New Listing

Description
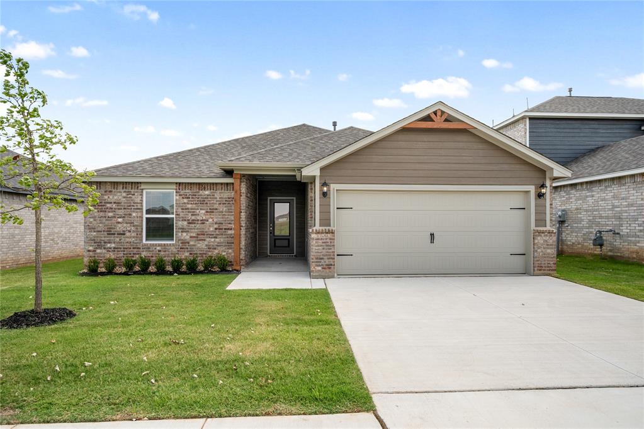
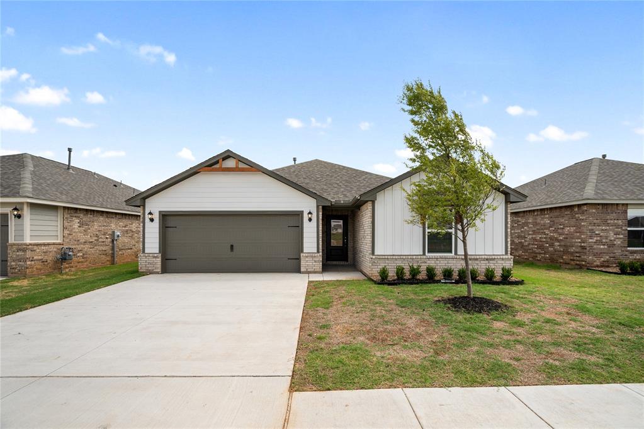
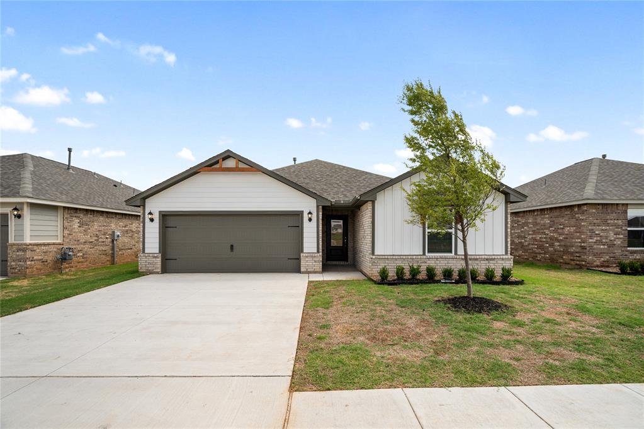
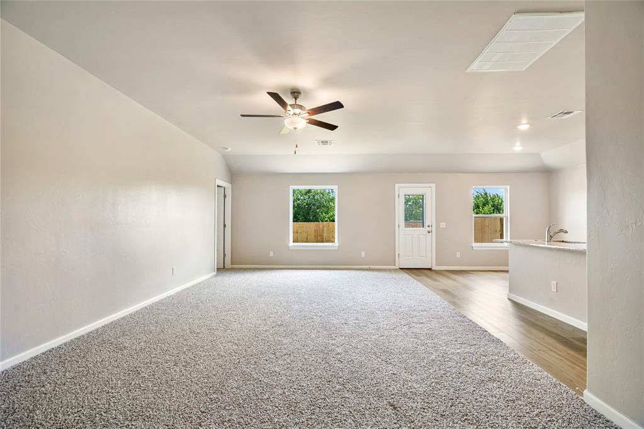
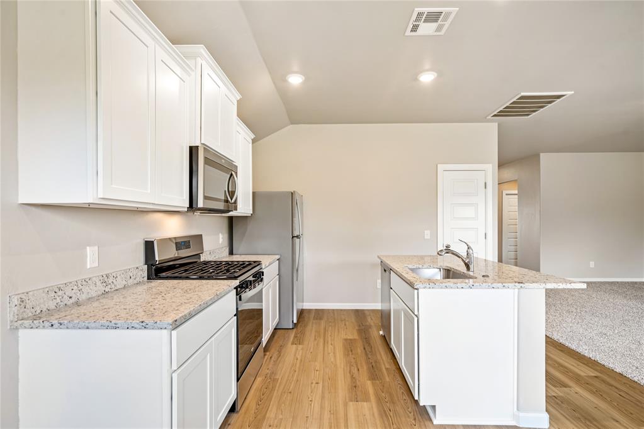
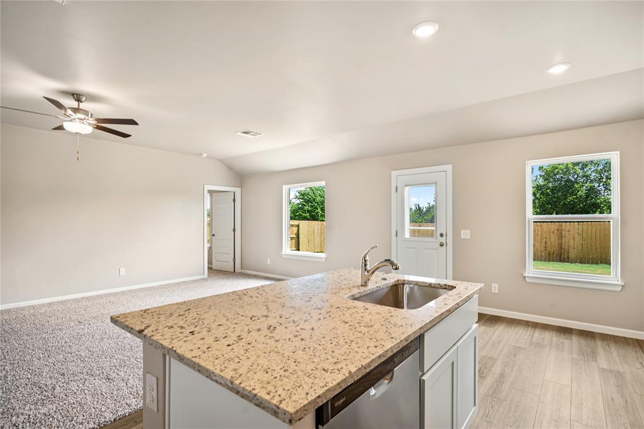
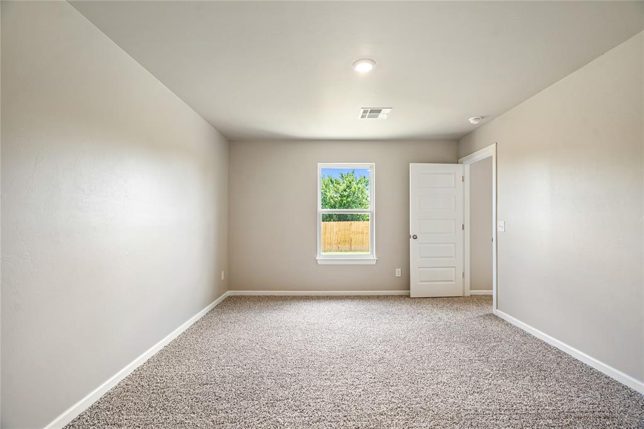
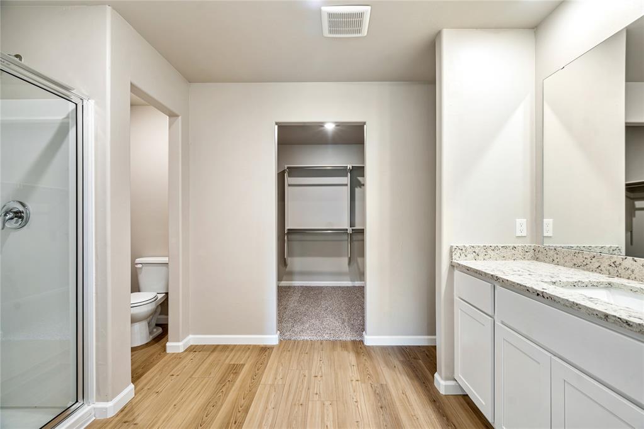
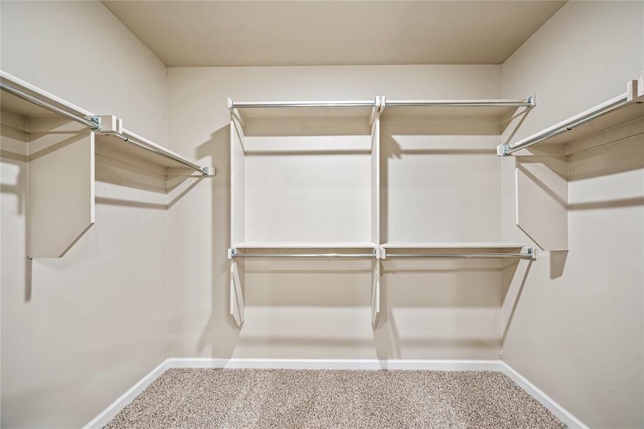
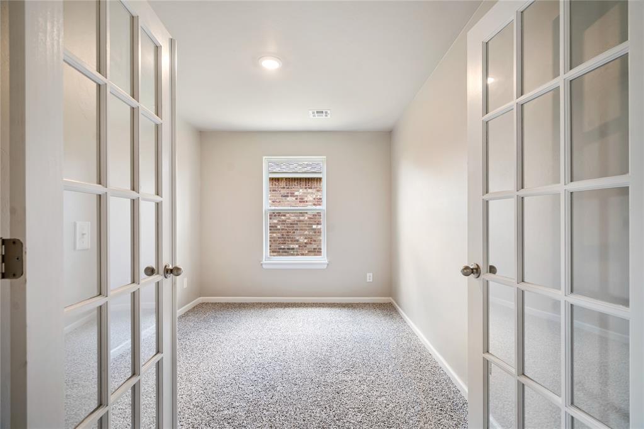
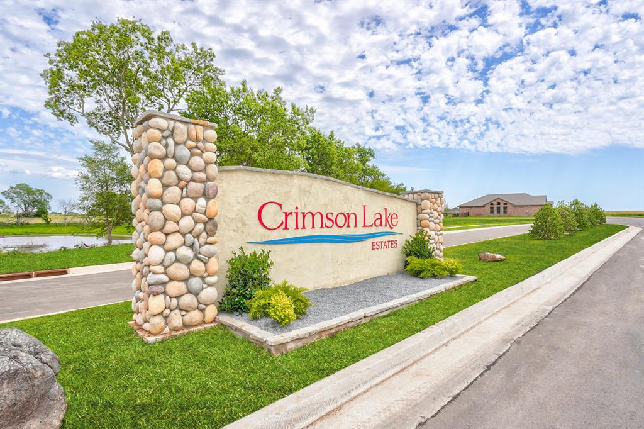
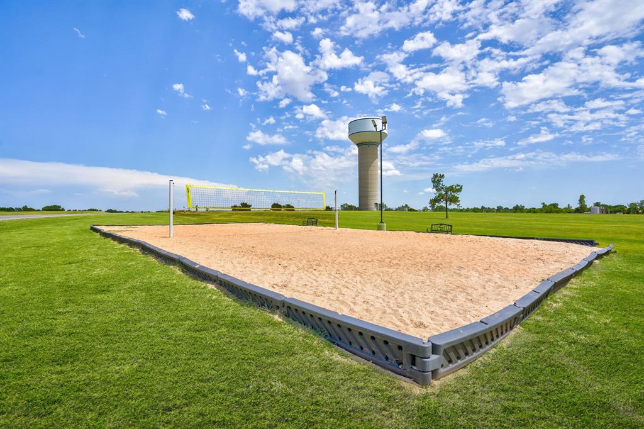
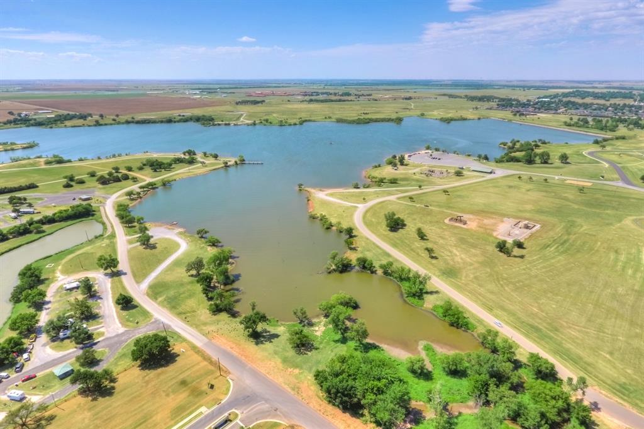
Discover the perfect mix of modern comfort and small-town charm in this stunning new home tucked away within El Reno's picturesque Crimson Lake Estates. Designed with both style and functionality in mind, this 3-bedroom, 2-bath home offers an open-concept layout that makes everyday living and entertaining effortless. The heart of the home is the spacious kitchen, where you'll find gleaming granite countertops, rich wood cabinetry, and a complete set of stainless steel Whirlpool® appliances - all designed to make cooking and gathering a joy. The large center island seamlessly connects to the dining and living areas, creating the perfect flow for hosting family dinners, movie nights, or weekend get-togethers. After a long day, retreat to your private primary suite - a true sanctuary featuring a spa-inspired bath with a soaking tub, step-in shower, , plus a generous walk-in closet for added convenience. Two additional bedrooms provide plenty of space for guests, a home office, or hobbies, while thoughtful touches throughout the home - like energy-efficient features, durable plank flooring, and recessed lighting - elevate your everyday comfort. Outside, you'll love the tranquil surroundings of Crimson Lake Estates, where scenic views and peaceful streets create a sense of calm just minutes from shopping, dining, and easy access to I-40. With modern upgrades, timeless finishes, and an inviting layout, this home is more than just a place to live - it's a place to thrive.
Details
| MLS # | 1257161 |
|---|---|
| Listing Type | For Sale |
| Style | House |
| HOA Dues | $200 |
| Sub-Type | Resale |
| Status | Active |
| Year | 2026 |
| Days On Site | 4 |
| Listing Provided By | LGI Realty - Oklahoma, LLC | Ronald Fulton |
Features
| Bed(s) | 3 |
|---|---|
| Bath(s) | 2 Total |
| SQ Feet | 1,692 |
| Garage | 2 |
| Story(s) | 1 |
| Acreage | 0.14 |
Interior
| Rooms Total | 7 |
|---|---|
| Heating | Central Gas |
| Fireplaces Total | 0 |
| Appliances | Dishwasher, Disposal, Microwave, Refrigerator, Water Heater |
| Interior Features | Ceiling Fan(s) |
Exterior
| Lot Features | Interior Lot |
|---|---|
| Foundation Details | Post Tension |
Parking
| Garage Spaces | 2 |
|---|---|
| Parking Features | Concrete |
Utilities
| Utilities | Electricity Available, Natural Gas Available, Public |
|---|
Taxes
| Okc Tax Amount | 3684.0000 |
|---|---|
| Tax Block | 15 |
| Tax Lot | 9 |
Area Information
| State | OK |
|---|---|
| County | Canadian |
| City | El Reno |
| Zip Code | 73036 |
| School District | Canadian |
| School District | El Reno HS |
| Elementary School | Hillcrest ES,Leslie F Roblyer Le |
| High School | El Reno HS |
| Listing VS Median (in 73036) | |
Price: $286,900 low | high Med: $233,250 sqft: 1,692 low | high Med: 1,450 $ / sqft: $170 low | high Med: $162 On site: 4 low | high Med: 66 | |
Request a showing
Request a showing
Contact
Learn More About This Property

| State | OK |
|---|---|
| County | Canadian |
| City | El Reno |
| Zip Code | 73036 |
| School District | Canadian |
| School District | El Reno HS |
| Elementary School | Hillcrest ES,Leslie F Roblyer Le |
| High School | El Reno HS |
| Listing VS Median (in 73036) | |
Price: $286,900 low | high Med: $233,250 sqft: 1,692 low | high Med: 1,450 $ / sqft: $170 low | high Med: $162 On site: 4 low | high Med: 66 | |