New Listing

Description
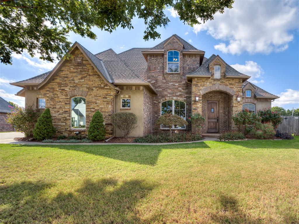
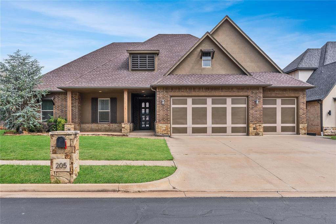
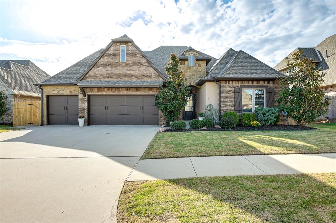
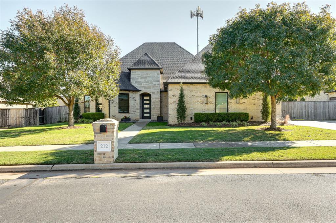
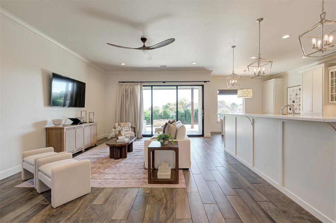
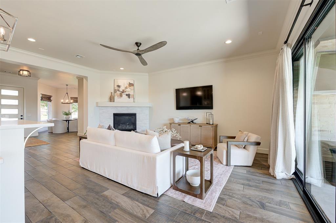
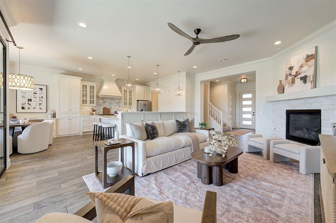
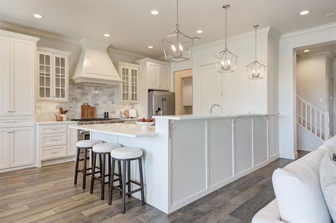
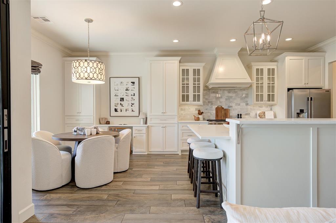
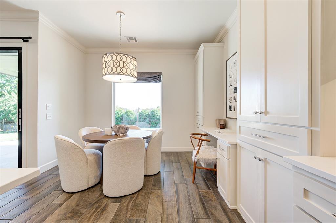
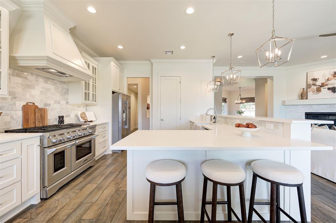
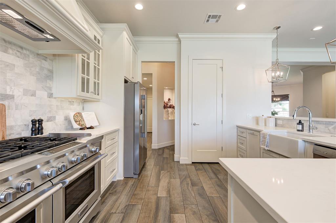
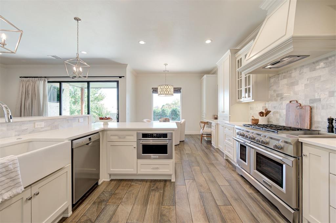
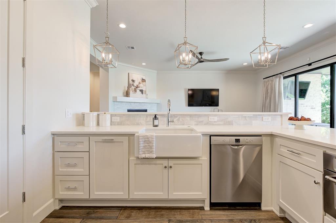
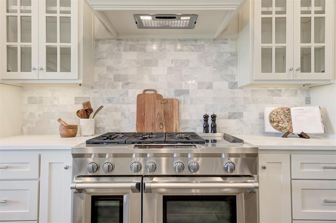
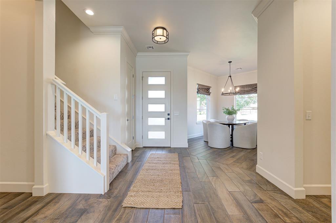
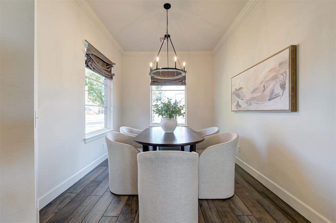
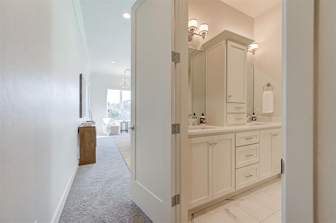
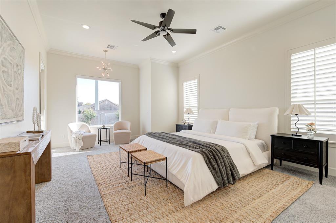
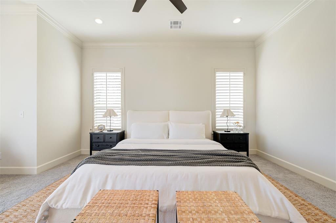
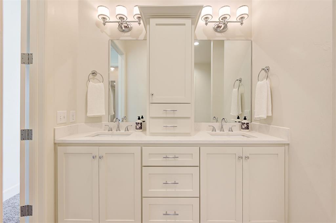
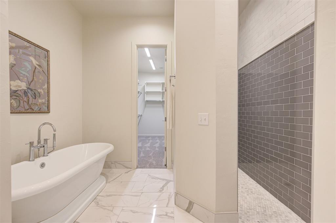
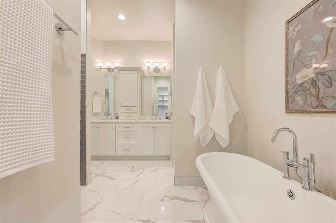
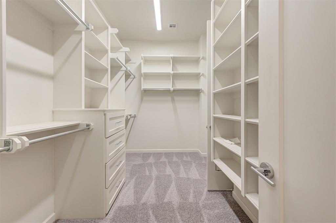
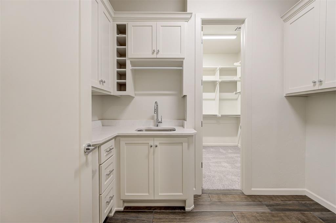
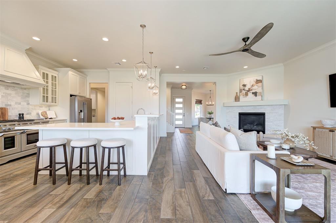
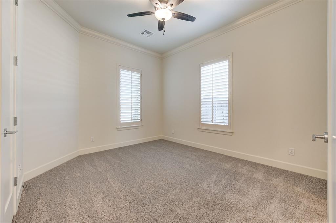
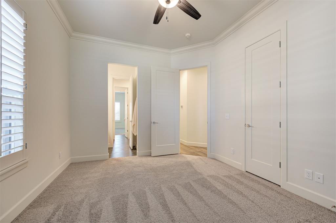
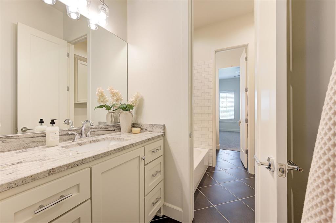
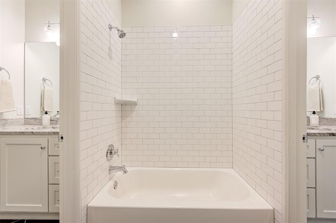
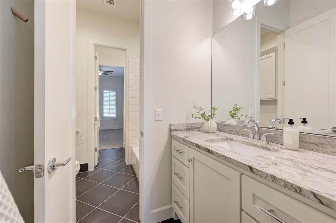
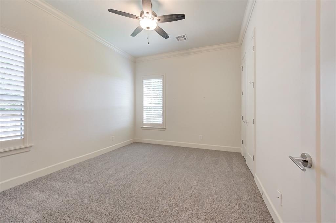
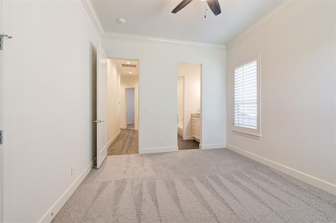
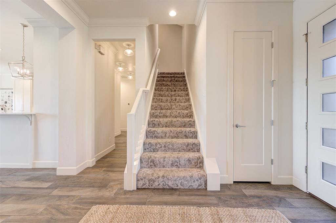
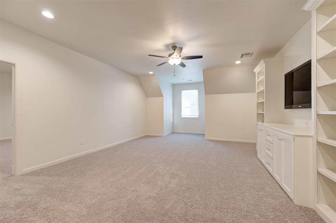
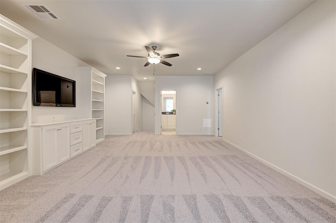
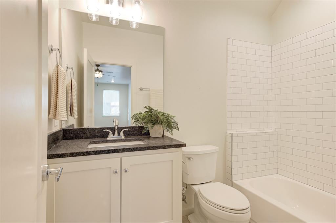
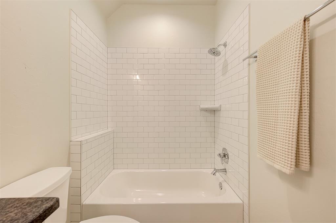
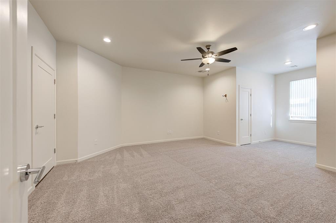
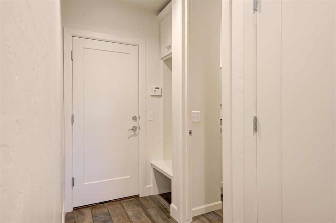
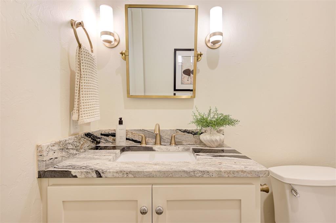
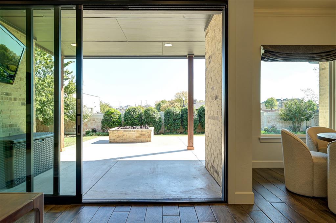
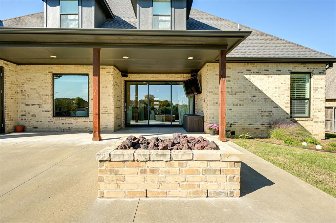
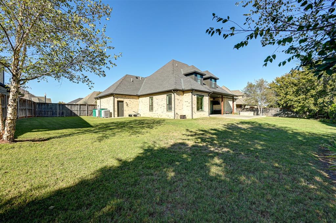
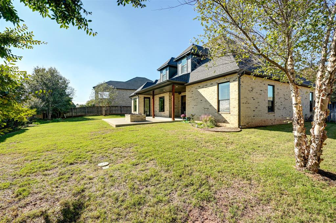
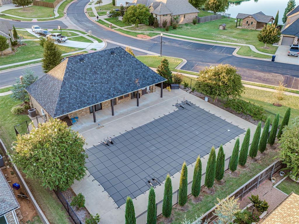
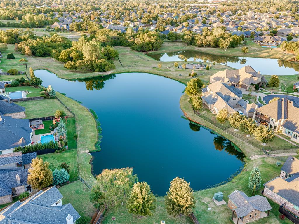
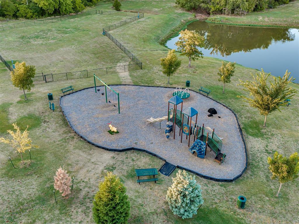
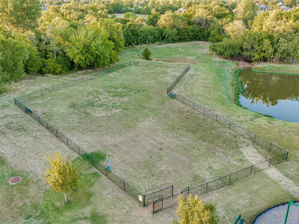
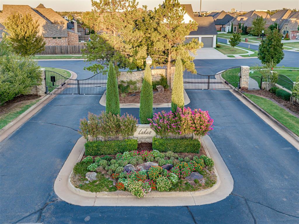
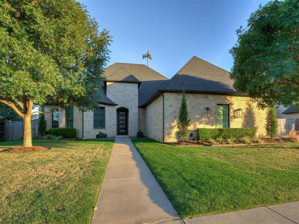
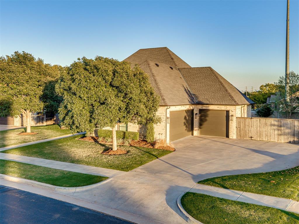
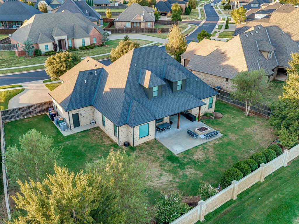
Custom-built home on a spacious lot in the highly desirable, gated Lakes at Traditions neighborhood. Beautifully maintained with mature landscaping, this 4-bedroom, 3.5-bathroom home offers a thoughtfully designed floor plan with a formal dining room, an upstairs bonus room, and an expansive backyard. Neutral paint colors, wood-look tile flooring, plantation shutters, and brand-new carpet in every bedroom. The spacious living room flows seamlessly into the kitchen and dining areas, creating an inviting layout for everyday living. The kitchen features a timeless marble backsplash, stainless steel range, refrigerator, generous counter space, two countertop seating areas, and a built-in desk perfect for a home office or everyday organization. Expansive sliding glass doors fill the living room with natural light and provide beautiful backyard views. The oversized primary suite offers private backyard access, separate vanities, abundant storage, a soaking tub, large walk-in shower, and a walk-in closet conveniently connected to the laundry room. Bedrooms two and three share a Jack-and-Jill bathroom. Upstairs features a versatile bonus room with built-ins, a fourth bedroom, and a full bathroom. Step outside to a generously sized backyard with room for a future pool, mature landscaping, a patio, and a fire pit. Additional highlights include a tankless hot water heater, sprinkler system, gutters, and an in-ground storm shelter in the garage floor. Located in Edmond Public Schools, Lakes at Traditions neighborhood offers a community pool, clubhouse with fitness facility, playground, dog park, and a stocked pond. Enjoy convenient access to the Kilpatrick Turnpike, Broadway Extension, shopping, dining, schools, and more. Schedule your private showing today!
Details
| MLS # | 1254805 |
|---|---|
| Listing Type | For Sale |
| Style | House |
| HOA Dues | $1,500 |
| Sub-Type | Resale |
| Status | Active |
| Year | 2018 |
| Listing Provided By | Keller Williams Realty Elite | Meagan McGowen |
Features
| Bed(s) | 4 |
|---|---|
| Bath(s) | 4 Total |
| SQ Feet | 3,033 |
| Garage | 3 |
| Acreage | 0.32 |
Interior
| Rooms Total | 0 |
|---|---|
| Heating | Central Gas |
| Fireplaces Total | 1 |
| Appliances | Dishwasher, Disposal, Microwave, Refrigerator, Water Heater |
| Interior Features | Ceiling Fan(s), Paint Woodwork |
Exterior
| Exterior Features | Fire Pit |
|---|---|
| Lot Features | Interior Lot |
| Foundation Details | Slab |
Parking
| Garage Spaces | 3 |
|---|---|
| Parking Features | Concrete |
Utilities
| Utilities | Cable Available, Electricity Available, Fiber, Natural Gas Available, High Speed Internet, Public |
|---|
Taxes
| Okc Tax Amount | 7134.6200 |
|---|---|
| Tax Block | 1 |
| Tax Lot | 51 |
Area Information
| State | OK |
|---|---|
| County | Oklahoma |
| City | Edmond |
| Zip Code | 73013 |
| School District | Oklahoma |
| School District | Santa Fe HS |
| Elementary School | Charles Haskell ES |
| High School | Santa Fe HS |
| Listing VS Median (in 73013) | |
Price: $589,000 low | high Med: $388,500 sqft: 3,033 low | high Med: 2,766 $ / sqft: $194 low | high Med: $145 | |
Request a showing
Request a showing
Contact
Learn More About This Property

| State | OK |
|---|---|
| County | Oklahoma |
| City | Edmond |
| Zip Code | 73013 |
| School District | Oklahoma |
| School District | Santa Fe HS |
| Elementary School | Charles Haskell ES |
| High School | Santa Fe HS |
| Listing VS Median (in 73013) | |
Price: $589,000 low | high Med: $388,500 sqft: 3,033 low | high Med: 2,766 $ / sqft: $194 low | high Med: $145 | |