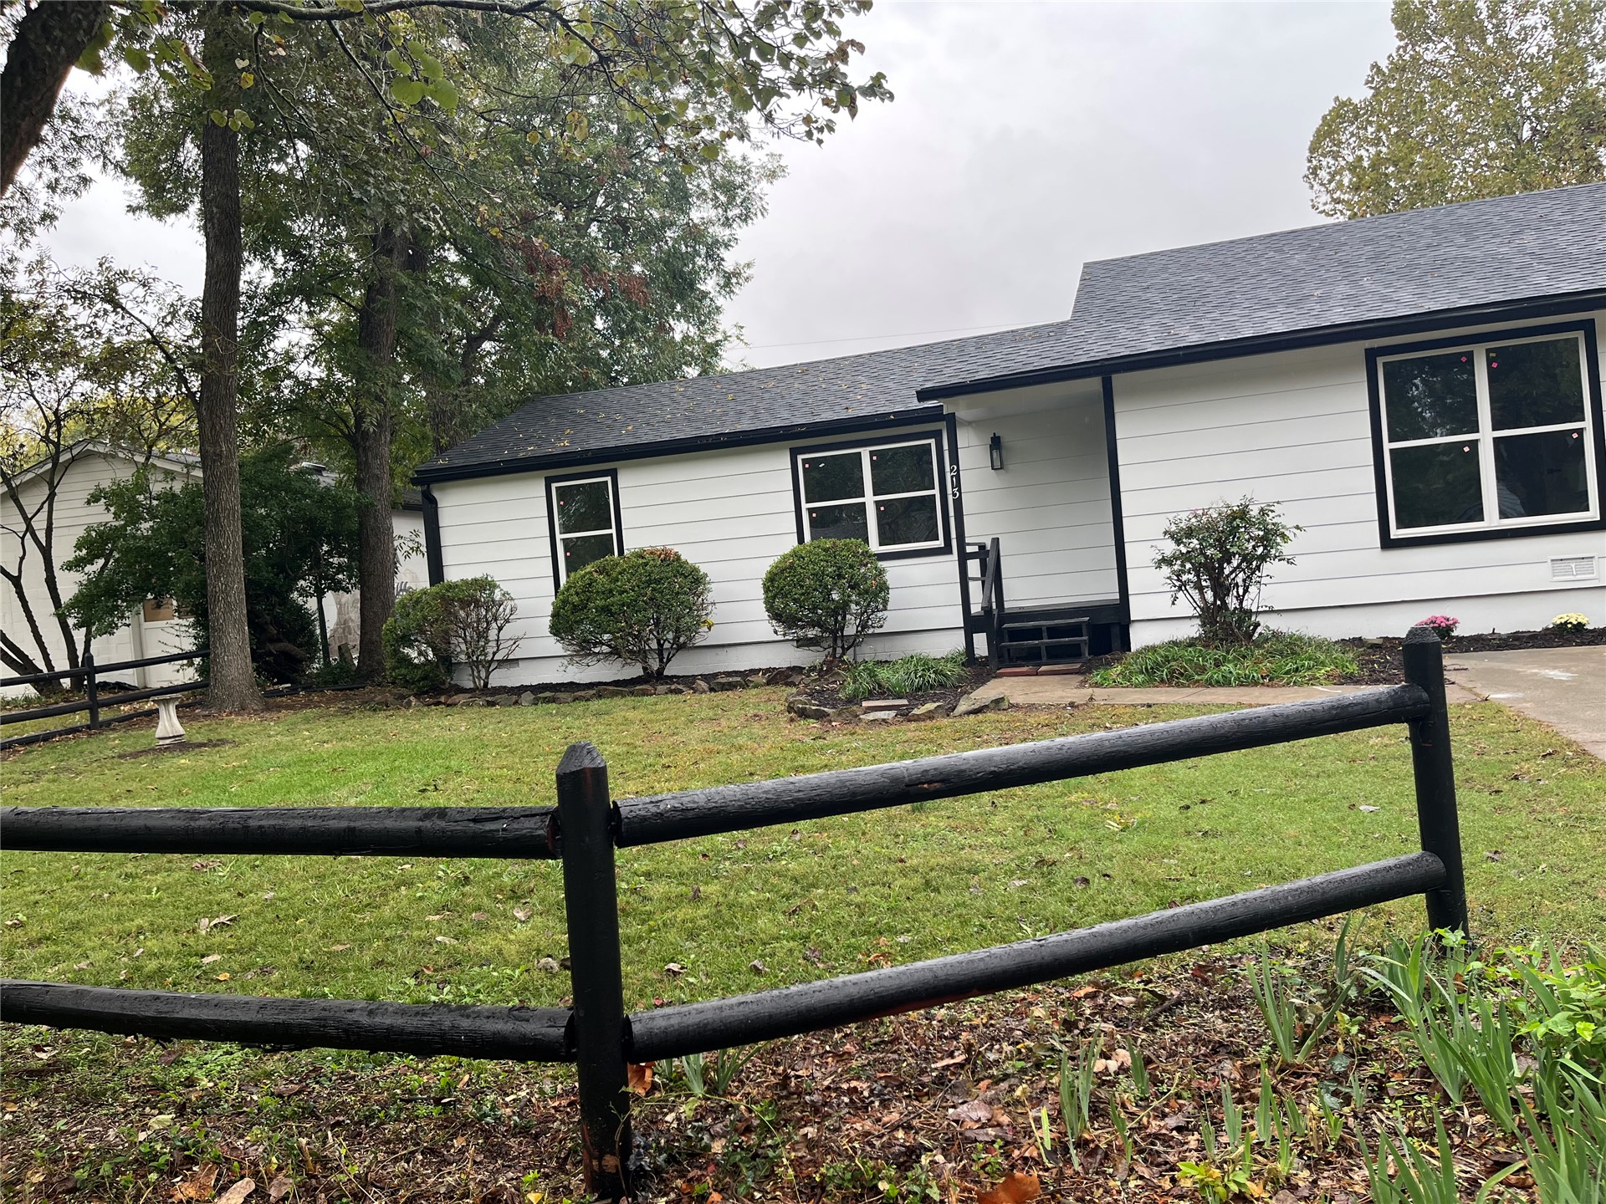
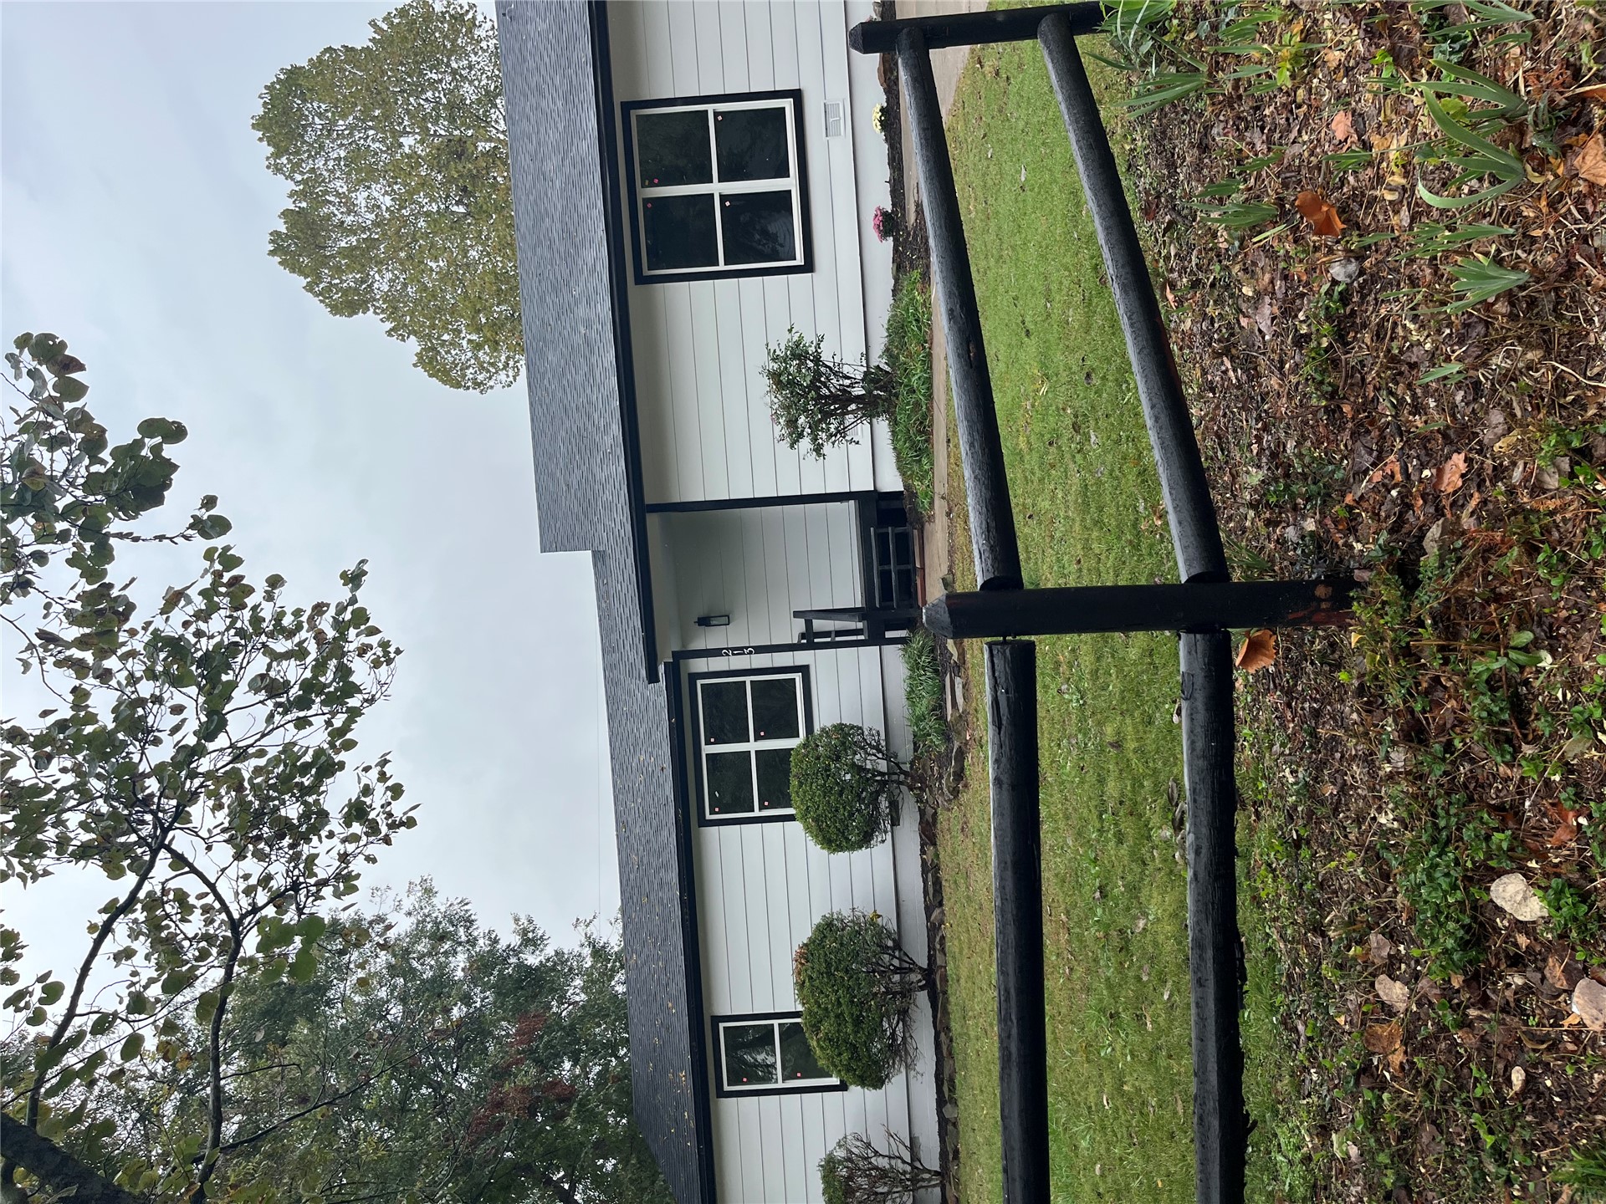
Exterior facade featuring white horizontal siding with dark trim, an asphalt shingle roof, and a split-rail perimeter fence
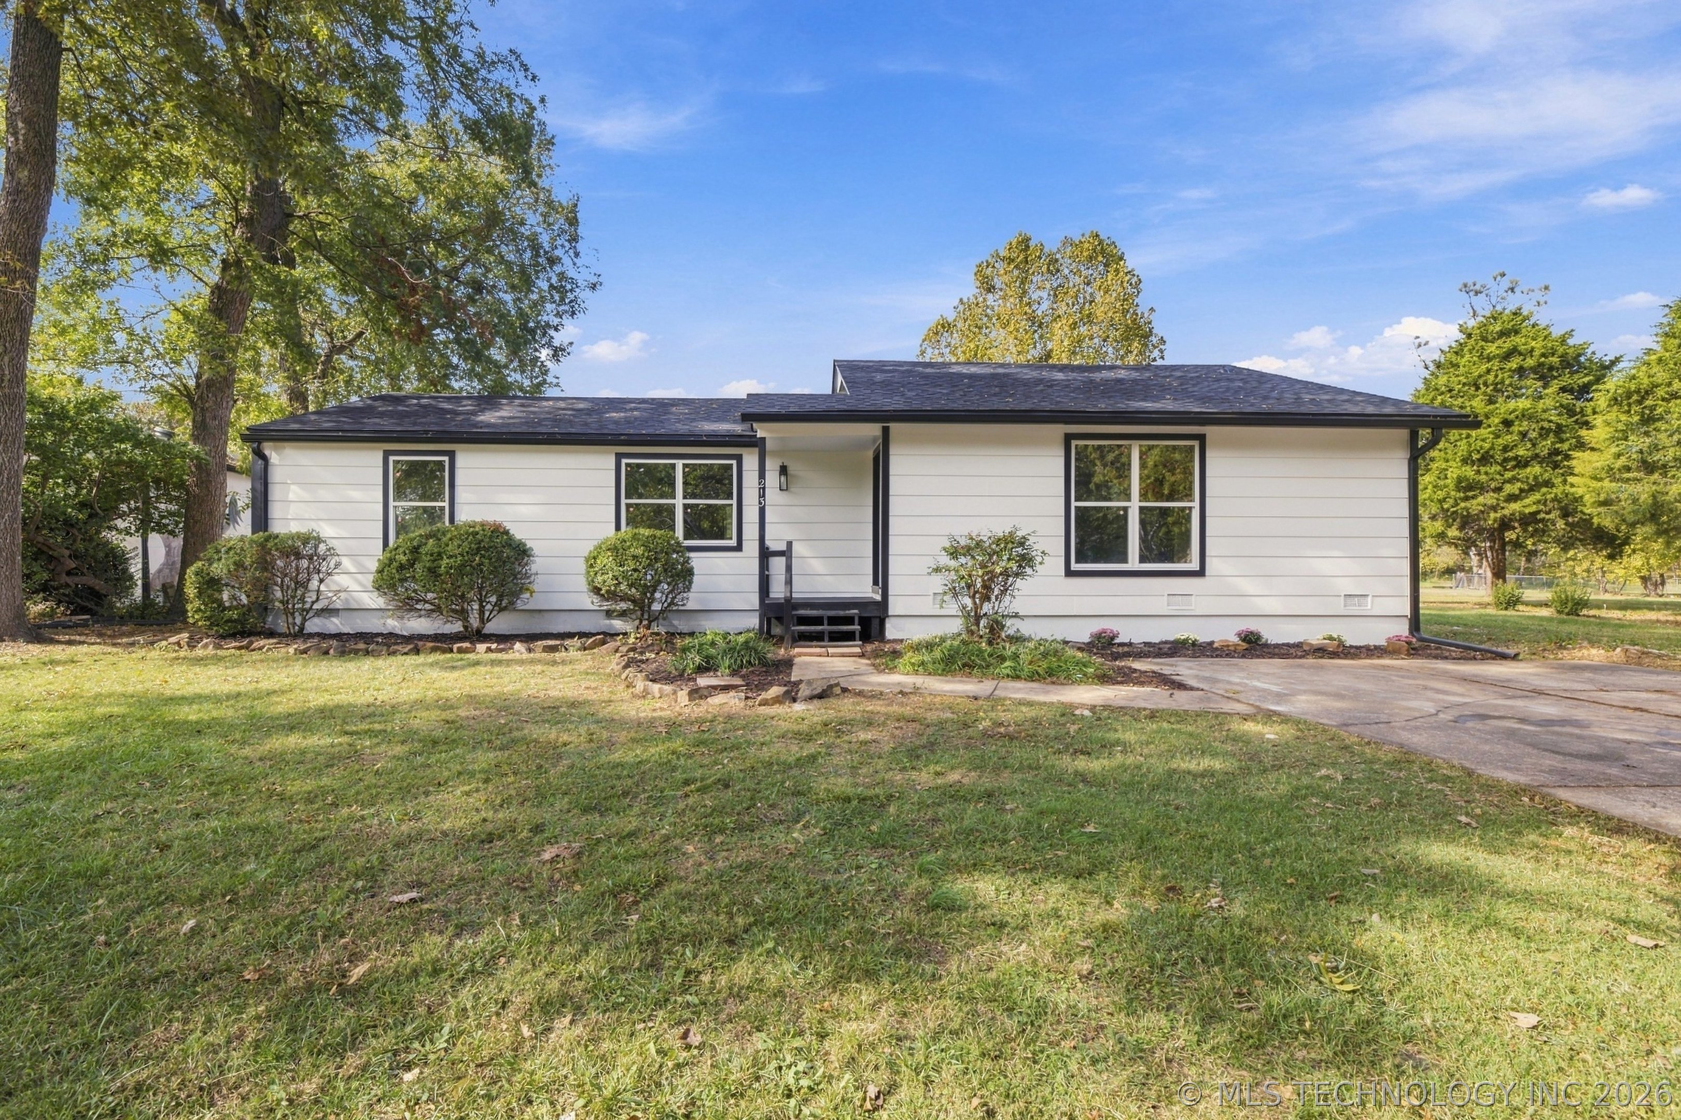
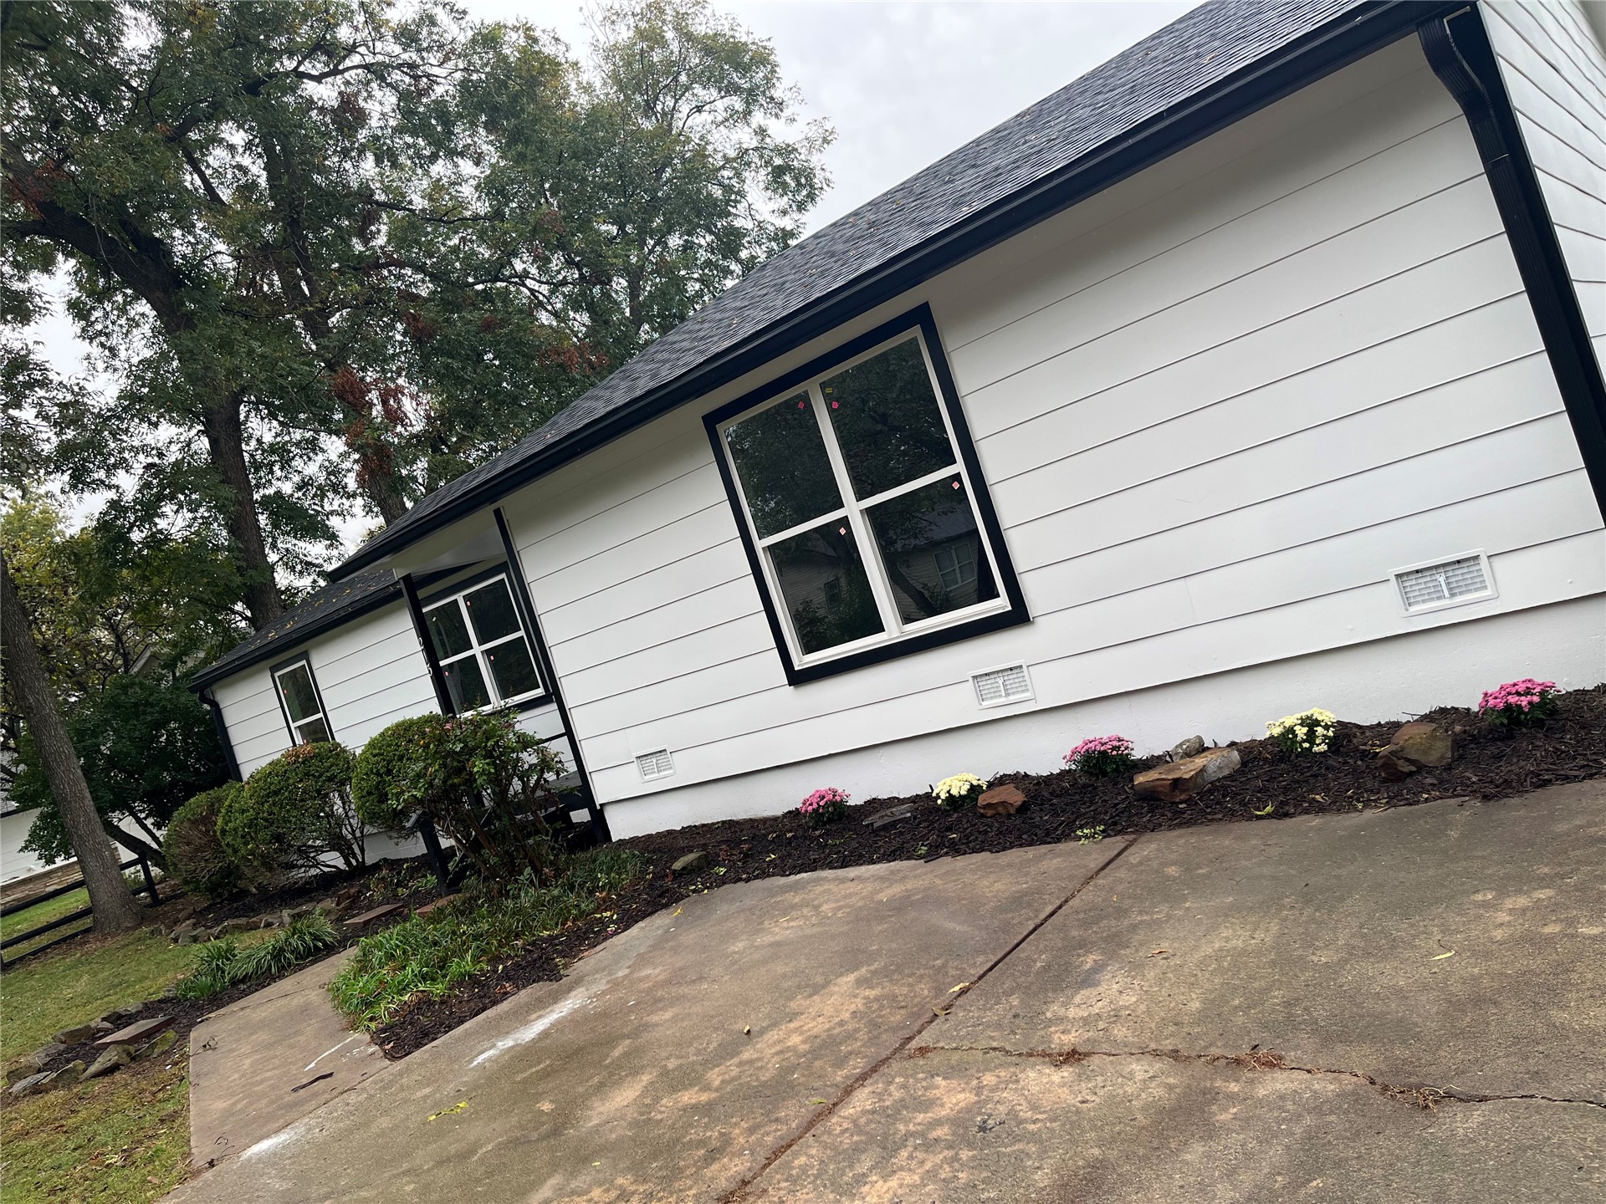
Single-story exterior featuring white horizontal siding, a dark shingle roof, dark-framed windows, and a paved driveway
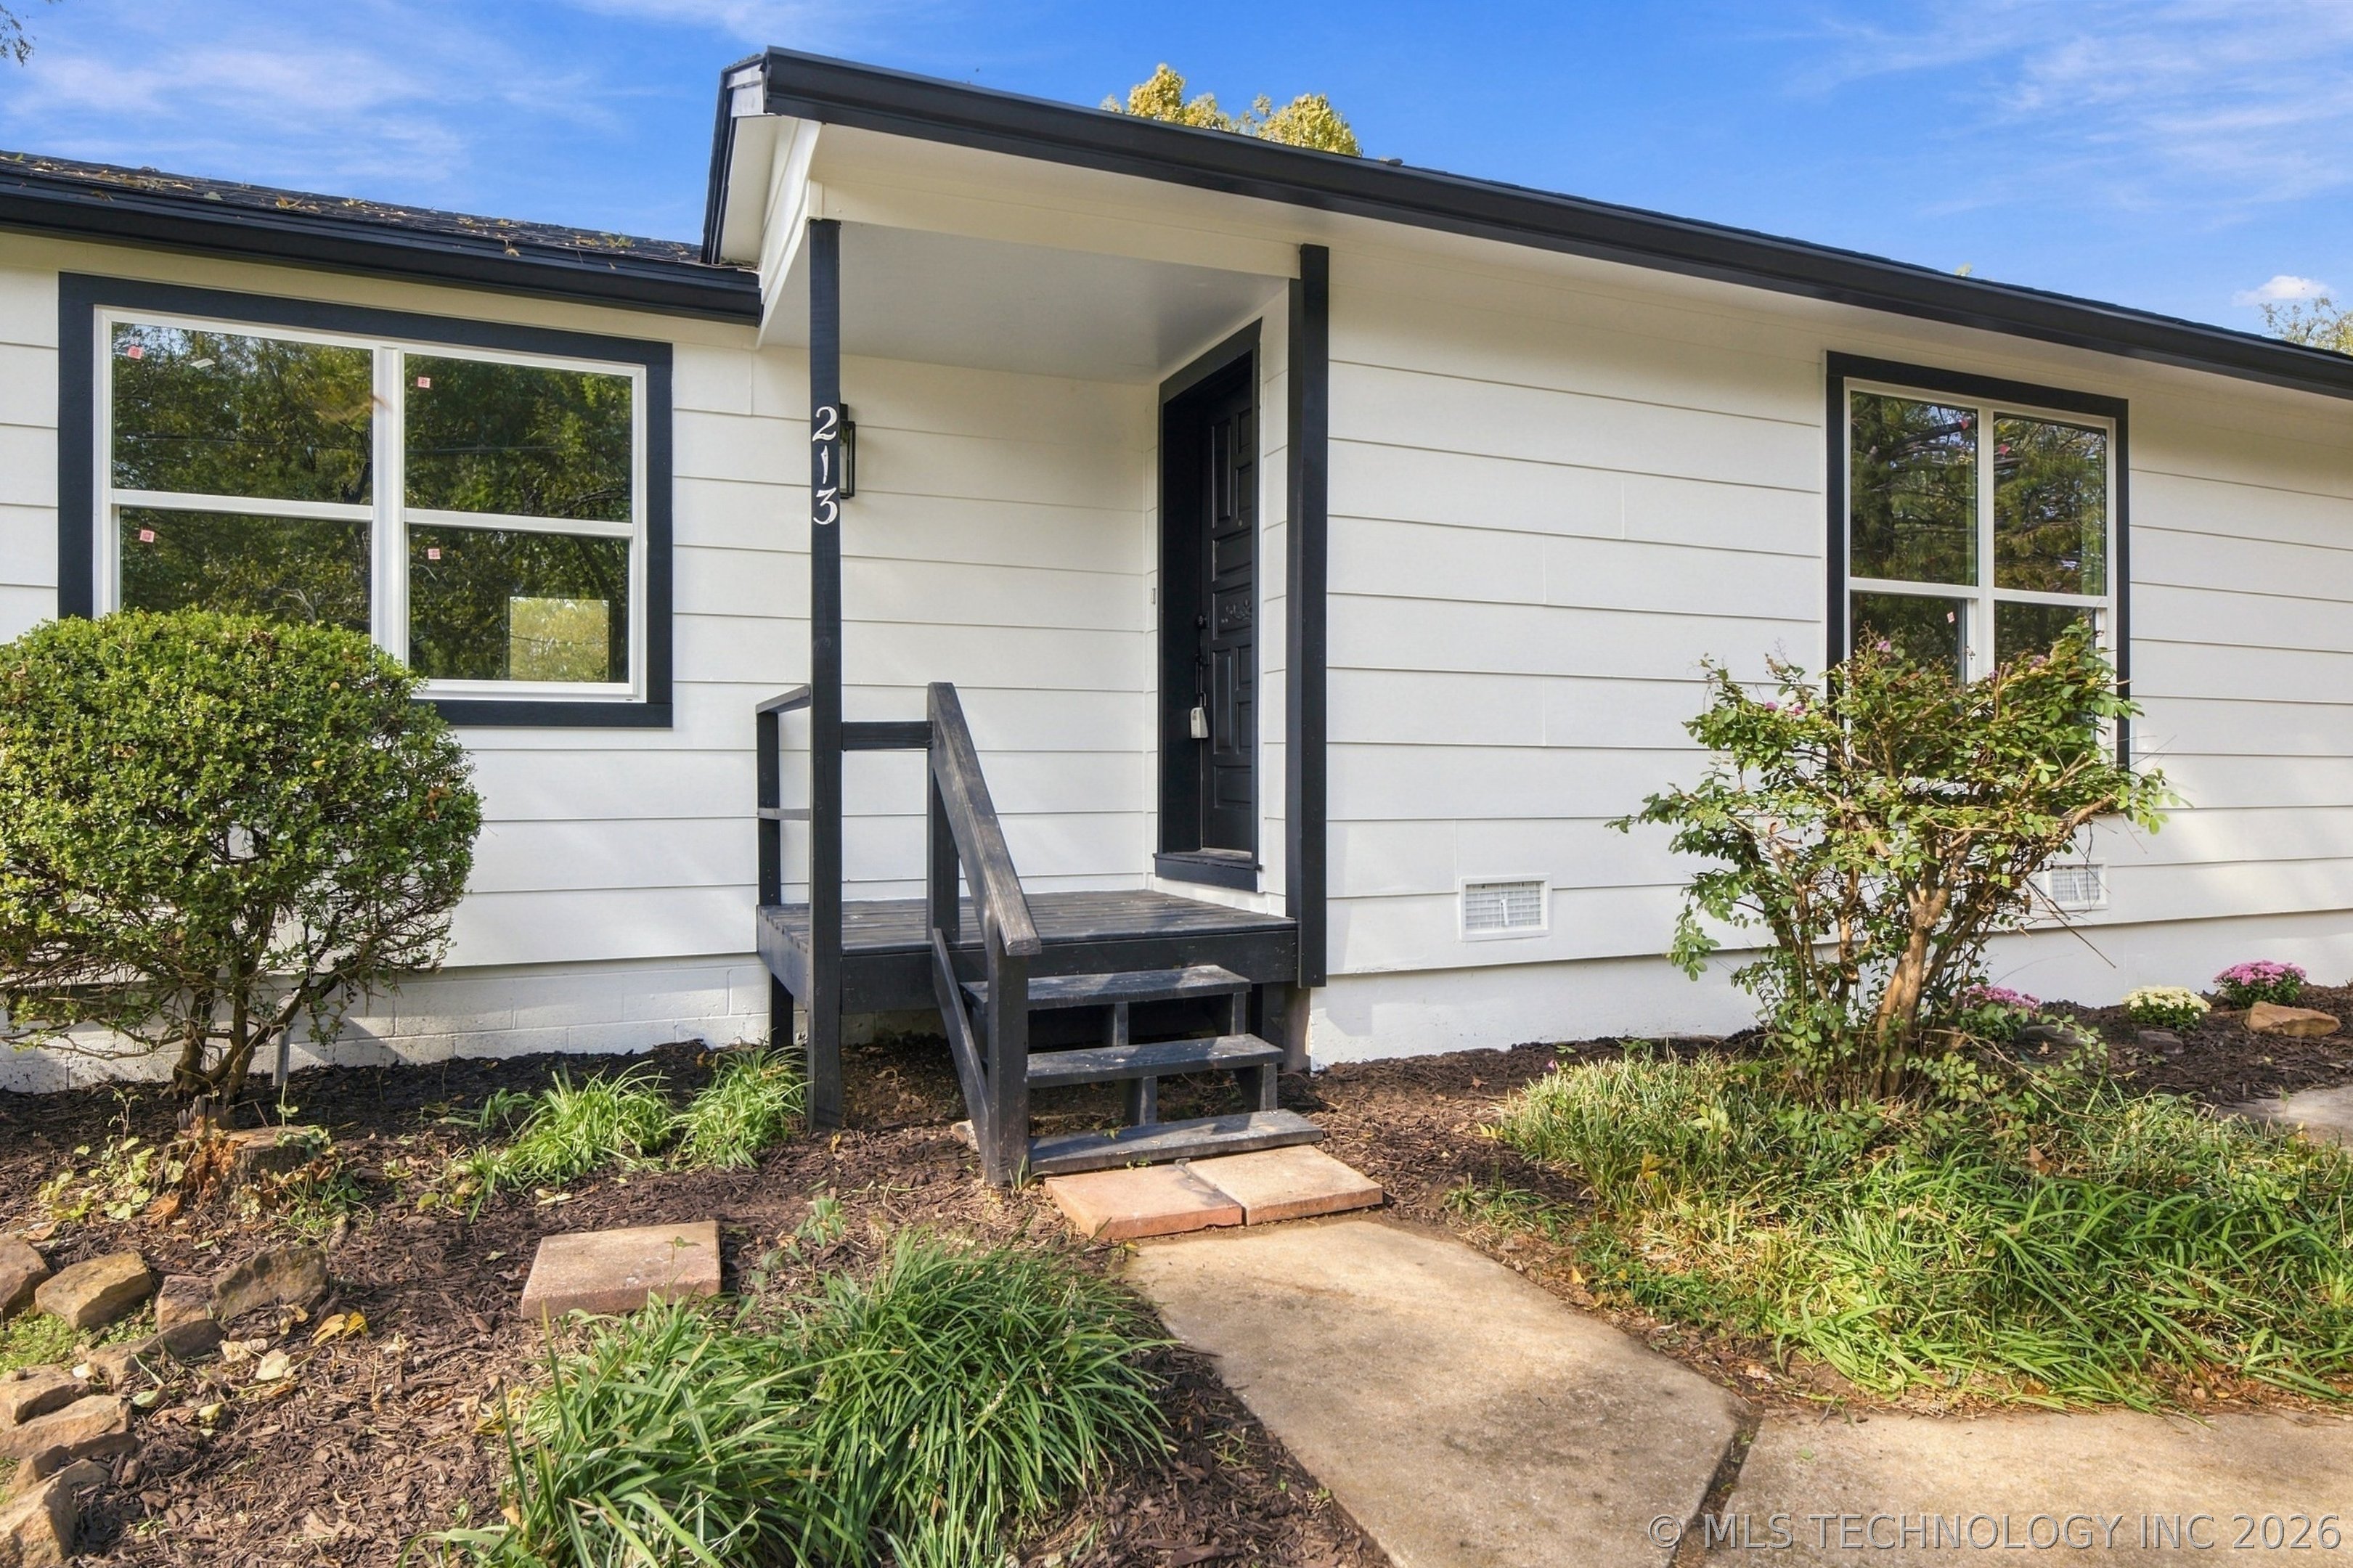
Exterior featuring white horizontal siding with high-contrast black trim, an elevated front porch with black railing, and a paneled entry door
Single-story exterior featuring white horizontal siding, dark window trim, an asphalt shingle roof, concrete driveway, and mature landscaping
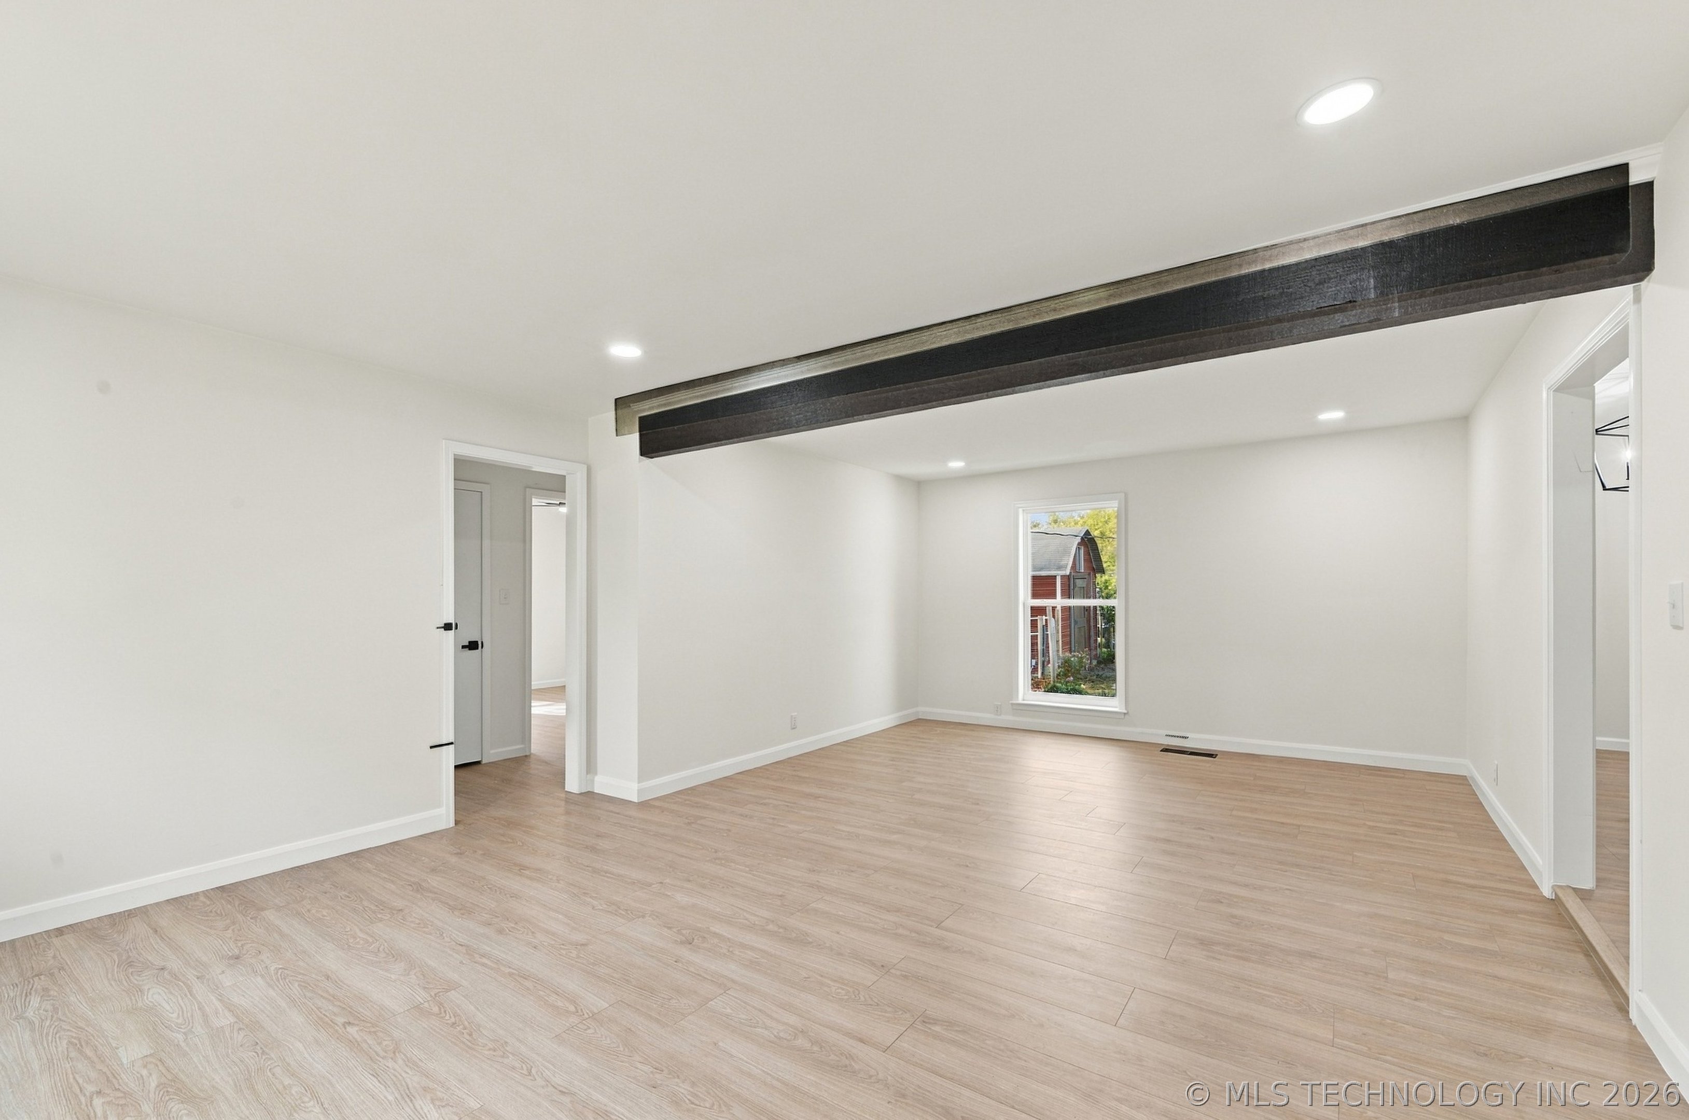
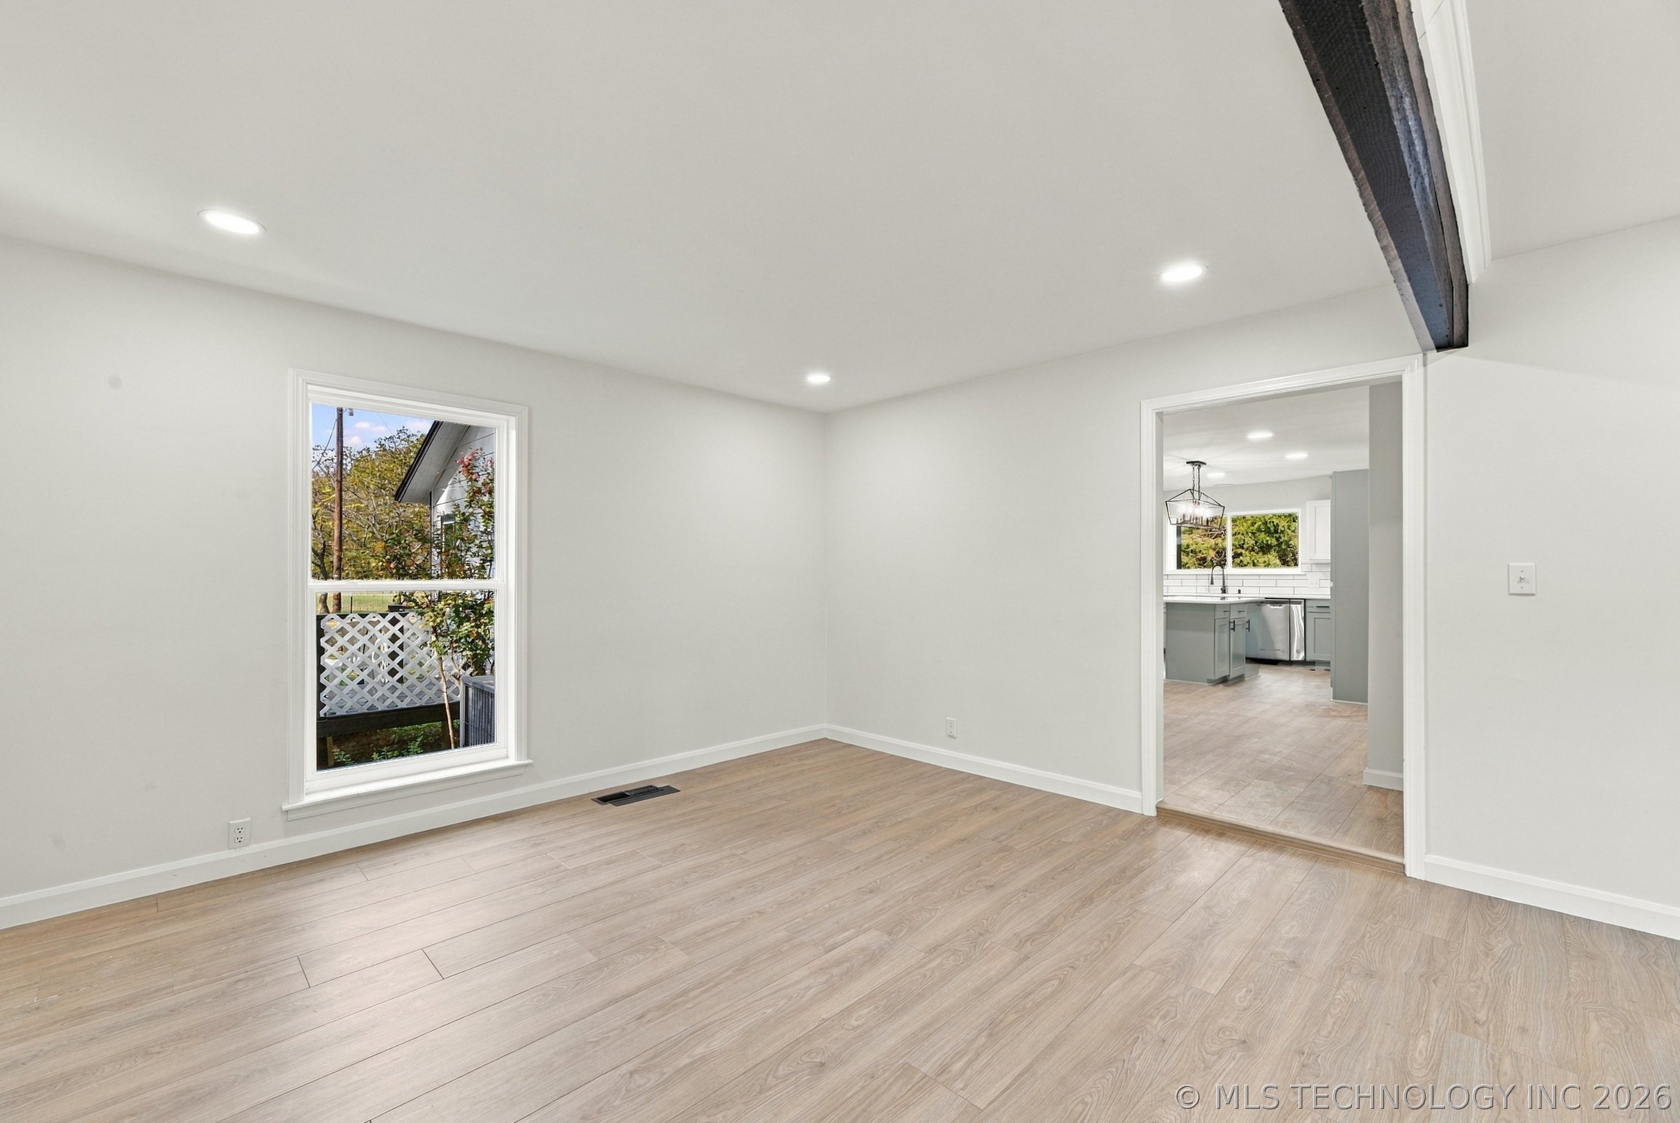
Neutral interior featuring light-tone wood-finish flooring, a dark-finished structural ceiling beam, and recessed lighting
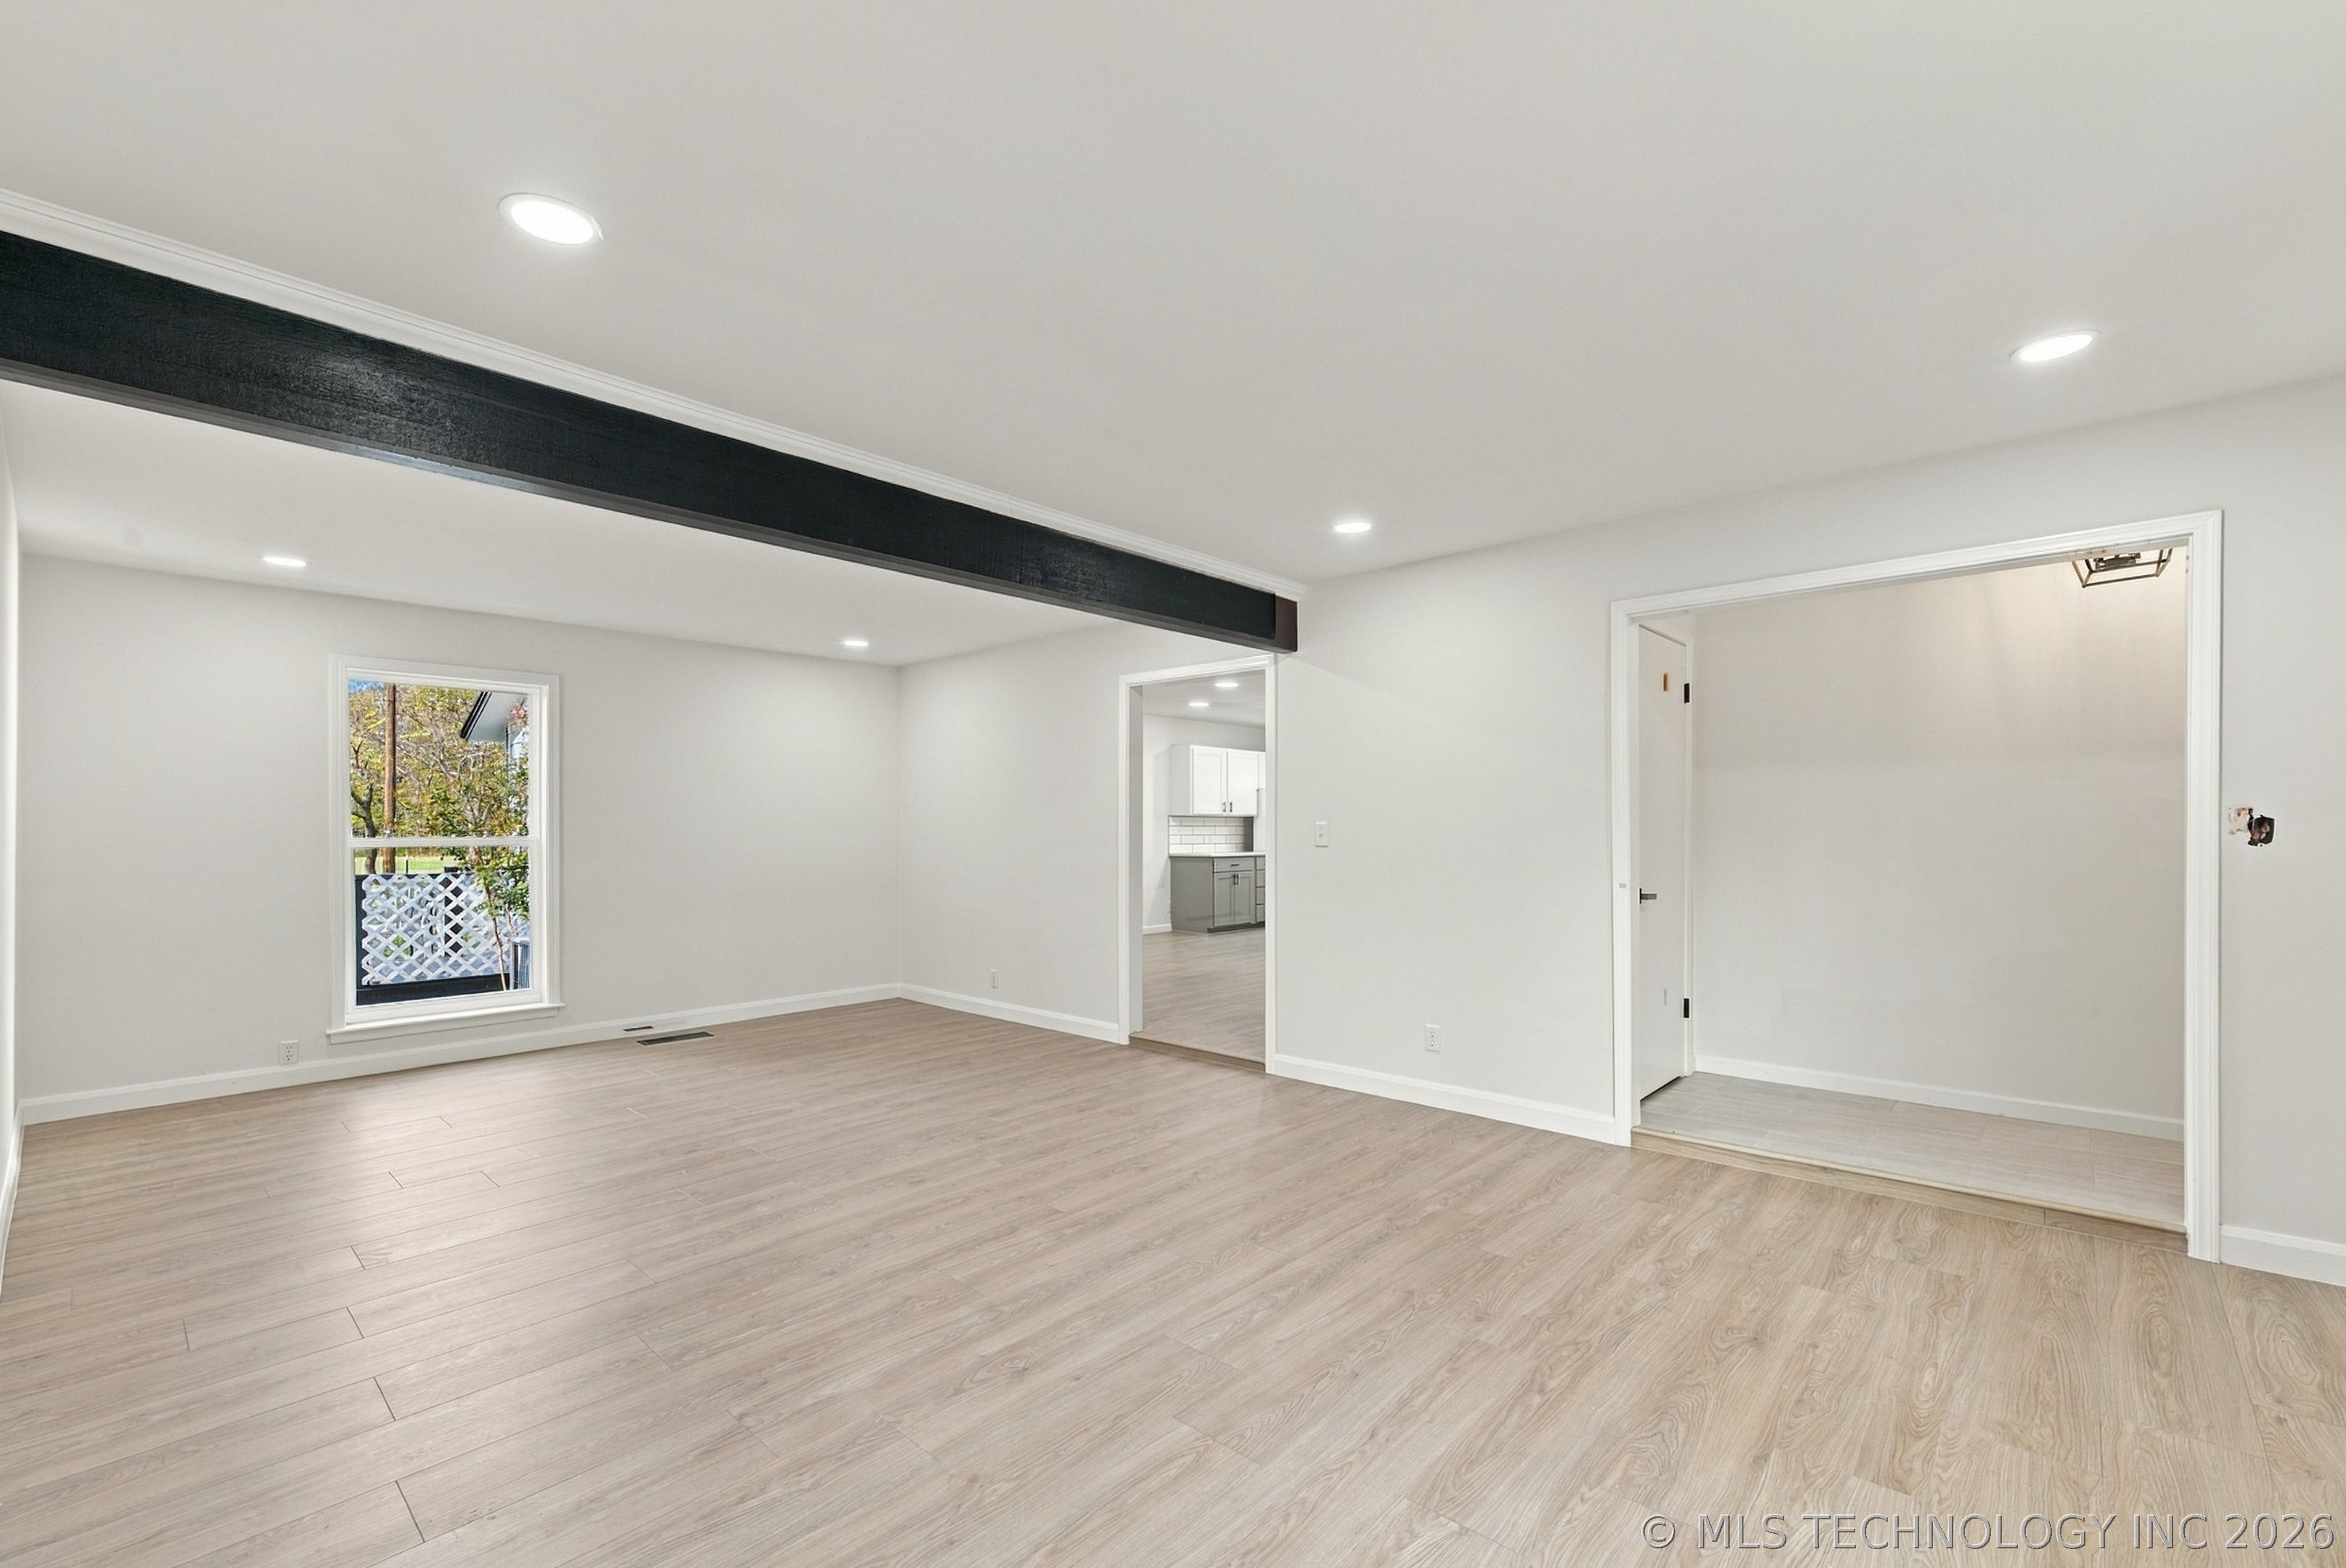
Interior space featuring wood-finish flooring, a prominent exposed black structural beam, recessed lighting, and a single-hung window
Open-concept interior featuring light-toned wood-finish flooring, recessed lighting, neutral wall paint, and a large multi-pane window
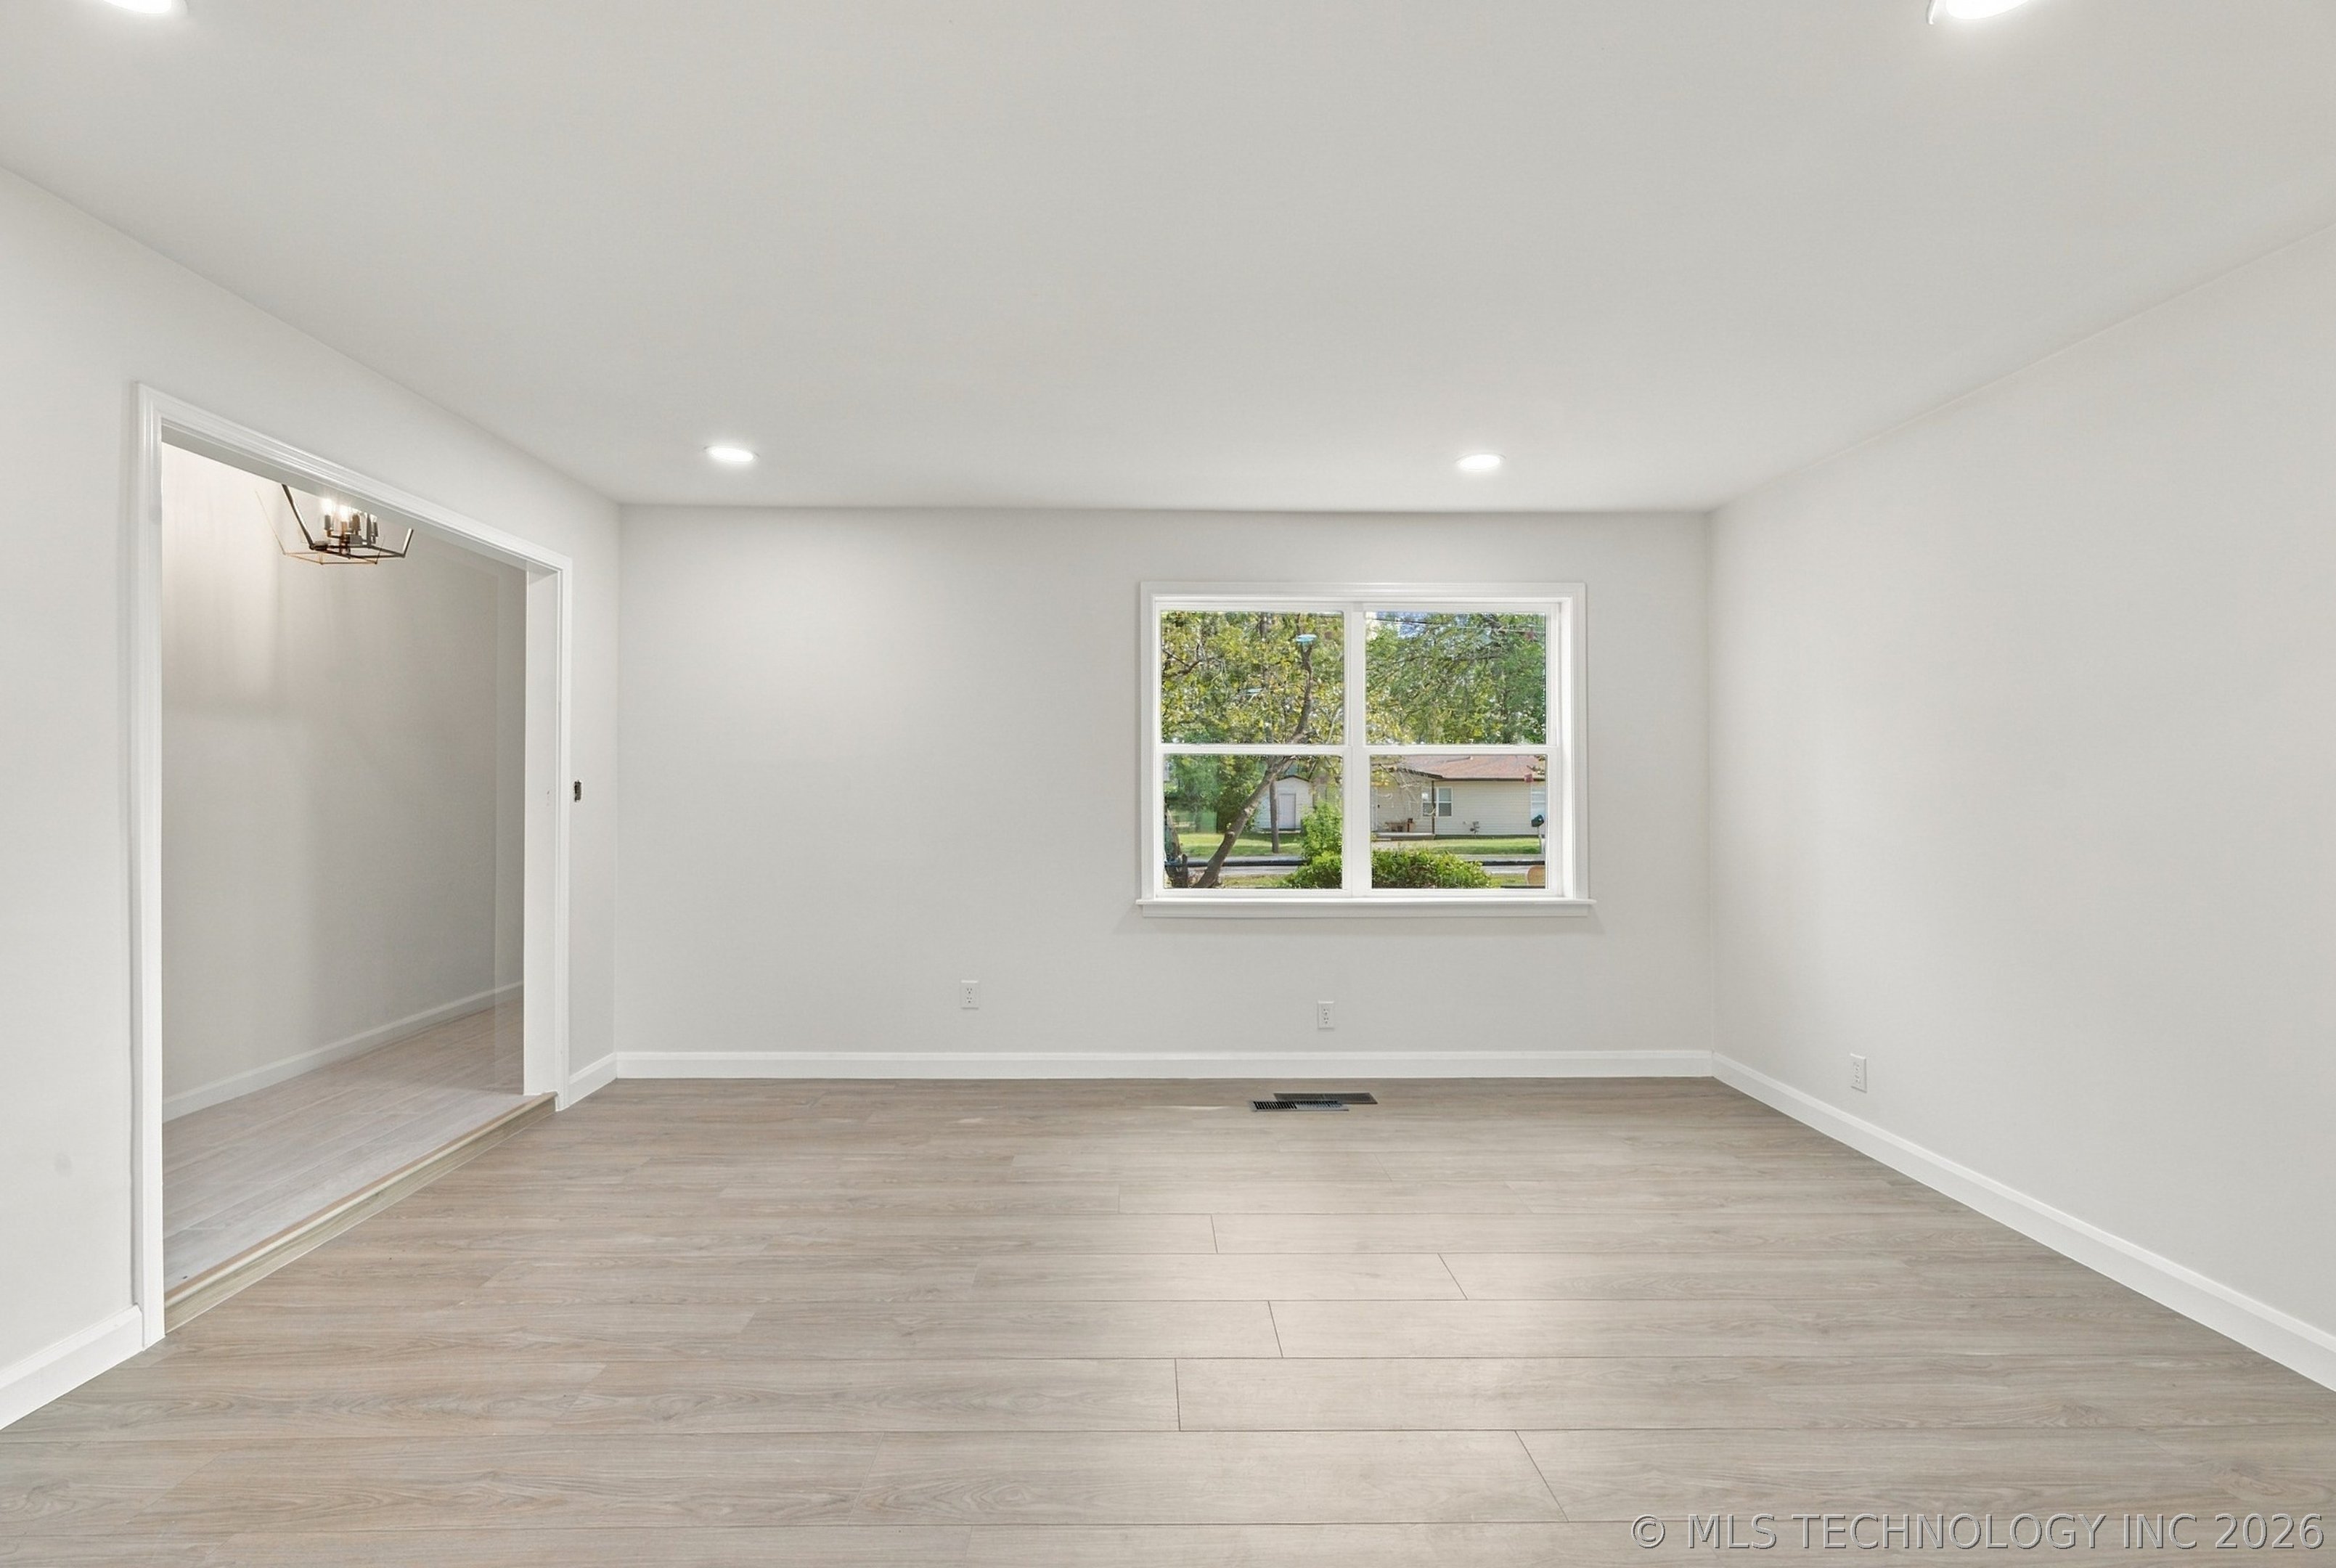
Interior space featuring wood-finish flooring, recessed lighting, and neutral wall paint with a centered window
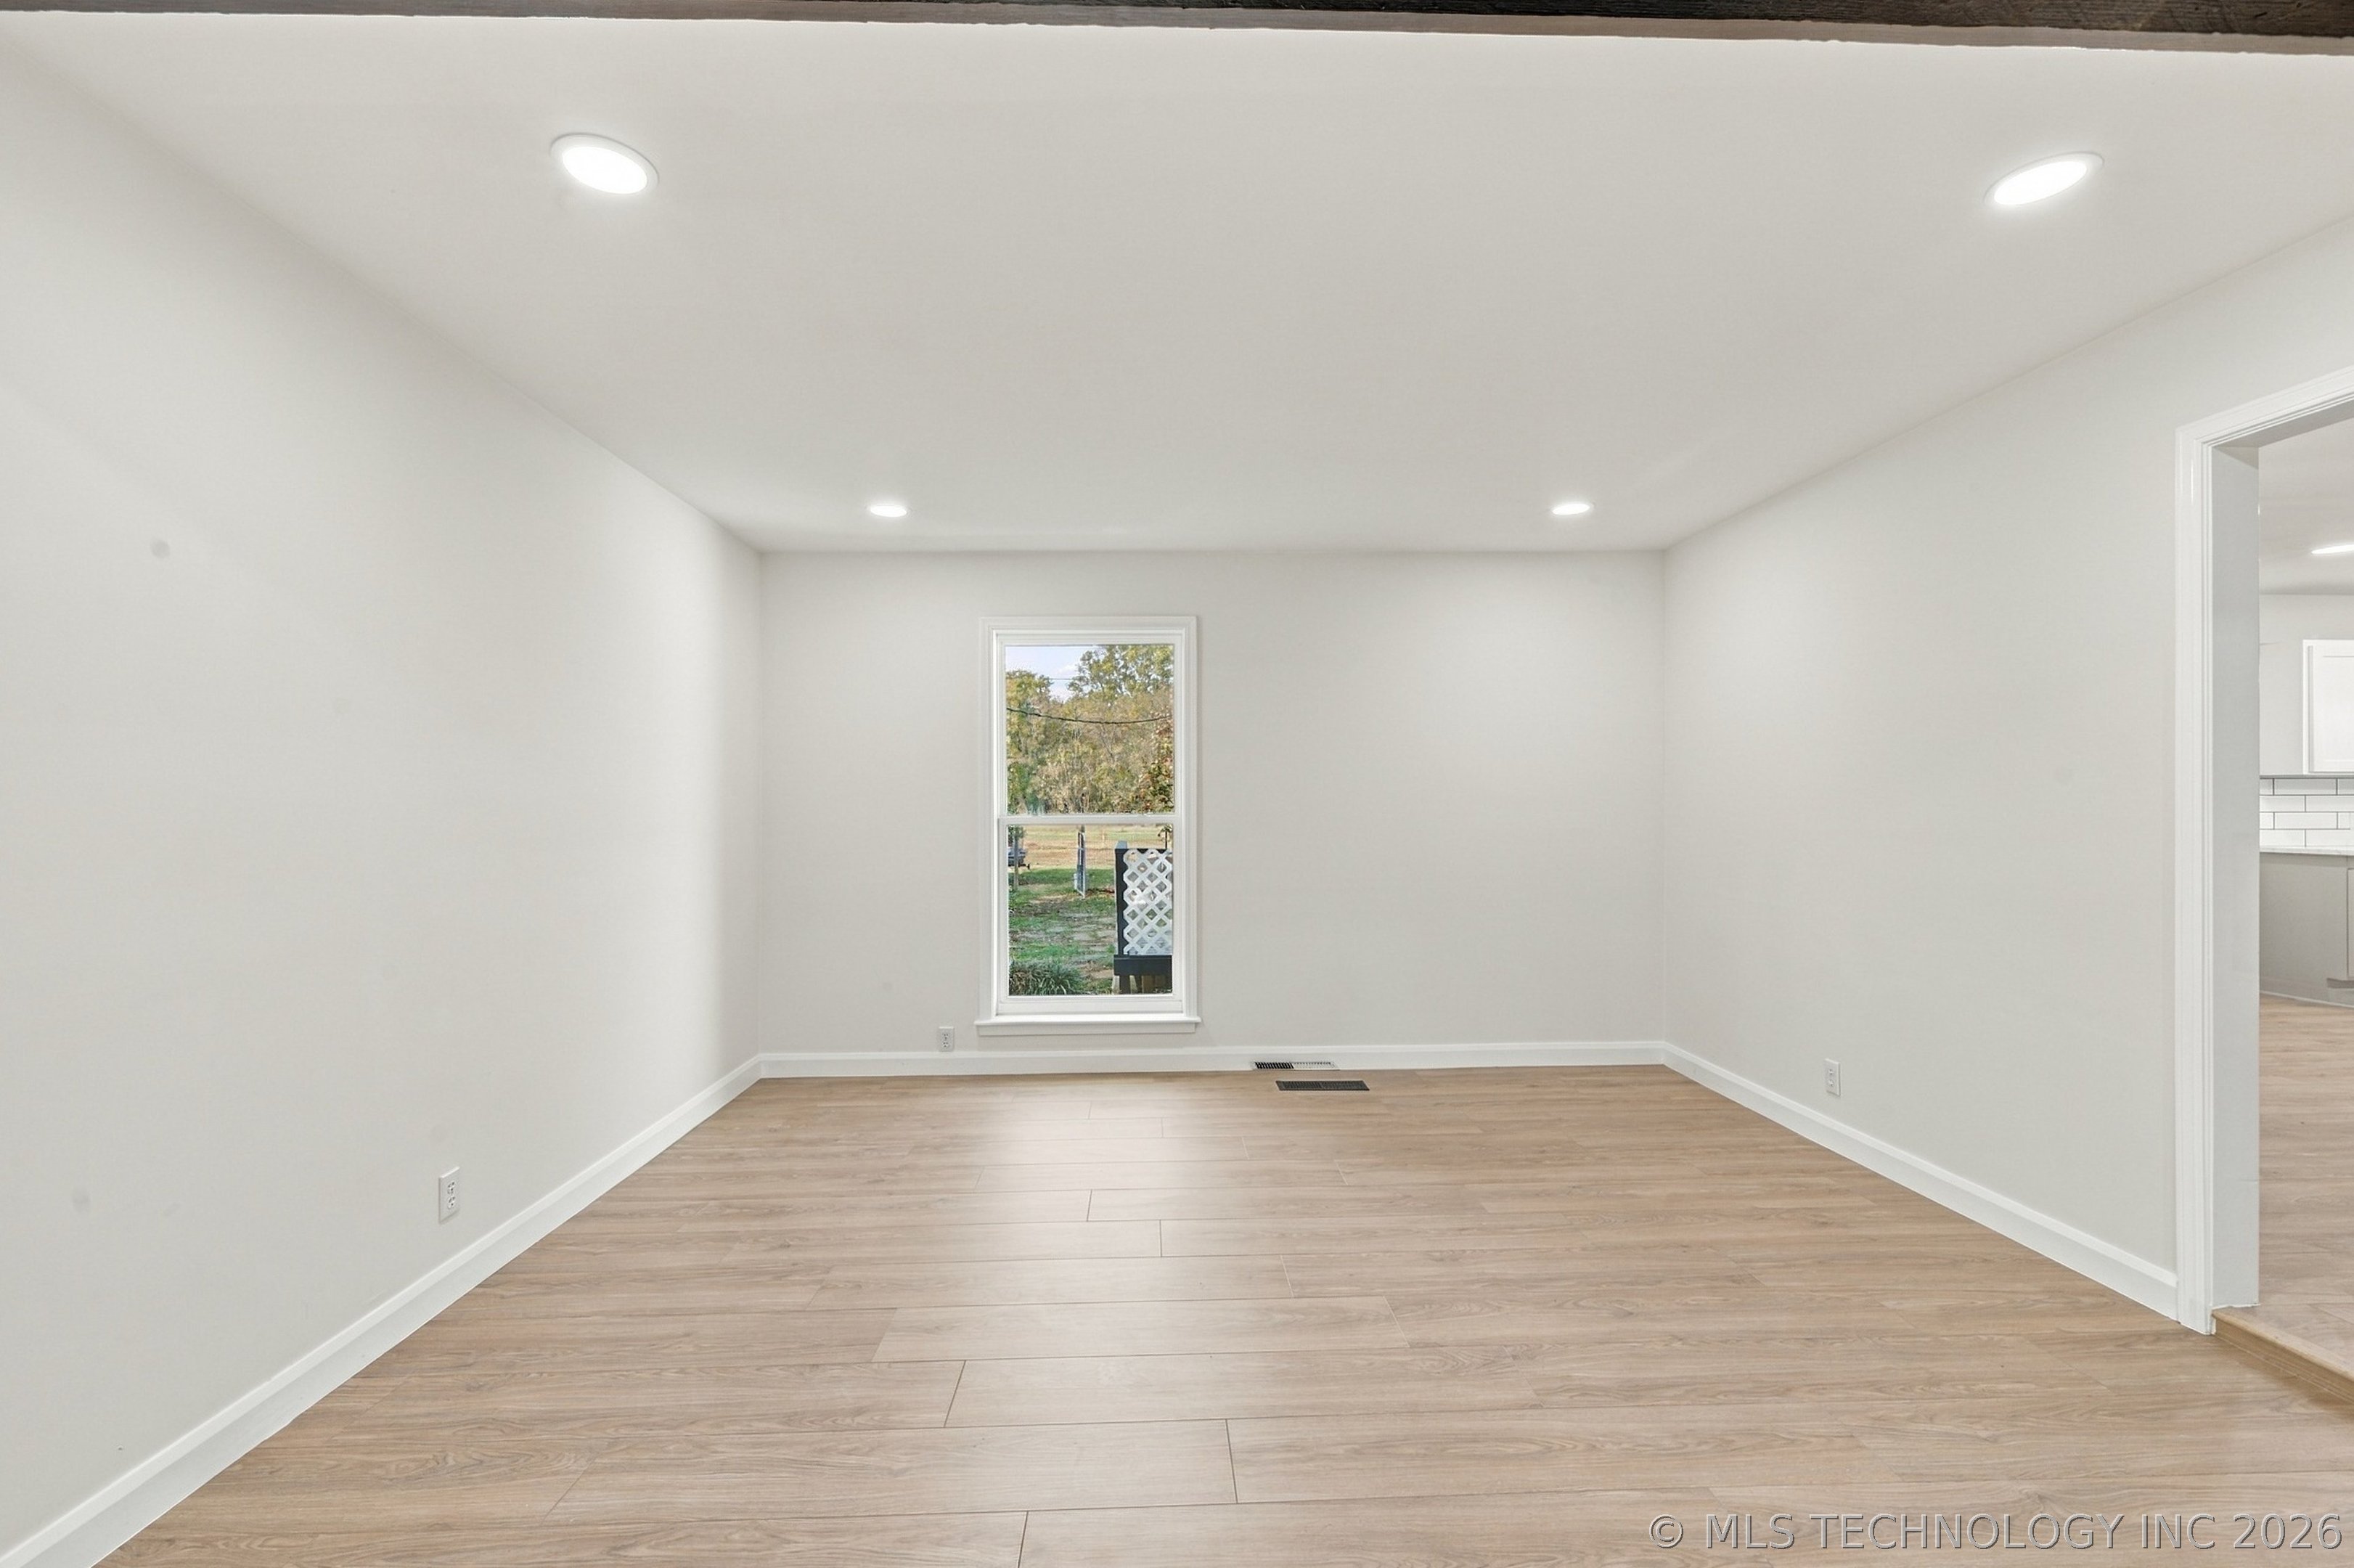
Interior space featuring wood-finish flooring, neutral wall paint, recessed lighting, and a single-hung window with casing
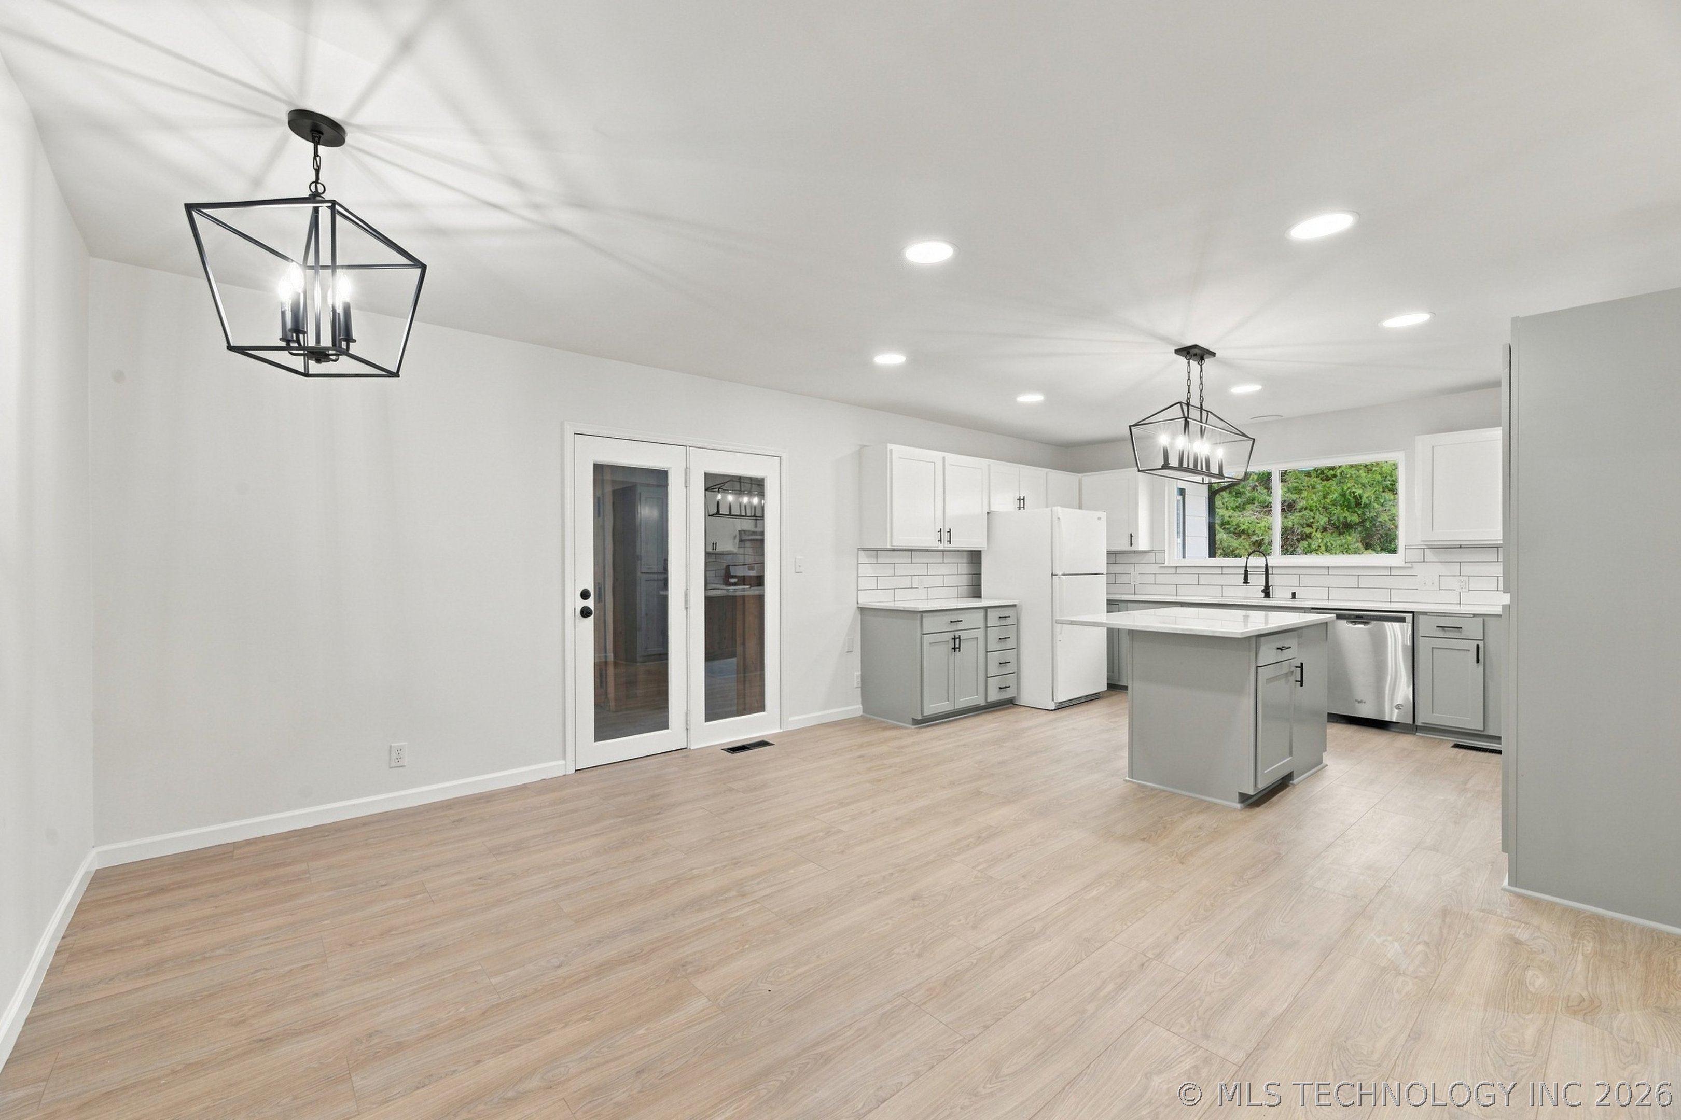
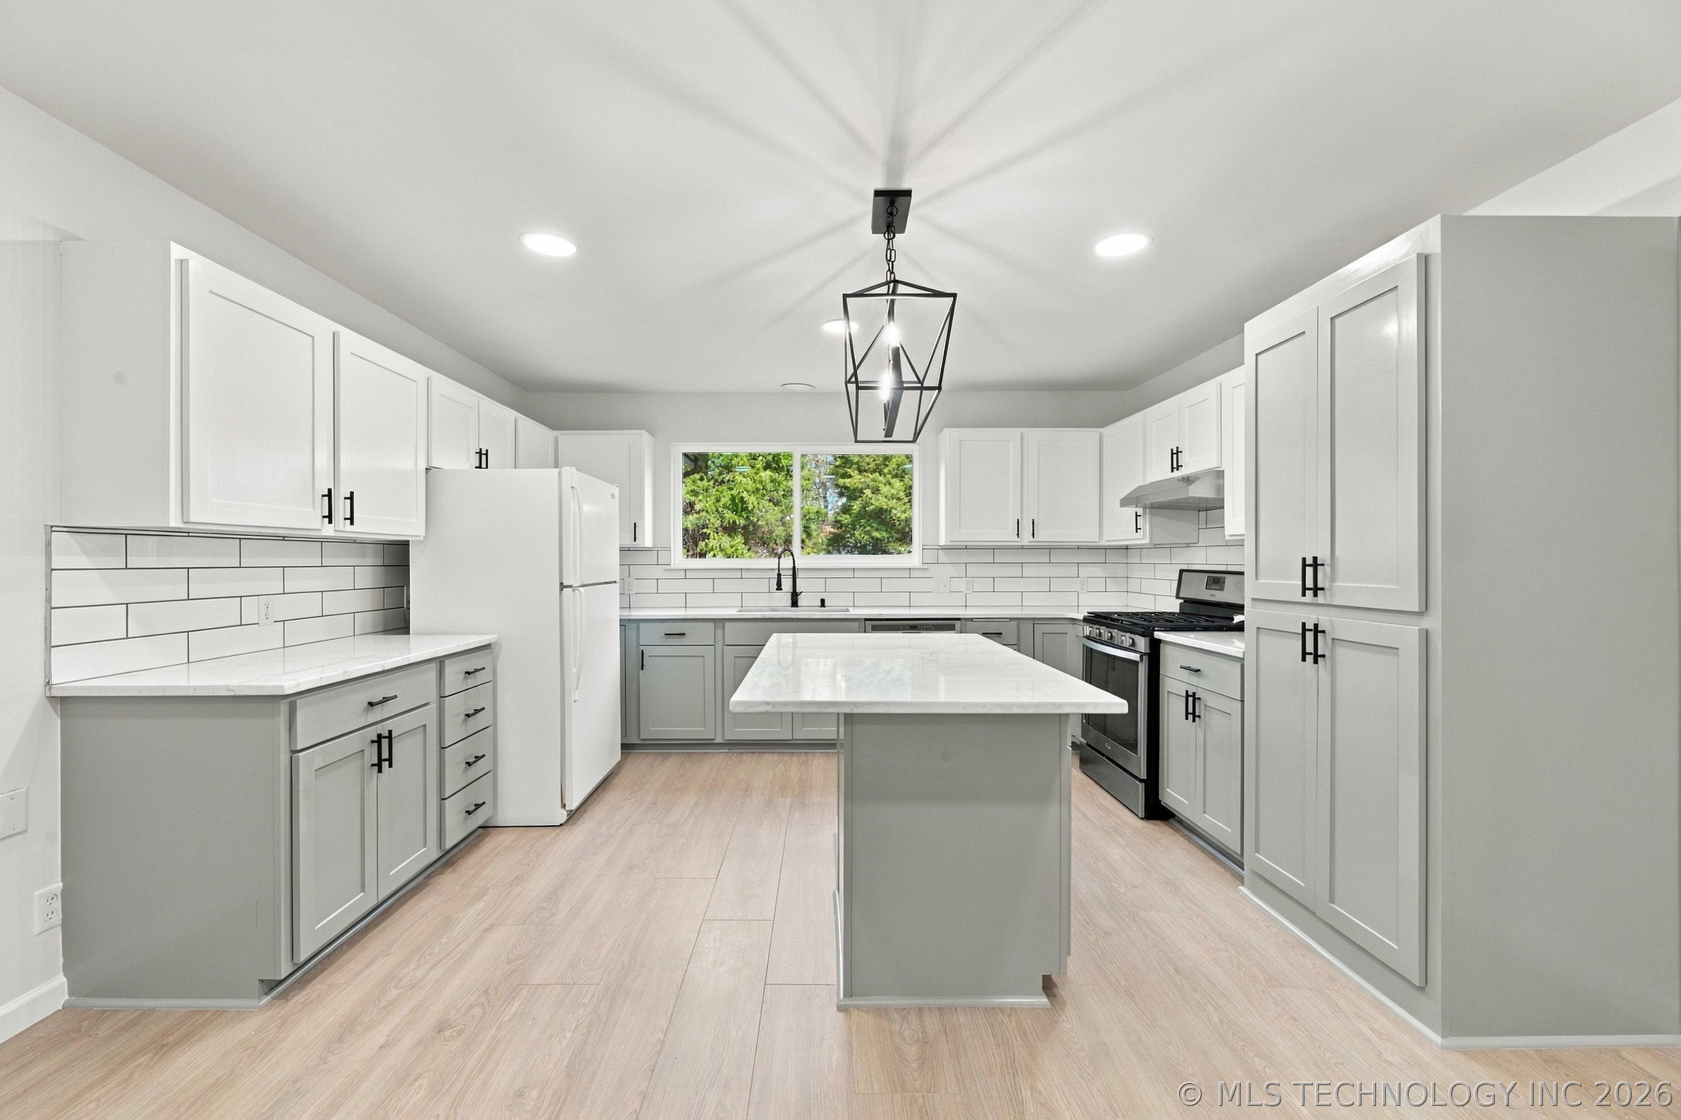
Kitchen featuring white upper cabinetry, grey lower cabinetry, white stone-finish countertops, a center island, and wood-finish flooring
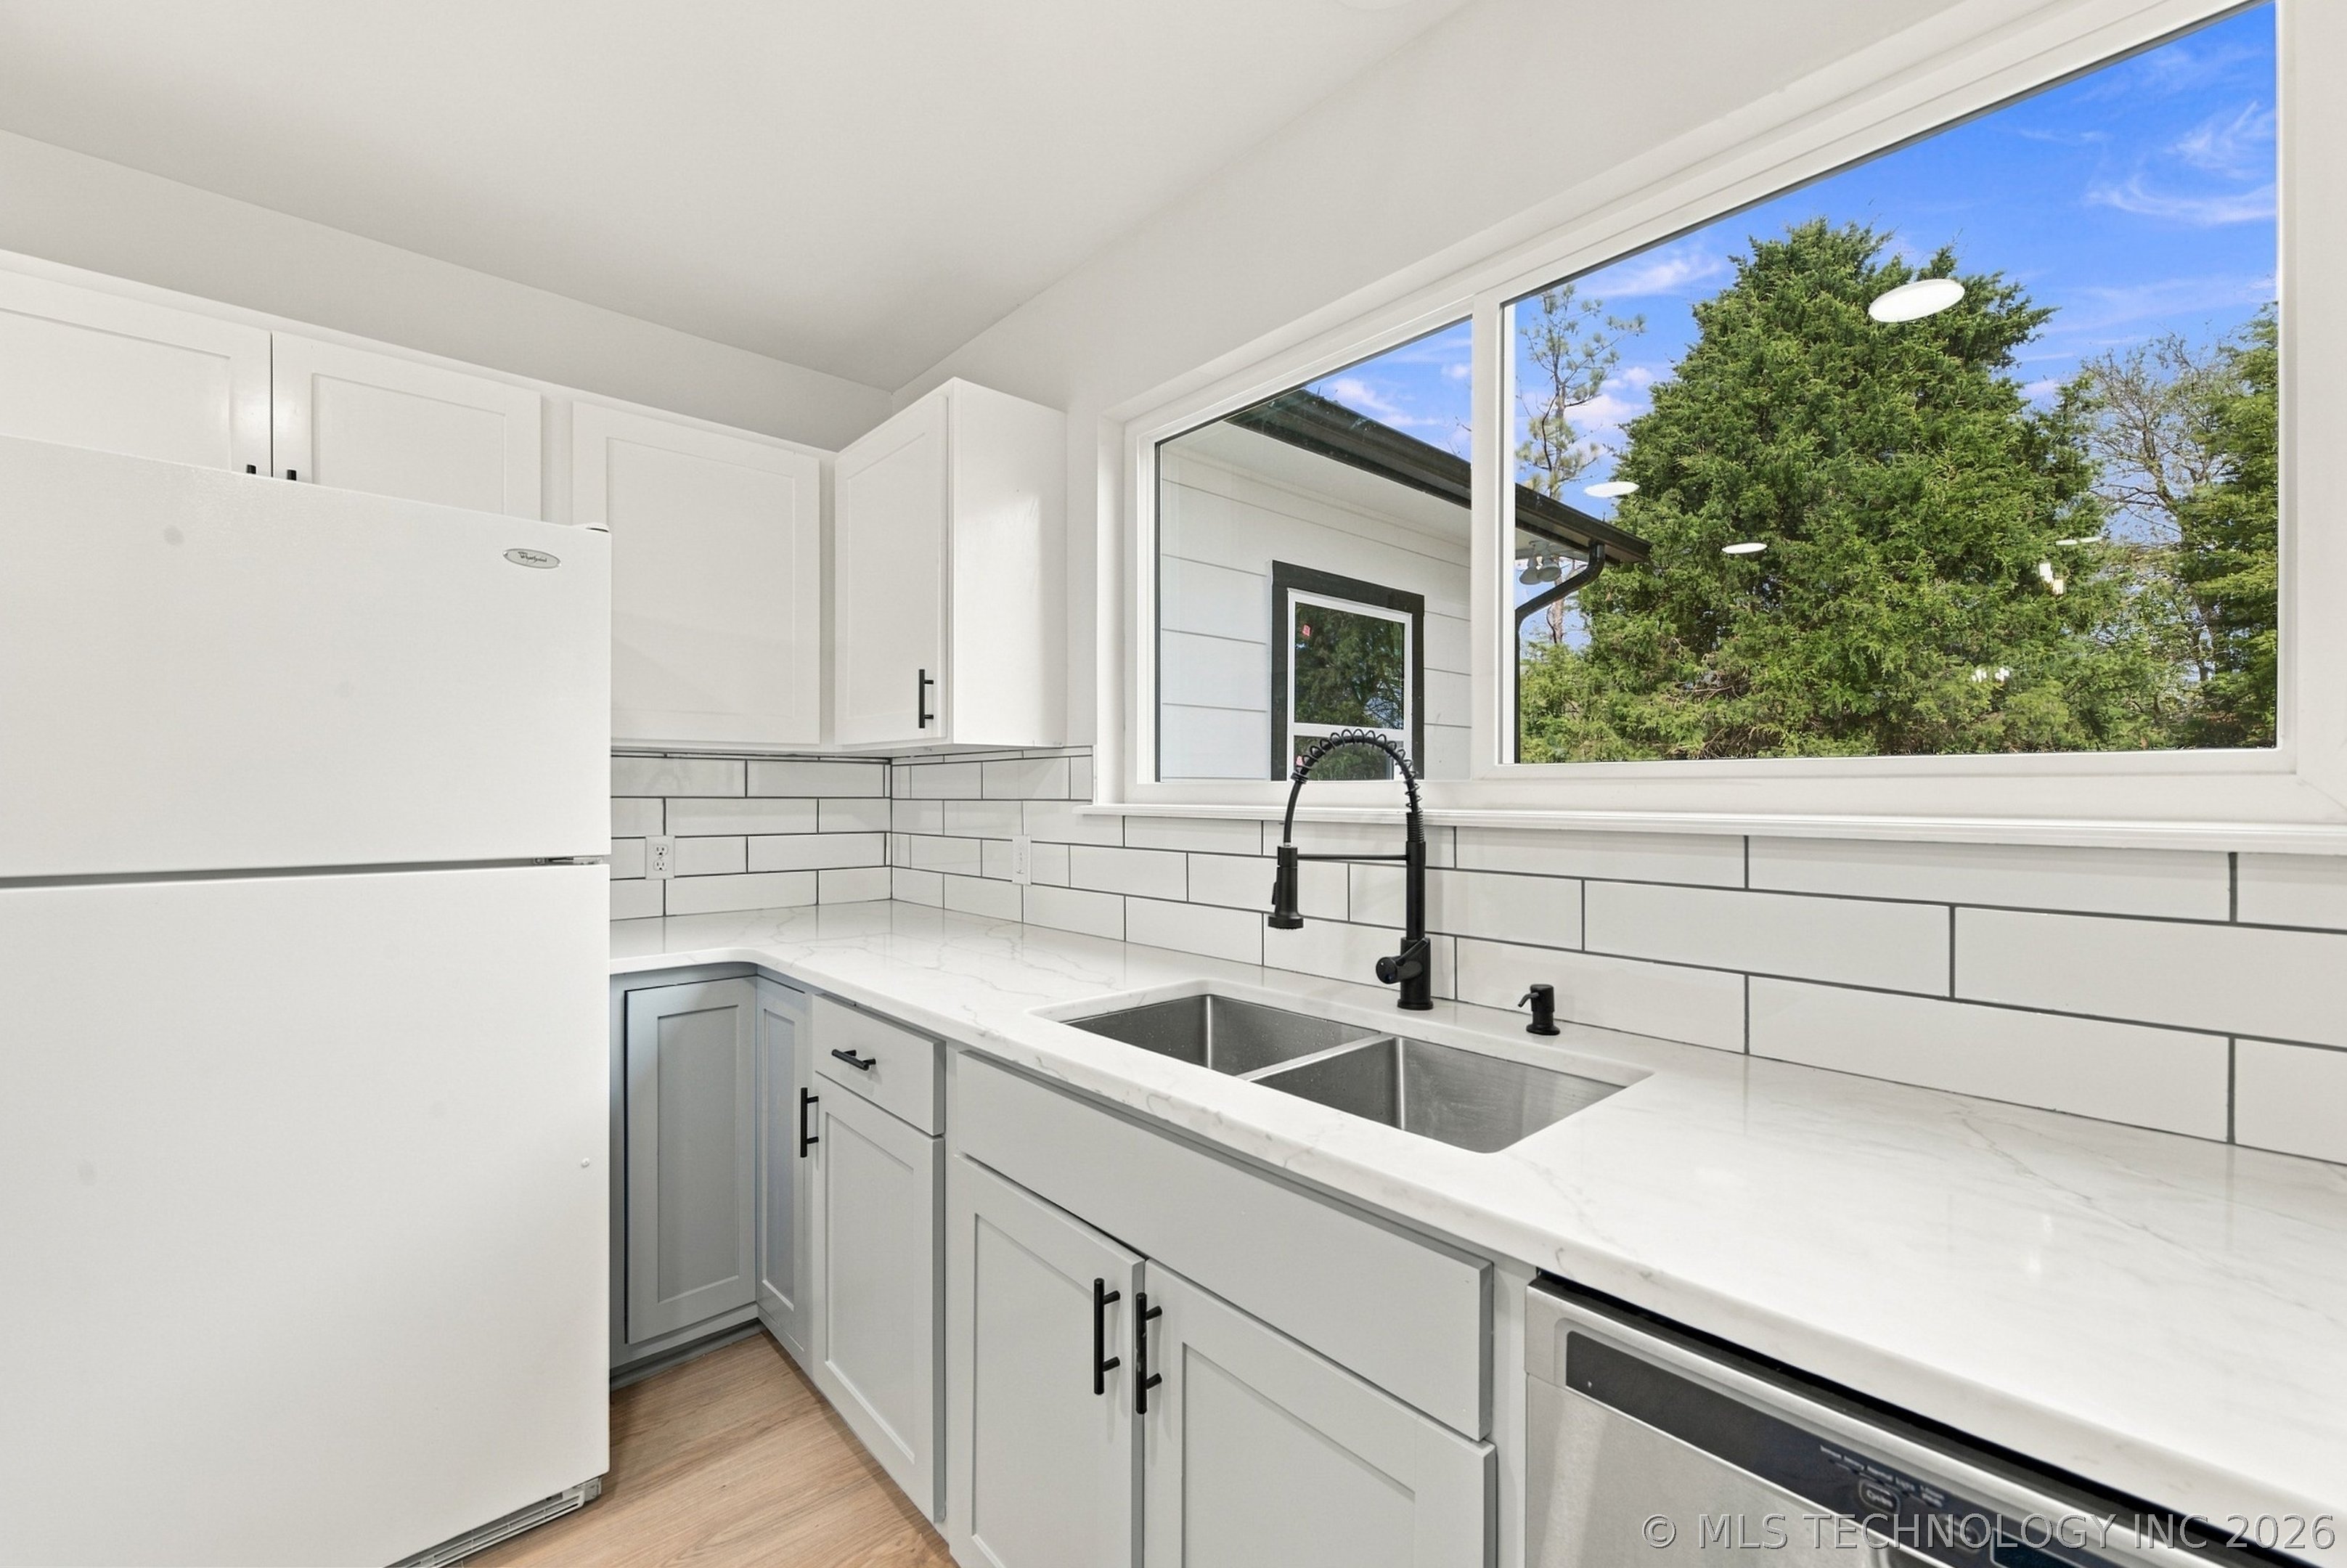
Kitchen featuring two-tone shaker-style cabinetry, quartz countertops, subway tile backsplash, central island, and wood-finish flooring
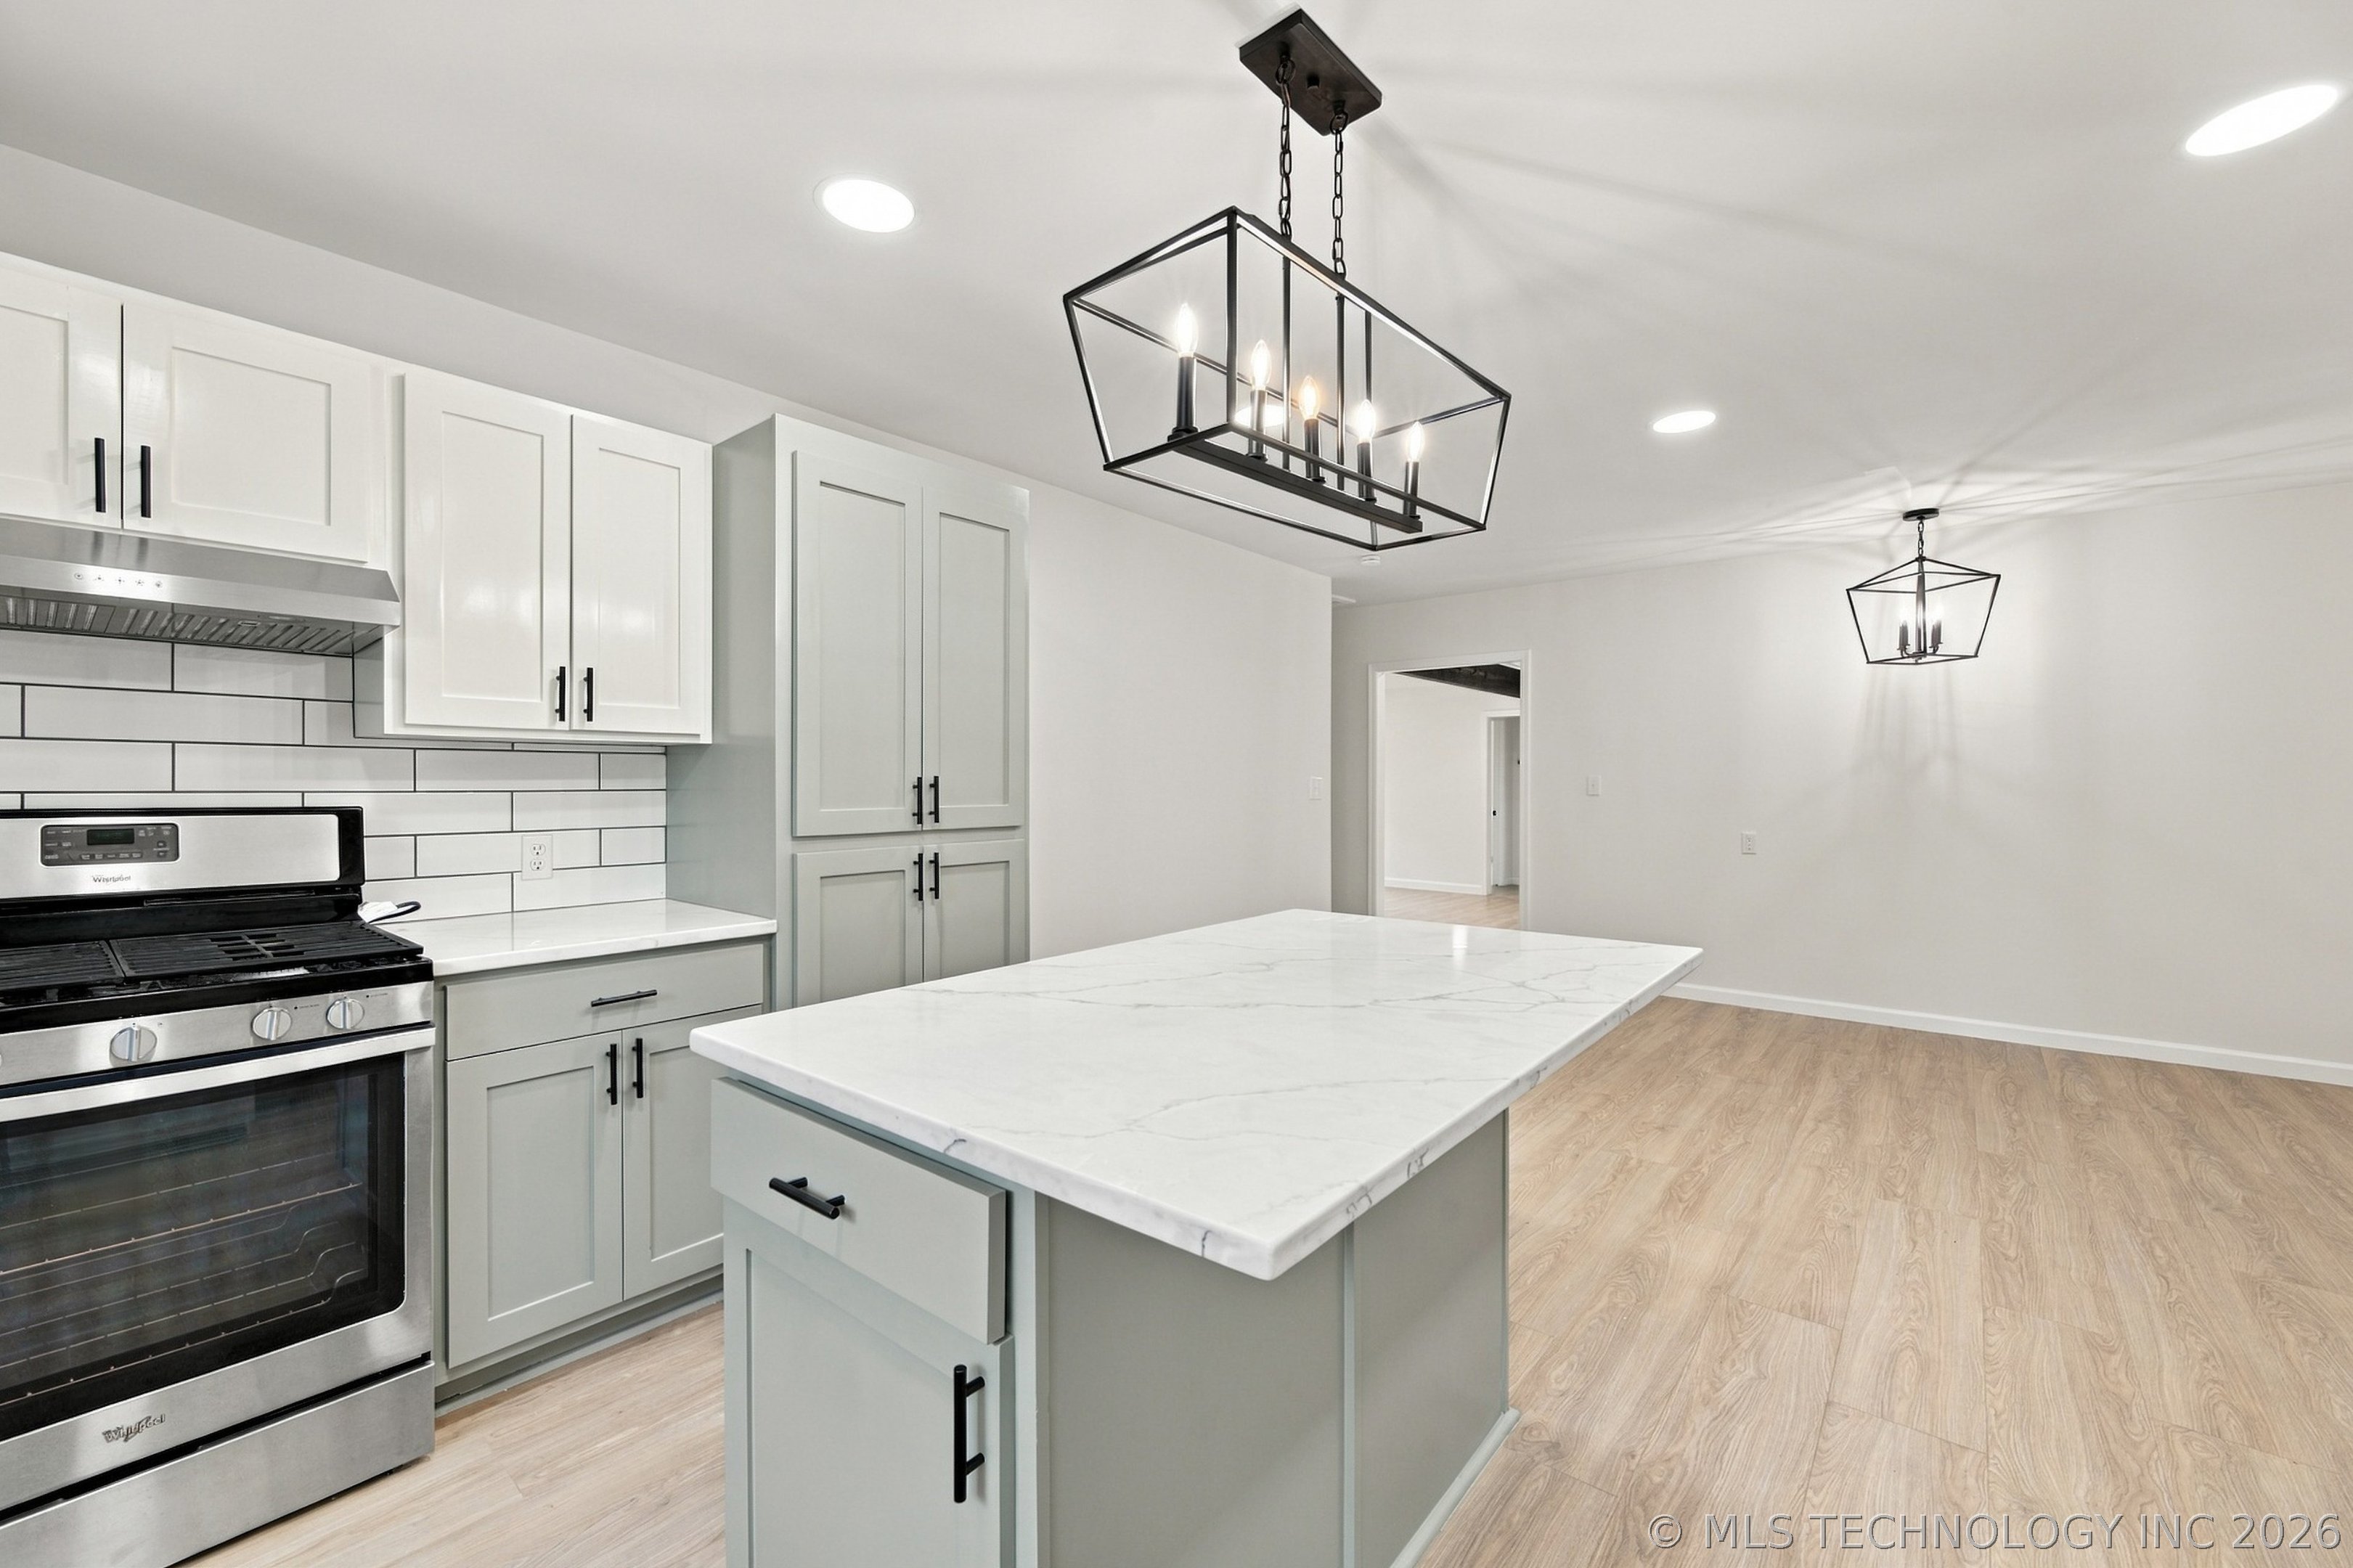
Kitchen featuring a central island with a stone-finish countertop, shaker-style cabinetry, a white subway tile backsplash, wood-finish flooring, and a geometric metal pendant light fixture
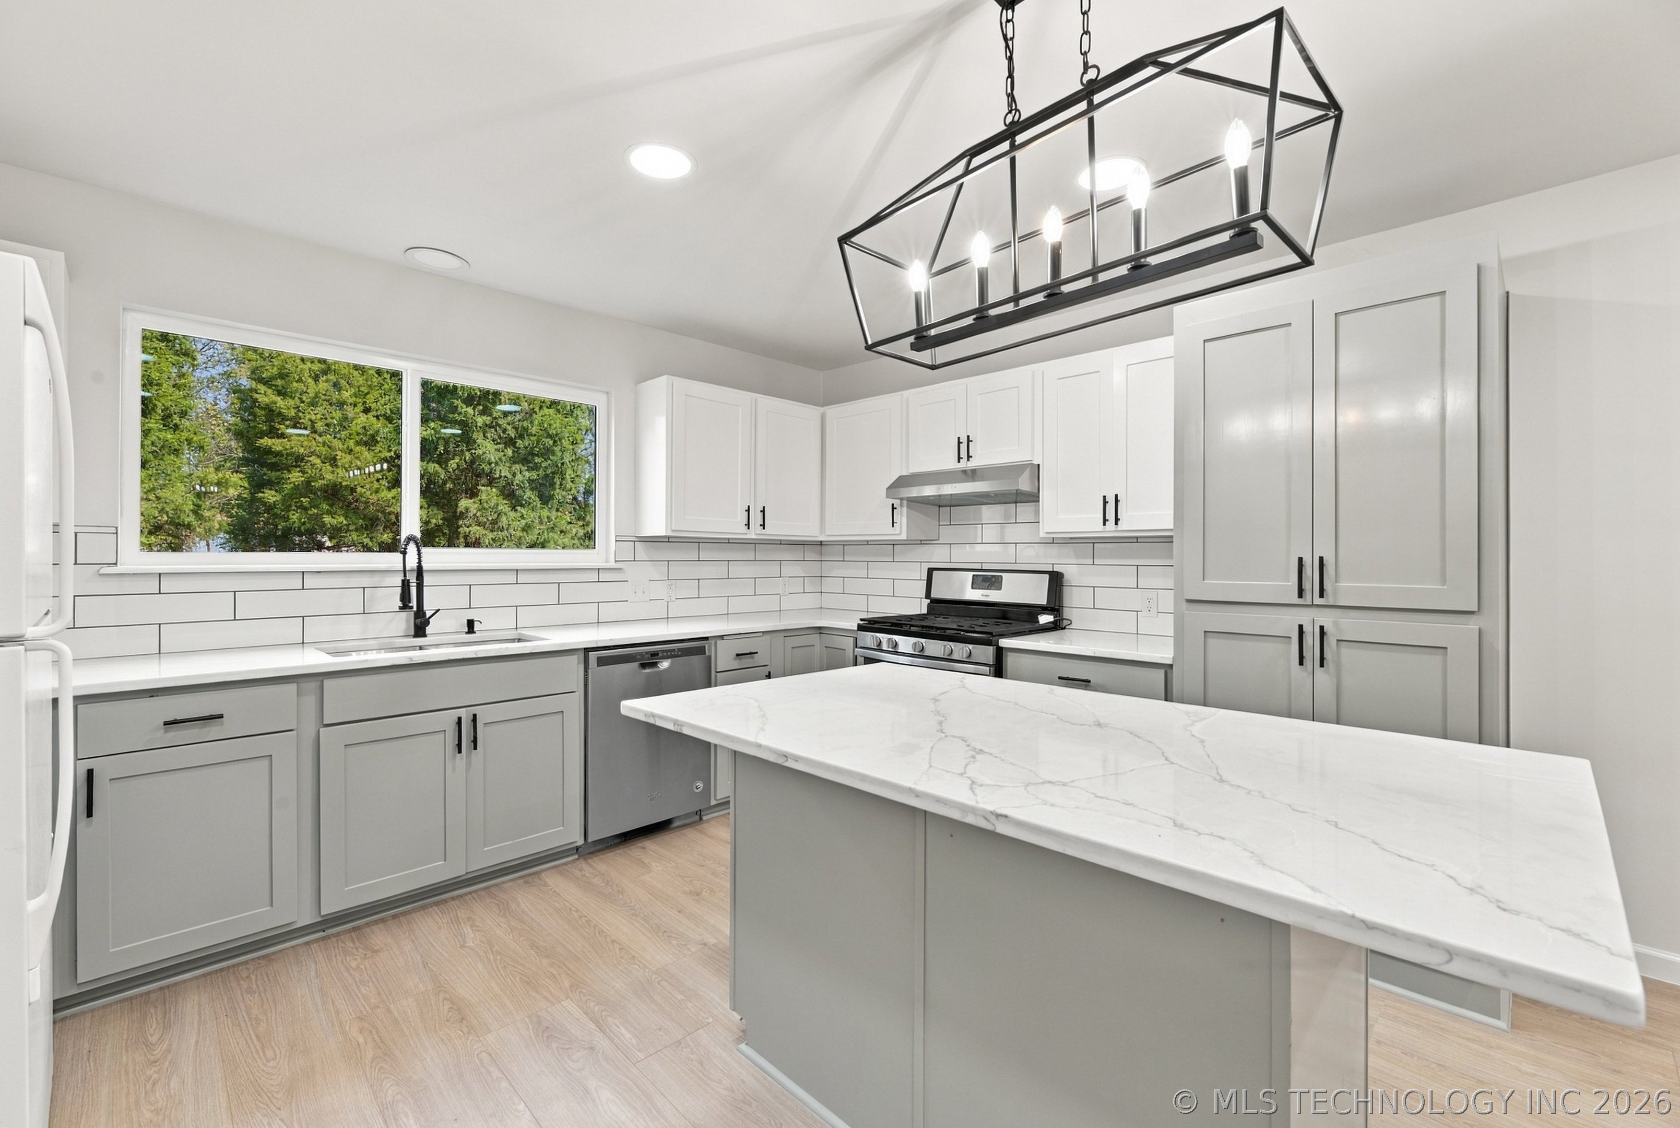
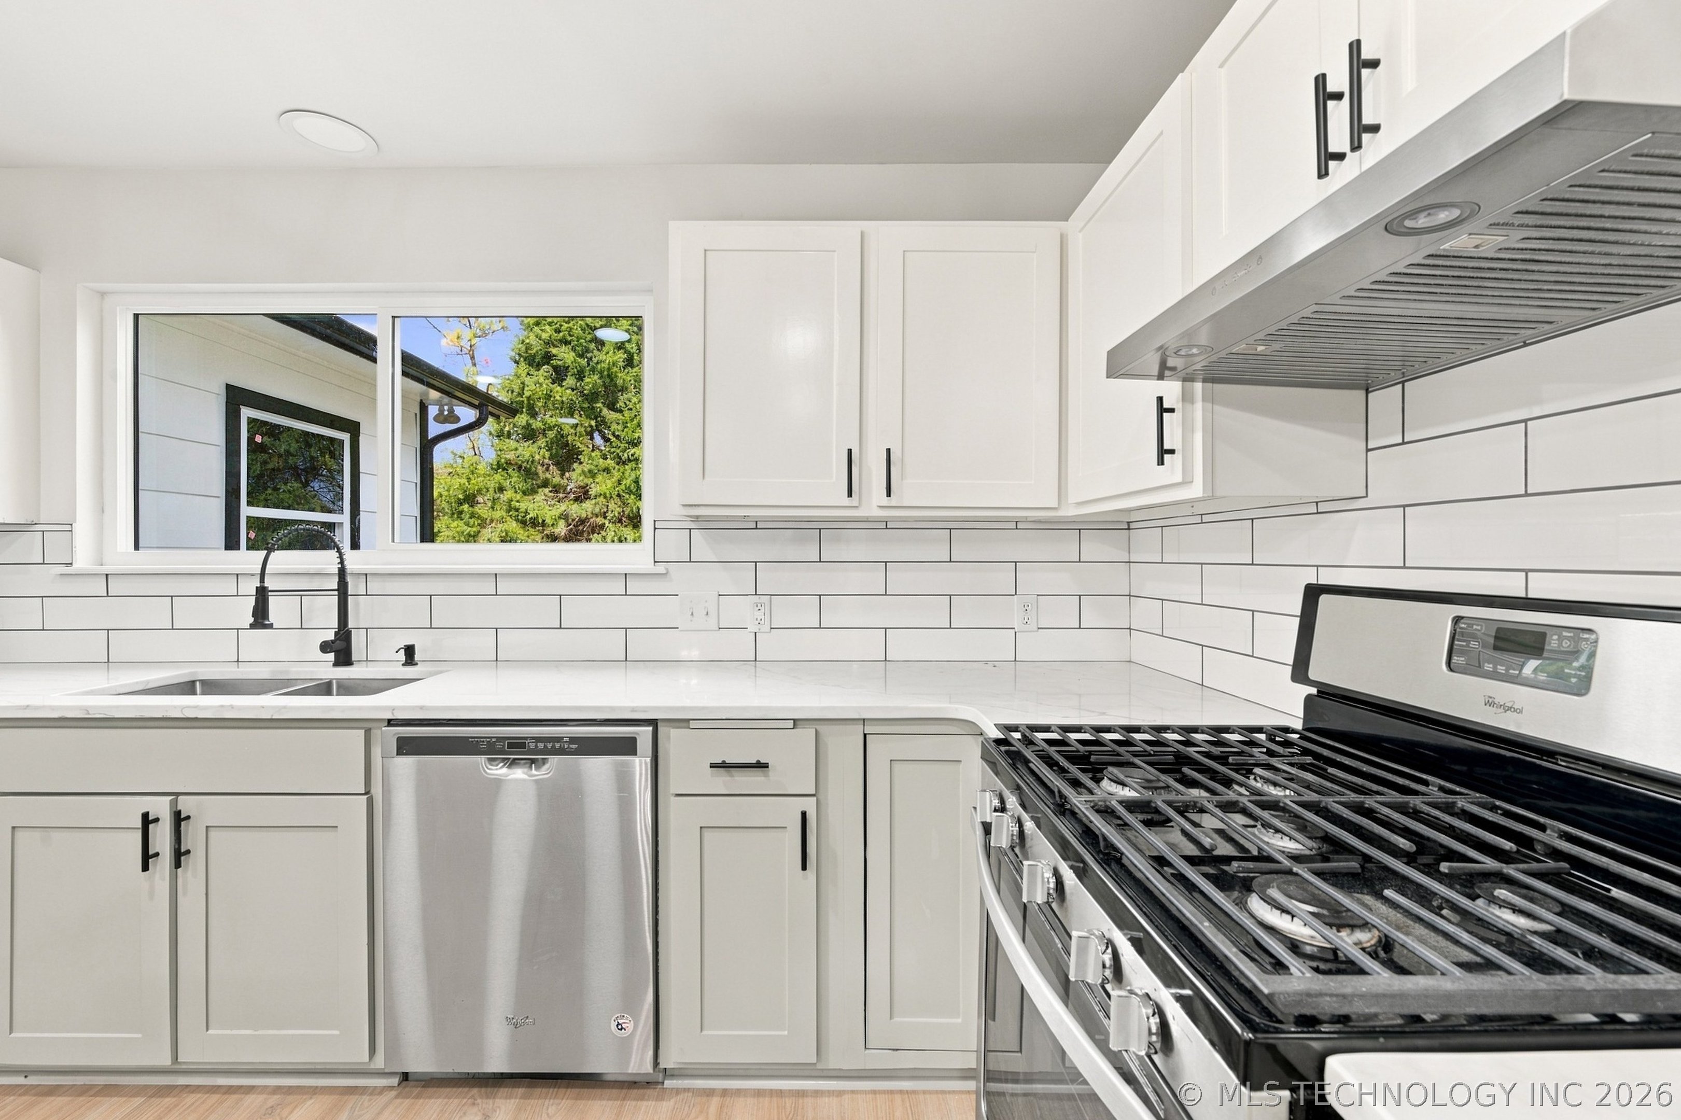
Kitchen featuring white shaker cabinetry, stainless steel appliances, subway tile backsplash, light-toned stone-surface countertops, and a matte black gooseneck faucet
Kitchen featuring white cabinetry, light-toned countertops, white subway tile backsplash, stainless steel double-basin sink with matte black gooseneck faucet, and wood-finish flooring
Kitchen featuring a central island with a stone-finish countertop, white subway tile backsplash, stainless steel appliances, matte black hardware, and wood-finish flooring
Laundry-utility room with closets & shelving.
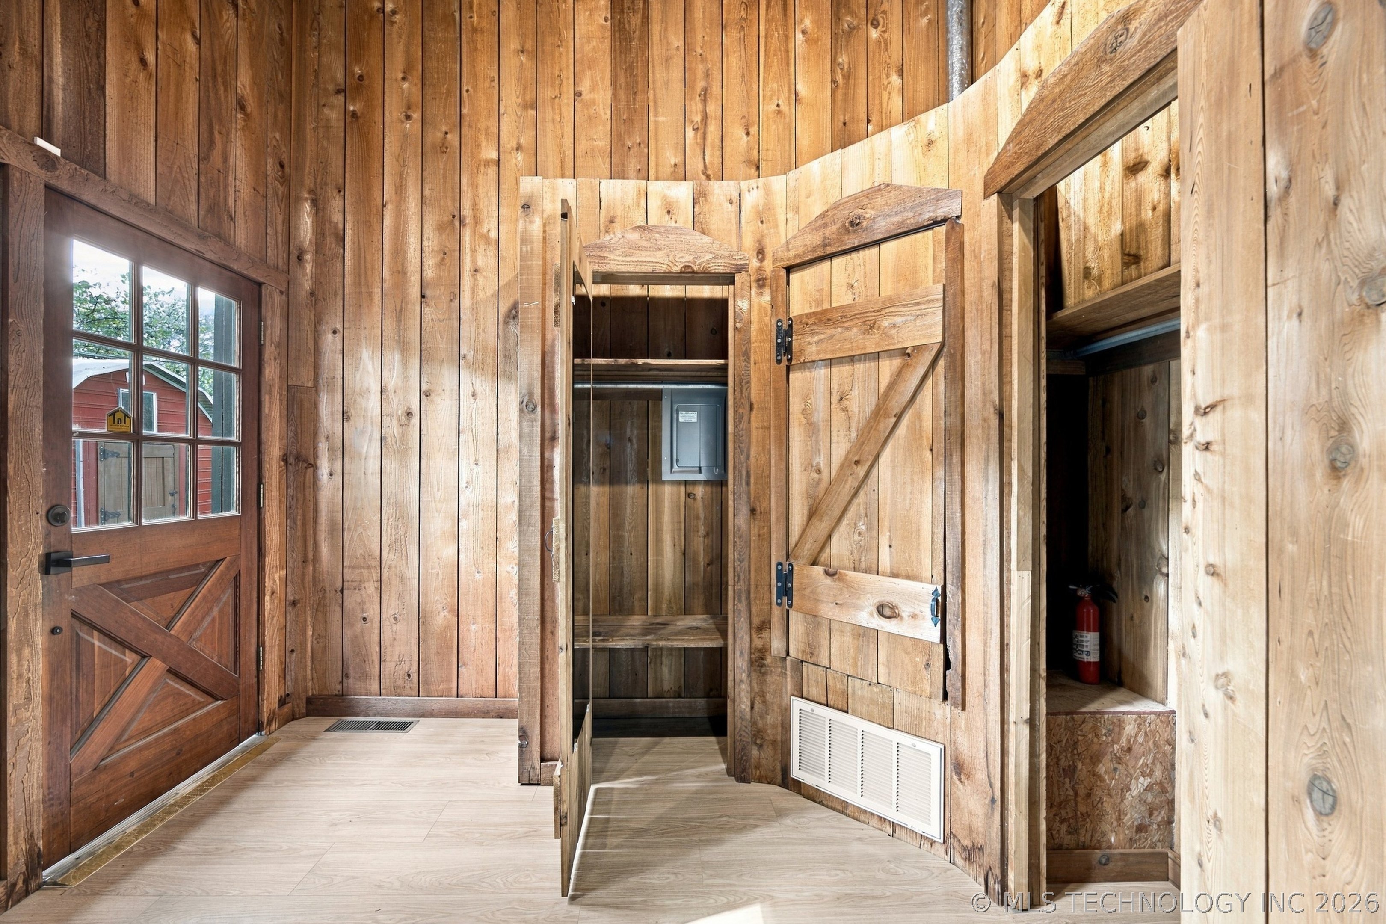
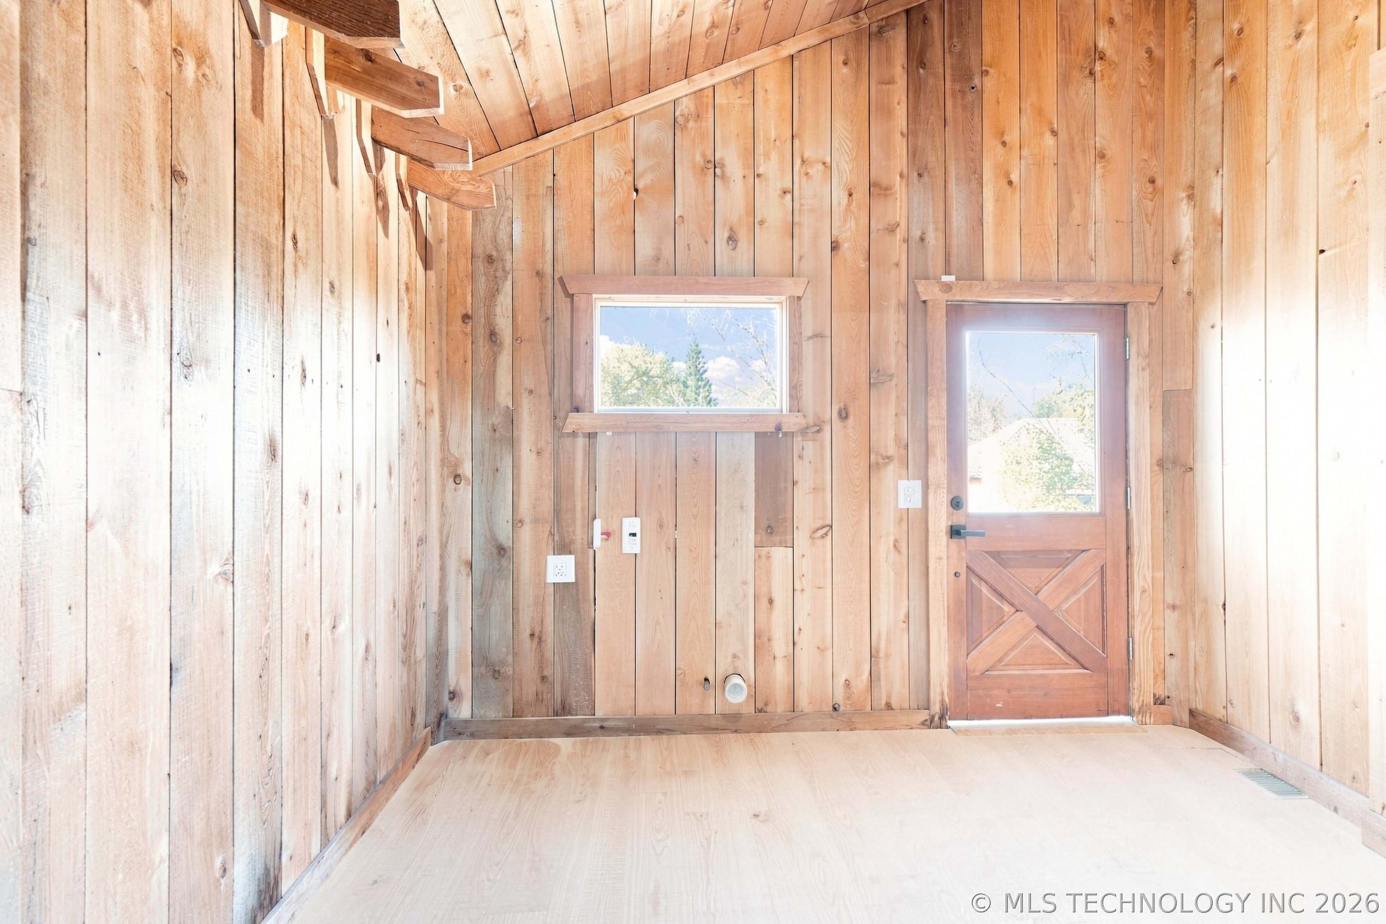
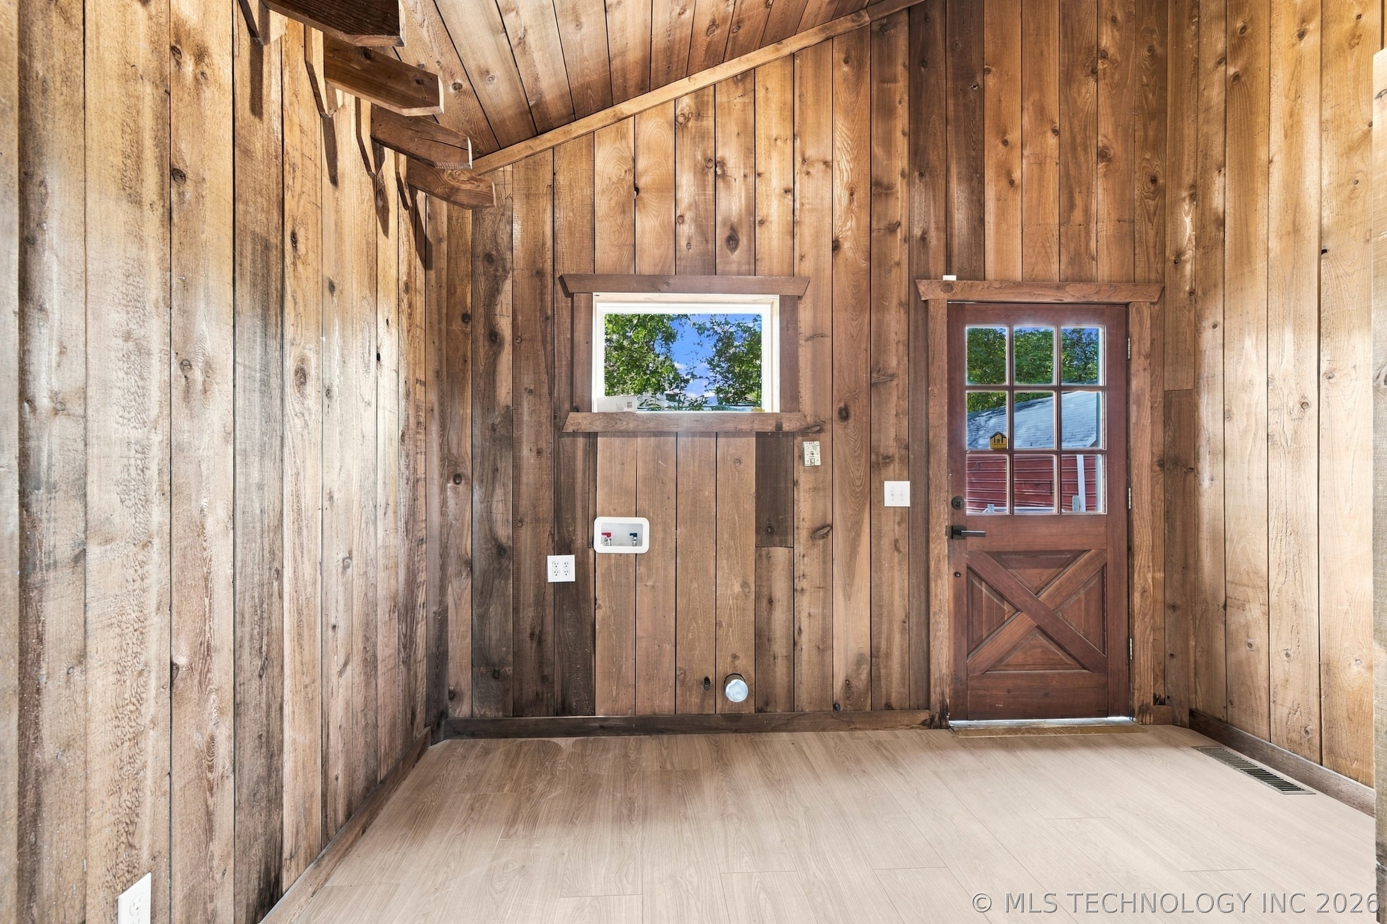
Vaulted ceiling with exposed wood beams, vertical wood-plank wall paneling, wide-plank wood-finish flooring, and exterior door with a cross-buck design
Interior room featuring vertical wood-plank wall paneling, vaulted wood-plank ceiling with exposed structural beams, wood-finish flooring, and a single exterior door with multi-pane glass inserts and cross-buck detailing
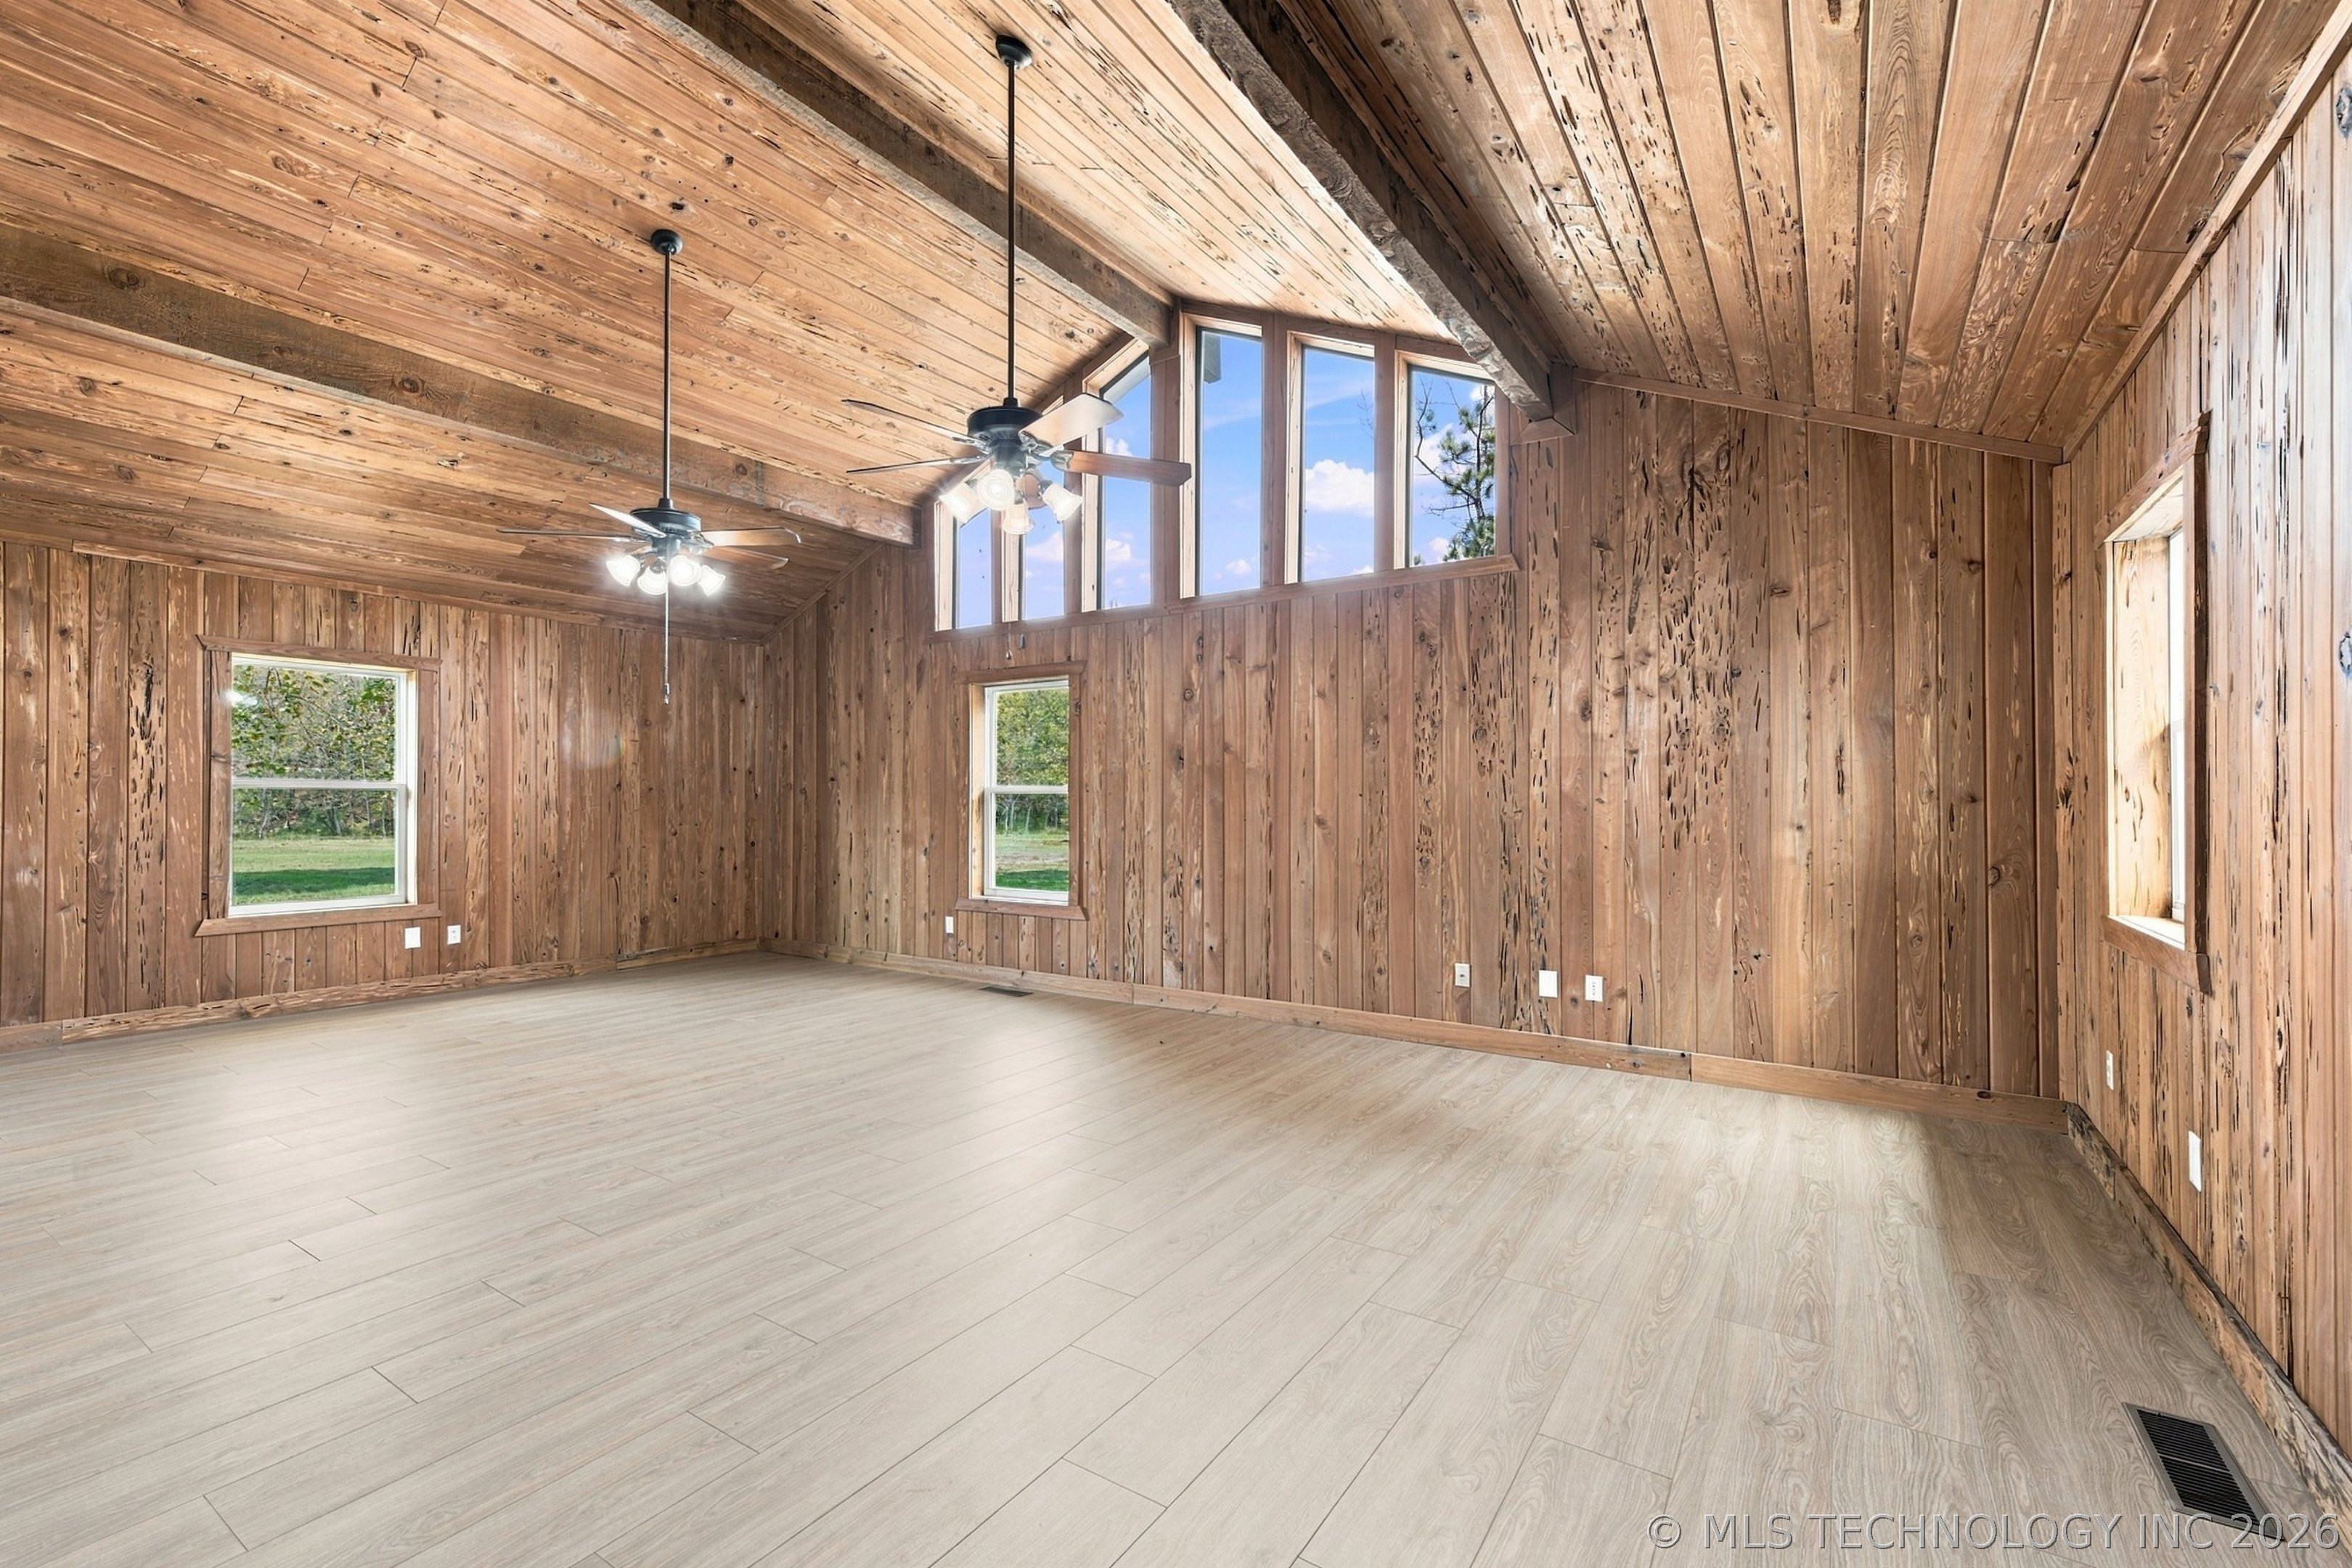
Vaulted interior featuring tongue-and-groove wood wall and ceiling paneling, exposed structural beams, clerestory windows, and light-tone wood-finish flooring
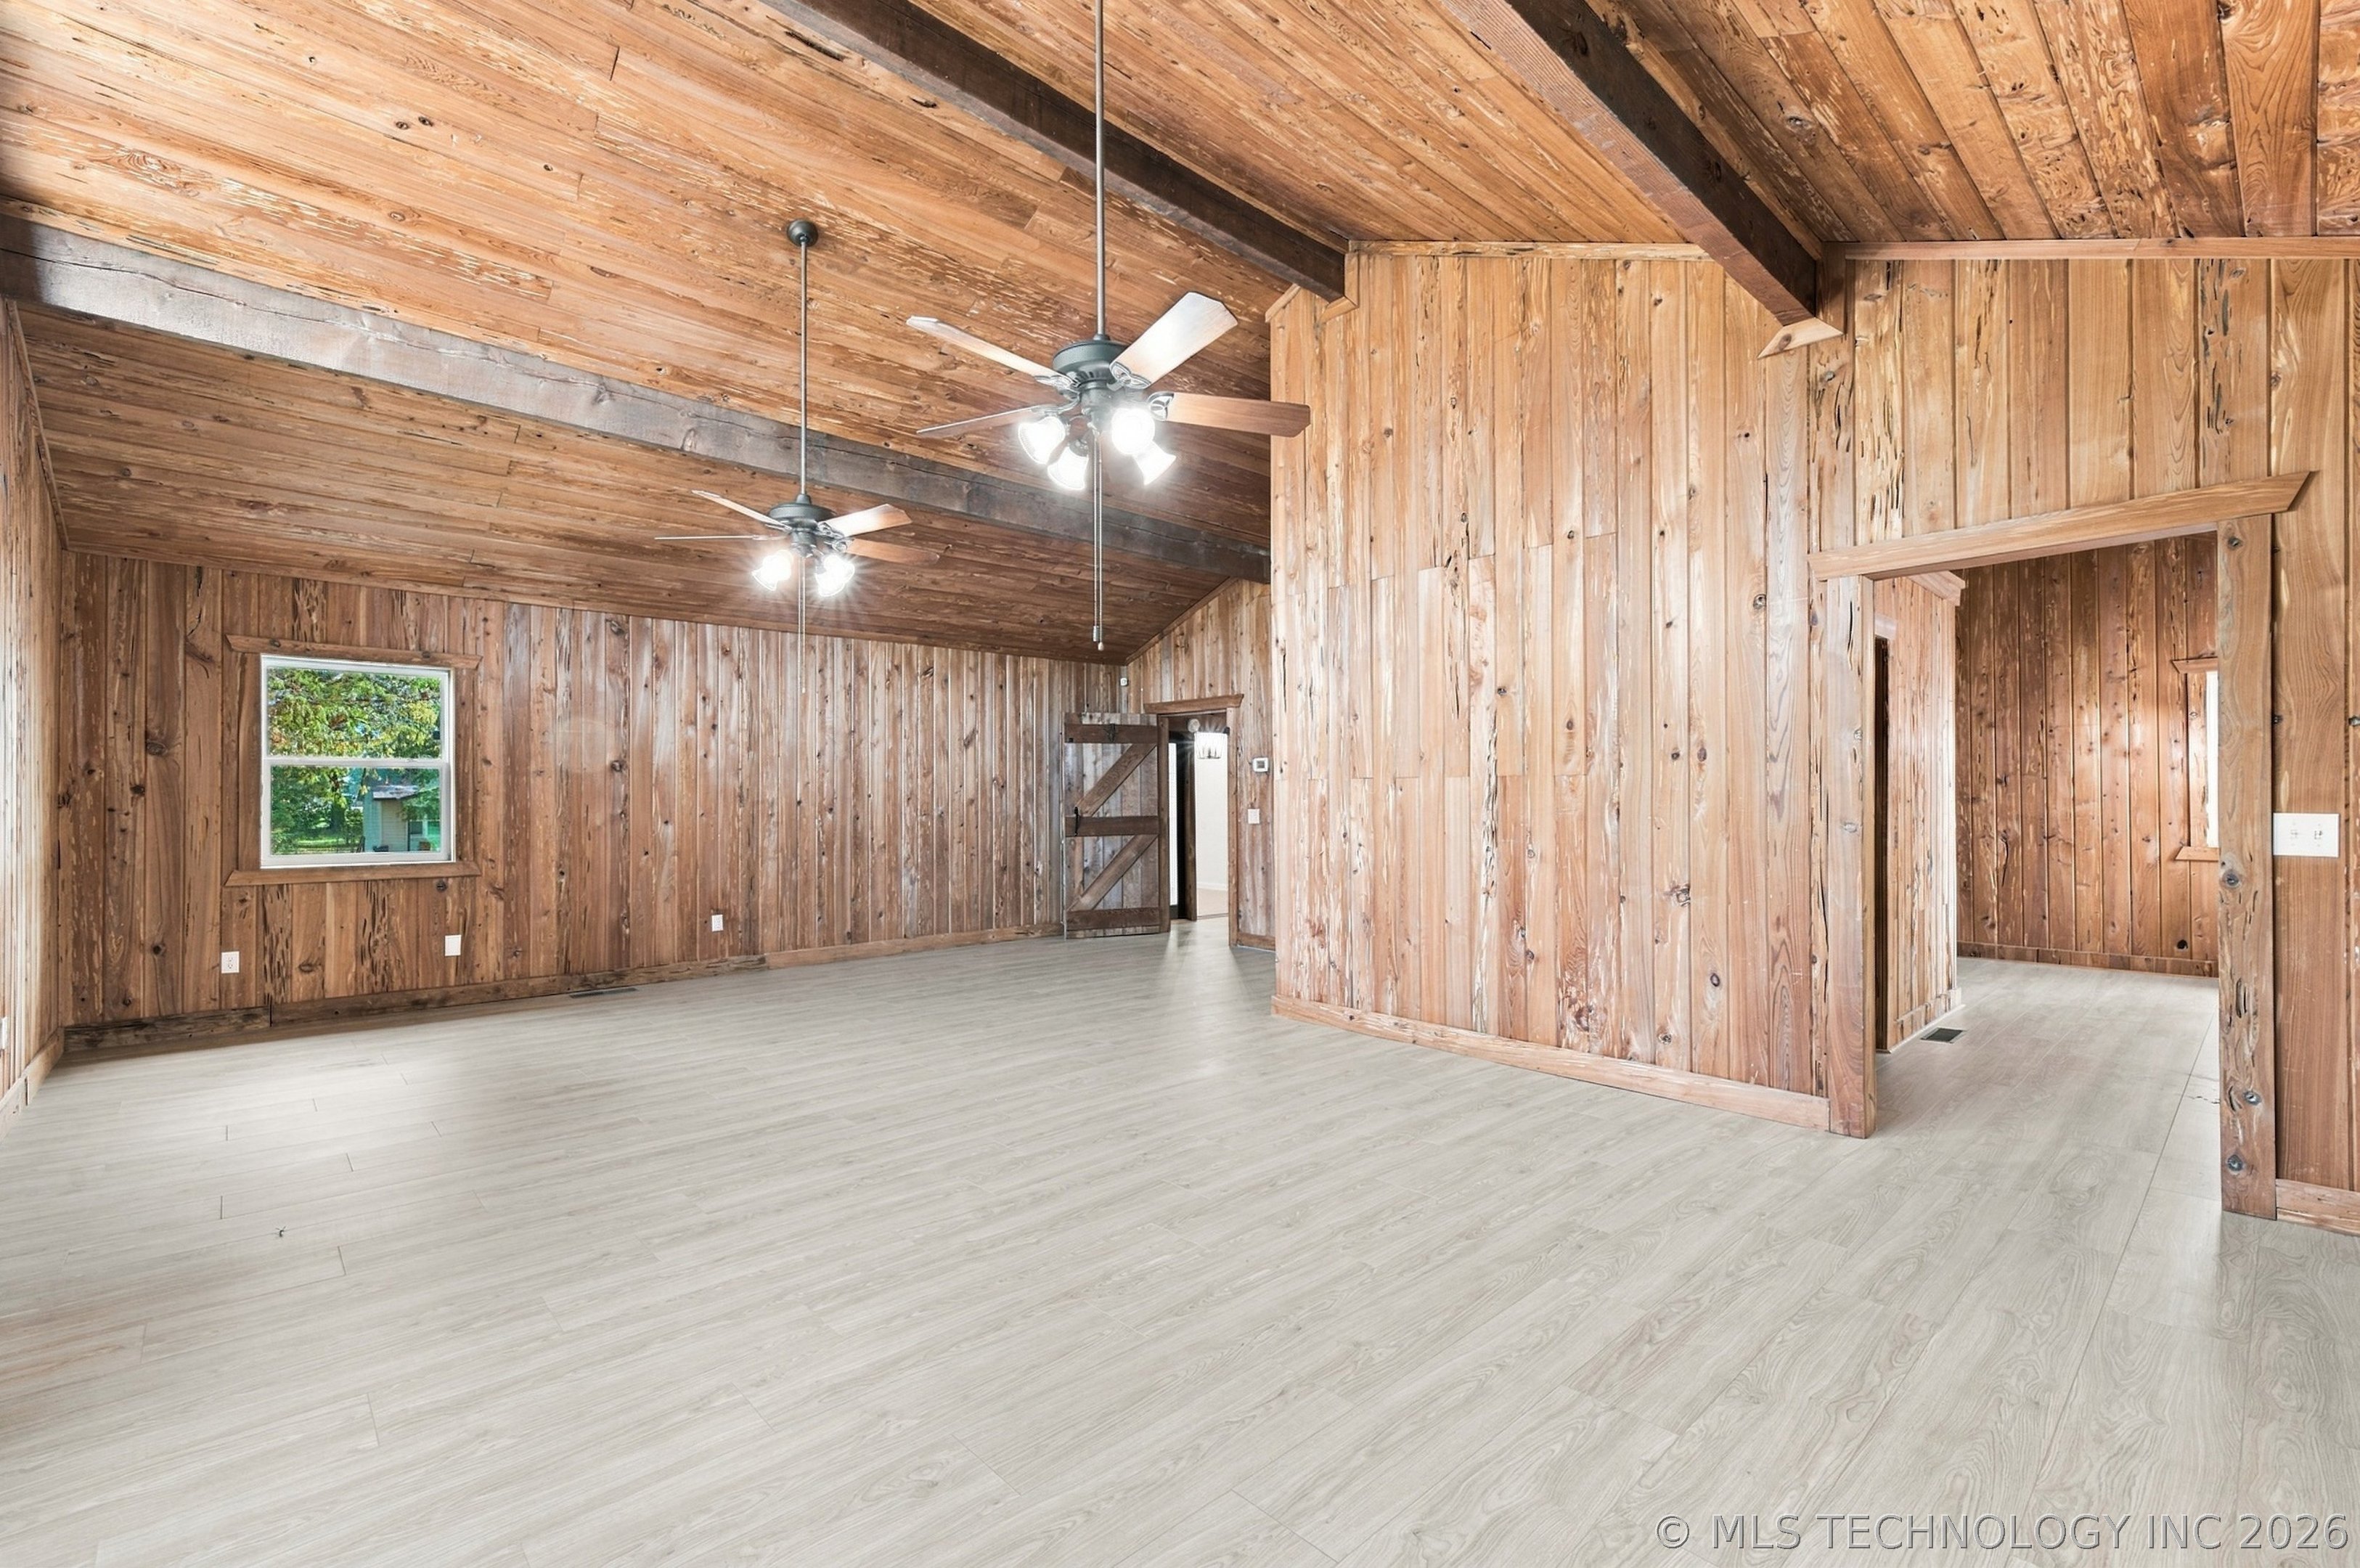
Vaulted ceiling featuring exposed wood beams and vertical wood-paneled walls, complemented by light-toned wood-finish flooring and dual overhead ceiling fans
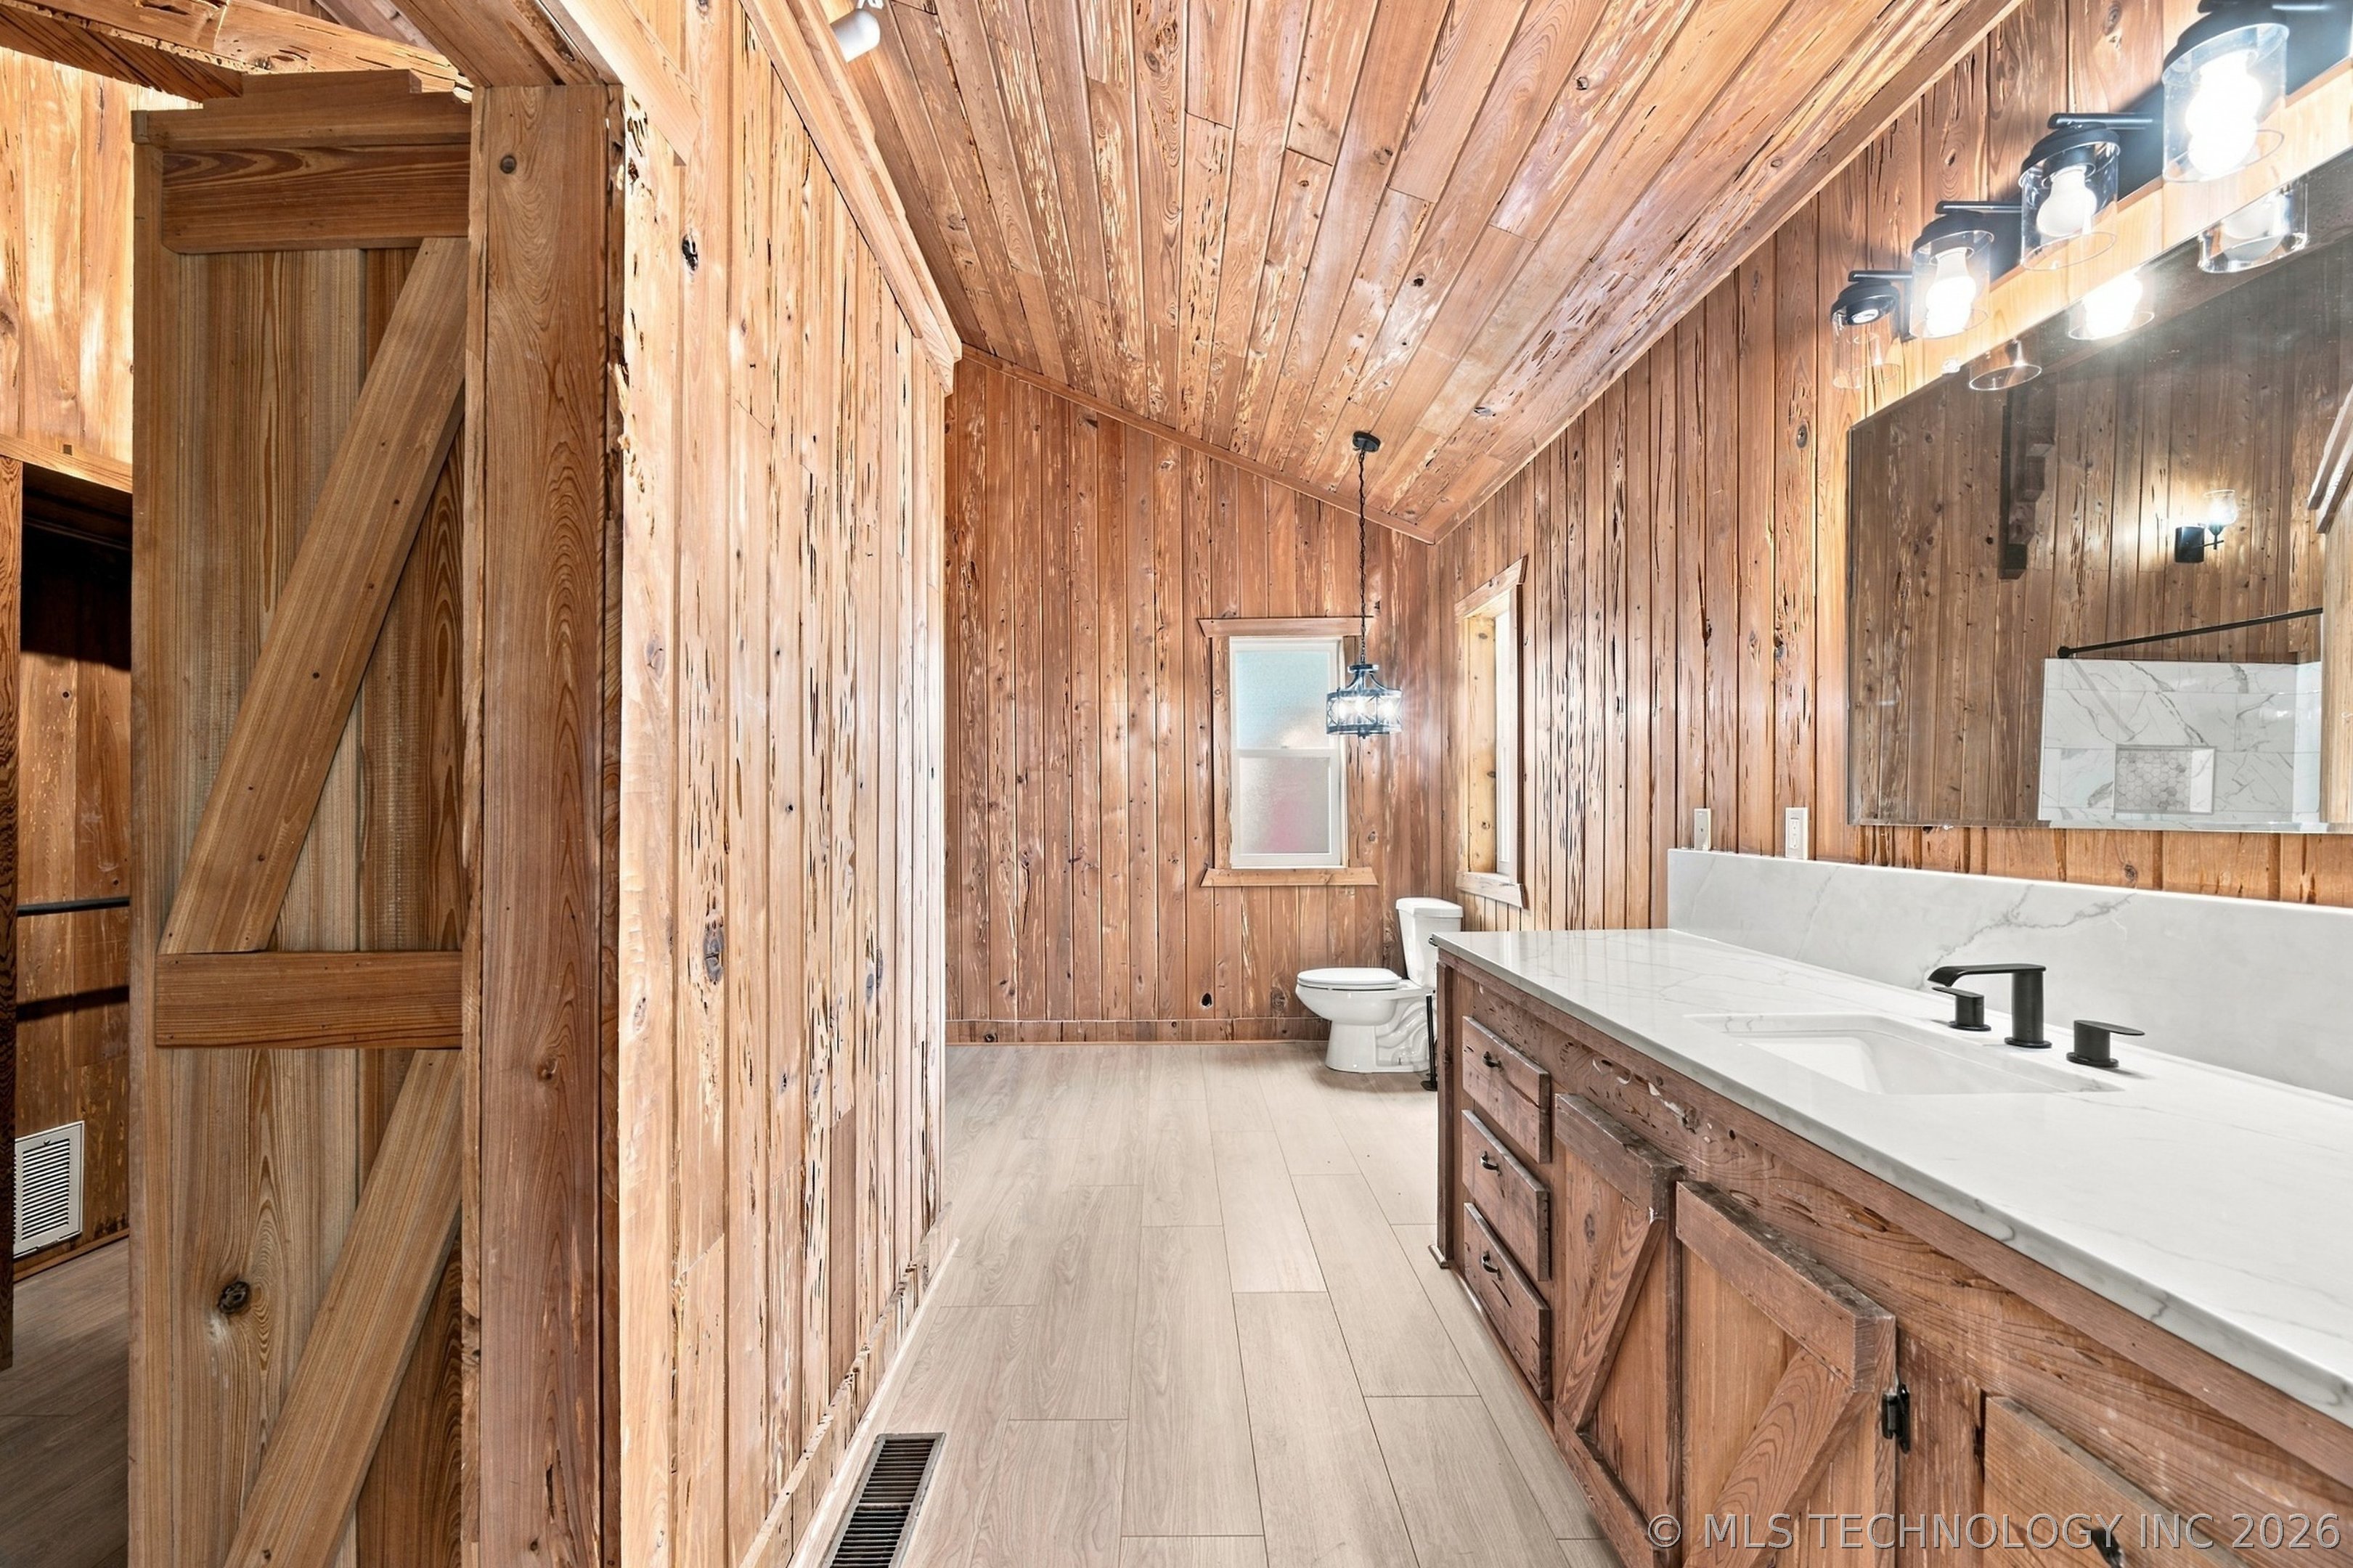
Bathroom featuring full-height wood paneling on walls and vaulted ceiling, wood-finish tile flooring, custom cabinetry with X-brace detailing, stone-composite countertop with integrated sink, and matte black hardware
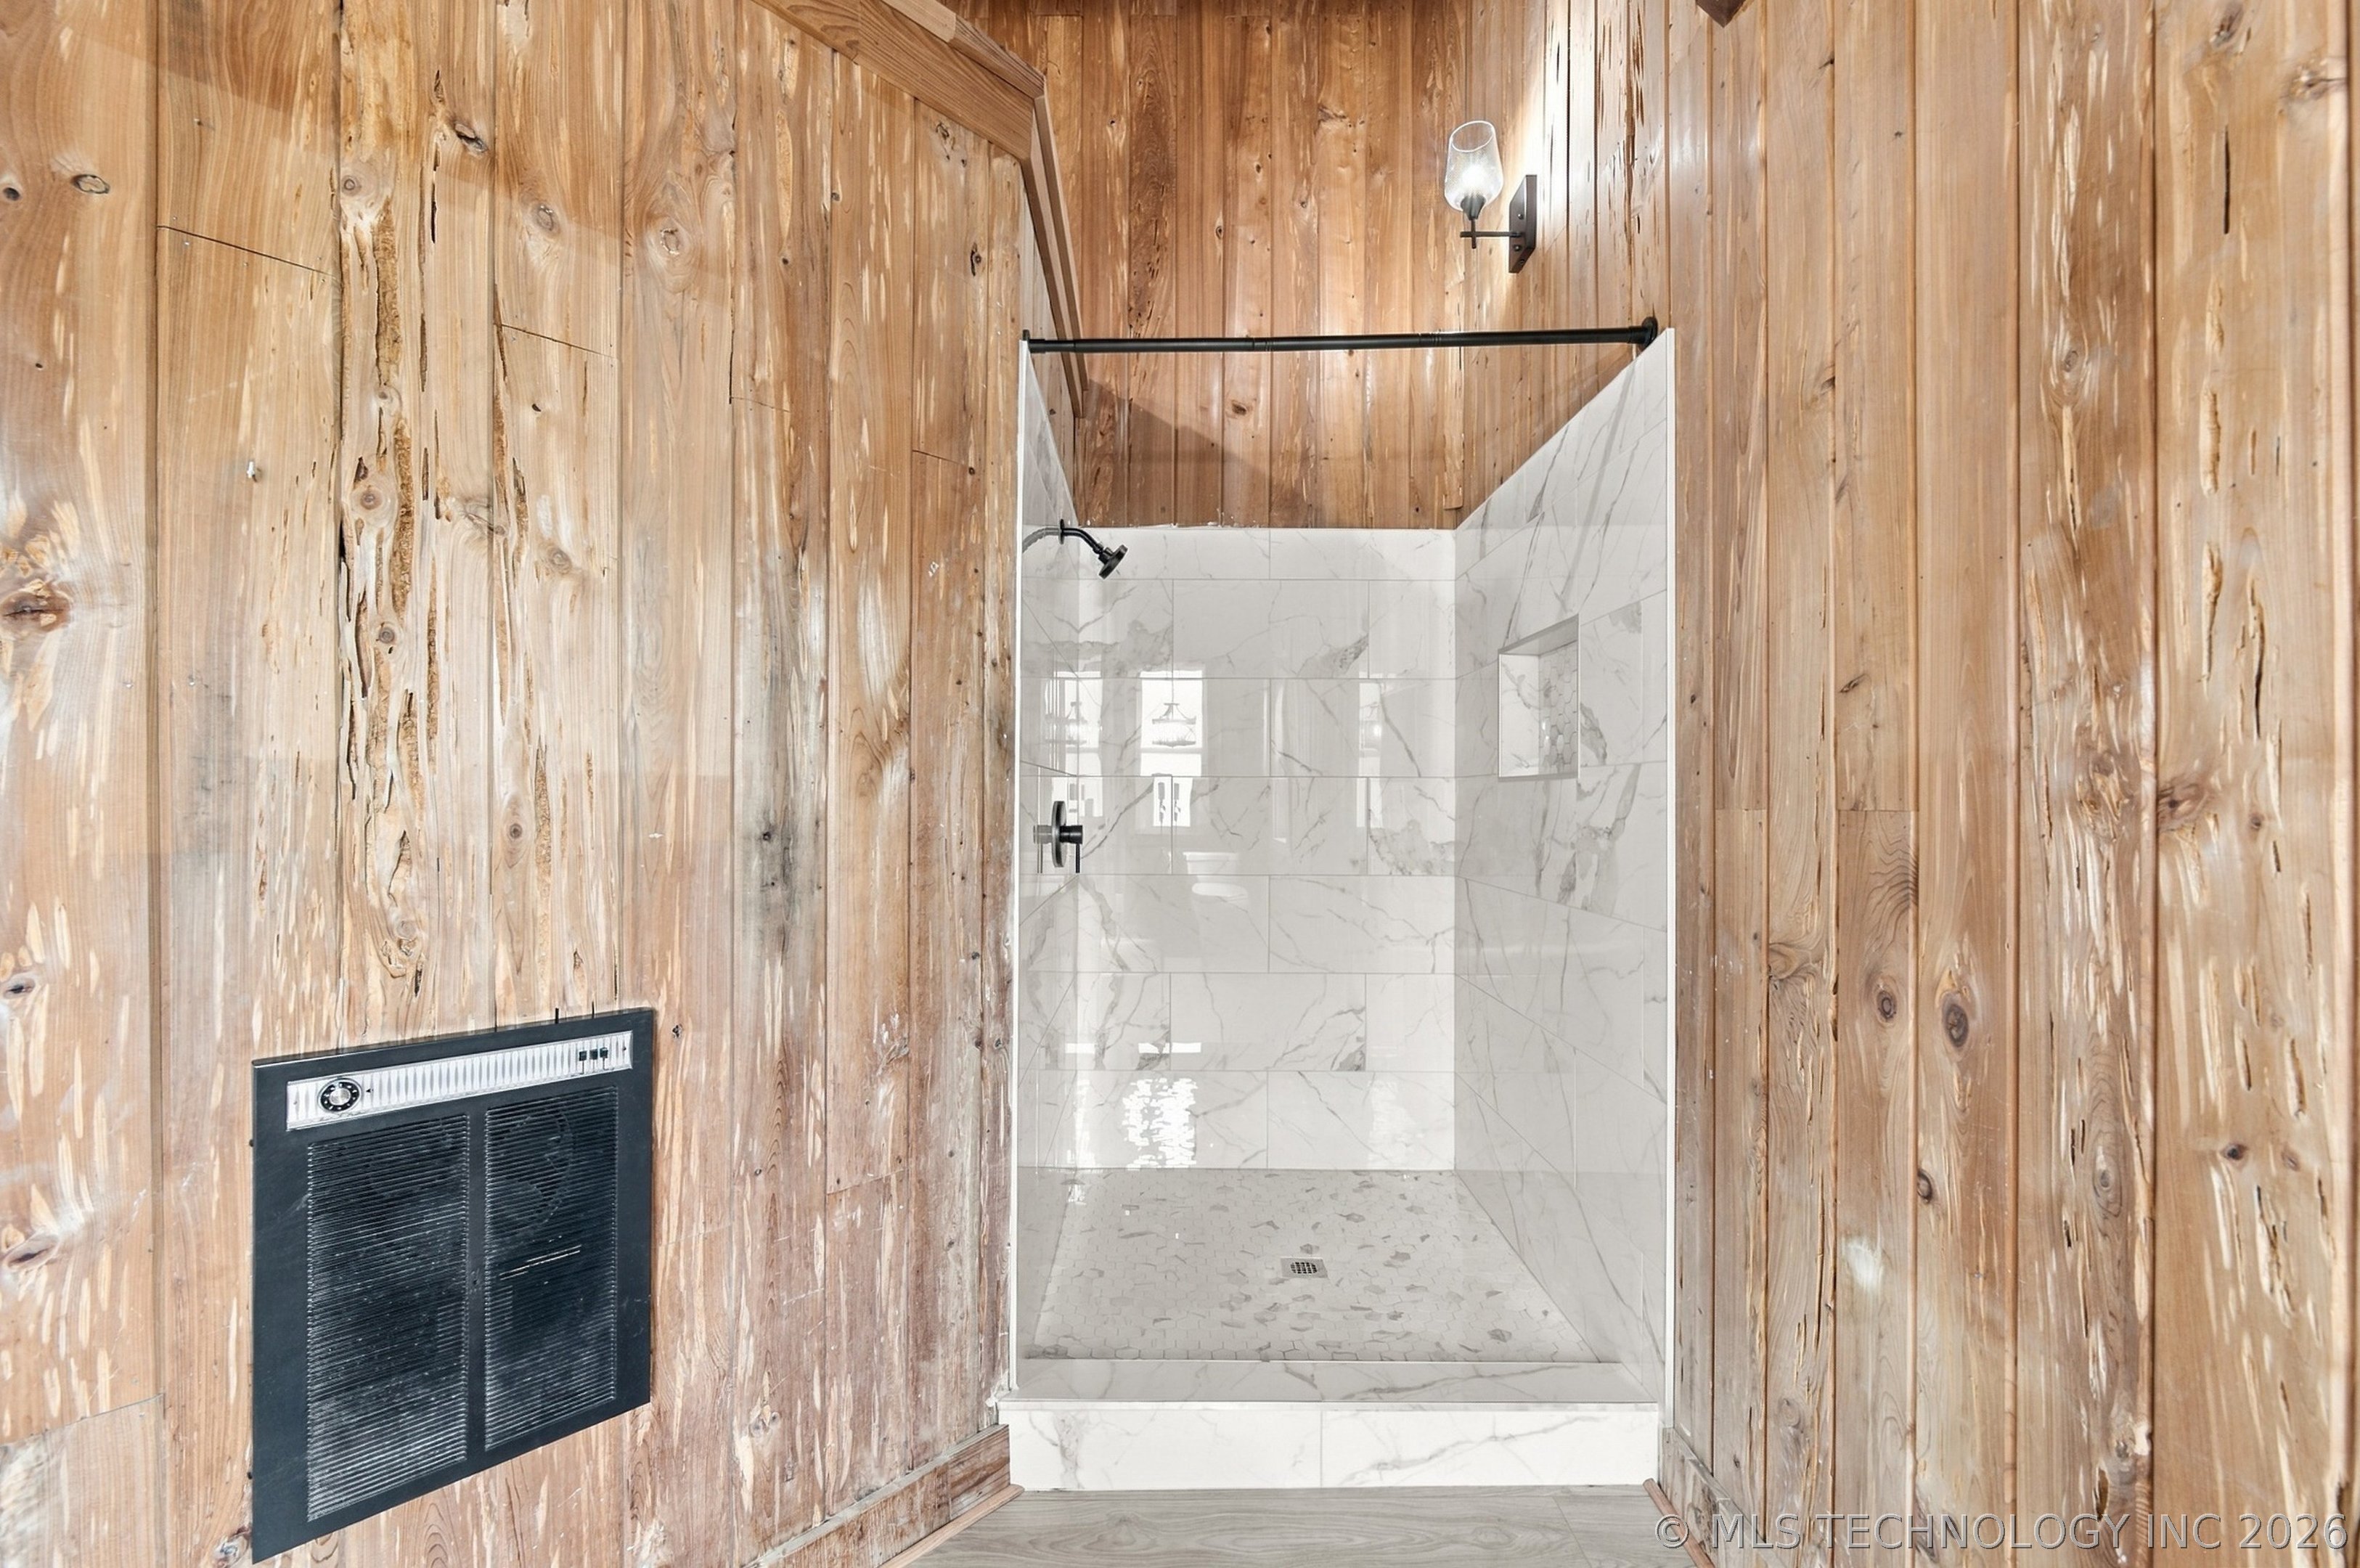
Walk-in shower featuring white large-format tile surround, integrated shower niche, and matte black hardware, framed by natural wood-plank wall paneling
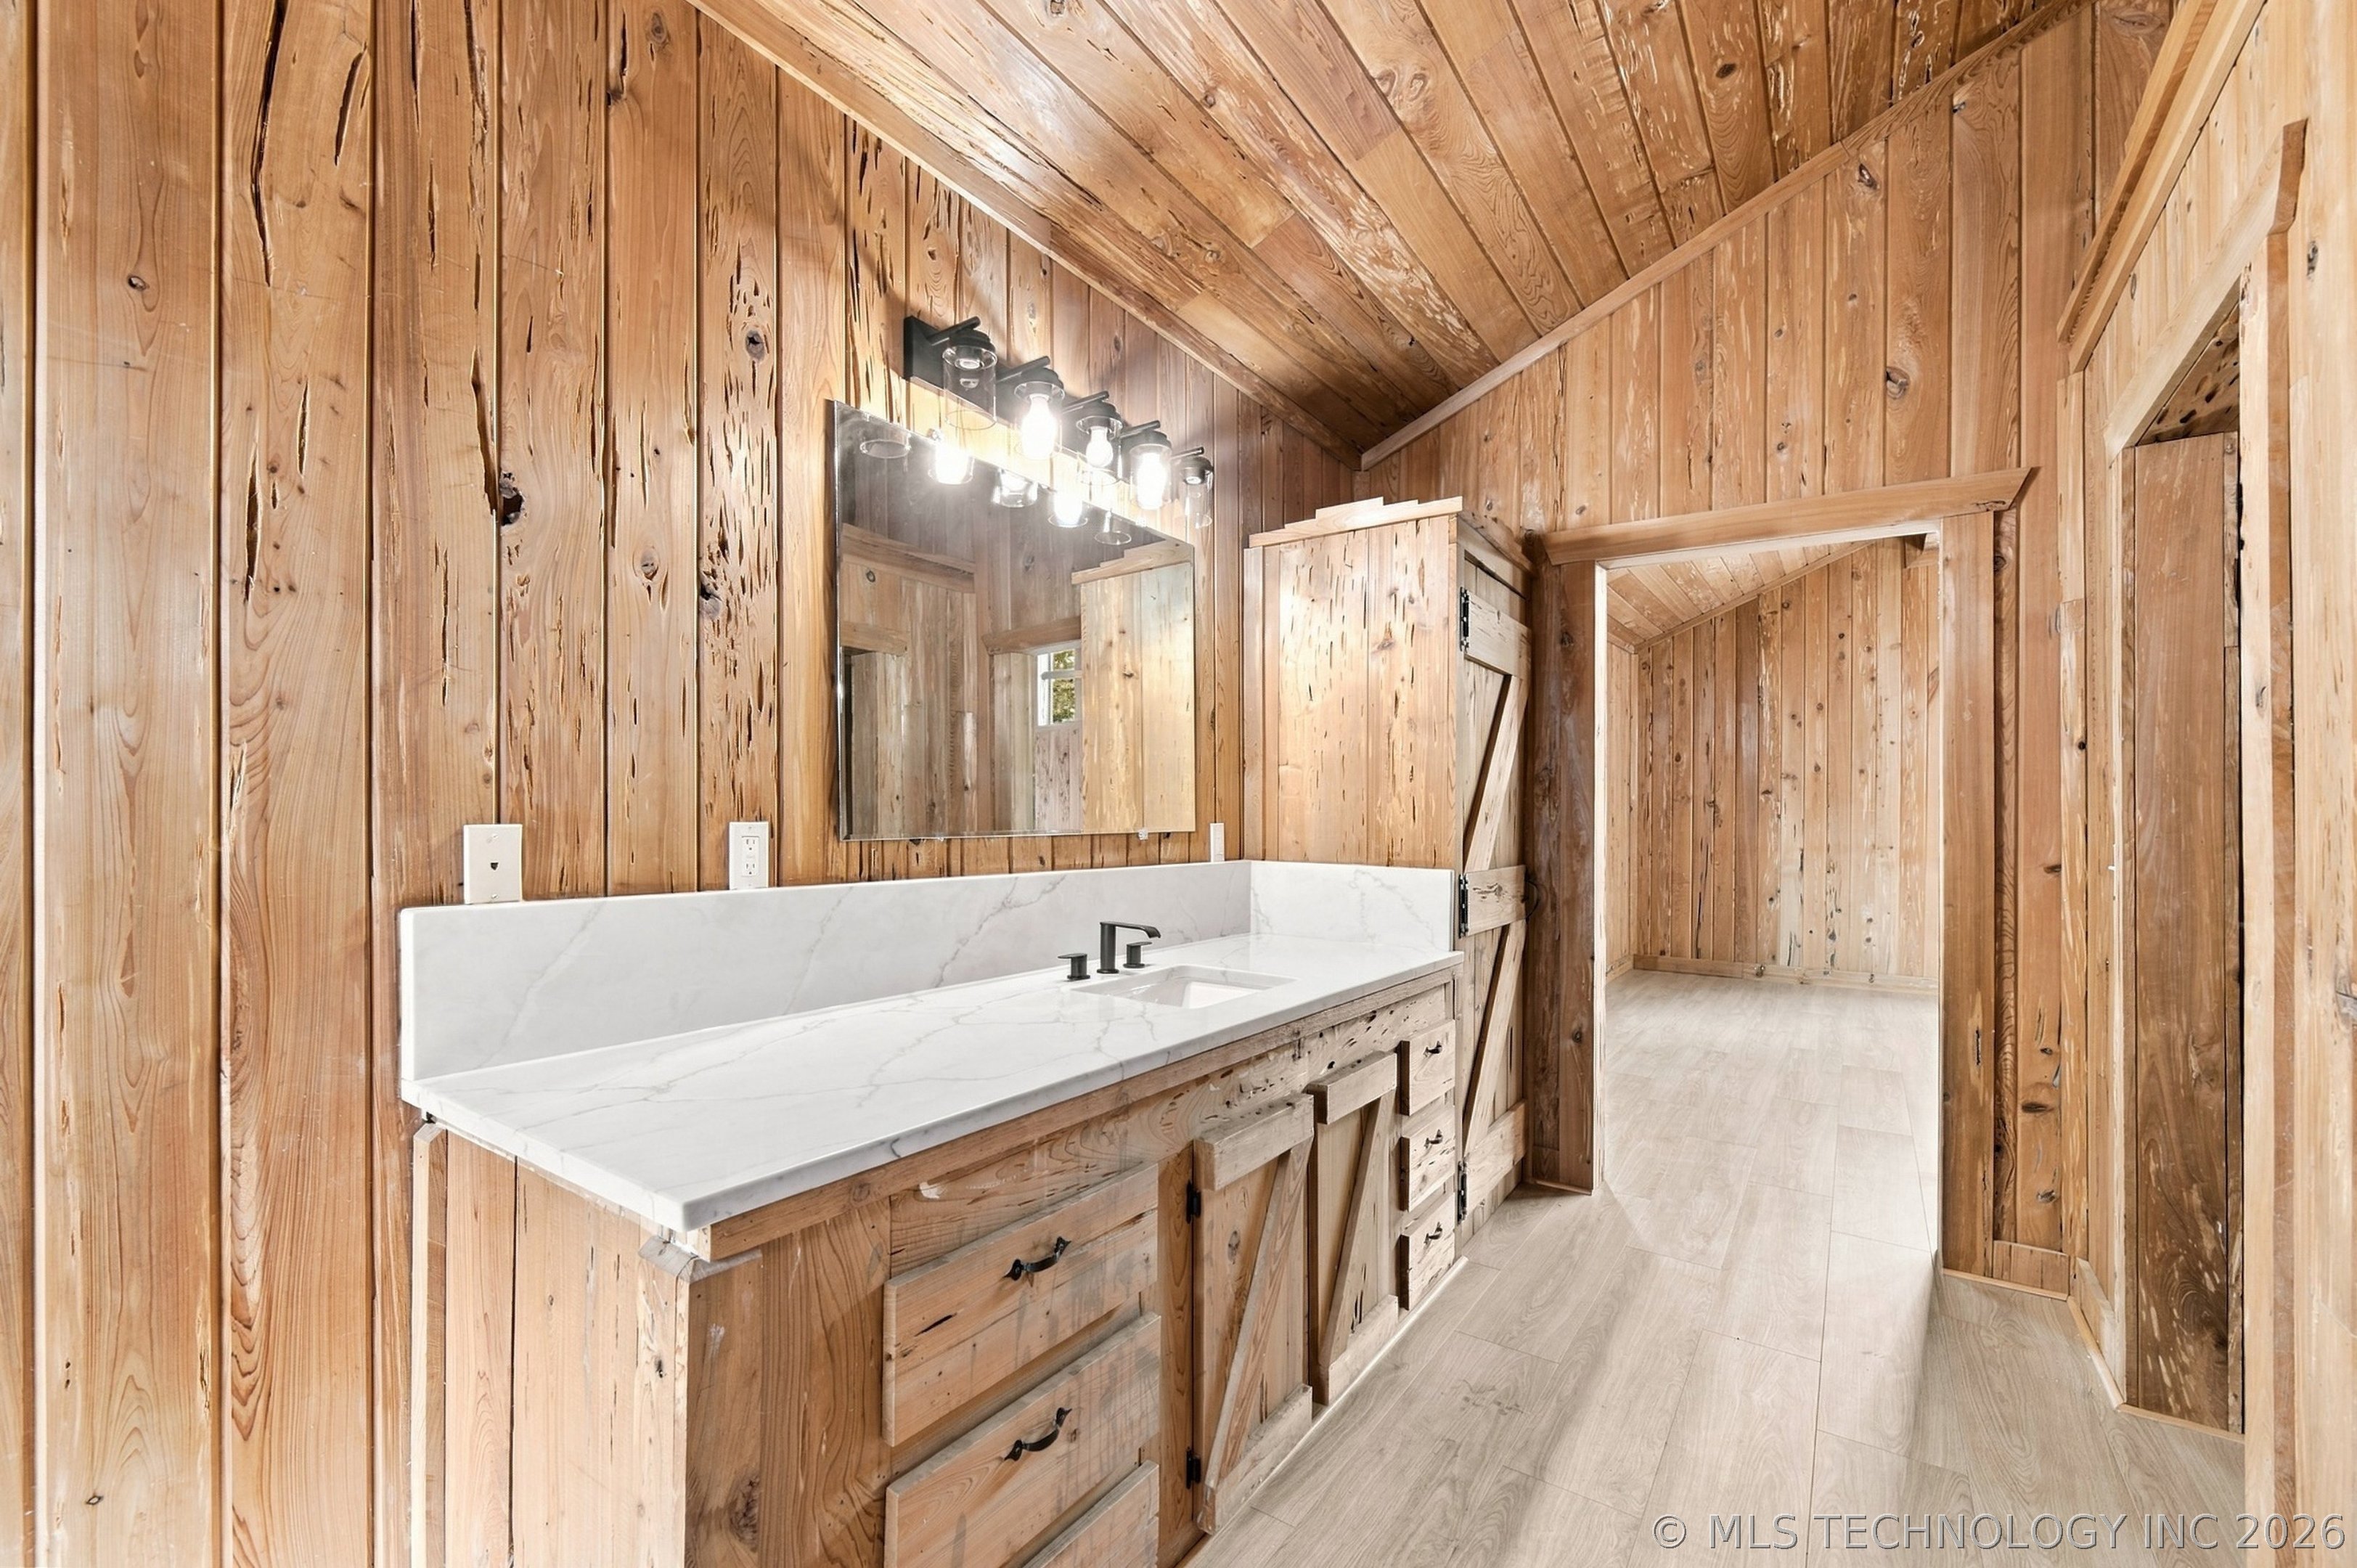
Bathroom featuring floor-to-ceiling wood paneling, vaulted ceilings, a custom wood vanity with stone-surfaced countertop, integrated cabinetry, and wood-finish flooring
Bedroom with walking closet & laminated flooring.
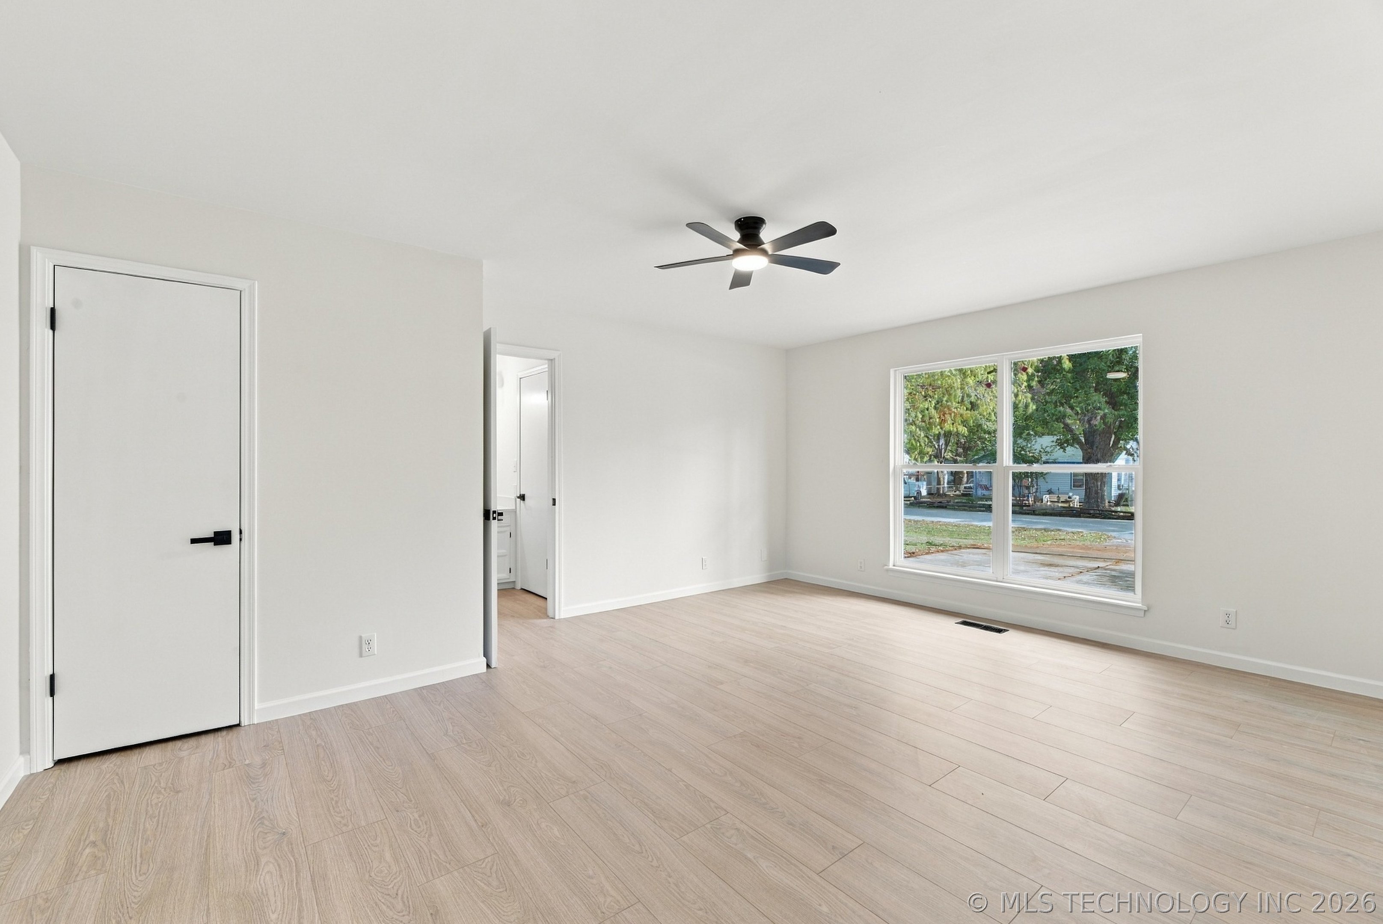
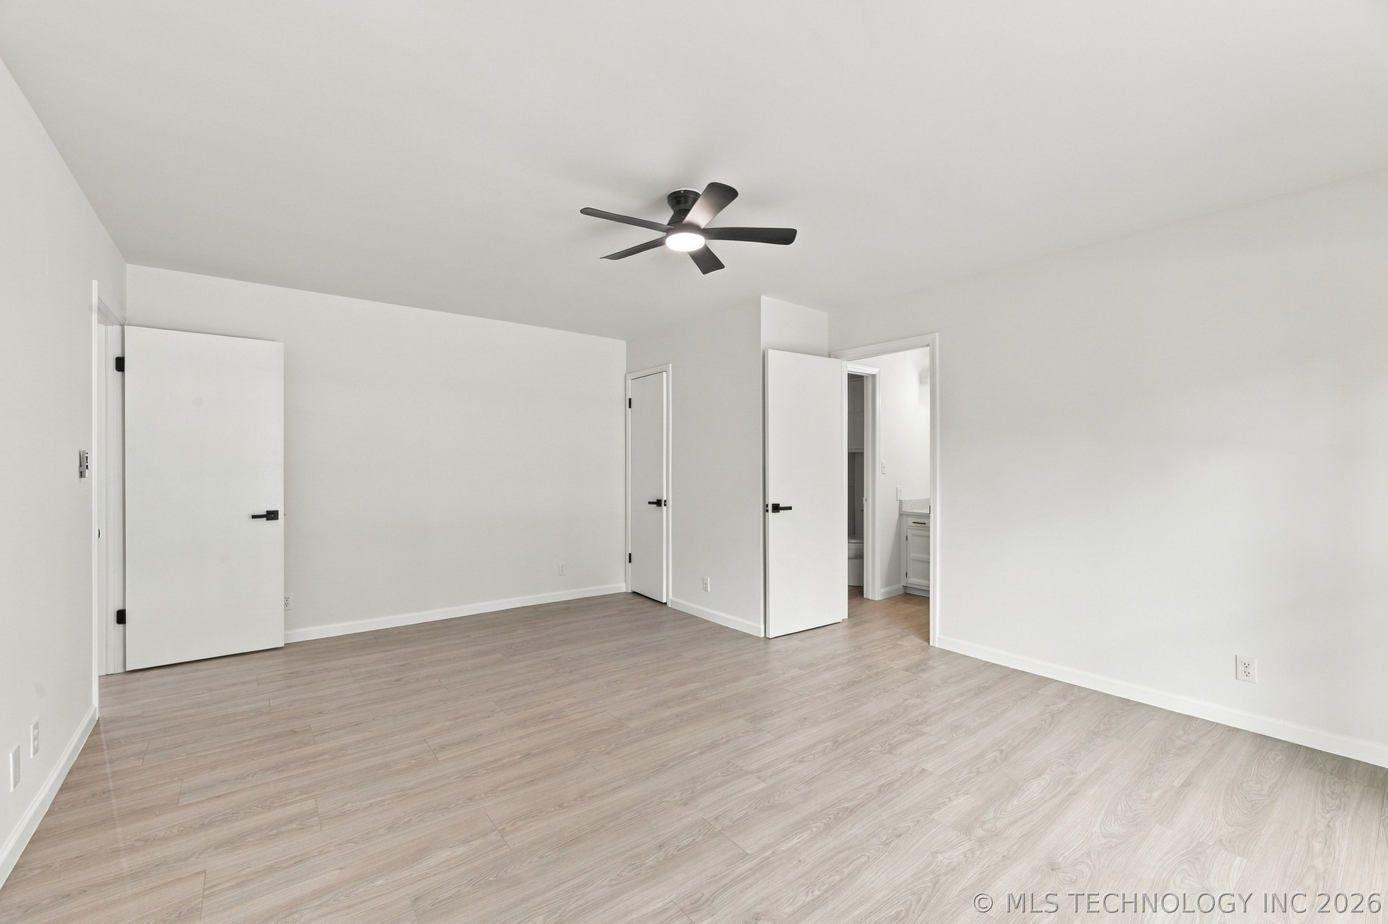
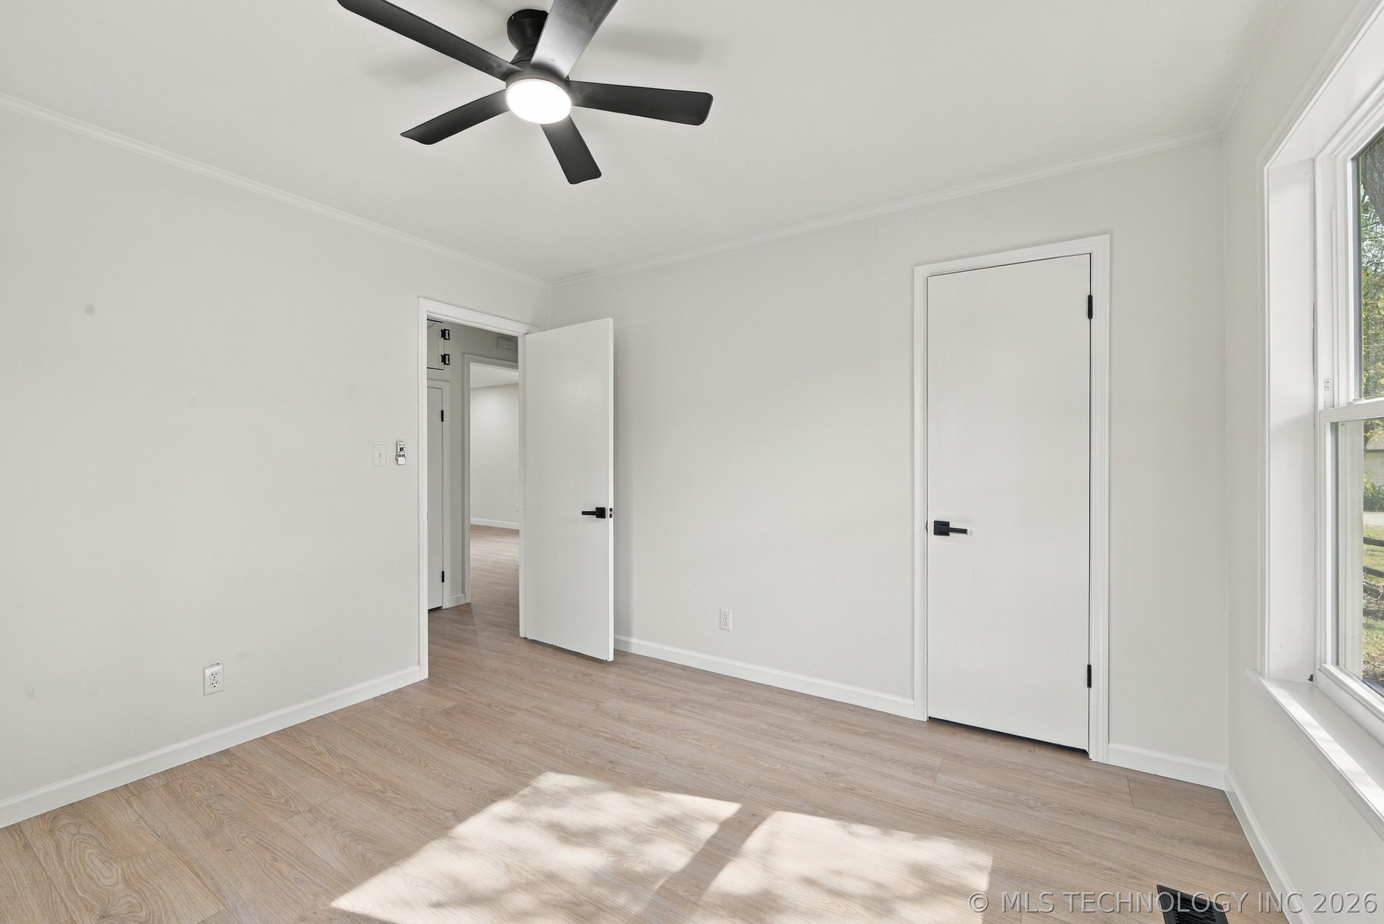
Neutral interior space featuring wood-finish flooring, a ceiling fan with integrated lighting, and matte black door hardware
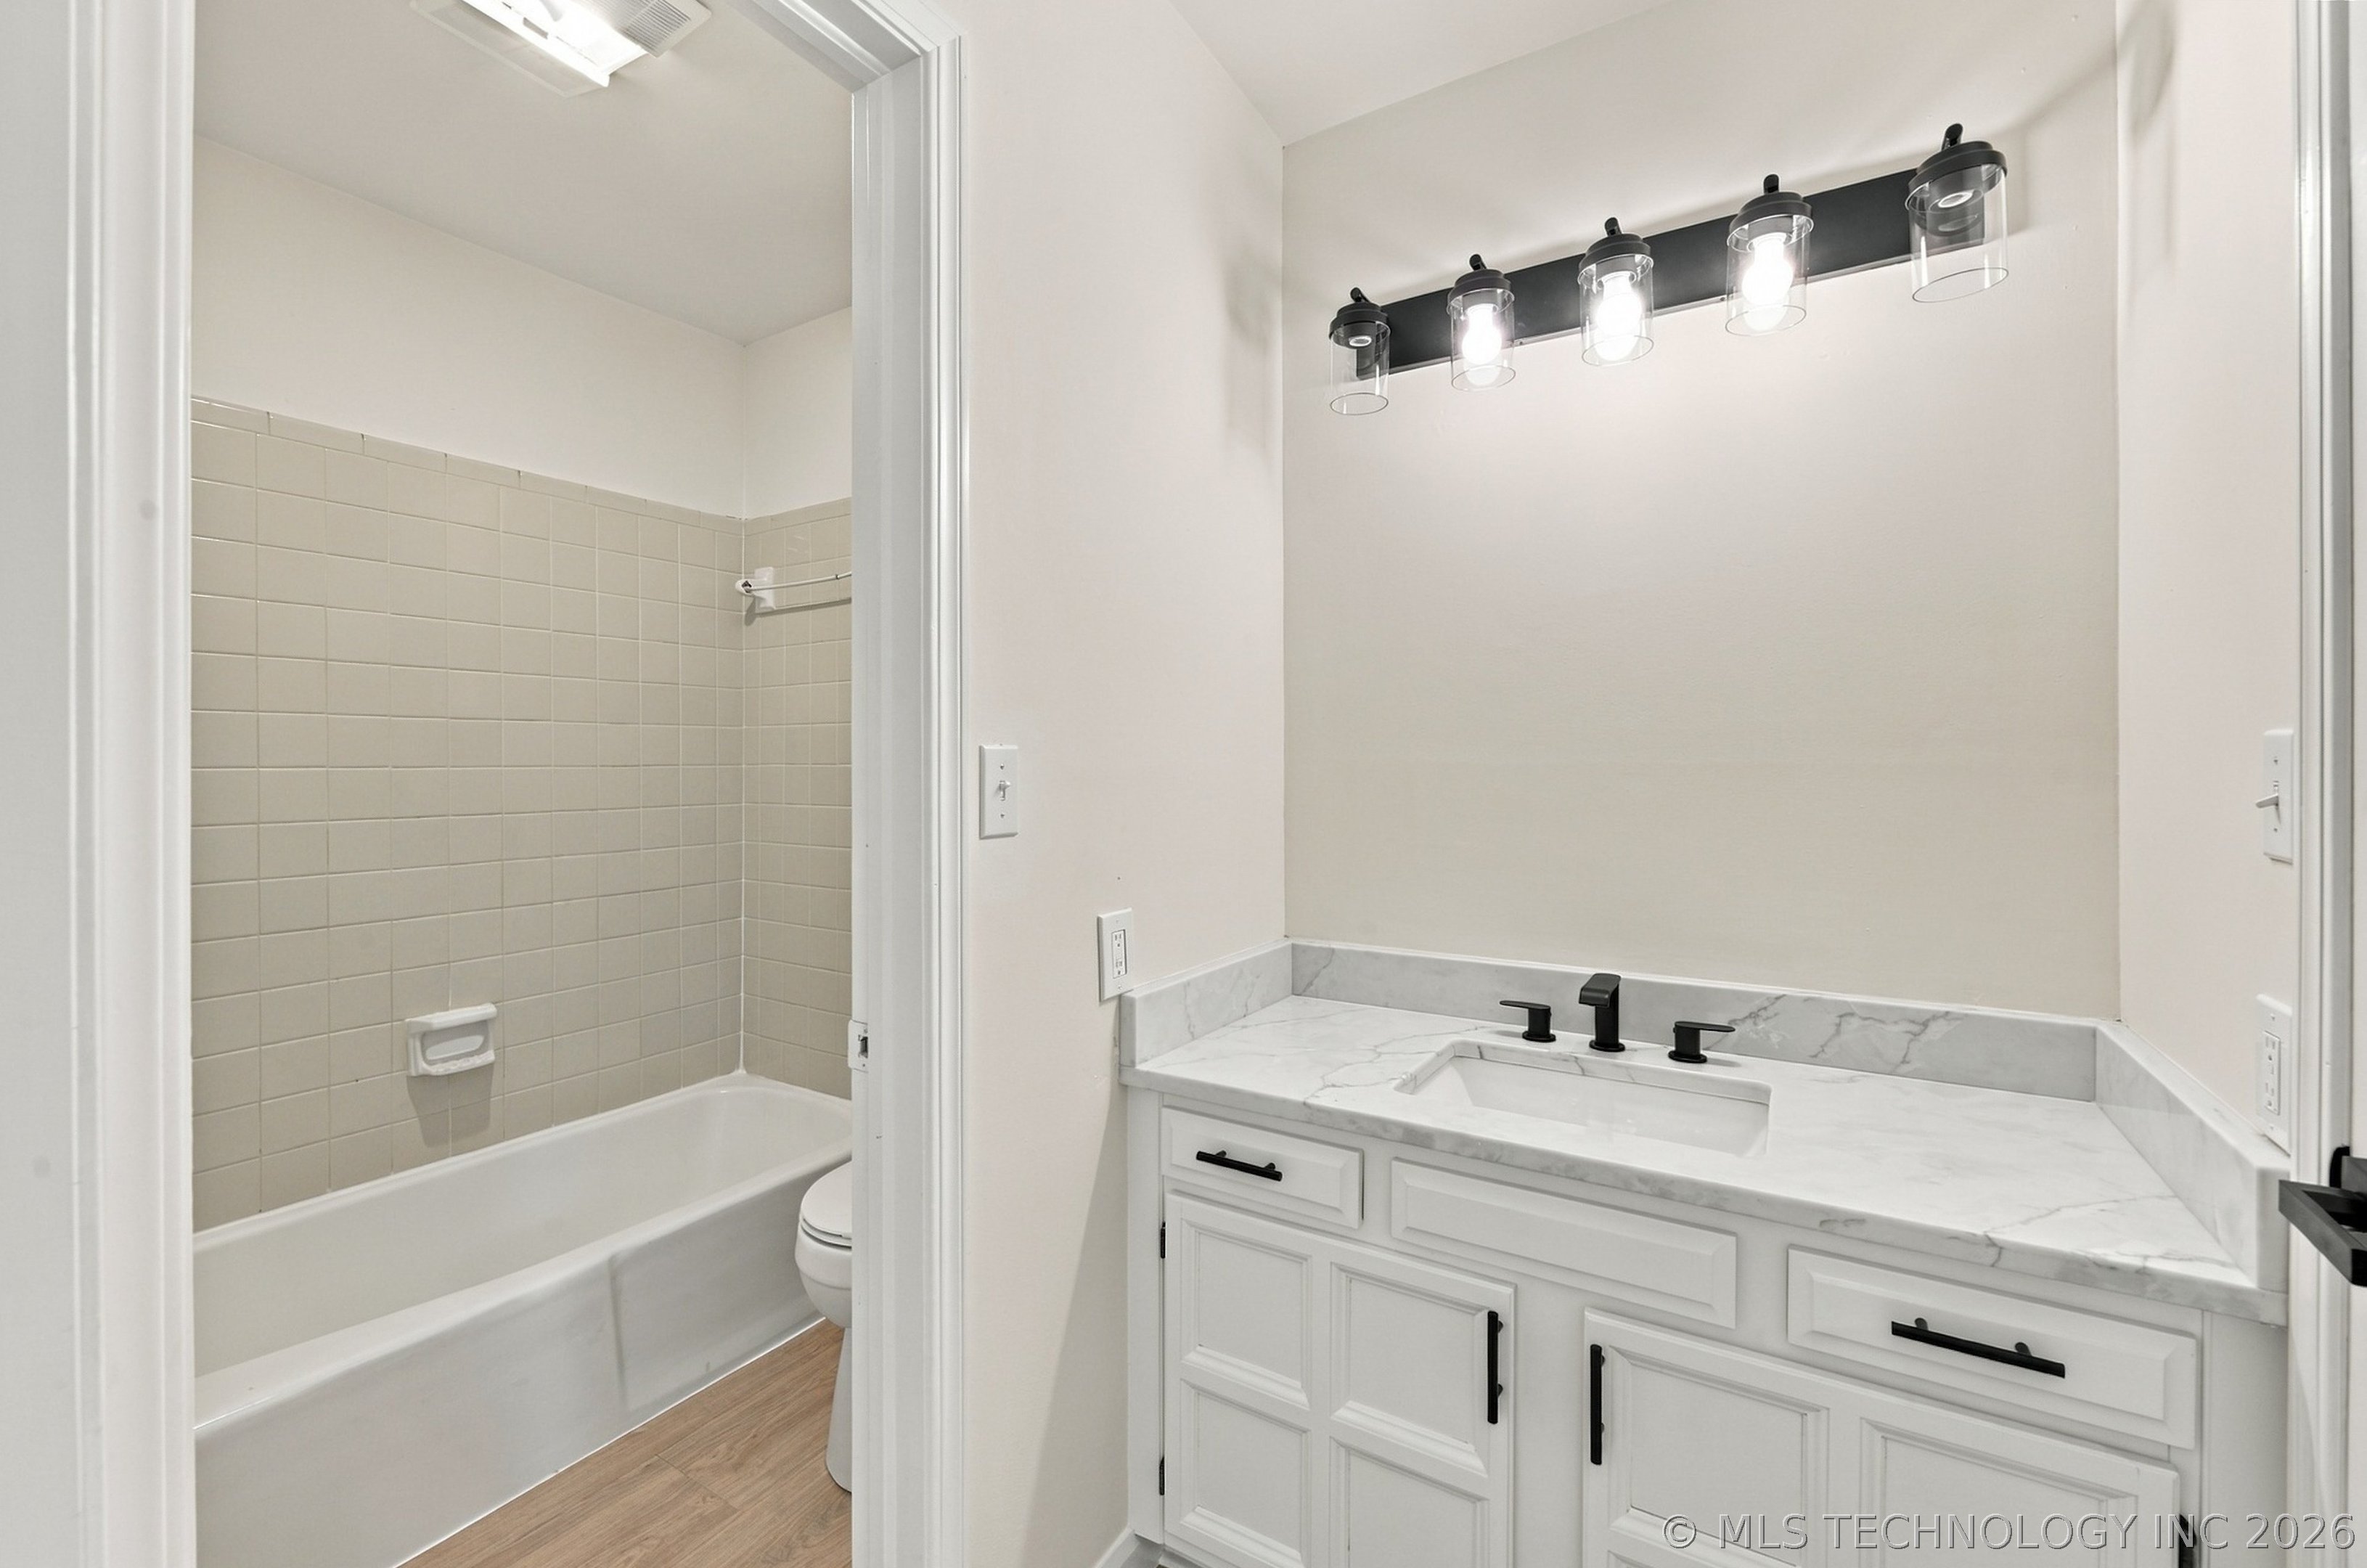
Bathroom featuring a white vanity with a stone-finish countertop, undermount sink, matte black hardware, and an industrial-style four-light fixture
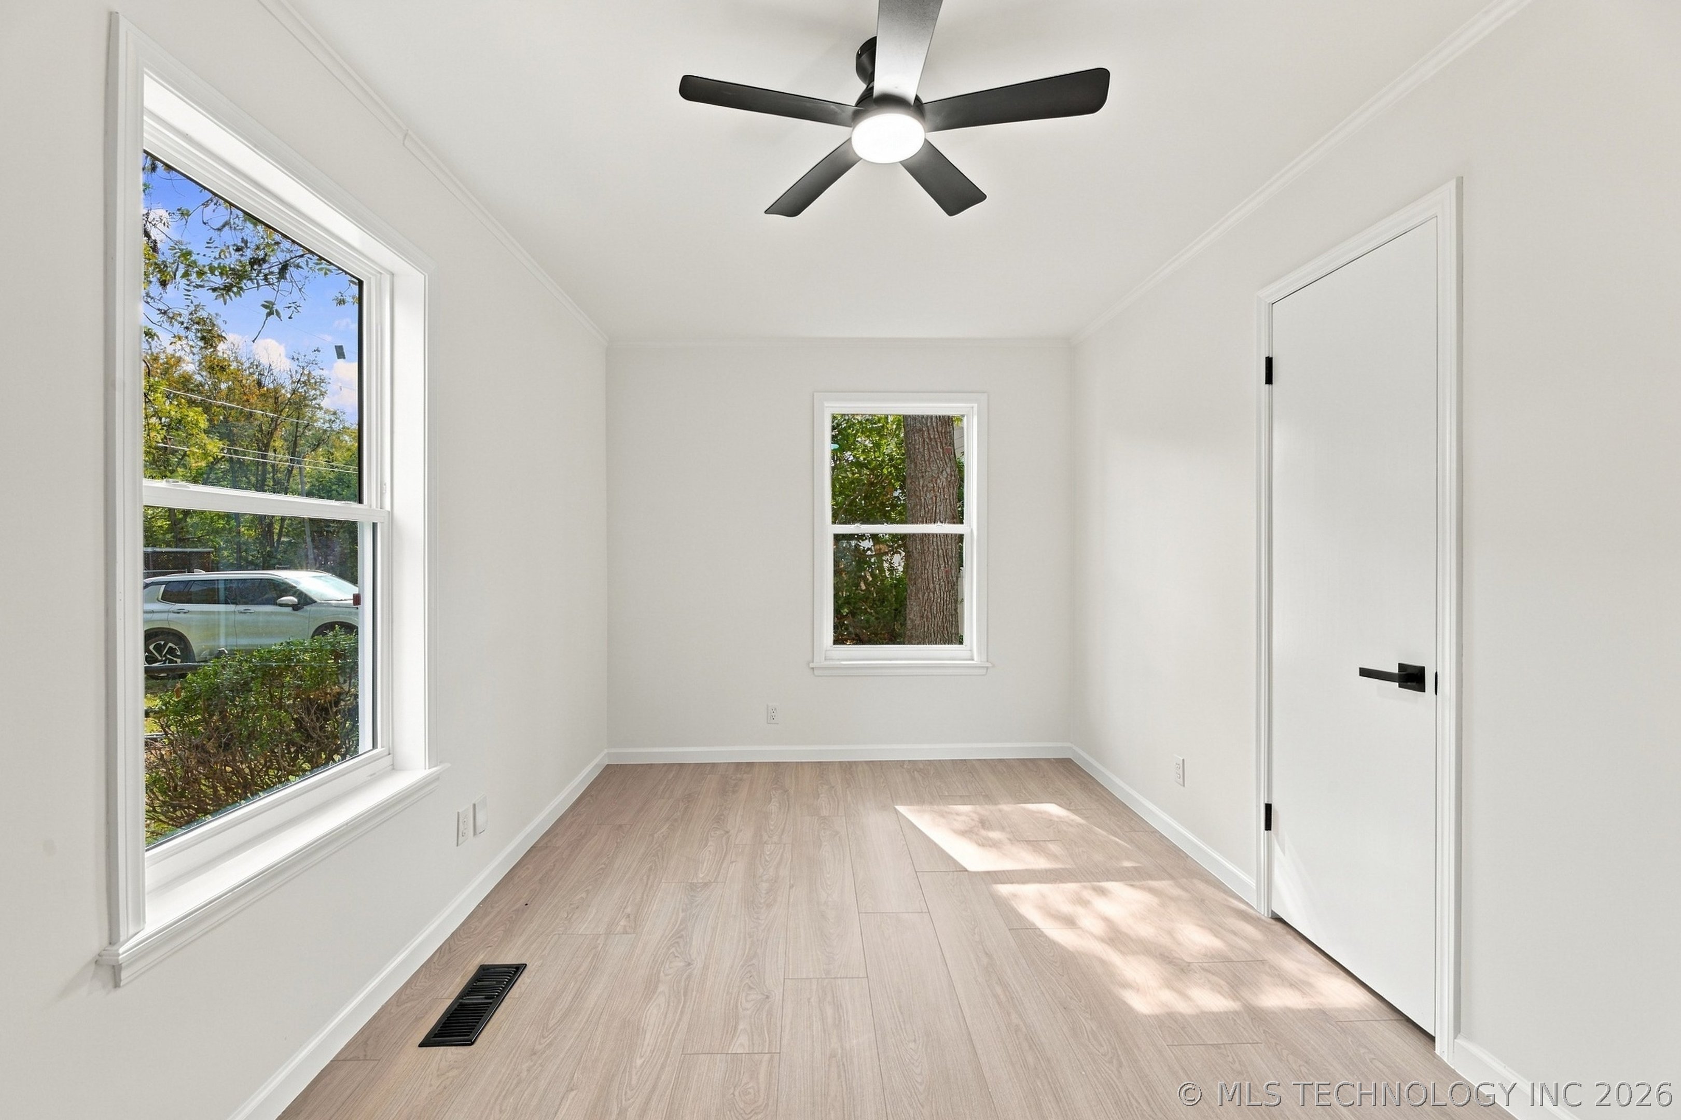
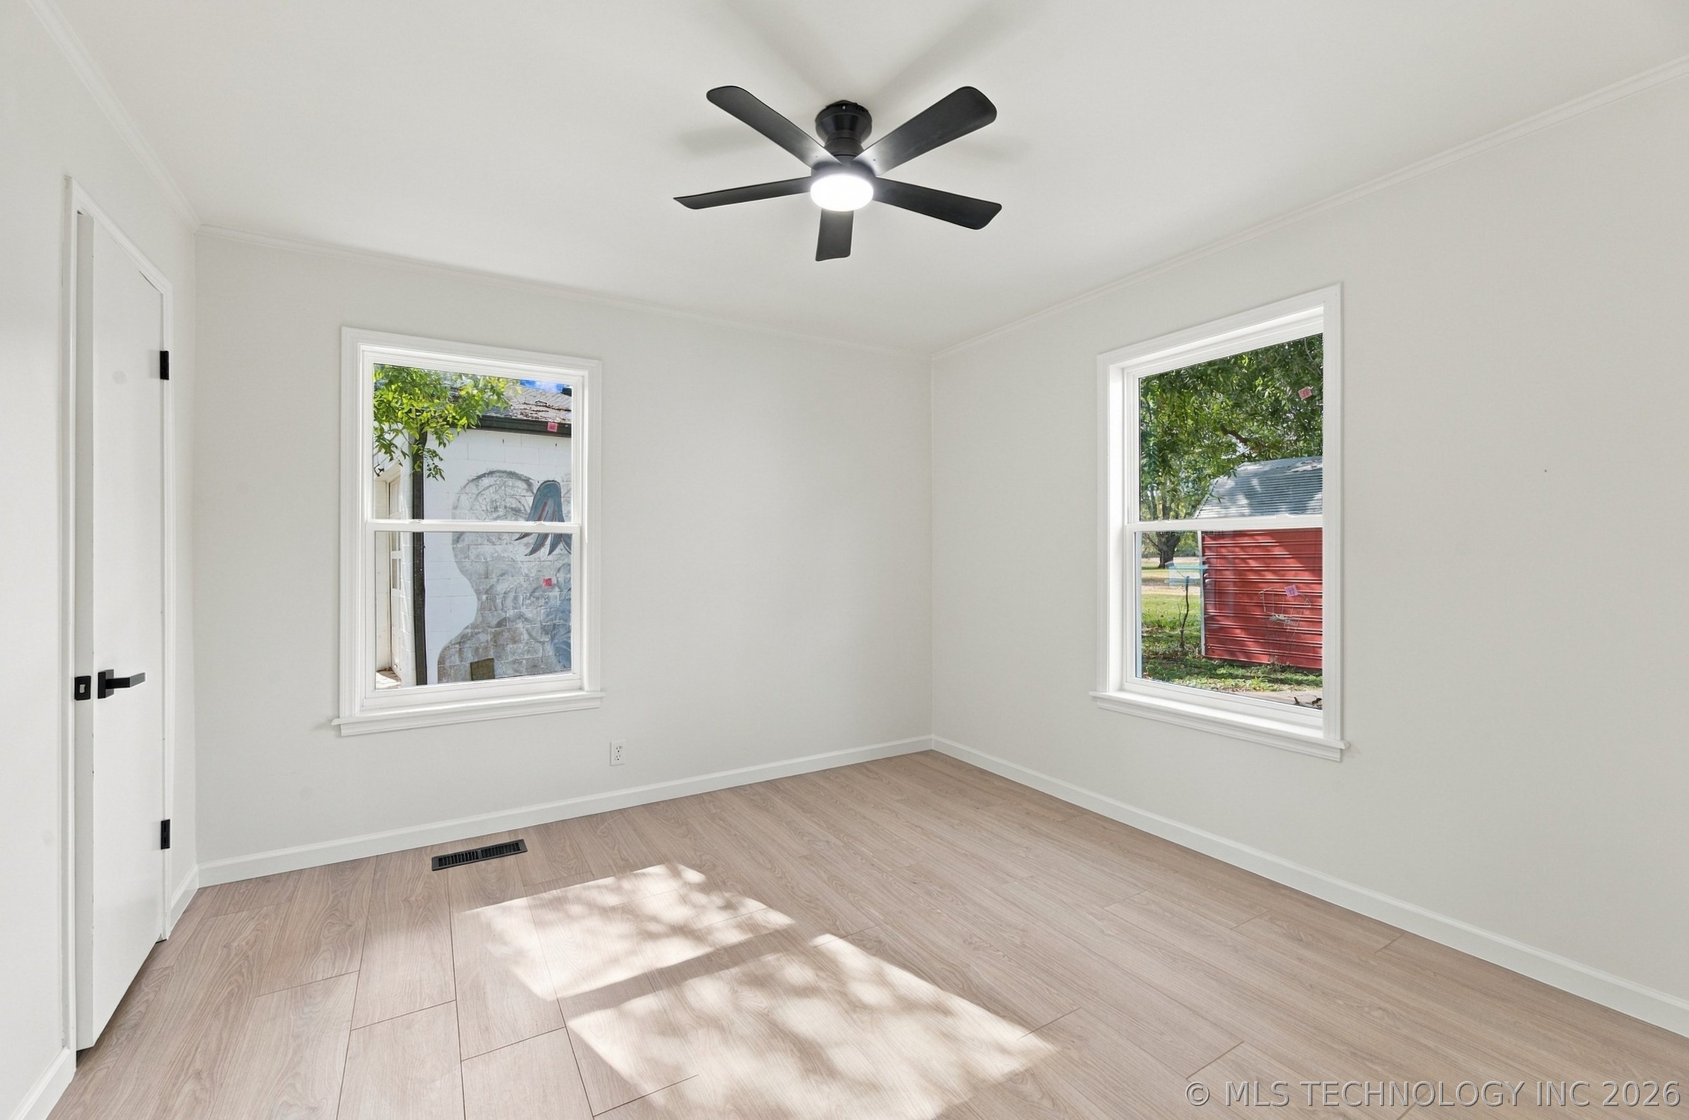
Neutral-toned interior space bedroom featuring wood-finish flooring, dual windows, and a matte black ceiling fan with an integrated light fixture
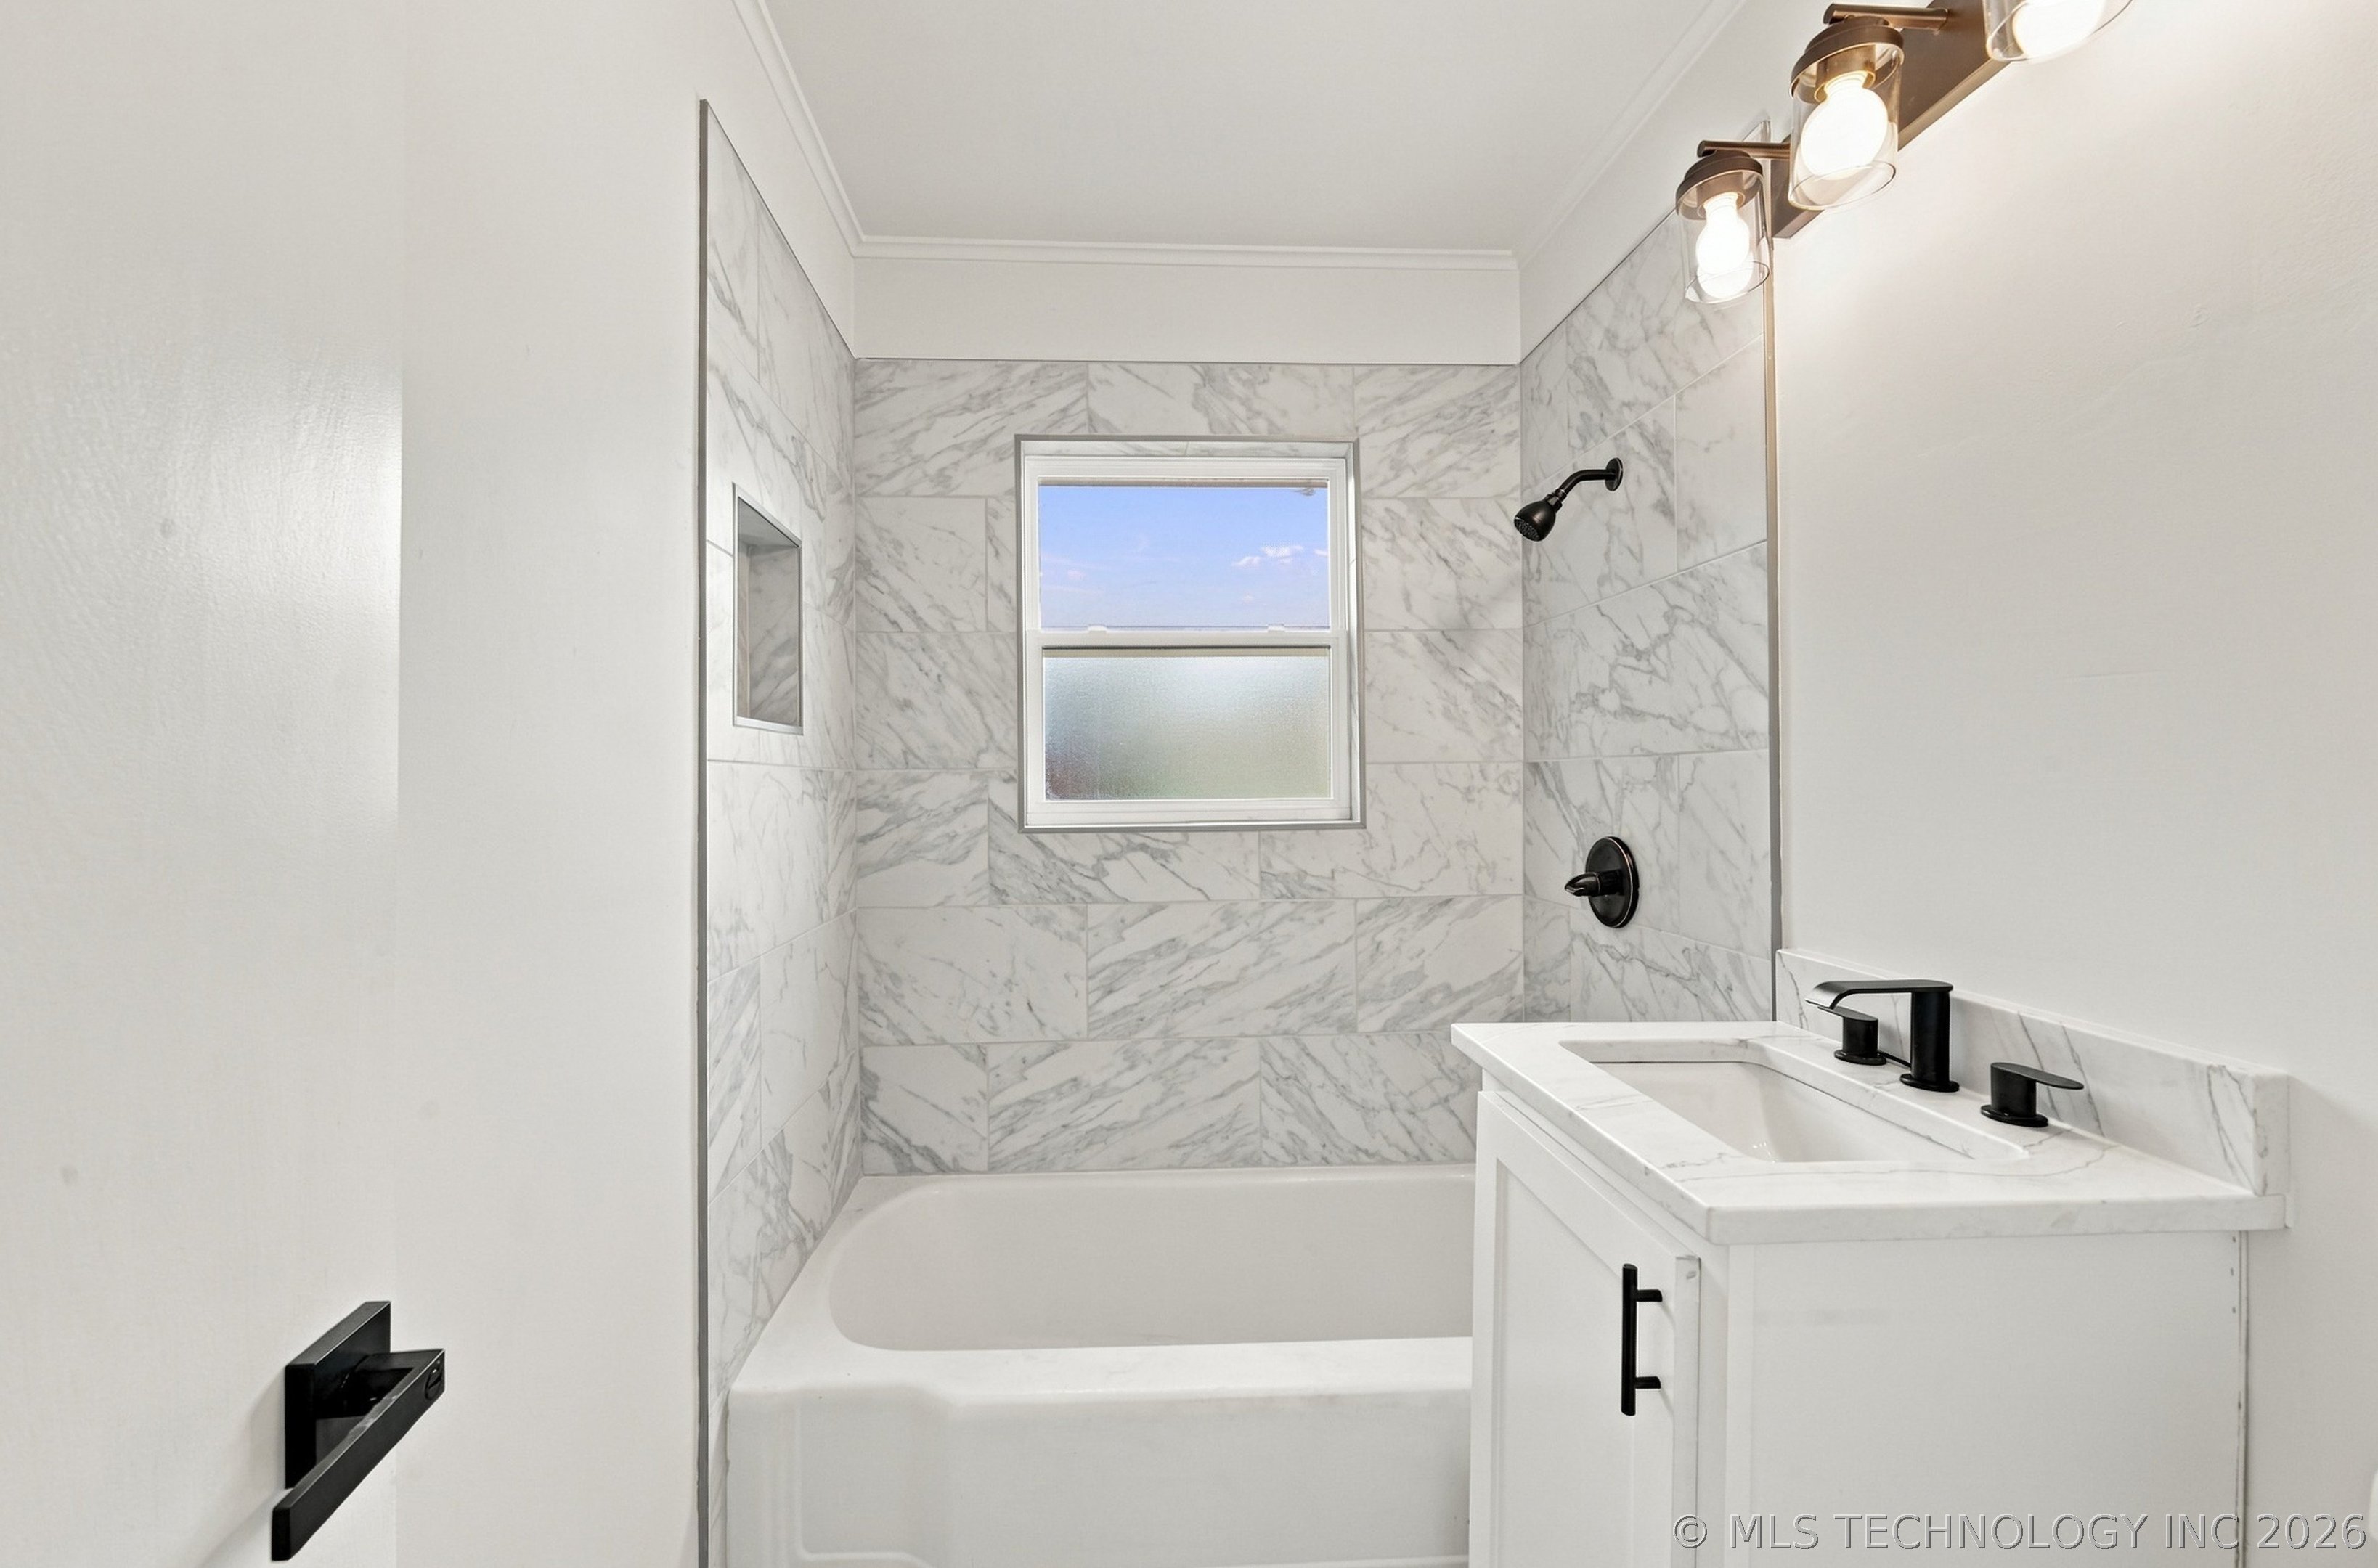
Bathroom featuring a tub with a stone-finish tile surround, a built-in recessed wall niche, a vanity with a stone-finish countertop, and matte black fixtures
Neutral-toned interior room featuring wood-finish flooring, dual windows, and a matte black ceiling fan with integrated lighting
Interior room featuring wood-finish flooring, a matte black ceiling fan with integrated light, and crisp white walls
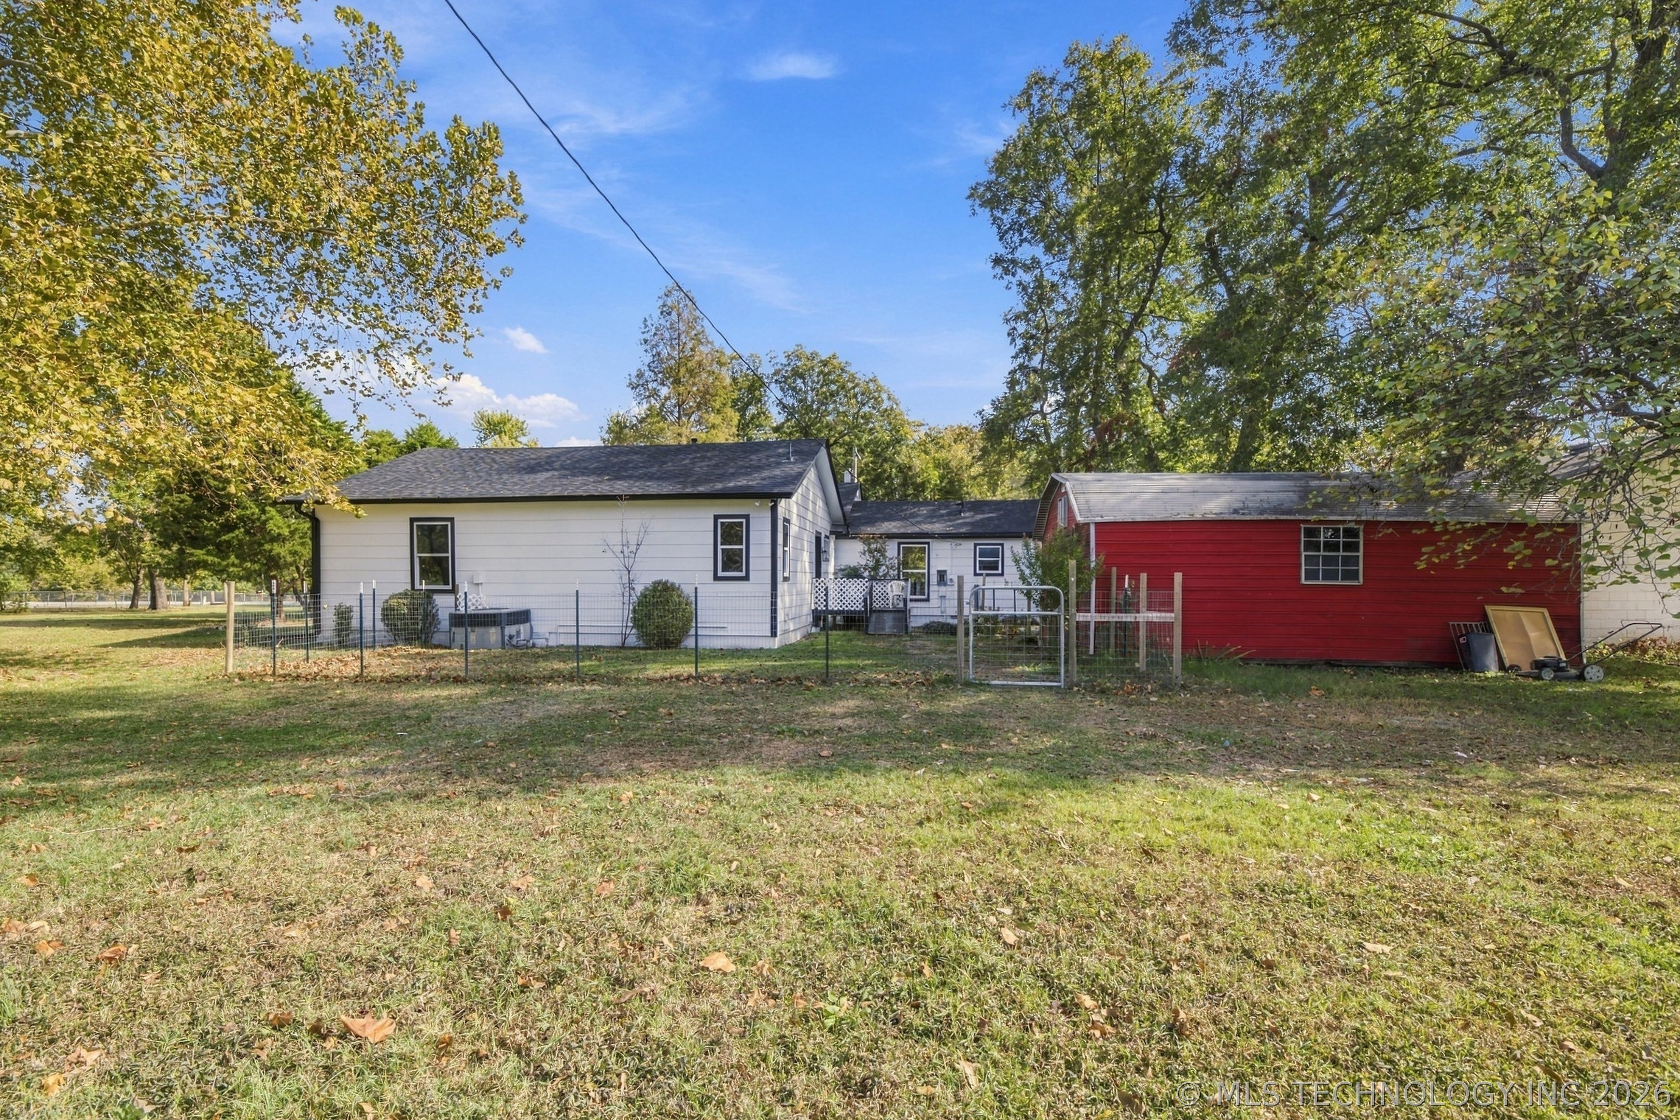
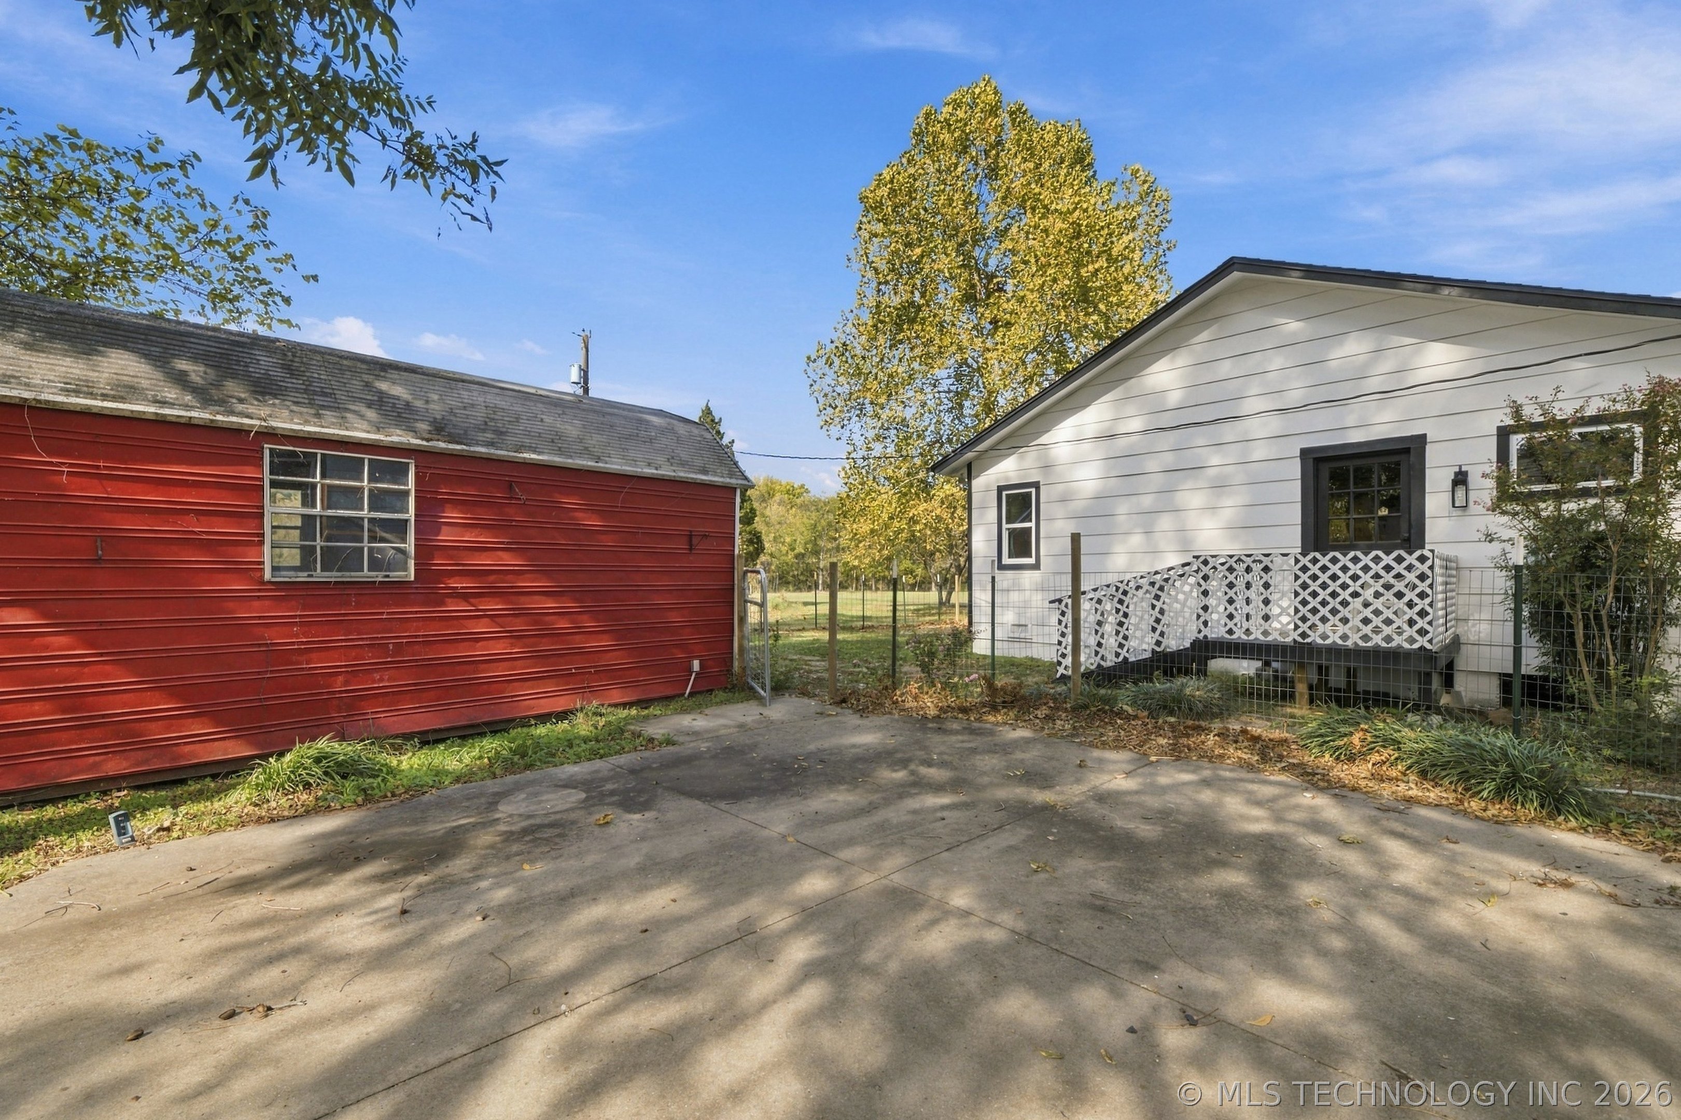
Exterior view of residence featuring white siding, a contrasting red detached structure, metal wire fencing, and mature trees on a level lot
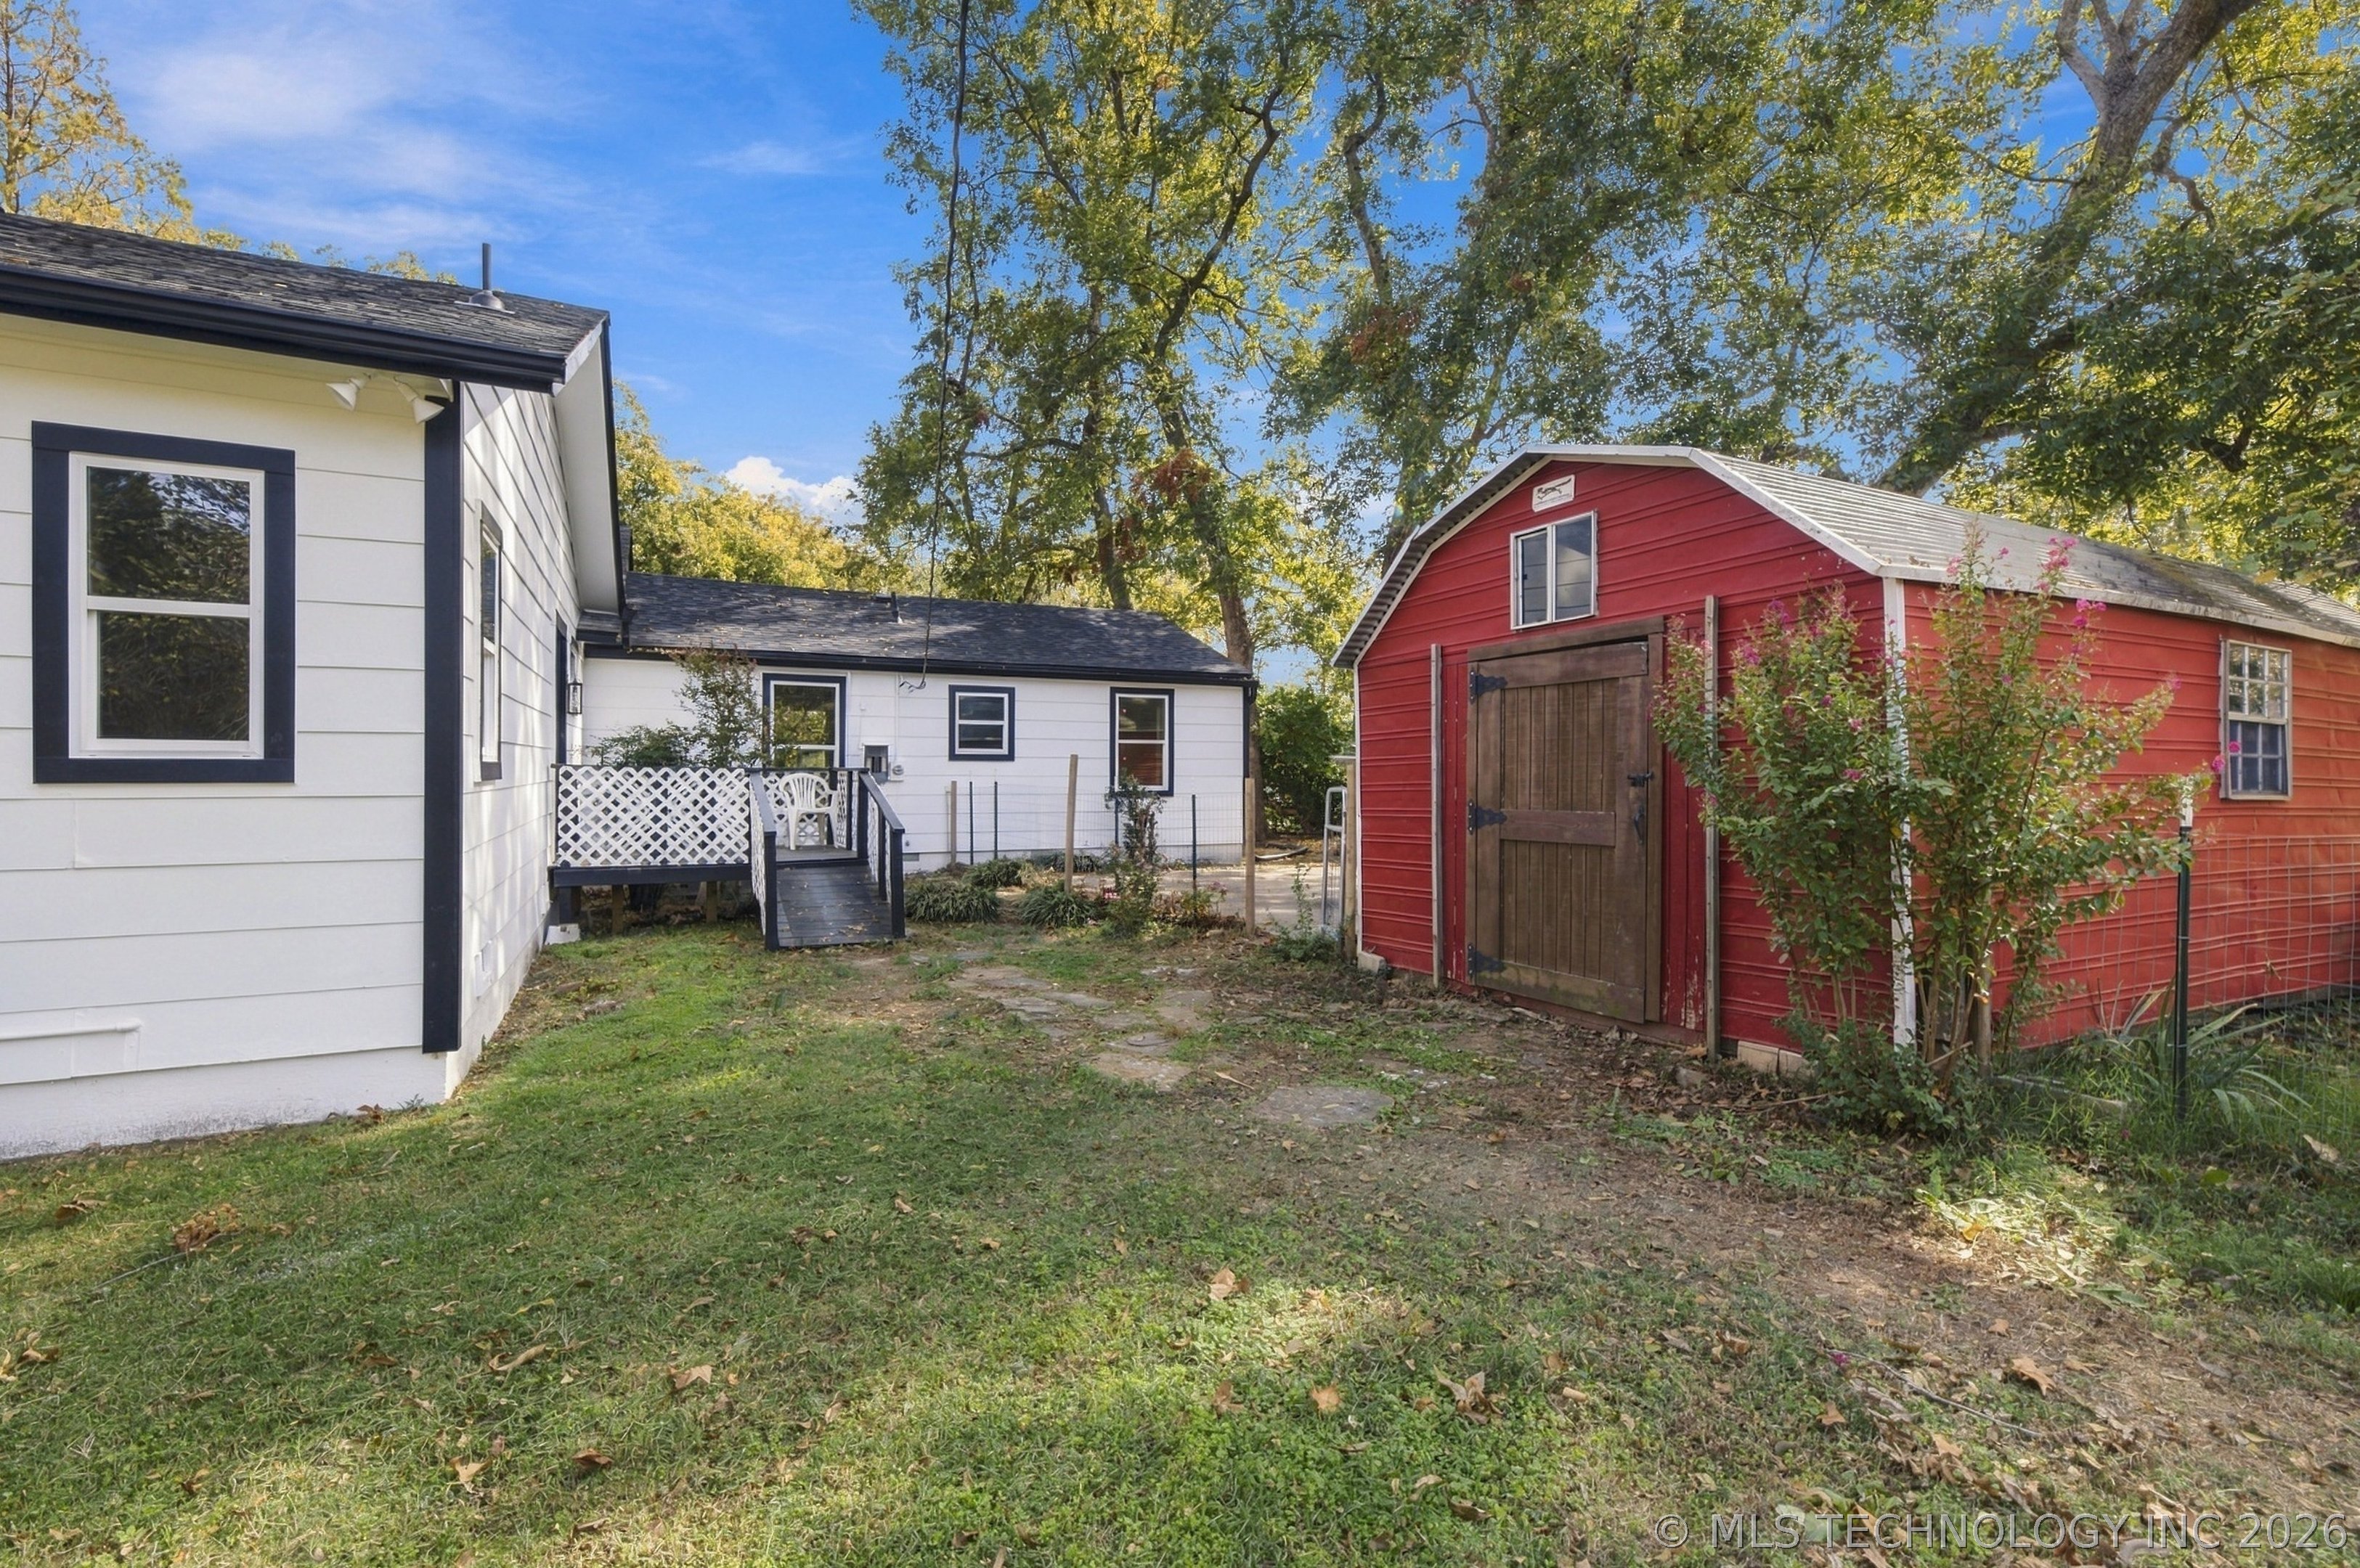
Exterior featuring white lap siding with dark trim, detached red barn-style storage structure, lattice-railed wood deck, and mature trees
Exterior area featuring a concrete parking pad, white horizontal siding on the main structure, red metal-sided detached outbuilding, and white lattice porch railing
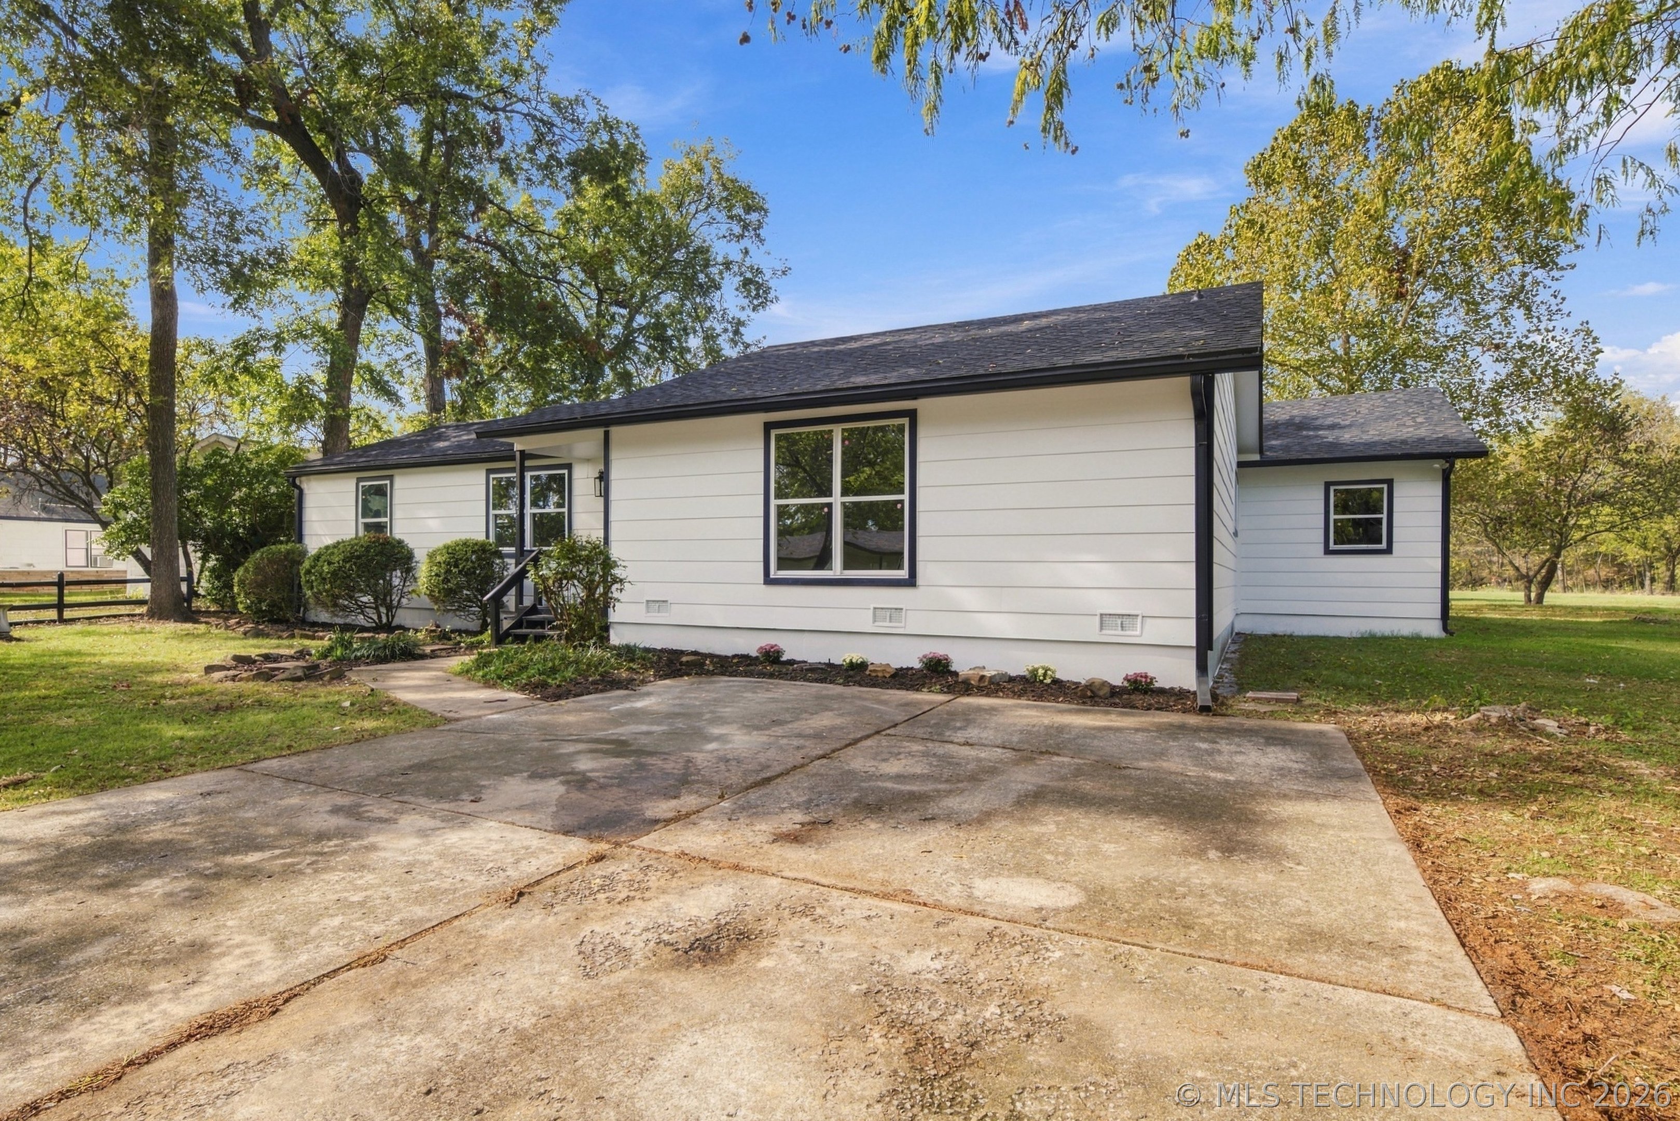
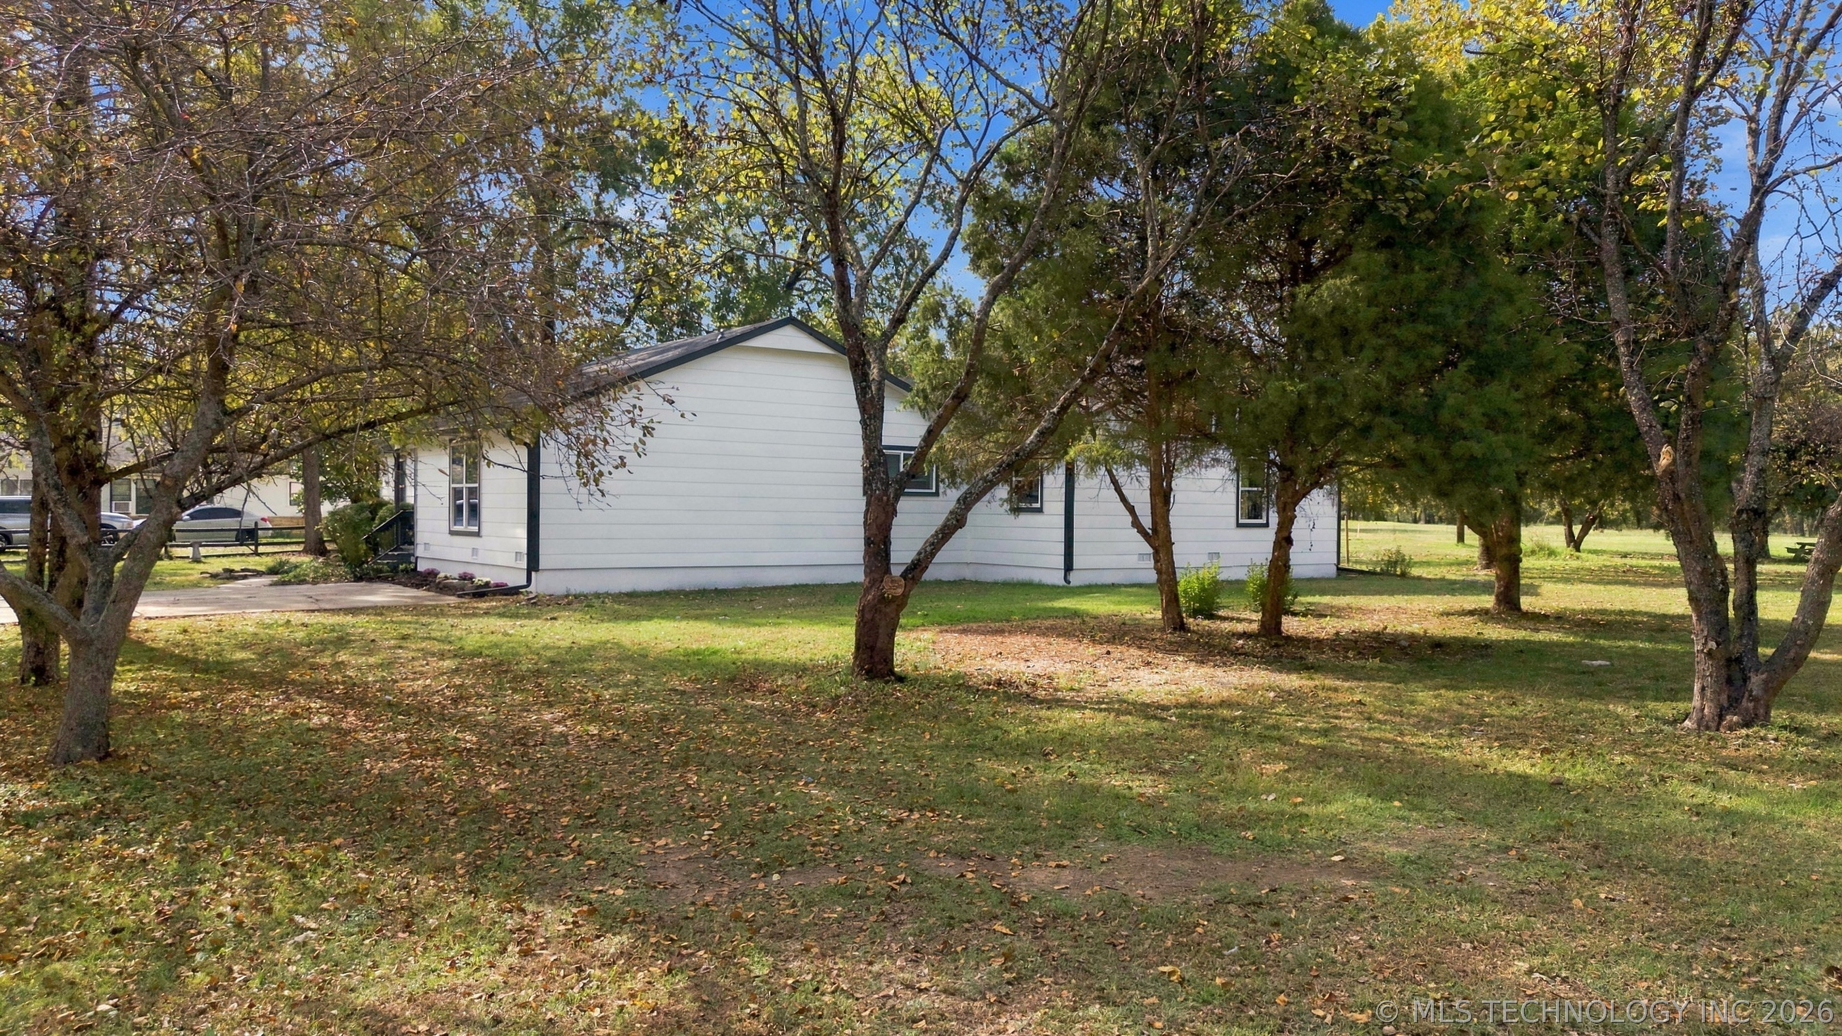
Exterior featuring white horizontal siding, dark window trim, and a low-pitch roofline set on a lot with mature trees
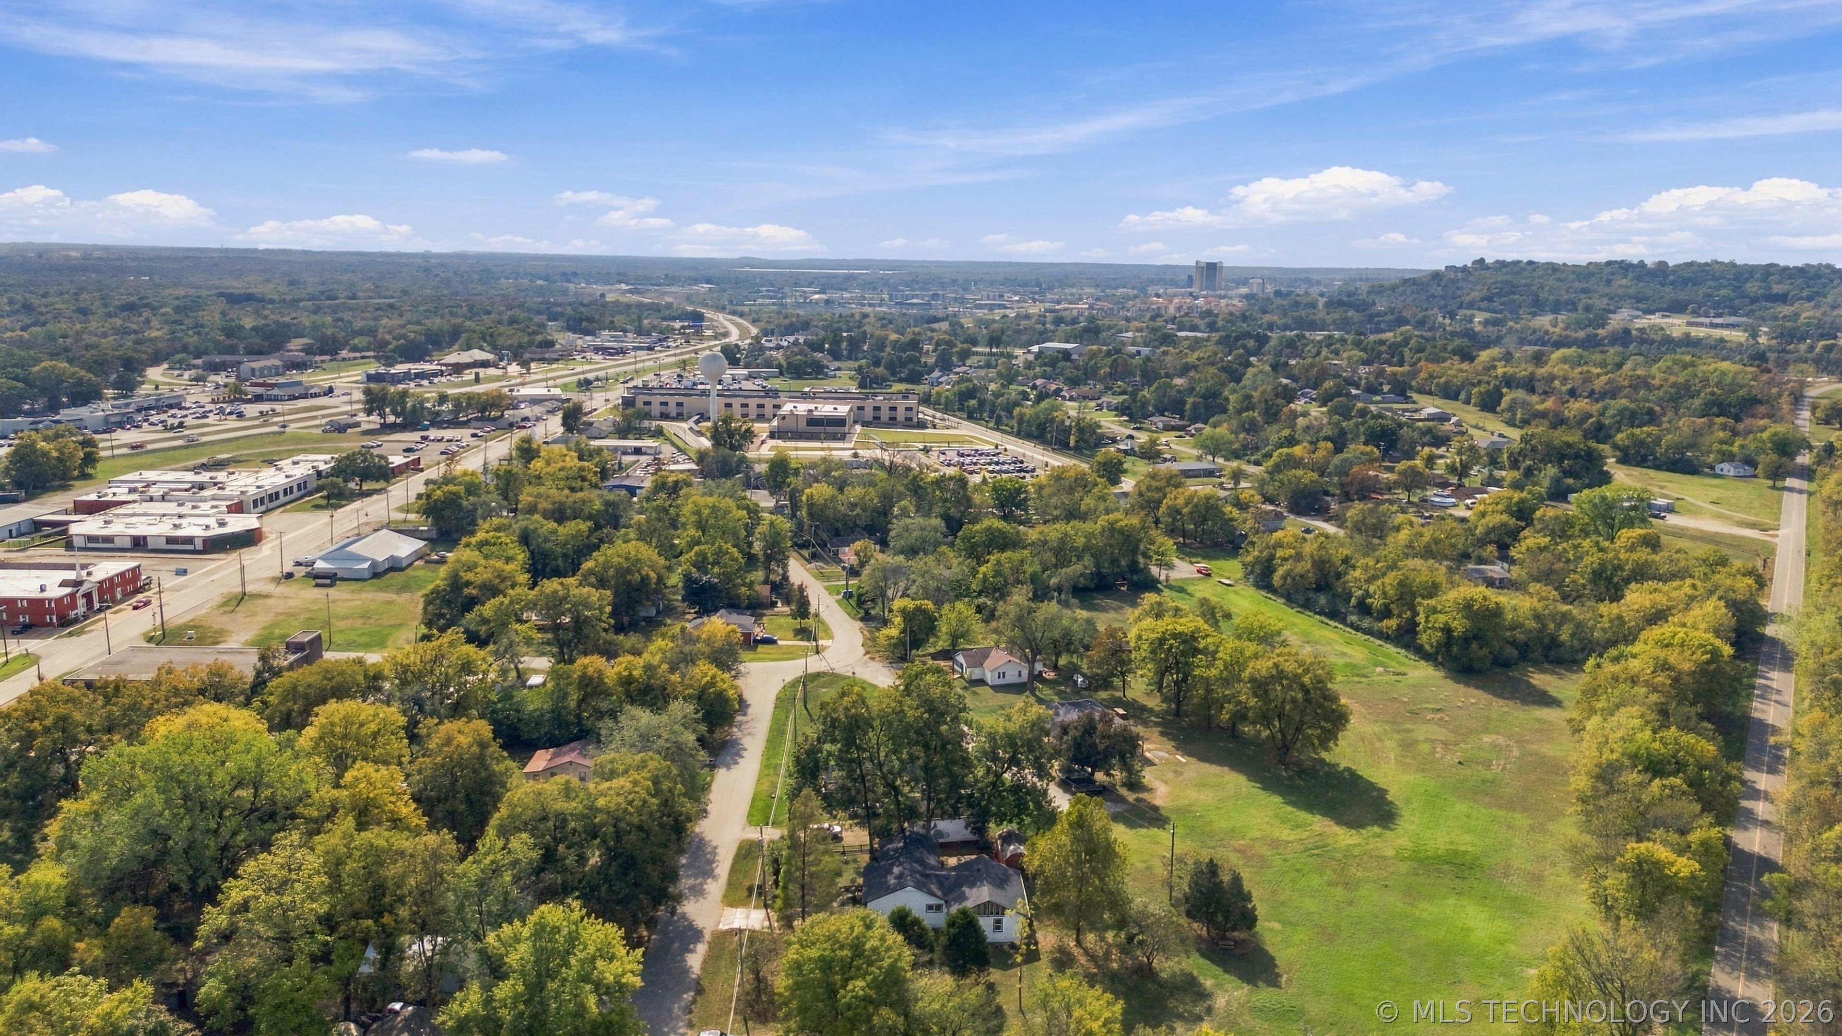
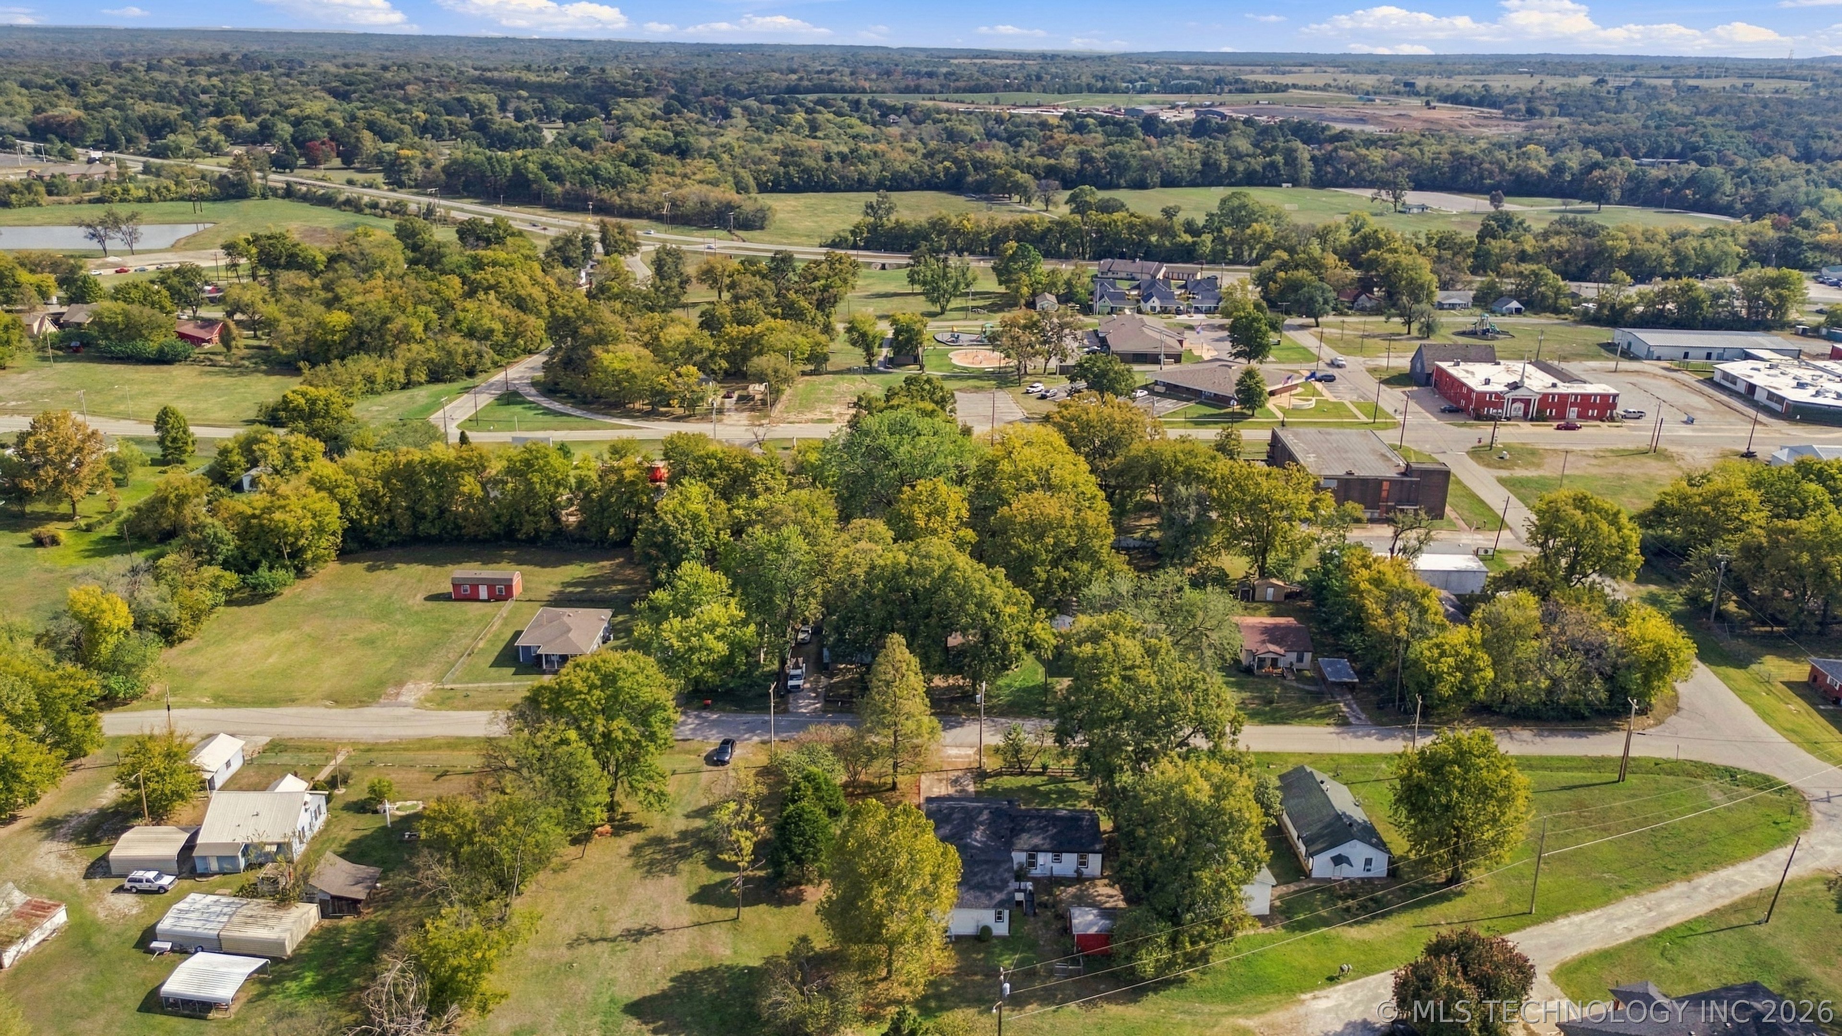
Aerial perspective highlighting expansive acreage, mature perimeter trees, paved road access, and proximity to regional infrastructure
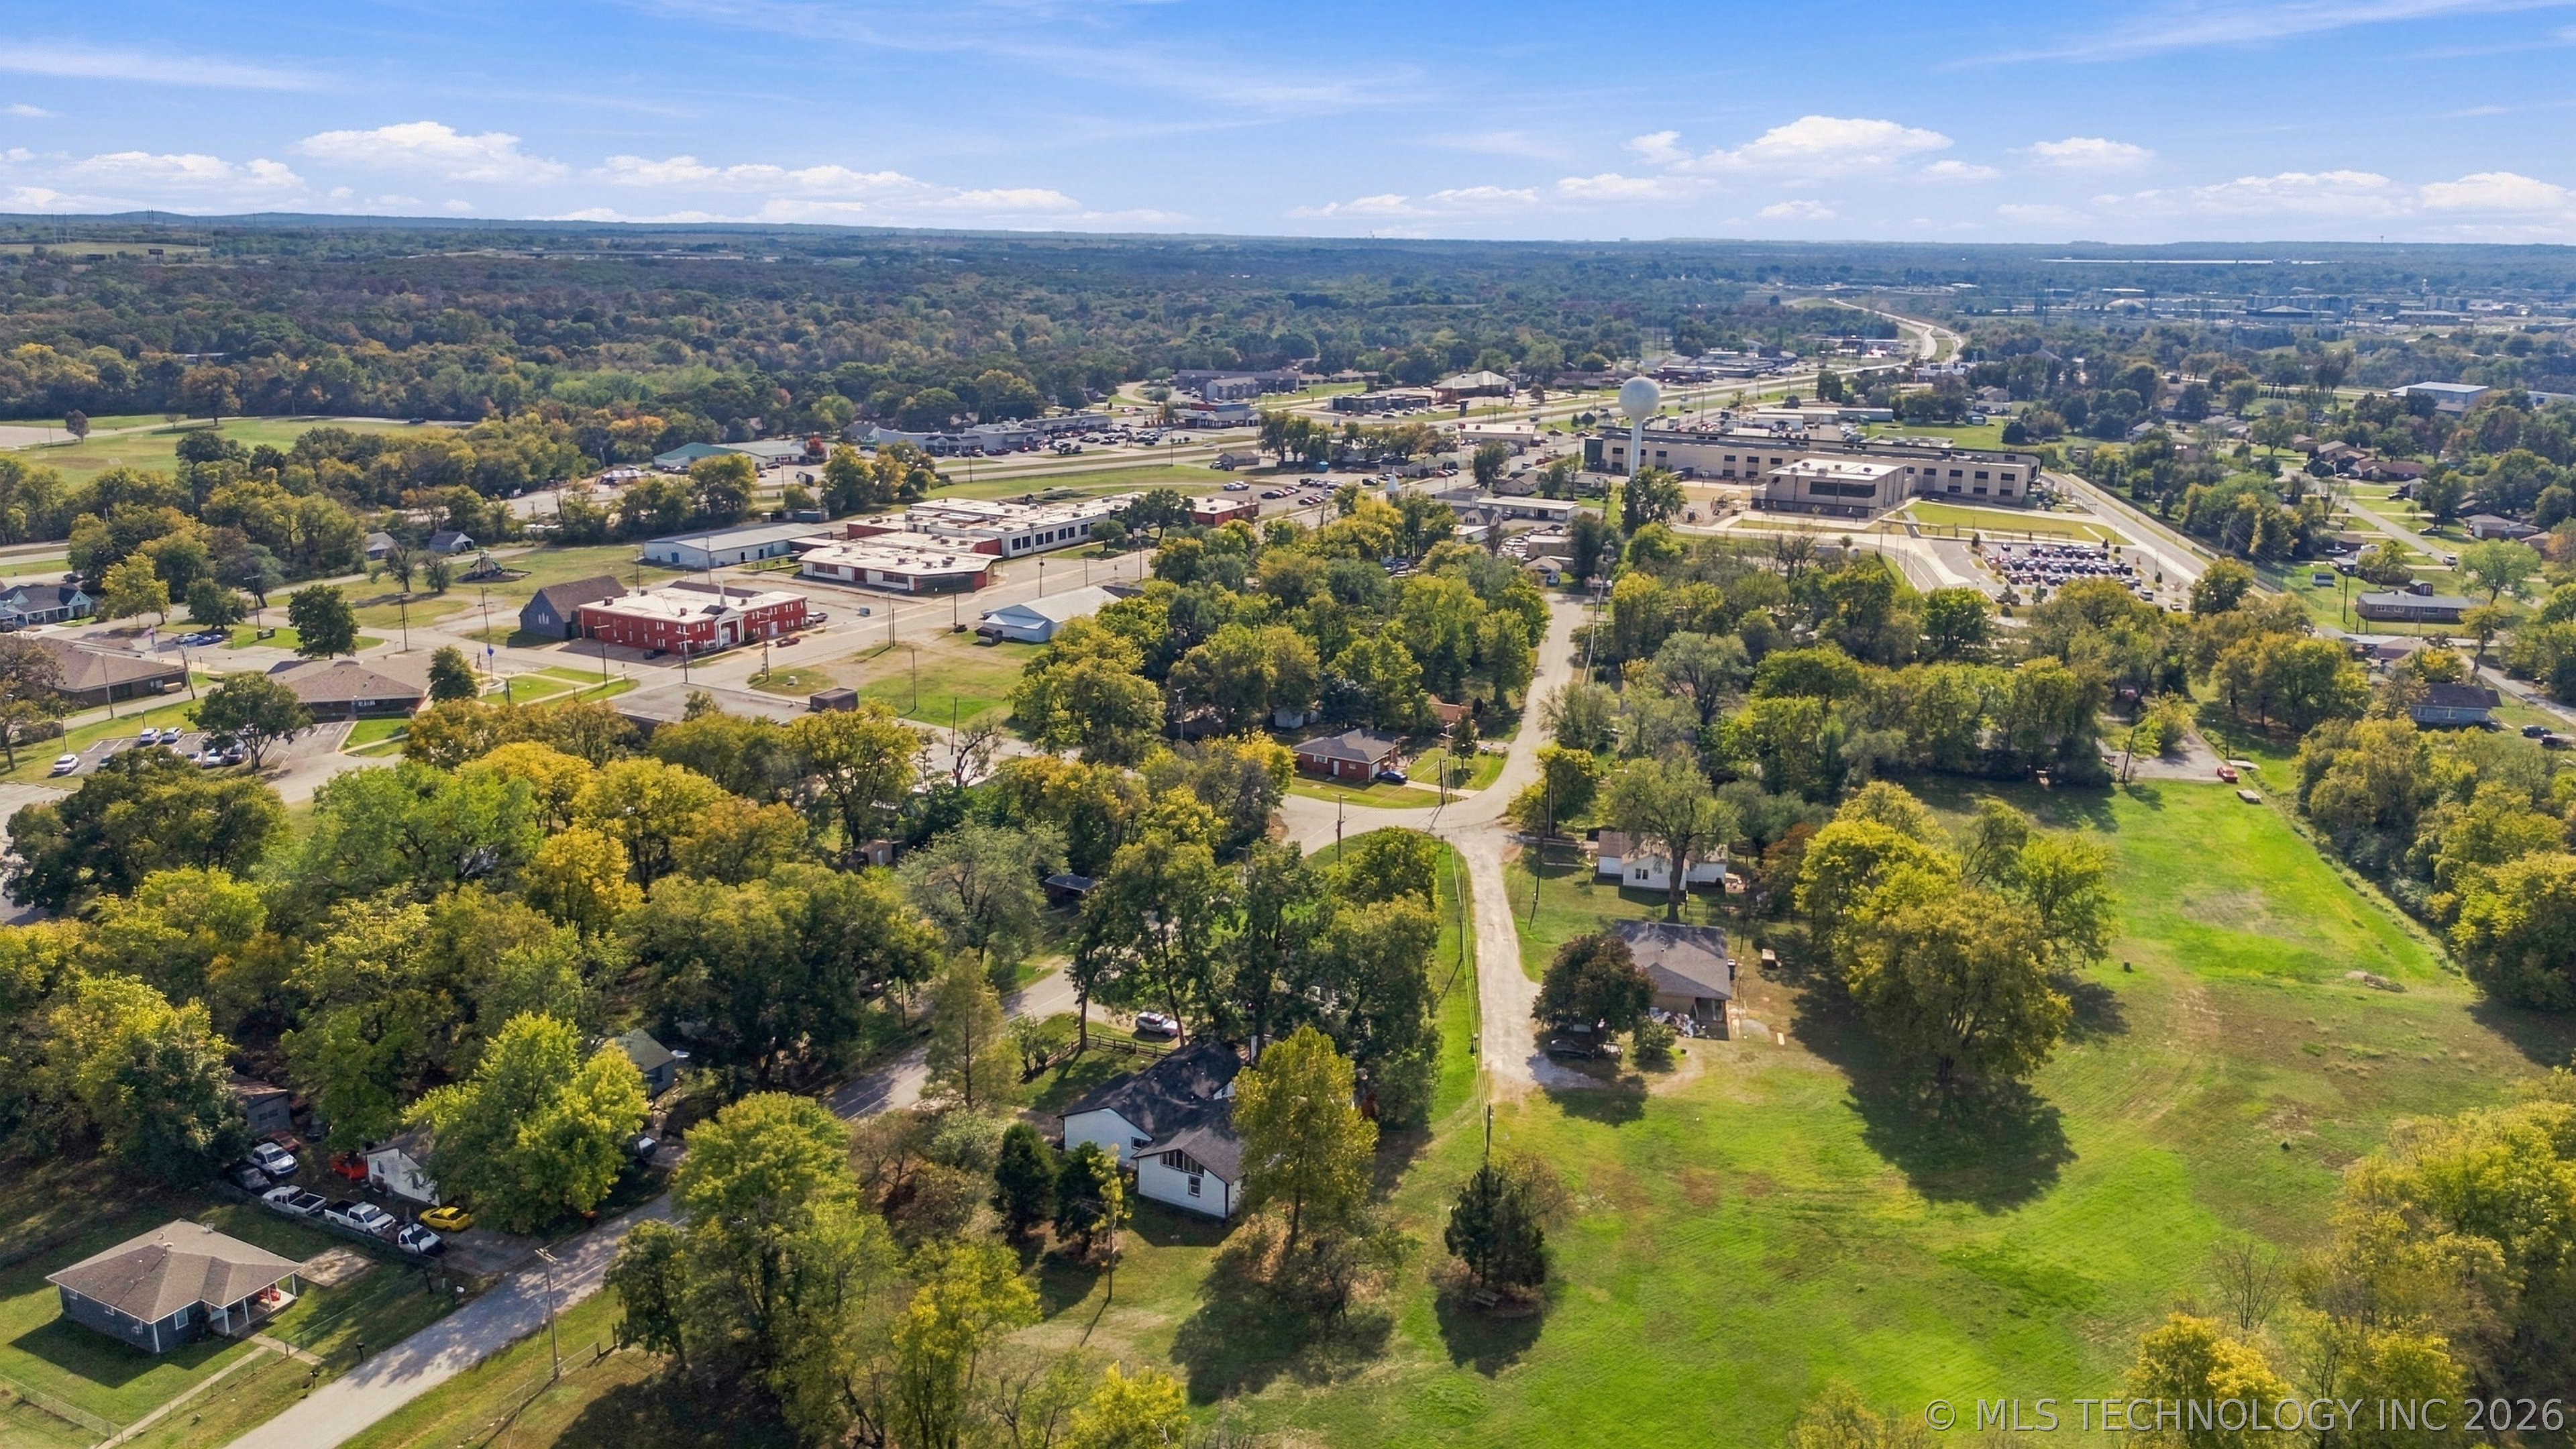
Aerial perspective featuring expansive green space, mature tree canopy, and established thoroughfares
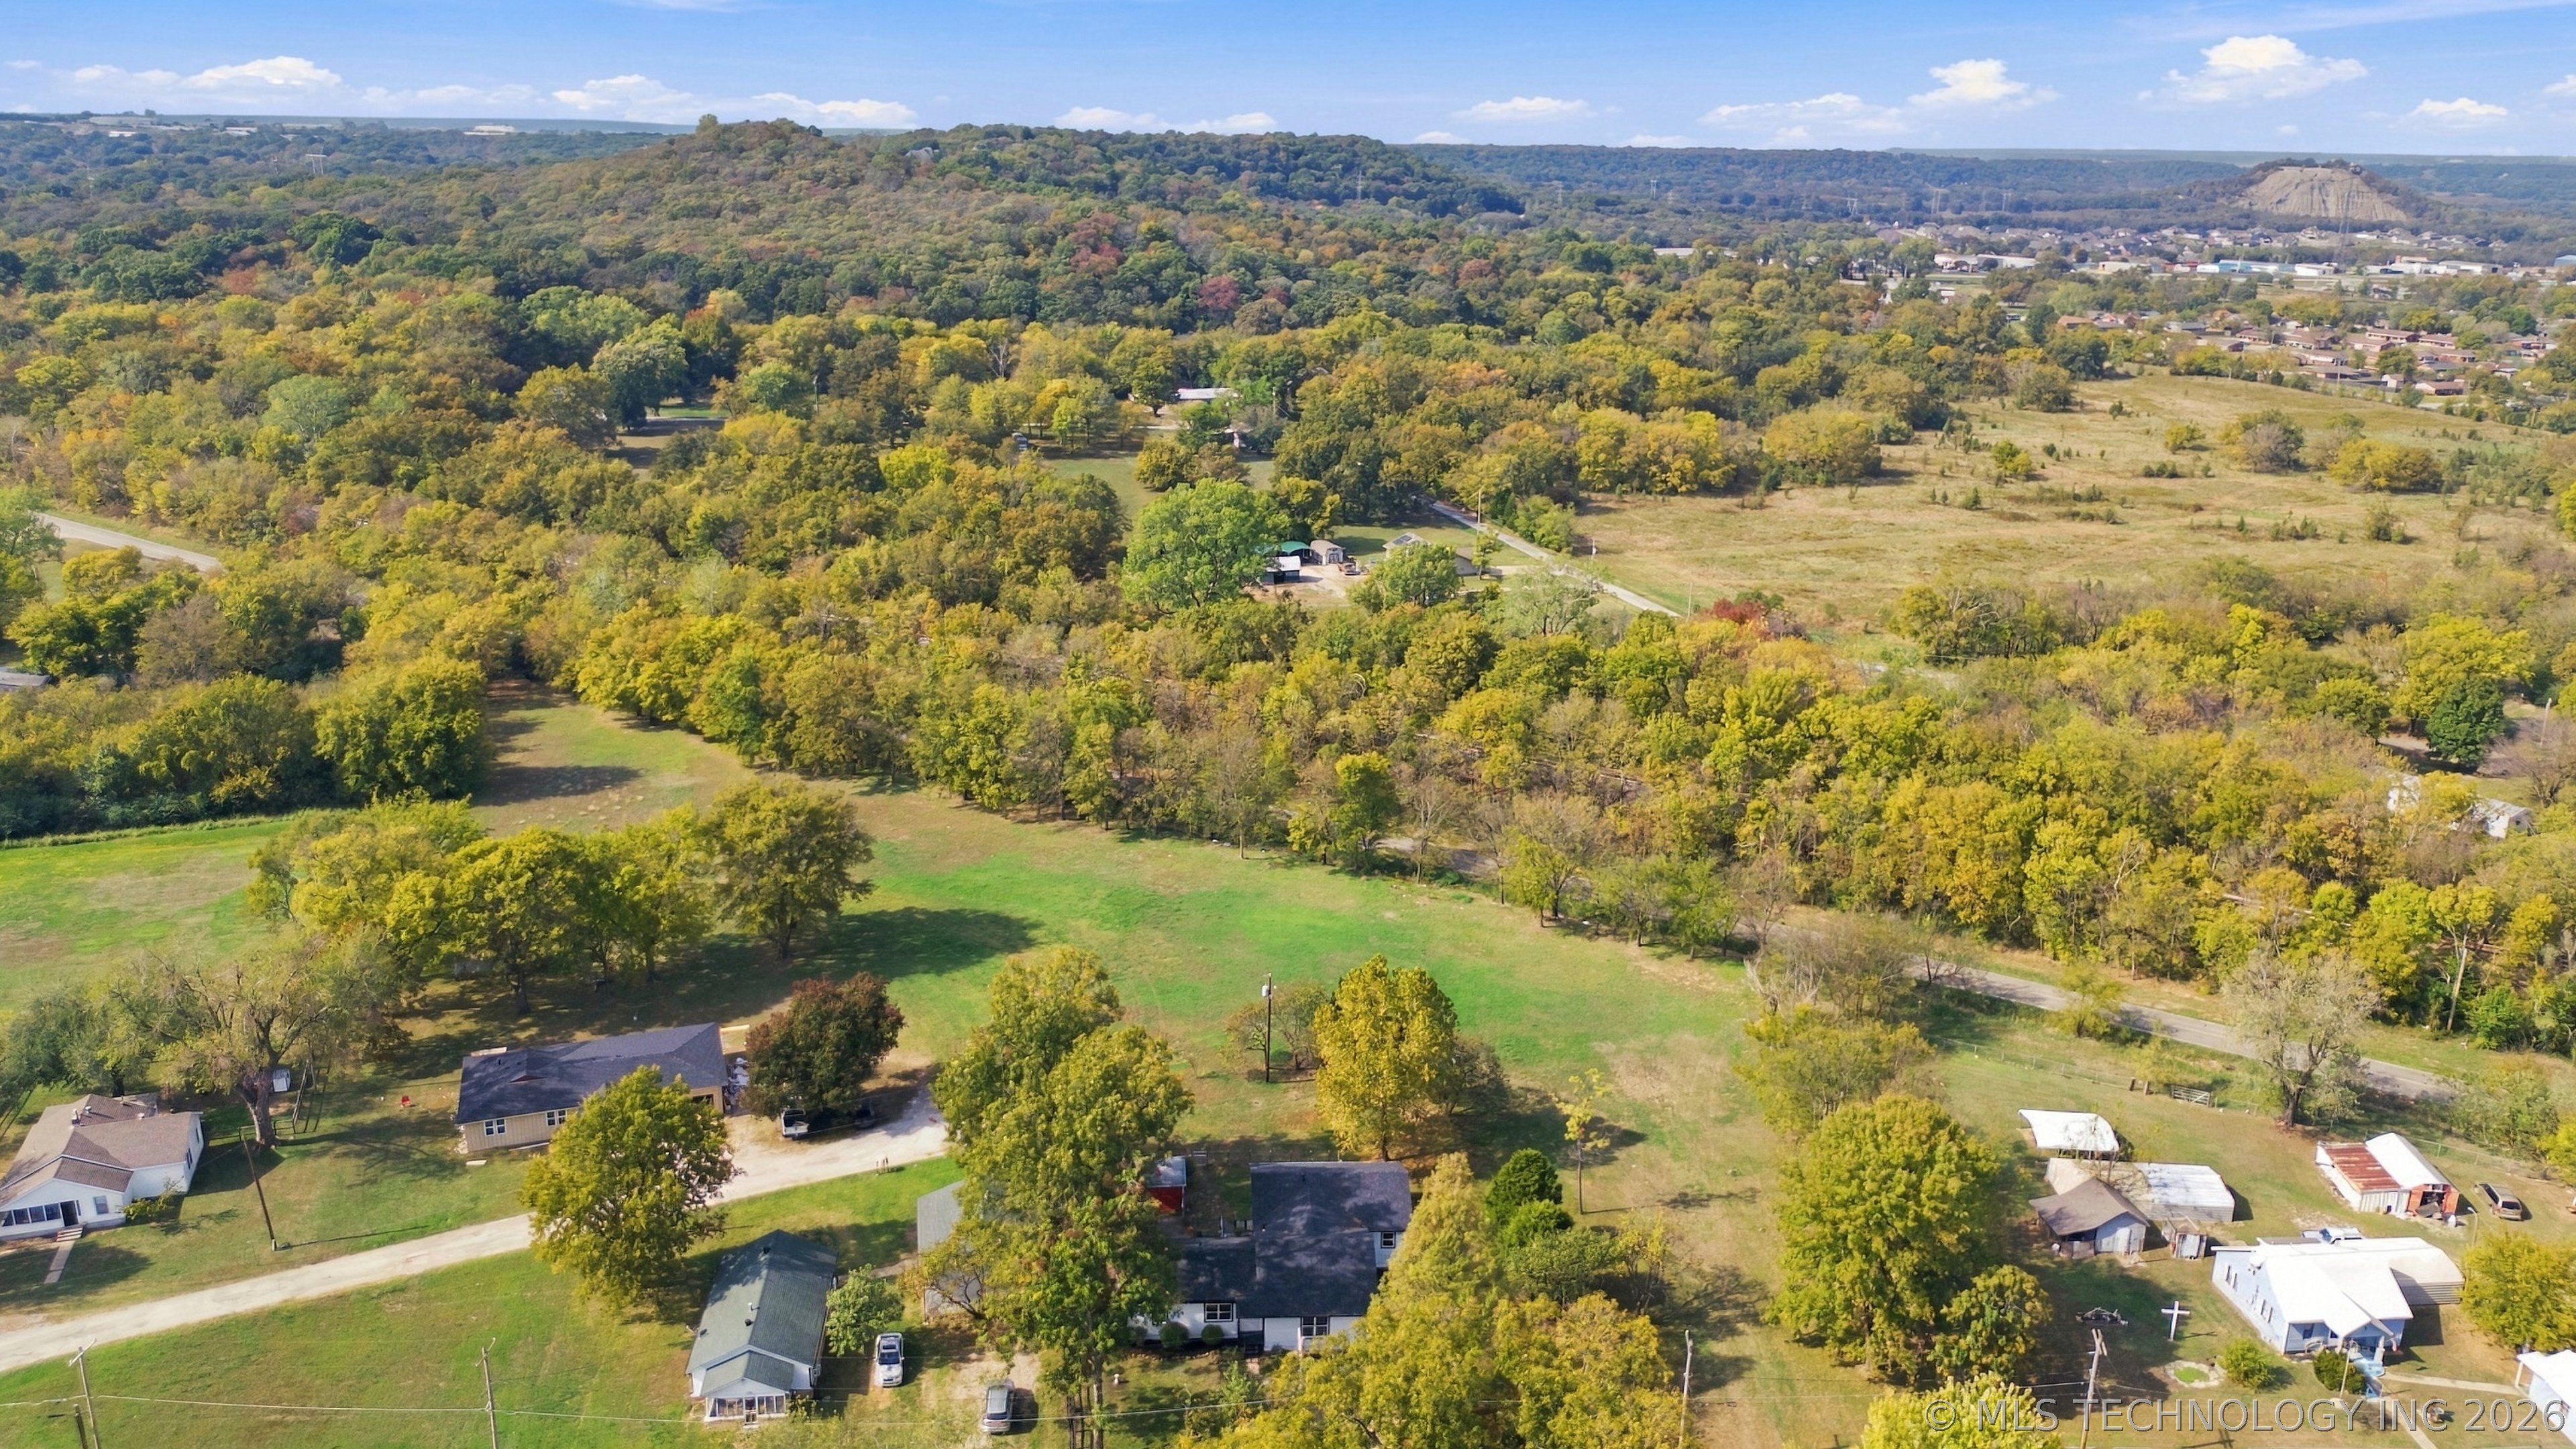
Aerial perspective showcasing expansive acreage with mature tree coverage, open green space, and established road frontage
Aerial perspective featuring expansive acreage, mature tree stands, open green space, and distant rolling hills
Single-story exterior featuring white horizontal siding, a dark-toned shingled roof, black window trim, and a black two-rail split-fence enclosure
Exterior featuring horizontal lap siding, a pitched roof, dark-trimmed window frames, and a concrete driveway bordered by a mulch garden bed
 In-Person: 11/07 1:00 PM - 3:00 PM