22002 White Pine Circle,Edmond, OK 73012
Edmond, OK 73012

Description
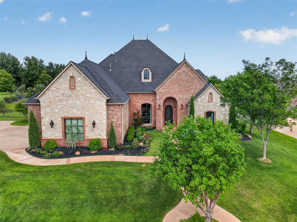
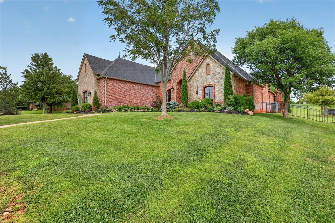
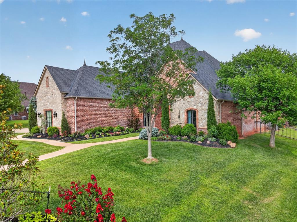
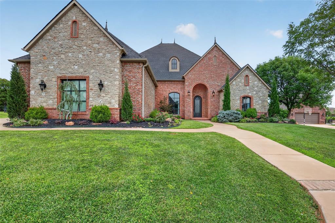
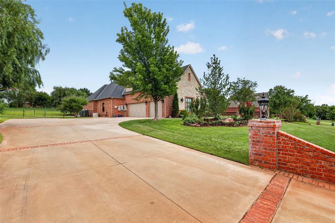
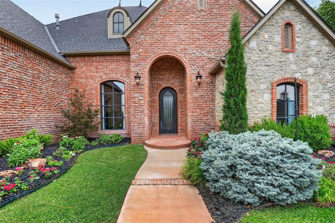
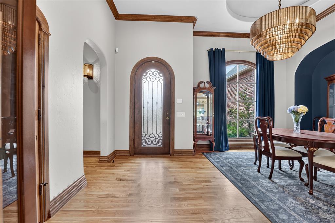
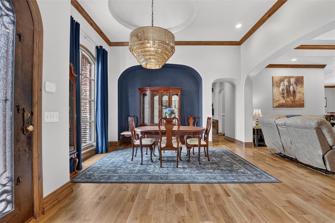
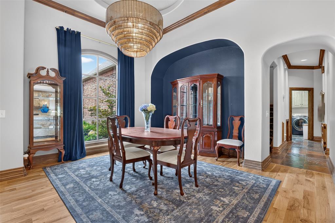
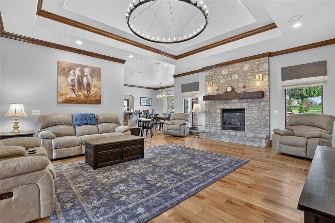
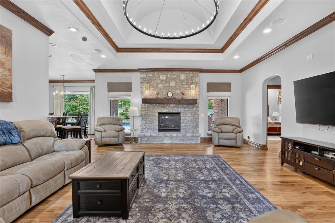
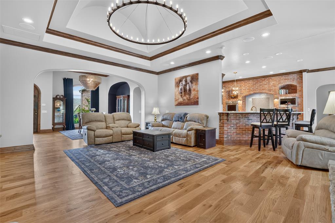
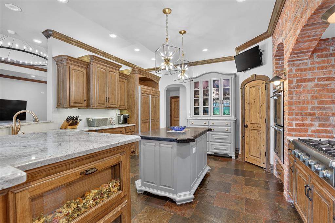
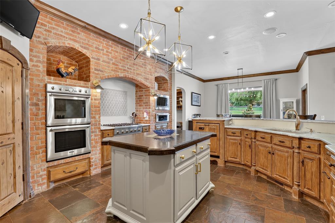
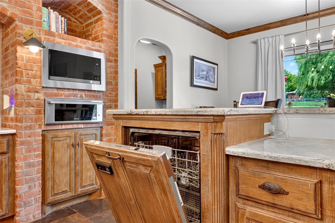
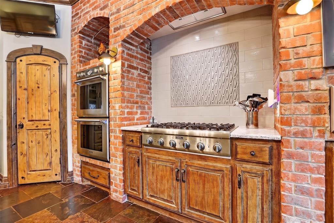
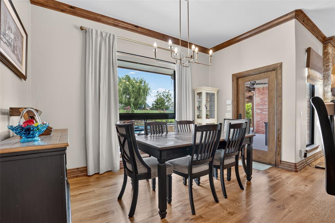
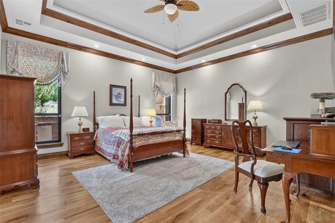
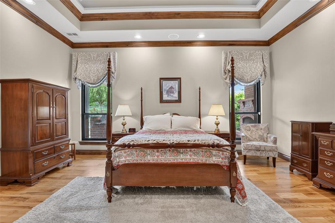
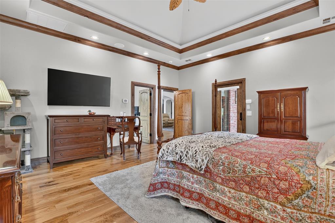
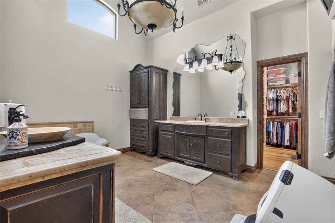
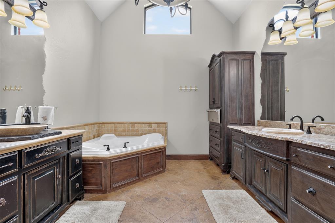
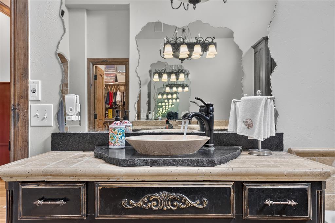
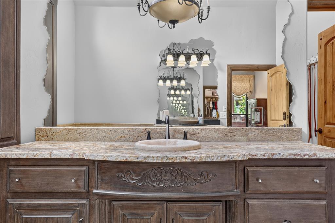
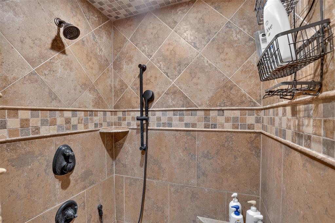
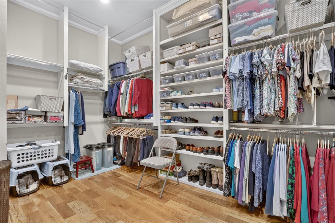
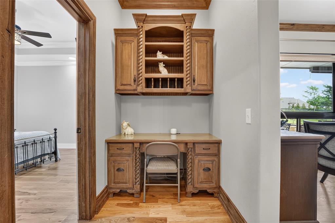
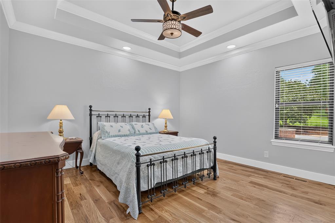
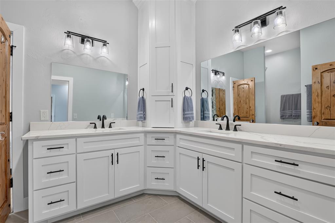
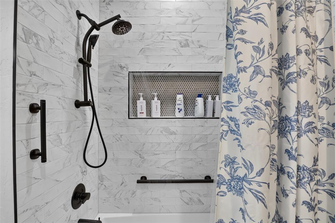
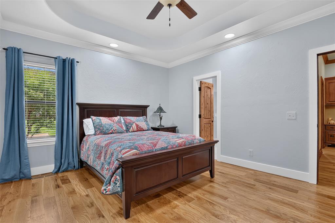
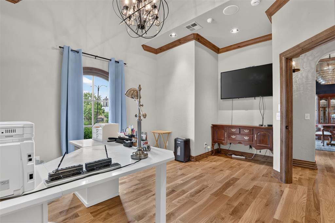
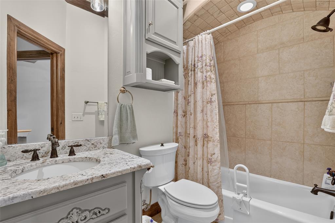
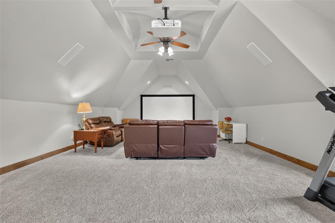
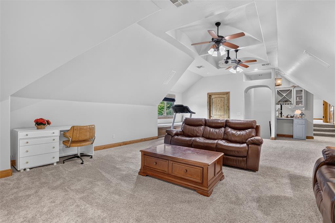
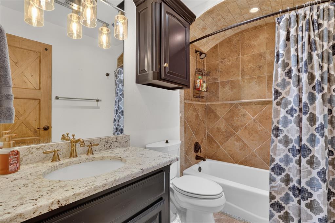
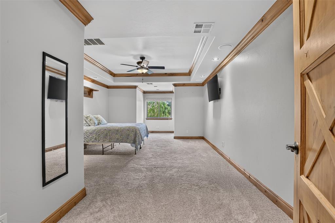
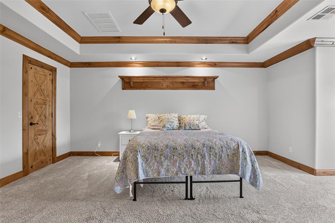
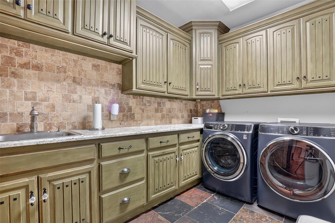
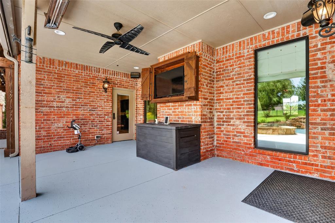
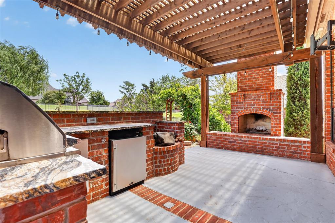
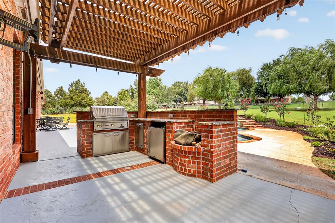
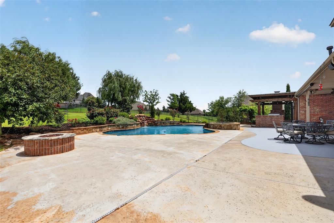
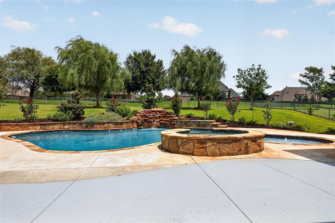
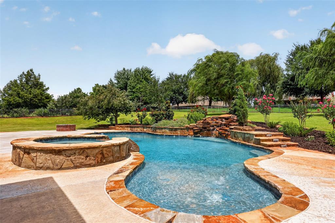
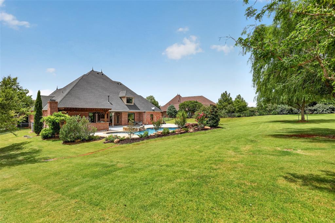
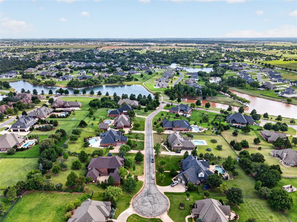
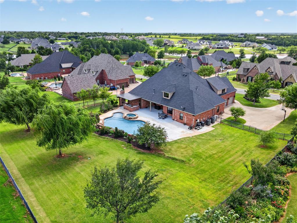
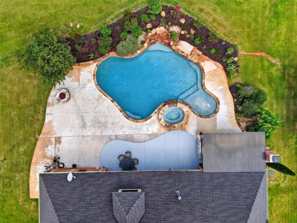
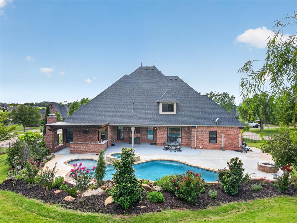
Luxury living awaits in gated Summit Lake Estates, a picturesque community with multiple ponds. Built in 2007 and set on a beautifully landscaped property, this stately brick-and-stone home offers 4,158 square feet, 5 bedrooms, 4 full baths and a 3-car garage. Rich architectural details include arched openings, extensive millwork and beautifully refinished wood floors(10/25) throughout the entry, main living area, both dining areas, primary suite and study/fifth bedroom. The spacious great room showcases a striking stone fireplace and opens to a chef-inspired kitchen with an island, commercial-style gas range, double ovens, abundant cabinetry and exposed-brick accents. The private primary suite features a tray ceiling, spa-like bath with dual vanities, soaking tub, walk-in shower and generous closet. Two remodeled secondary bedrooms (2025) including updated LED lighting and a remodeled Jack-and-Jill bath(2025). Upstairs provides exceptional flexibility with an expansive bonus room/optional 2nd living area, bedroom and full bath-ideal for guests, recreation or a private retreat. Outdoors, enjoy resort-style living with a saltwater pool and spa, covered patio, outdoor kitchen beneath a pergola, outdoor wood burning fireplace and sweeping lawn. Extensive improvements include both HVAC systems (2024), garage doors and openers(3/25), New pool panel with surge protector(2025), water heater(9/25 in garage), New pool panel and surge protector(2025), smoke/CO detectors(9/25), septic installed new disconnect, whip & 20 amp breaker(4/23) also 2 - 1 1/2 riser on ATU & pump tank(11/23), lighting, plumbing fixtures, and freshly painted patio(5/2026), 2 light fixtures by doors on outside backyard patio and 2 motion detector cameras by garage/pool equipment(10/23). Refined, spacious and designed for memorable entertaining.
Details
| MLS # | 1240850 |
|---|---|
| Listing Type | For Sale |
| Style | House |
| HOA Dues | $2,250 |
| Sub-Type | Resale |
| Status | Active |
| Year | 2007 |
| Days On Site | 32 |
| Listing Provided By | RE/MAX at Home | Robert Baker |
Features
| Bed(s) | 5 |
|---|---|
| Bath(s) | 4 Total |
| SQ Feet | 4,158 |
| Garage | 3 |
| Story(s) | 2 |
| Acreage | 0.77 |
Interior
| Rooms Total | 0 |
|---|---|
| Heating | Natural Gas |
| Fireplaces Total | 2 |
| Appliances | Dishwasher, Disposal, Microwave, Refrigerator, Warming Drawer, Water Heater |
| Interior Features | Ceiling Fan(s), Stained Wood, Whirlpool |
Exterior
| Exterior Features | Fire Pit, Outdoor Grill, Spa/Hot Tub, Outdoor Kitchen, Rain Gutters |
|---|---|
| Lot Features | Interior Lot |
| Foundation Details | Slab |
Parking
| Garage Spaces | 3 |
|---|---|
| Parking Features | Concrete |
Utilities
| Utilities | Aerobic System, Electricity Available, Natural Gas Available, High Speed Internet, Private Well Available |
|---|
Taxes
| Okc Tax Amount | 11414.9900 |
|---|---|
| Tax Block | 2 |
| Tax Lot | 8 |
Area Information
| State | OK |
|---|---|
| County | Oklahoma |
| City | Edmond |
| Zip Code | 73012 |
| School District | Oklahoma |
| School District | Deer Creek HS |
| Elementary School | Prairie Vale ES |
| High School | Deer Creek HS |
| Listing VS Median (in 73012) | |
Price: $990,000 low | high Med: $332,885 sqft: 4,158 low | high Med: 1,515 $ / sqft: $238 low | high Med: $220 On site: 32 low | high Med: 9.5 | |
Request a showing
Request a showing
Contact
Learn More About This Property

| State | OK |
|---|---|
| County | Oklahoma |
| City | Edmond |
| Zip Code | 73012 |
| School District | Oklahoma |
| School District | Deer Creek HS |
| Elementary School | Prairie Vale ES |
| High School | Deer Creek HS |
| Listing VS Median (in 73012) | |
Price: $990,000 low | high Med: $332,885 sqft: 4,158 low | high Med: 1,515 $ / sqft: $238 low | high Med: $220 On site: 32 low | high Med: 9.5 | |


