22355 Davis Drive,Earlsboro, OK 74840
Earlsboro, OK 74840

Description
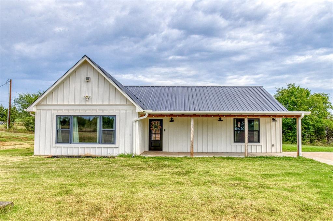
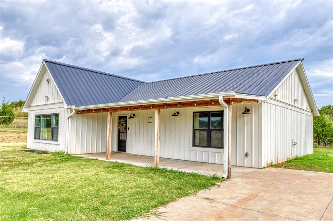
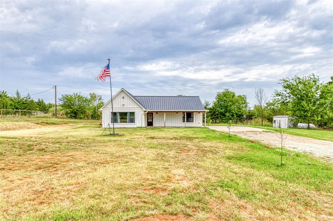
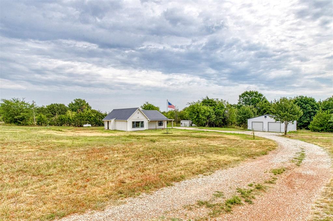
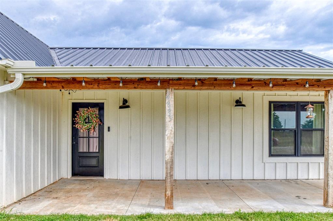
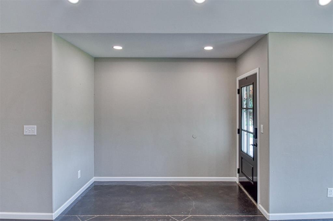
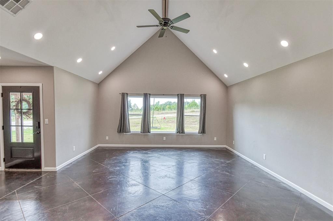
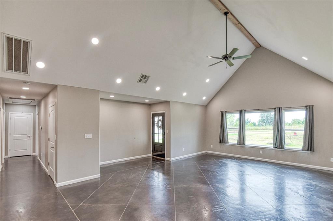
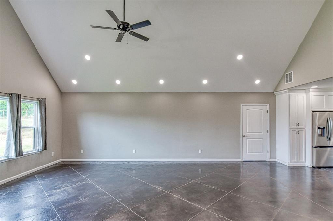
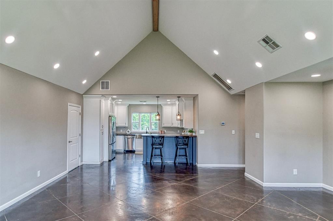
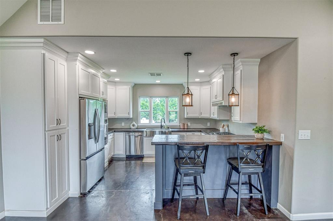
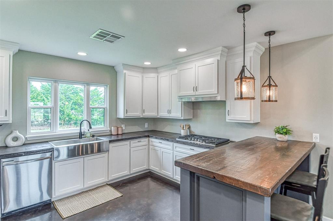
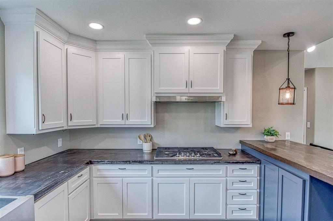
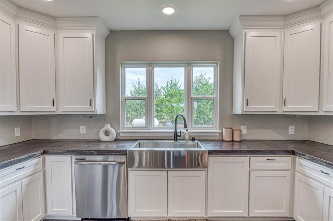
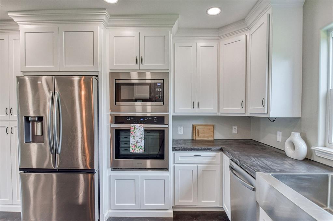
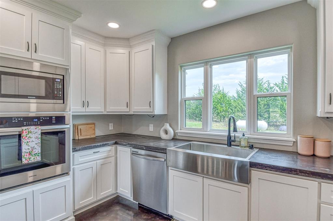
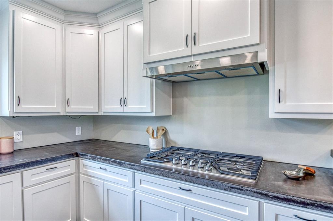
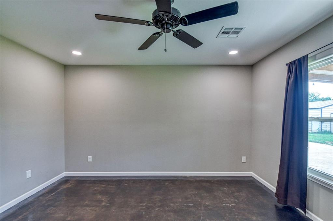
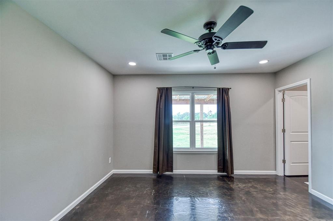
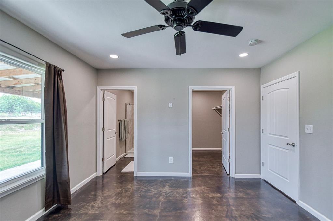
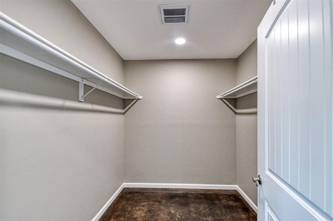
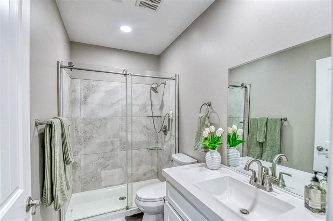
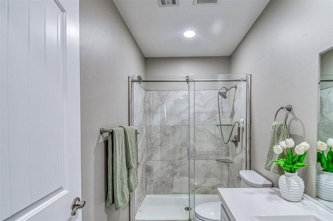
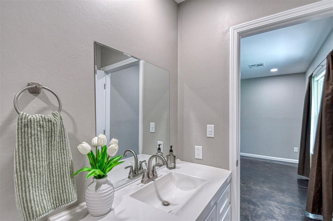
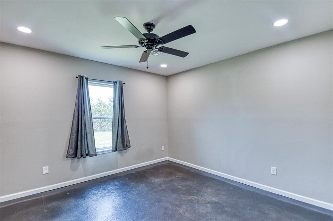
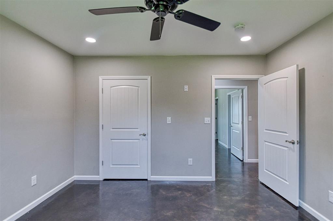
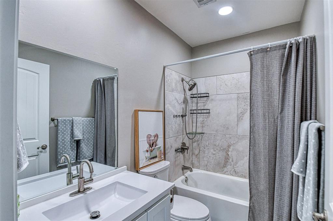
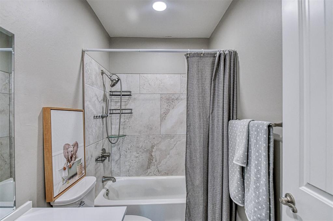
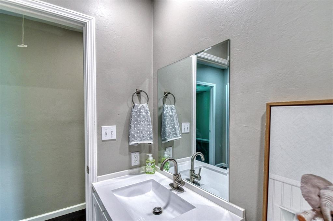
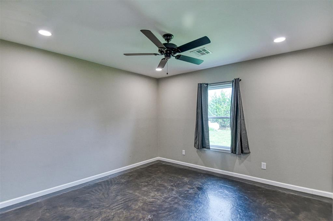
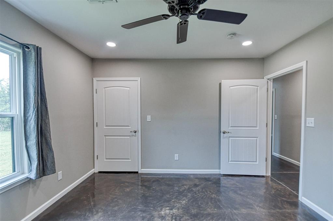
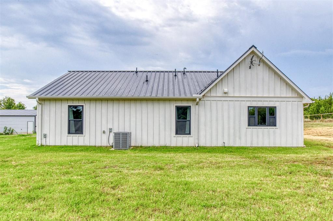
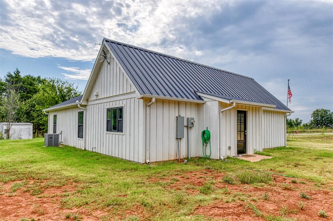
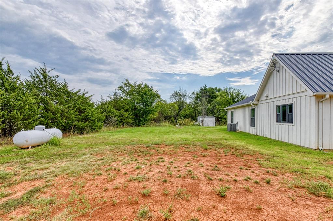
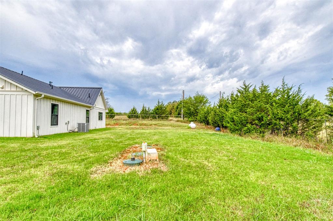
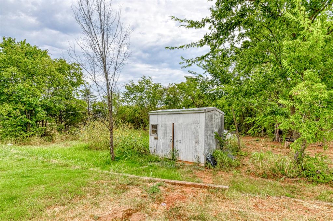
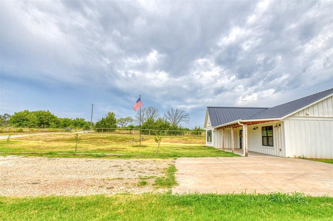
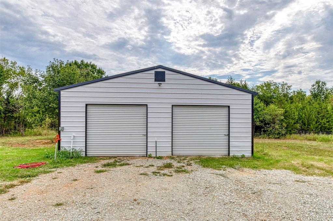
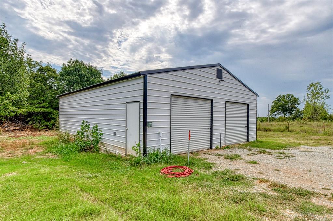
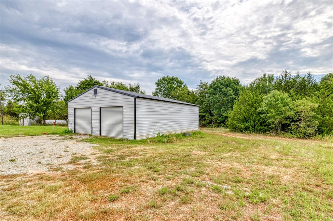
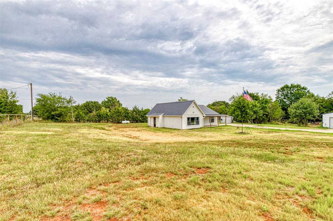
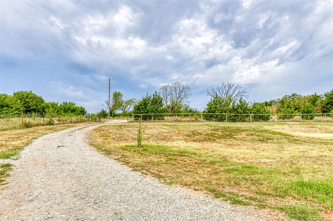
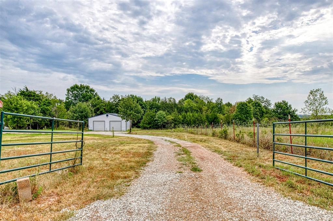
Welcome to your modern farmhouse retreat, perfectly nestled on a private, wooded 2-acre lot and built in 2023! Offering 1,590 square feet of thoughtfully designed living space, this 3-bedroom, 2-bath home blends modern comfort with country charm. The kitchen features a built-in gas range and built-in oven, while stained concrete floors flow throughout the home for a clean, durable, low-maintenance finish. The entire home is insulated with spray foam, helping maintain comfortable temperatures year-round while keeping utility costs impressively affordable-the average electric bill is just $150 per month. A propane tank provides gas service, and the 2023 metal roof adds durability and peace of mind. In fact, the current insurance company provided a 30% discount thanks to the metal roof and the property's location within a few miles of the fire station. Step outside and enjoy the peaceful wooded setting from the extra-large front porch, the perfect spot for morning coffee, relaxing evenings, or entertaining friends and family. A flagpole adds a classic touch to the welcoming front yard. The property also features a detached 4-car garage and an impressive 30x40 outbuilding with electricity-perfect for a workshop, equipment, hobbies, or additional storage. For those dreaming of a true farm-to-table lifestyle, an insulated 8x12 chicken coop is already in place and ready for your flock! With newer construction, acreage, exceptional outbuilding, and modern farmhouse appeal, this property offers the perfect blend of comfort, functionality, and country living. Welcome home!
Details
| MLS # | 1246615 |
|---|---|
| Listing Type | For Sale |
| Style | House |
| Sub-Type | Resale |
| Status | Active |
| Year | 2023 |
| Days On Site | 11 |
| Listing Provided By | Forge Realty Group | Angela Baird |
Features
| Bed(s) | 3 |
|---|---|
| Bath(s) | 2 Total |
| SQ Feet | 1,590 |
| Garage | 4 |
| Story(s) | 1 |
| Acreage | 1.95 |
Interior
| Rooms Total | 0 |
|---|---|
| Heating | Natural Gas |
| Fireplaces Total | 0 |
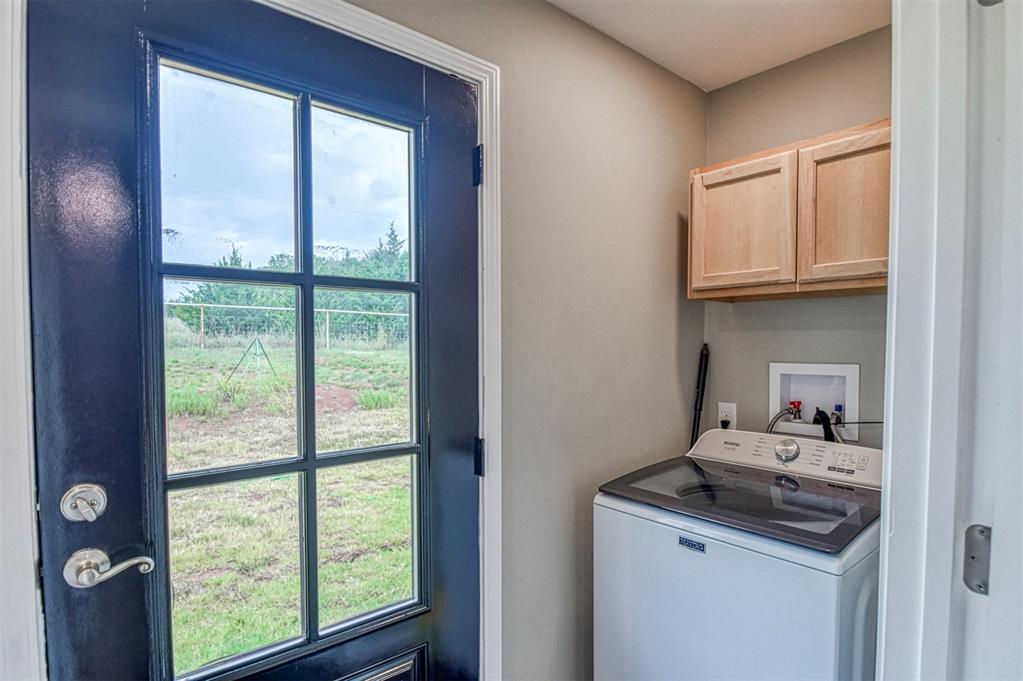
| Appliances | Dishwasher, Microwave, Refrigerator, Washer/Dryer |
| Interior Features | Ceiling Fan(s) |
Exterior
| Lot Features | Wooded |
|---|---|
| Foundation Details | Slab |
Parking
| Garage Spaces | 4 |
|---|---|
| Parking Features | Gravel |
Utilities
| Utilities | Cable Available, Electricity Available, Propane, Rural Water |
|---|
Taxes
| Okc Tax Amount | 2180.0000 |
|---|---|
| Tax Block | 00 |
| Tax Lot | 00 |
Area Information
| State | OK |
|---|---|
| County | Pottawatomie |
| City | Earlsboro |
| Zip Code | 74840 |
| School District | Pottawatomie |
| School District | Earlsboro HS |
| Elementary School | Earlsboro ES |
| High School | Earlsboro HS |
| Listing VS Median (in 74840) | |
Price: $284,000 low | high Med: $257,000 sqft: 1,590 low | high Med: 1,827 $ / sqft: $179 low | high Med: $141 On site: 11 low | high Med: 23.5 | |
Request a showing
Request a showing
Contact
Learn More About This Property

| State | OK |
|---|---|
| County | Pottawatomie |
| City | Earlsboro |
| Zip Code | 74840 |
| School District | Pottawatomie |
| School District | Earlsboro HS |
| Elementary School | Earlsboro ES |
| High School | Earlsboro HS |
| Listing VS Median (in 74840) | |
Price: $284,000 low | high Med: $257,000 sqft: 1,590 low | high Med: 1,827 $ / sqft: $179 low | high Med: $141 On site: 11 low | high Med: 23.5 | |
