
Description
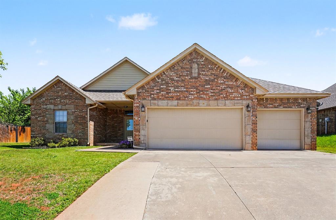
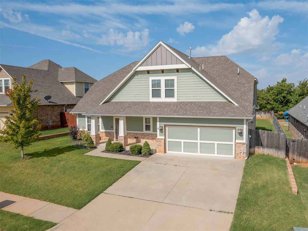
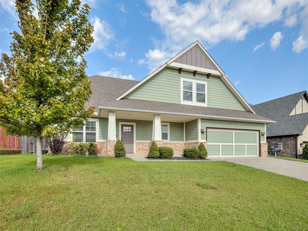
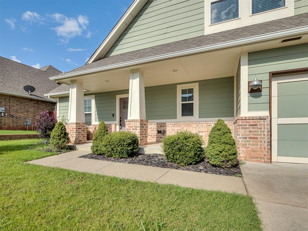
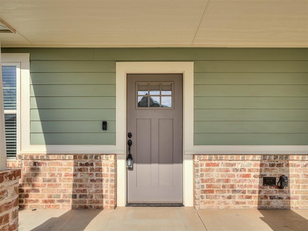
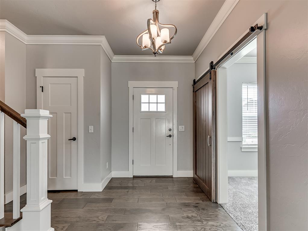
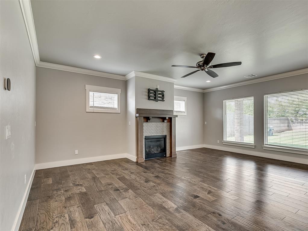
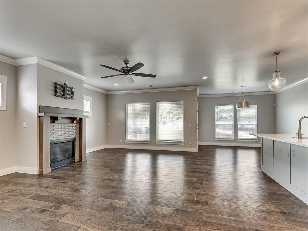
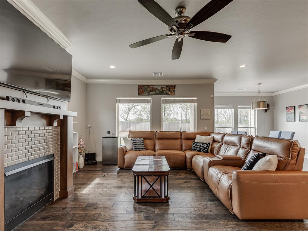
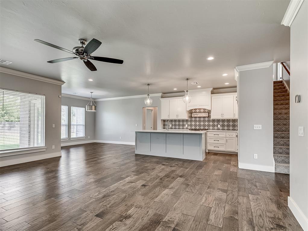
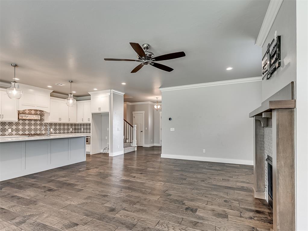
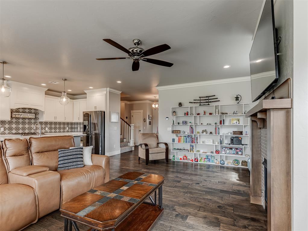
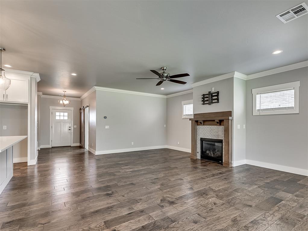
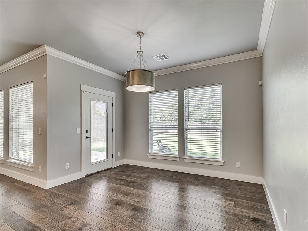
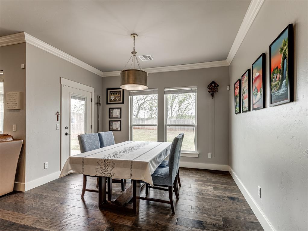
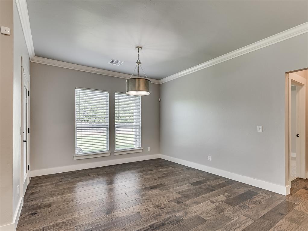
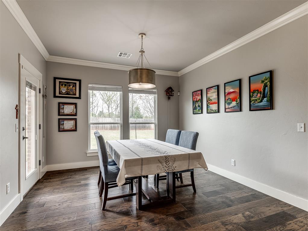
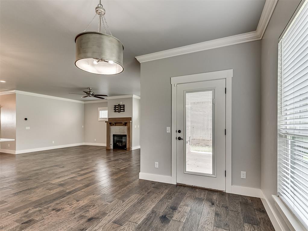
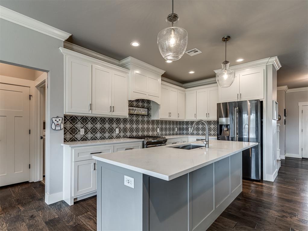
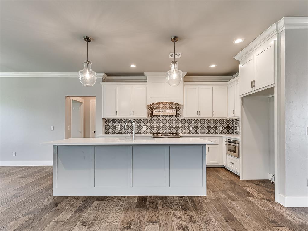
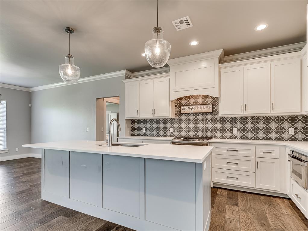
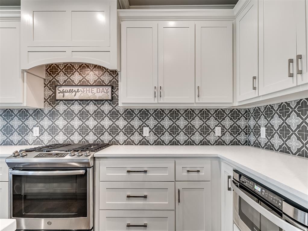
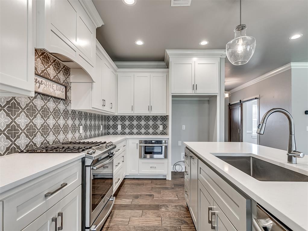
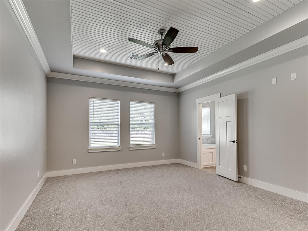
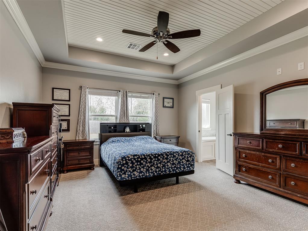
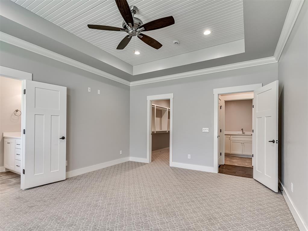
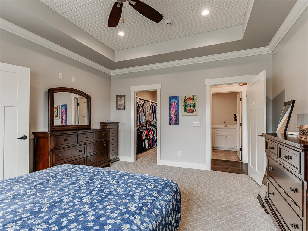
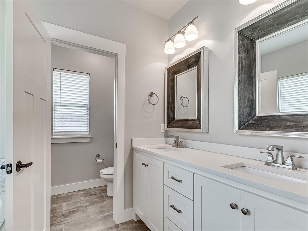
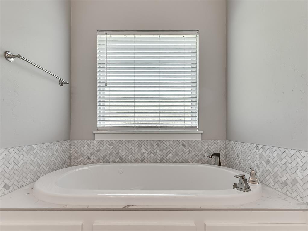
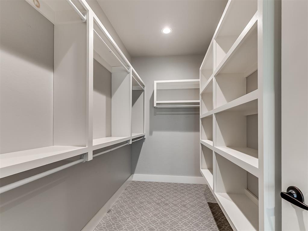
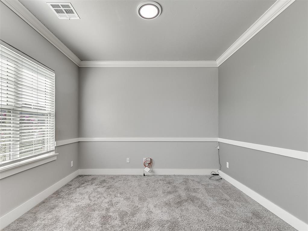
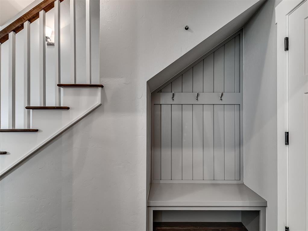
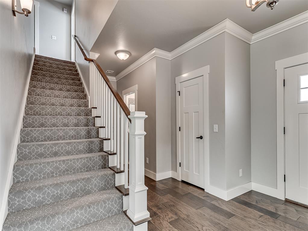
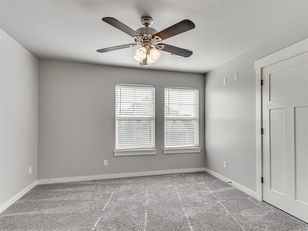
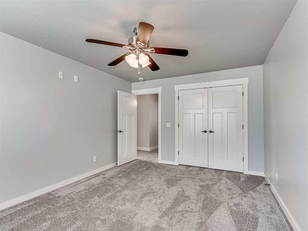
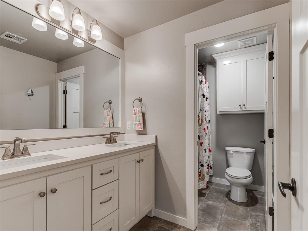
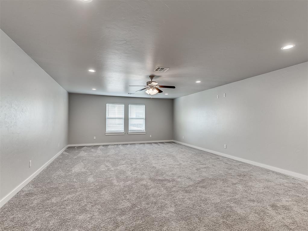
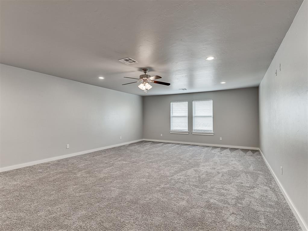
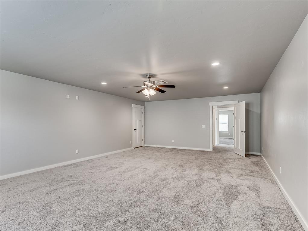
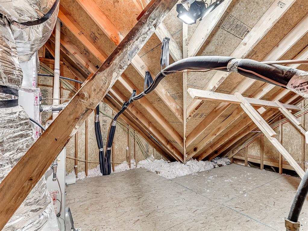
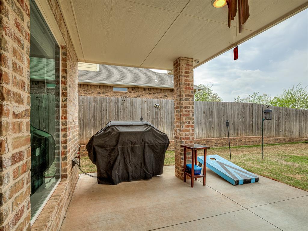
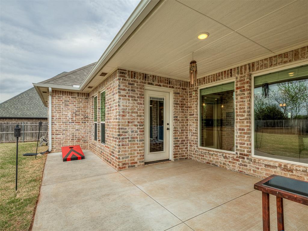
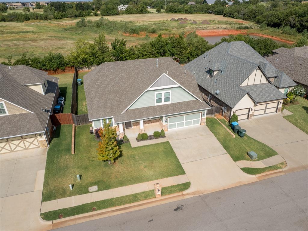
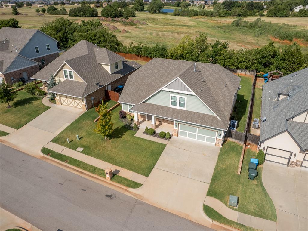
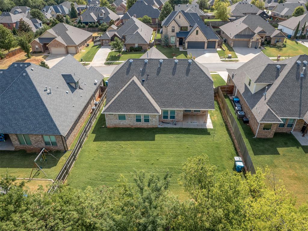
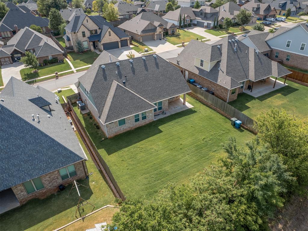
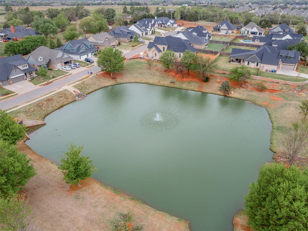
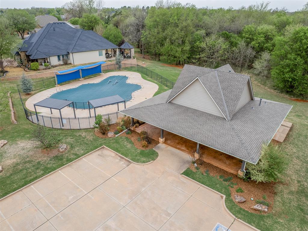
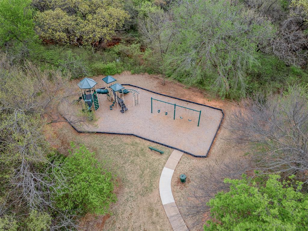
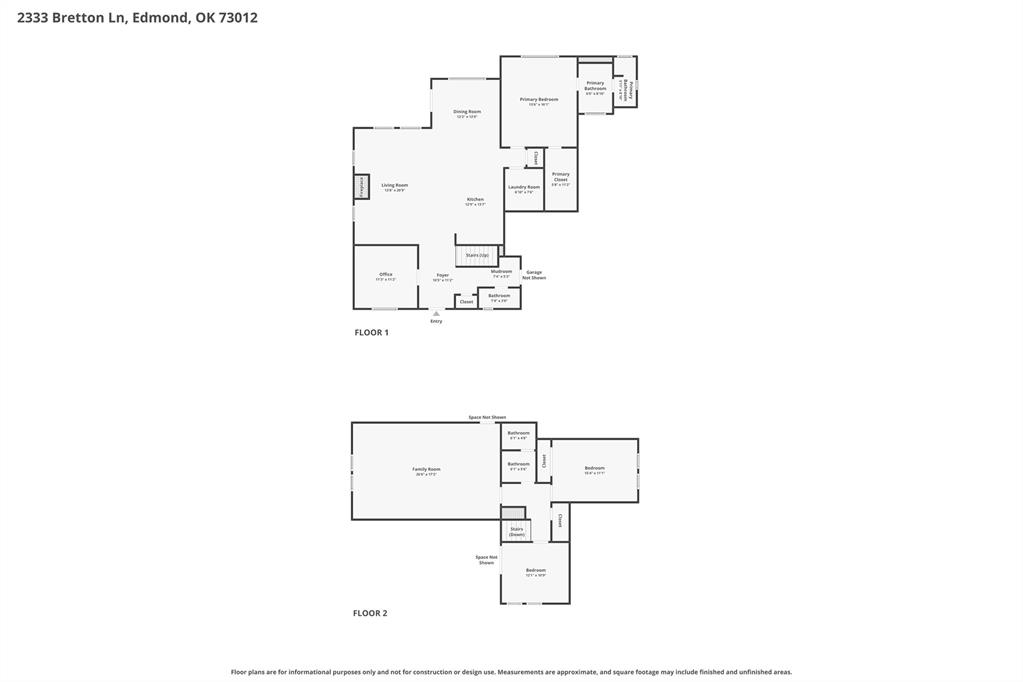
SPACE TO LIVE, WORK, AND PLAY - PLUS A MASSIVE BONUS ROOM AND THREE-CAR GARAGE! Welcome to 2333 Bretton Lane in Edmond's desirable Kingsbury Ridge neighborhood, where beautiful finishes, a flexible floor plan, and room to spread out come together in one exceptional home. Offering 2,622 square feet of living space, this Modern Craftsman features three bedrooms plus a main-level office that can serve as a fourth bedroom, two and a half bathrooms, and an enormous 17' x 27' upstairs bonus room. Whether you're dreaming of a home theater, game room, fitness space, or second living area, this home gives you options! Step inside to an inviting open-concept living area filled with natural light, gorgeous engineered wood floors, and a gas fireplace. The kitchen shines with quartz countertops, an oversized island, gas range with externally vented hood, drawer microwave, designer backsplash, and generous pantry space. The downstairs primary suite offers a relaxing retreat with a soaking tub, separate tiled shower, and spacious walk-in closet. The nearby office works beautifully as a quiet workspace, hobby room, or optional fourth bedroom. Upstairs, two generously sized bedrooms share a full bathroom, while the expansive bonus room provides a separate place to relax, entertain, or play. Walk-in attic storage adds practical convenience. Out back, enjoy a fully fenced yard backing to open green space, with a covered and extended patio and gas grill hookup. A three-car tandem garage, smart irrigation, dual-zone HVAC with Ecobee thermostats, and smart security features complete the package. Kingsbury Ridge residents enjoy a community pool, clubhouse, playground, and fishing pond, all within Edmond Public Schools. At $419,900, this home offers the space, versatility, and lifestyle you've been looking for. Schedule your private showing today!
Details
| MLS # | 1255506 |
|---|---|
| Listing Type | For Sale |
| Style | House |
| HOA Dues | $750 |
| Sub-Type | Resale |
| Status | Active |
| Year | 2017 |
| Days On Site | 10 |
| Listing Provided By | Copper Creek Real Estate | Nicholas Pawlak |
Features
| Bed(s) | 4 |
|---|---|
| Bath(s) | 3 Total |
| SQ Feet | 2,622 |
| Garage | 3 |
| Story(s) | 2 |
| Acreage | 0.21 |
Interior
| Rooms Total | 10 |
|---|---|
| Heating | Central Gas |
| Fireplaces Total | 1 |
| Appliances | Dishwasher, Disposal, Microwave, Water Heater |
| Interior Features | Ceiling Fan(s), Paint Woodwork |
Exterior
| Exterior Features | Rain Gutters |
|---|---|
| Lot Features | Greenbelt |
| Foundation Details | Slab |
Parking
| Garage Spaces | 3 |
|---|---|
| Parking Features | Concrete |
Utilities
| Utilities | Cable Available, Electricity Available, Fiber, Natural Gas Available, High Speed Internet, Public |
|---|
Taxes
| Okc Tax Amount | 5338.0000 |
|---|---|
| Tax Block | 001 |
| Tax Lot | 005 |
Area Information
| State | OK |
|---|---|
| County | Oklahoma |
| City | Edmond |
| Zip Code | 73012 |
| School District | Oklahoma |
| School District | Santa Fe HS |
| Elementary School | Frontier ES |
| High School | Santa Fe HS |
| Listing VS Median (in 73012) | |
Price: $419,900 low | high Med: $330,000 sqft: 2,622 low | high Med: 2,550 $ / sqft: $160 low | high Med: $131 On site: 10 low | high Med: 34 | |
Request a showing
Request a showing
Contact
Learn More About This Property

| State | OK |
|---|---|
| County | Oklahoma |
| City | Edmond |
| Zip Code | 73012 |
| School District | Oklahoma |
| School District | Santa Fe HS |
| Elementary School | Frontier ES |
| High School | Santa Fe HS |
| Listing VS Median (in 73012) | |
Price: $419,900 low | high Med: $330,000 sqft: 2,622 low | high Med: 2,550 $ / sqft: $160 low | high Med: $131 On site: 10 low | high Med: 34 | |