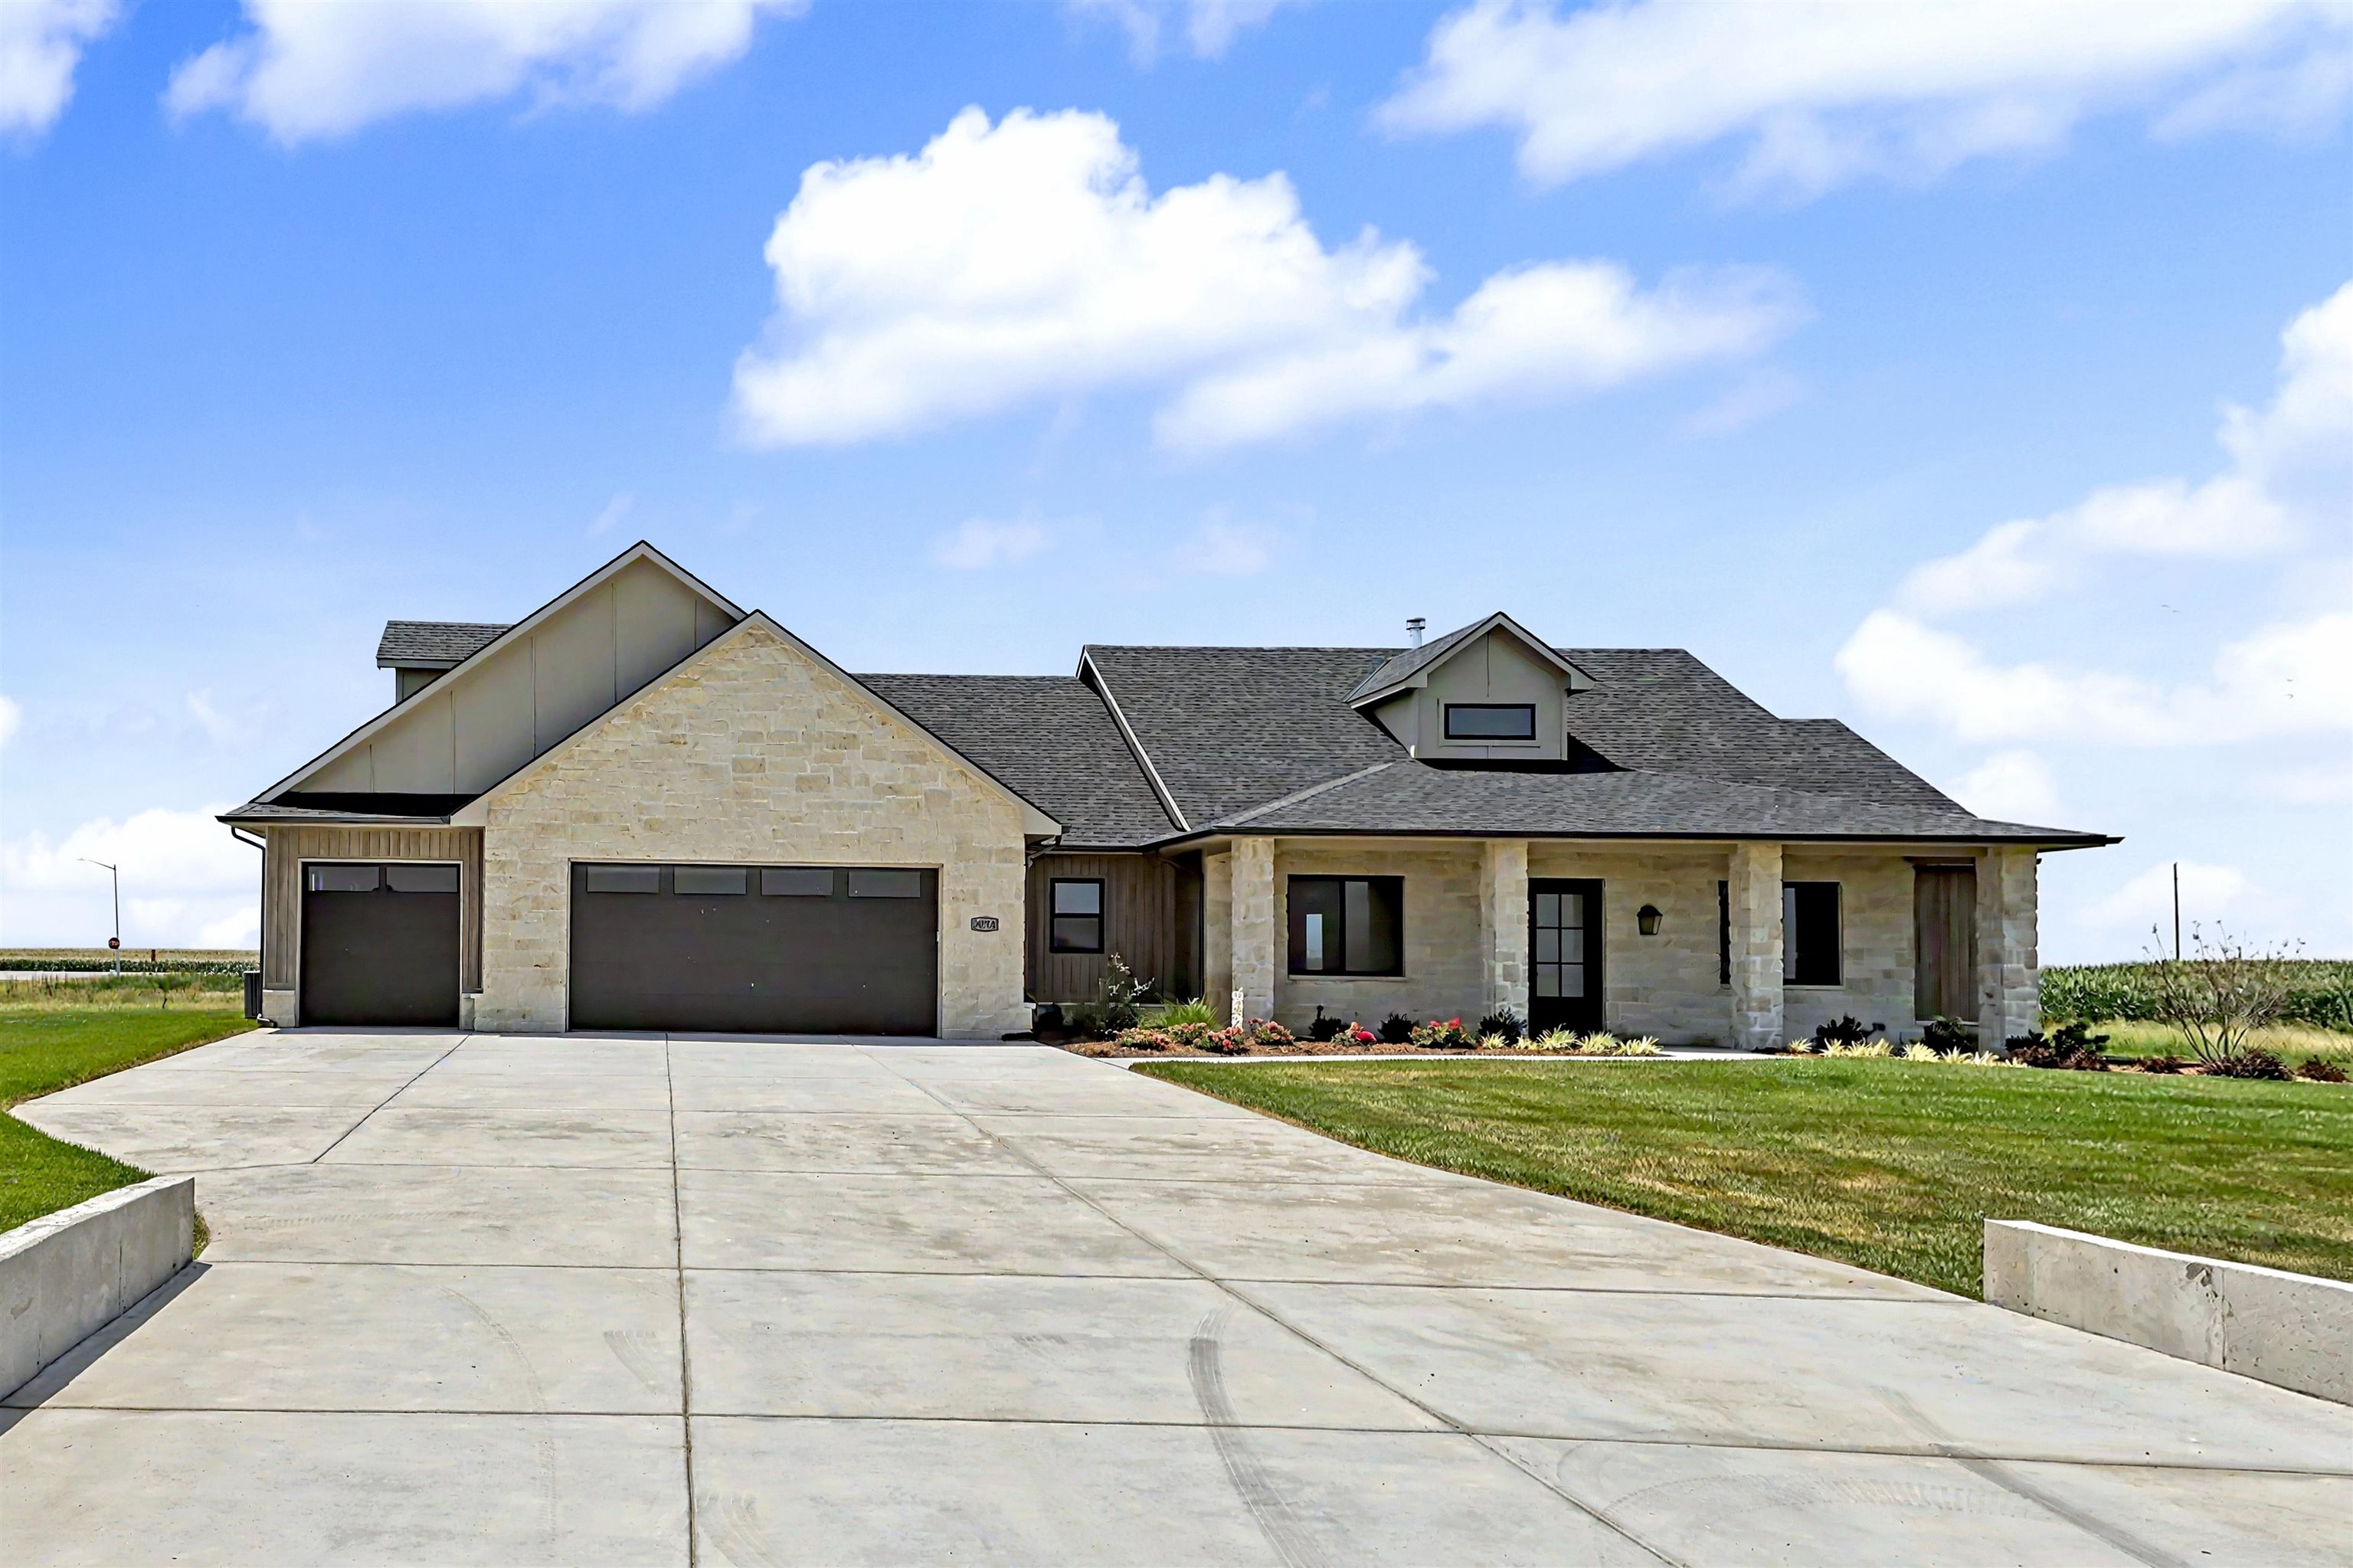
24770 W Stonebottom Ct,Goddard, KS 67052
Goddard, KS 67052

Description
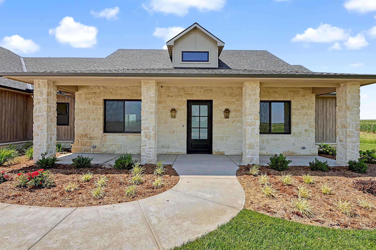
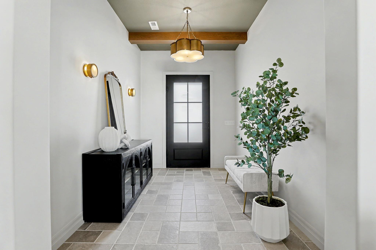
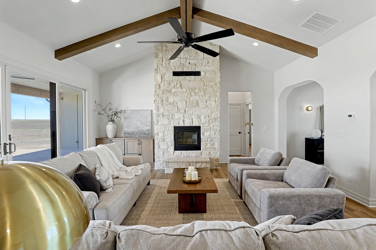
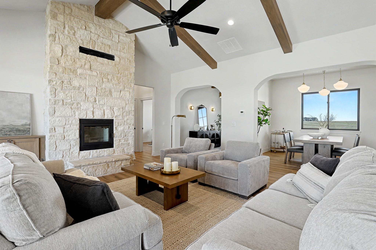
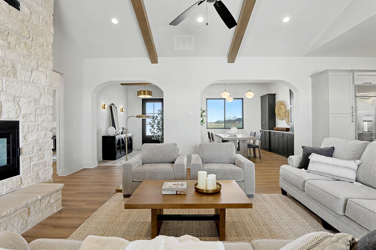
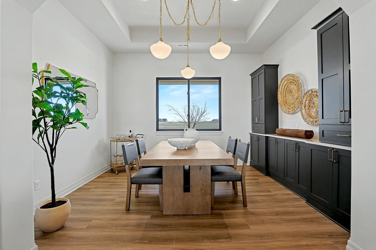
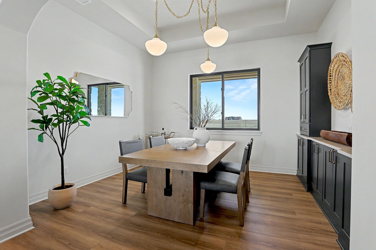
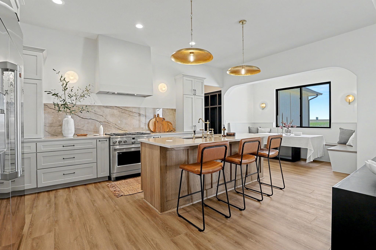
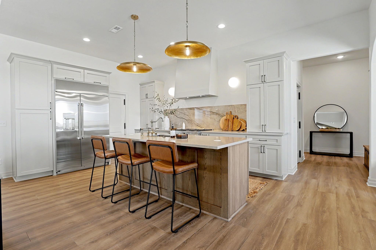
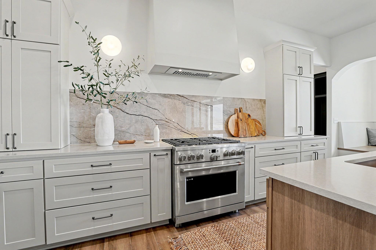
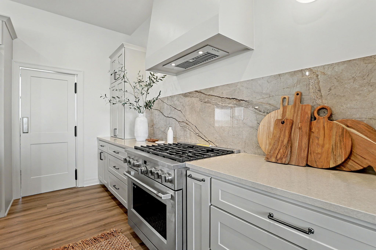
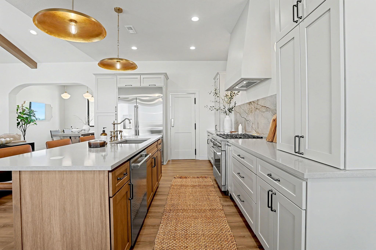
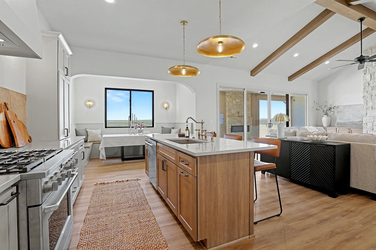
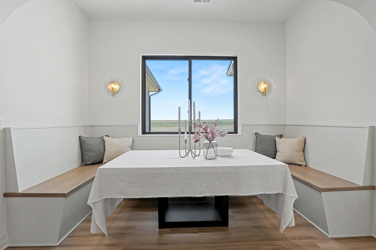
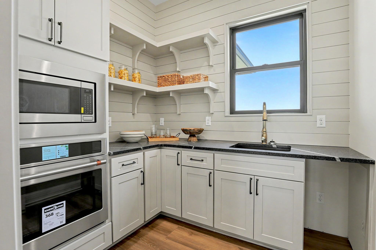
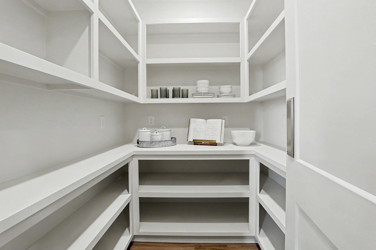
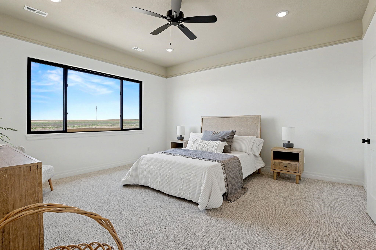
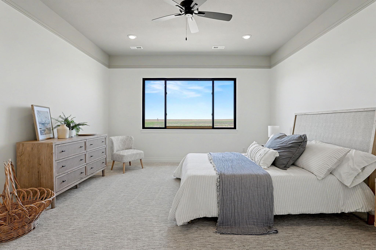
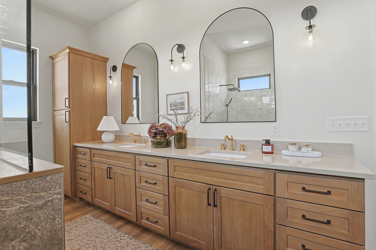
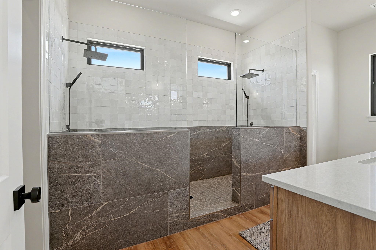
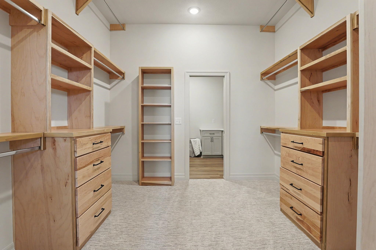
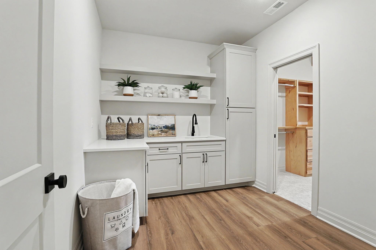
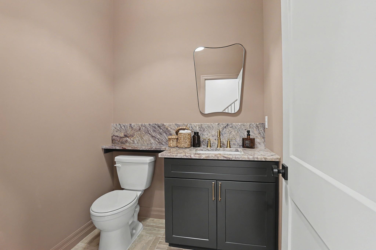
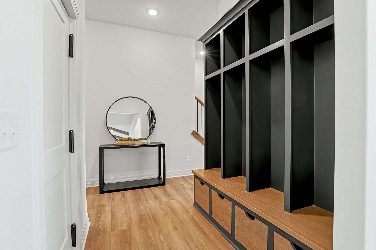
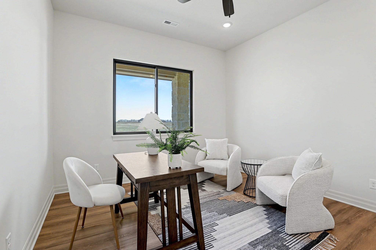
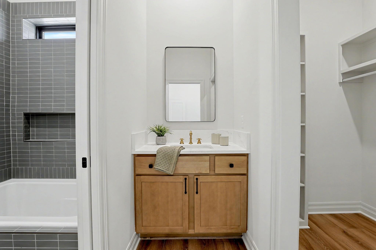
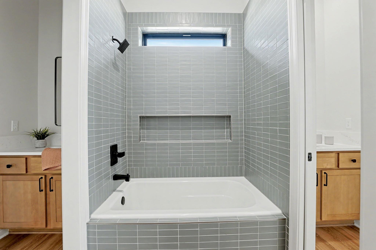
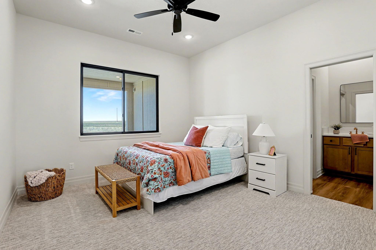
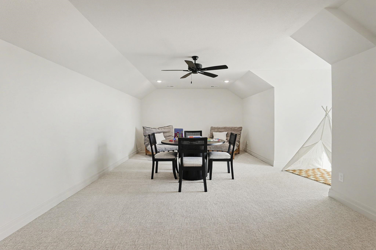
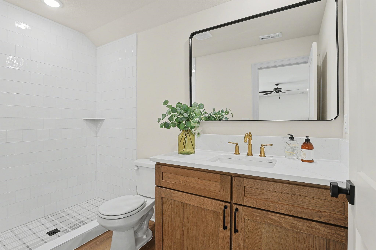
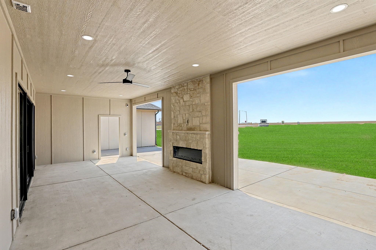
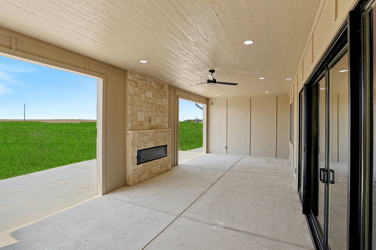
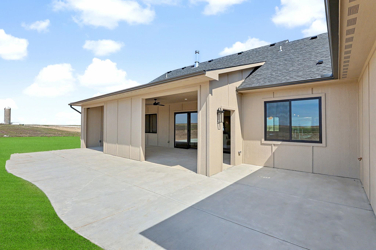
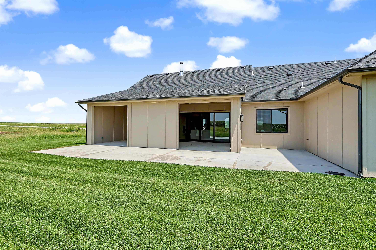
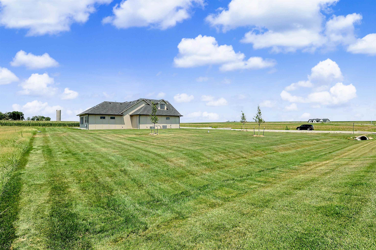
Welcome to the very first home in Goddard’s newest subdivision, Stonewaterfeaturing the latest version of Relph Construction’s Sequoia floor plan. This zero-entry home has been thoughtfully updated to reflect today’s style and functionality. An impressive 8-foot door opens to a spacious, open-concept layout with vaulted ceilings, wood beams, and a stunning stone fireplace that anchors the inviting living room. The formal dining area showcases a built-in buffet and eye-catching lighting, perfect for entertaining. The custom kitchen is a true showstopper, complete with an oversized island, abundant drawer storage, a built-in spice rack, under-cabinet lighting, and a Sub-Zero refrigerator. You’ll also find both a butler’s pantry; featuring a second oven and built-in microwave, and a walk-in pantry for maximum convenience. Just off the kitchen are a half bath and a functional mudroom. The private primary suite is tucked away from the other bedrooms and offers a spa-like bathroom with a large walk-in shower, dual shower heads, illuminated niches, double vanities, and a separate water closet. The spacious walk-in closet connects directly to the oversized laundry room for added ease. On the opposite side of the home, two generously sized bedrooms each feature walk-in closets and share a Jack-and-Jill bathroom. Above the garage, a versatile bonus space includes a fourth bedroom and full bath; ideal as a guest suite, playroom, or additional living area. Step outside to enjoy the covered patio with a built-in fireplace, stretching the length of the living room; perfect for relaxing or entertaining while taking in the endless views from this expansive 2-acre lot.
Details
| MLS # | 670359 |
|---|---|
| Listing Type | For Sale |
| Style | House |
| Sub-Type | Resale |
| Status | Active |
| Year | 2026 |
| Days On Site | 146 |
| Listing Provided By | High Point Realty, LLC | Brianna Branine |
Features
| Bed(s) | 4 |
|---|---|
| Bath(s) | 4 Total |
| SQ Feet | 3,133 |
| Garage | 3 |
| Story(s) | 1 |
| Acreage | 2.19 |
Exterior
| Exterior Features | Irrigation Well, Sprinkler System, Zero Step Entry, Frame w/More than 50% Mas, Brick |
|---|---|
| Lot Features | Corner Lot |
Taxes
| Property | 11 |
|---|
Area Information
| State | KS |
|---|---|
| County | Sedgwick |
| City | Goddard |
| Zip Code | 67052 |
| School District | SCKMLS |
| Community Name | Stonewater |
| School District | Dwight D. Eisenhower |
| Elementary School | Discovery |
| High School | Dwight D. Eisenhower |
| Listing VS Median (in Stonewater) | |
Price: $903,000 low | high Med: $820,000 sqft: 3,133 low | high Med: 2,654 $ / sqft: $288 low | high Med: $309 On site: 146 low | high Med: 65 | |
Request a showing
Request a showing
Contact
Learn More About This Property

| State | KS |
|---|---|
| County | Sedgwick |
| City | Goddard |
| Zip Code | 67052 |
| School District | SCKMLS |
| Community Name | Stonewater |
| School District | Dwight D. Eisenhower |
| Elementary School | Discovery |
| High School | Dwight D. Eisenhower |
| Listing VS Median (in Stonewater) | |
Price: $903,000 low | high Med: $820,000 sqft: 3,133 low | high Med: 2,654 $ / sqft: $288 low | high Med: $309 On site: 146 low | high Med: 65 | |
