











Description
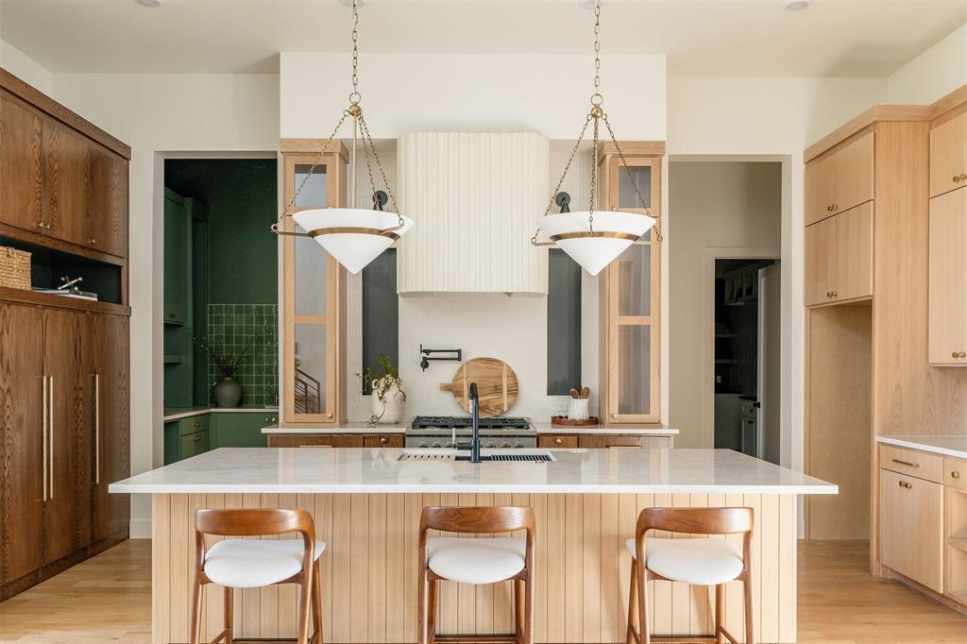
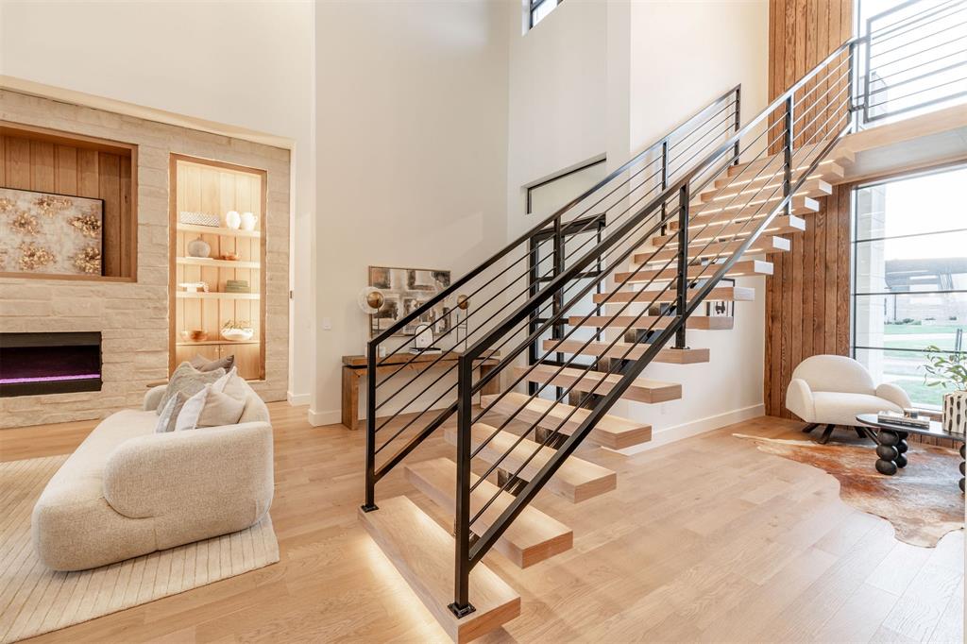
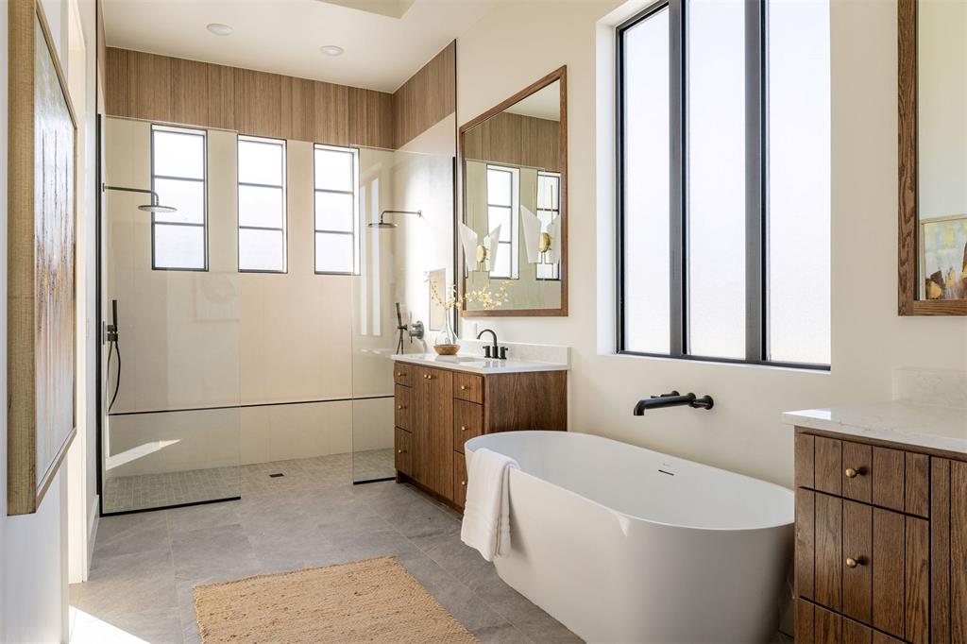
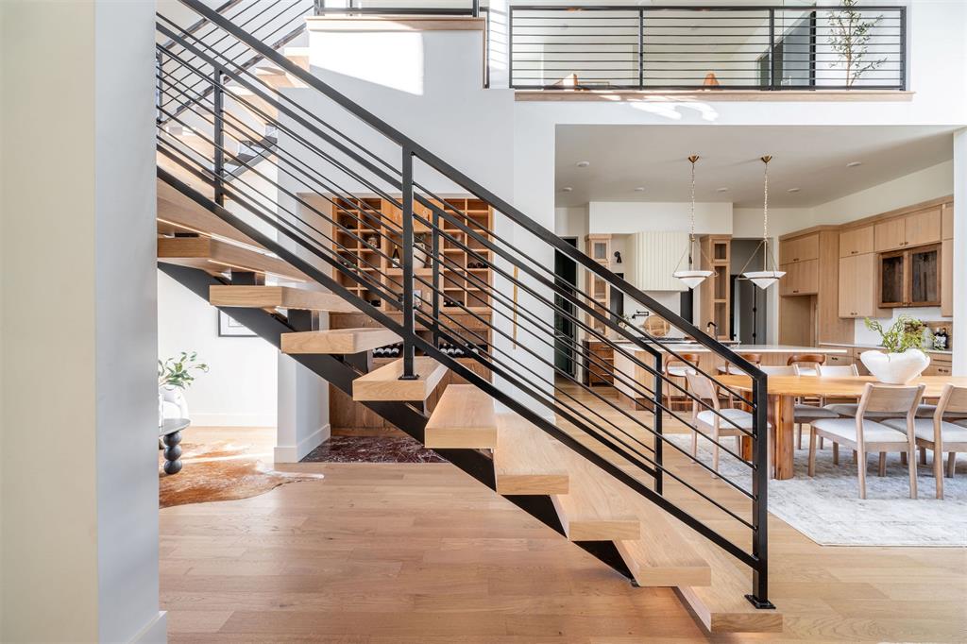
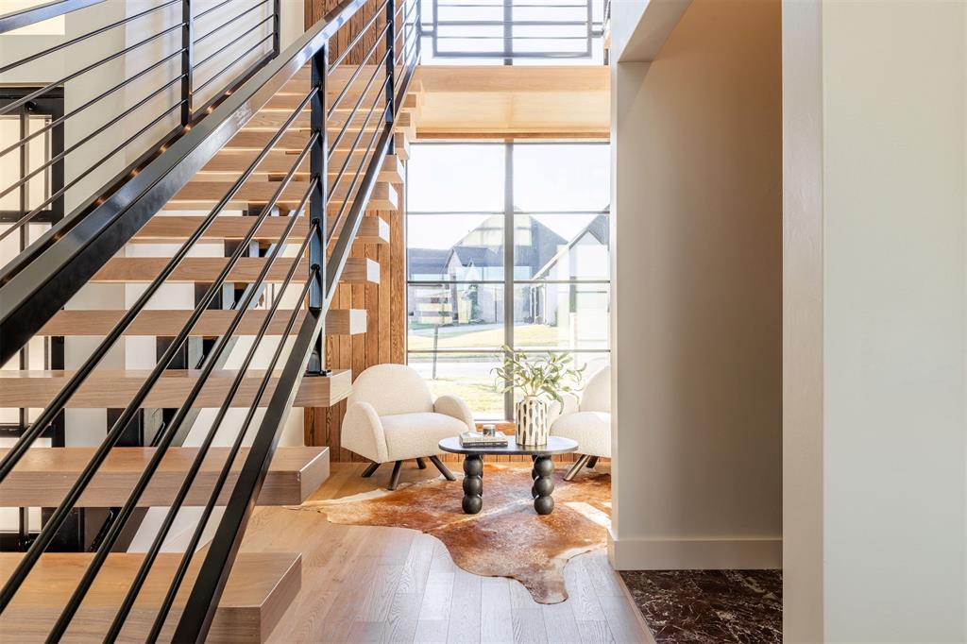
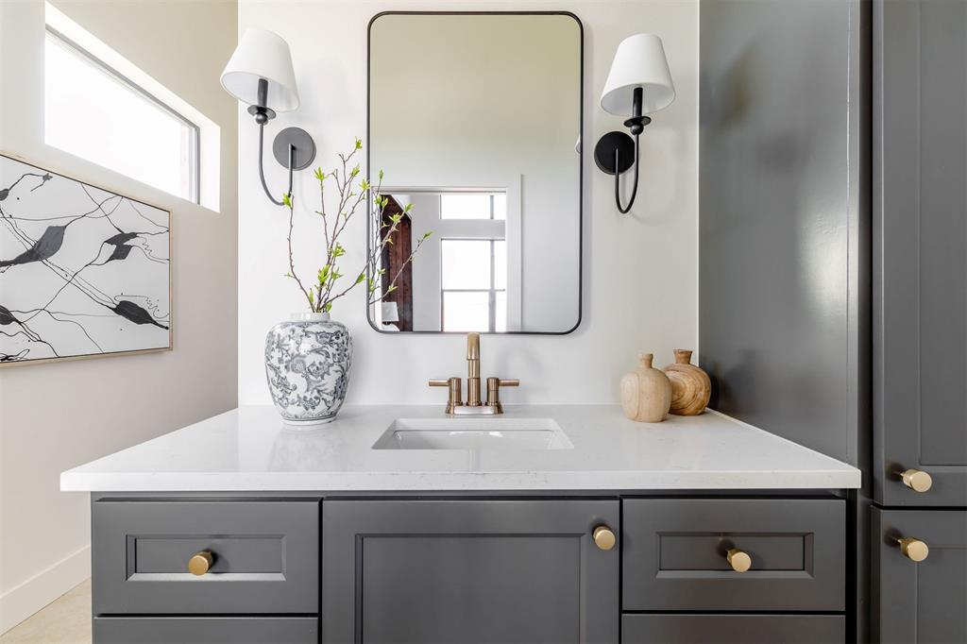
NEW enclosed back patio currently under construction!Timeless luxury and exceptional craftsmanship define this stunning gated residence in Kingsridge Lake Estates. From the moment you enter, dramatic 25-foot ceilings, a sleek mono floating staircase, and a striking stone fireplace wall with custom built-in shelving create an unforgettable first impression. Designed for both everyday living and effortless entertaining, the home features a sophisticated chef's kitchen complete with a Fisher & Paykel six-burner gas range, abundant storage, beautiful countertops, and a custom statement oven hutch. A dramatic 16-foot quad sliding door opens to the back patio, creating a seamless connection between indoor and outdoor living. The thoughtfully positioned windows fill the home with natural light while highlighting its architectural details. The luxurious primary suite offers a private coffee station, while the downstairs secondary bedrooms feature soaring 18-foot ceilings and beautifully appointed private bathrooms. Every element has been thoughtfully designed from the architectural details to the carefully selected finishes to create a residence that is sophisticated, functional, and truly distinctive.
Details
| MLS # | 1245653 |
|---|---|
| Listing Type | For Sale |
| Style | House |
| HOA Dues | $1,000 |
| Sub-Type | Resale |
| Status | Pending |
| Year | 2026 |
| Days On Site | 79 |
| Listing Provided By | Chalk Realty LLC | Emelia Heskett |
Features
| Bed(s) | 4 |
|---|---|
| Bath(s) | 5 Total |
| SQ Feet | 3,995 |
| Garage | 3 |
| Story(s) | 2 |
| Acreage | 0.29 |
Interior
| Rooms Total | 0 |
|---|---|
| Heating | Natural Gas |
| Fireplaces Total | 1 |
| Appliances | Dishwasher, Microwave |
| Interior Features | Ceiling Fan(s) |
Exterior
| Exterior Features | Patio-Covered |
|---|---|
| Lot Features | Other |
| Foundation Details | Slab |
Parking
| Garage Spaces | 3 |
|---|---|
| Parking Features | Concrete |
Utilities
| Utilities | Electricity Available, Natural Gas Available, High Speed Internet, Public |
|---|
Taxes
| Okc Tax Amount | 0.0000 |
|---|---|
| Tax Block | 7 |
| Tax Lot | 15 |
Area Information
| State | OK |
|---|---|
| County | Canadian |
| City | Yukon |
| Zip Code | 73099 |
| School District | Canadian |
| School District | Yukon HS |
| Elementary School | Ranchwood ES |
| High School | Yukon HS |
| Listing VS Median (in 73099) | |
Price: $1,045,000 low | high Med: $296,500 sqft: 3,995 low | high Med: 1,750 $ / sqft: $262 low | high Med: $169 On site: 79 low | high Med: 66 | |
Request a showing
Request a showing
Contact
Learn More About This Property

| State | OK |
|---|---|
| County | Canadian |
| City | Yukon |
| Zip Code | 73099 |
| School District | Canadian |
| School District | Yukon HS |
| Elementary School | Ranchwood ES |
| High School | Yukon HS |
| Listing VS Median (in 73099) | |
Price: $1,045,000 low | high Med: $296,500 sqft: 3,995 low | high Med: 1,750 $ / sqft: $262 low | high Med: $169 On site: 79 low | high Med: 66 | |