New Listing

Description
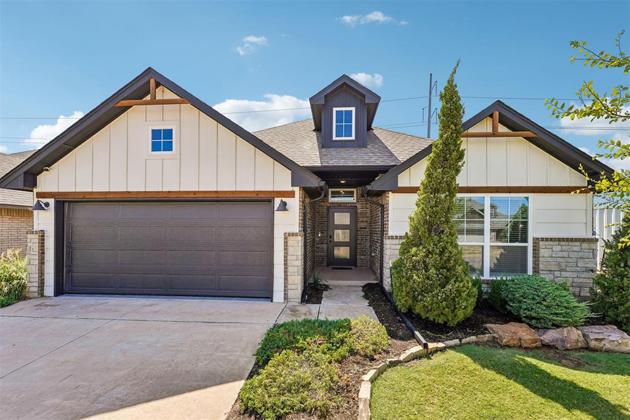
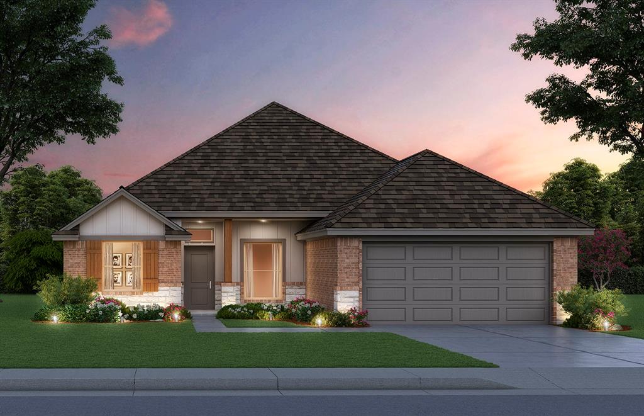
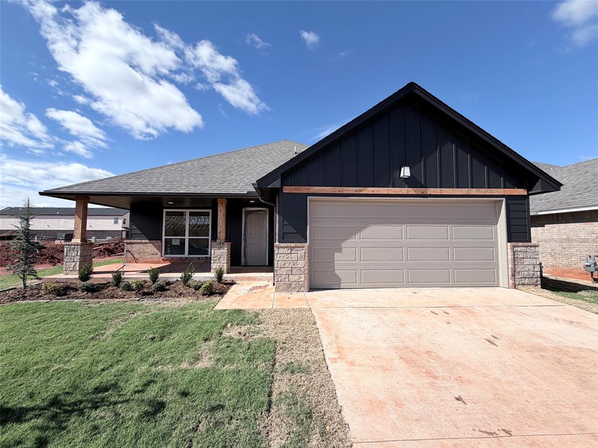
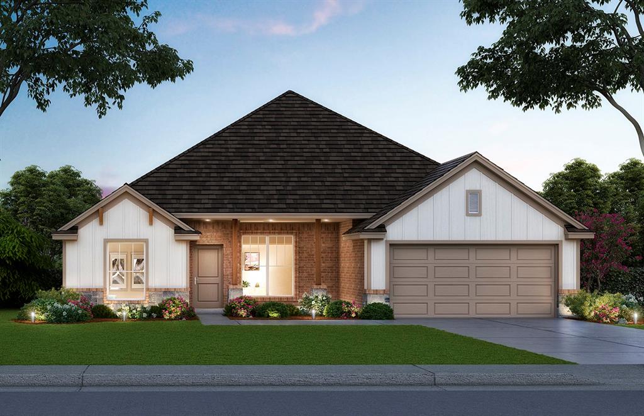
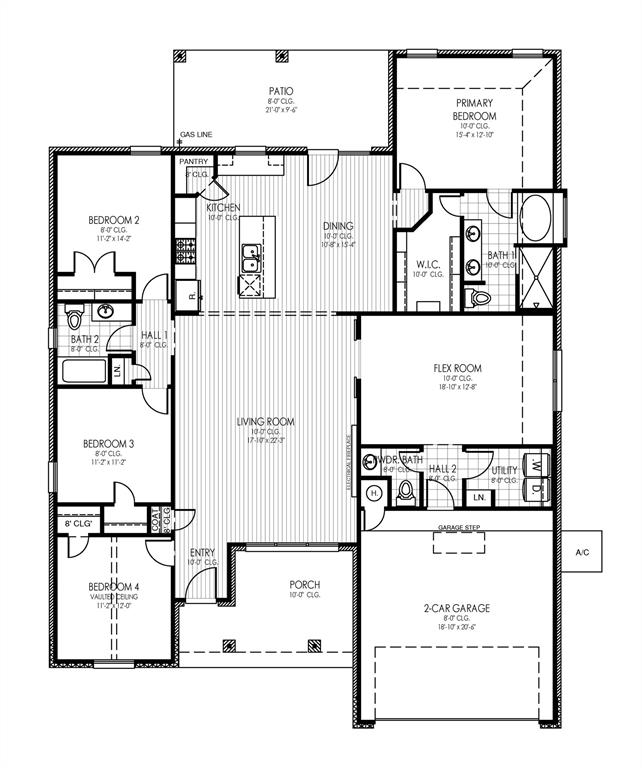
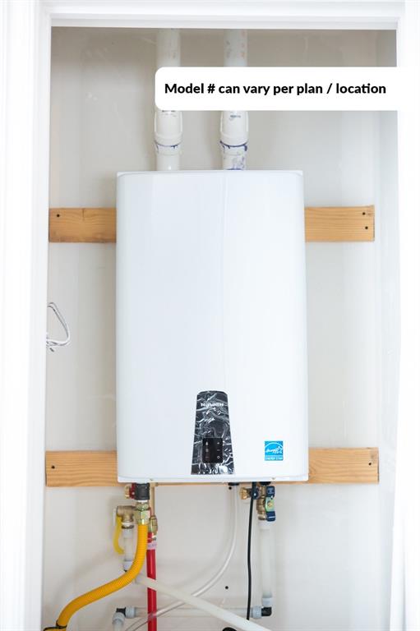
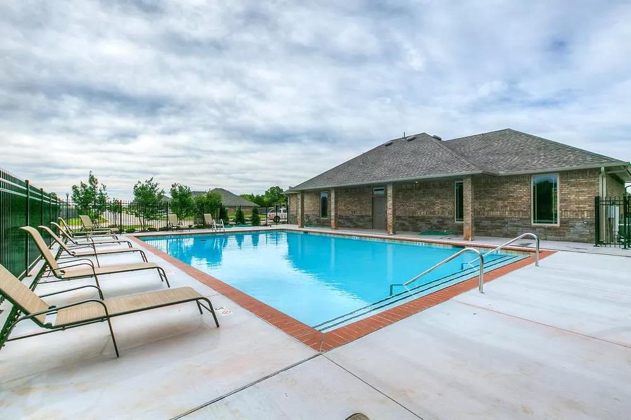
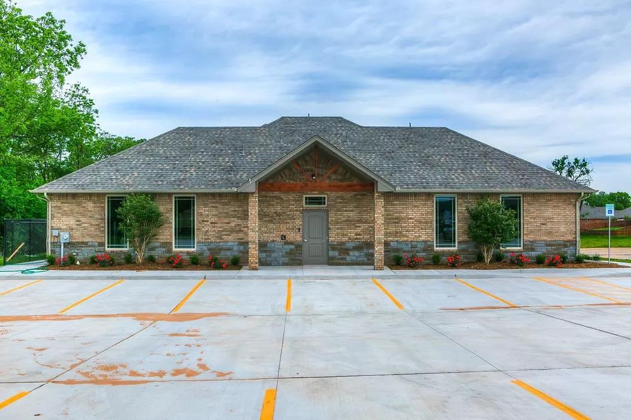
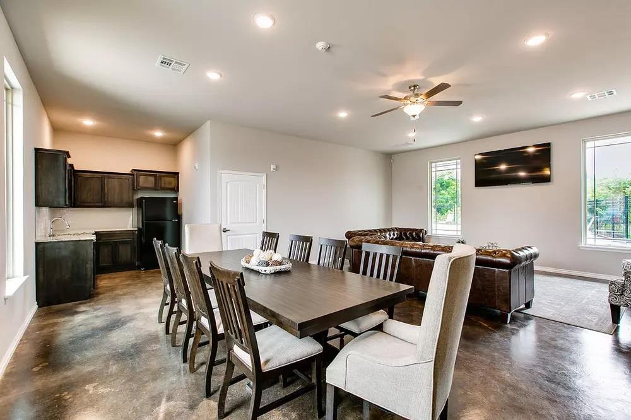
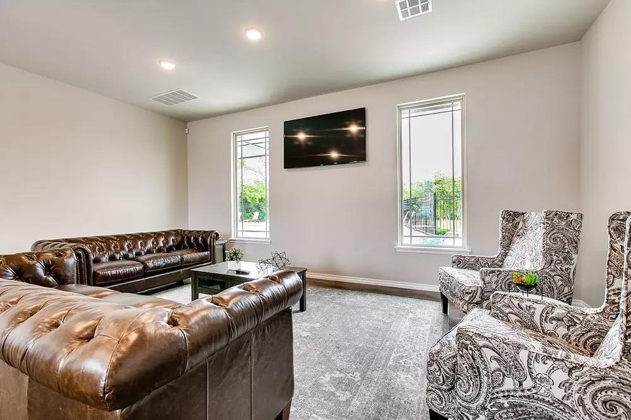
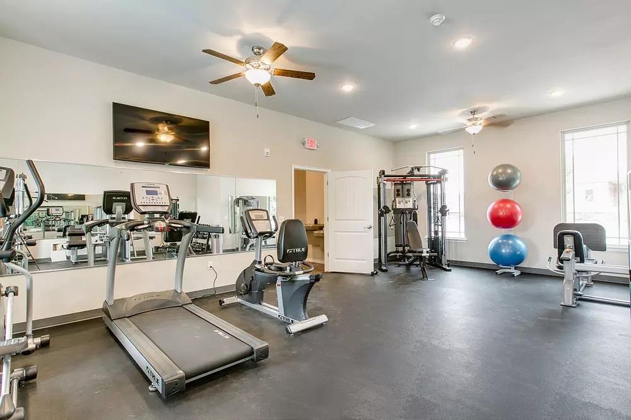
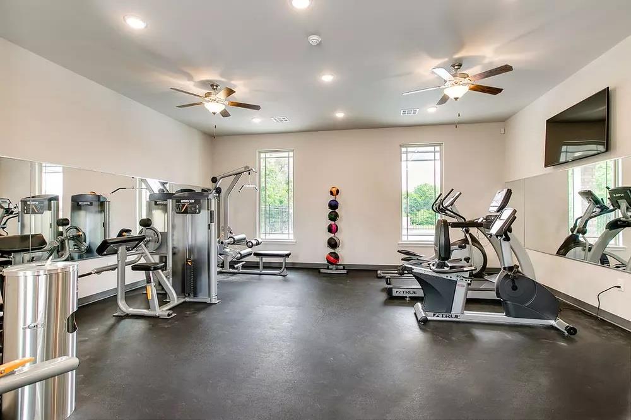
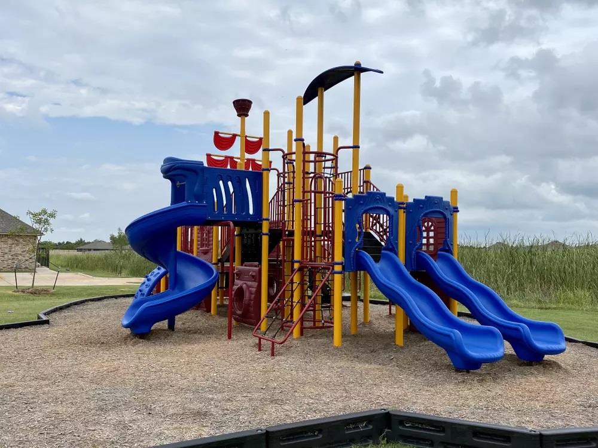
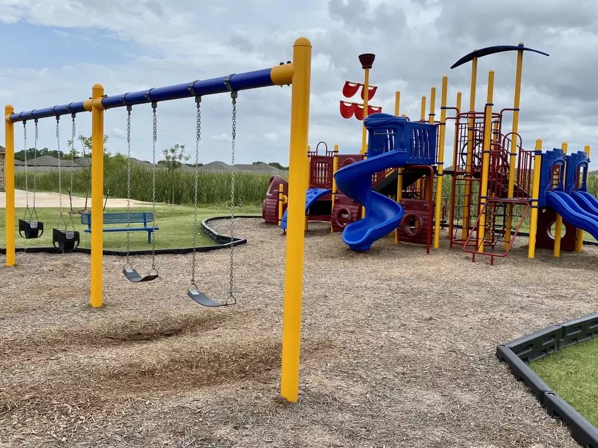
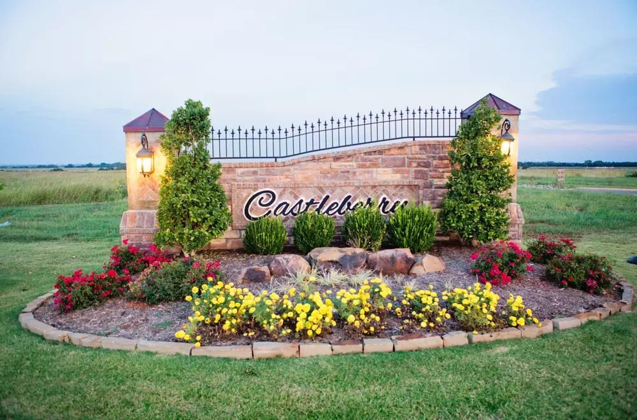
Imagine coming home to a space designed to make everyday living feeleffortless. The Chelsea Elite offers 2,219 square feet of thoughtfullydesigned living space, featuring four bedrooms, two and a half bathrooms,and a two car garage. The inviting living room centers around a beautiful,sleek fireplace and flows seamlessly into the kitchen and dining areas,creating a welcoming setting for everyday meals, holiday gatherings, andevenings spent with friends and family. The kitchen brings style and functionality together with custom maplecabinetry, quartz countertops, a farmhouse sink, under cabinet lighting,cabinet hardware, and Samsung stainless steel appliances. Wood look tileextends throughout the main living areas, adding a cohesive finish. Thespacious primary suite offers a generous bathroom and an oversized closet,providing room to unwind and stay organized. A second living area with acharming double barn door creates additional flexibility for a homeoffice, media room, hobby space, or separate gathering area. Thoughtful construction features add comfort and efficiency, including ahigh efficiency tankless water heater, LED lighting, radiant barrier roofdecking, insulated ductwork, and enhanced insulation. A covered patioextends the living space outdoors, offering another place to enjoy a quietmorning or relax at the end of the day. Located in Castleberry in Edmond, this community offers amenities designedto make the most of your time at home, including a clubhouse with akitchen, dining area and fitness center, a resort style swimming pool,playground, and sidewalks. Conveniently situated just off 192nd Streetbetween Penn and May, Castleberry offers an opportunity to enjoy communityamenities while staying connected to the surrounding Edmond area. Discover the possibilities waiting in the Chelsea Elite. Schedule yourprivate tour today and experience this thoughtfully designed home foryourself.
Details
| MLS # | 1257130 |
|---|---|
| Listing Type | For Sale |
| Style | House |
| HOA Dues | $375 |
| Sub-Type | Resale |
| Status | Active |
| Year | 2026 |
| Days On Site | 5 |
| Listing Provided By | Central Oklahoma Real Estate | John Burris |
Features
| Bed(s) | 4 |
|---|---|
| Bath(s) | 3 Total |
| SQ Feet | 2,219 |
| Garage | 2 |
| Story(s) | 1 |
| Acreage | 0.15 |
Interior
| Rooms Total | 2 |
|---|---|
| Heating | Central Gas |
| Fireplaces Total | 1 |
| Appliances | Dishwasher, Disposal, Microwave |
| Interior Features | Ceiling Fan(s), Combo Woodwork |
Exterior
| Lot Features | Interior Lot |
|---|---|
| Foundation Details | Slab |
Parking
| Garage Spaces | 2 |
|---|---|
| Parking Features | Concrete |
Utilities
| Utilities | Cable Available, Electricity Available, Natural Gas Available, Public |
|---|
Taxes
| Okc Tax Amount | 0.0000 |
|---|---|
| Tax Block | 25 |
| Tax Lot | 11 |
Area Information
| State | OK |
|---|---|
| County | Oklahoma |
| City | Edmond |
| Zip Code | 73012 |
| School District | Oklahoma |
| School District | Deer Creek HS |
| Elementary School | Prairie Vale ES |
| High School | Deer Creek HS |
| Listing VS Median (in 73012) | |
Price: $422,824 low | high Med: $330,000 sqft: 2,219 low | high Med: 1,968 $ / sqft: $191 low | high Med: $171 On site: 5 low | high Med: 61.5 | |
Request a showing
Request a showing
Contact
Learn More About This Property

| State | OK |
|---|---|
| County | Oklahoma |
| City | Edmond |
| Zip Code | 73012 |
| School District | Oklahoma |
| School District | Deer Creek HS |
| Elementary School | Prairie Vale ES |
| High School | Deer Creek HS |
| Listing VS Median (in 73012) | |
Price: $422,824 low | high Med: $330,000 sqft: 2,219 low | high Med: 1,968 $ / sqft: $191 low | high Med: $171 On site: 5 low | high Med: 61.5 | |