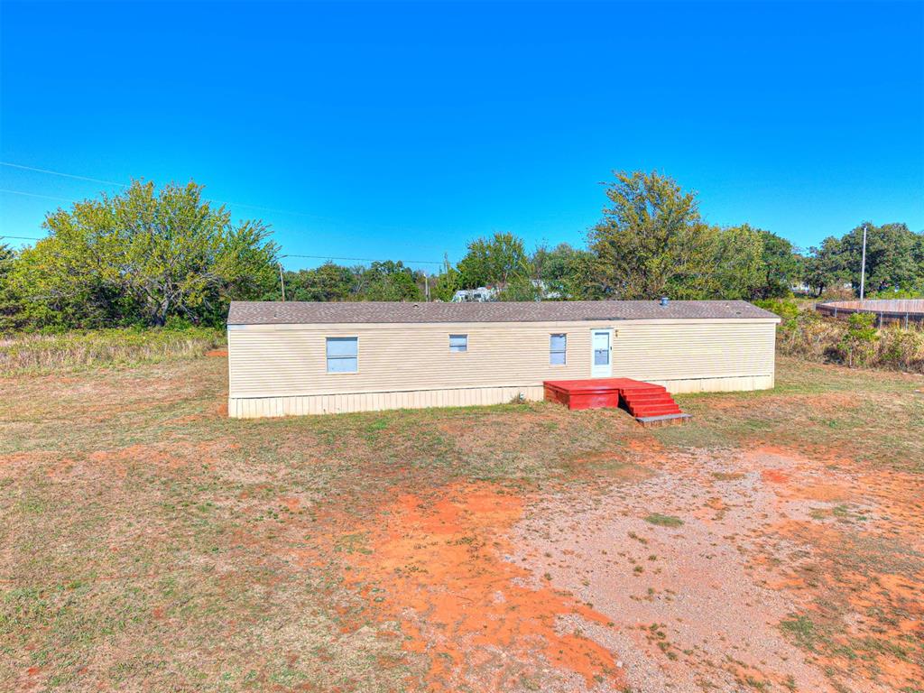
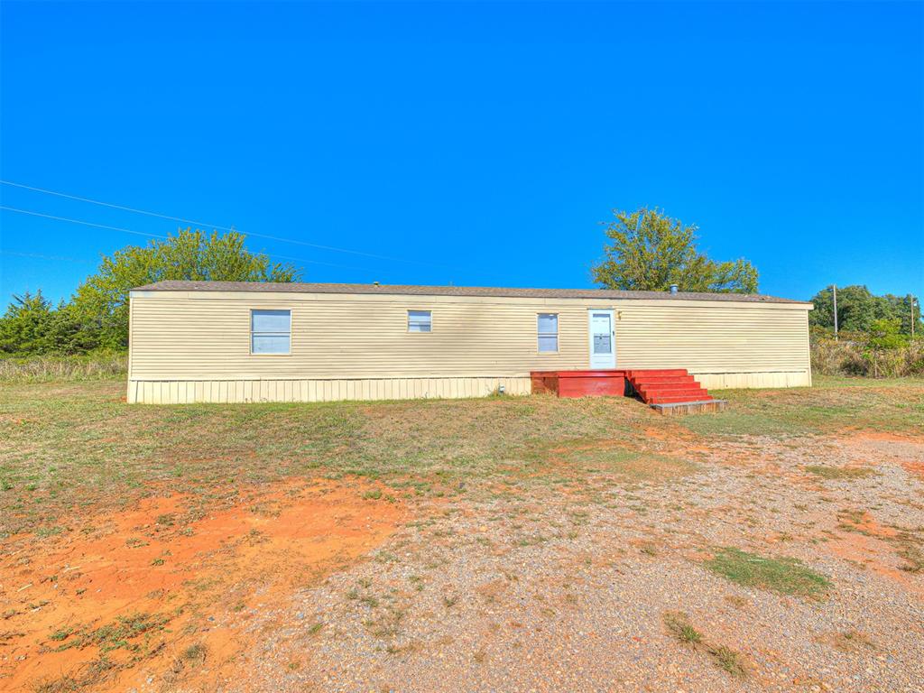
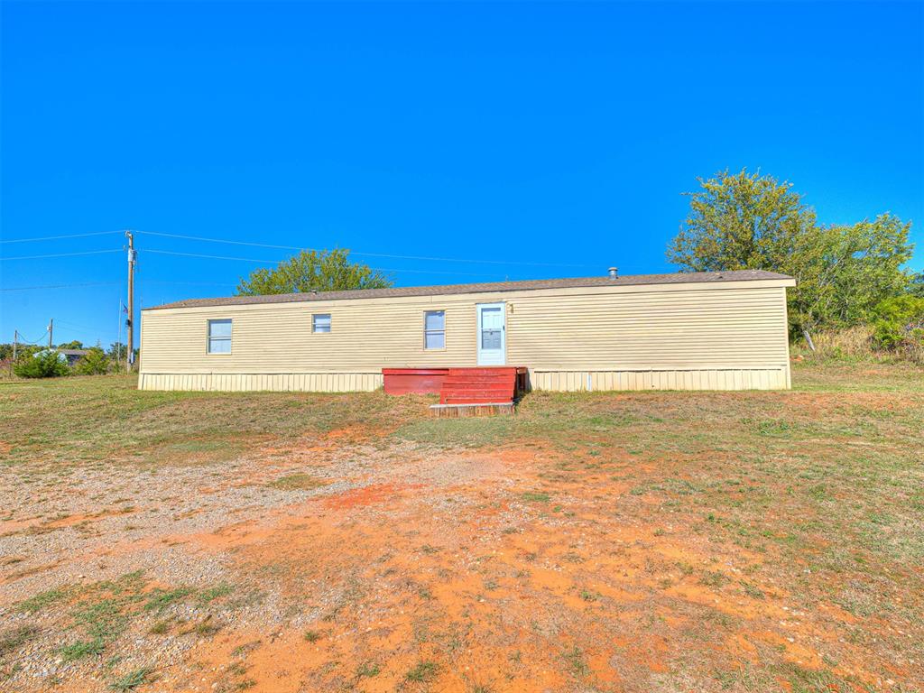
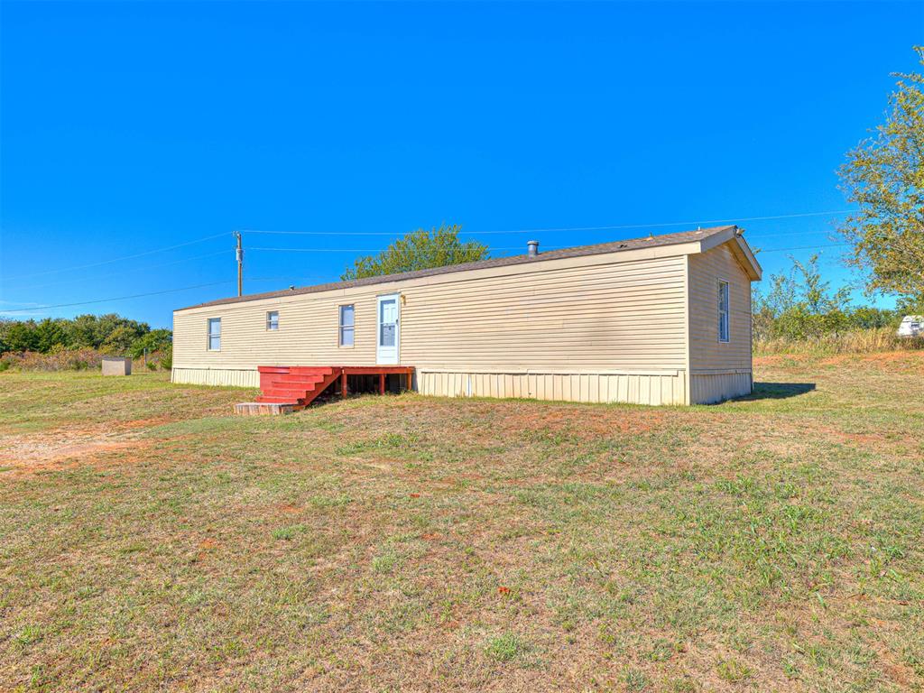
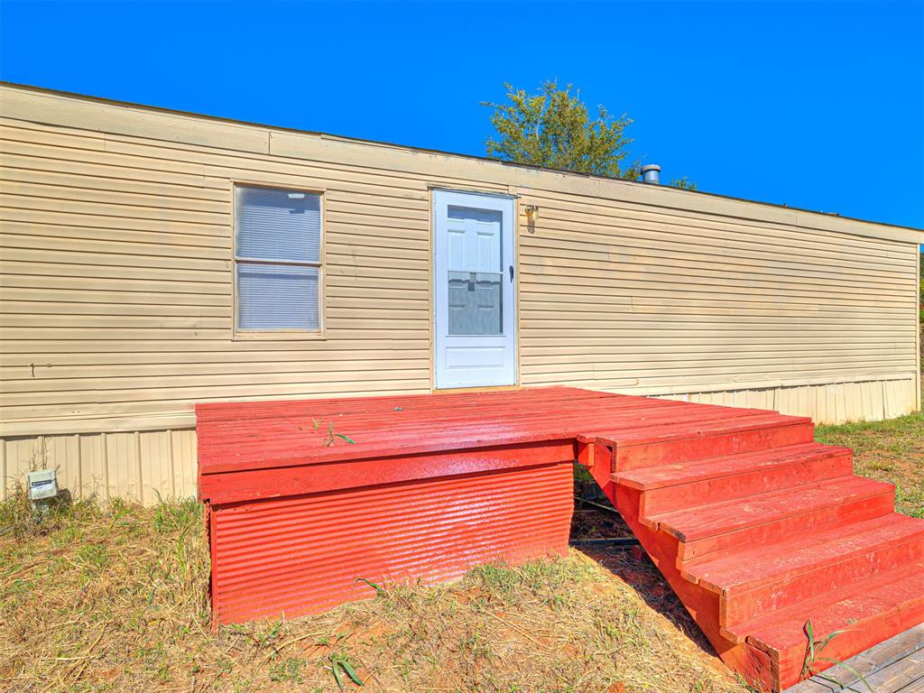
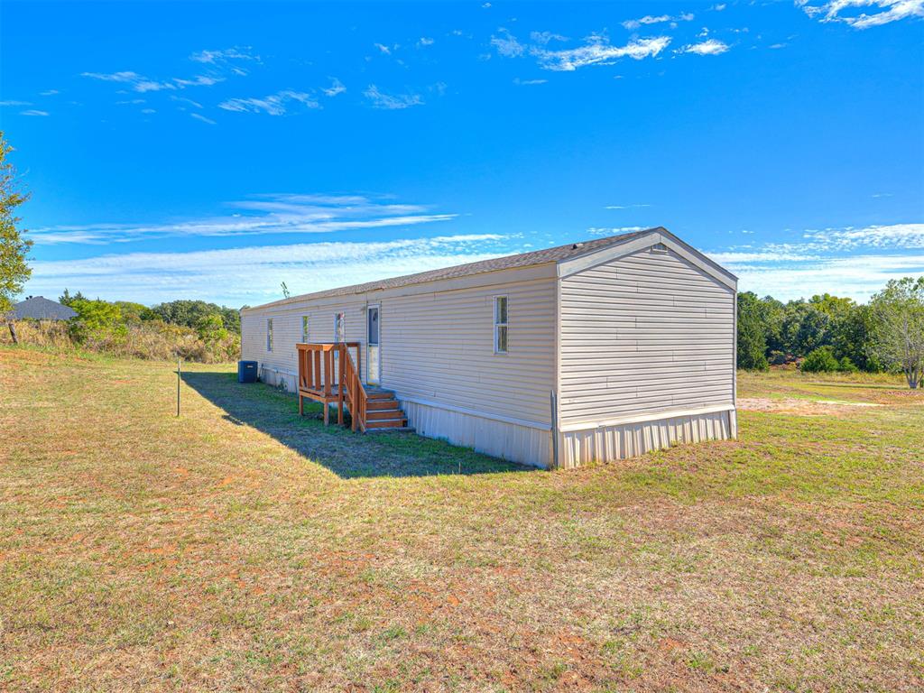
Single-story exterior featuring light-toned horizontal siding, a pitched asphalt shingle roof, and a painted red wooden deck entry
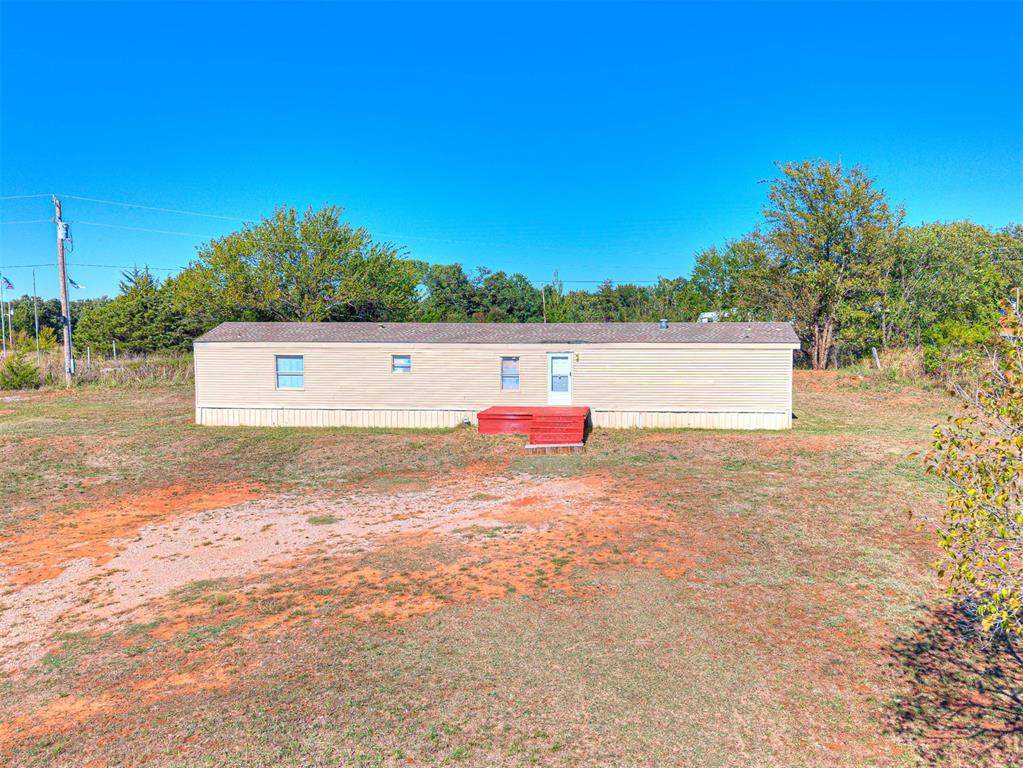
Single-story residence featuring light-toned horizontal siding, a pitched roofline, and an attached front entry landing
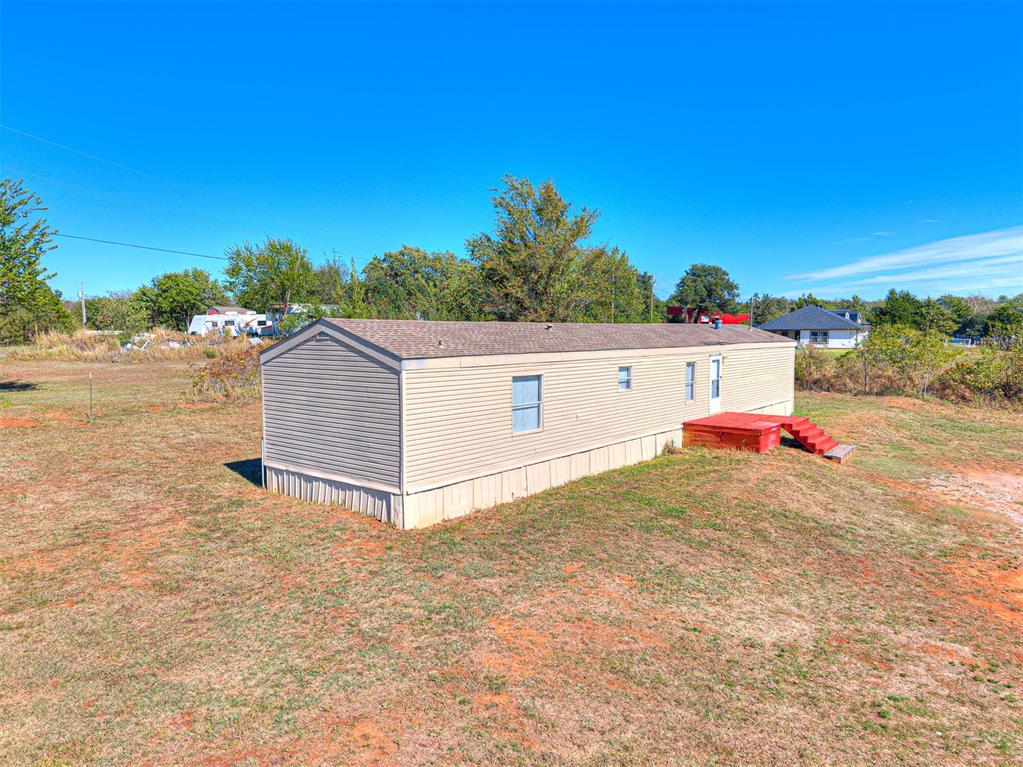
Single-story structure featuring horizontal siding, a gabled roof, and a wood-deck platform with stairs
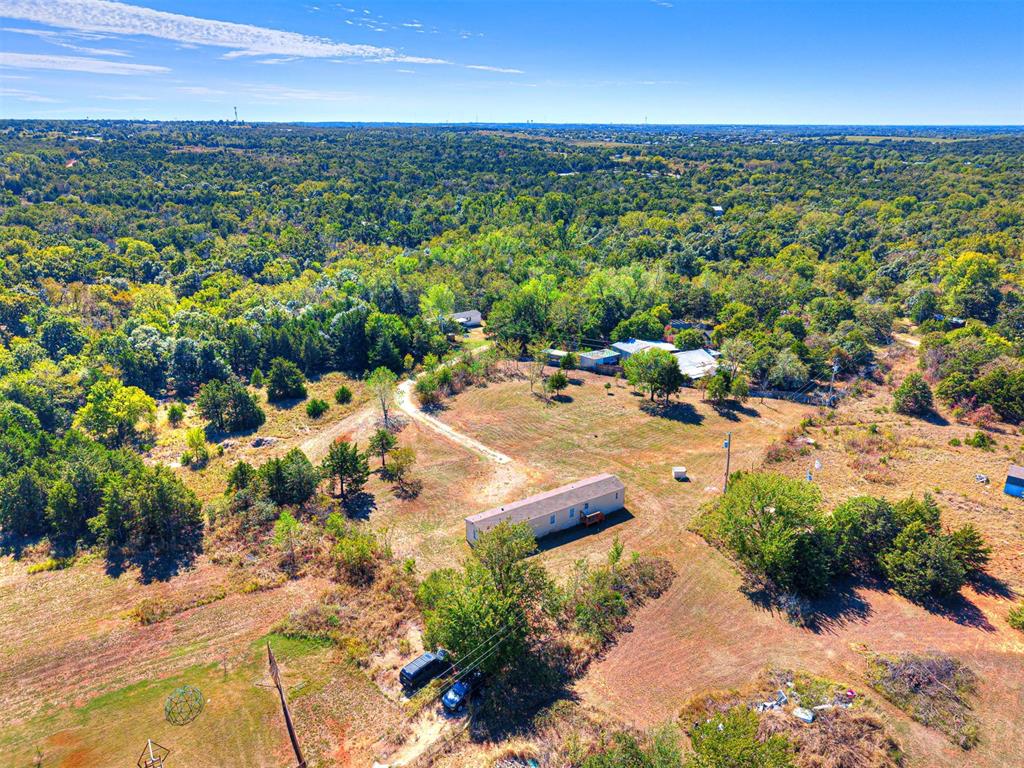
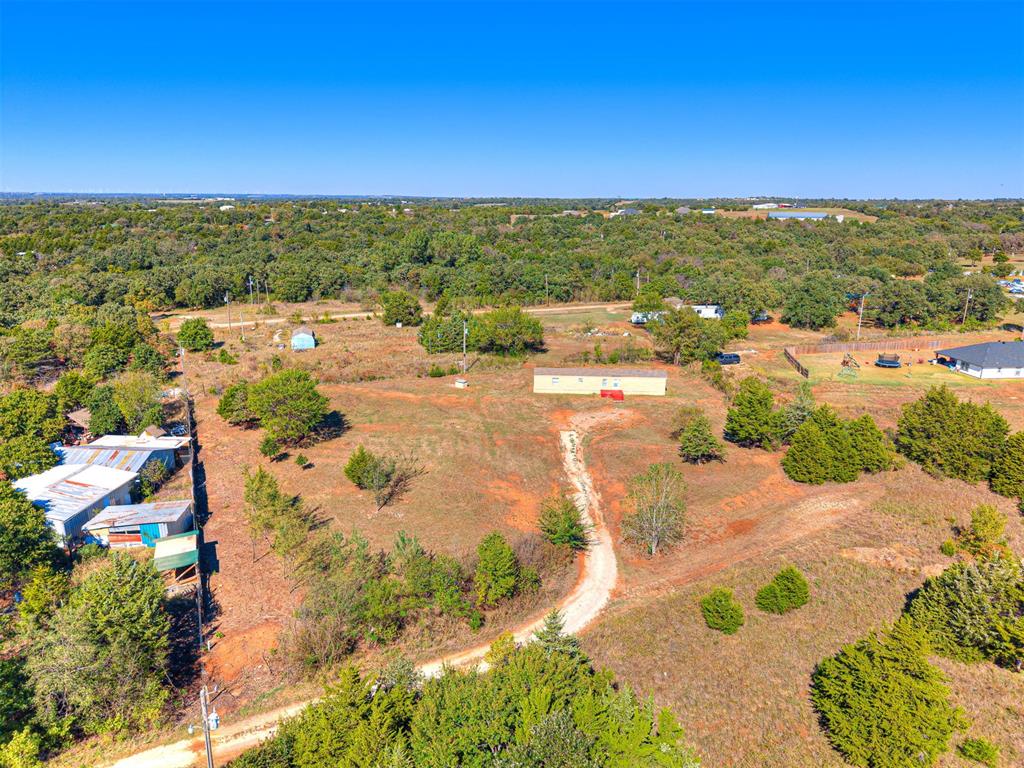
Expansive acreage featuring a rural landscape, mature trees, open pasture, and a gravel access path
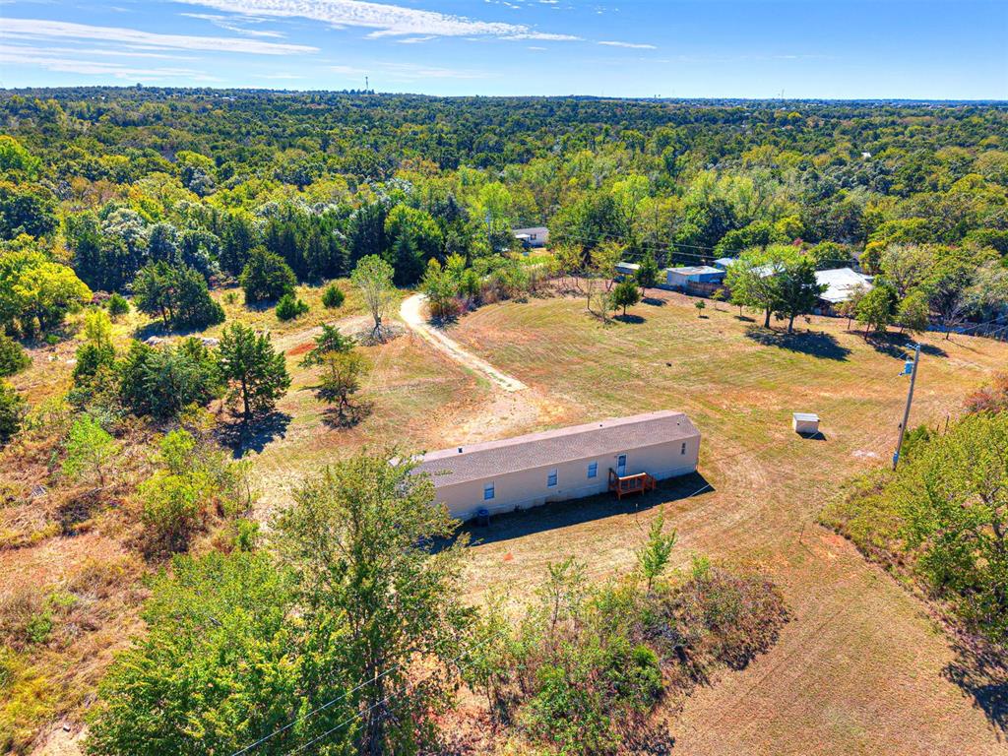
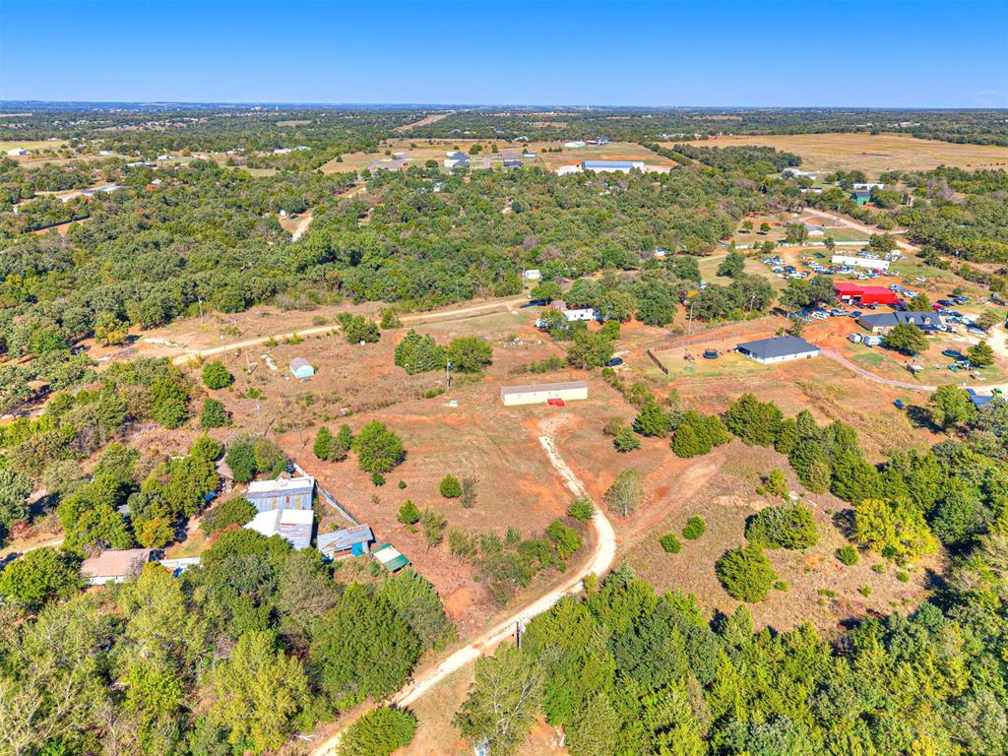
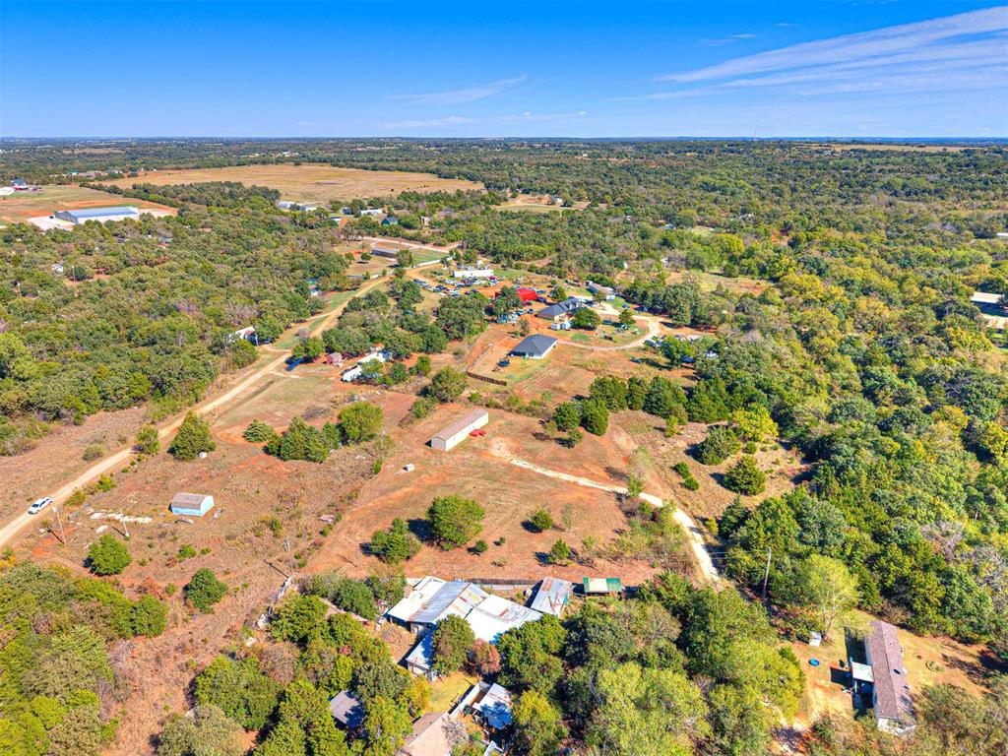
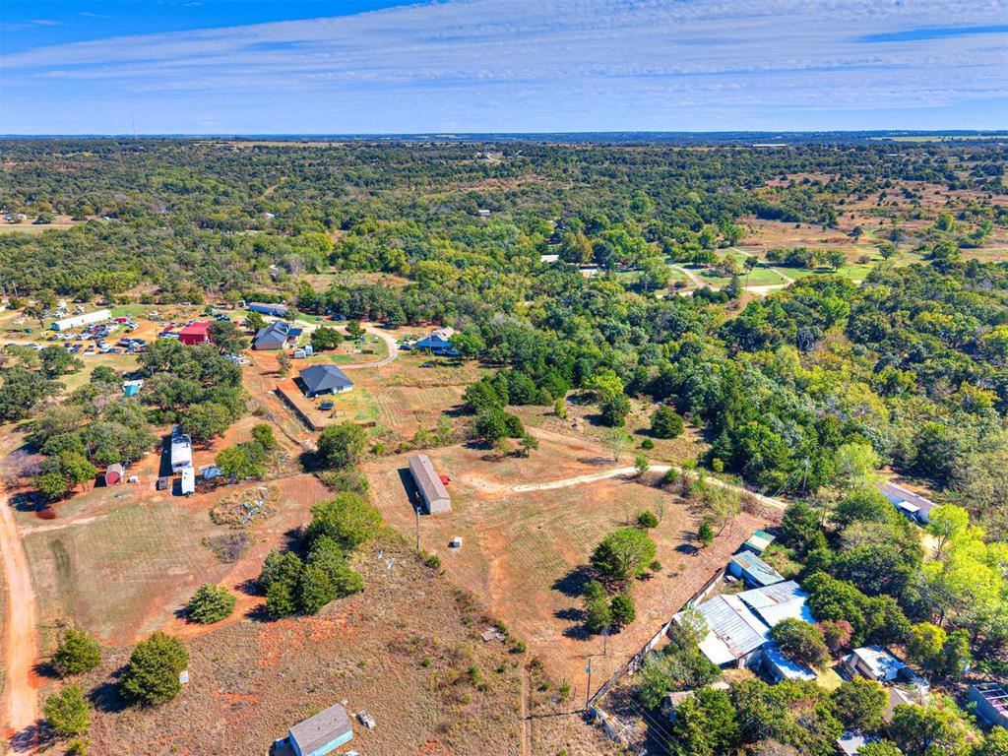
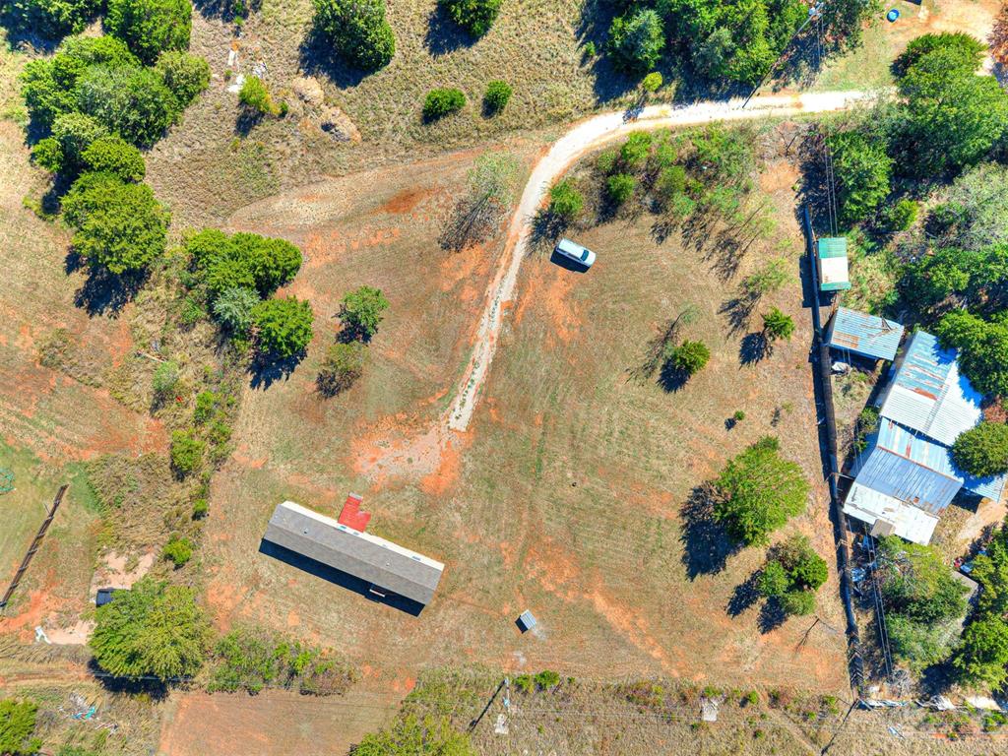
Aerial perspective of a sprawling property featuring extensive open acreage, mature wooded areas, and a rural landscape
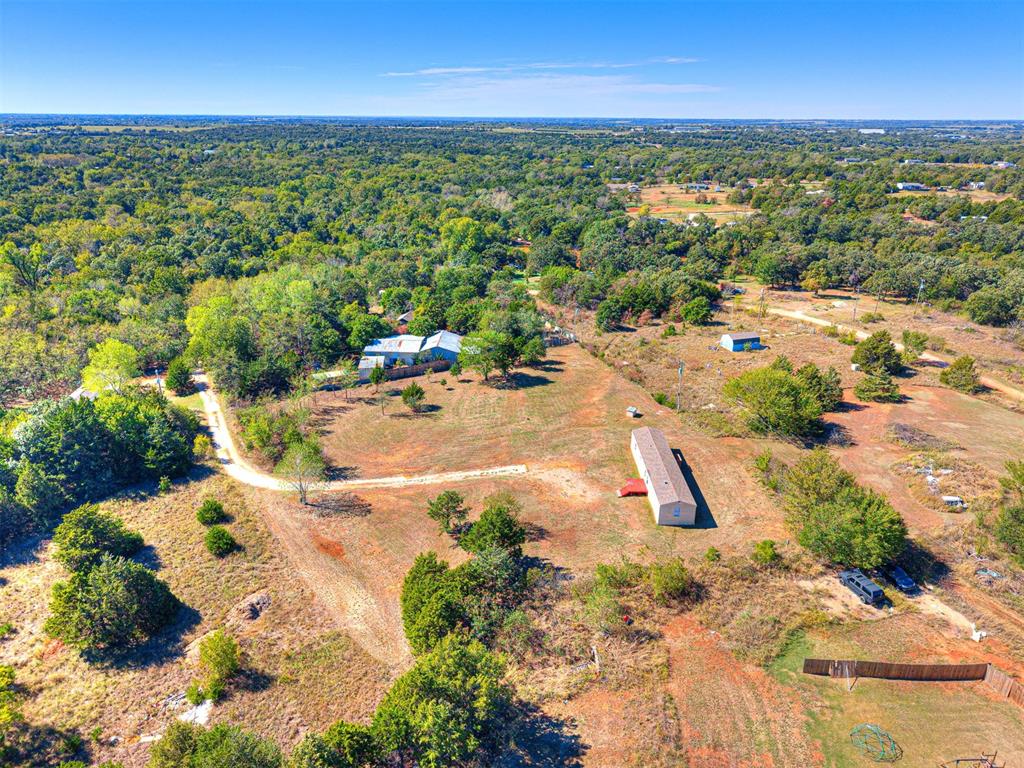
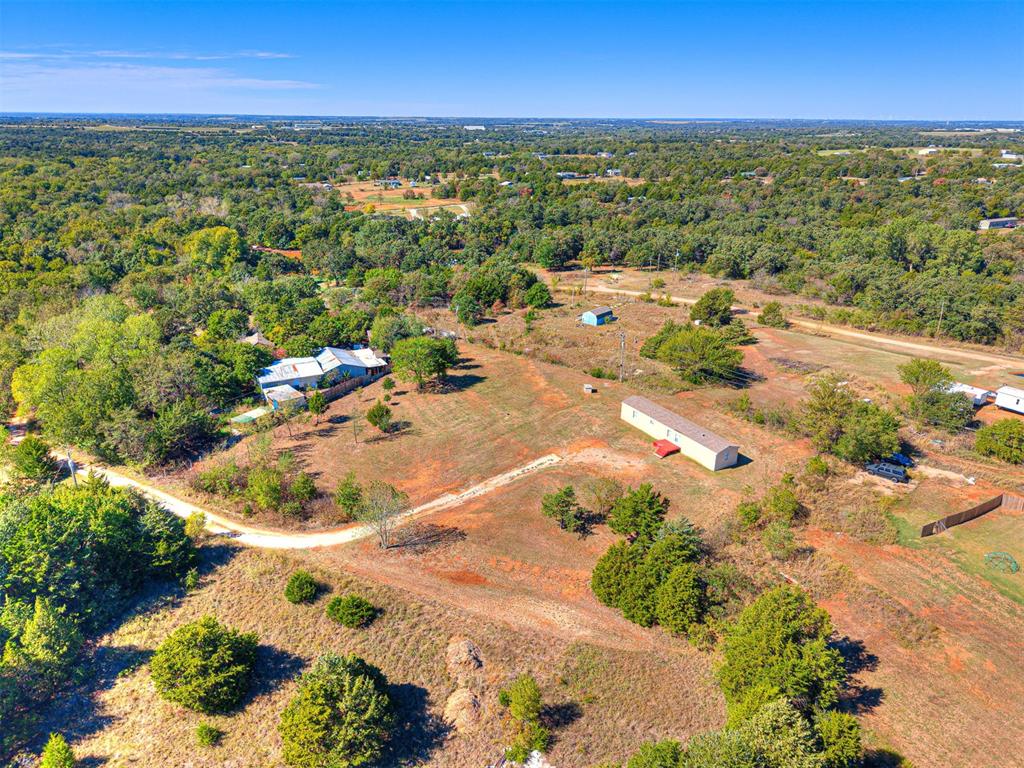
Expansive acreage featuring mature trees, a winding gravel driveway, and multiple detached structures
Aerial perspective of an expansive land parcel featuring diverse topography, mature tree clusters, and multiple structural improvements
Expansive lot featuring mature trees, natural vegetation, and an existing gravel driveway
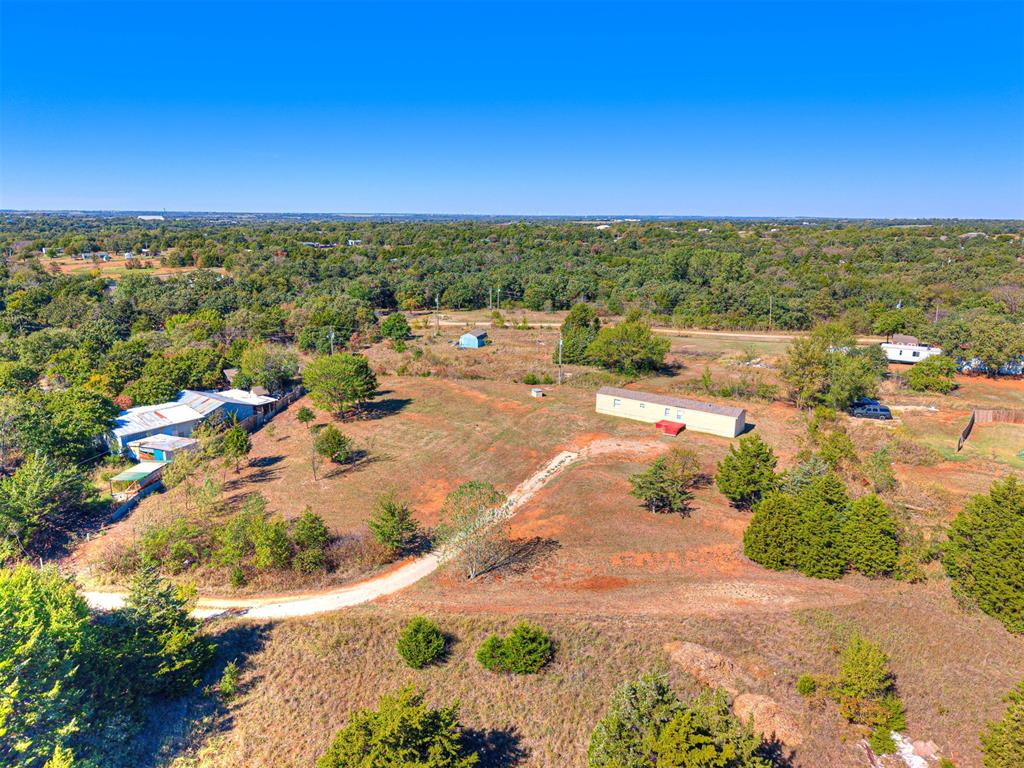
Expansive acreage featuring mature trees, natural vegetation, a dirt access drive, and an open lot layout
Expansive acreage featuring mature trees, rolling topography, and an existing gravel driveway
Aerial perspective of expansive acreage featuring mature hardwood trees, established brush, a cleared dirt access path, and multiple existing structural outbuildings
Expansive rural acreage featuring rolling terrain, clusters of mature trees, dirt roads, and open land
Aerial view of a sprawling lot featuring mature trees, a gravel driveway, and multiple outbuildings
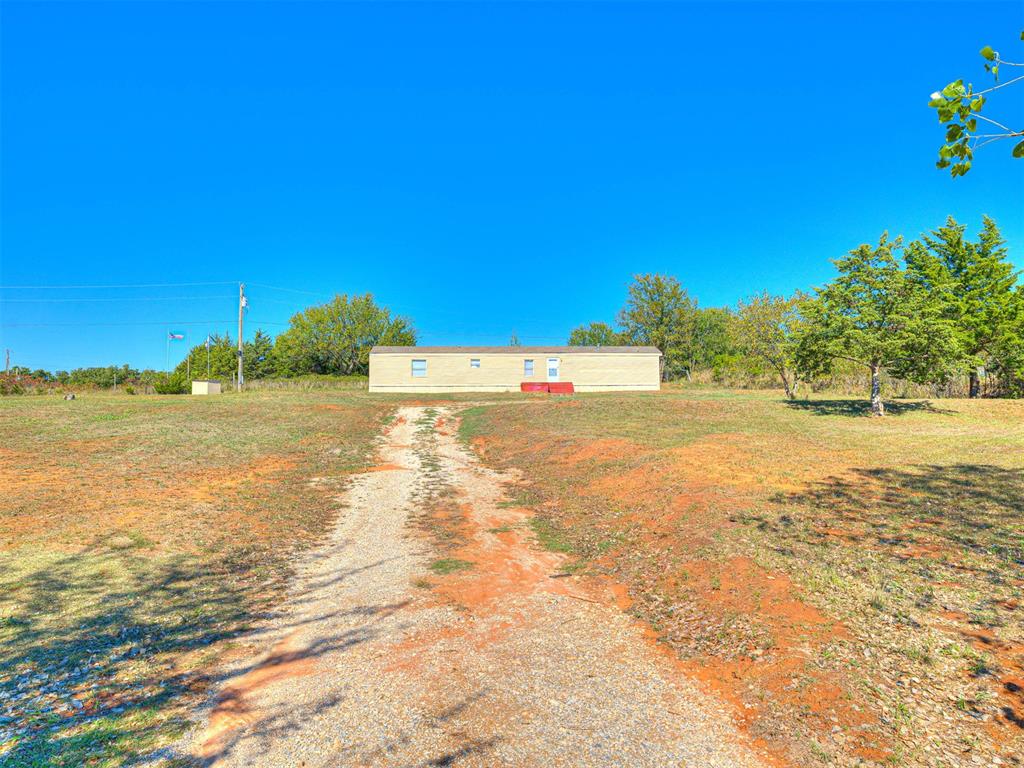
Single-level exterior with horizontal siding, gravel driveway, and expansive open lot with mature trees
Single-story exterior featuring light-toned siding, a shingled roof, and a gravel driveway entrance
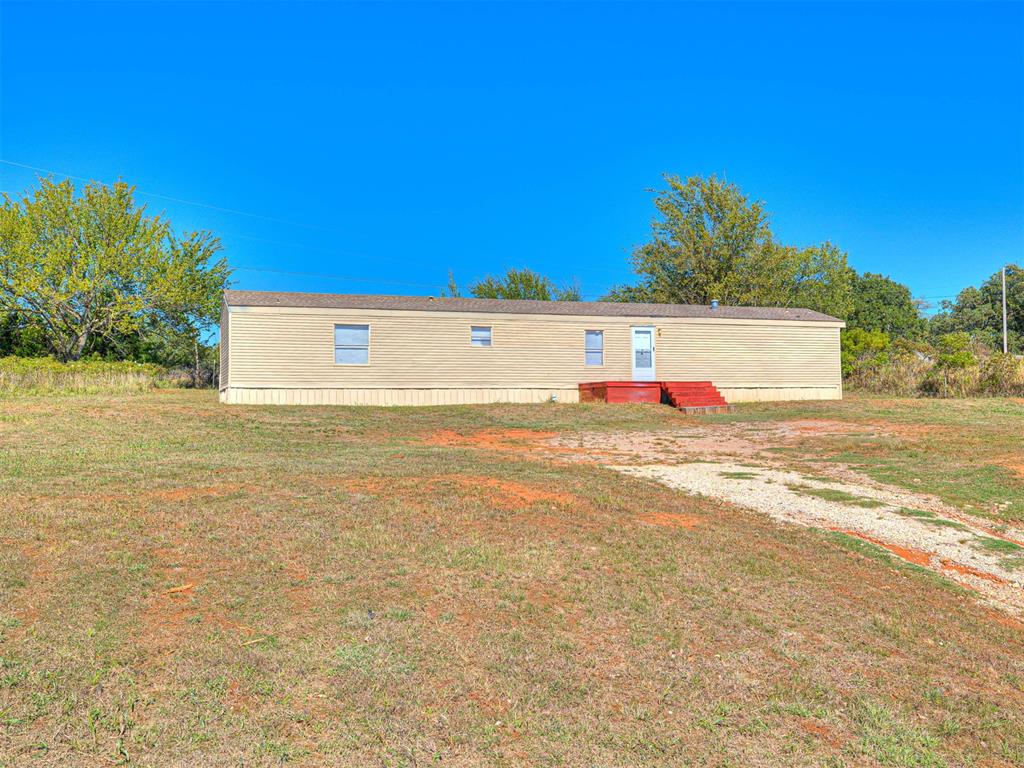
Single-level residence featuring beige horizontal siding, a central entryway with stairs, and multiple window placements
Exterior featuring horizontal light-colored siding, a metal roof, and a red-painted front staircase on a large lot
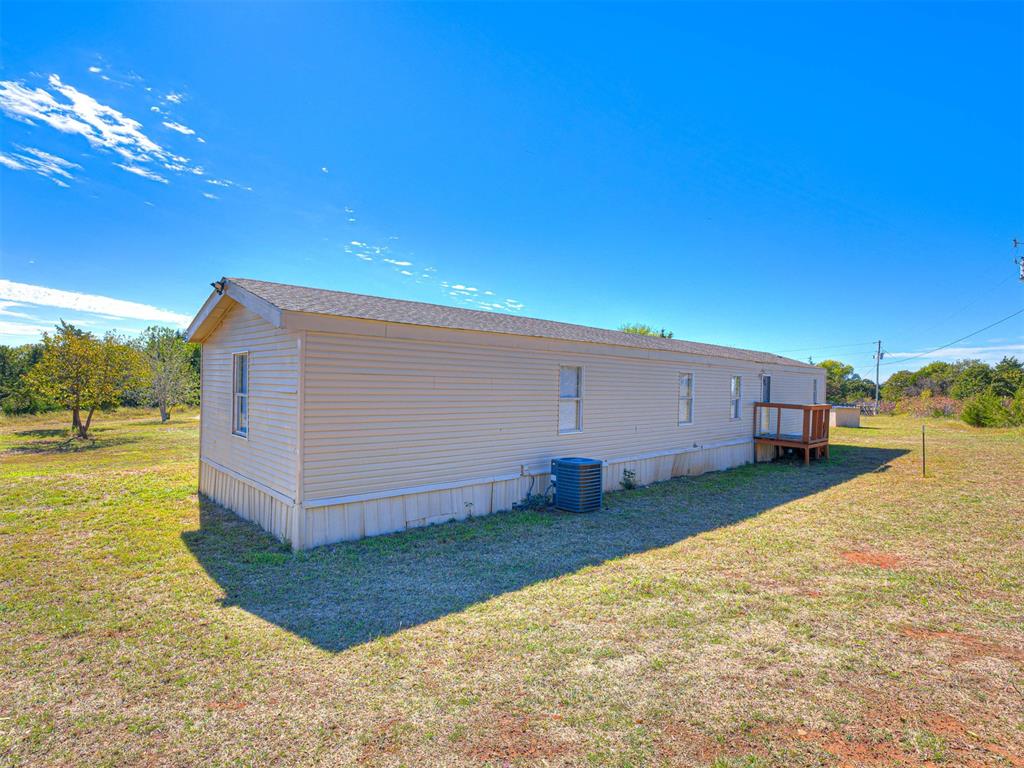
Single-story residence featuring light-colored horizontal siding, a pitched roof, and an elevated wooden deck entry
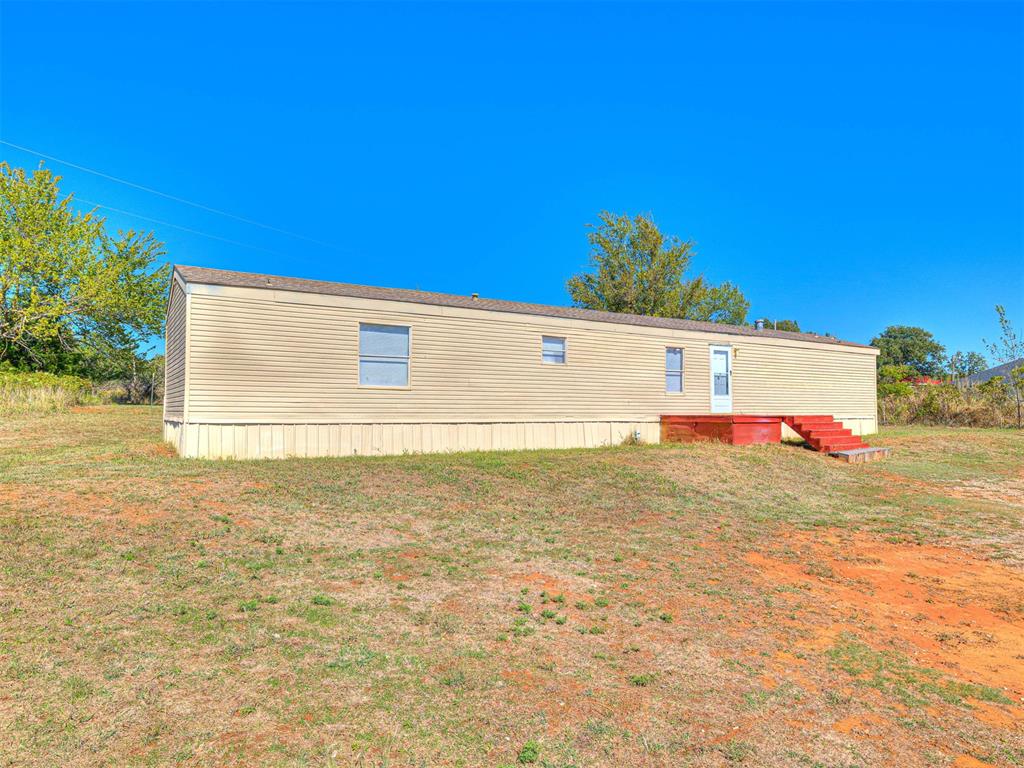
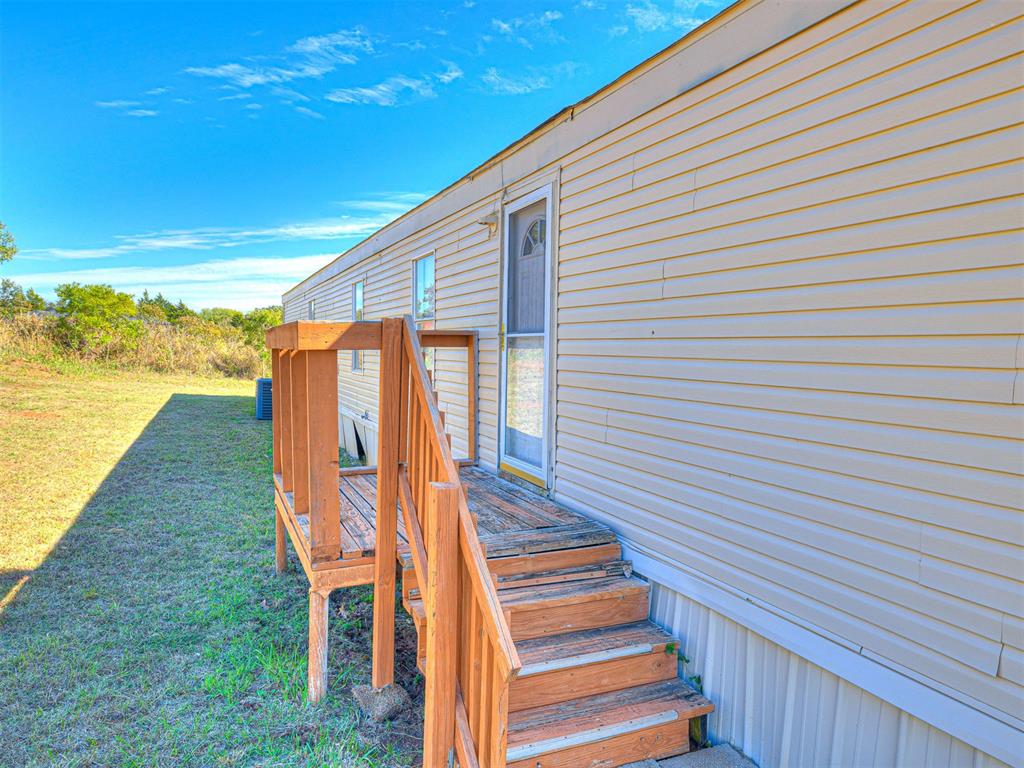
Exterior featuring light-colored horizontal siding, a white paneled door, a single-pane window, and an attached wood-plank deck with stairs
Exterior featuring light-toned vinyl siding, a metal-roof structure, and an attached wooden staircase with handrails
Exterior featuring light-colored horizontal siding, elevated wood-finish entry stairs, a wood-finish platform deck, and multiple windows
Single-story exterior featuring light-colored horizontal siding, asphalt shingle roofing, and an attached wood deck
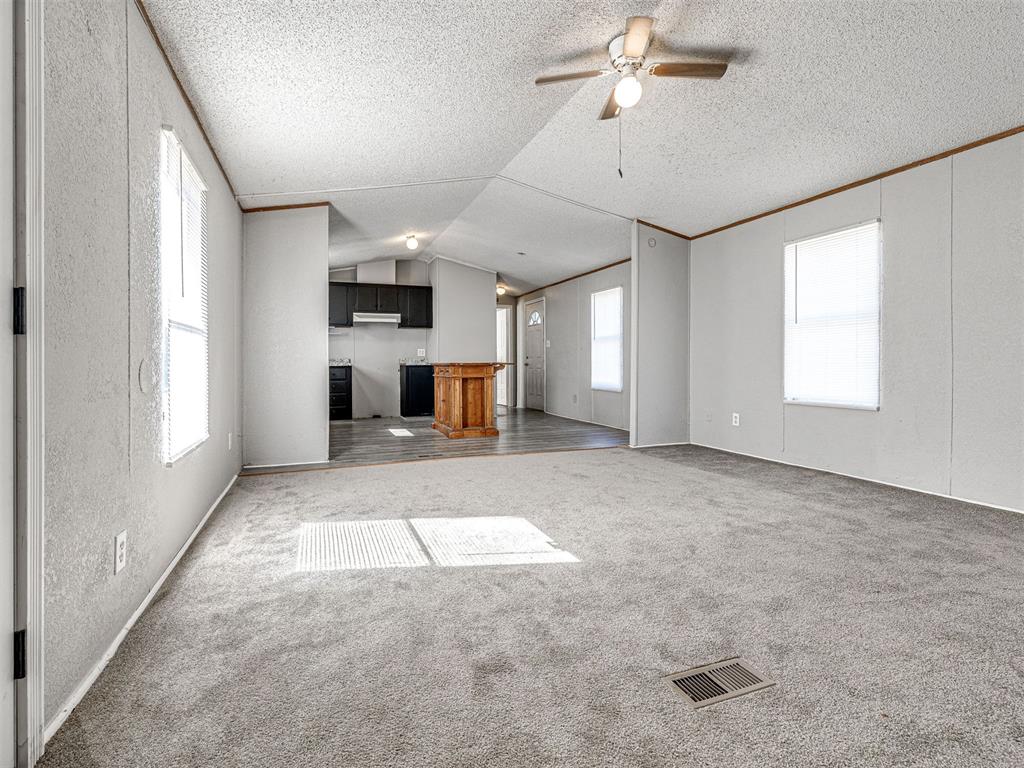
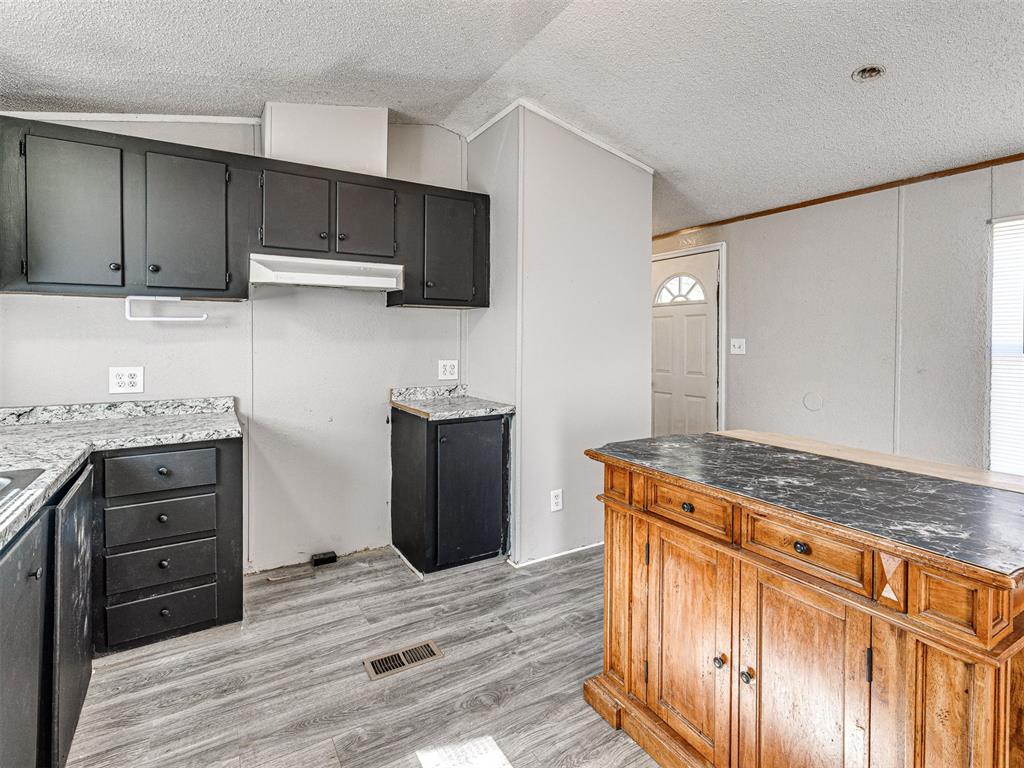
Open-concept room featuring neutral wall finishes, grey carpeting, a ceiling fan with integrated lighting, and a kitchen area equipped with dark cabinetry and a central island
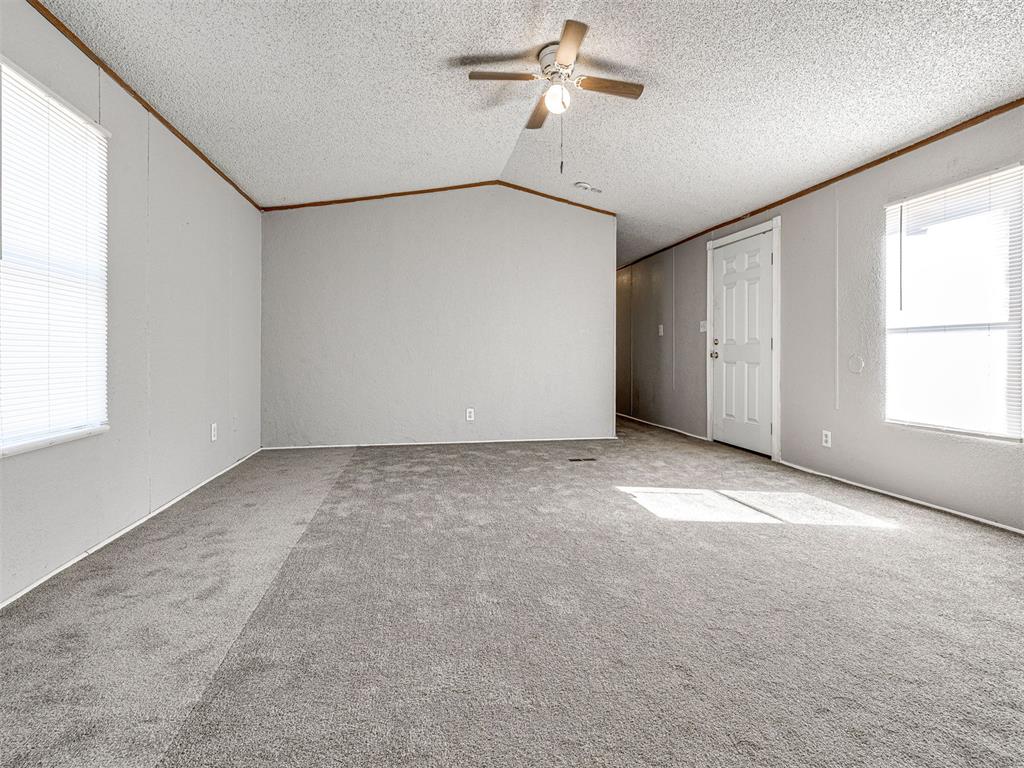
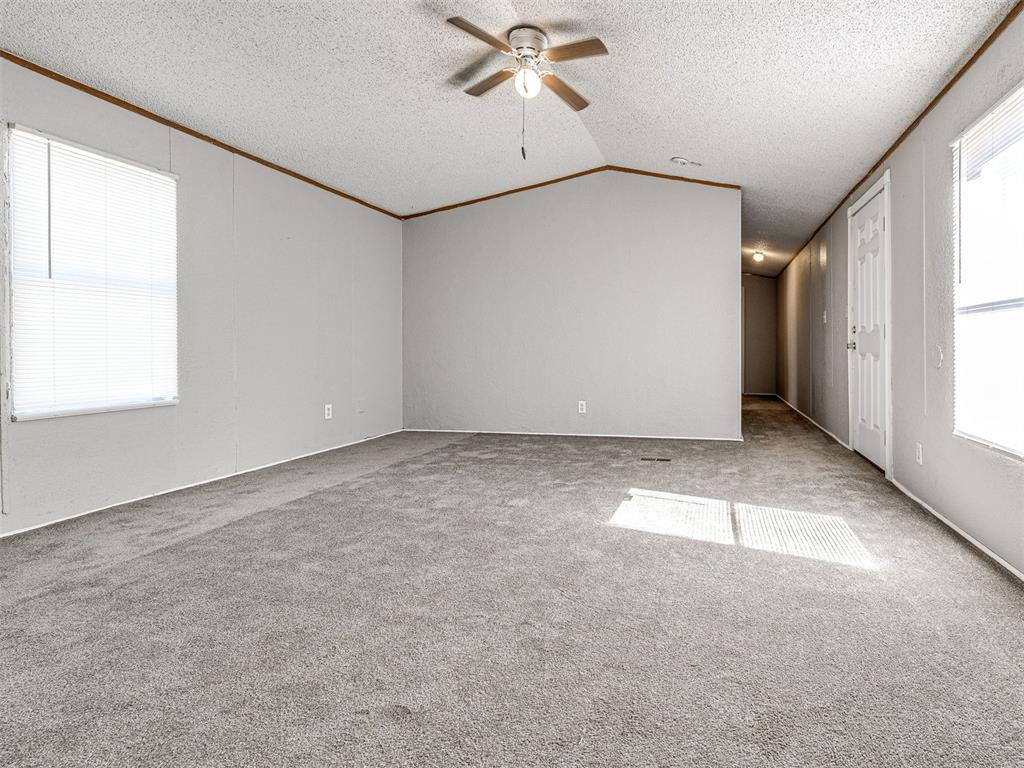
Interior space featuring vaulted ceilings, neutral wall tones, carpeted flooring, a ceiling fan with integrated lighting, and multiple windows with horizontal blinds
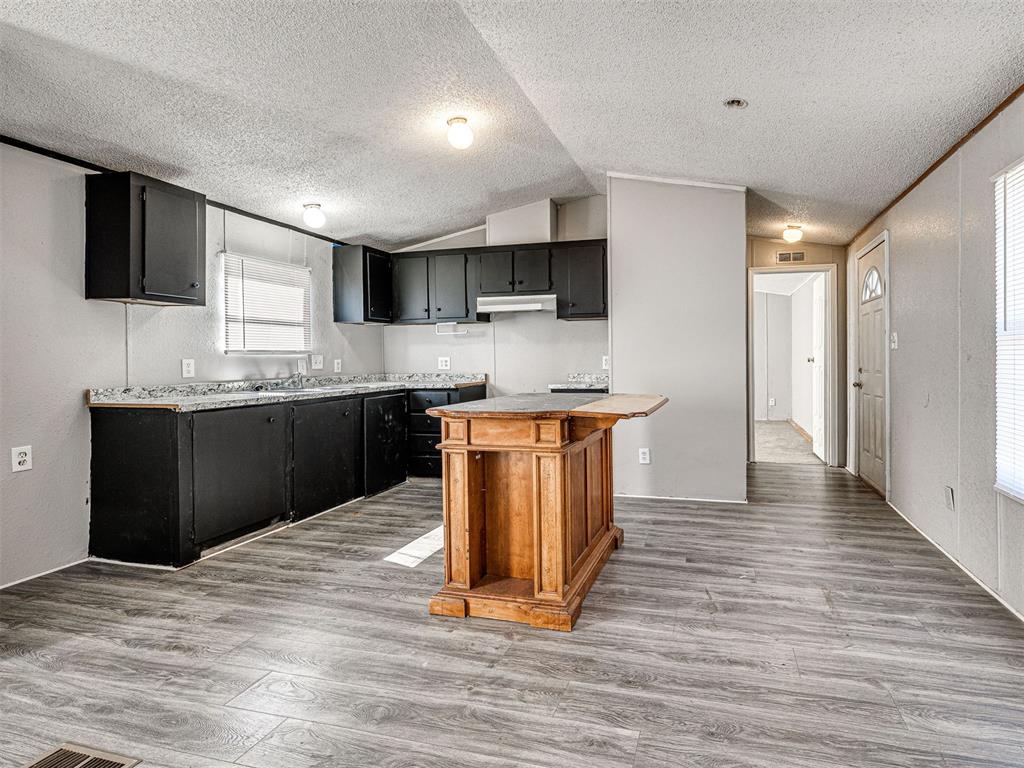
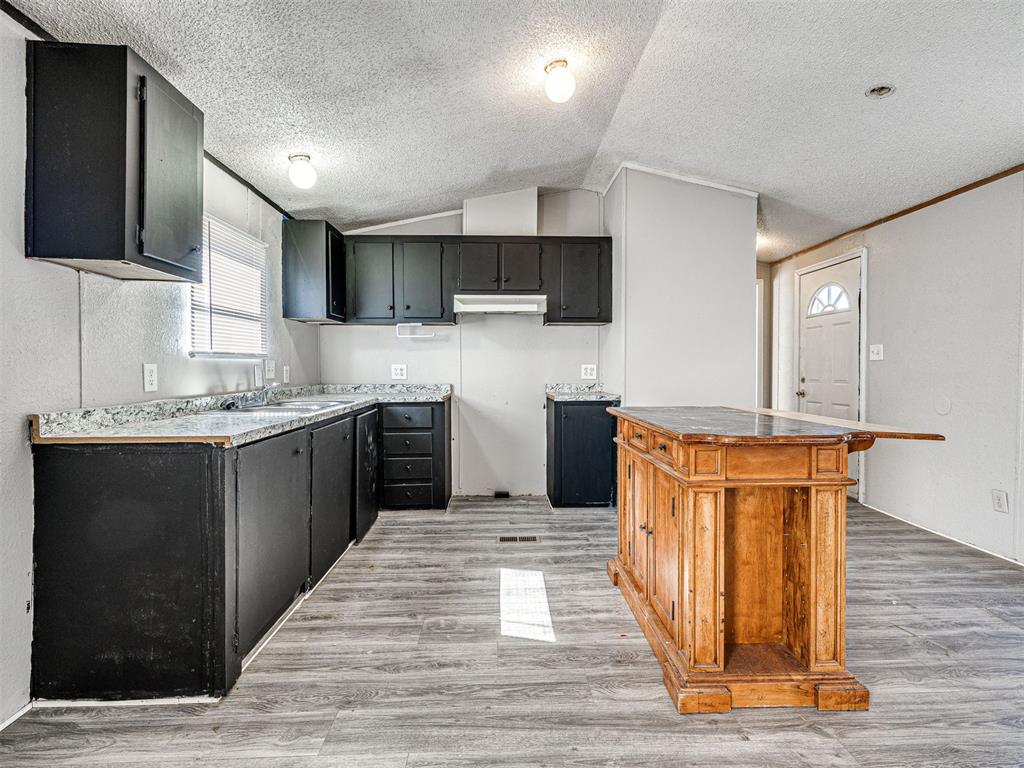
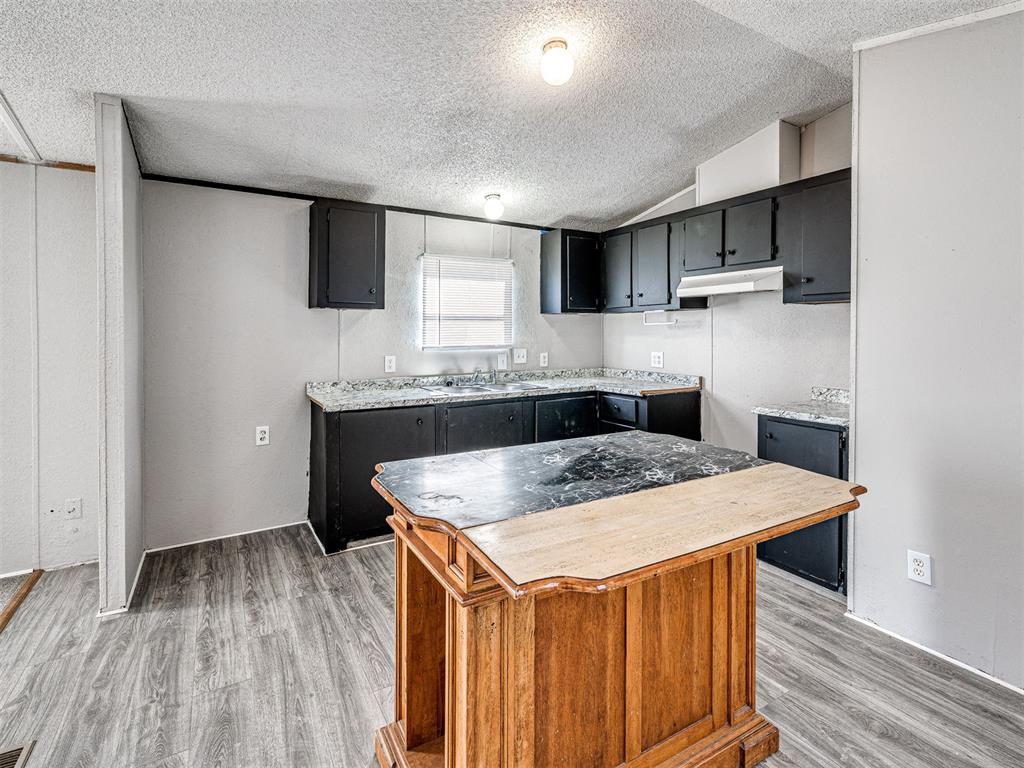
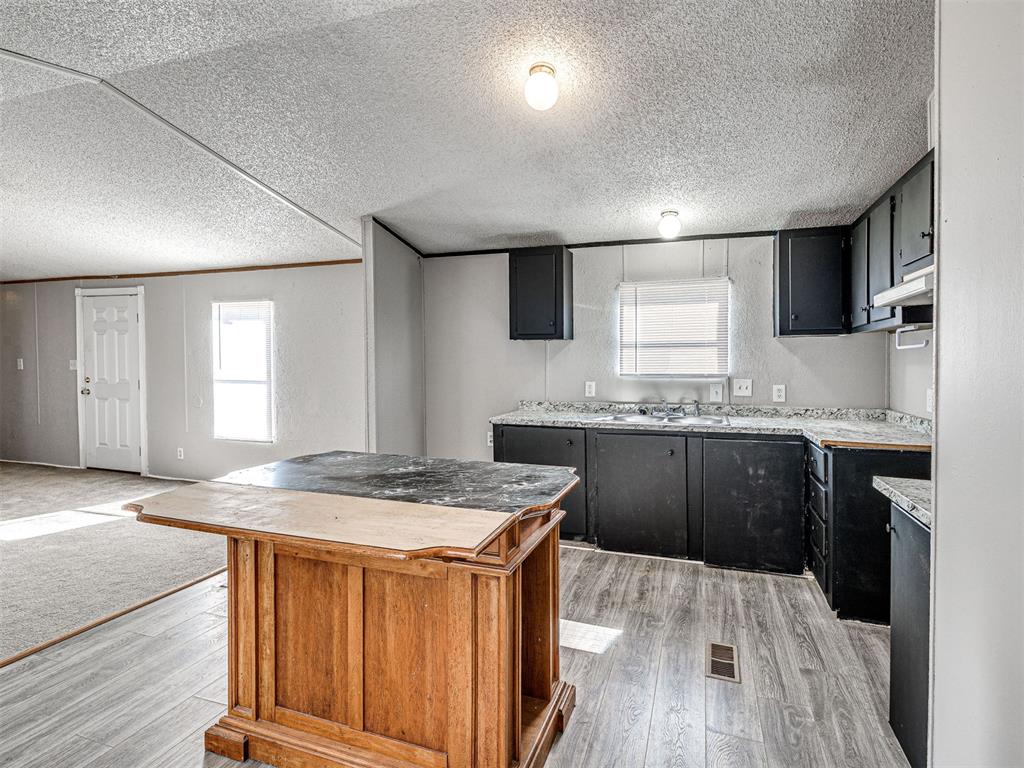
Kitchen featuring dark cabinetry, patterned laminate countertops, a wood-finish central island, and wood-finish flooring
Kitchen featuring black cabinetry, light-toned stone-patterned countertops, wood-finish flooring, and a central wood-tone island
Kitchen featuring dark cabinetry, stone-finish countertops, wood-finish flooring, and a central island with a wood base and stone-finish top
Kitchen featuring black cabinetry, patterned stone-finish countertops, wood-finish flooring, and a central wood-tone island
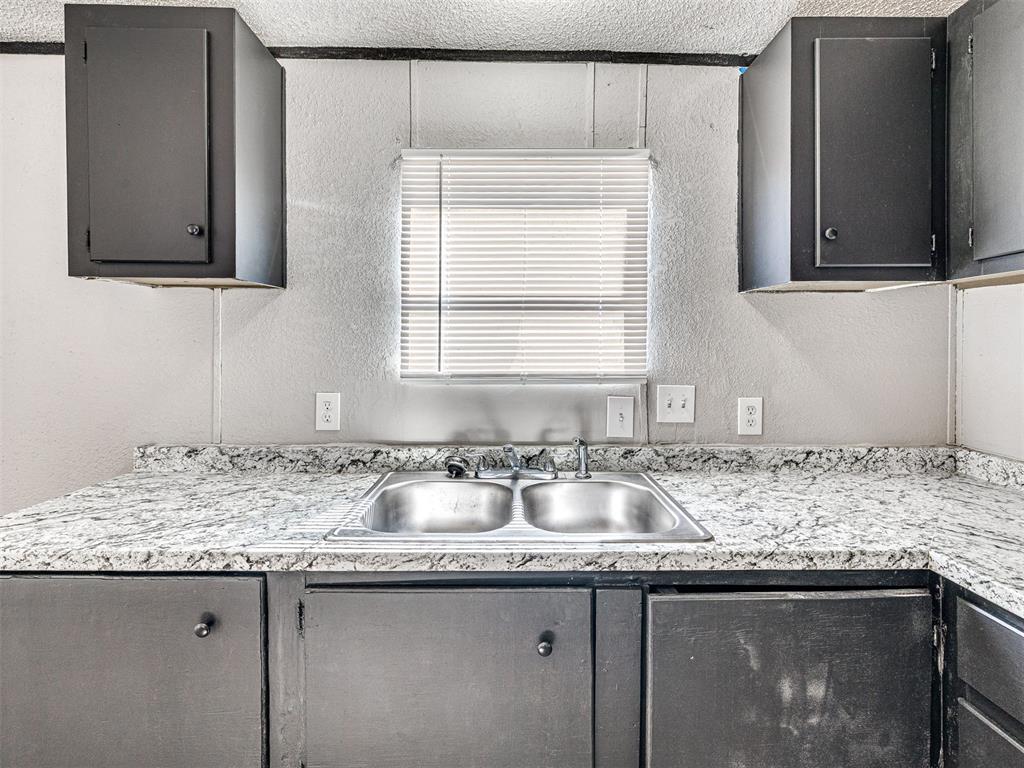
Kitchen featuring matte dark cabinetry, a neutral-toned stone-finish countertop, and a dual-basin stainless steel sink with a mounted faucet
Kitchen featuring matte black cabinetry, stone-patterned countertops, a center island with a dark finish countertop, and wood-finish flooring
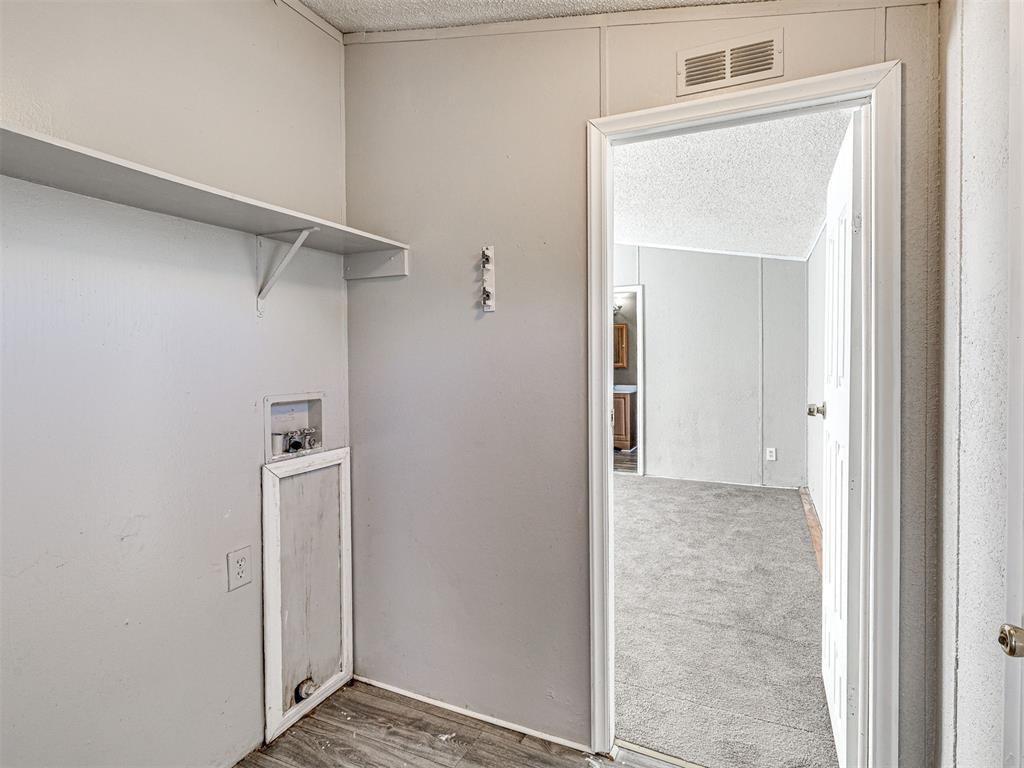
Laundry area featuring wall-mounted shelving and utility hookups, with wood-finish flooring and an interior passage door
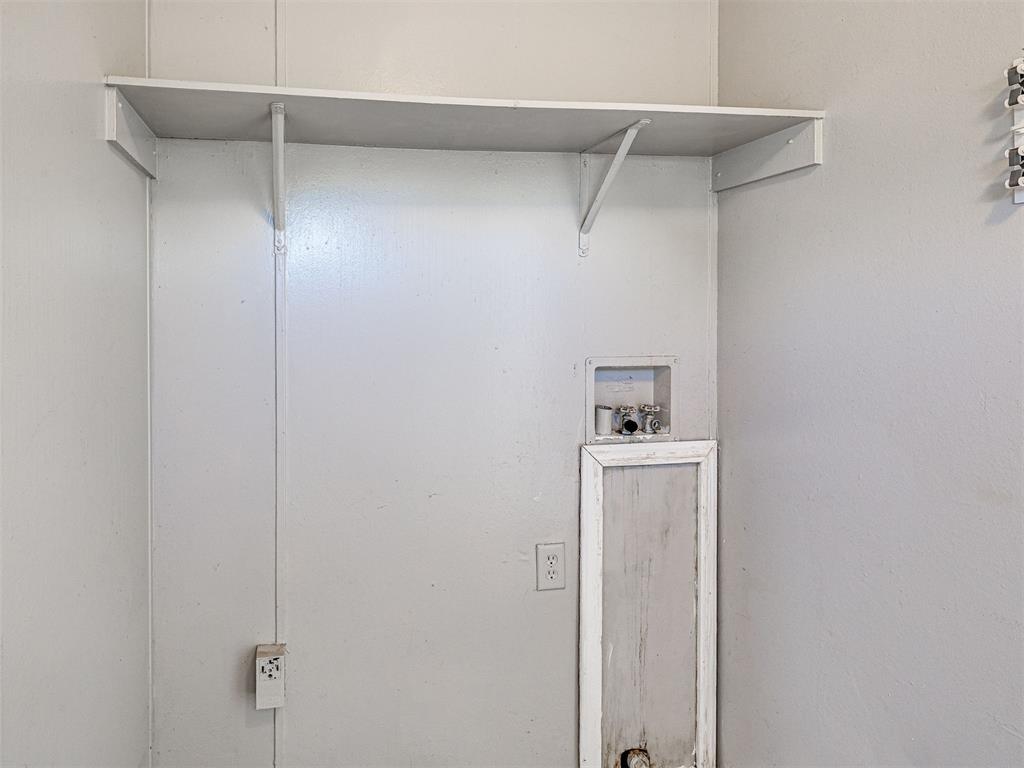
Utility area featuring a wall-mounted shelving unit, dedicated plumbing hookups, and integrated electrical outlet
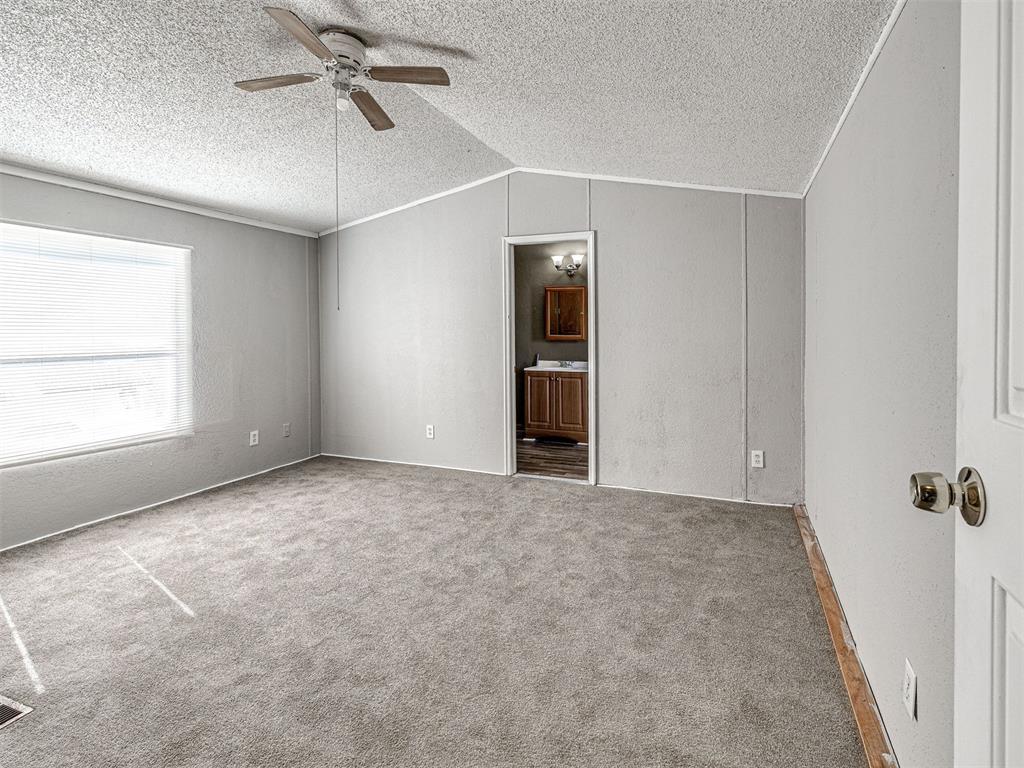
Interior room featuring neutral-toned carpeting, vaulted ceilings, and a ceiling fan
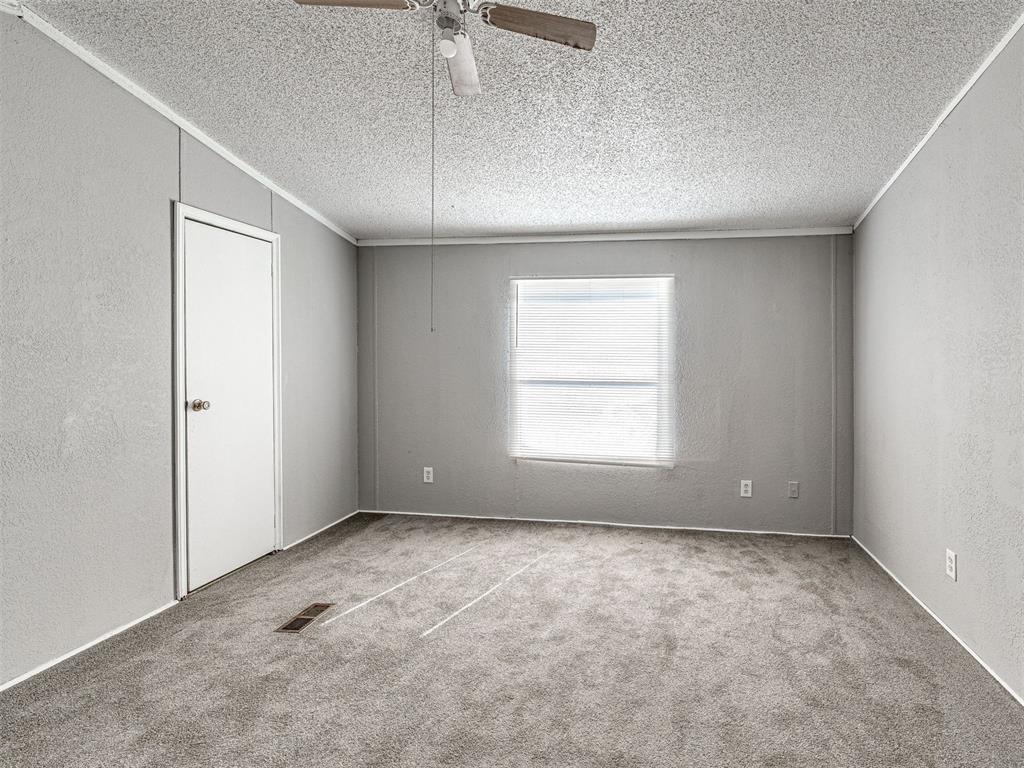
Interior room featuring neutral-toned carpeting, light gray wall finishes, a centered window with horizontal blinds, and a mounted ceiling fan
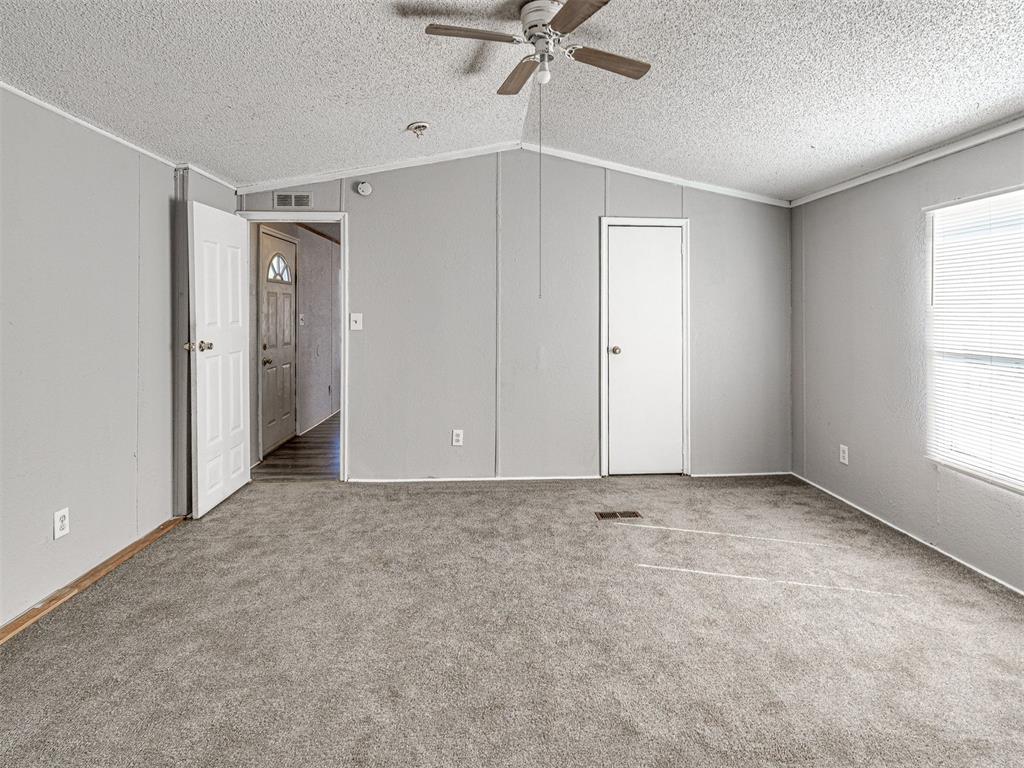
Neutral-toned interior space featuring carpeted flooring, a vaulted ceiling, a ceiling fan with light fixture, and vertical panel wall finishes
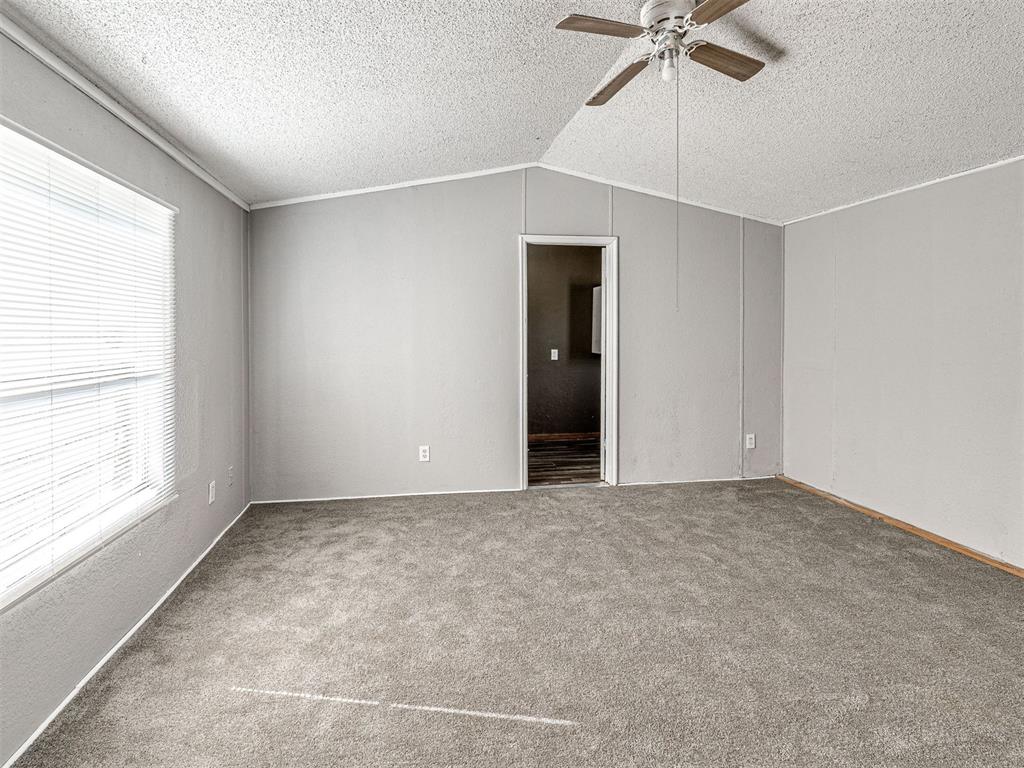
Interior room featuring grey wall finish, neutral wall-to-wall carpeting, vaulted ceilings, and a ceiling fan with integrated lighting
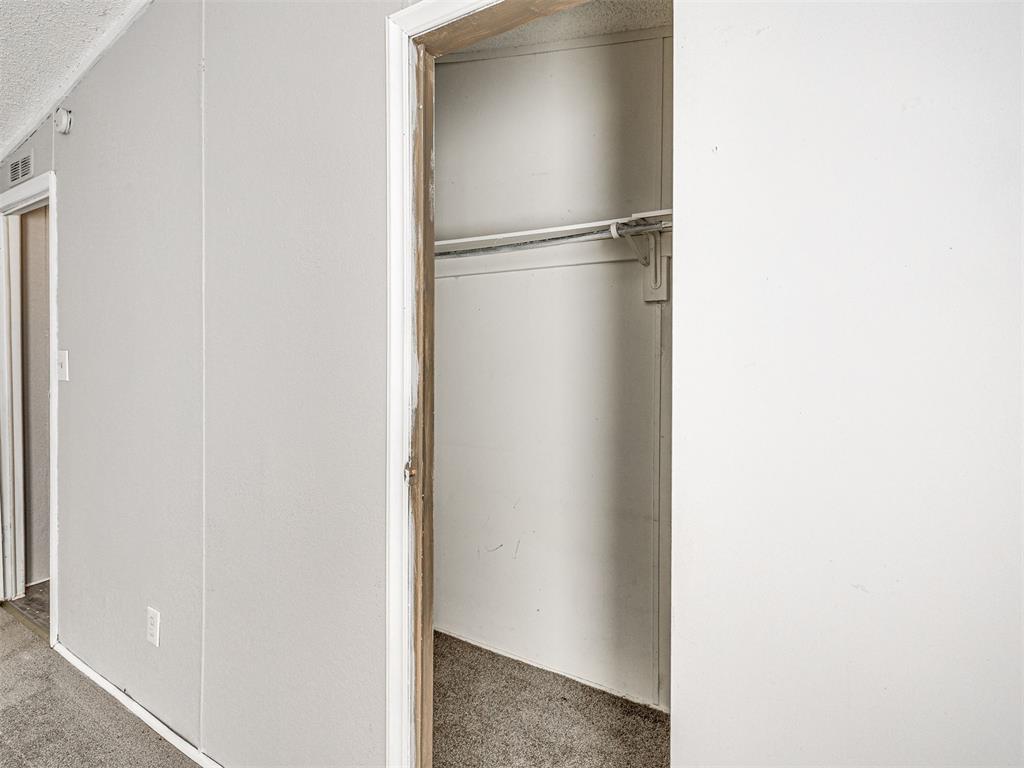
Interior storage space featuring a built-in closet with an integrated hanging rod
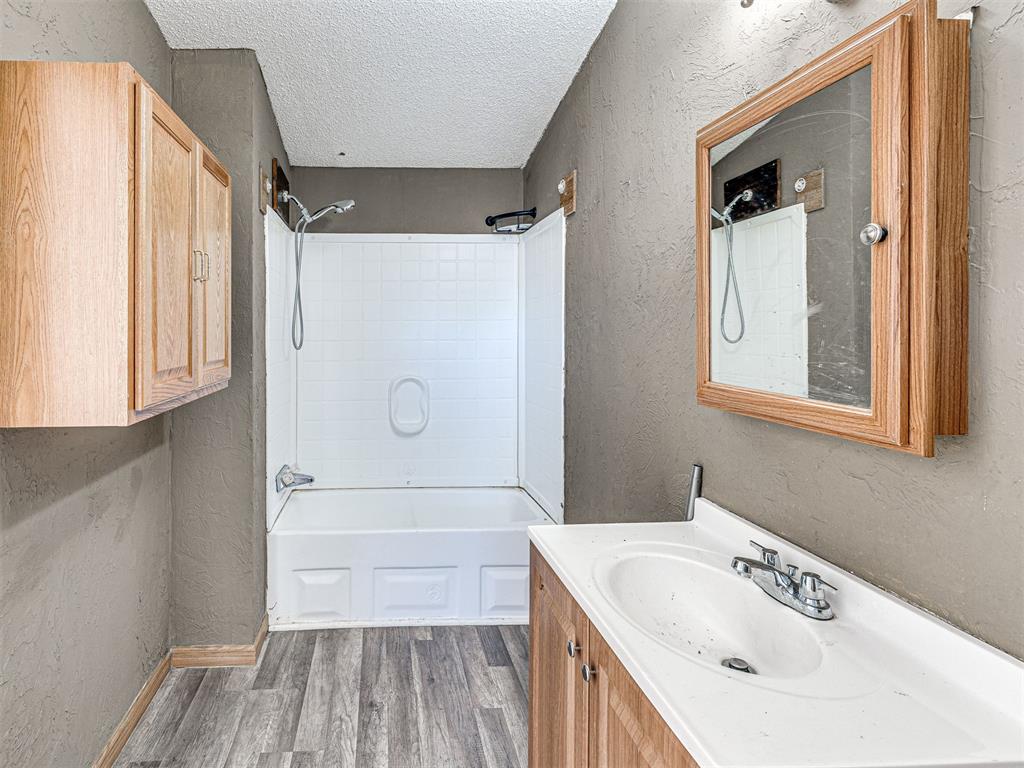
Bathroom featuring a bathtub with a tiled surround, wood-finish cabinetry, a built-in wall-mounted mirror cabinet, a white vanity top with an integrated sink, and wood-finish flooring
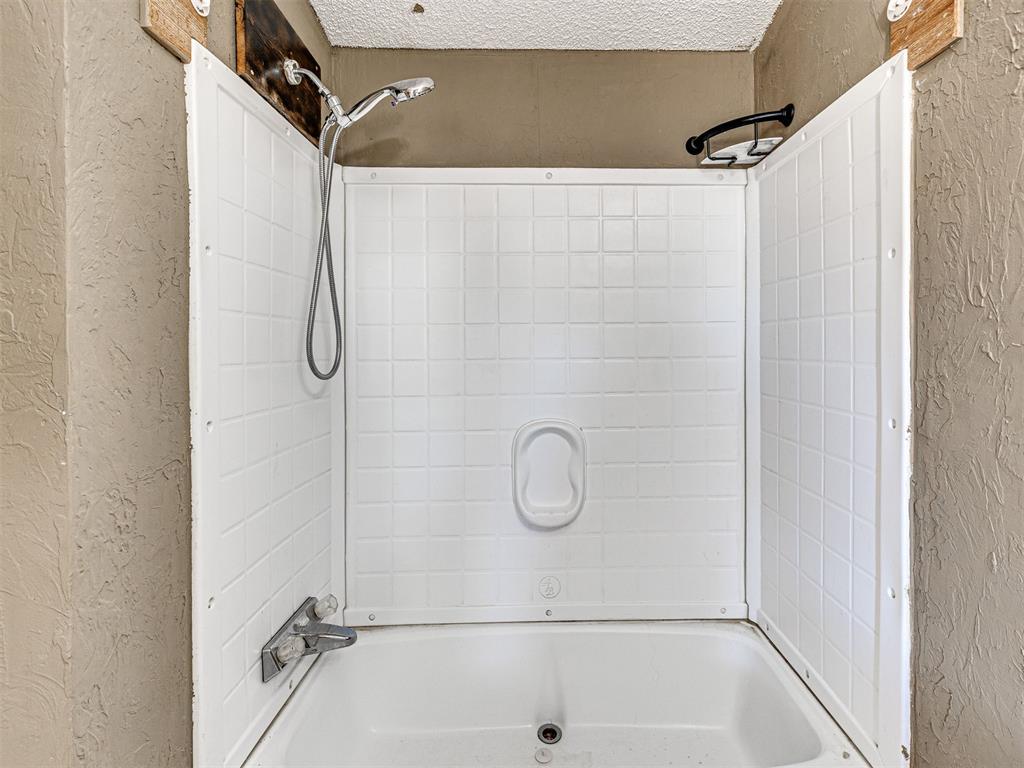
Shower enclosure featuring a white multi-panel surround, integrated soap dish, metallic handheld showerhead, and a two-handle faucet fixture
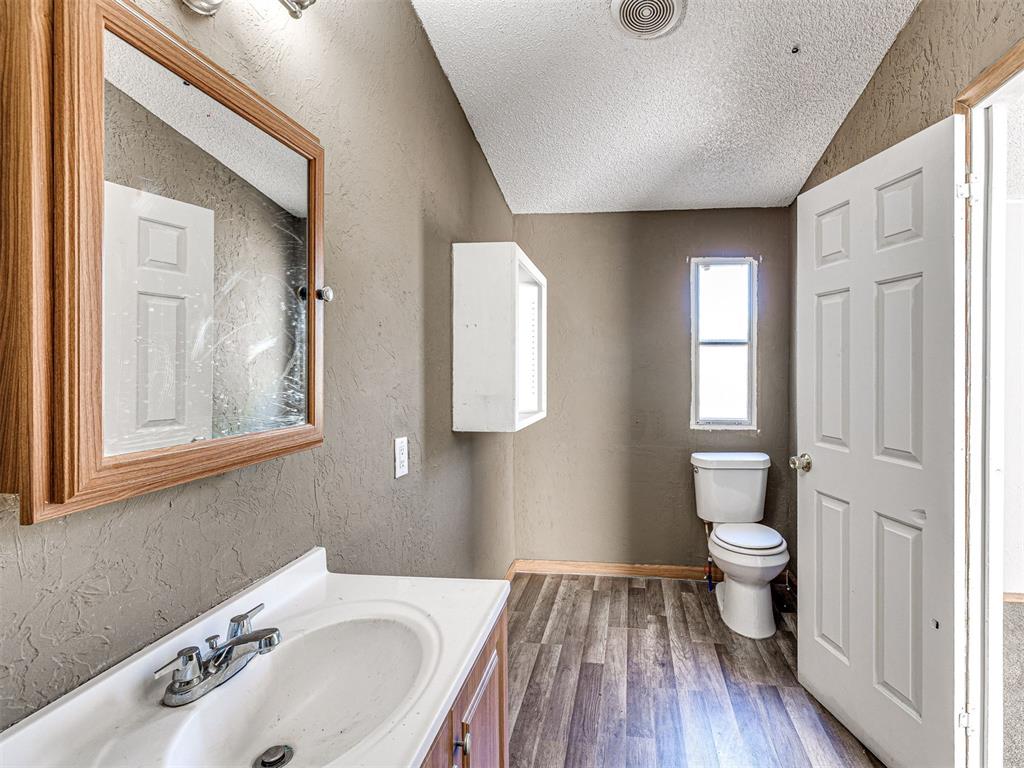
Wood-finish flooring, vanity with integrated basin, wall-mounted cabinetry, and a six-panel interior door
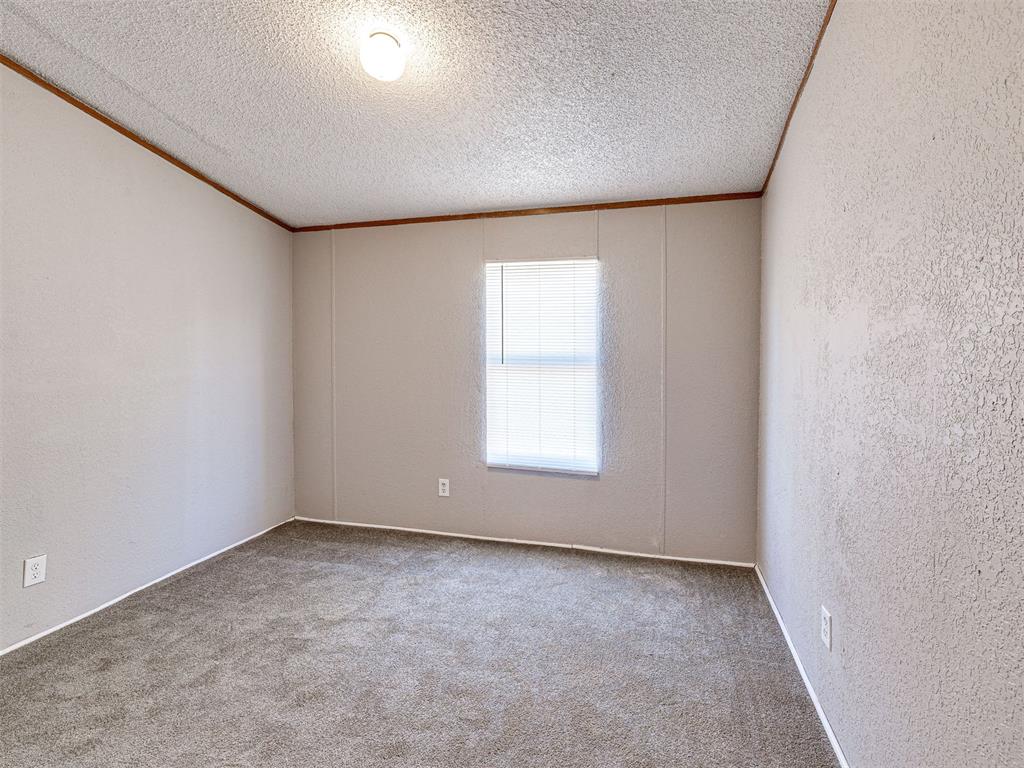
Neutral-toned interior space featuring textured wall finishes, carpeted flooring, a ceiling-mounted light fixture, and a single window with fitted blinds
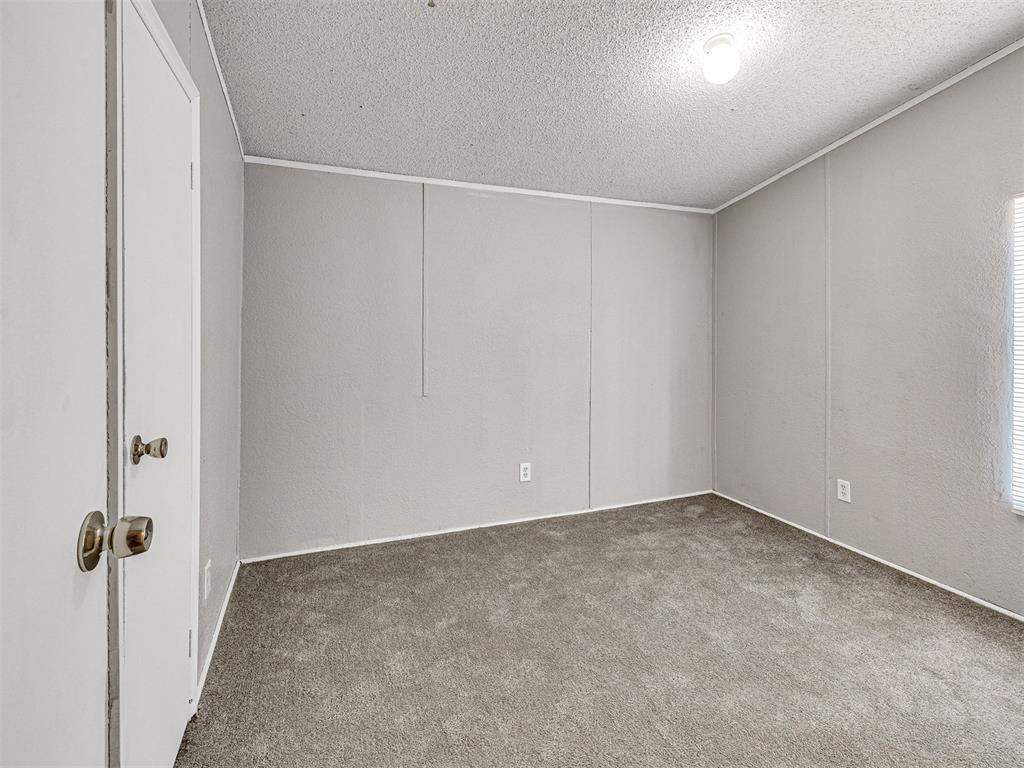
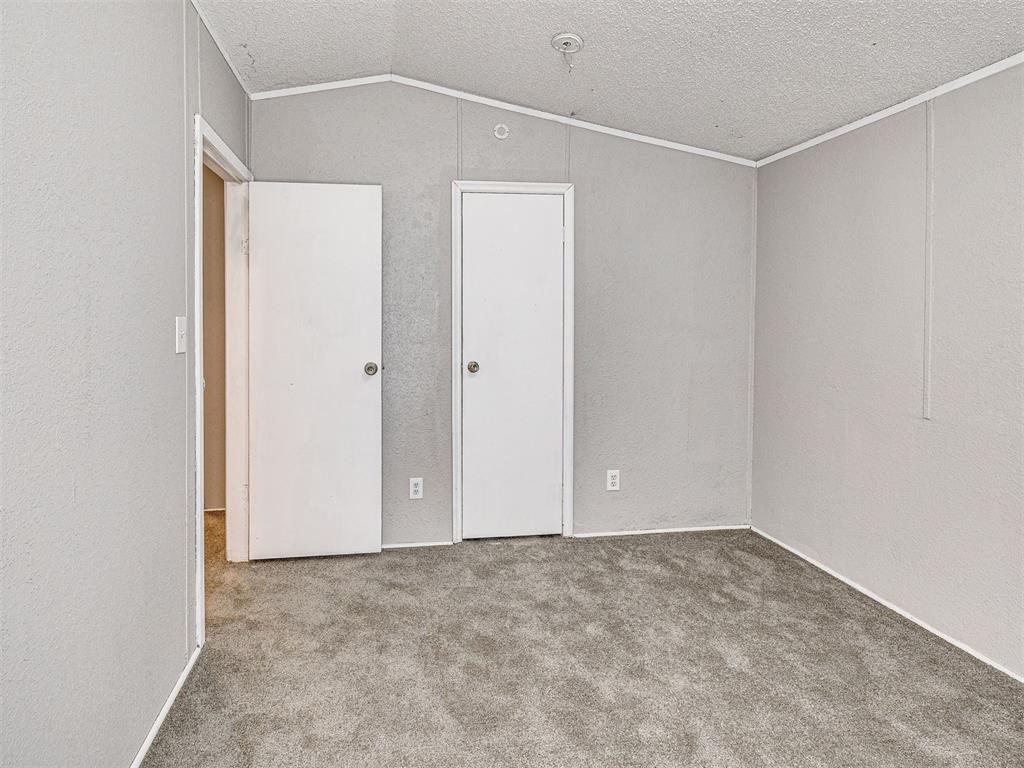
Neutral wall surfaces, textured ceiling, wall-to-wall carpeting, and dual interior doors with metallic hardware
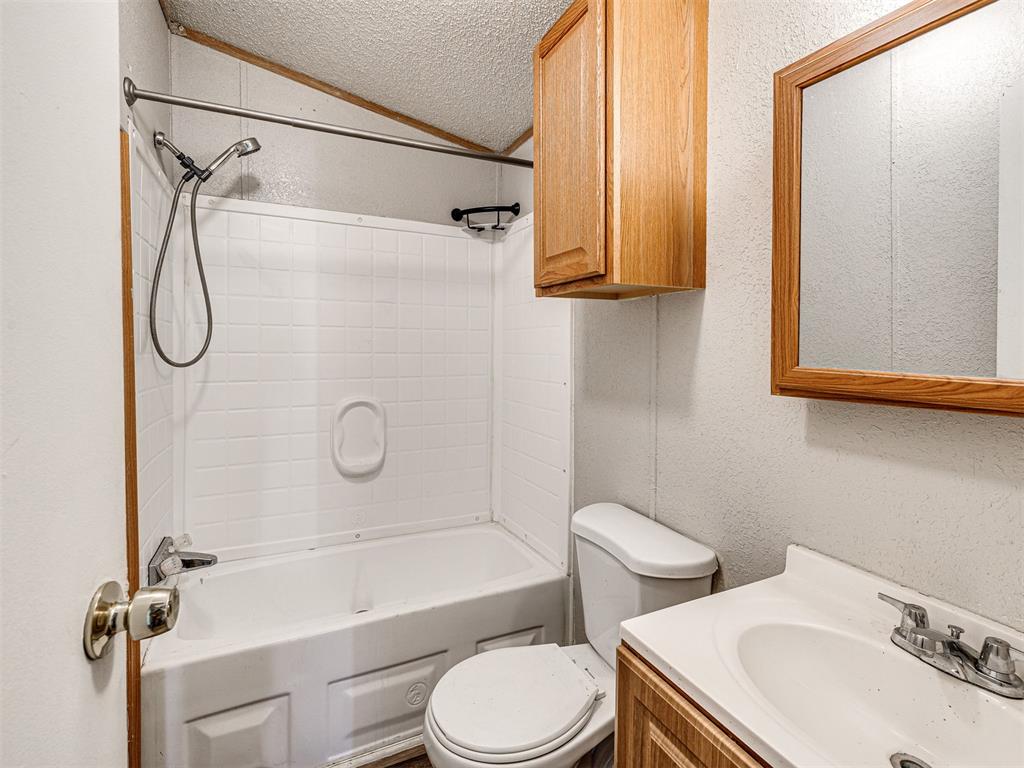
Bathroom featuring a white molded tub-shower combination, wall-mounted wood-finish cabinetry, a framed vanity mirror, and a porcelain sink basin
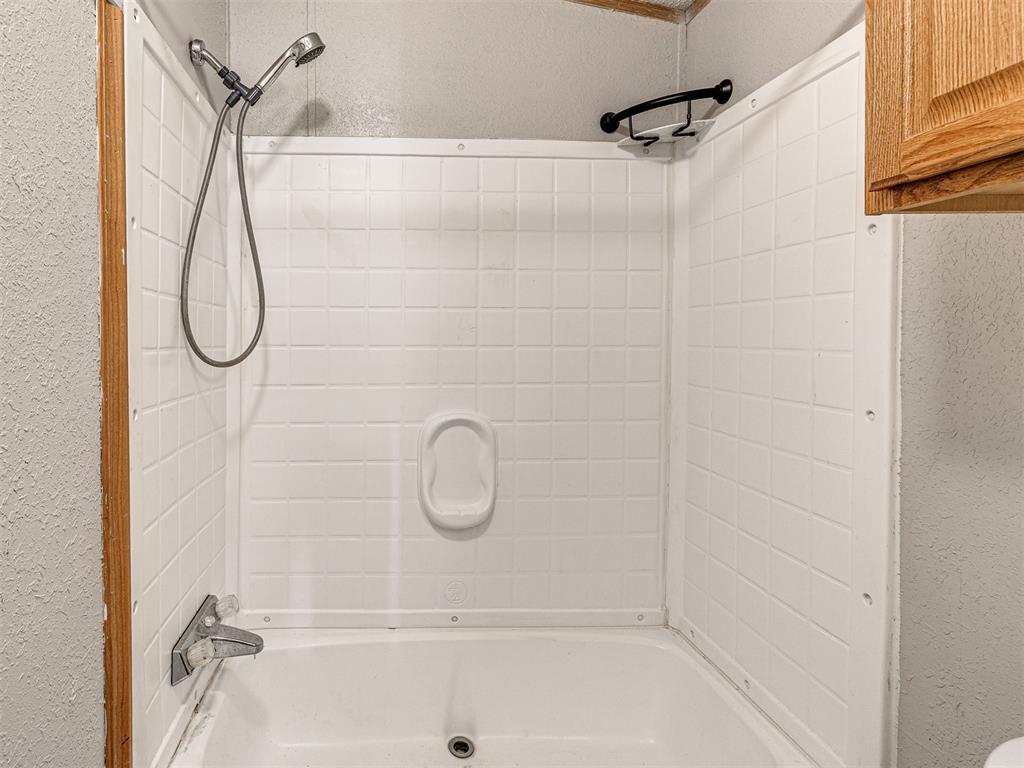
Shower and tub combination featuring white wall surrounds, a handheld showerhead, built-in soap niche, corner storage shelf, and wood-finish cabinetry
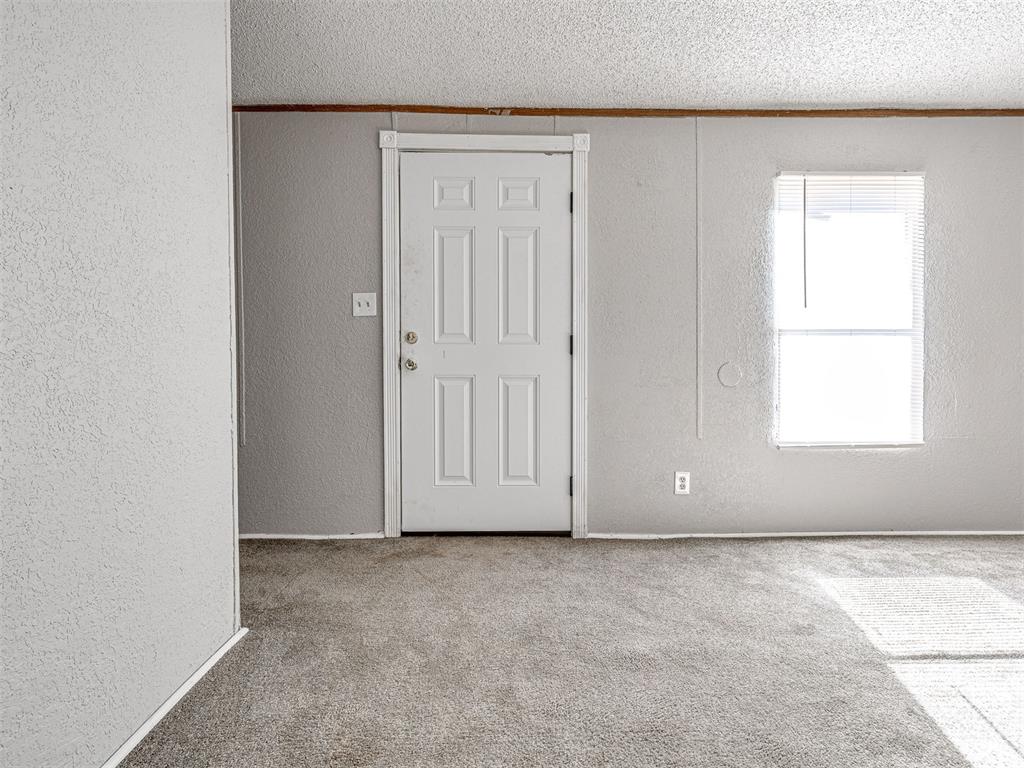
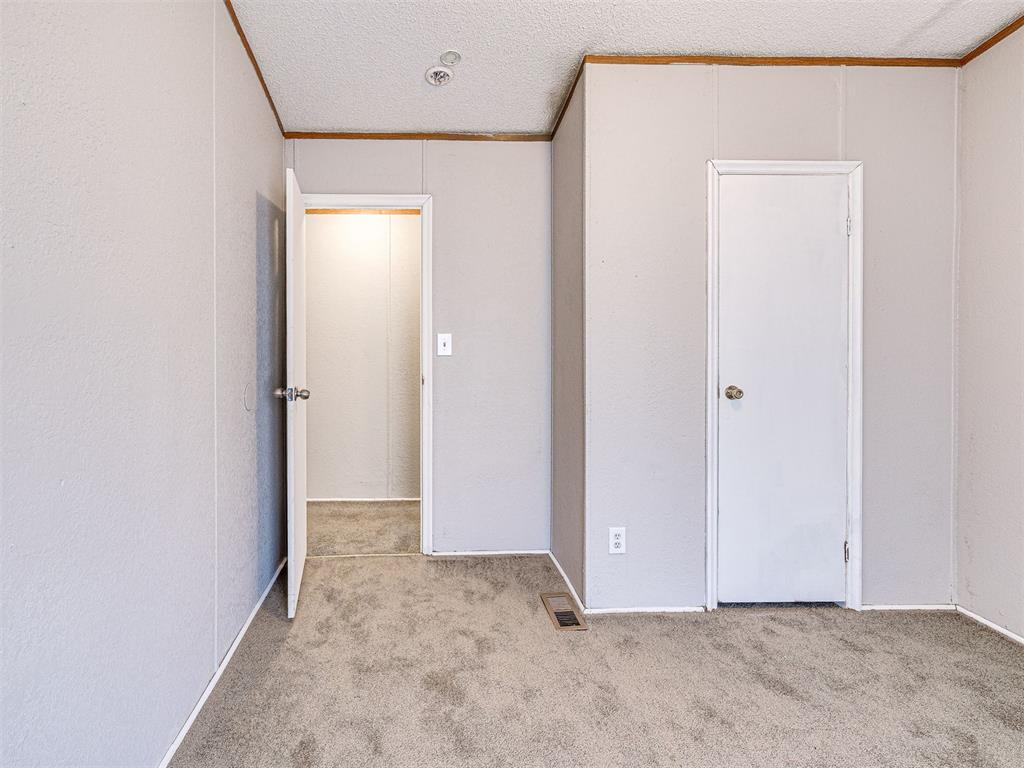
Interior room featuring neutral-toned carpeting, textured ceiling, panel walls, and a white interior door with metallic hardware
Neutral-toned interior space featuring light grey walls, grey carpeting, two white interior doors, and a textured ceiling
 New Listing