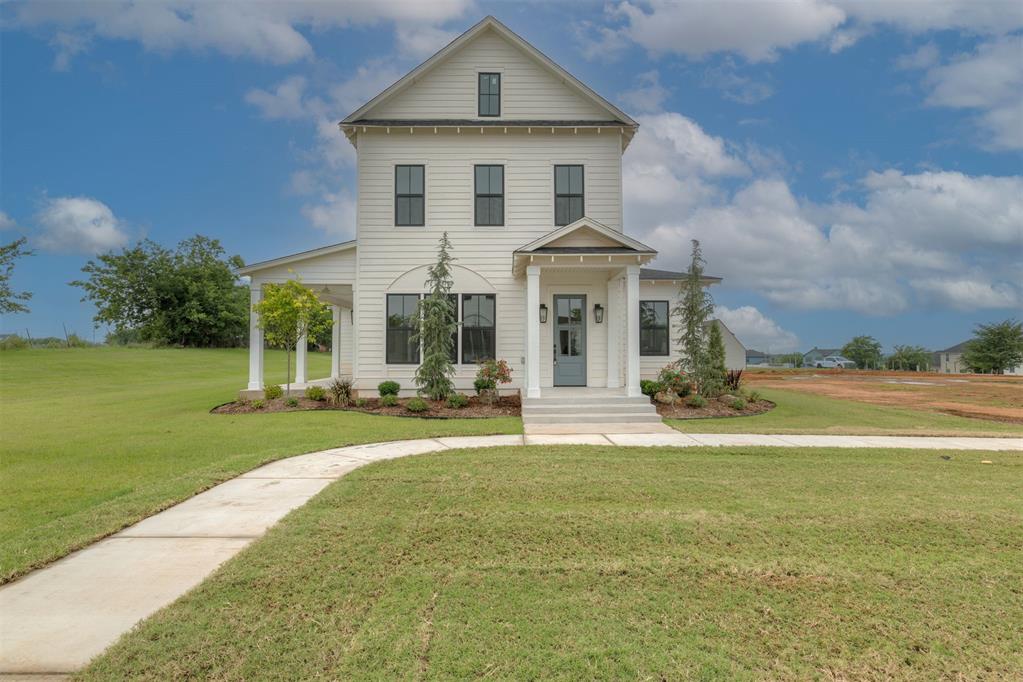
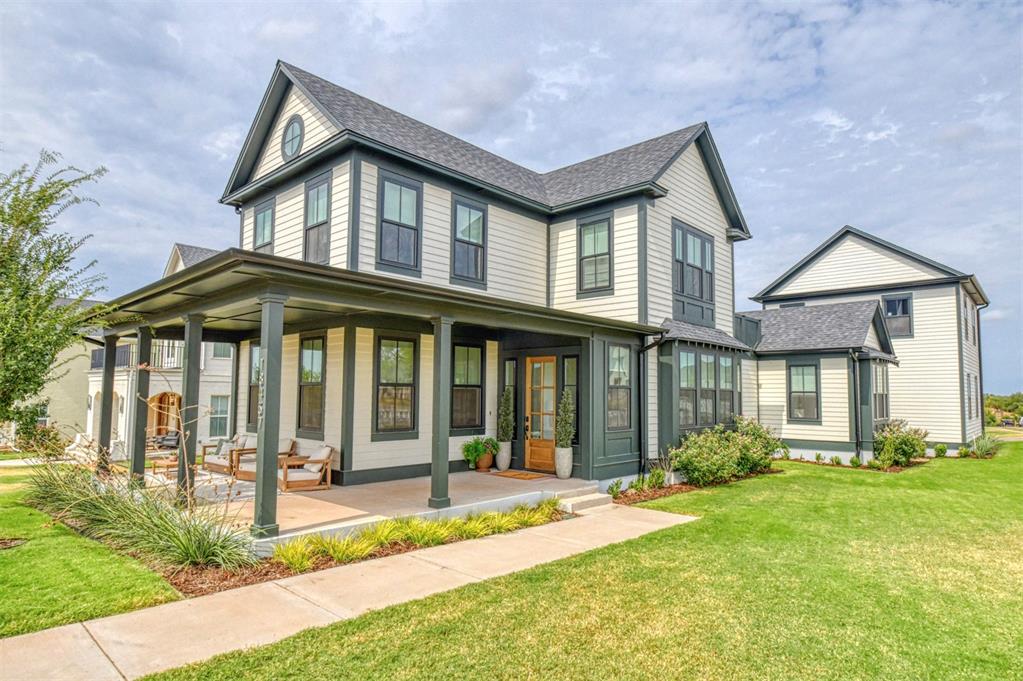
Two-story exterior featuring horizontal siding, a covered front porch with columns, multi-pane windows, a gabled roofline, and a concrete walkway
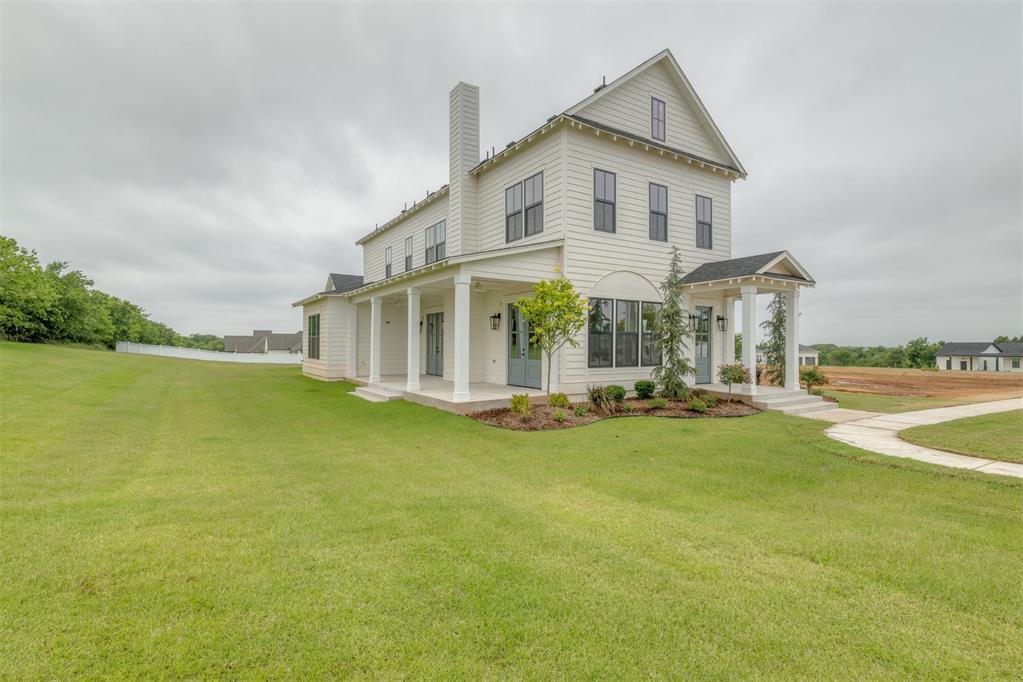
Two-story home with horizontal lap siding, expansive wrap-around porch featuring white columns, prominent exterior chimney, and paved walkway
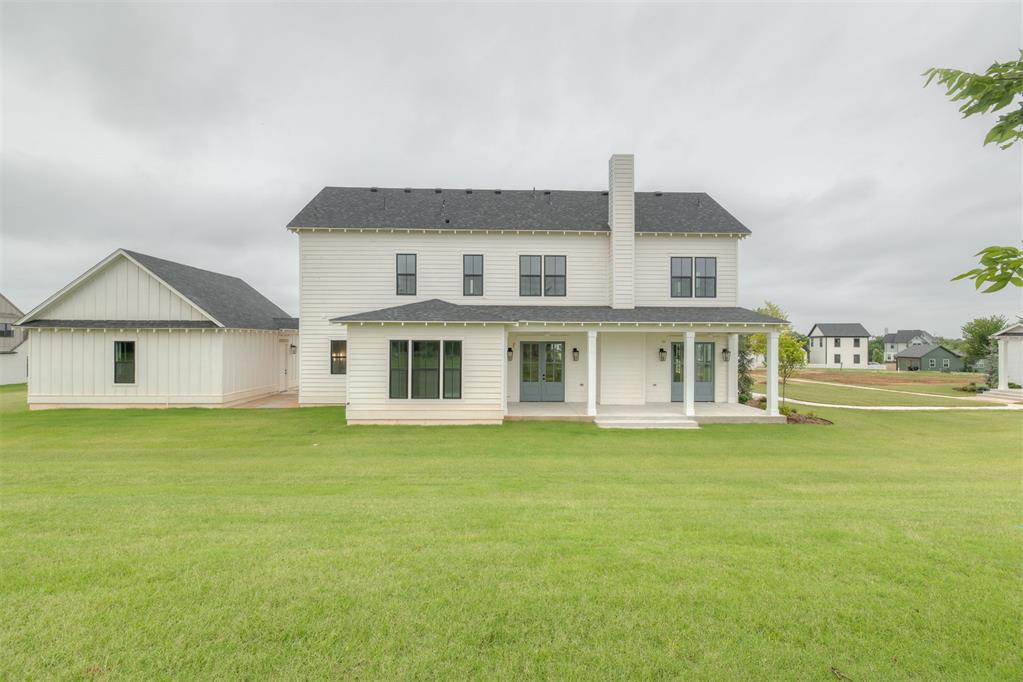
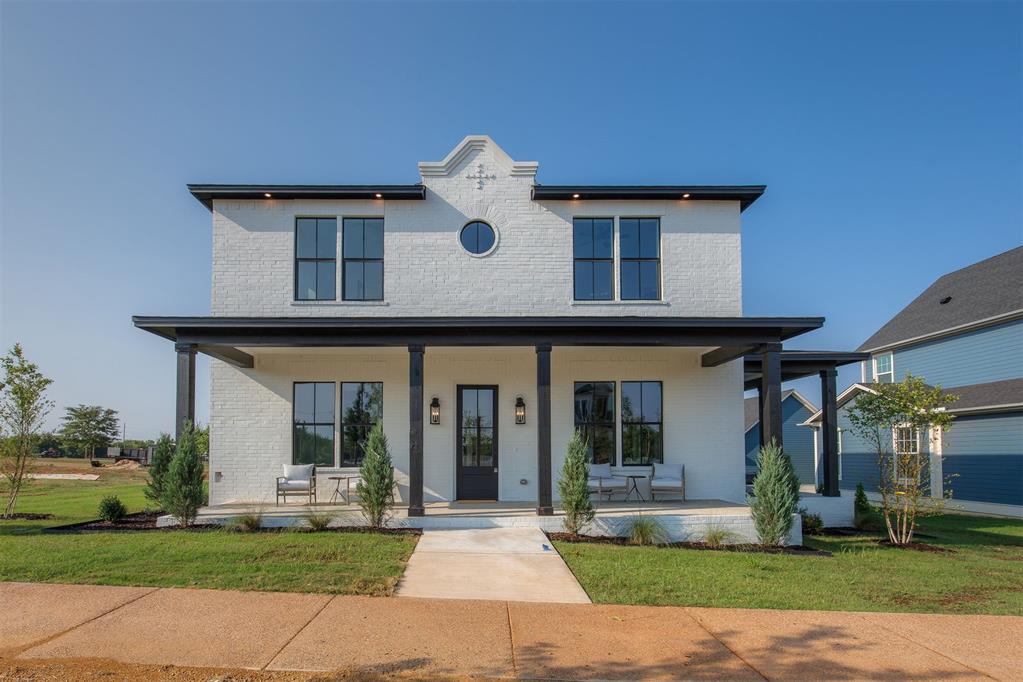
Two-story exterior featuring white horizontal siding, dark shingle roof, integrated chimney, covered patio with structural columns, and expansive lawn
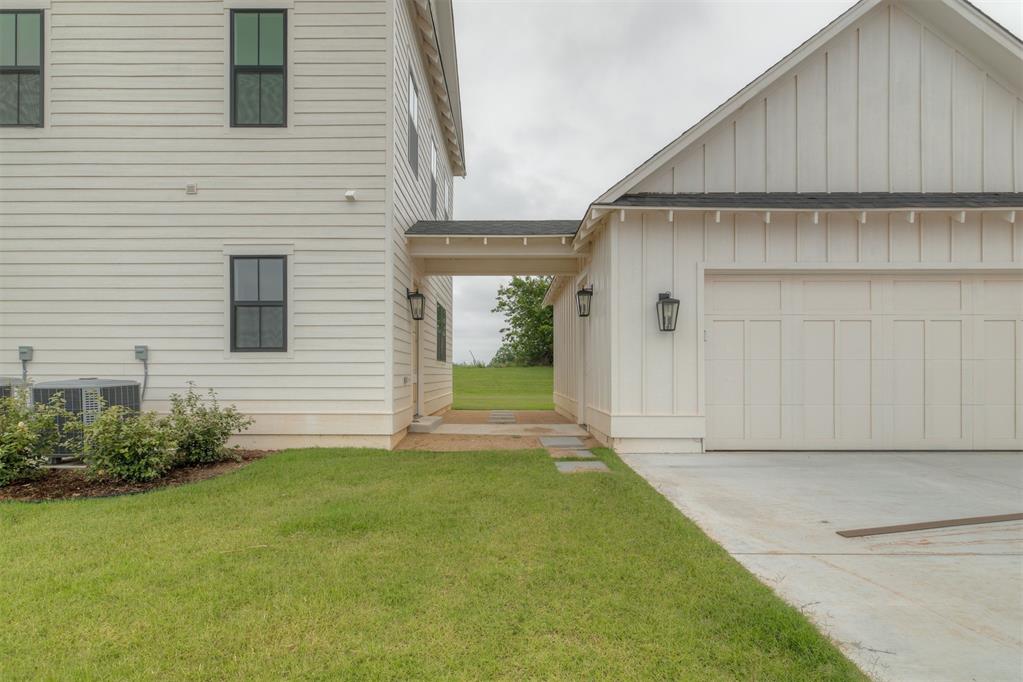
Exterior featuring white horizontal siding, board-and-batten garage siding, a covered breezeway, multipane windows, and a concrete driveway
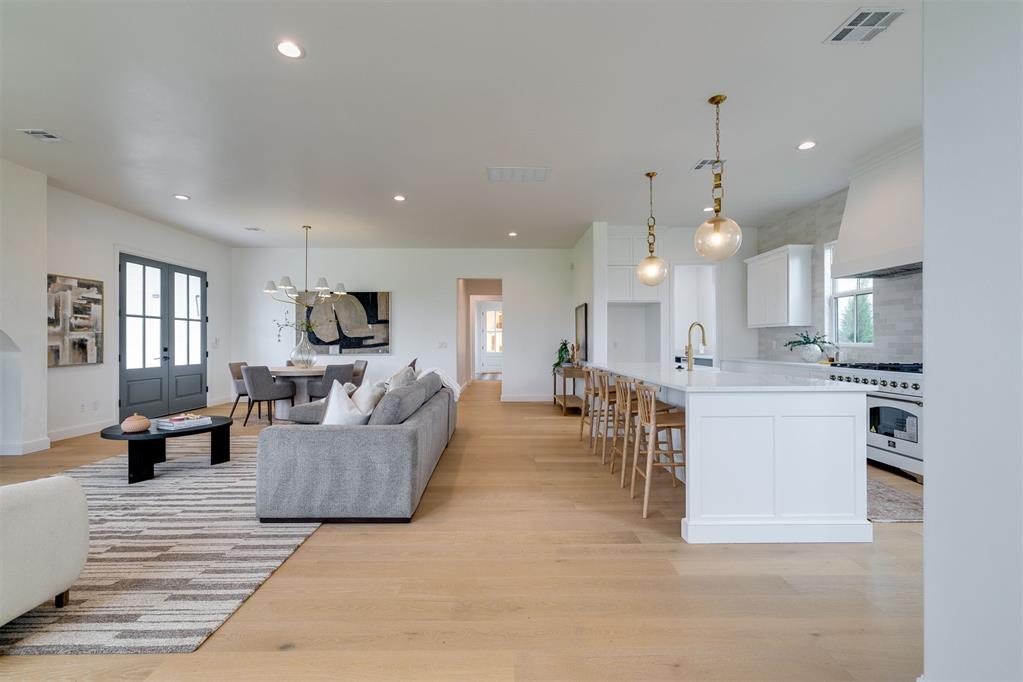
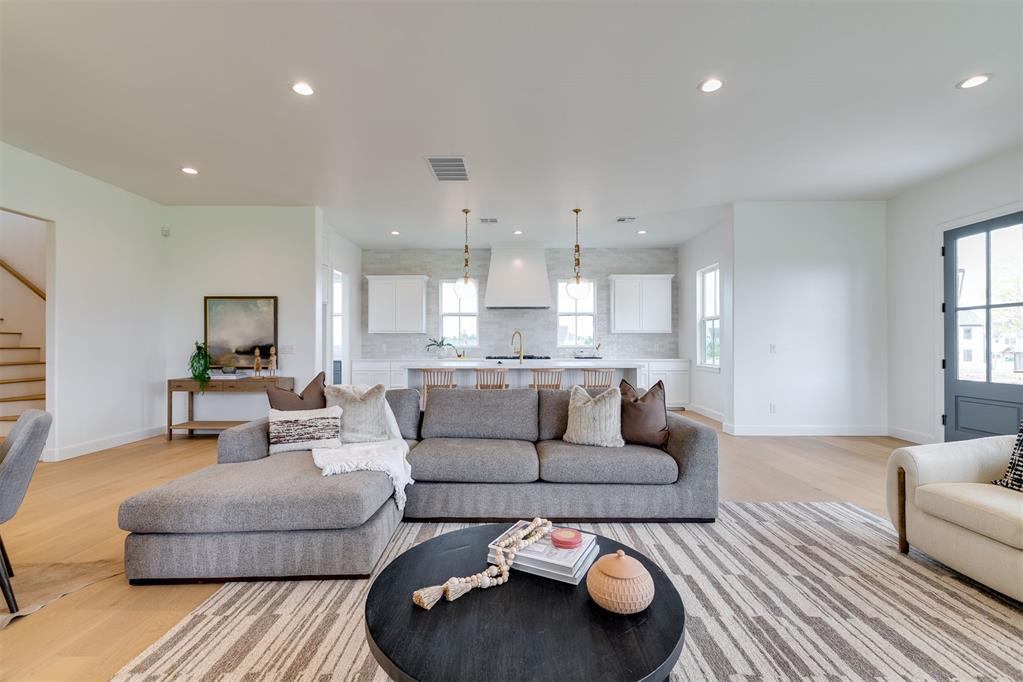
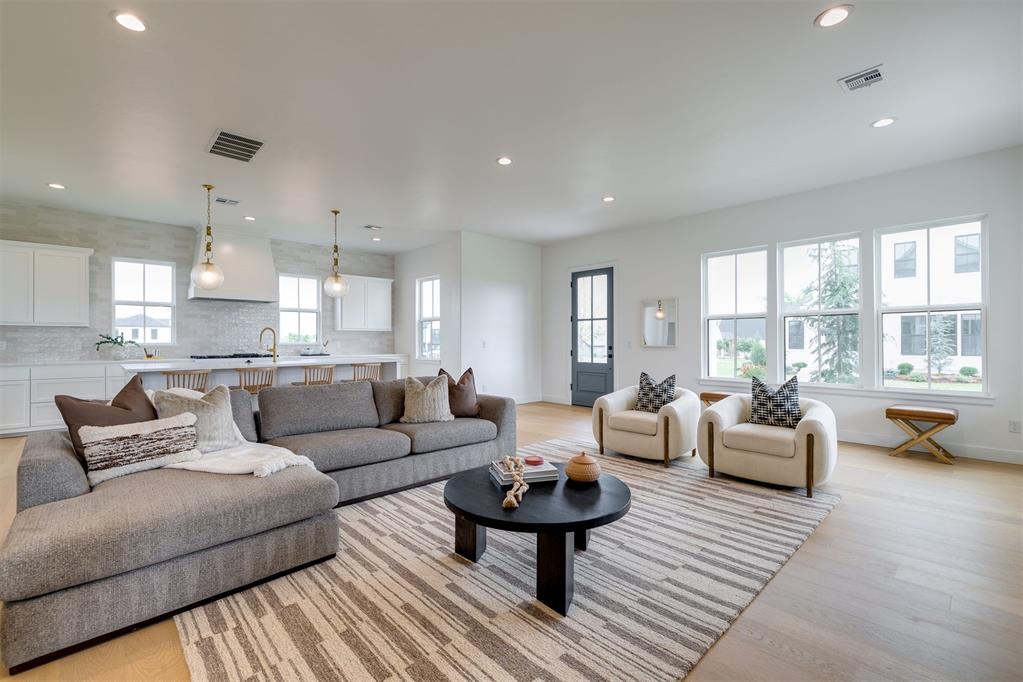
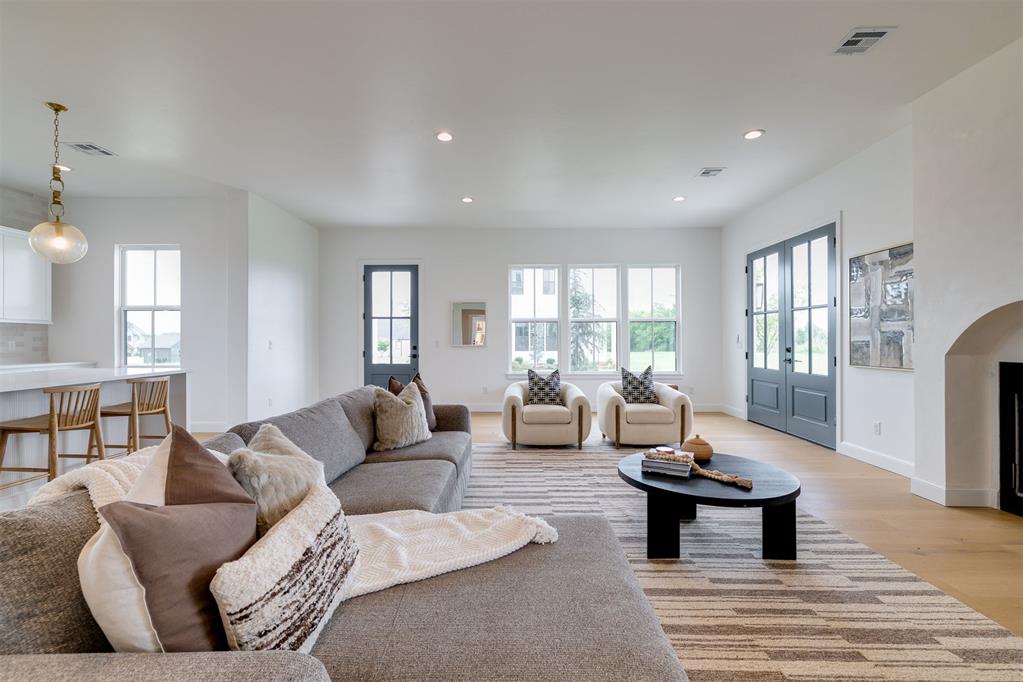
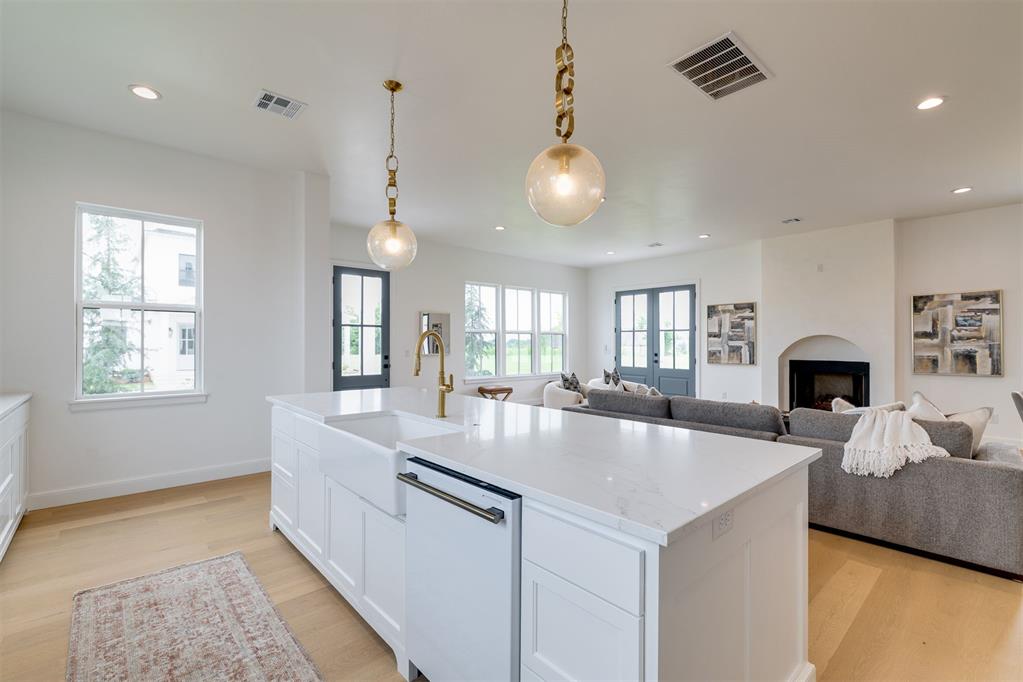
Open-concept area featuring light wood-finish flooring, a kitchen island with white cabinetry, quartz countertops, designer pendant lighting, and double glass-paneled entry doors
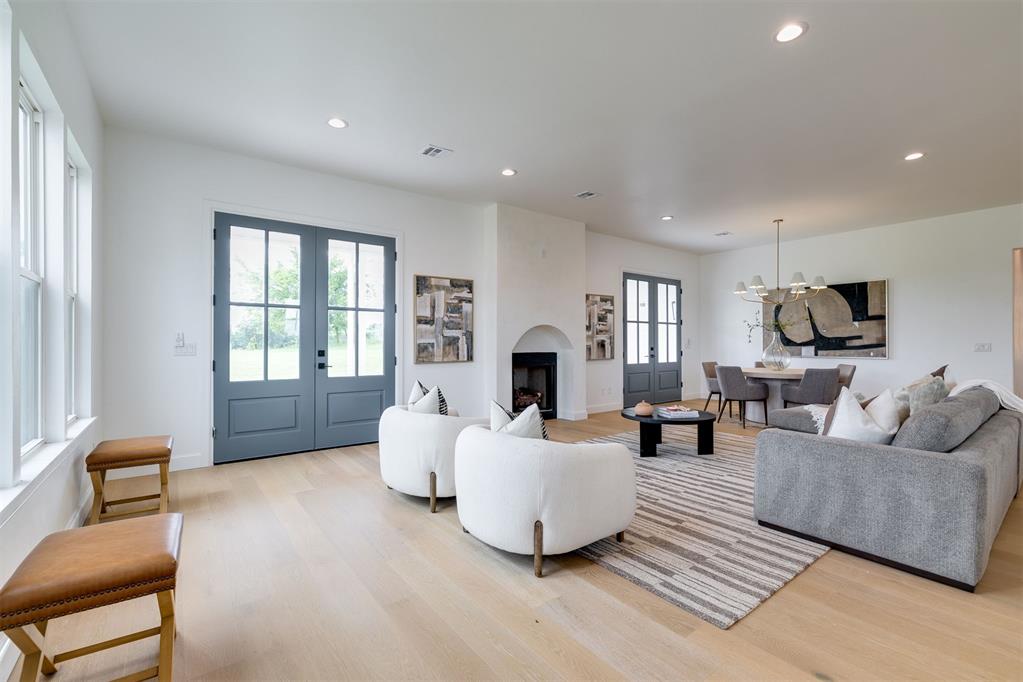
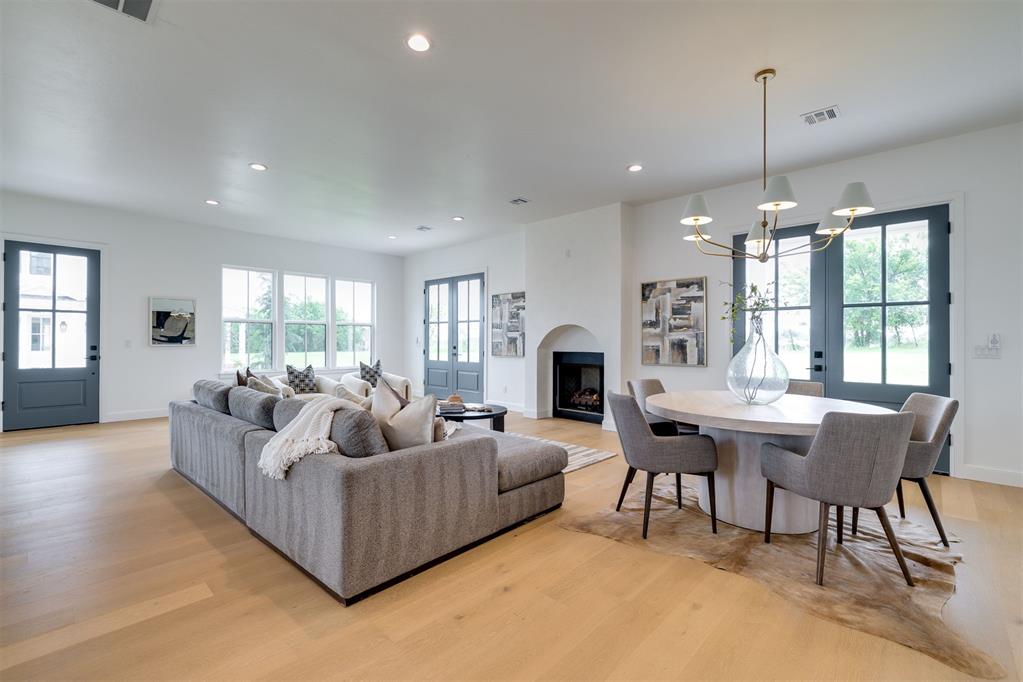
Open-concept living space featuring wood-finish flooring, recessed lighting, double glass-paneled entry doors, and a fireplace with a rounded hearth detail
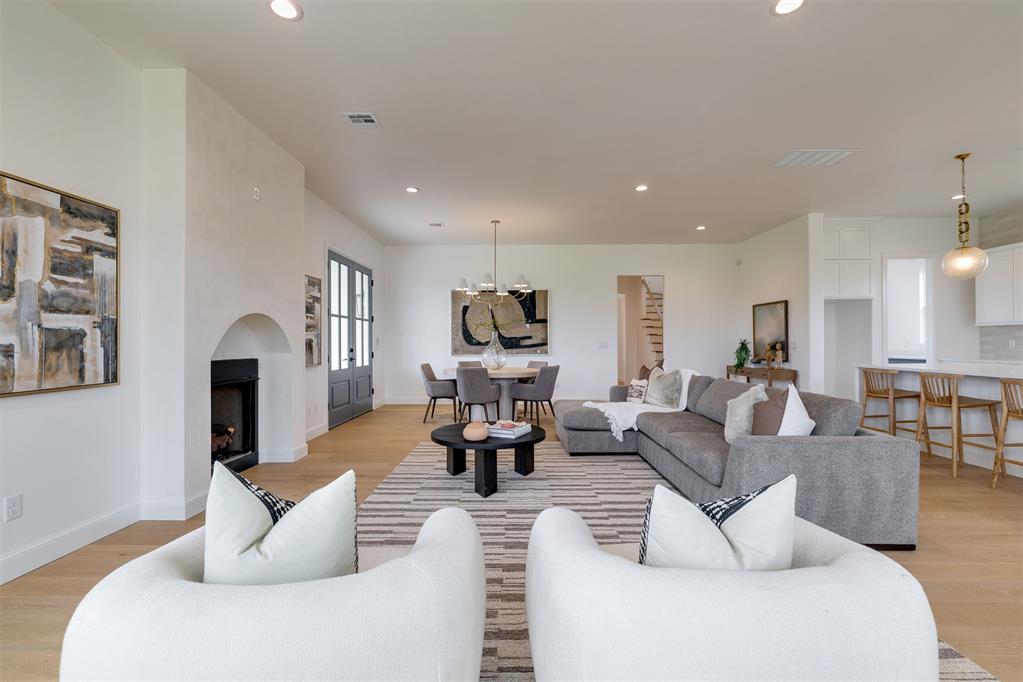
Open-concept interior featuring wood-finish flooring, recessed lighting, and a fireplace with an arched hearth
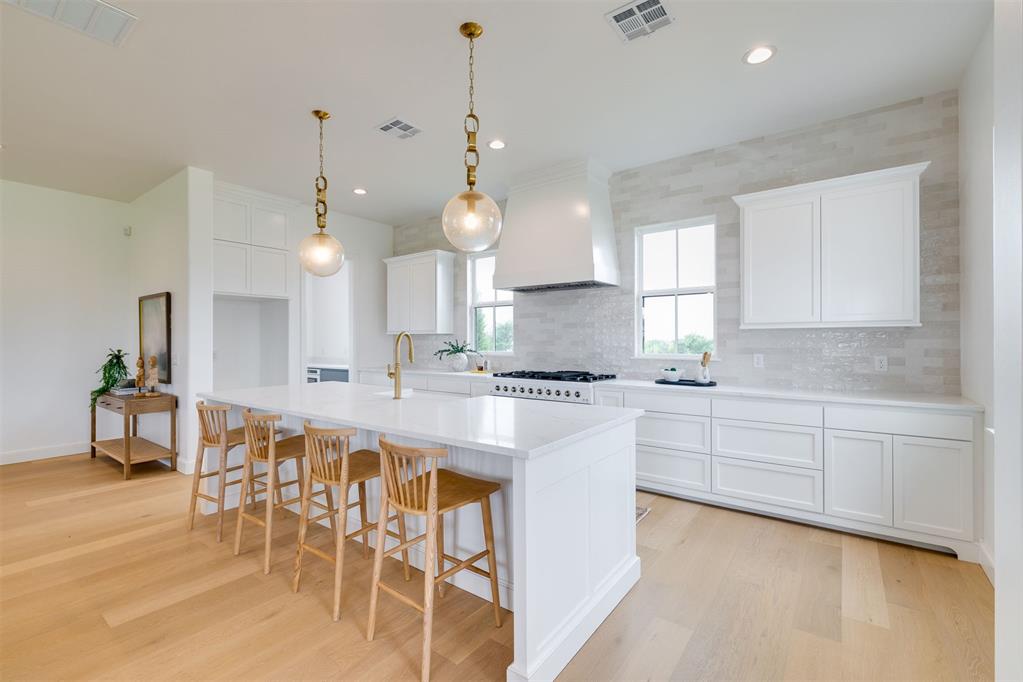
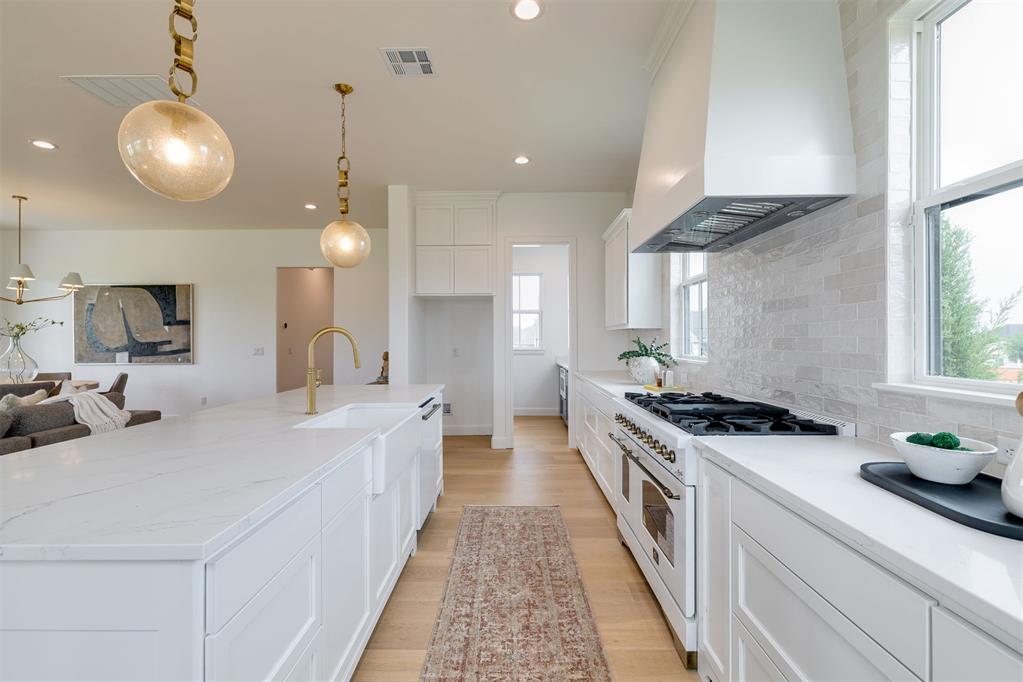
Open-concept interior featuring light wood-finish flooring, recessed lighting, a center kitchen island with bar seating, a custom range hood, and tile backsplash
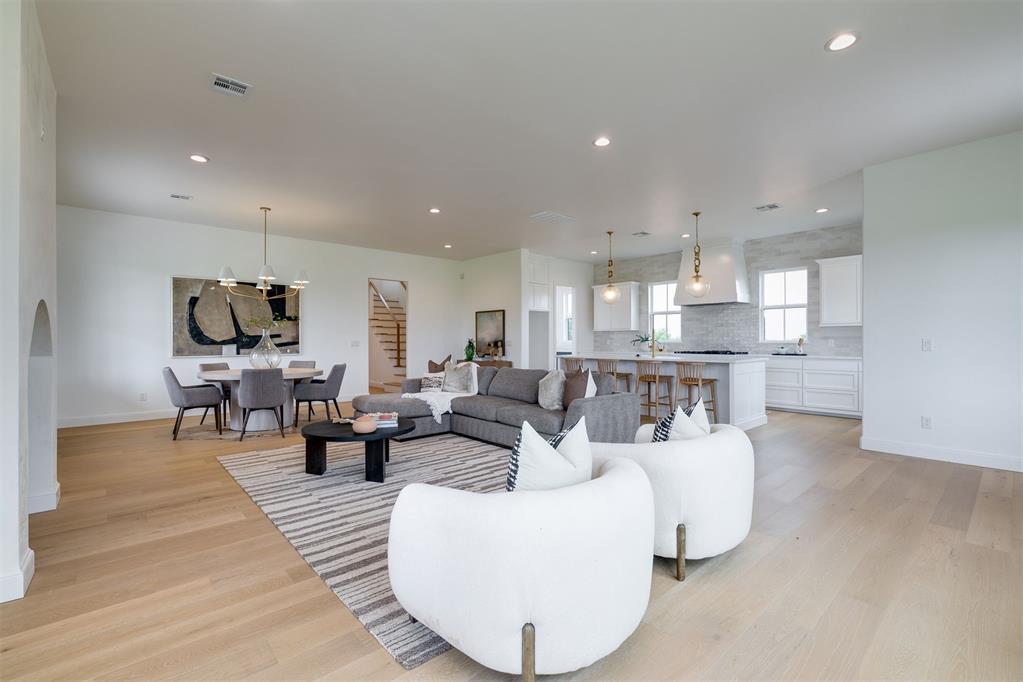
Open-concept living area featuring wood-finish flooring, recessed lighting, kitchen with white cabinetry, a central island, and a custom range hood
Open-concept living space featuring wood-finish flooring, recessed lighting, expansive multi-pane windows, and a gourmet kitchen with built-in white cabinetry and a full-height tile backsplash
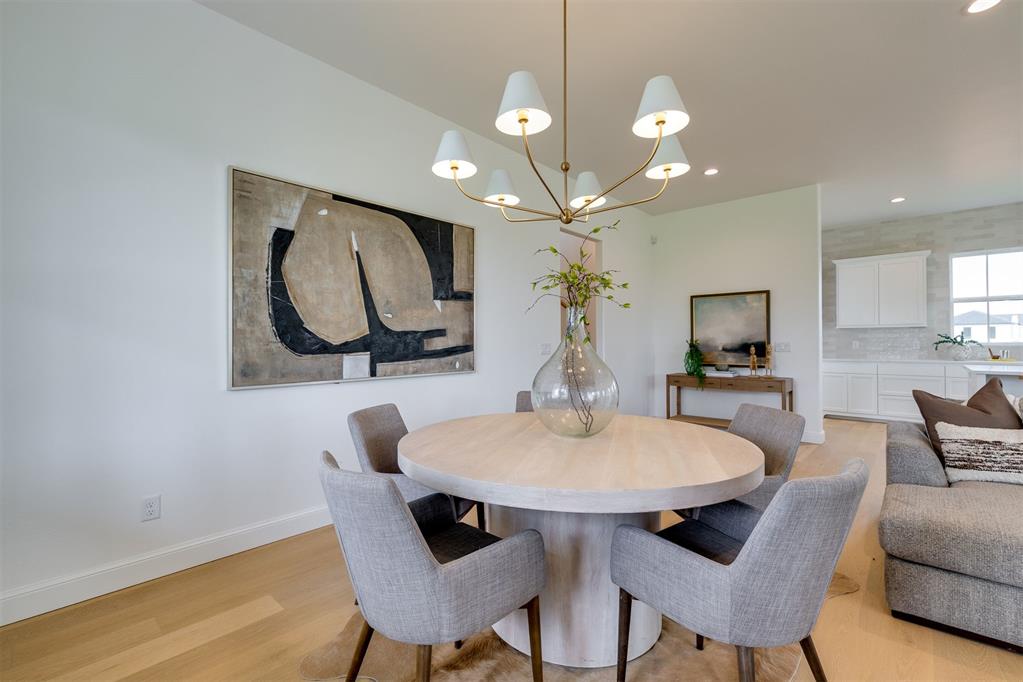
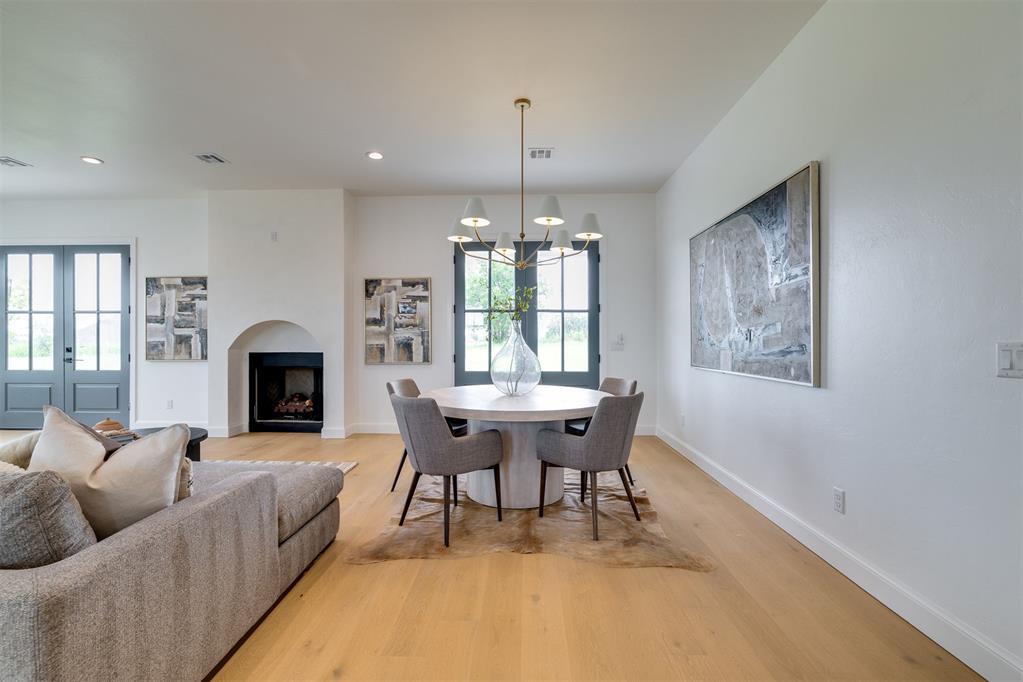
Dining area featuring wood-finish flooring, a six-arm brass chandelier, and recessed lighting
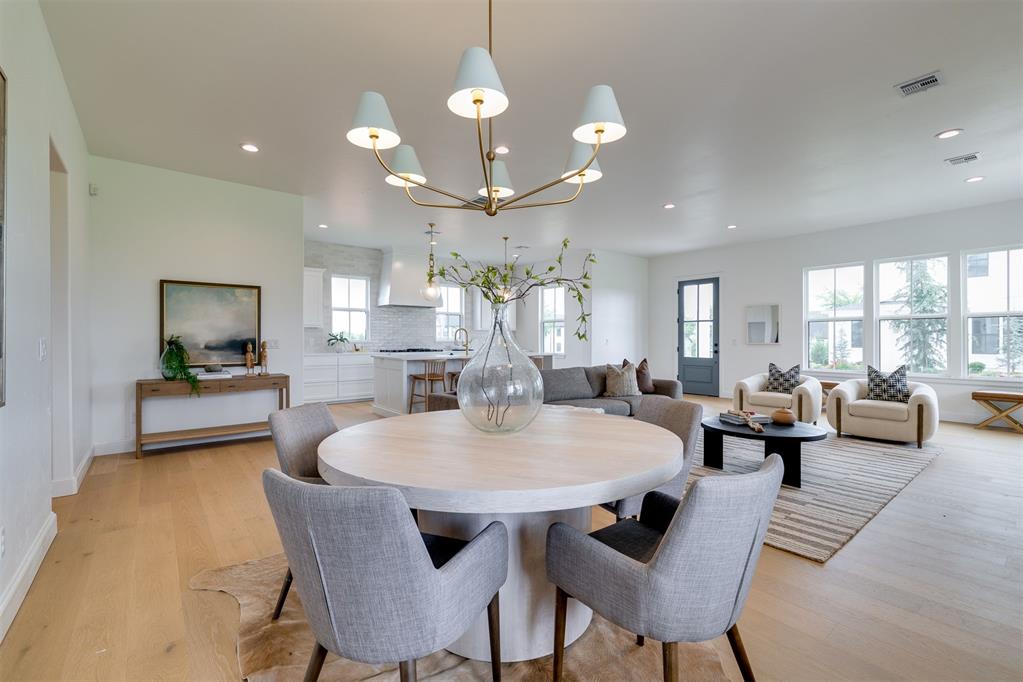
Open-concept interior featuring light wood-finish flooring, recessed lighting, a multi-arm chandelier, and large windows with multi-pane detailing
Open living area featuring wood-finish flooring, recessed lighting, double French doors, large windows, and a built-in fireplace
Open-concept interior featuring light wood-finish flooring, recessed lighting, a fireplace with an arched hearth, and multiple multi-pane glass doors
Living area featuring light-toned wood-finish flooring, a recessed fireplace with an arched surround, dual sets of multi-pane glass doors, and a multi-arm chandelier
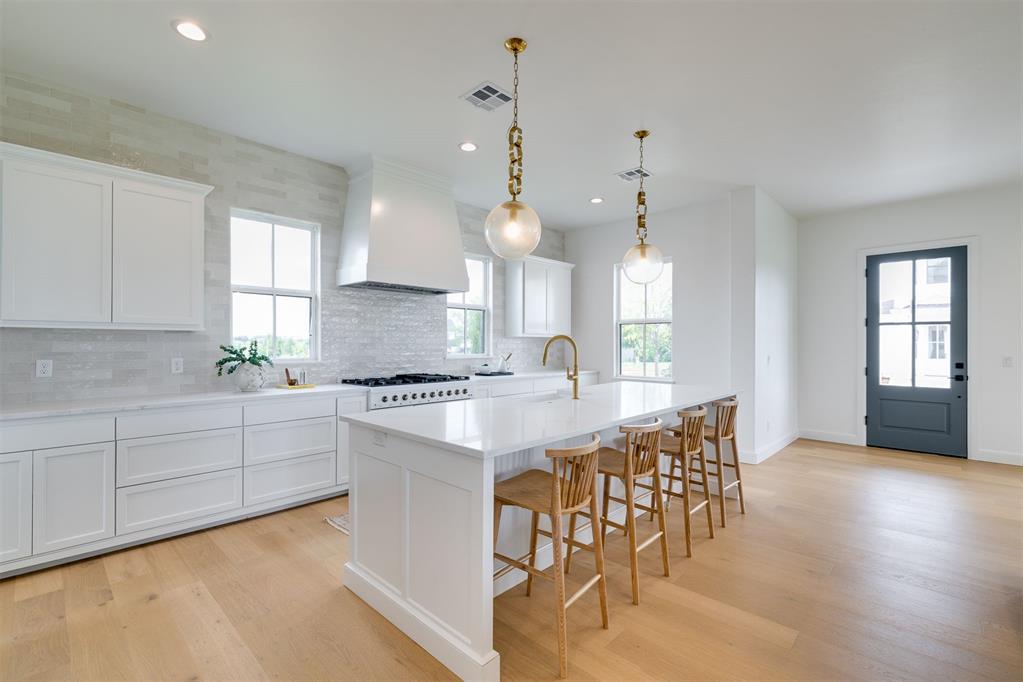
Kitchen featuring a large central island with light-toned stone surfacing, white shaker-style cabinetry, a custom range hood, recessed lighting, and wood-finish flooring
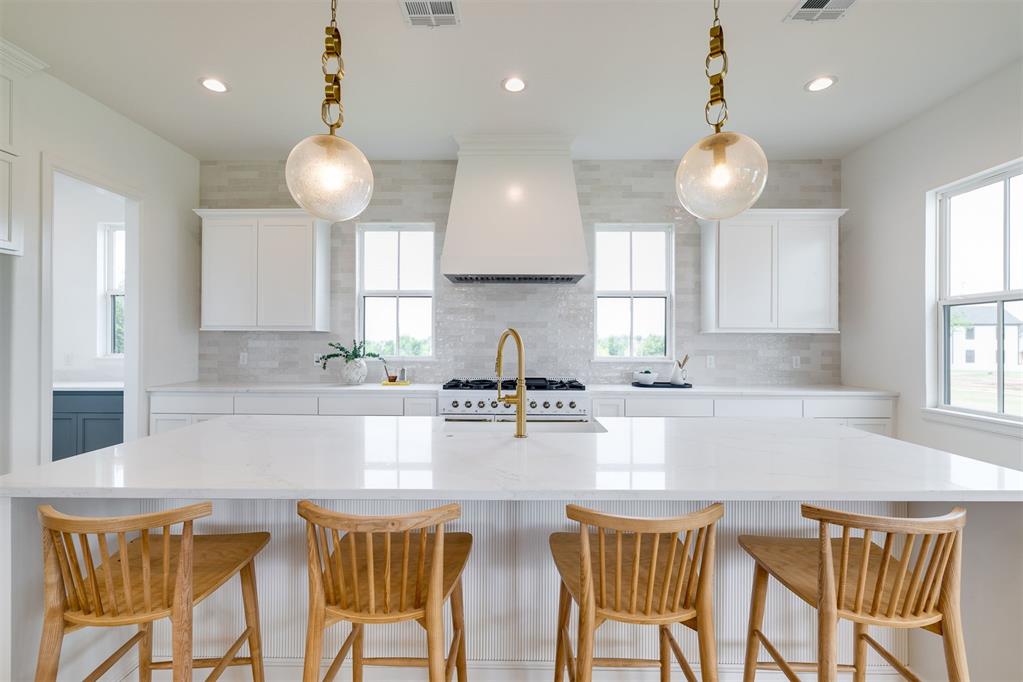
Kitchen featuring a large central island with a stone countertop, white shaker-style cabinetry, a custom range hood, brass-tone hardware, and glass globe pendant lighting
Kitchen featuring white cabinetry, quartz countertop, tile backsplash, wood-finish flooring, and pendant lighting
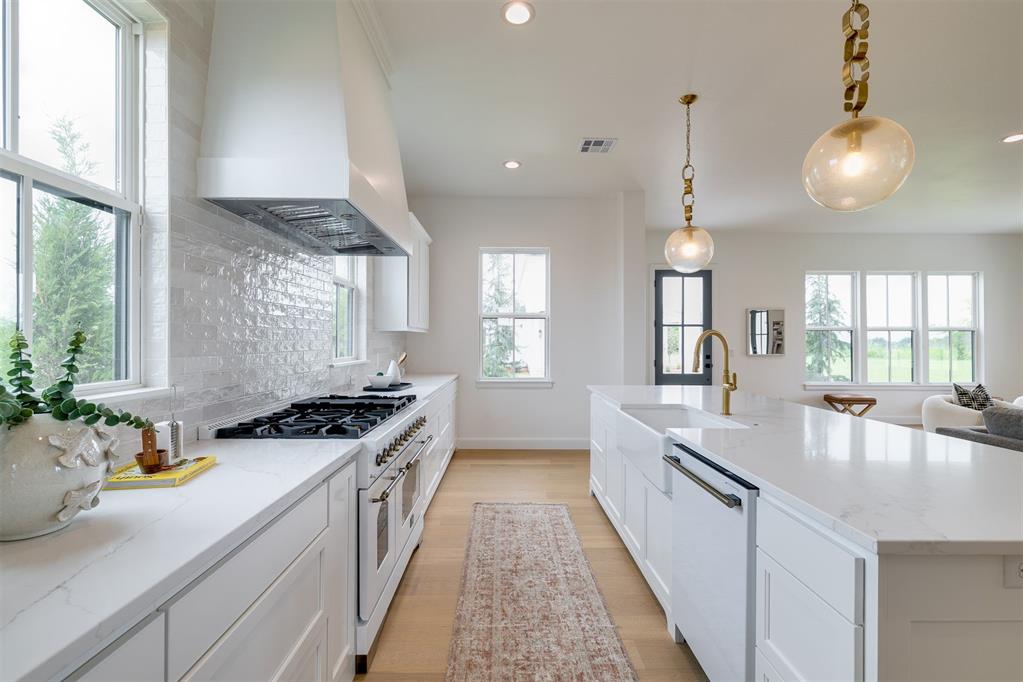
Kitchen featuring quartz countertops, white subway tile backsplash, custom range with matching vent hood, farmhouse-style apron sink, and brass-tone pendant lighting
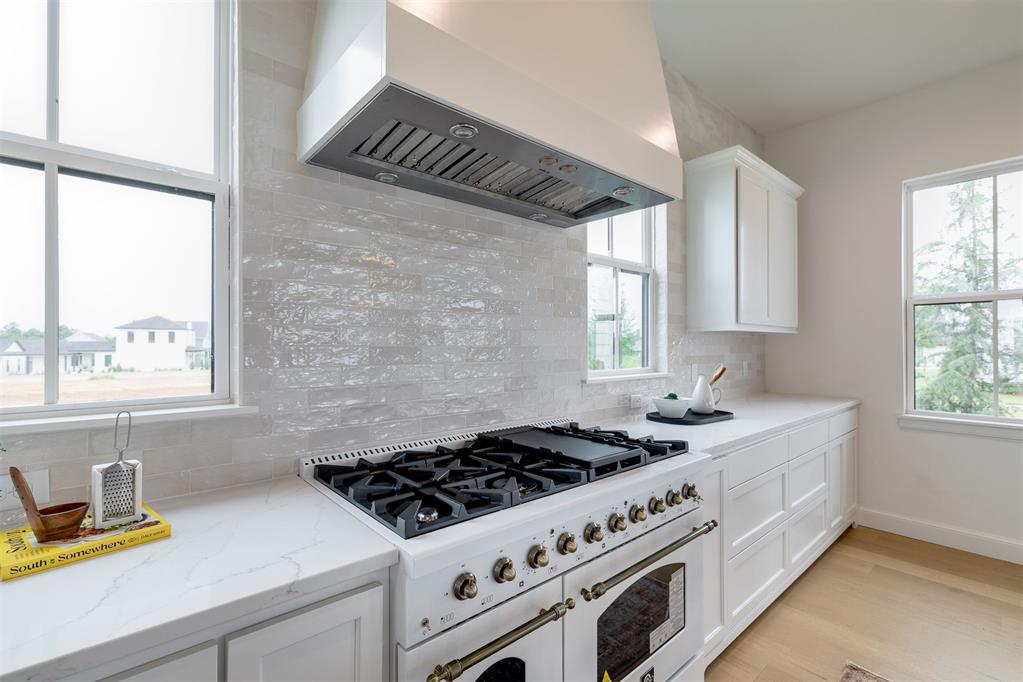
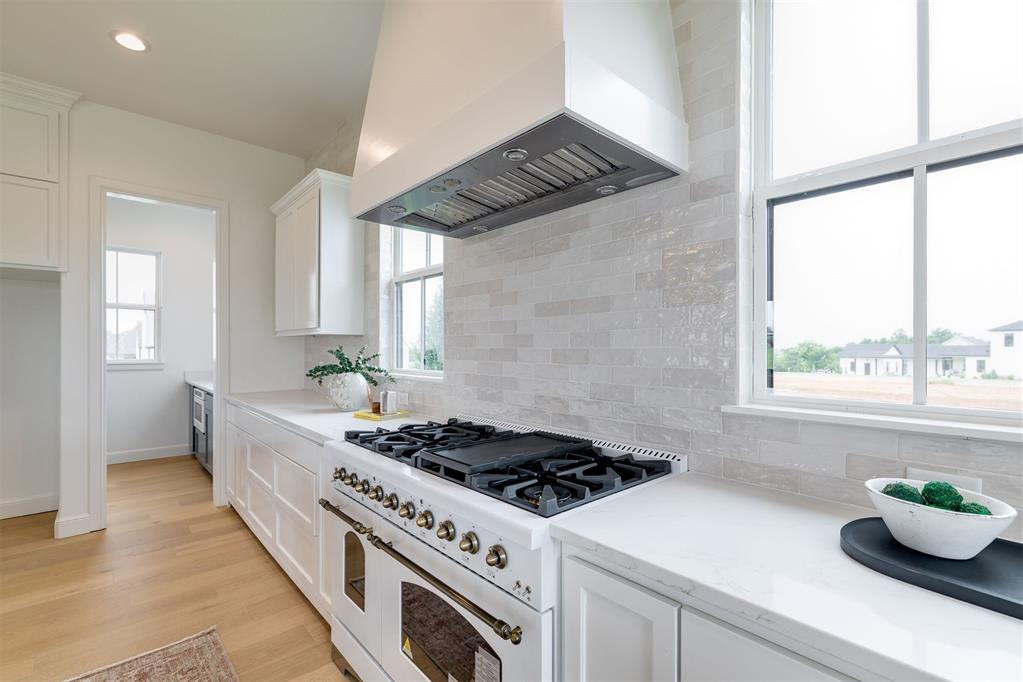
Kitchen featuring a large-format white range with multi-burner cooktop, custom-built hood, light-toned stone-surface countertops, glossy tiled backsplash, and wood-finish flooring
Kitchen island featuring a farmhouse sink, quartz countertop, brass faucet, and built-in dishwasher, accented by globe pendant lighting
Kitchen featuring a center island with a farmhouse sink and gold-tone faucet, custom white cabinetry, stone-style countertops, herringbone-pattern tile backsplash, and professional-grade range with a custom hood
Kitchen featuring white shaker-style cabinetry, quartz countertops, a professional-grade gas range, a custom range hood, and a textured tile backsplash
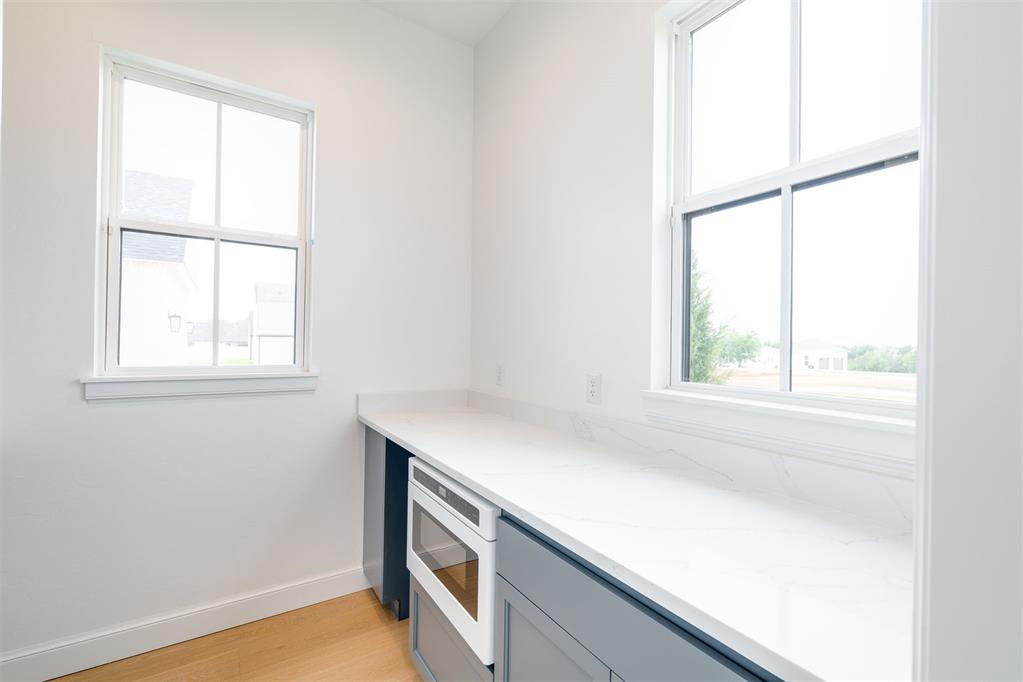
Custom cabinetry with integrated microwave, stone-finish countertops, wood-finish flooring, and double-hung windows
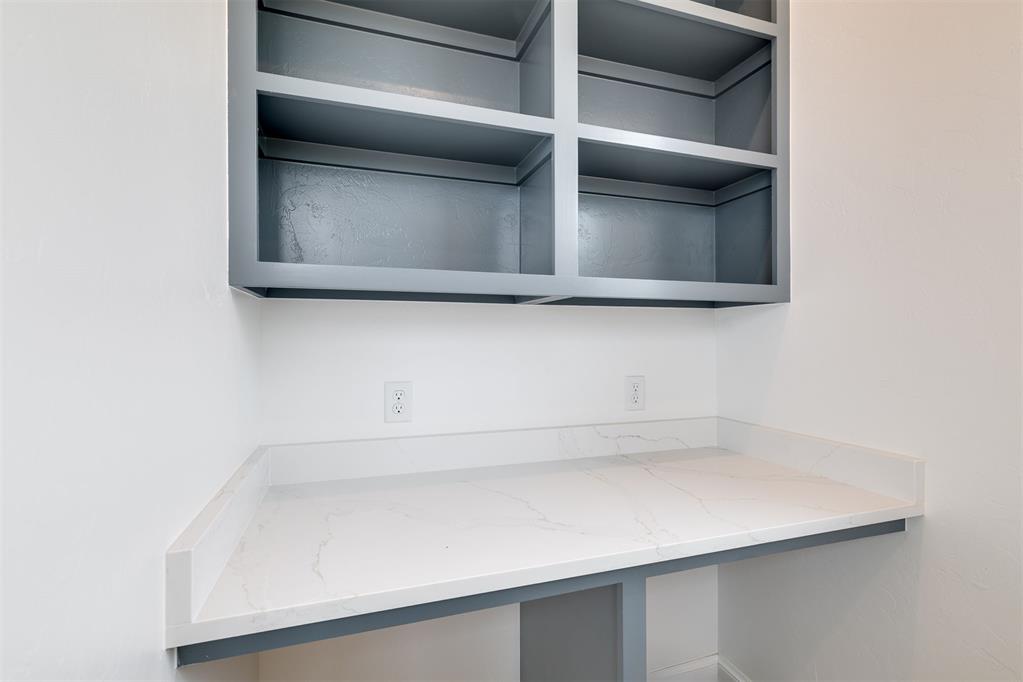
Built-in shelving with a grey finish, paired with a stone-surface countertop and integrated backsplash
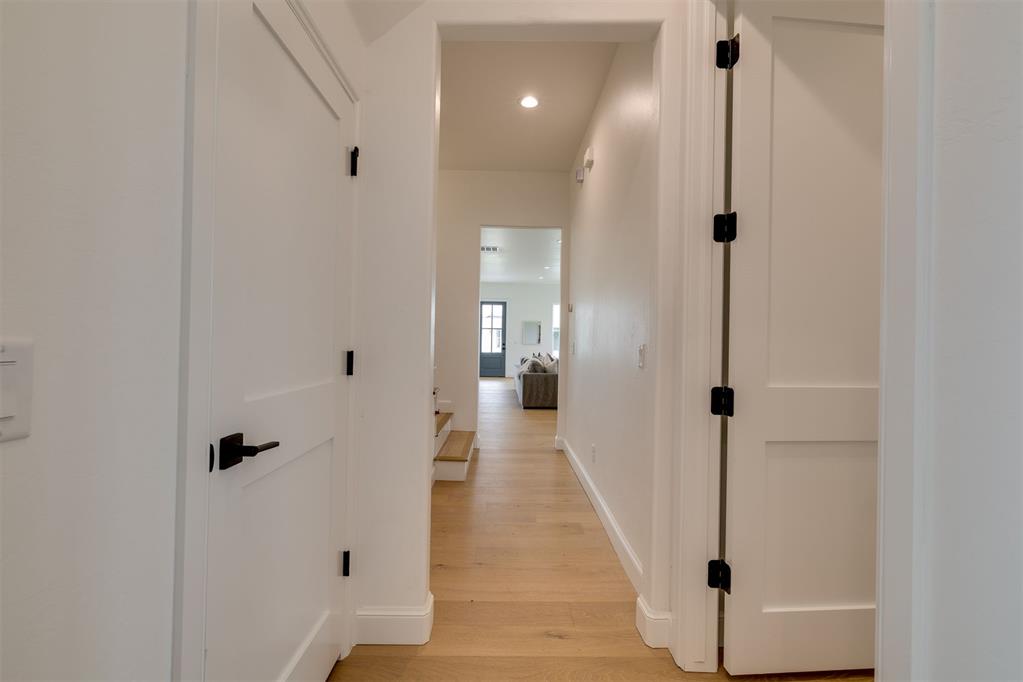
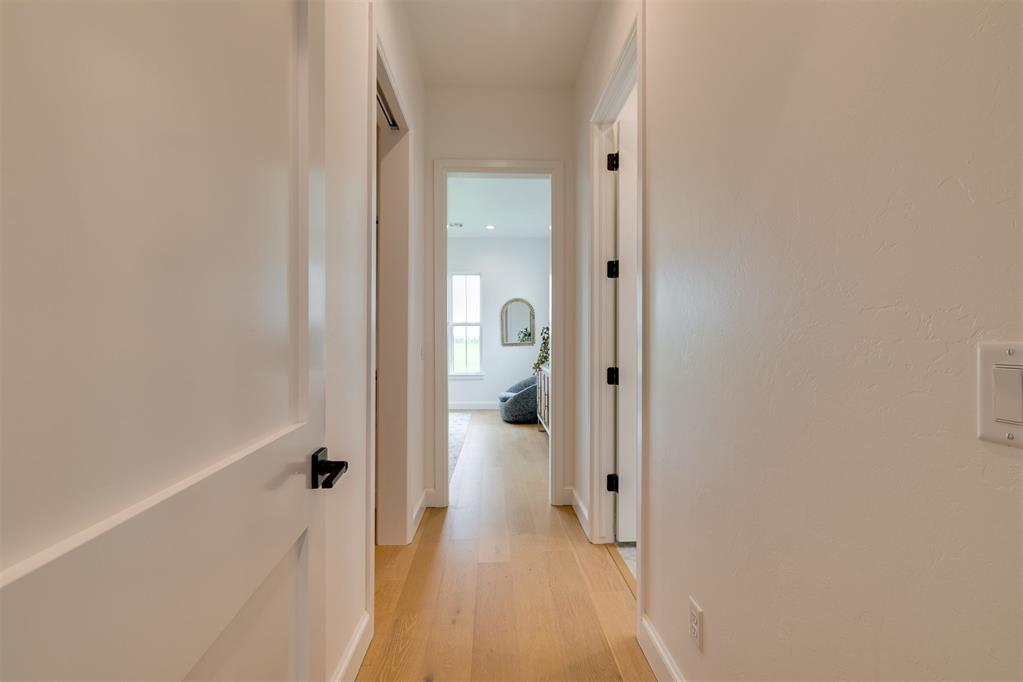
Hallway featuring wood-finish flooring, shaker-style doors with matte black hardware, and recessed lighting
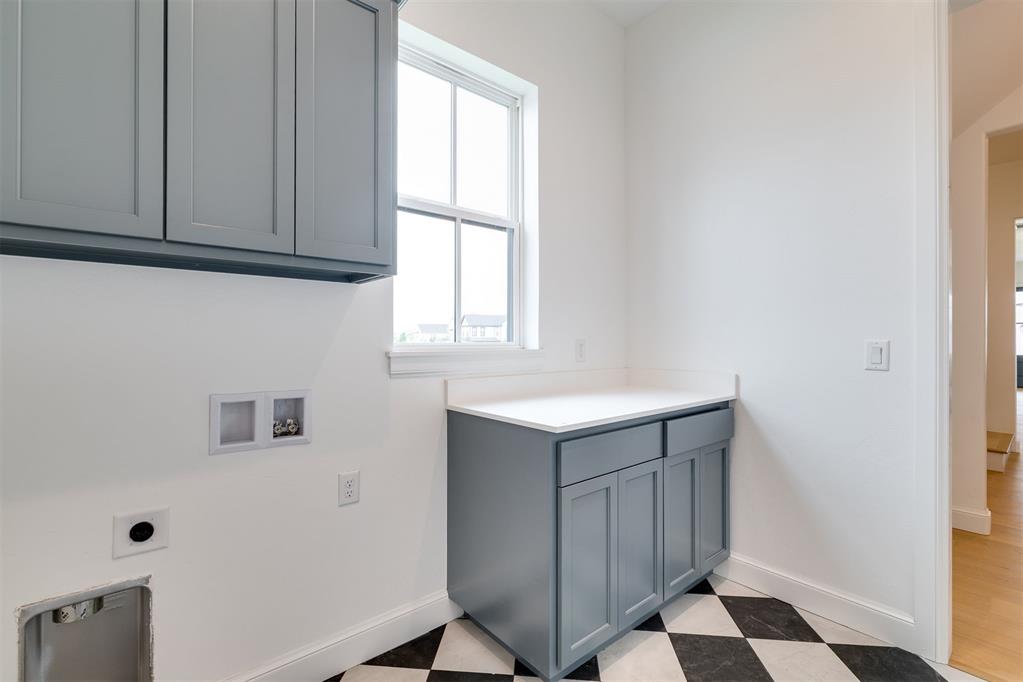
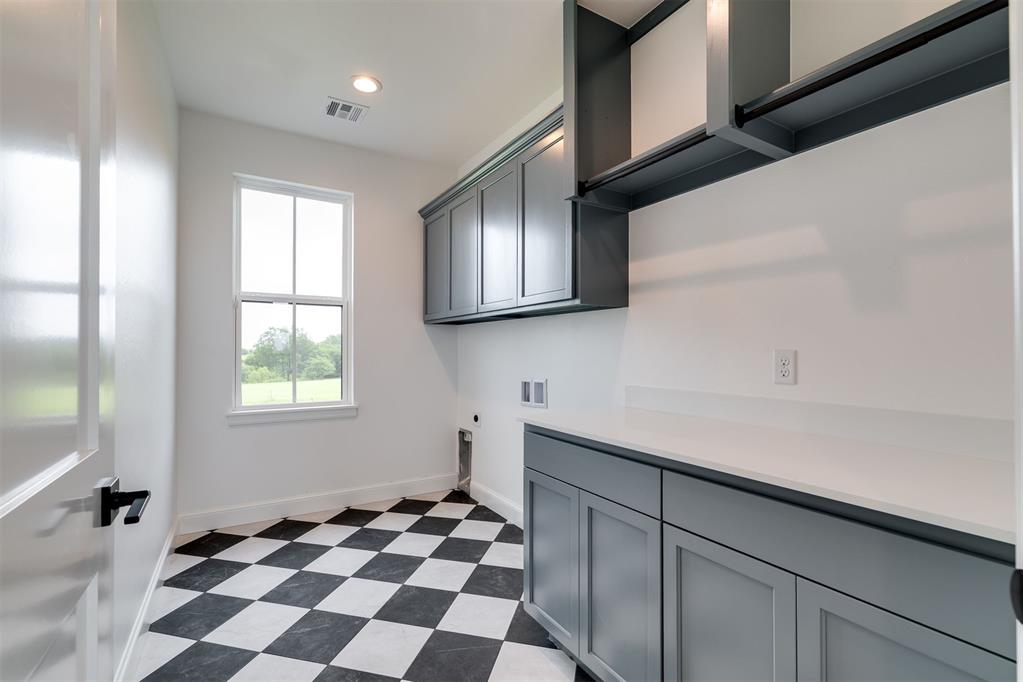
Shaker-style cabinetry with cool-toned finish, solid surface countertop, and diamond-patterned flooring
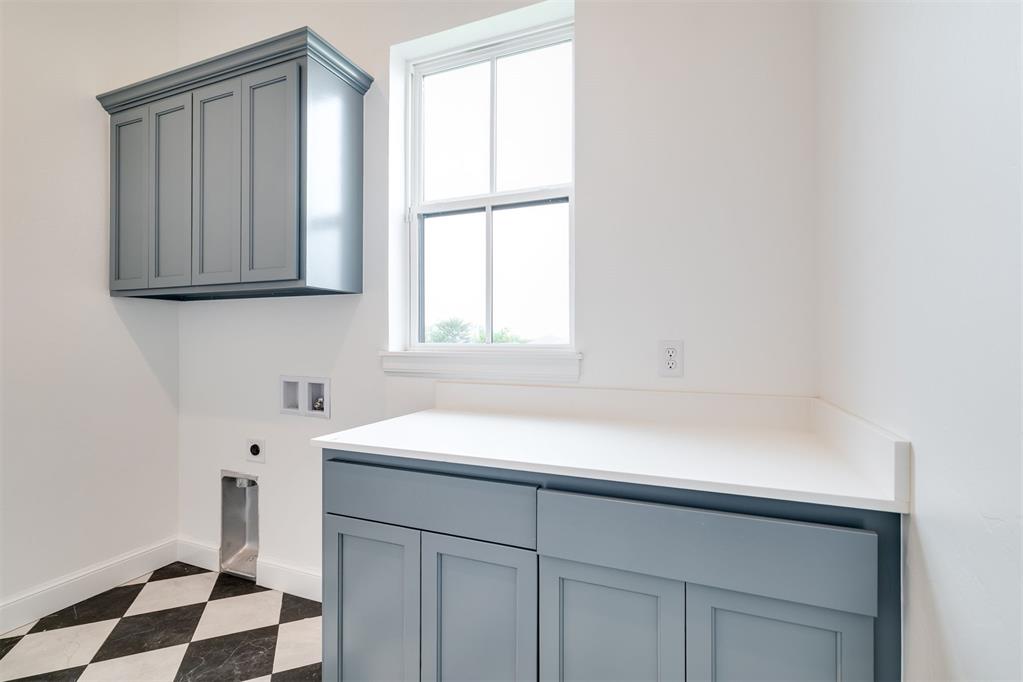
Custom shaker-style cabinetry in a slate finish, white solid-surface countertop, and black-and-white checkered flooring with a single-pane window
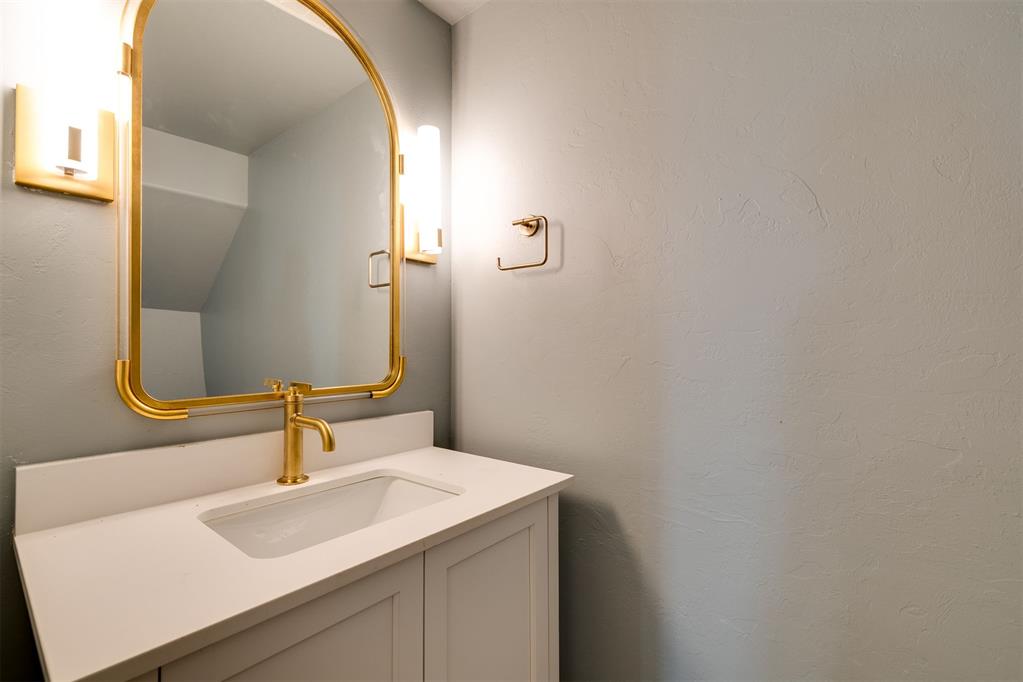
Vanity featuring a stone-composite countertop, undermount sink, brass-finish faucet, arched wall-mounted mirror, and dual vertical light fixtures
Interior hallway featuring light-toned wood-finish flooring, crisp white walls, and solid-core doors with matte black hardware
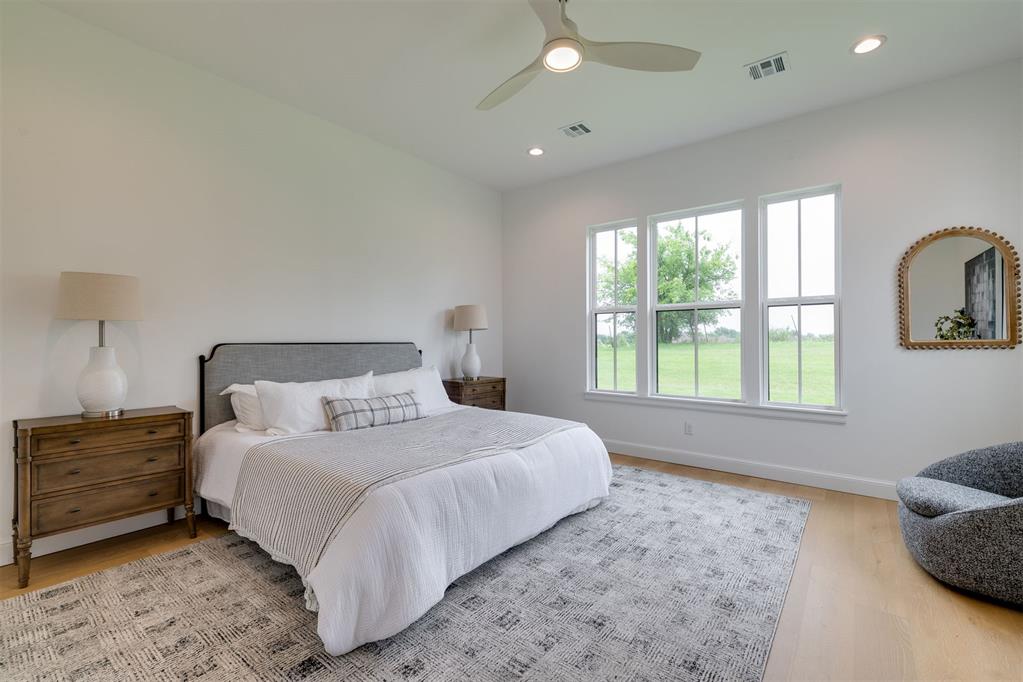
High ceilings featuring a modern light-toned ceiling fan, recessed lighting, expansive triple-pane windows, and light-toned wood-finish flooring
Wood-finish flooring, recessed lighting, and a single-pane window
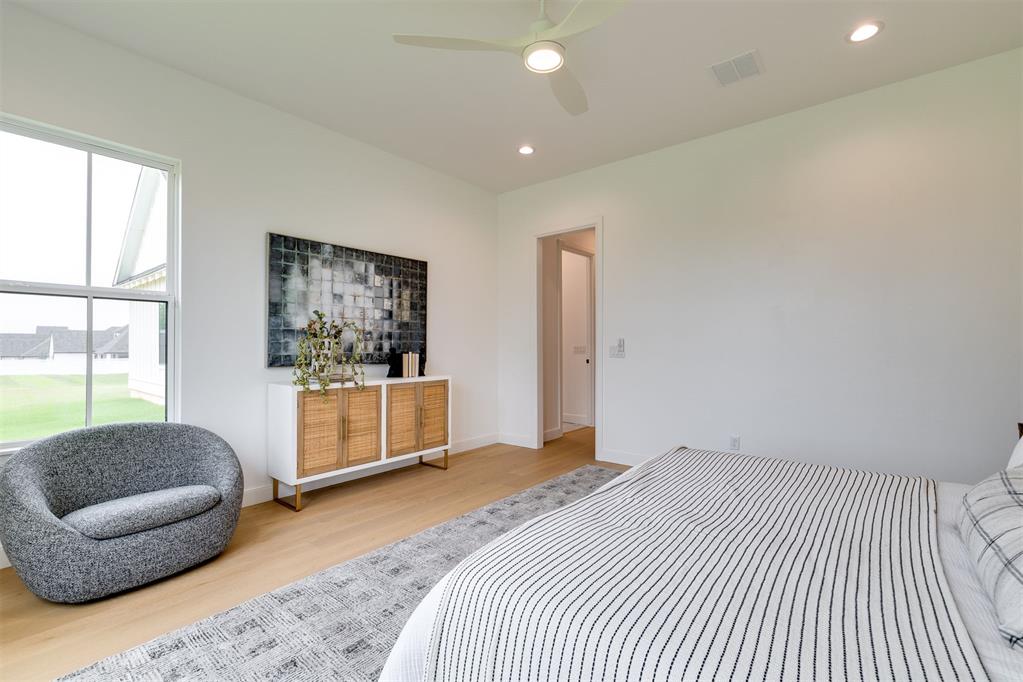
Room featuring wood-finish flooring, a white ceiling fan with integrated lighting, recessed lighting, and a large multi-pane window
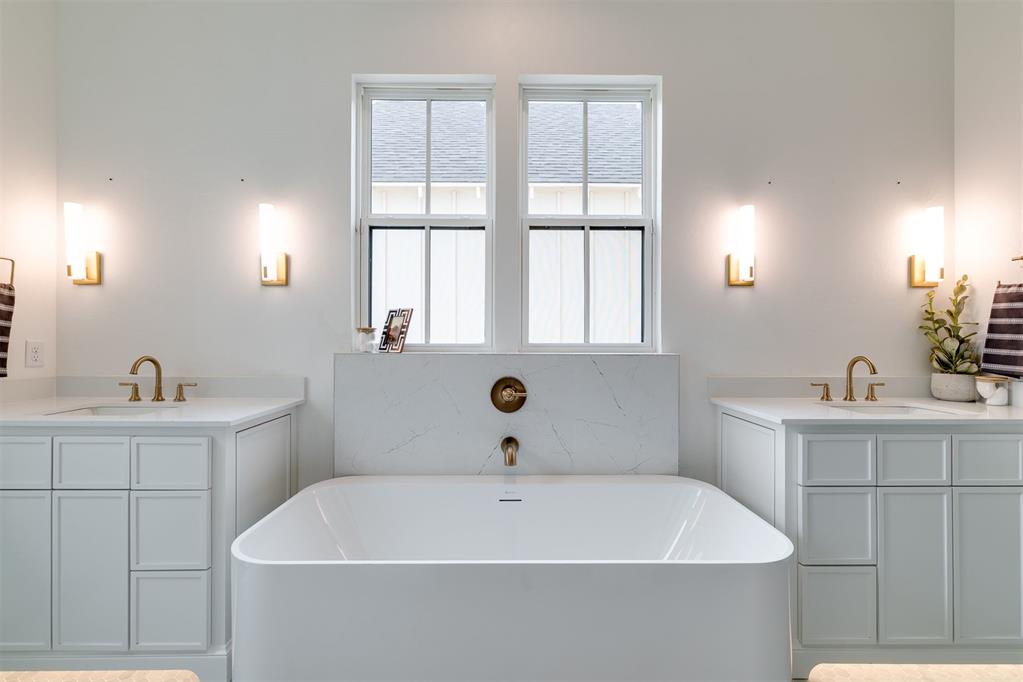
Freestanding rectangular soaking tub with a wall-mounted brass filler, flanked by dual vanities featuring quartz countertops, undermount sinks, brass hardware, and wall-mounted brass sconces
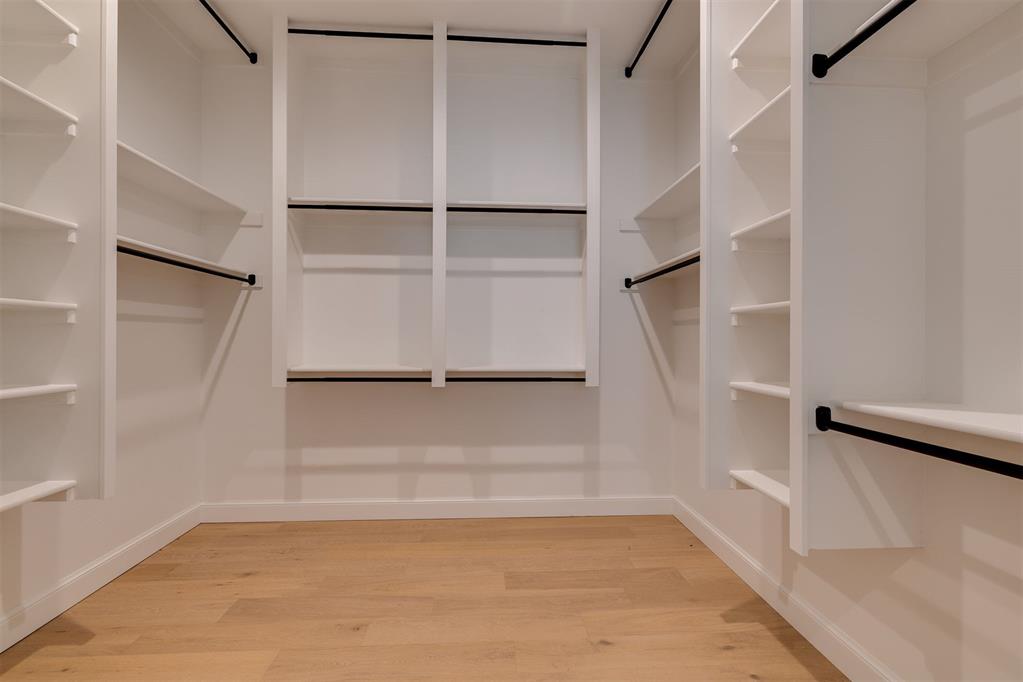
Walk-in closet featuring white built-in shelving, custom storage towers, integrated hanging rods, and wood-finish flooring
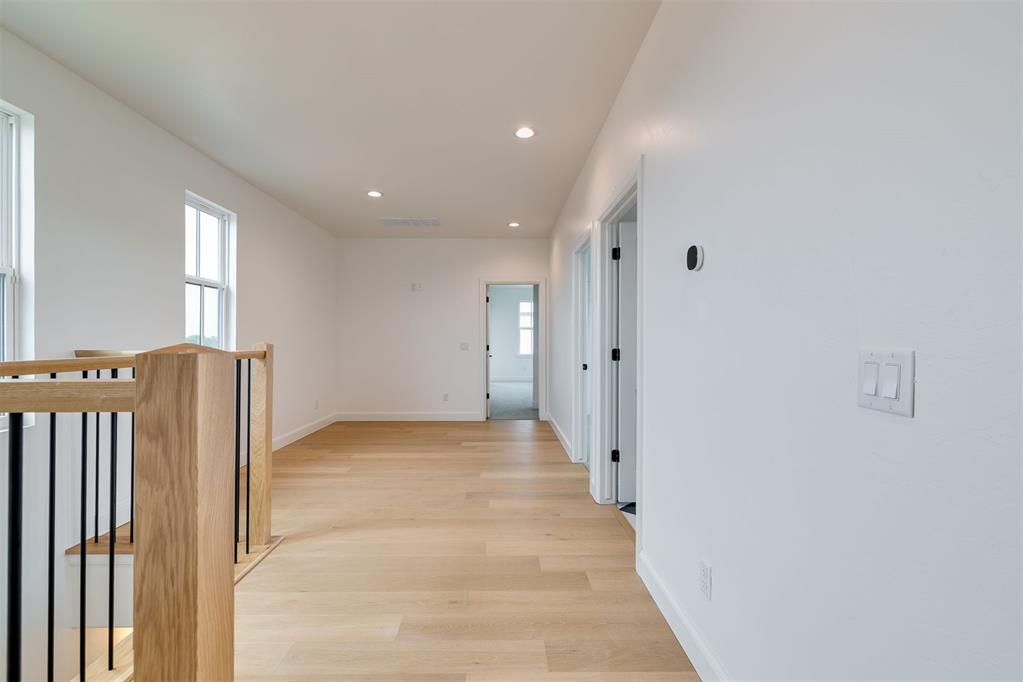
Wood-finish flooring, recessed lighting, and a staircase featuring a wooden handrail with matte black metal balusters
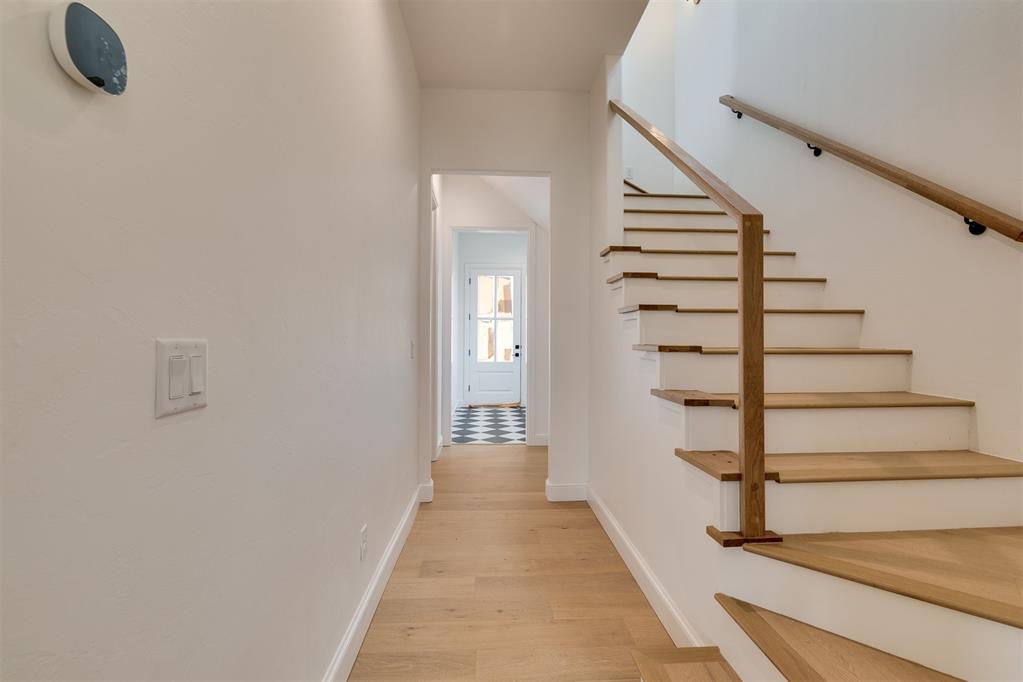
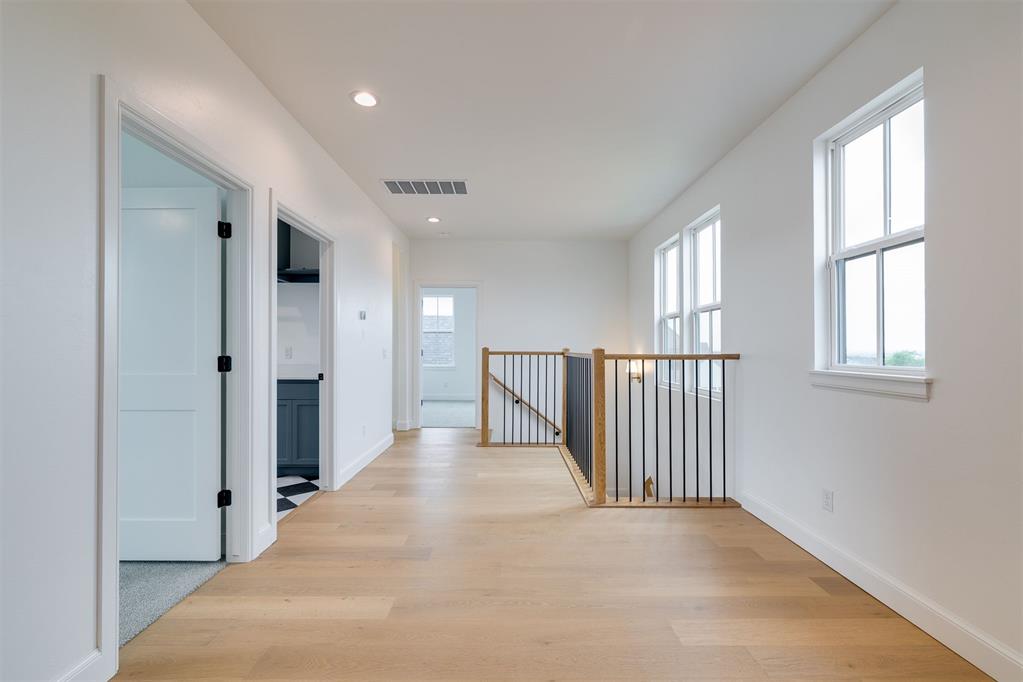
Hallway featuring light wood-finish flooring, recessed lighting, multi-pane windows, and a staircase with a wooden handrail and black metal balusters
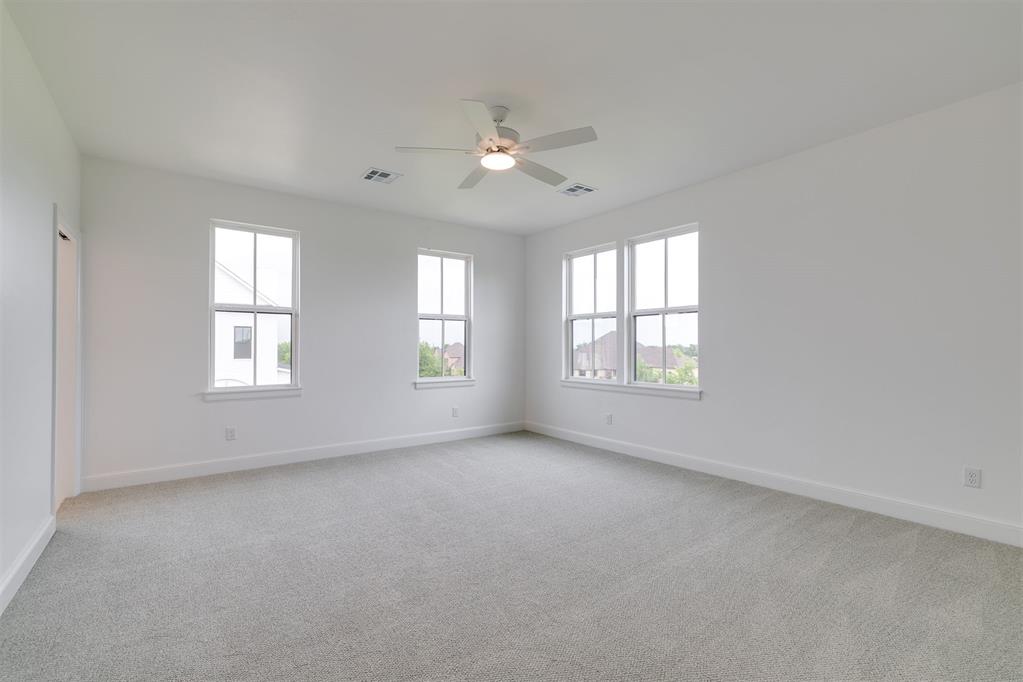
Spacious room featuring neutral carpeting, high ceilings, four large windows, and an integrated overhead ceiling fan with light fixture
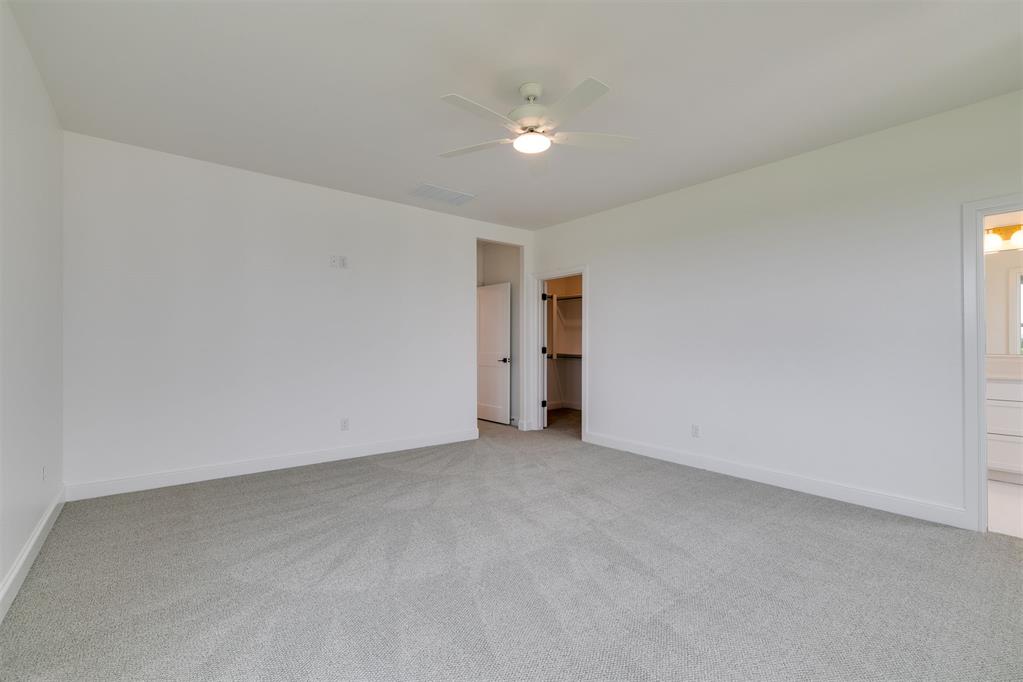
Neutral interior space featuring wall-to-wall carpeting, high ceilings, a central multi-blade ceiling fan with integrated light fixture, and walk-in storage access
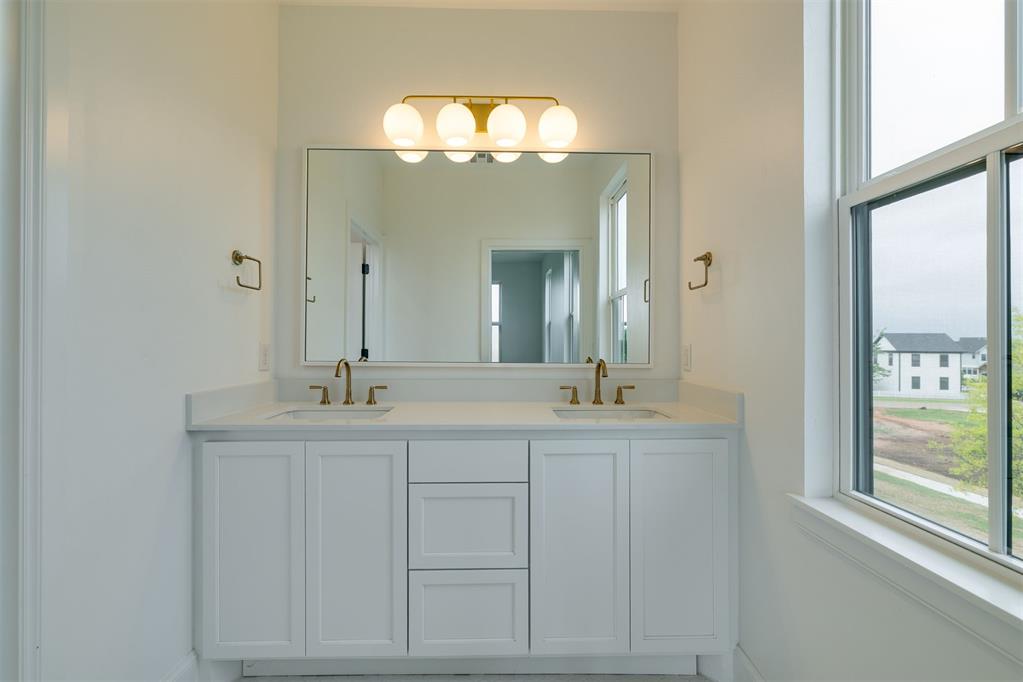
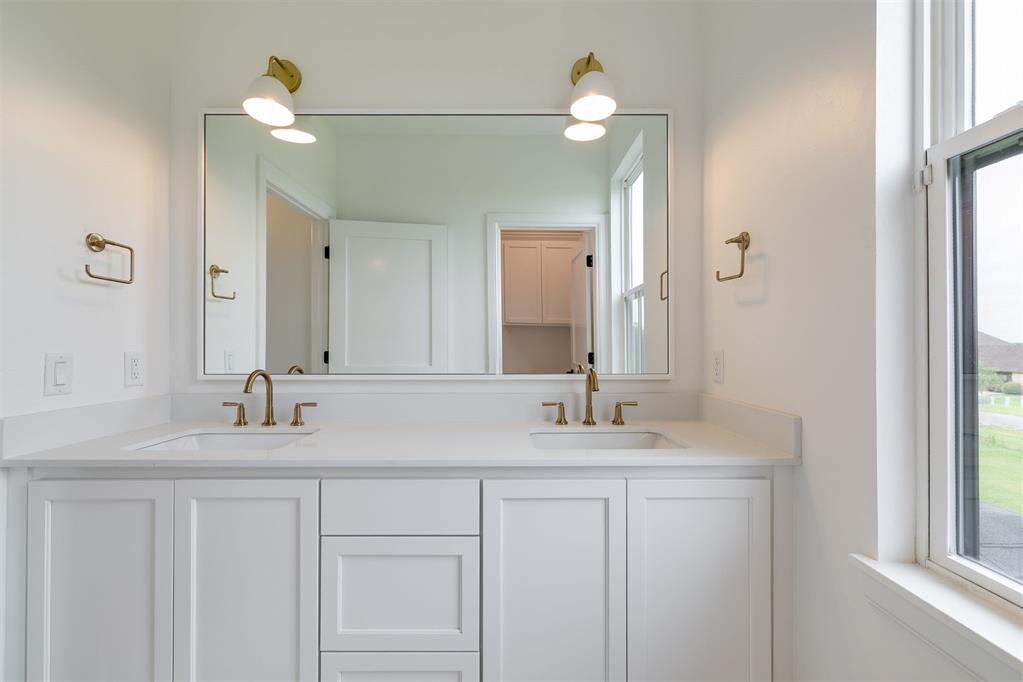
Double vanity featuring white cabinetry, a composite countertop with integrated dual sinks, gold-toned hardware, and a contemporary five-bulb vanity light fixture
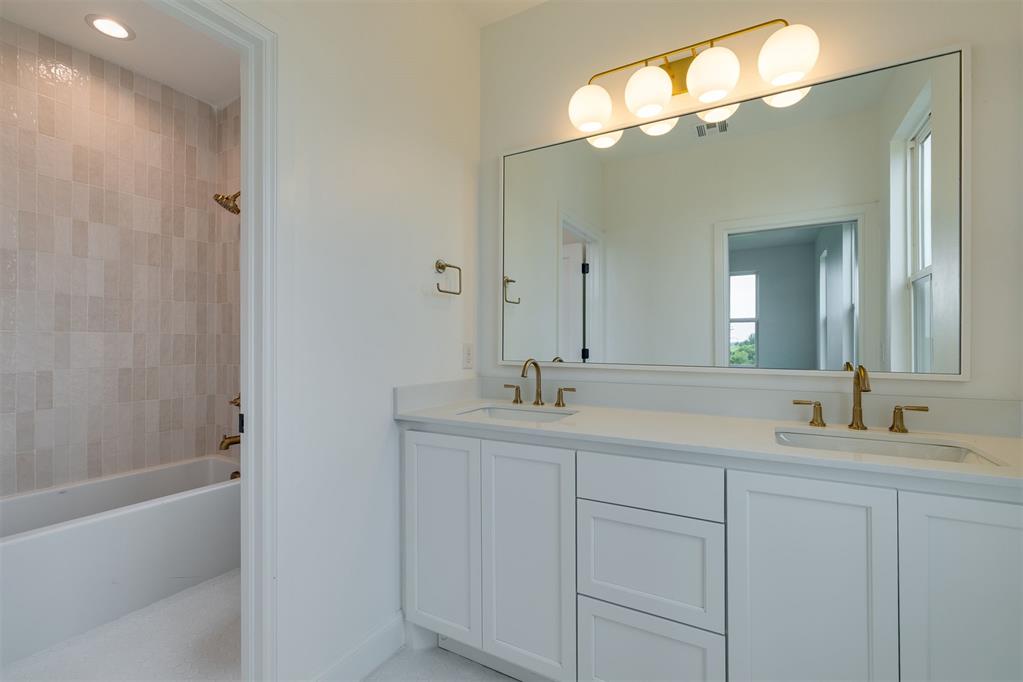
Dual-sink vanity with white cabinetry, quartz countertop, and brass-finish fixtures, complemented by a large framed mirror, globe-style light fixture, and a tiled shower-tub surround
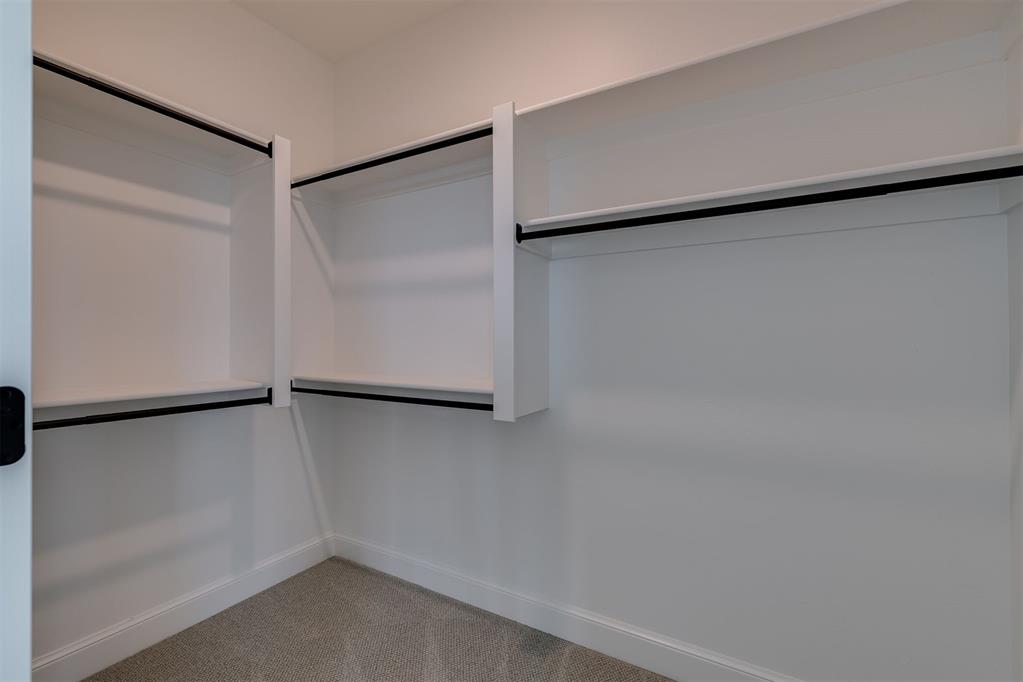
Custom walk-in closet featuring white built-in shelving and black metal clothing rods over wall-to-wall carpeting
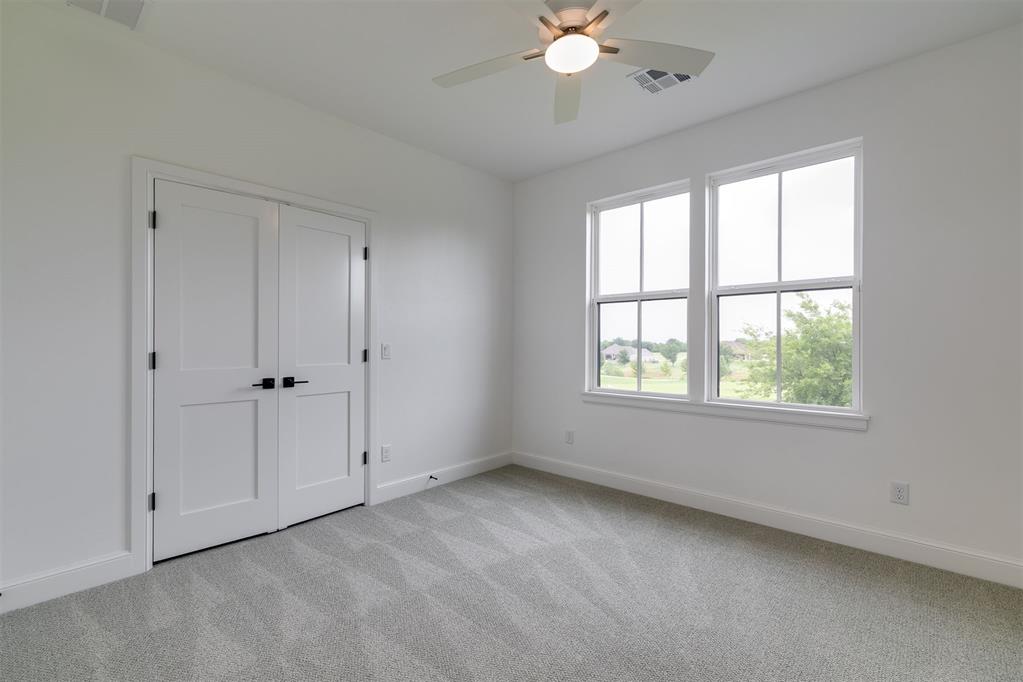
Interior space featuring neutral carpeting, double doors with matte black hardware, dual-pane windows, and a central ceiling fan
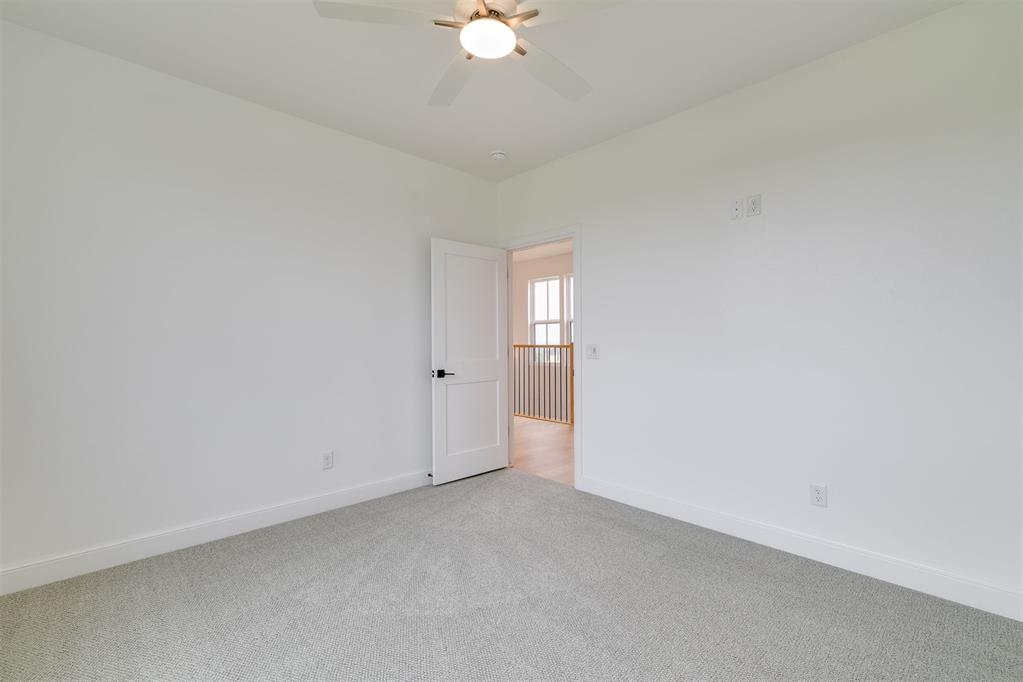
Neutral-toned wall-to-wall carpeting, ceiling fan with integrated lighting, and white shaker-style interior door with matte black hardware
Utility room featuring custom grey shaker-style cabinetry, white solid-surface countertops, checkered flooring, and overhead storage shelving
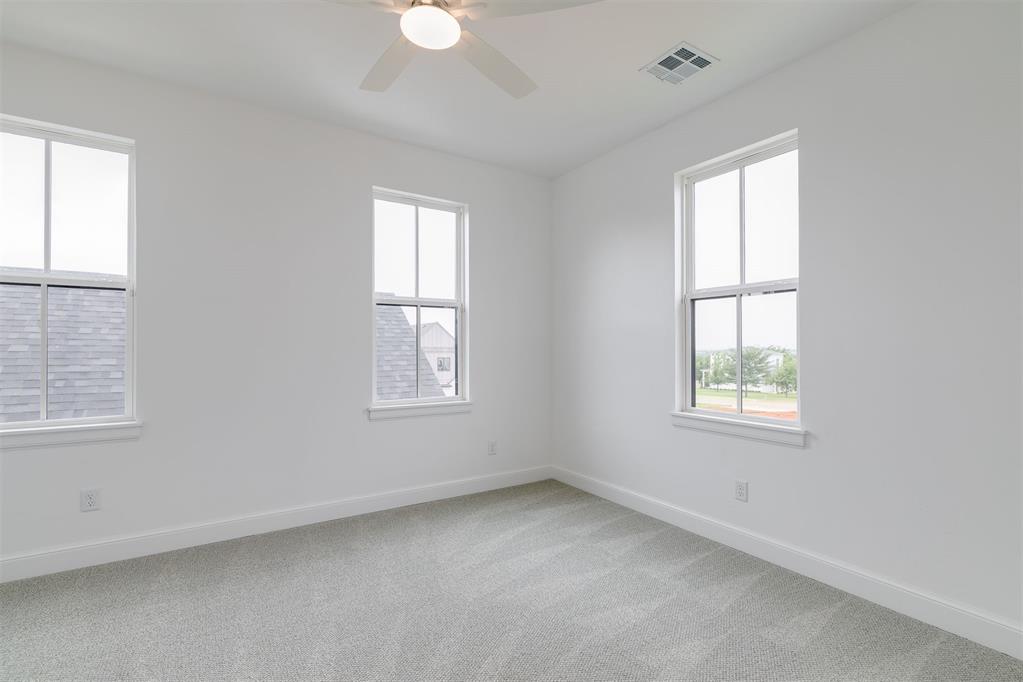
Neutral-toned interior space featuring light-colored wall-to-wall carpeting, three multi-pane windows, and a ceiling-mounted light fixture
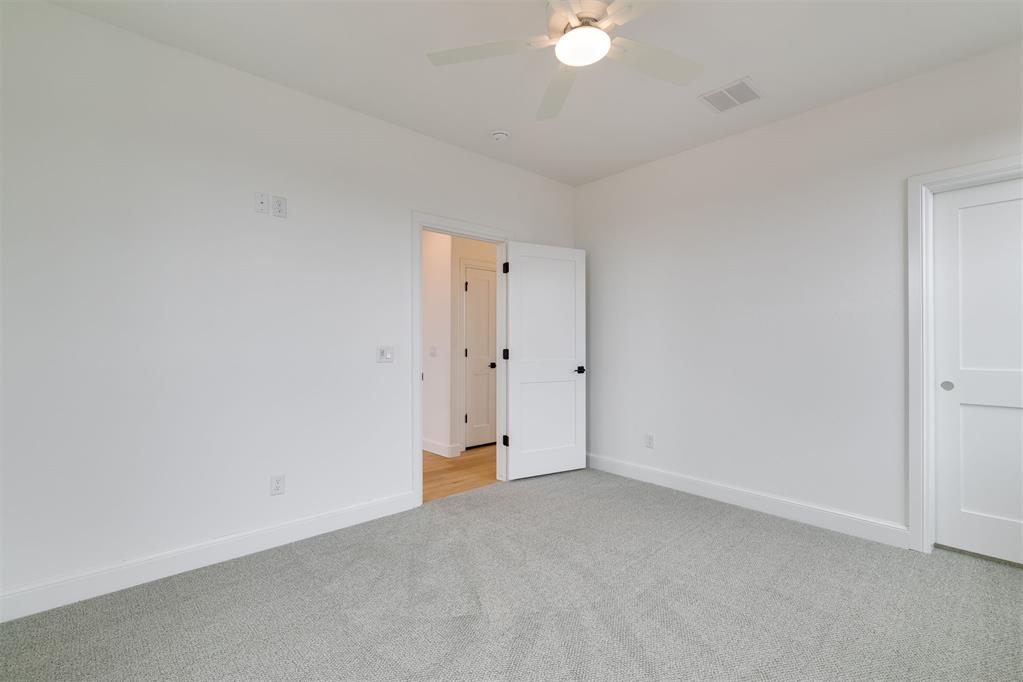
Neutral-toned wall-to-wall carpeting, white two-panel interior doors, and a ceiling-mounted light fixture with integrated fan
Dual-vanity cabinet with recessed-panel doors, solid surface countertop, integrated dual sinks, brass-finish fixtures, and a large rectangular wall mirror with double-sconce lighting
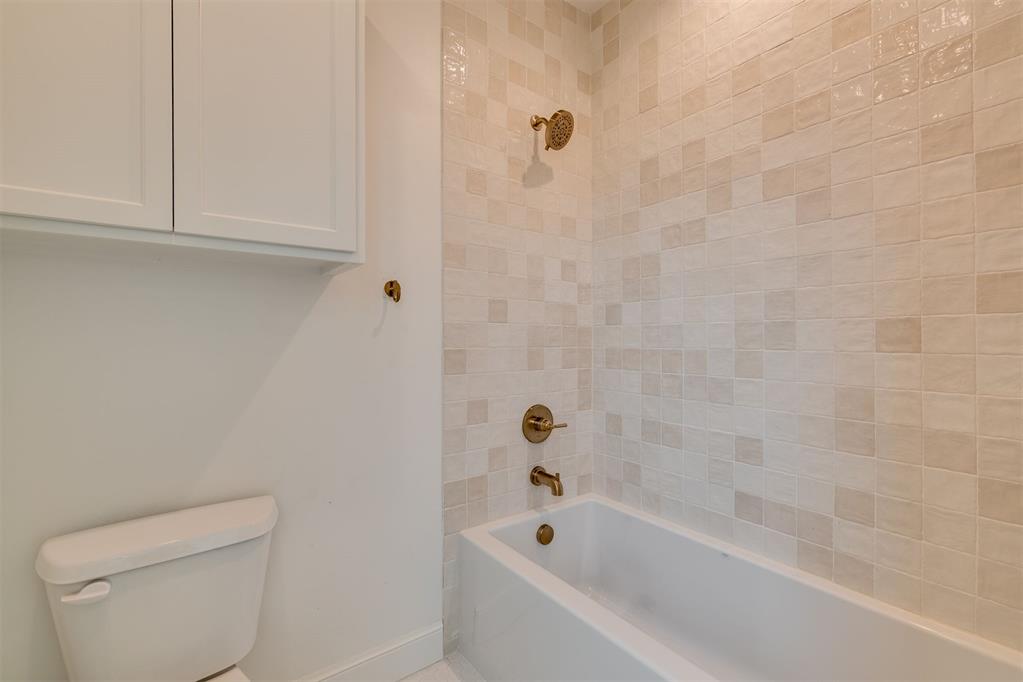
Bathtub featuring white tile surround, wall-mounted metallic fixtures, and built-in upper cabinetry
 New Listing