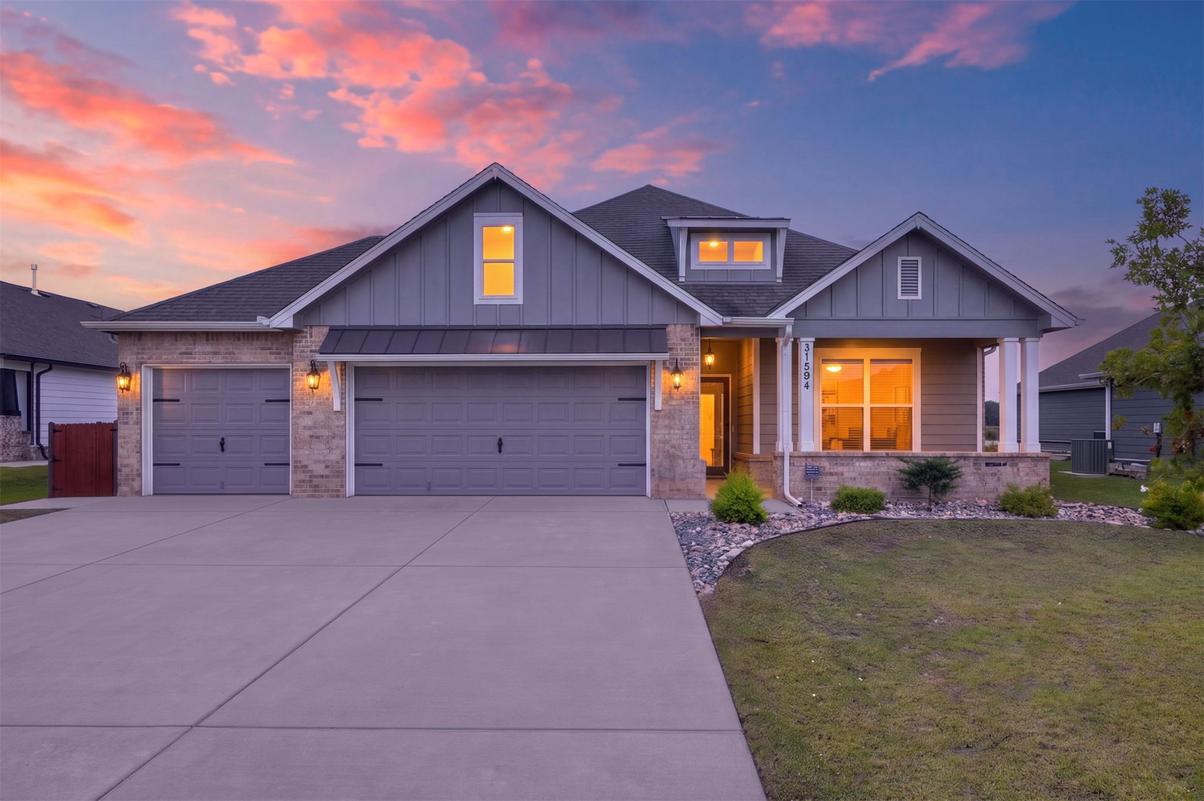
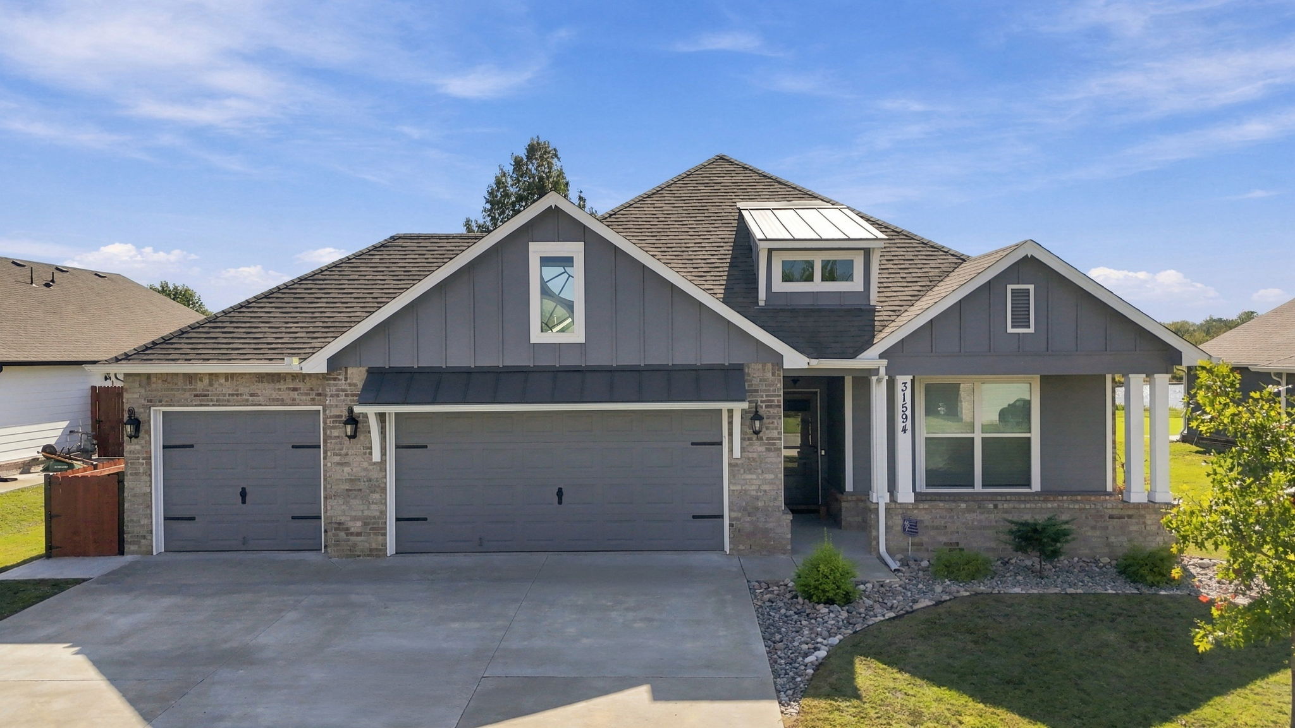
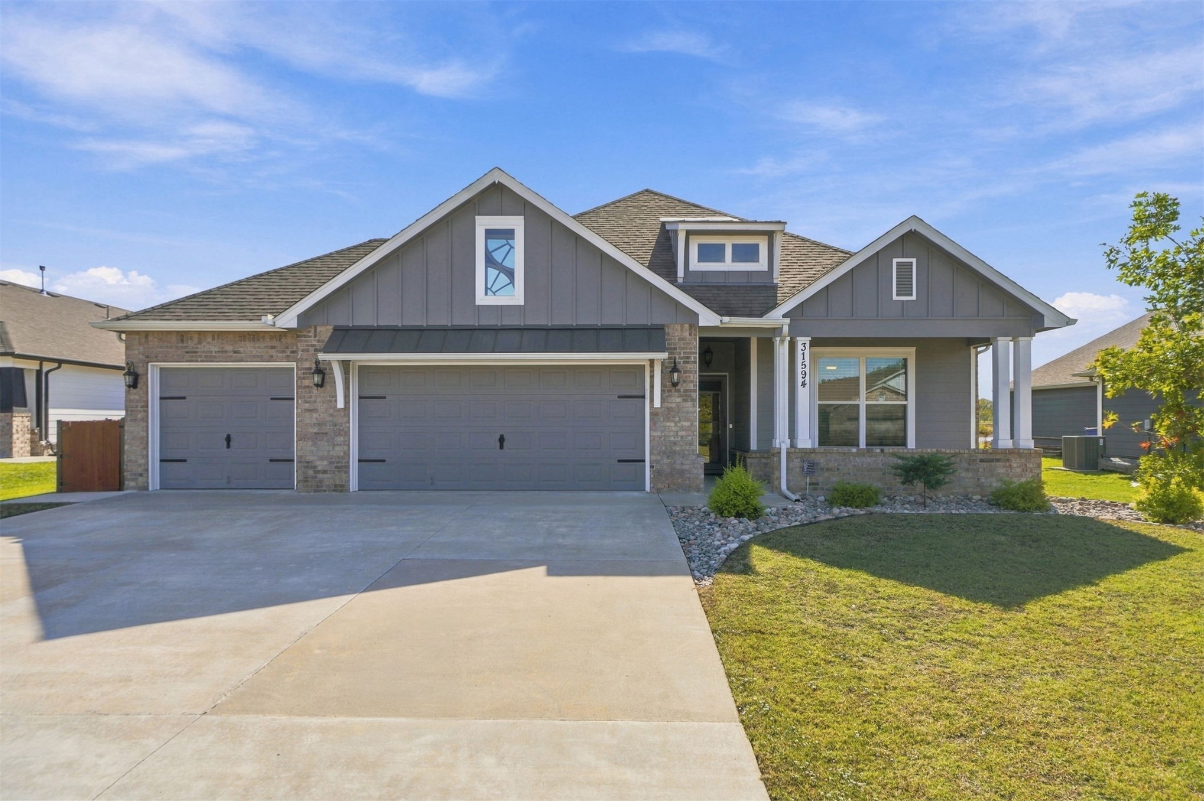
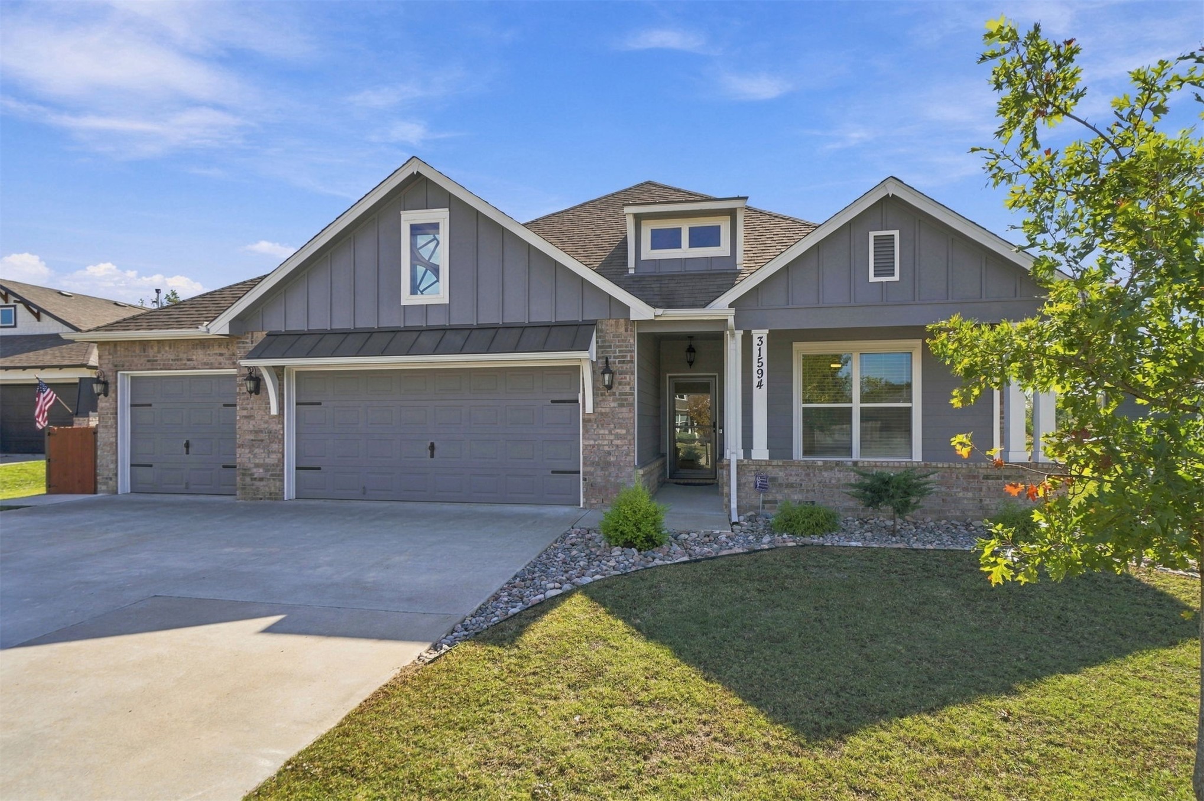
Gabled exterior featuring a combination of vertical board-and-batten siding and stone veneer, a three-car garage, and a covered front porch supported by columns
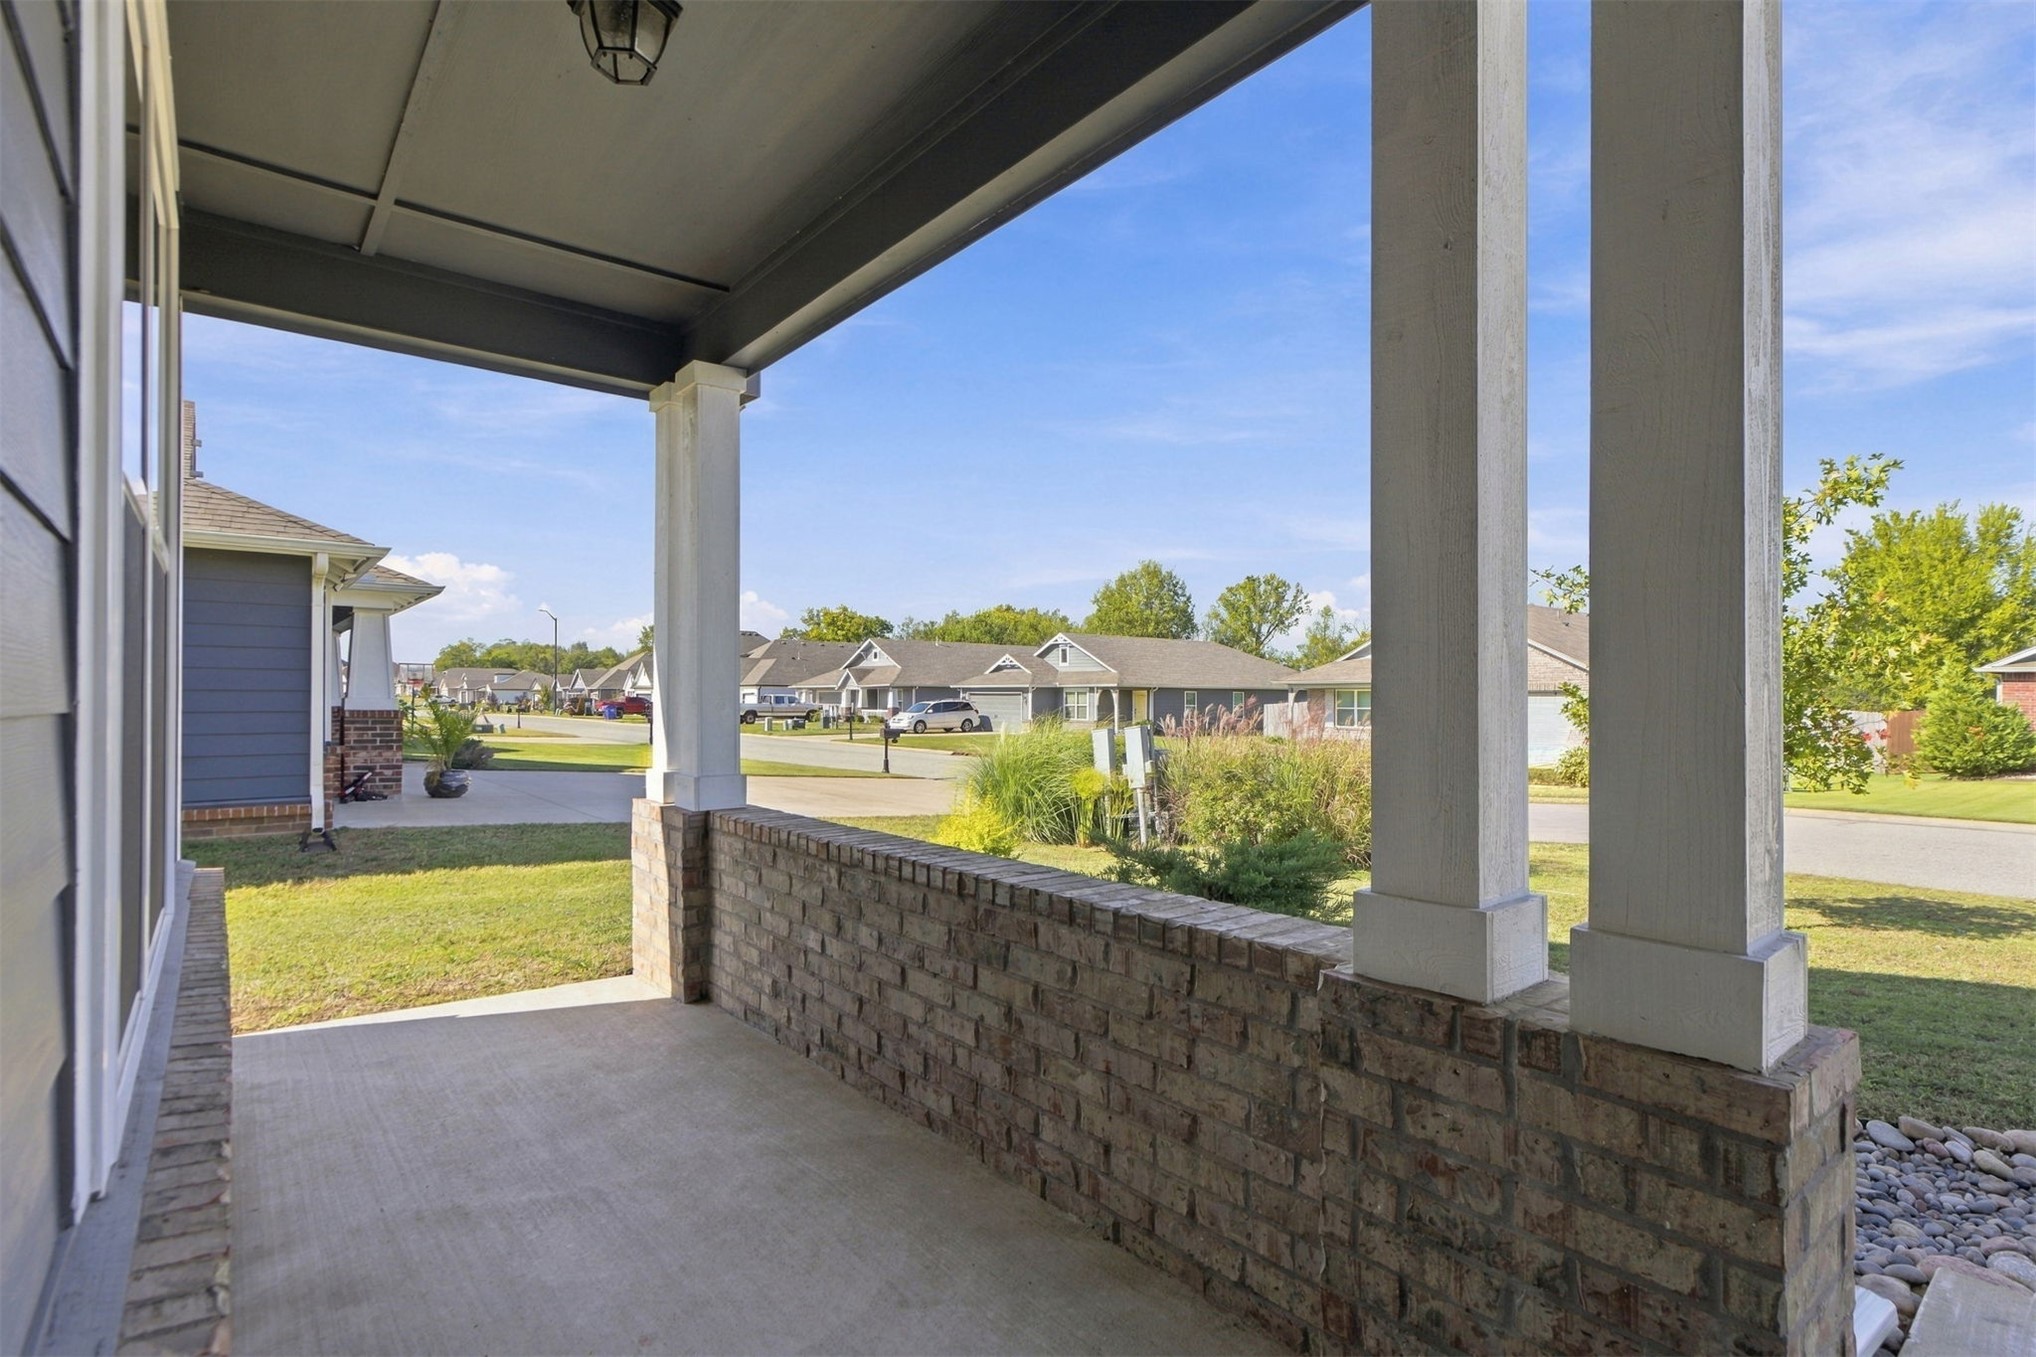
Covered front porch featuring brick masonry base, square structural columns, concrete flooring, and an exterior ceiling light fixture
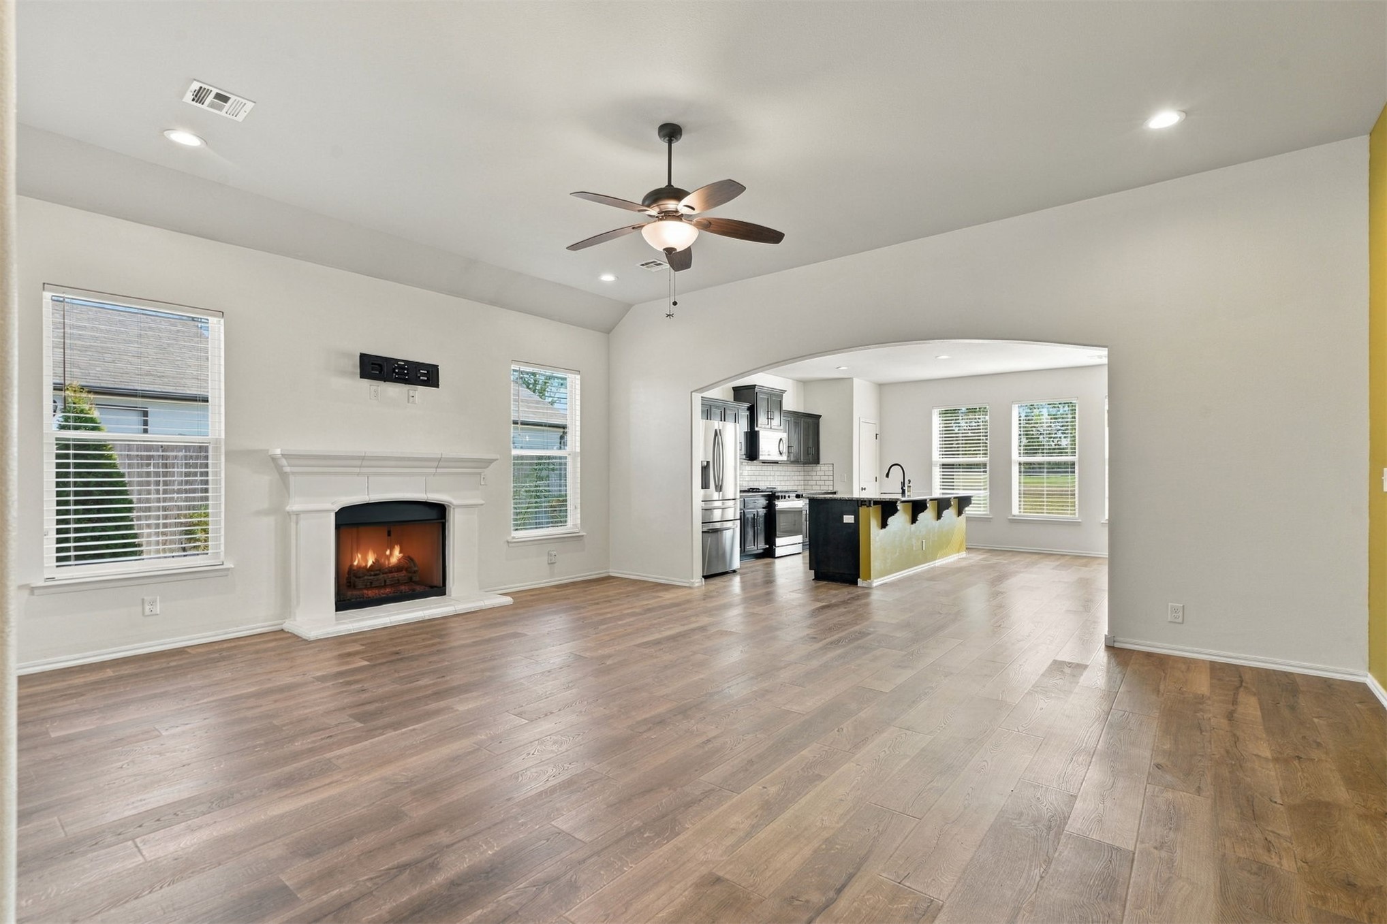
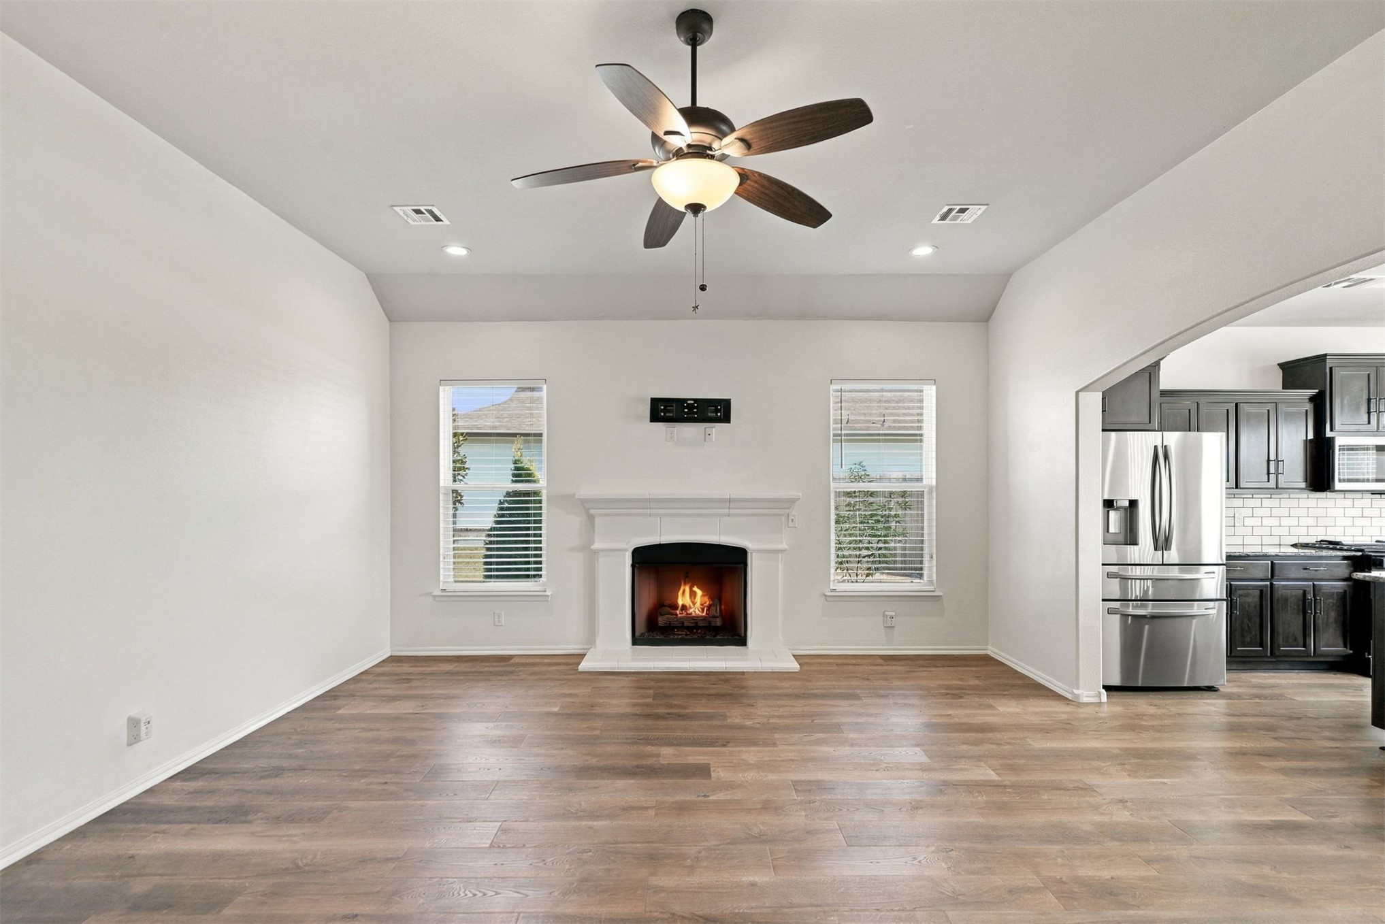
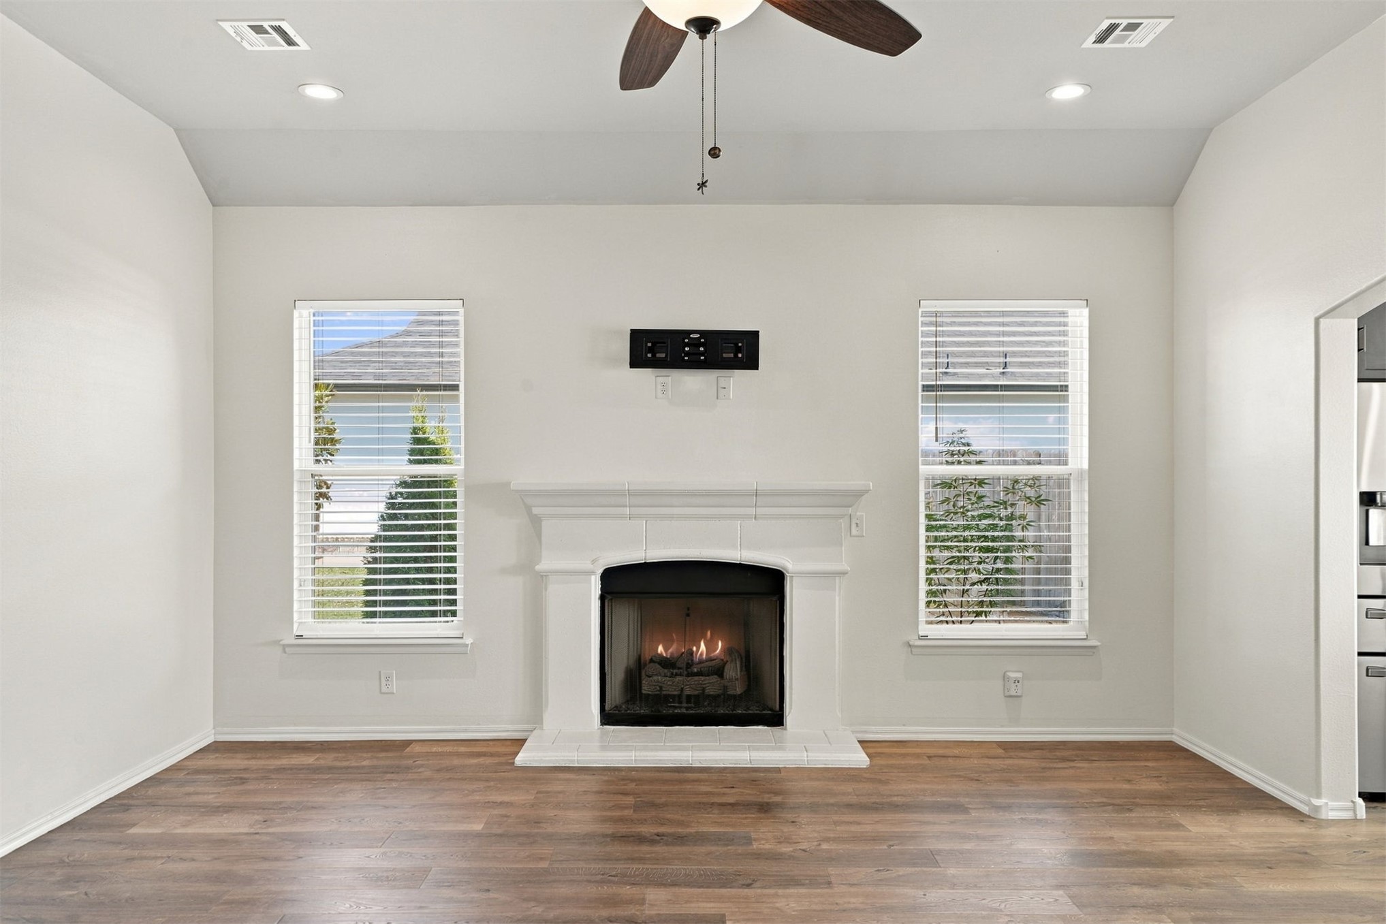
Open-concept interior featuring wood-finish flooring, a white mantel fireplace, a central ceiling fan with integrated lighting, and recessed ceiling illumination
Vaulted ceiling with a central decorative fan, gas fireplace featuring a white mantle, wood-finish flooring, and recessed lighting
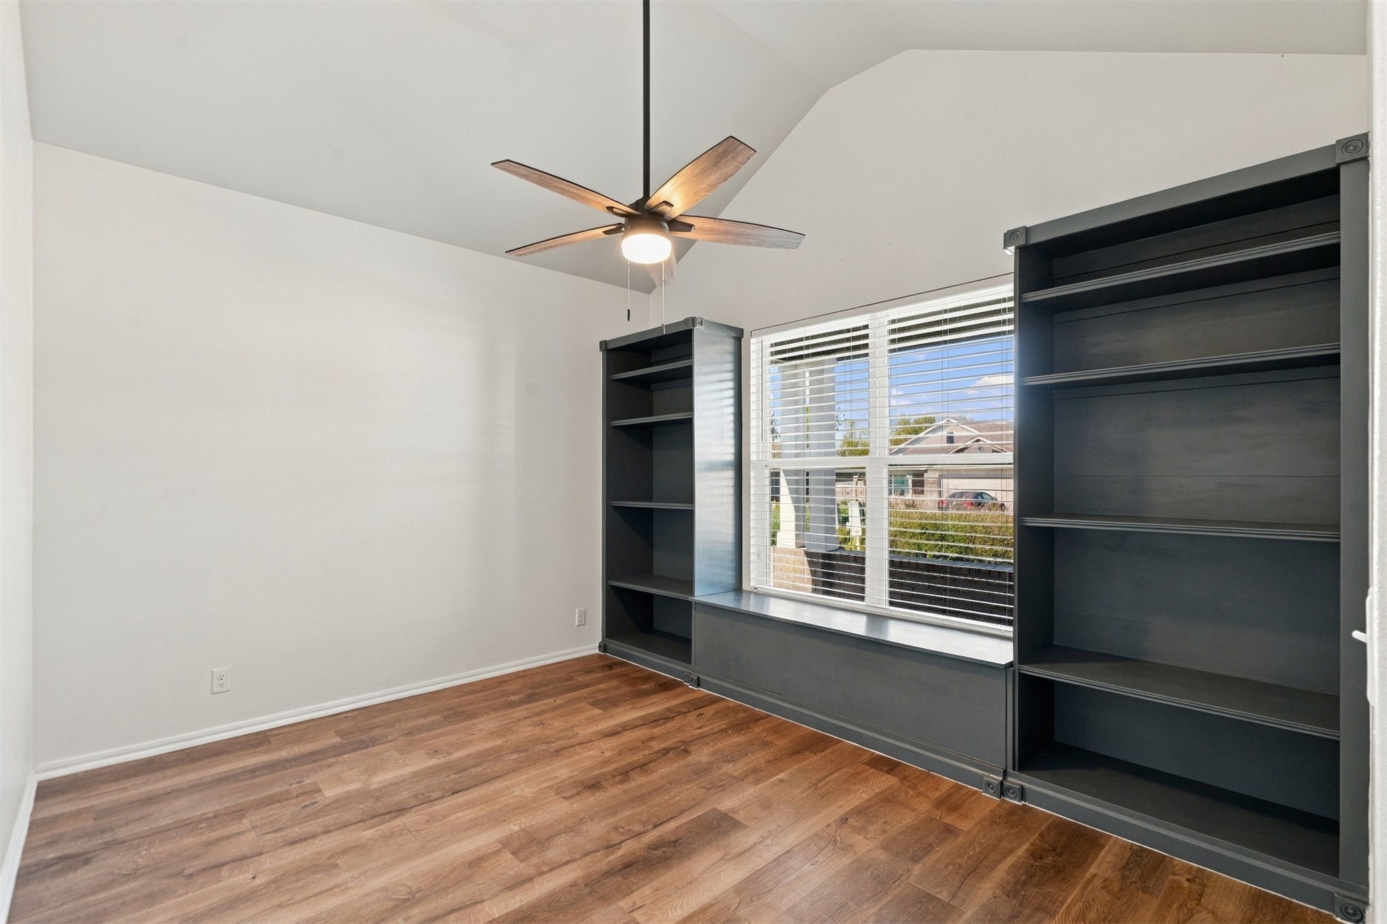
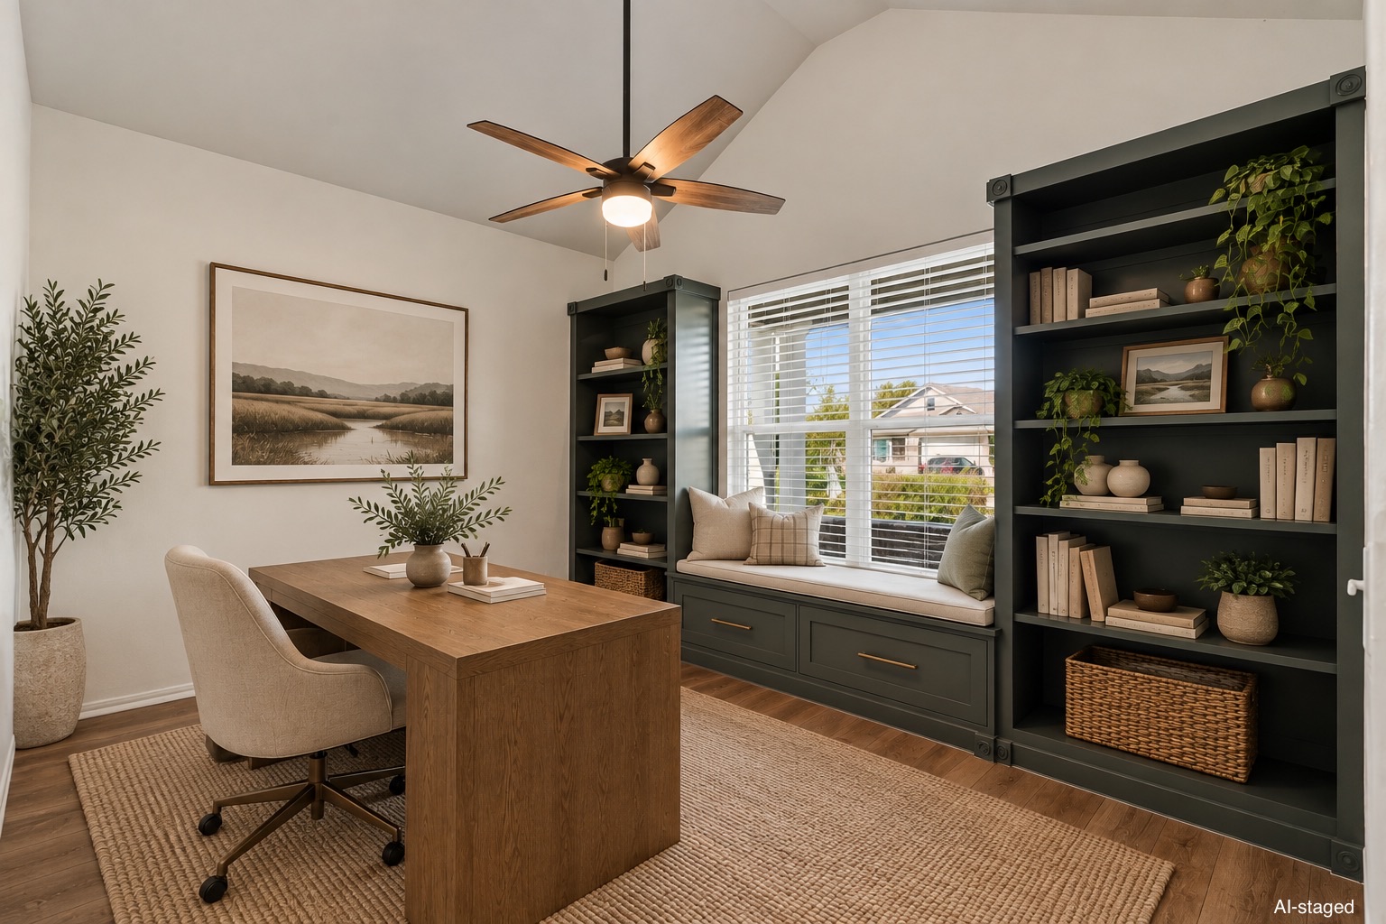
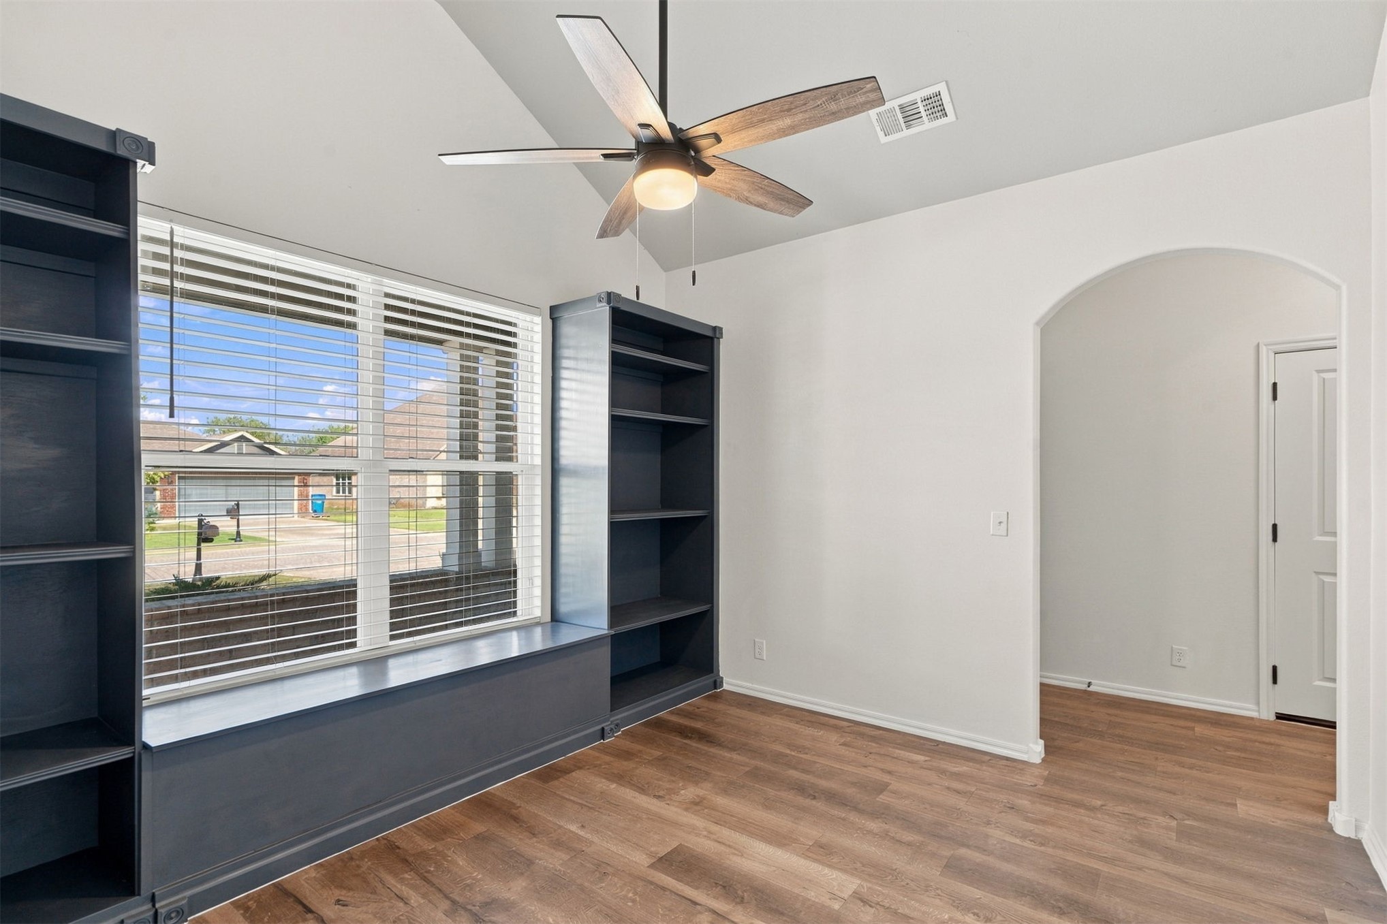
Vaulted ceiling room featuring wood-finish flooring, built-in shelving units, a central window seat, and a ceiling fan
Vaulted ceiling, dark custom built-in shelving, integrated window seat with drawer storage, and overhead ceiling fan with wood-finish blades
Vaulted ceiling, built-in floor-to-ceiling shelving with integrated bench seating, wood-finish flooring, and a ceiling fan with light kit
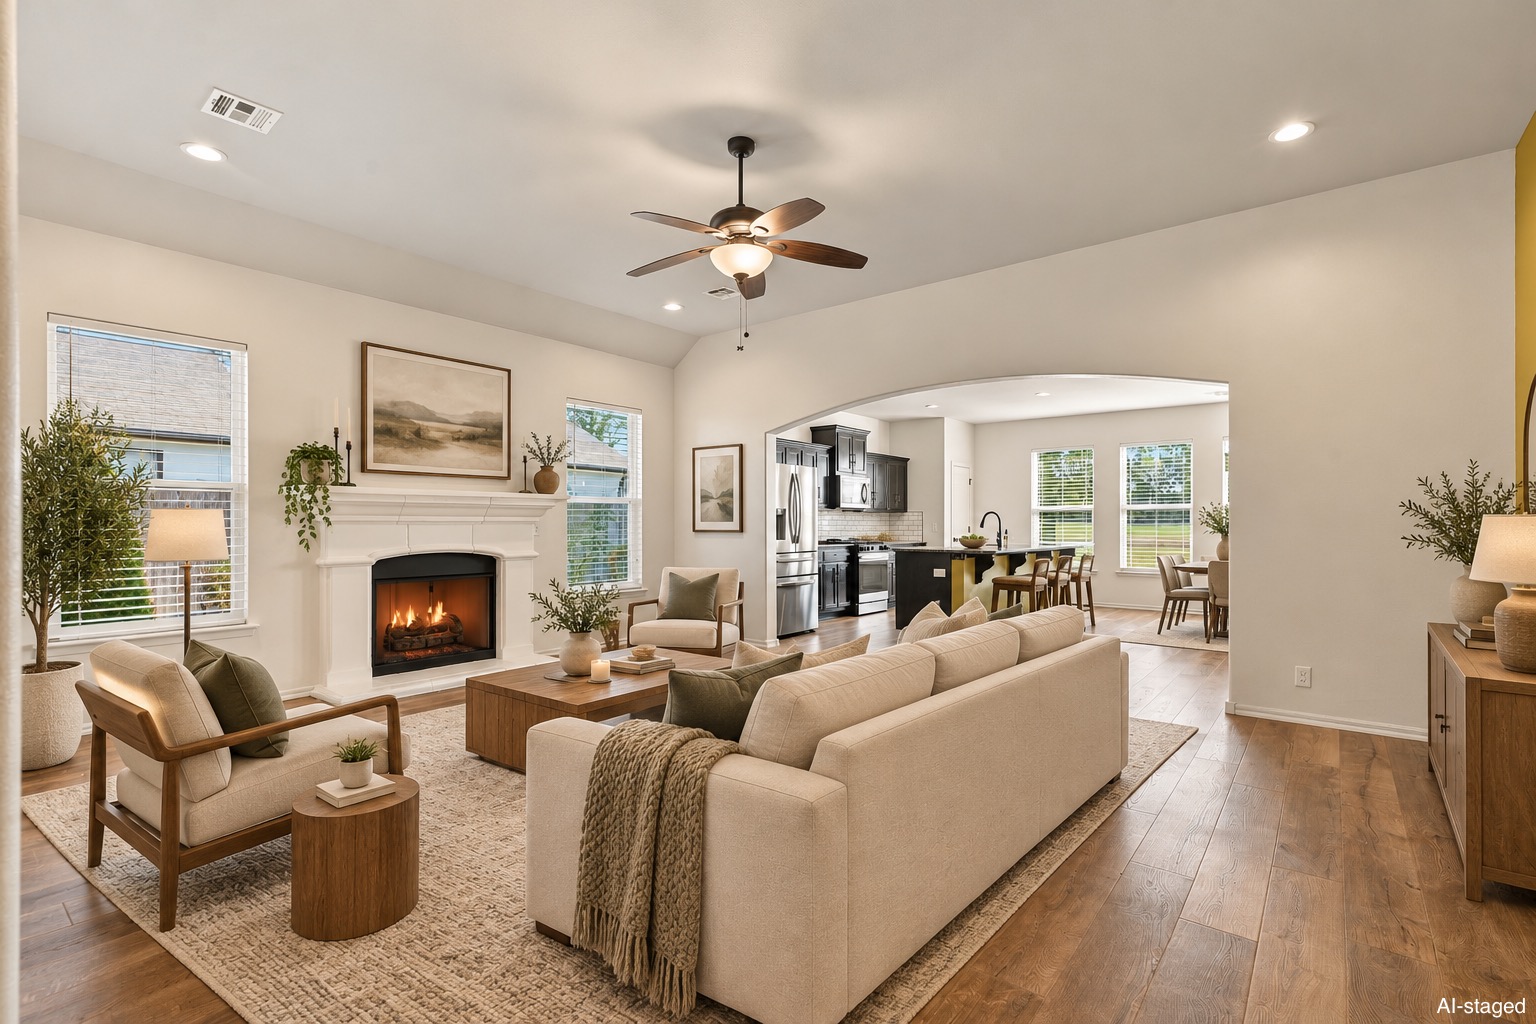
Living area featuring wood-finish flooring, vaulted ceilings, a central ceiling fan, and a fireplace with a decorative surround
Vaulted ceiling featuring a ceiling fan, wood-finish flooring, and a fireplace with a decorative mantel surround flanked by dual windows
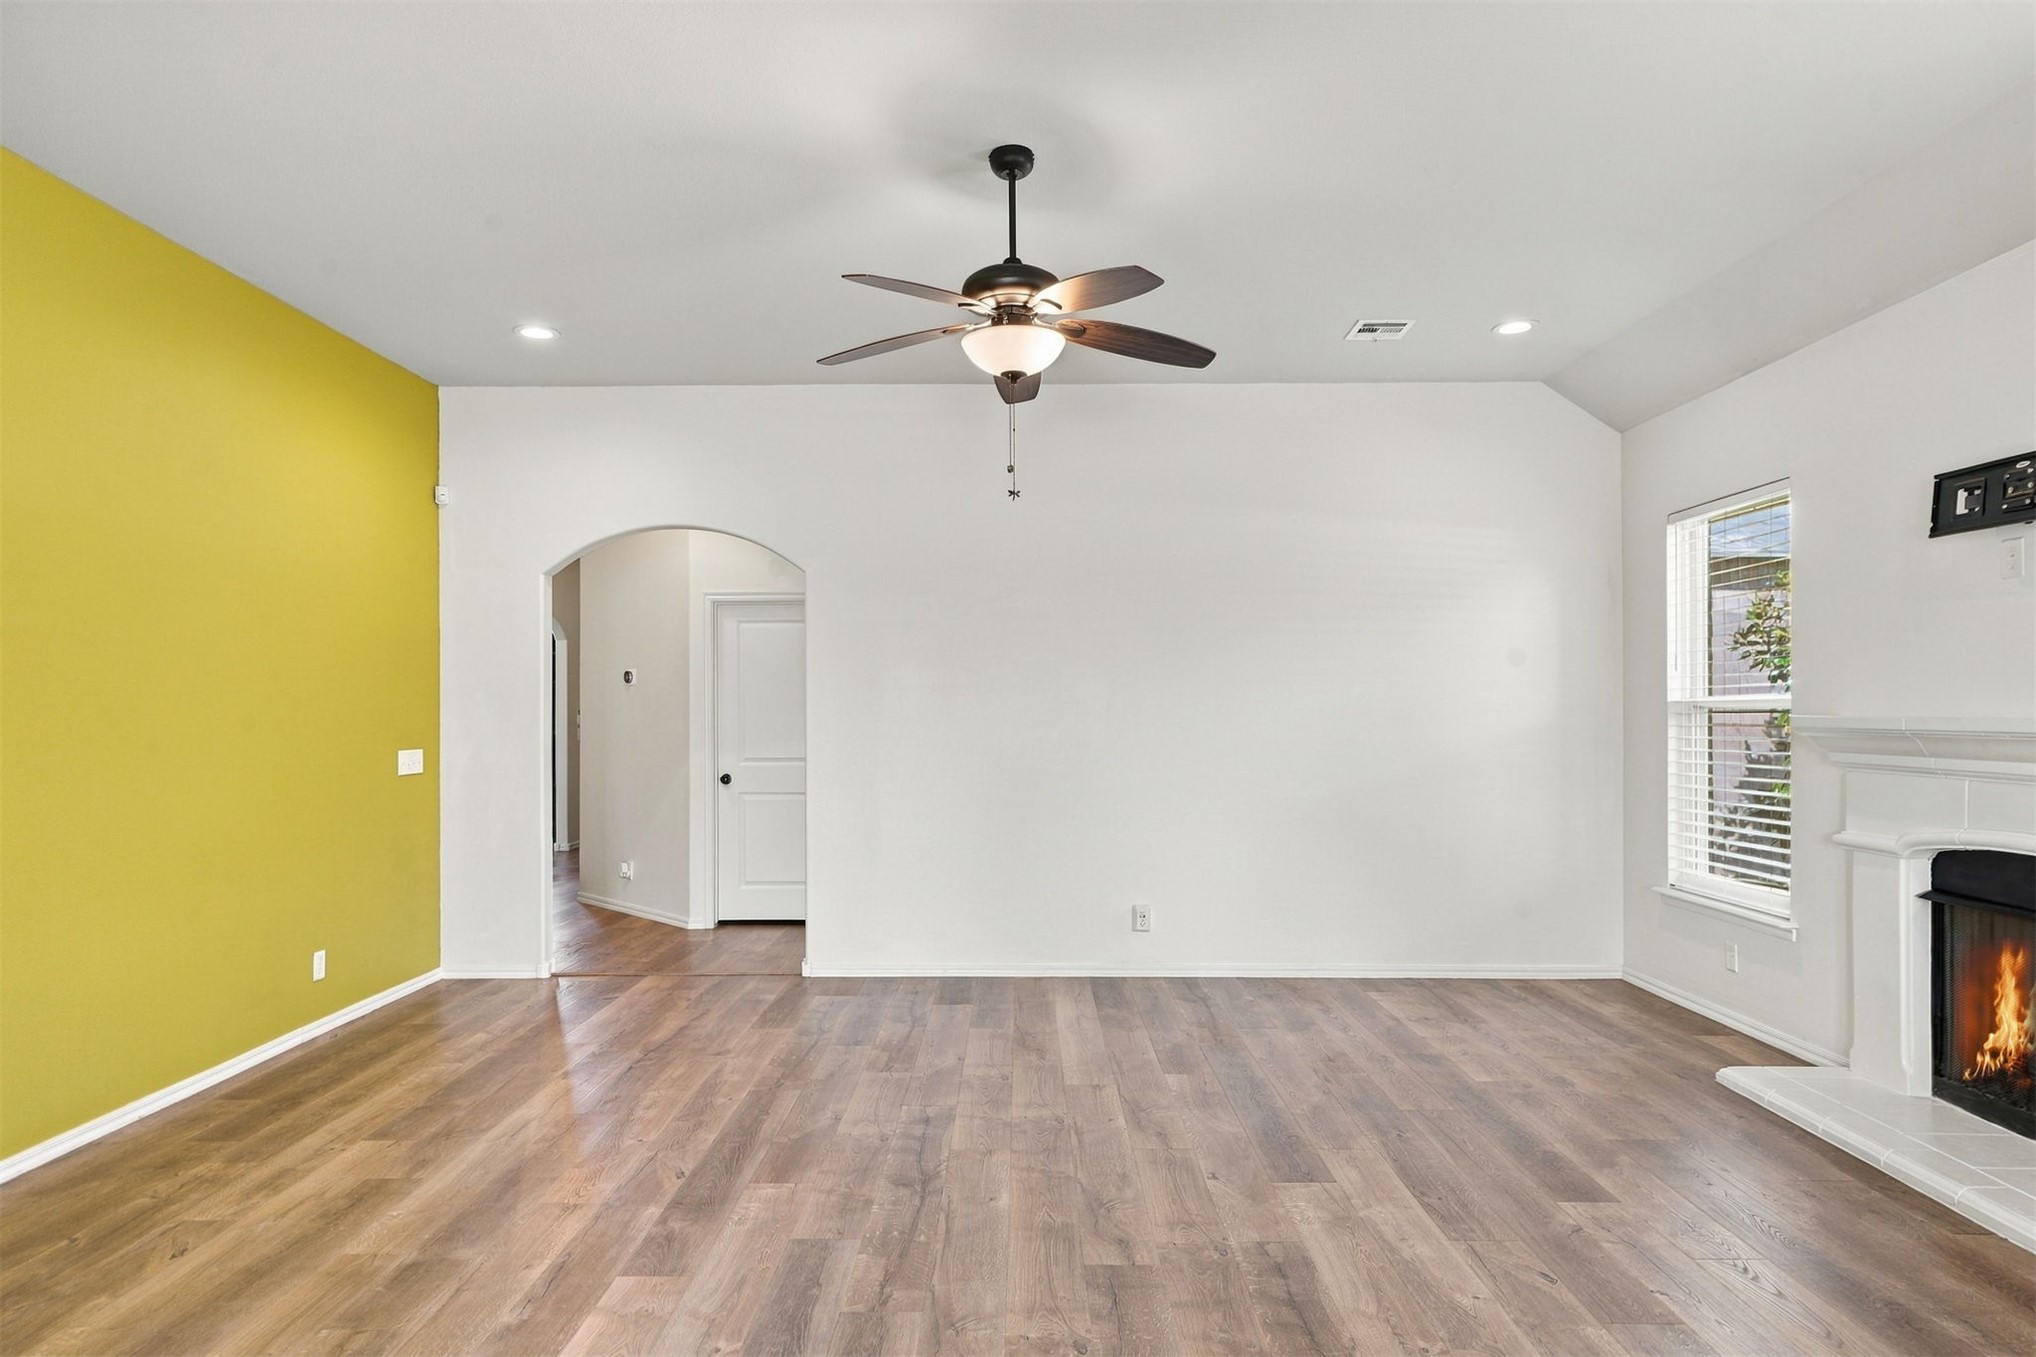
Open-concept room featuring wood-finish flooring, a white mantel fireplace, arched doorway, recessed lighting, and a ceiling fan with integrated light fixture
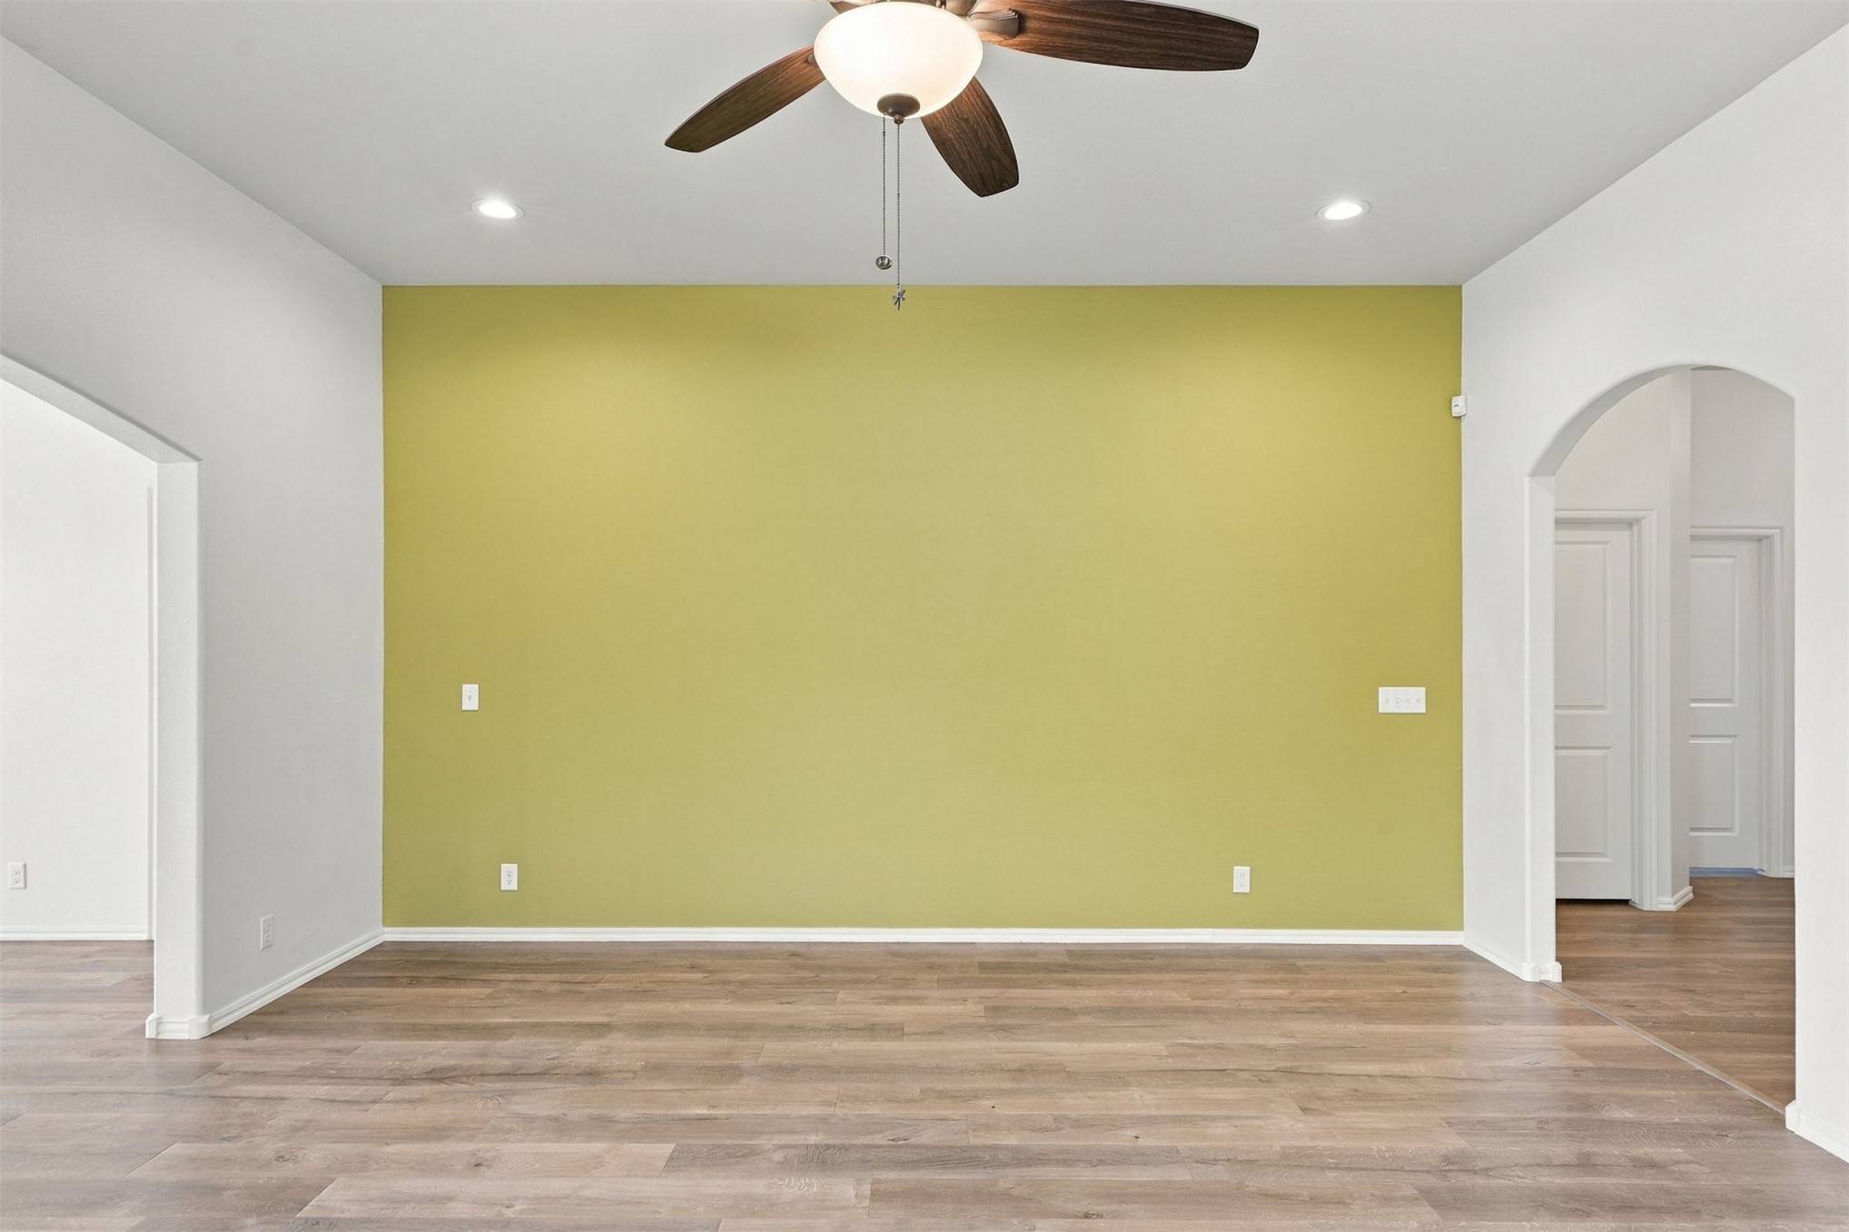
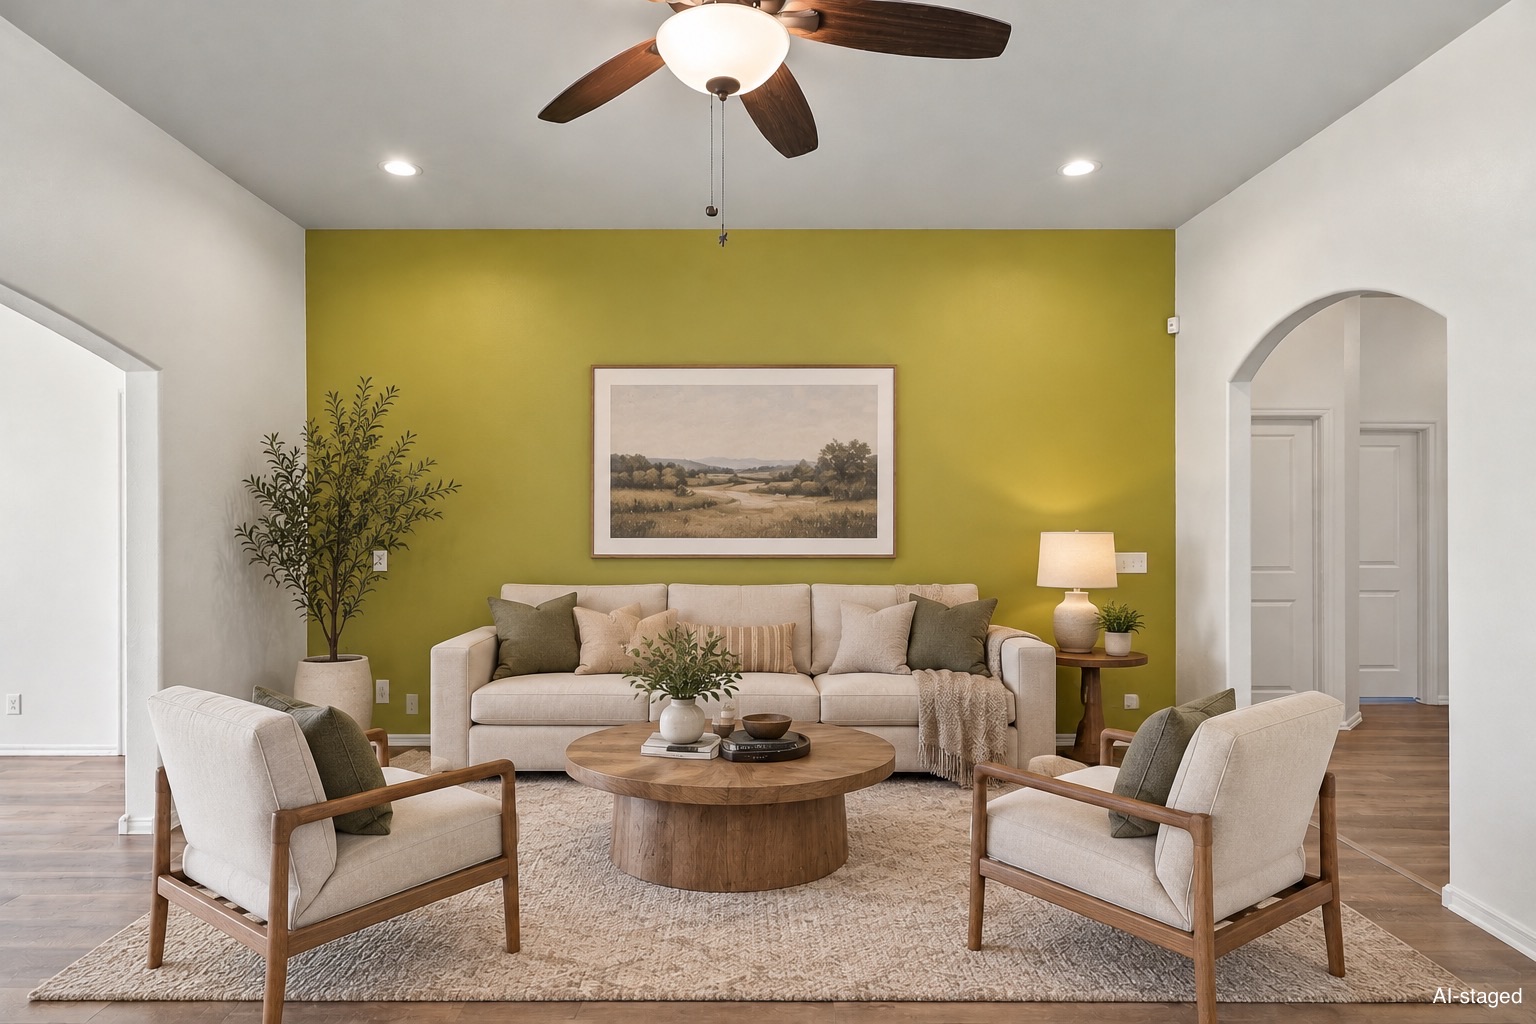
Interior space featuring wood-finish flooring, high ceilings, arched doorways, recessed lighting, and a ceiling fan
Living area featuring high ceilings, wood-finish flooring, a ceiling fan with integrated lighting, recessed lighting, and arched doorways
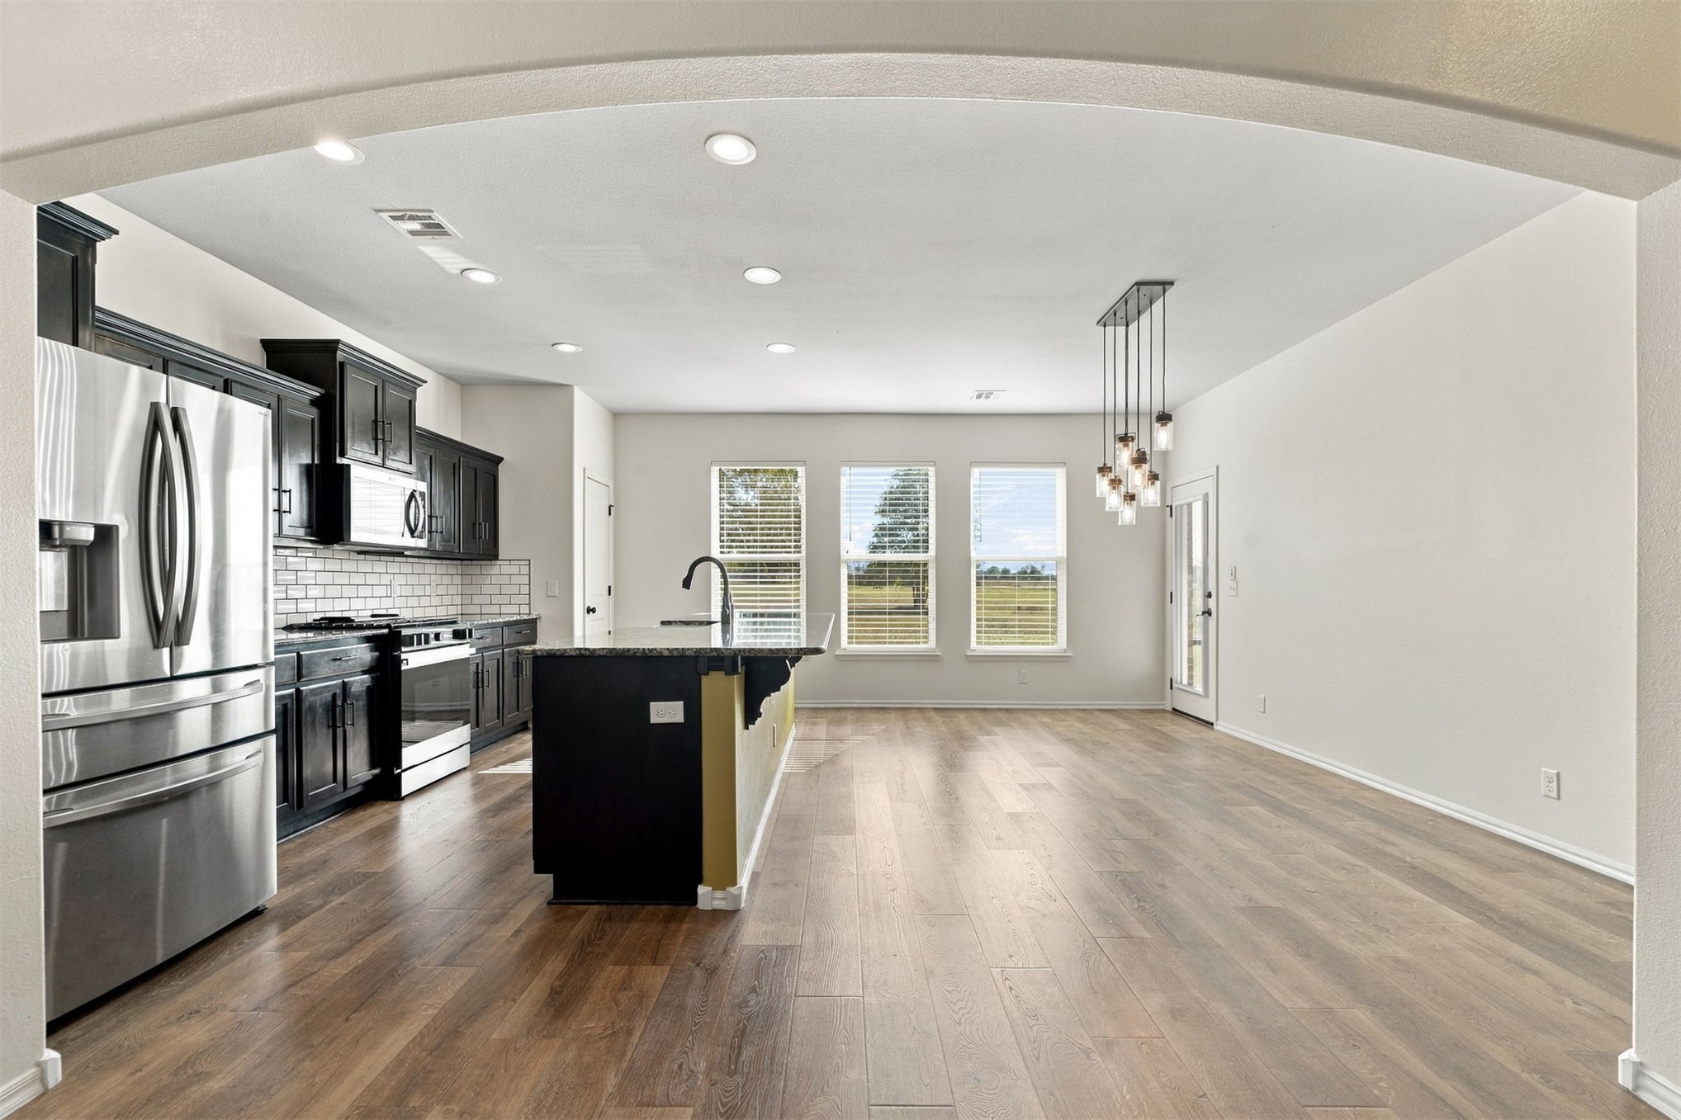
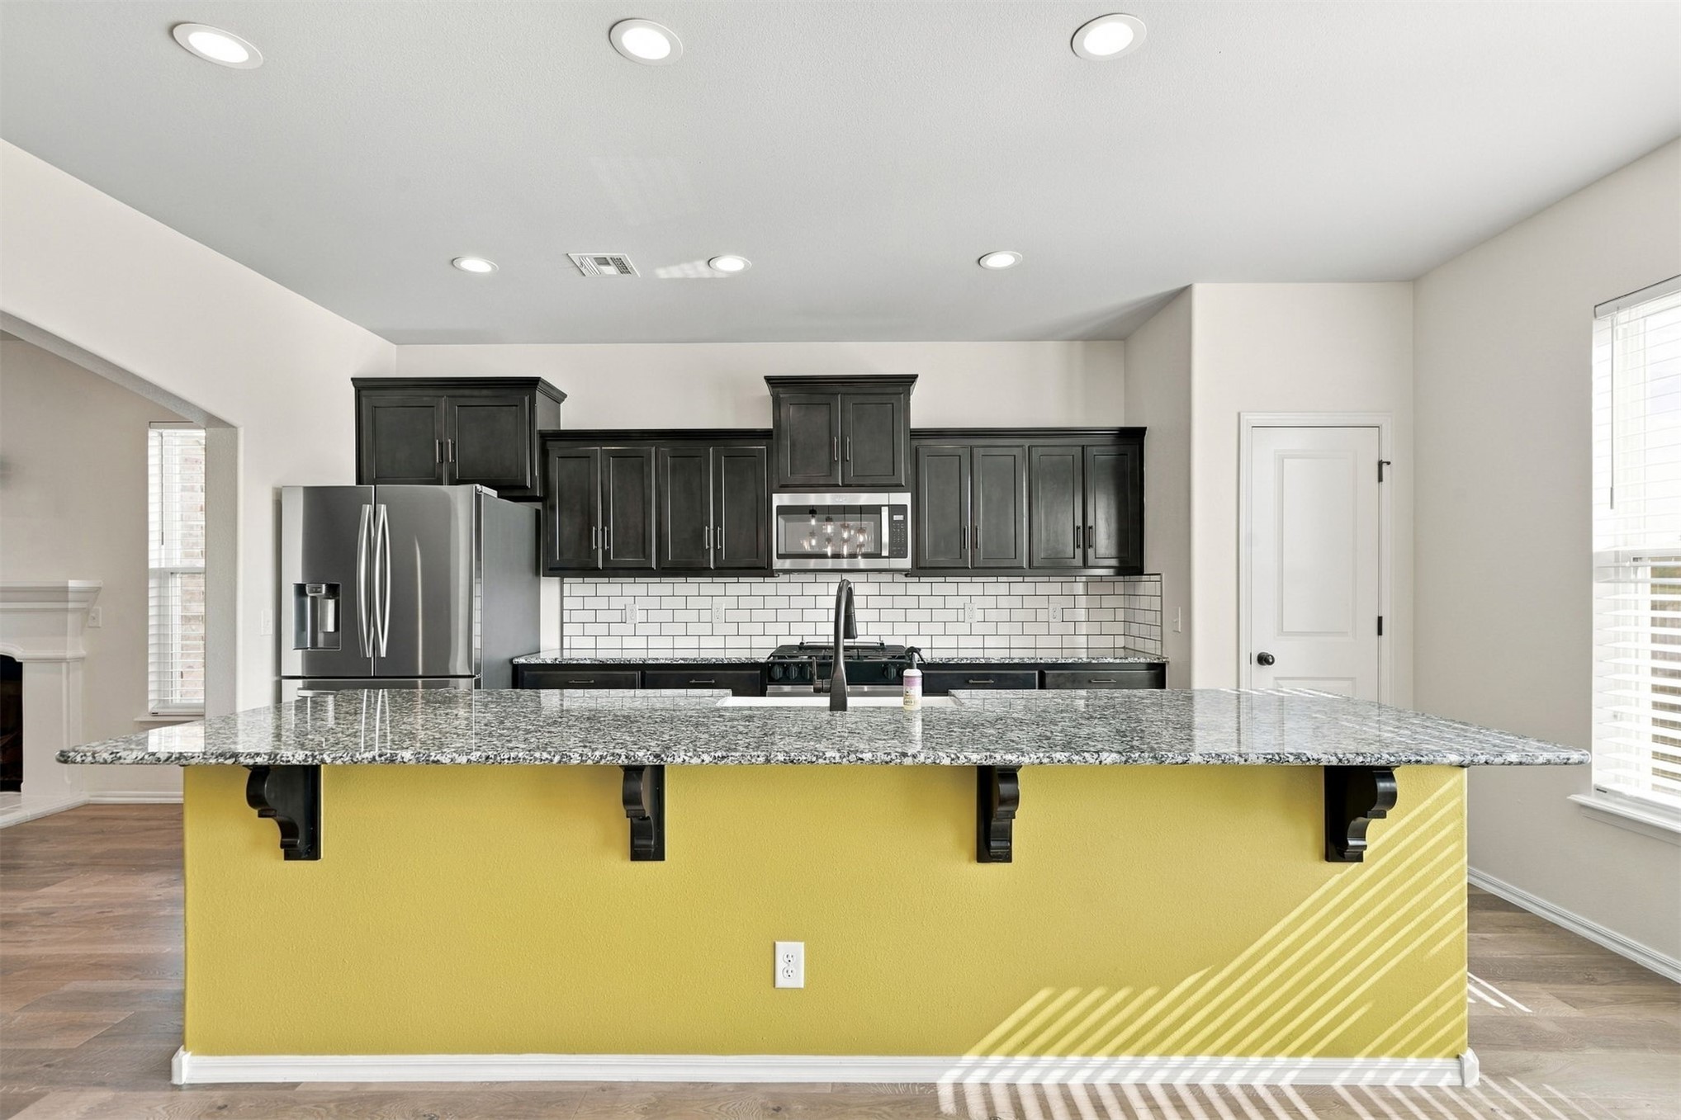
Kitchen featuring wood-finish flooring, dark cabinetry, stone-surface countertops, subway tile backsplash, and recessed lighting
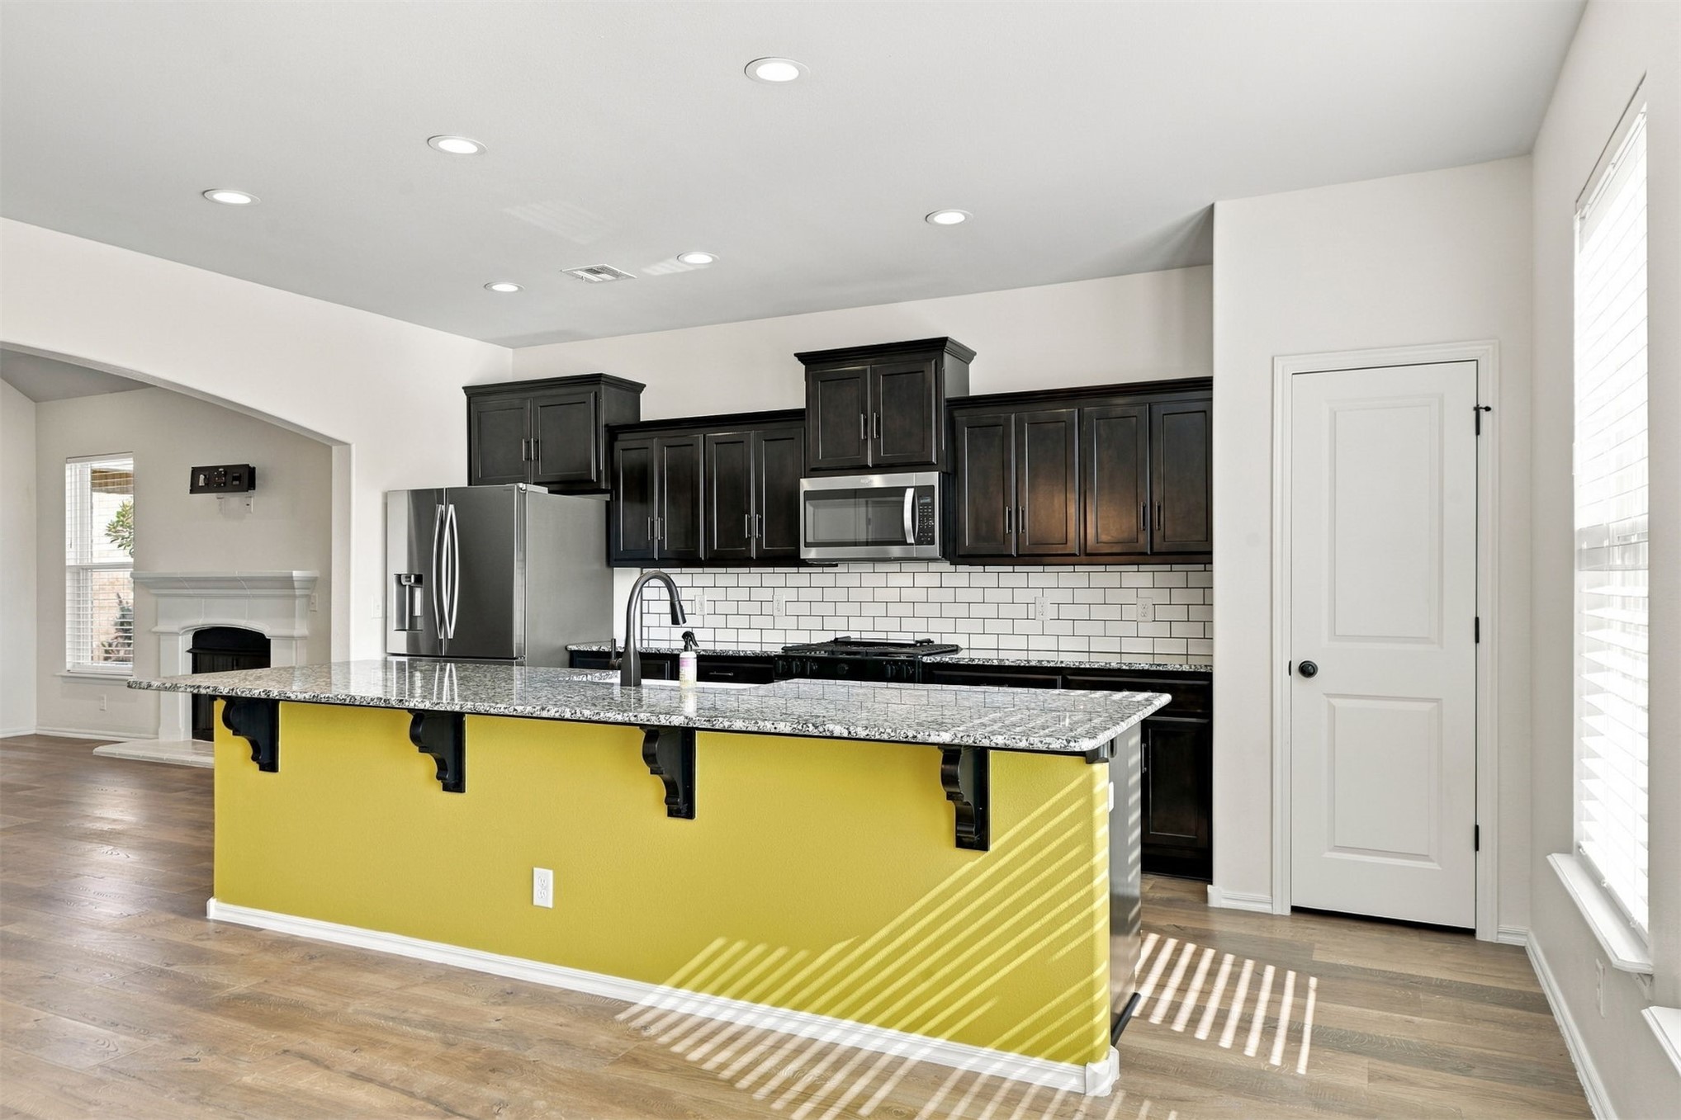
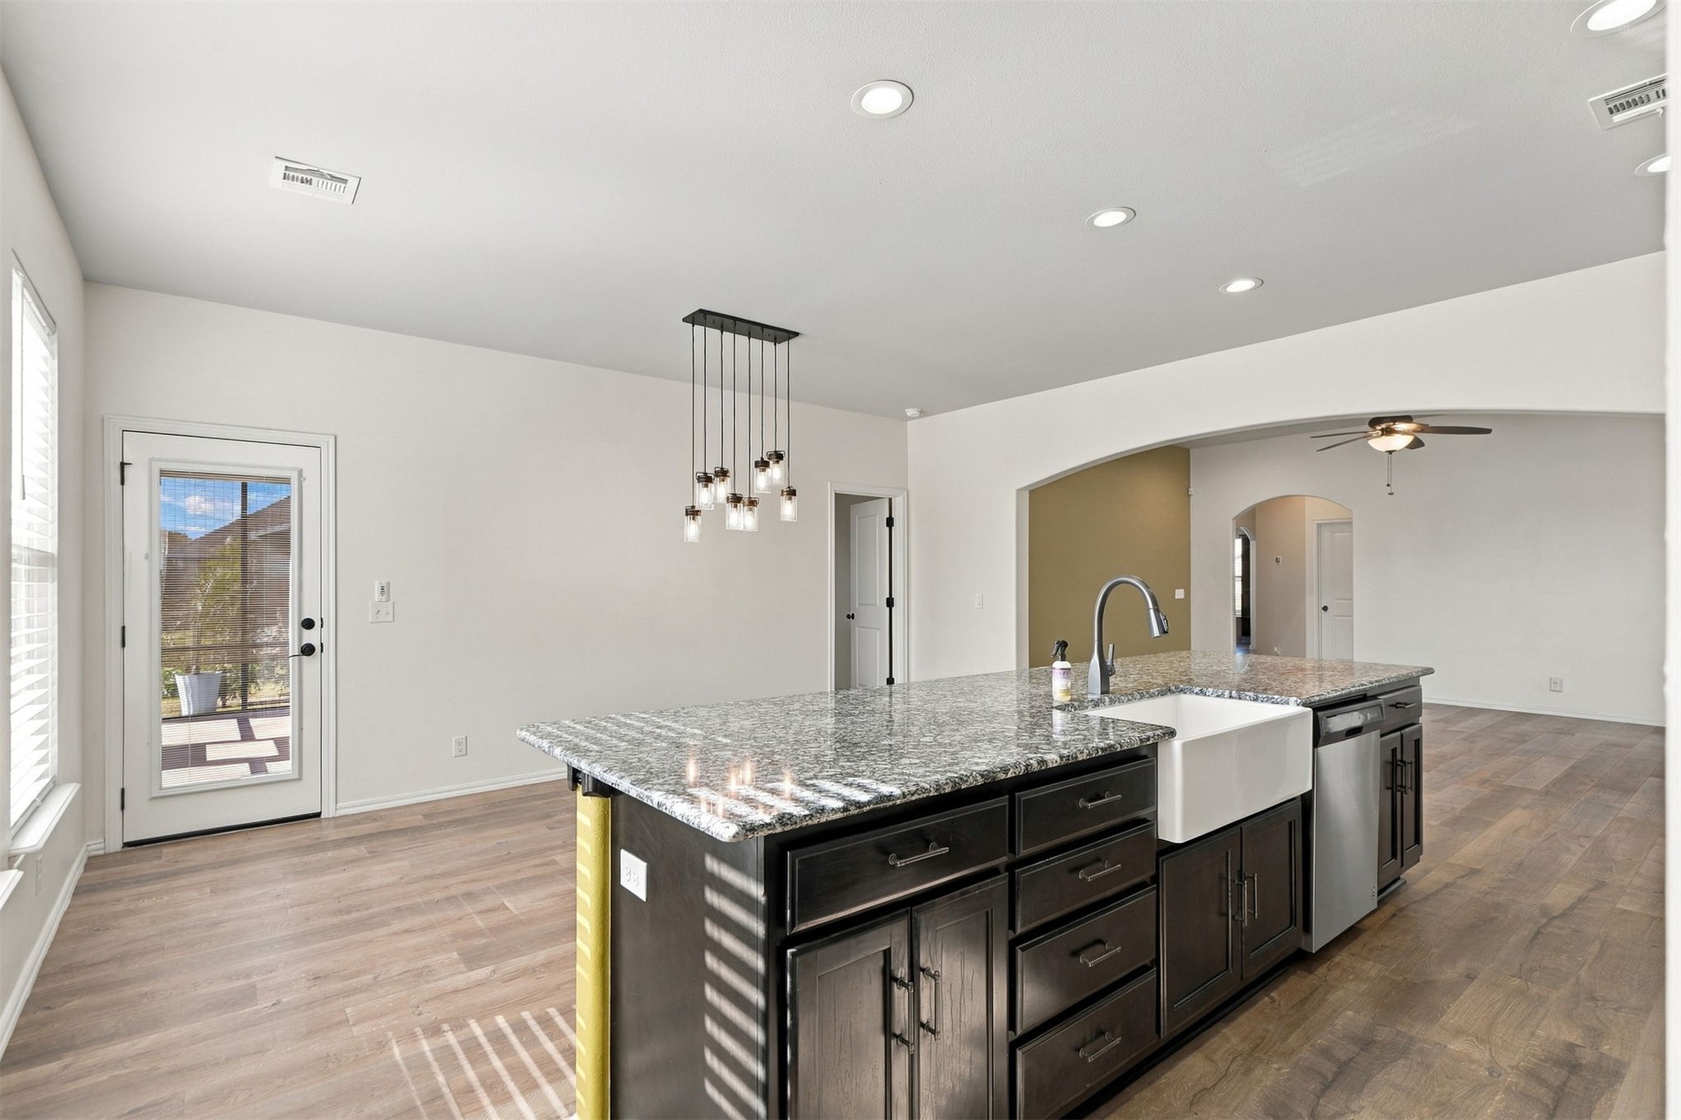
Kitchen featuring dark cabinetry, stone-surface island countertop with an integrated sink, white subway tile backsplash, recessed lighting, and wood-finish flooring
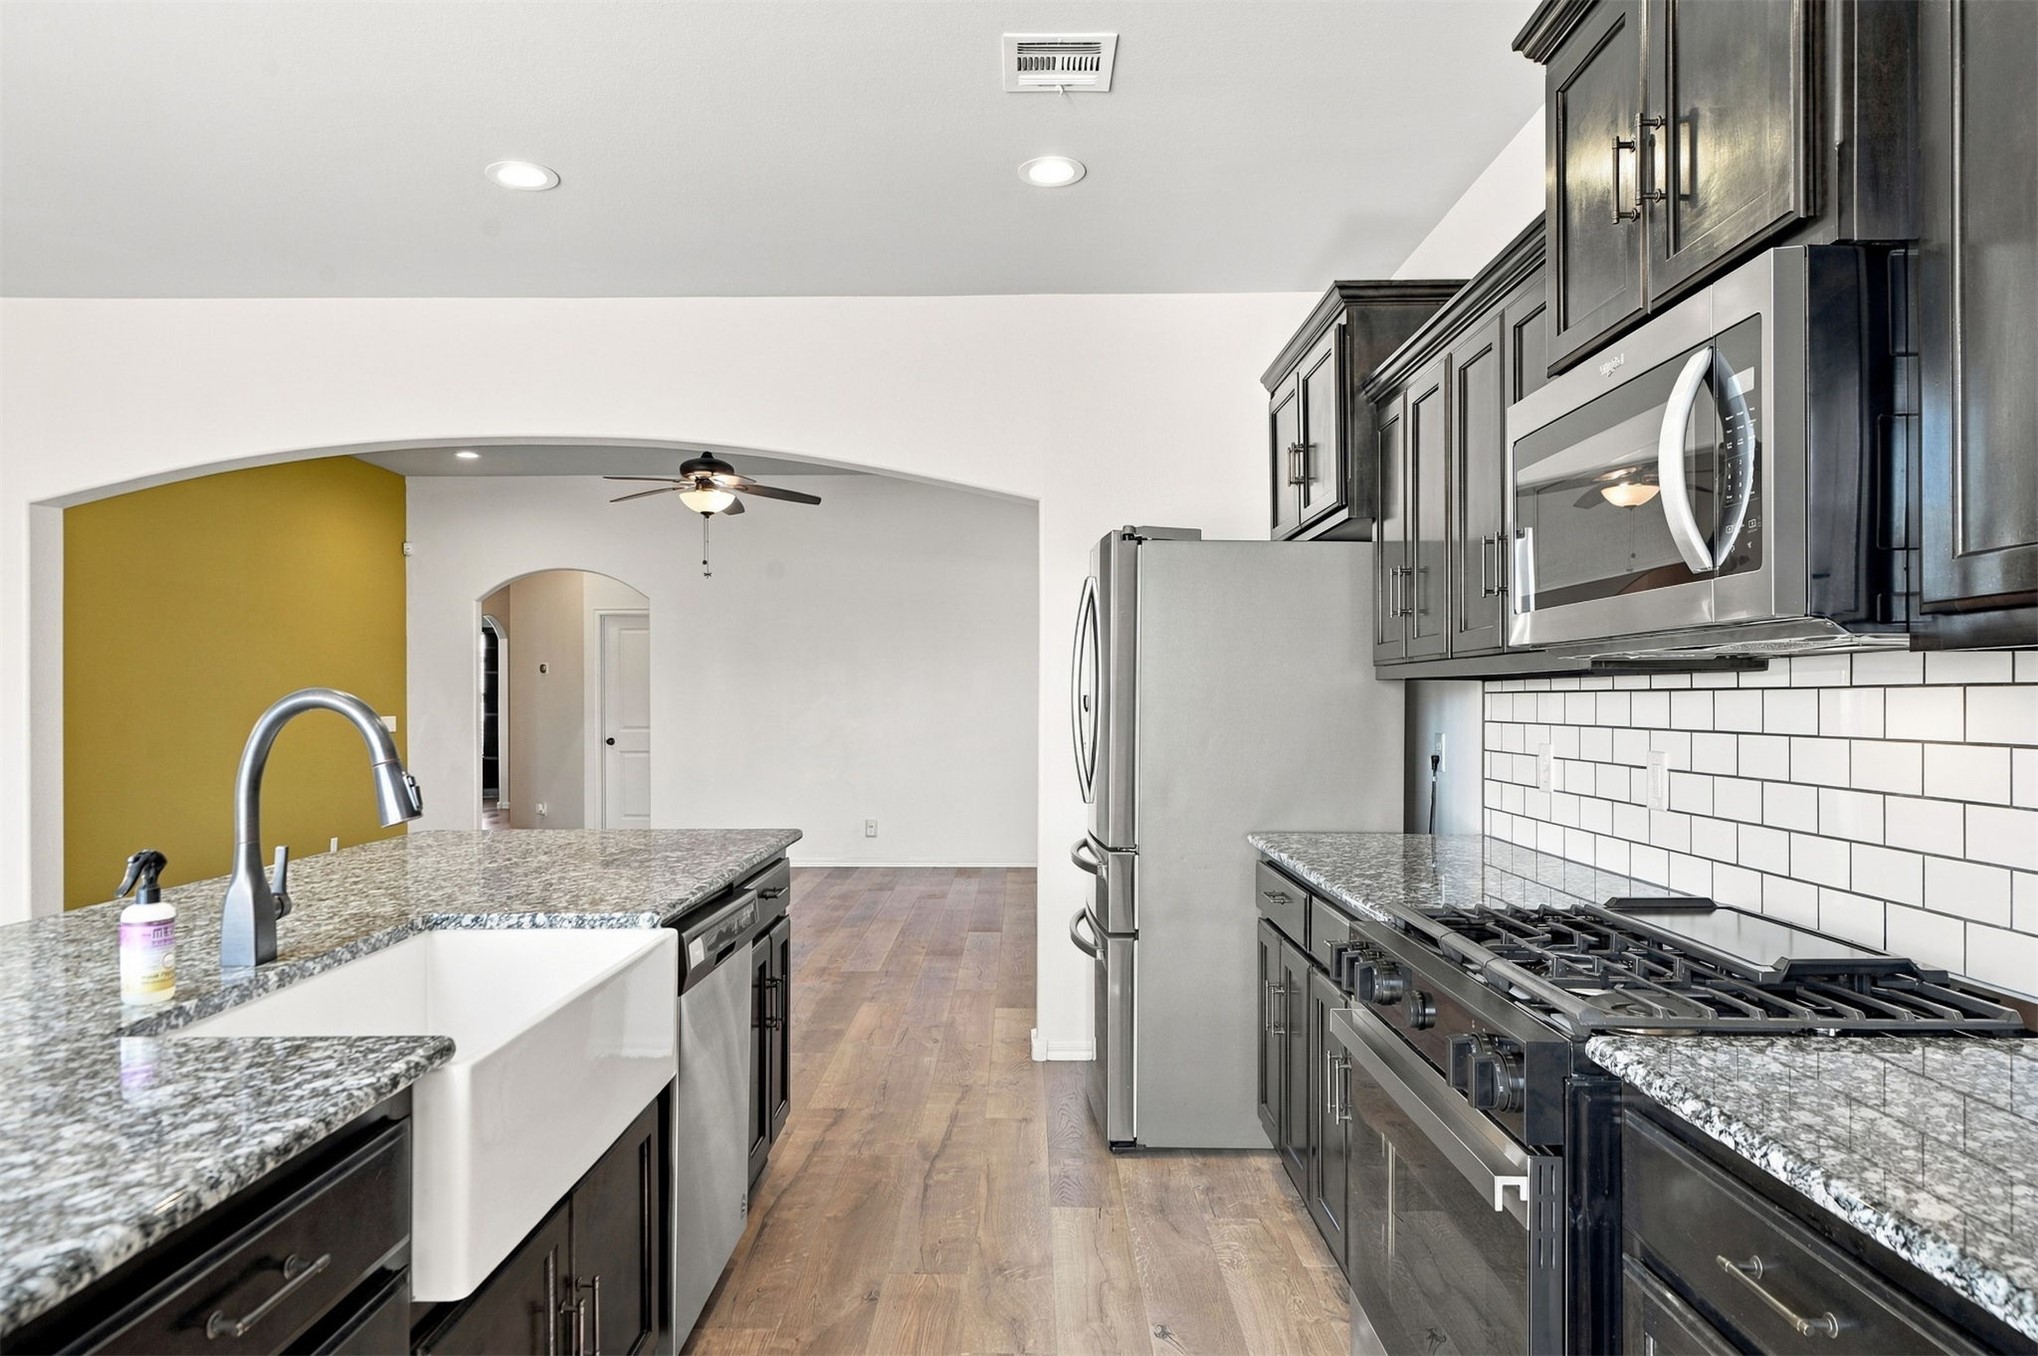
Kitchen featuring dark wood cabinetry, stone countertops, stainless steel appliances, a center island with a matte black faucet, and wood-finish flooring
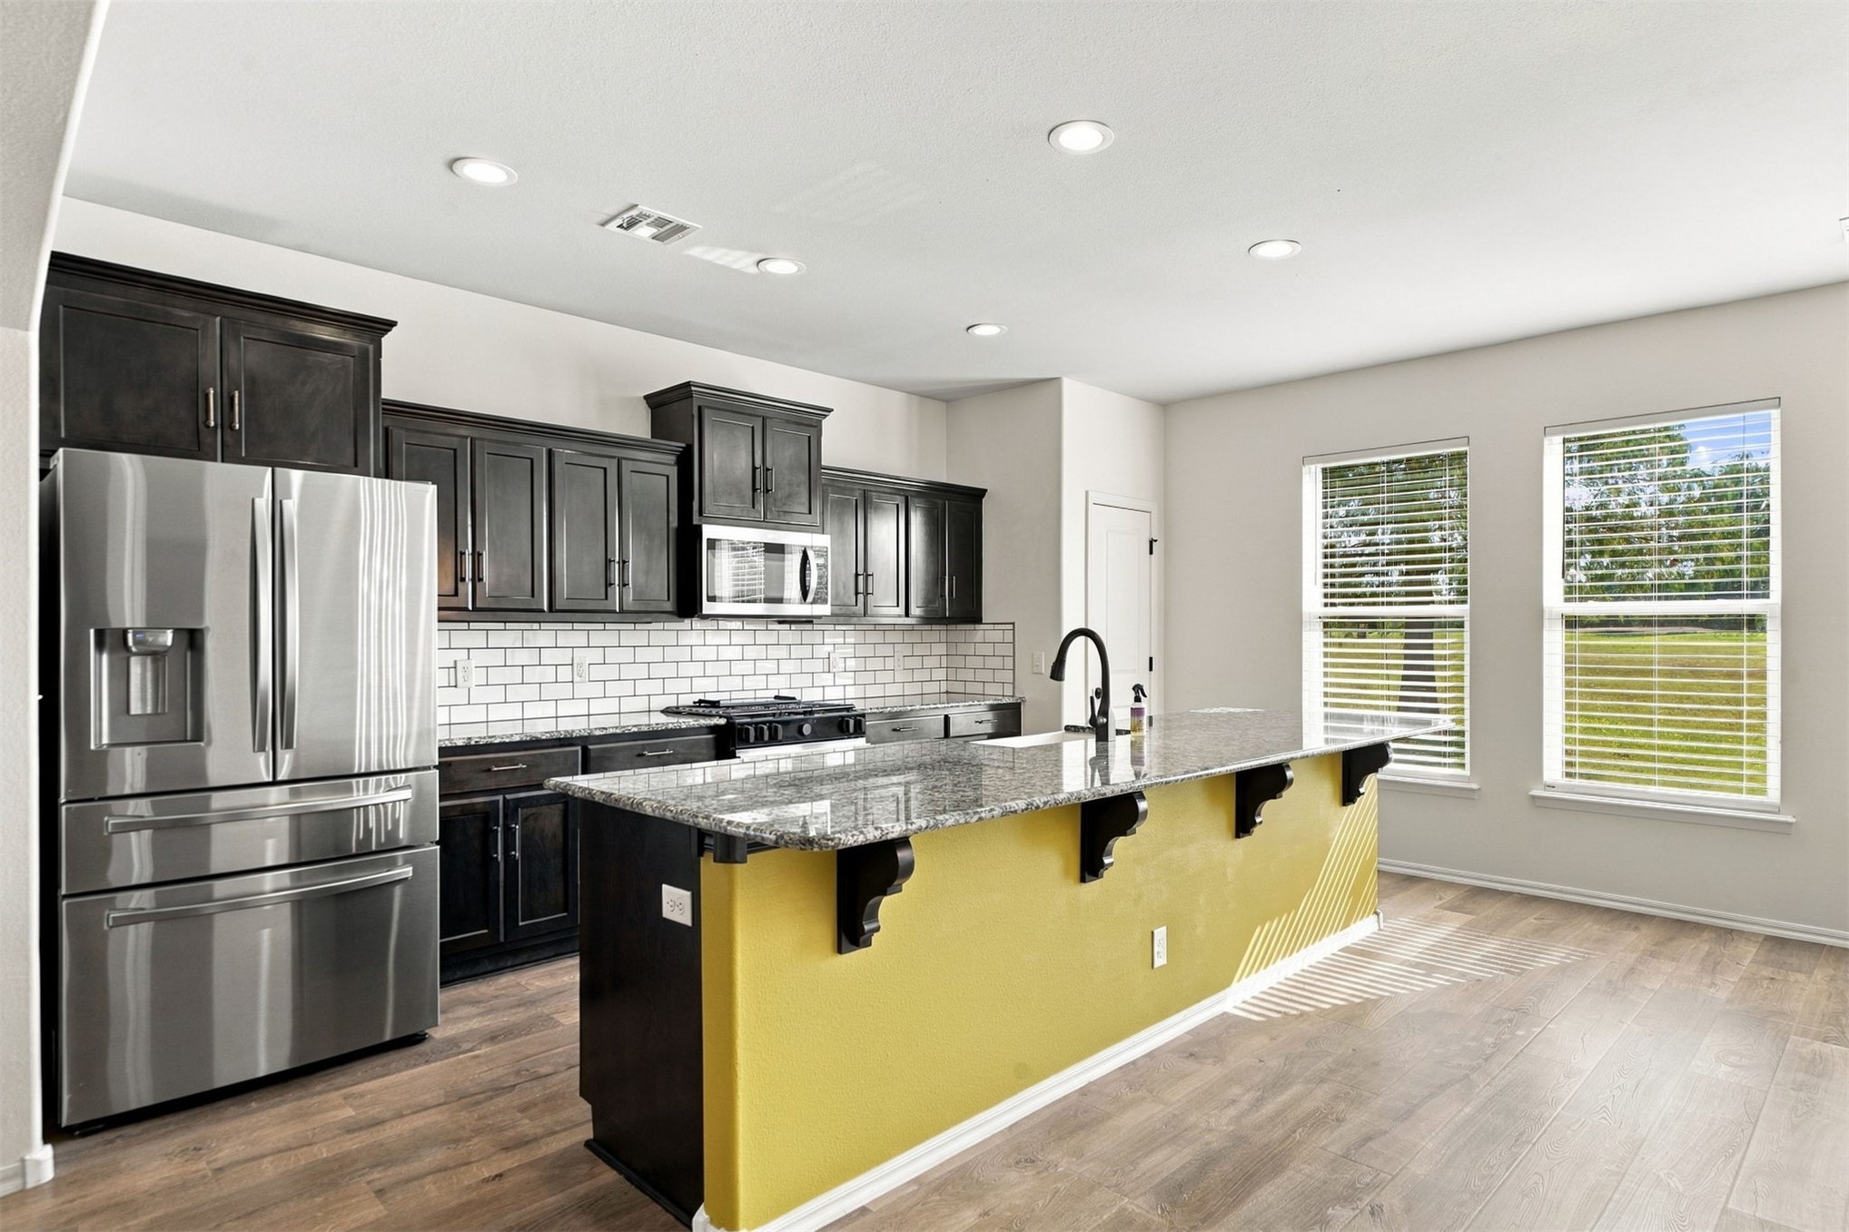
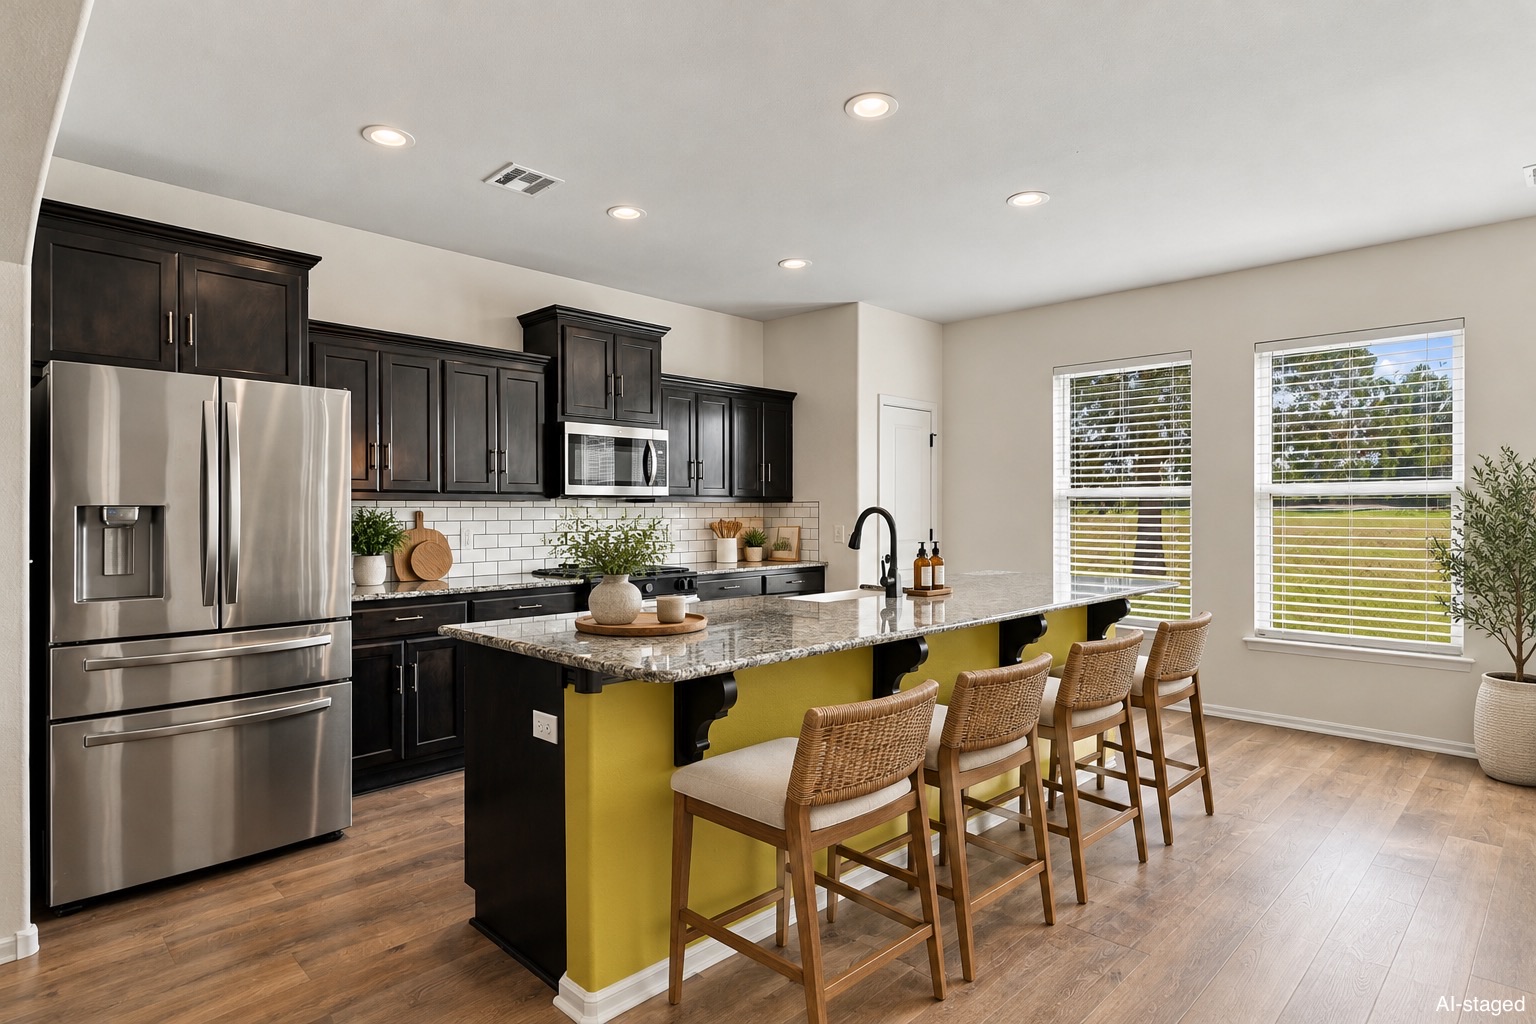
Kitchen featuring dark cabinetry, stone-surface island countertop with an integrated breakfast bar, white subway tile backsplash, stainless steel appliances, and wood-finish flooring
Kitchen featuring a stone-surface island with corbel supports, dark cabinetry, stainless steel appliances, subway tile backsplash, and recessed lighting
Kitchen island featuring dark cabinetry, stone countertop, apron-front sink, and chrome faucet, complemented by wood-finish flooring and a multi-pendant light fixture
Kitchen featuring dark-finish cabinetry, stone countertops, white farmhouse sink, white subway tile backsplash, and stainless steel appliances
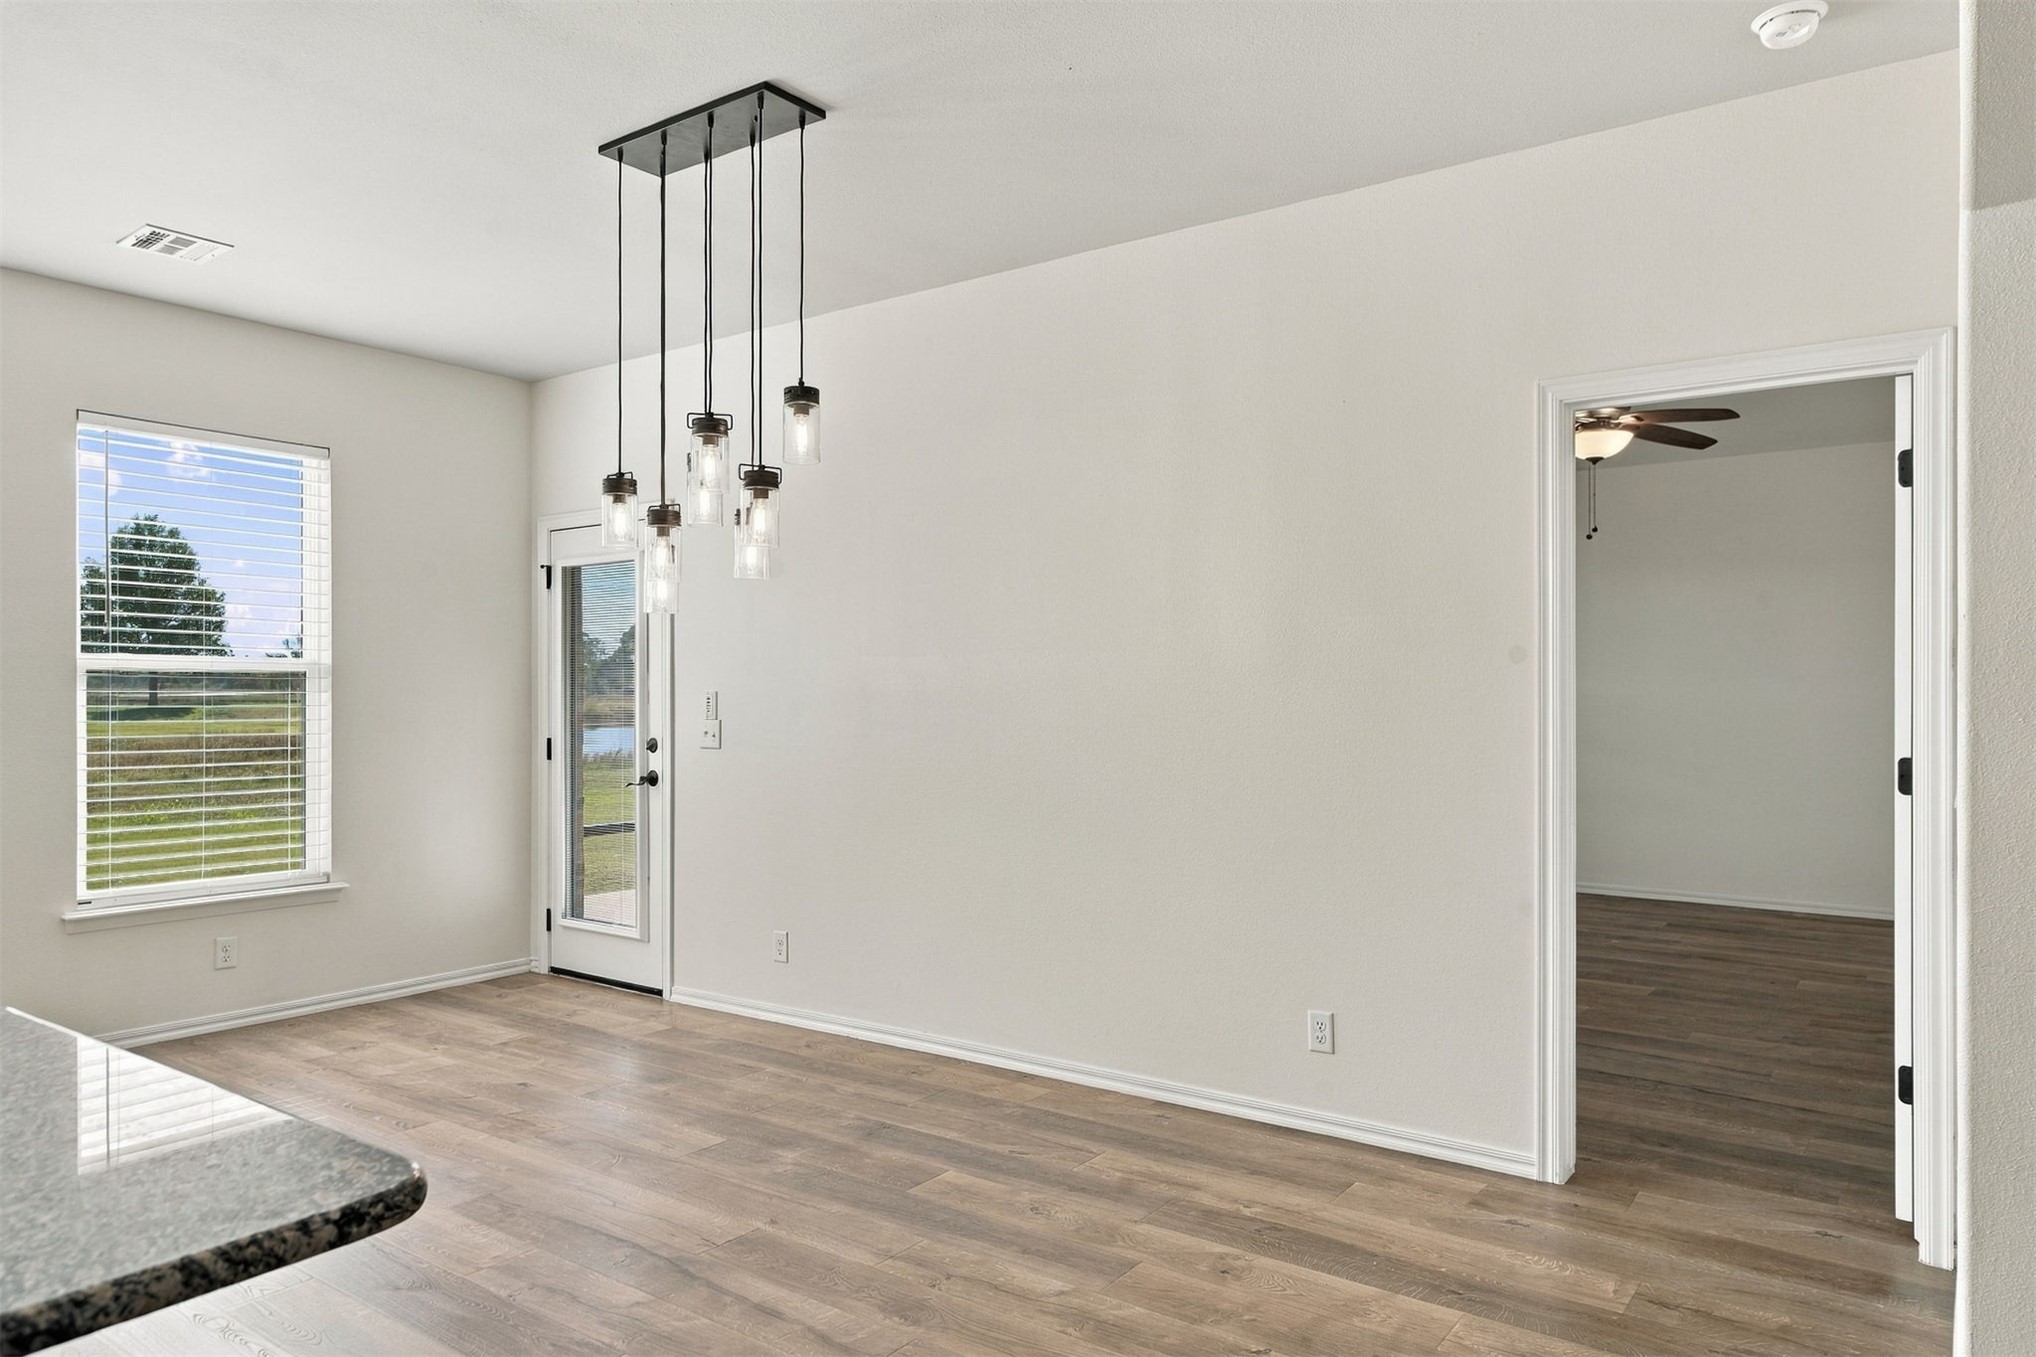
Multi-light pendant fixture, wood-finish flooring, single-hung window, and glass-paneled exterior door
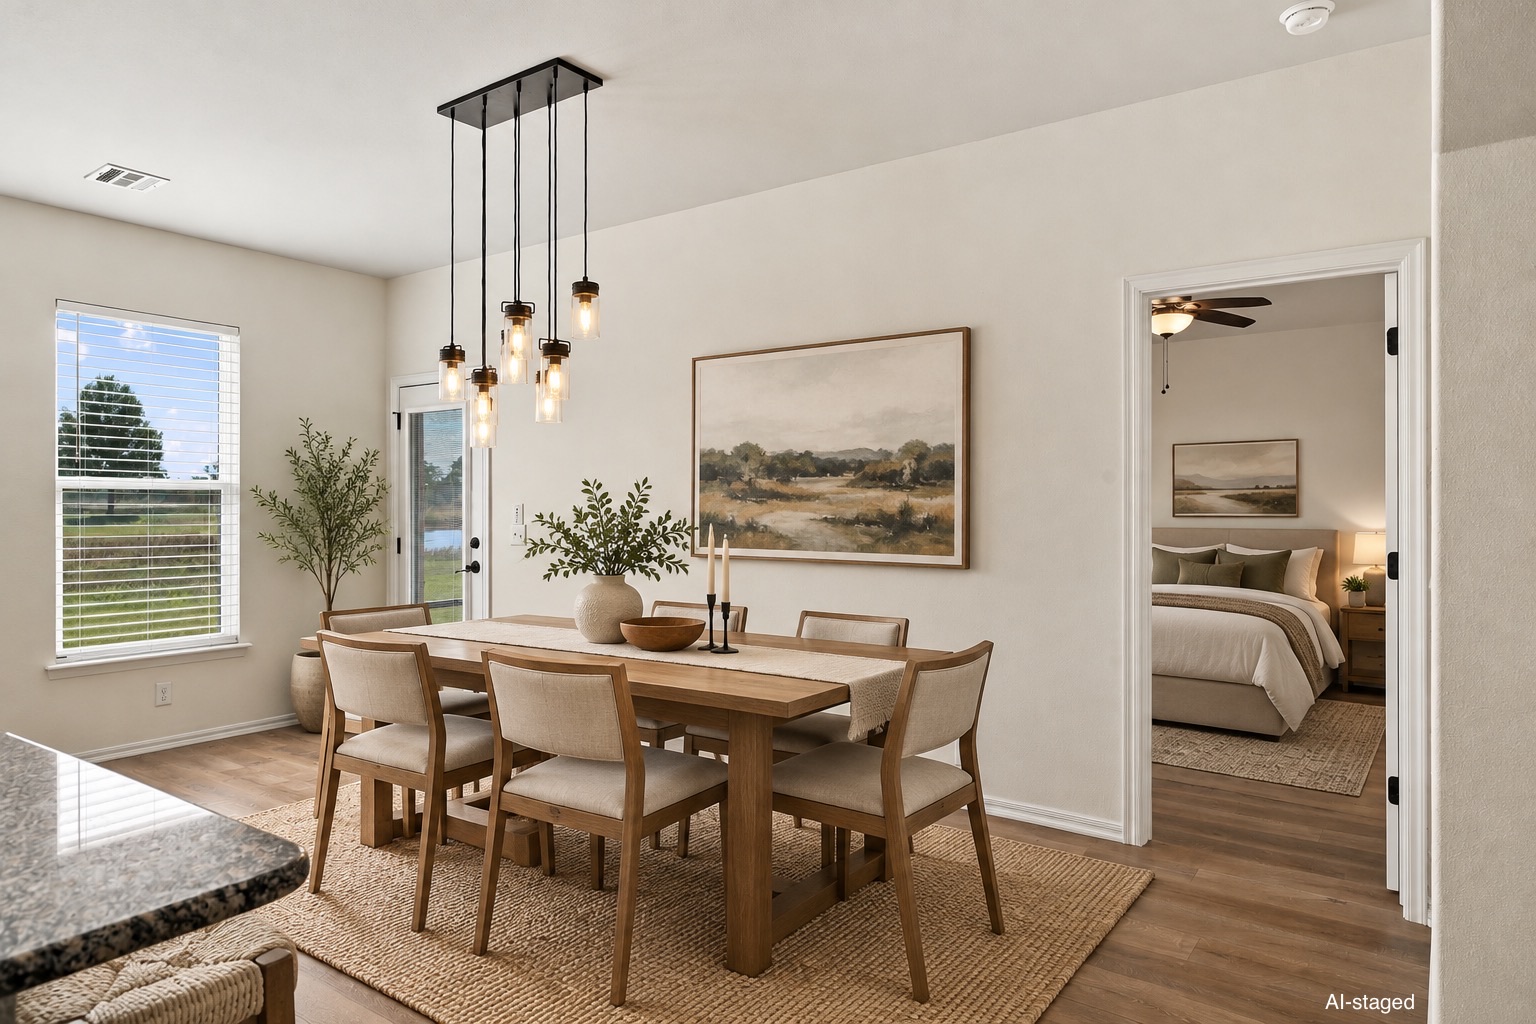
Dining area featuring wood-finish flooring, a multi-pendant light fixture, and a single-pane window
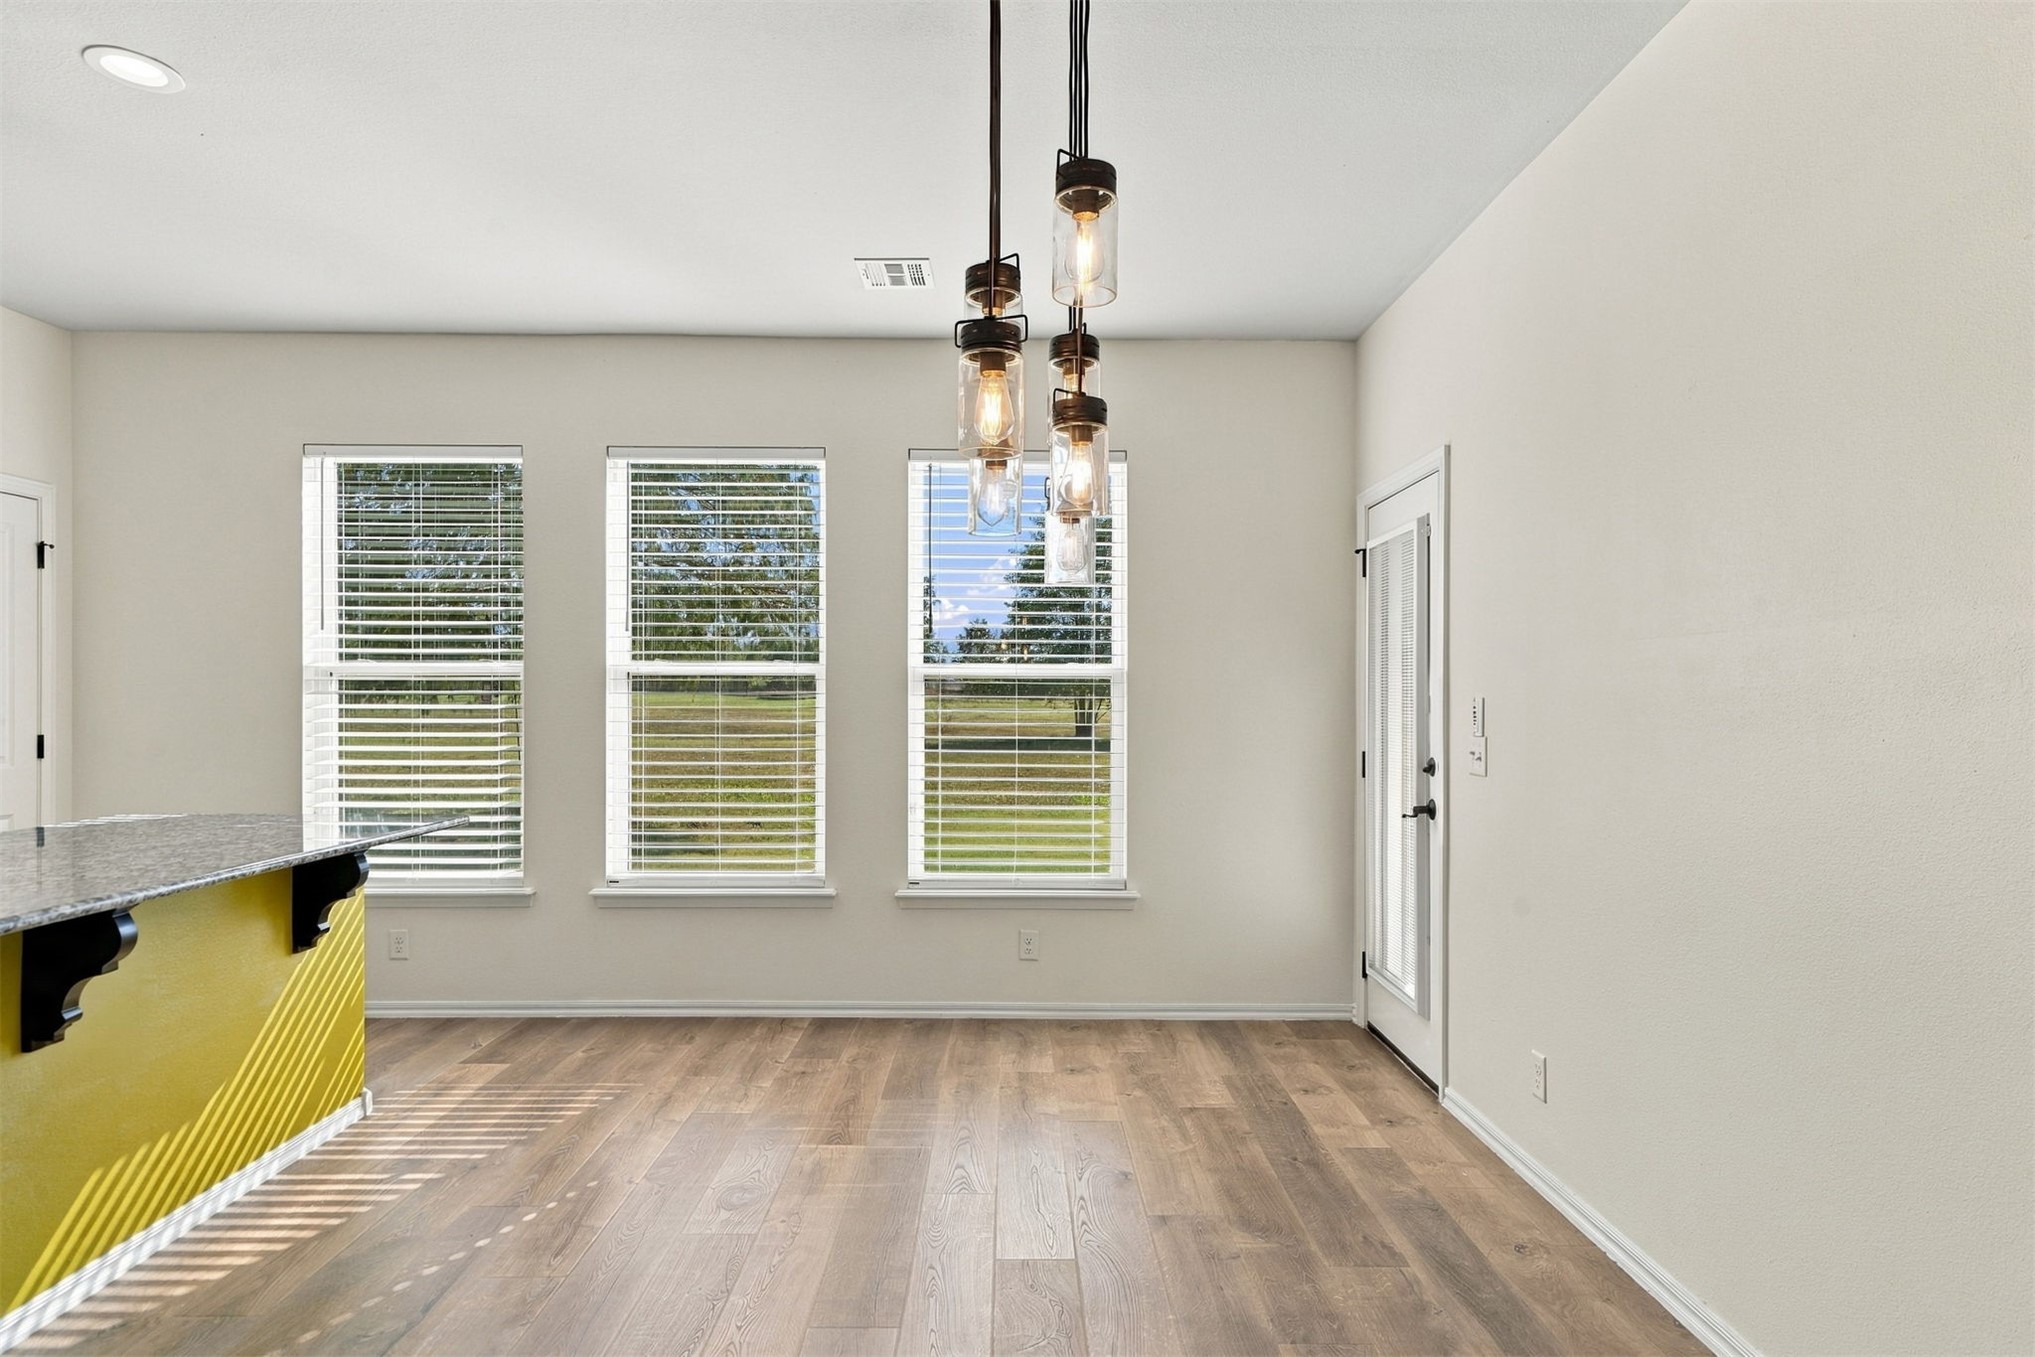
Open-concept interior featuring wood-finish flooring, three large windows with horizontal blinds, a trio of industrial-style glass pendant lights, and a kitchen peninsula with stone-finish countertop
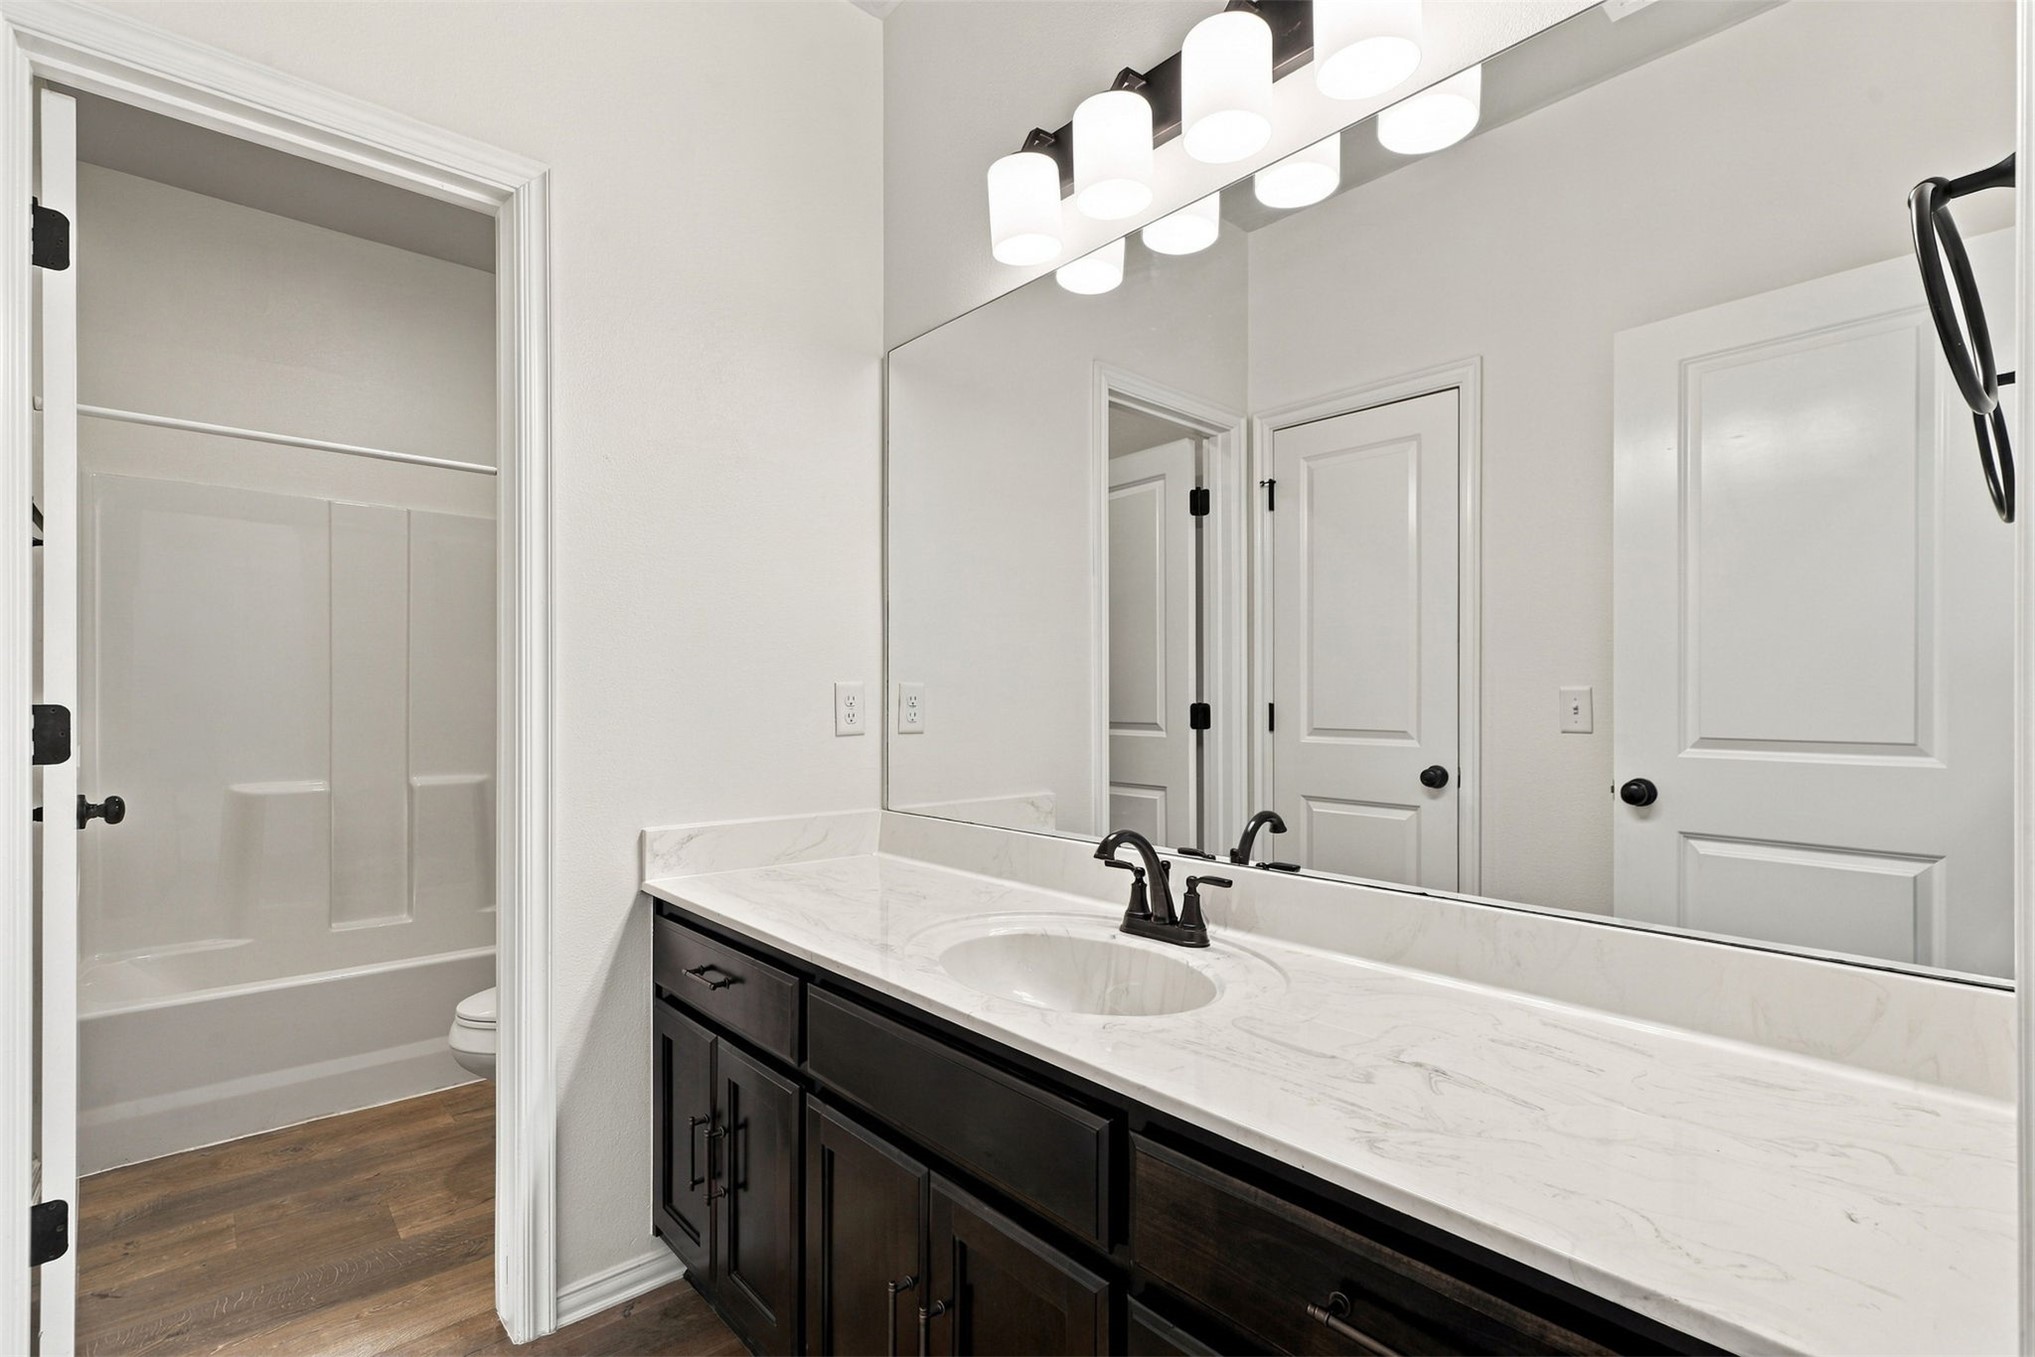
Bathroom featuring dark-finish cabinetry, white stone-patterned countertop, integrated sink with matte black hardware, wall-to-wall vanity mirror, and linear light???????????????????????????????????????? fixture
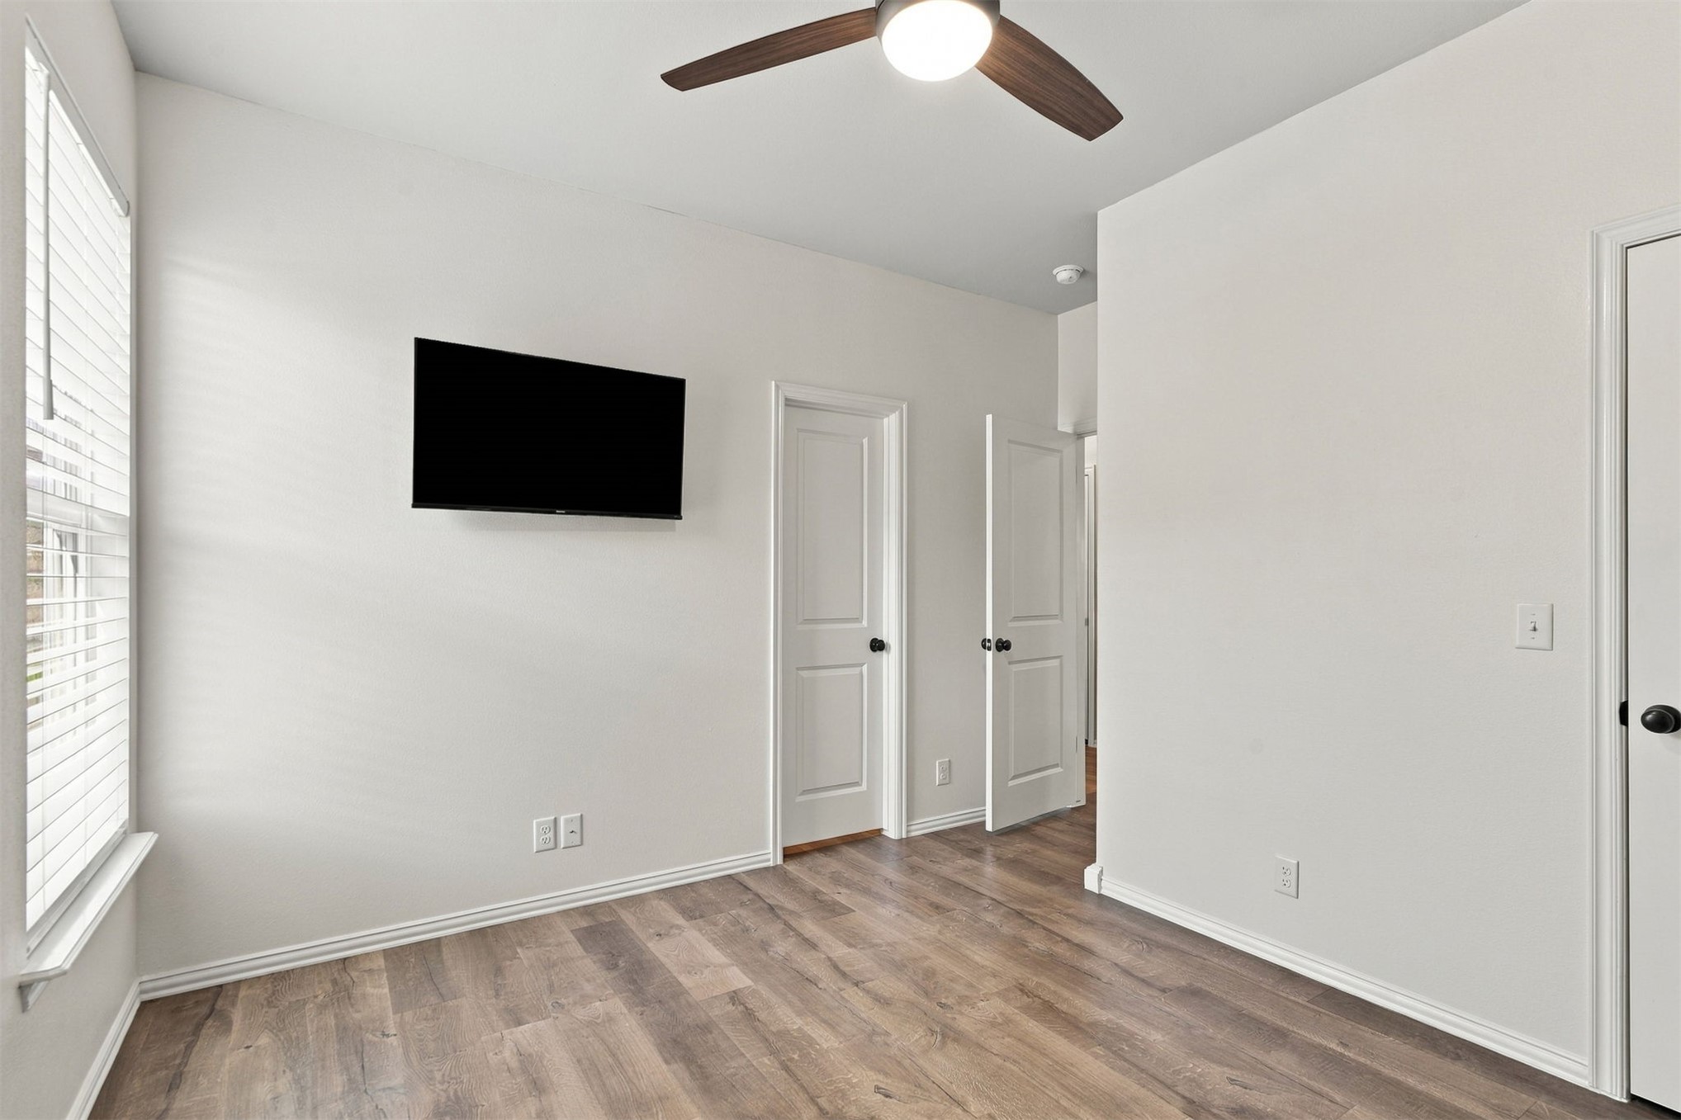
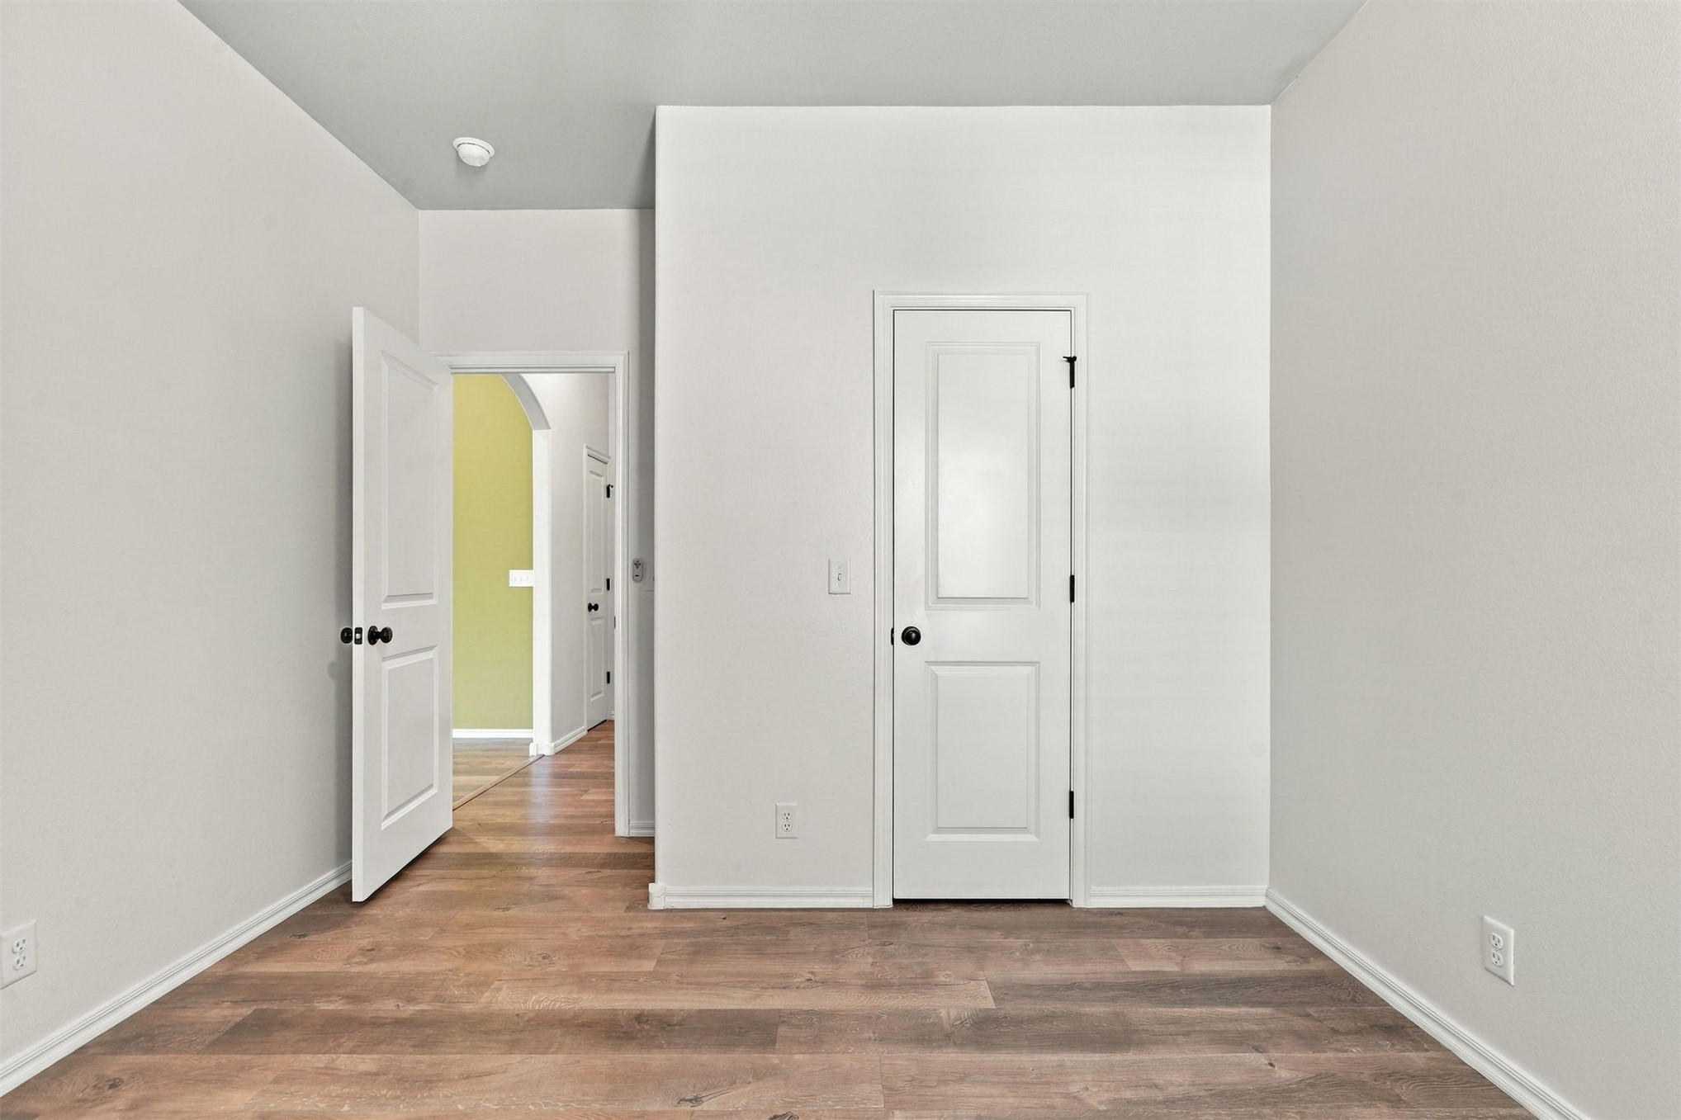
Room featuring wood-finish flooring, dual-panel interior doors, and a ceiling fan with integrated lighting
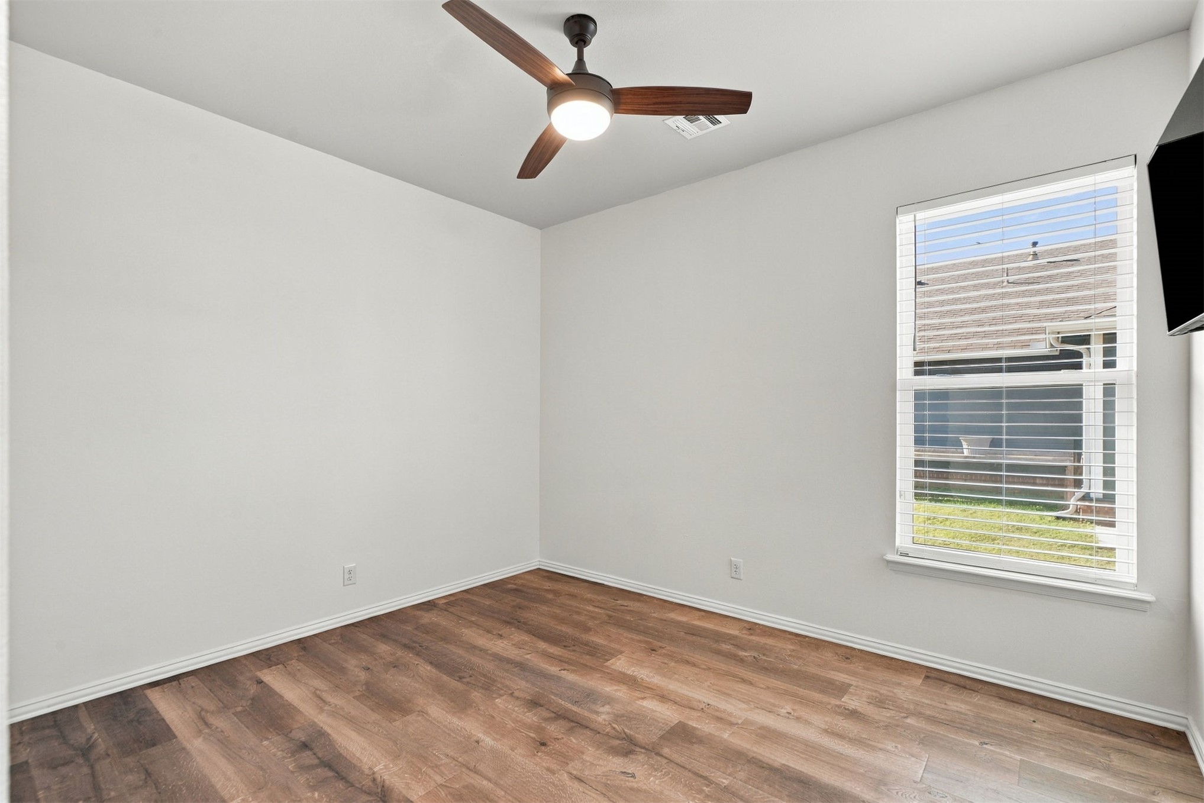
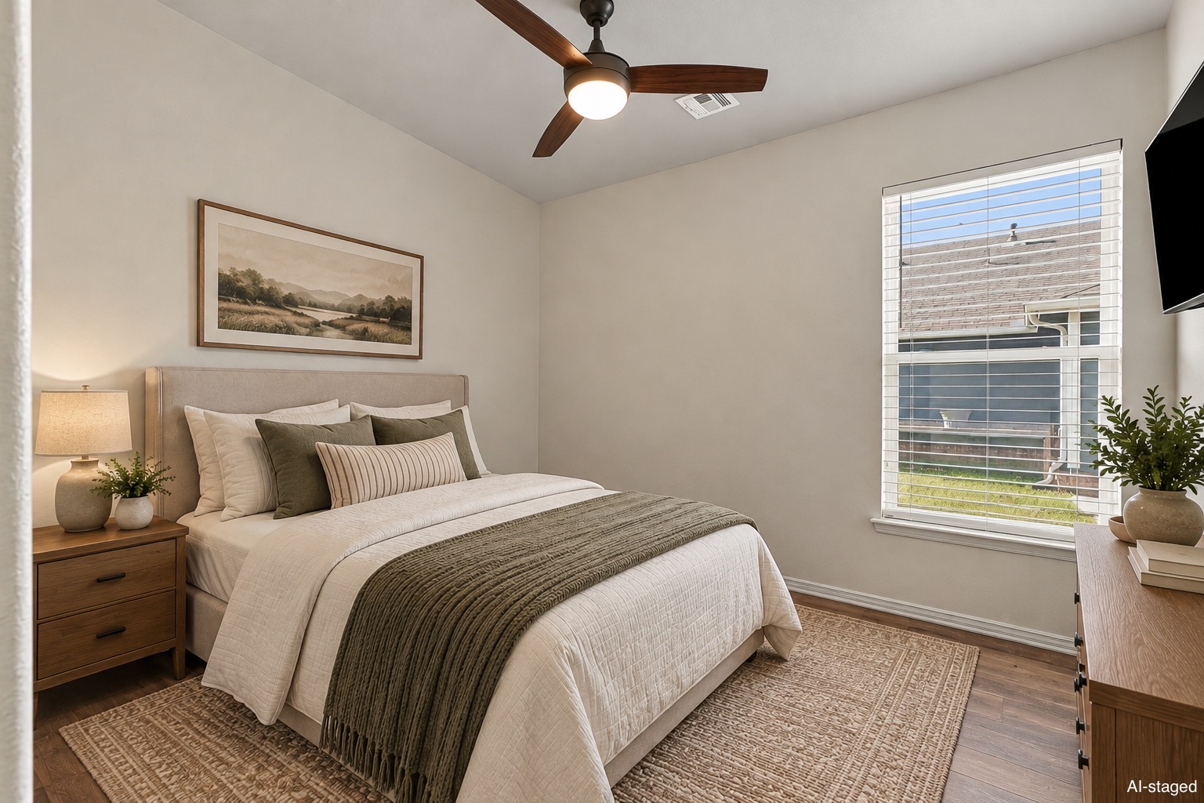
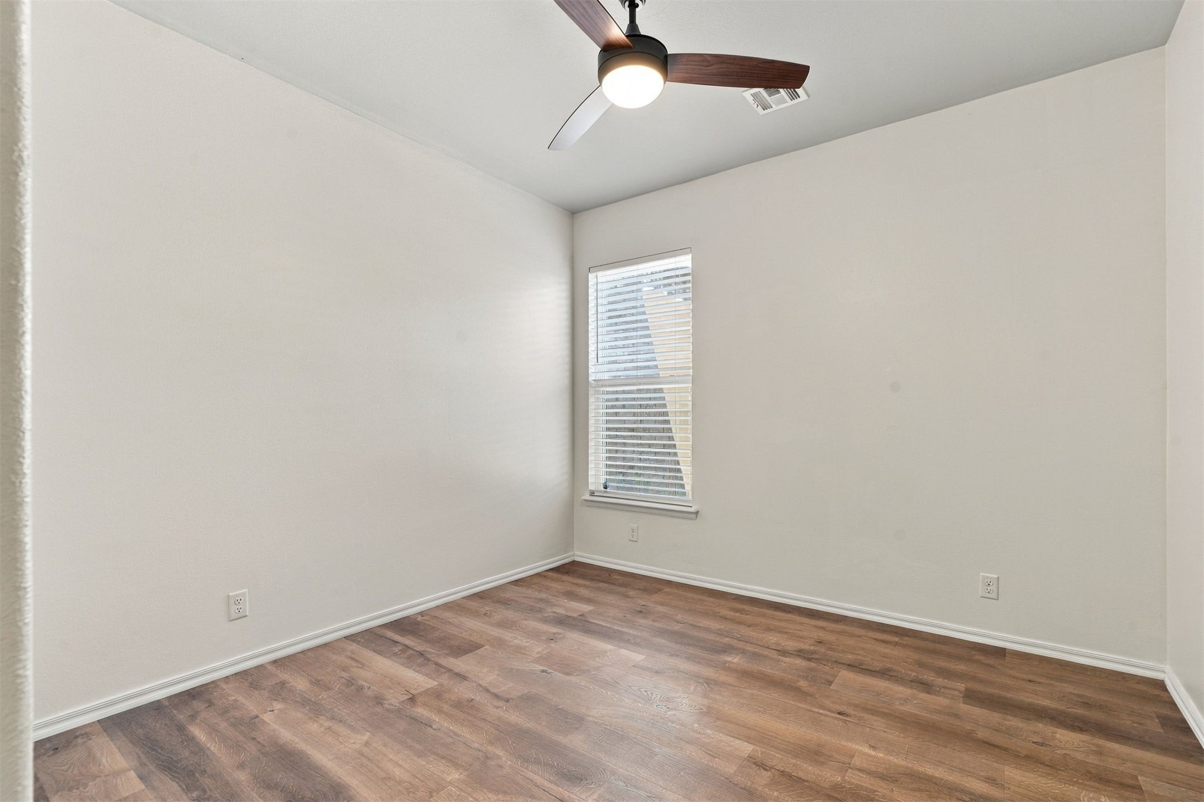
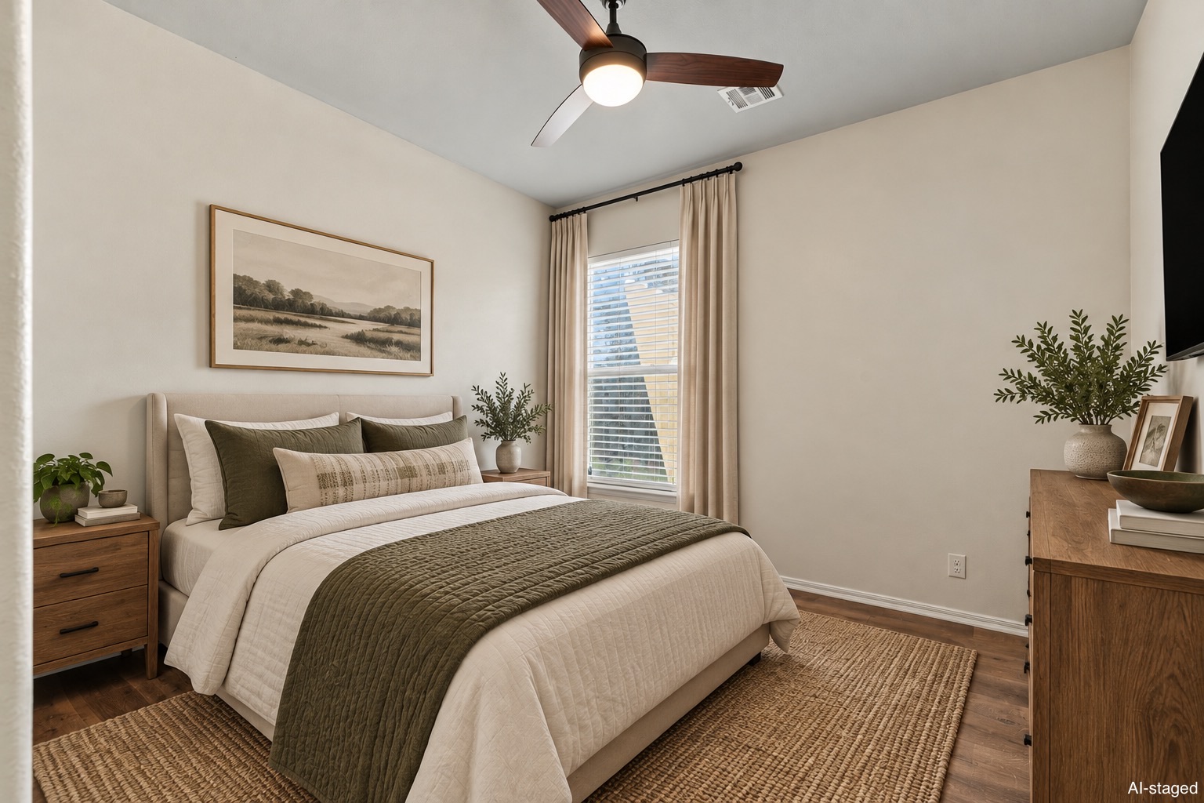
Room featuring wood-finish flooring, a matte black three-blade ceiling fan with integrated lighting, and a single-hung window with horizontal blinds
Room featuring wood-finish flooring, a neutral color palette, a single-hung window with horizontal blinds, and a ceiling fan with integrated lighting
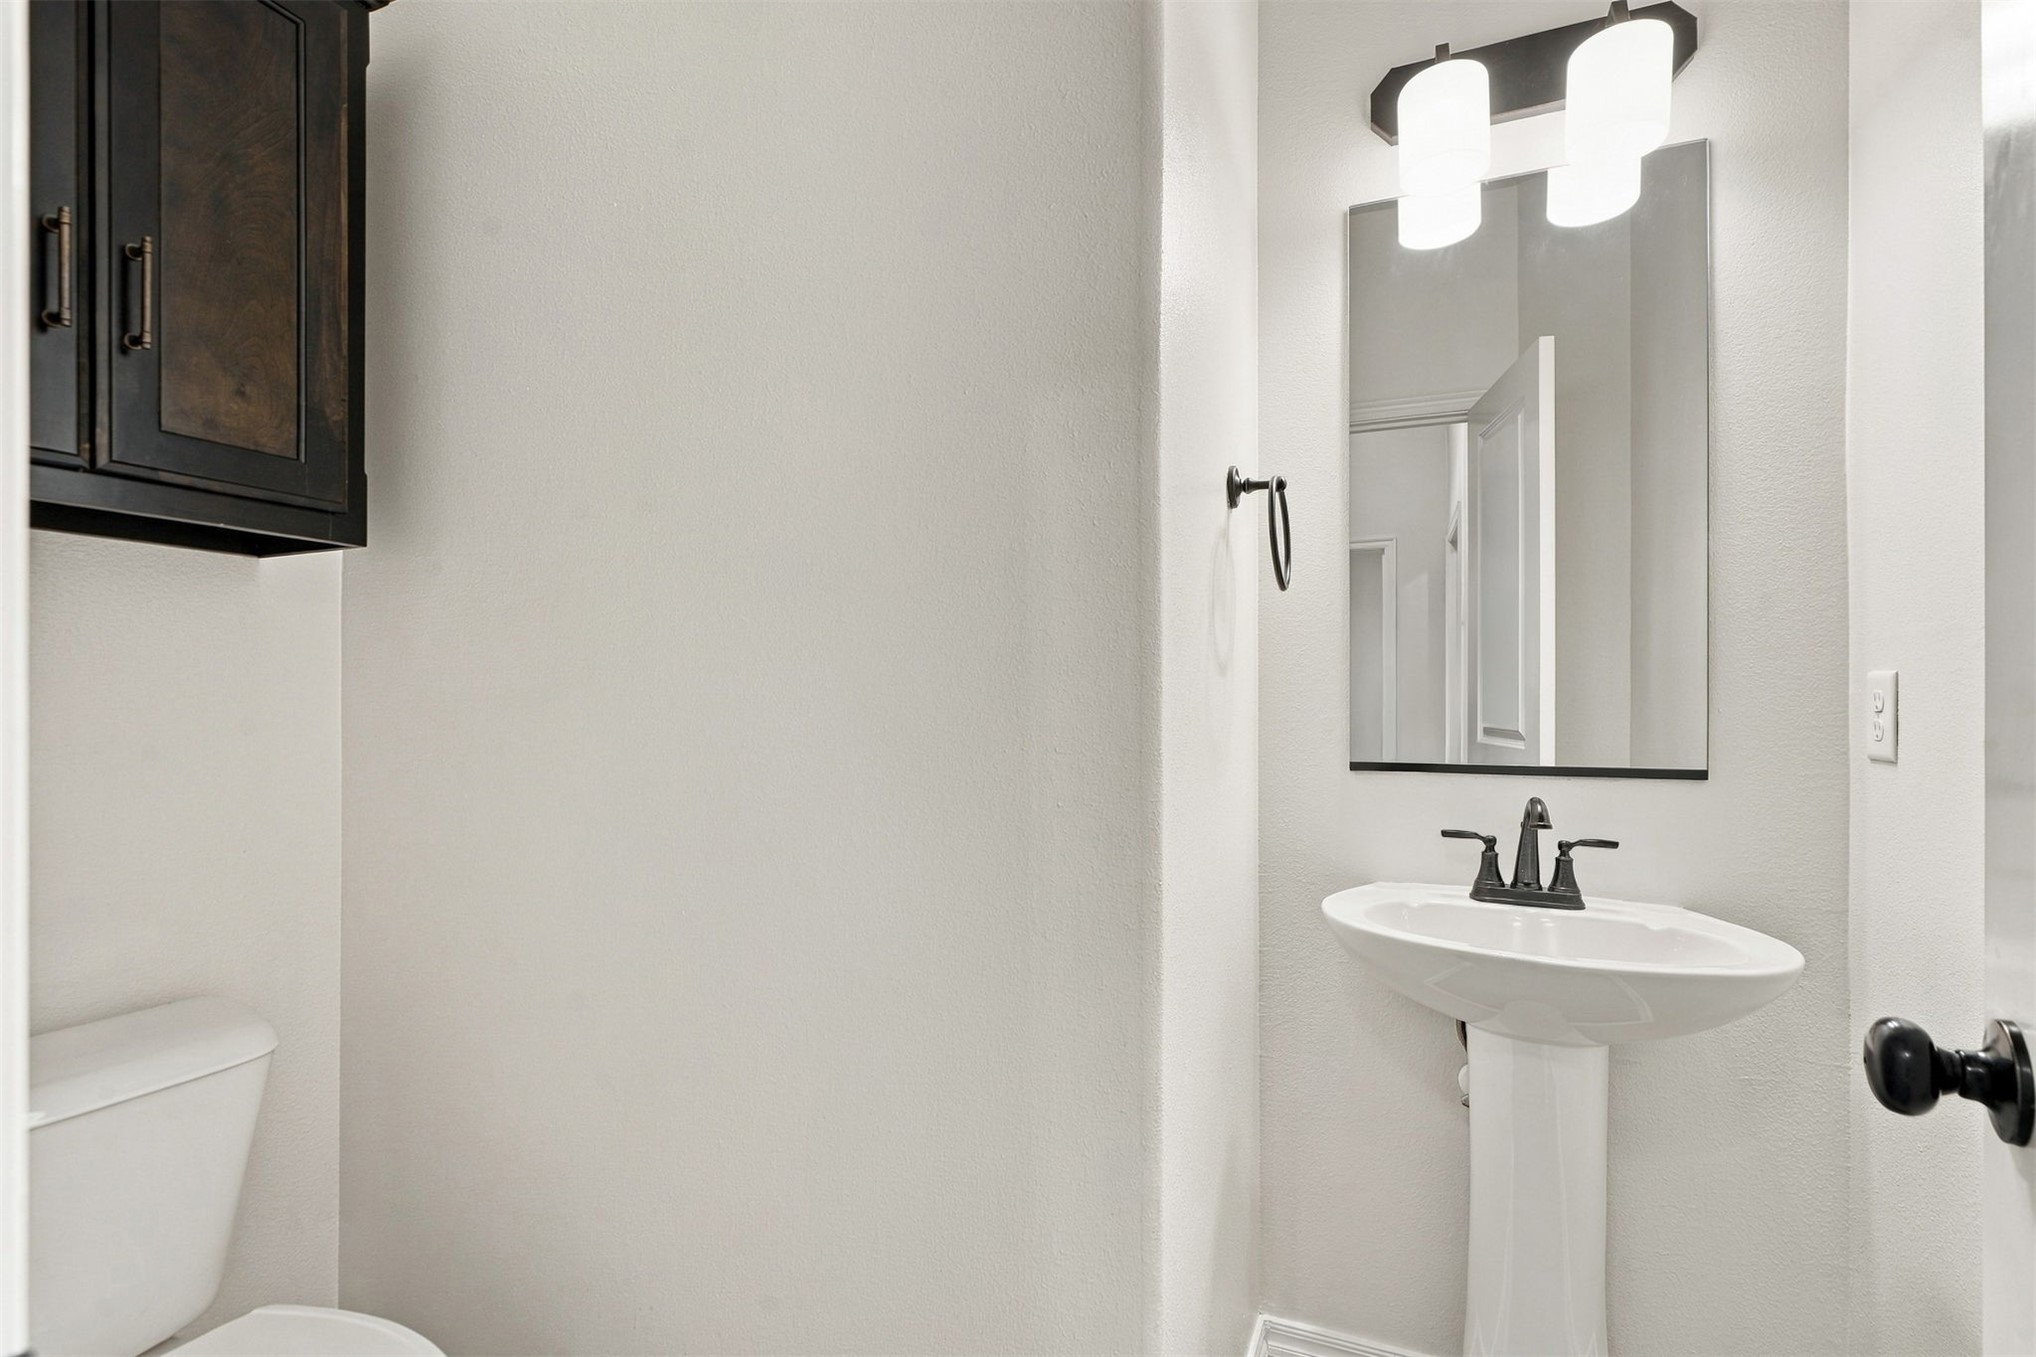
Wall-mounted dark wood cabinetry, white pedestal sink with a dual-handle faucet, rectangular mirror with a dual-light fixture, and matte black hardware
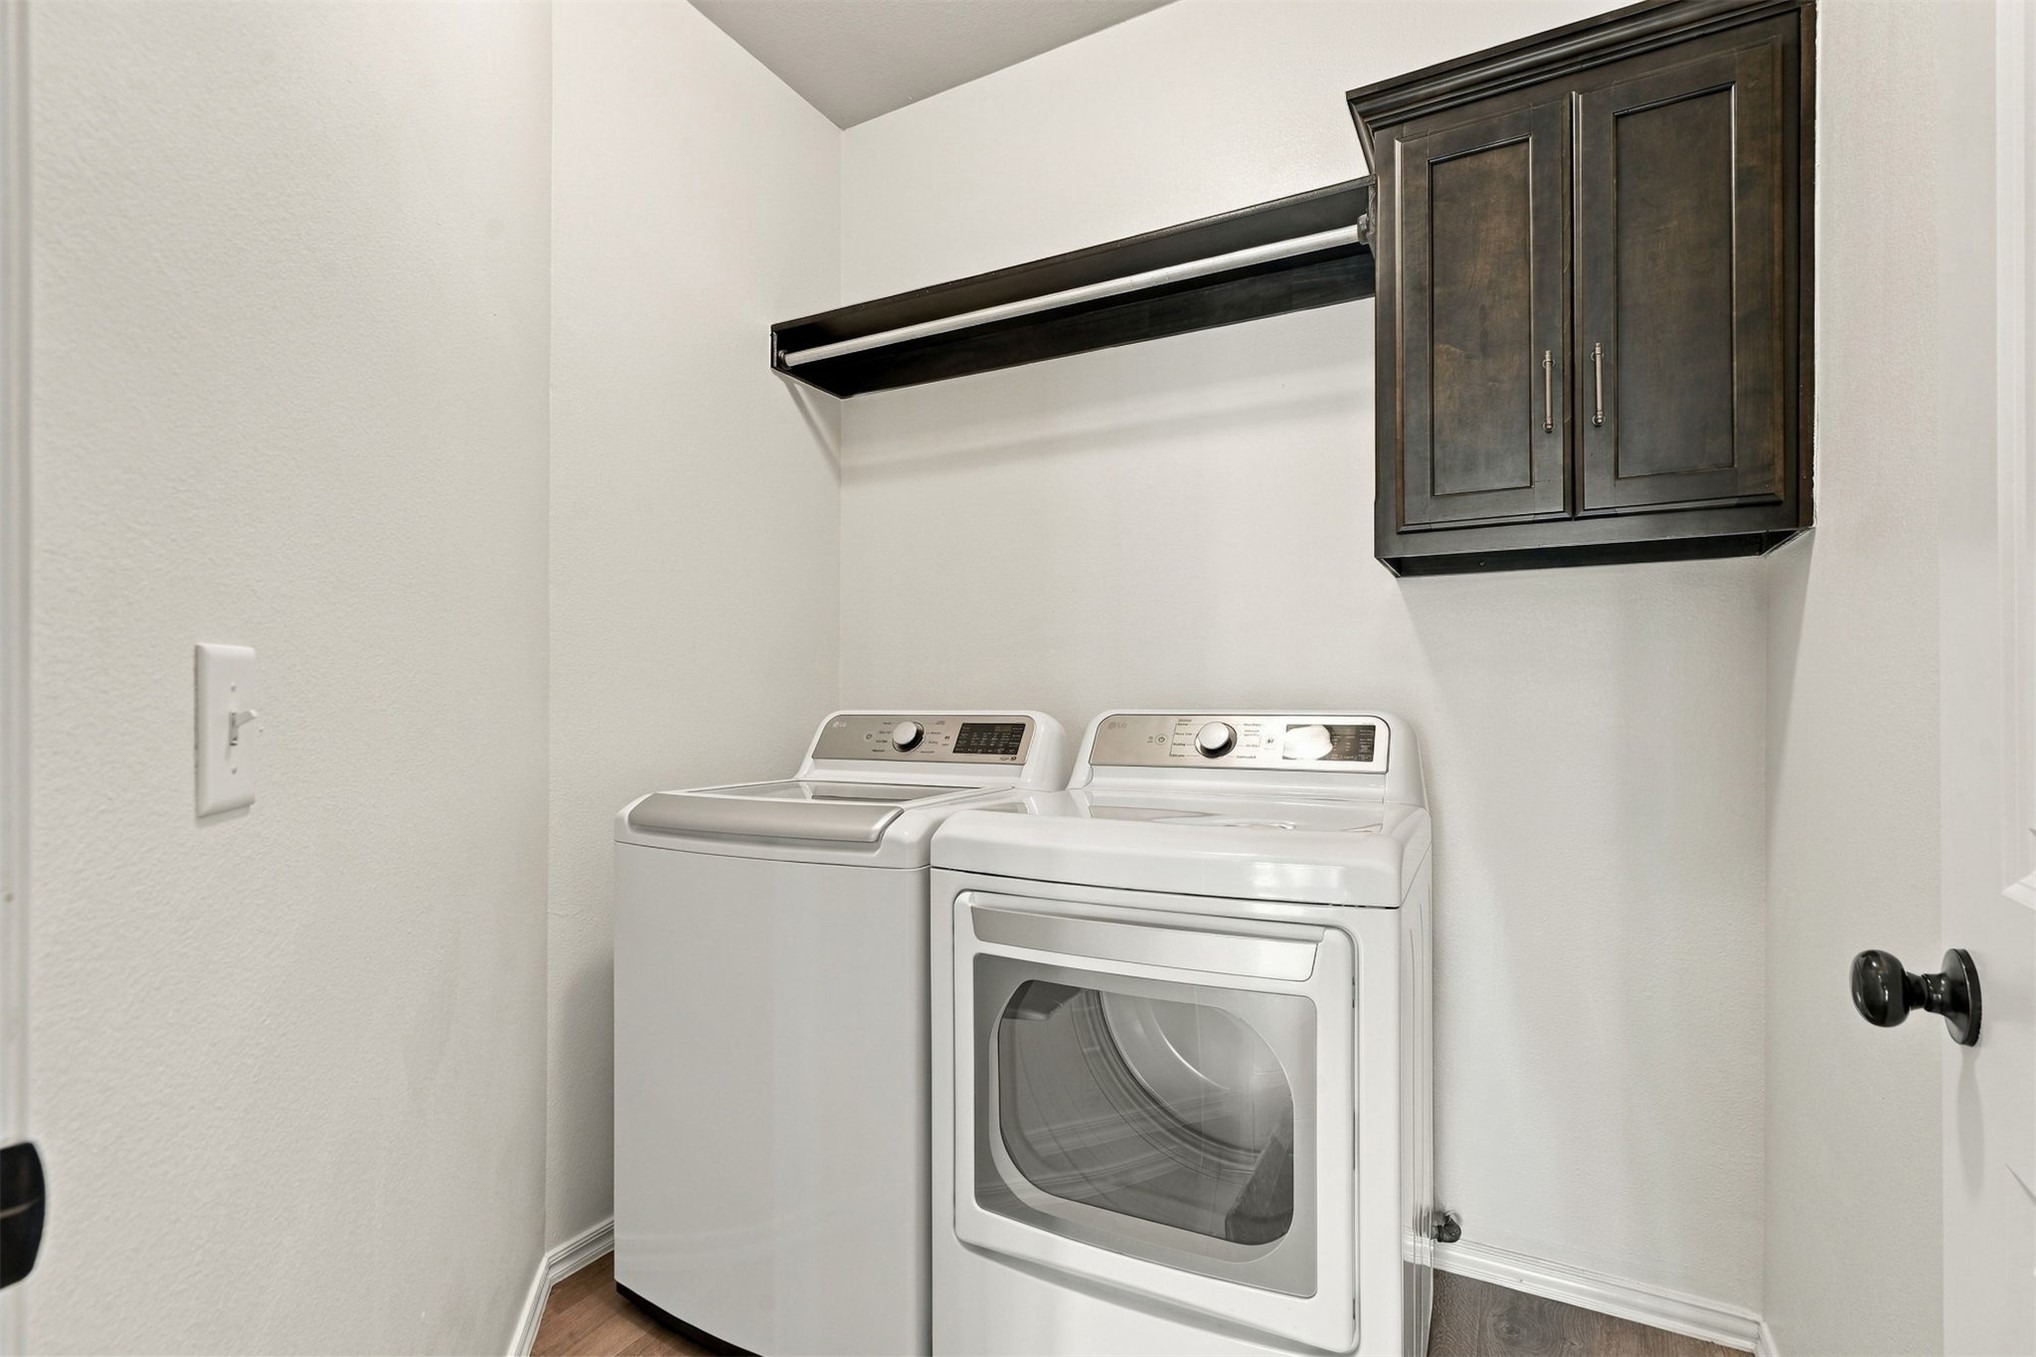
Laundry space featuring dark-finish wall-mounted cabinetry, an integrated shelf with a hanging rod, and wood-finish flooring
Neutral wall tones, wood-finish flooring, high ceilings, and a ceiling fan with integrated lighting
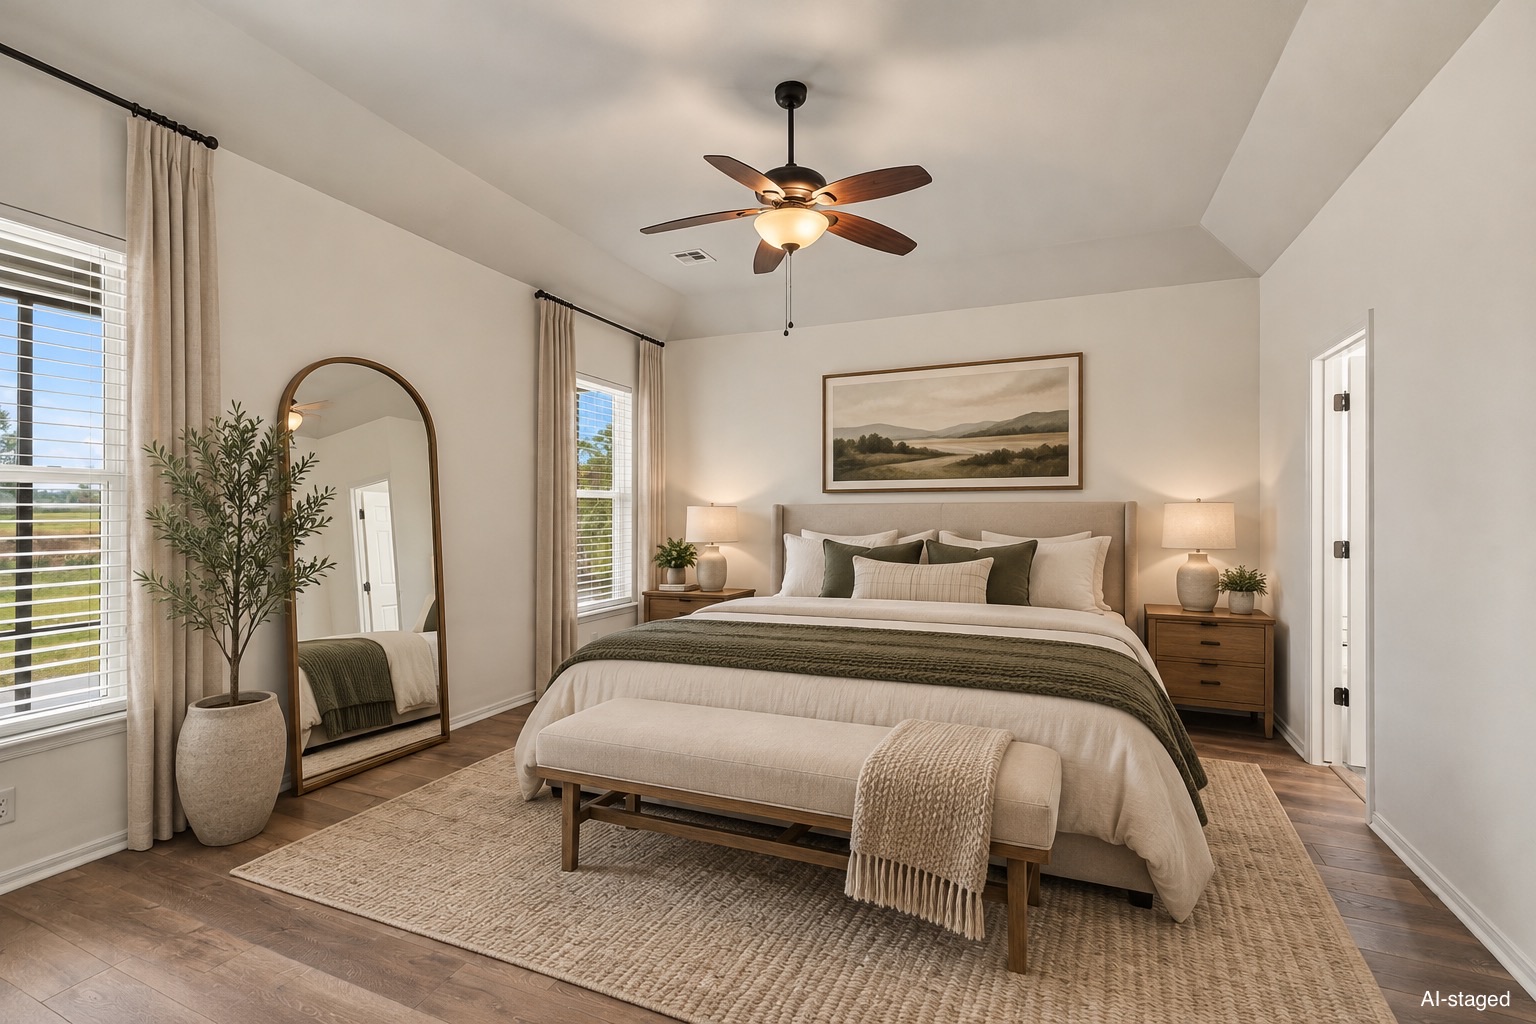
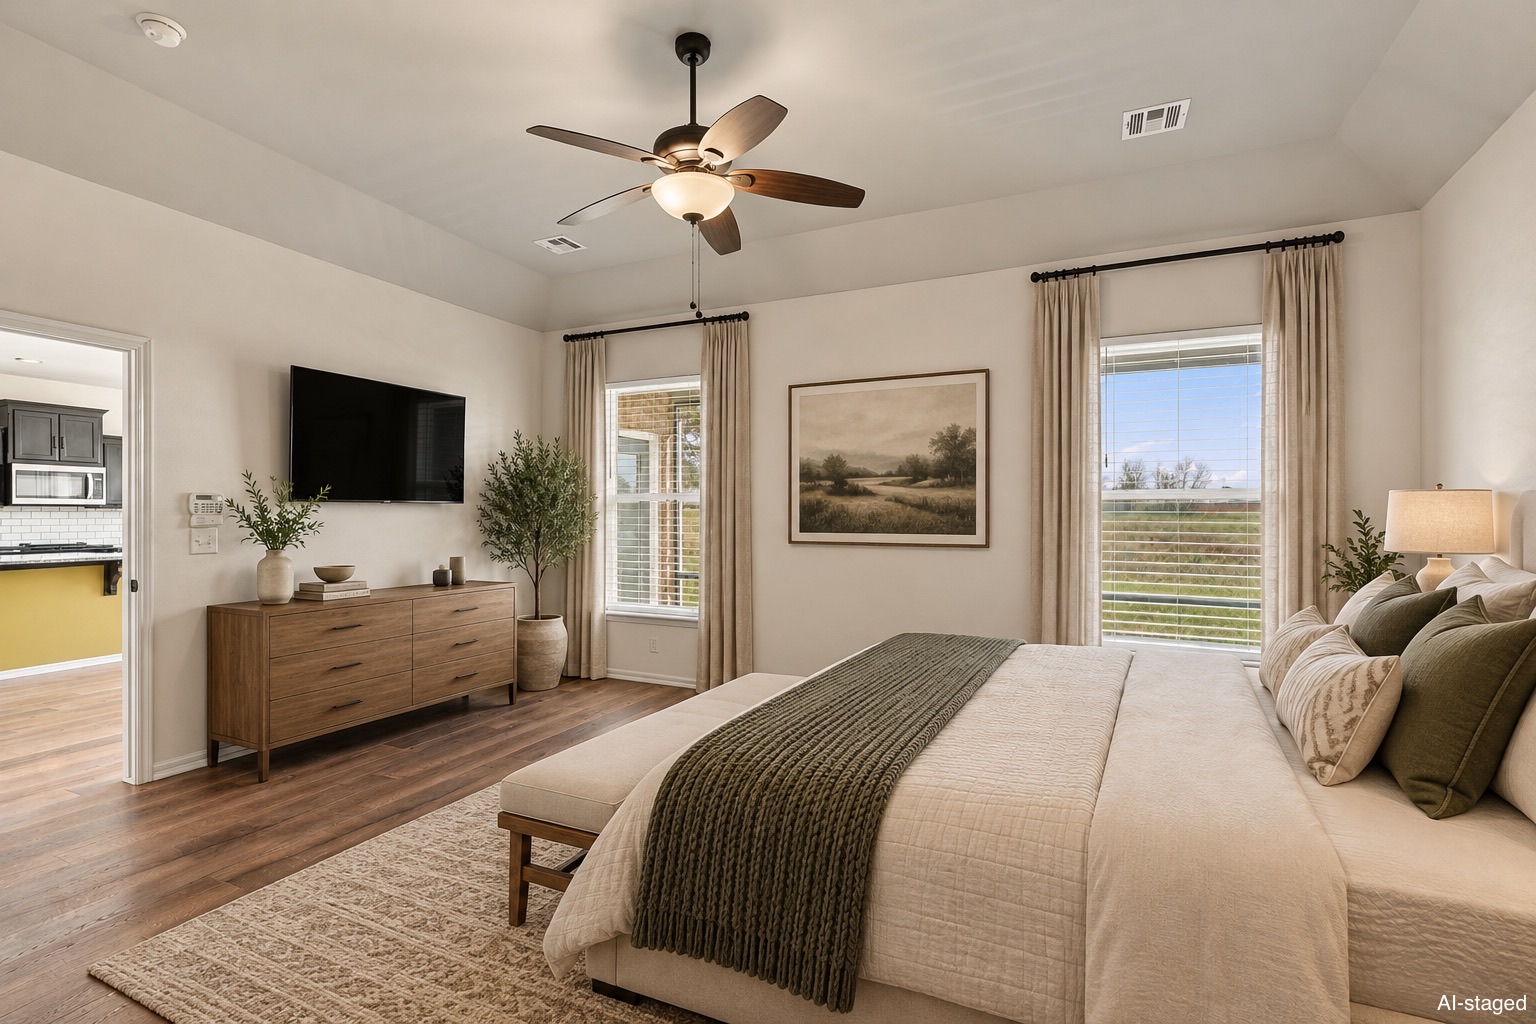
High ceiling bedroom featuring wood-finish flooring, a matte black ceiling fan with an integrated light kit, and a single-pane window
Neutral-toned interior space featuring wood-finish flooring, white two-panel interior doors, and matte black hardware
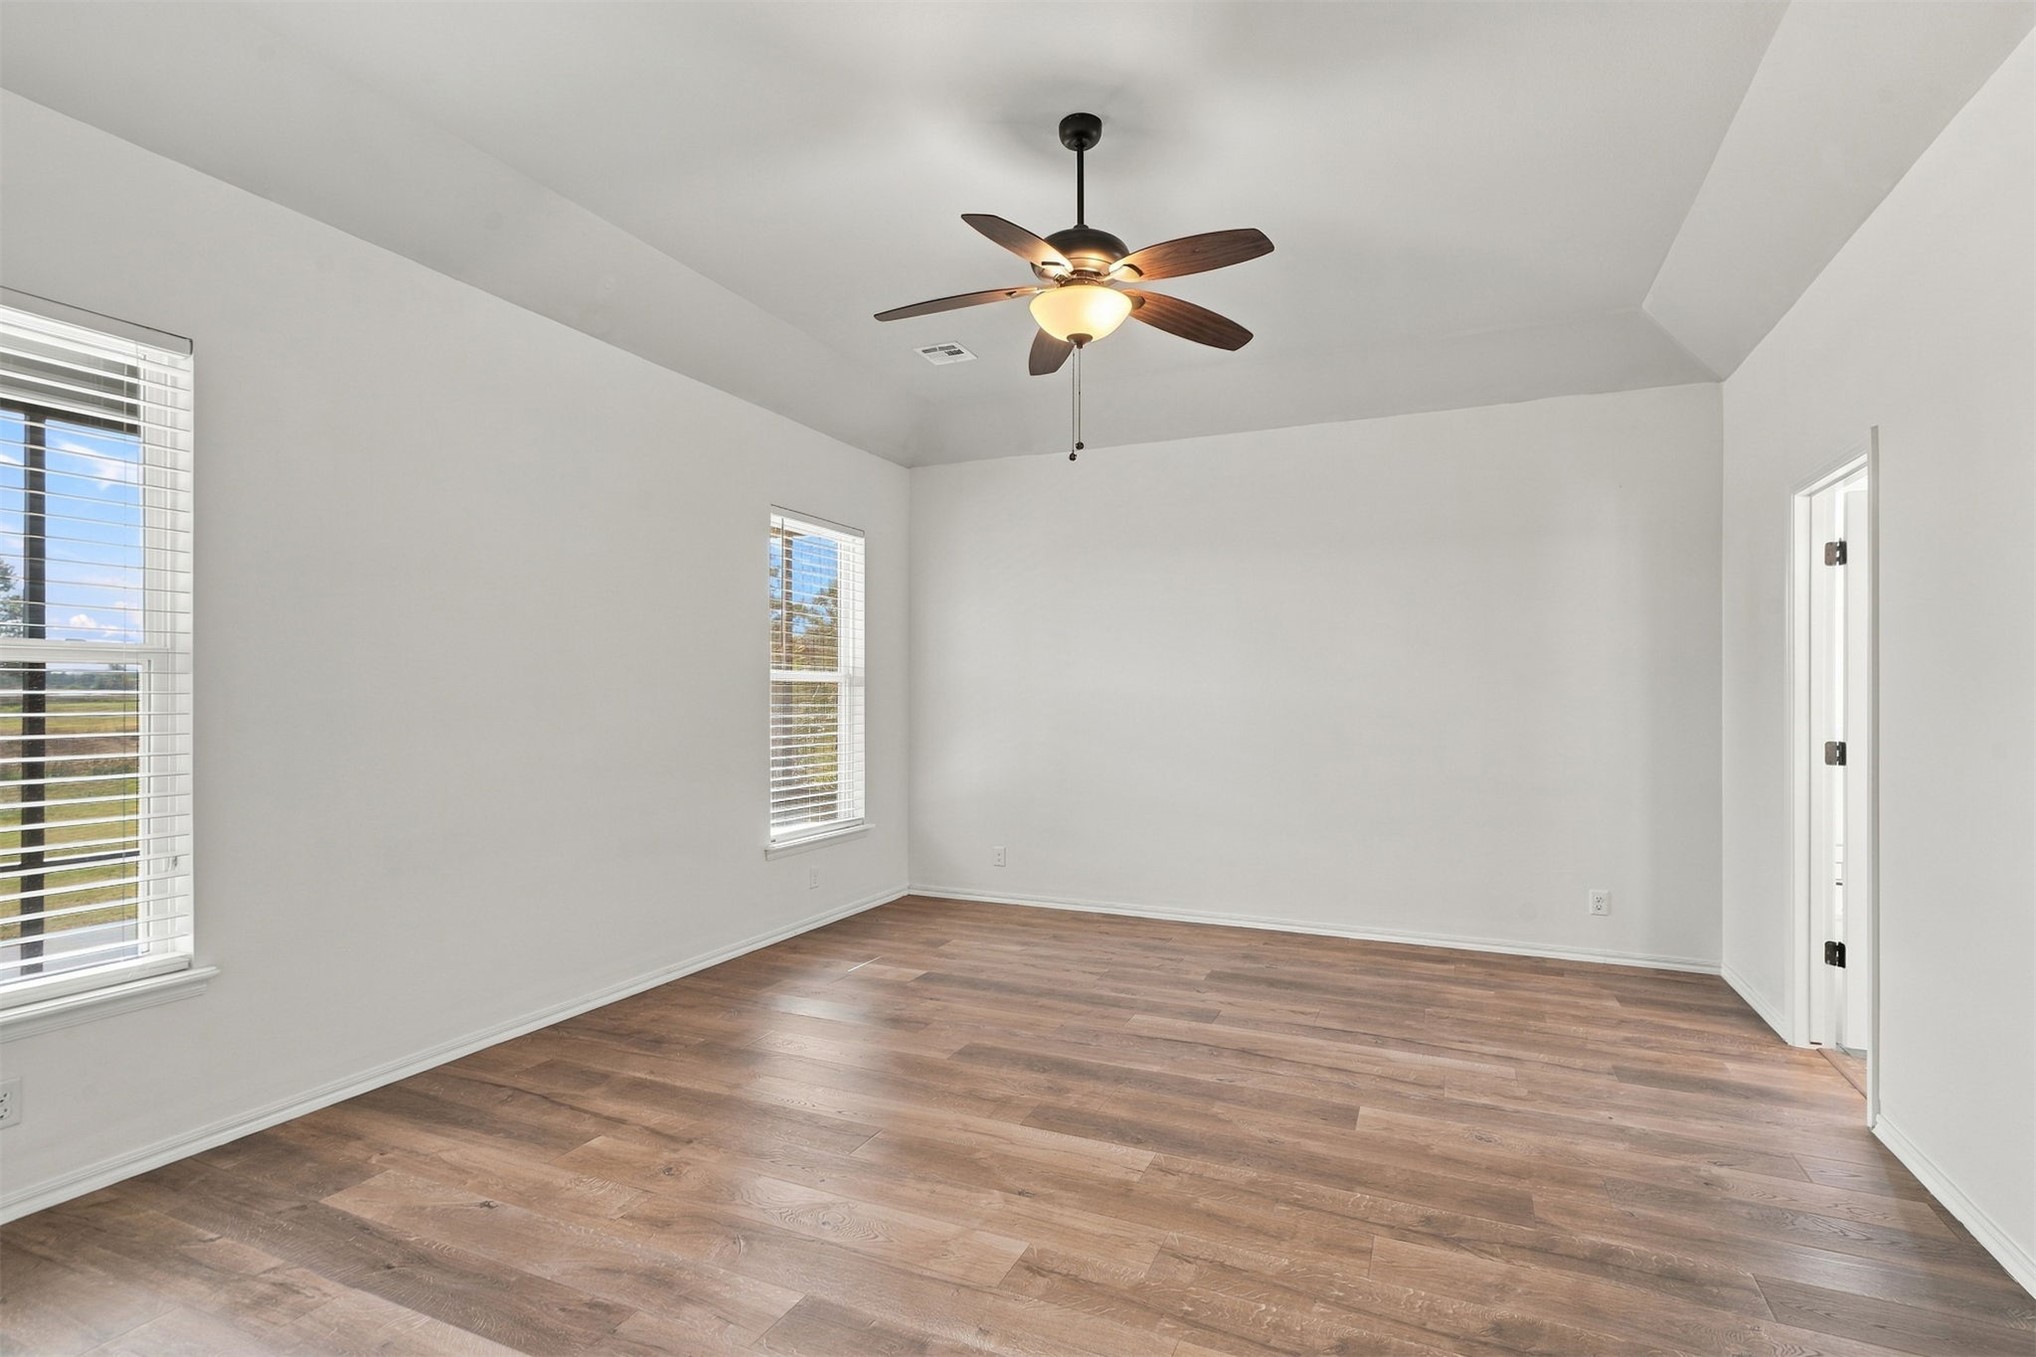
Tray ceiling room featuring wood-finish flooring, two windows with integrated blinds, and a multi-blade ceiling fan with a central light fixture
Tray ceiling featuring a central multi-blade ceiling fan with integrated lighting and wood-finish flooring
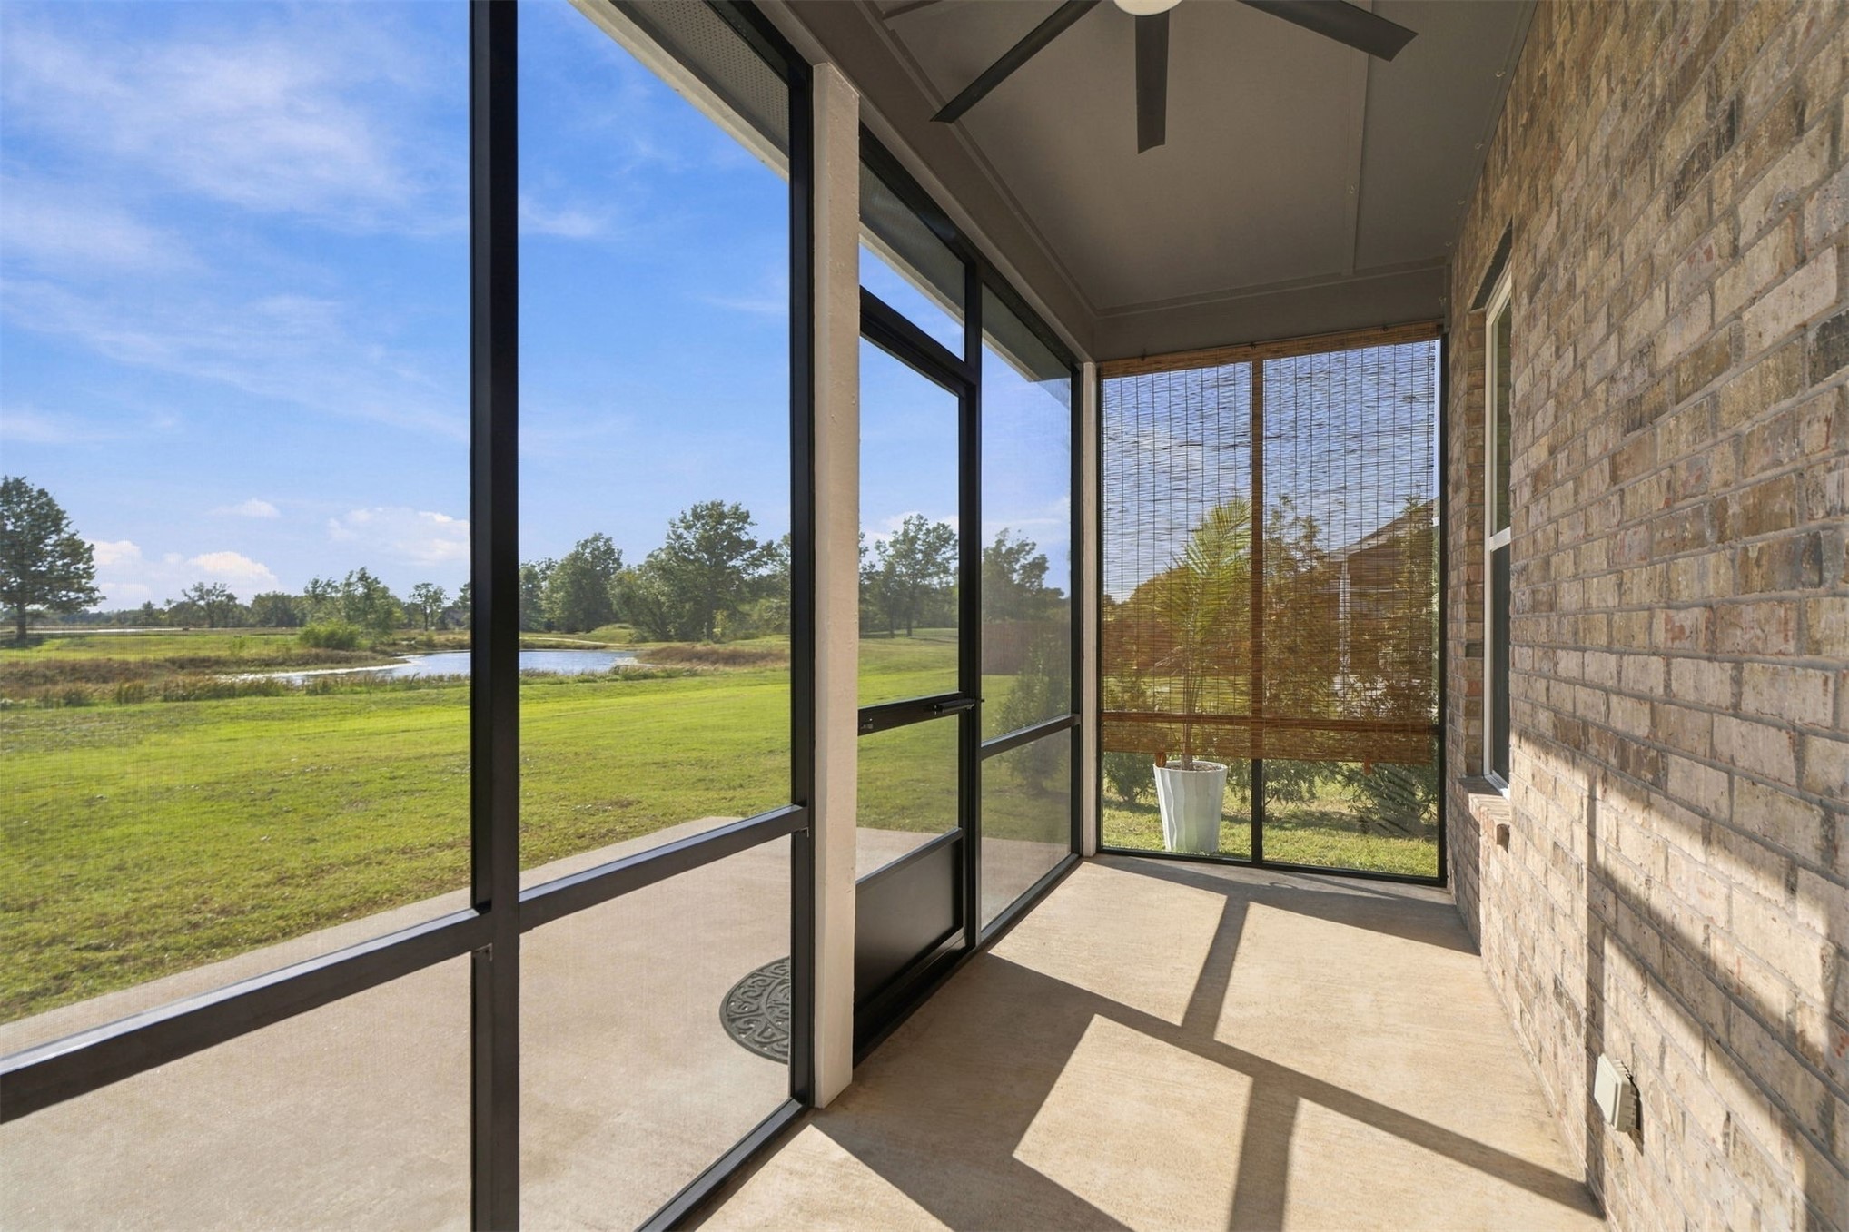
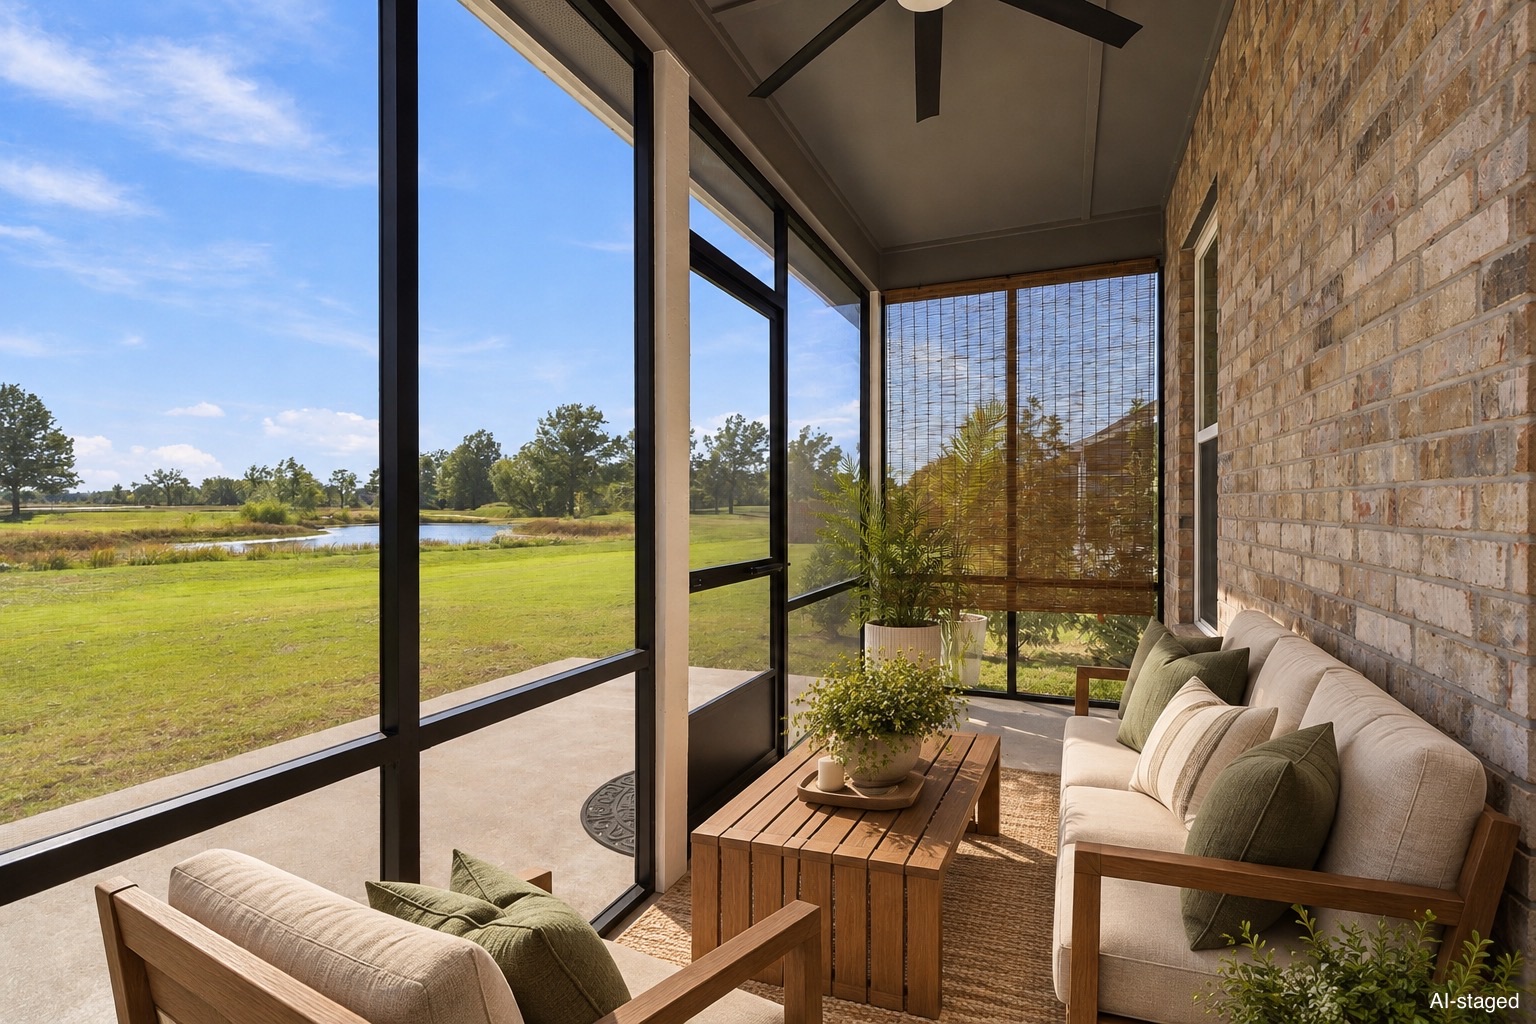
Screened-in porch featuring a concrete floor, ceiling fan, brick exterior wall, and metal framing
Screened-in porch featuring a concrete floor, ceiling fan, and exposed brick wall, overlooking a grass expanse and water feature
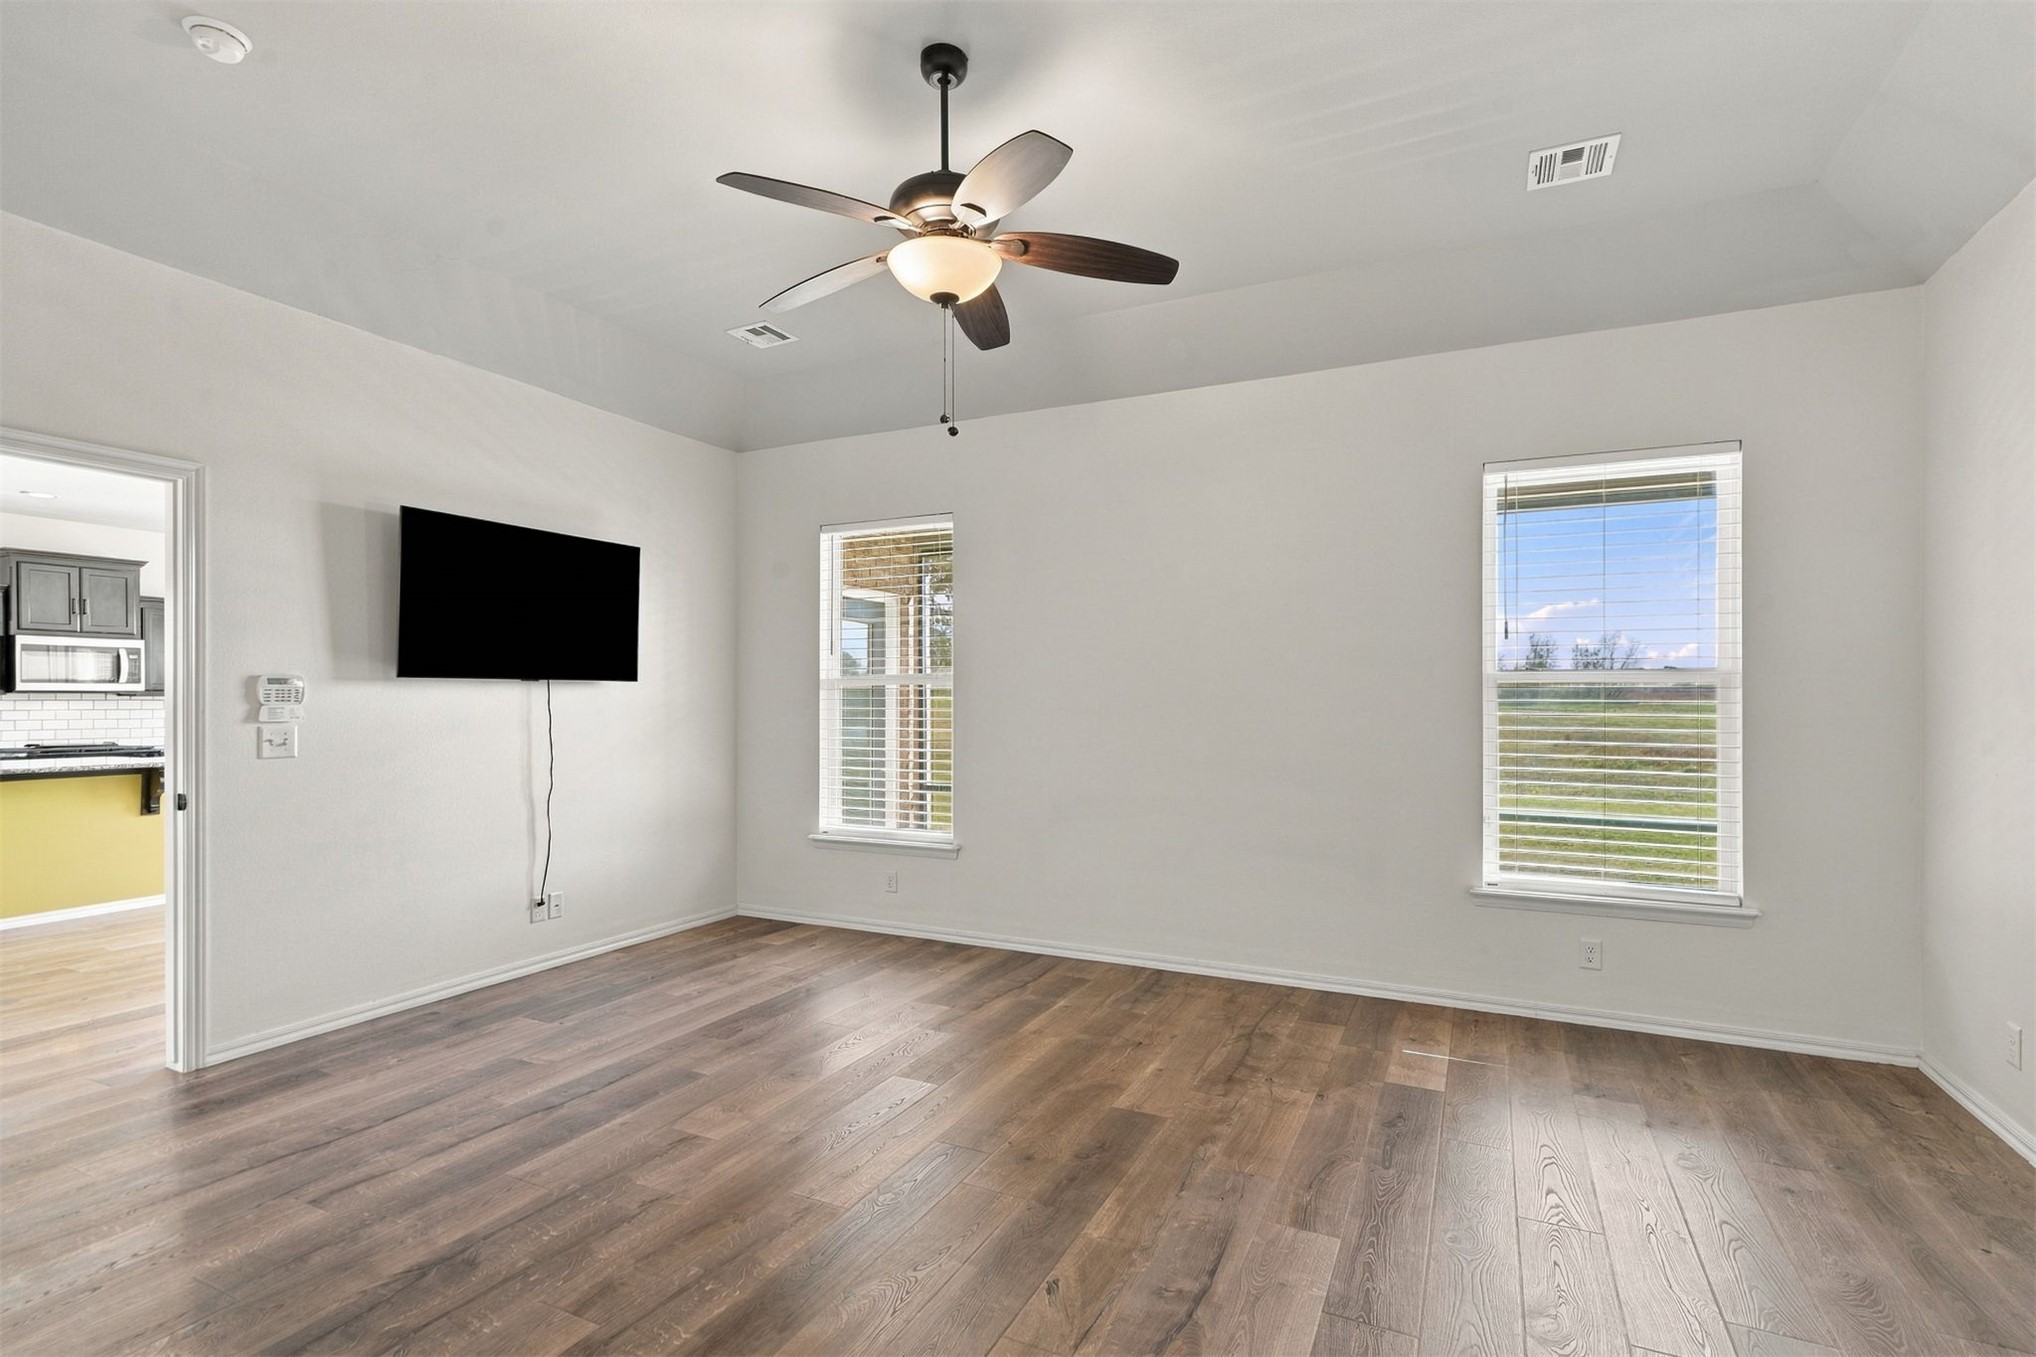
Room featuring wood-finish flooring, a tray ceiling, a multi-blade ceiling fan with integrated lighting, and two windows with blinds
Tray ceiling, wood-finish flooring, and dual windows with window treatments
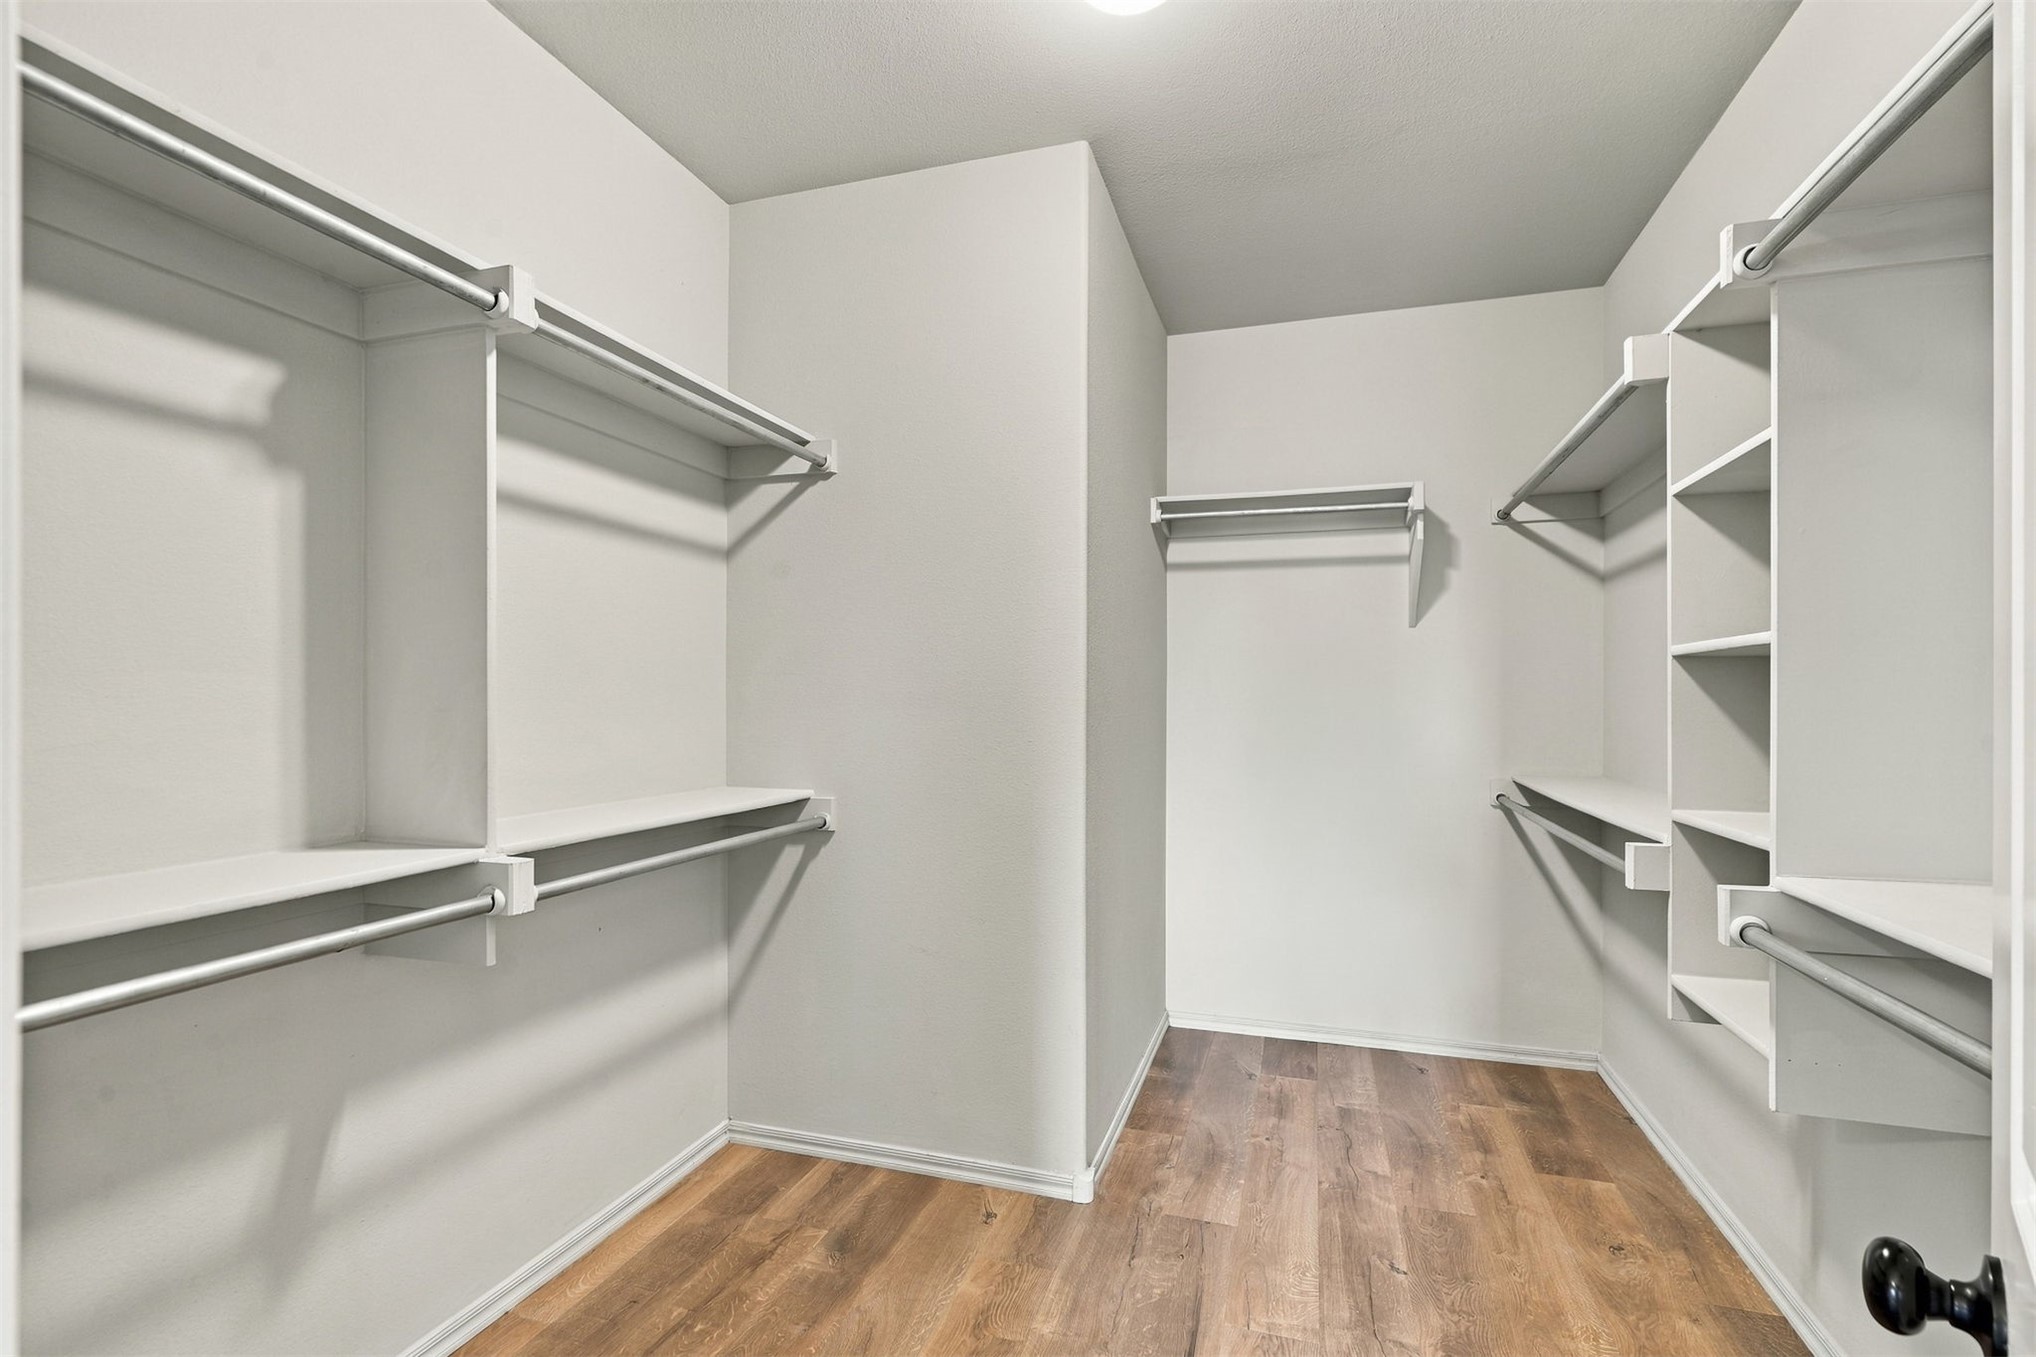
Walk-in storage space featuring wood-finish flooring, white built-in shelving units, and integrated metal hanging rods
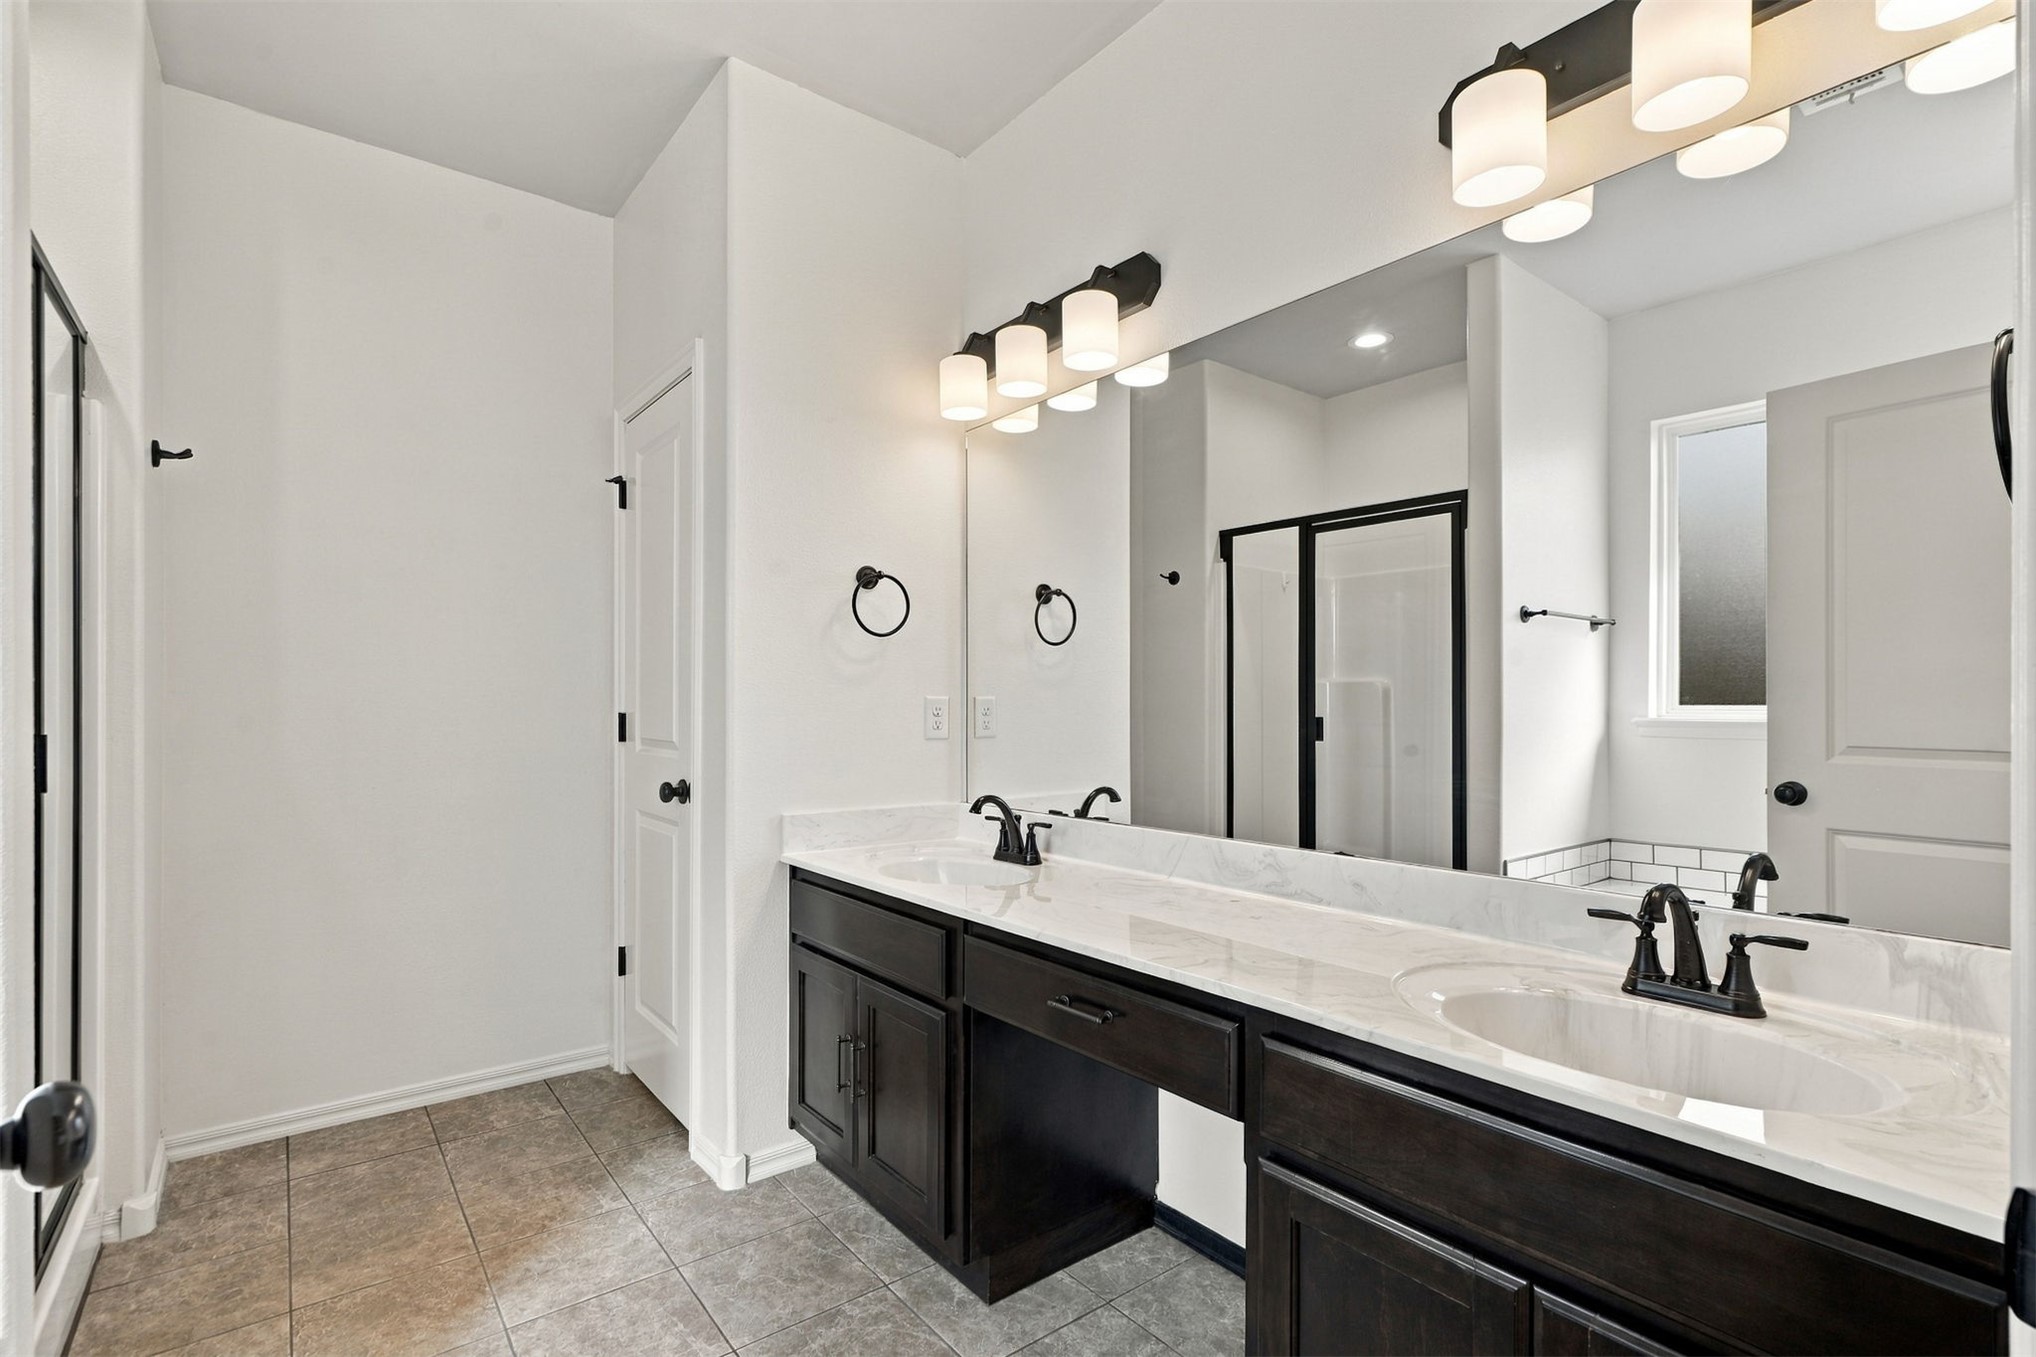
Dual-vanity cabinet with dark finish, stone-surface countertop, integrated dual sinks with matte black hardware, full-width wall-mounted mirror, and multi-light vanity fixtures
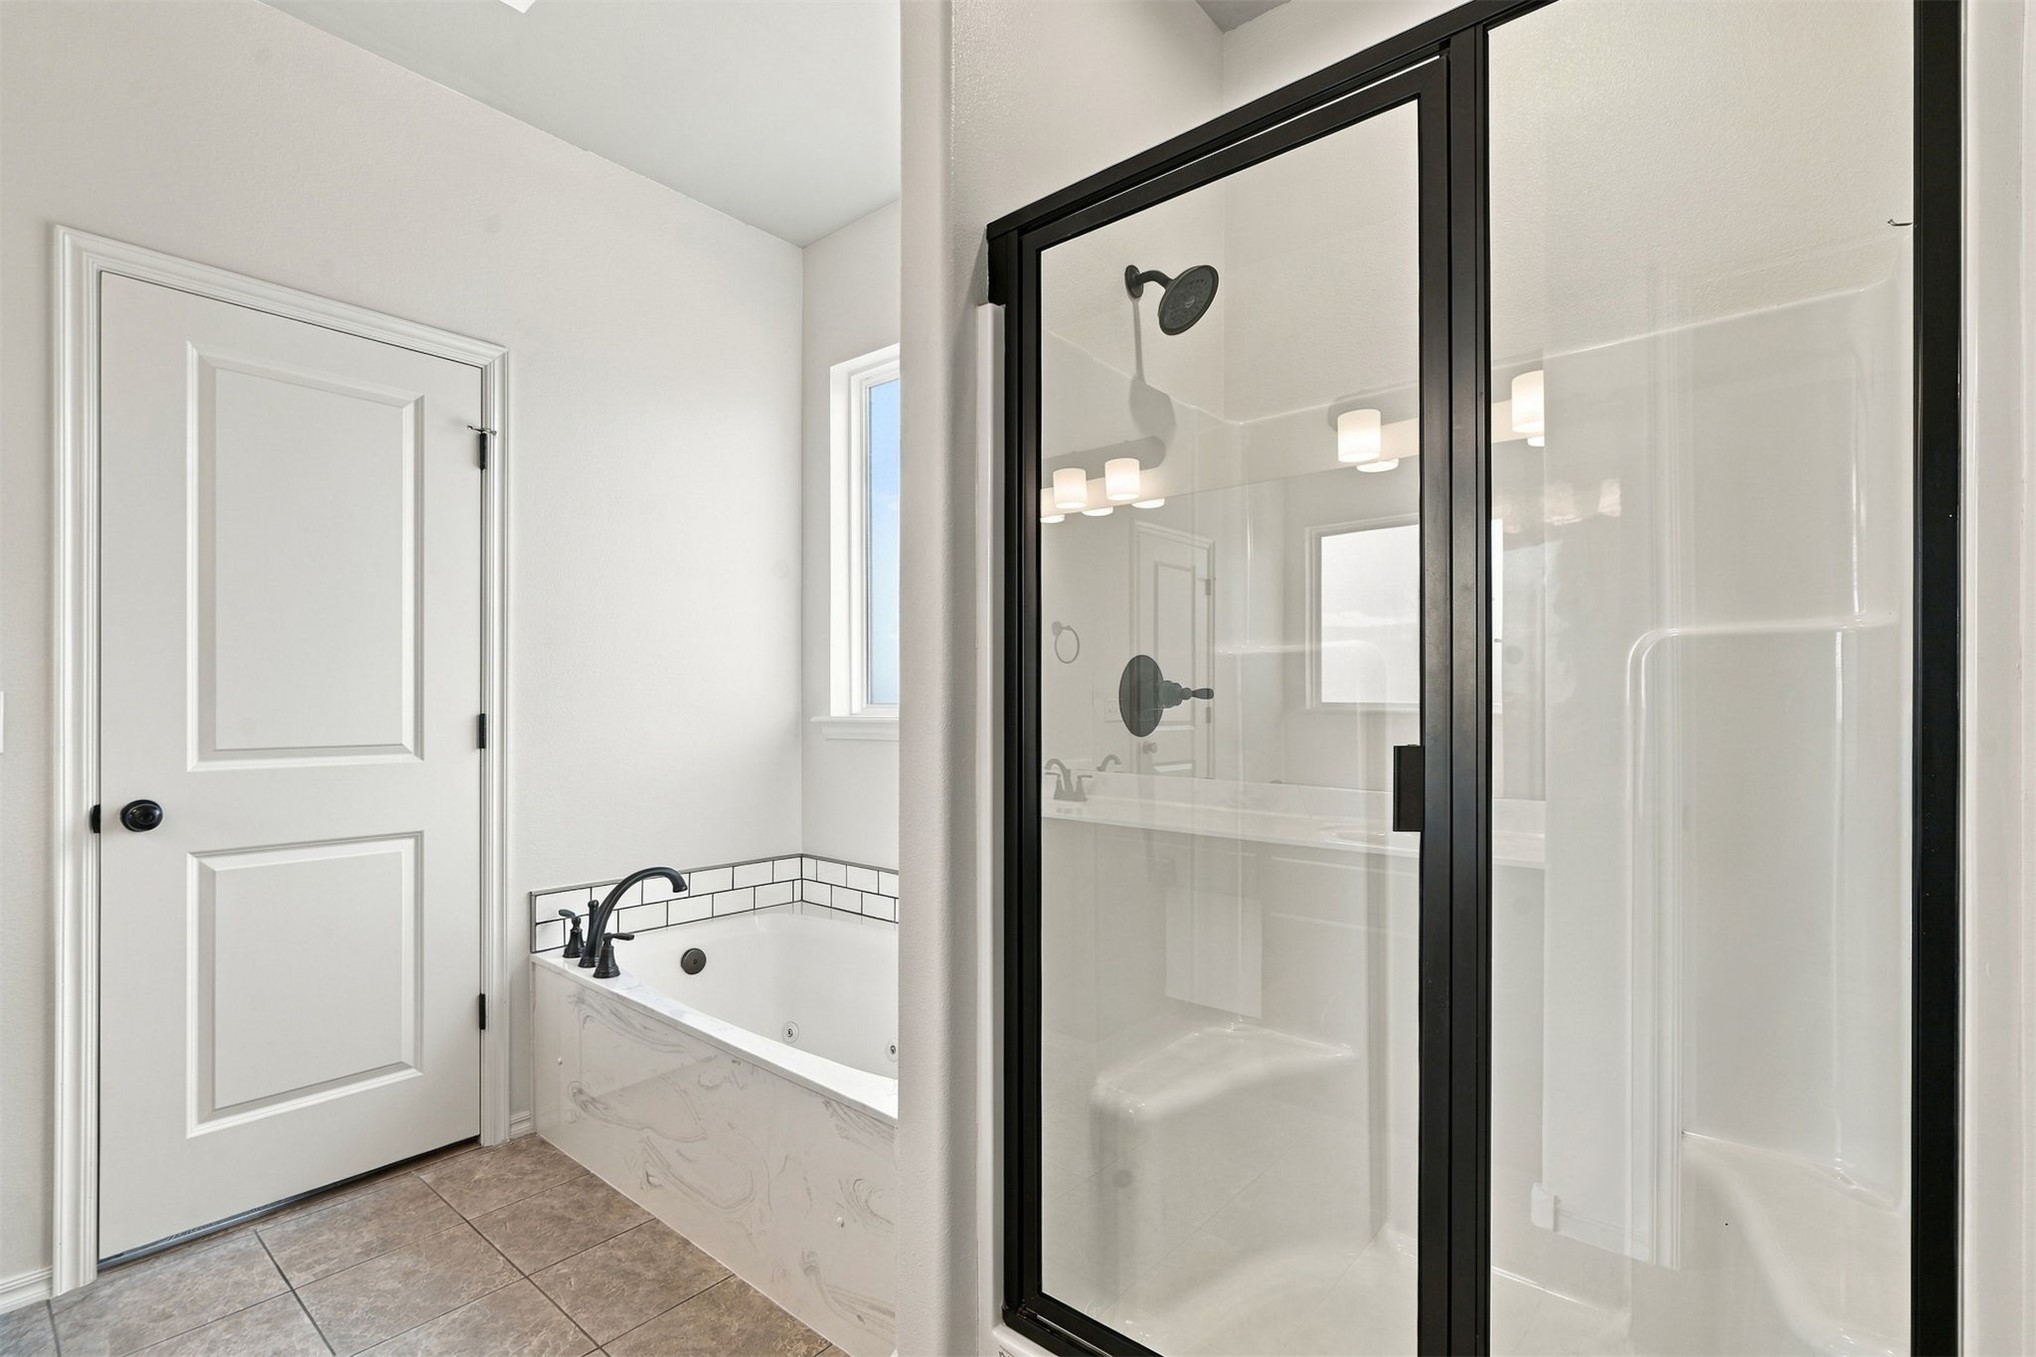
Glass-enclosed shower with a matte black frame, deep soaking tub with decorative tile surround, subway tile backsplash, and matte black plumbing fixtures
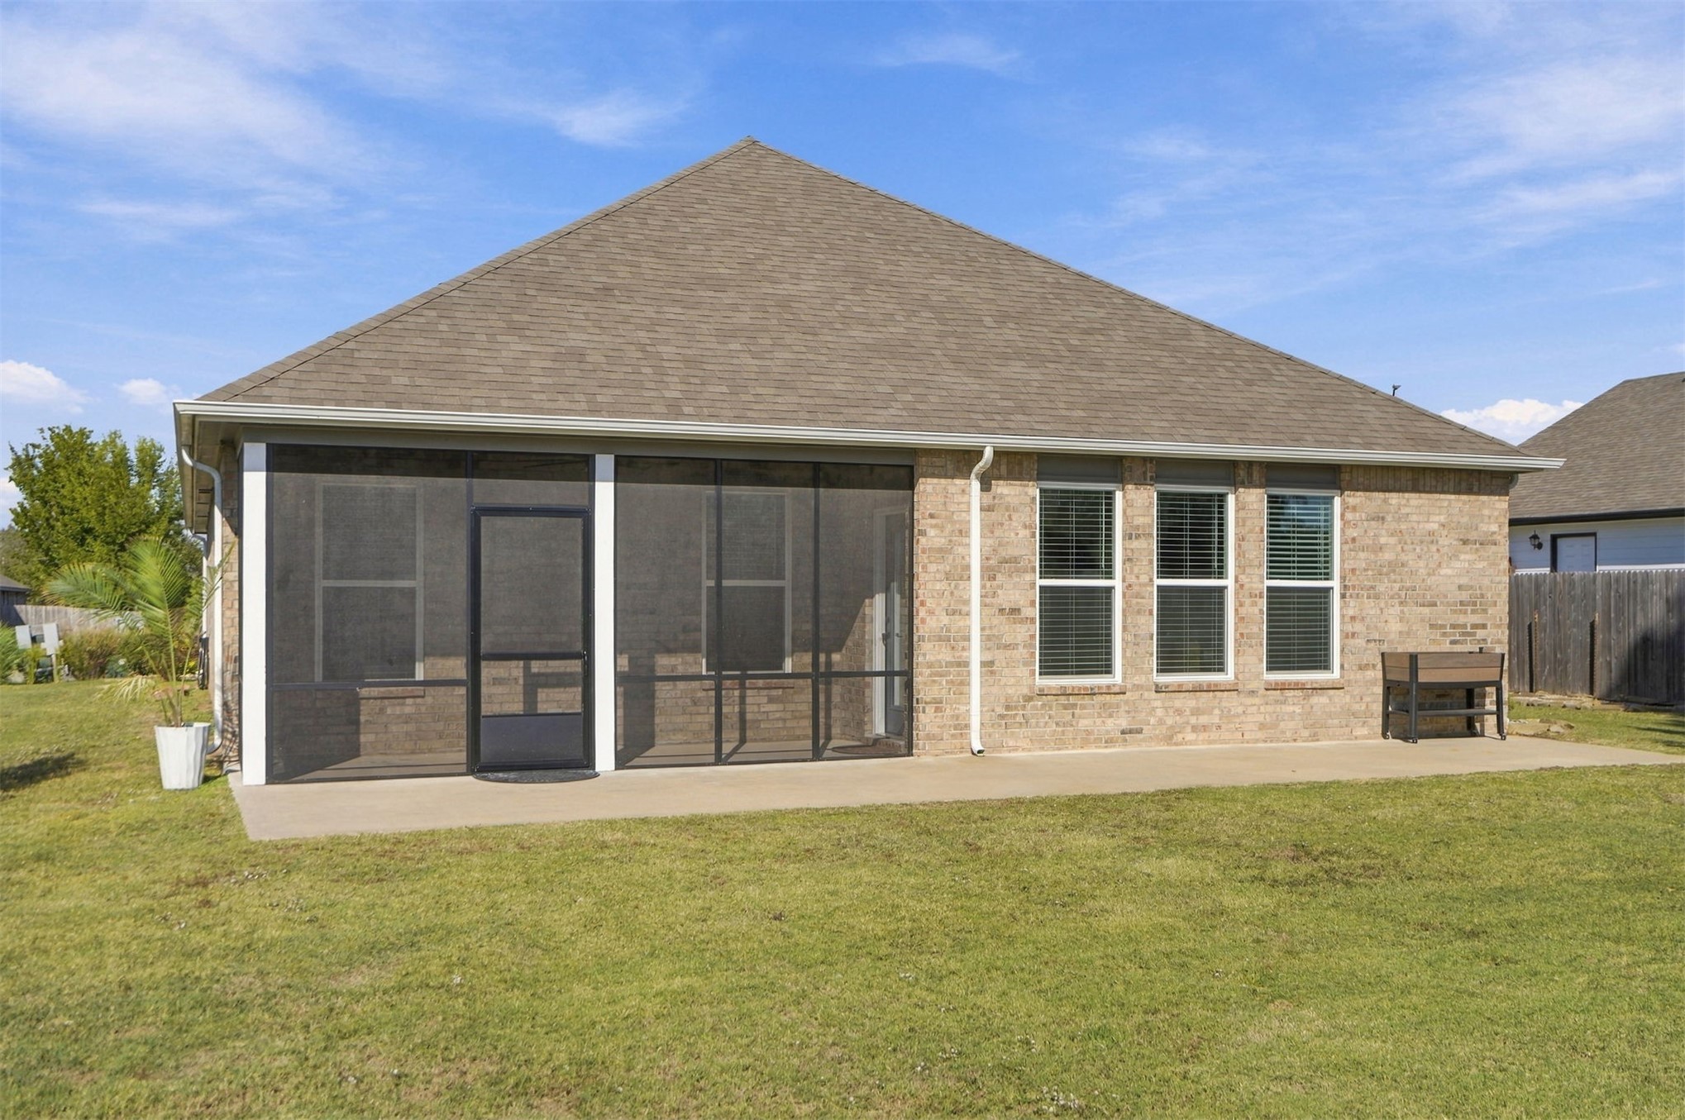
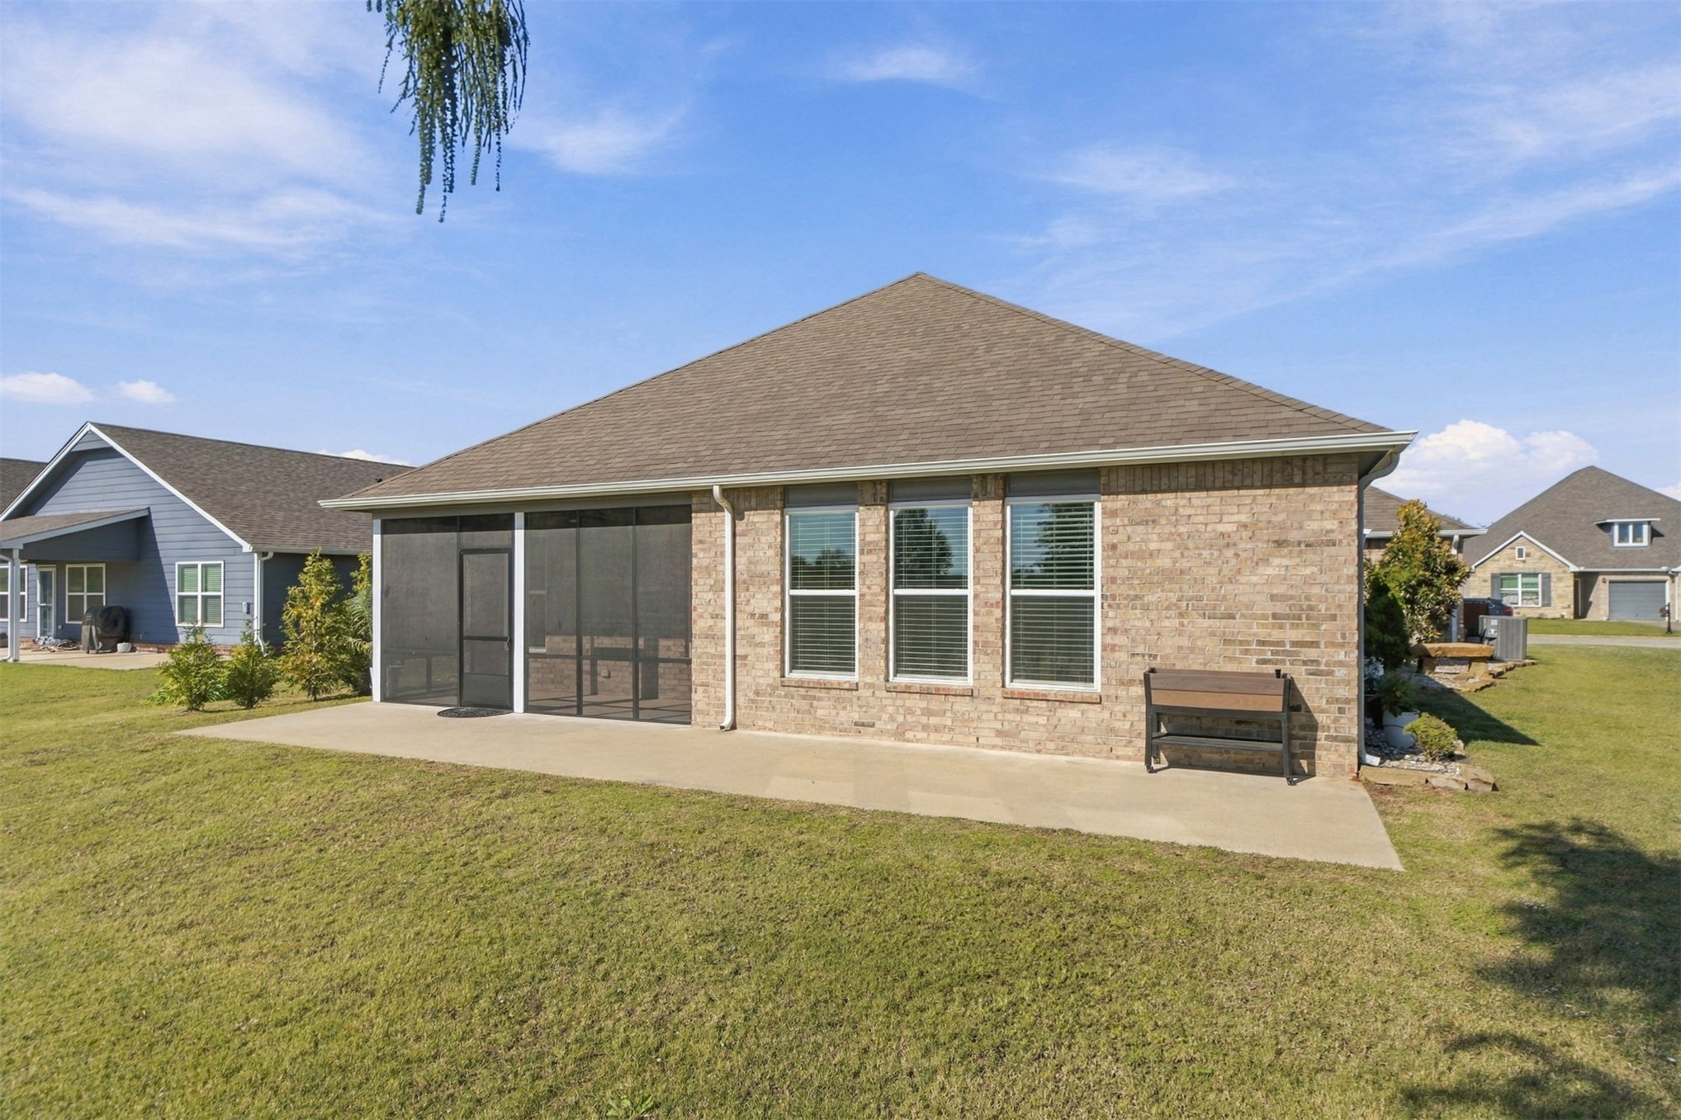
Brick exterior siding, screened-in porch, shingled hip roof, concrete patio, and fenced perimeter
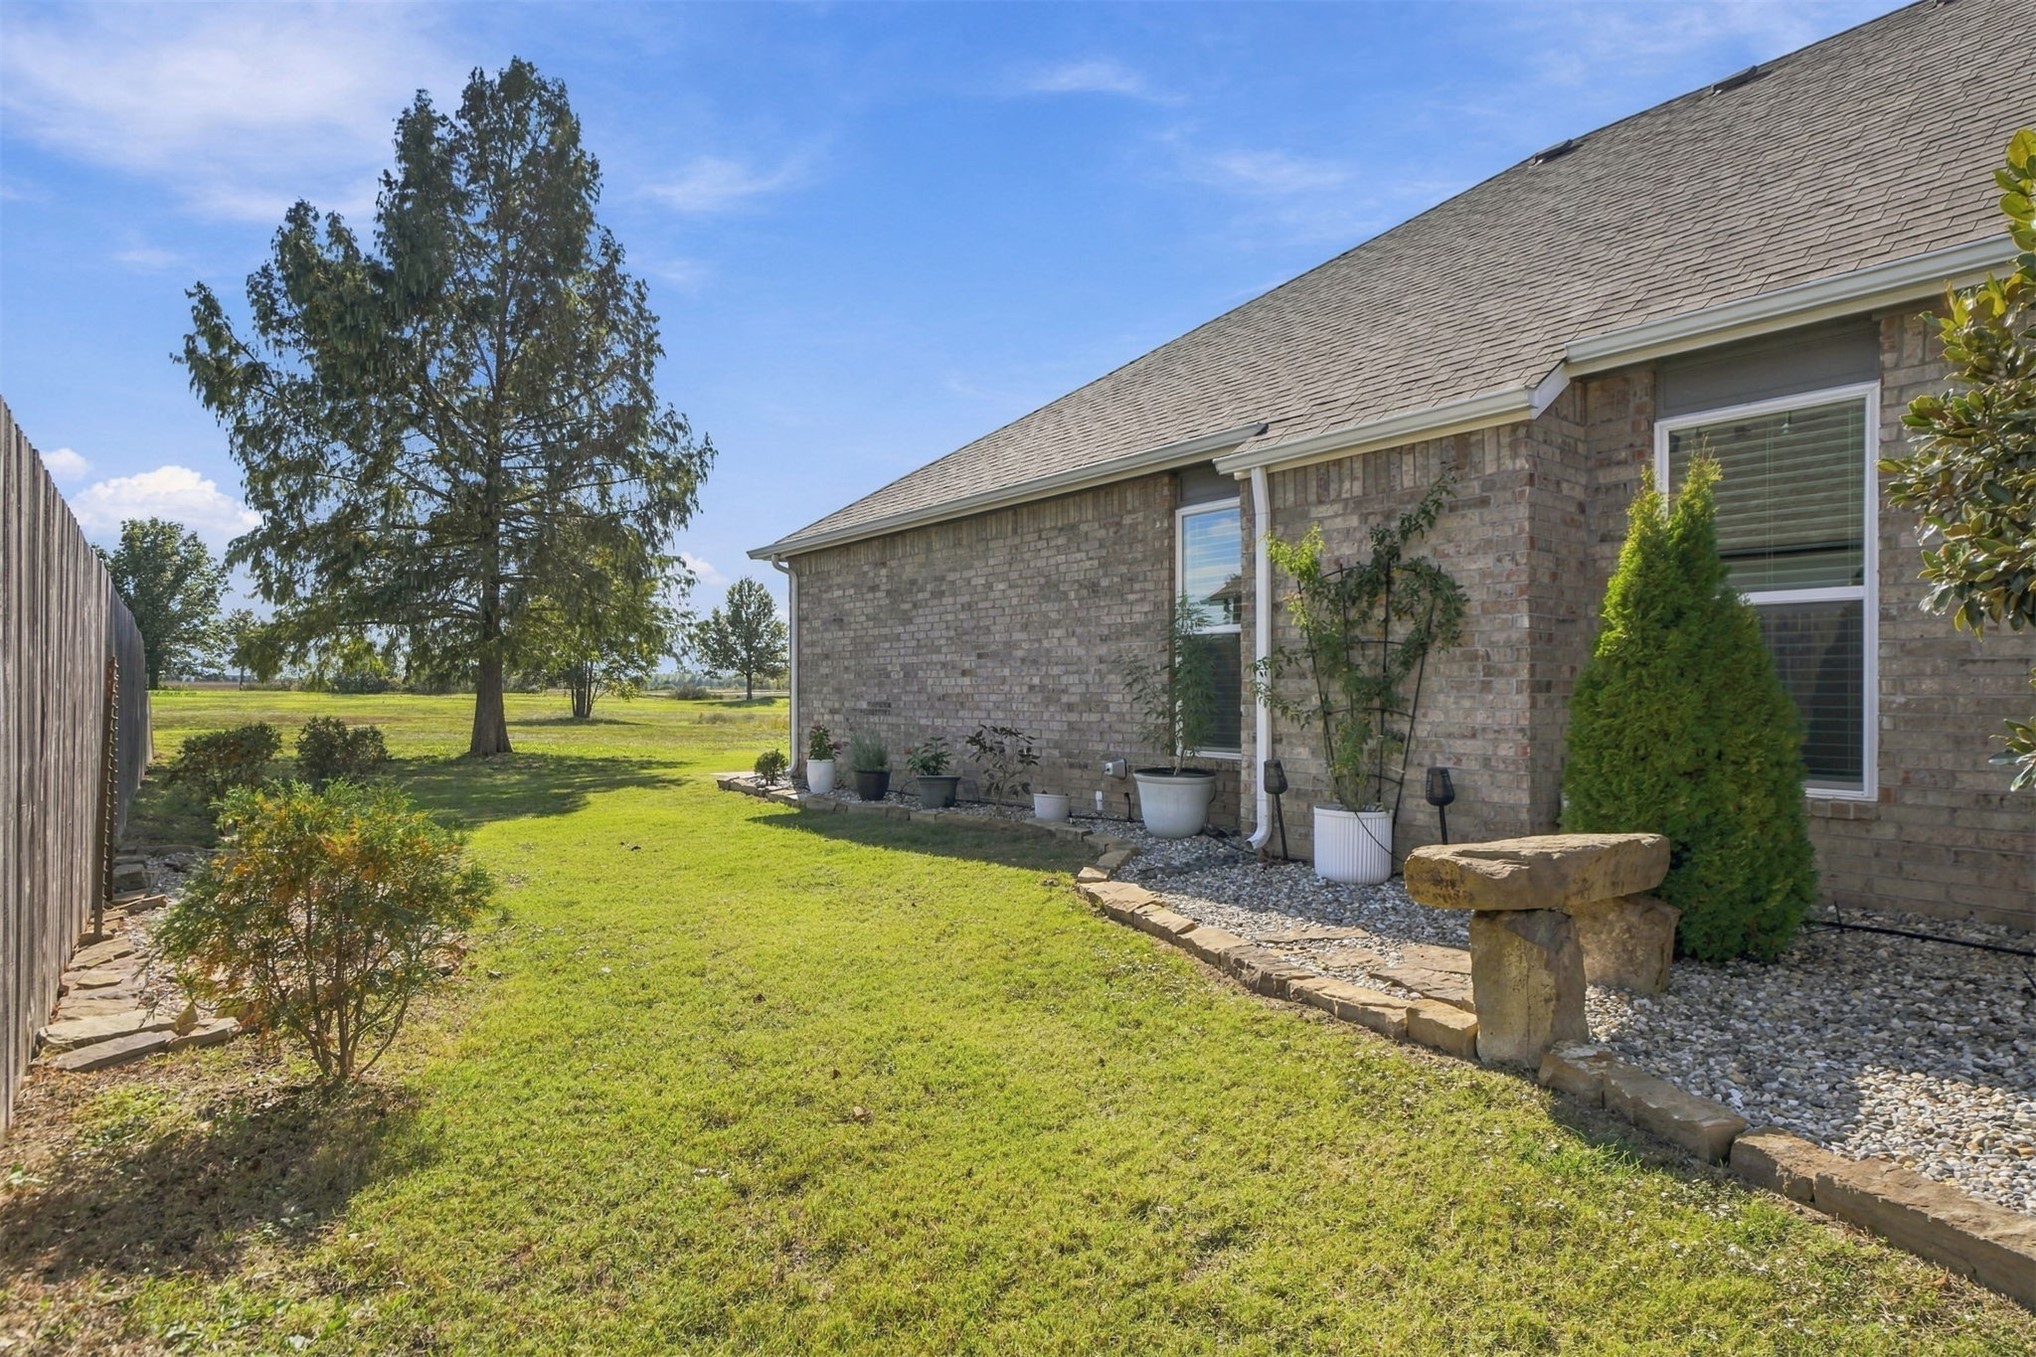
Brick exterior with stone-accented garden border, gravel ground cover, and expansive grass lawn
Brick exterior featuring a hip roof, concrete patio, and a screened-in porch
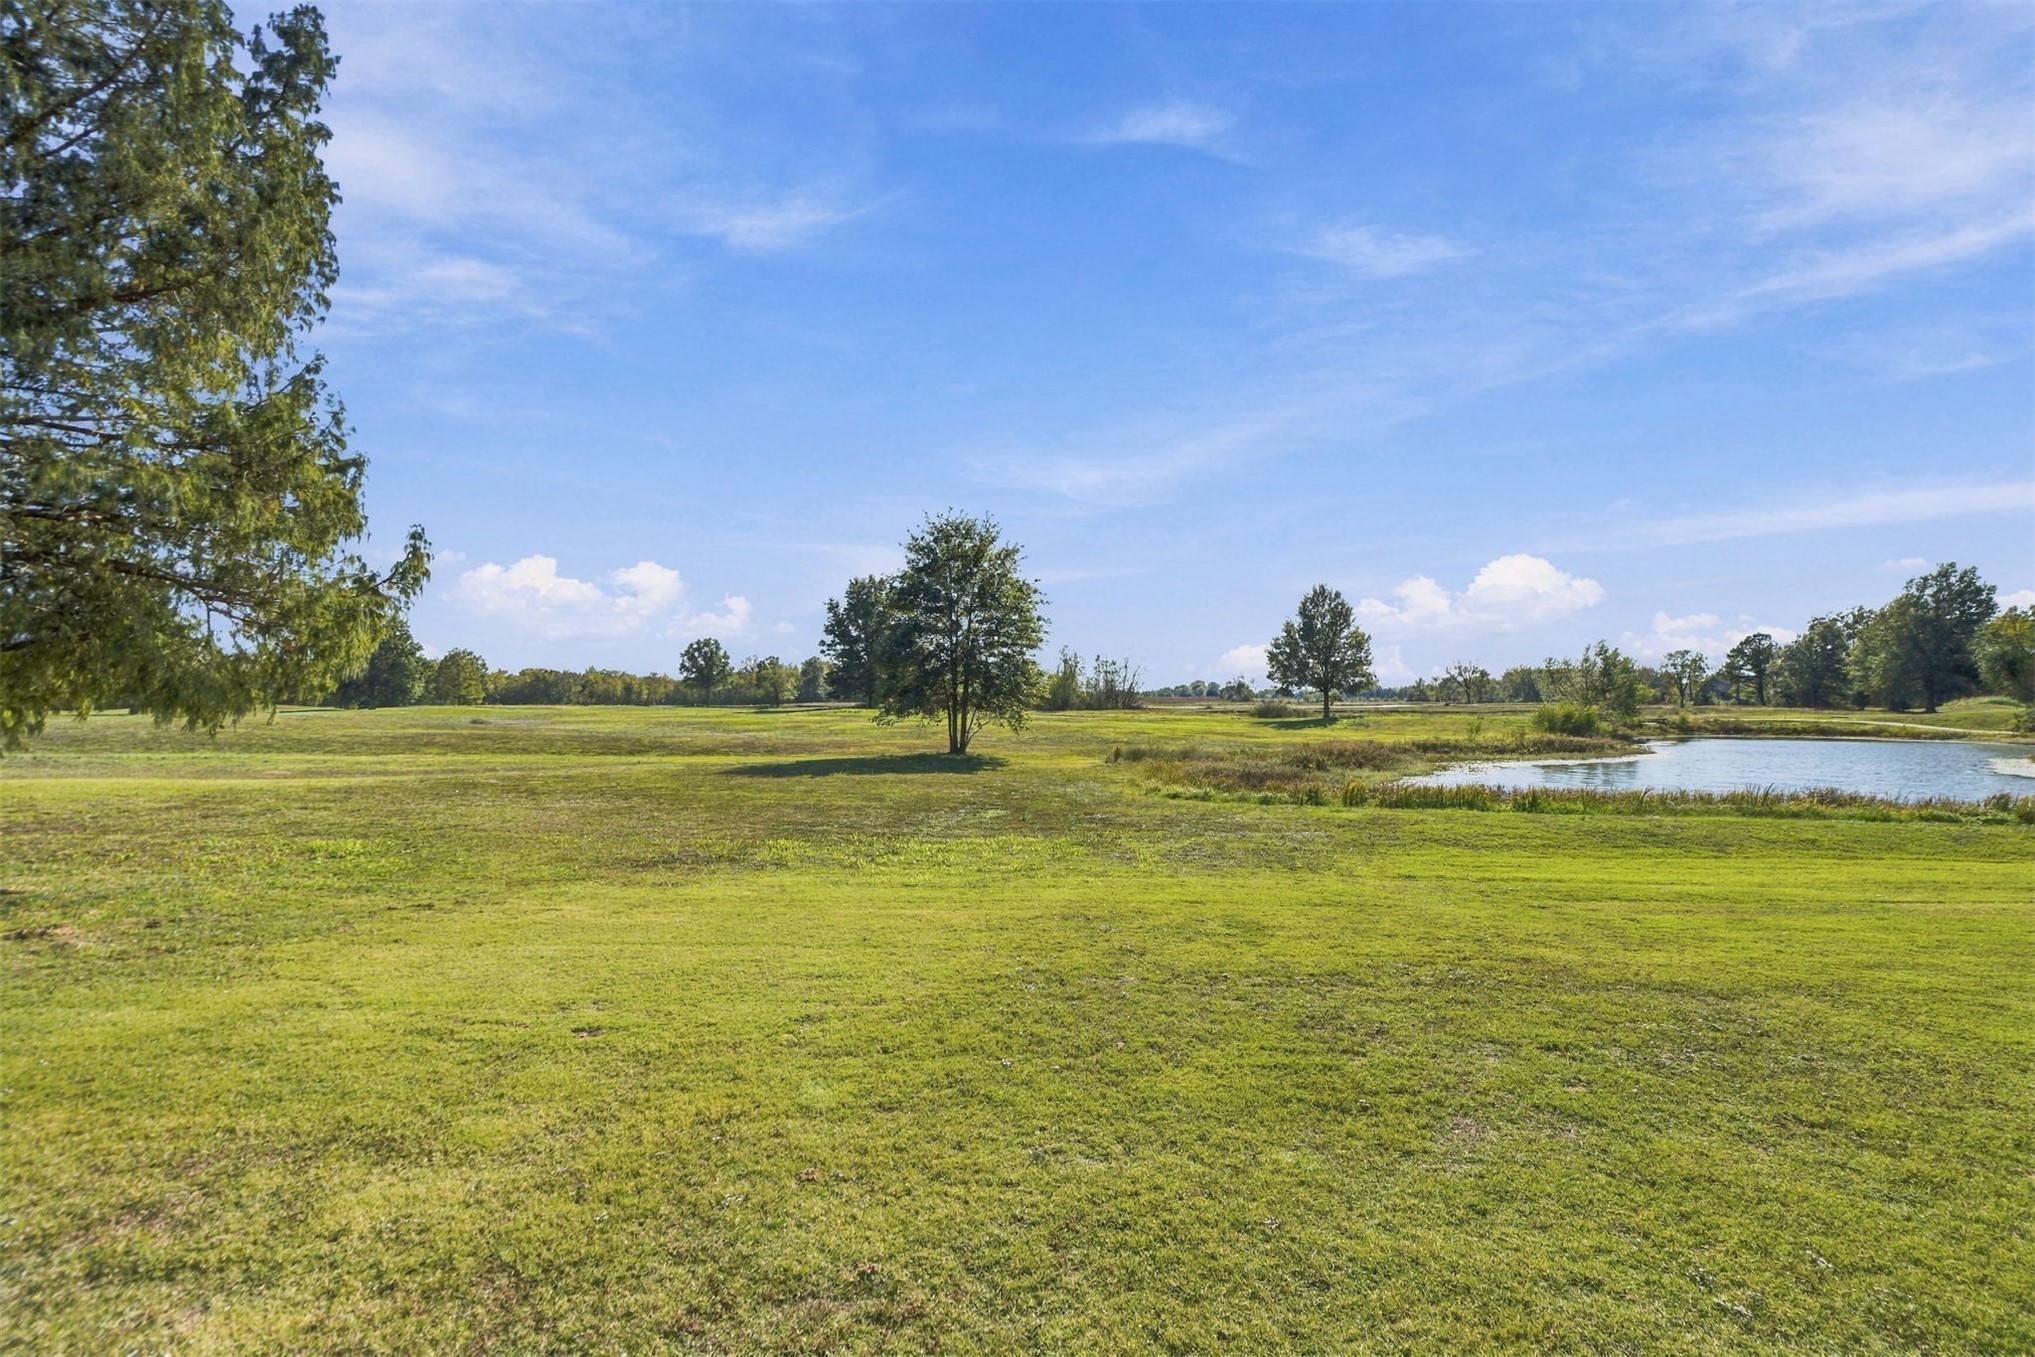
Expansive grounds featuring a natural pond, native grasses, and mature trees
Expansive acreage featuring cleared pasture land, mature trees, and a pond
Exterior facade featuring a combination of stone masonry and vertical siding, shingled roof with metal accents, covered entryway, and a three-car garage
Single-story residence featuring a board-and-batten siding exterior, stone veneer accents, an asphalt shingle roof, a three-car garage, and a covered front porch with decorative columns
Exterior elevation featuring board-and-batten siding, stone veneer accents, a metal awning over the garage, and a three-car garage configuration
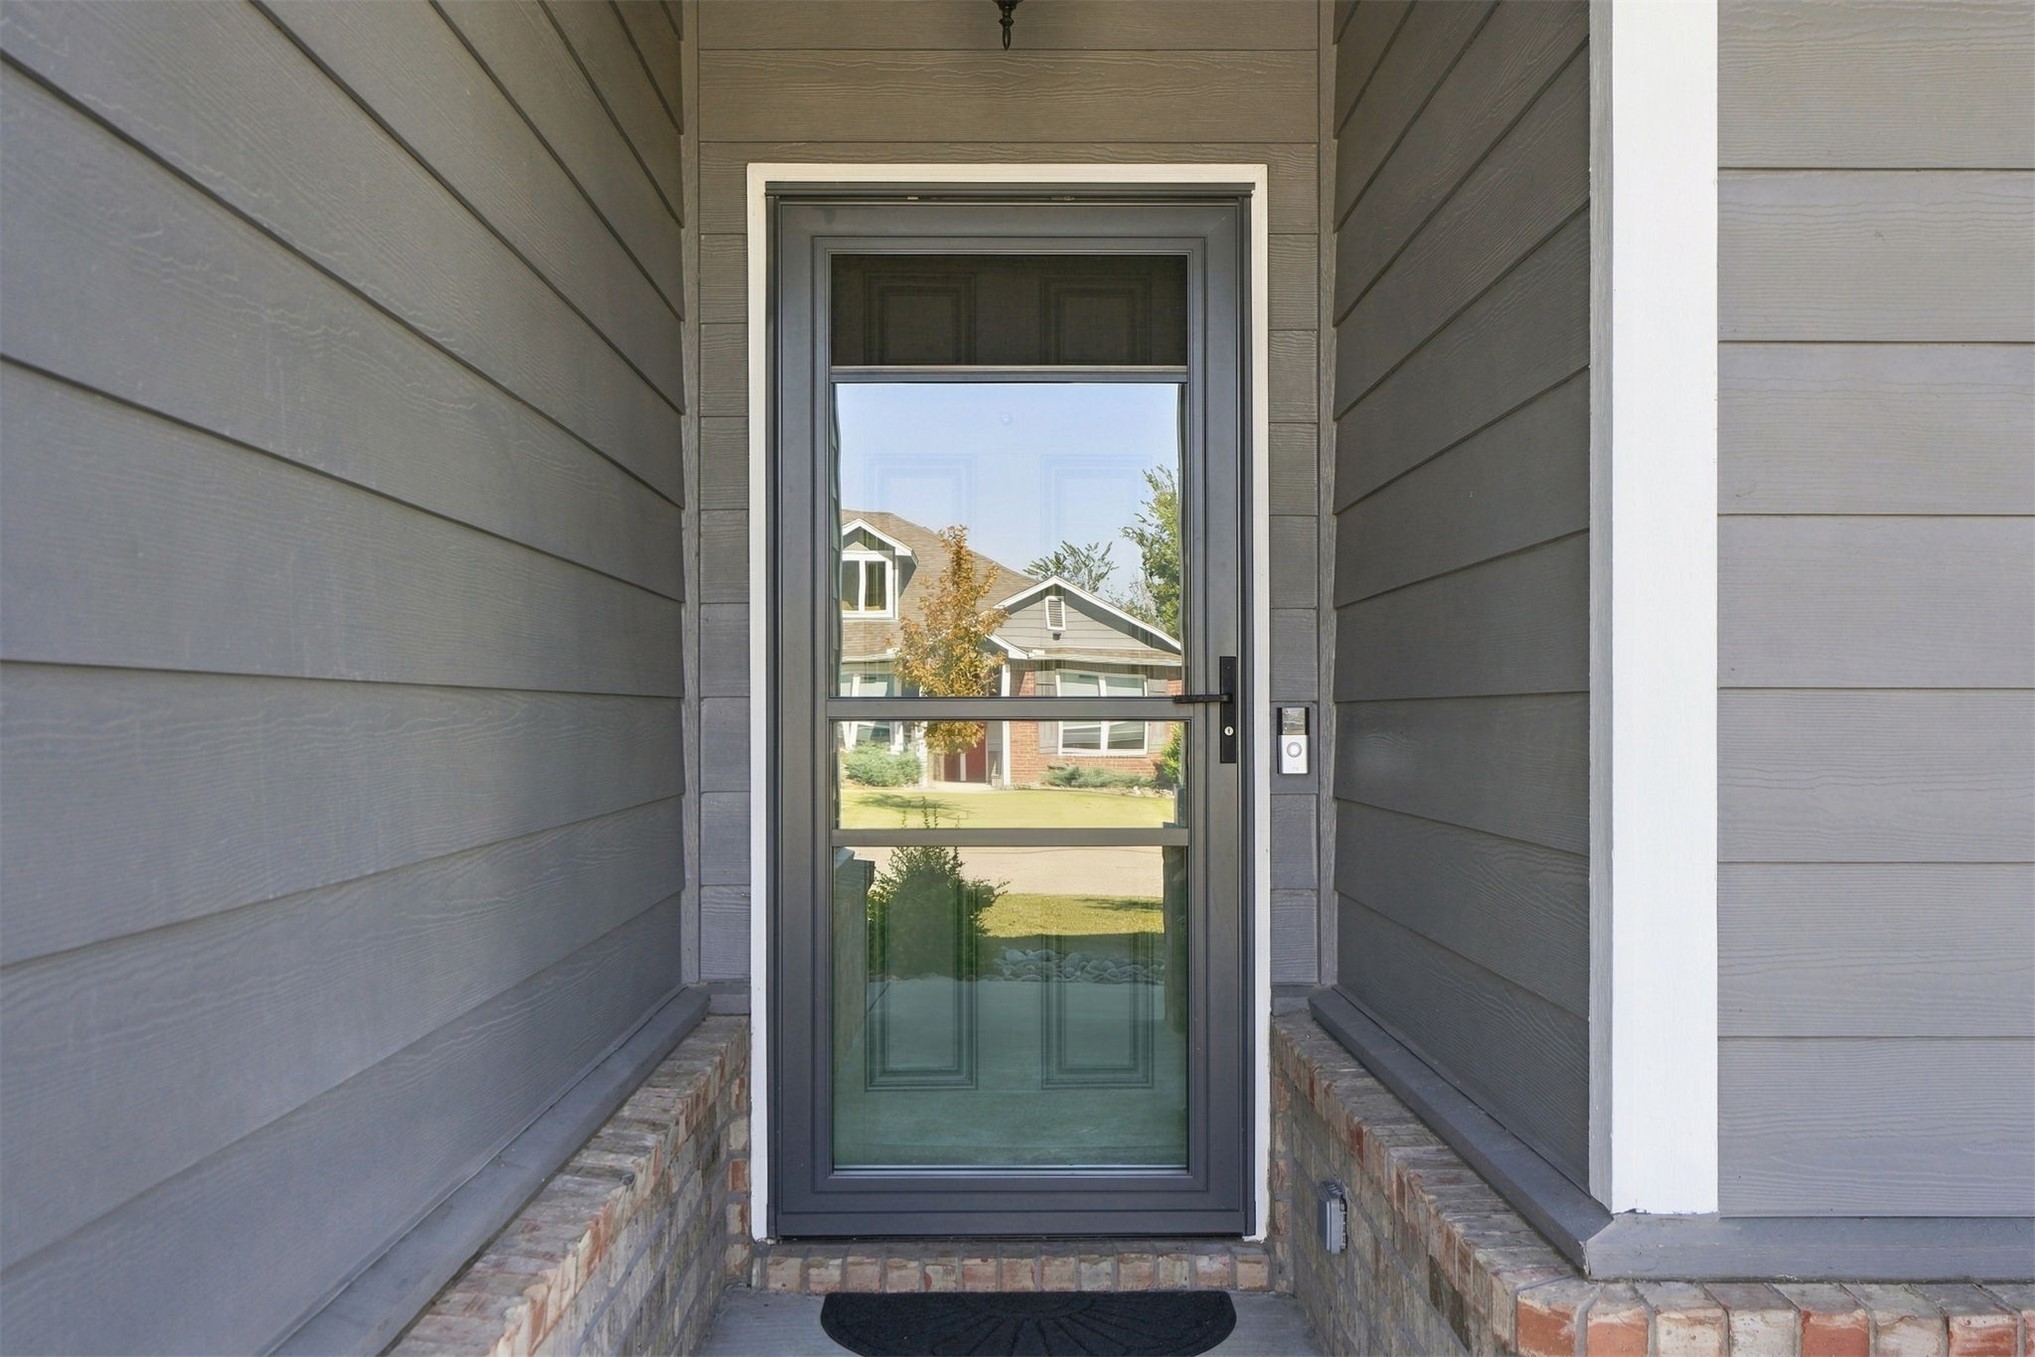
Entryway featuring horizontal lap siding, a full-length glass storm door with black hardware, and a brick foundation footer
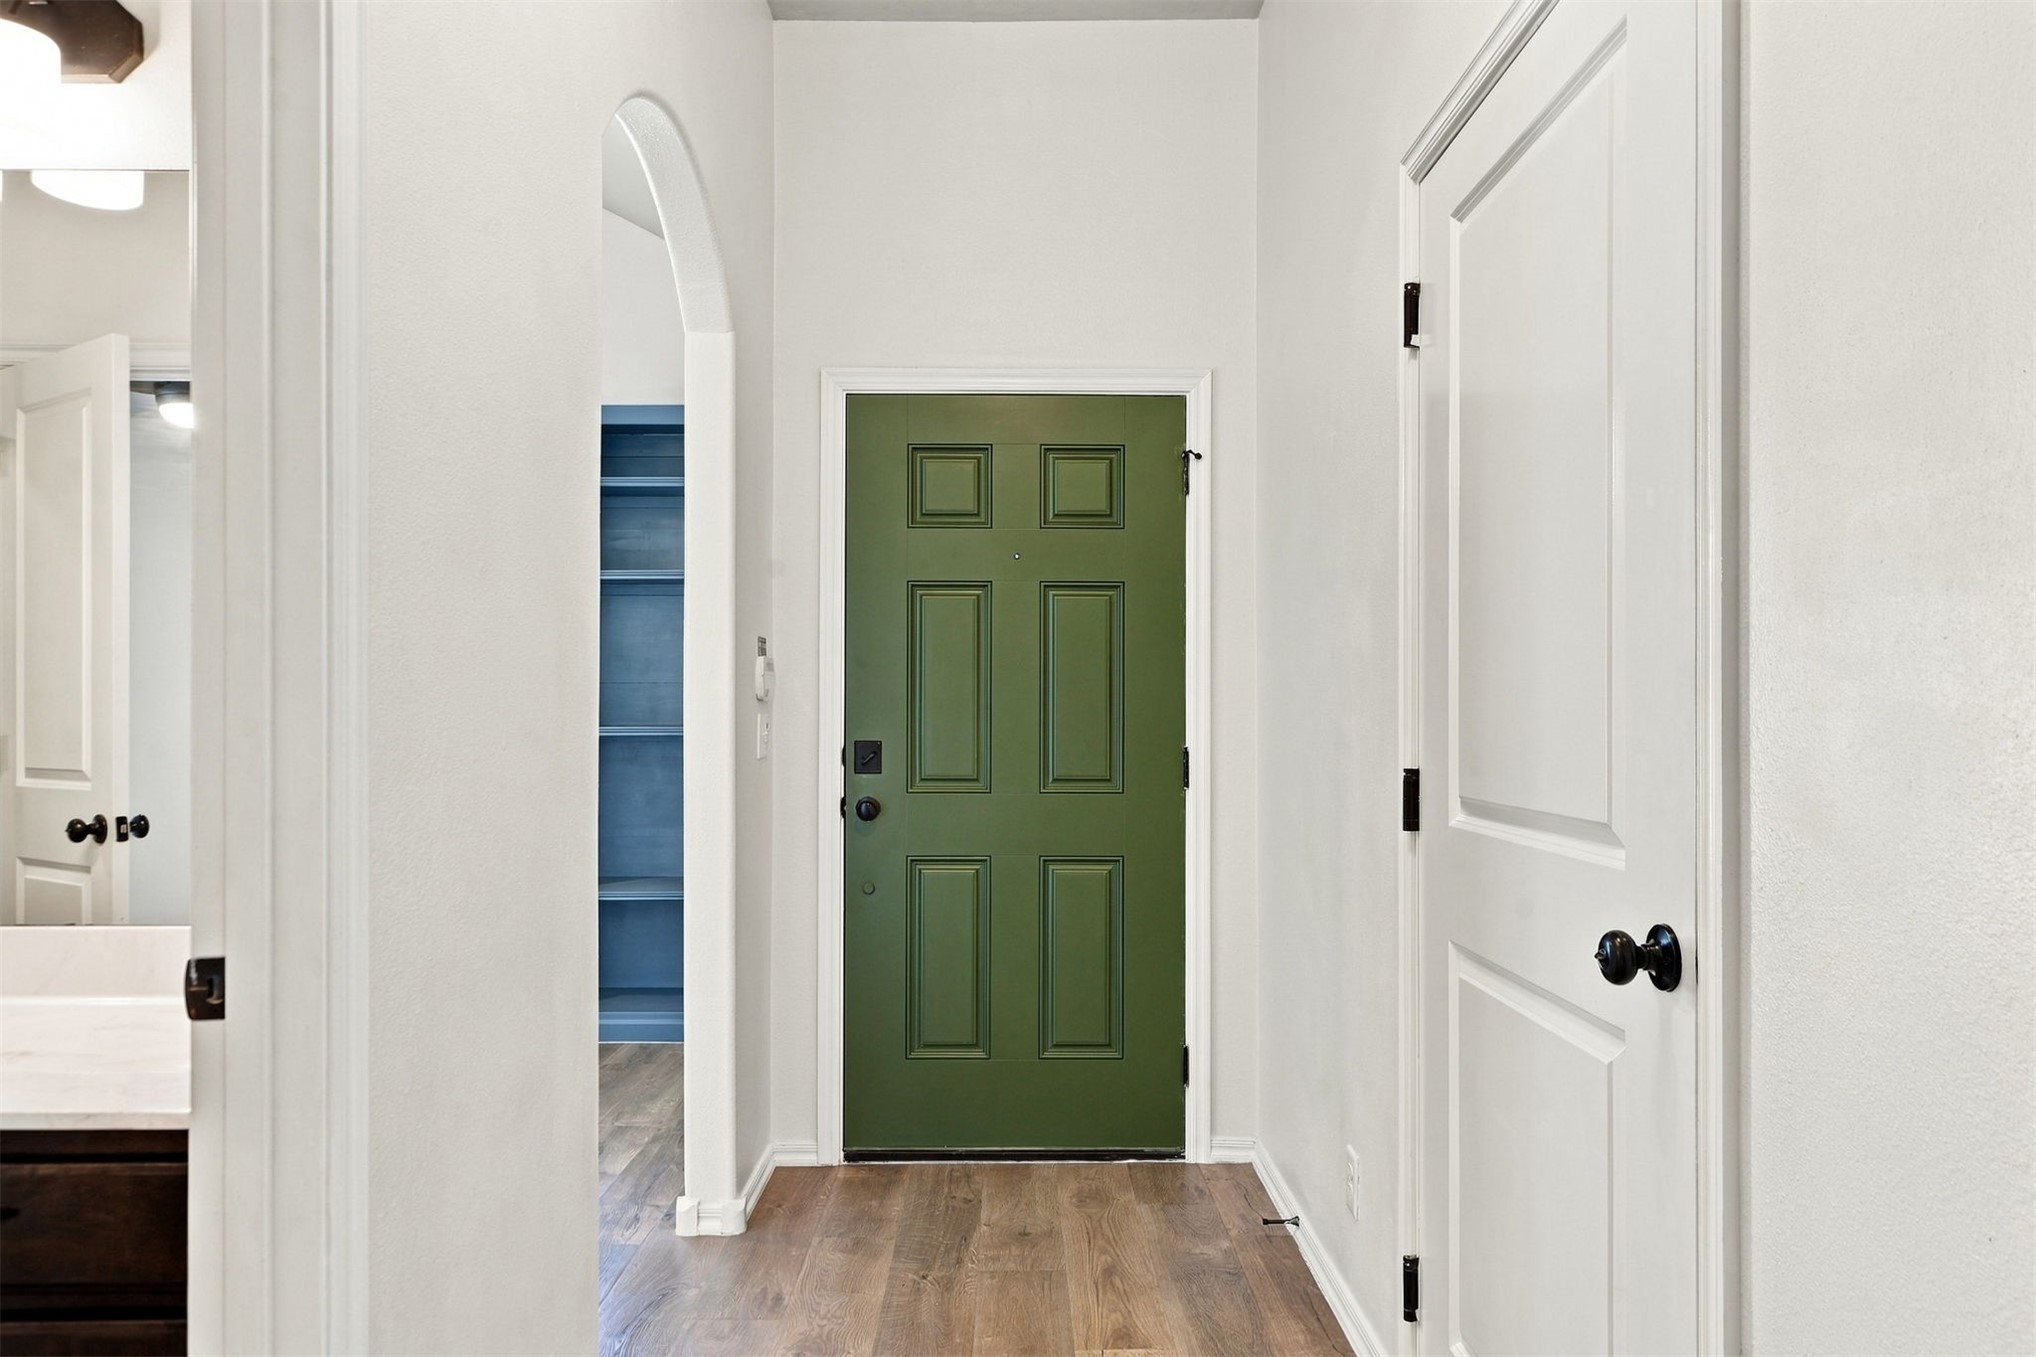
Entryway featuring a solid-panel door with matte black hardware, arched architectural opening, built-in shelving, wood-finish flooring, and crisp neutral wall paint