 New Listing
3200 W Britton Road 91,Oklahoma City, OK 73120
Oklahoma City, OK 73120

Description
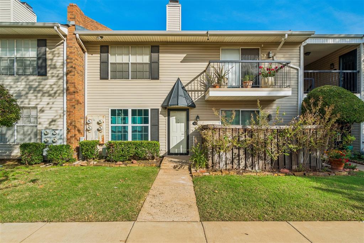
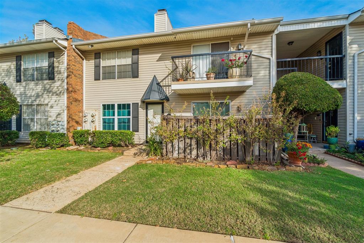
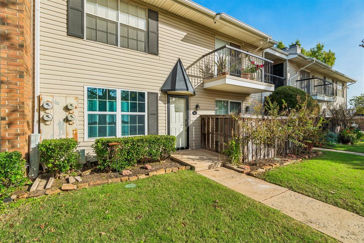
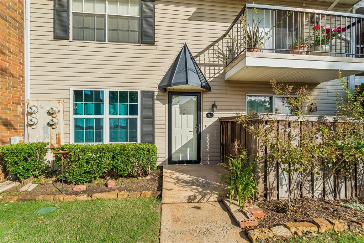
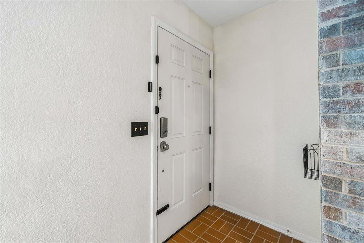
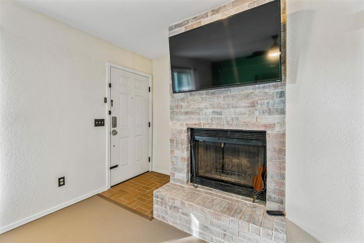
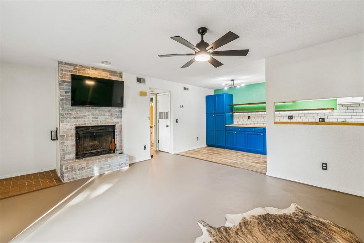
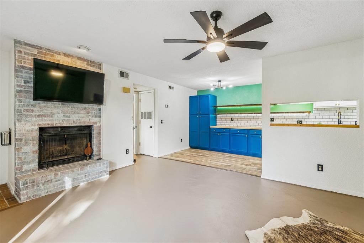
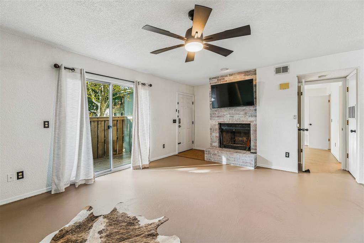
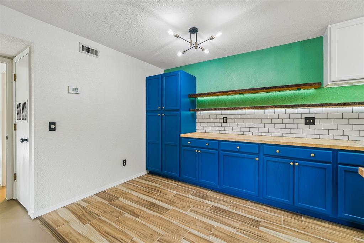
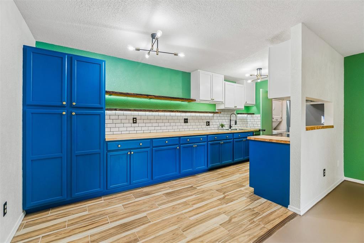
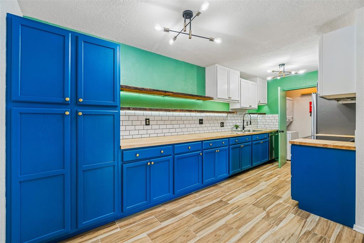
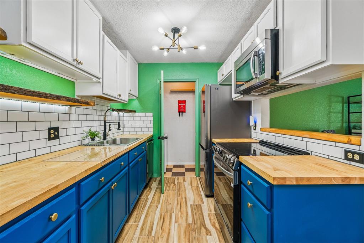
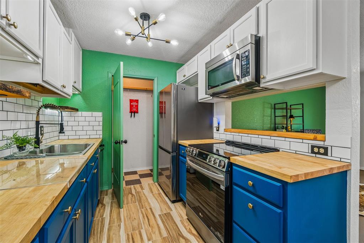
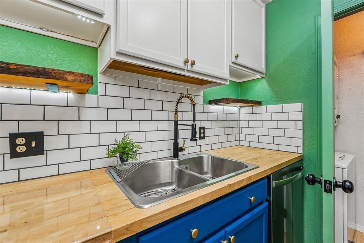
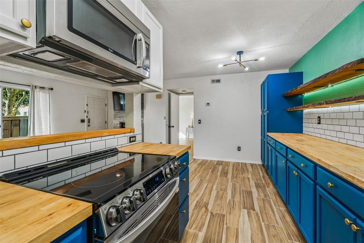
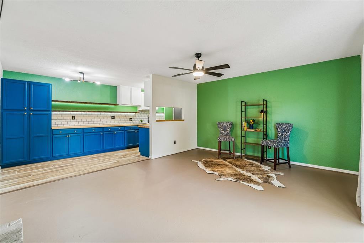
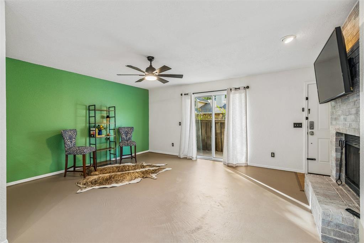
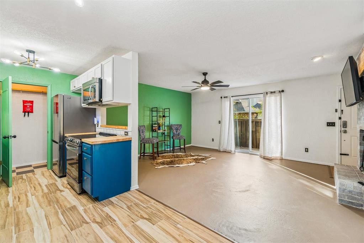
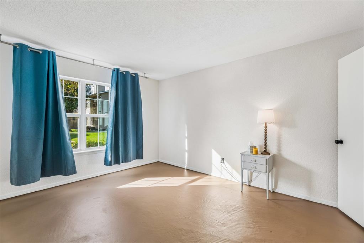
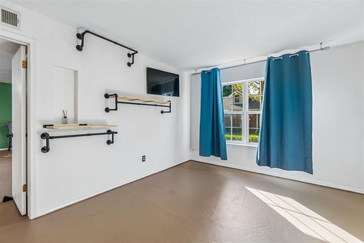
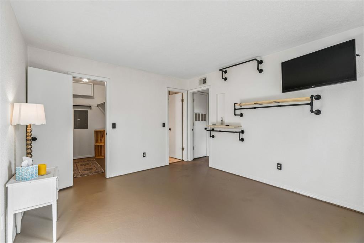
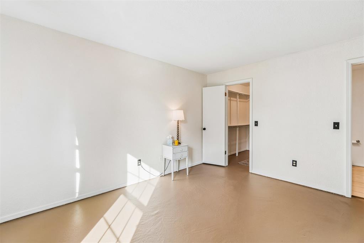
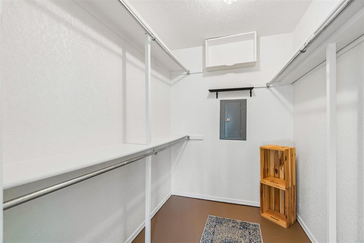
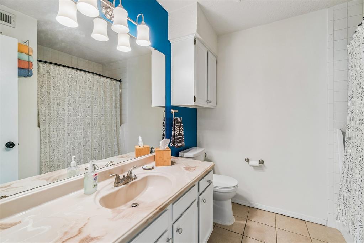
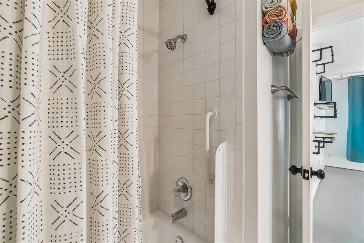
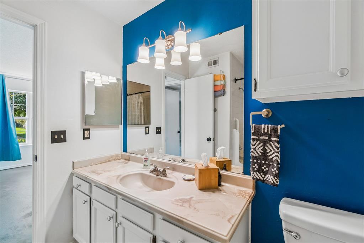
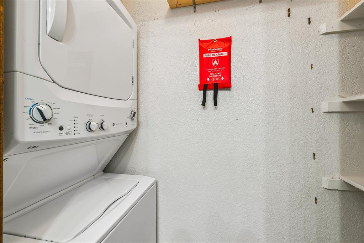
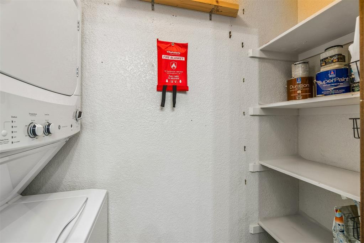
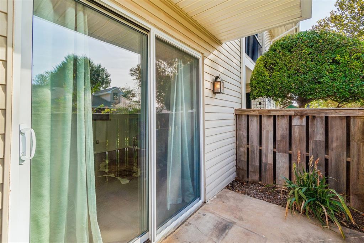
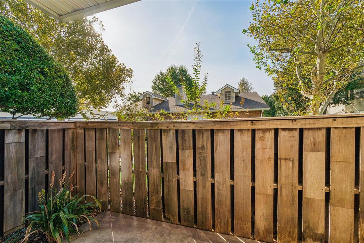
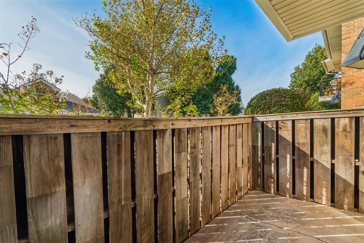
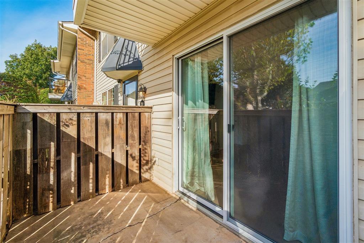
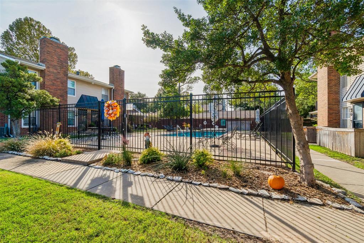
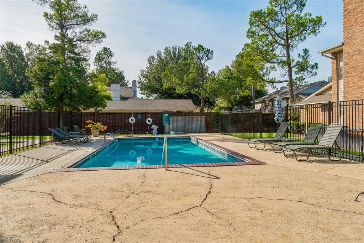
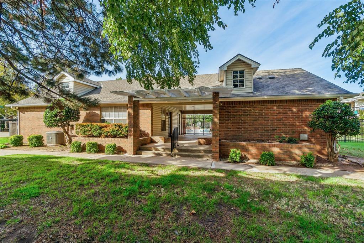
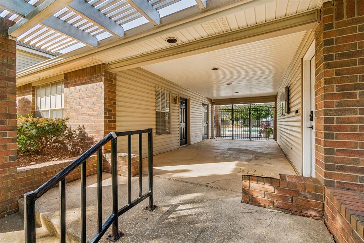
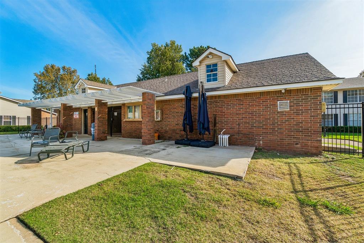
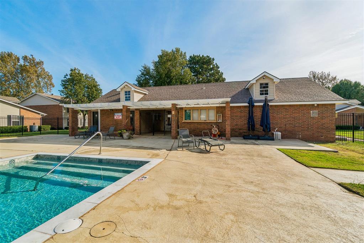
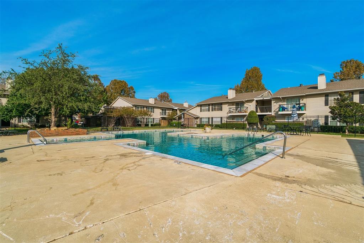
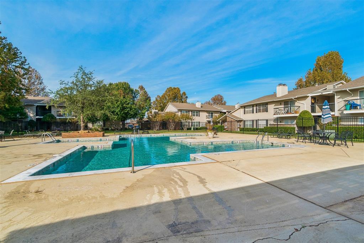
Experience exceptional craftsmanship and modern comfort in this beautifully remodeled, first-floor, 1-bedroom, 1-bath condominium featuring extensive upgrades and distinctive custom finishes throughout. The inviting living area showcases stained concrete flooring, a wood-burning fireplace with brick hearth, updated lighting, and stunning custom live-edge shelving crafted from driftwood harvested from Flathead Lake near Glacier National Park, completed with integrated hardwired lighting.The thoughtfully redesigned kitchen features butcher block countertops, Italian porcelain tile, updated backsplash, extended cabinetry, and abundant storage, including oversized pantry cabinets and a separate walk-in pantry. New stainless steel appliances include an LG flat-top range with air-fryer oven, Samsung refrigerator with ice maker, Whirlpool microwave, and dishwasher with third rack. A unique Finnish-inspired custom dish-drying cabinet above the sink adds both character and functionality.Additional improvements include new plumbing throughout, energy-efficient thermal windows and doors installed in 2024 with transferable warranty, fresh interior paint, updated ceiling fans and lighting, electronic keypad entry, and a full-size stacked washer and dryer. The spacious bedroom offers a generous walk-in closet and updated flooring.Enjoy your private, privacy-fenced patio overlooking beautifully maintained community grounds with mature shade trees and scenic walking pathways. Community amenities include TWO swimming pools and conveniently located covered-parking space.This move-in-ready condominium offers an impressive combination of custom craftsmanship, modern conveniences, and low-maintenance living in a beautifully landscaped community!
Details
| MLS # | 1256087 |
|---|---|
| Listing Type | For Sale |
| Style | Condominium |
| HOA Dues | $3,120 |
| Sub-Type | Resale |
| Status | Active |
| Year | 1981 |
| Days On Site | 7 |
| Listing Provided By | Dillard Cies Real Estate | Barry Hurley |
Features
| Bed(s) | 1 |
|---|---|
| Bath(s) | 1 Total |
| SQ Feet | 760 |
Interior
| Rooms Total | 0 |
|---|---|
| Heating | Central Electric |
| Fireplaces Total | 1 |
| Appliances | Dishwasher, Disposal, Microwave, Refrigerator, Washer/Dryer, Water Heater |
| Interior Features | Ceiling Fan(s) |
Exterior
| Lot Features | Interior Lot |
|---|---|
| Foundation Details | Slab |
Parking
| Garage Spaces | 0 |
|---|
Utilities
| Utilities | Cable Available, Electricity Available, High Speed Internet, Public |
|---|
Taxes
| Okc Tax Amount | 1330.3900 |
|---|---|
| Tax Block | 0 |
| Tax Lot | 0 |
Area Information
| State | OK |
|---|---|
| County | Oklahoma |
| City | Oklahoma City |
| Zip Code | 73120 |
| School District | Oklahoma |
| School District | John Marshall HS |
| Elementary School | West Nichols Hills ES |
| High School | John Marshall HS |
| Listing VS Median (in 73120) | |
Price: $128,900 low | high Med: $259,995 sqft: 760 low | high Med: 1,618 $ / sqft: $170 low | high Med: $161 On site: 7 low | high Med: 125 | |
Request a showing
Request a showing
Contact
Learn More About This Property

| State | OK |
|---|---|
| County | Oklahoma |
| City | Oklahoma City |
| Zip Code | 73120 |
| School District | Oklahoma |
| School District | John Marshall HS |
| Elementary School | West Nichols Hills ES |
| High School | John Marshall HS |
| Listing VS Median (in 73120) | |
Price: $128,900 low | high Med: $259,995 sqft: 760 low | high Med: 1,618 $ / sqft: $170 low | high Med: $161 On site: 7 low | high Med: 125 | |
