321 NW 91st Street,Oklahoma City, OK 73114
Oklahoma City, OK 73114

Description
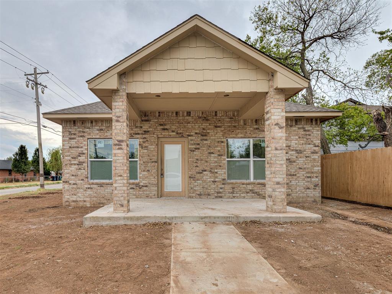
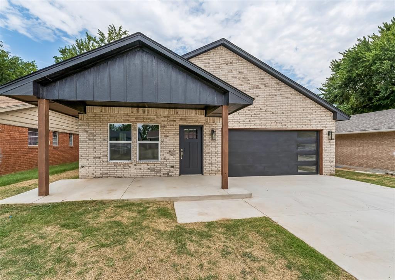
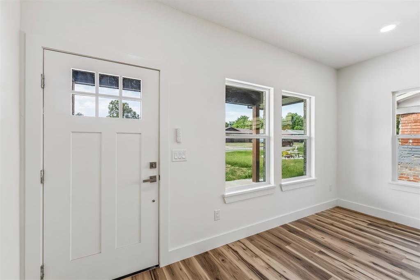
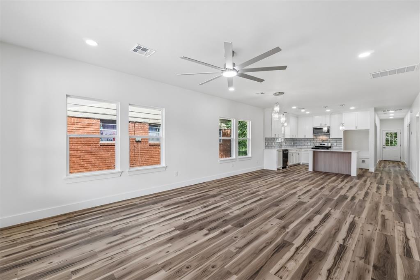
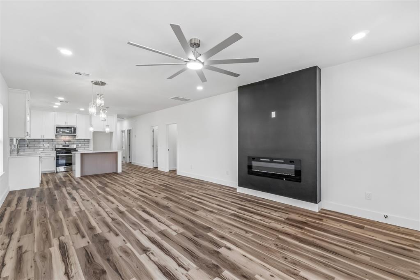
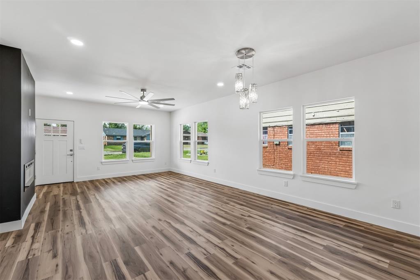
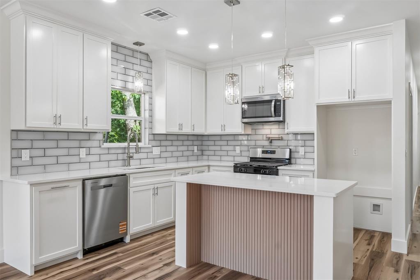
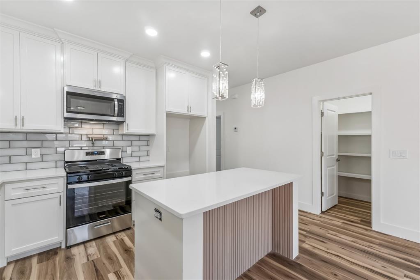
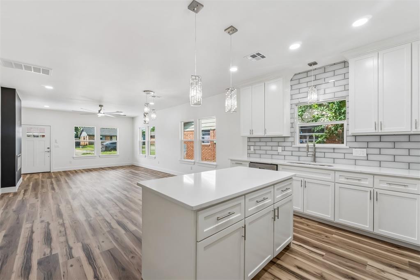
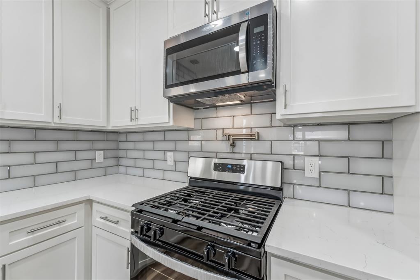
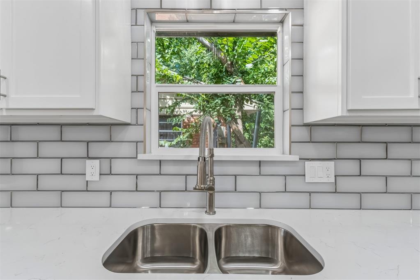
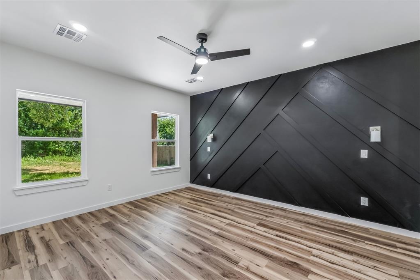
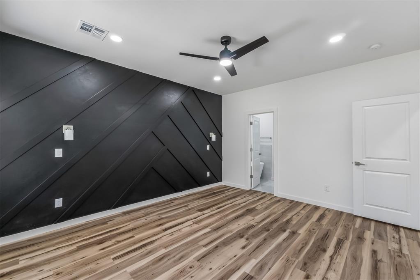
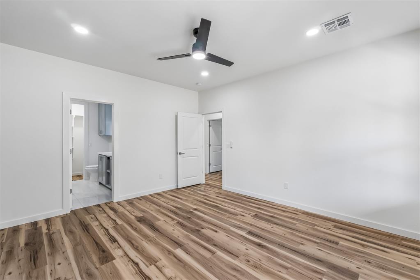
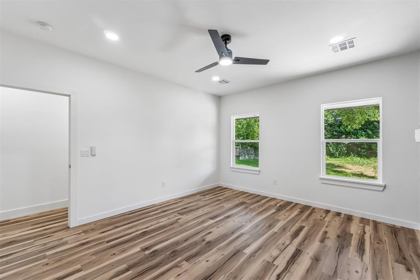
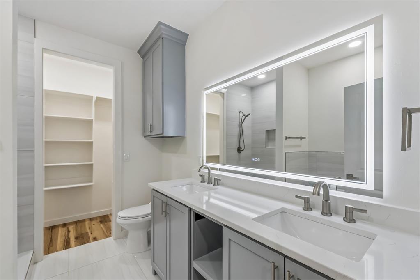
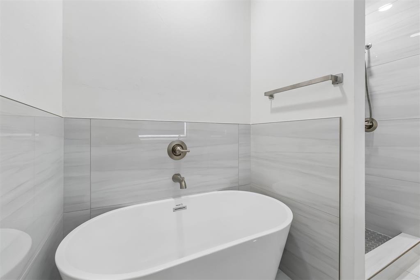
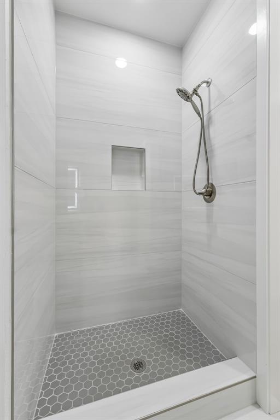
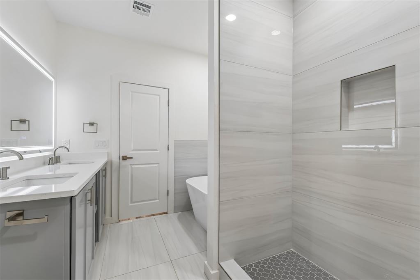
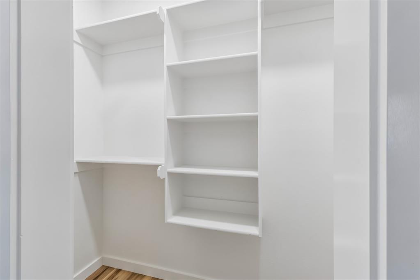
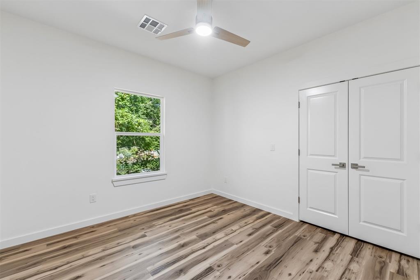
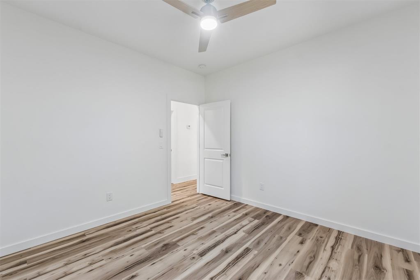
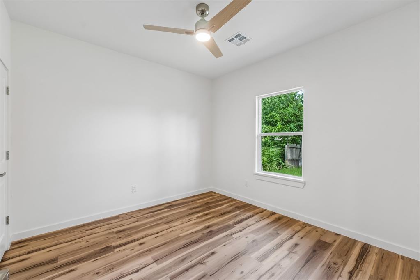
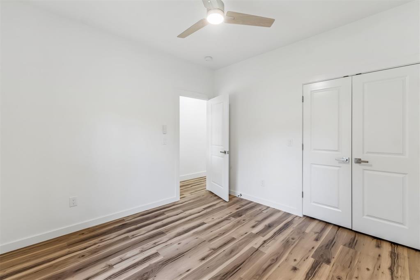
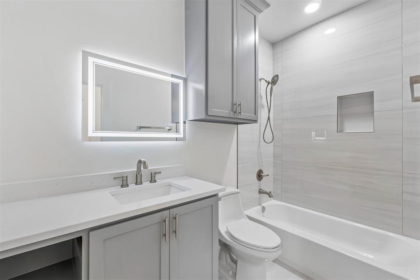
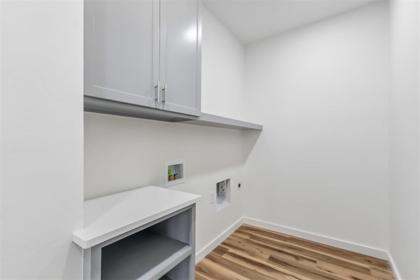
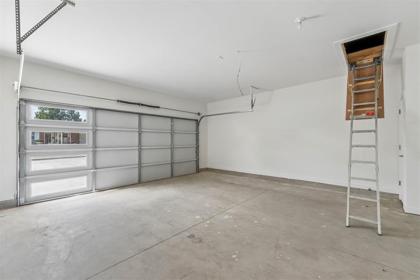
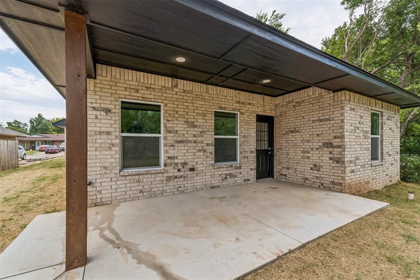
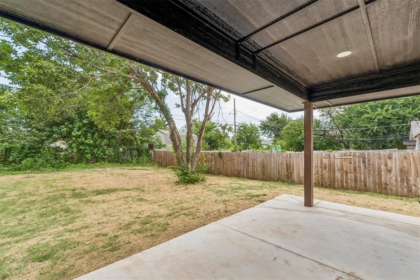
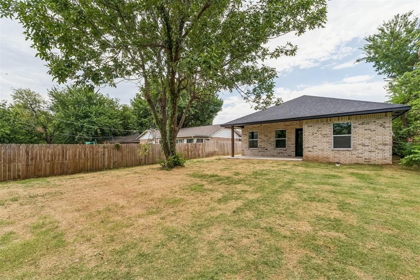
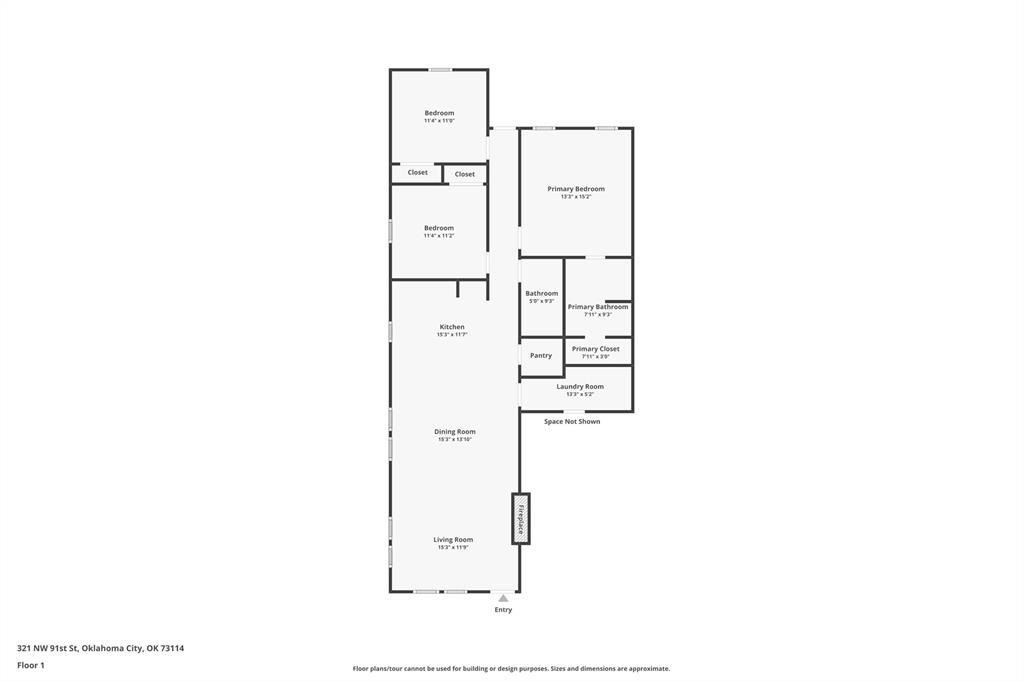
$10,000 IN BUILDER CONCESSIONS WITH AN ACCEPTABLE OFFER! Apply these savings toward closing costs, an interest rate buydown, or select upgrades! This beautifully crafted new construction home combines modern design, quality finishes, and everyday functionality with 3 bedrooms, 2 full bathrooms, a 2-car garage, and an inviting open-concept layout. Step inside to find wood-look luxury vinyl plank flooring throughout the entire home, offering a clean, cohesive look with absolutely no carpet! The spacious living room features a sleek linear fireplace and flows effortlessly into the dining area and kitchen, creating a welcoming space for gathering and entertaining. The thoughtfully designed kitchen showcases shaker-style cabinetry, quartz countertops, nickel hardware, stainless steel appliances, and a distinctive tile backsplash extending to the ceiling around the kitchen window. Privately situated, the primary suite features a stylish accent wall, modern bedside sconces, and a beautifully appointed bathroom with dual quartz vanities, an LED-lit mirror, freestanding soaking tub, and an oversized walk-in shower with floor-to-ceiling tile and a rainfall showerhead. A spacious walk-in closet with built-in shelving provides excellent storage. Two additional bedrooms offer flexibility for family, guests, or a home office and share a full bathroom featuring a tiled tub surround and Delta fixtures. A generously sized laundry room adds convenience and functionality. Schedule your private showing today!
Details
| MLS # | 1256707 |
|---|---|
| Listing Type | For Sale |
| Style | House |
| Sub-Type | Resale |
| Status | Active |
| Year | 2026 |
| Days On Site | 11 |
| Listing Provided By | Keller Williams Realty Elite | Phillip Kitchen |
Features
| Bed(s) | 3 |
|---|---|
| Bath(s) | 2 Total |
| SQ Feet | 1,515 |
| Garage | 2 |
| Story(s) | 1 |
| Acreage | 0.16 |
Interior
| Rooms Total | 7 |
|---|---|
| Heating | Central Gas |
| Fireplaces Total | 1 |
| Appliances | Dishwasher, Disposal, Microwave |
| Interior Features | Ceiling Fan(s), Paint Woodwork |
Exterior
| Lot Features | Interior Lot |
|---|---|
| Foundation Details | Slab |
Parking
| Garage Spaces | 2 |
|---|---|
| Parking Features | Concrete |
Utilities
| Utilities | Cable Available, Electricity Available, Natural Gas Available, High Speed Internet, Public |
|---|
Taxes
| Okc Tax Amount | 270.0000 |
|---|---|
| Tax Block | 004 |
| Tax Lot | 37 & 38 |
Area Information
| State | OK |
|---|---|
| County | Oklahoma |
| City | Oklahoma City |
| Zip Code | 73114 |
| School District | Oklahoma |
| School District | John Marshall HS |
| Elementary School | Britton ES,West Nichols Hills ES |
| High School | John Marshall HS |
| Listing VS Median (in 73114) | |
Price: $267,500 low | high Med: $193,750 sqft: 1,515 low | high Med: 1,248 $ / sqft: $177 low | high Med: $155 On site: 11 low | high Med: 122 | |
Request a showing
Request a showing
Contact
Learn More About This Property

| State | OK |
|---|---|
| County | Oklahoma |
| City | Oklahoma City |
| Zip Code | 73114 |
| School District | Oklahoma |
| School District | John Marshall HS |
| Elementary School | Britton ES,West Nichols Hills ES |
| High School | John Marshall HS |
| Listing VS Median (in 73114) | |
Price: $267,500 low | high Med: $193,750 sqft: 1,515 low | high Med: 1,248 $ / sqft: $177 low | high Med: $155 On site: 11 low | high Med: 122 | |