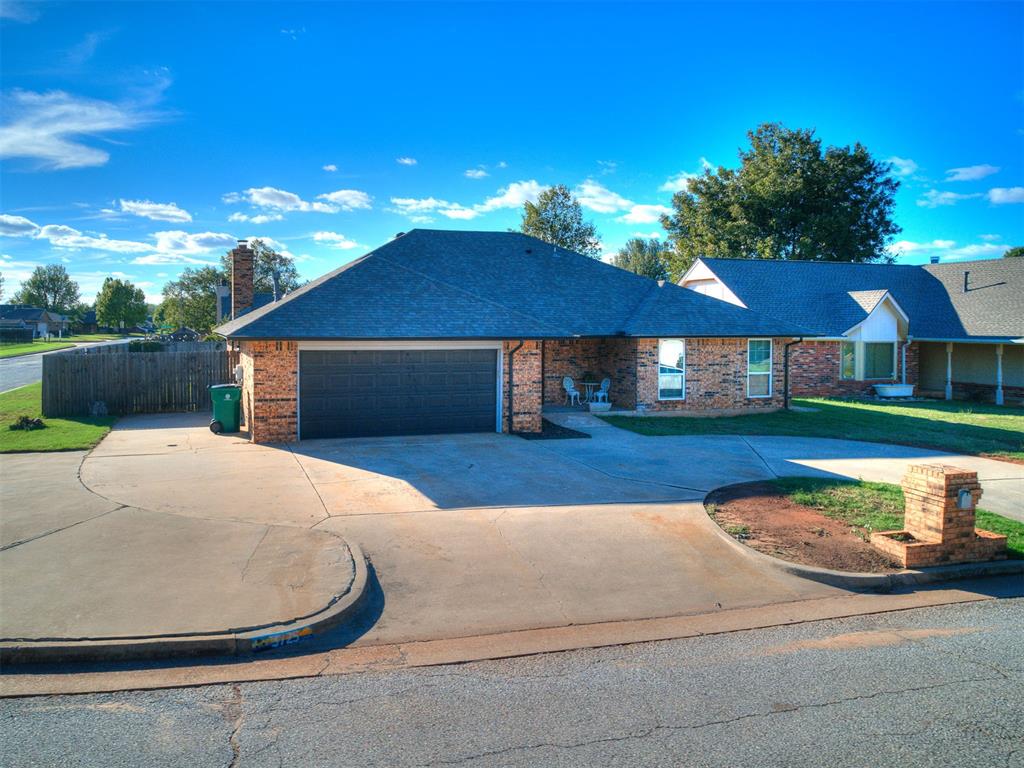
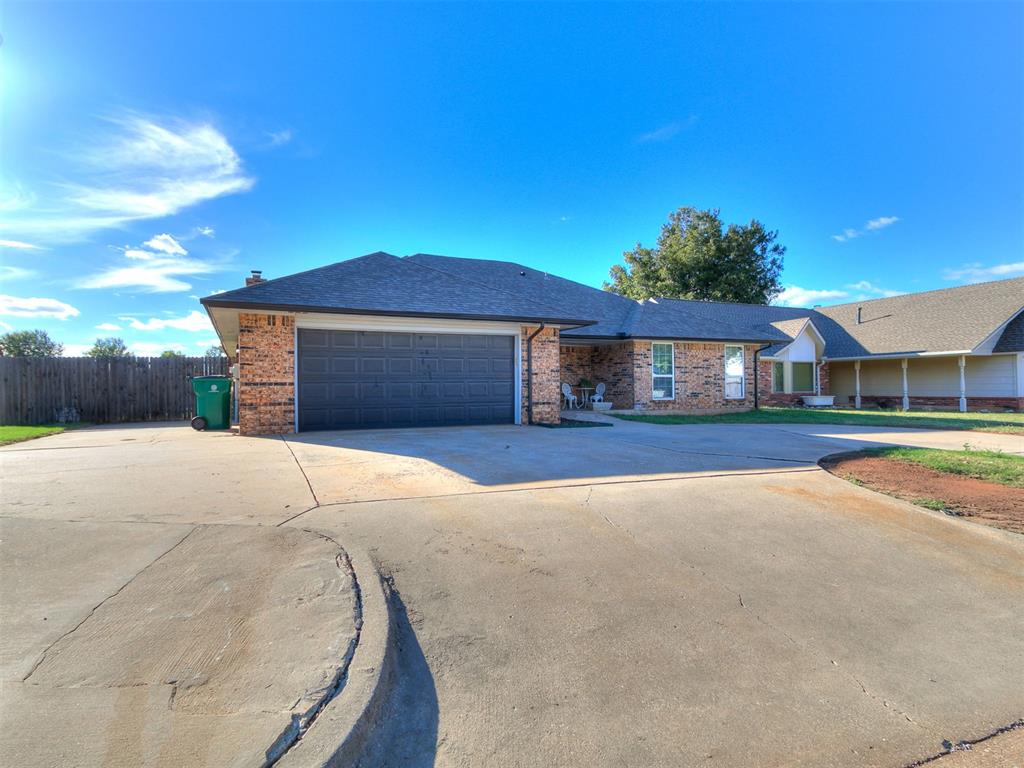
Brick exterior facade featuring a multi-car garage, expansive concrete driveway, and asphalt shingle roof
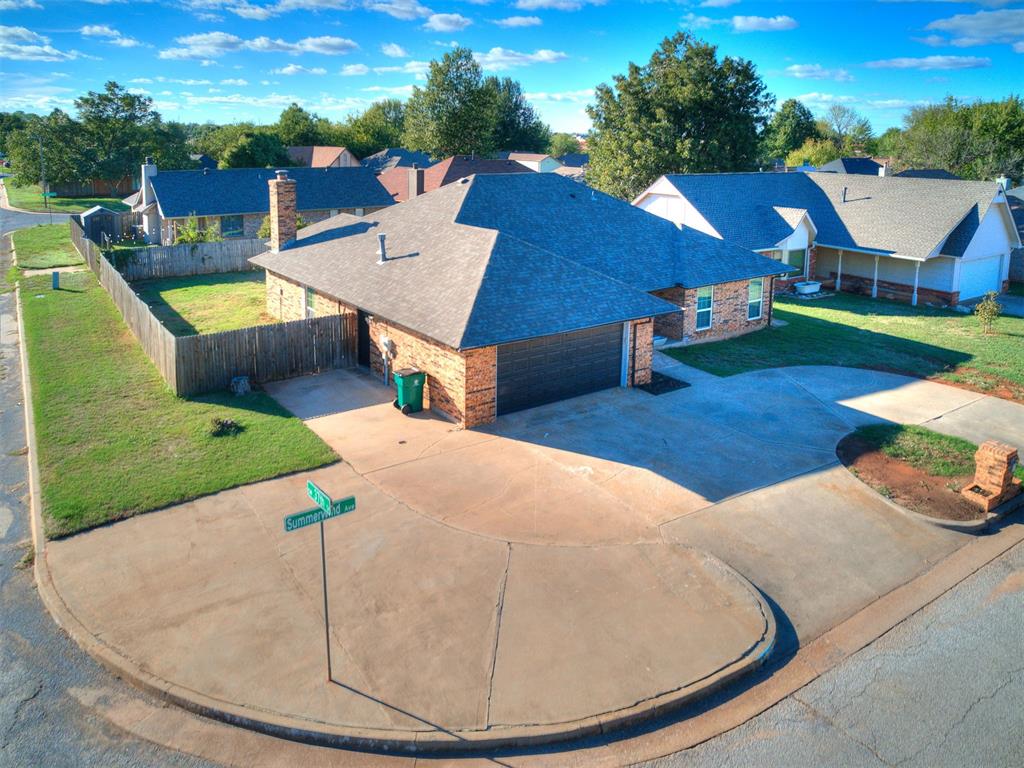
Corner lot property featuring brick exterior, asphalt shingle roof, attached two-car garage, and a fenced backyard
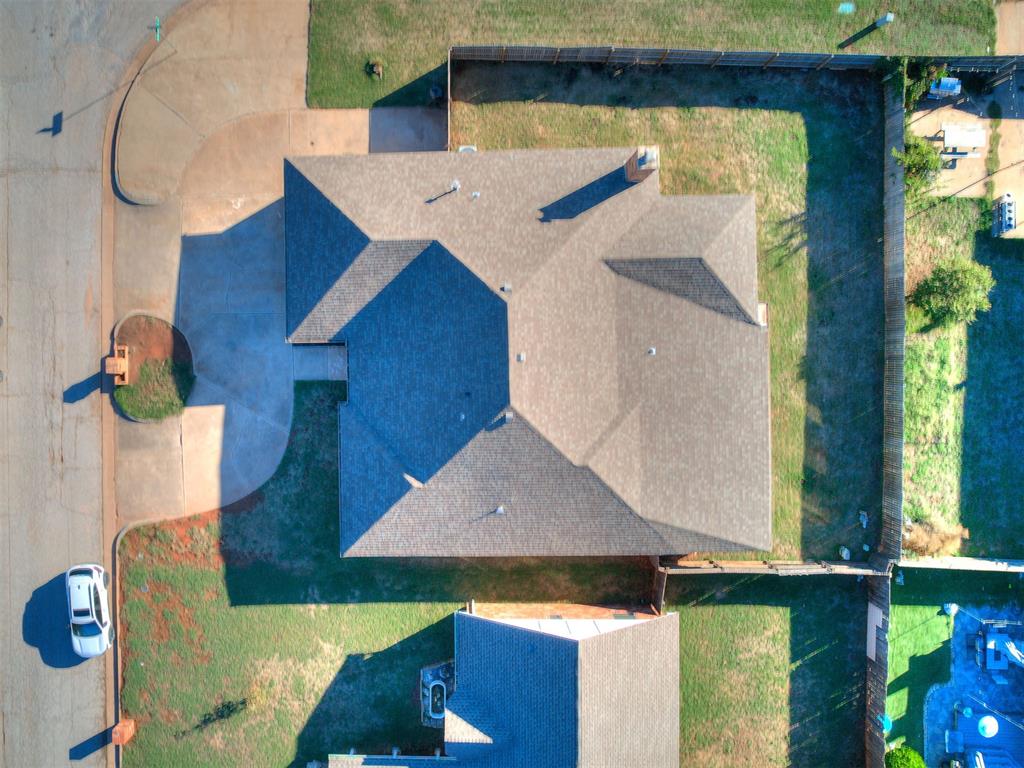
Aerial perspective of corner lot property featuring a hip roof, chimney, concrete driveway, and a fenced backyard
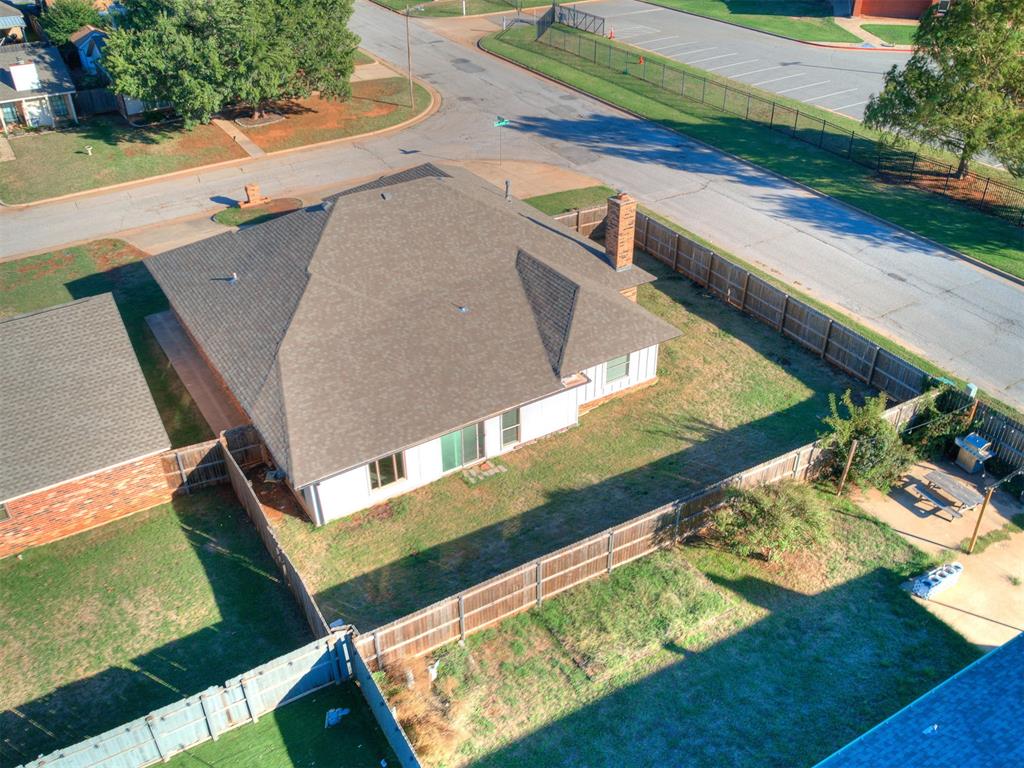
Aerial perspective of a corner lot property featuring a hip roof, exterior brick chimney, and a fenced rear yard
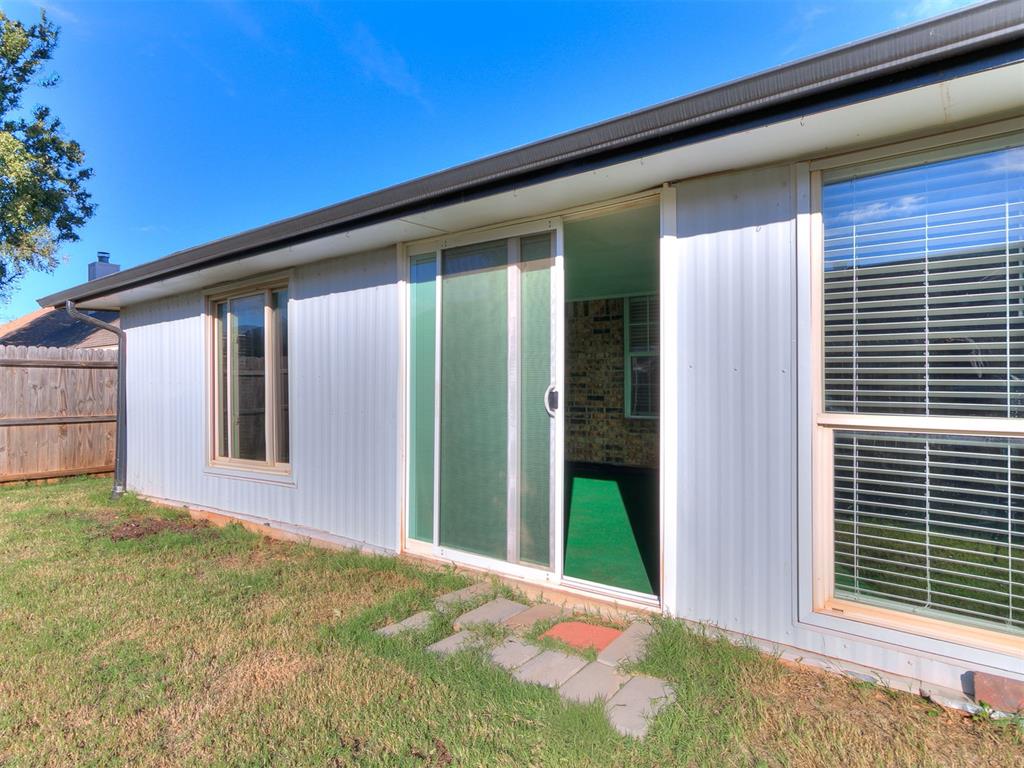
Exterior featuring vertical panel siding, horizontal sliding glass door, double-pane windows with grid patterns, and stone paver walkway
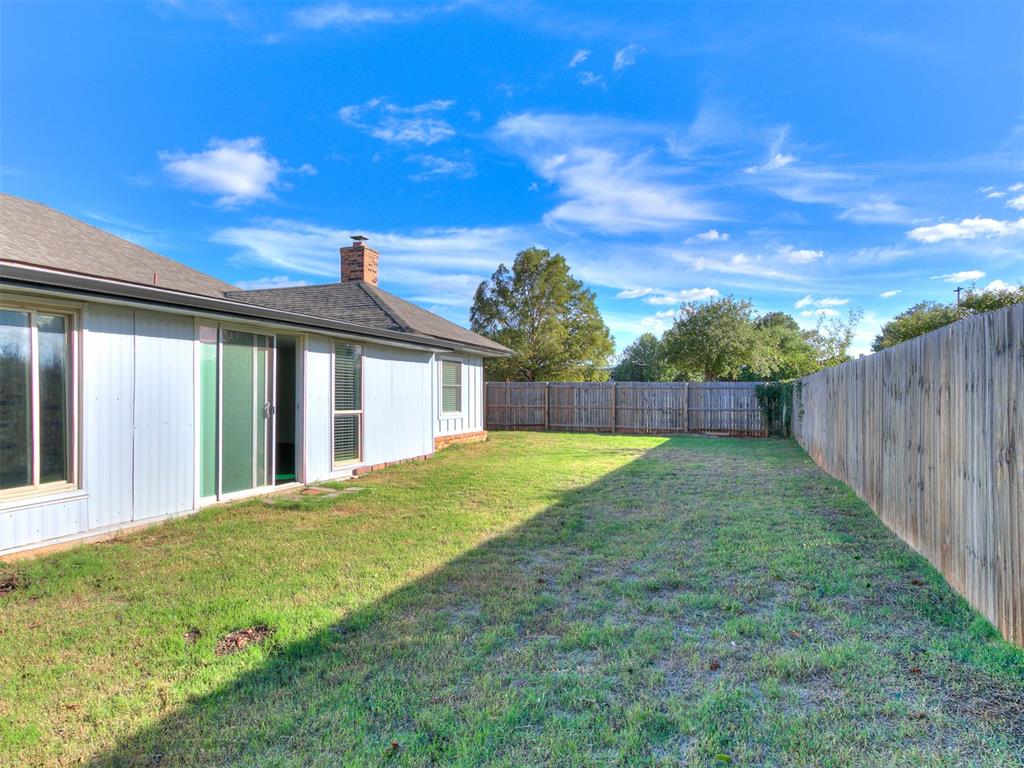
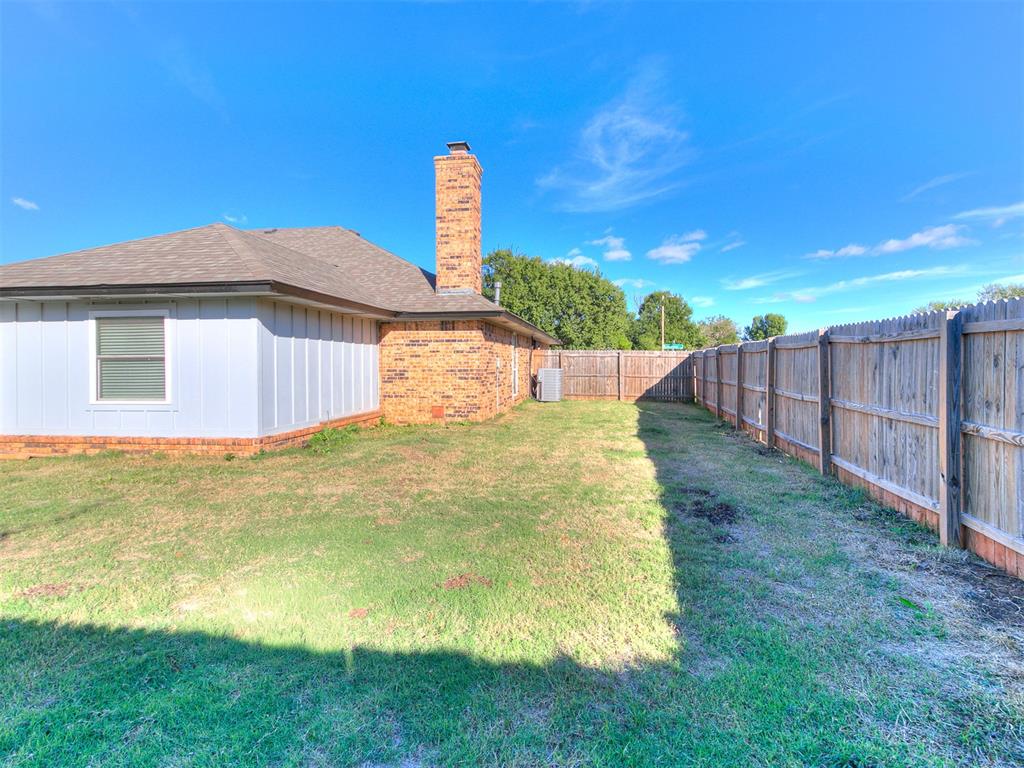
Fenced backyard featuring a grass lawn, exterior siding, masonry chimney, and sliding glass door
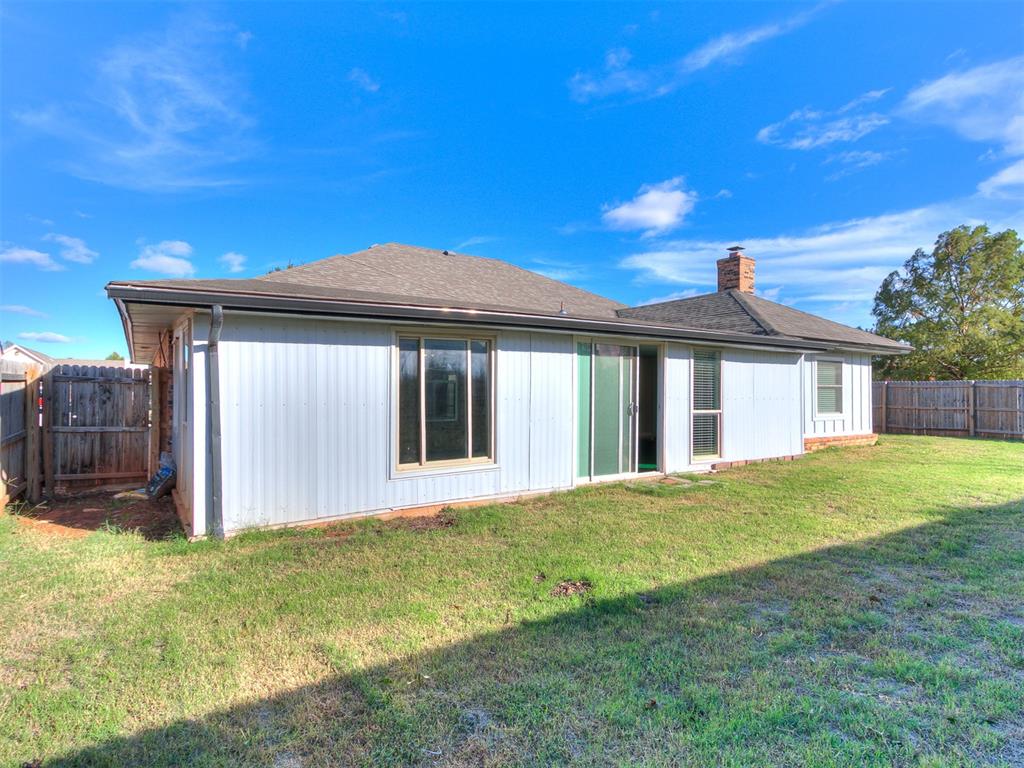
Exterior of the residence featuring vertical siding, a brick chimney, shingled roofing, a sliding glass door, and a fenced backyard
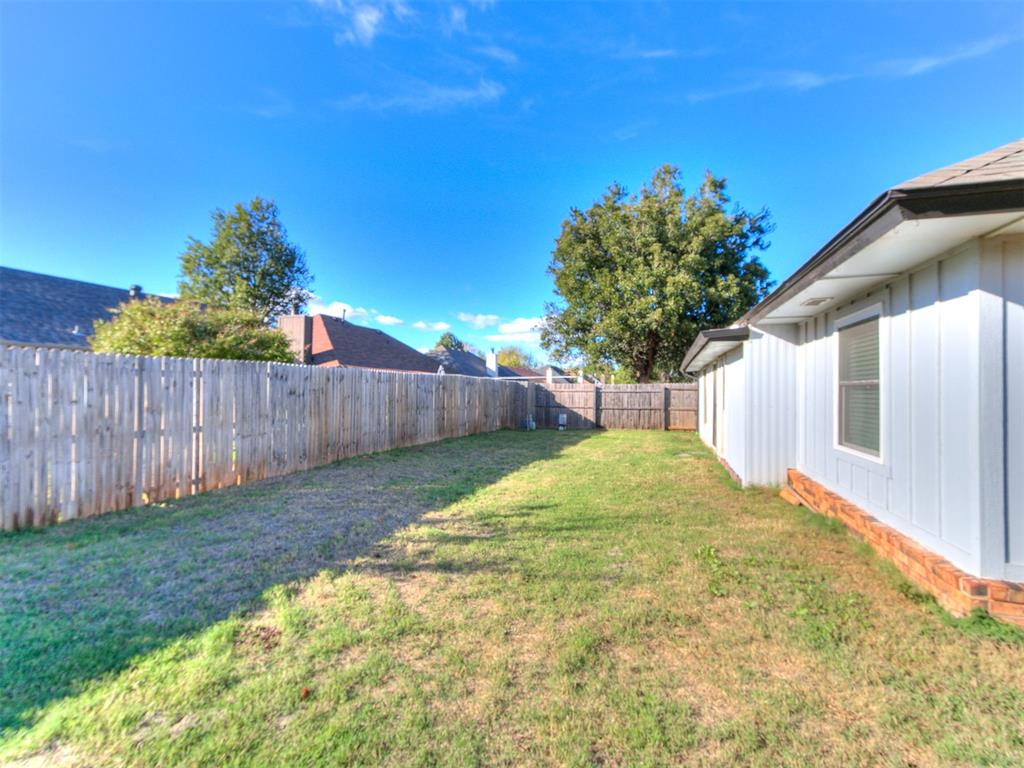
Backyard featuring a grass lawn, perimeter wood fencing, and light-colored vertical siding exterior
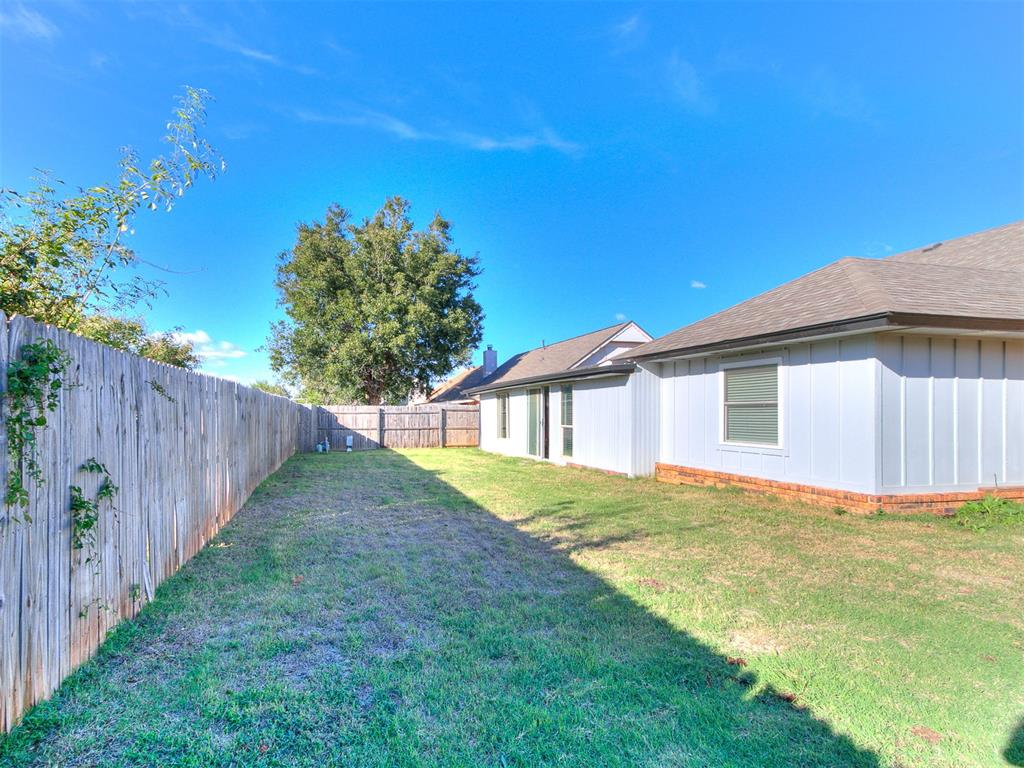
Rear yard featuring a brick chimney, board and batten siding, and a wooden privacy fence
Backyard featuring a grass lawn, perimeter wood fencing, and a brick foundation exterior
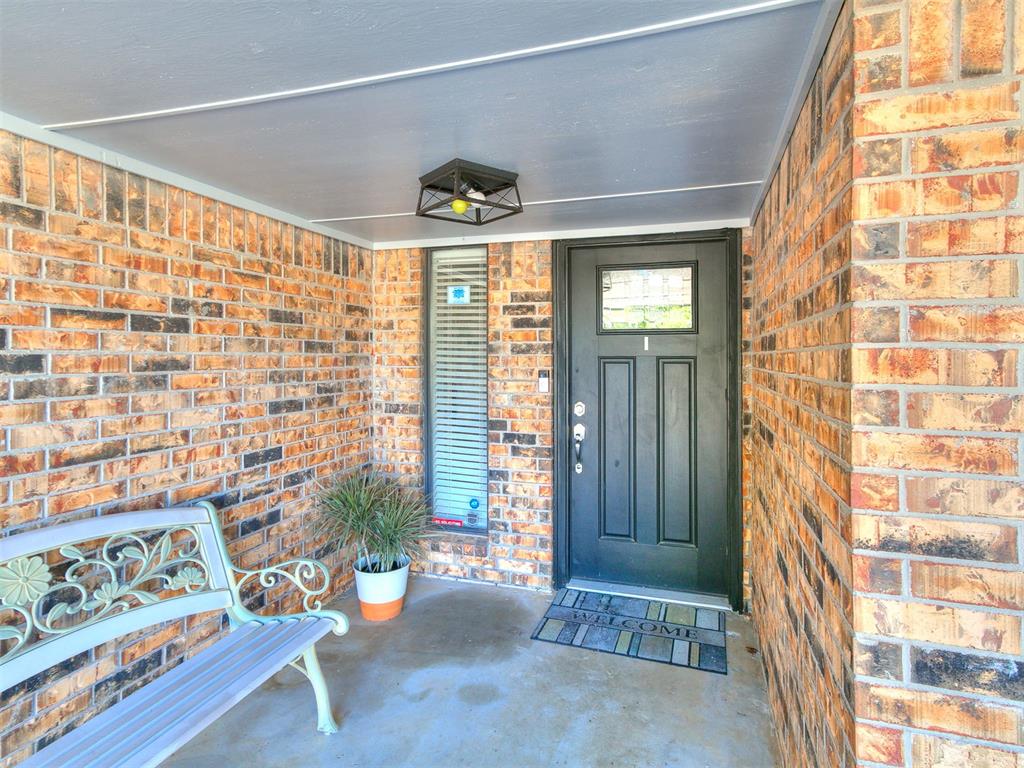
Covered entryway featuring multicolored brick exterior, black paneled door with glass transom, vertical sidelight window, and modern geometric flush-mount light fixture
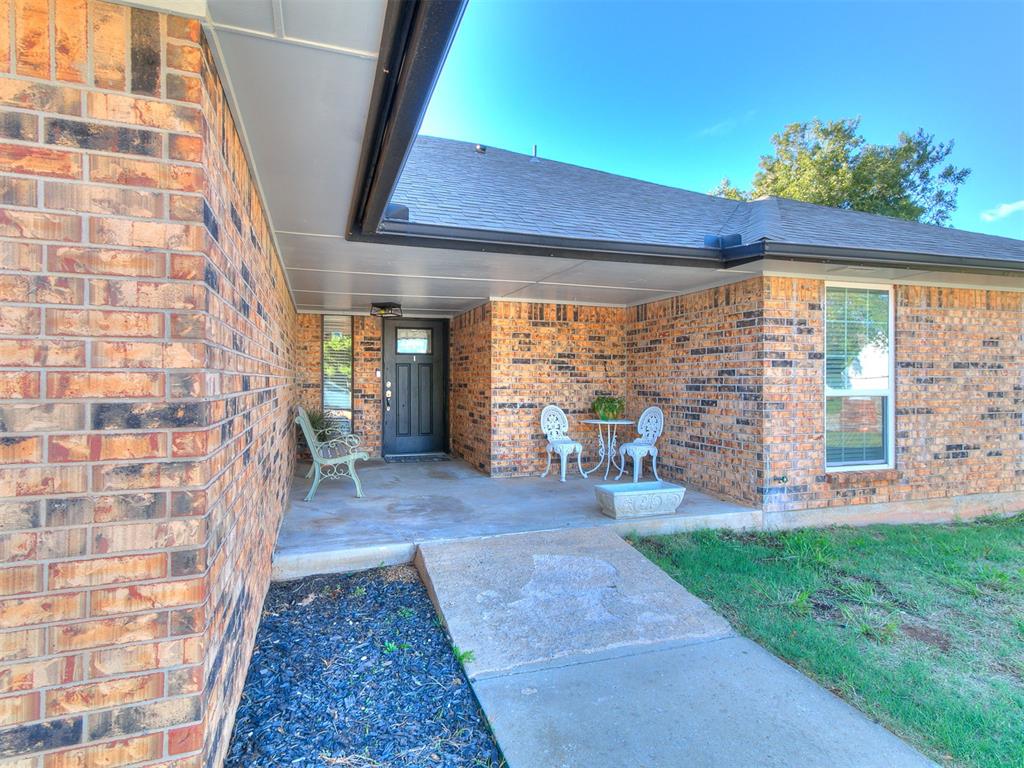
Brick exterior featuring a covered front porch, concrete walkway, and a dark-toned front entry door with a multi-pane glass insert
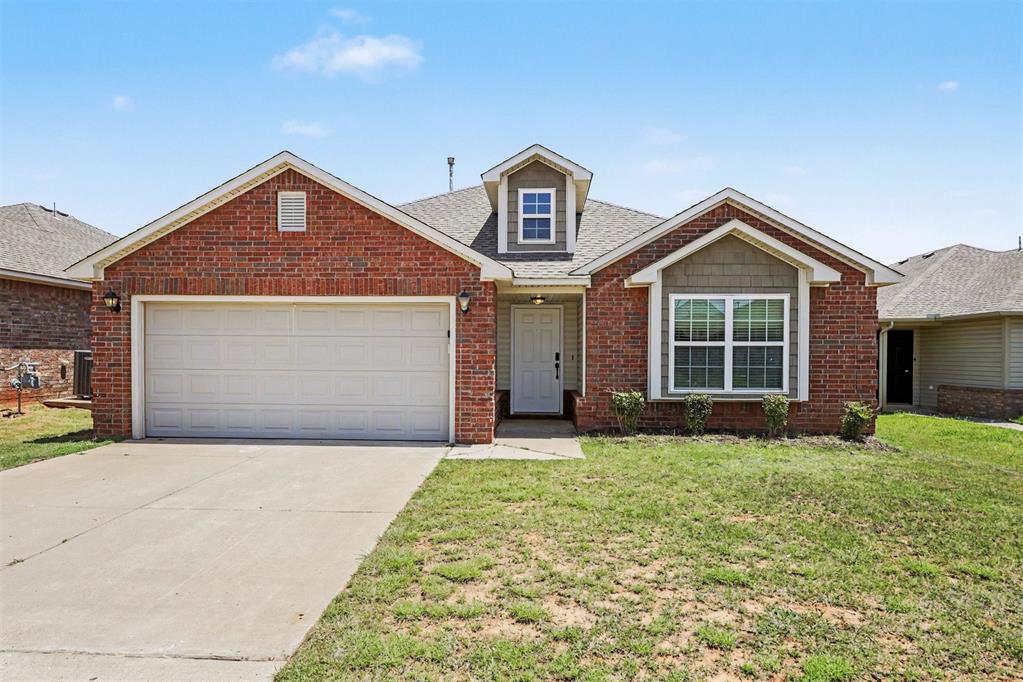
Single-story brick exterior featuring a multi-car garage, expansive concrete driveway, and asphalt shingle roof
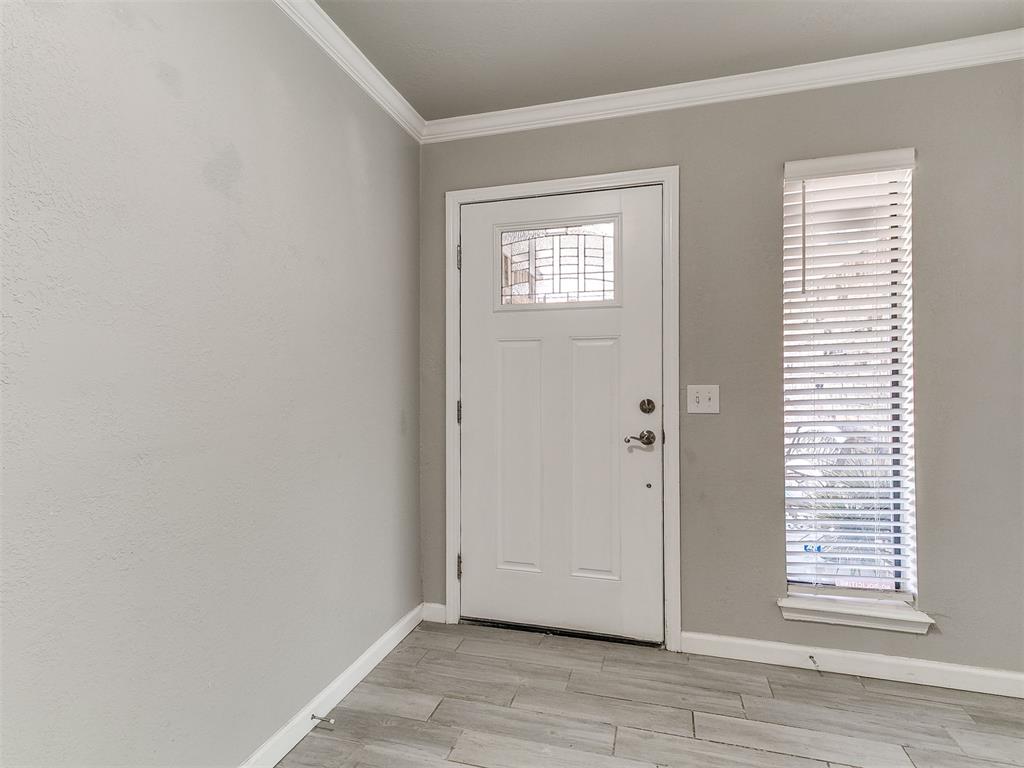
Entryway featuring a solid door with an integrated glass panel, neutral interior paint, crown molding, wood-finish tile flooring, and a narrow sidelight window
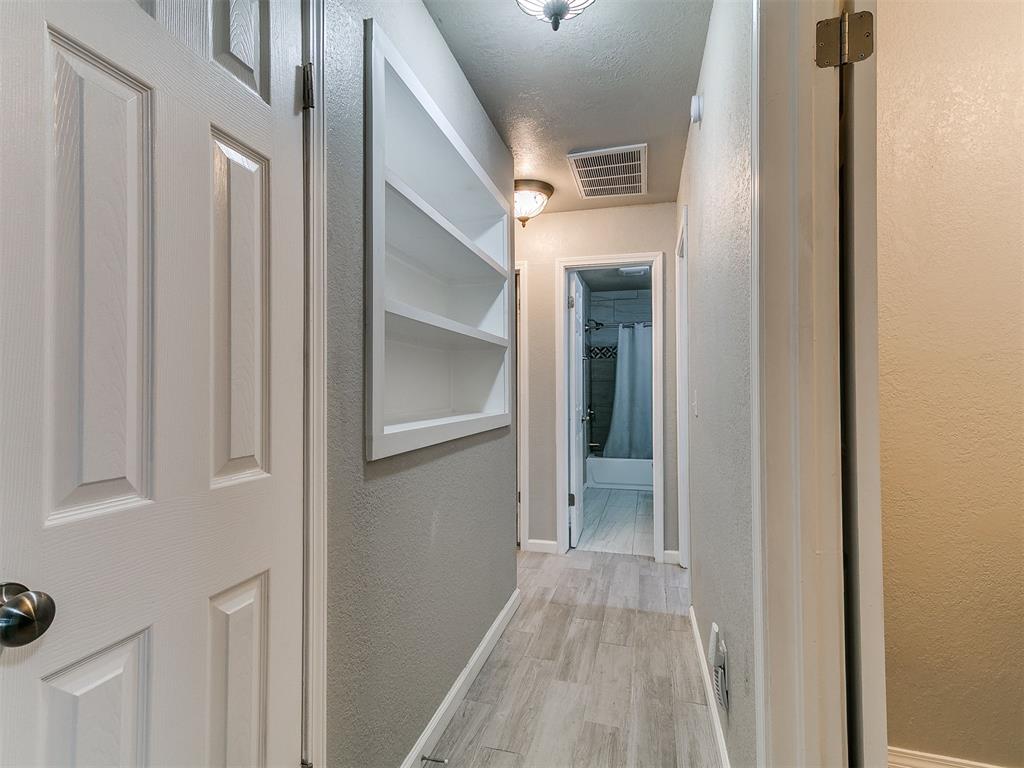
Hallway featuring recessed built-in shelving, wood-finish flooring, and two flush-mount light fixtures
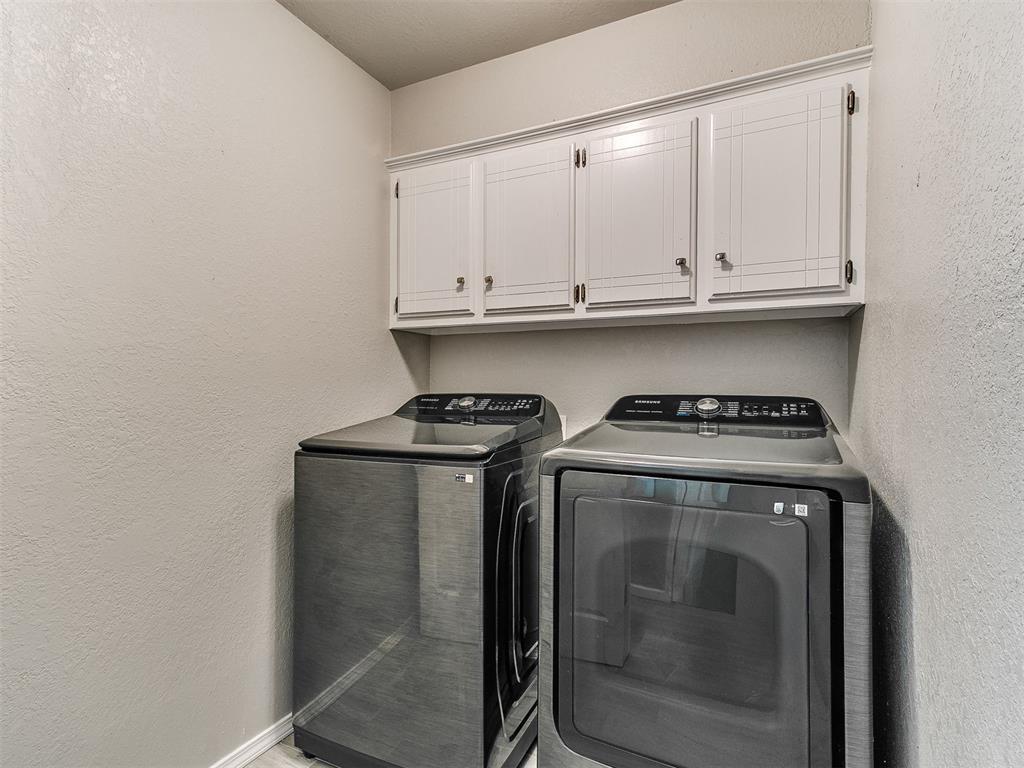
Utility area featuring white overhead cabinetry with four cabinet doors and metallic hardware
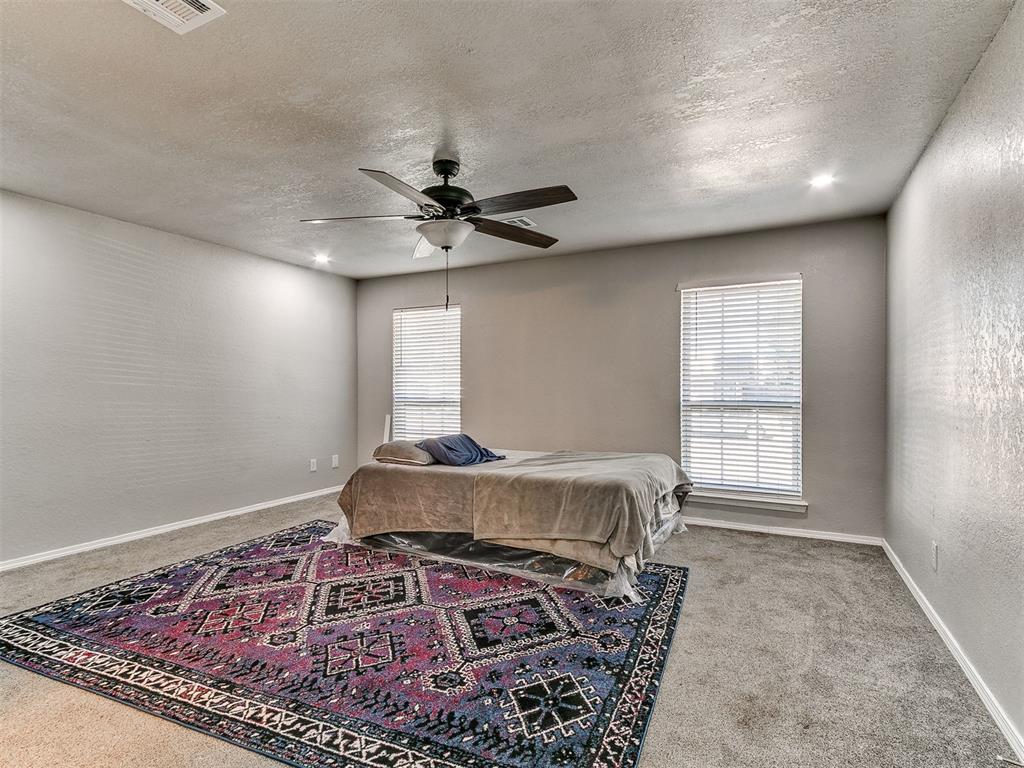
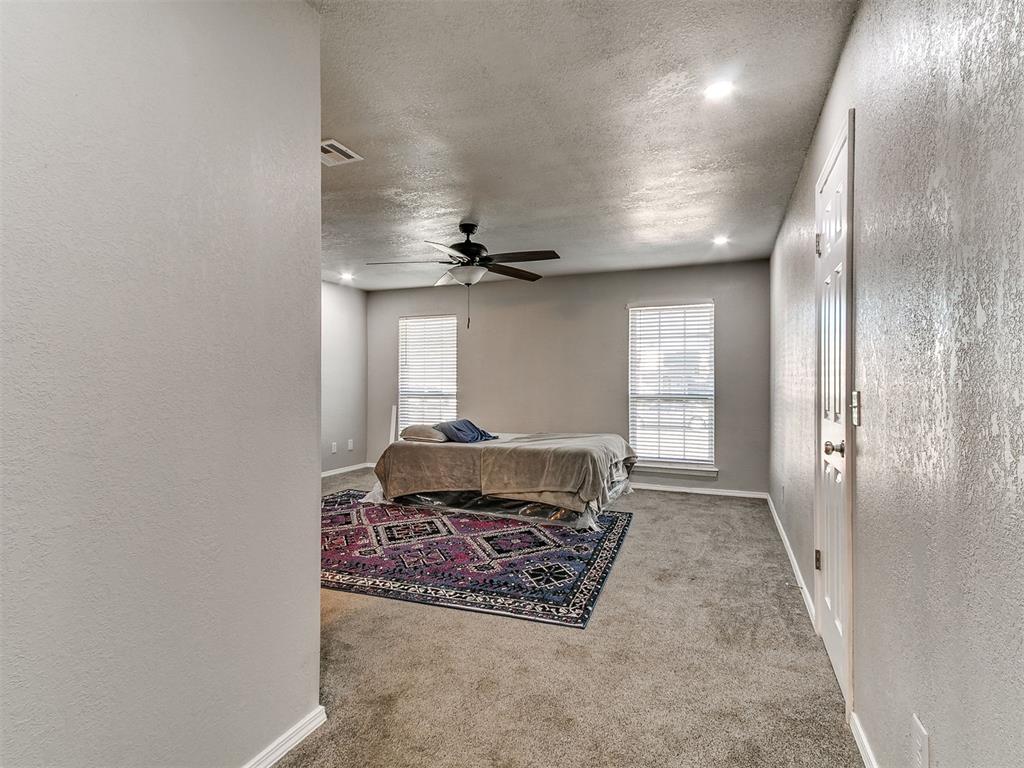
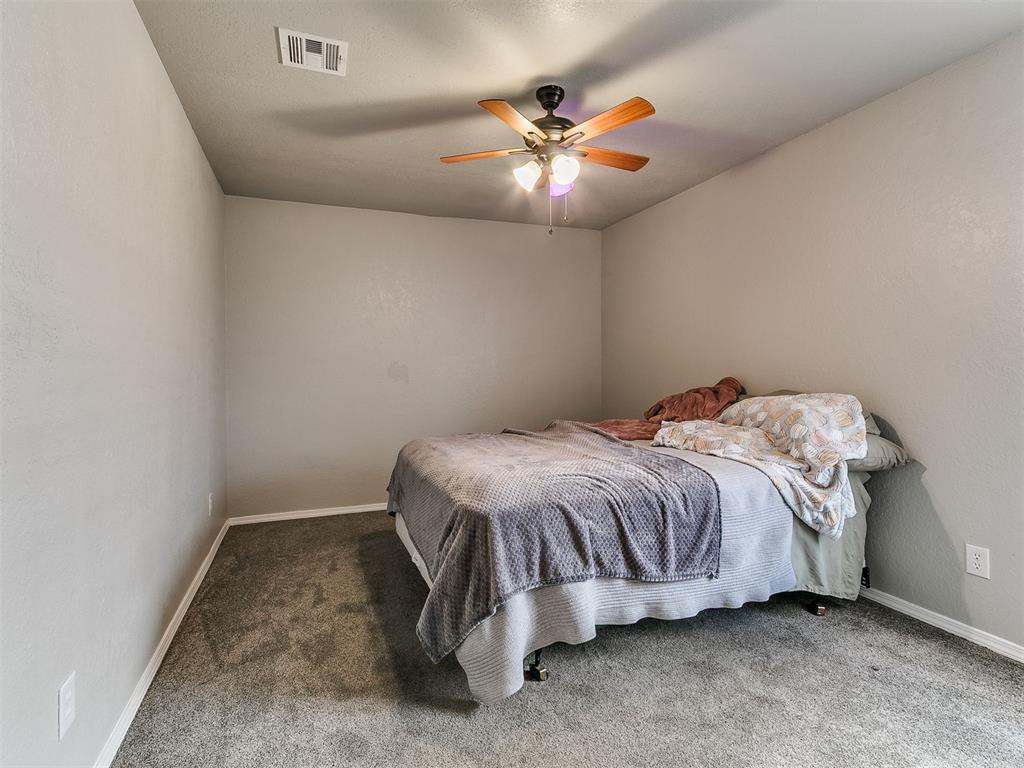
Neutral-toned interior space featuring carpeting, recessed lighting, and a ceiling fan
Neutral-toned walls with textured finish, carpeted flooring, dual windows with blinds, and a ceiling fan with light fixture
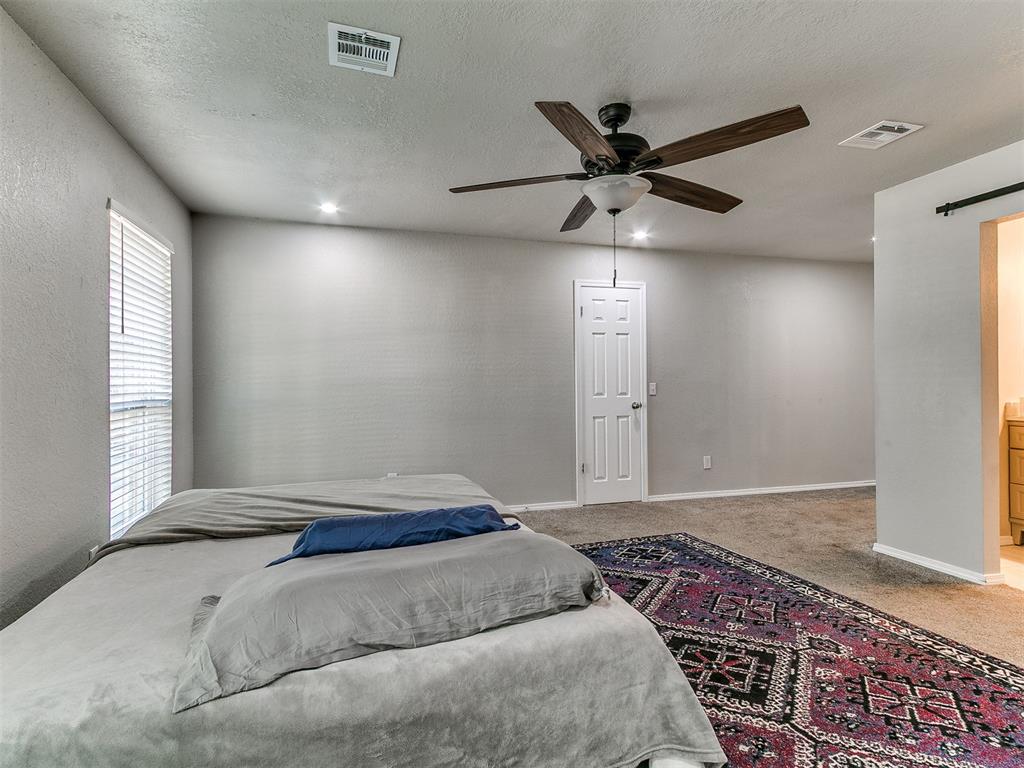
Neutral interior space featuring recessed lighting, a ceiling fan with multi-blade design, neutral-toned wall paint, and a six-panel interior door
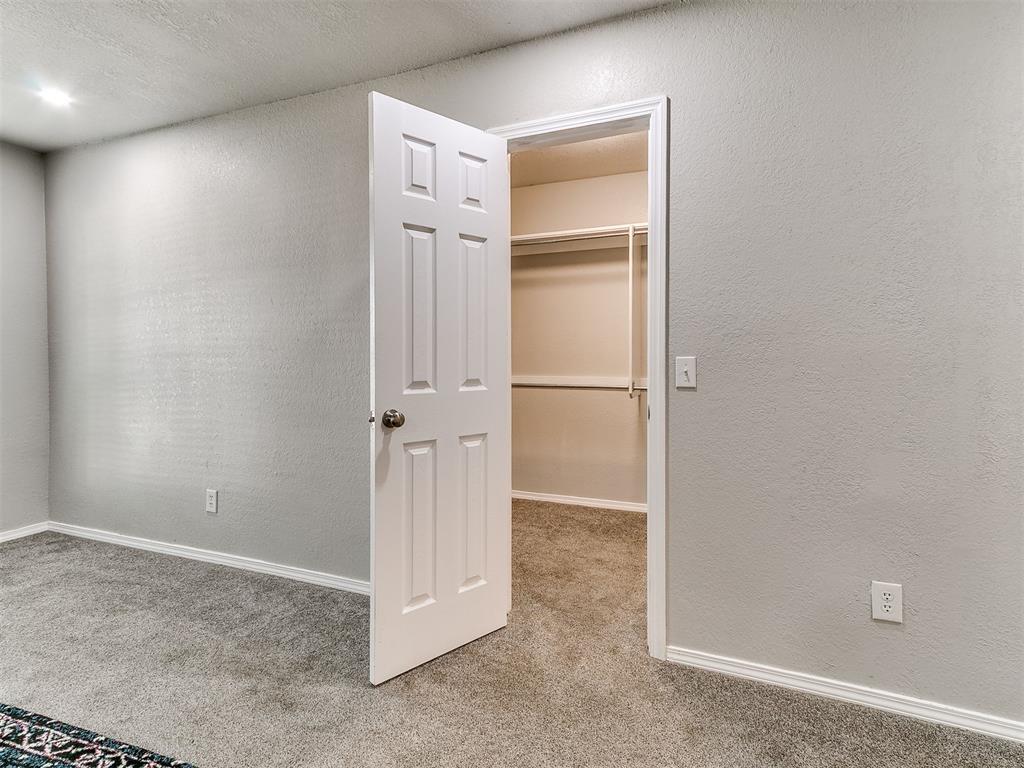
Six-panel interior door, carpeted flooring, and built-in closet shelving
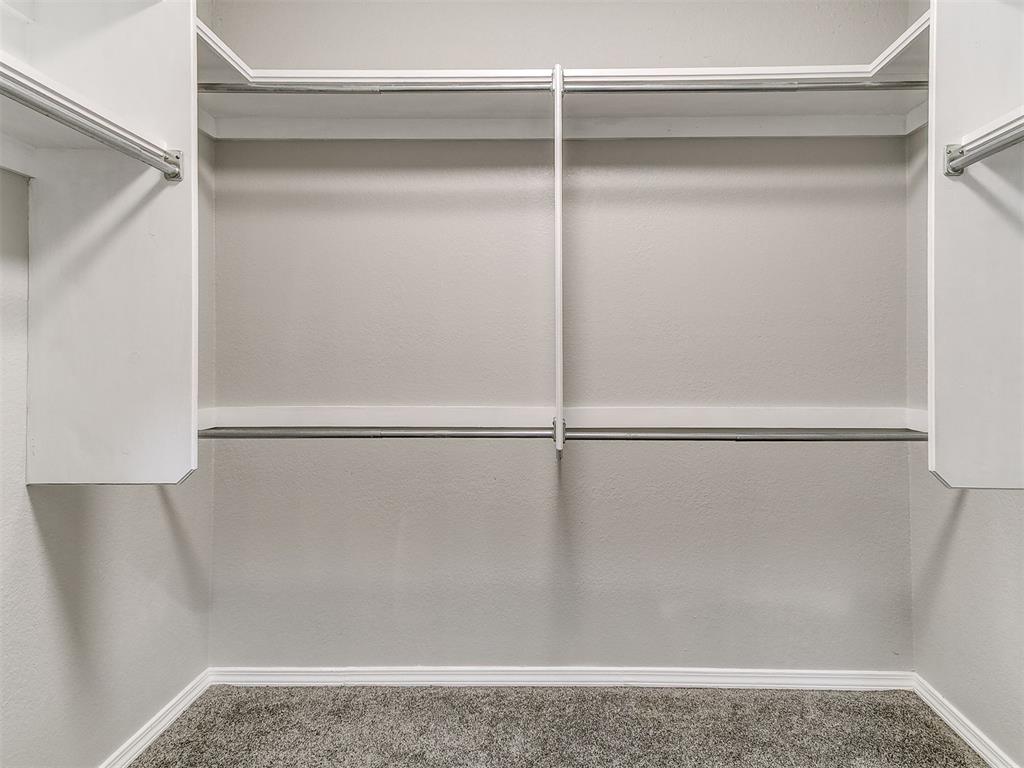
Walk-in closet featuring white built-in shelving, dual-level metal hanging rods, and wall-to-wall carpeted flooring
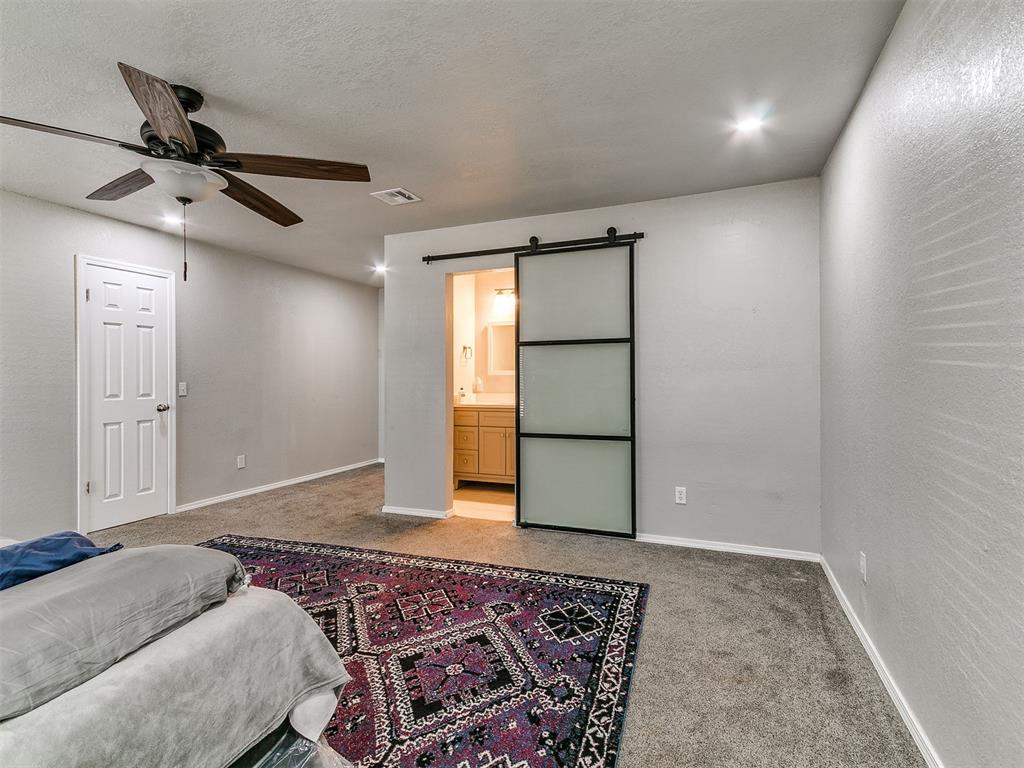
Sliding barn-style door with frosted glass panels and matte black hardware, multi-blade ceiling fan with light kit, and six-panel interior door
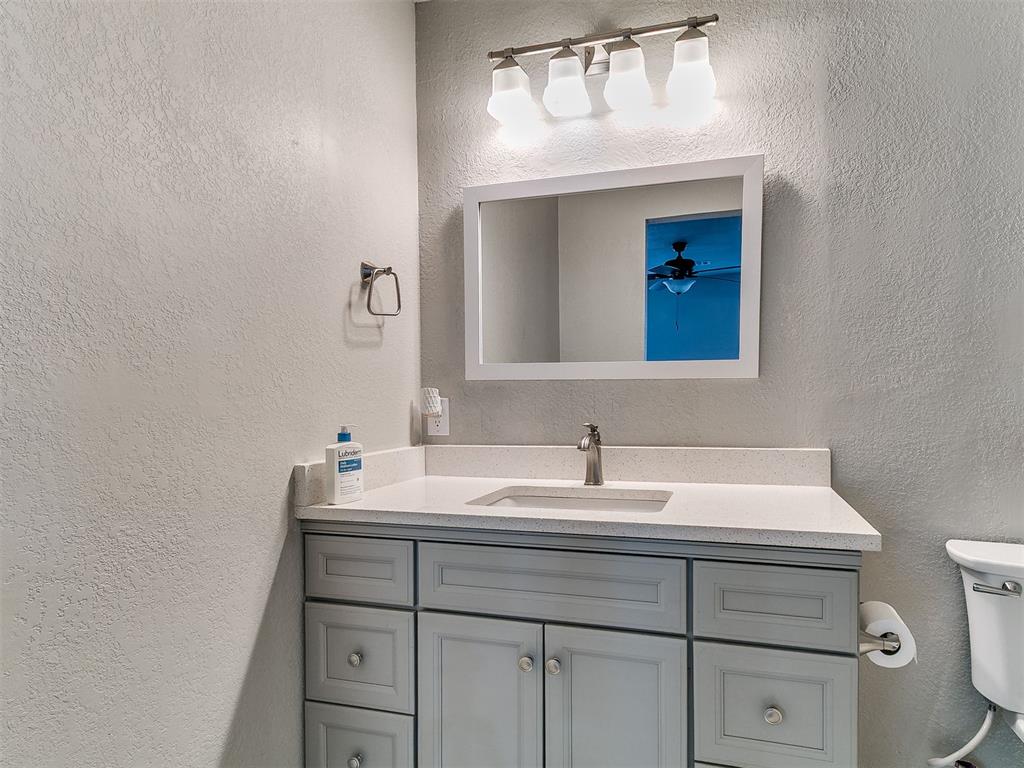
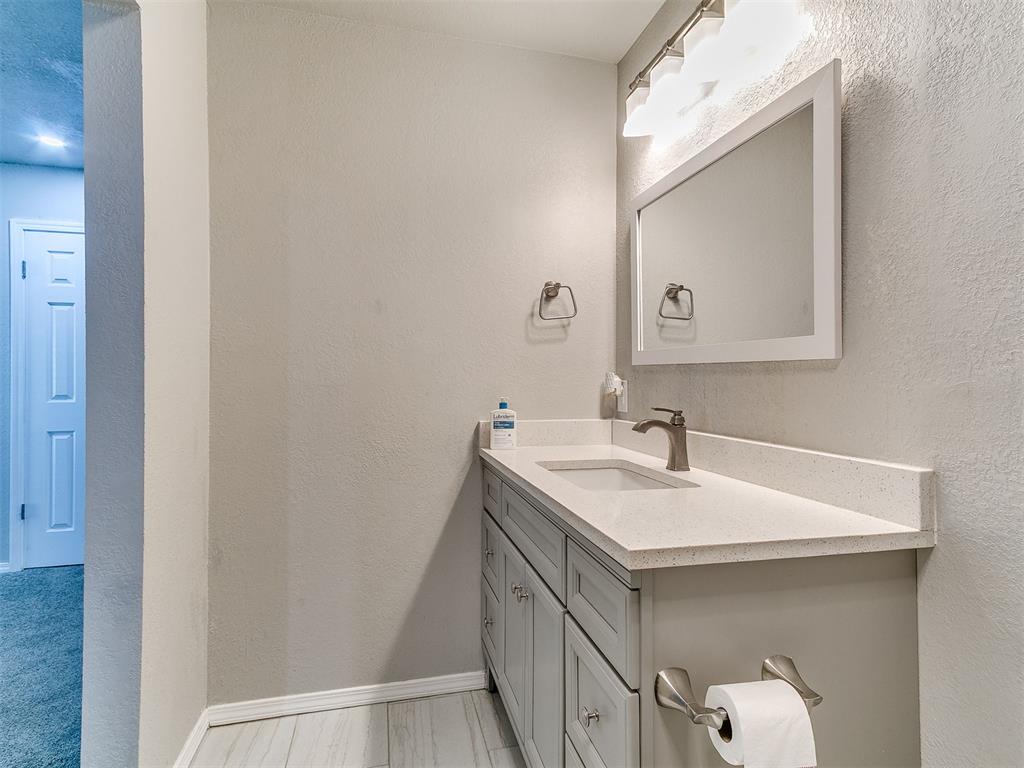
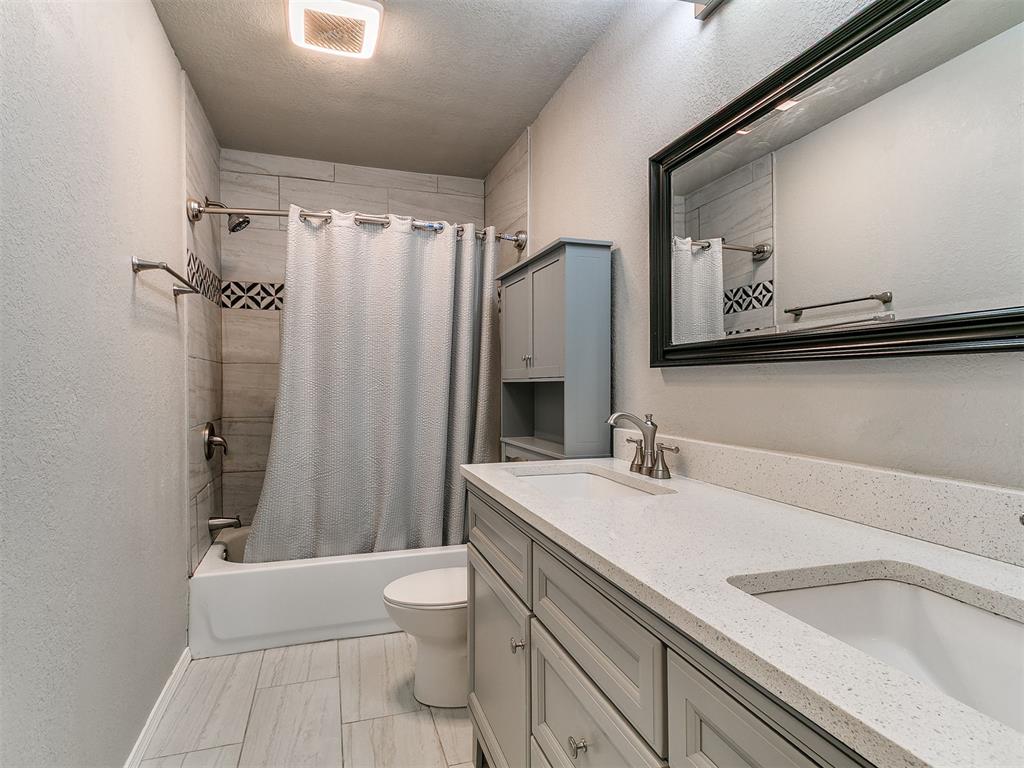
Gray shaker-style cabinetry with a white quartz countertop, undermount sink, brushed nickel faucet, and a wall-mounted four-light fixture
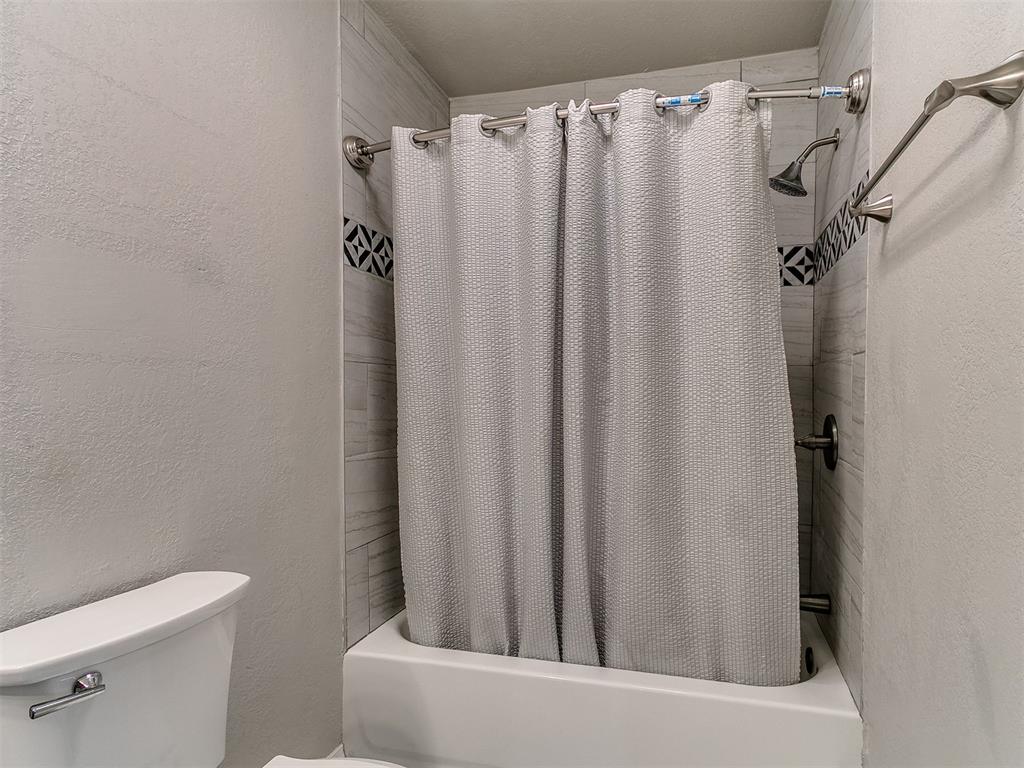
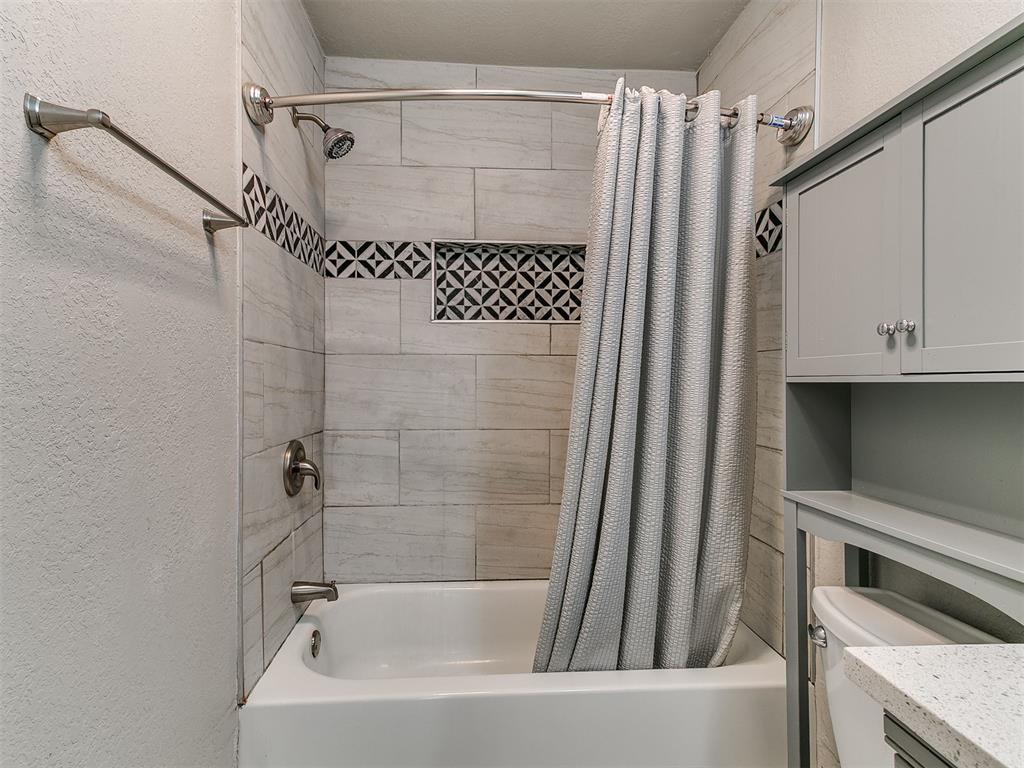
Full bathtub with surround, horizontal wall tile, decorative tile accent trim, brushed metal shower fixture, and wall-mounted towel bar
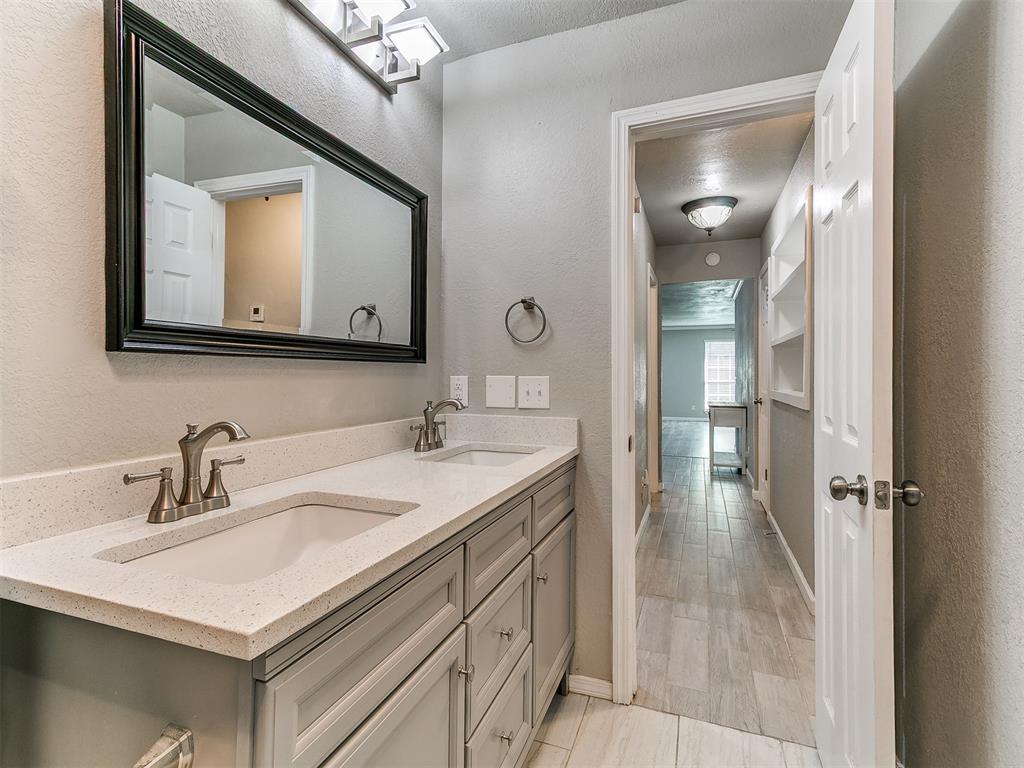
Vanity featuring a light grey cabinet, white stone-composite countertop, undermount sink, metallic faucet, and a wall-mounted rectangular mirror
Neutral-toned interior space featuring carpeting and a multi-blade ceiling fan with integrated lighting
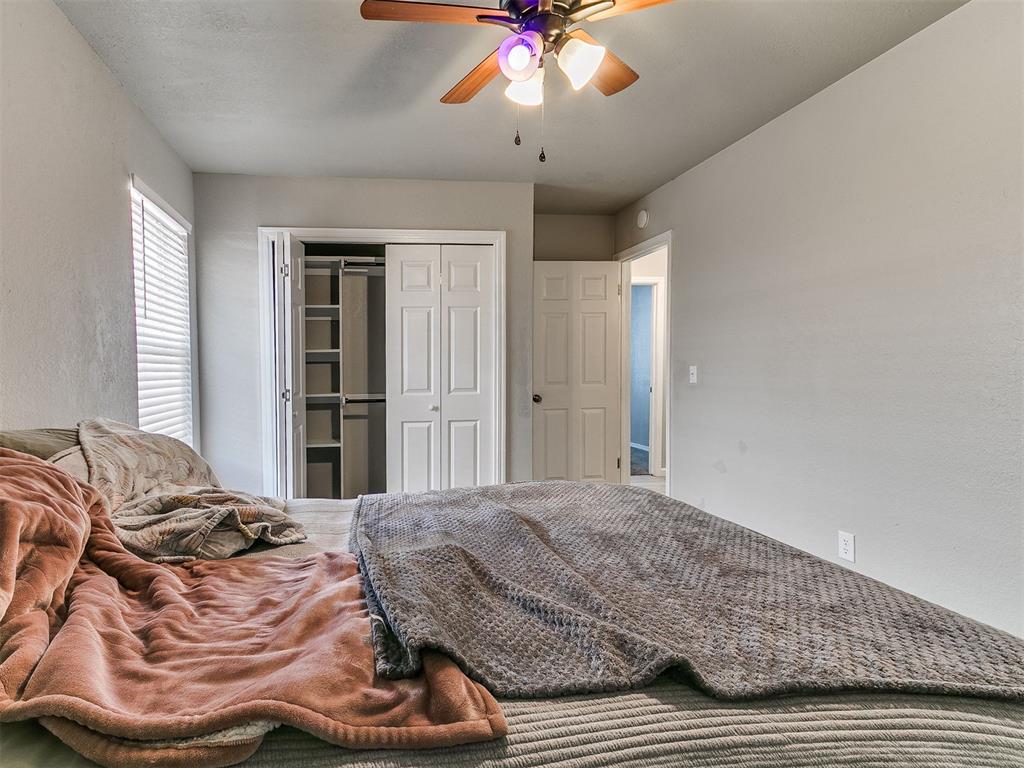
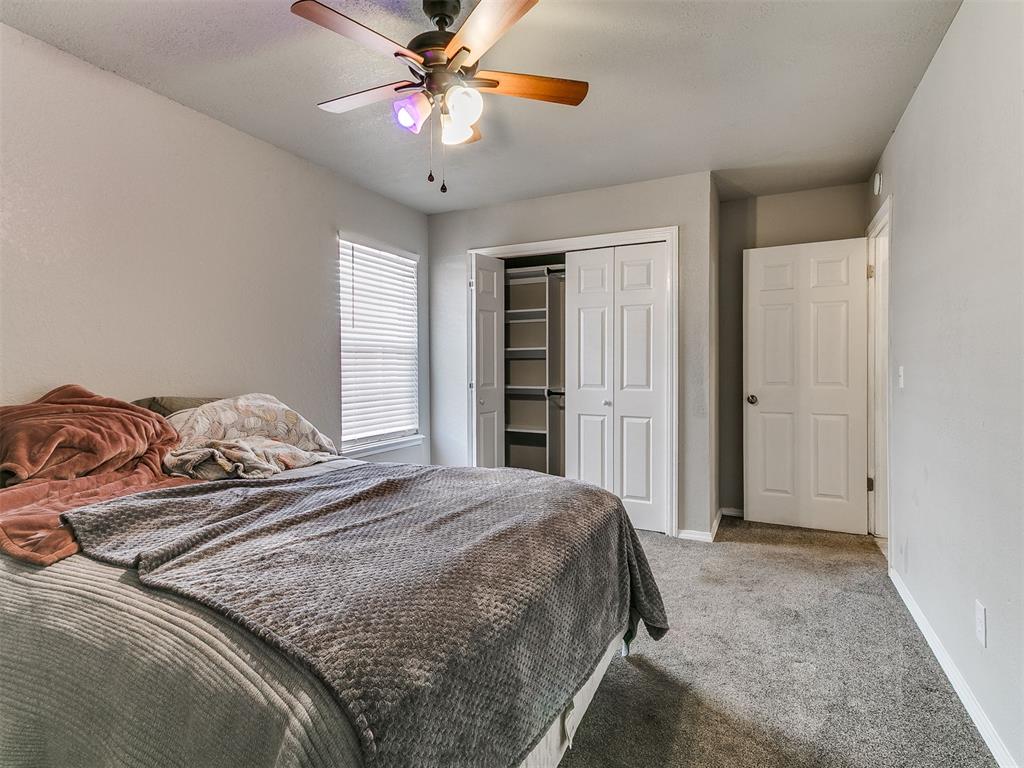
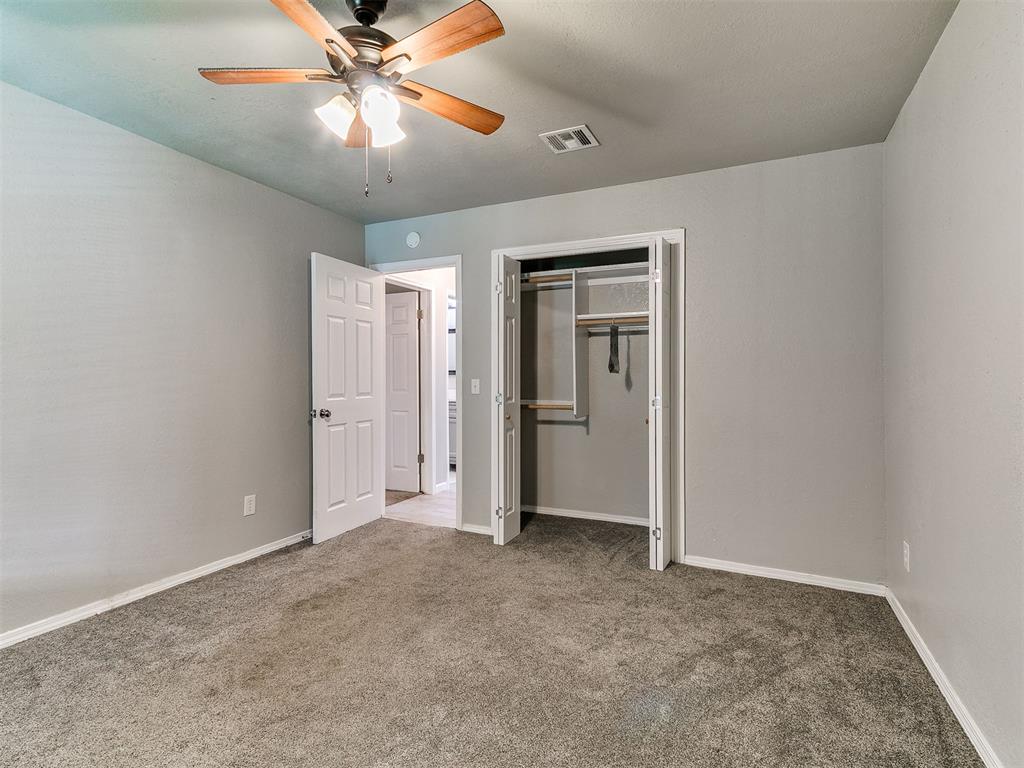
Neutral-toned interior featuring a ceiling fan with integrated lighting, a double-door closet with built-in shelving, and horizontal window blinds
Bedroom featuring neutral wall paint, wall-to-wall carpeting, a ceiling fan with integrated lighting, a double-panel closet with interior shelving, and horizontal window blinds
Dual-sink vanity featuring a speckled countertop and Shaker-style cabinetry, complemented by tile-surround tub, decorative accent border, and light-toned tile flooring
Dual-sink vanity with light-toned cabinetry, solid surface countertop, rectangular integrated sinks, and metal fixtures, complemented by a framed vanity mirror, wall-mounted lighting, and tile flooring
Bathtub shower combination featuring horizontal light-toned wall tile, a geometric patterned accent border, a built-in shower niche, and a grey overhead storage cabinet with integrated shelving
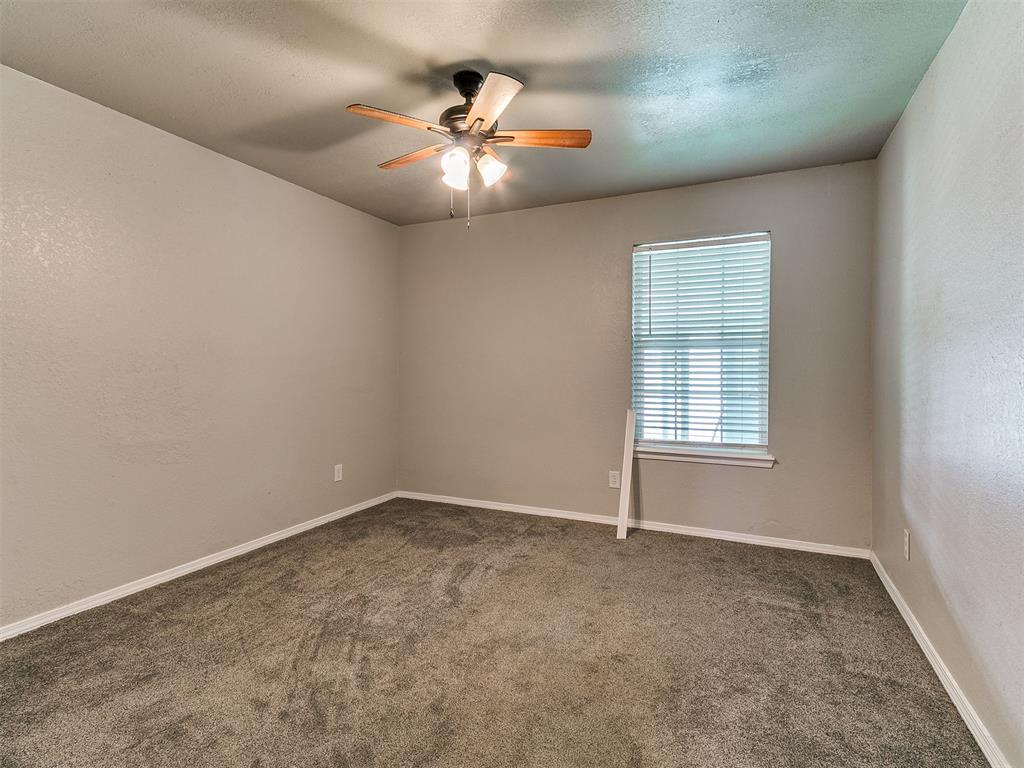
Neutral wall paint, plush carpeting, multi-blade ceiling fan with integrated lighting, and single-pane window with horizontal blinds
Neutral-toned wall finish, ceiling fan with integrated lighting, bi-fold closet doors, and carpeted flooring
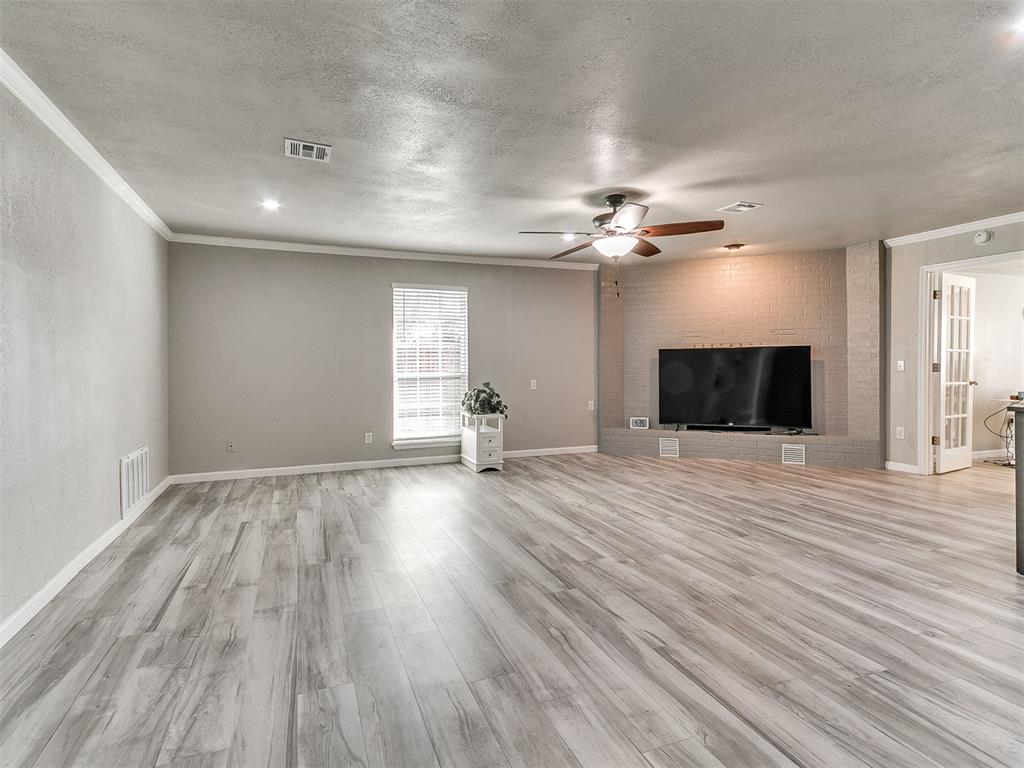
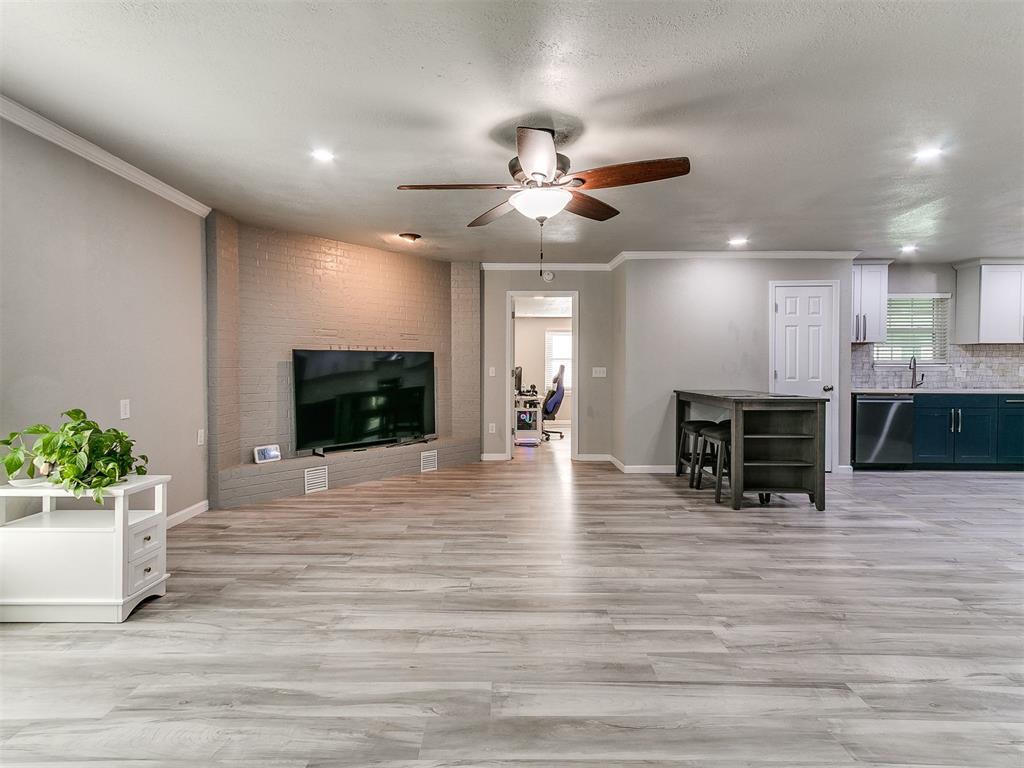
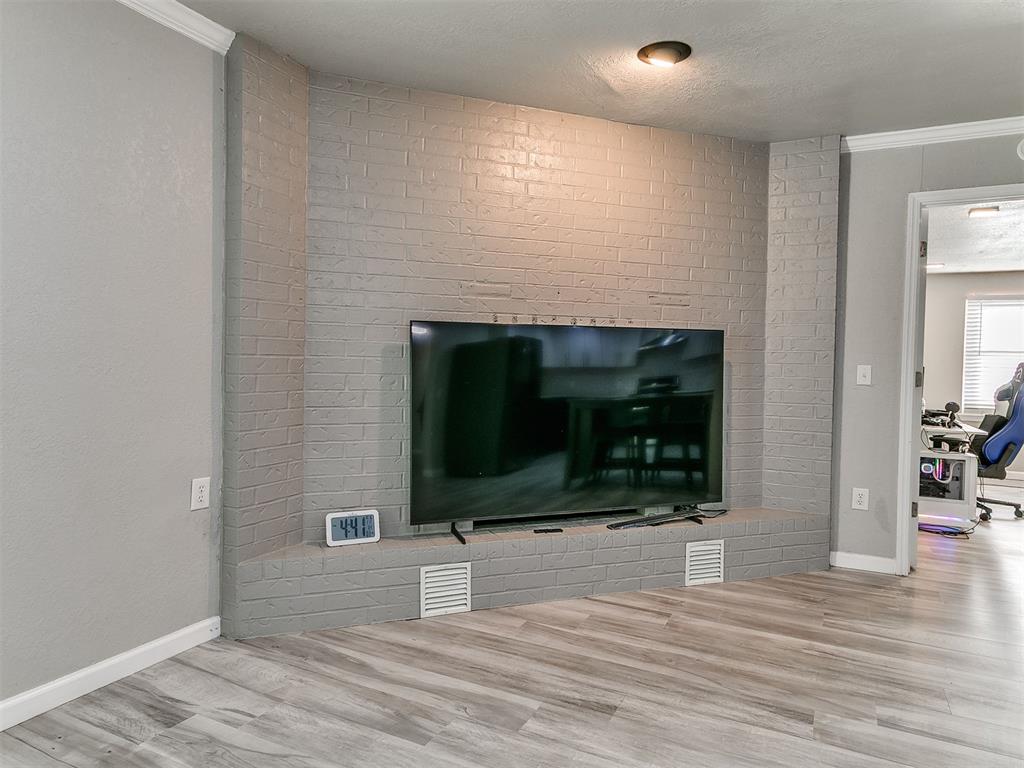
Open-concept room featuring wood-finish flooring, a painted brick fireplace hearth, recessed lighting, a ceiling fan, and French doors
Open-concept area featuring wood-finish flooring, a textured brick accent wall, recessed lighting, and a ceiling fan
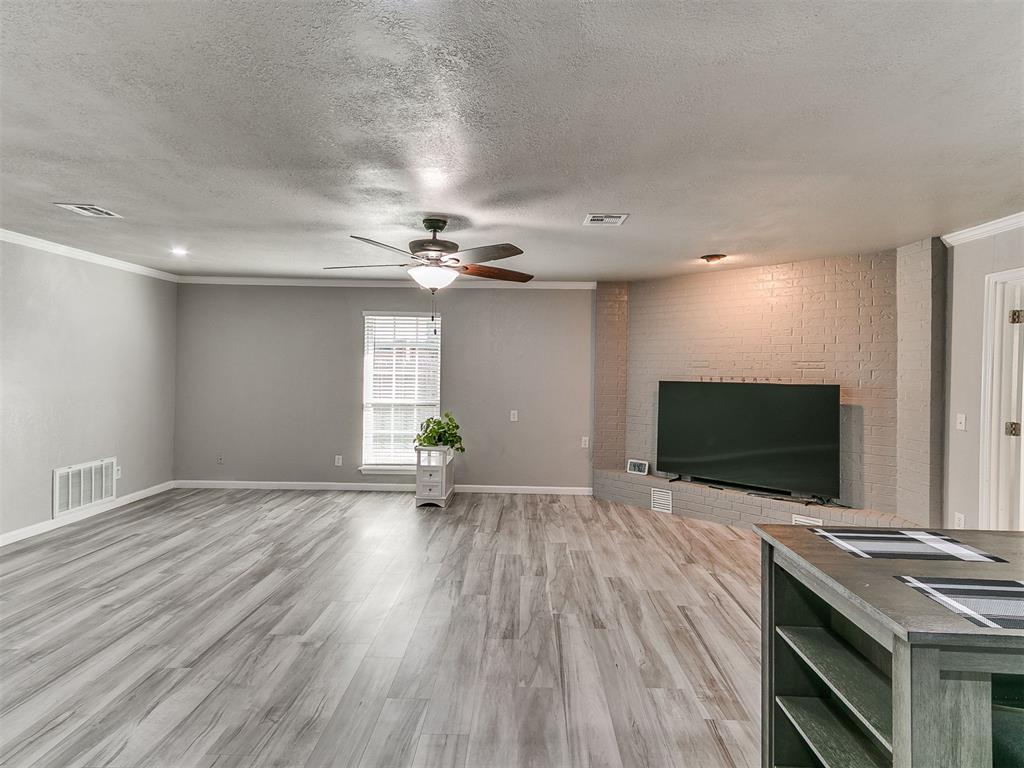
Open-concept living space featuring wood-finish flooring, a painted brick fireplace, a ceiling fan with integrated lighting, and a single-pane window with blinds
Painted brick fireplace surround with a raised brick hearth, recessed ceiling lighting, and wood-finish flooring
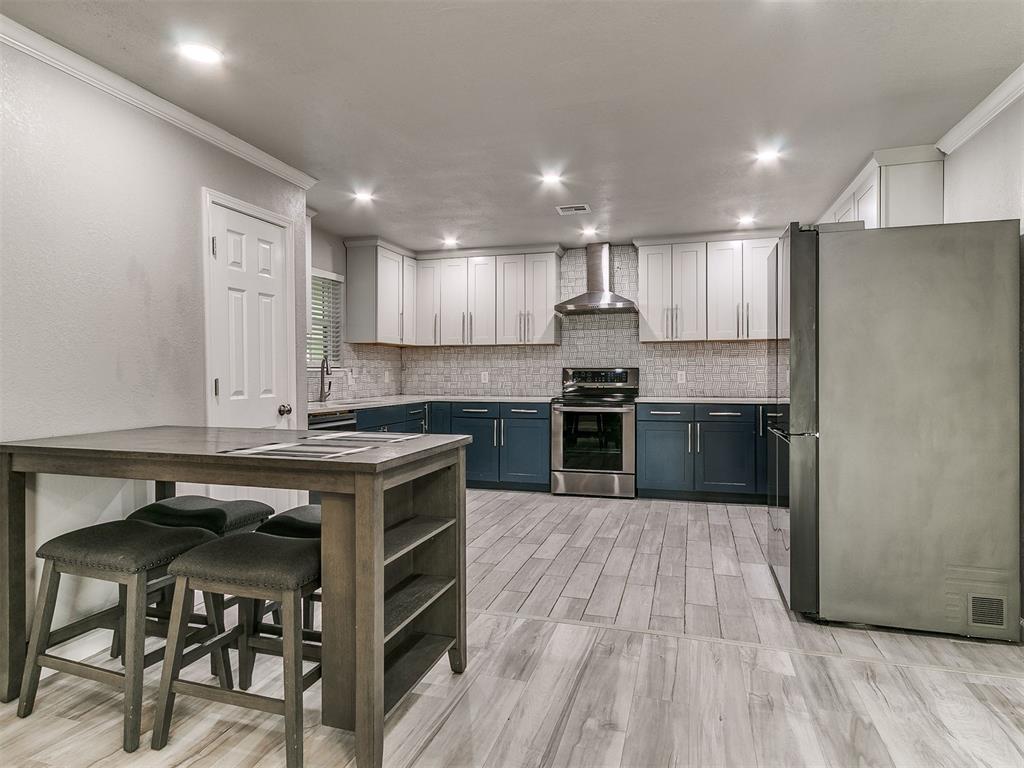
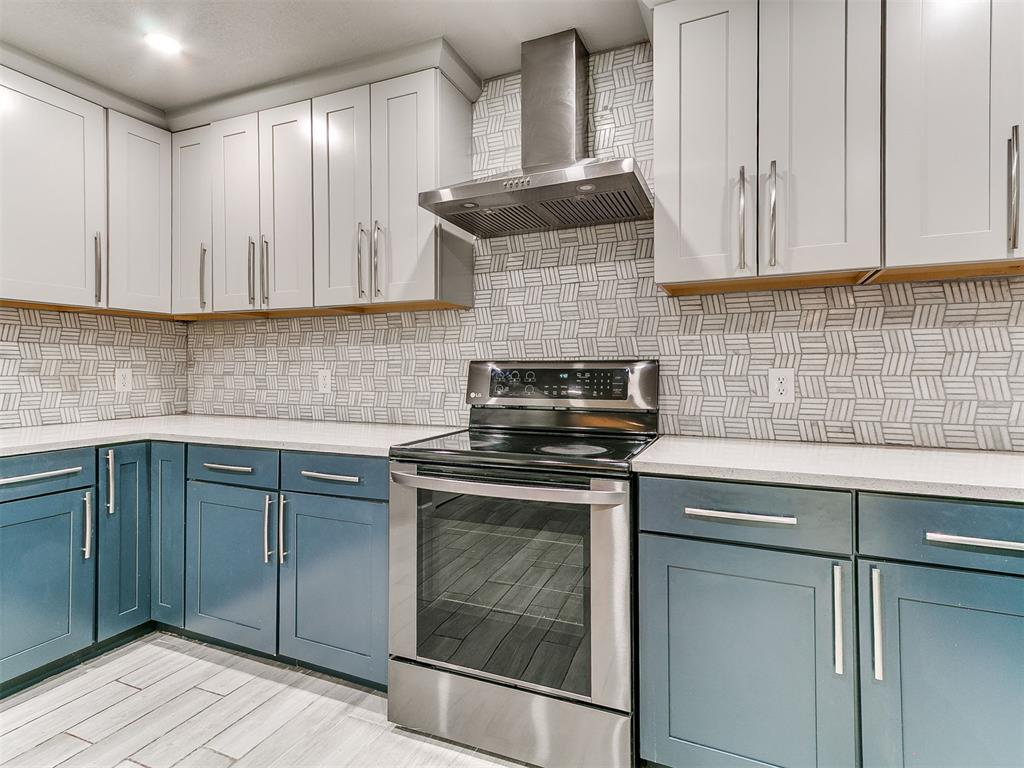
Kitchen featuring two-tone cabinetry, stainless steel range with overhead vent hood, recessed lighting, and wood-finish flooring
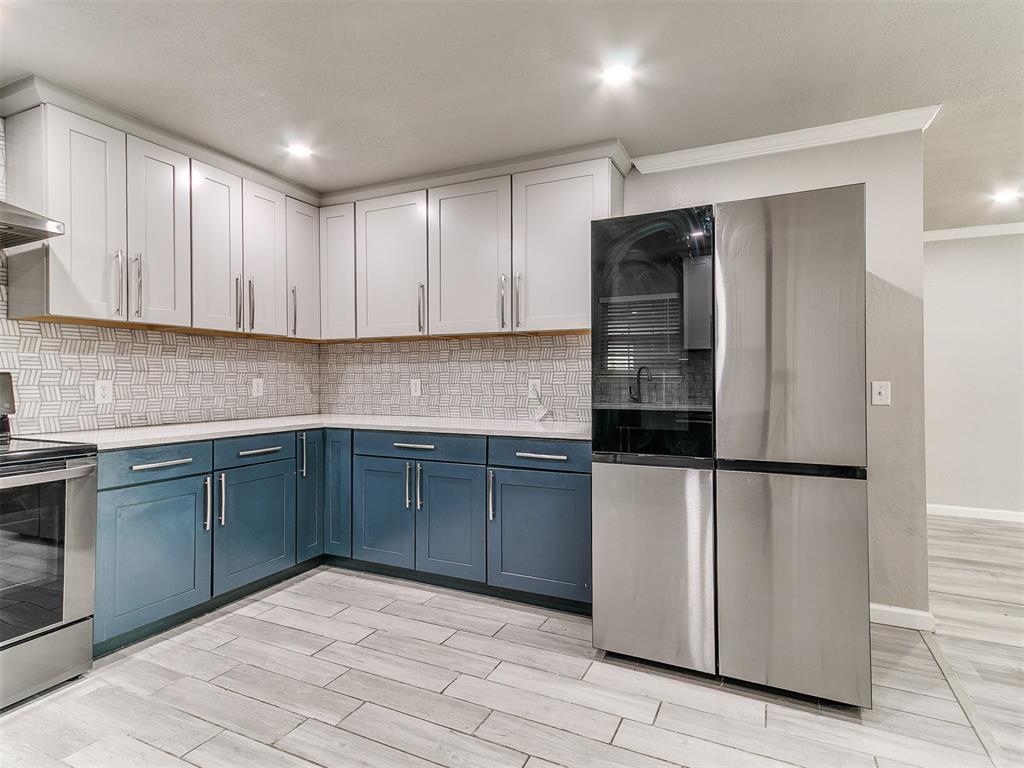
Kitchen featuring two-tone cabinetry, stainless steel appliances, a tiled backsplash, and wood-finish tile flooring
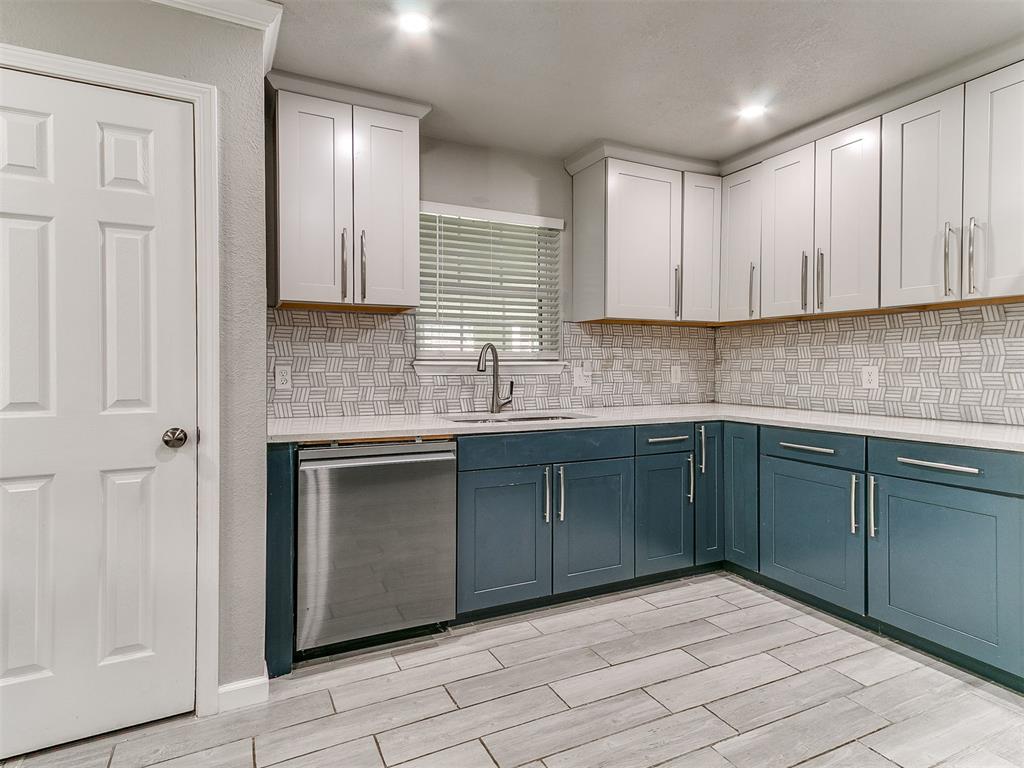
Kitchen featuring two-tone cabinetry with bar pulls, stainless steel dishwasher, light-toned stone-finish countertops, geometric-patterned backsplash, and wood-finish flooring
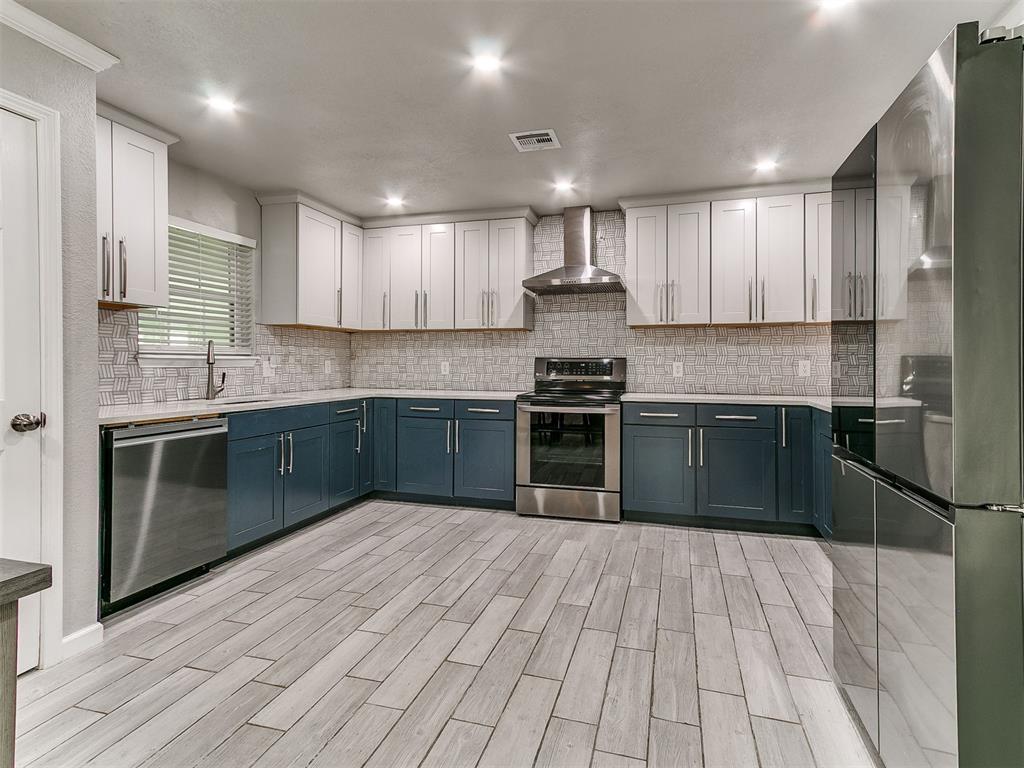
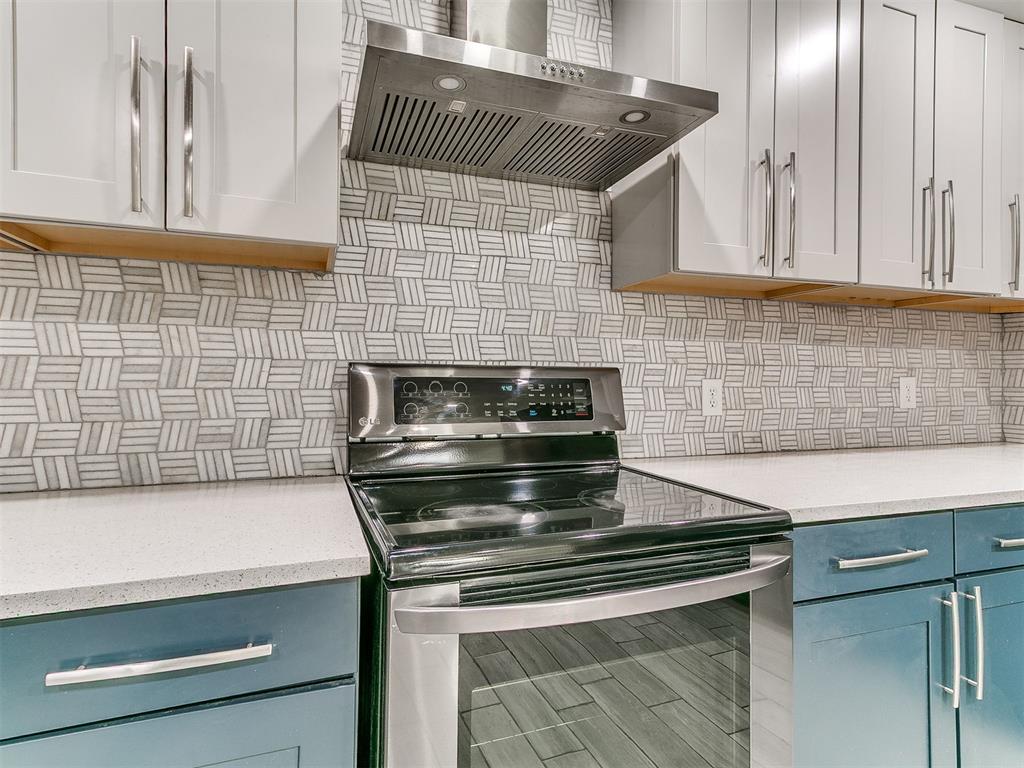
Kitchen featuring two-tone shaker cabinetry, stone-finish countertops, stainless steel range with overhead chimney hood, geometric tile backsplash, and light-toned tile flooring
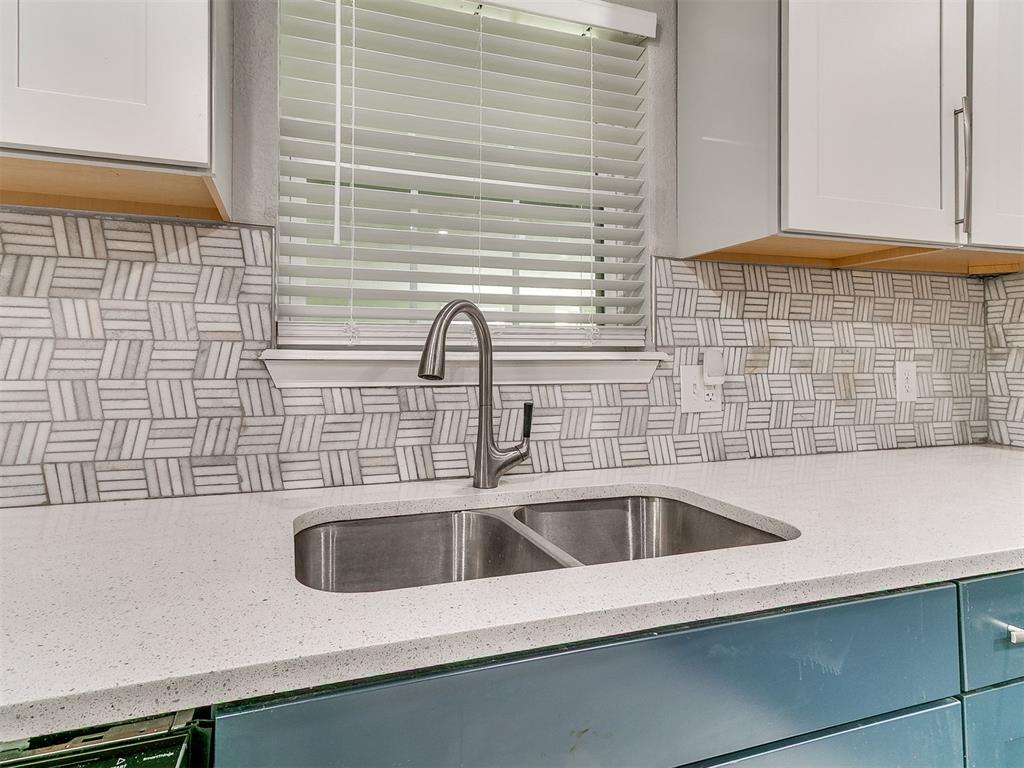
Kitchen featuring light-toned stone-finish countertops, stainless steel dual-basin undermount sink, high-arch pull-down faucet, geometric patterned tile backsplash, and two-tone cabinetry
Kitchen featuring dual-tone cabinetry, stainless steel range with overhead ventilation, light-colored countertops, and patterned tile backsplash
Kitchen featuring two-tone cabinetry with upper white and lower blue finishes, white countertops, textured tile backsplash, stainless steel appliances, and rectangular tile flooring
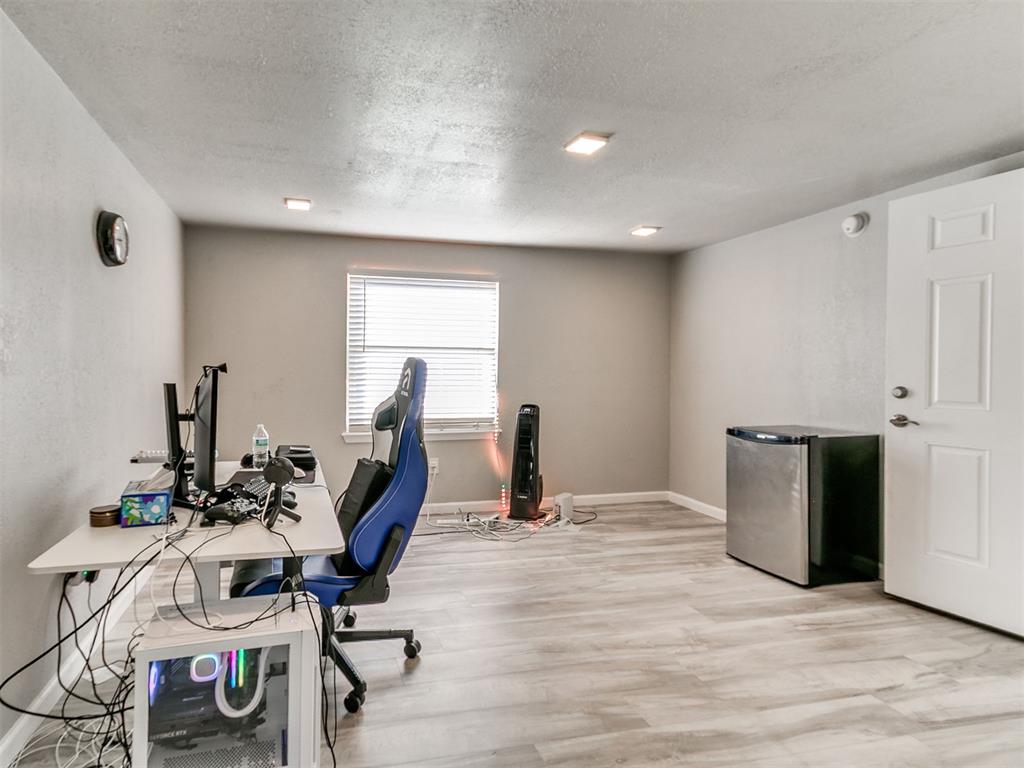
Neutral interior room featuring wood-finish flooring, recessed lighting, and a single-hung window with blinds
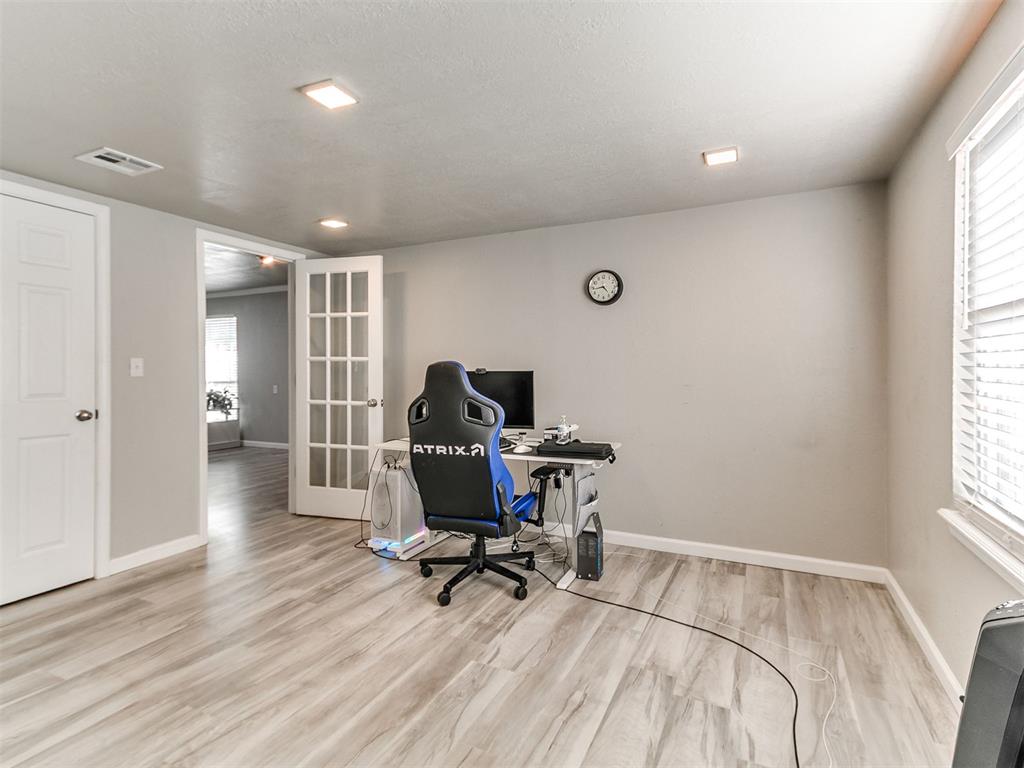
Interior room featuring wood-finish flooring, recessed lighting, and a white French door with glass panes
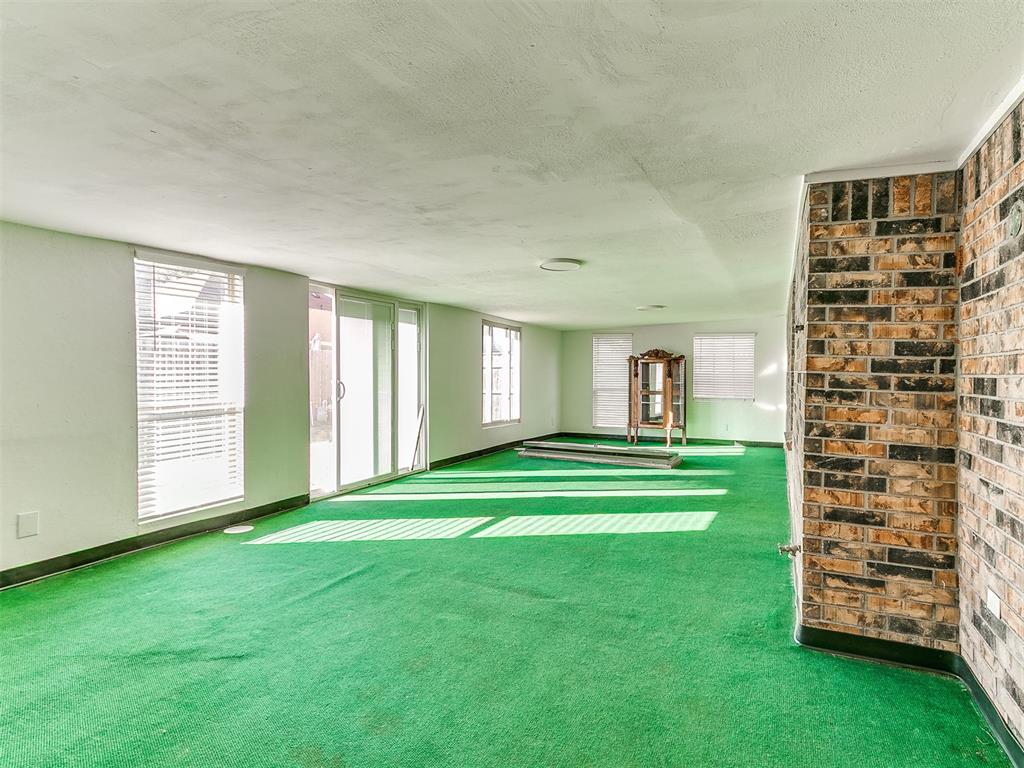
Interior space featuring an expansive brick accent wall, multiple windows with blinds, and sliding glass patio doors
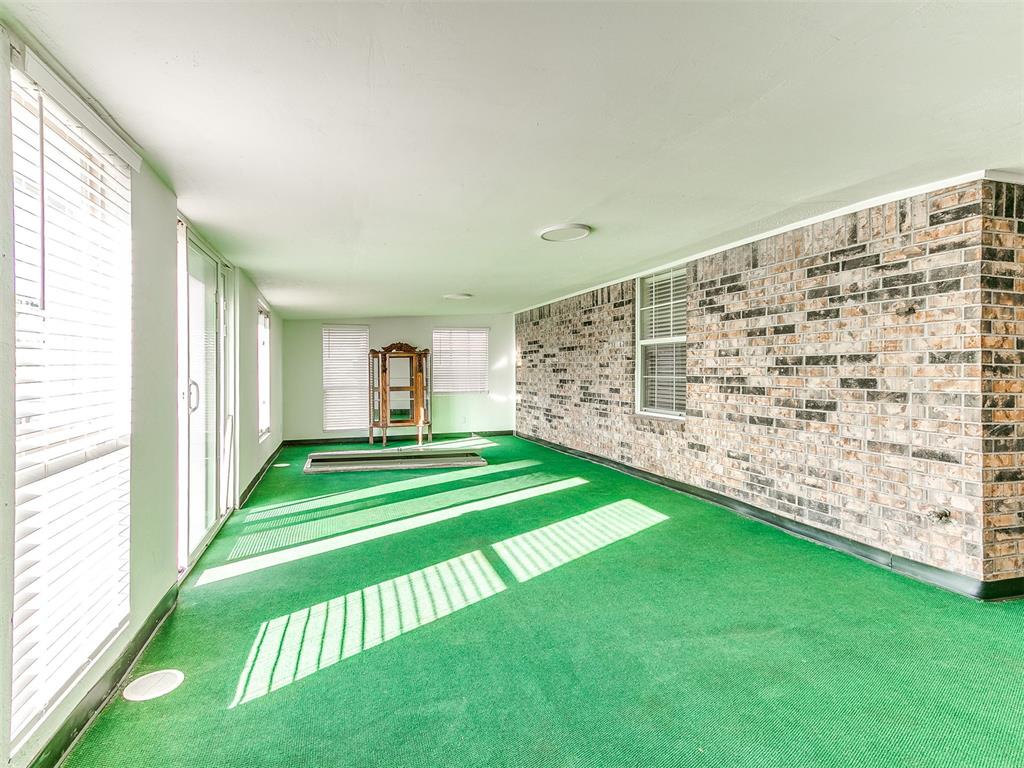
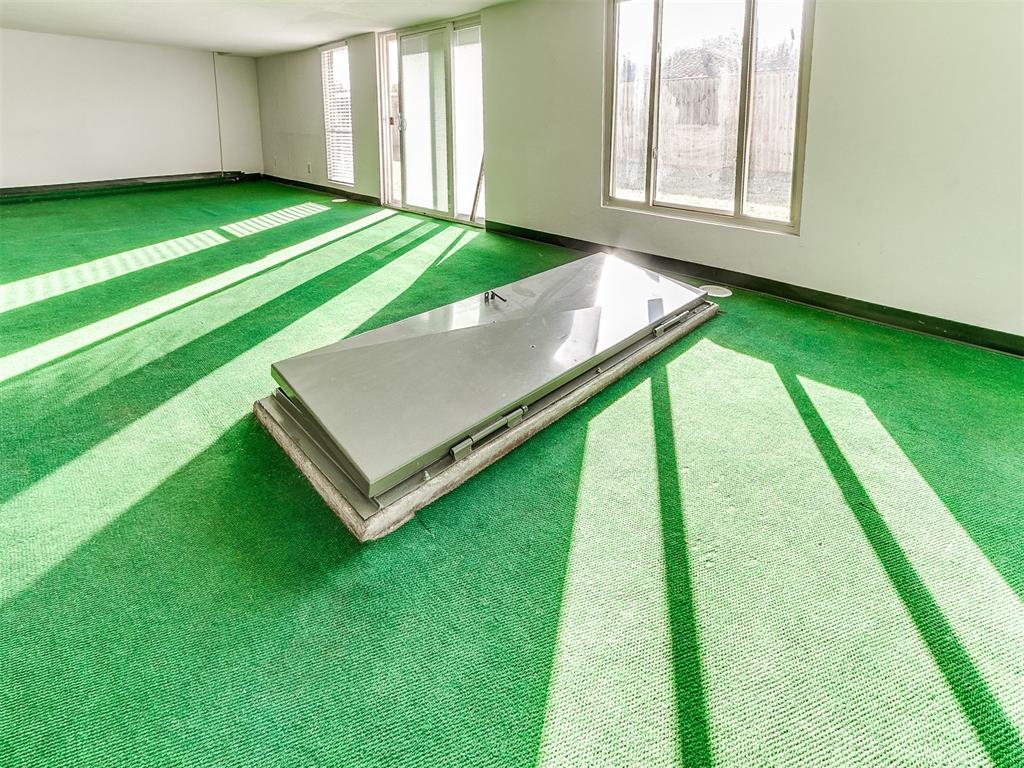
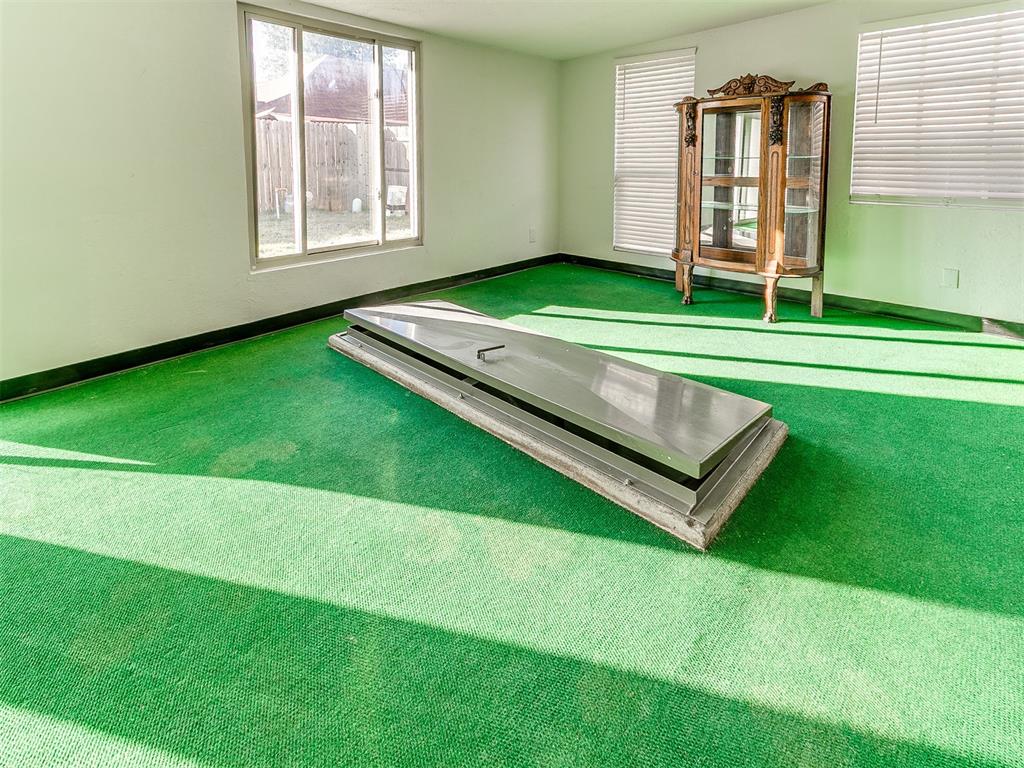
Spacious room featuring floor-to-ceiling windows, wall-to-wall carpeting, and a recessed metal floor hatch