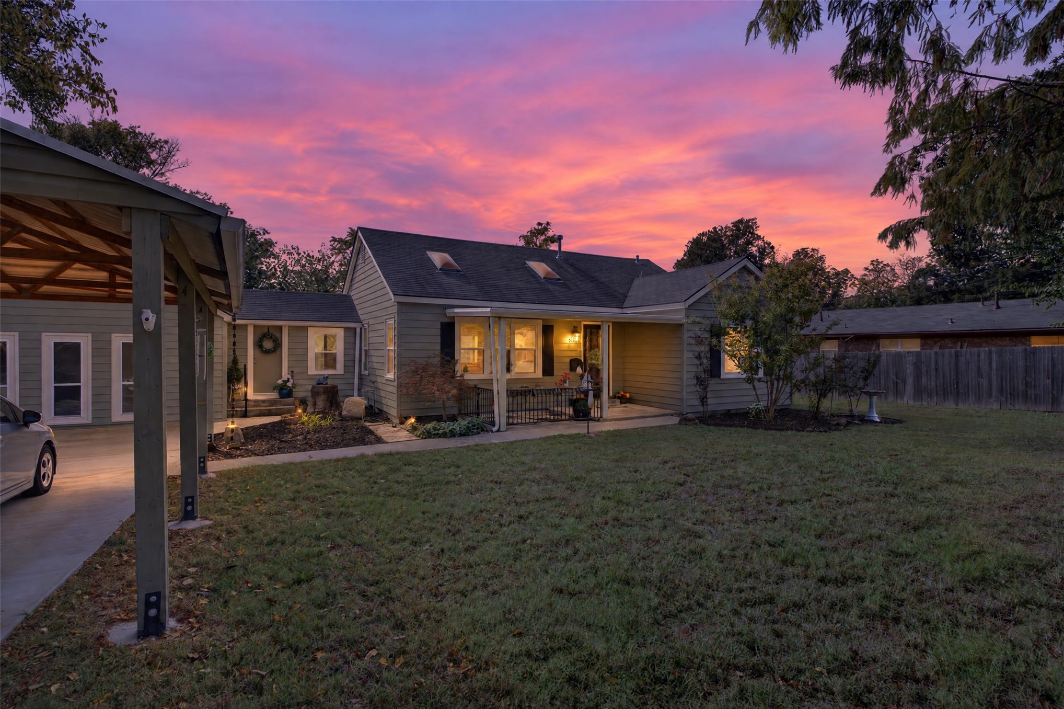
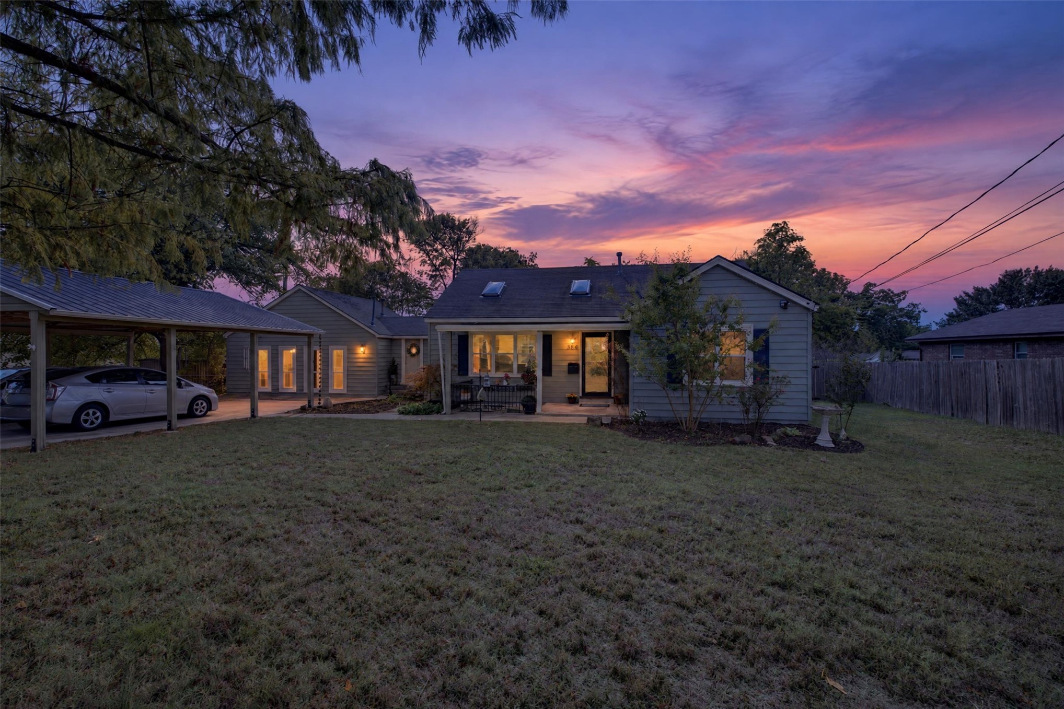
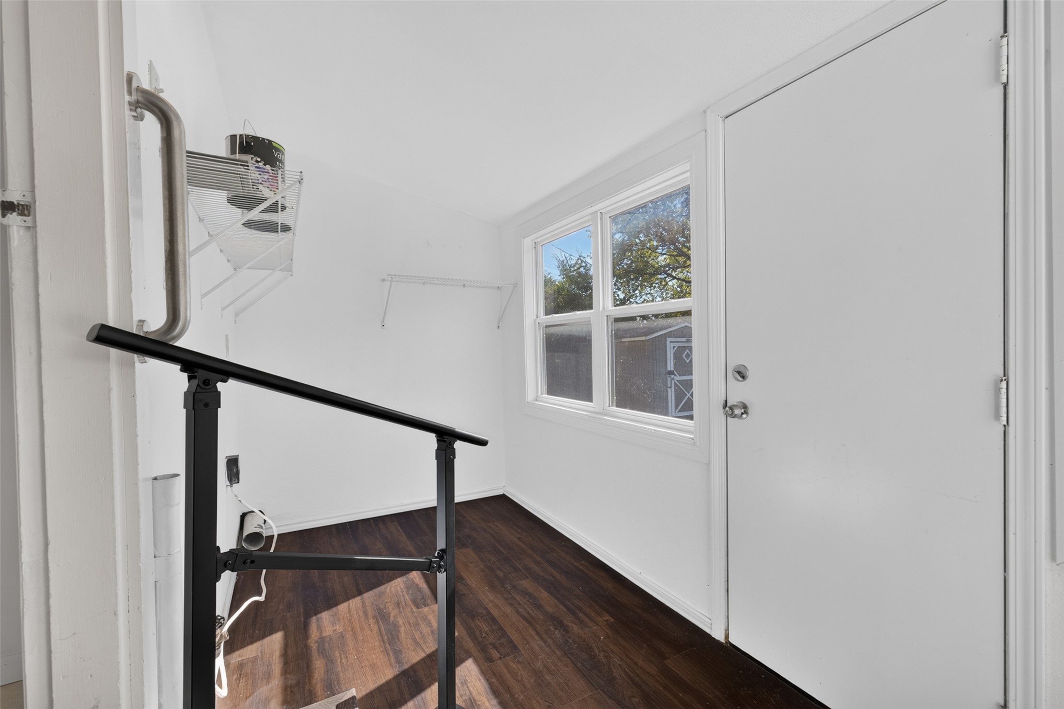
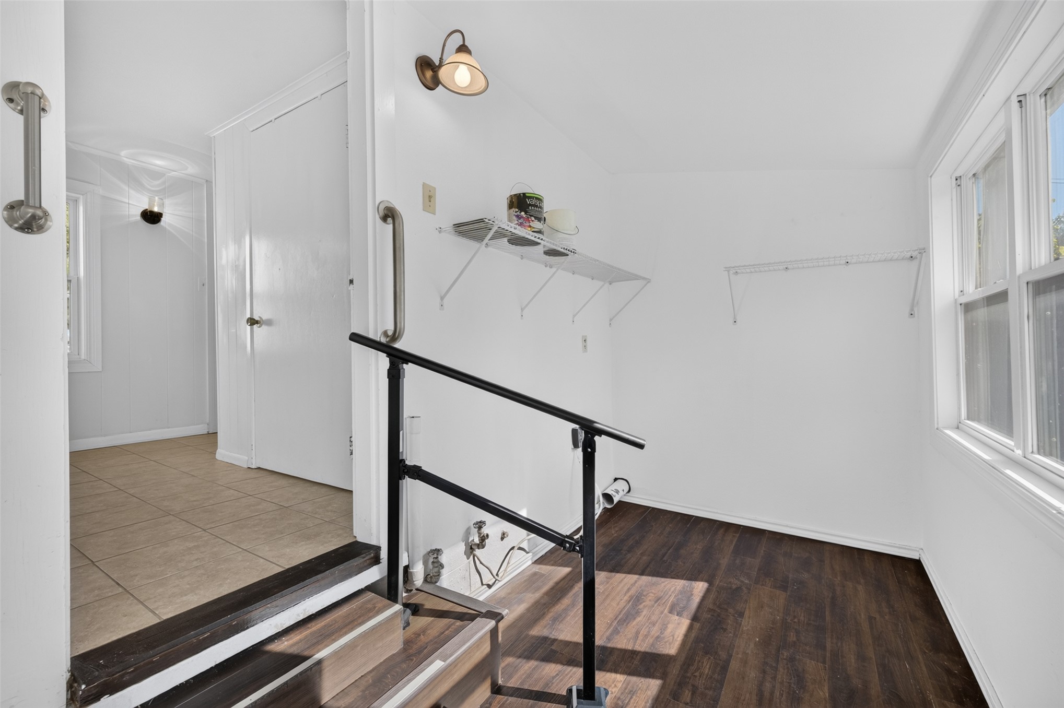
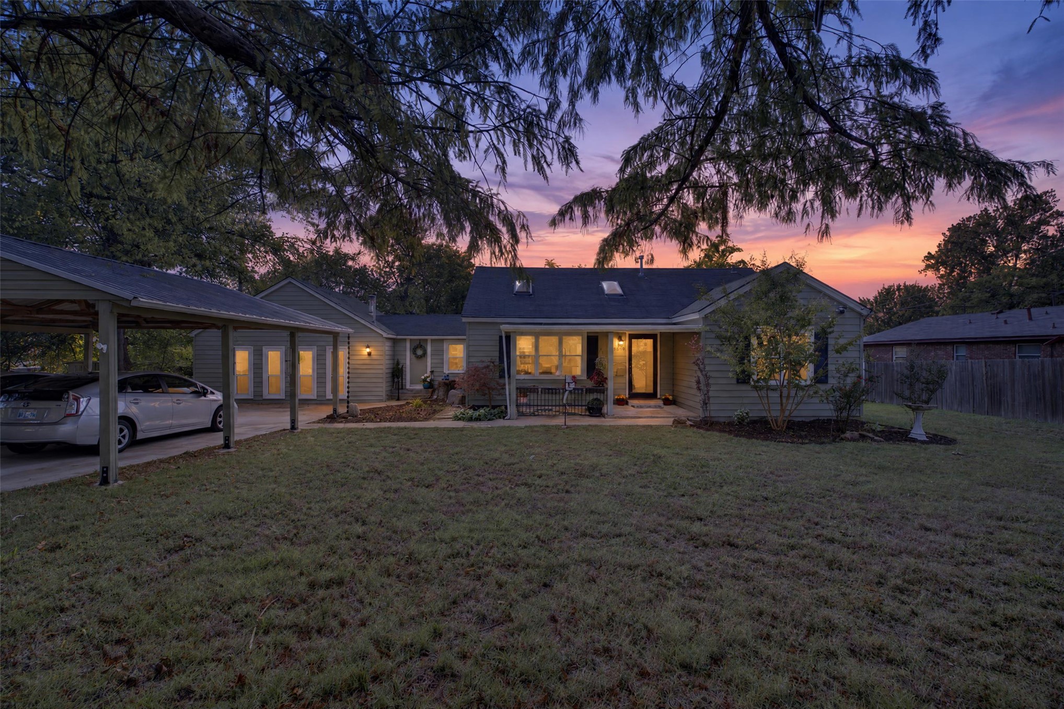
Single-story exterior featuring horizontal siding, a covered carport, recessed roof skylights, a covered front porch, and a concrete driveway
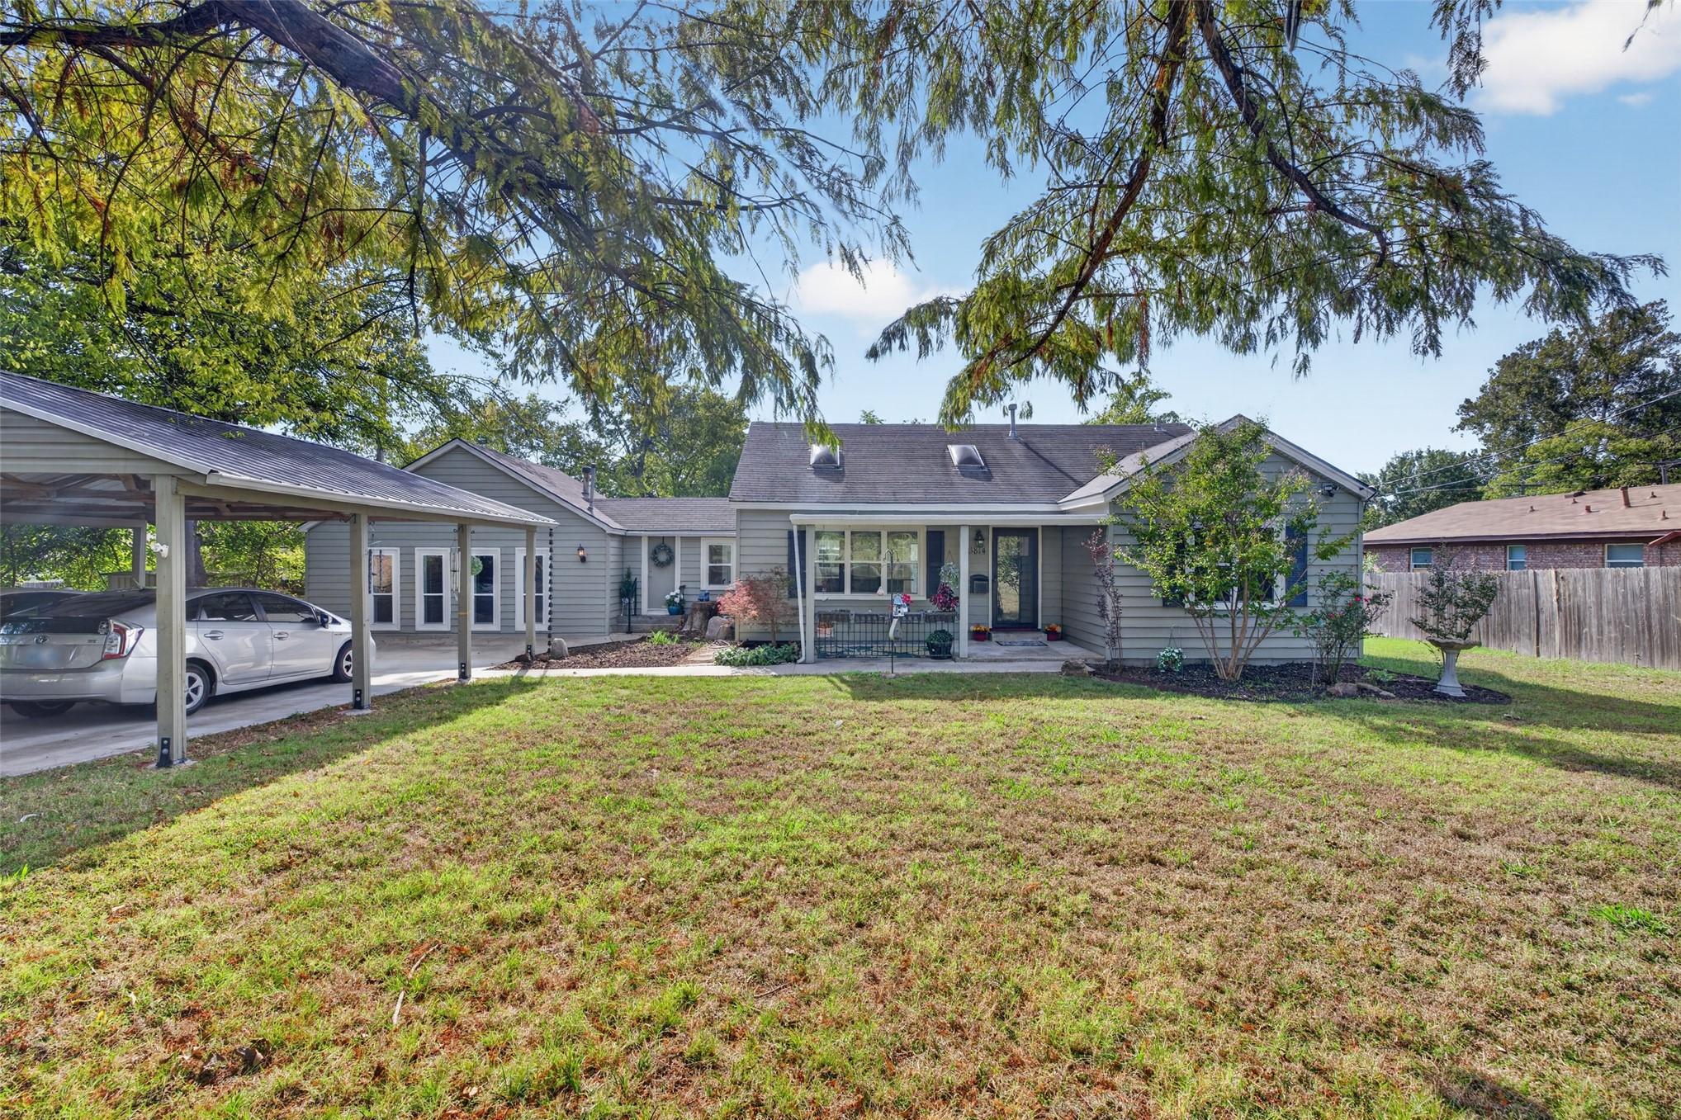
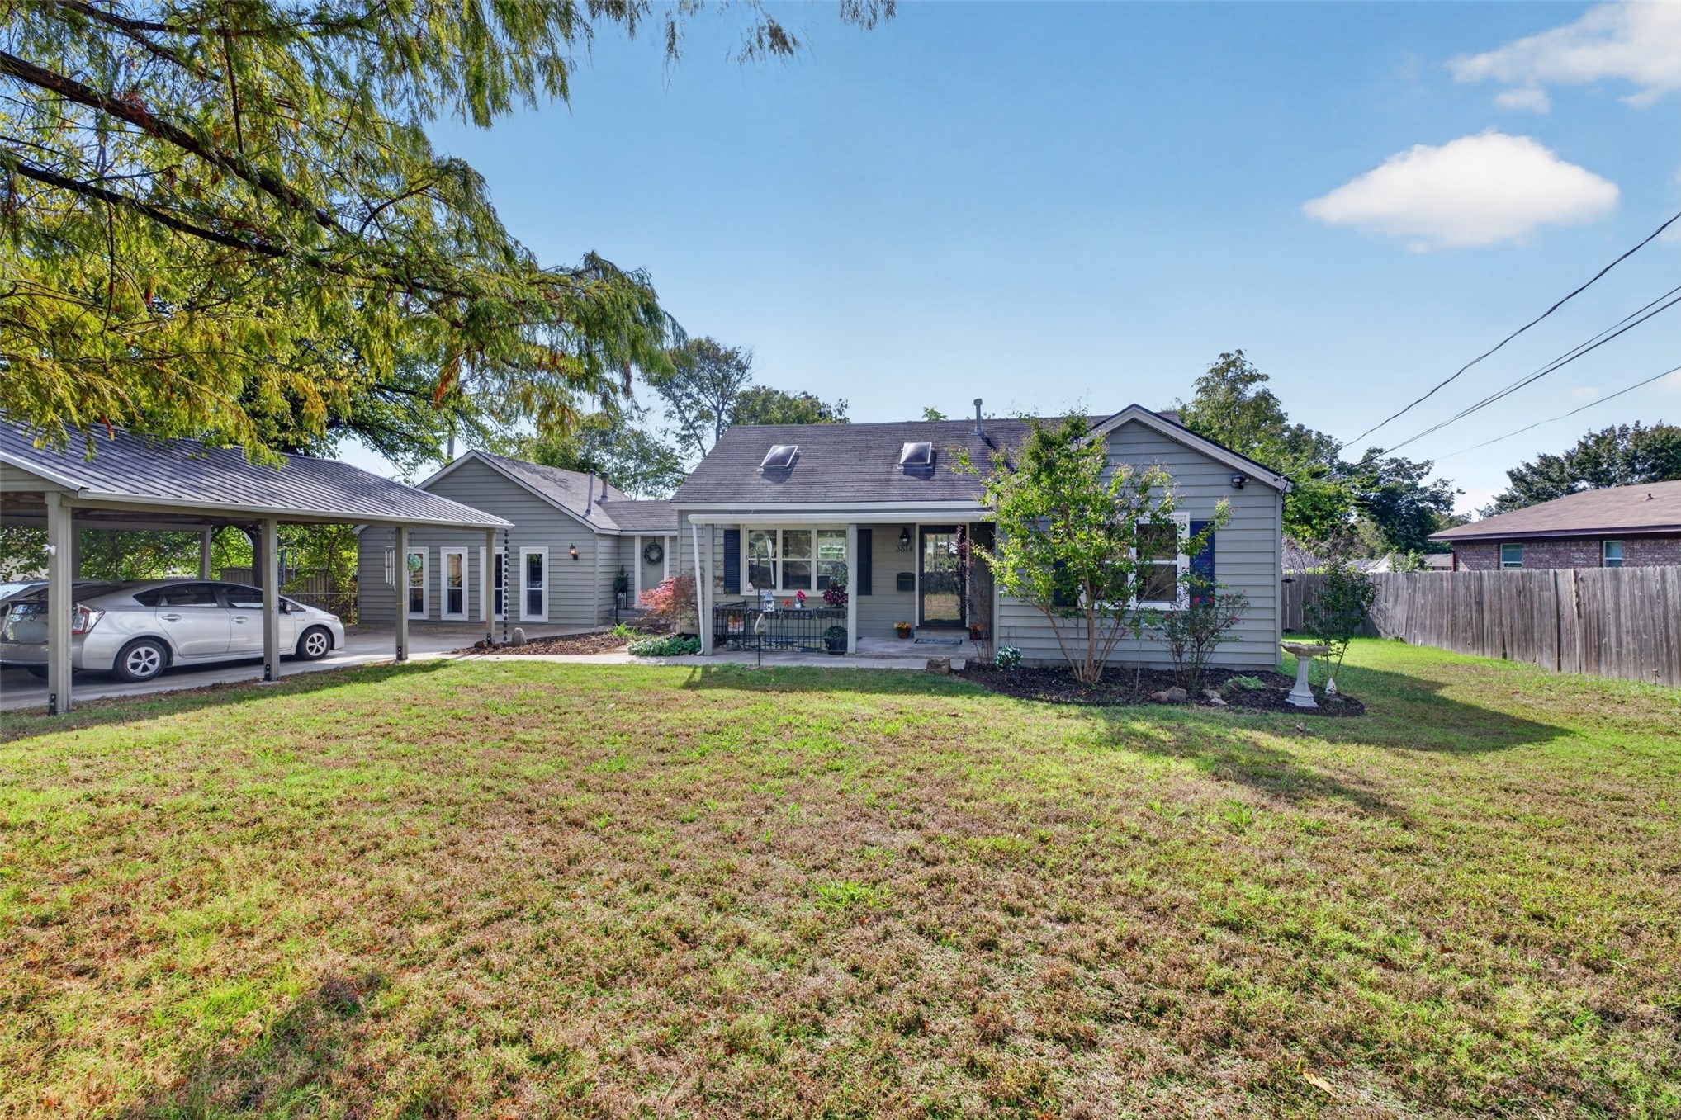
Single-story residence featuring light gray horizontal siding, a covered carport, two roof skylights, and a front lawn with mature canopy trees
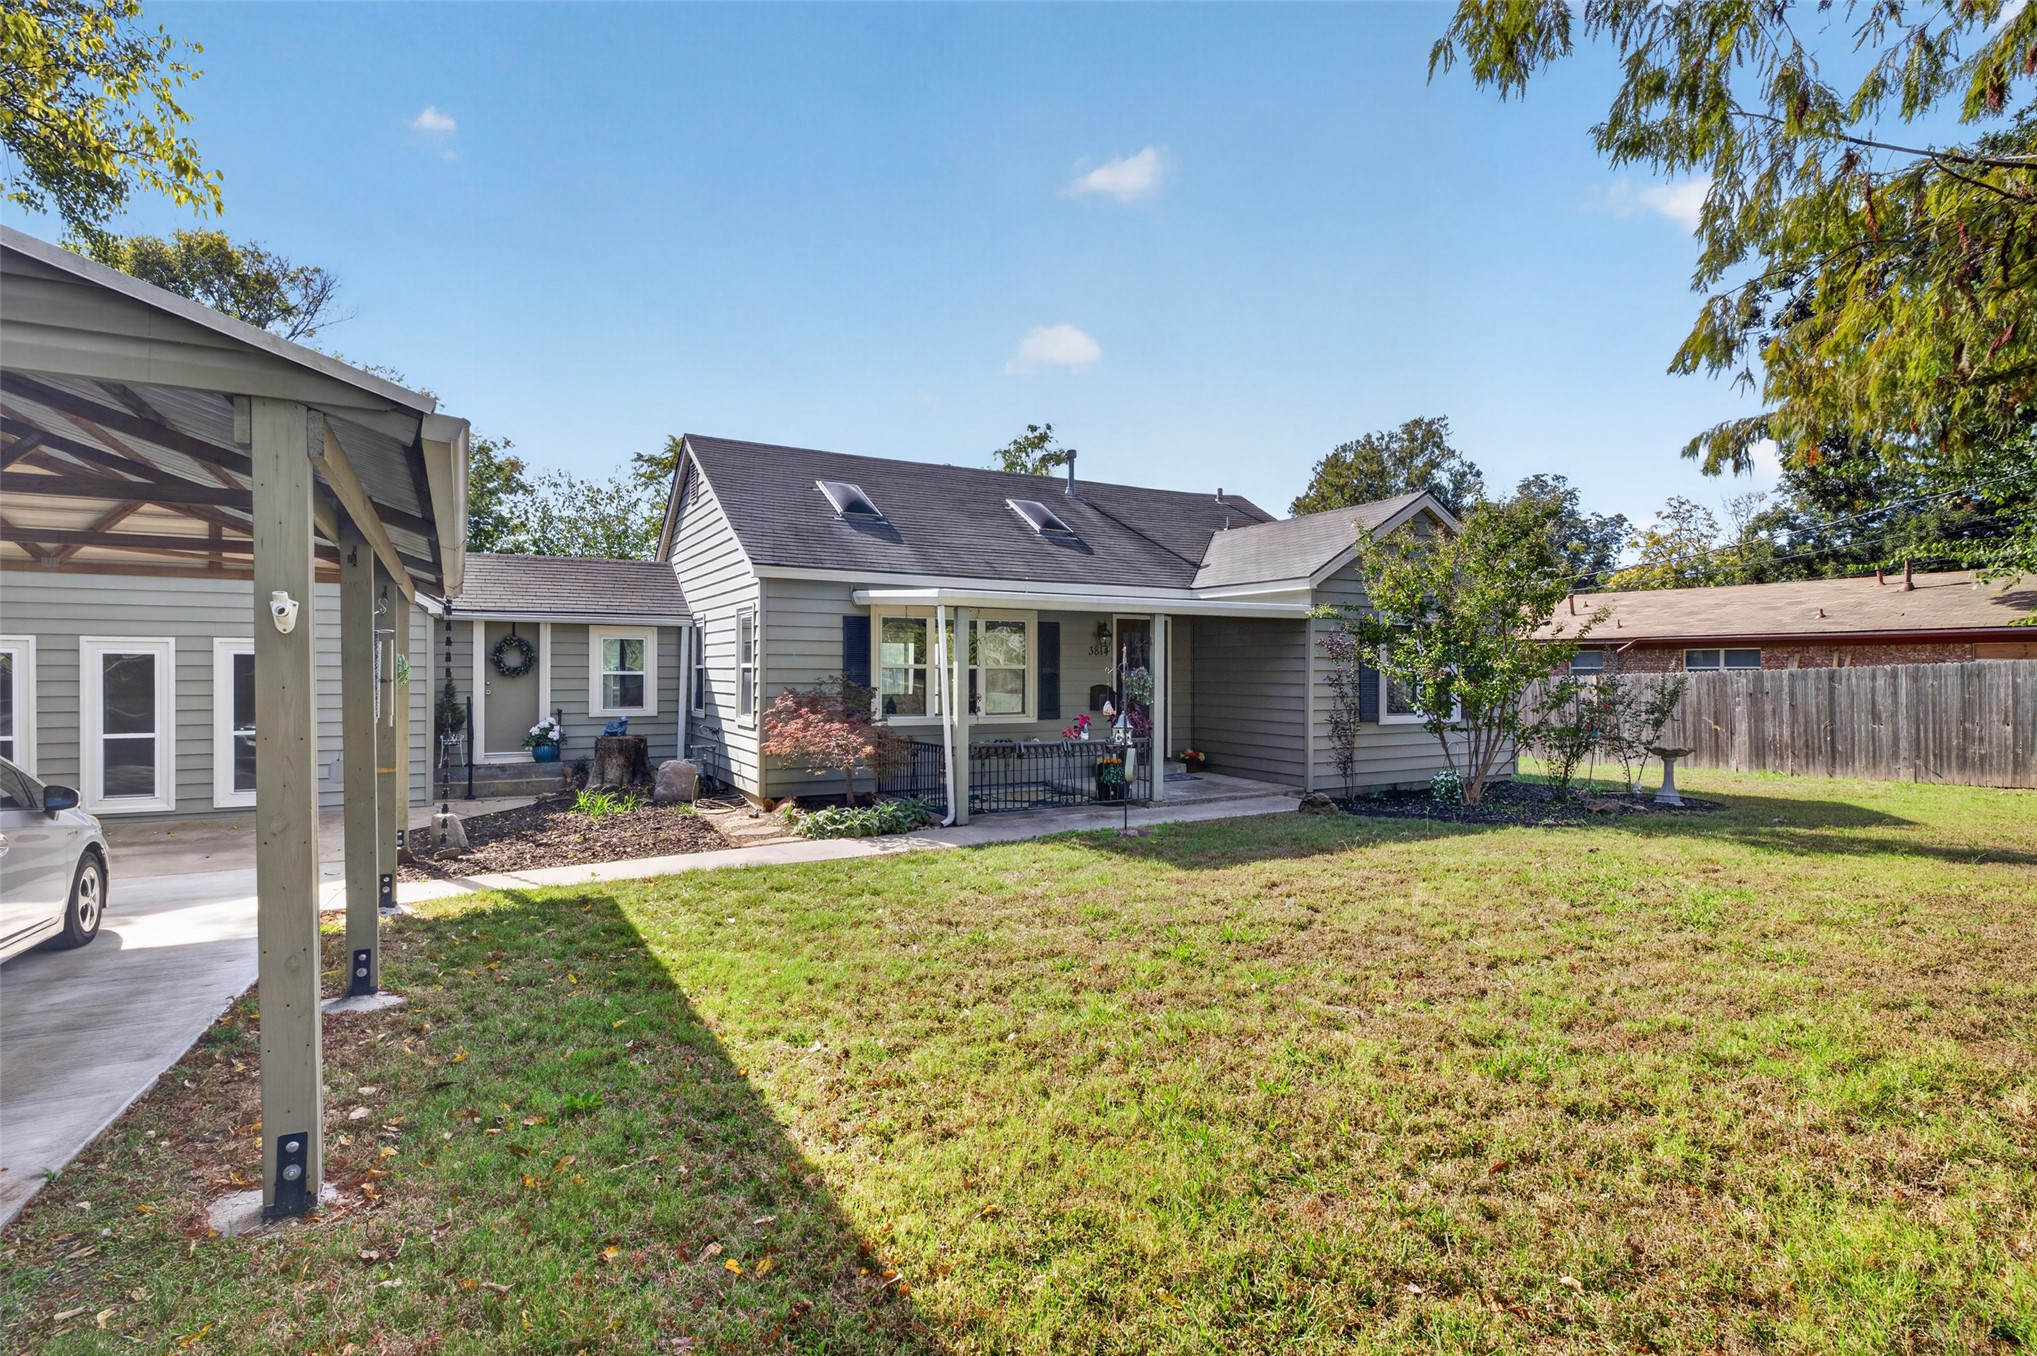
Exterior featuring horizontal siding, a covered carport, two roof skylights, a covered front porch, and a wooden privacy fence
Single-story residence featuring grey lap siding, a pitched shingle roof with skylights, an attached carport, a covered front porch, and mature landscaping
Siding exterior featuring a covered carport, pitched roof with skylights, concrete entryway, and expansive front lawn
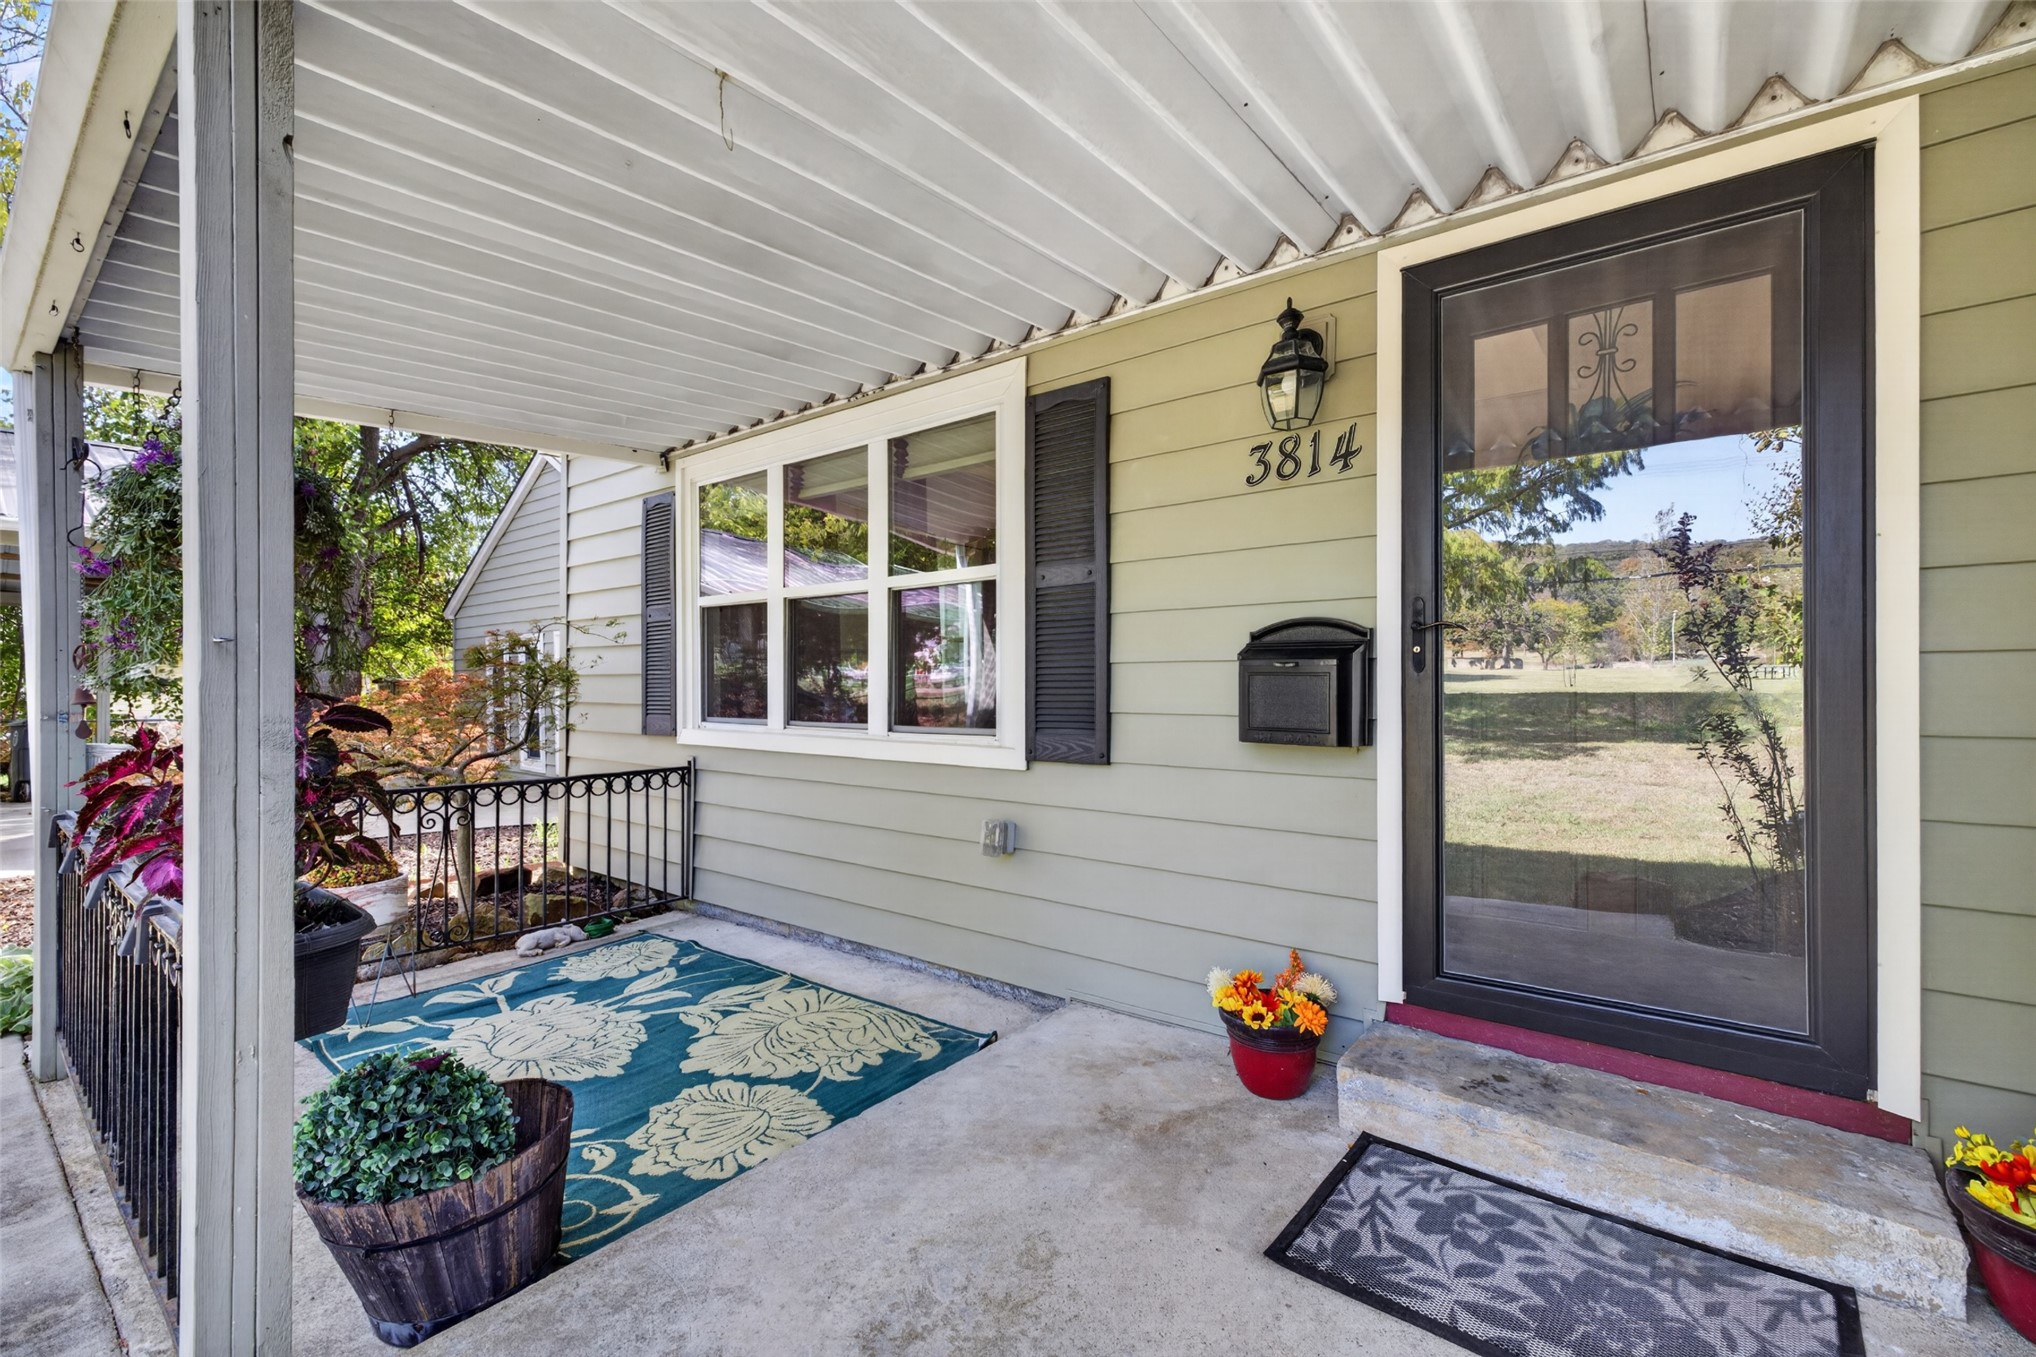
Covered porch featuring horizontal siding, decorative shutters, a metal railing, and a framed storm door
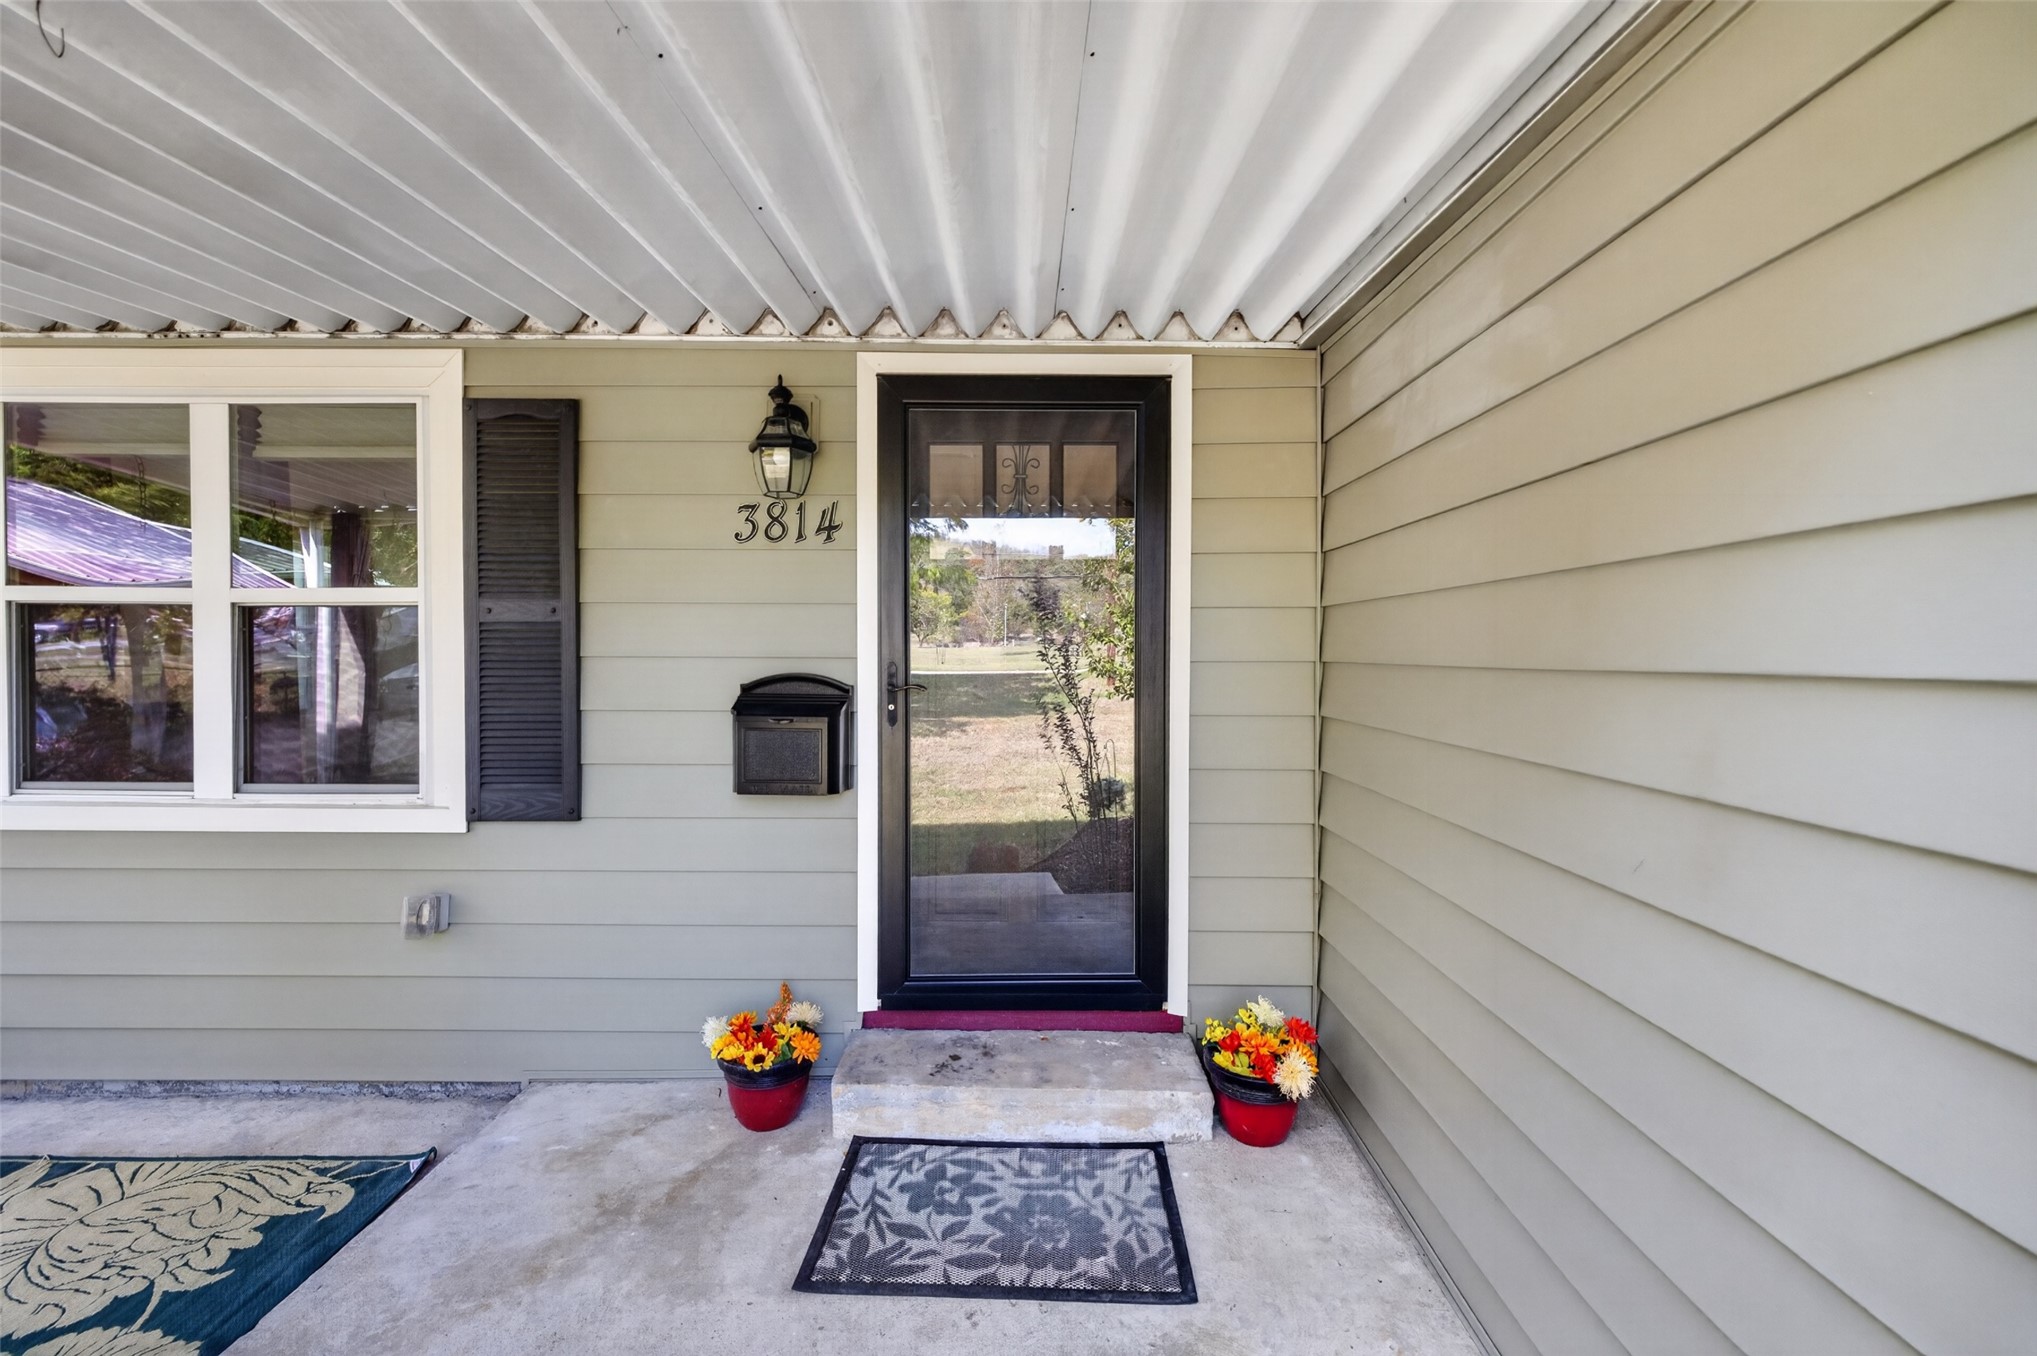
Covered entryway featuring horizontal siding, a full-view storm door, and an exterior wall-mounted lantern light fixture
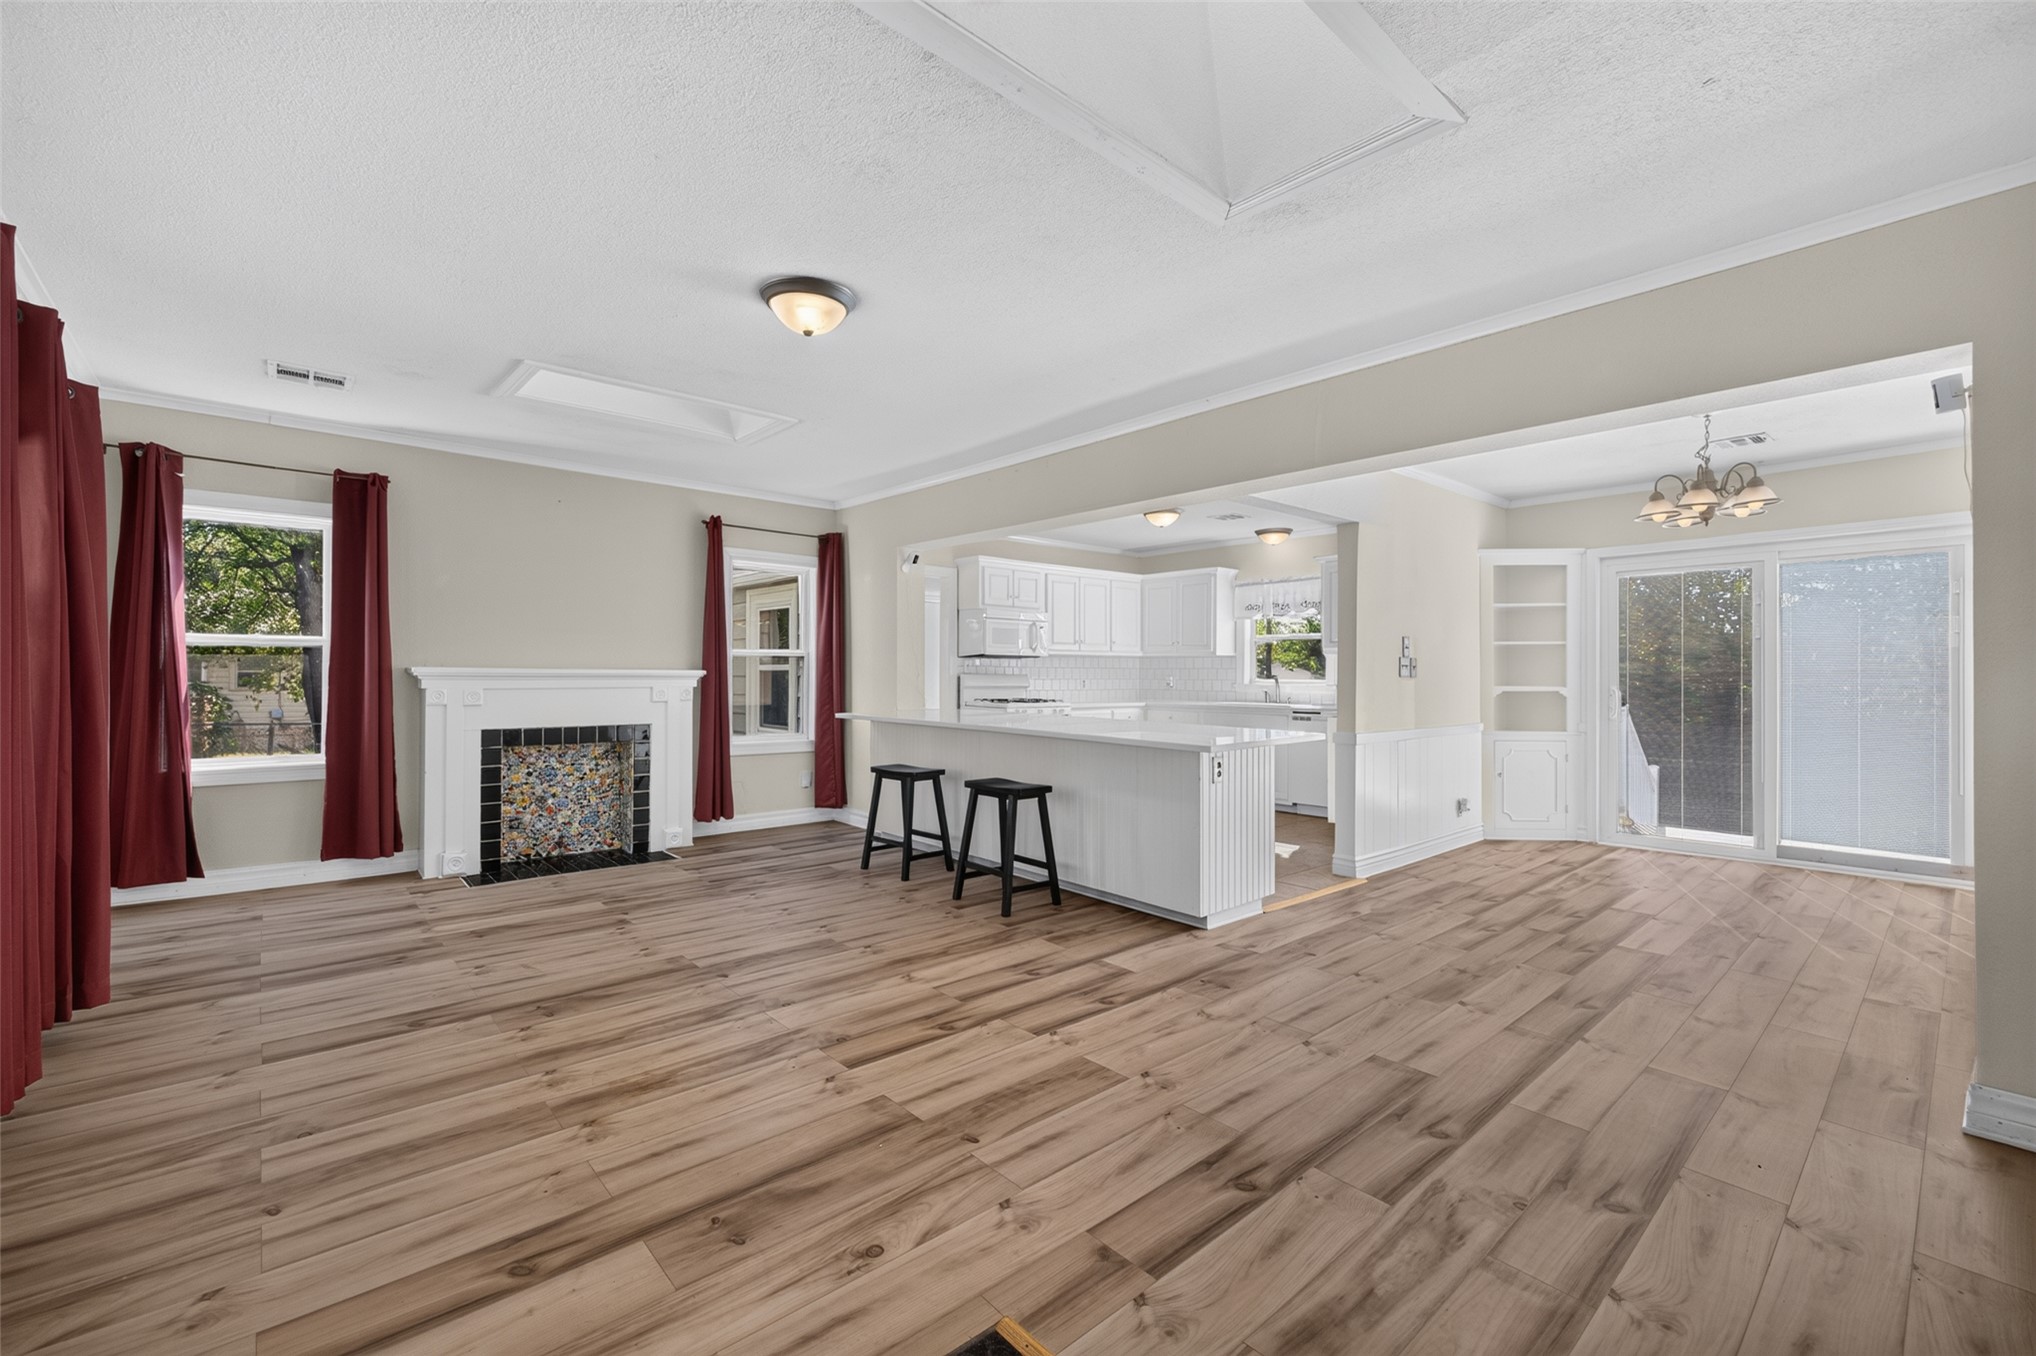
Open-concept interior featuring wood-finish flooring, a fireplace with a decorative tile surround, skylights, a center island with bar seating, and glass panel doors
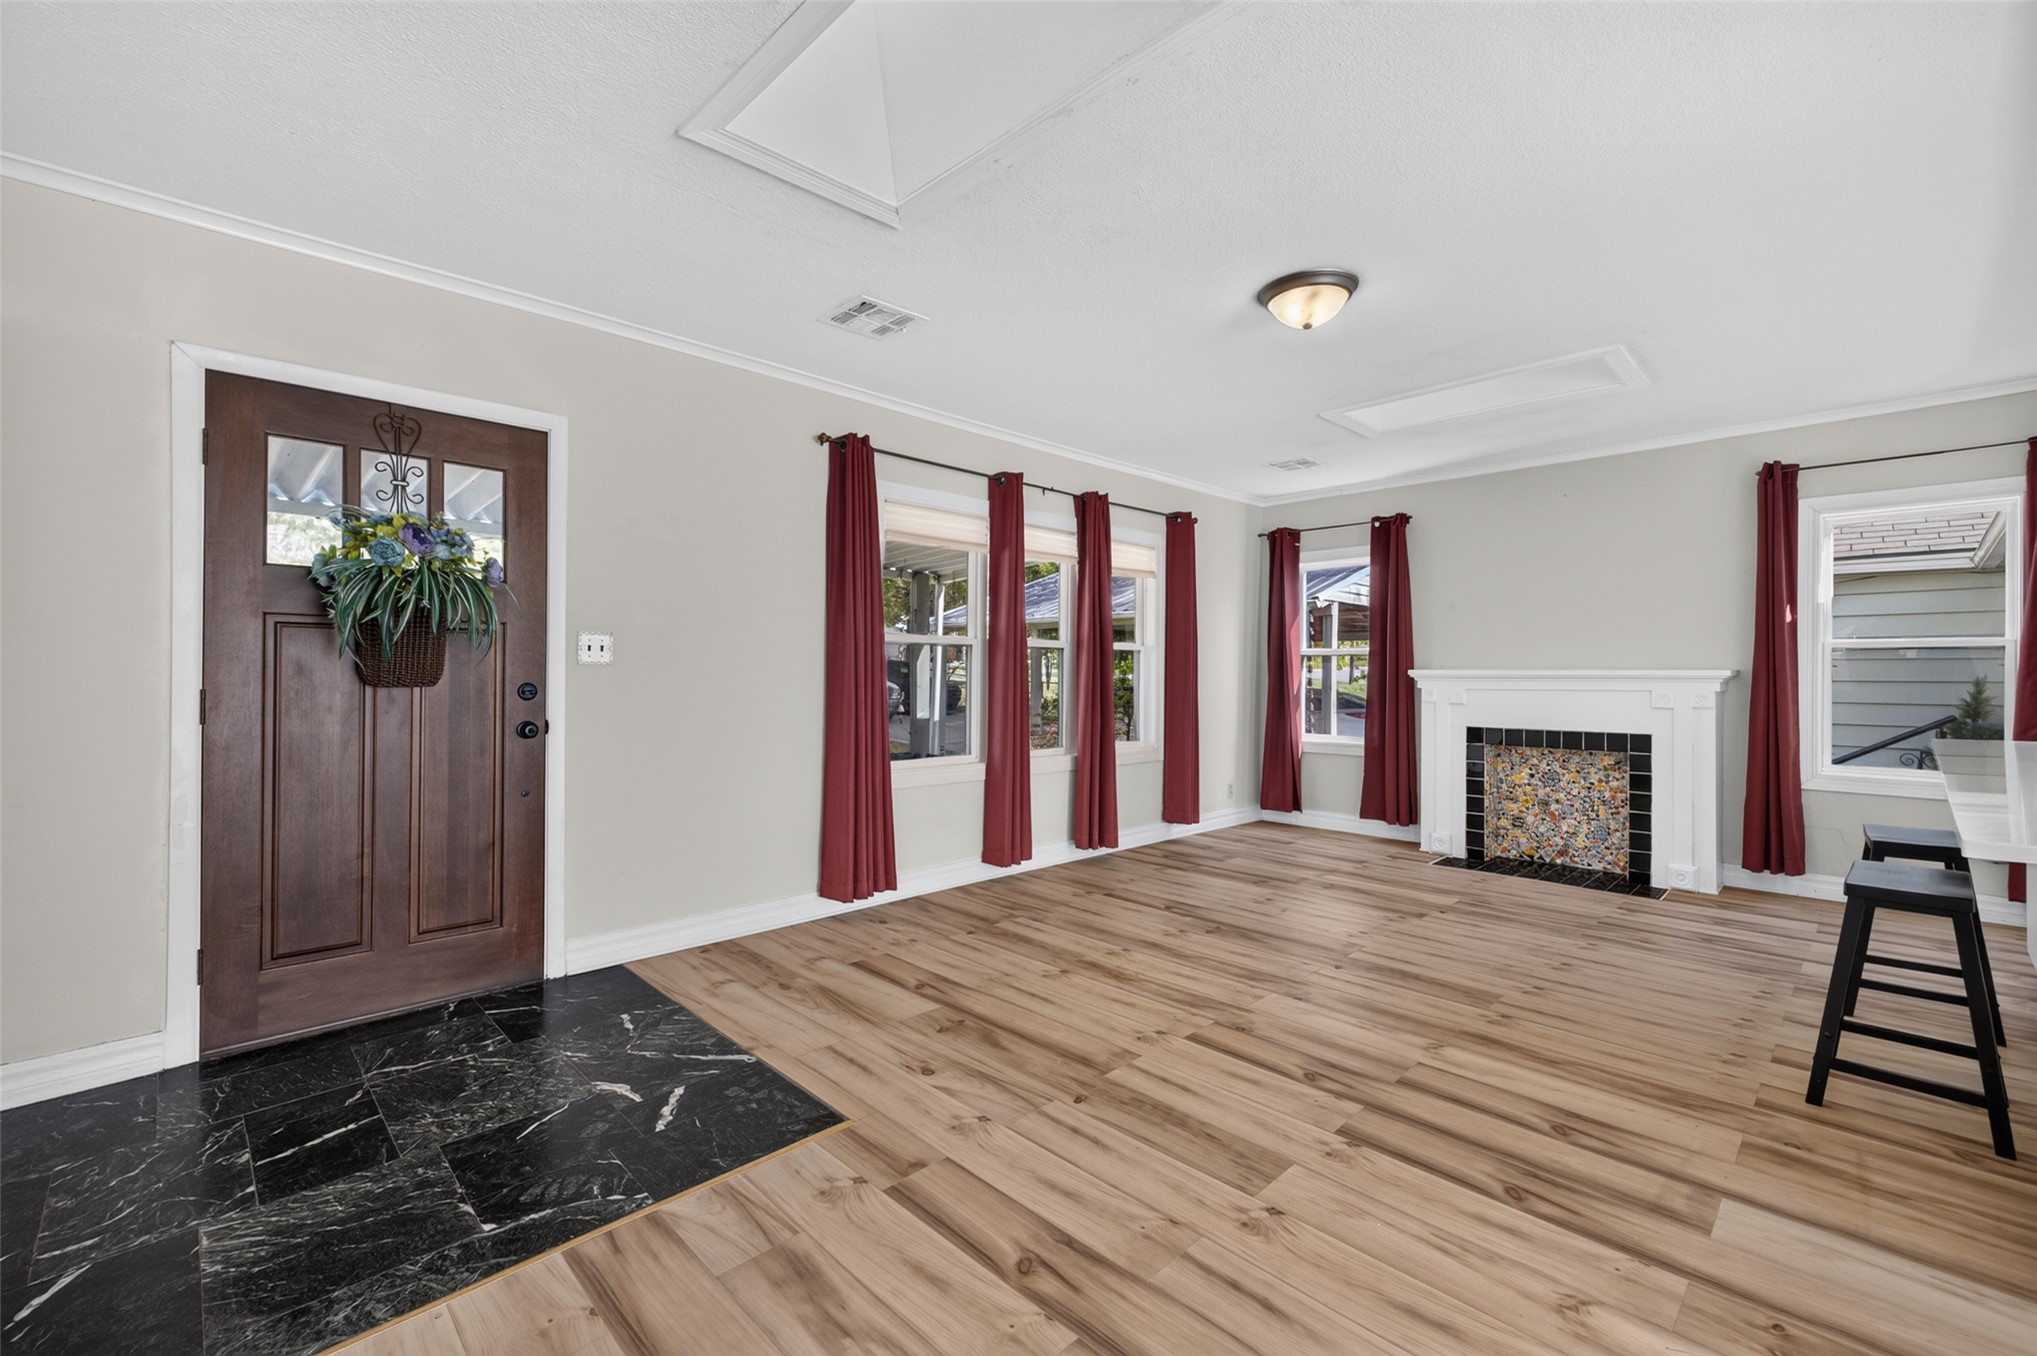
Interior space featuring wood-finish flooring, a fireplace with a decorative tiled surround and mantel, a dark-stained wood front door with glass inserts, and stone-finish entryway tile
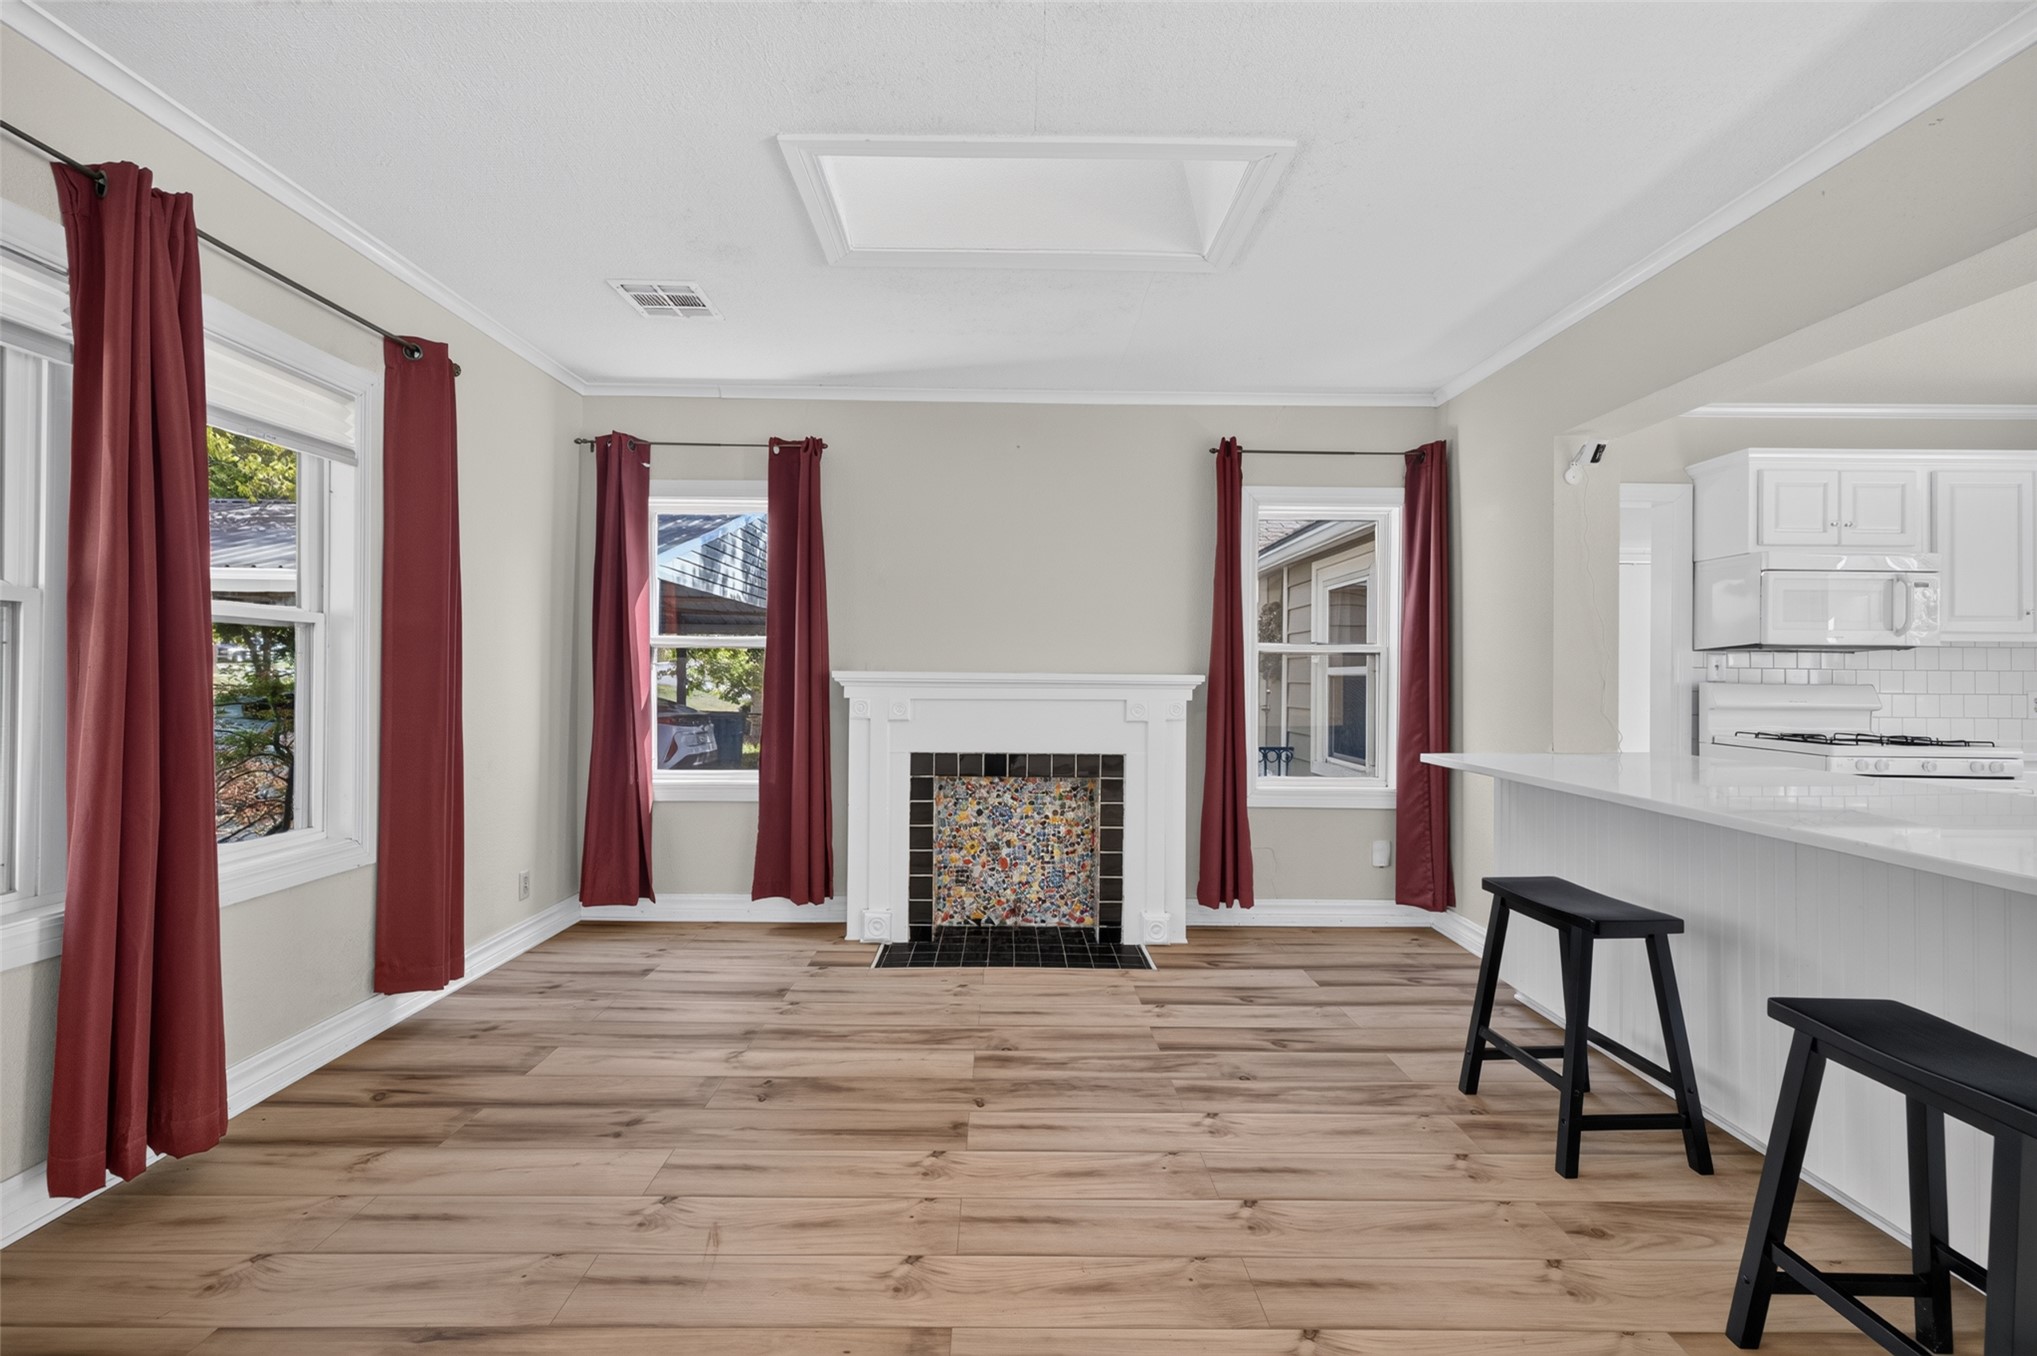
Wood-finish flooring, central fireplace with decorative tile surround and white mantel, overhead skylight, and white cabinetry with a solid-surface breakfast bar
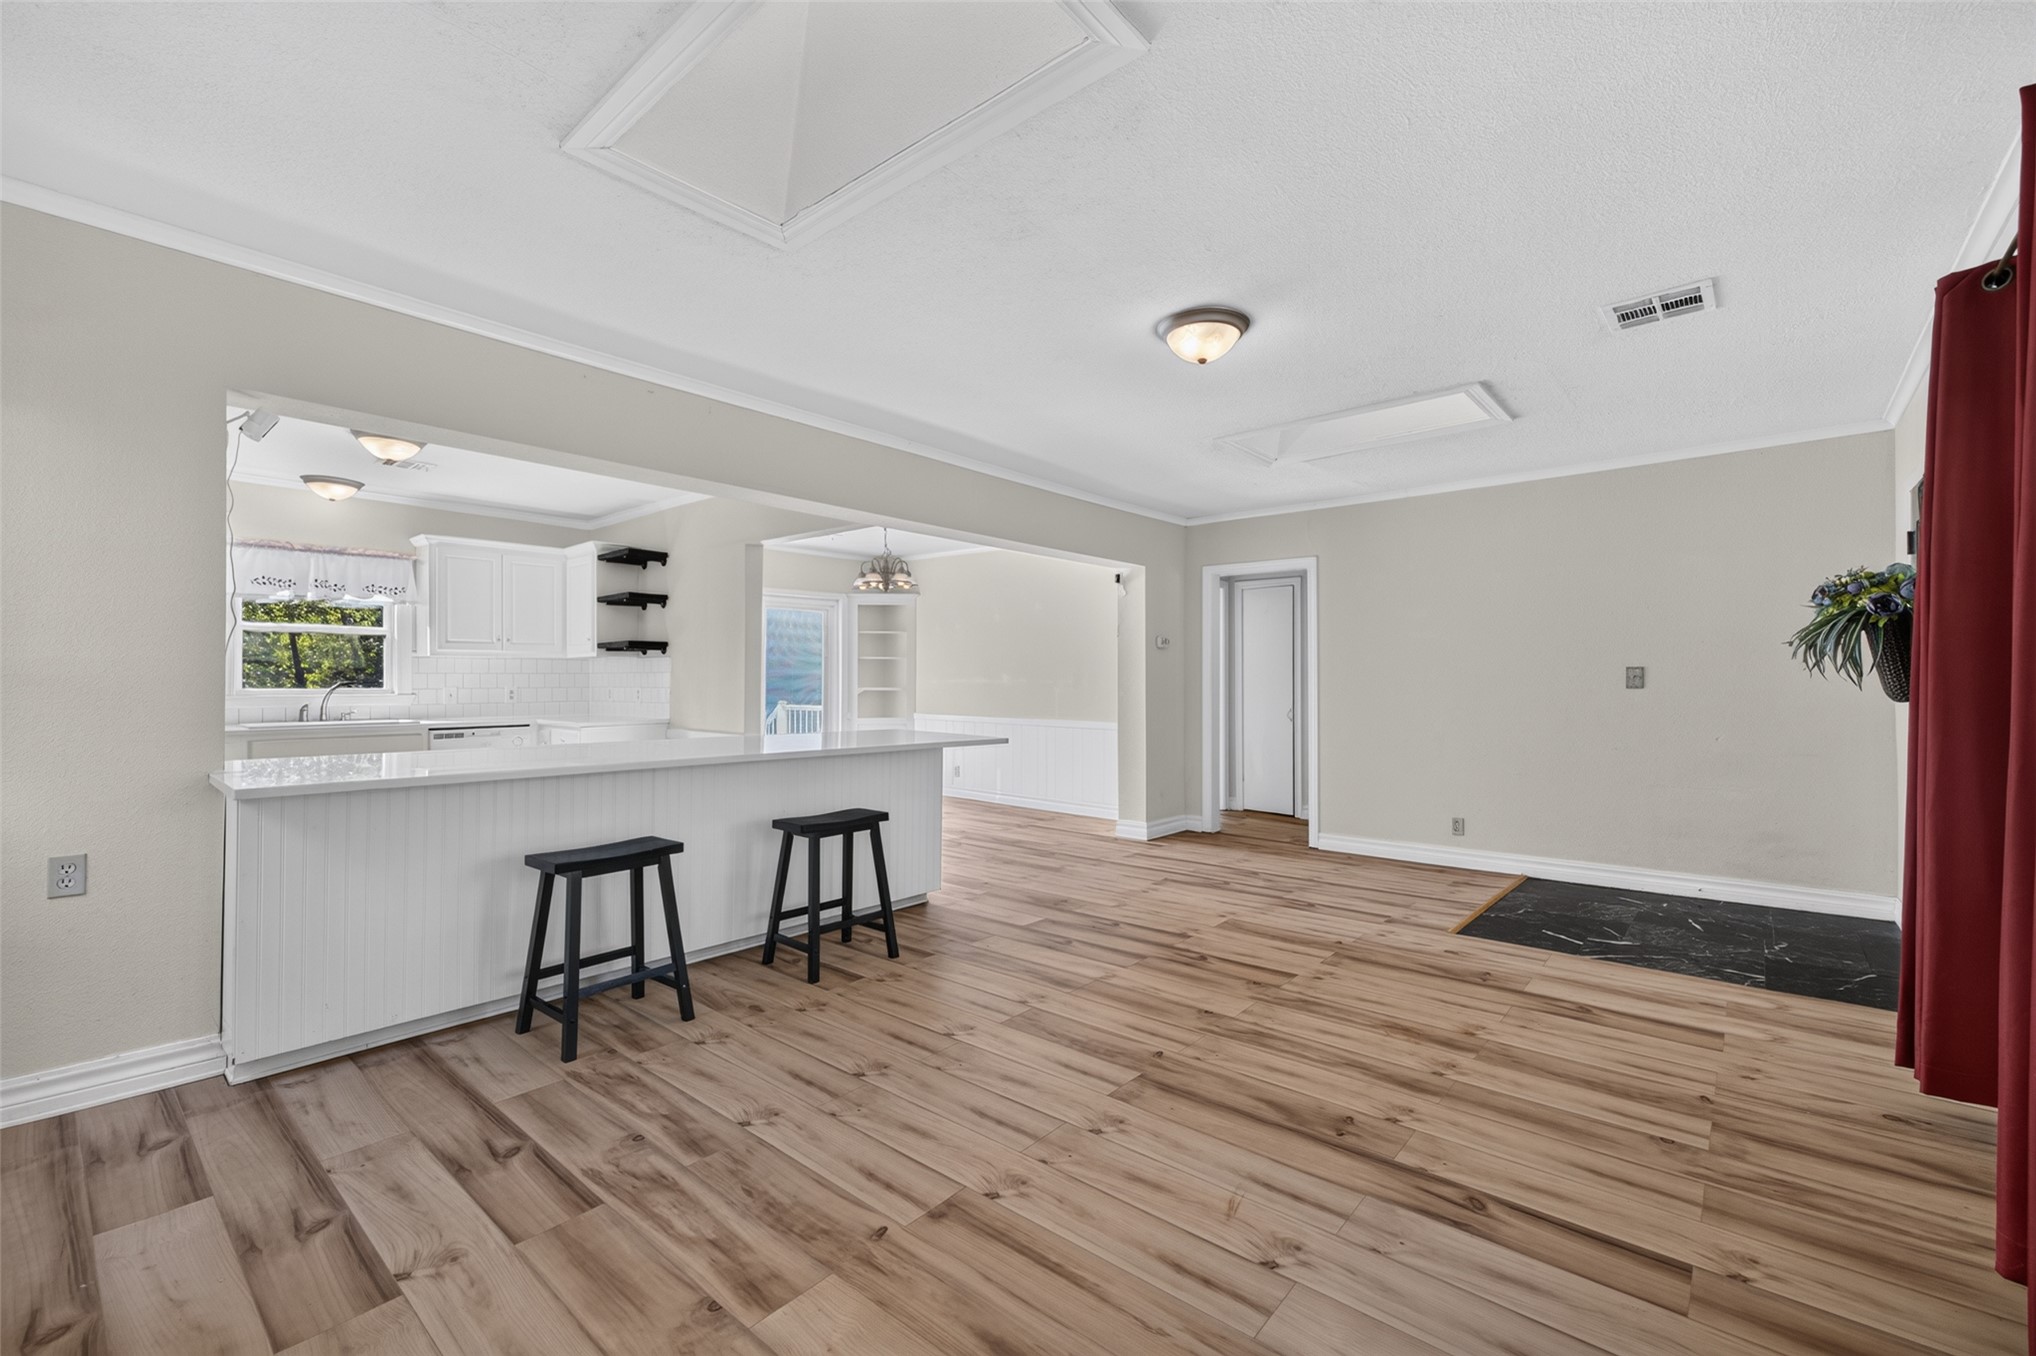
Open-concept interior featuring wood-finish flooring, a kitchen peninsula with beadboard detailing, two recessed ceiling skylights, and white cabinetry
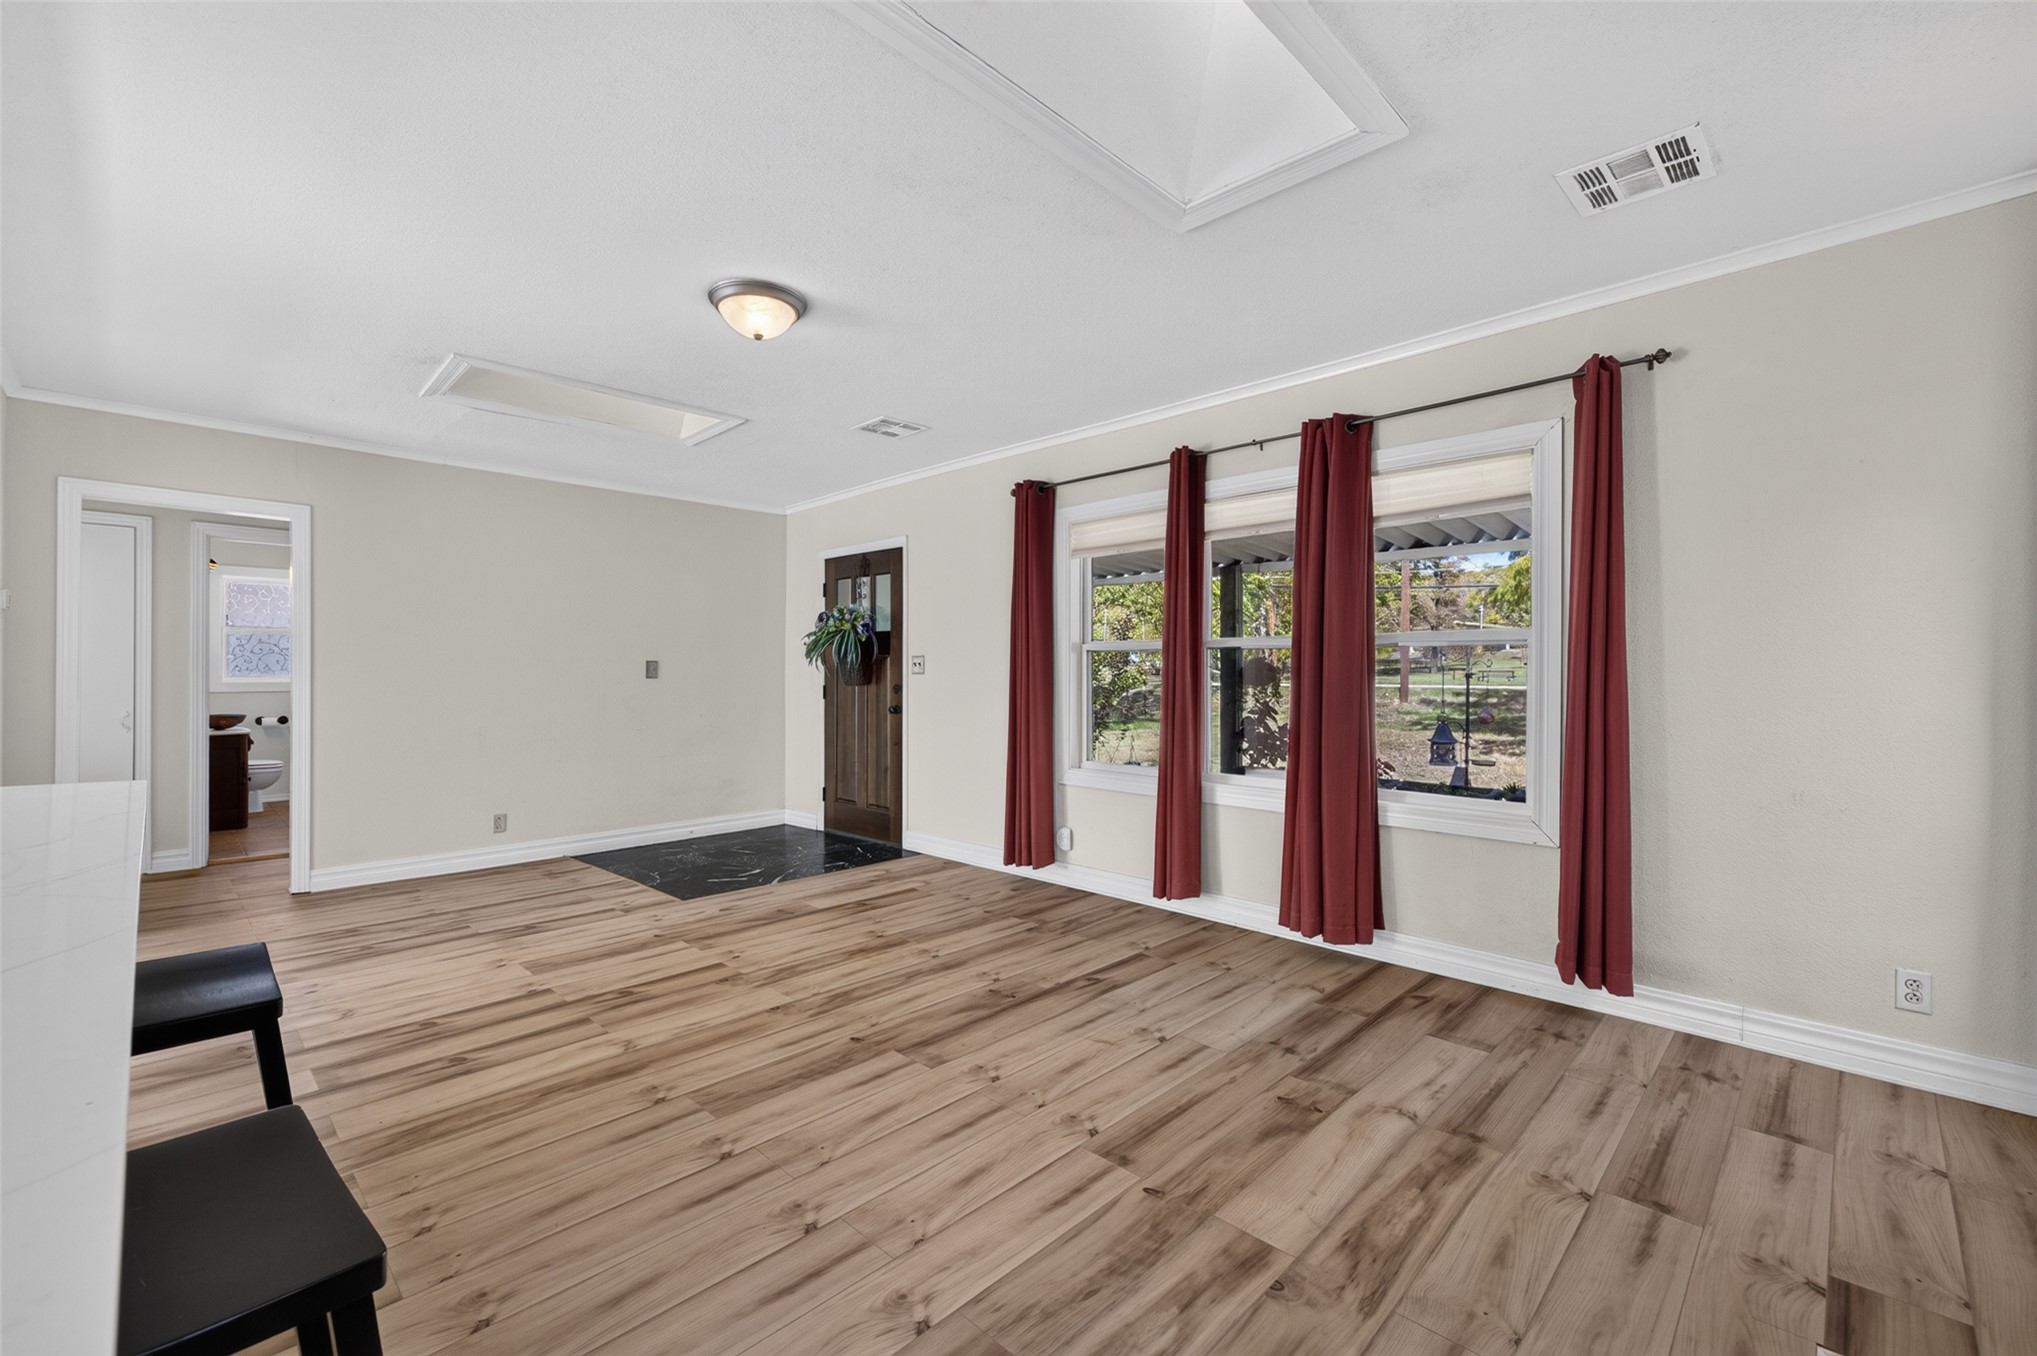
Living area featuring wood-finish flooring, recessed skylights, natural light through multi-pane windows, and a dark stone-tiled entryway
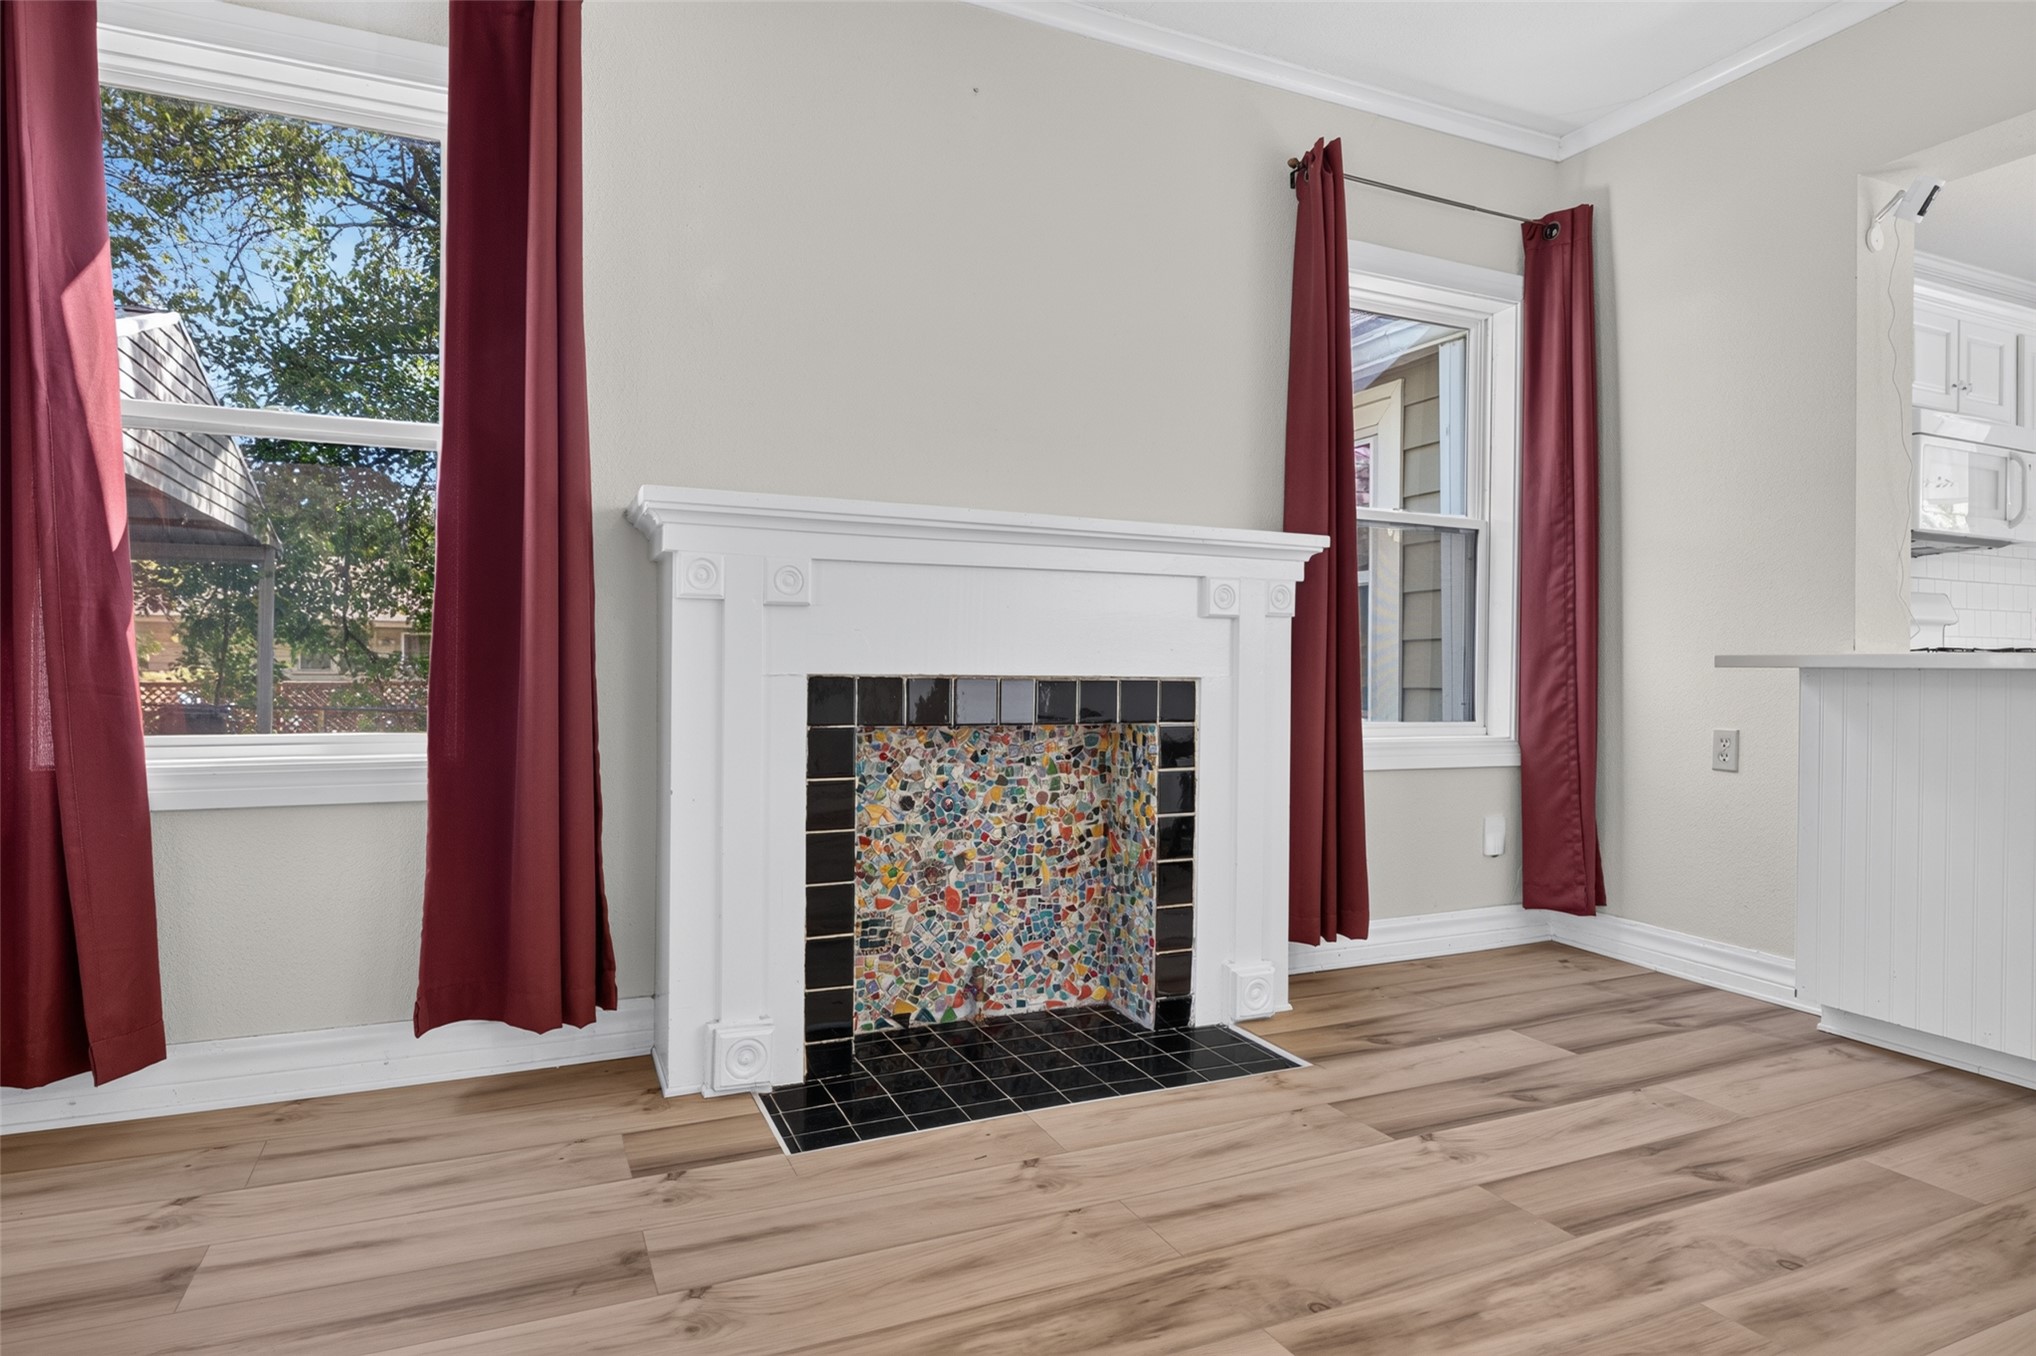
Fireplace featuring a white decorative mantel, black tile hearth, and multi-colored mosaic tile surround, complemented by wood-finish flooring and double-hung windows
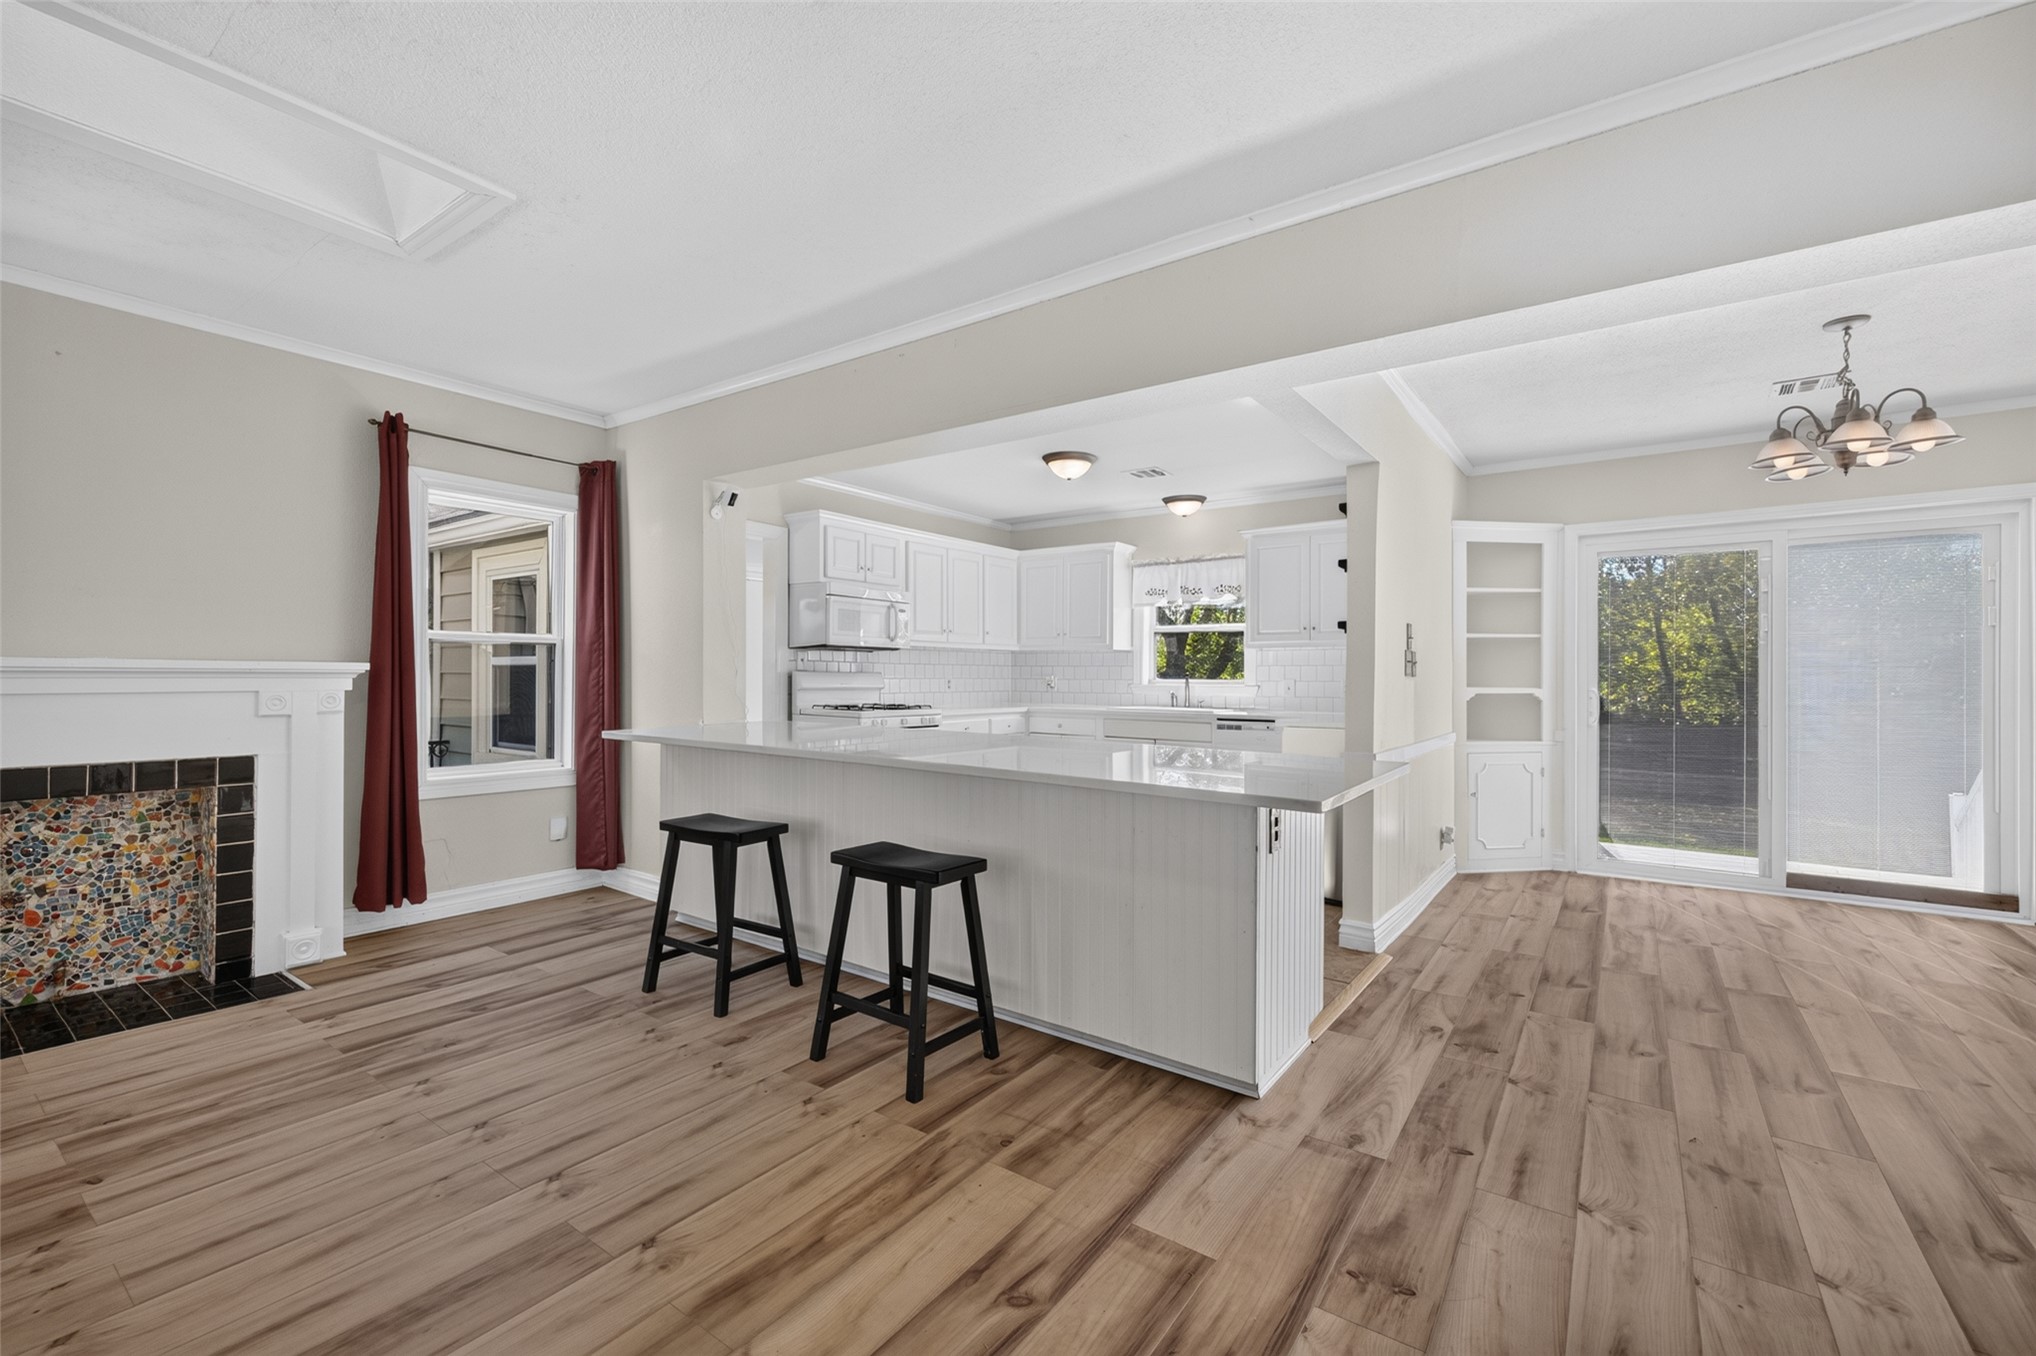
Open-concept living space featuring wood-finish flooring, a fireplace with decorative tile surround, a breakfast bar with stone-style countertop, white cabinetry, and sliding glass patio doors
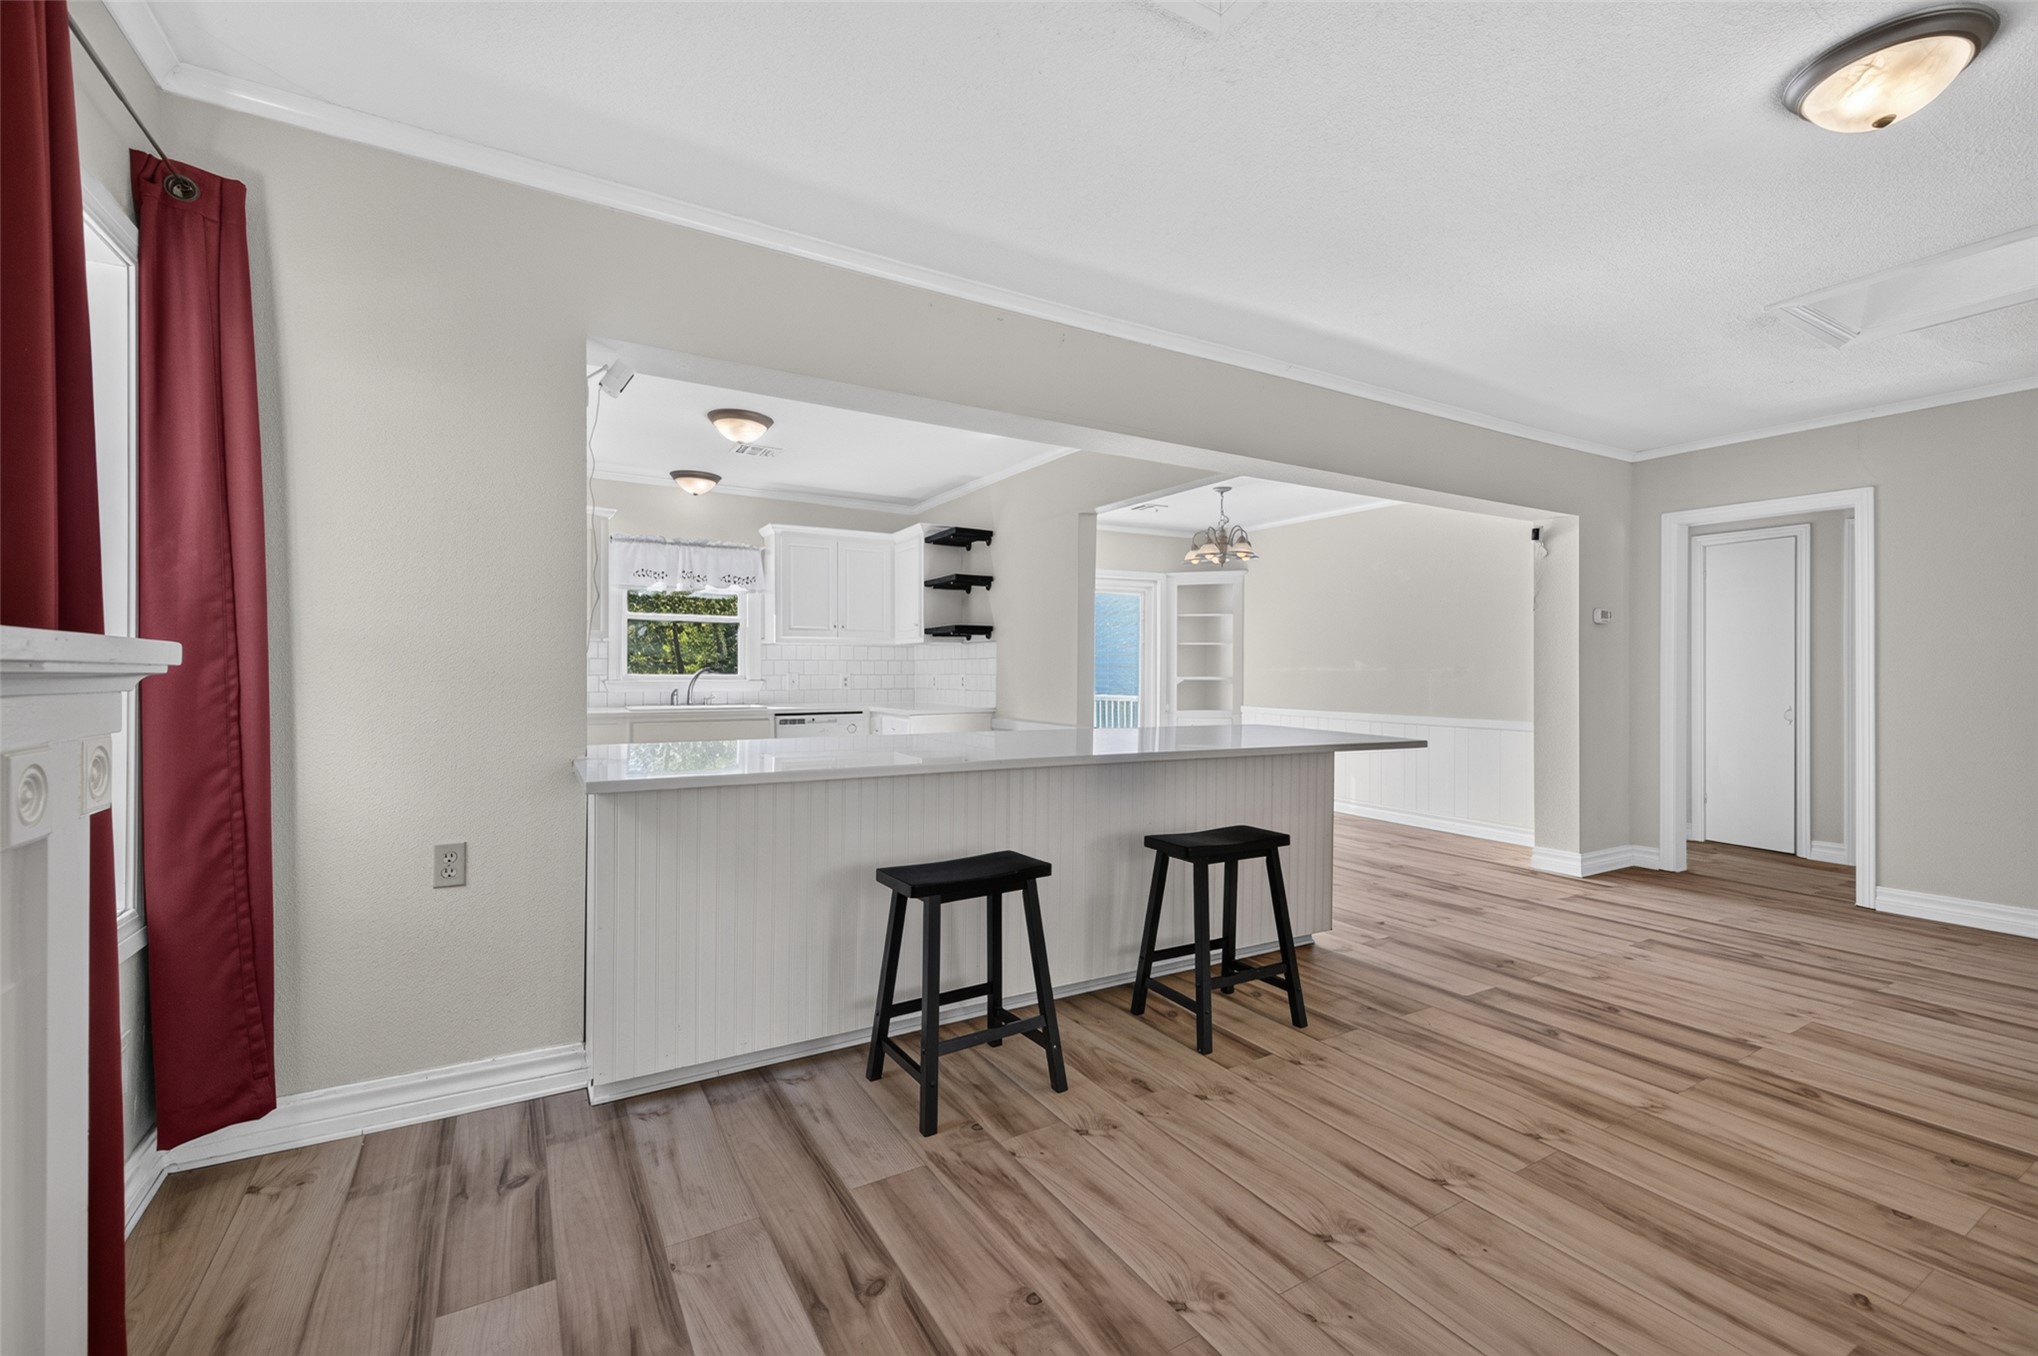
Open-concept interior featuring wood-finish flooring, a kitchen peninsula with a stone-surface countertop, white cabinetry, and recessed lighting
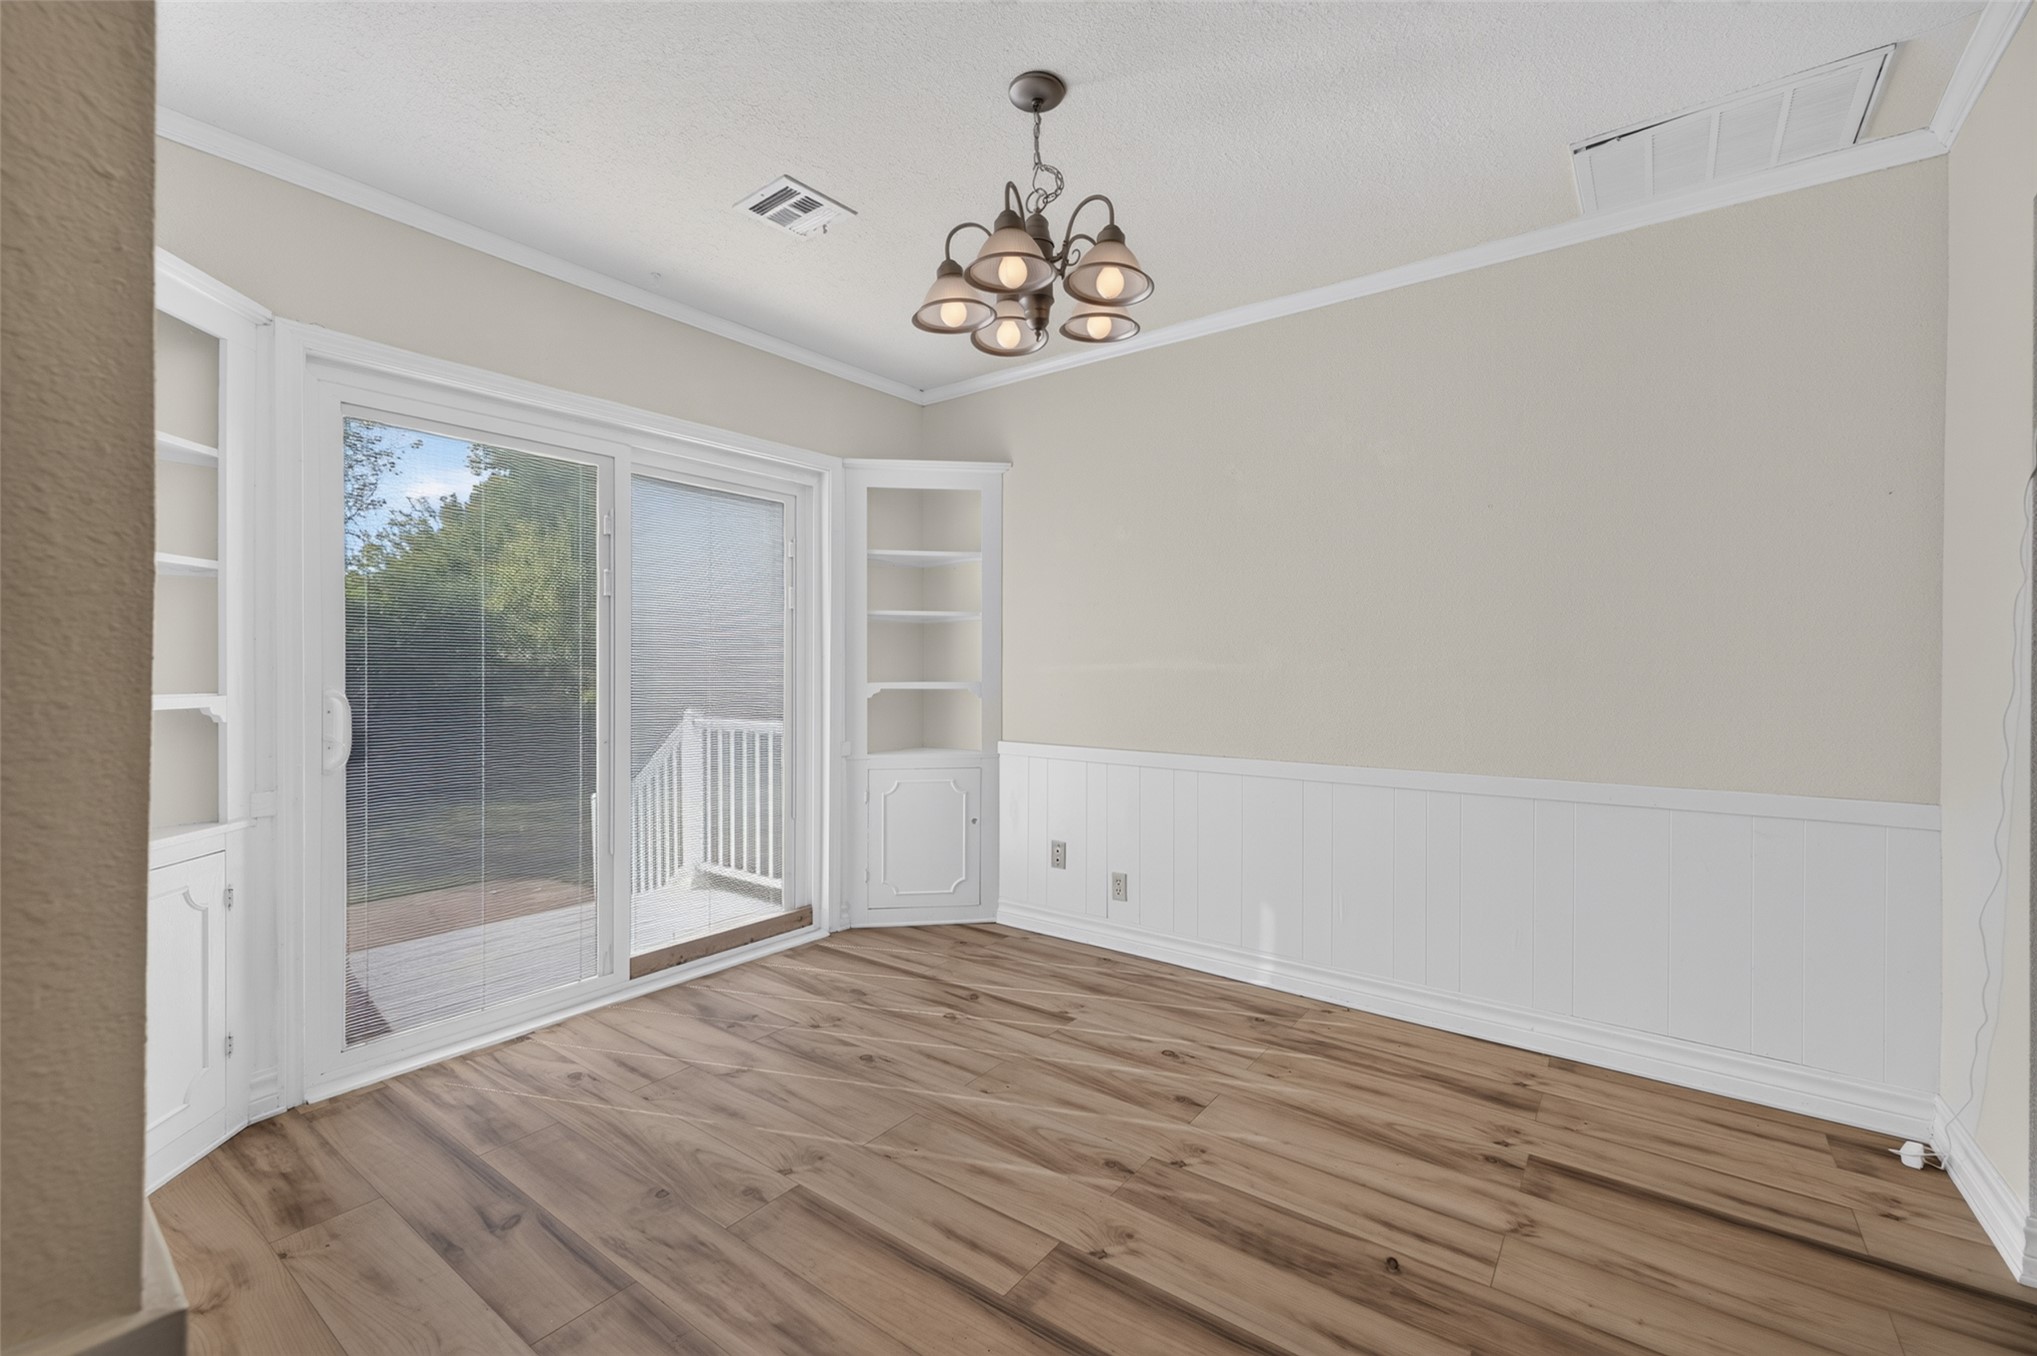
Wood-finish flooring, white beadboard wainscoting, sliding glass door, built-in corner cabinetry, and multi-arm chandelier
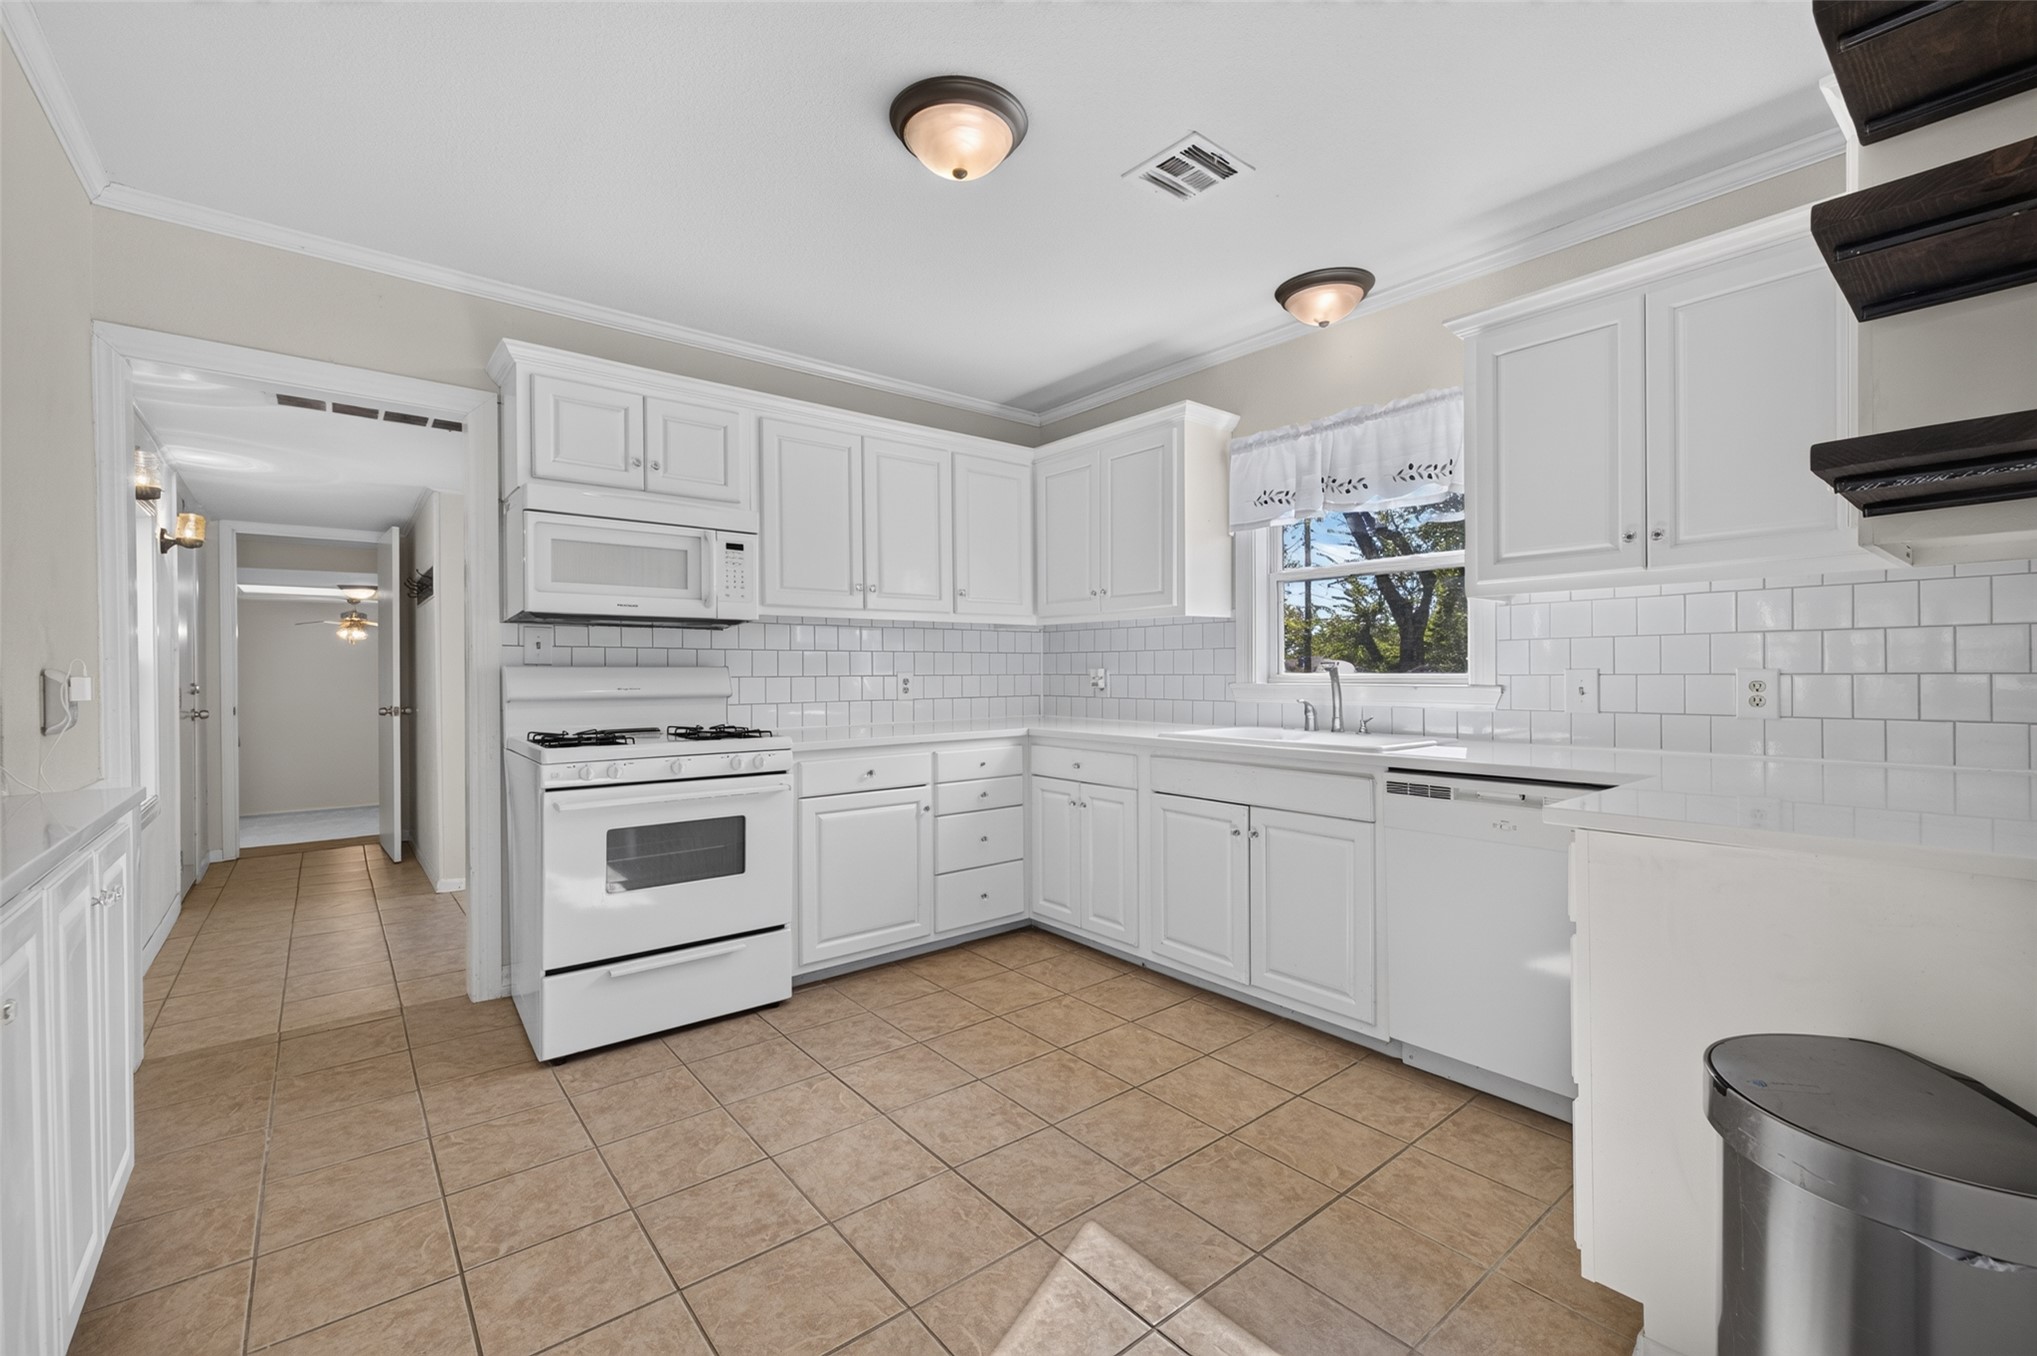
Kitchen featuring white shaker-style cabinetry, white subway tile backsplash, solid-surface countertops, tile flooring, and integrated white appliances
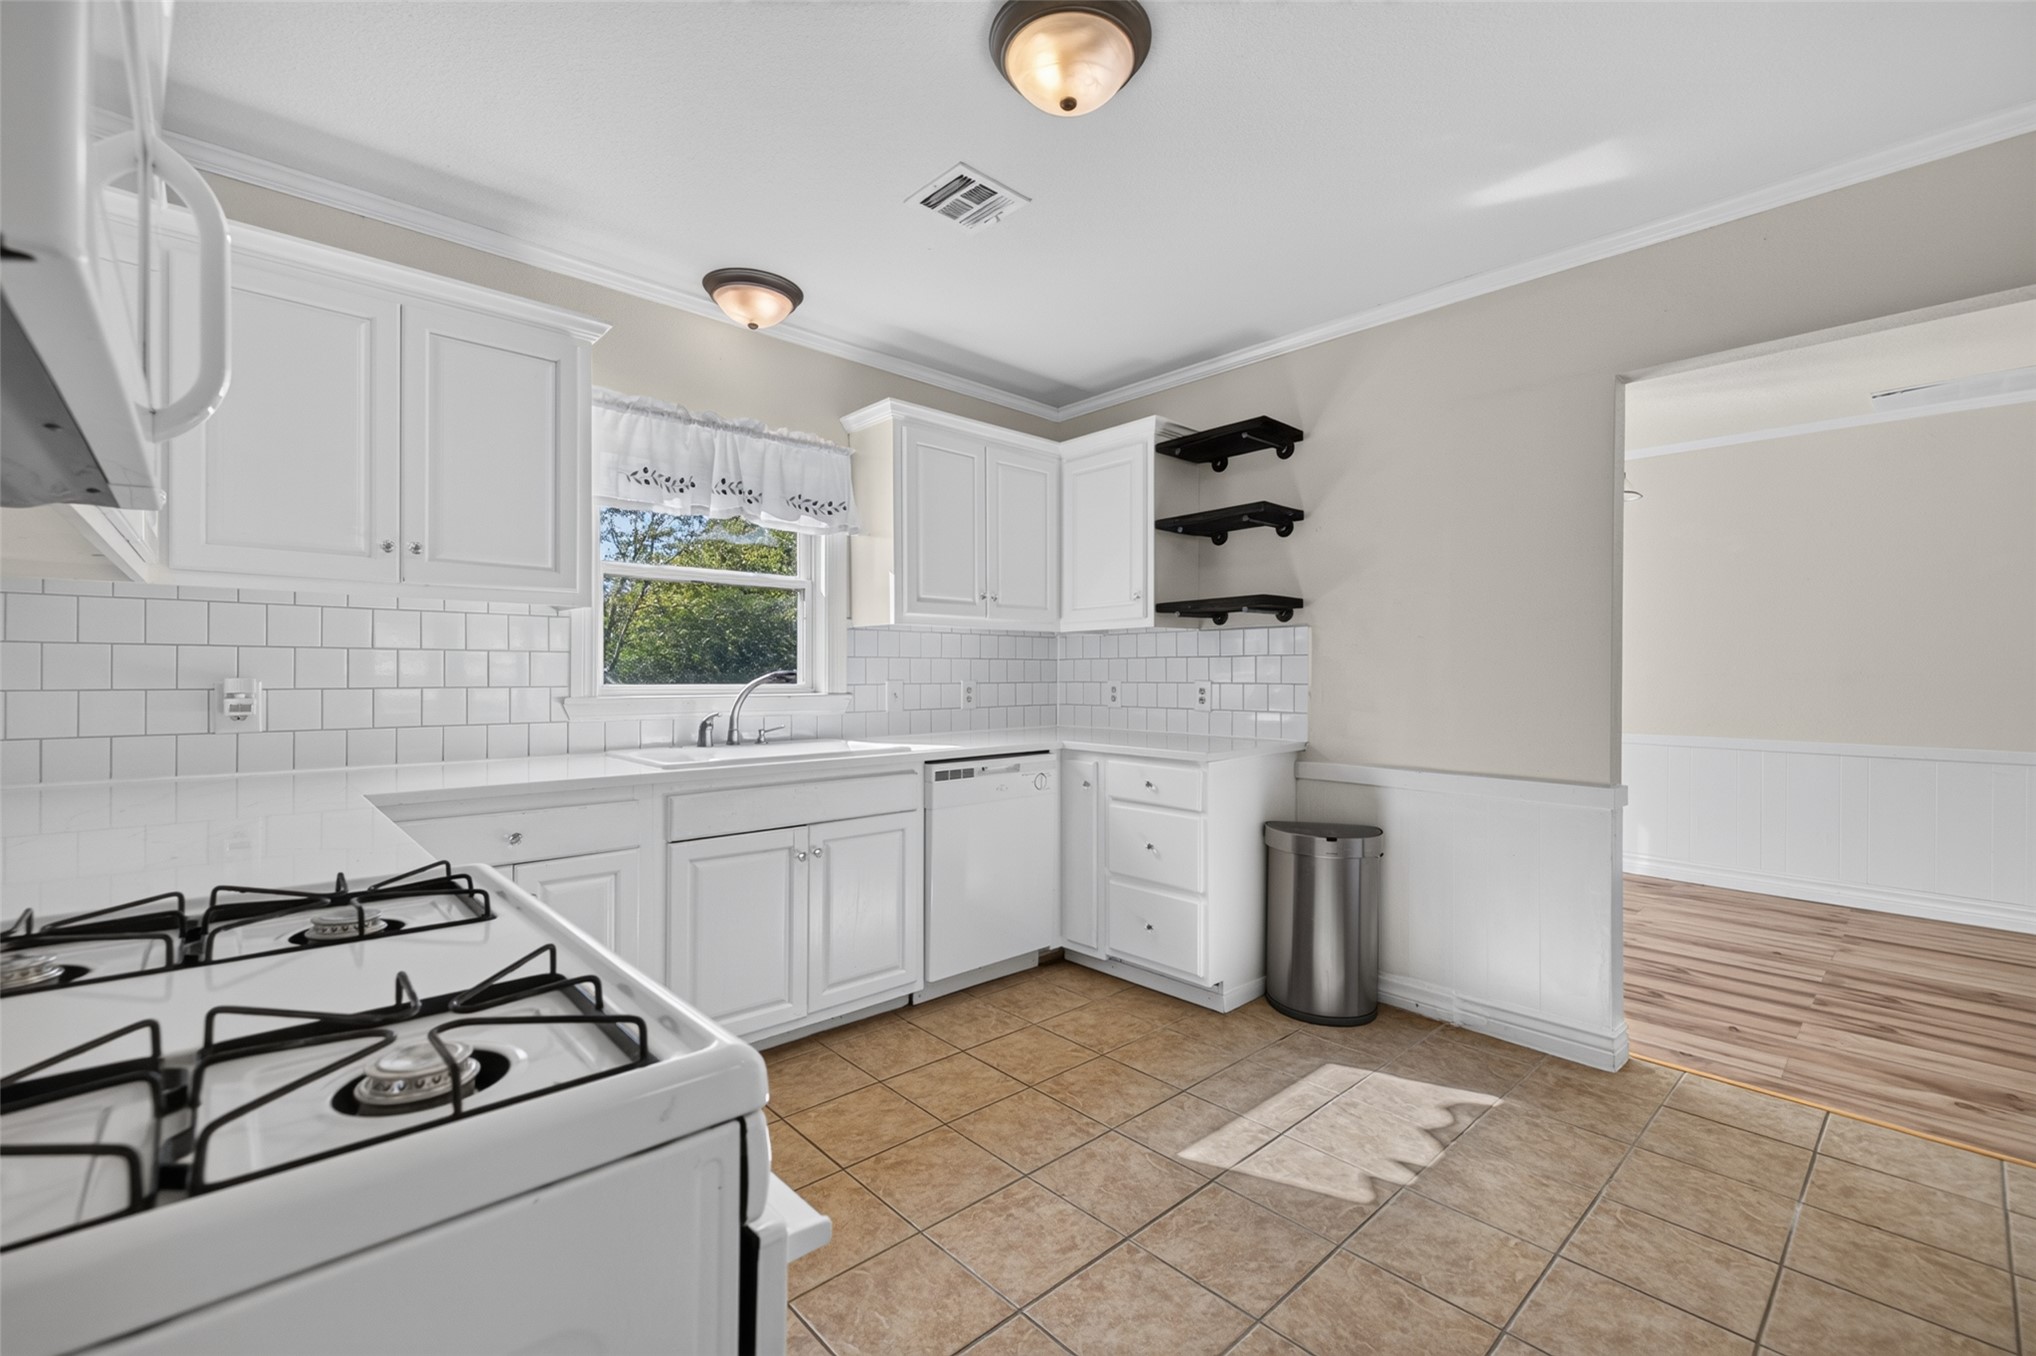
Kitchen featuring white shaker-style cabinetry, tiled backsplash, built-in gas range, tile flooring, and open shelving
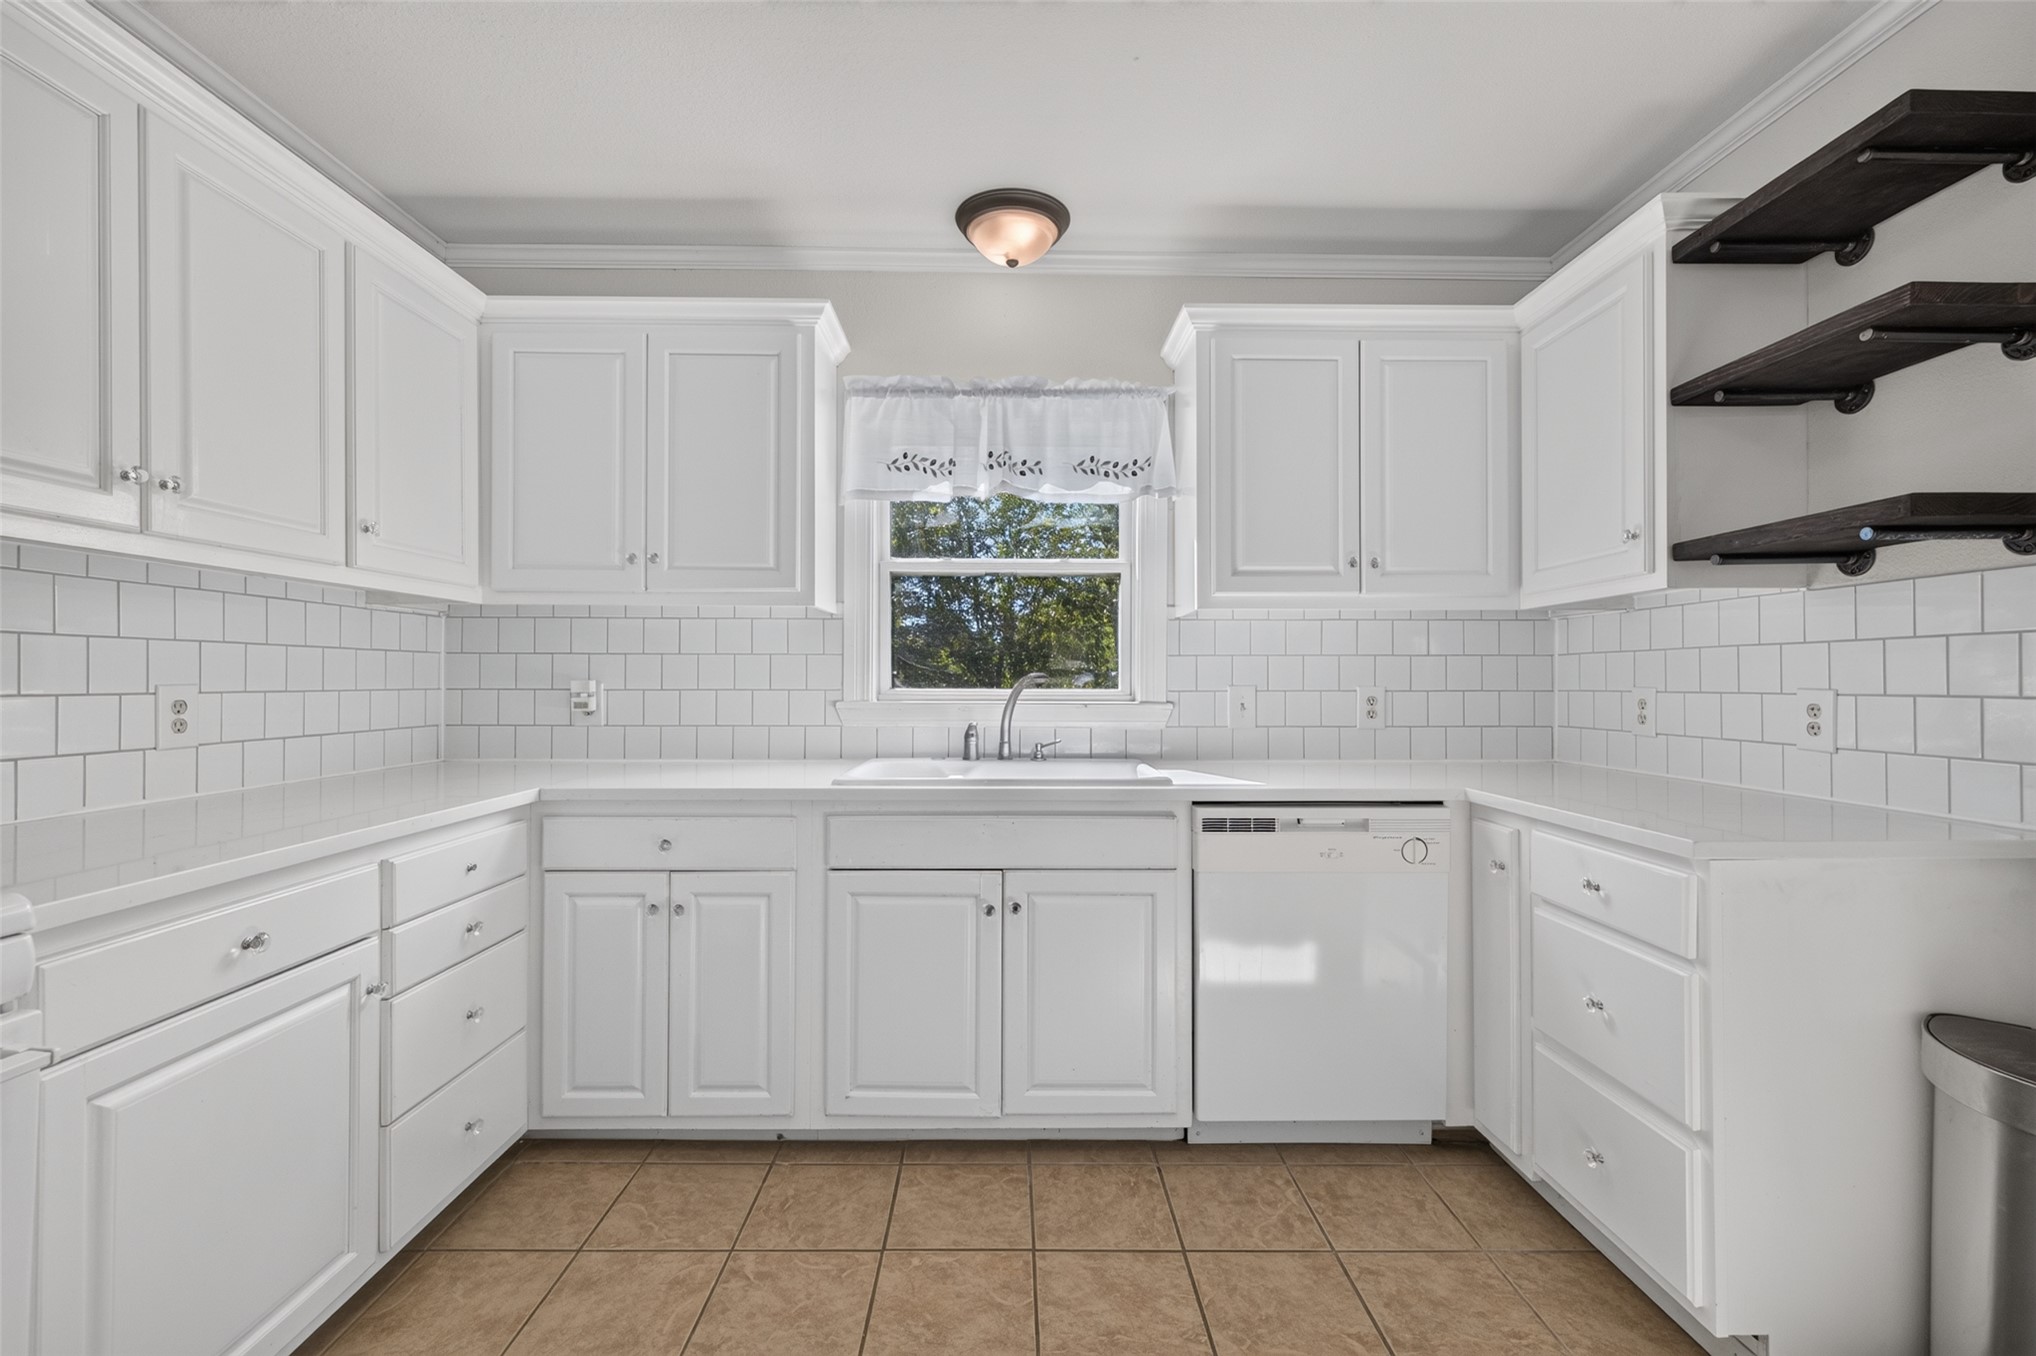
Kitchen featuring white shaker-style cabinetry, white subway tile backsplash, solid-surface countertops, open dark-toned shelving, and tiled flooring
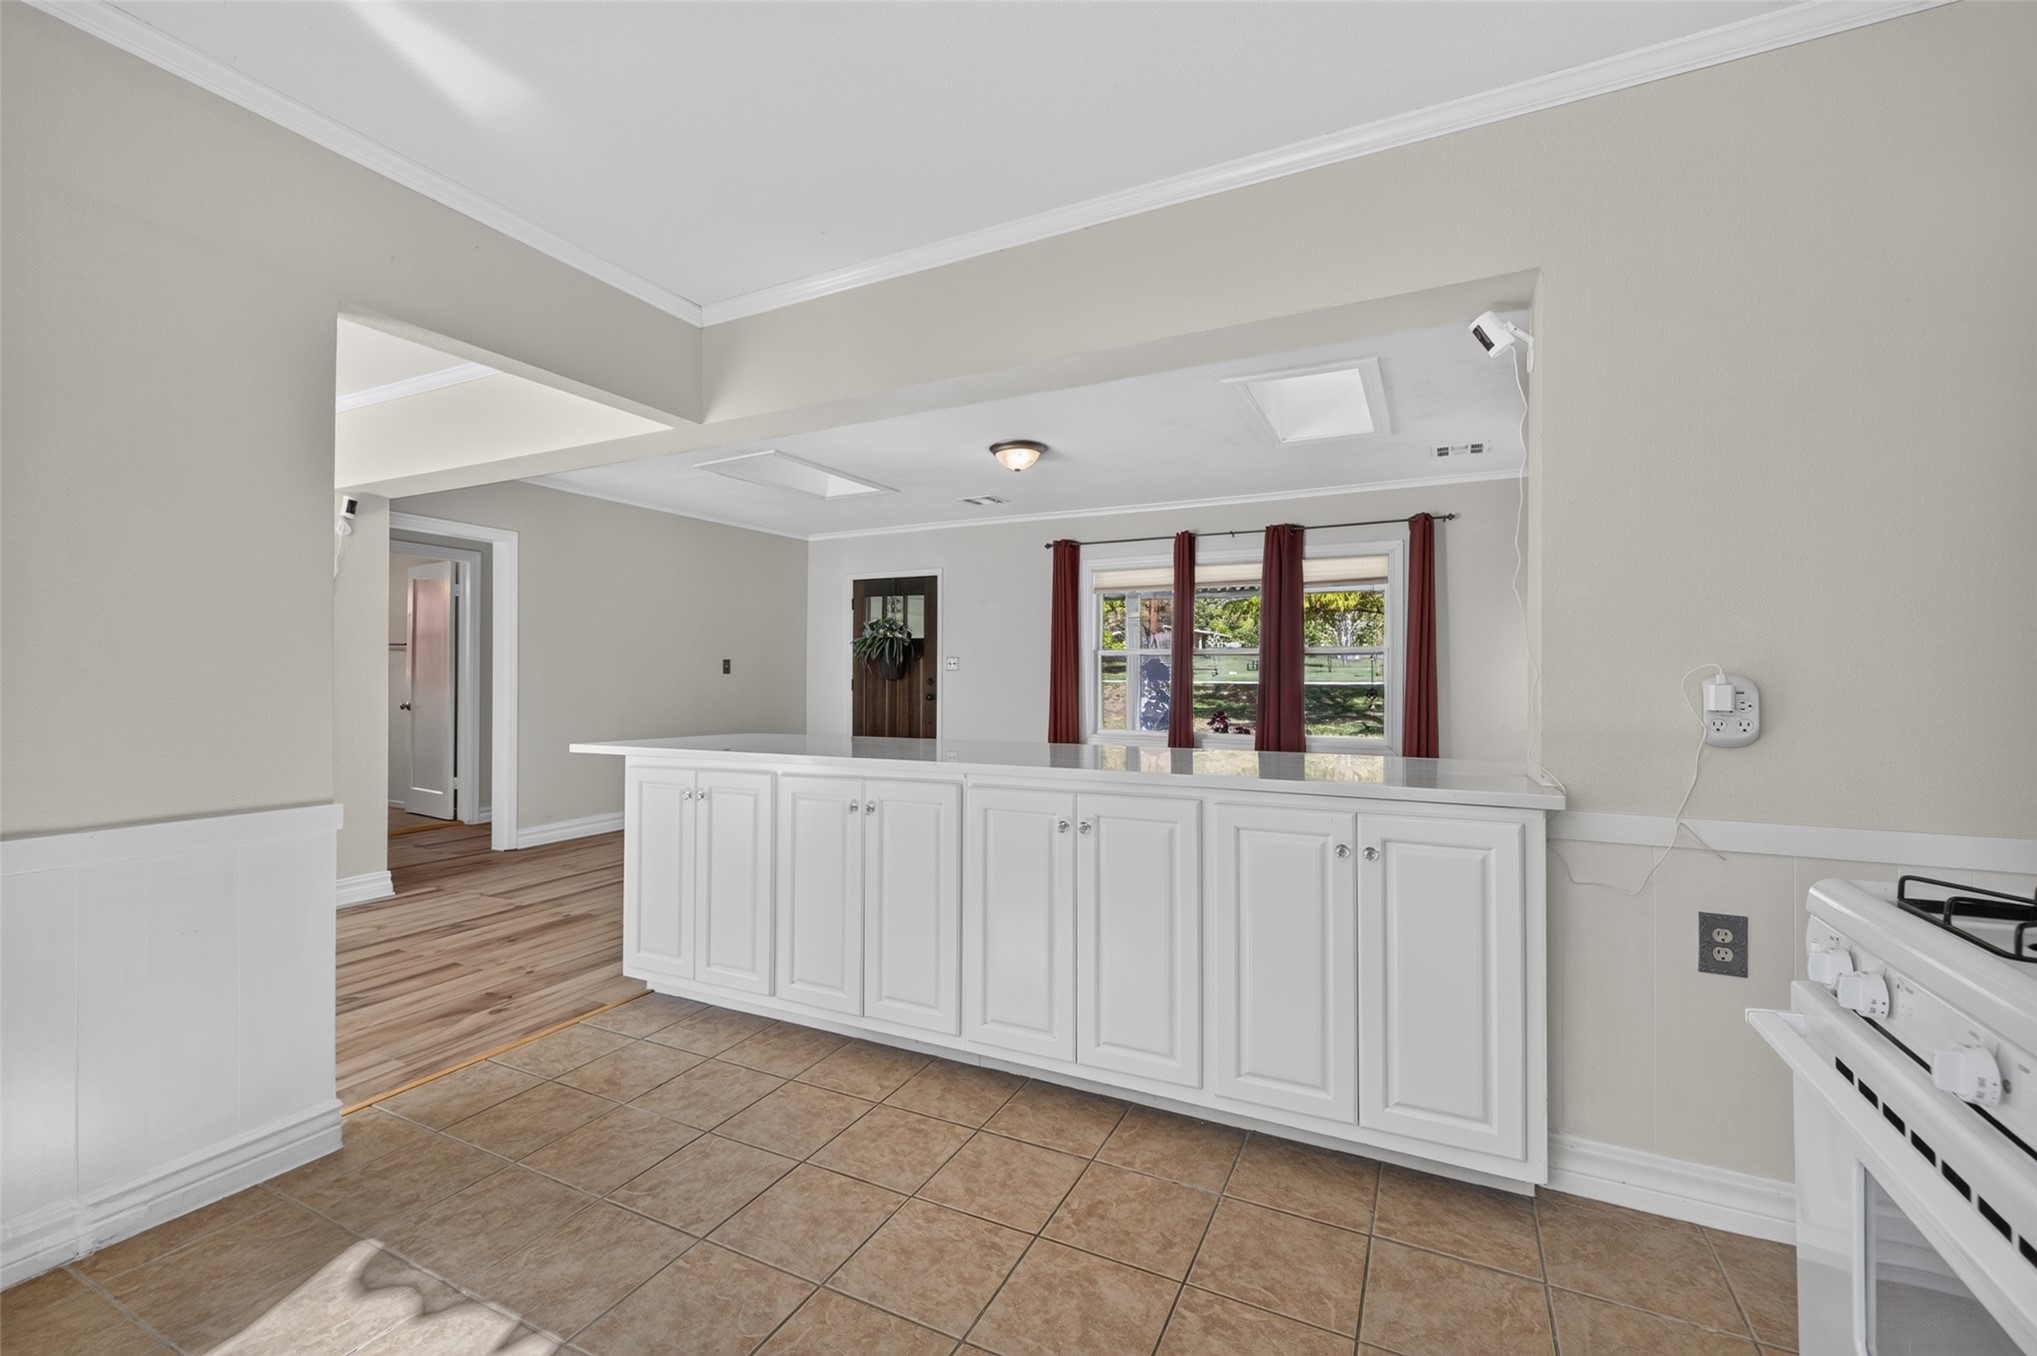
White cabinetry with continuous solid-surface countertops, dual integrated skylights, ceramic tile flooring, wood-finish flooring, and crisp white wainscoting
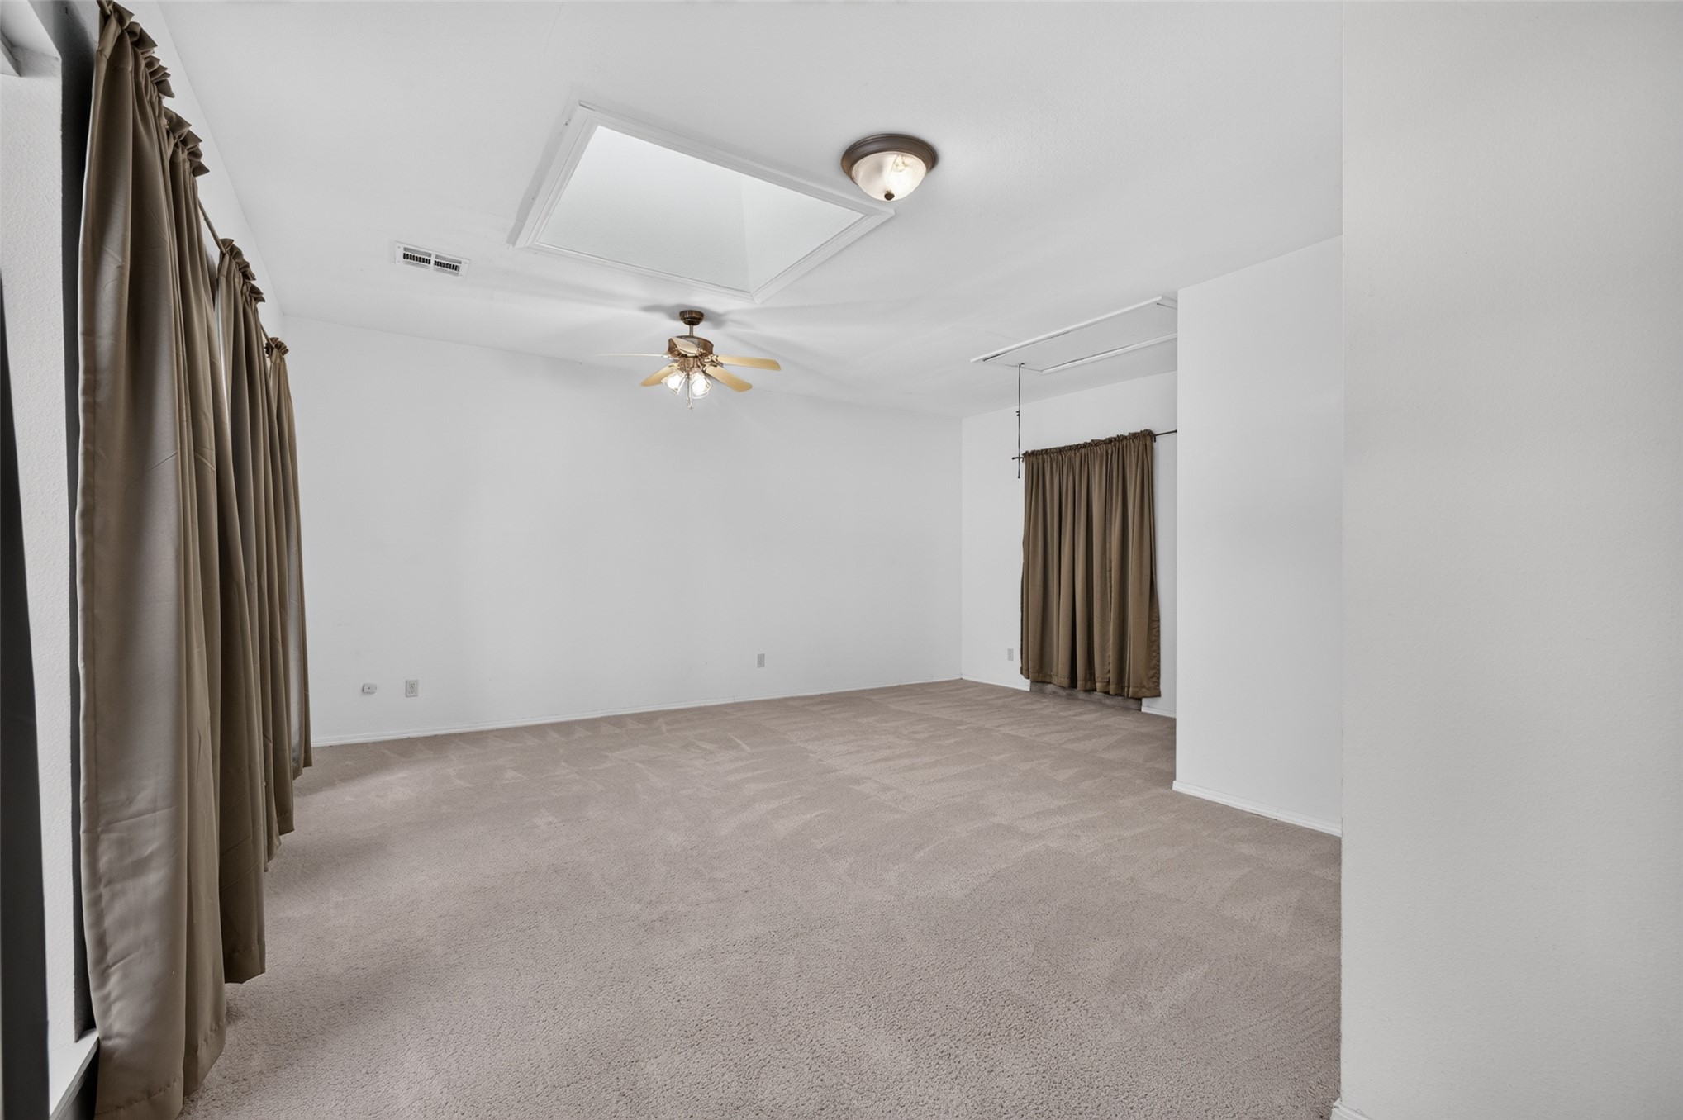
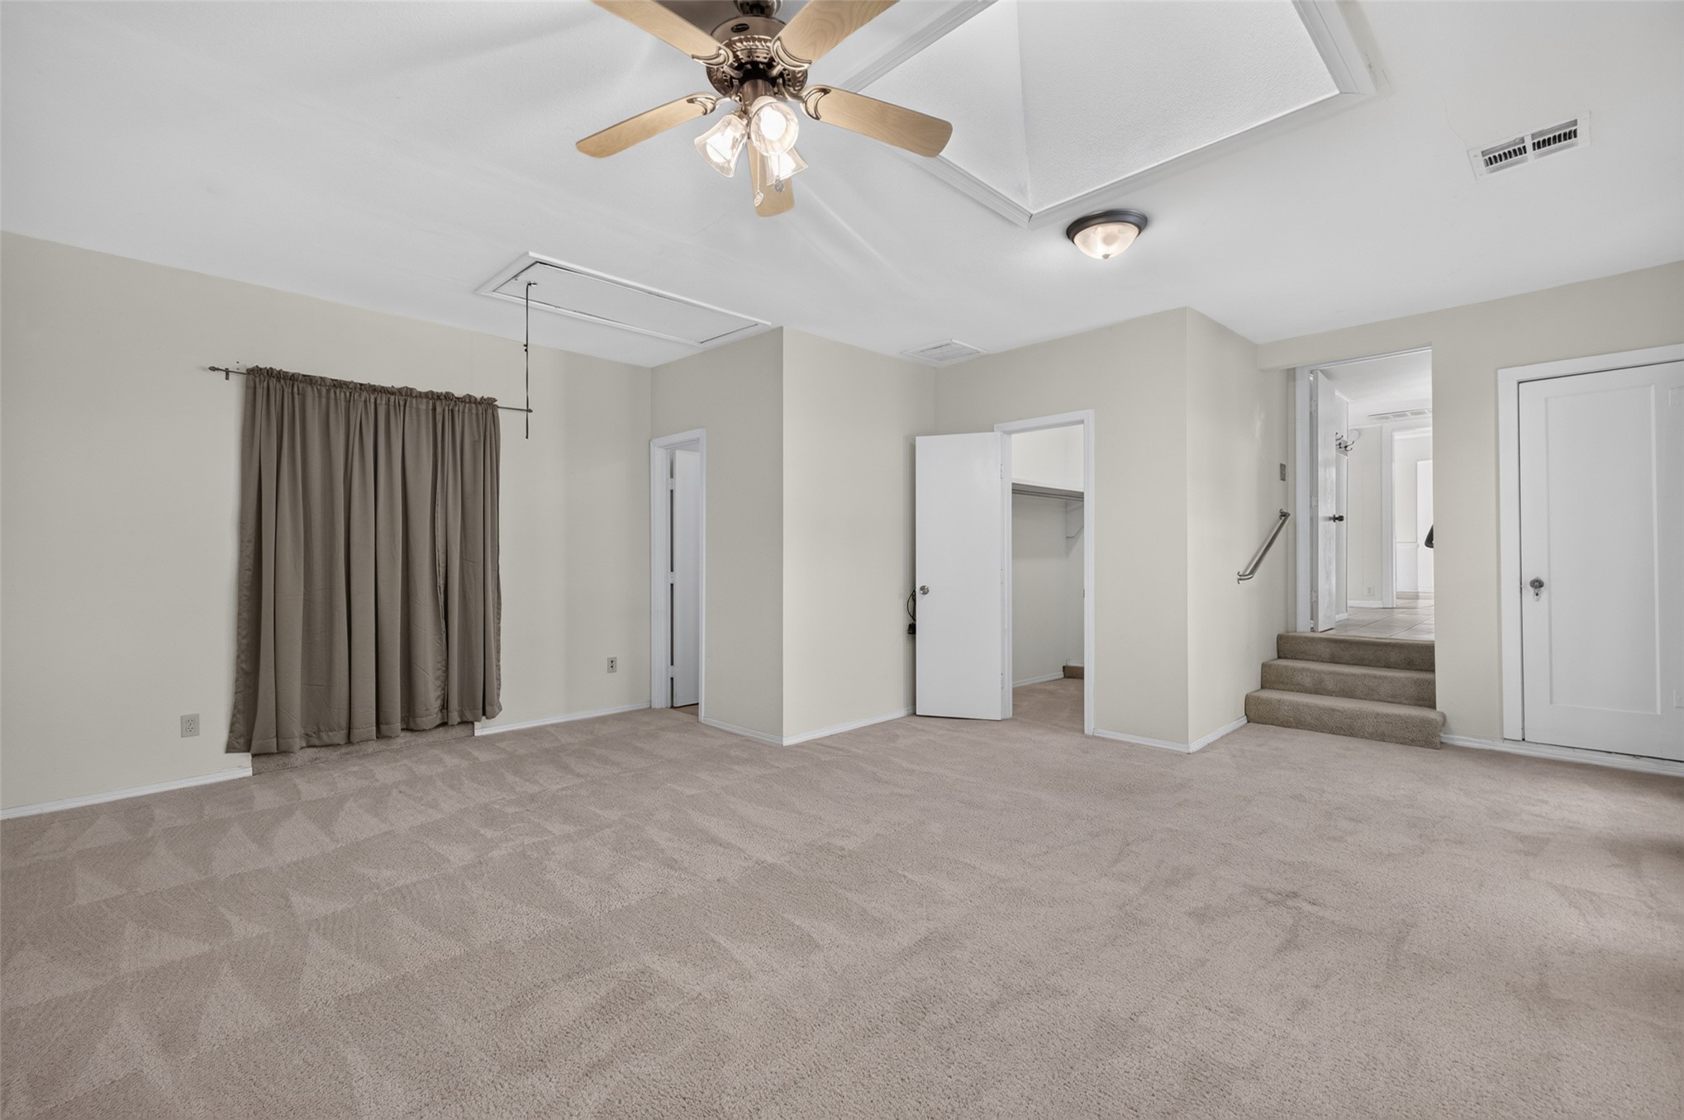
Spacious room featuring neutral carpeting, a square ceiling skylight, a central ceiling fan with integrated lighting, and a secondary flush-mount light fixture
Vaulted ceiling featuring a skylight, carpeted flooring, and a ceiling fan with integrated lighting
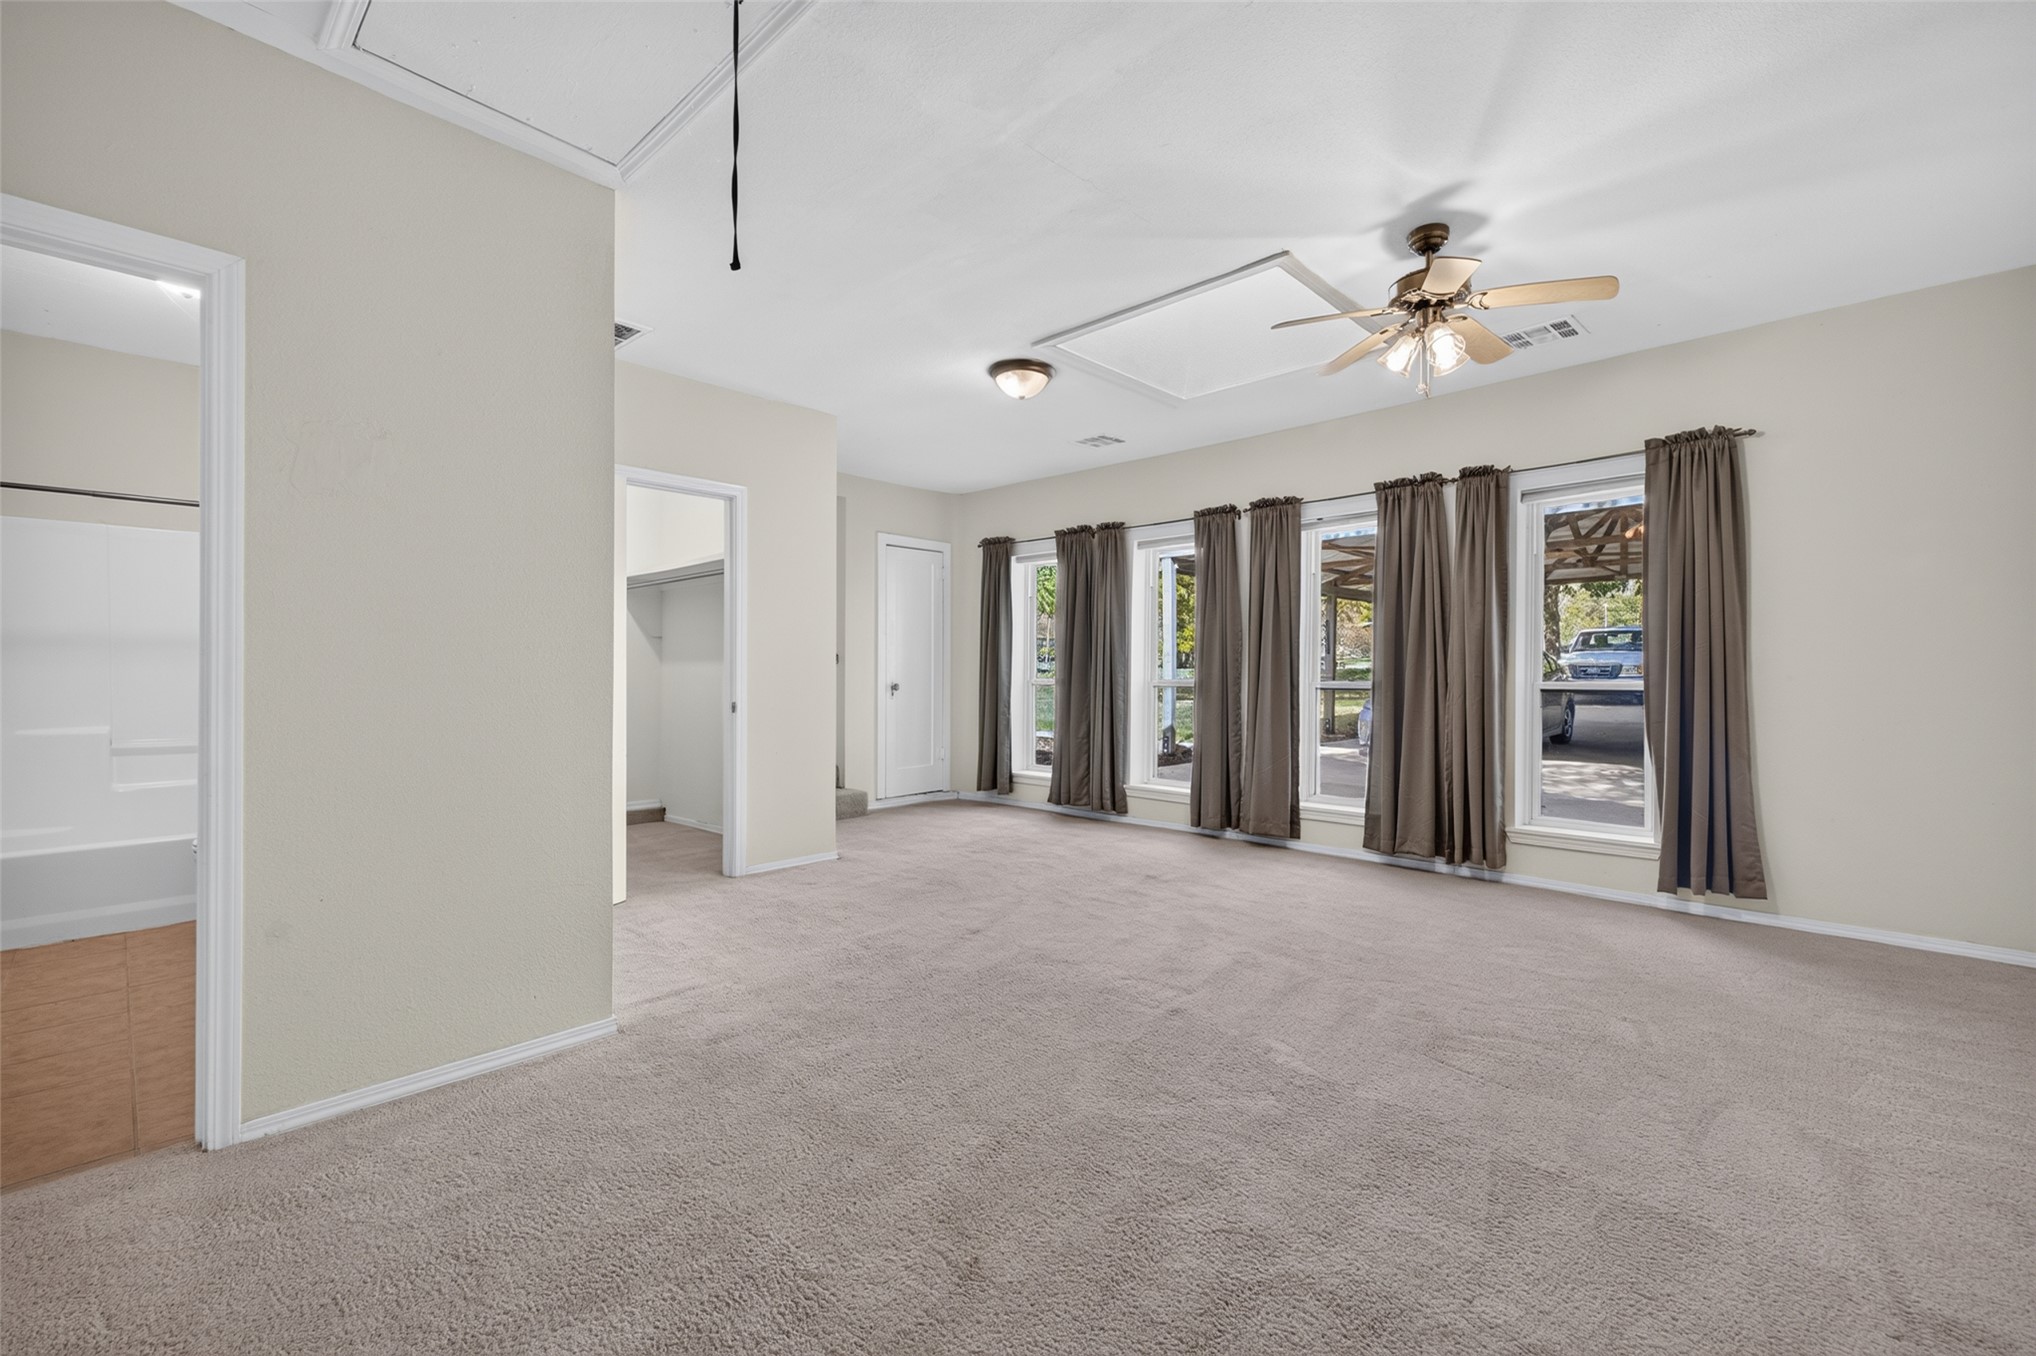
Neutral-toned carpeted flooring, large windows providing natural light, ceiling fan with integrated lighting, and neutral wall paint
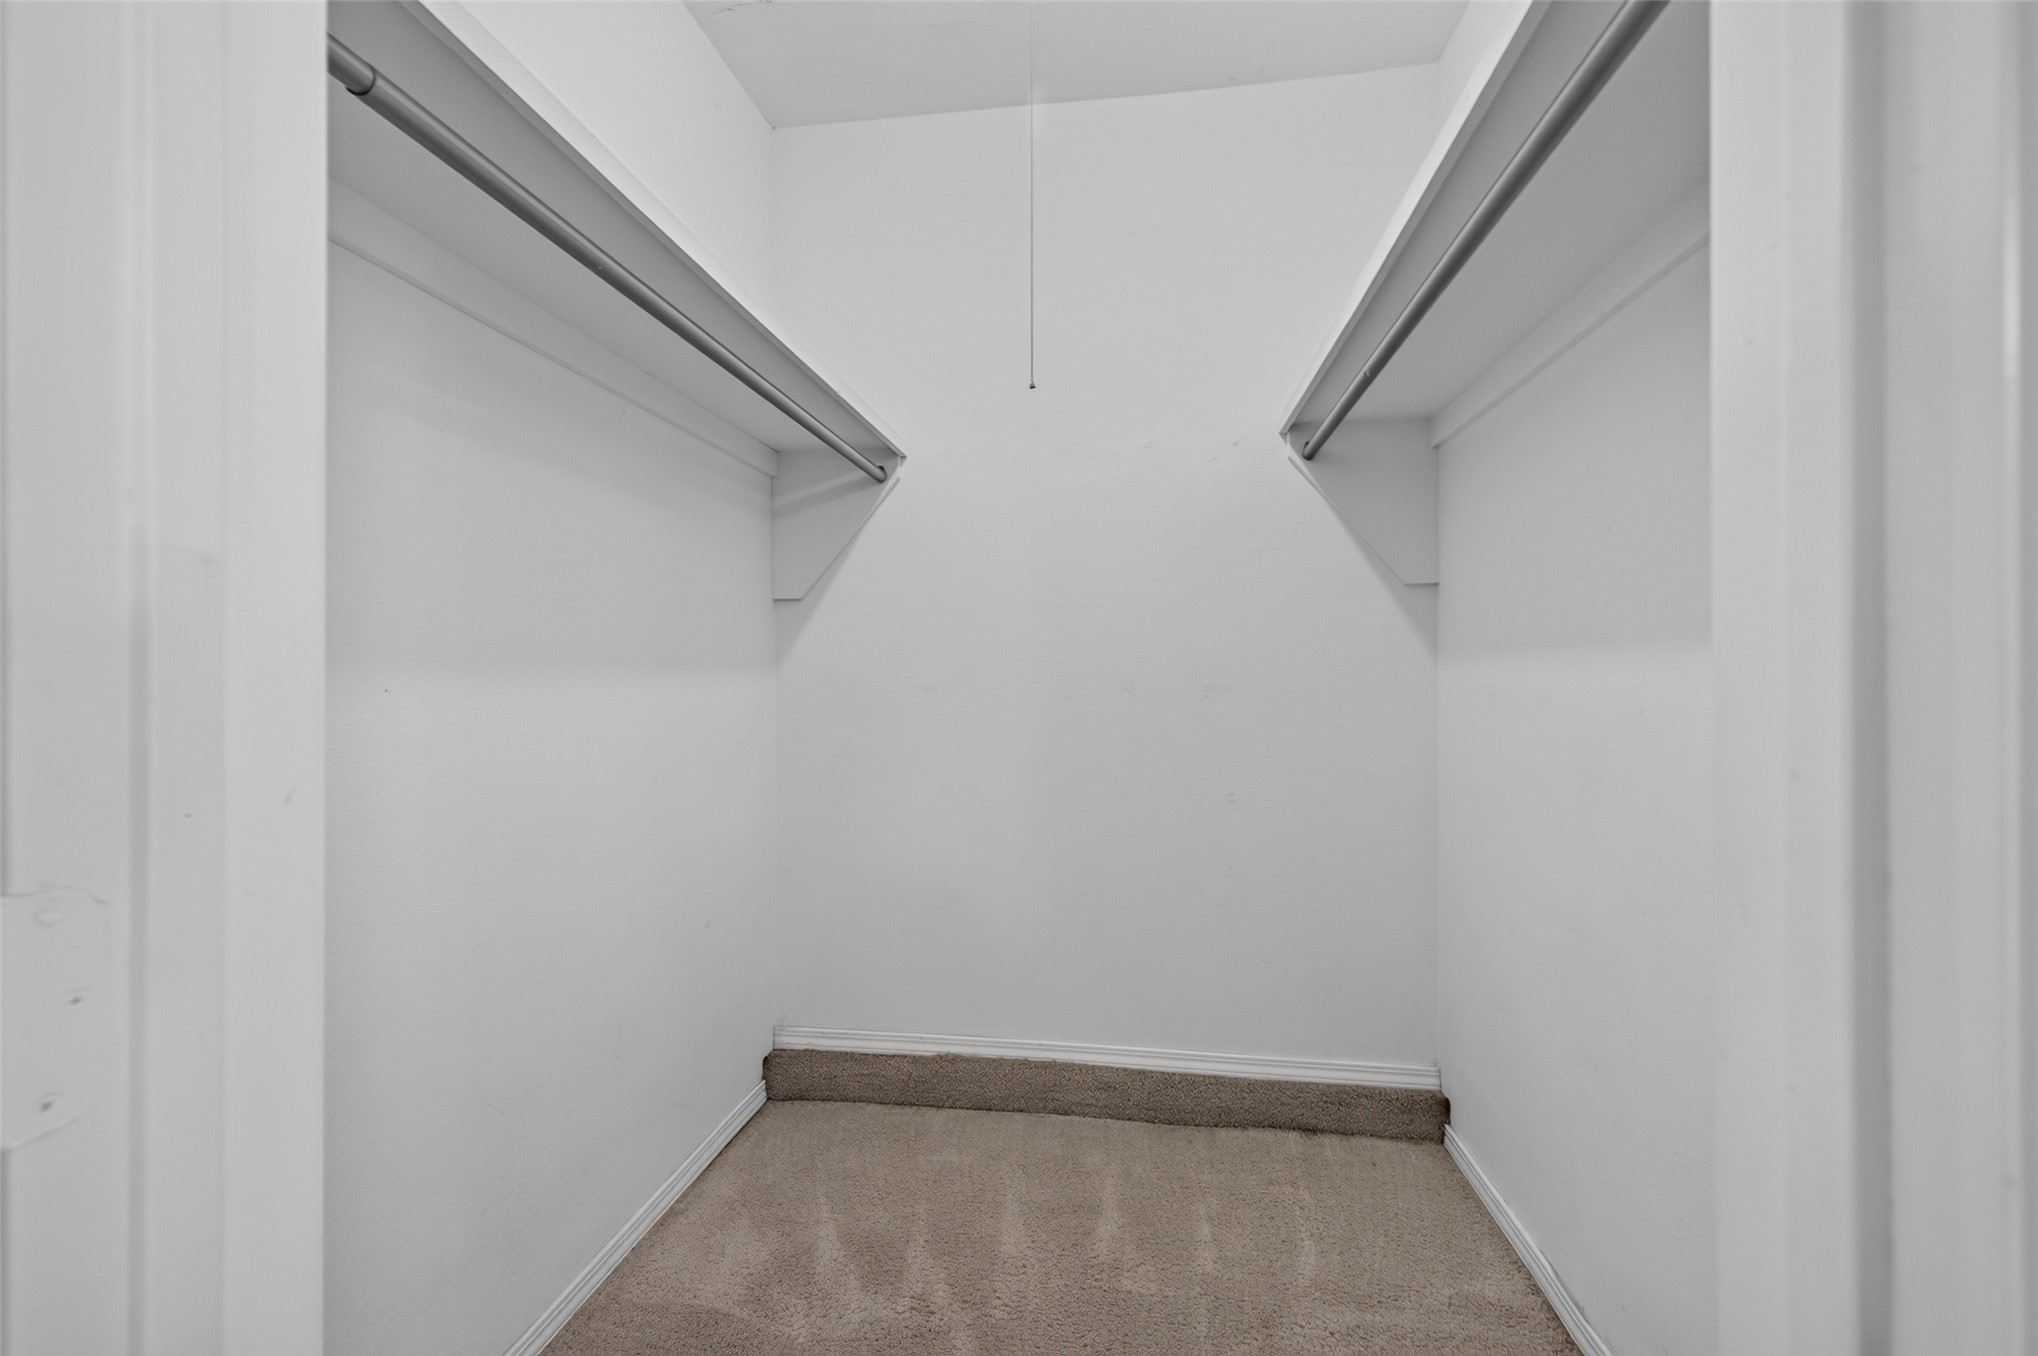
Walk-in closet featuring dual upper shelving units with integrated clothing rods and neutral carpeting
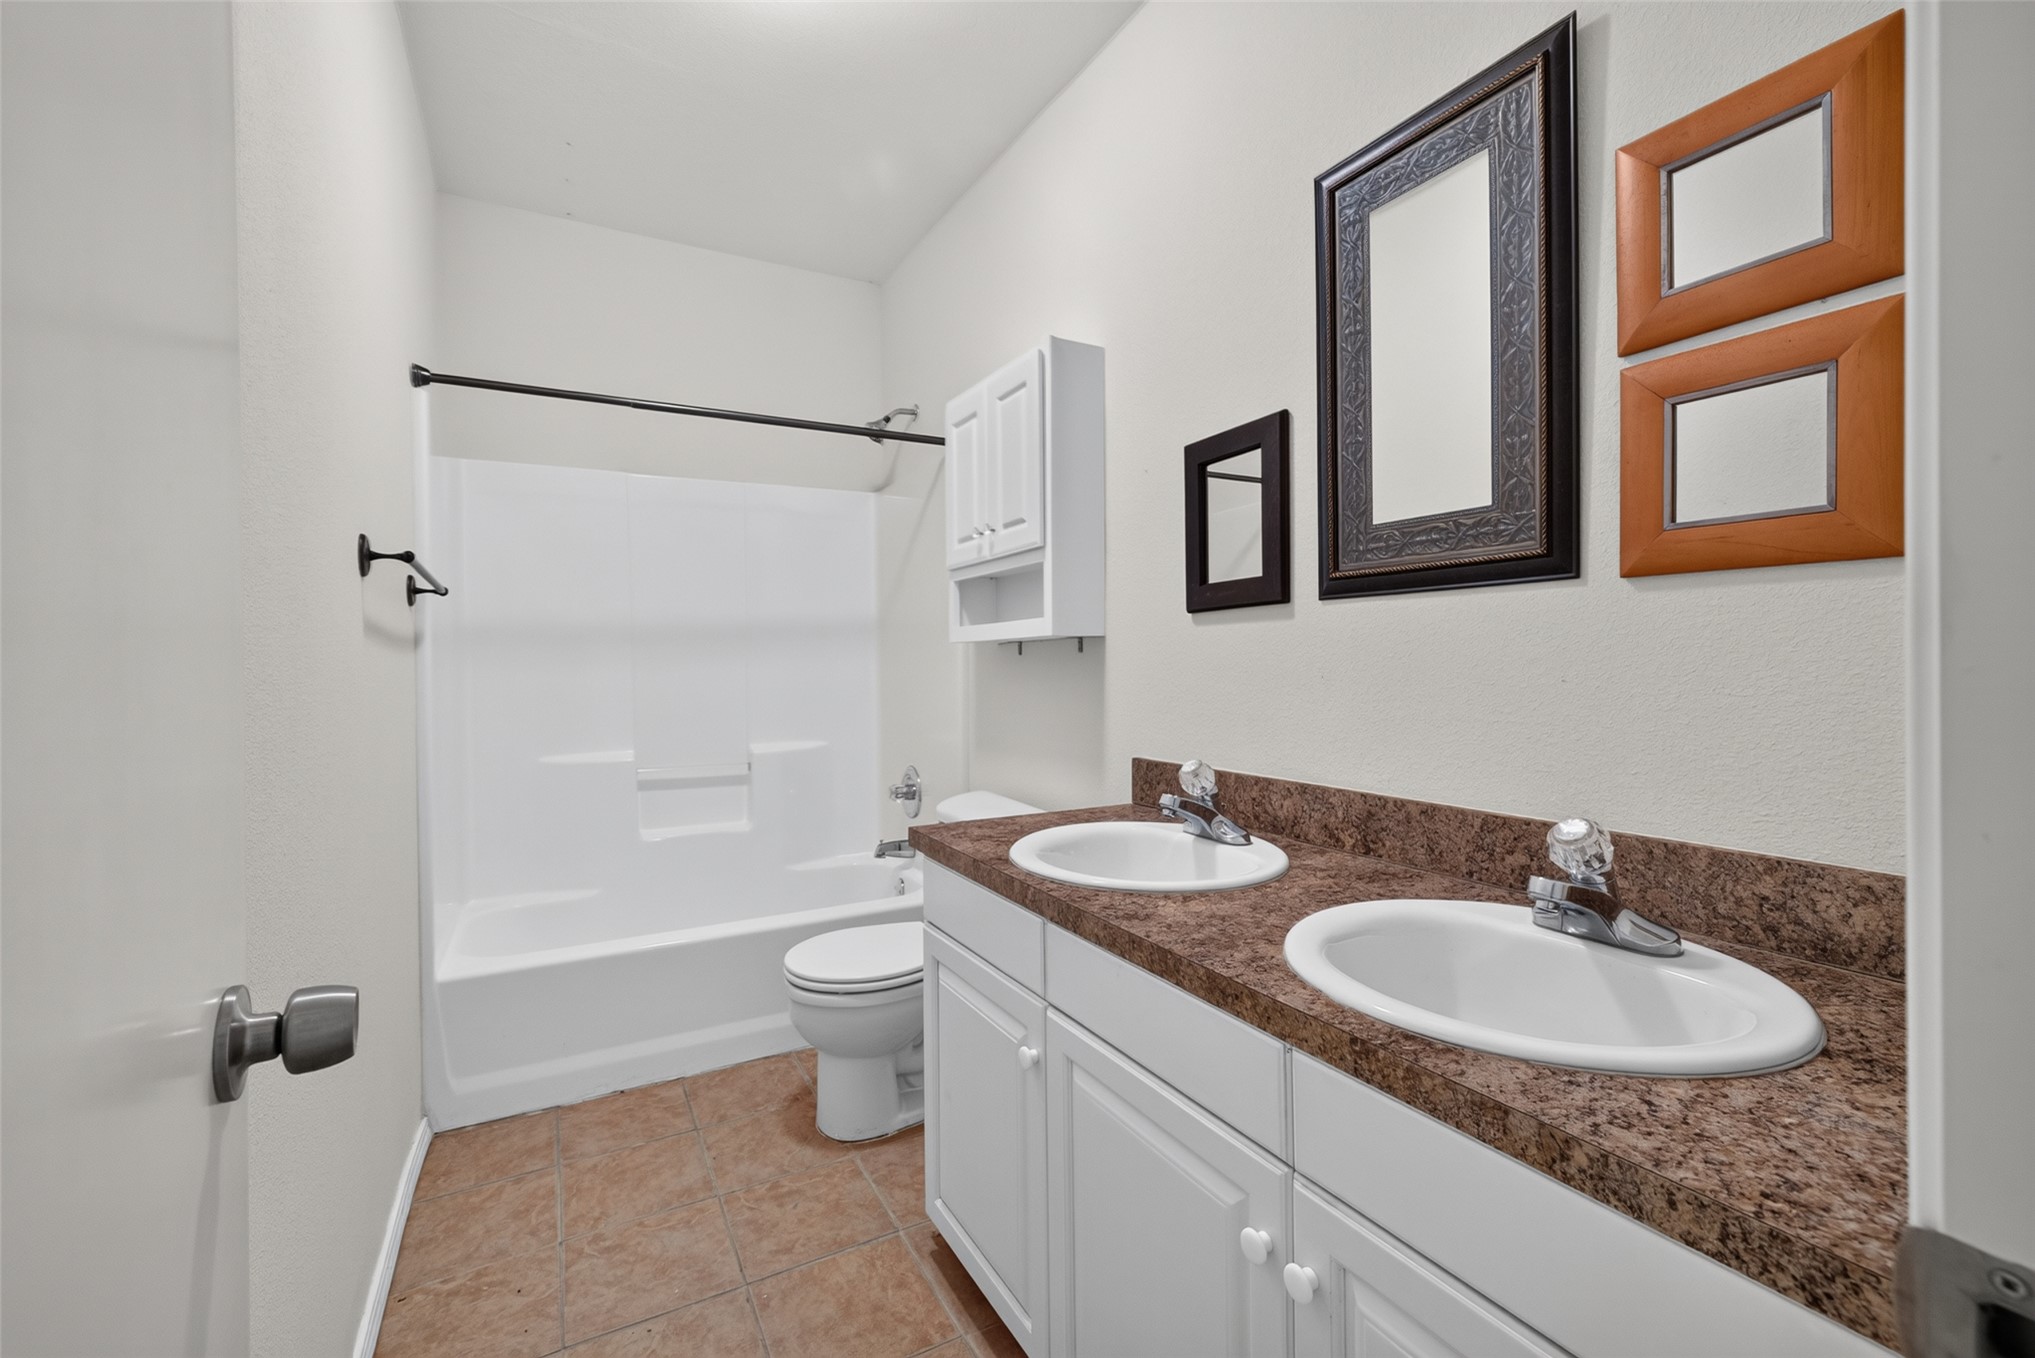
Double vanity featuring white cabinetry, dual undermount sinks, and a stone-finish countertop, paired with a white bathtub and shower combination and tile flooring
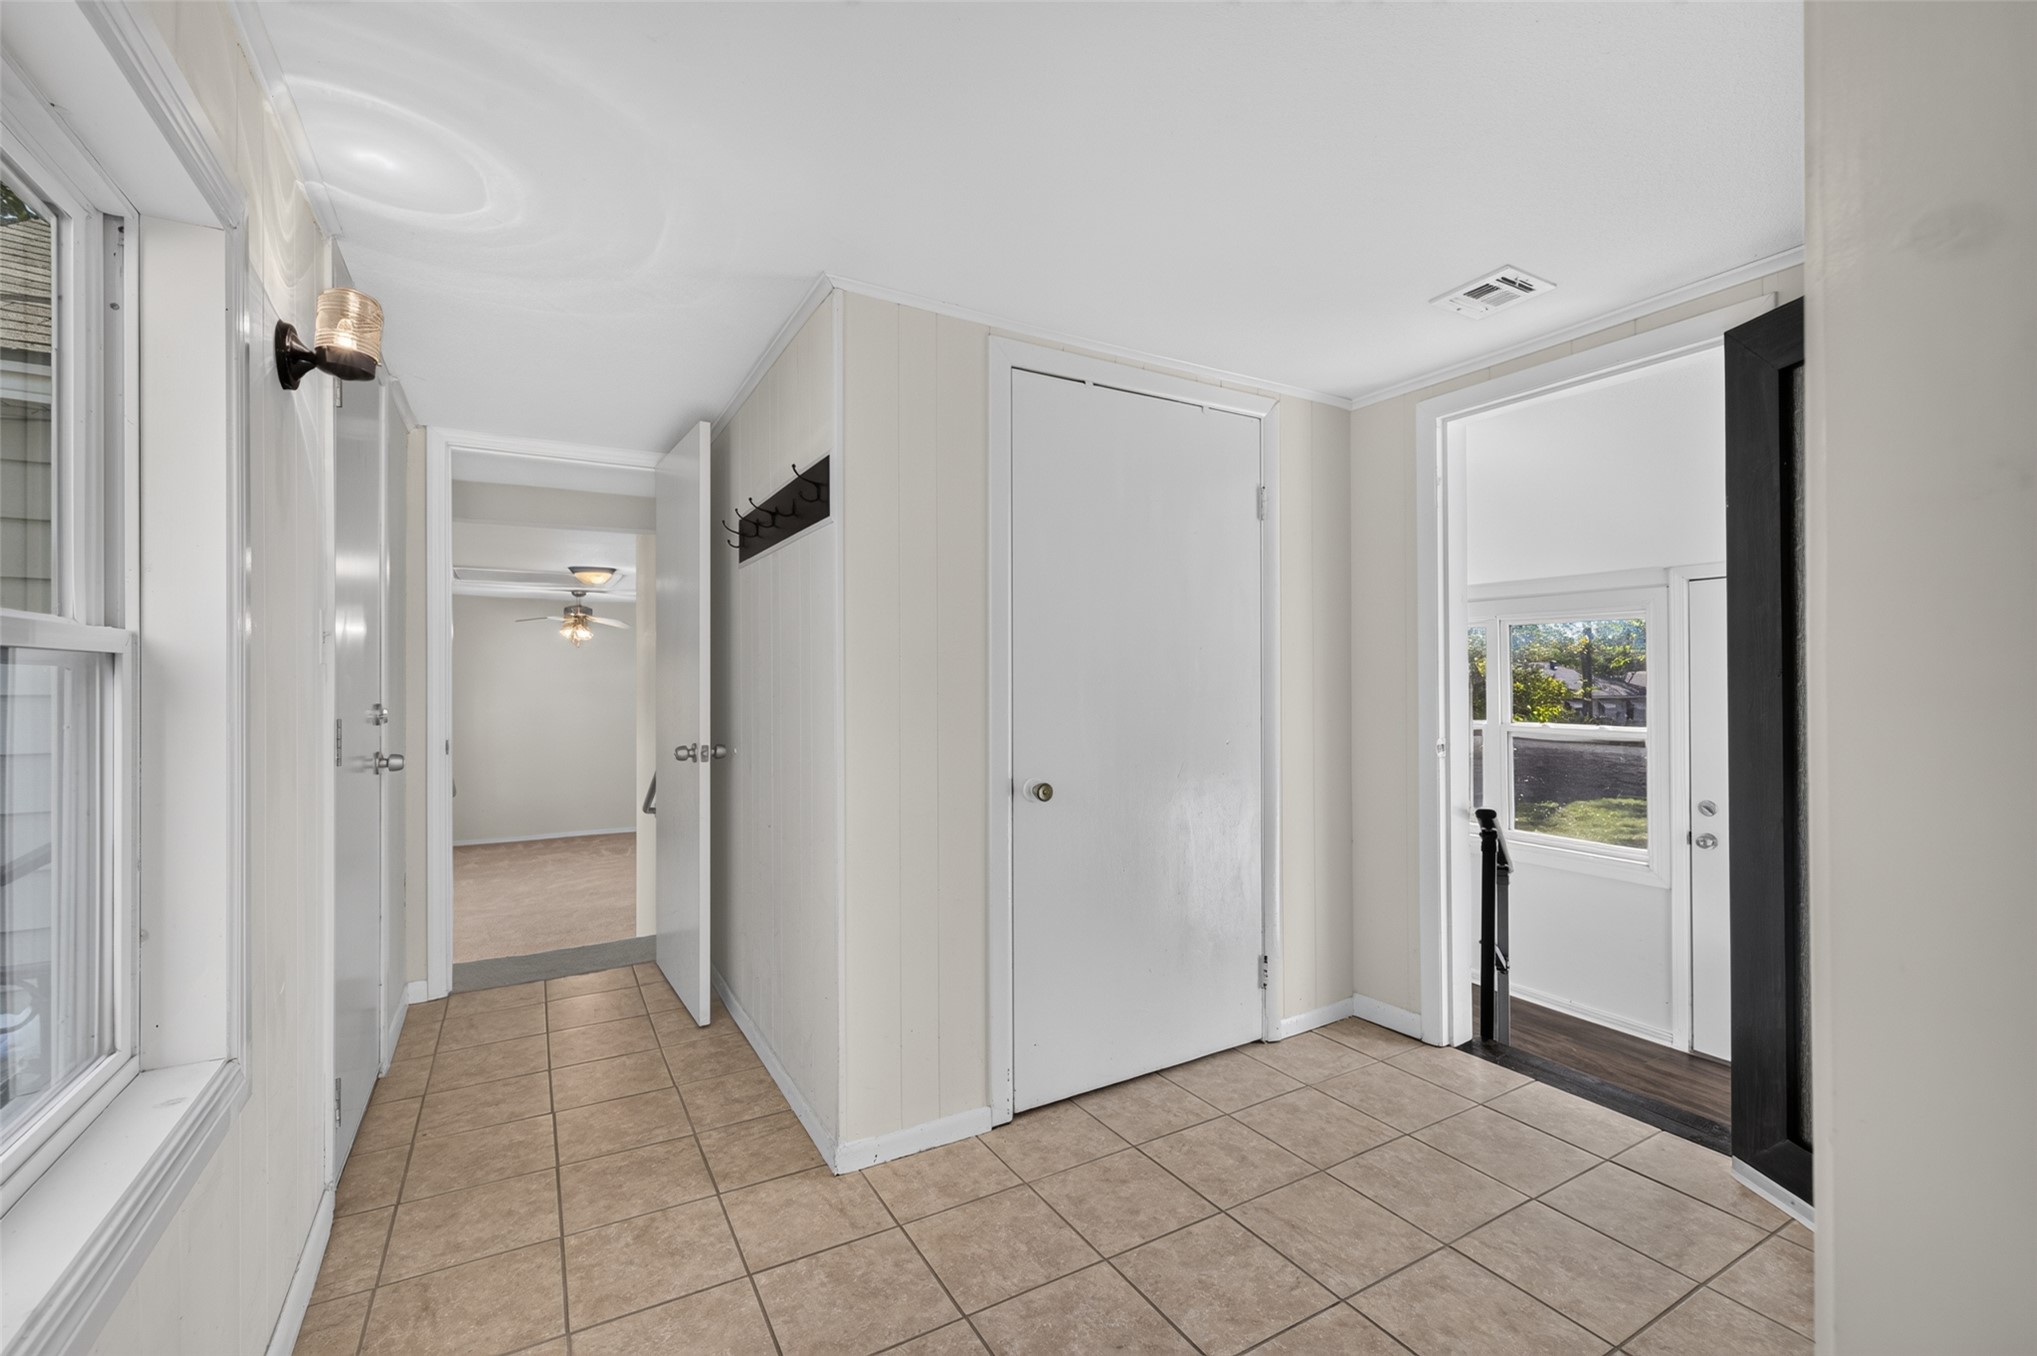
Neutral tile flooring, wall-mounted light fixture, and solid-core interior doors
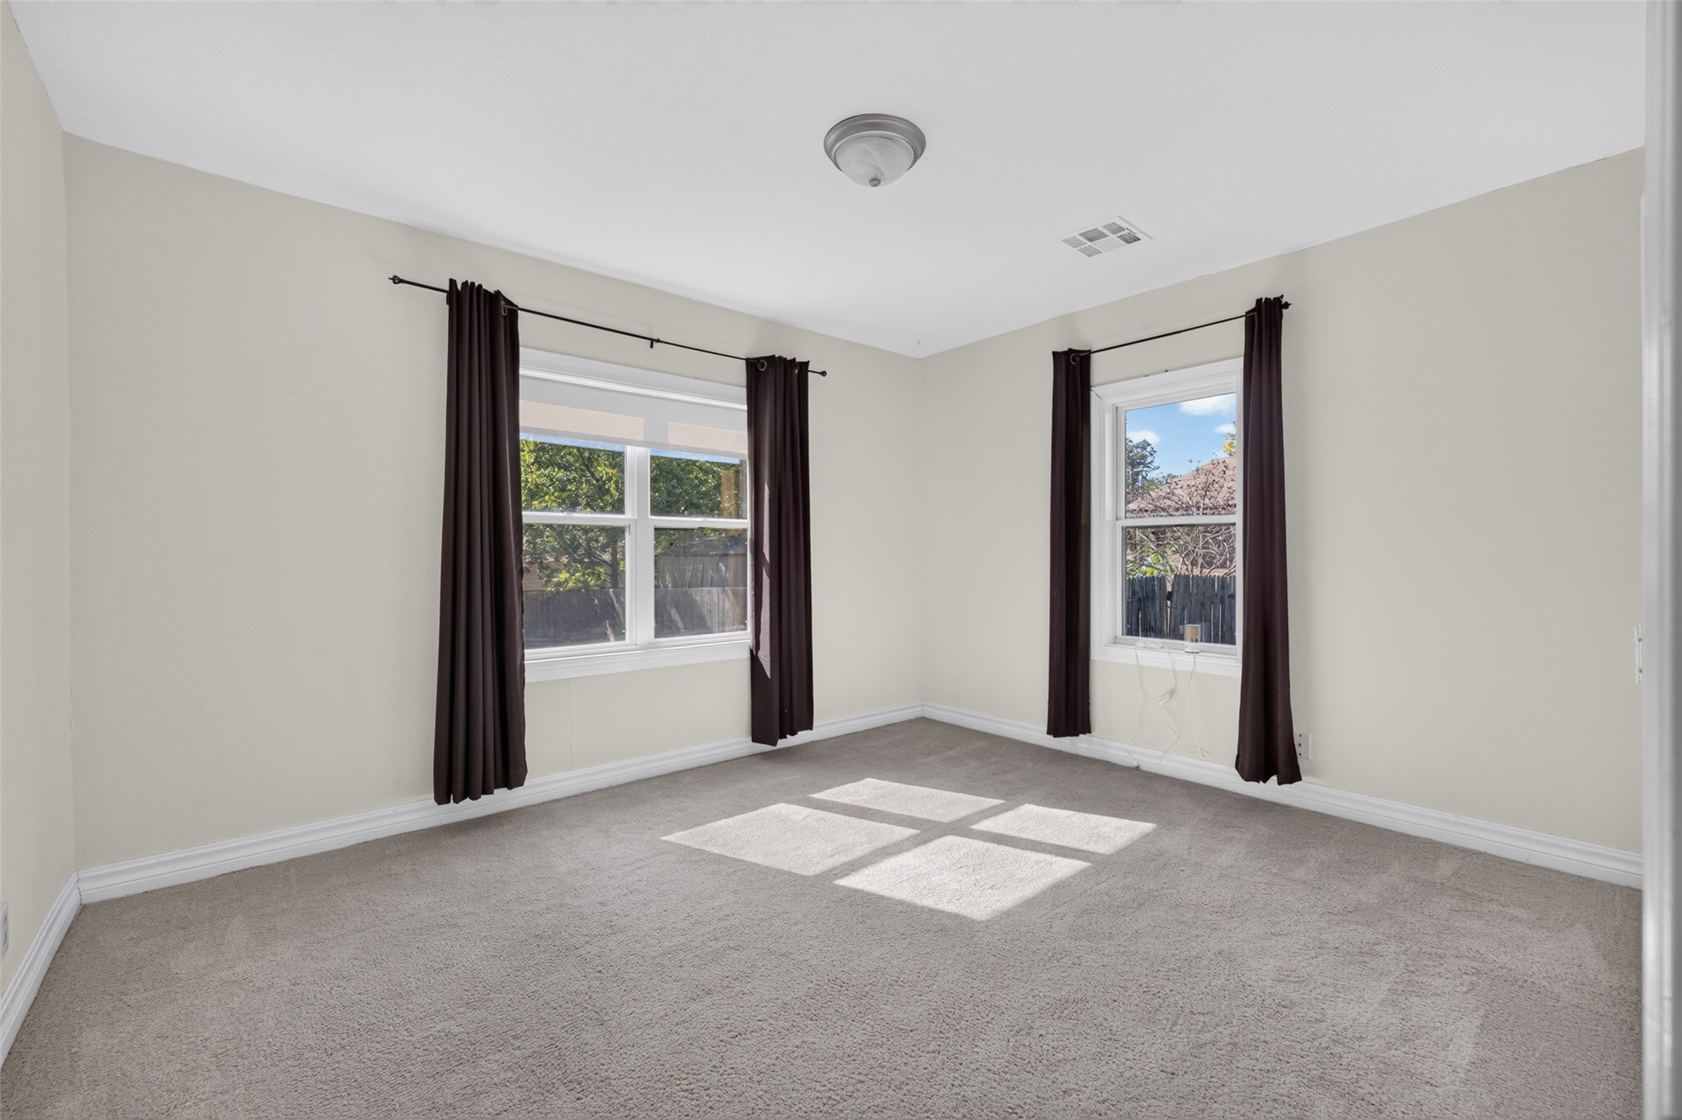
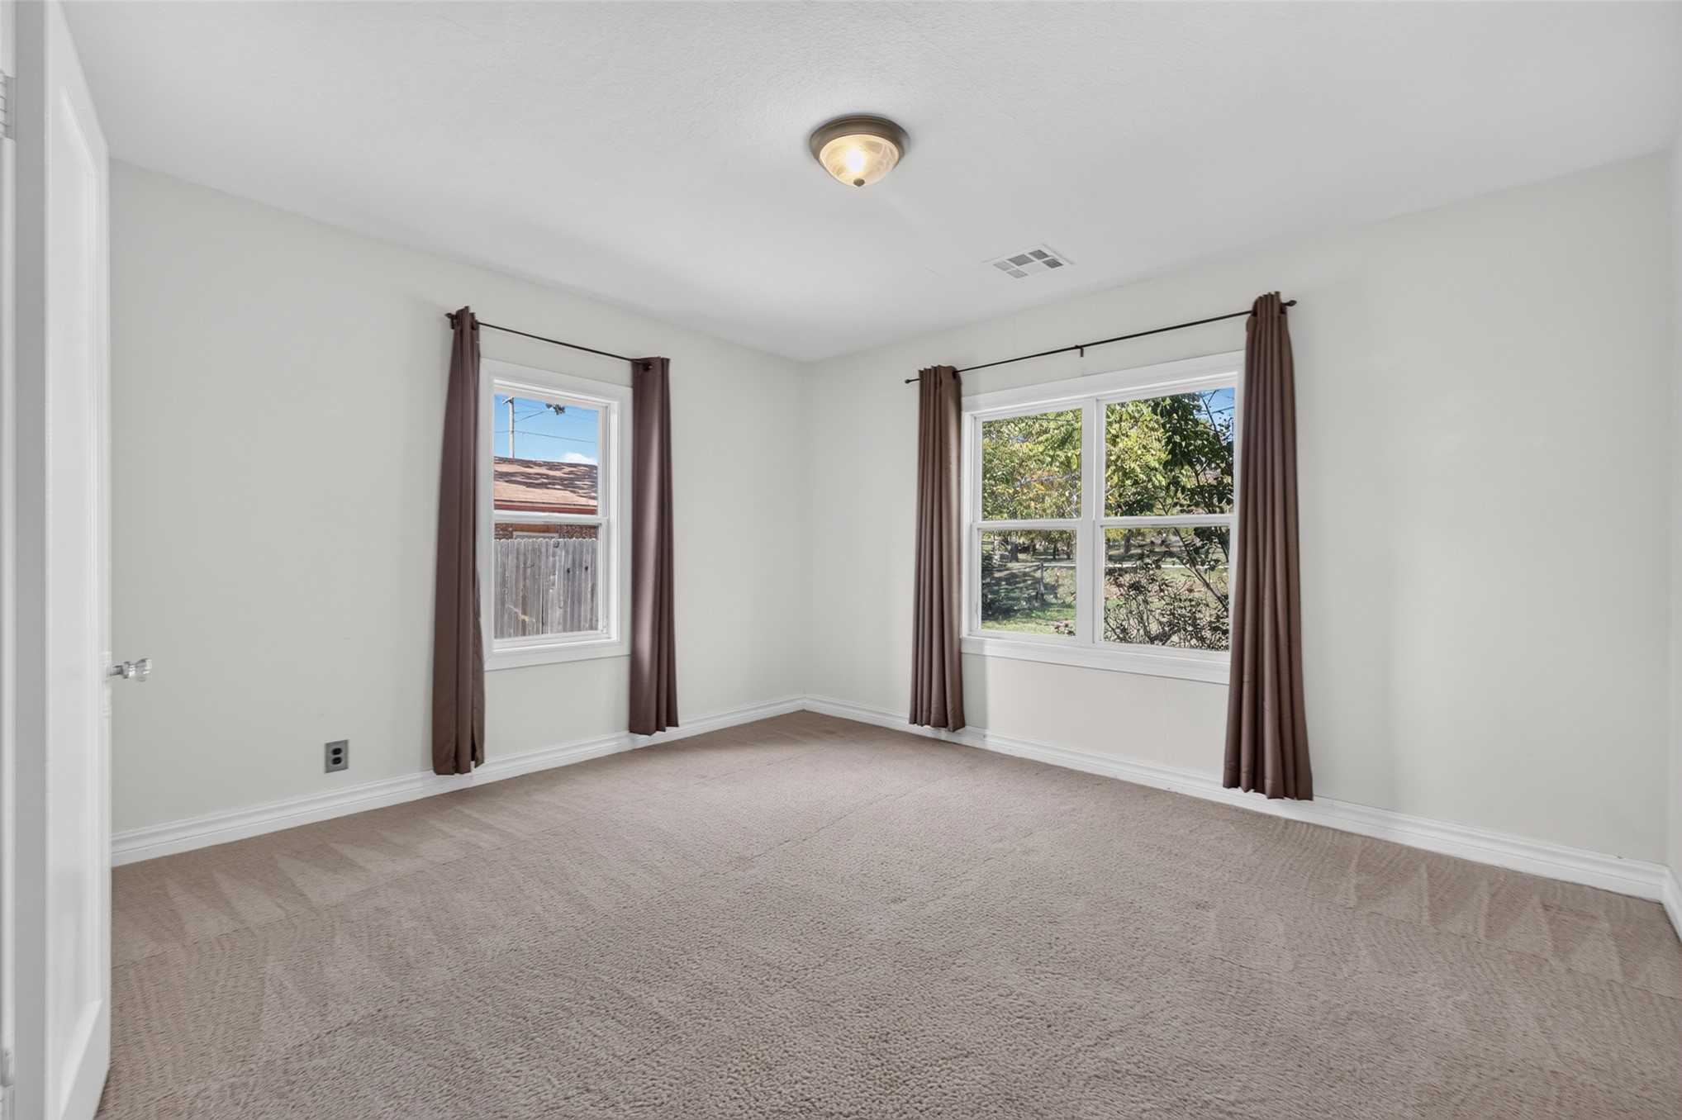
Neutral-toned room featuring plush wall-to-wall carpeting and dual windows with natural light exposure
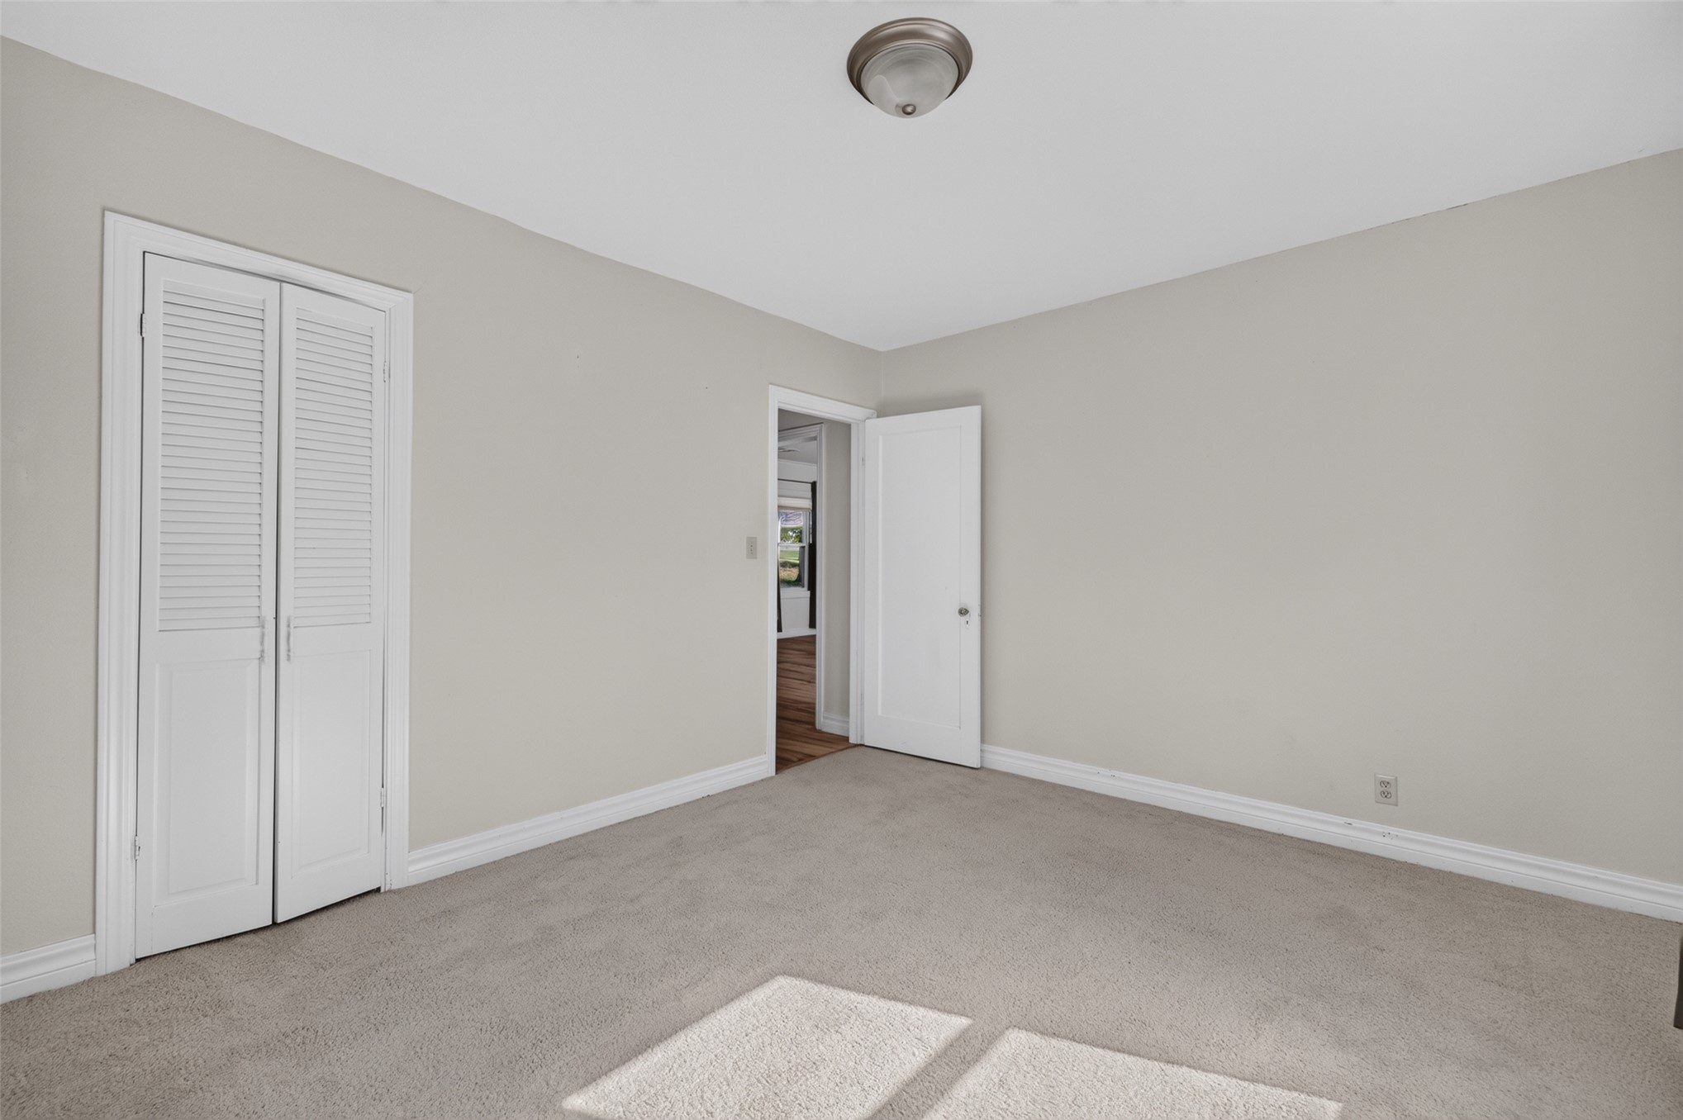
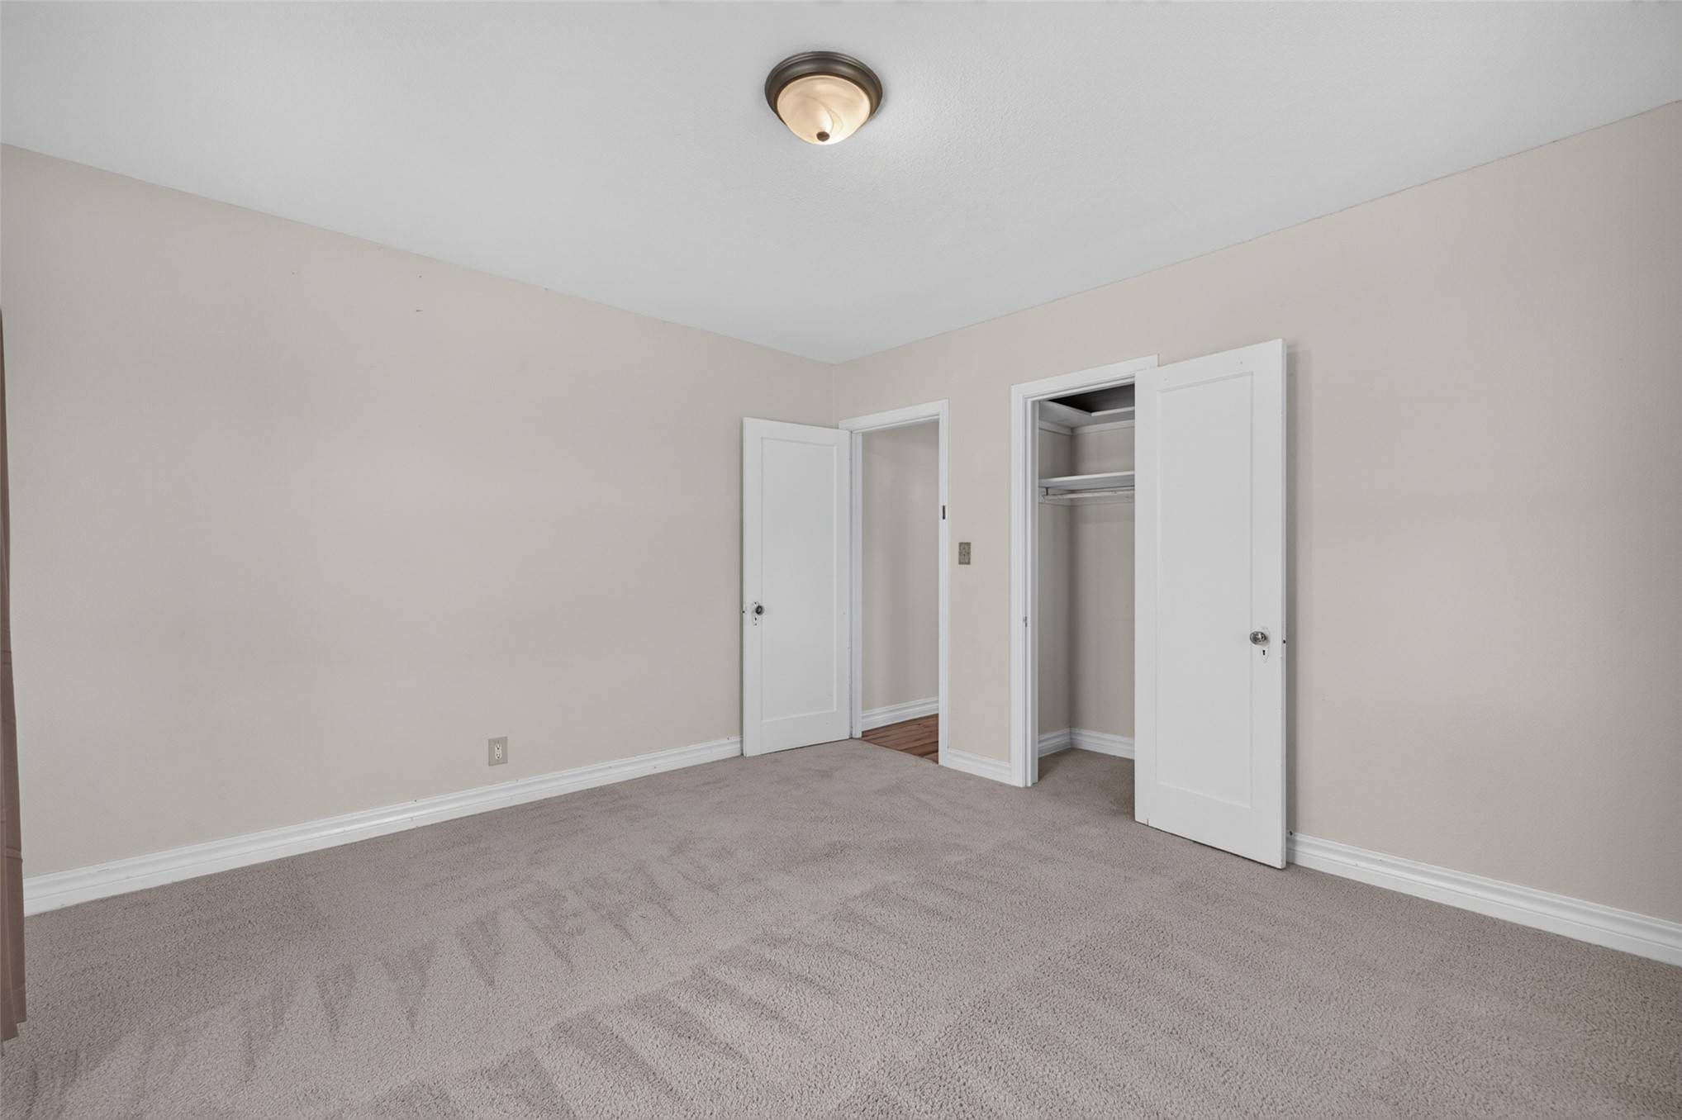
Interior space featuring neutral-toned wall paint, neutral carpeting, a closet with louvered doors, and a flush-mount ceiling light fixture
Neutral-toned interior space featuring plush carpeting, crisp white walls, dual-pane windows, and a central flush-mount ceiling light
Neutral-toned interior space featuring wall-to-wall carpeting, a flush-mount light fixture, and a built-in closet with double doors
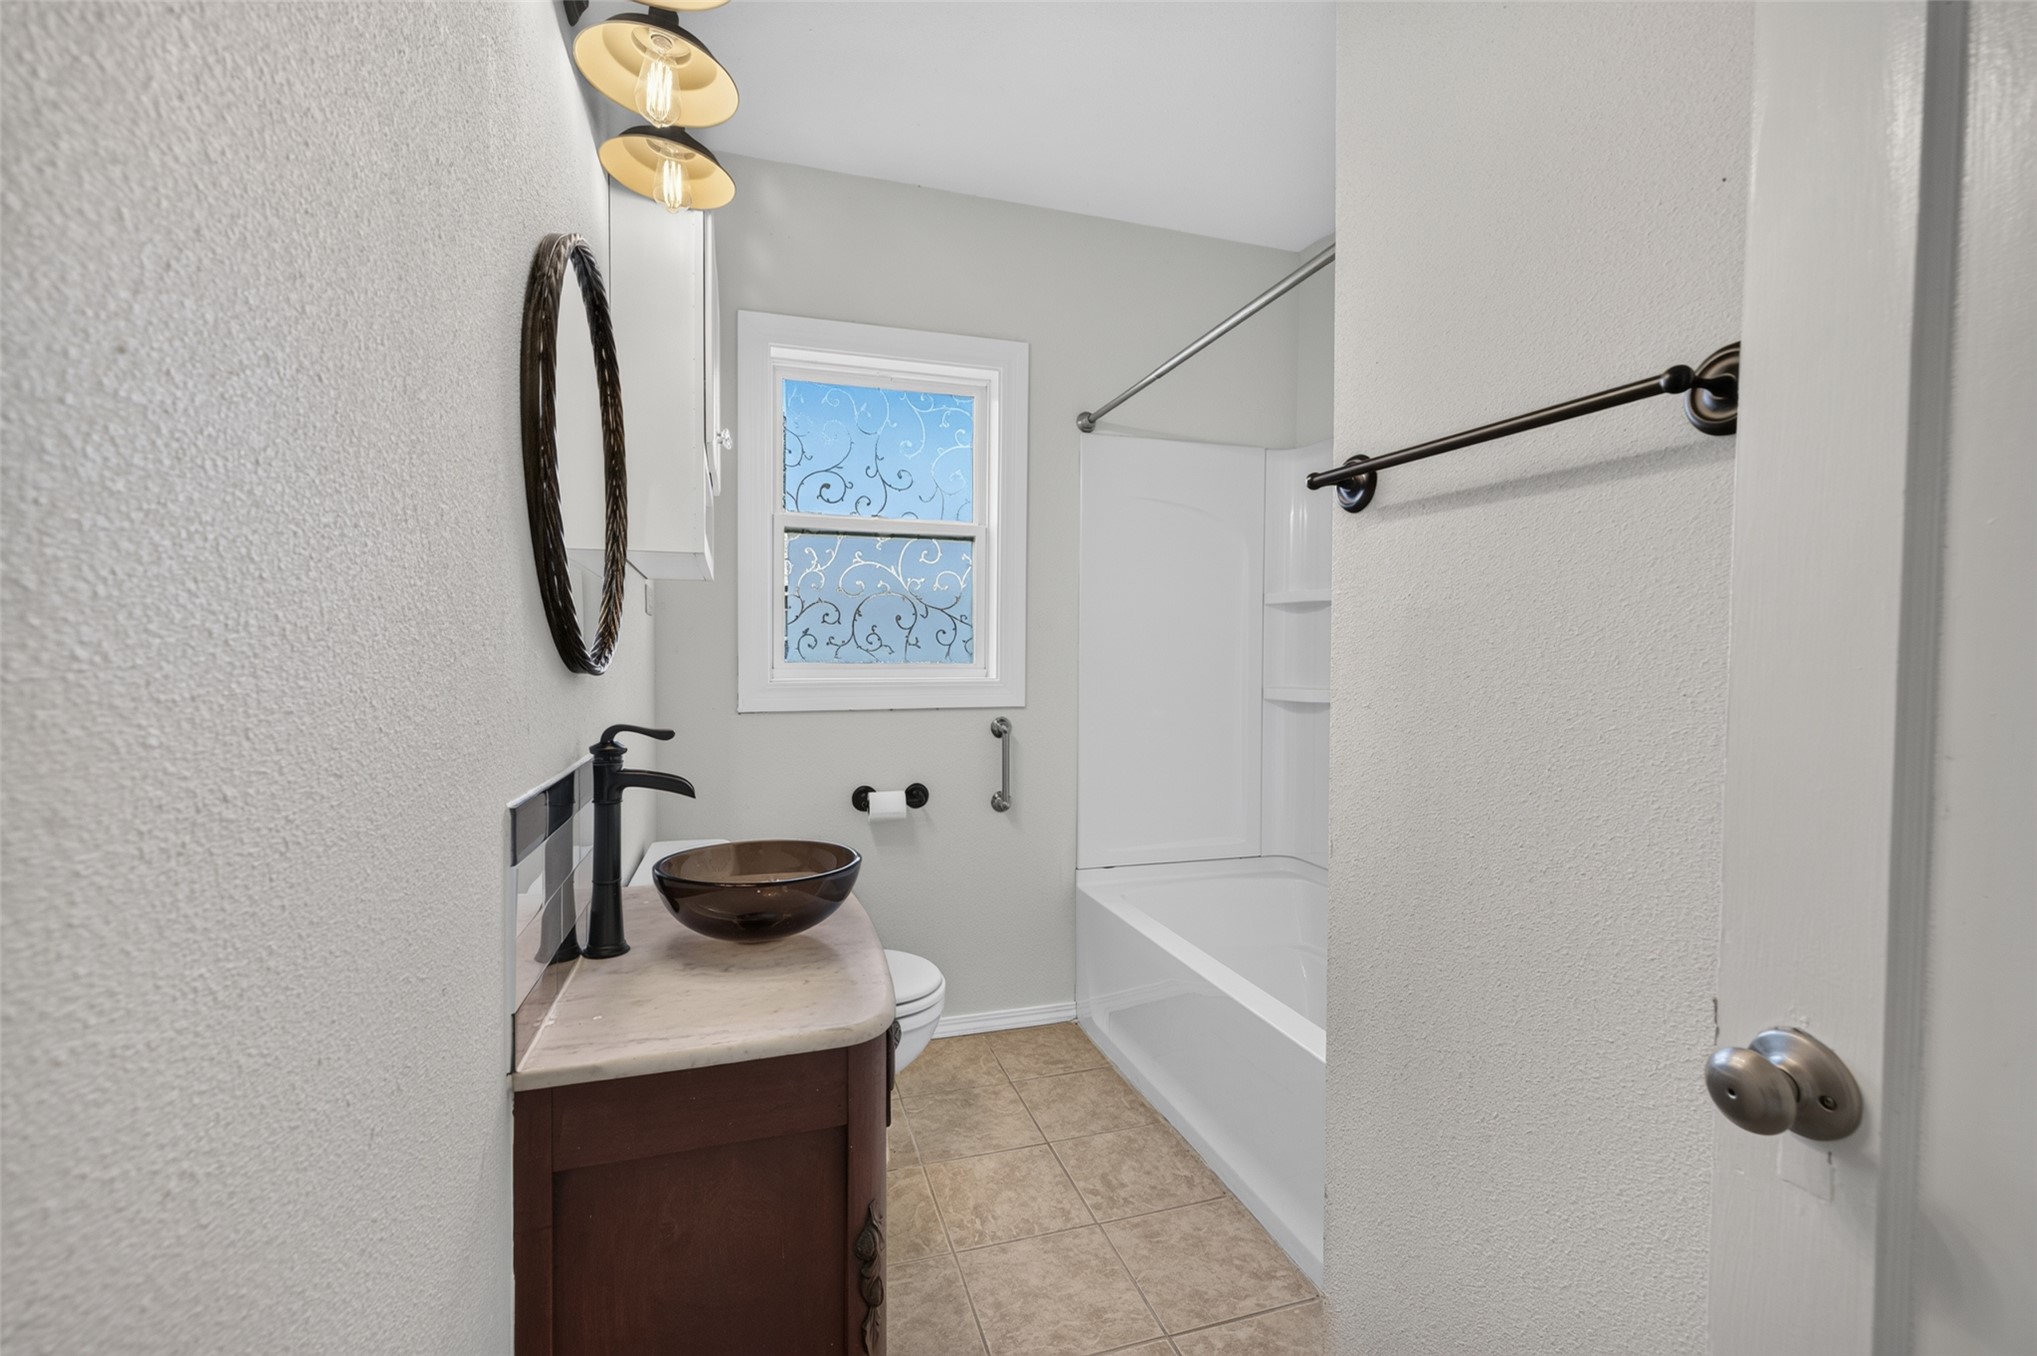
Bathroom featuring a dark wood-finish vanity with a stone countertop, a circular glass vessel sink, matte black hardware, and a tub-shower combination with etched-glass window privacy treatment
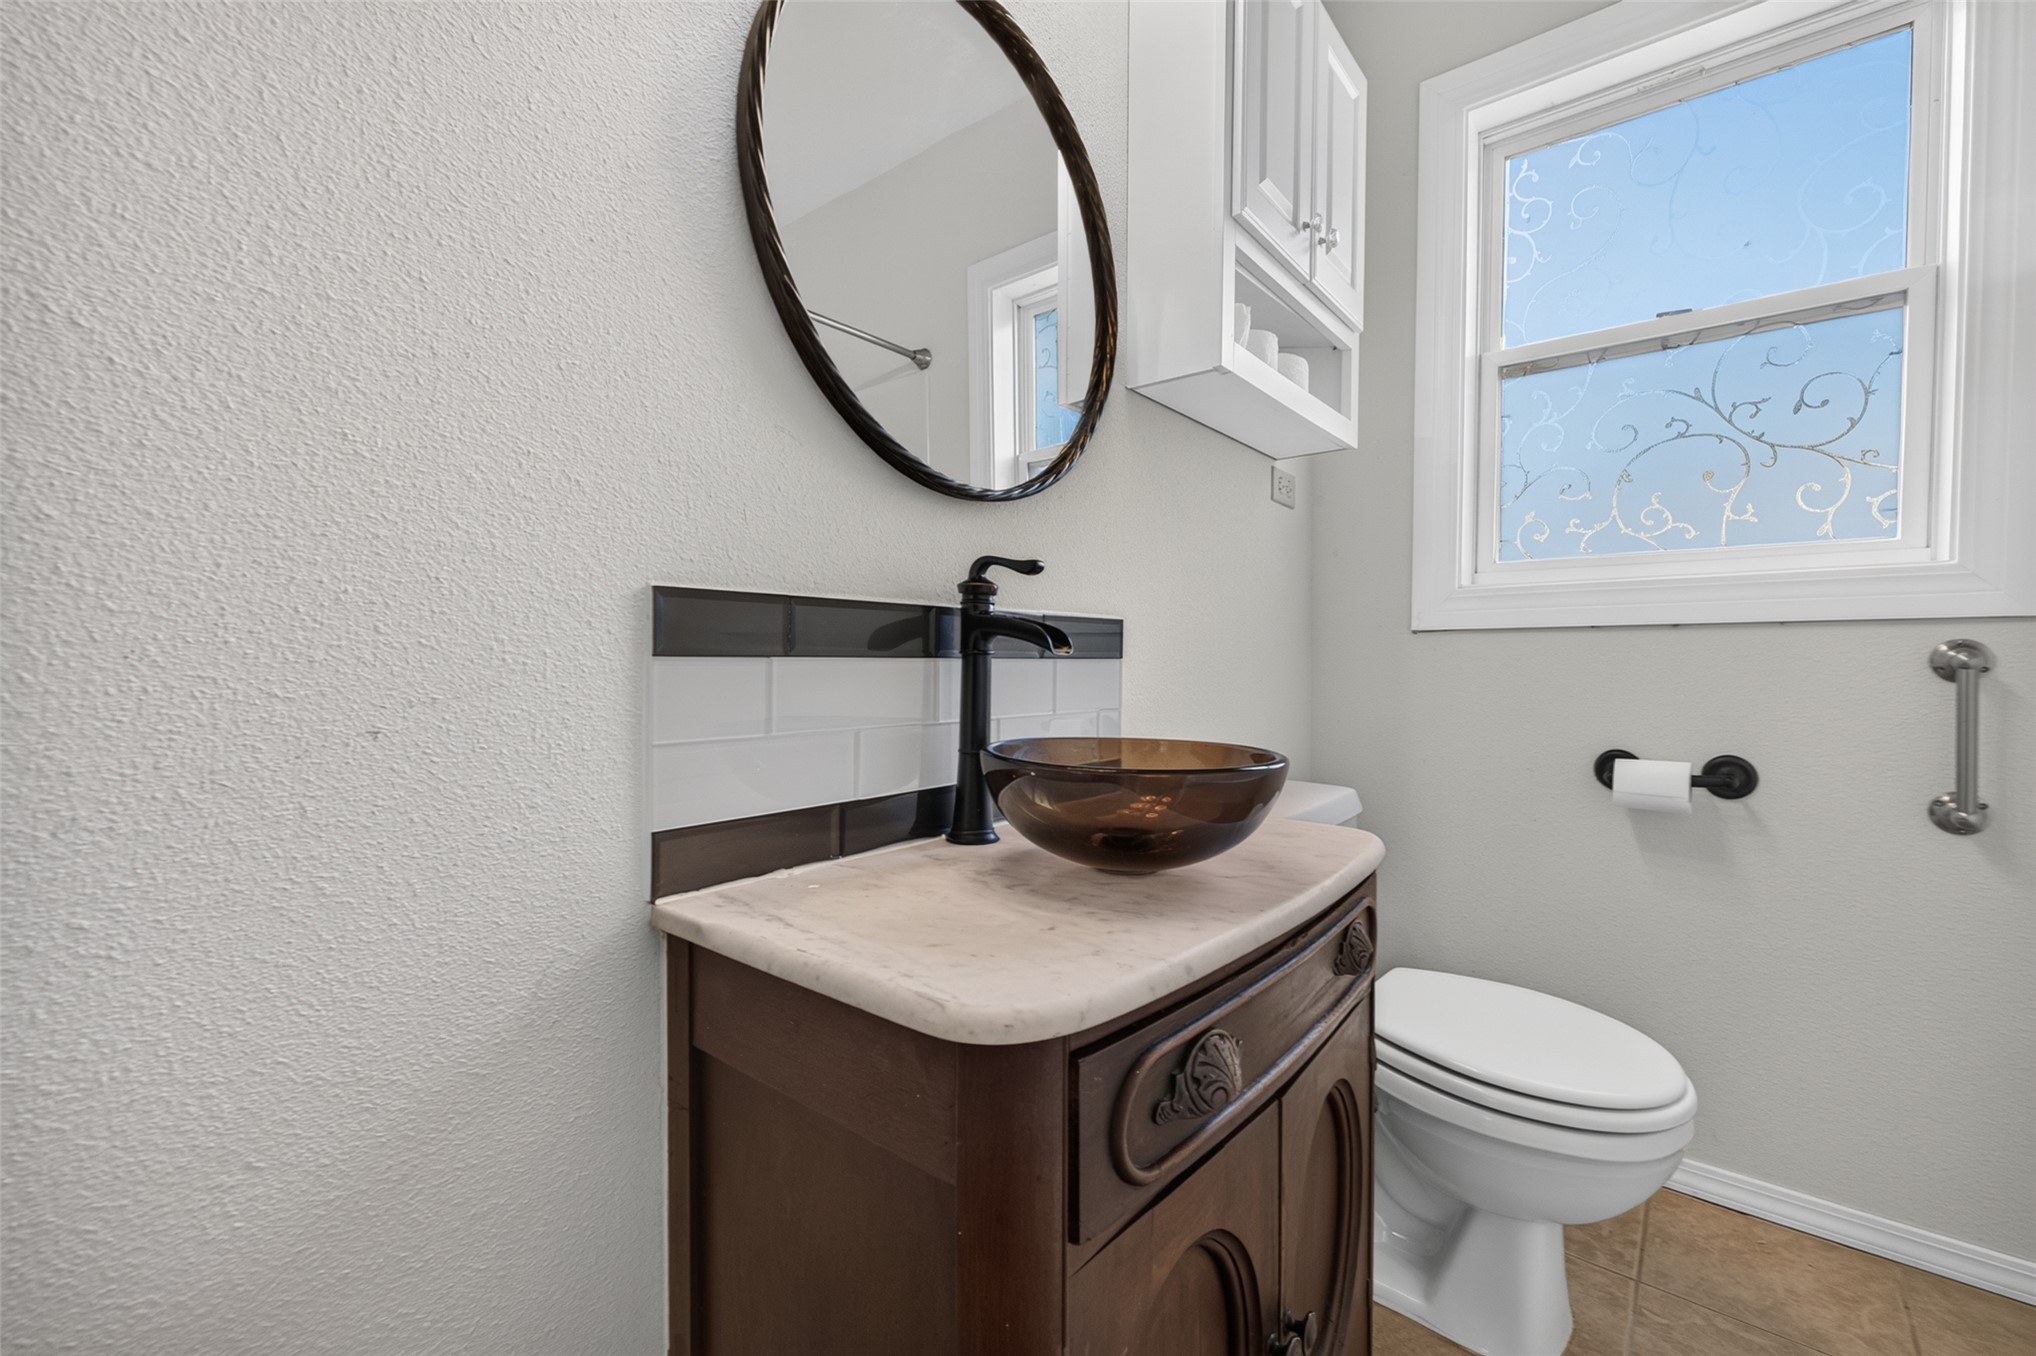
Vanity featuring a stone countertop, amber-tinted vessel sink, and matte black faucet, accented by a tile backsplash, circular wall mirror, and built-in upper cabinet
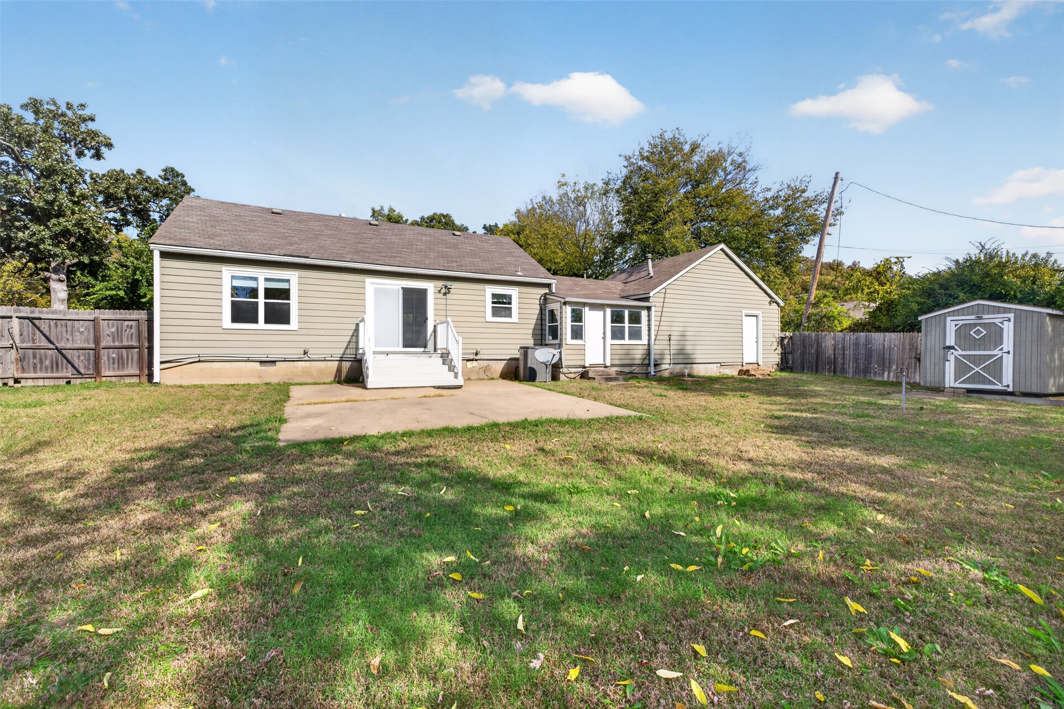
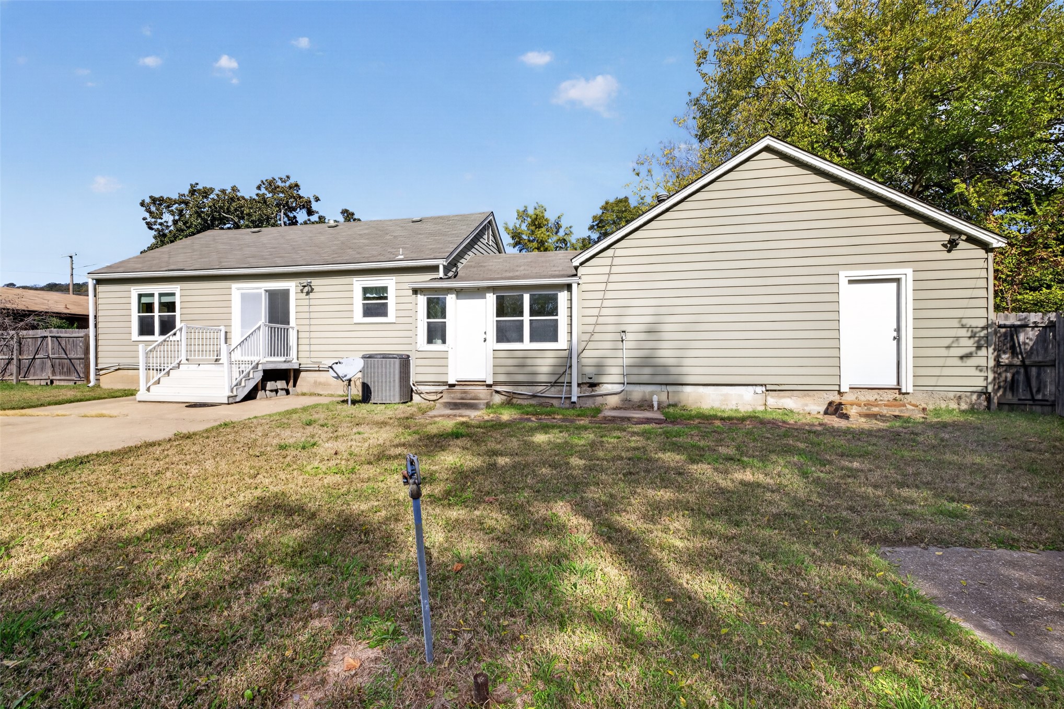
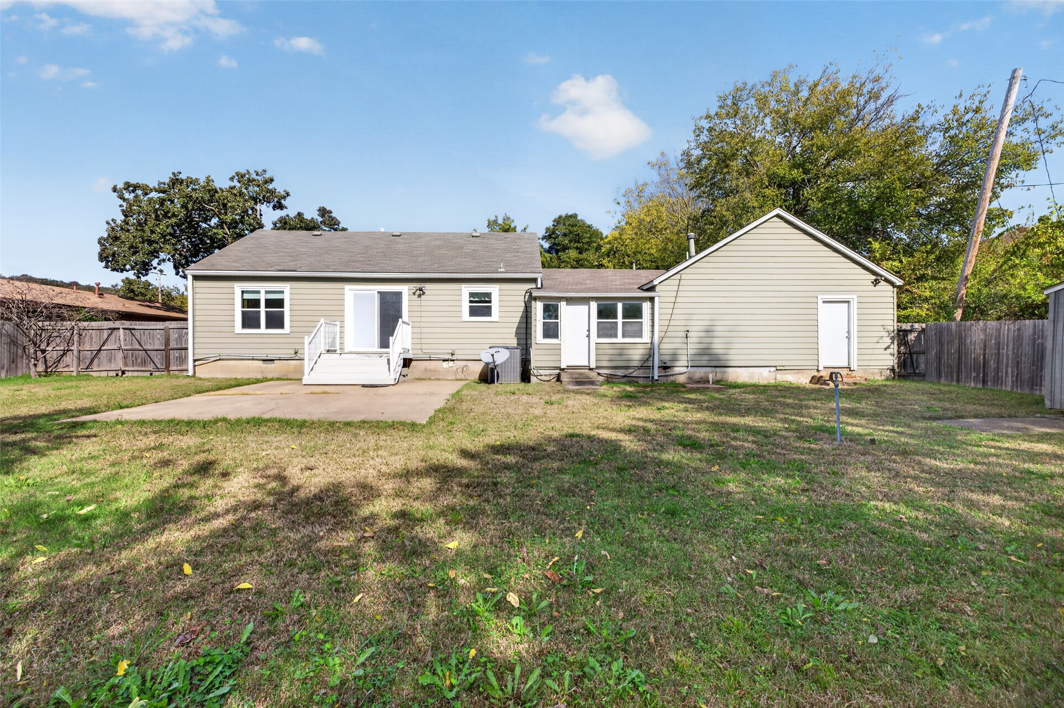
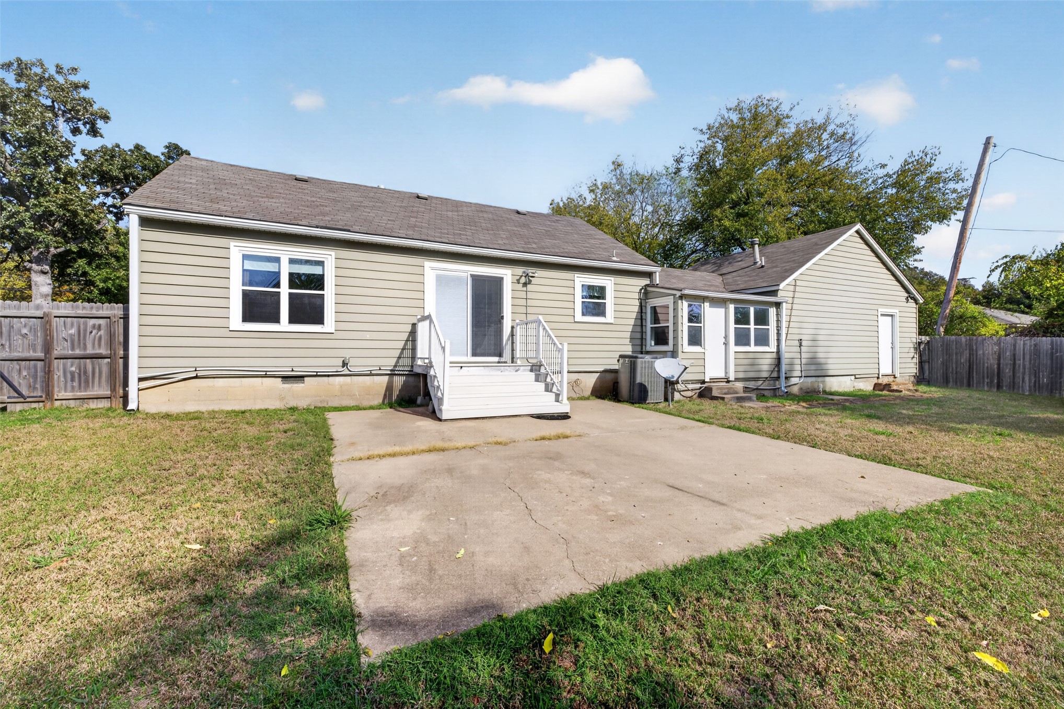
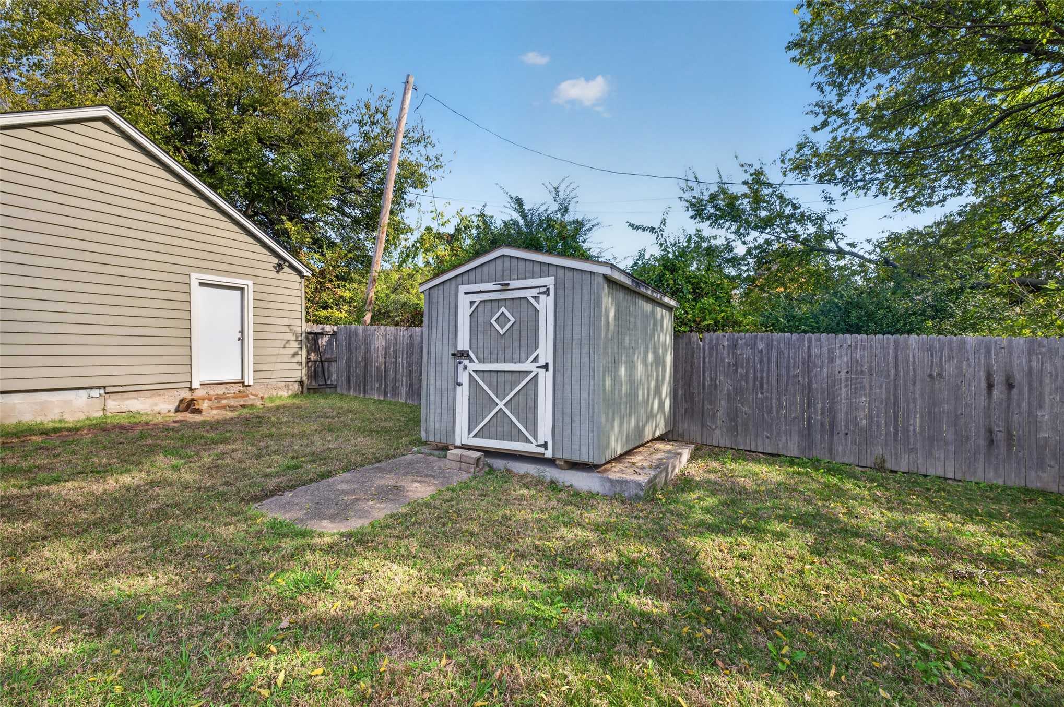
Exterior rear elevation featuring horizontal siding, a concrete patio, wood fencing, and a detached storage structure
Exterior siding, dual entry points, rear deck with stairs, concrete pad, and fenced yard
Rear exterior featuring light-colored horizontal siding, a concrete patio, a raised wood deck, and wood perimeter fencing
Exterior featuring horizontal siding, a concrete patio, a raised white staircase, and perimeter wood fencing
Single-story residence featuring horizontal lap siding, an attached carport, skylights, and a front porch