











Description
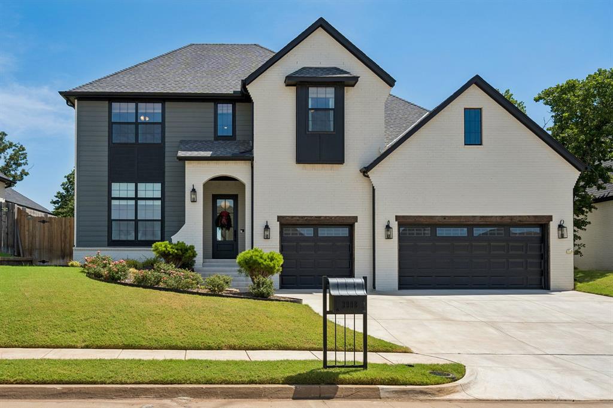
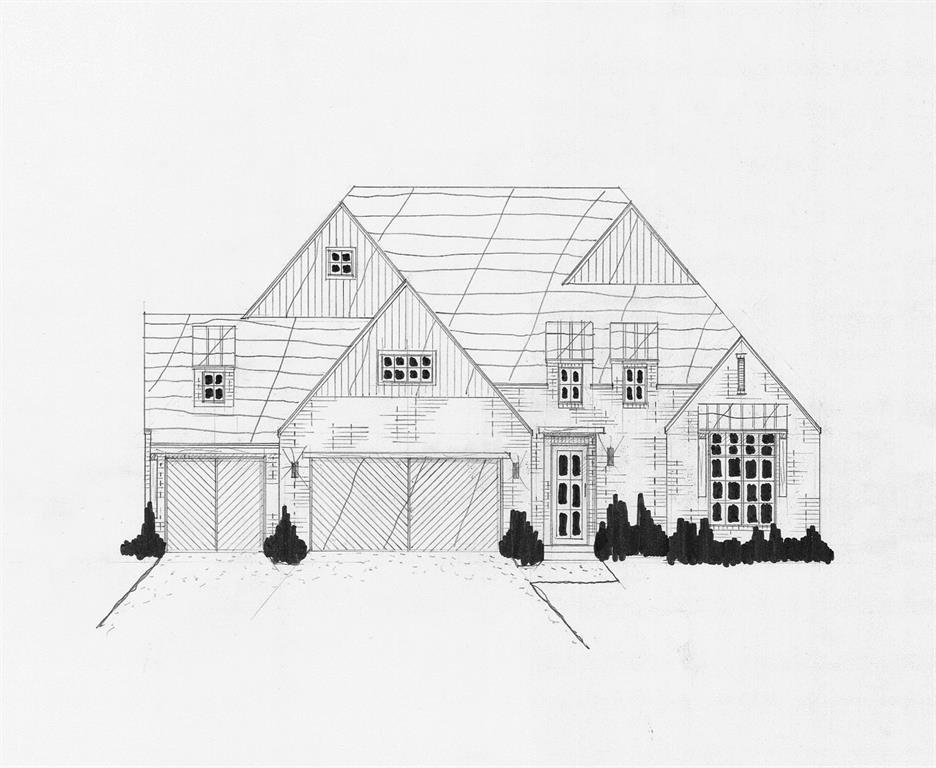
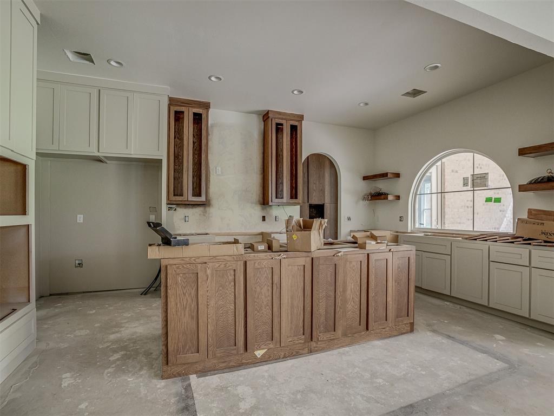
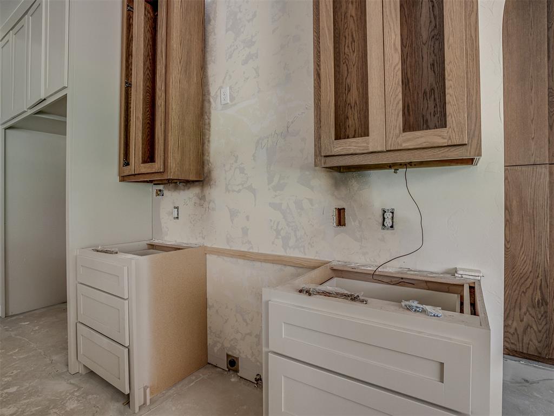
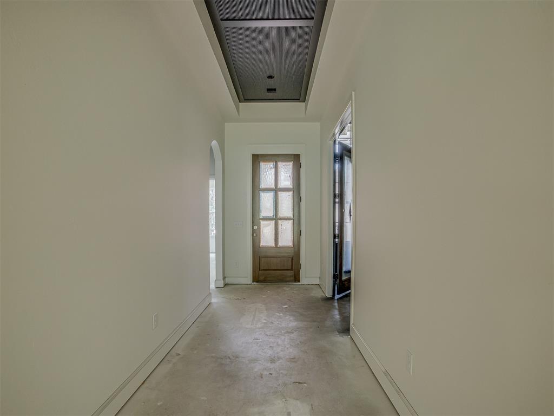
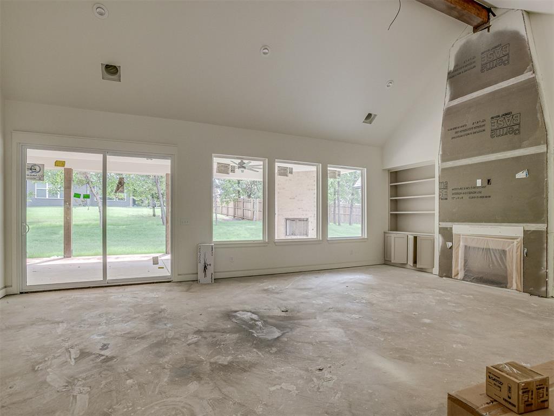
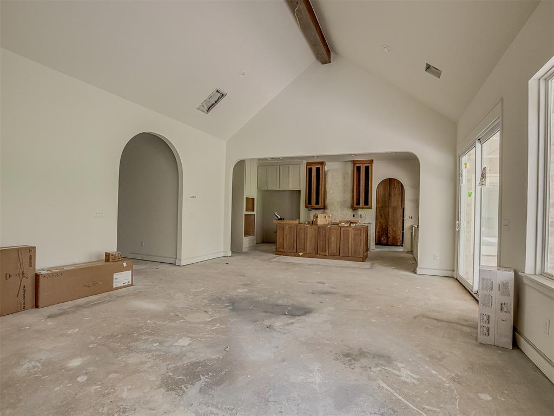
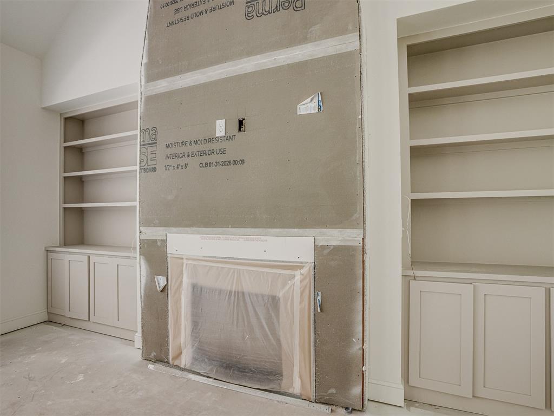
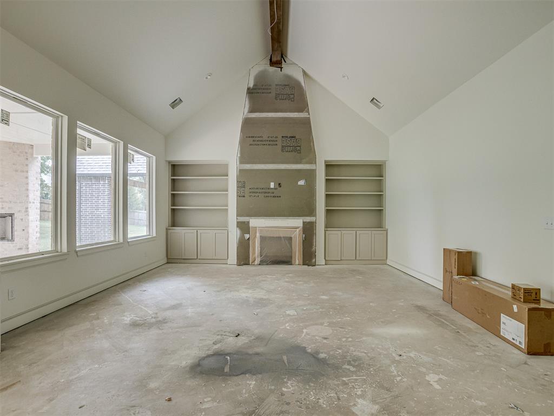
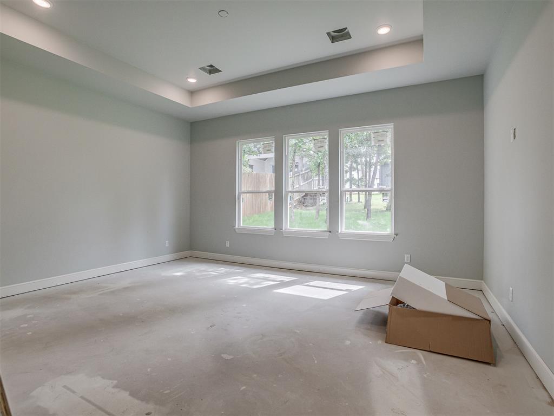
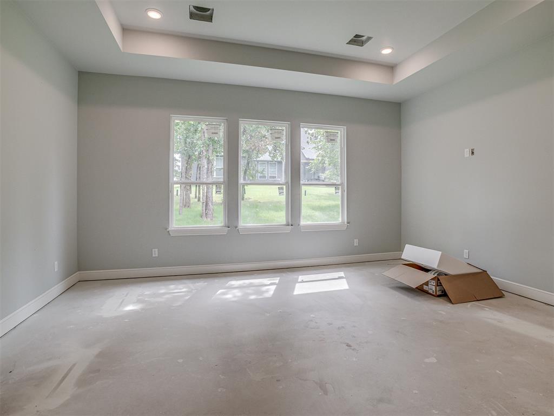
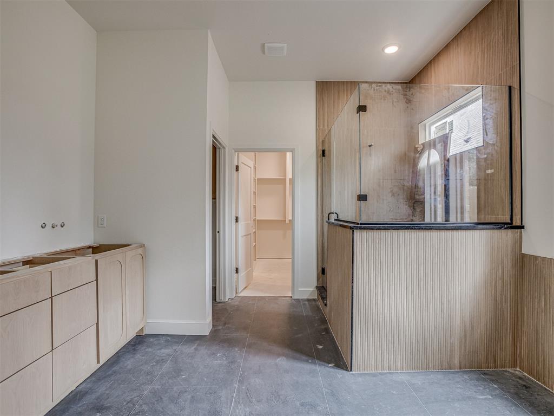
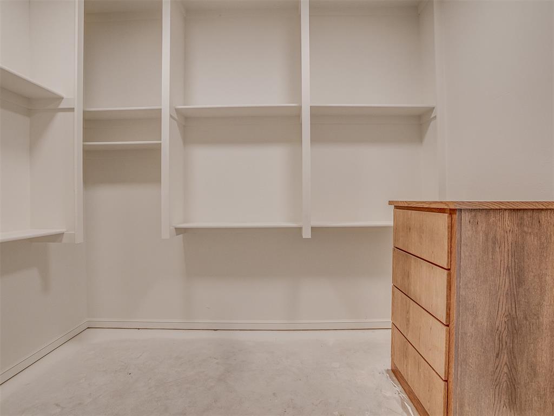
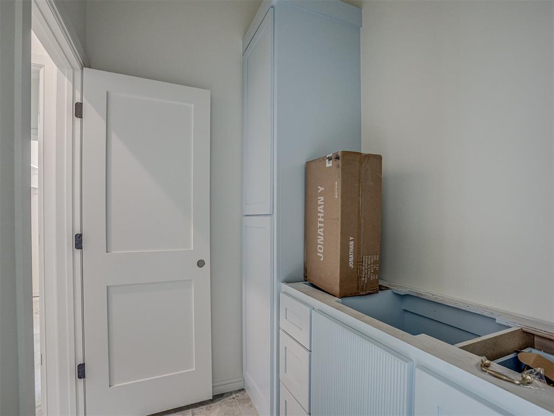
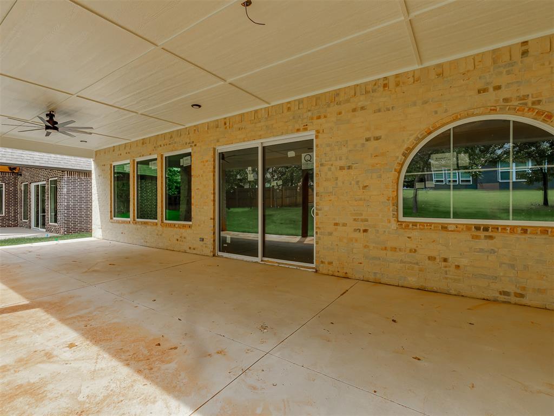
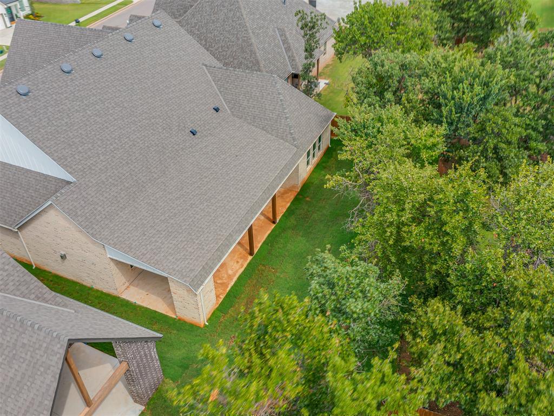
Stunning one-level new home with bonus room, thoughtfully designed with timeless finishes and exceptional functionality. The expansive back patio extends nearly the entire width of the home and features a cozy outdoor fireplace, all overlooking a peaceful wooded backyard-perfect for relaxing or entertaining year-round. A neighborhood pool and clubhouse are opening in 2027, and the home is located less than a mile from a highly regarded Centennial Elementary School. Inside, the kitchen is a true showpiece with custom-designed cabinetry accented by white oak details, an arched window over the sink, a 36" range, and full-size refrigerator and freezer with a seamless built-in look. The living room impresses with soaring cathedral ceilings and a dramatic floor-to-ceiling plaster fireplace. Elegant arches frame all common area openings, while wood flooring runs throughout the main living spaces. The private study offers dual access and soaring ceiling, creating a stylish and functional workspace. The spacious garage features soaring ceilings to accommodate plentiful storage, and custom-trimmed garage doors add to the home's elevated curb appeal. The thoughtfully designed primary suite includes a spa-like bath with a large shower and direct utility room access through the master closet for ultimate convenience. Located just 2 miles from the exciting new Legacy at Covell development, future residents will enjoy nearby shopping, dining, and entertainment, including Whole Foods, Texas Roadhouse, Ruth's Chris Steak House, Shake Shack.
Details
| MLS # | 1225851 |
|---|---|
| Listing Type | For Sale |
| Style | House |
| HOA Dues | $700 |
| Sub-Type | Resale |
| Status | Active |
| Year | 2025 |
| Days On Site | 164 |
| Listing Provided By | NewDoor Real Estate | Tiffany Winborn |
Features
| Bed(s) | 4 |
|---|---|
| Bath(s) | 3 Total |
| SQ Feet | 2,854 |
| Garage | 3 |
| Story(s) | 1 |
| Acreage | 0.21 |
Interior
| Rooms Total | 0 |
|---|---|
| Heating | Gas |
| Fireplaces Total | 2 |
Exterior
| Exterior Features | Patio-Covered, Rain Gutters |
|---|---|
| Lot Features | Interior Lot, Wooded |
| Foundation Details | Slab |
Parking
| Garage Spaces | 3 |
|---|
Taxes
| Okc Tax Amount | 1.0000 |
|---|---|
| Tax Block | 2 |
| Tax Lot | 3 |
Area Information
| State | OK |
|---|---|
| County | Oklahoma |
| City | Edmond |
| Zip Code | 73034 |
| School District | Oklahoma |
| School District | Memorial HS |
| Elementary School | Centennial ES |
| High School | Memorial HS |
| Listing VS Median (in 73034) | |
Price: $714,900 low | high Med: $488,900 sqft: 2,854 low | high Med: 1,830 $ / sqft: $250 low | high Med: $267 On site: 164 low | high Med: 51 | |
Request a showing
Request a showing
Contact
Learn More About This Property

| State | OK |
|---|---|
| County | Oklahoma |
| City | Edmond |
| Zip Code | 73034 |
| School District | Oklahoma |
| School District | Memorial HS |
| Elementary School | Centennial ES |
| High School | Memorial HS |
| Listing VS Median (in 73034) | |
Price: $714,900 low | high Med: $488,900 sqft: 2,854 low | high Med: 1,830 $ / sqft: $250 low | high Med: $267 On site: 164 low | high Med: 51 | |