In-Person: 10/31 11:00 AM - 5:00 PM
In-Person: 11/01 2:00 PM - 6:00 PM

4046 Black Rock Lane,Newcastle, OK 73072
Newcastle, OK 73072

Description
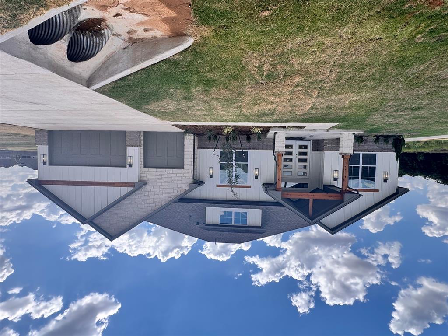
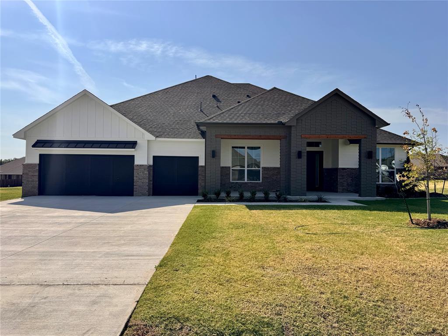
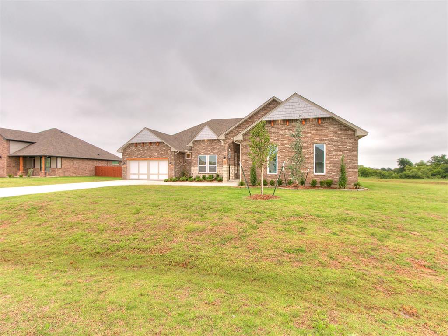
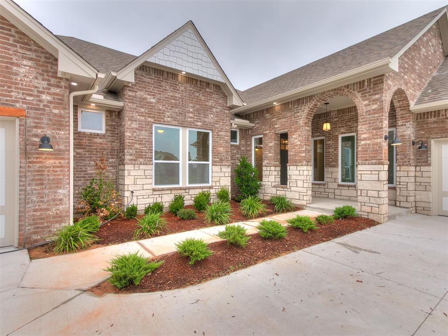
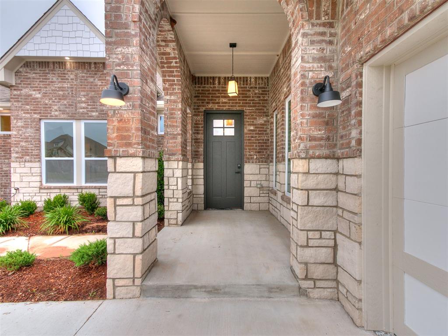
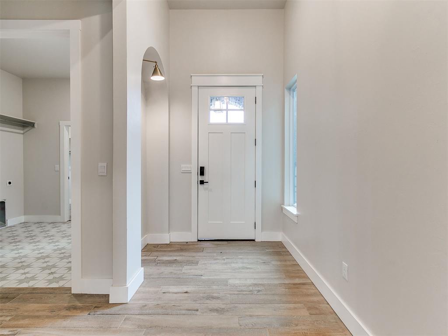
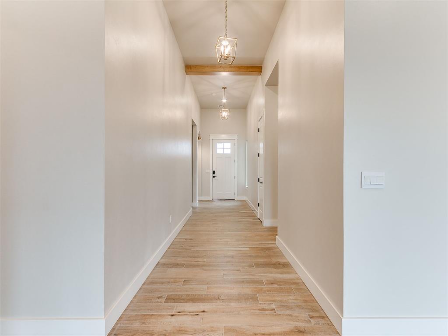
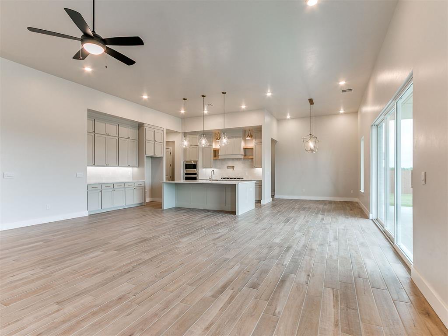
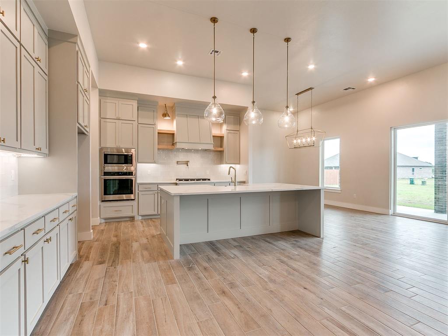
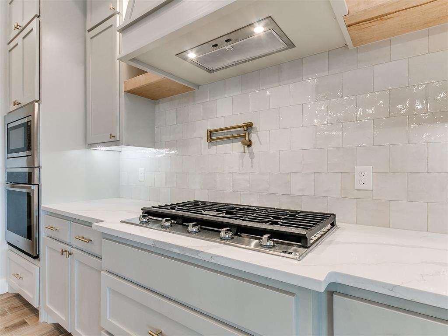
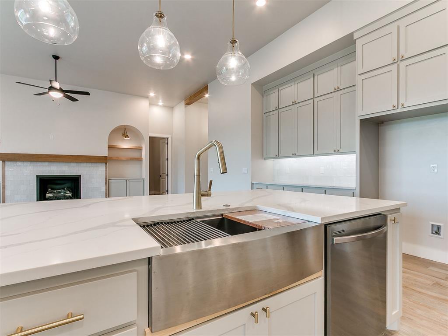
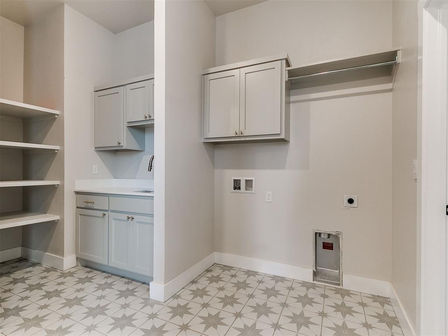
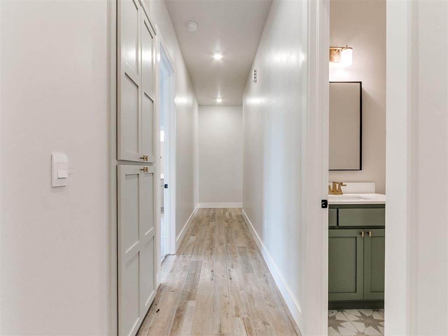
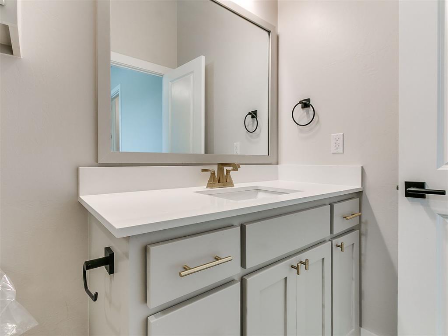
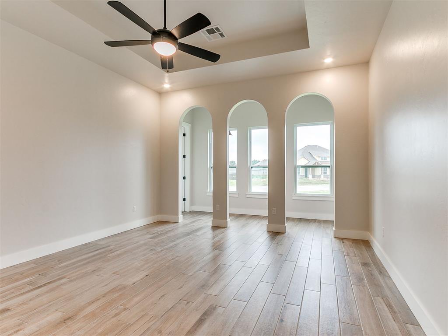
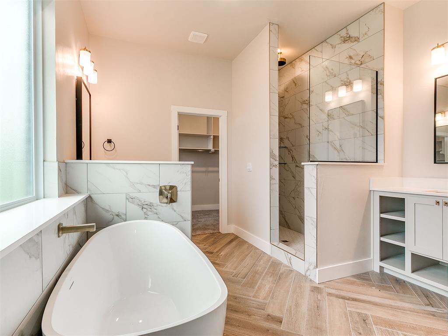
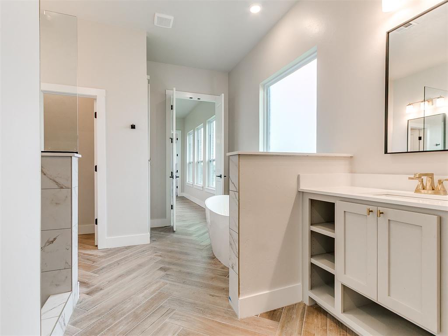
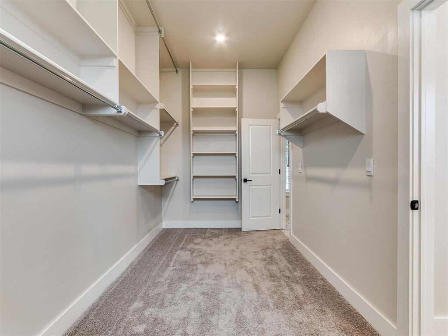
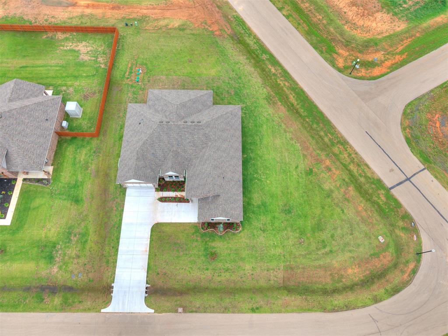
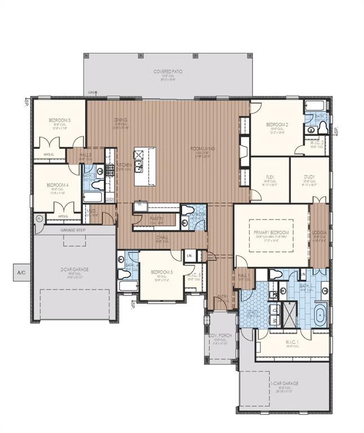
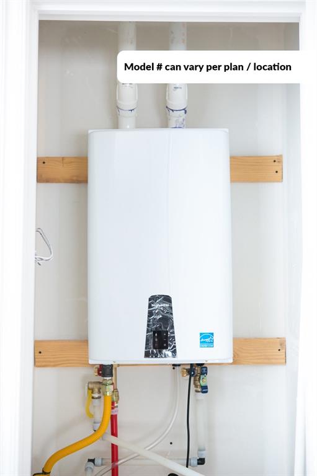
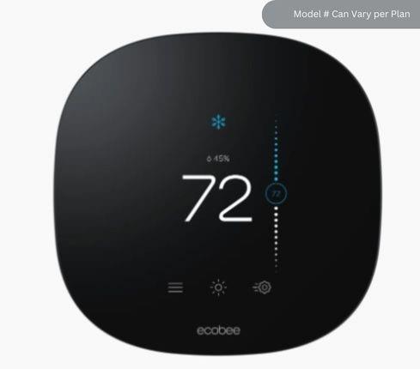
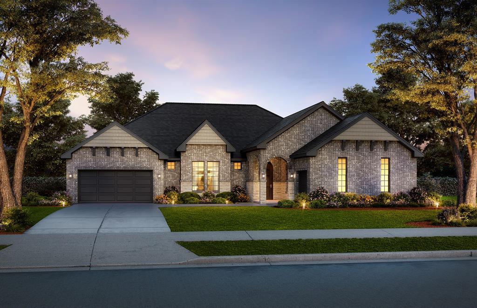
This home offers approximately 3,264 square feet with five bedrooms, four-and-a-half bathrooms, and a three-car garage. A wide hallway leads into an open living room featuring a fireplace with built-in shelving and wood-look tile flooring throughout the main areas. Twelve-foot sliding glass doors open to a large covered back patio. The kitchen includes ceiling-height custom cabinetry, thick quartz countertops, floating wood shelves, under-cabinet lighting, stainless steel Samsung built-in appliances, a decorative wood vented hood, a large island, and a walk-in pantry with storage and a seating area. The primary suite features a loggia connecting the bedroom, bathroom, and a study space. The bathroom includes a freestanding tub, a walk-in tiled shower, dual vanities, an enclosed water closet, and a walk-in closet with a window. Energy-related features listed for this plan include a 96% efficient tankless water heater, radiant barrier roof decking, low-e Thermalpane windows, insulated and sealed ducts, multiple insulation components, and an Ecobee3 Lite thermostat. Construction details include engineered foundation review, exterior brick with stone accents (per elevation), Atlas HP42 shingles, Tyvek HomeWrap, structured wiring, and mechanical and safety features such as tornado straps, smoke detectors, carbon monoxide detectors, and a video doorbell. Interior finishes include LED lighting, upgraded light fixtures, hand-textured walls, ceiling fans in all bedrooms and living areas, an 8' entry door, quartz bathroom countertops, tiled showers, and ceramic tile flooring in bathrooms and the utility room. The kitchen includes soft-close drawers (per delivery date), full-extension glides, a built-in trash drawer, upgraded backsplash within allowance, and a stainless steel farmhouse or workstation sink. The home is located on a half-acre (mol) lot in a community that allows outbuildings. Access to HWY 9 is noted.
Details
| MLS # | 1247375 |
|---|---|
| Listing Type | For Sale |
| Style | House |
| HOA Dues | $350 |
| Sub-Type | Resale |
| Status | Active |
| Year | 2026 |
| Days On Site | 53 |
| Listing Provided By | Central Oklahoma Real Estate | John Burris |
Features
| Bed(s) | 5 |
|---|---|
| Bath(s) | 5 Total |
| SQ Feet | 3,264 |
| Garage | 3 |
| Story(s) | 1 |
| Acreage | 0.62 |
Interior
| Rooms Total | 3 |
|---|---|
| Heating | Central Gas |
| Fireplaces Total | 1 |
| Appliances | Dishwasher, Disposal, Microwave |
| Interior Features | Ceiling Fan(s), Combo Woodwork |
Exterior
| Lot Features | Corner Lot |
|---|---|
| Foundation Details | Slab |
Parking
| Garage Spaces | 3 |
|---|---|
| Parking Features | Concrete |
Utilities
| Utilities | Cable Available, Electricity Available, Natural Gas Available, Public, Septic Tank |
|---|
Taxes
| Okc Tax Amount | 0.0000 |
|---|---|
| Tax Block | 3 |
| Tax Lot | 1 |
Area Information
| State | OK |
|---|---|
| County | McClain |
| City | Newcastle |
| Zip Code | 73072 |
| School District | McClain |
| School District | Newcastle HS |
| Elementary School | Newcastle ES |
| High School | Newcastle HS |
| Listing VS Median (in 73072) | |
Price: $569,900 low | high Med: $372,450 sqft: 3,264 low | high Med: 2,353 $ / sqft: $175 low | high Med: $160 On site: 53 low | high Med: 19.5 | |
Request a showing
Request a showing
Contact
Learn More About This Property

| Open House |
|---|
| In-Person 10/31 11:00 AM - 5:00 PM |
| In-Person 11/01 2:00 PM - 6:00 PM |
| State | OK |
|---|---|
| County | McClain |
| City | Newcastle |
| Zip Code | 73072 |
| School District | McClain |
| School District | Newcastle HS |
| Elementary School | Newcastle ES |
| High School | Newcastle HS |
| Listing VS Median (in 73072) | |
Price: $569,900 low | high Med: $372,450 sqft: 3,264 low | high Med: 2,353 $ / sqft: $175 low | high Med: $160 On site: 53 low | high Med: 19.5 | |