




Description
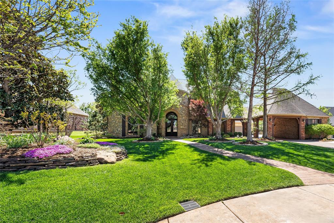
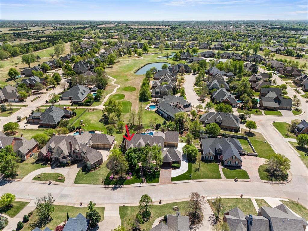
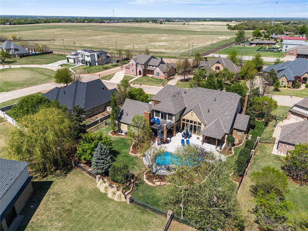
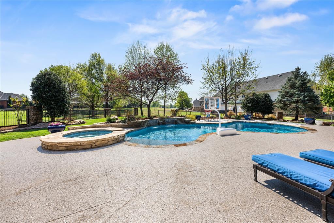
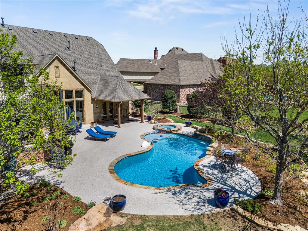
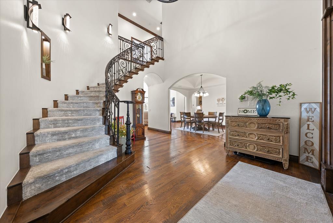
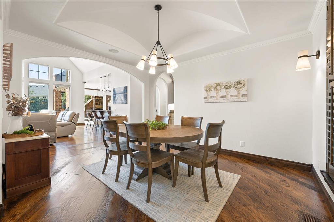
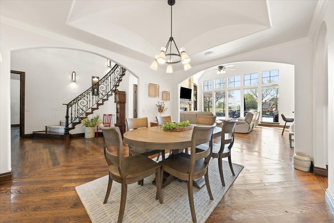
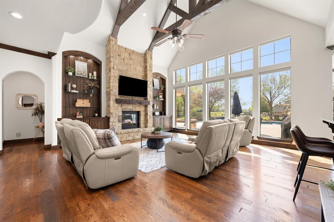
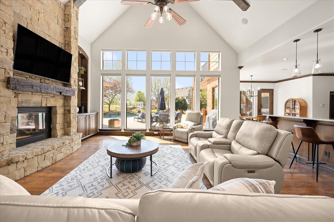
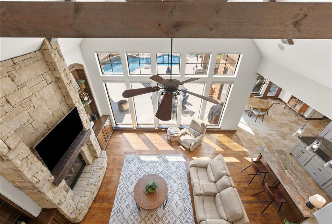
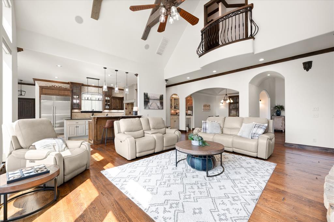
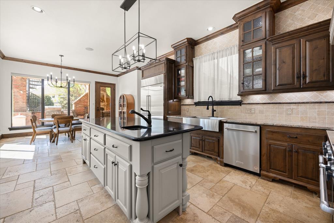
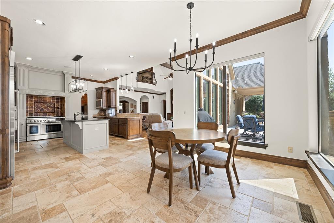
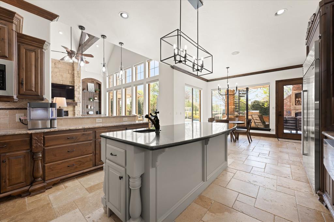
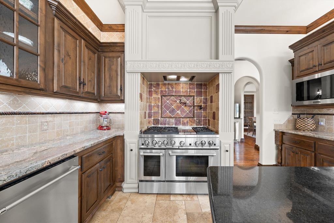
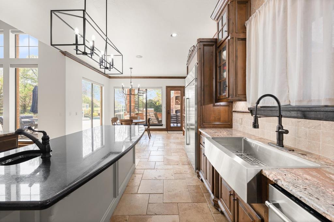
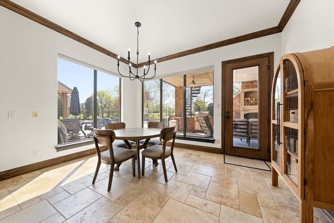
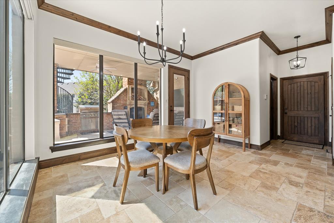
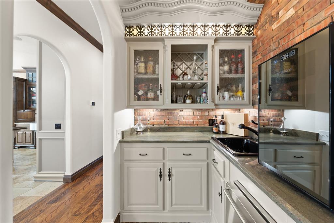
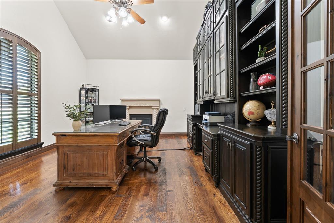
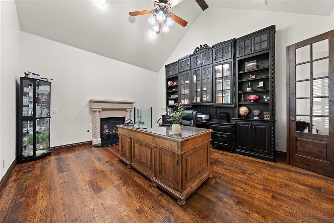
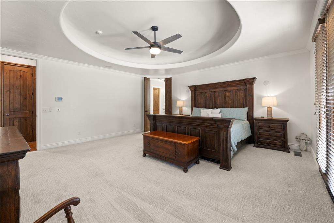
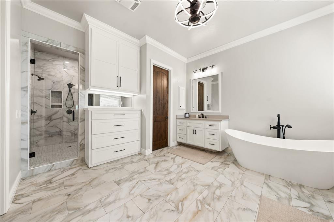
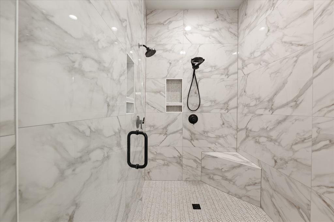
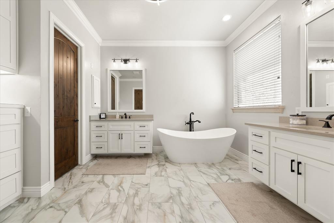
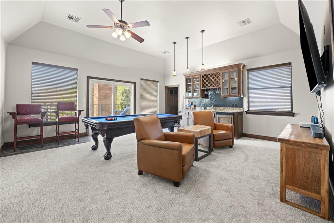
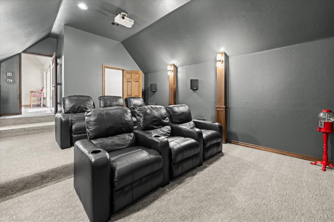
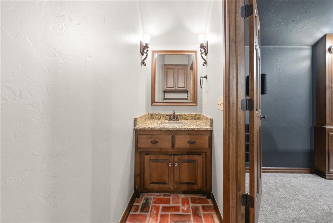
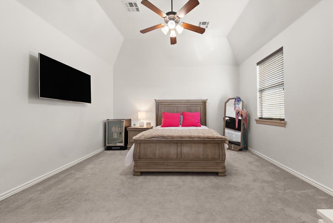
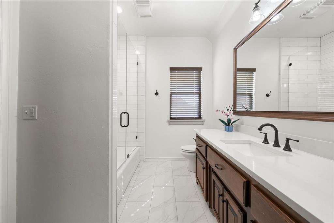
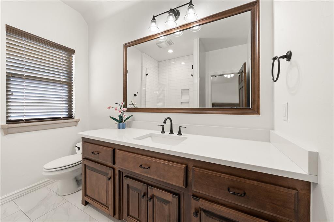
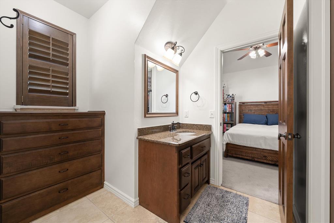
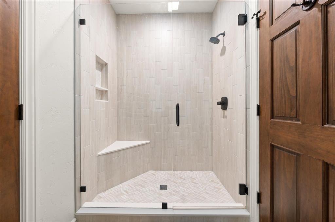
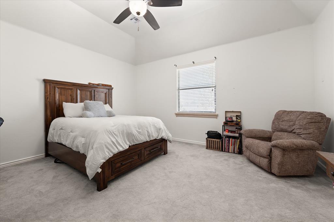
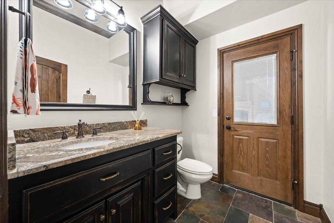
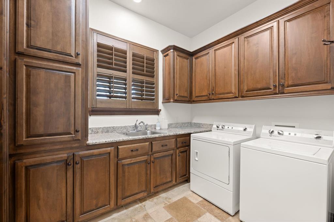
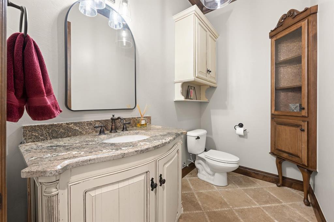
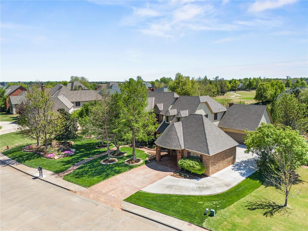
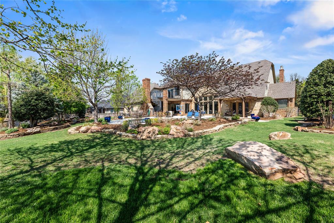
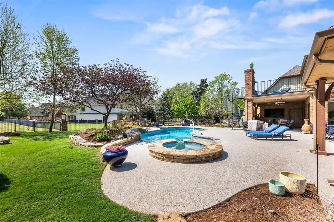
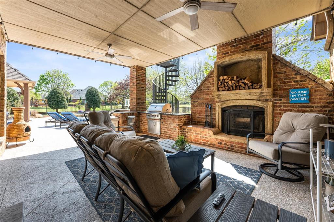
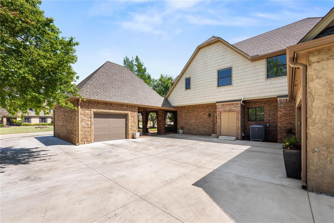
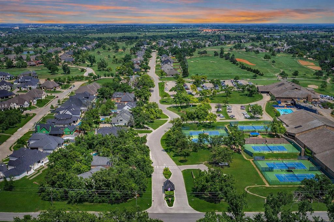
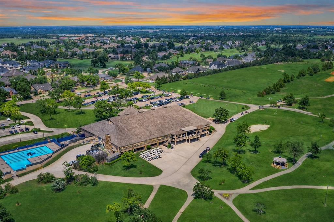
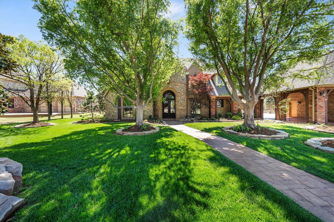
Perfectly positioned along the 13th tee box on the East side of Oak Tree Golf & Country Club, this exceptional estate delivers a true resort-style living experience with breathtaking golf course views and refined luxury throughout at 408 Oak Summit Road. From the moment you arrive, the impressive 24-foot grand entry sets the tone for elegance and sophistication. Inside, hand-scraped hardwood floors lead you into an expansive living room featuring soaring vaulted ceilings and floor-to-ceiling stacked stone fireplace. Walls of windows frame views of the pool, outdoor living spaces, and pristine fairway beyond, creating a seamless indoor-outdoor connection. The chef’s kitchen is thoughtfully designed with high-end finishes, including a Sub-Zero refrigerator, six-burner gas cooktop, center island, pantry, and a spacious dining area, making it ideal for both everyday living and entertaining. The luxurious primary suite offers a private retreat with a beautifully remodeled spa-inspired bathroom featuring a soaking tub, expansive walk-in shower, dual vanities, and walk-in closet. A distinguished study with its own fireplace and custom built-ins provides an elegant workspace, while the formal dining area is complemented by a stylish wet bar. Upstairs, an ensuite bedroom features a remodeled bathroom, while the expansive bonus room is designed for entertainment, complete with a beverage station, and access to home theater with seating. Outdoor living is equally impressive, featuring a resort-style pool with stone water feature and spa, outdoor fireplace, and built-in grill, all perfectly positioned to enjoy the serene golf course backdrop. Highlights include secondary bedrooms with walk-in closets, a utility room with built-ins and laundry chute, storm shelter in the garage, a new pool heater, and a new 2024 Roof GAF Timberline HDZ. This extraordinary property offers a rare opportunity to experience luxury, privacy, and golf course living at its finest. Welcome Home!
Details
| MLS # | 1222701 |
|---|---|
| Listing Type | For Sale |
| Style | House |
| HOA Dues | $2,250 |
| Sub-Type | Resale |
| Status | Active |
| Year | 2007 |
| Days On Site | 148 |
| Listing Provided By | Chinowth & Cohen | Karen Blevins |
Features
| Bed(s) | 4 |
|---|---|
| Bath(s) | 6 Total |
| SQ Feet | 4,900 |
| Garage | 3 |
| Story(s) | 2 |
| Acreage | 0.54 |
| Golf Course | Yes |
Interior
| Rooms Total | 0 |
|---|---|
| Heating | Gas |
| Fireplaces Total | 3 |
| Appliances | Dishwasher, Disposal, Microwave, Refrigerator |
| Interior Features | Ceiling Fan(s), Laundry Room, Paint Woodwork, Stained Wood |
Exterior
| Exterior Features | Balcony, Patio-Covered, Covered Porch, Fire Pit |
|---|---|
| Lot Features | Golf Course Lot, Interior Lot |
| Foundation Details | Slab |
Parking
| Garage Spaces | 3 |
|---|---|
| Parking Features | Additional Parking, Concrete |
Utilities
| Utilities | Public |
|---|
Taxes
| Okc Tax Amount | 14922.2000 |
|---|---|
| Tax Block | 124 |
| Tax Lot | 012 |
Area Information
| State | OK |
|---|---|
| County | Oklahoma |
| City | Edmond |
| Zip Code | 73025 |
| School District | Oklahoma |
| School District | North HS |
| Elementary School | Cross Timbers ES |
| High School | North HS |
| Listing VS Median (in 73025) | |
Price: $1,399,500 low | high Med: $549,500 sqft: 4,900 low | high Med: 4,392 $ / sqft: $286 low | high Med: $129 On site: 148 low | high Med: 276 | |
Request a showing
Request a showing
Contact
Learn More About This Property

| State | OK |
|---|---|
| County | Oklahoma |
| City | Edmond |
| Zip Code | 73025 |
| School District | Oklahoma |
| School District | North HS |
| Elementary School | Cross Timbers ES |
| High School | North HS |
| Listing VS Median (in 73025) | |
Price: $1,399,500 low | high Med: $549,500 sqft: 4,900 low | high Med: 4,392 $ / sqft: $286 low | high Med: $129 On site: 148 low | high Med: 276 | |

