Description
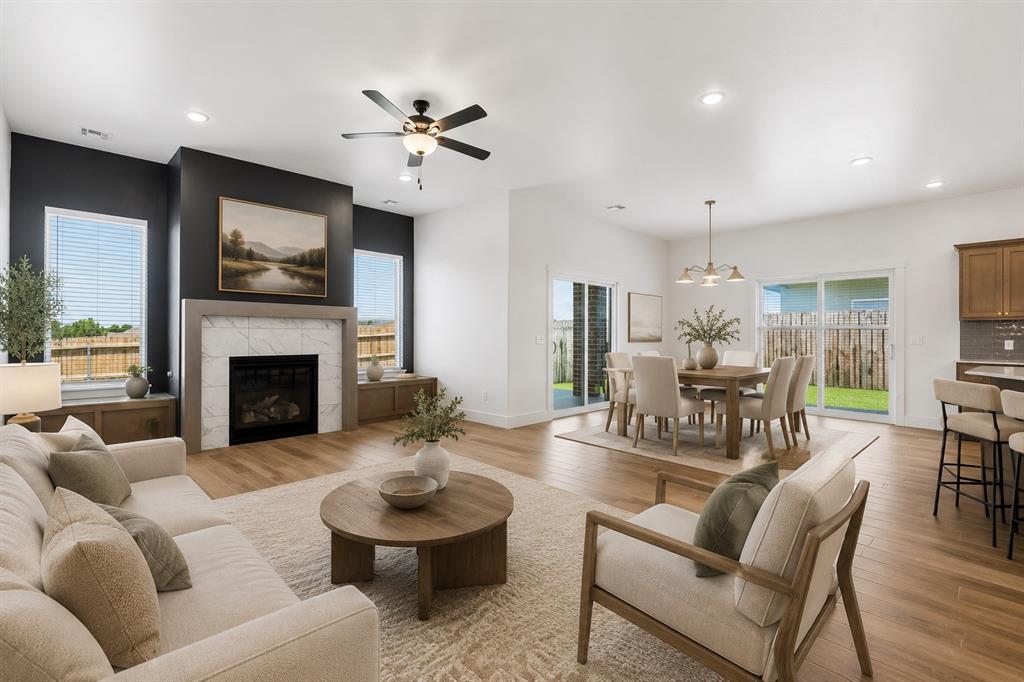
For a limited time, builder offering up to $5000 toward options or closing costs! Make some of your own selections on this brilliant, under construction home! The Cypress Plan offers an exceptional blend of style, space, and functionality, all under one roof! Built by a Professionally Certified, Award-Winning Builder, this stunning home is designed for effortless entertaining and comfortable living. Step into the bright and airy living room, where 6-foot windows flood the space with natural light, highlighting the elegant gas fireplace and open-concept design. The chef's kitchen is a showstopper, featuring a large island with under-counter seating, stainless steel appliances, a vented range hood, and an expansive pantry, perfect for hosting and everyday convenience. The private primary suite is a serene retreat, complete with a spacious bedroom, a spa-inspired bathroom with a double-sink vanity, and a generous walk-in closet. On the opposite side of the home, you'll find two additional bedrooms and a flexible fourth bedroom or study, offering versatility to fit your needs. The hall bath boasts a fully tiled tub/shower combo, adding a touch of elegance to the secondary living spaces. A 3-car garage provides plenty of storage and convenience, while designer-selected finishes throughout the home add a sophisticated touch. This home comes complete with 2" blinds, a tankless water heater, and a sprinkler system!
Details
| MLS # | 1243248 |
|---|---|
| Listing Type | For Sale |
| Style | House |
| HOA Dues | $400 |
| Sub-Type | Resale |
| Status | Pending |
| Year | 2026 |
| Days On Site | 37 |
| Listing Provided By | Authentic Real Estate Group | Brandi Woods |
Features
| Bed(s) | 4 |
|---|---|
| Bath(s) | 2 Total |
| SQ Feet | 2,044 |
| Garage | 3 |
| Story(s) | 1 |
| Acreage | 0.17 |
Interior
| Rooms Total | 1 |
|---|---|
| Heating | Natural Gas |
| Fireplaces Total | 1 |
| Appliances | Dishwasher, Disposal, Microwave, Water Heater |
| Interior Features | Ceiling Fan(s), Combo Woodwork |
Exterior
| Exterior Features | Rain Gutters |
|---|---|
| Lot Features | Interior Lot |
| Foundation Details | Slab |
Parking
| Garage Spaces | 3 |
|---|---|
| Parking Features | Concrete |
Utilities
| Utilities | Cable Available, Electricity Available, Natural Gas Available, Public |
|---|
Taxes
| Okc Tax Amount | 999999.0000 |
|---|---|
| Tax Block | 15 |
| Tax Lot | 6 |
Area Information
| State | OK |
|---|---|
| County | Oklahoma |
| City | Edmond |
| Zip Code | 73025 |
| School District | Oklahoma |
| School District | North HS |
| Elementary School | John Ross ES |
| High School | North HS |
| Listing VS Median (in 73025) | |
Price: $434,900 low | high Med: $550,000 sqft: 2,044 low | high Med: 3,600 $ / sqft: $213 low | high Med: $153 On site: 37 low | high Med: 329 | |
Request a showing
Request a showing
Contact
Learn More About This Property

| State | OK |
|---|---|
| County | Oklahoma |
| City | Edmond |
| Zip Code | 73025 |
| School District | Oklahoma |
| School District | North HS |
| Elementary School | John Ross ES |
| High School | North HS |
| Listing VS Median (in 73025) | |
Price: $434,900 low | high Med: $550,000 sqft: 2,044 low | high Med: 3,600 $ / sqft: $213 low | high Med: $153 On site: 37 low | high Med: 329 | |