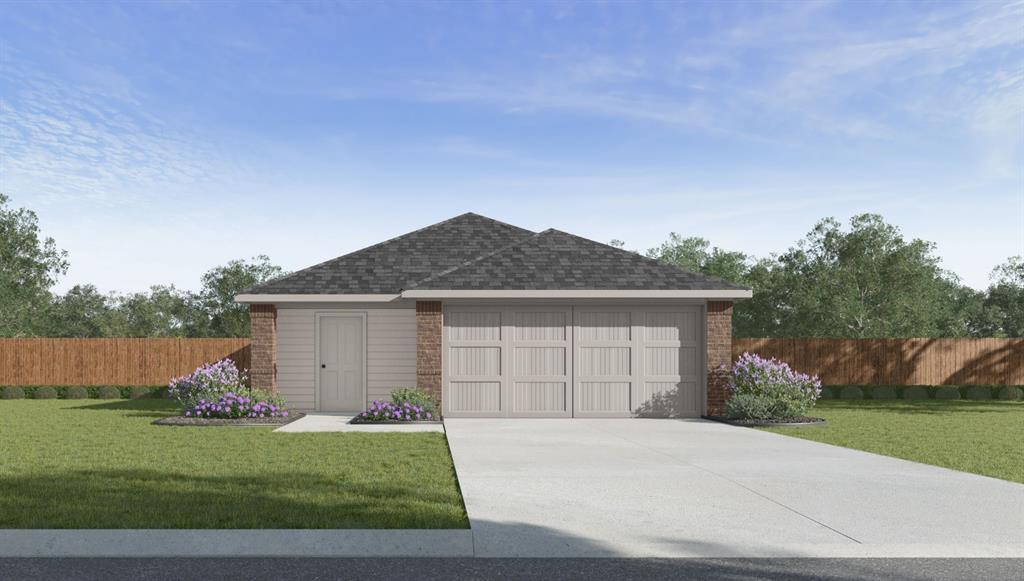
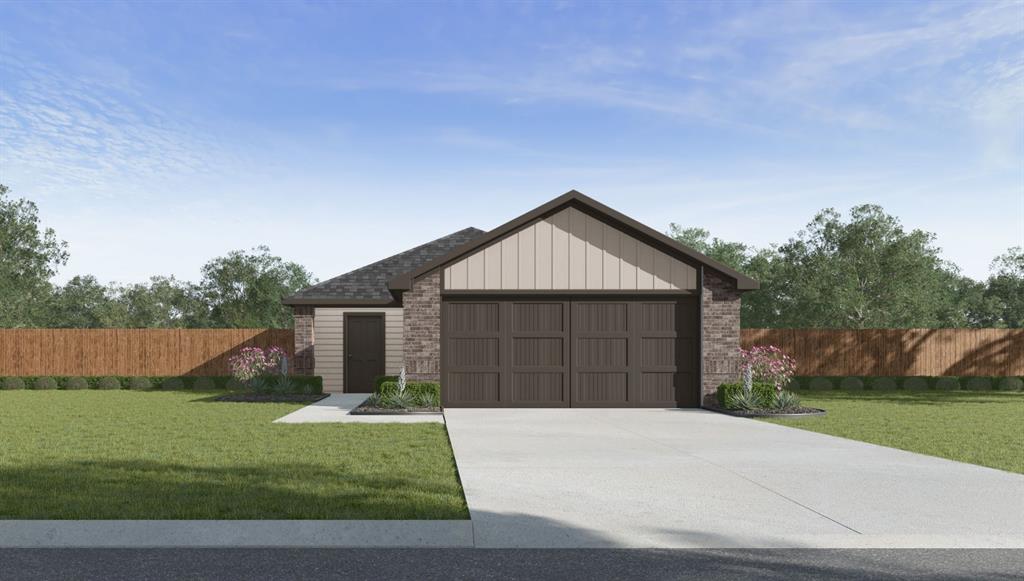
The Cali plan is a single-story, 1,796 square feet, 4 bedroom, and 2 full baths. The home features an open concept with a large central family room and kitchen. The kitchen has beautiful features that include Whirlpool Stainless Steel appliances, a large walk-in pantry, and a gas range, and quartz countertops and a large kitchen island! The bedroom one suite is in the back of the house for complete privacy. Enjoy a spacious bedroom one ensuite which features a spacious bathroom and walk-in closet Additional features include a tankless hot water system ensures you'll always have hot water when needed. "Home is Connected" smart home features which include a camera doorbell, Kwikset keypad lock, and a smart switch. The exterior features include full sod yard with a landscape package in the front, and a covered patio! Nestled amidst the serene landscapes of Newcastle, Wyndemere offers a harmonious blend of modern comforts and natural beauty. Residents get to enjoy the playground, pond, and walking trails. With a short commute you can enjoy all OKC has to offer!
Details
MLS #
1185094
Listing Type
For Sale
Style
House
HOA Dues
$150
Sub-Type
Resale
Status
Pending
Days On Site
443
Listing Provided By
D.R Horton Realty of OK LLC | Ernest Brown III
Features
Bed(s)
4
Bath(s)
2 Total
SQ Feet
1,796
Garage
2
Story(s)
1
Acreage
0.17
Interior
Rooms Total
0
Heating
Central Gas
Fireplaces Total
0
Appliances
Dishwasher, Disposal, Microwave, Water Heater
Interior Features
Laundry Room, Paint Woodwork
Exterior
Exterior Features
Patio-Covered, Covered Porch
Lot Features
Interior Lot
Foundation Details
Post Tension
Parking
Garage Spaces
2
Parking Features
Concrete
Utilities
Utilities
Cable Available, Electricity Available, Natural Gas Available, High Speed Internet, Public
Taxes
Okc Tax Amount
0.0000
Tax Block
030
Tax Lot
002
Area Information
State
OK
County
McClain
City
Newcastle
Zip Code
73065
School District
McClain
School District
Newcastle HS
Elementary School
Newcastle ES
High School
Newcastle HS
Sourced by Back At You
MLS Number: 1185094
Ernest Brown III – (407) 205-3668 – embrown@drhorton.com
Copyright 2026 MLSOK, Inc. We do not attempt to verify the currency, completeness, accuracy, or authenticity of the data contained herein. Information is subject to transcription and transmission errors and is provided “as is”. All information, including but not limited to property square footage and lot size, zoning, and fitness for a particular purpose is subject to inaccuracies and should be independently verified through personal inspection and/or consultation with appropriate professionals. The listing information provided is for consumers’ personal, non-commercial use and may not be used for any purpose other than to identify prospective purchasers. This data is copyrighted and may not be transmitted, retransmitted, copied, framed, repurposed, or altered in any way for any other site, individual and/or purpose without the express written permission of MLSOK, Inc.
MLS Number: 1185094
Ernest Brown III – (407) 205-3668 – embrown@drhorton.com