New Listing

Description
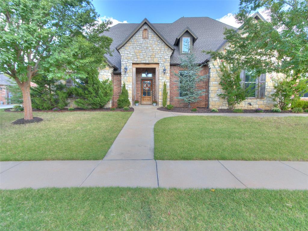
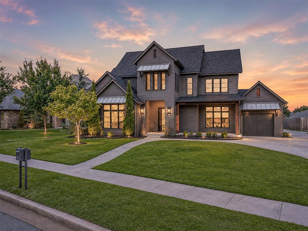
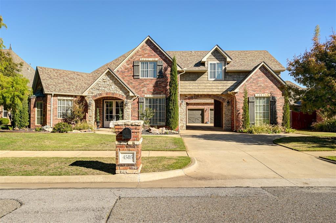
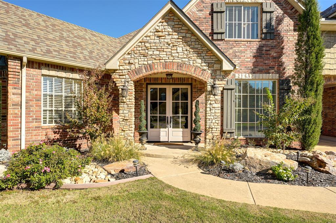
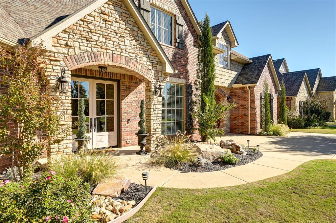
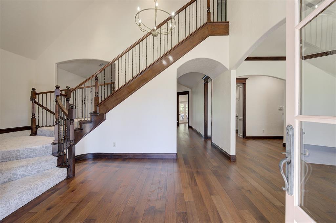
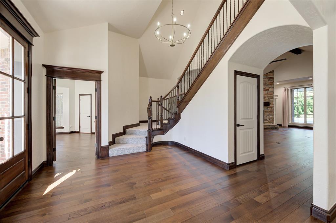
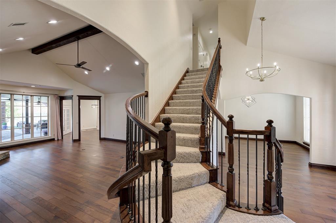
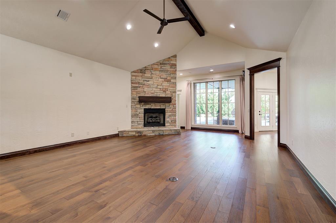
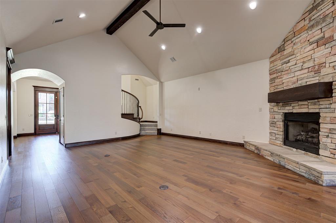
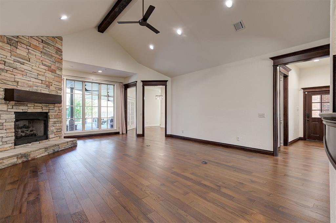
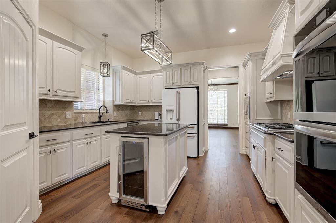
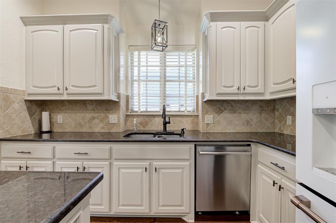
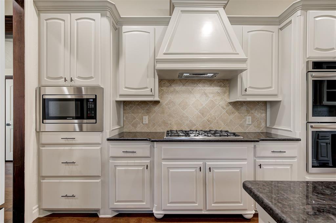
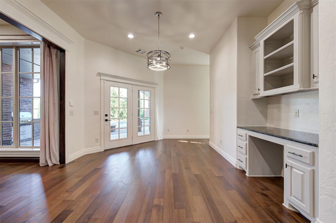
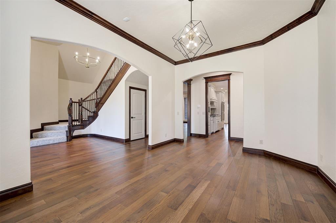
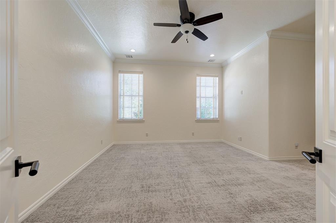
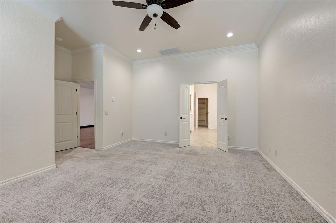
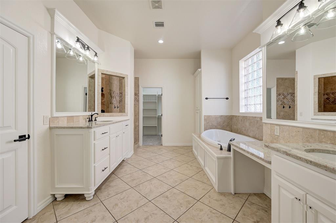
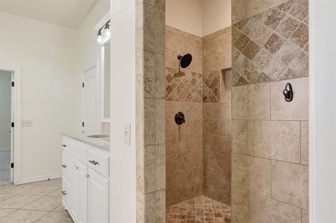
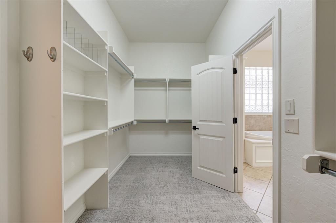
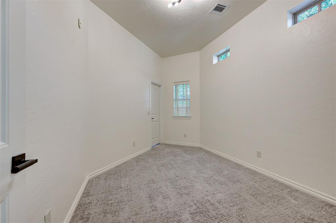
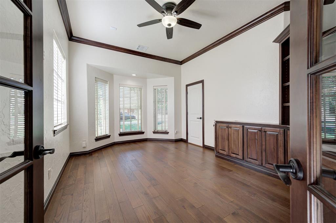
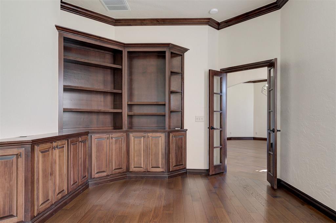
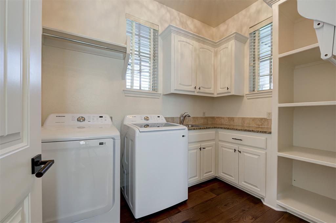
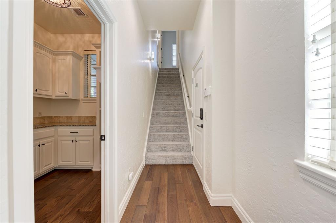
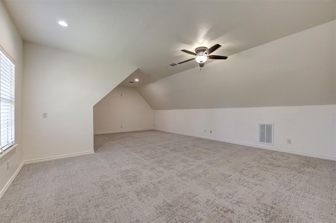
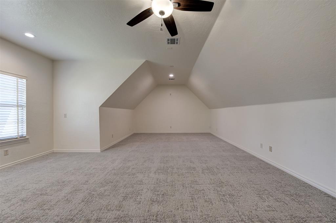
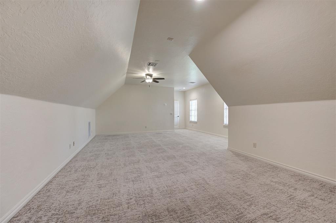
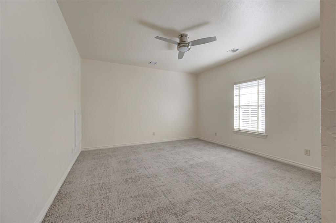
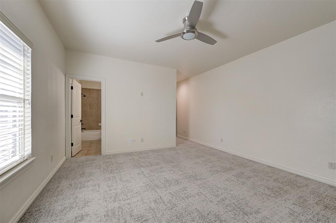
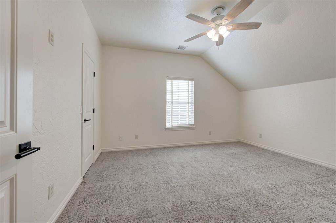
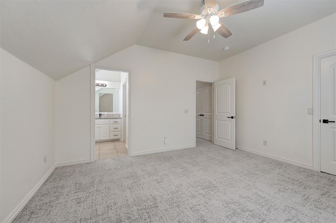
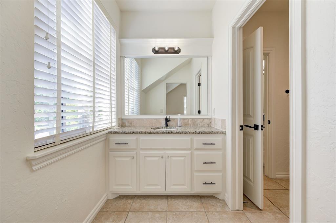
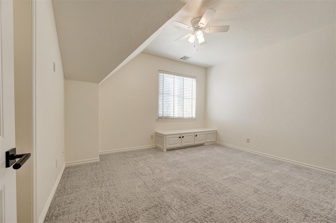
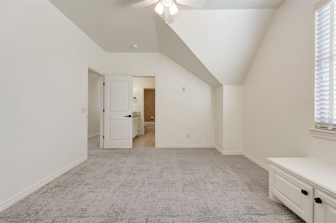
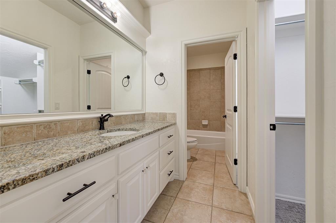
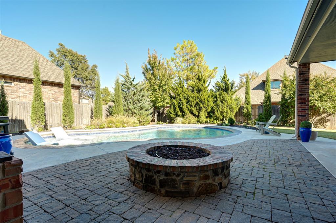
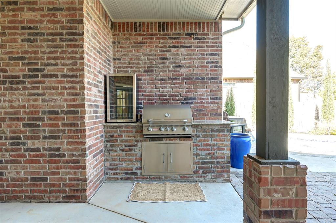
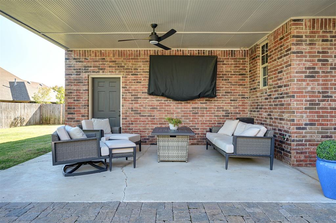
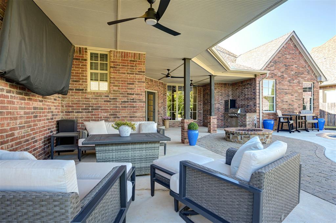
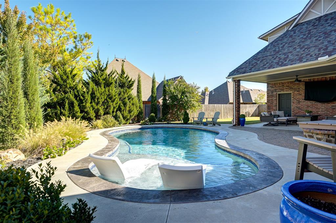
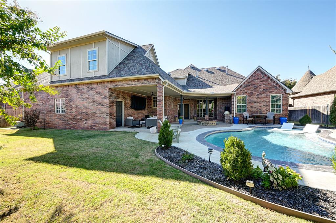
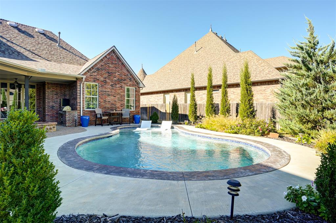
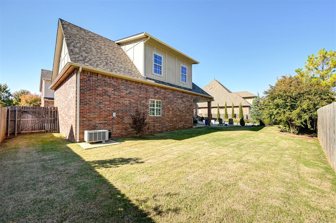
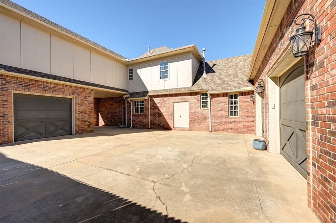
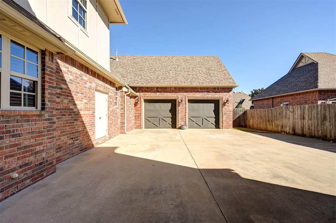
Welcome to Carrington Lakes! Tucked away on a quiet cul-de-sac, this beautiful home offers a spacious, versatile floor plan with plenty of room to spread out, both inside and out. A welcoming foyer opens to the main living area, formal dining room, and a large study with built-in shelving. The living room features soaring ceilings and a gas fireplace, while the kitchen offers a center island, walk-in pantry, and views of the breakfast area and backyard. The primary suite is conveniently located downstairs and includes a spacious closet plus an additional room perfect for extra storage, a craft room, or even a second closet. Upstairs, you'll find three generously sized bedrooms and plenty of hallway storage (tons!!). A separate staircase off the kitchen leads to a bonus room above the garage, offering even more flexibility for a game room, media room, or whatever fits your needs. The backyard is truly a highlight, featuring a beautiful heated pool, spacious covered patio, gas fire pit, and oversized outdoor TV. Whether you're hosting friends or enjoying a quiet evening at home, this outdoor space is one you'll appreciate year-round. Additional features include a convenient side entrance beneath the portico, a spacious garage with an in-ground storm shelter accommodating up to 12 people, and updates throughout, including wood flooring, carpet, paint, and fixtures. With its thoughtful layout, generous storage, and incredible outdoor living space, this Carrington Lakes home has so much to offer!
Details
| MLS # | 1256605 |
|---|---|
| Listing Type | For Sale |
| Style | House |
| HOA Dues | $375 |
| Sub-Type | Resale |
| Status | Active |
| Year | 2006 |
| Days On Site | 2 |
| Listing Provided By | Nine North Real Estate | Lindsey Crowell |
Features
| Bed(s) | 4 |
|---|---|
| Bath(s) | 4 Total |
| SQ Feet | 4,415 |
| Garage | 3 |
| Story(s) | 2 |
| Acreage | 0.31 |
Interior
| Rooms Total | 13 |
|---|---|
| Heating | Central Gas |
| Fireplaces Total | 1 |
| Appliances | Dishwasher, Disposal, Microwave |
| Interior Features | Ceiling Fan(s), Combo Woodwork, Stained Wood |
Exterior
| Exterior Features | Fire Pit, Outdoor Grill, Outdoor Kitchen, Rain Gutters |
|---|---|
| Lot Features | Cul-De-Sac |
| Foundation Details | Slab |
Parking
| Garage Spaces | 3 |
|---|---|
| Parking Features | Concrete |
Utilities
| Utilities | Electricity Available, Natural Gas Available, Public |
|---|
Taxes
| Okc Tax Amount | 10419.0000 |
|---|---|
| Tax Block | 2 |
| Tax Lot | 16 |
Area Information
| State | OK |
|---|---|
| County | Cleveland |
| City | Norman |
| Zip Code | 73072 |
| School District | Cleveland |
| School District | Norman North HS |
| Elementary School | Roosevelt ES |
| High School | Norman North HS |
| Listing VS Median (in 73072) | |
Price: $915,000 low | high Med: $377,500 sqft: 4,415 low | high Med: 2,139 $ / sqft: $207 low | high Med: $193 On site: 2 low | high Med: 59.5 | |
Request a showing
Request a showing
Contact
Learn More About This Property

| State | OK |
|---|---|
| County | Cleveland |
| City | Norman |
| Zip Code | 73072 |
| School District | Cleveland |
| School District | Norman North HS |
| Elementary School | Roosevelt ES |
| High School | Norman North HS |
| Listing VS Median (in 73072) | |
Price: $915,000 low | high Med: $377,500 sqft: 4,415 low | high Med: 2,139 $ / sqft: $207 low | high Med: $193 On site: 2 low | high Med: 59.5 | |