 New Listing
4628 S Triple X Road,Choctaw, OK 73020
Choctaw, OK 73020

Description
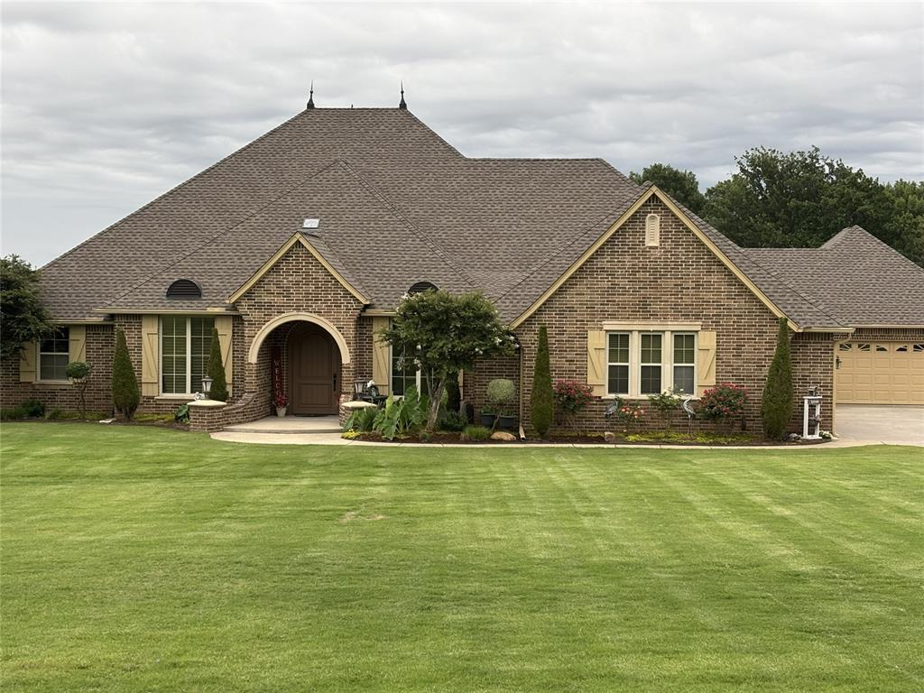
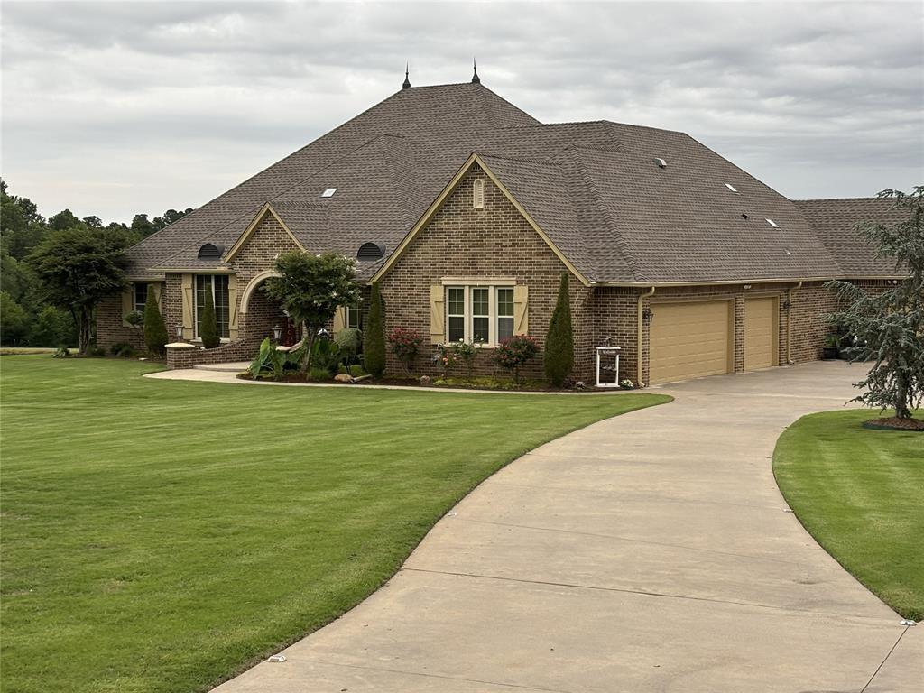
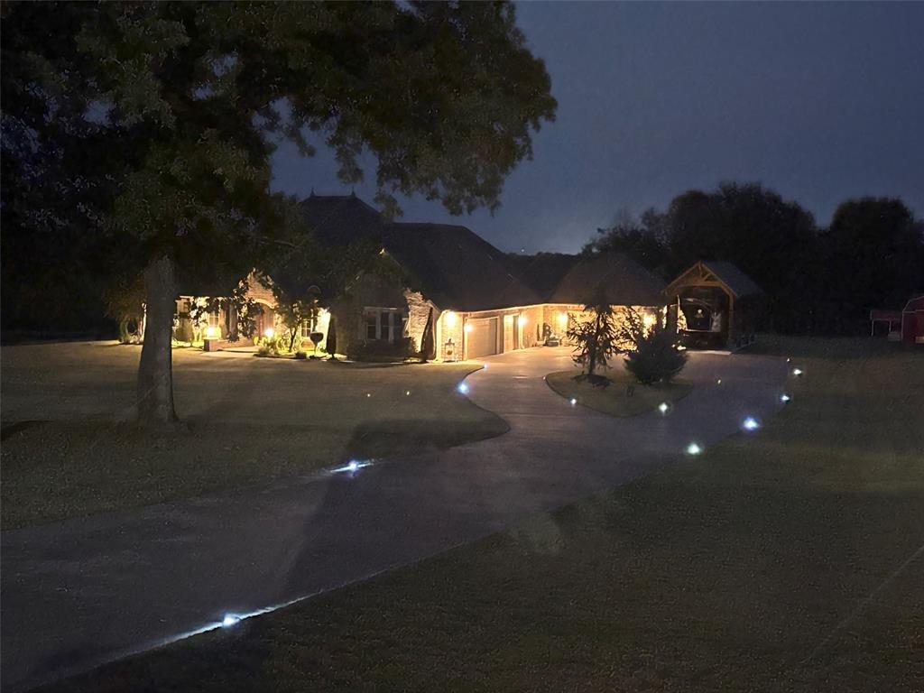
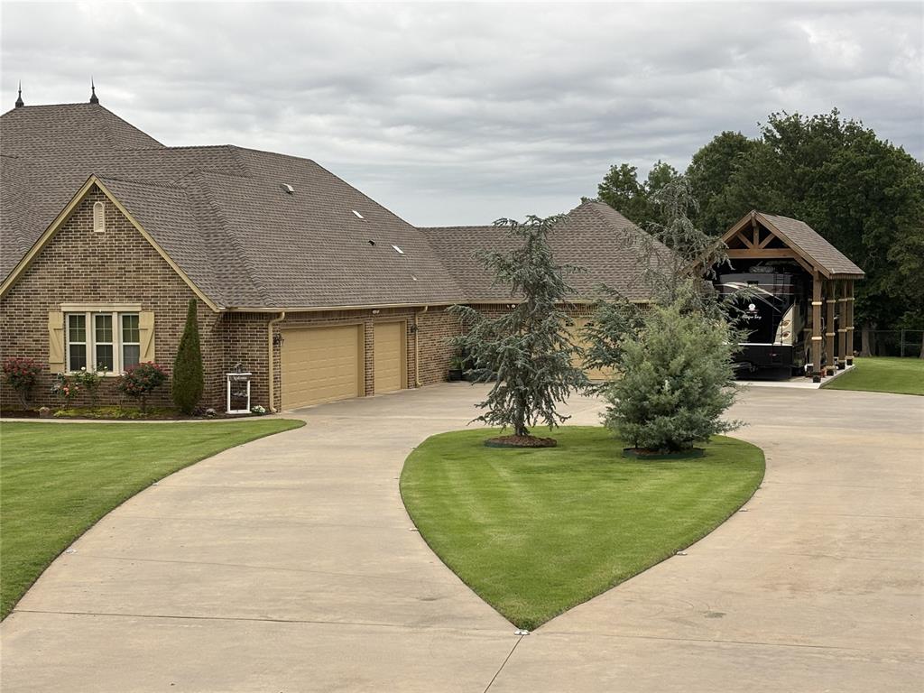
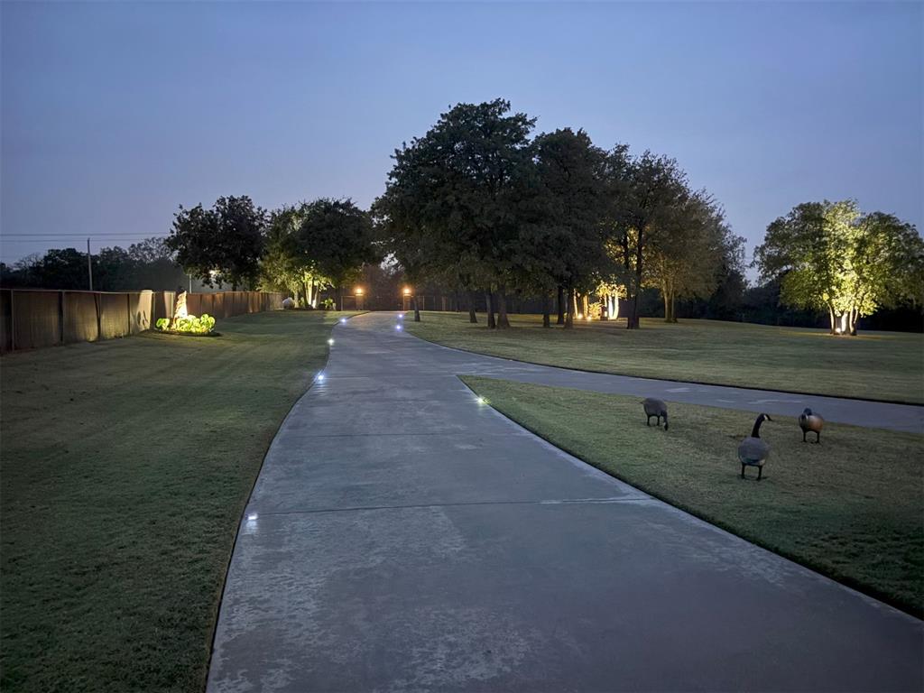
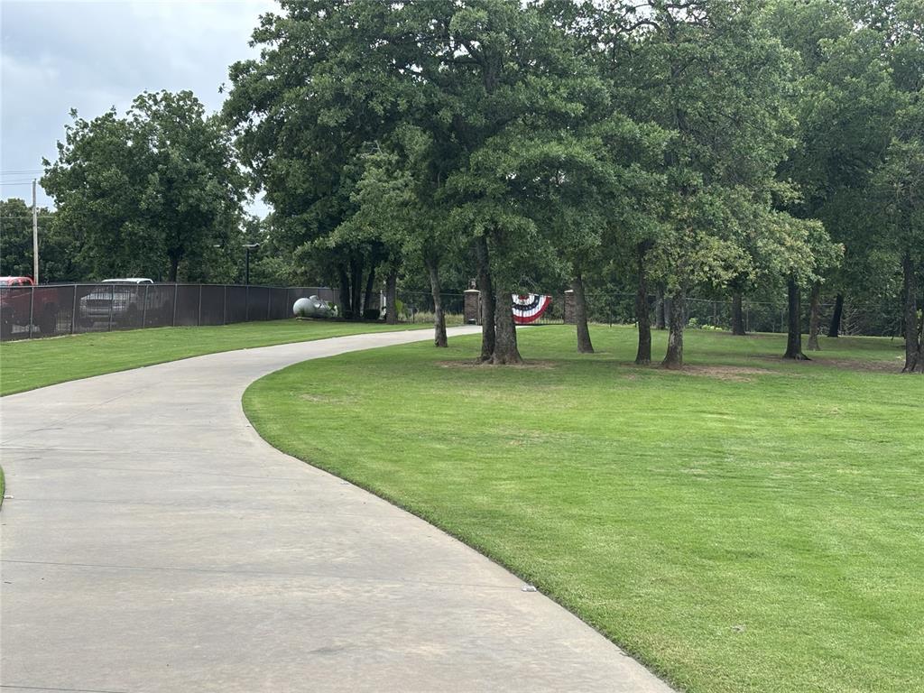
Behind the gated 5 acres entry, custom ceilings, three fireplaces and inviting outdoor living spaces create a home made for gathering and unwinding. A custom wood beam ceiling and gas fireplace bring warmth & character to the living room. Glass French doors open to a study with built-ins, while the vaulted dining/flex room offers an elegant setting for dinner parties, a second living area or a baby grand piano. The kitchen centers around a large island and features a five-burner gas cooktop, built-in oven, convection microwave, spice racks & pots-and-pans drawers. Abundant storage, a breakfast area, automatically lighted pantry and butler's pantry with wine racks and wine fridge make everyday meals and entertaining equally convenient. Every bedroom has its own bathroom, including a guest suite with a full bath. Primary suite offers a lighted barrel ceiling, wood-look tile and a relaxing bath with soaking tub, dual-head shower, electric fireplace and spacious walk-in closet with built-in ironing board. Enjoy quiet mornings in the sunroom with its own mini-split, then take the gathering outside. The covered patio features a built-in grill, beverage refrigerator, gas-log fireplace, seasonal pull-down screens and stamped, stained concrete. A six-person hot tub & gazebo complete the outdoor retreat. The oversized five-car garage features insulated doors, with floored attic storage & a lifting winch in one of the garage areas & an attic lift in the other garage adding convenience. A 12x40 RV/boat carport with 14-foot height, 12x30 building, 10x10 storage building and 12x20 metal carport provide room for vehicles, equipment & hobbies. Plantation shutters, solid-core doors, five solar tubes, central vacuum, two-zone sound, app-controlled irrigation, fully fenced grounds, an owned 1,000-gallon propane tank, a Generac generator system, & a two-year-old tankless water heater round out this feature-rich property. (professional photos with interior views coming soon)
Details
| MLS # | 1257134 |
|---|---|
| Listing Type | For Sale |
| Style | House |
| Sub-Type | Resale |
| Status | Active |
| Year | 2010 |
| Days On Site | 4 |
| Listing Provided By | McGraw Davisson Stewart (BO) | Shawna Miller |
Features
| Bed(s) | 3 |
|---|---|
| Bath(s) | 3 Total |
| SQ Feet | 3,540 |
| Garage | 5 |
| Car Port | Yes |
| Acreage | 5.01 |
Interior
| Rooms Total | 4 |
|---|---|
| Heating | Central Gas |
| Fireplaces Total | 3 |
| Appliances | Dishwasher, Indoor Grill, Microwave, Water Heater |
| Interior Features | Ceiling Fan(s), Combo Woodwork, Whirlpool |
Exterior
| Exterior Features | Outdoor Grill, Spa/Hot Tub, Outdoor Kitchen, Storage |
|---|---|
| Lot Features | Interior Lot |
| Foundation Details | Slab |
Parking
| Garage Spaces | 5 |
|---|
Utilities
| Utilities | Electricity Available, Fiber, Propane, Septic Tank, Private Well Available |
|---|
Taxes
| Okc Tax Amount | 7142.6900 |
|---|---|
| Tax Block | 0 |
| Tax Lot | 0 |
Area Information
| State | OK |
|---|---|
| County | Oklahoma |
| City | Choctaw |
| Zip Code | 73020 |
| School District | Oklahoma |
| School District | Choctaw HS |
| Elementary School | Griffin Meridian ES |
| High School | Choctaw HS |
| Listing VS Median (in 73020) | |
Price: $799,900 low | high Med: $379,500 sqft: 3,540 low | high Med: 2,221 $ / sqft: $226 low | high Med: $171 On site: 4 low | high Med: 76 | |
Request a showing
Request a showing
Contact
Learn More About This Property

| State | OK |
|---|---|
| County | Oklahoma |
| City | Choctaw |
| Zip Code | 73020 |
| School District | Oklahoma |
| School District | Choctaw HS |
| Elementary School | Griffin Meridian ES |
| High School | Choctaw HS |
| Listing VS Median (in 73020) | |
Price: $799,900 low | high Med: $379,500 sqft: 3,540 low | high Med: 2,221 $ / sqft: $226 low | high Med: $171 On site: 4 low | high Med: 76 | |
