
Description
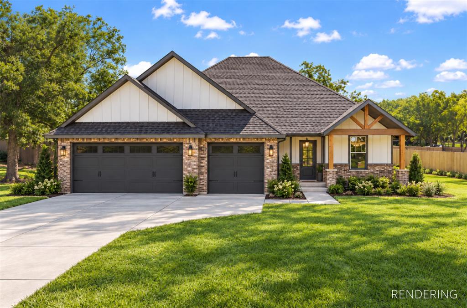
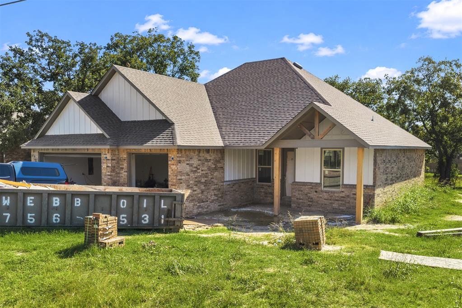
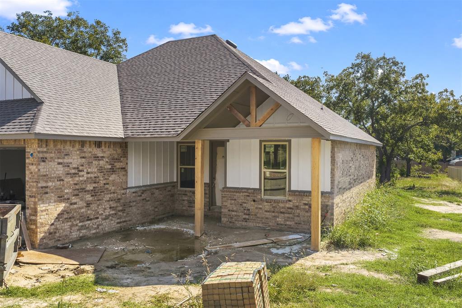
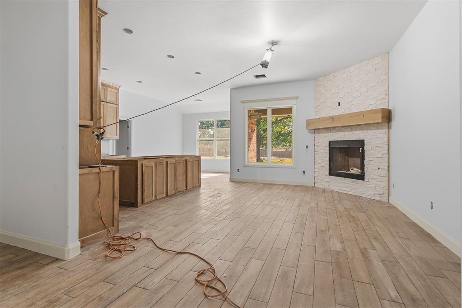
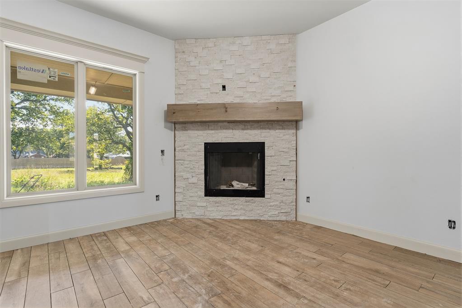
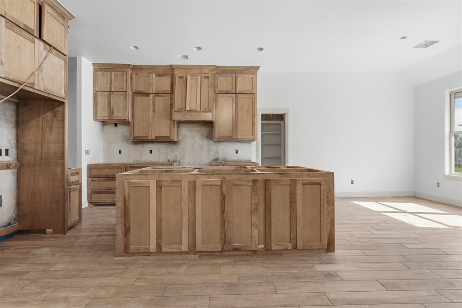
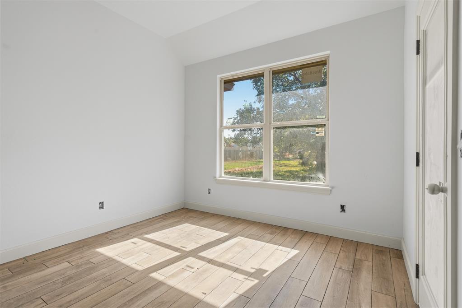
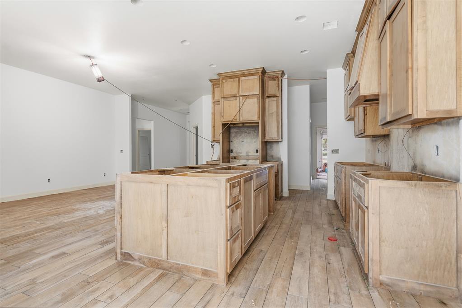
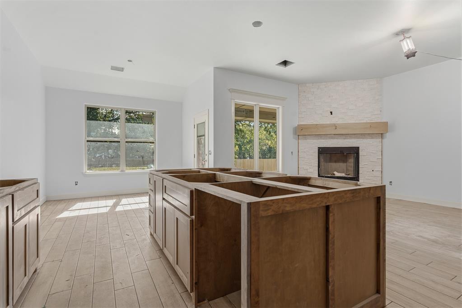
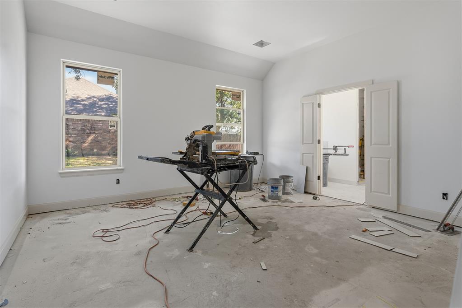
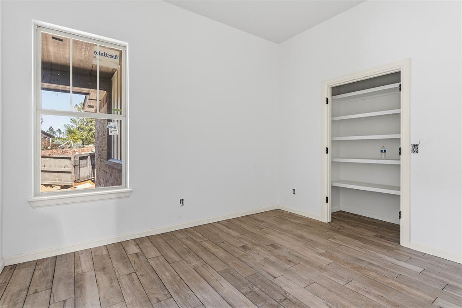
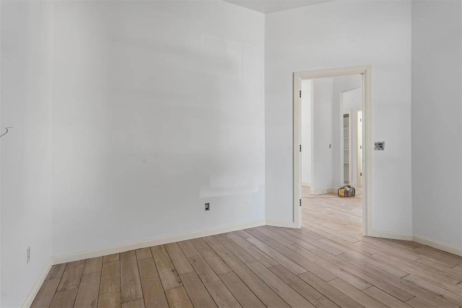
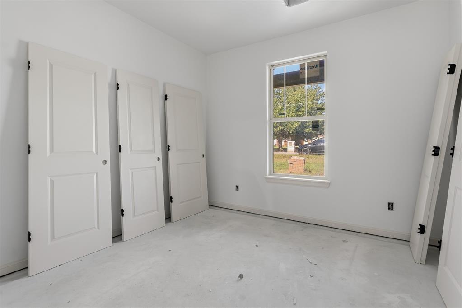
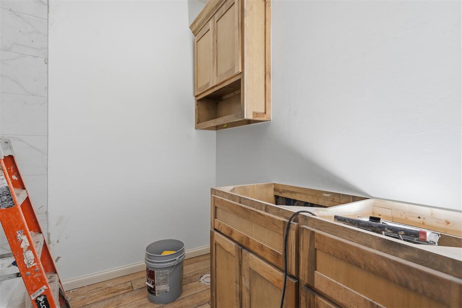
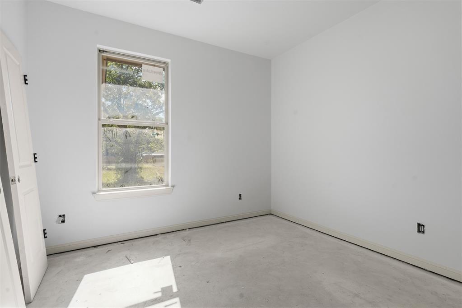
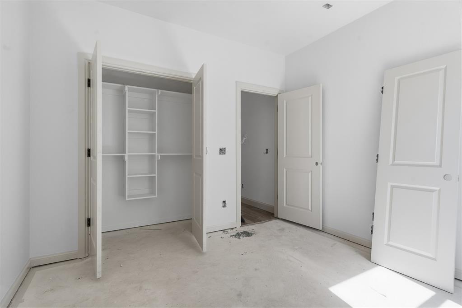
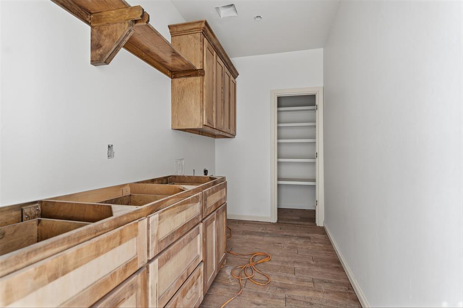
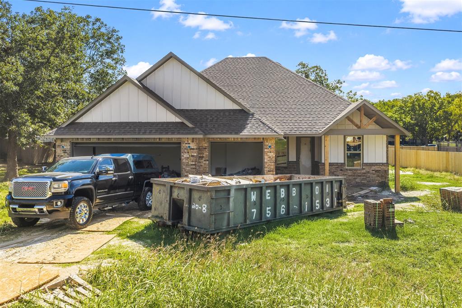
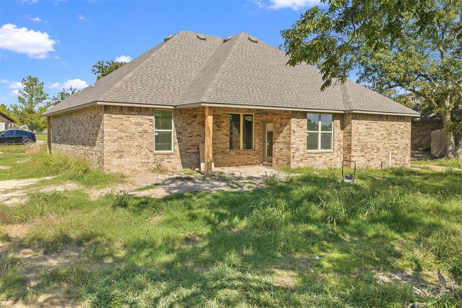
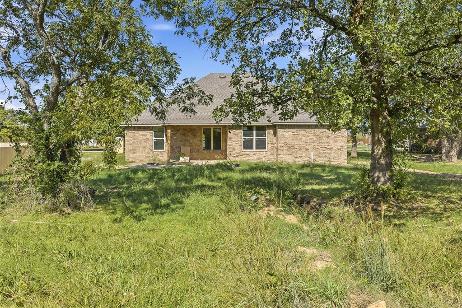
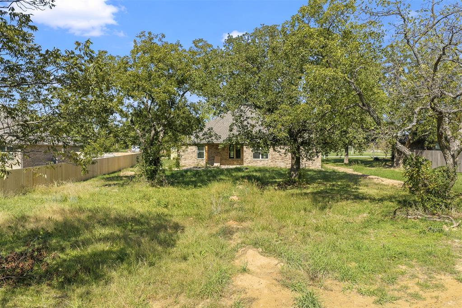
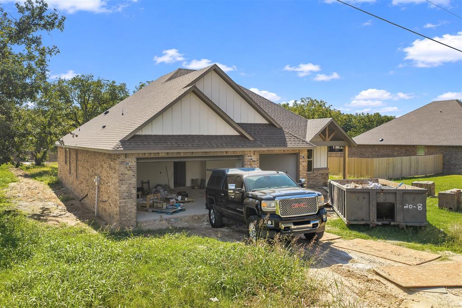
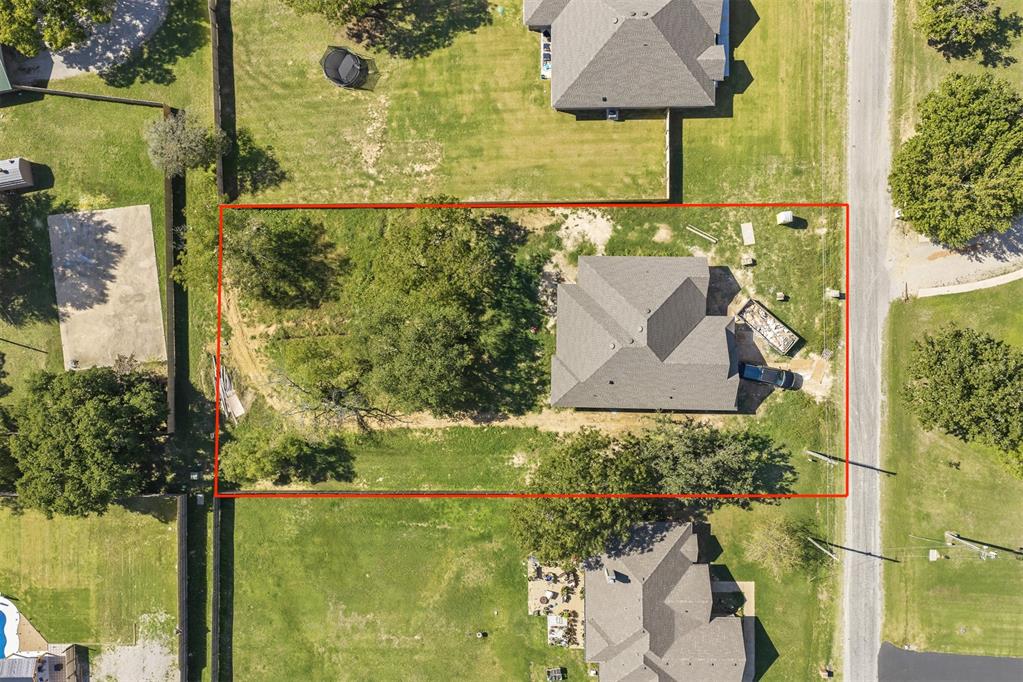
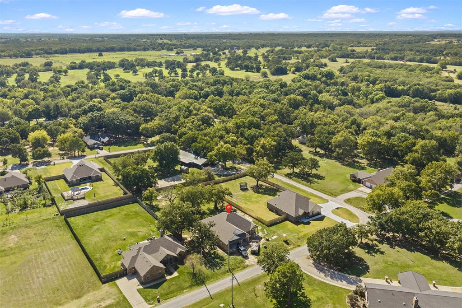
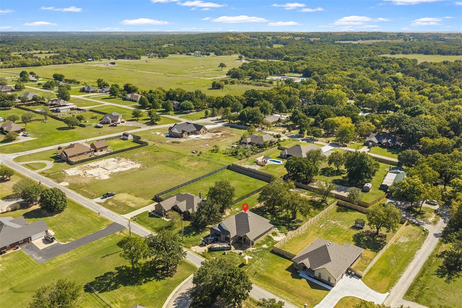
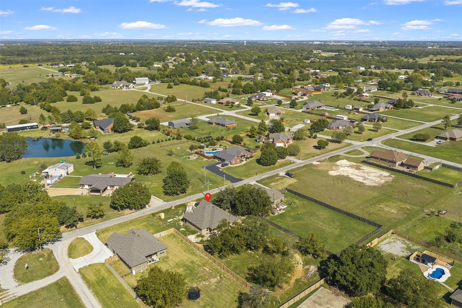
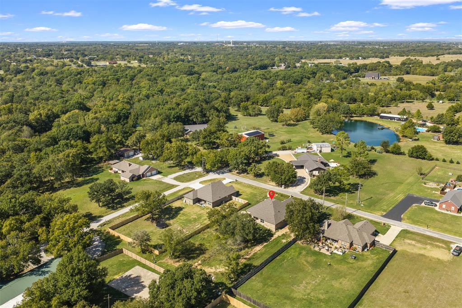
This beautifully designed home, featuring a thoughtfully crafted floor plan, is scheduled for completion and move-in readiness by mid-December. Offering three bedrooms, two full bathrooms, and a versatile study that can serve as a fourth bedroom, this home combines functionality with modern style. The open-concept living, dining, and kitchen area provides an ideal space for entertaining family and friends. Vaulted ceilings, abundant natural light from numerous windows, a stunning gas fireplace, and a large quartz-topped island create a warm and inviting atmosphere. The home's layout is designed with privacy in mind. Two guest bedrooms and a shared hall bath are located on one side of the residence, while the primary suite is privately situated on the opposite side. The primary suite features an oversized walk-in closet, and the conveniently located laundry room is just steps away. High-quality finishes are showcased throughout the home, including durable wood-look tile flooring in the main living areas, complementary cabinetry, contemporary lighting, stylish fixtures, and premium appliances. The bathrooms feature designer-selected tile, quartz countertops, modern mirrors, and elegant lighting. Soft carpeting in each bedroom enhances comfort while complementing the home's sophisticated color palette. Additional storage is provided by a spacious walk-in pantry located just off the kitchen. The three-car front-entry garage offers ample room for vehicles, storage, and hobbies. Outdoor living is equally inviting with a covered front porch that creates a welcoming first impression and a covered back patio perfect for morning coffee or evening gatherings. The generously sized backyard provides plenty of space for relaxation, recreation, and entertaining. Don't miss this opportunity to own a truly special home. Purchase now and enjoy moving into your new home before the end of the year.
Details
| MLS # | 1255346 |
|---|---|
| Listing Type | For Sale |
| Style | House |
| Sub-Type | Resale |
| Status | Active |
| Year | 2026 |
| Days On Site | 21 |
| Listing Provided By | Sparks Real Estate Associates, | Susan Watt |
Features
| Bed(s) | 3 |
|---|---|
| Bath(s) | 2 Total |
| SQ Feet | 2,000 |
| Garage | 3 |
| Story(s) | 1 |
| Acreage | 0.51 |
Interior
| Rooms Total | 0 |
|---|---|
| Heating | Heat Pump |
| Fireplaces Total | 1 |
Exterior
| Lot Features | Interior Lot |
|---|---|
| Foundation Details | Slab |
Parking
| Garage Spaces | 3 |
|---|
Taxes
| Okc Tax Amount | 30.0000 |
|---|---|
| Tax Block | 0 |
| Tax Lot | 8 |
Area Information
| State | OK |
|---|---|
| County | Carter |
| City | Ardmore |
| Zip Code | 73401 |
| School District | Carter |
| School District | Plainview HS |
| Elementary School | Plainview Primary ES |
| High School | Plainview HS |
| Listing VS Median (in 73401) | |
Price: $374,000 low | high Med: $222,000 sqft: 2,000 low | high Med: 2,088 $ / sqft: $187 low | high Med: $106 On site: 21 low | high Med: 73 | |
Request a showing
Request a showing
Contact
Learn More About This Property

| State | OK |
|---|---|
| County | Carter |
| City | Ardmore |
| Zip Code | 73401 |
| School District | Carter |
| School District | Plainview HS |
| Elementary School | Plainview Primary ES |
| High School | Plainview HS |
| Listing VS Median (in 73401) | |
Price: $374,000 low | high Med: $222,000 sqft: 2,000 low | high Med: 2,088 $ / sqft: $187 low | high Med: $106 On site: 21 low | high Med: 73 | |
