5025 Gaillardia Circle,Oklahoma City, OK 73142
Oklahoma City, OK 73142

Description
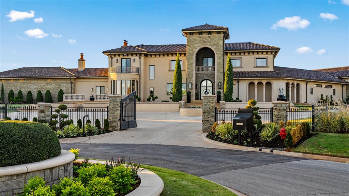
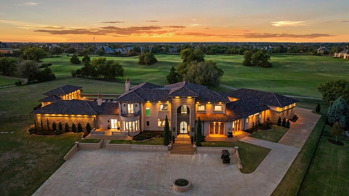
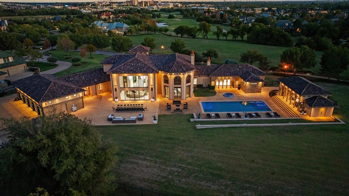
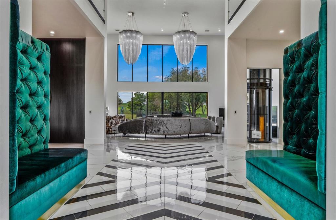
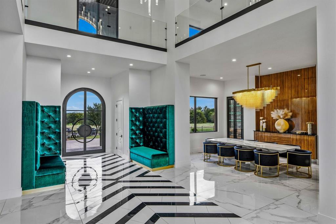
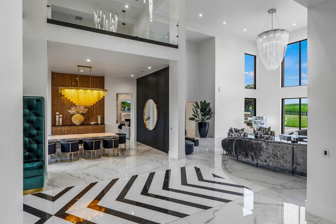
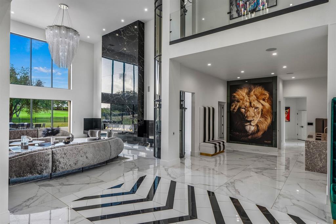
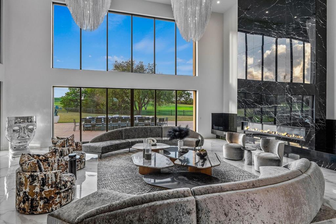
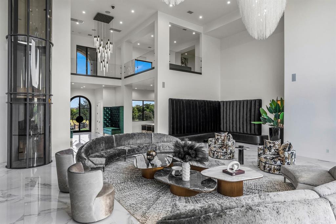
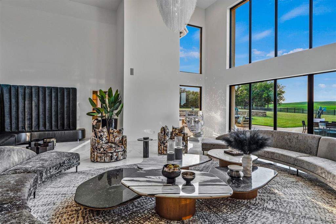
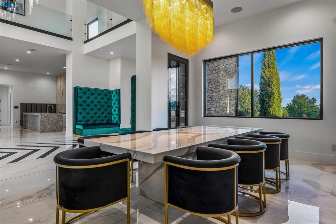
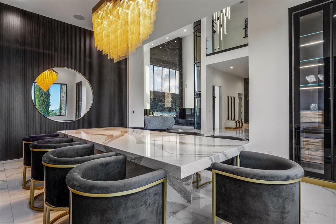
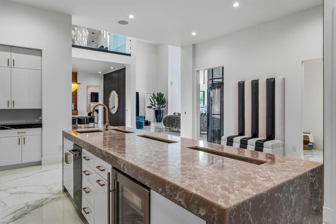
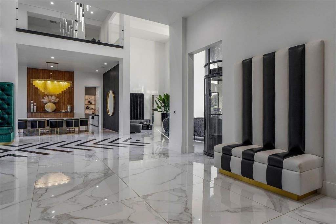
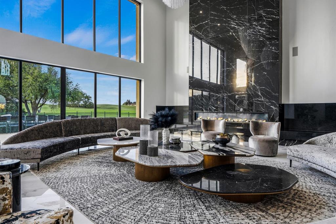
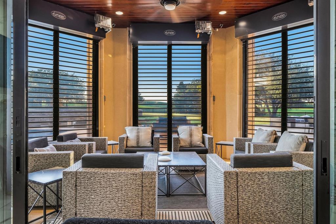
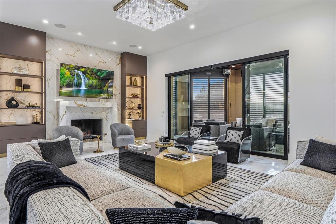
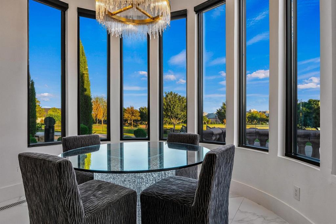
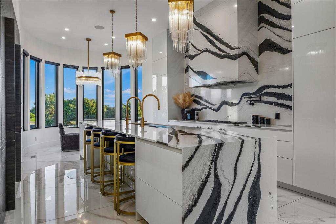
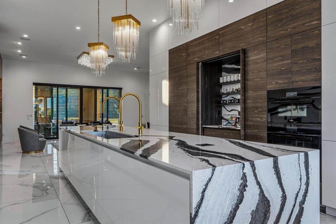
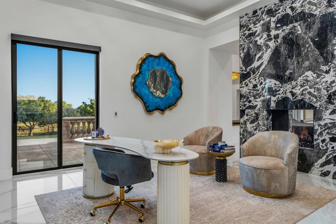
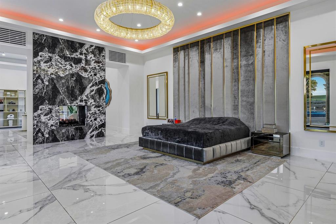
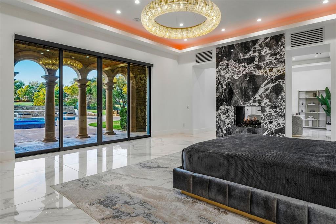
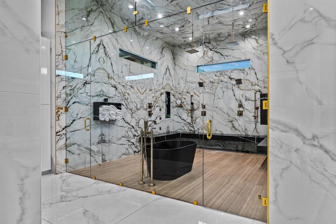
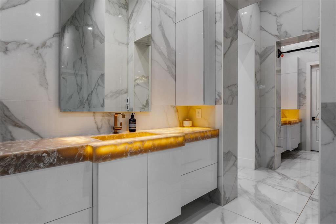
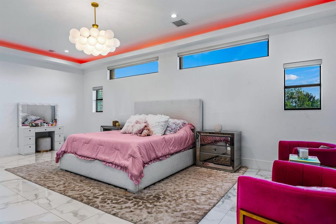
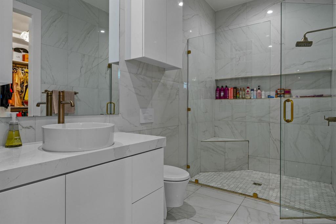
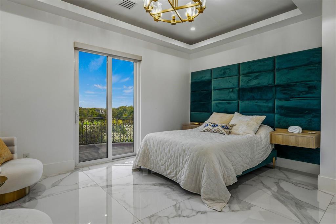
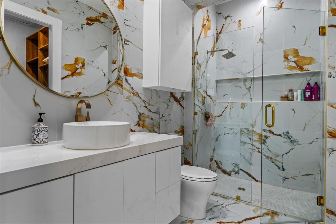
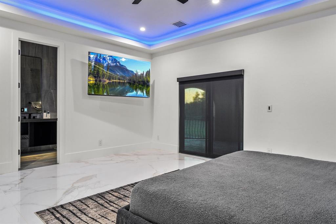
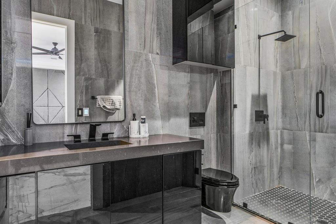
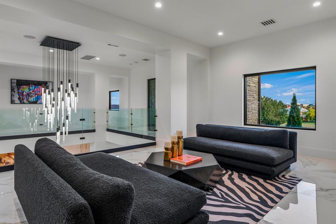
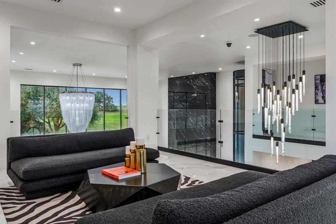
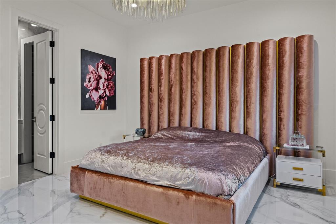
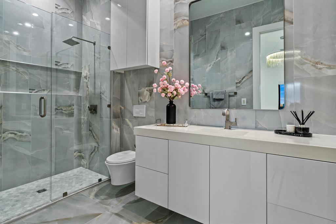
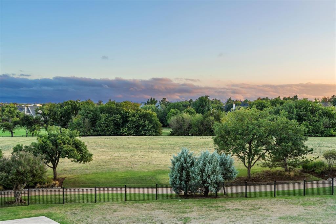
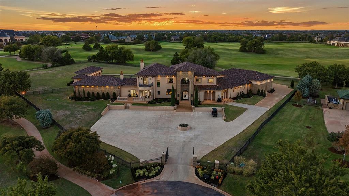
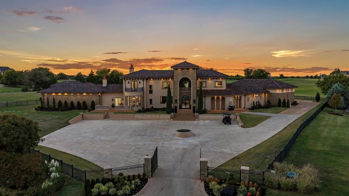
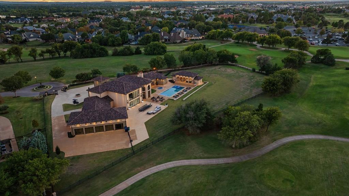
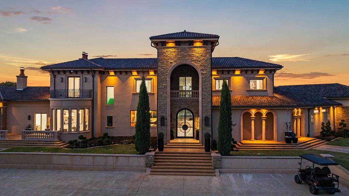
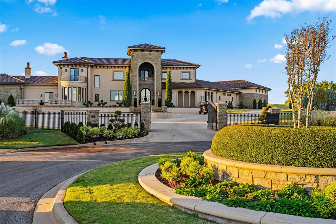
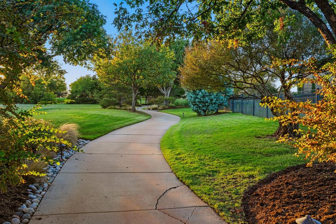
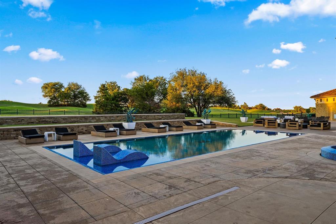
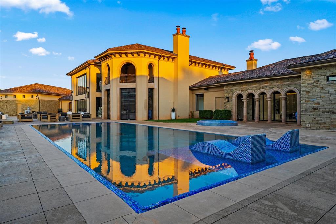
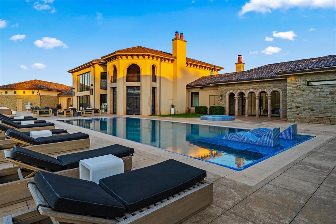
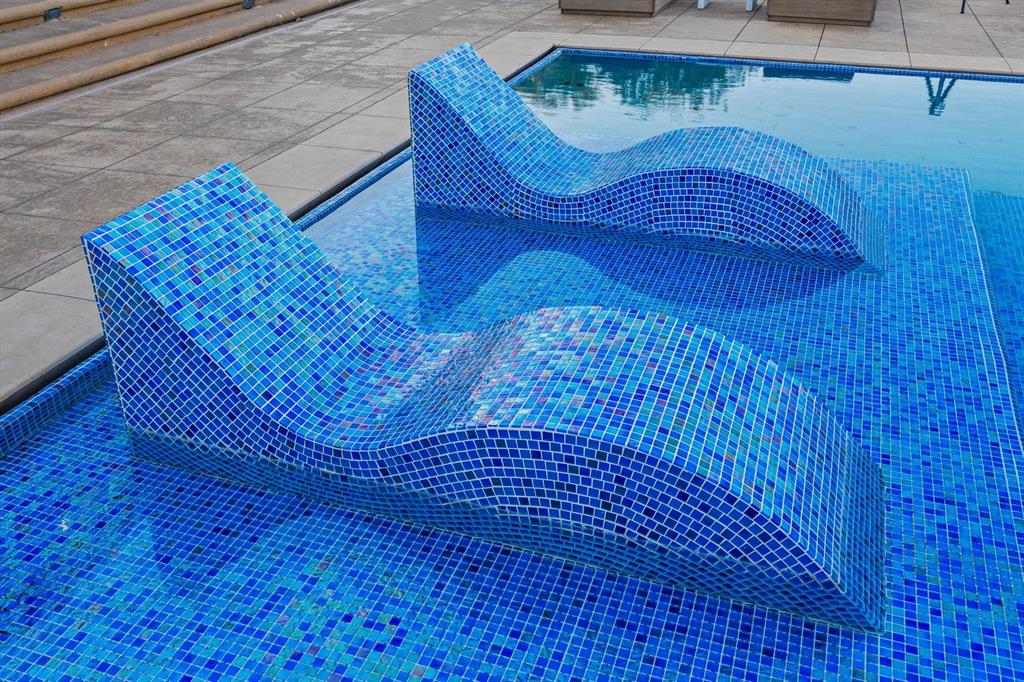
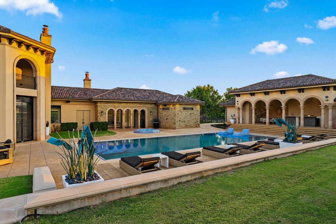
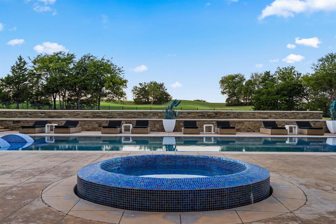
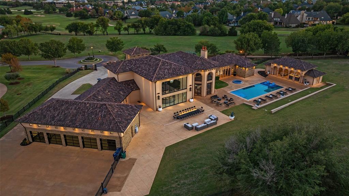
Modern design and golf-course living come together in this extensively renovated five-bedroom home with six full bathrooms and two half bathrooms. A thoughtfully planned addition expands the layout, creating generous rooms for daily living, entertaining, working from home, and hosting overnight guests. Inside, designer flooring carries a polished look throughout the residence. Clean architectural lines, broad windows, and abundant natural light reinforce the contemporary style without sacrificing warmth. The open living area connects naturally to the kitchen, making conversation easy whether dinner is being prepared or guests are settling in for the evening. The floor plan offers privacy and flexibility for a variety of needs. The large primary suite with an attached study and fireplace provides a quiet place to recharge and the bathroom offers his and her closets and an exceptional spa like shower with built-ins. Outdoors, the golf course becomes part of the scenery. The backyard enjoys open fairway views that bring a calm, green backdrop to morning coffee, relaxed dinners, or weekend gatherings. It is the kind of setting that makes staying outside for "just a few more minutes" an easy decision. Extensively renovated, spacious, and positioned along the fairway, this home offers a distinctive blend of contemporary design and inviting outdoor living and a cabana with kitchen, bath and eating space.
Details
| MLS # | 1255337 |
|---|---|
| Listing Type | For Sale |
| Style | House |
| HOA Dues | $17,800 |
| Sub-Type | Resale |
| Status | Active |
| Year | 2012 |
| Days On Site | 10 |
| Listing Provided By | Sage Sotheby's Realty | Kermit Brown |
Features
| Bed(s) | 5 |
|---|---|
| Bath(s) | 8 Total |
| SQ Feet | 9,058 |
| Garage | 5 |
| Acreage | 2.07 |
| Golf Course | Yes |
Interior
| Rooms Total | 0 |
|---|---|
| Heating | Geothermal |
| Fireplaces Total | 3 |
| Appliances | Dishwasher, Disposal, Ice Maker, Refrigerator |
| Interior Features | Combo Woodwork |
Exterior
| Exterior Features | Balcony, Spa/Hot Tub, Outdoor Kitchen |
|---|---|
| Lot Features | Cul-De-Sac, Golf Course Lot |
| Foundation Details | Slab |
Parking
| Garage Spaces | 5 |
|---|
Utilities
| Utilities | Public, Septic Tank |
|---|
Taxes
| Okc Tax Amount | 52646.0700 |
|---|---|
| Tax Block | 021 |
| Tax Lot | 004 |
Area Information
| State | OK |
|---|---|
| County | Oklahoma |
| City | Oklahoma City |
| Zip Code | 73142 |
| School District | Oklahoma |
| School District | Deer Creek HS |
| Elementary School | Deer Creek ES |
| High School | Deer Creek HS |
| Listing VS Median (in 73142) | |
Price: $4,500,000 low | high Med: $464,450 sqft: 9,058 low | high Med: 2,232 $ / sqft: $497 low | high Med: $208 On site: 10 low | high Med: 63.5 | |
Request a showing
Request a showing
Contact
Learn More About This Property

| State | OK |
|---|---|
| County | Oklahoma |
| City | Oklahoma City |
| Zip Code | 73142 |
| School District | Oklahoma |
| School District | Deer Creek HS |
| Elementary School | Deer Creek ES |
| High School | Deer Creek HS |
| Listing VS Median (in 73142) | |
Price: $4,500,000 low | high Med: $464,450 sqft: 9,058 low | high Med: 2,232 $ / sqft: $497 low | high Med: $208 On site: 10 low | high Med: 63.5 | |
 | $3,495,00014800 Dalea DriveOklahoma City, OK 73142 |
 | $3,899,00014815 Dalea DriveOklahoma City, OK 73142 |
