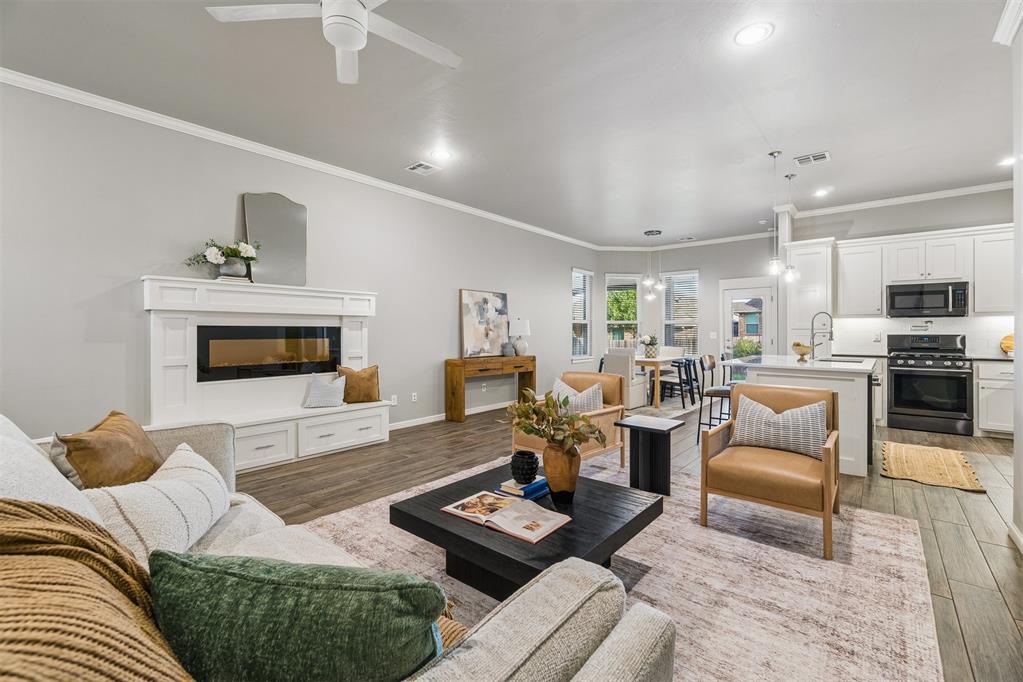
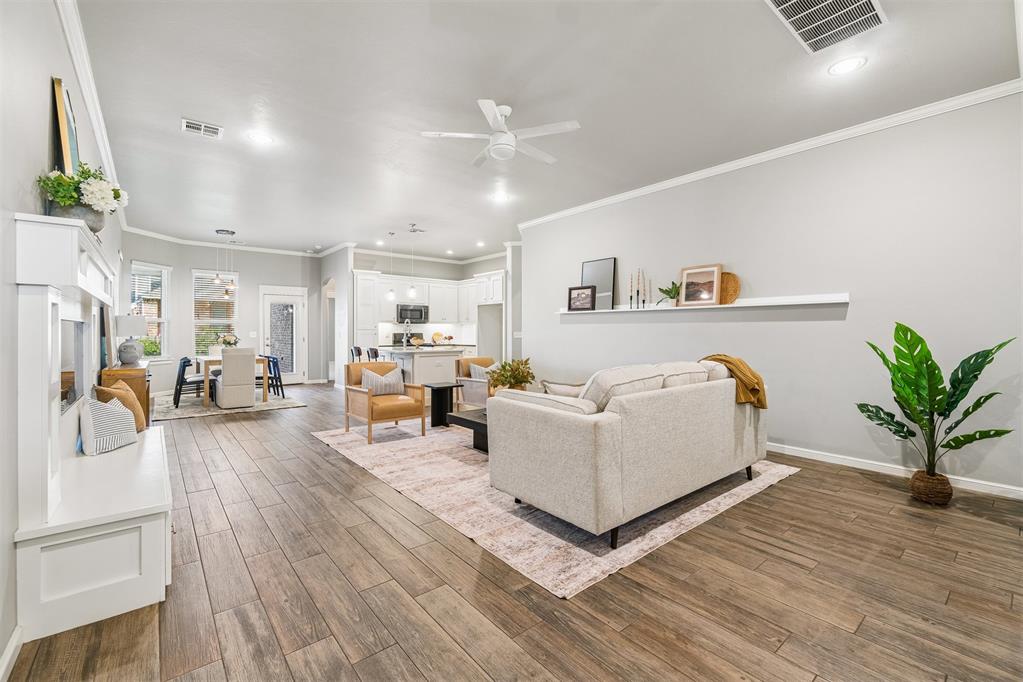
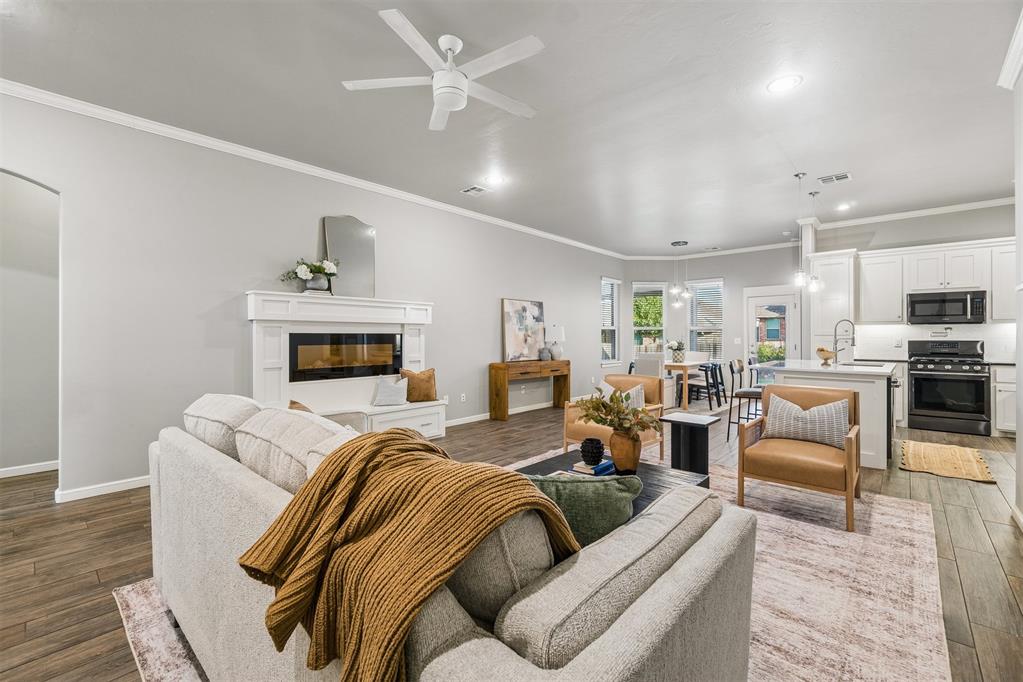
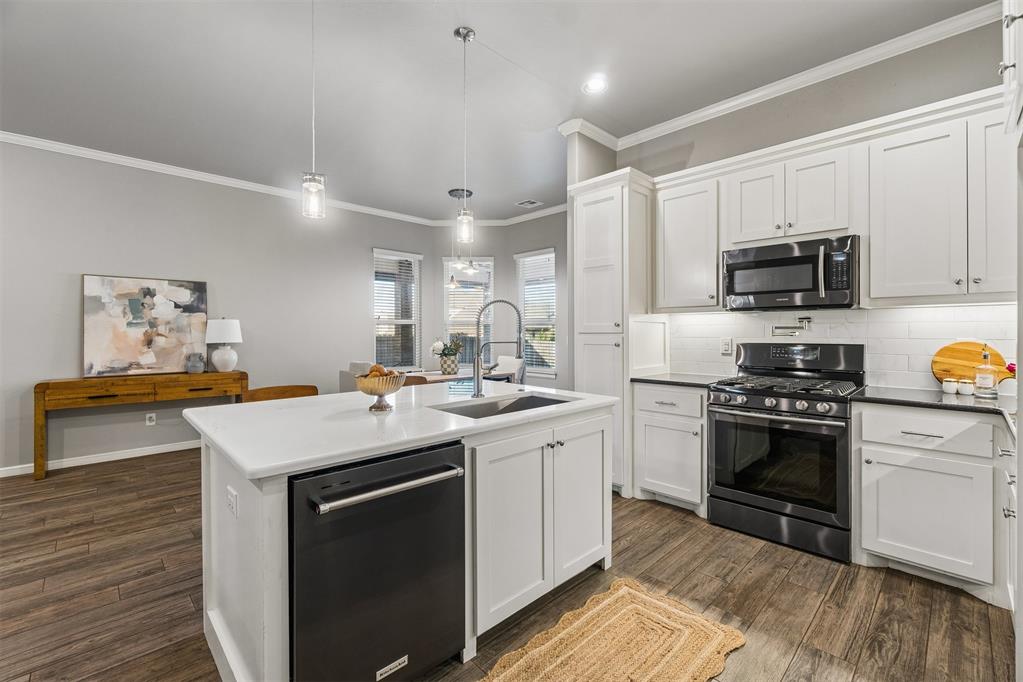
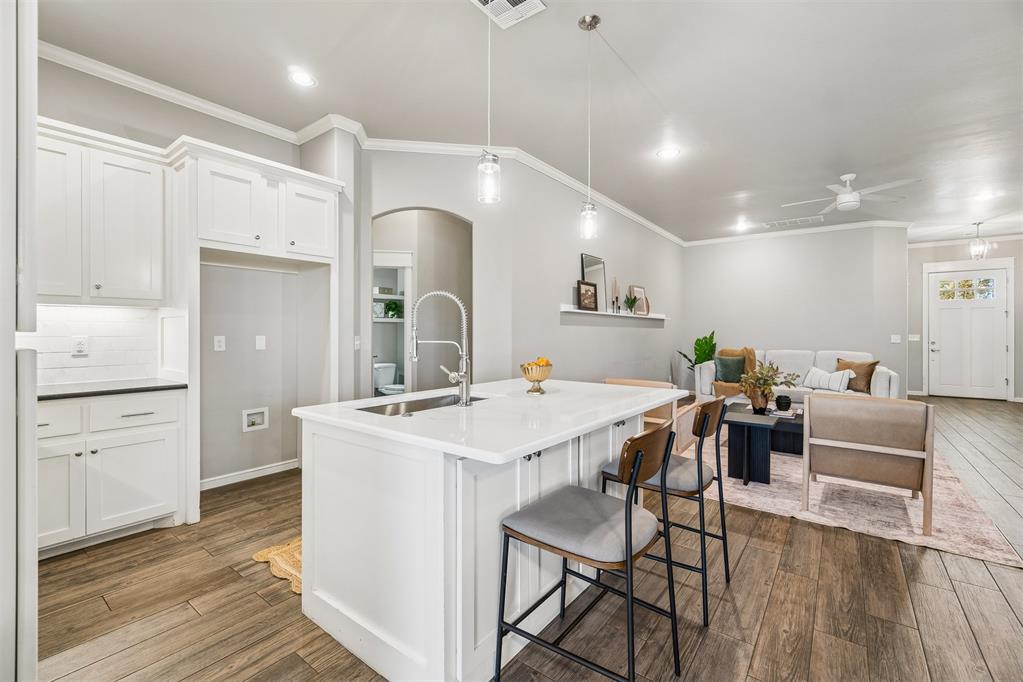
Welcome to 505 NW 197th St! Open-concept living space featuring wood-finish flooring, a built-in fireplace with custom cabinetry, recessed lighting, and a kitchen equipped with white cabinetry and an island
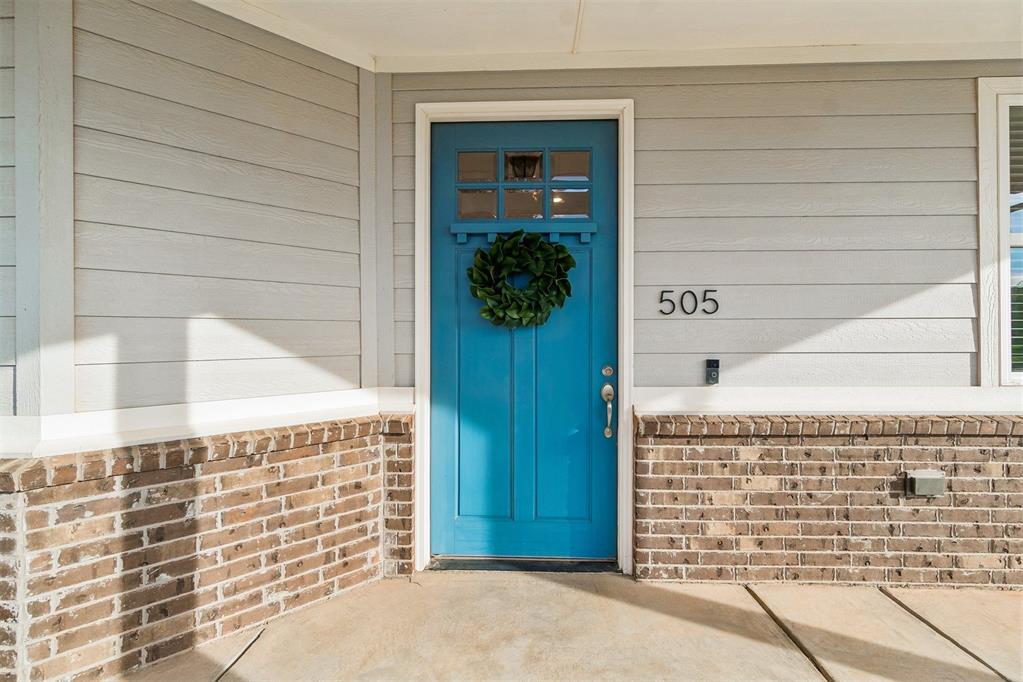
Exterior entryway featuring horizontal siding, brick masonry, a vibrant blue entry door with a six-pane window insert, and modern metallic address numbering
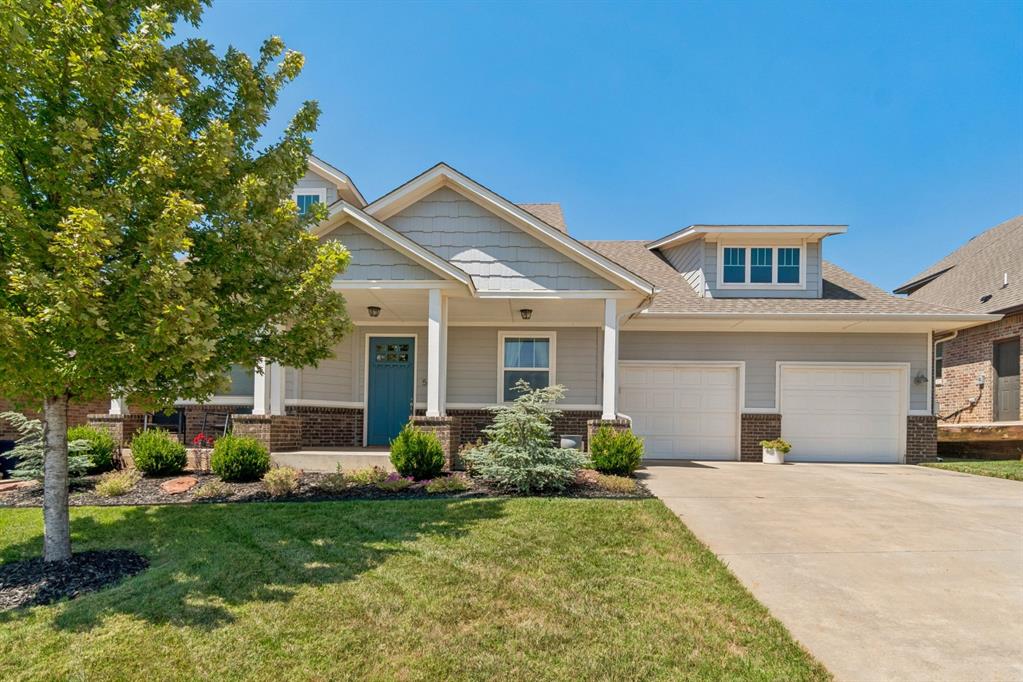
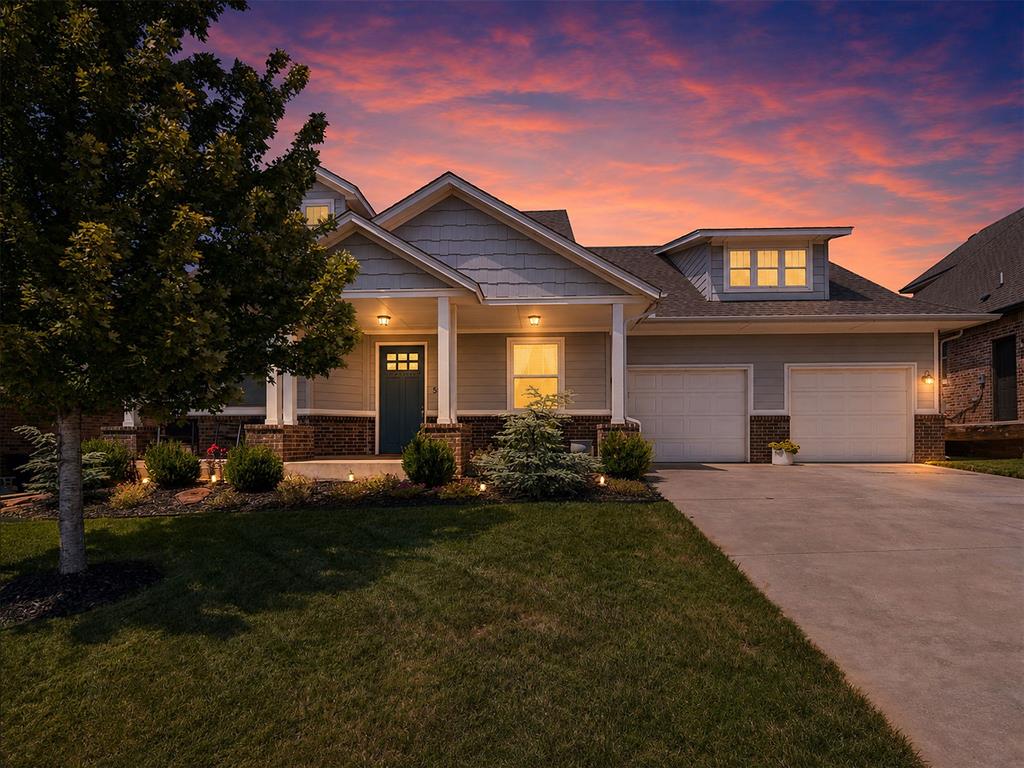
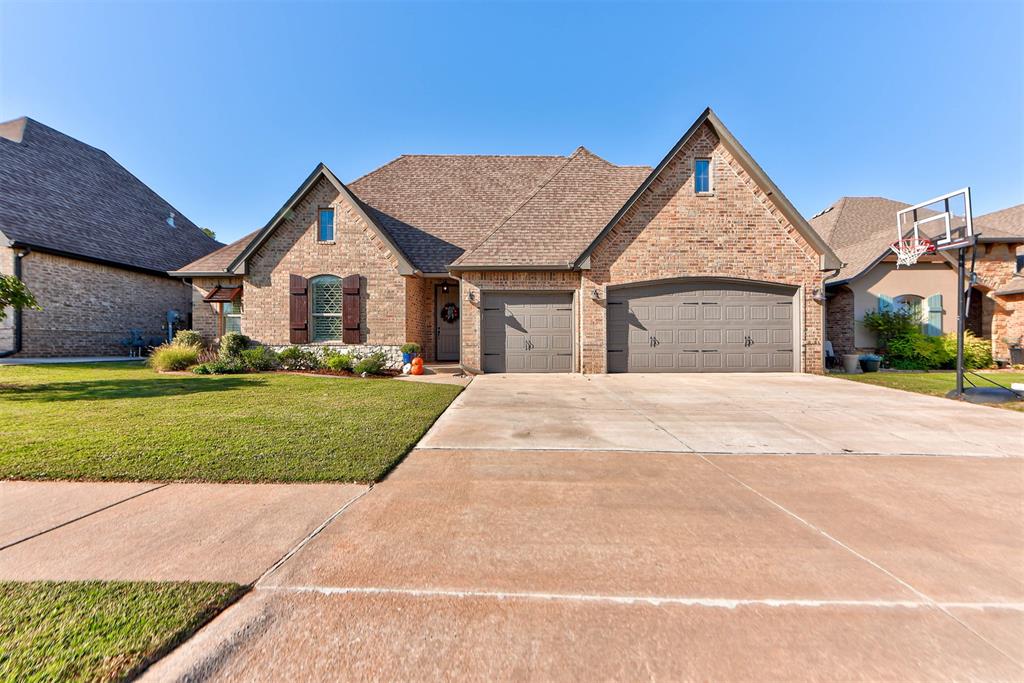
Craftsman-style exterior featuring shingle and horizontal lap siding, masonry foundation detailing, a covered front porch with column supports, and a two-car garage
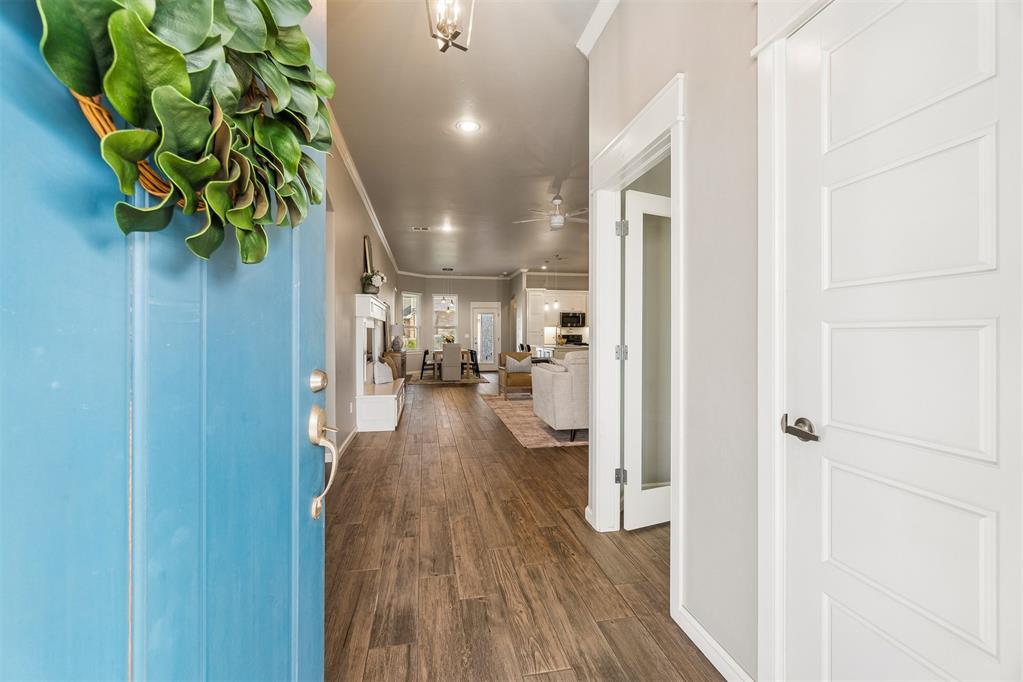
Entryway featuring a painted door with metallic hardware, wood-finish flooring, vaulted ceilings with recessed lighting, and a glass-panel interior door
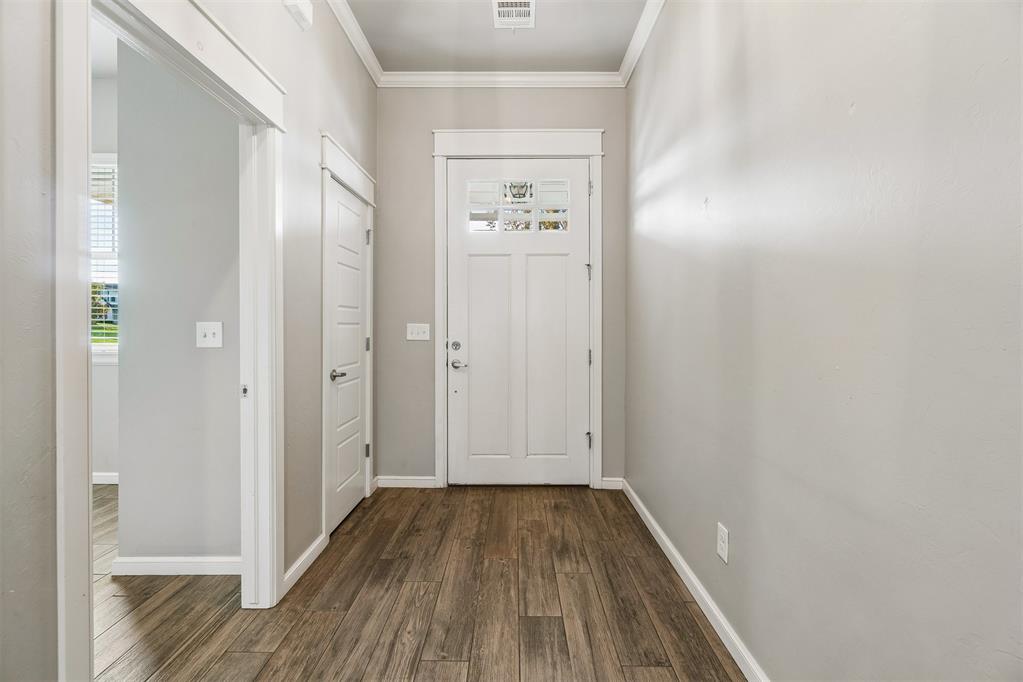
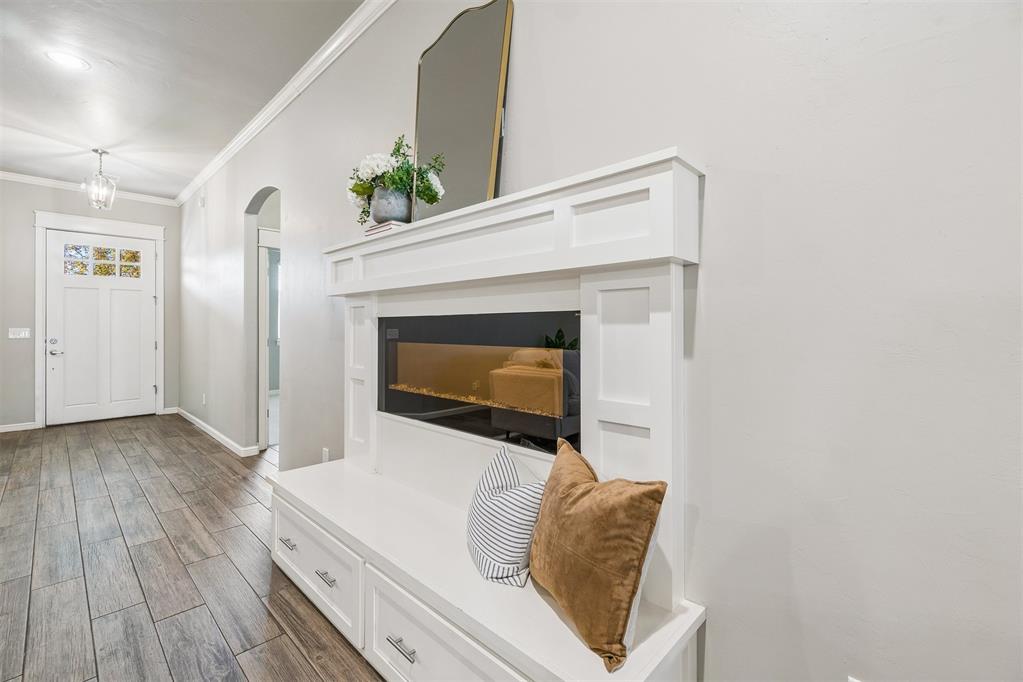
Entryway featuring wood-finish flooring, a white paneled front door with a transom window, crown molding, and white interior trim
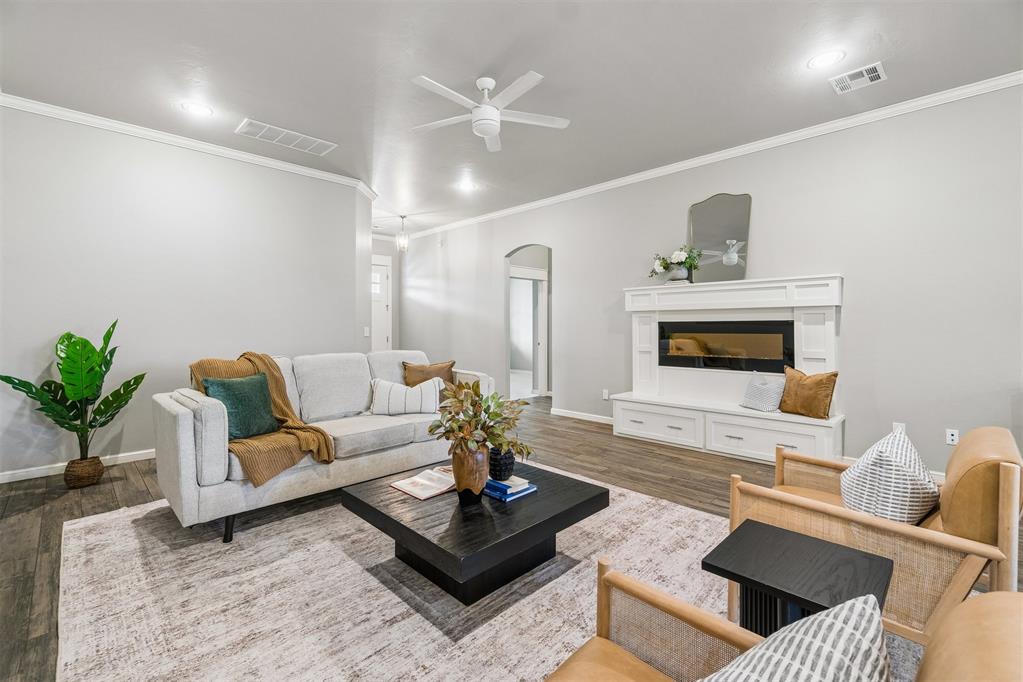
Open-concept interior featuring wood-finish flooring, a built-in media console with storage, recessed lighting, a ceiling fan, and a wall-mounted display shelf
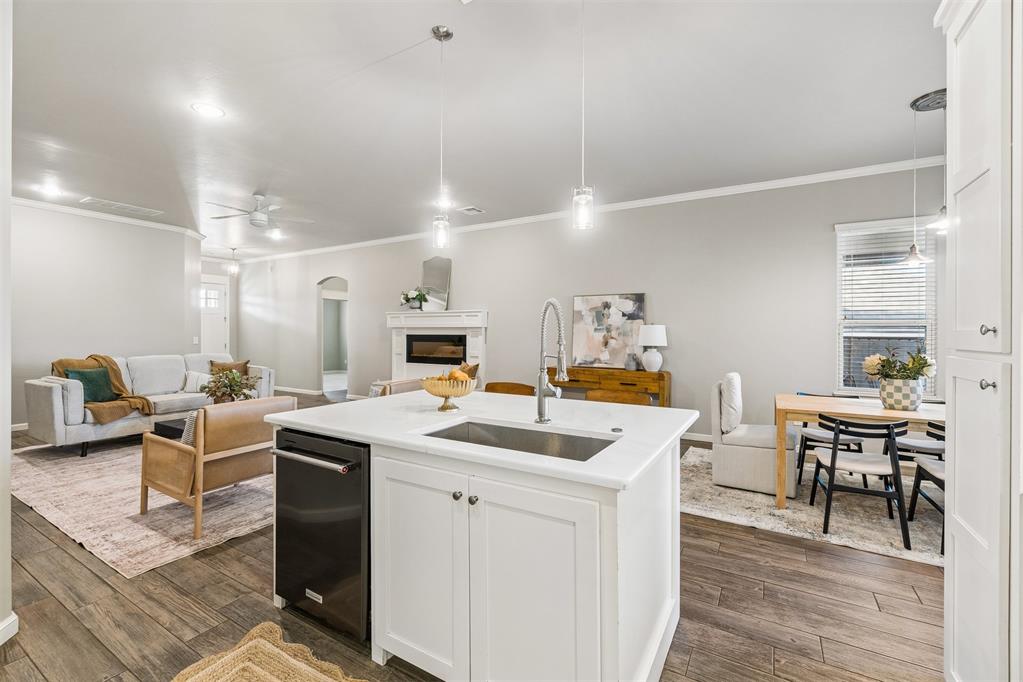
Open-concept interior featuring wood-finish flooring, a white-mantel electric fireplace, recessed lighting, and a kitchen equipped with white cabinetry and a center island
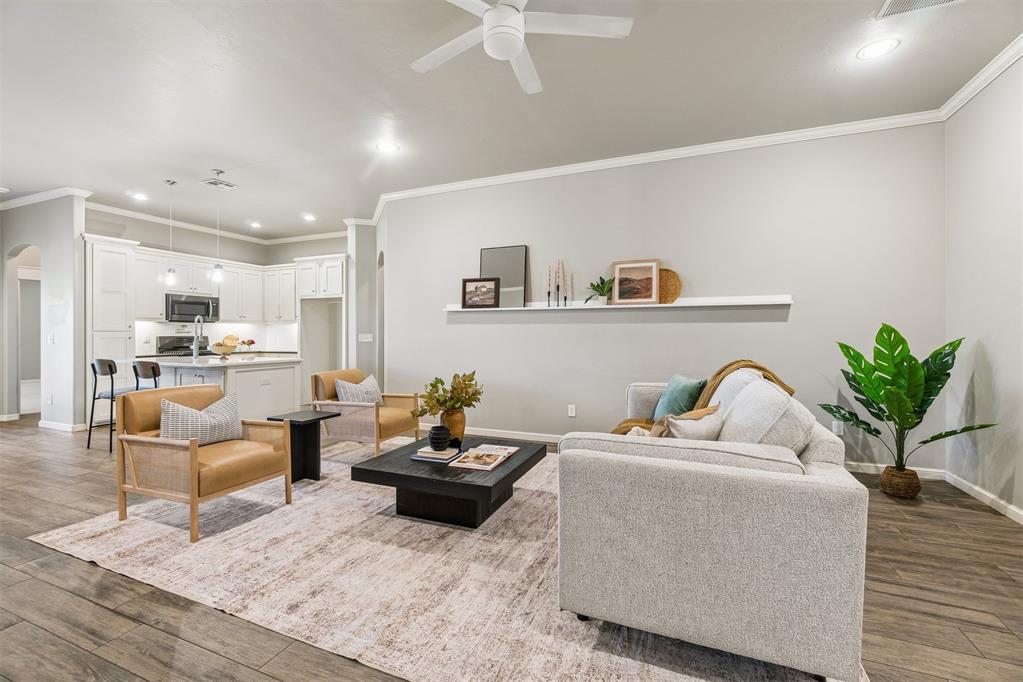
Open floor plan featuring wood-finish flooring, recessed lighting, ceiling fan, white kitchen cabinetry, and a wall-mounted display ledge
Built-in fireplace mantle with integrated bench seating, three storage drawers with polished hardware, wood-finish flooring, and a multi-lite front door
Living area featuring wood-finish flooring, white built-in cabinetry with an integrated fireplace, recessed lighting, and a ceiling fan
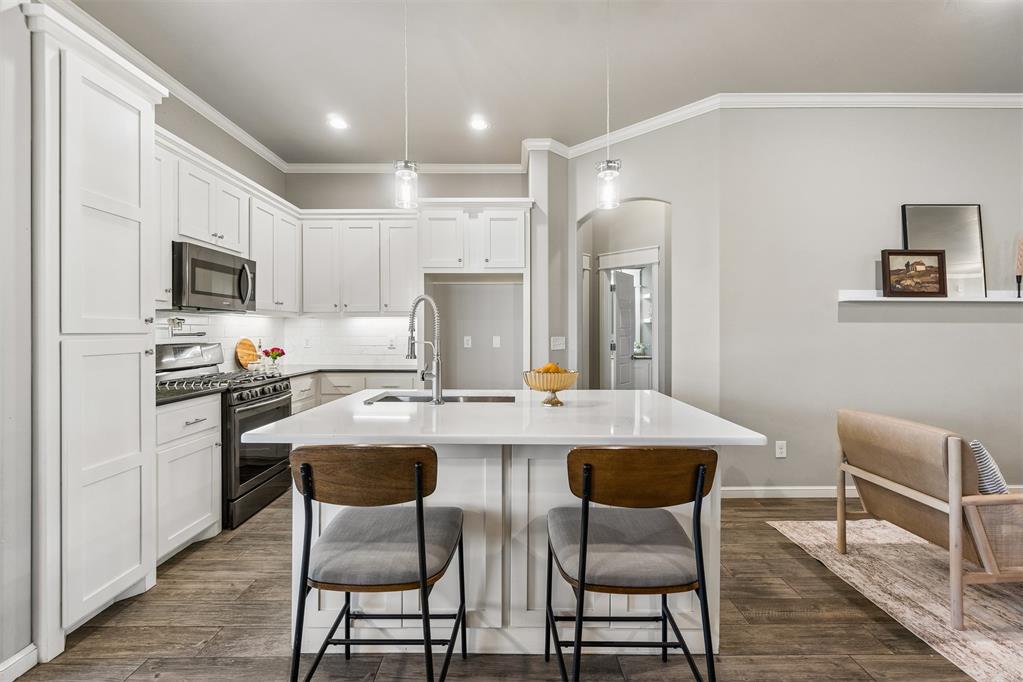
Kitchen featuring white cabinetry, an expansive central island with a solid-surface countertop, wood-finish flooring, stainless steel appliances, and pendant lighting
Kitchen featuring white cabinetry, an island with a light-toned countertop, wood-finish flooring, recessed lighting, and glass pendant fixtures
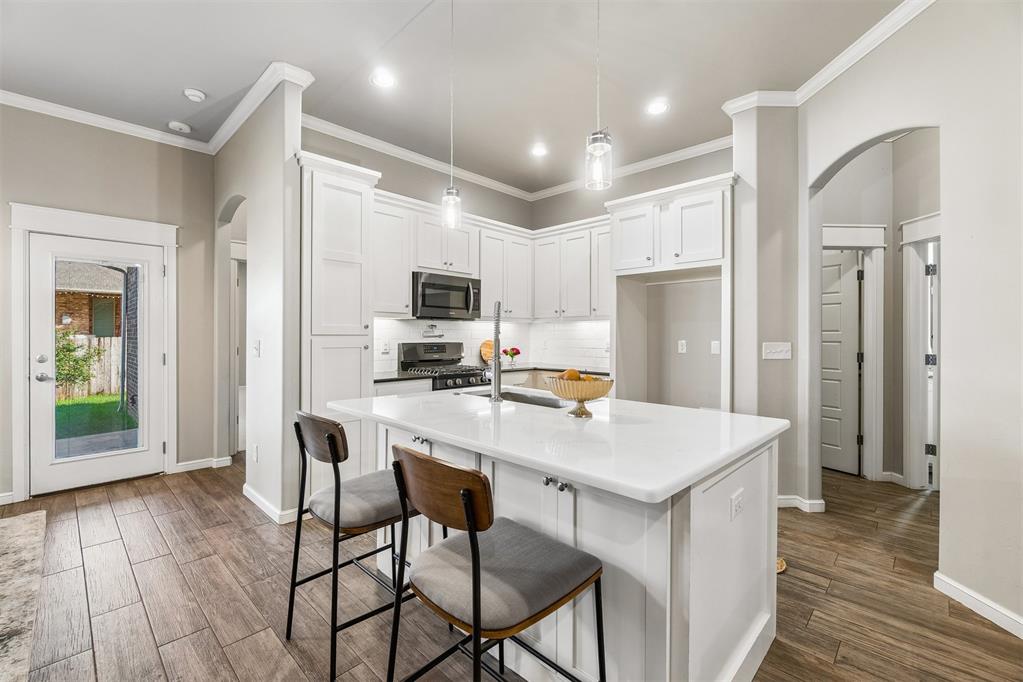
Kitchen featuring white shaker-style cabinetry, quartz countertops, a central island with an undermount sink, dark-finish appliances, and wood-finish flooring
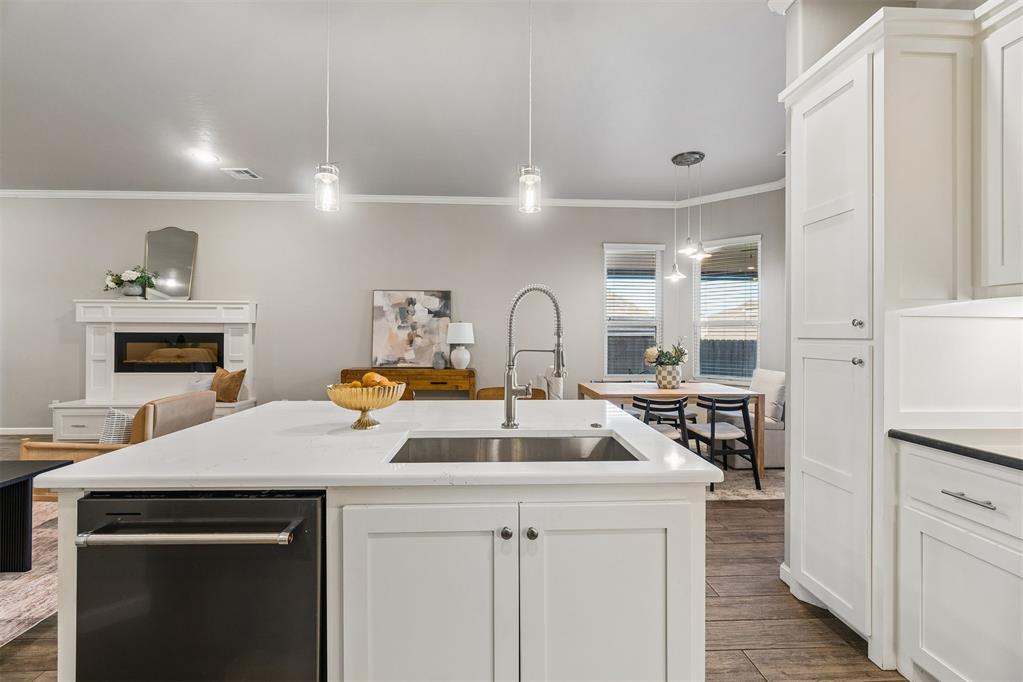
Kitchen island with solid surface countertop and undermount sink, white shaker-style cabinetry, high-arc kitchen faucet, wood-finish flooring, and built-in fireplace mantle
Kitchen island with white cabinetry and a stainless steel undermount sink, pendant lighting, wood-finish flooring, and built-in fireplace
Kitchen island featuring a solid-surface countertop and undermount sink, complemented by white cabinetry, glass pendant lighting, and wood-finish flooring
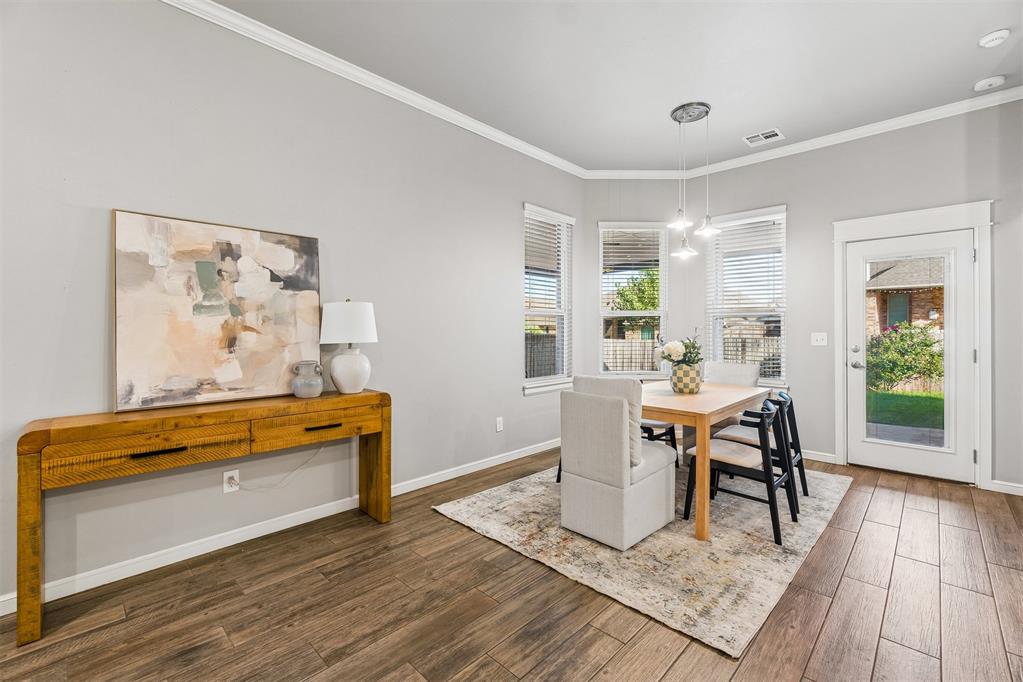
Dining area featuring wood-finish flooring, a multi-light pendant fixture, crown molding, and a bay window
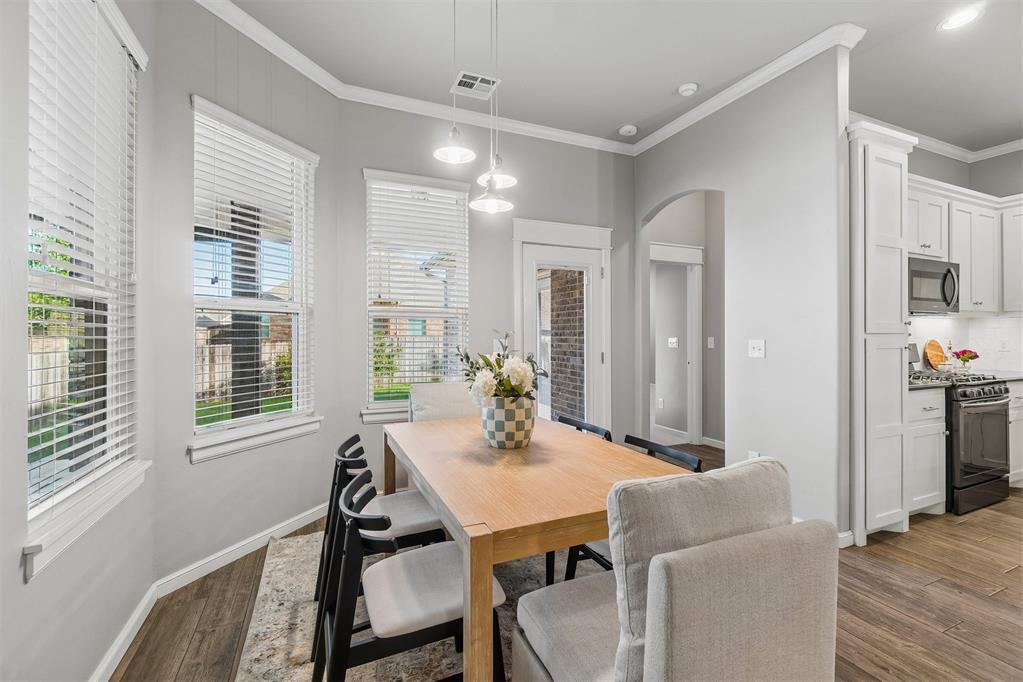
Bay window featuring three large windows with horizontal blinds, wood-finish flooring, crown molding, a trio of pendant lights, and an arched entryway
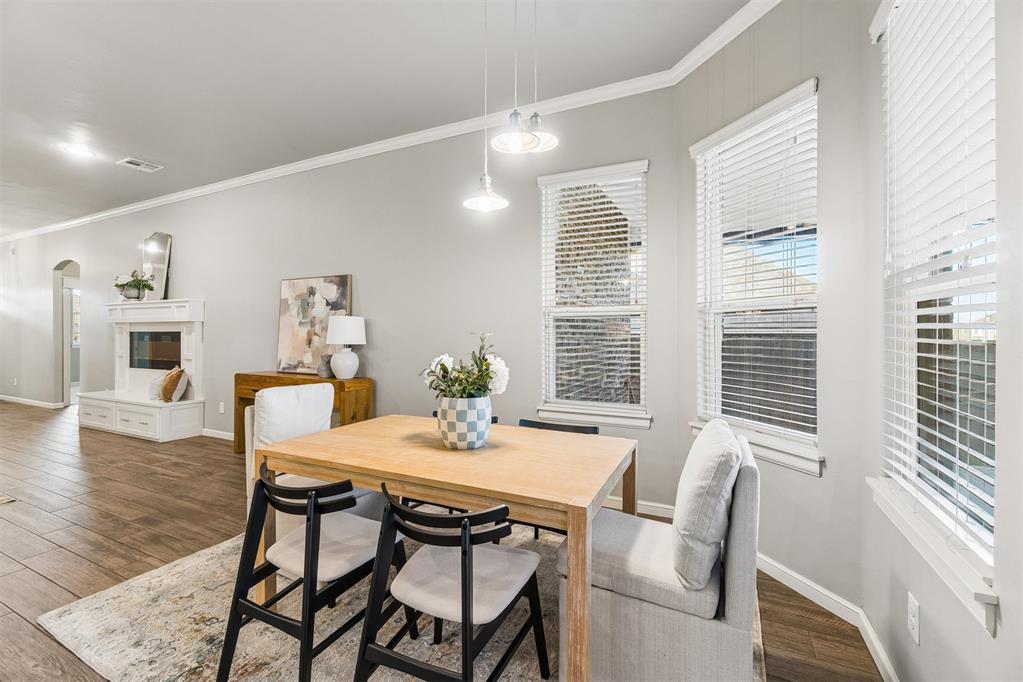
Open-concept space featuring wood-finish flooring, a white built-in fireplace mantle, triple pendant lighting, and a bay window configuration
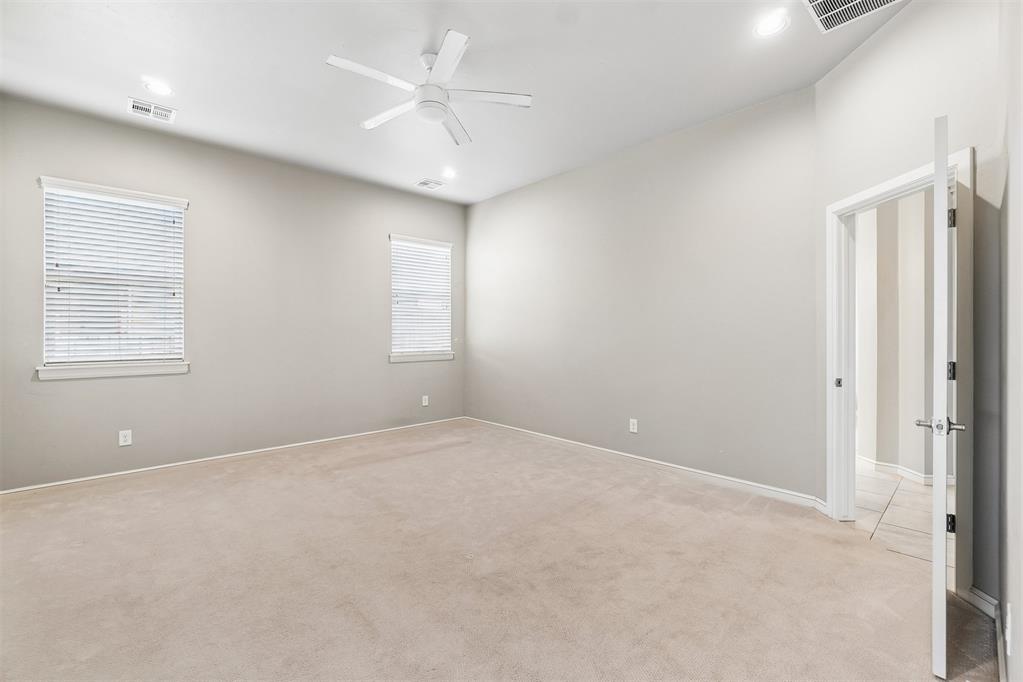
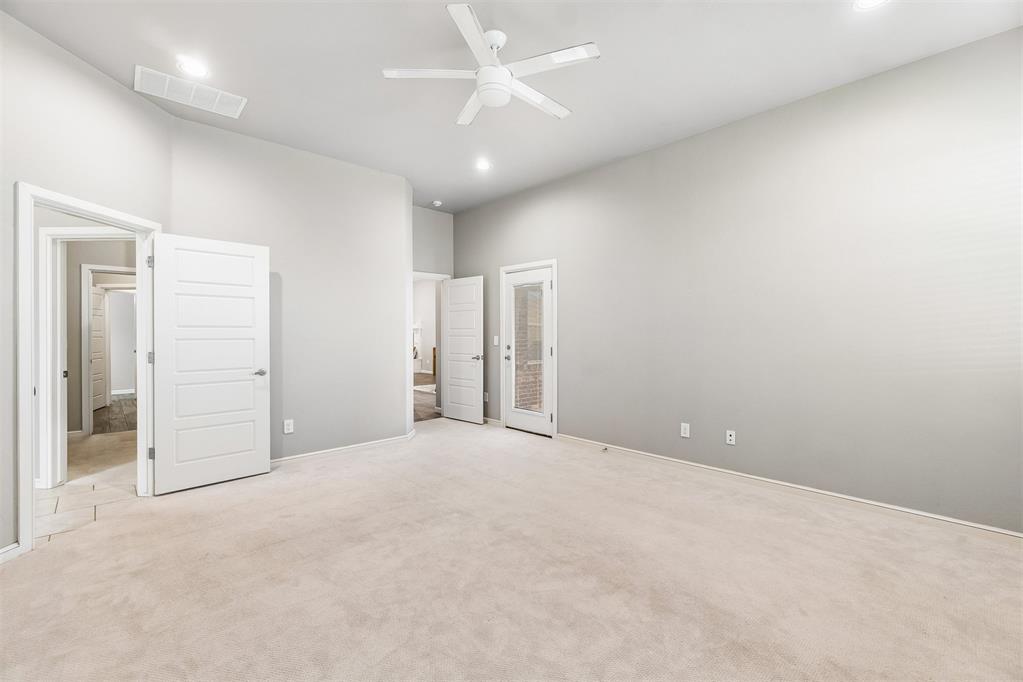
High-ceiling room featuring wall-to-wall carpeting, recessed lighting, a white ceiling fan, and dual windows with blinds
Interior space featuring high ceilings, neutral wall tones, carpeted flooring, a ceiling fan, and a glass-paneled exterior door
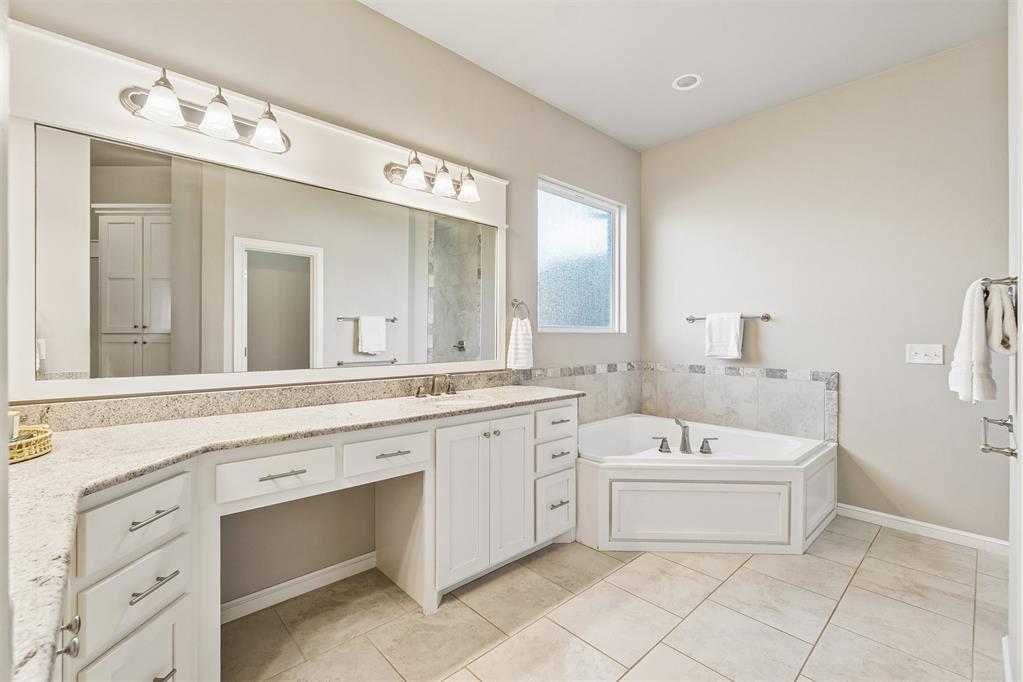
Bathroom featuring a dual-sink vanity with stone countertops, white cabinetry, a large framed mirror, and a corner soaking tub with tile surround
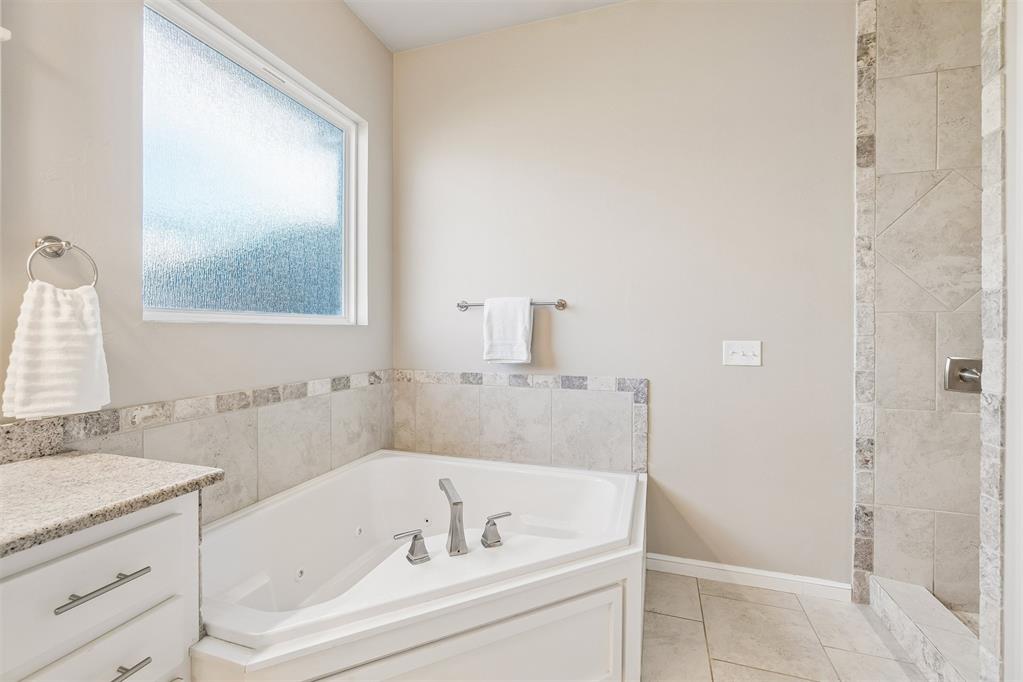
Corner jetted soaking tub with chrome hardware, stone-tile surround, neutral stone-tile flooring, and walk-in shower with stone-tile surround
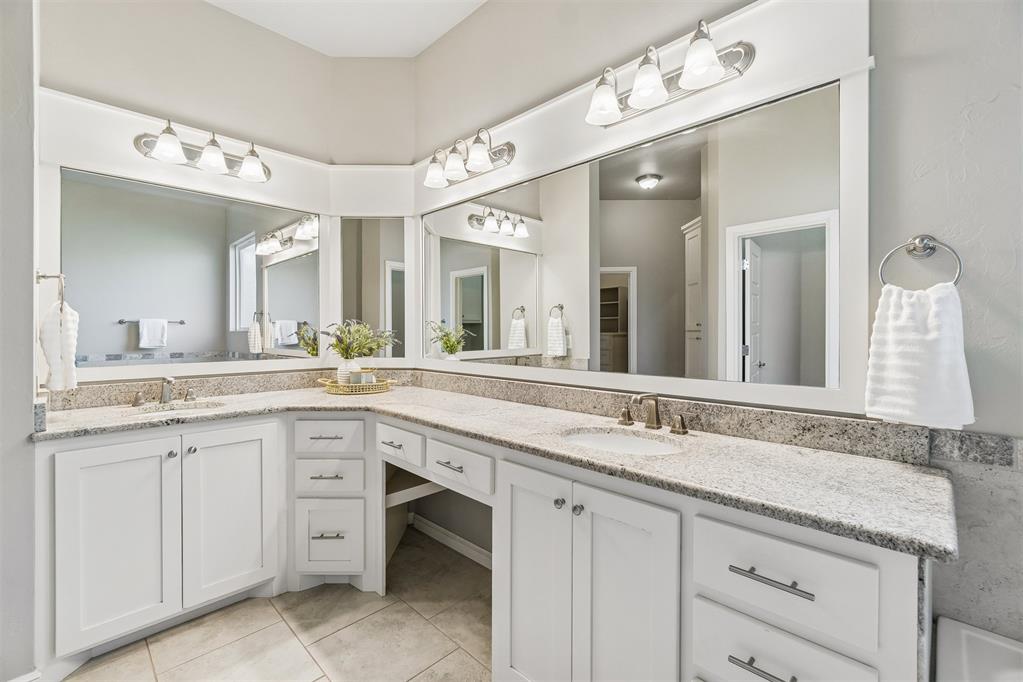
Double vanity with white cabinetry, stone-finish countertops, dual integrated sinks, oversized mirrors, and chrome light fixtures
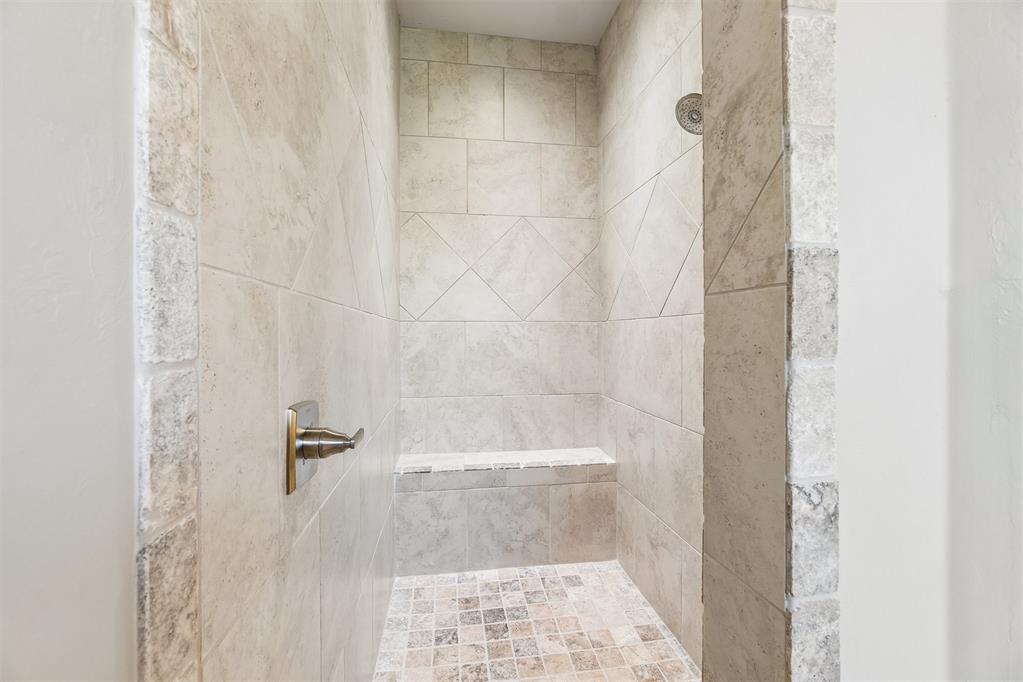
Walk-in shower featuring large-format neutral wall tile with a diamond-pattern accent, built-in tiled bench, mosaic tile flooring, and metallic plumbing fixtures
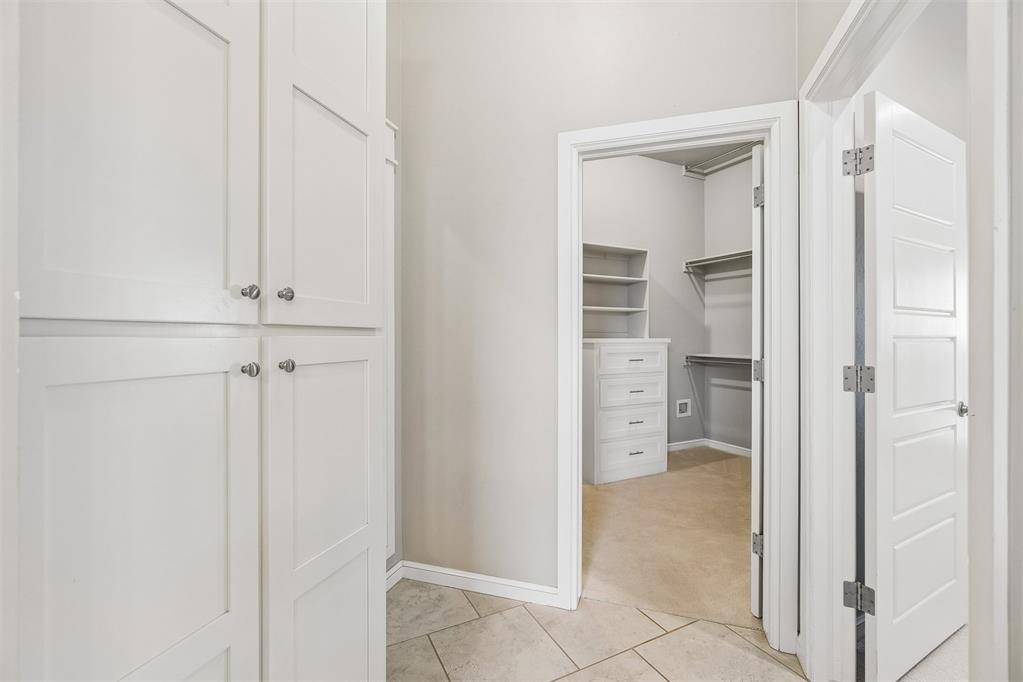
Tall shaker-style built-in cabinetry, tile flooring, and a walk-in closet featuring custom shelving and a built-in dresser
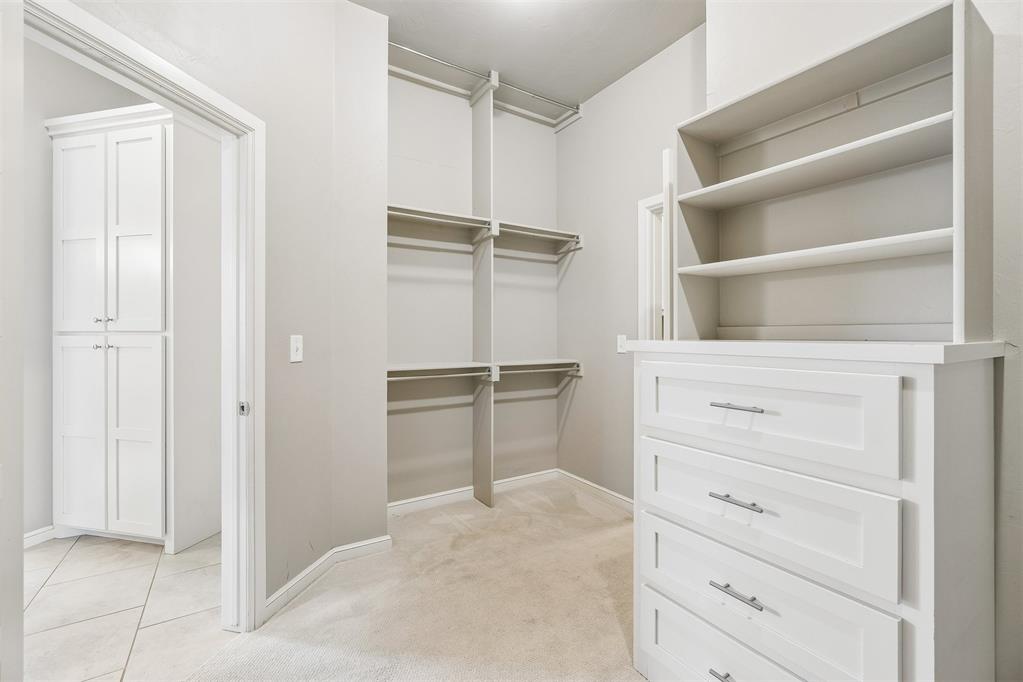
Walk-in closet featuring white built-in shelving, integrated dresser drawers with metallic hardware, and floor-to-ceiling cabinetry
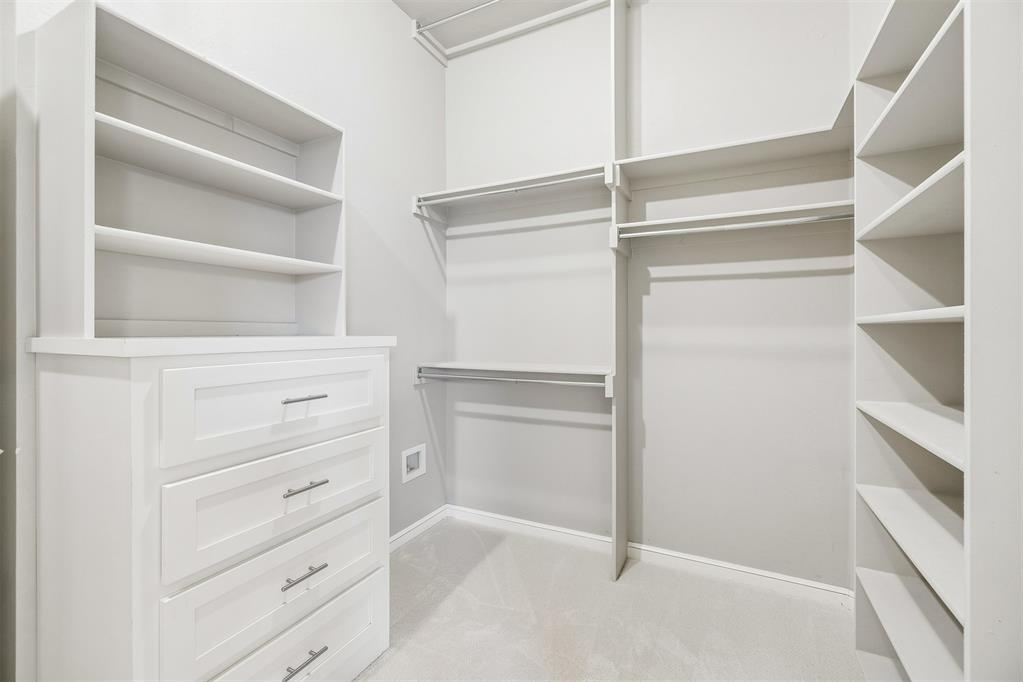
Walk-in closet featuring white built-in cabinetry, integrated drawer bank, tiered shelving, and multi-level clothing rods
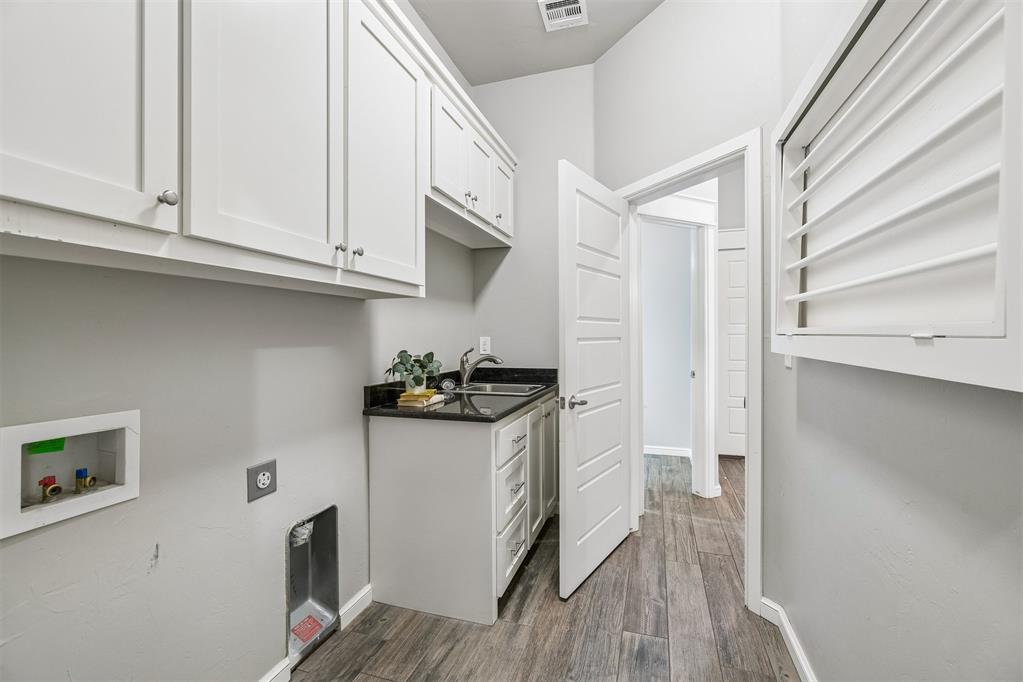
Utility room featuring wood-finish flooring, white cabinetry, dark stone countertops, a stainless steel sink, and wall-mounted drying rack
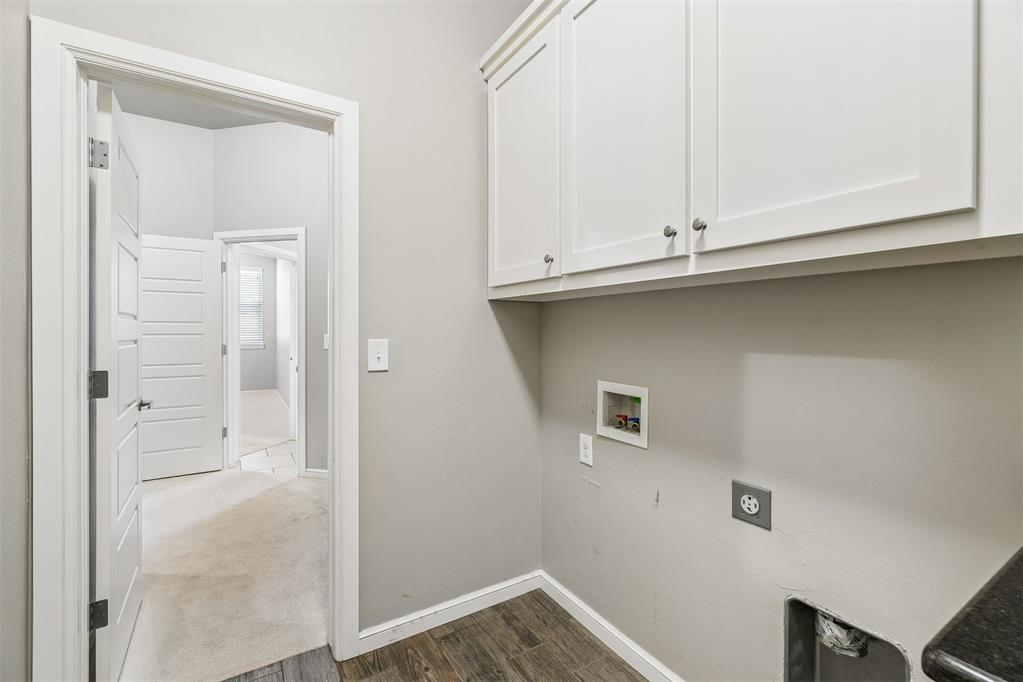
Utility room featuring shaker-style upper cabinetry, wood-finish flooring, and dedicated washer and dryer hookups
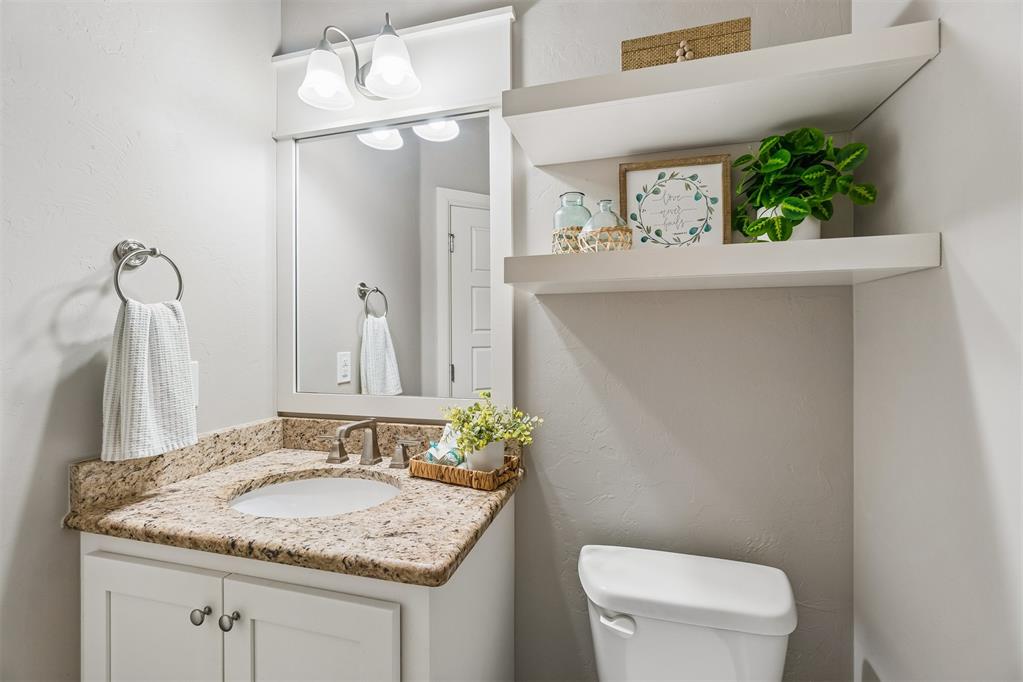
Guest bath. Vanity with a stone countertop, under-mount sink, two-light fixture, mirror with a white frame, and built-in wall shelving
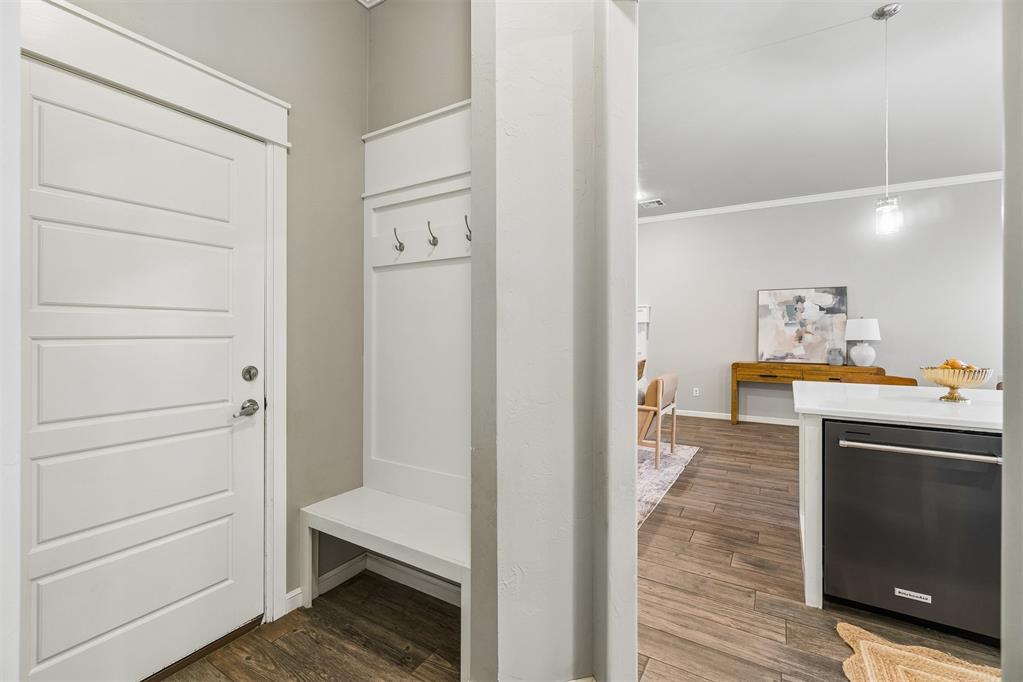
Entryway from garage featuring a built-in bench with wall-mounted coat hooks, wood-finish flooring, and a multi-panel door
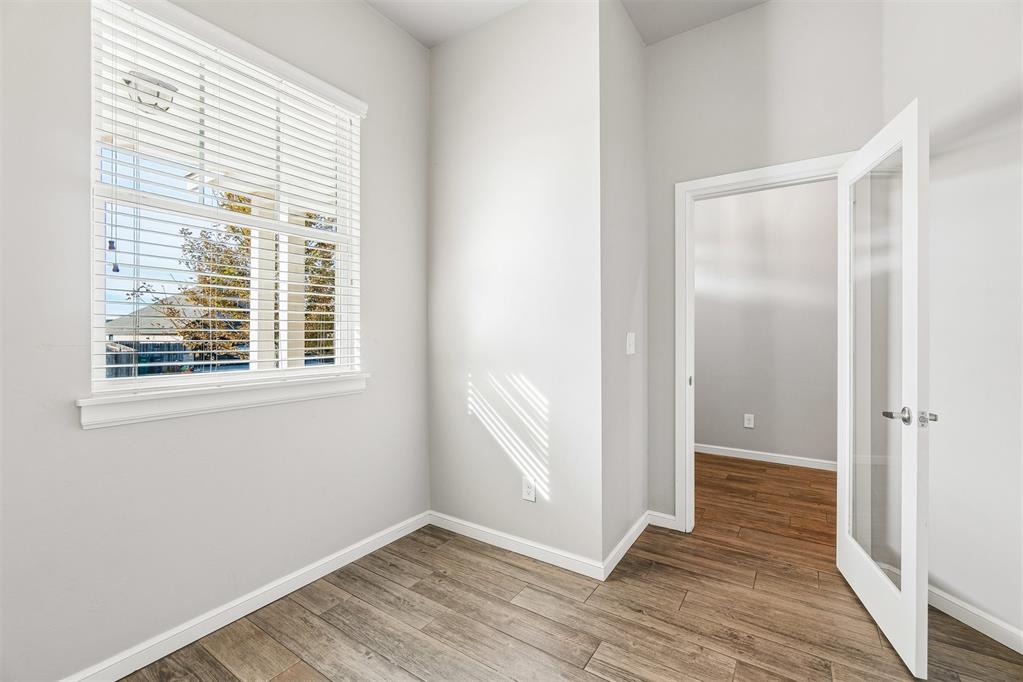
Wood-finish flooring, high ceilings, large window with horizontal blinds, and a white-framed glass-panel interior door
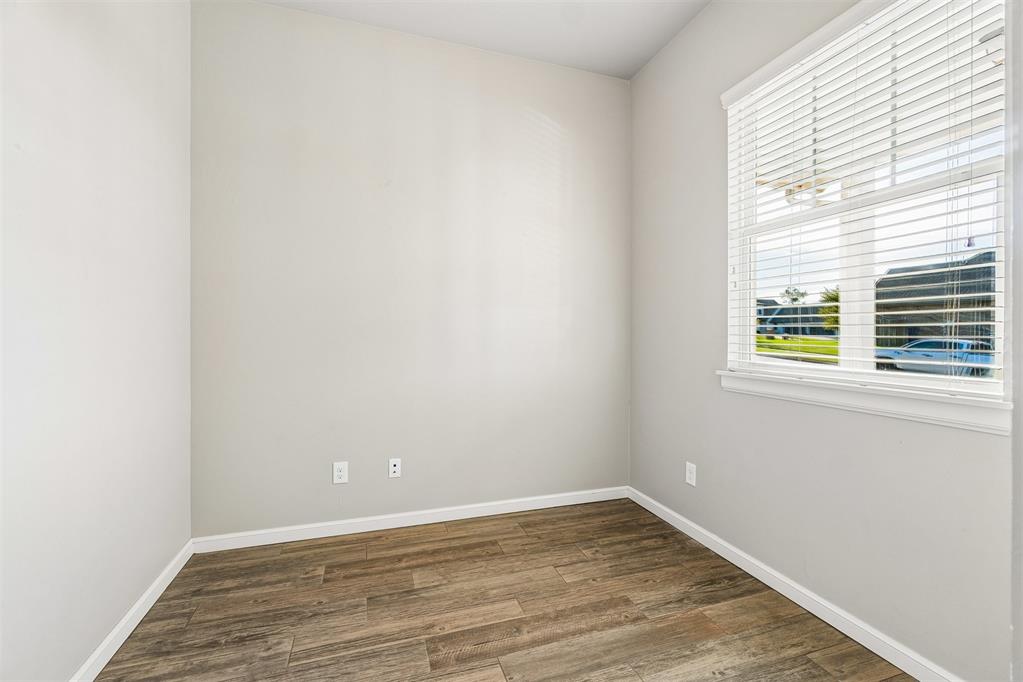
Neutral interior room featuring wood-finish flooring, light-toned wall paint, and a window equipped with horizontal slat blinds
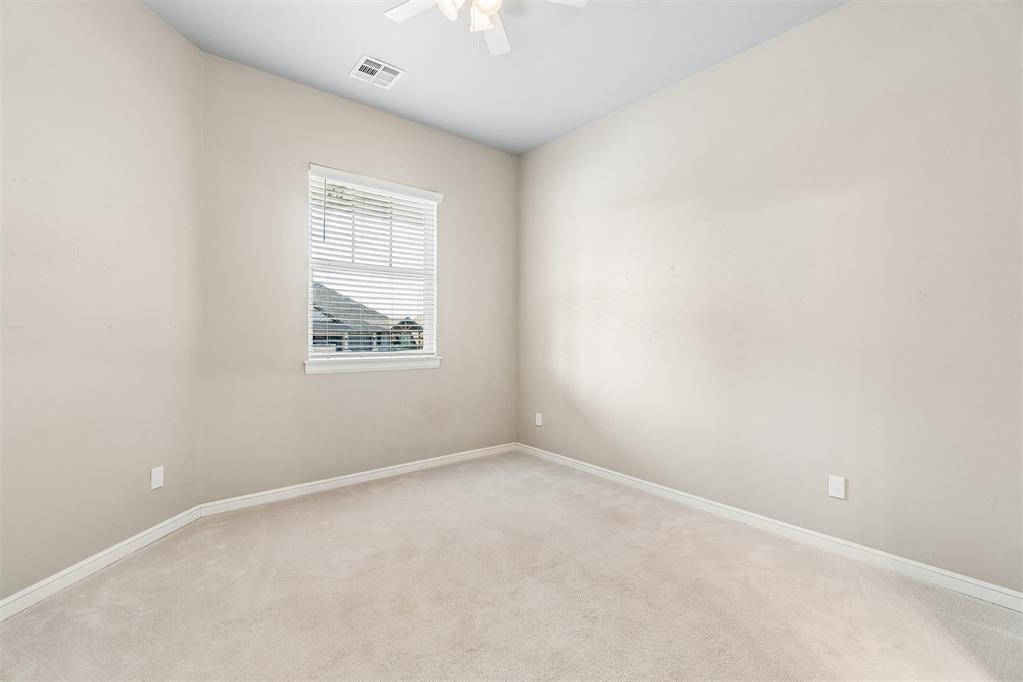
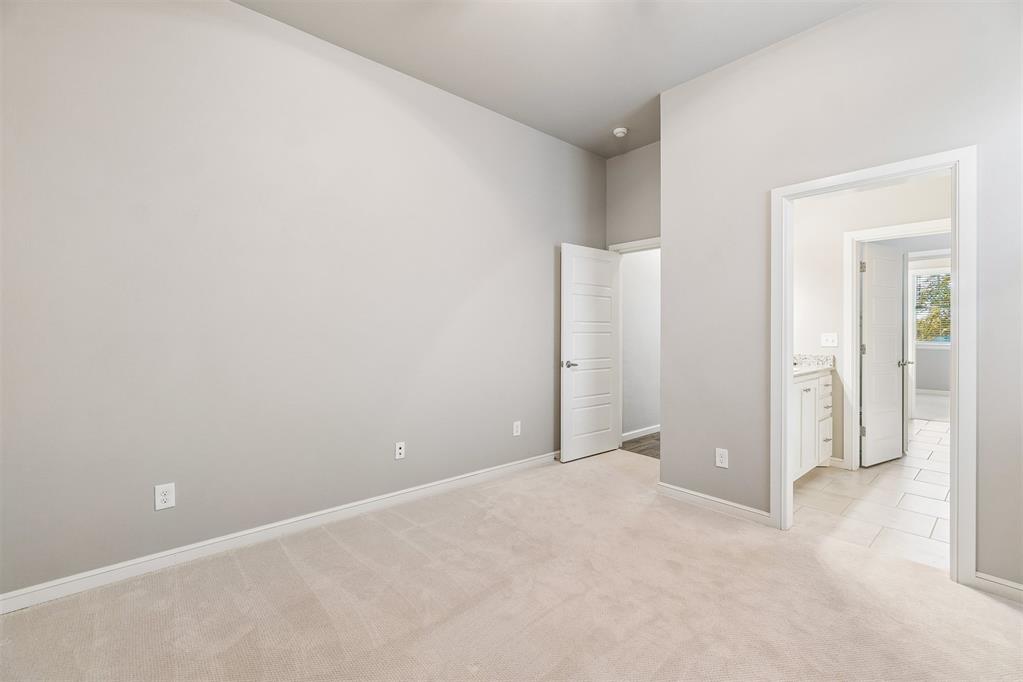
Bedroom 1. Interior space featuring neutral wall tones, carpeted flooring, and a single-pane window with horizontal blinds, complemented by a ceiling-mounted light fixture
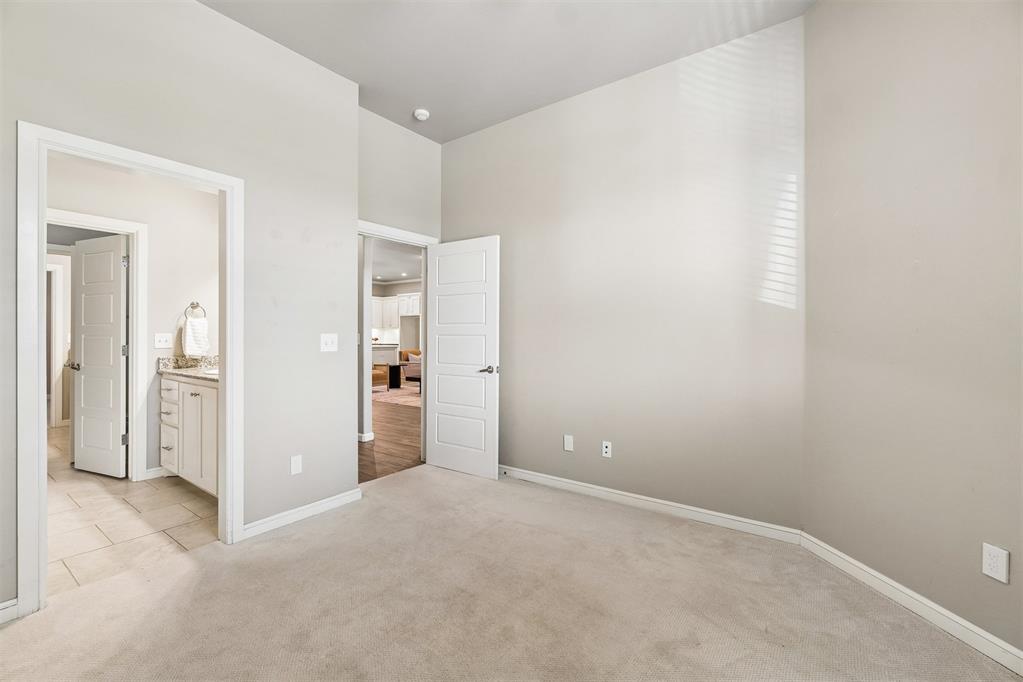
Bedroom 1. Neutral-toned interior space featuring high ceilings, wall-to-wall carpeting, and five-panel interior doors
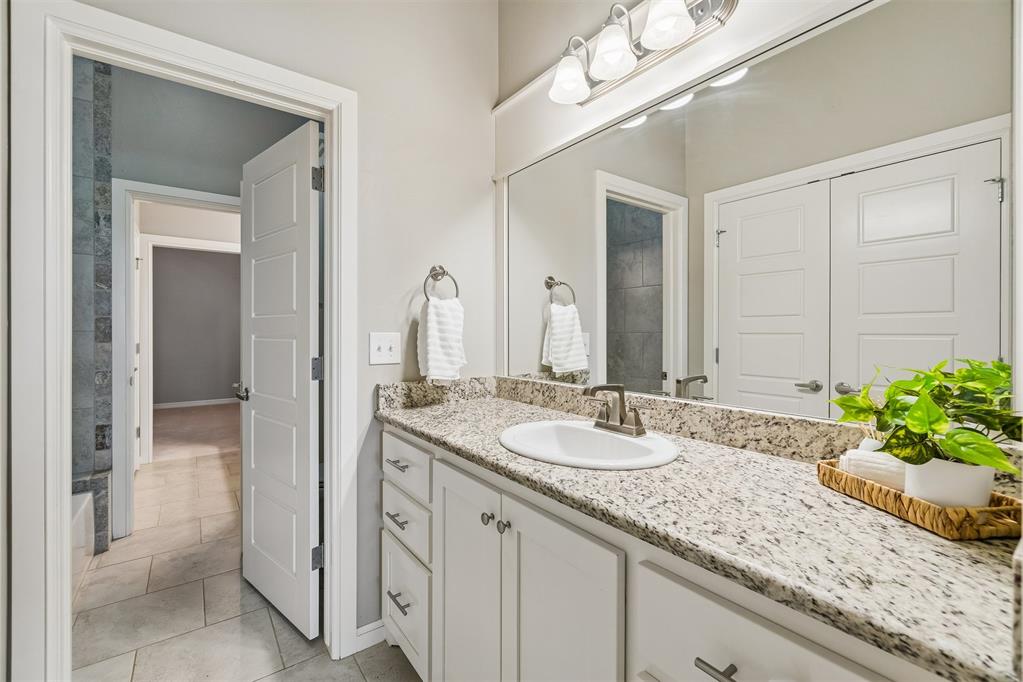
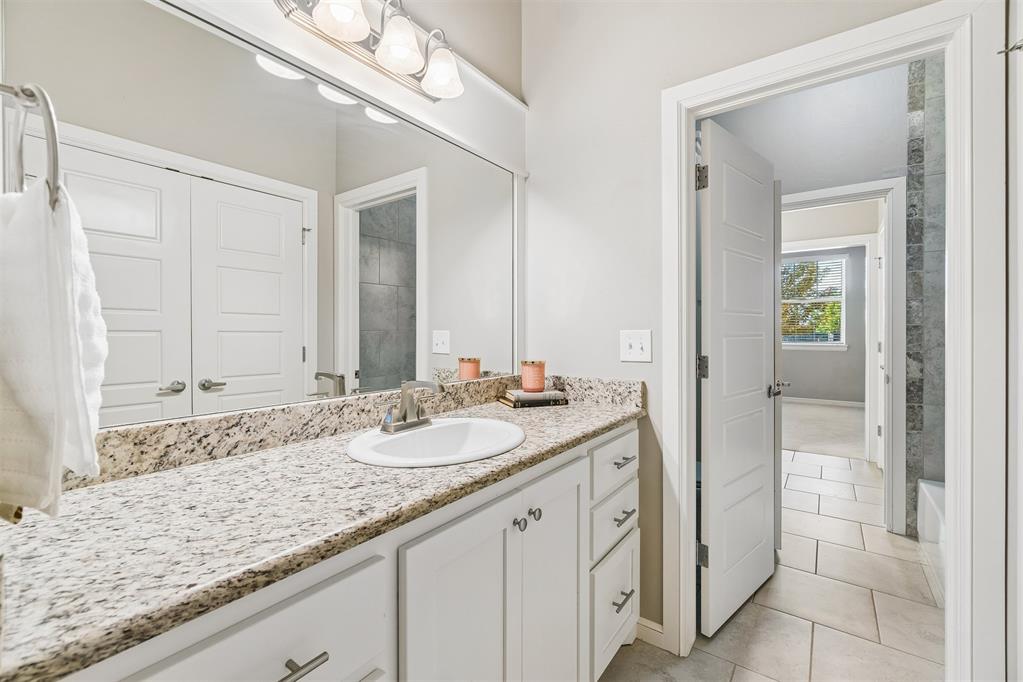
Jack and Jill bathroom. Stone countertop with an integrated oval sink, white cabinetry with brushed-metal hardware, full-width vanity mirror, and multi-bulb wall-mounted lighting fixture
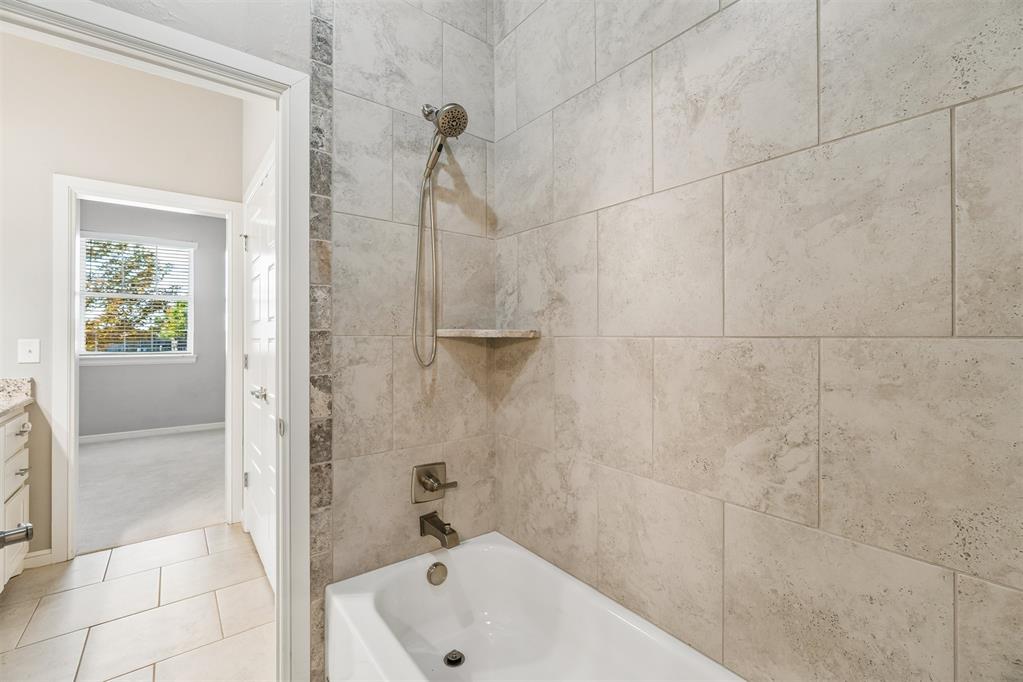
Bathtub with a large-format tile surround, integrated corner shelf, handheld shower head, and brushed metal hardware. Great linen storage.
Jack and Jill bathroom. White vanity cabinetry with stone-finish countertop, undermount sink, expansive wall-to-wall mirror, and overhead tri-light fixture
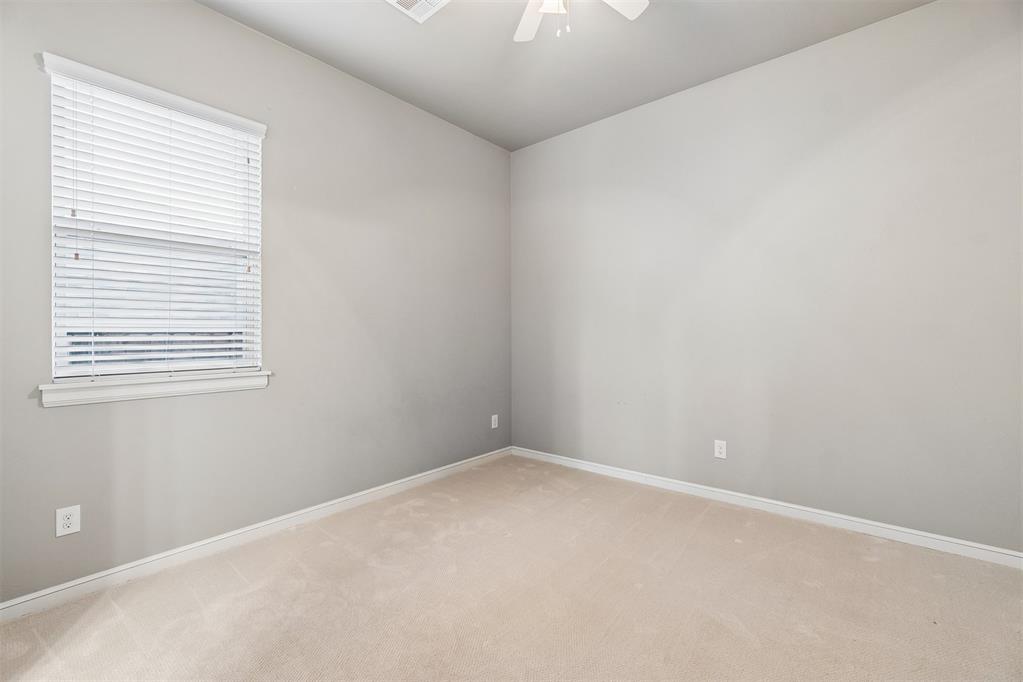
Bedroom 2. Neutral interior space featuring carpeted flooring, light grey walls, white horizontal window blinds, and a ceiling-mounted fan
Bedroom 2. Neutral-toned room featuring high ceilings, wall-to-wall carpeting, and multi-panel interior doors
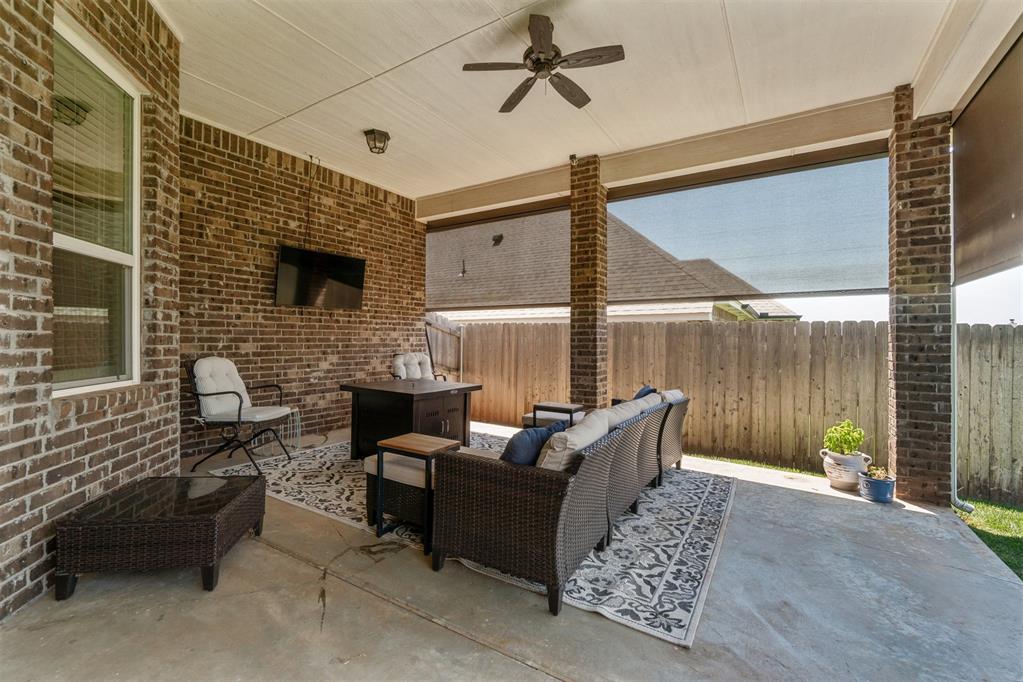
Covered patio featuring brick masonry walls, a ceiling fan, concrete flooring, and motorized adjustable privacy screens
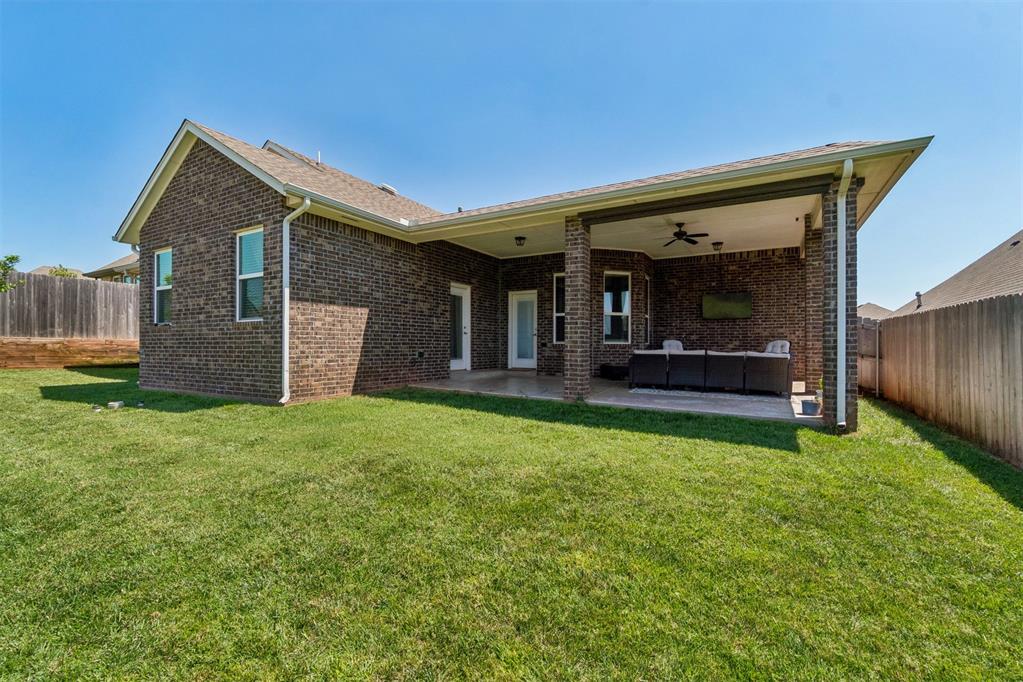
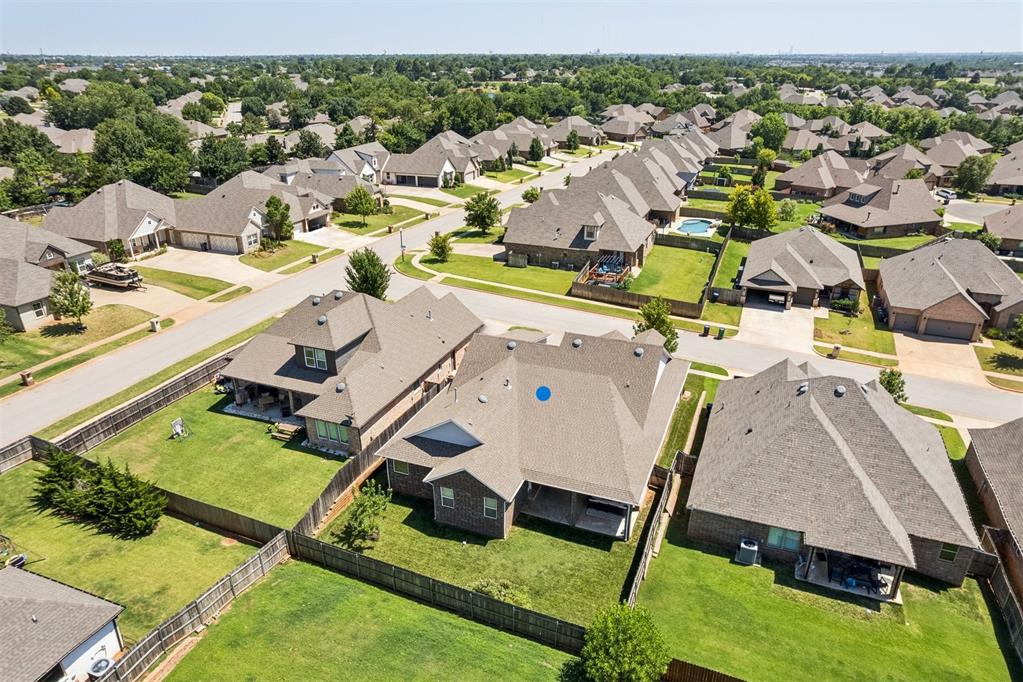
Full-brick exterior featuring a covered rear patio, recessed lighting, and a ceiling fan, with fenced yard.
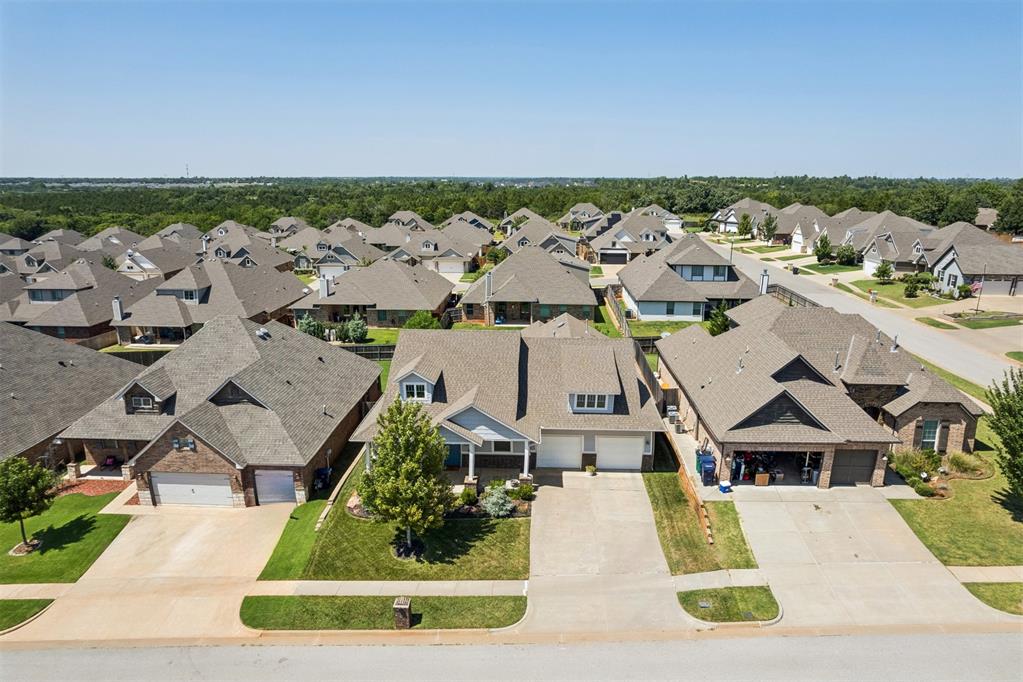
Multi-gabled exterior featuring horizontal siding, masonry accents, a covered front porch with tapered columns, and an attached three car tandem garage
Aerial view of residential property featuring a pitched shingle roof, attached multi-car garage, concrete driveway, and front lawn landscaping
Aerial perspective of residential property featuring a masonry exterior, multi-gabled roofline, covered rear patio, and fenced backyard with a grass lawn
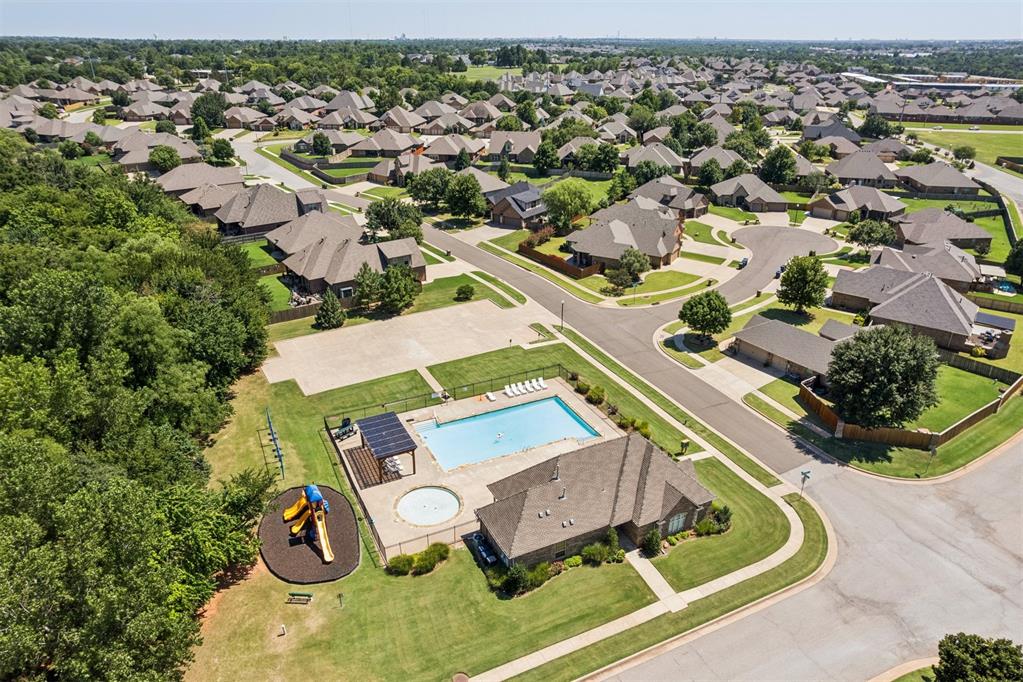
Community Pool and Play Ground. Aerial perspective of a community facility featuring a swimming pool, a separate circular wading pool, a shaded pavilion structure, and a playground area situated on a landscaped lot
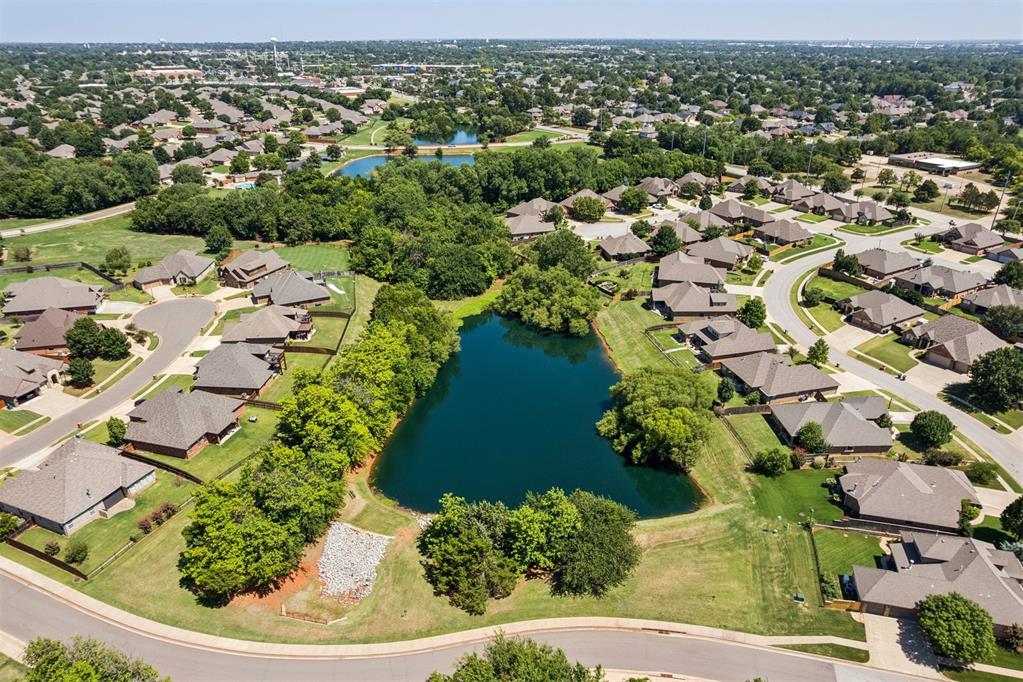
Aerial perspective of the residential community featuring a central pond, surrounding mature trees, and curated green spaces
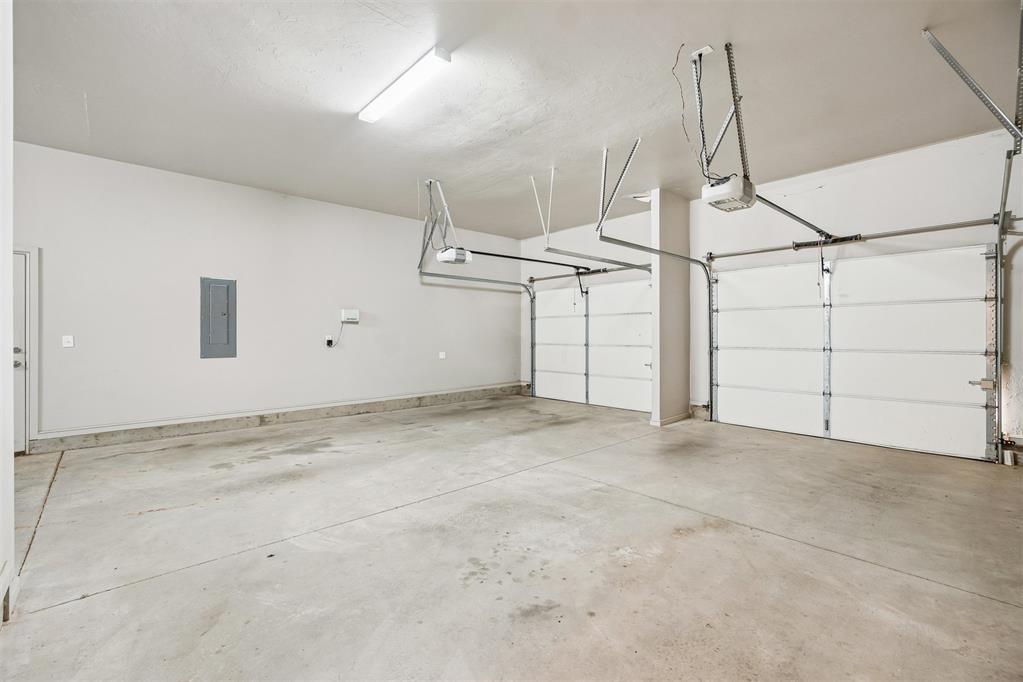
Three car Tandem garage featuring concrete flooring, dual overhead doors, automatic garage door openers, and interior wall-mounted electrical panel