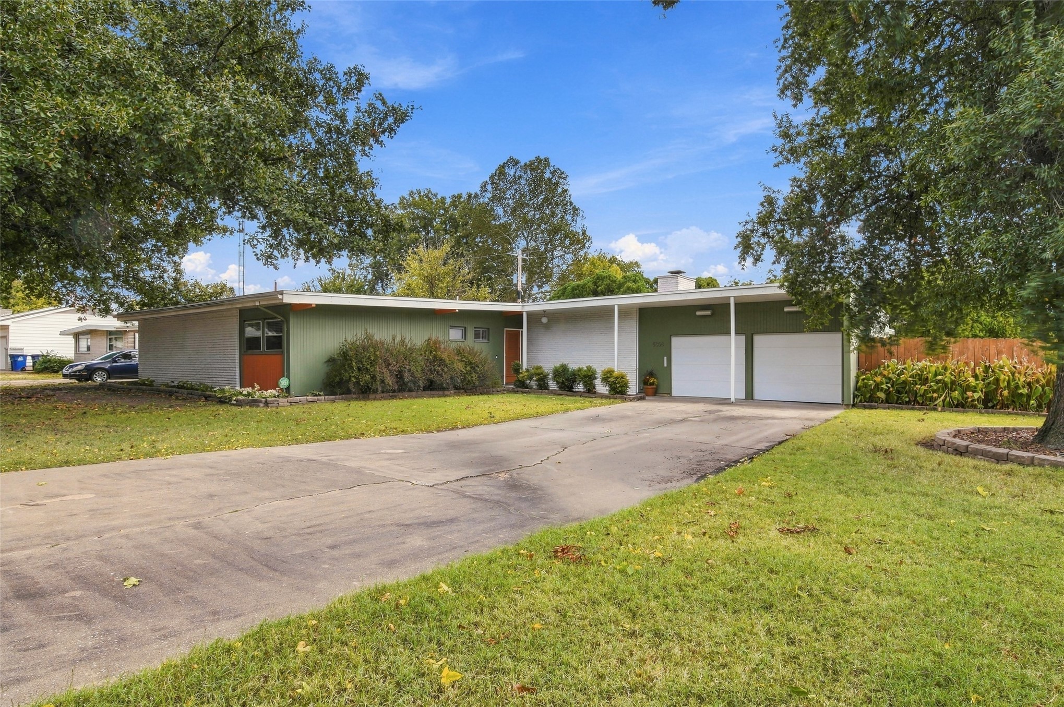
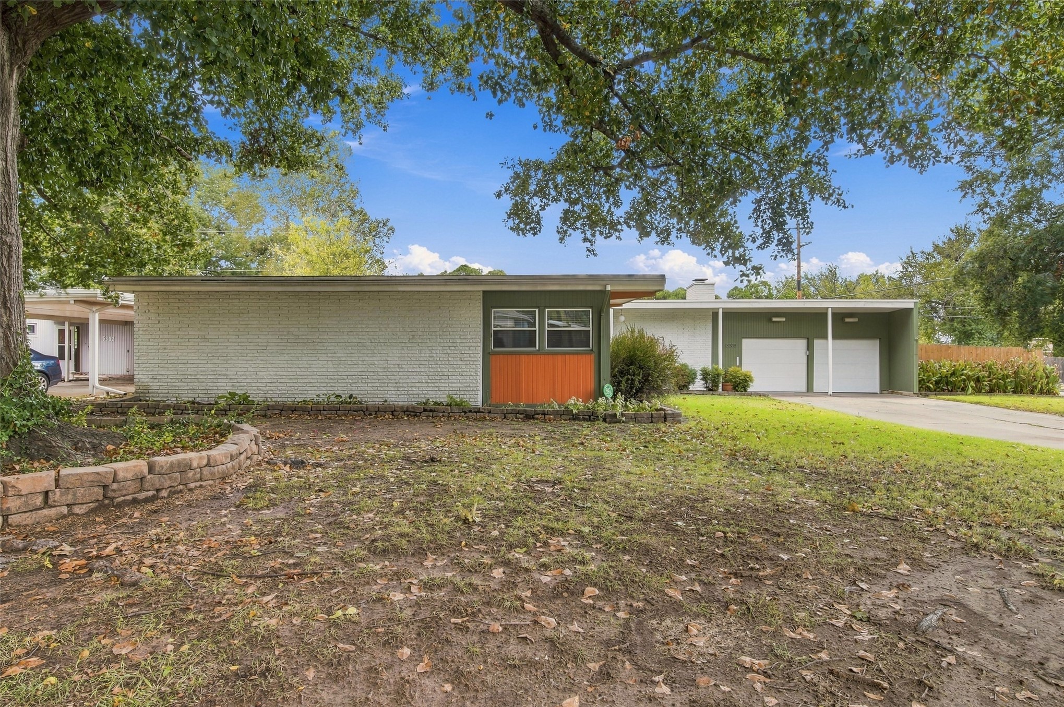
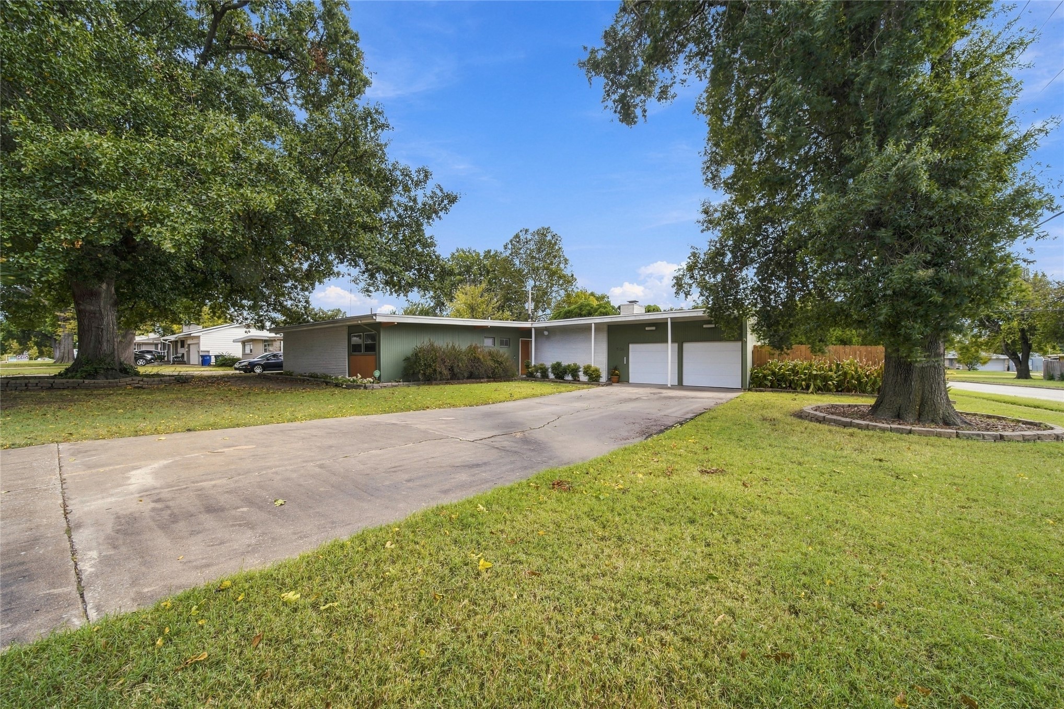
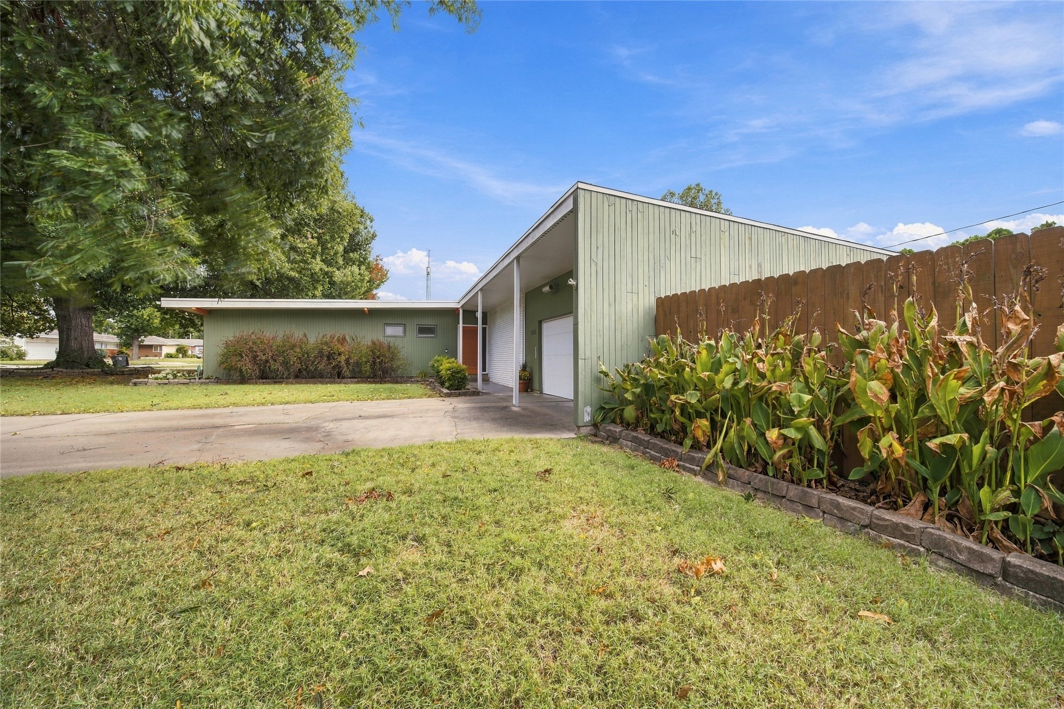
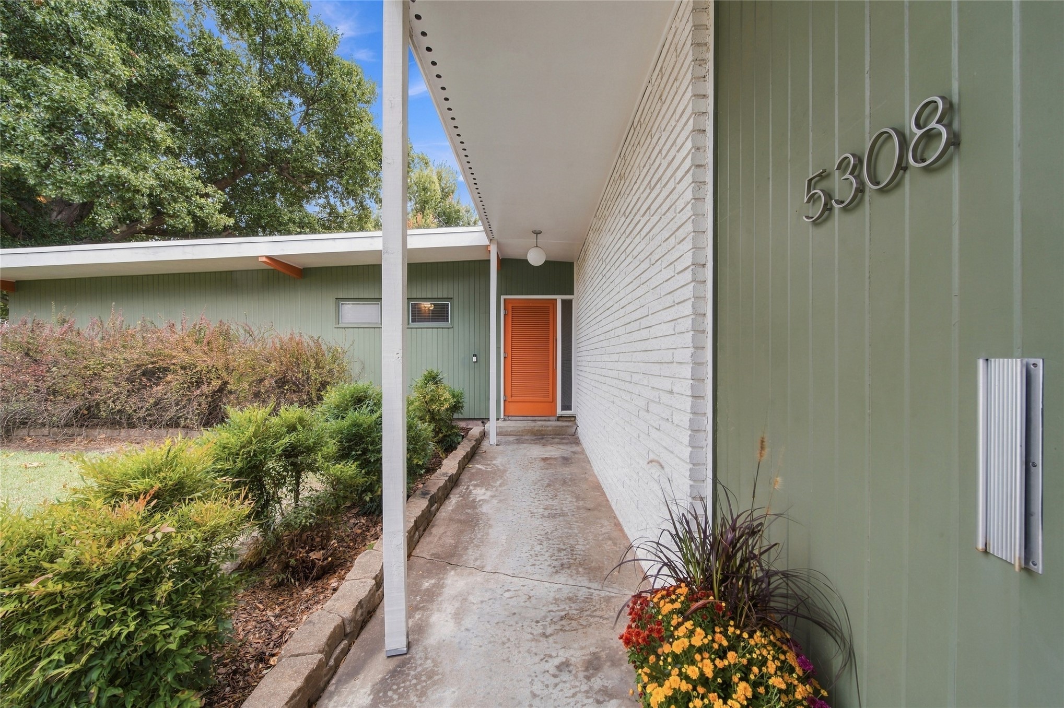
Mid-century modern exterior featuring a low-pitched roofline, white brick and green siding facade, two car garage, and mature trees
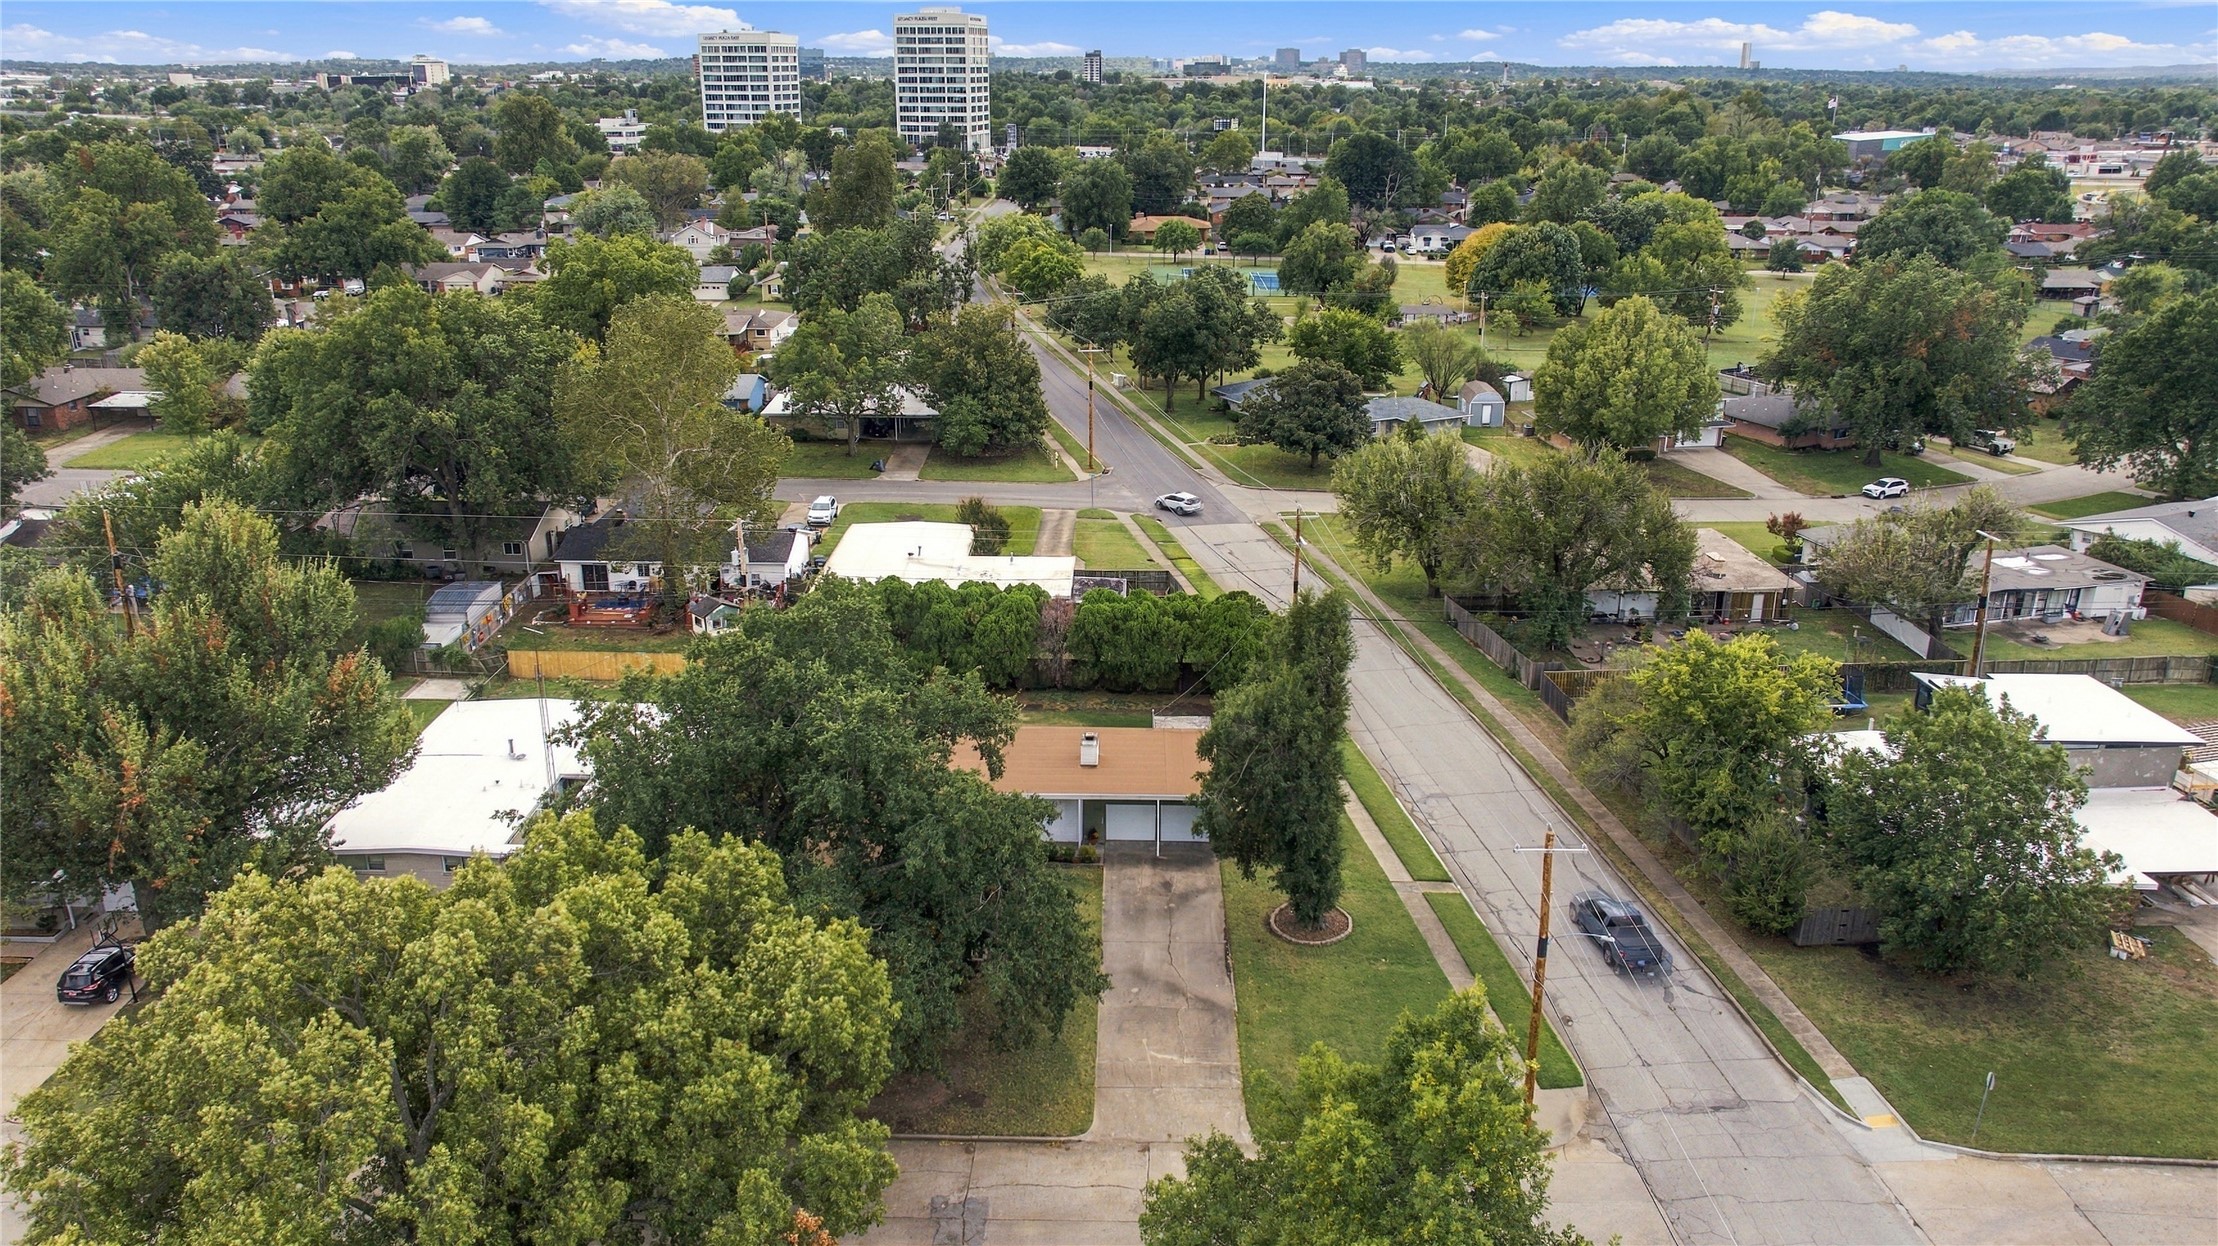
Aerial perspective featuring a low-density residential lot with a paved driveway, mature shade trees, and perimeter landscaping
Aerial perspective featuring mature trees, a concrete driveway, a grass lawn, and proximity to paved public roadways
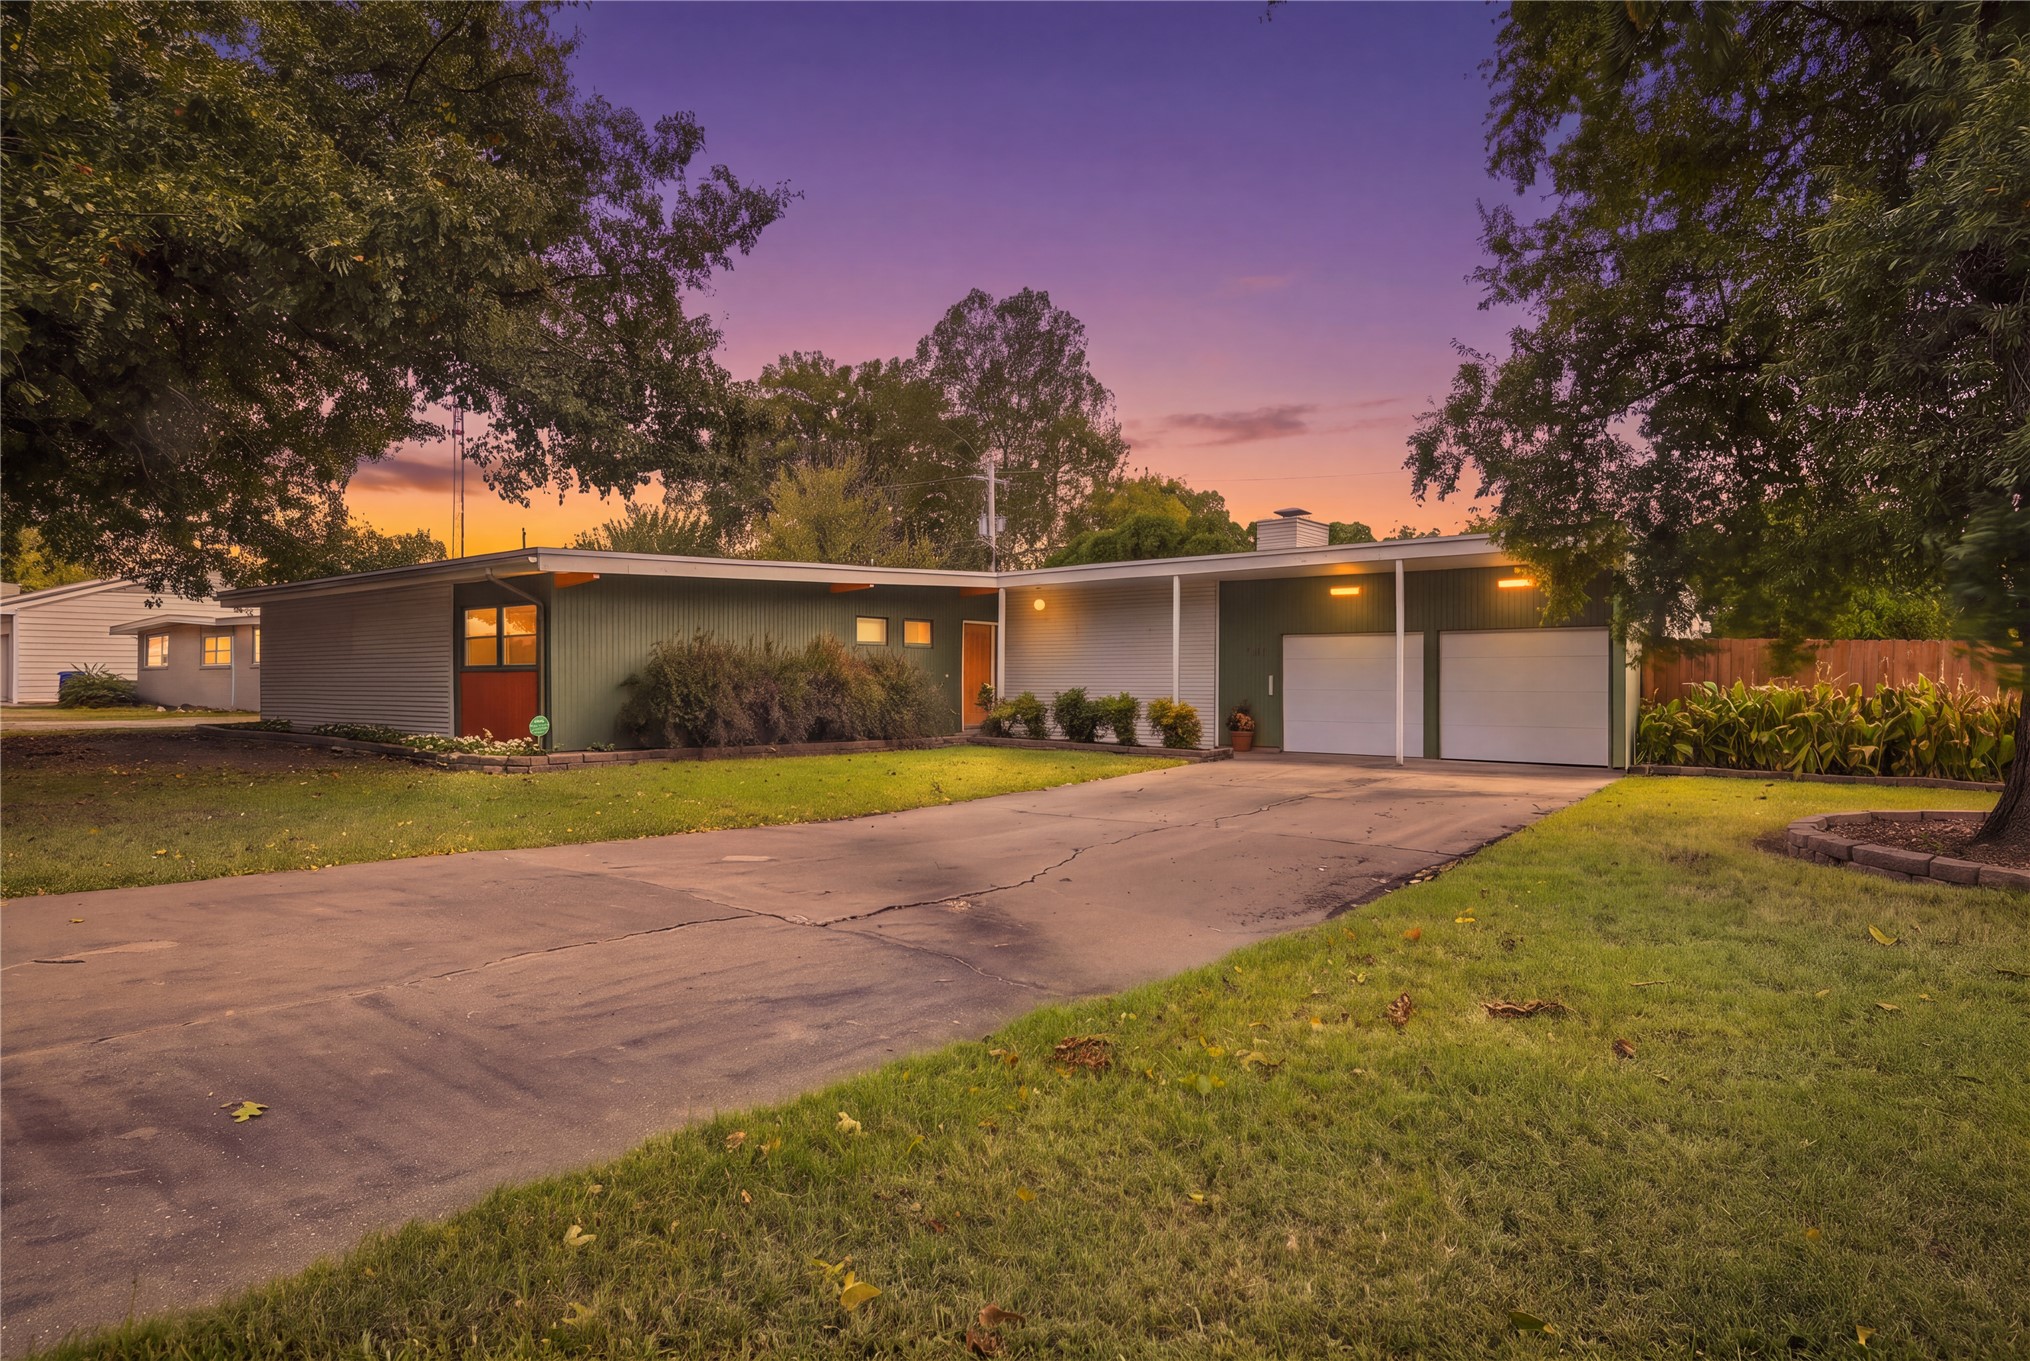
Mid-century modern exterior featuring a low-slung roofline, attached two car garage, concrete driveway, and mature landscaping
Mid-century modern exterior featuring painted brick masonry, integrated two car garage, and stone landscape curbing
Single-story exterior featuring a two car garage, concrete driveway, and mature landscaping with large shade trees
Mid-century modern exterior featuring vertical siding, a flat roofline, attached garage, concrete driveway, and a wood-slat privacy fence
Mid-century modern exterior featuring vertical wood siding, painted brick facade, covered concrete walkway, and an orange front door
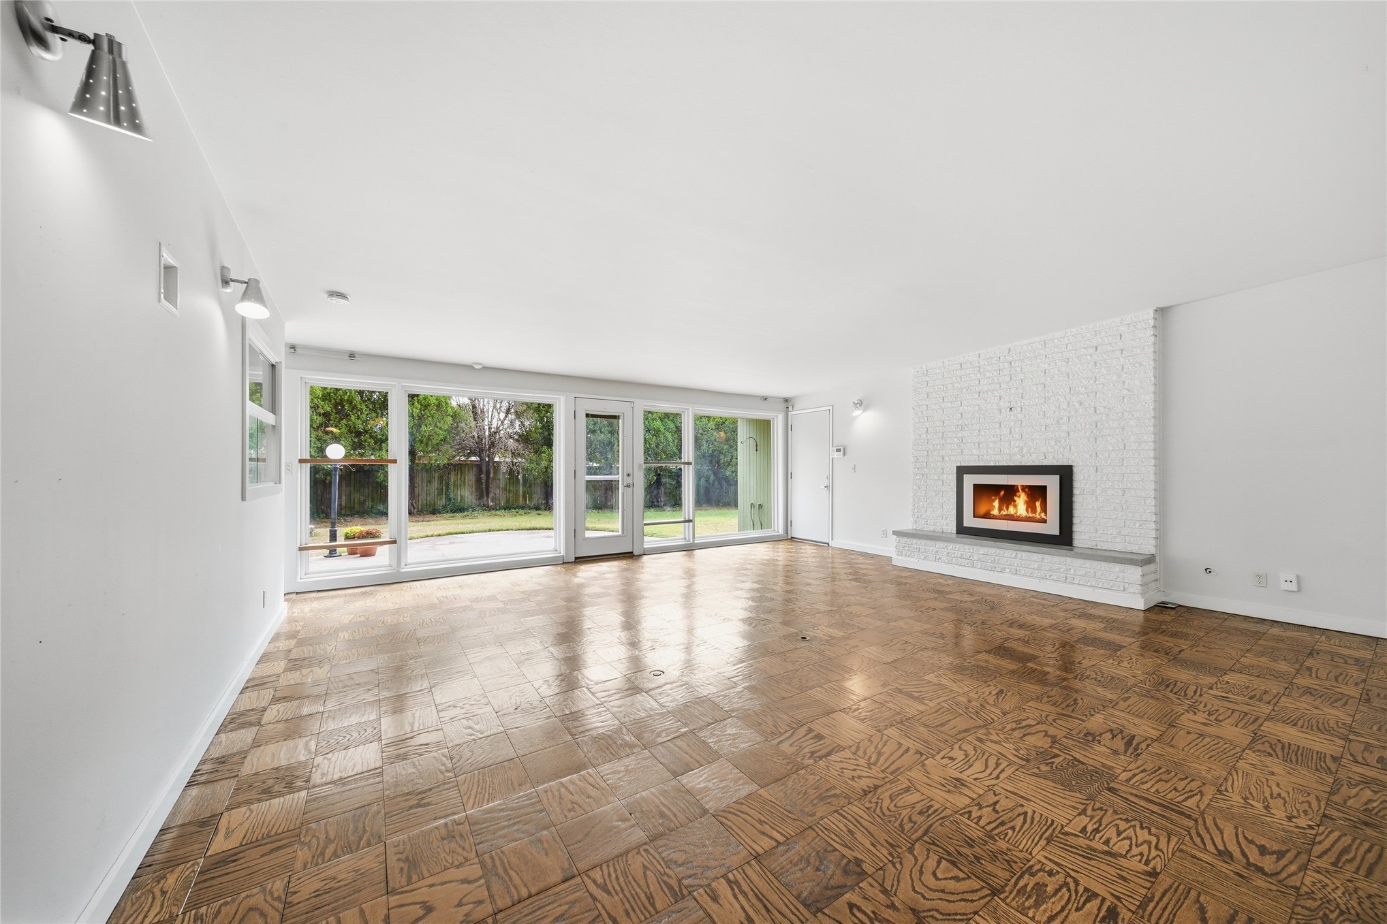
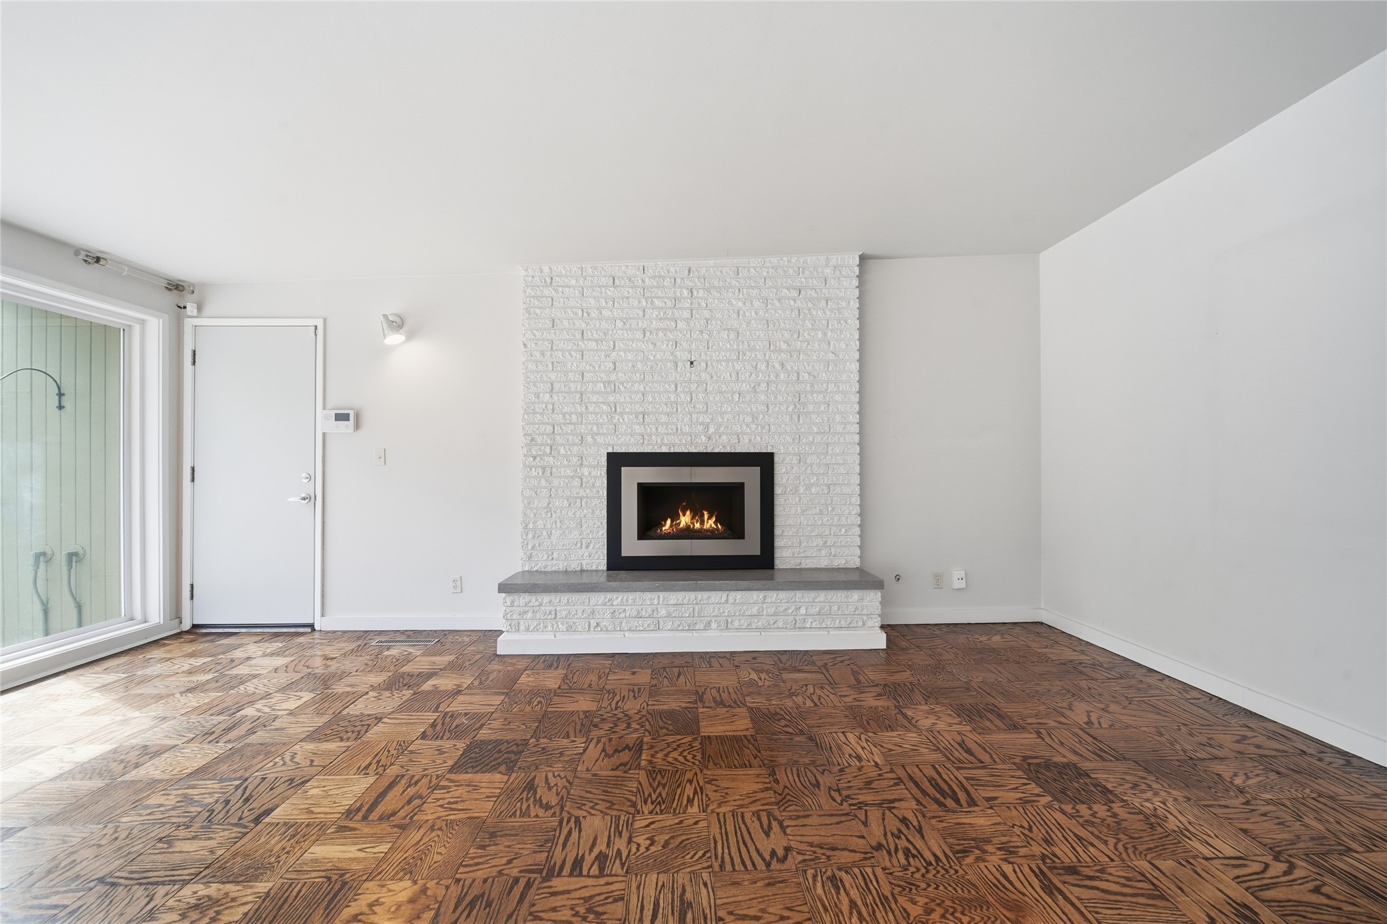
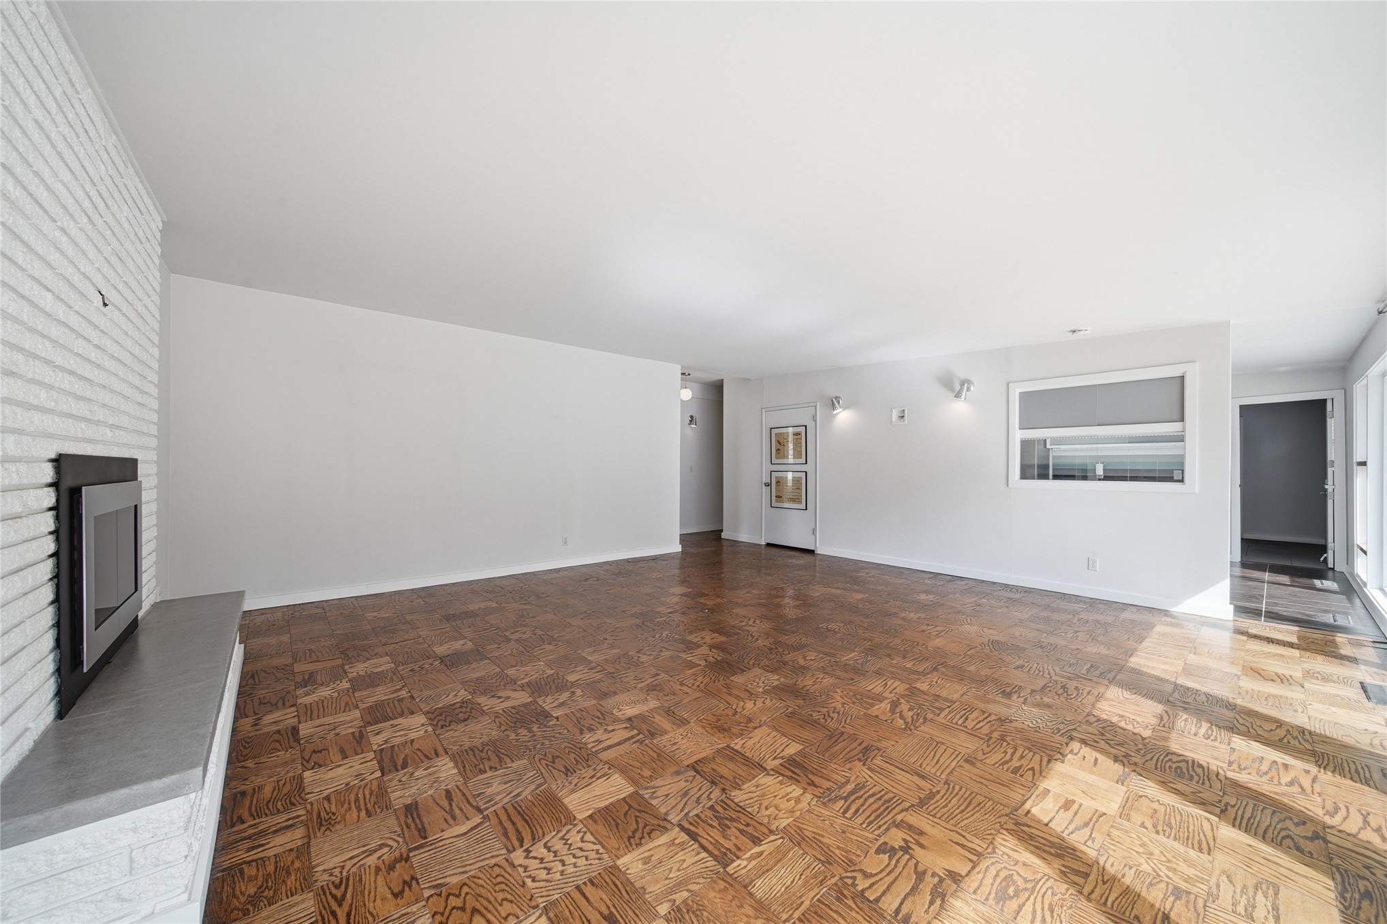
Parquet wood flooring, white painted brick fireplace with a stone hearth, floor-to-ceiling glass paneling, and wall-mounted sconce lighting
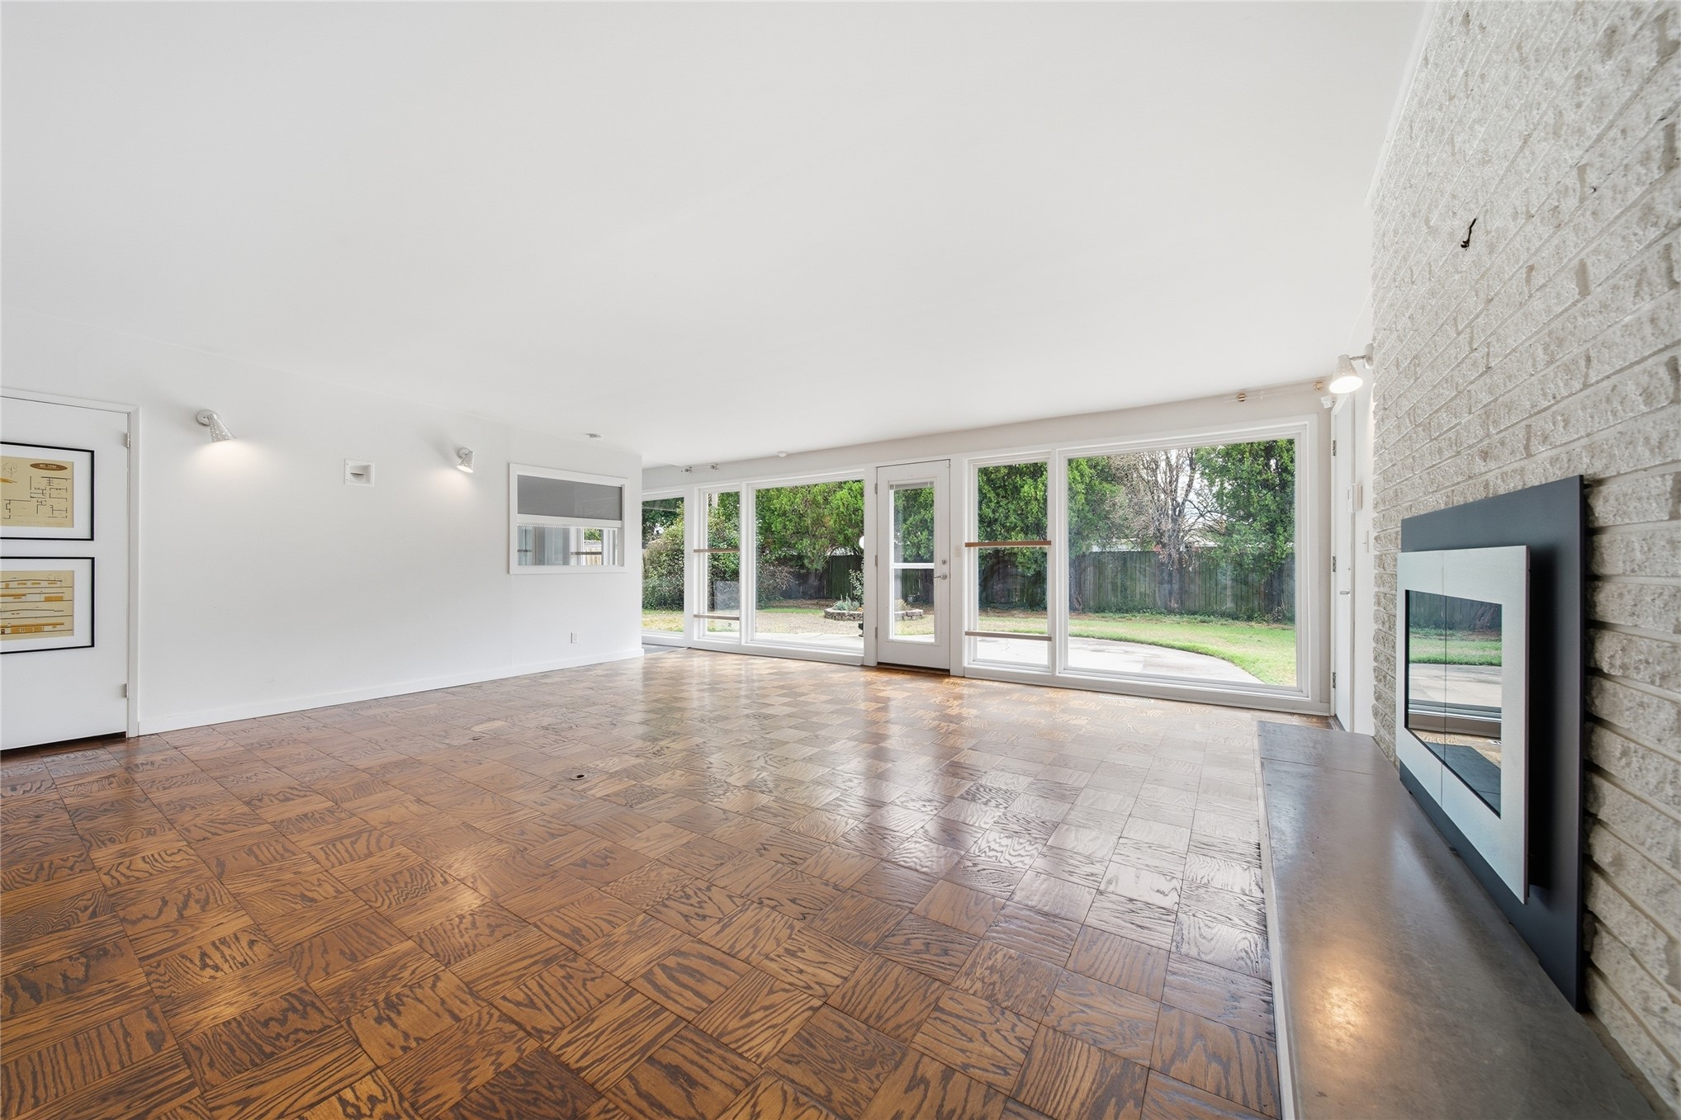
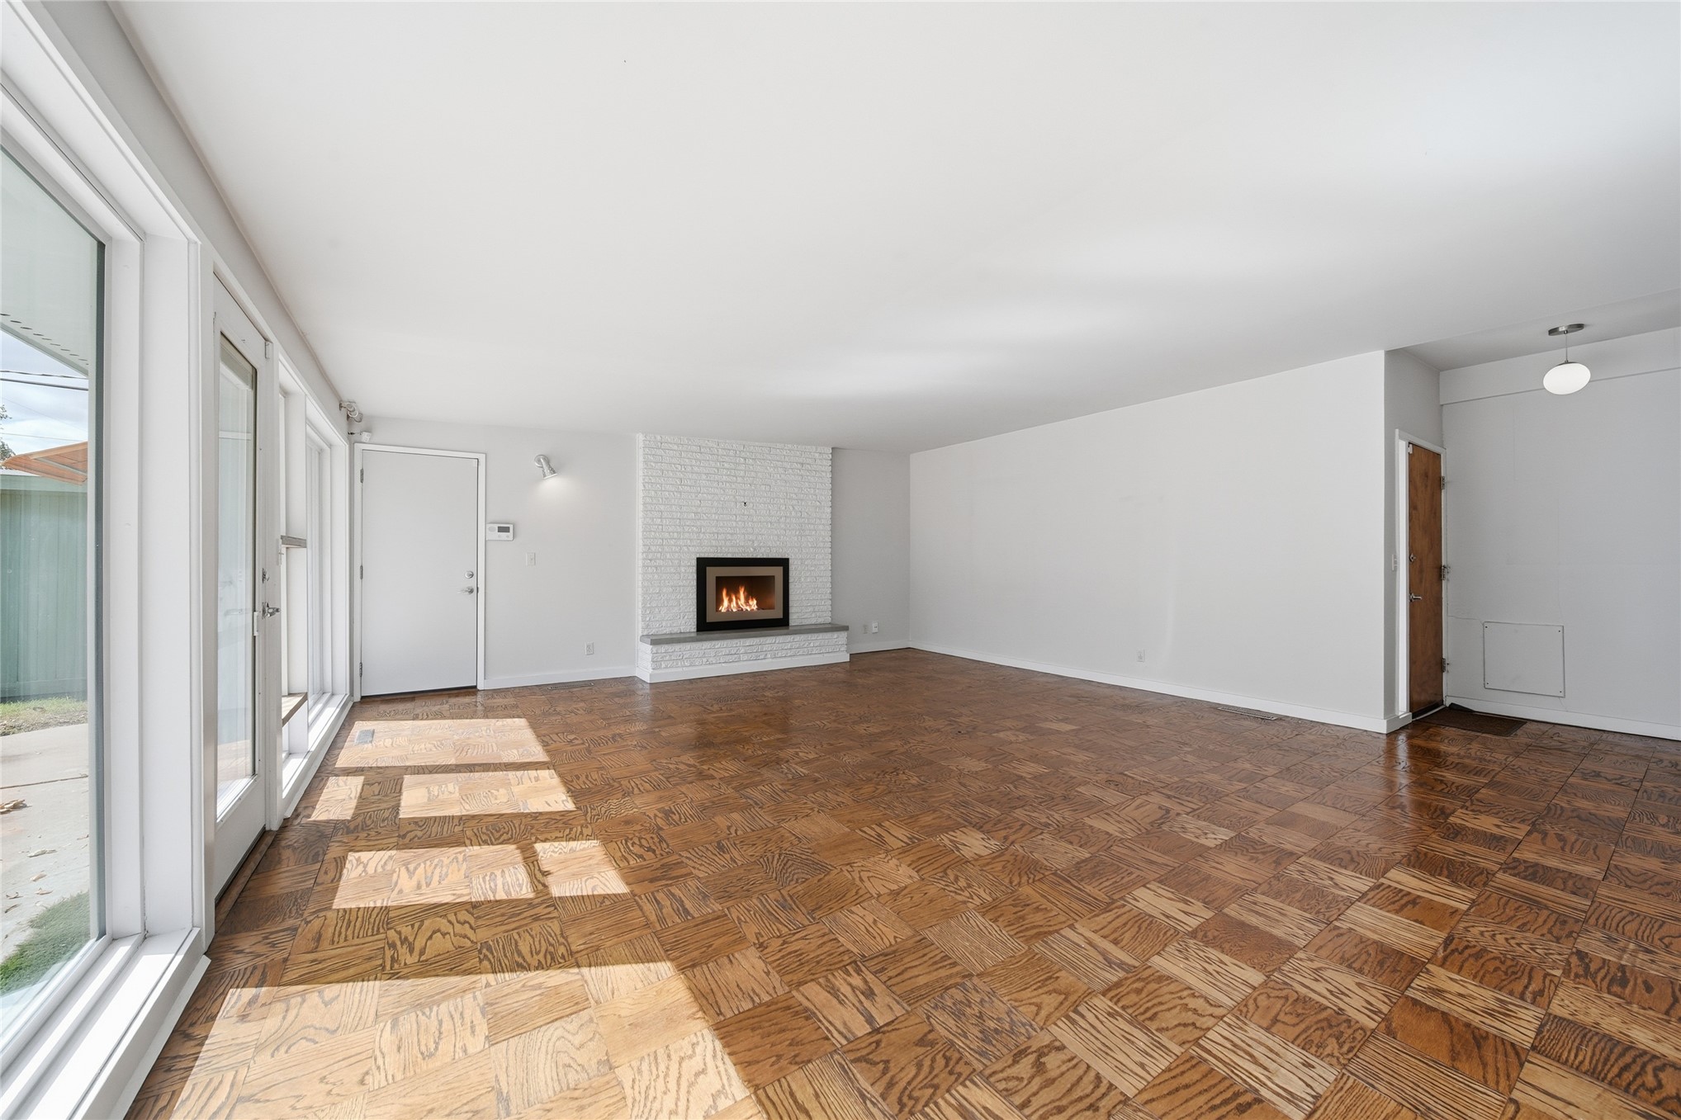
Parquet wood flooring, floor-to-ceiling glass wall panels, white brick fireplace with a metal surround, and a flat-hearth mantle
Parquet wood flooring, white-painted brick fireplace, inset metal-surround firebox, and solid stone hearth
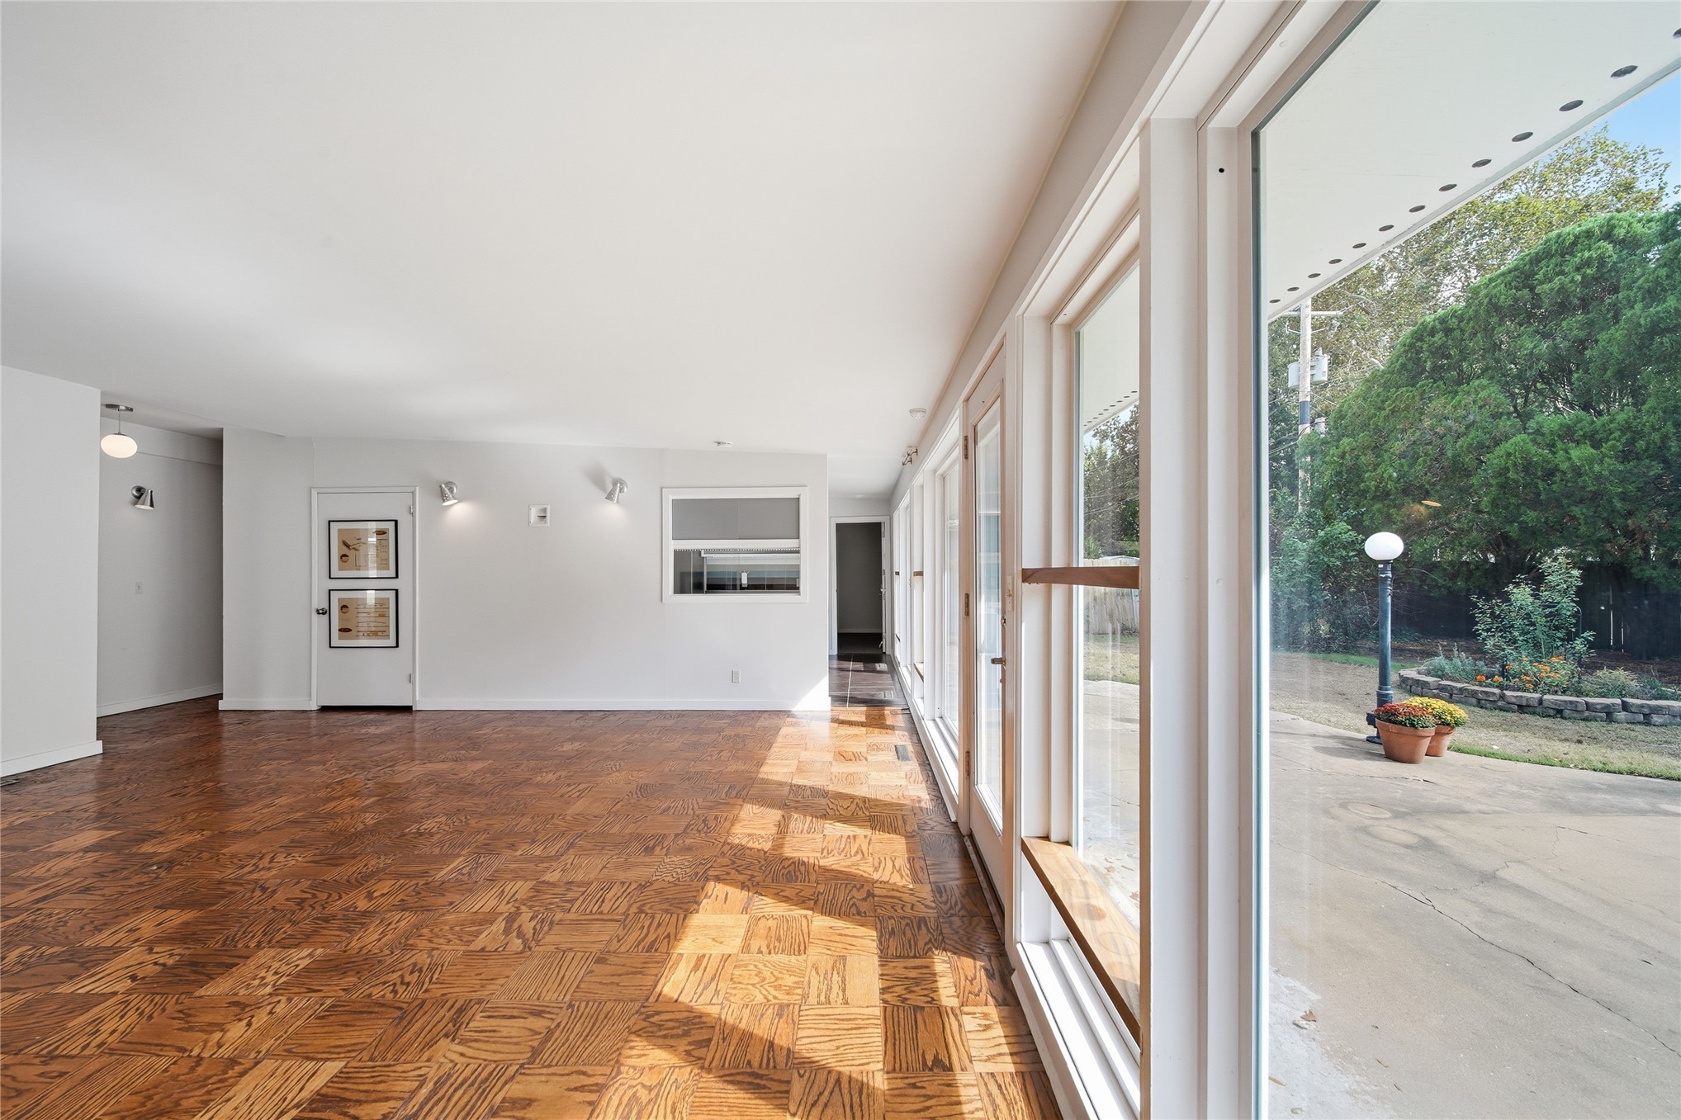
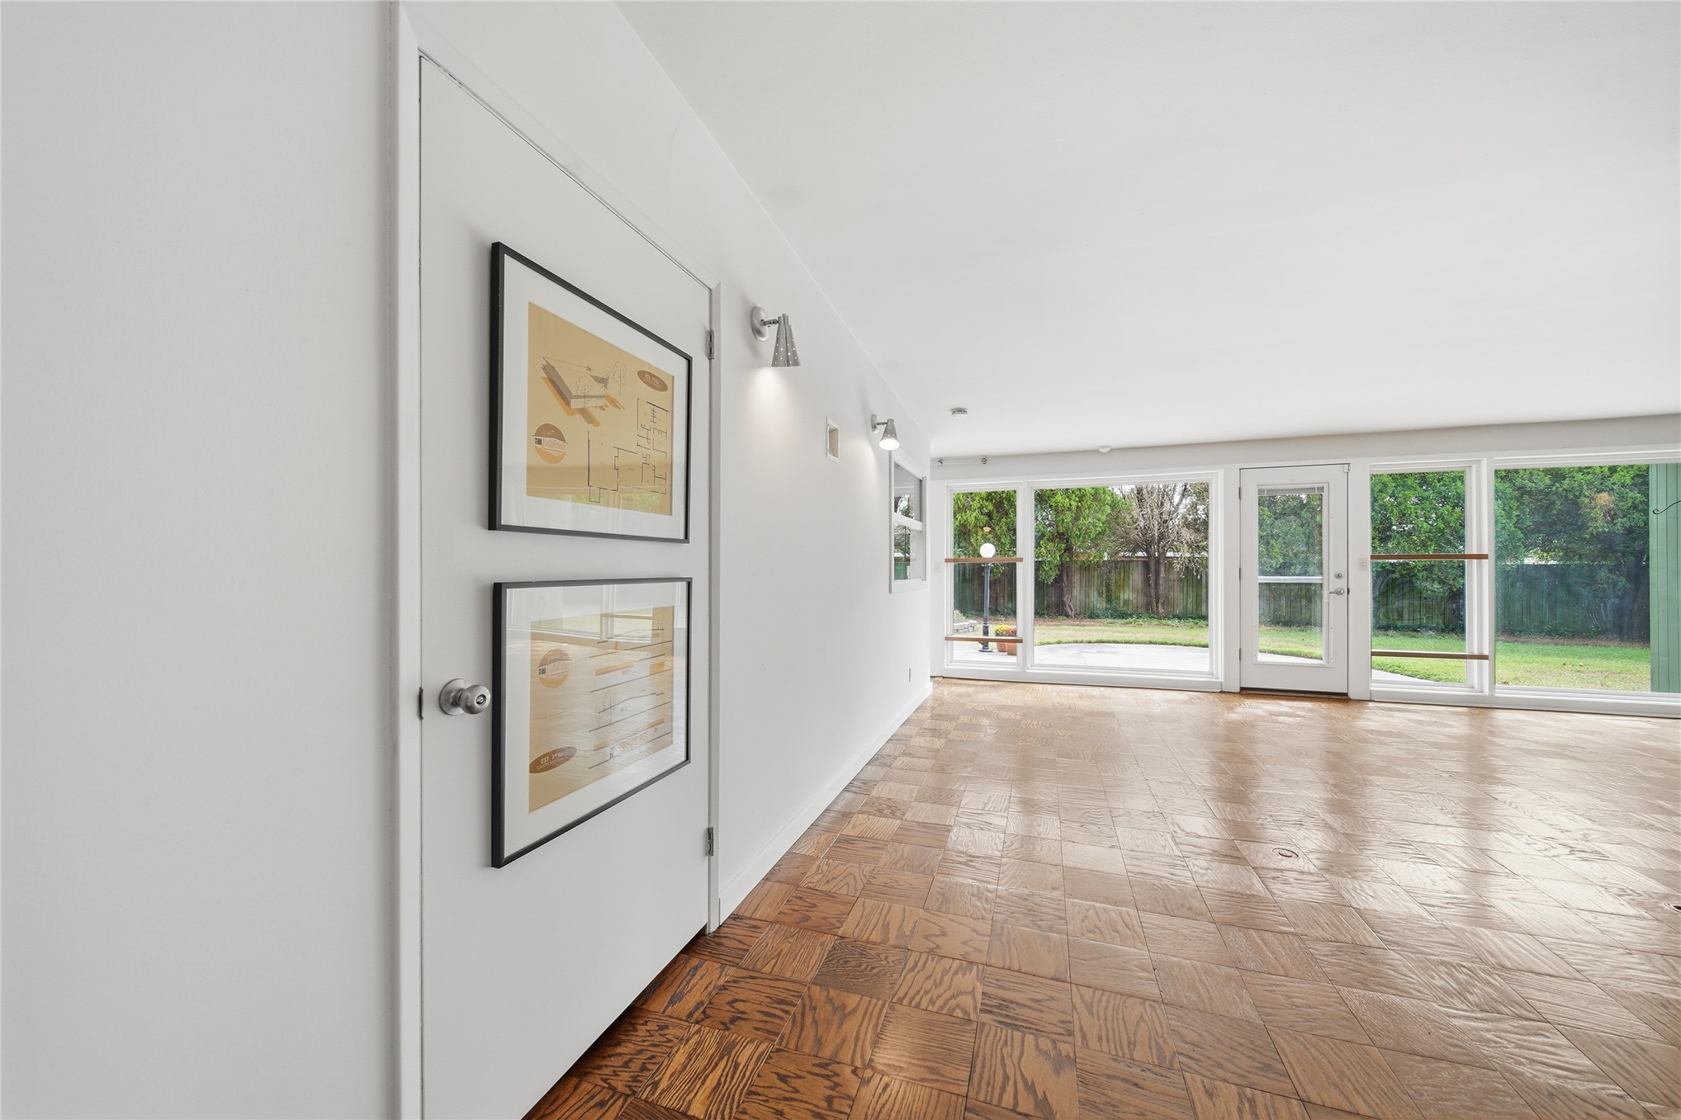
Parquet wood flooring, floor-to-ceiling glass paneling, multiple glass-paned exterior doors, and adjustable wall-mounted lighting
Parquet wood flooring, white painted brick fireplace with a stone-surround hearth, and recessed wall lighting
Parquet wood flooring, white brick fireplace with a stone hearth, floor-to-ceiling glass wall, and glass-paneled exterior door
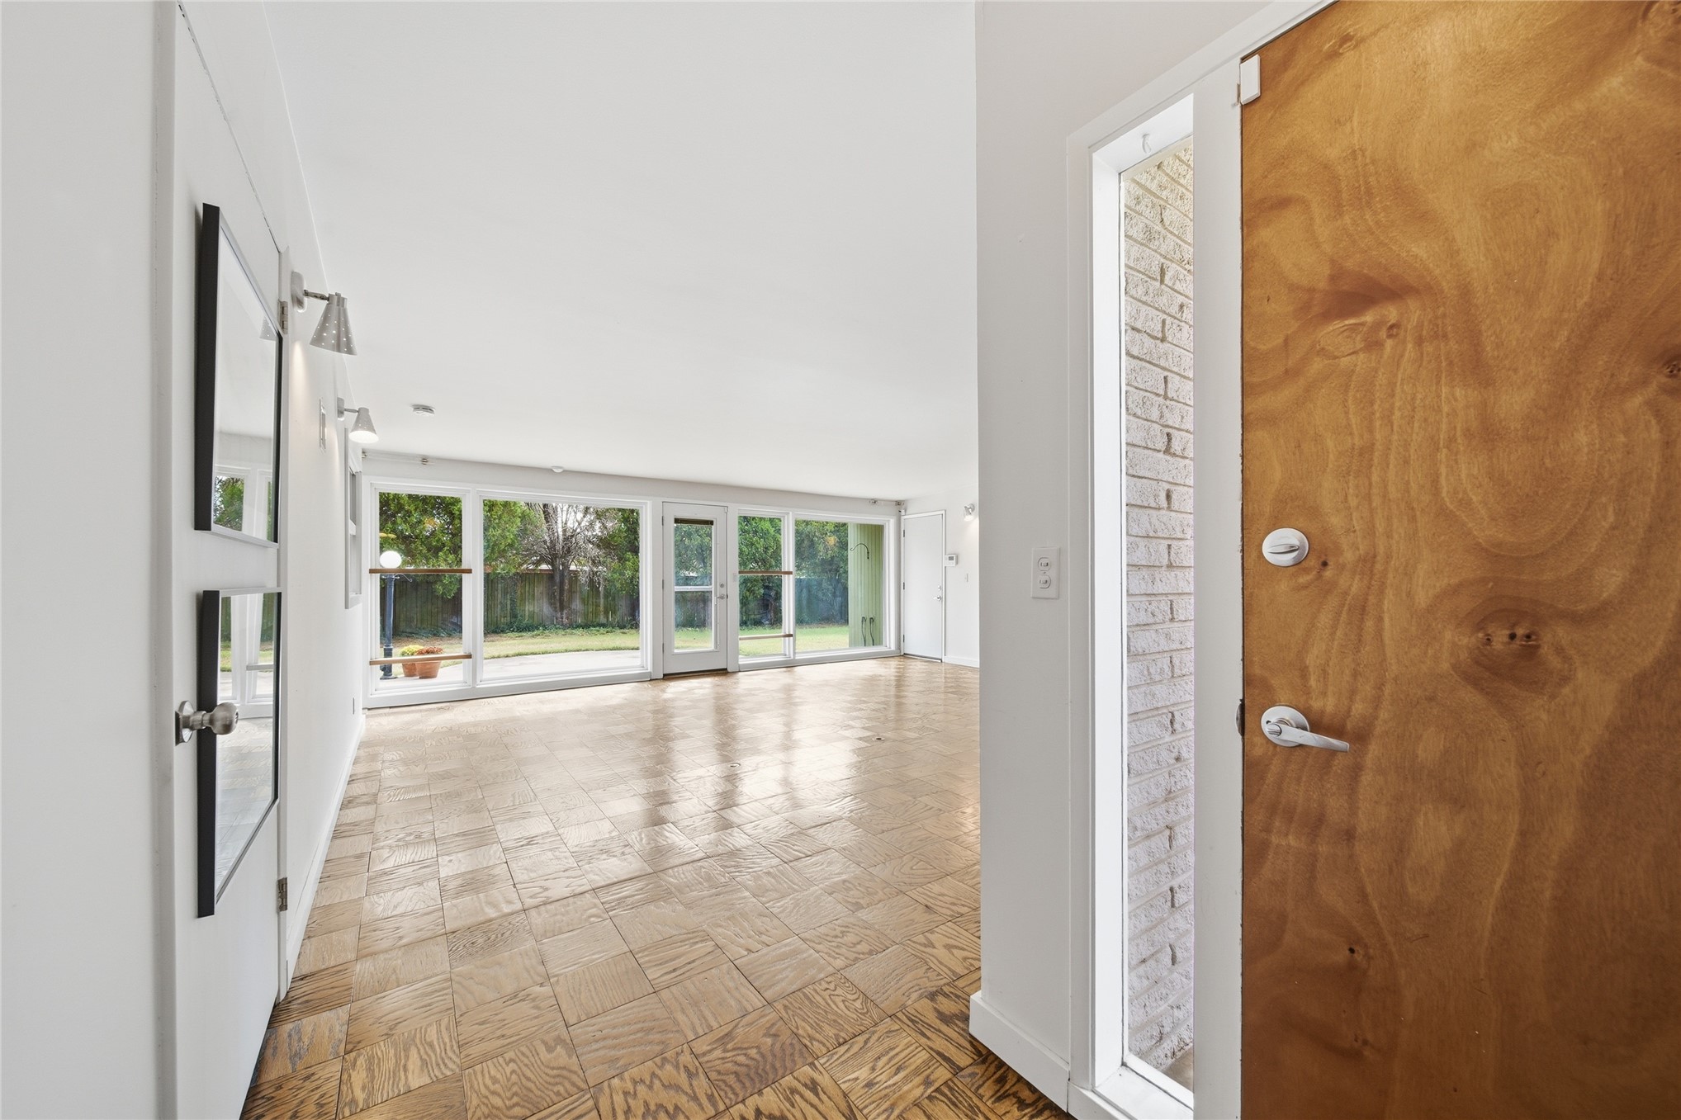
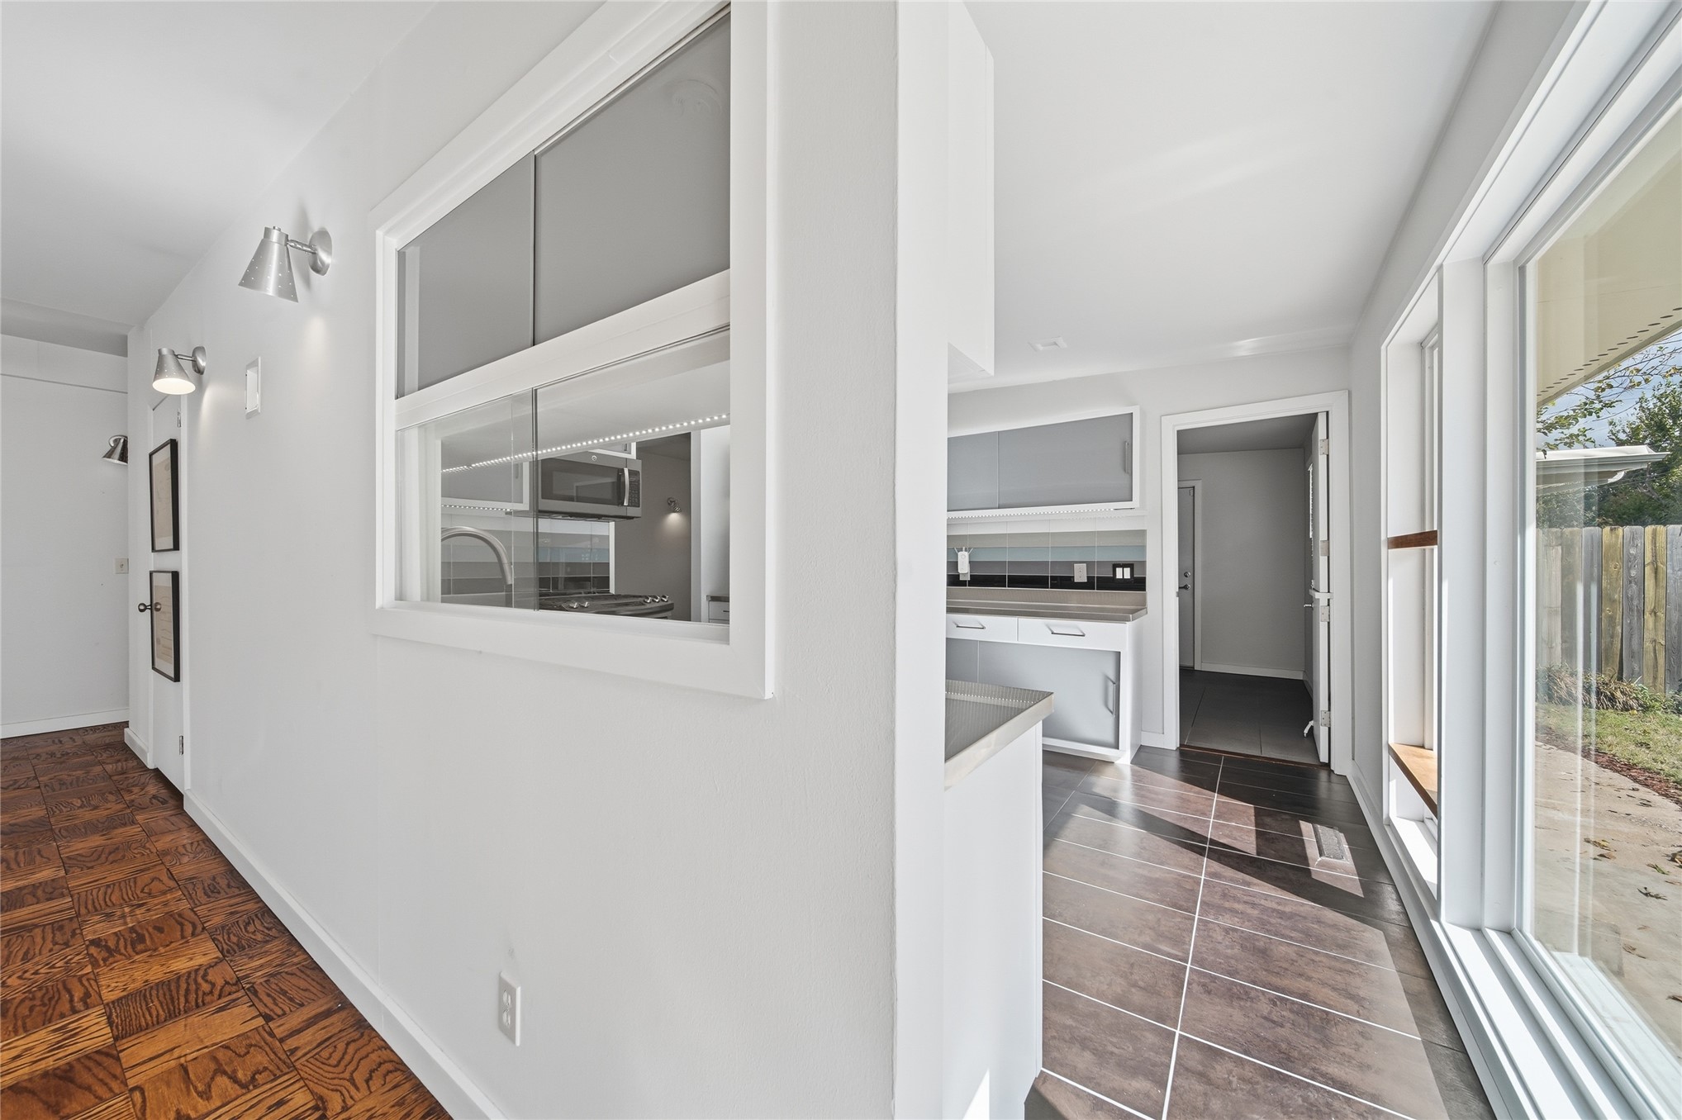
Wall of windows to back yard.
Entryway featuring a wood-grain door, parquet wood flooring, extensive floor-to-ceiling windows, and exposed brick interior wall segments
Parquet wood flooring, wall-mounted adjustable lighting, and large windows pass through to the kitchen.
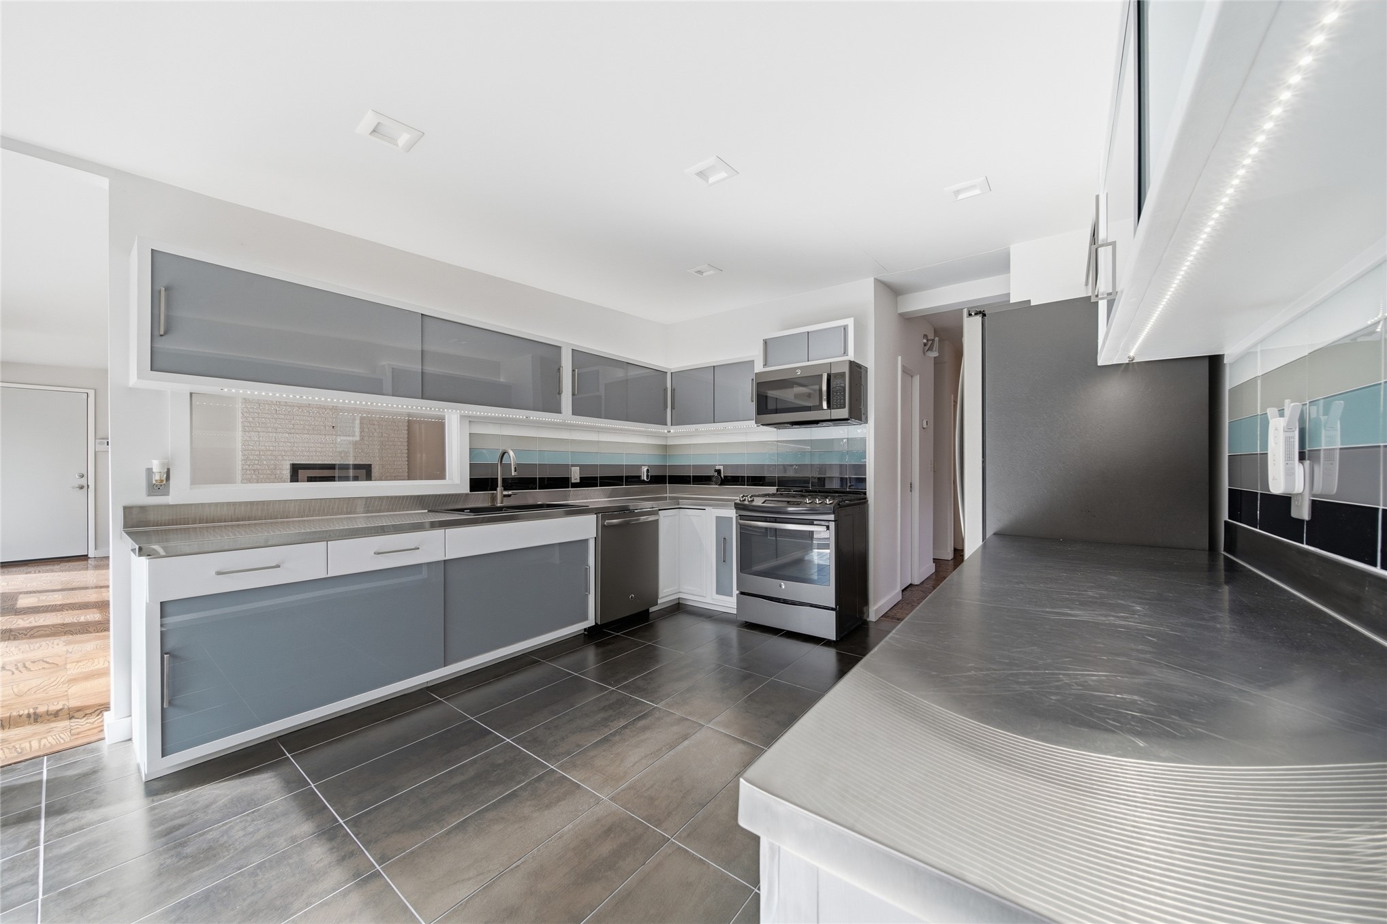
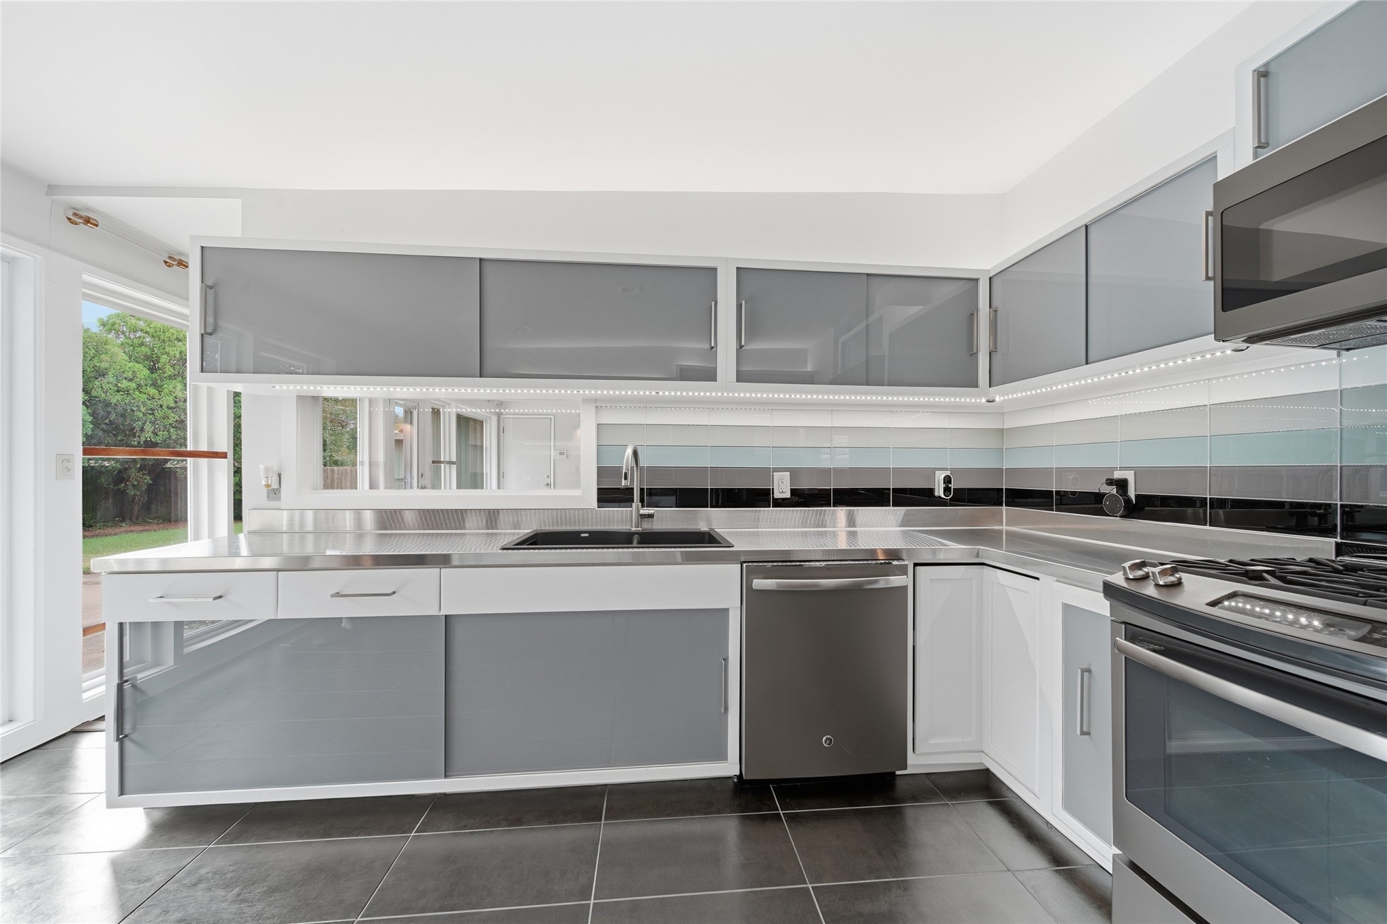
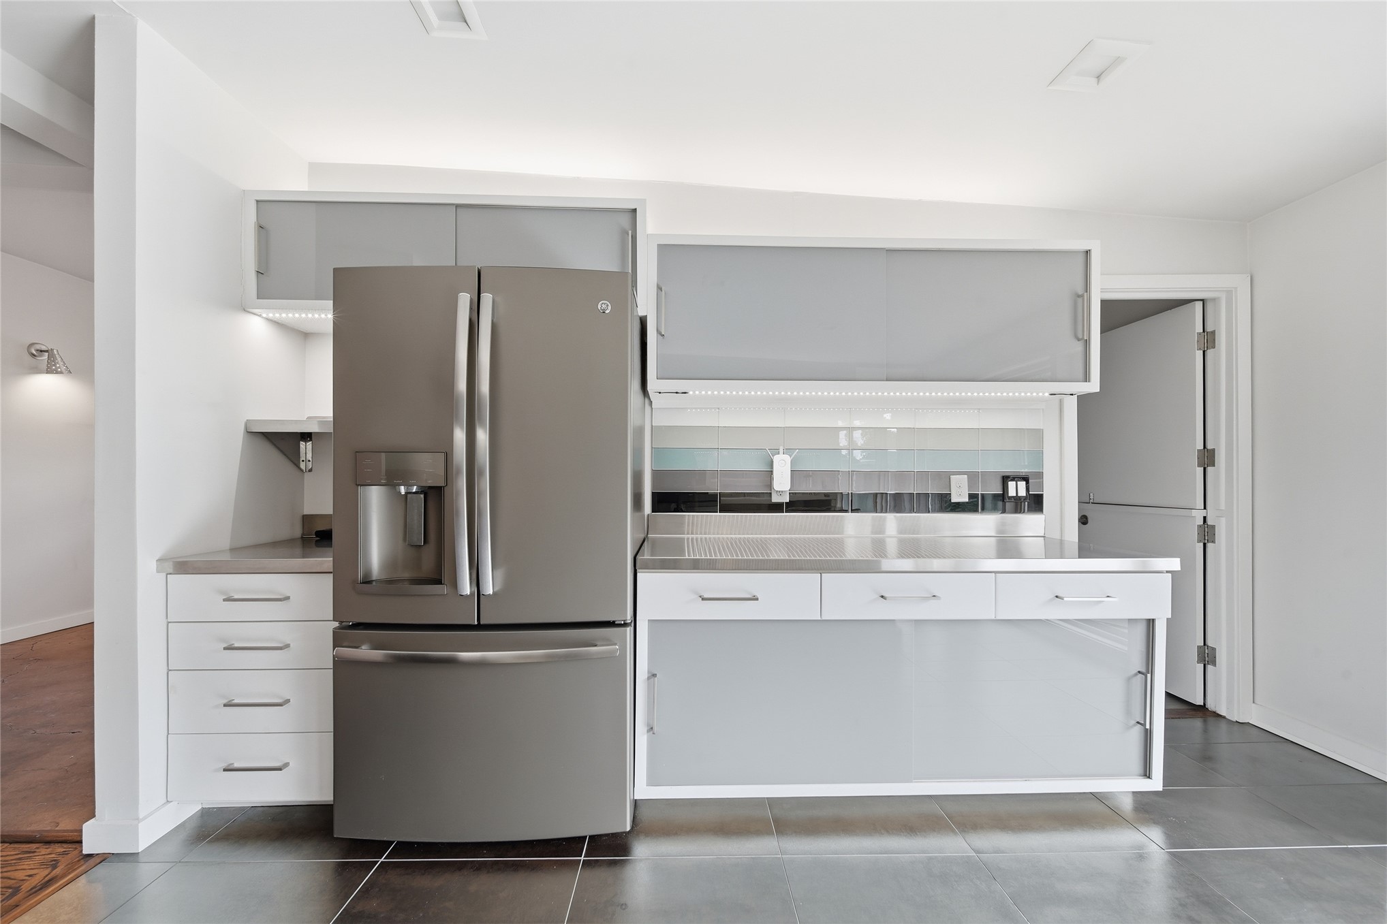
Kitchen featuring high-gloss slab cabinetry, stainless steel countertops, multi-toned glass tile backsplash, stainless steel appliances, and large-format porcelain tile flooring
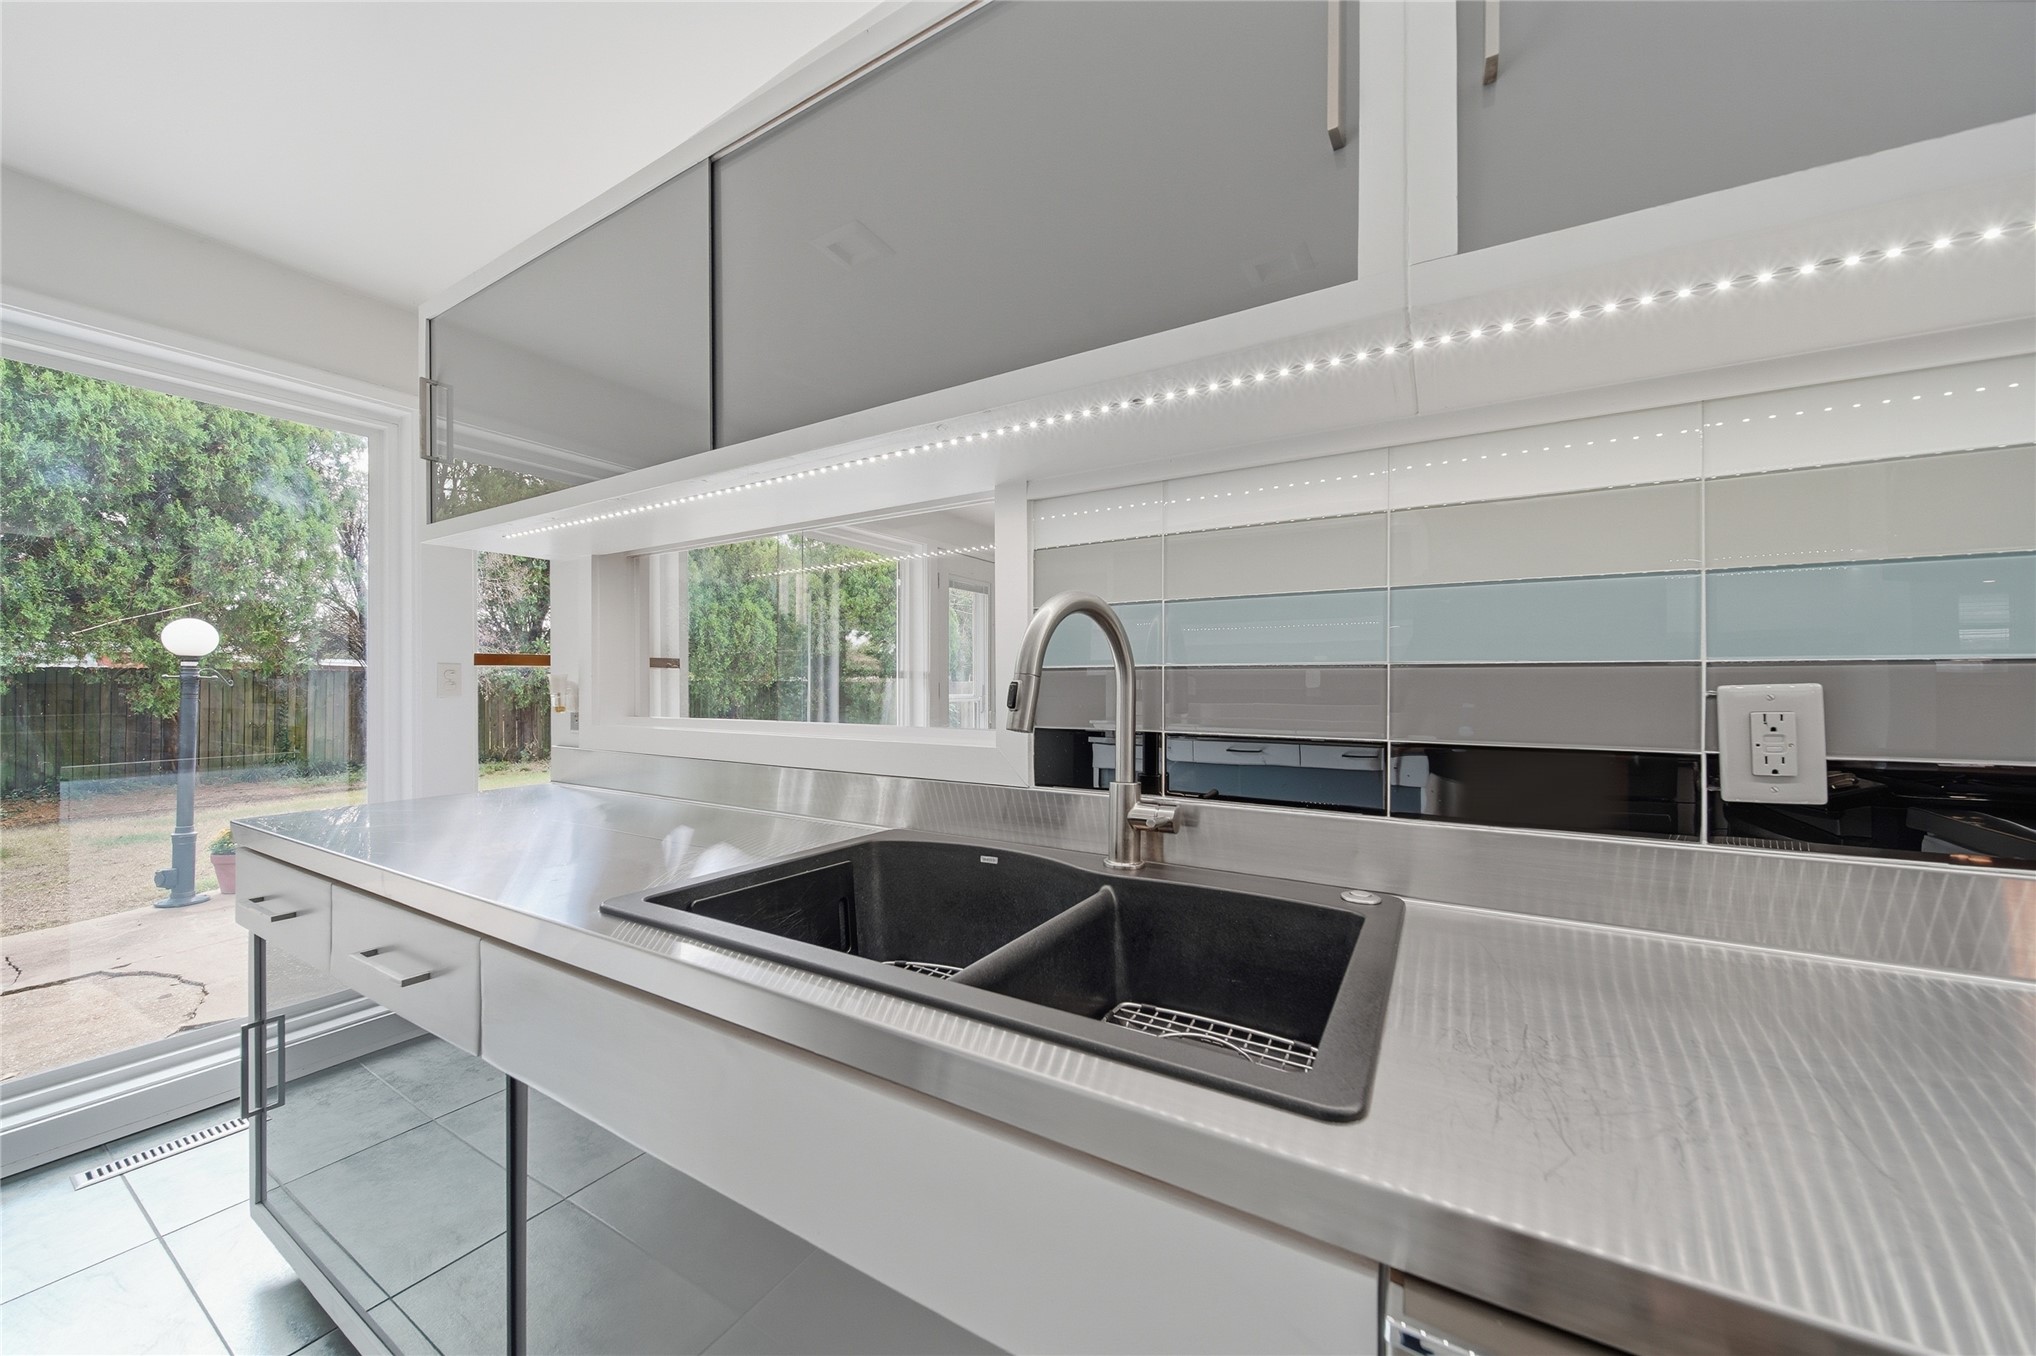
Kitchen featuring stainless steel countertops, dual-basin dark composite undermount sink, integrated under-cabinet lighting, sliding front cabinetry, and horizontal tile backsplash
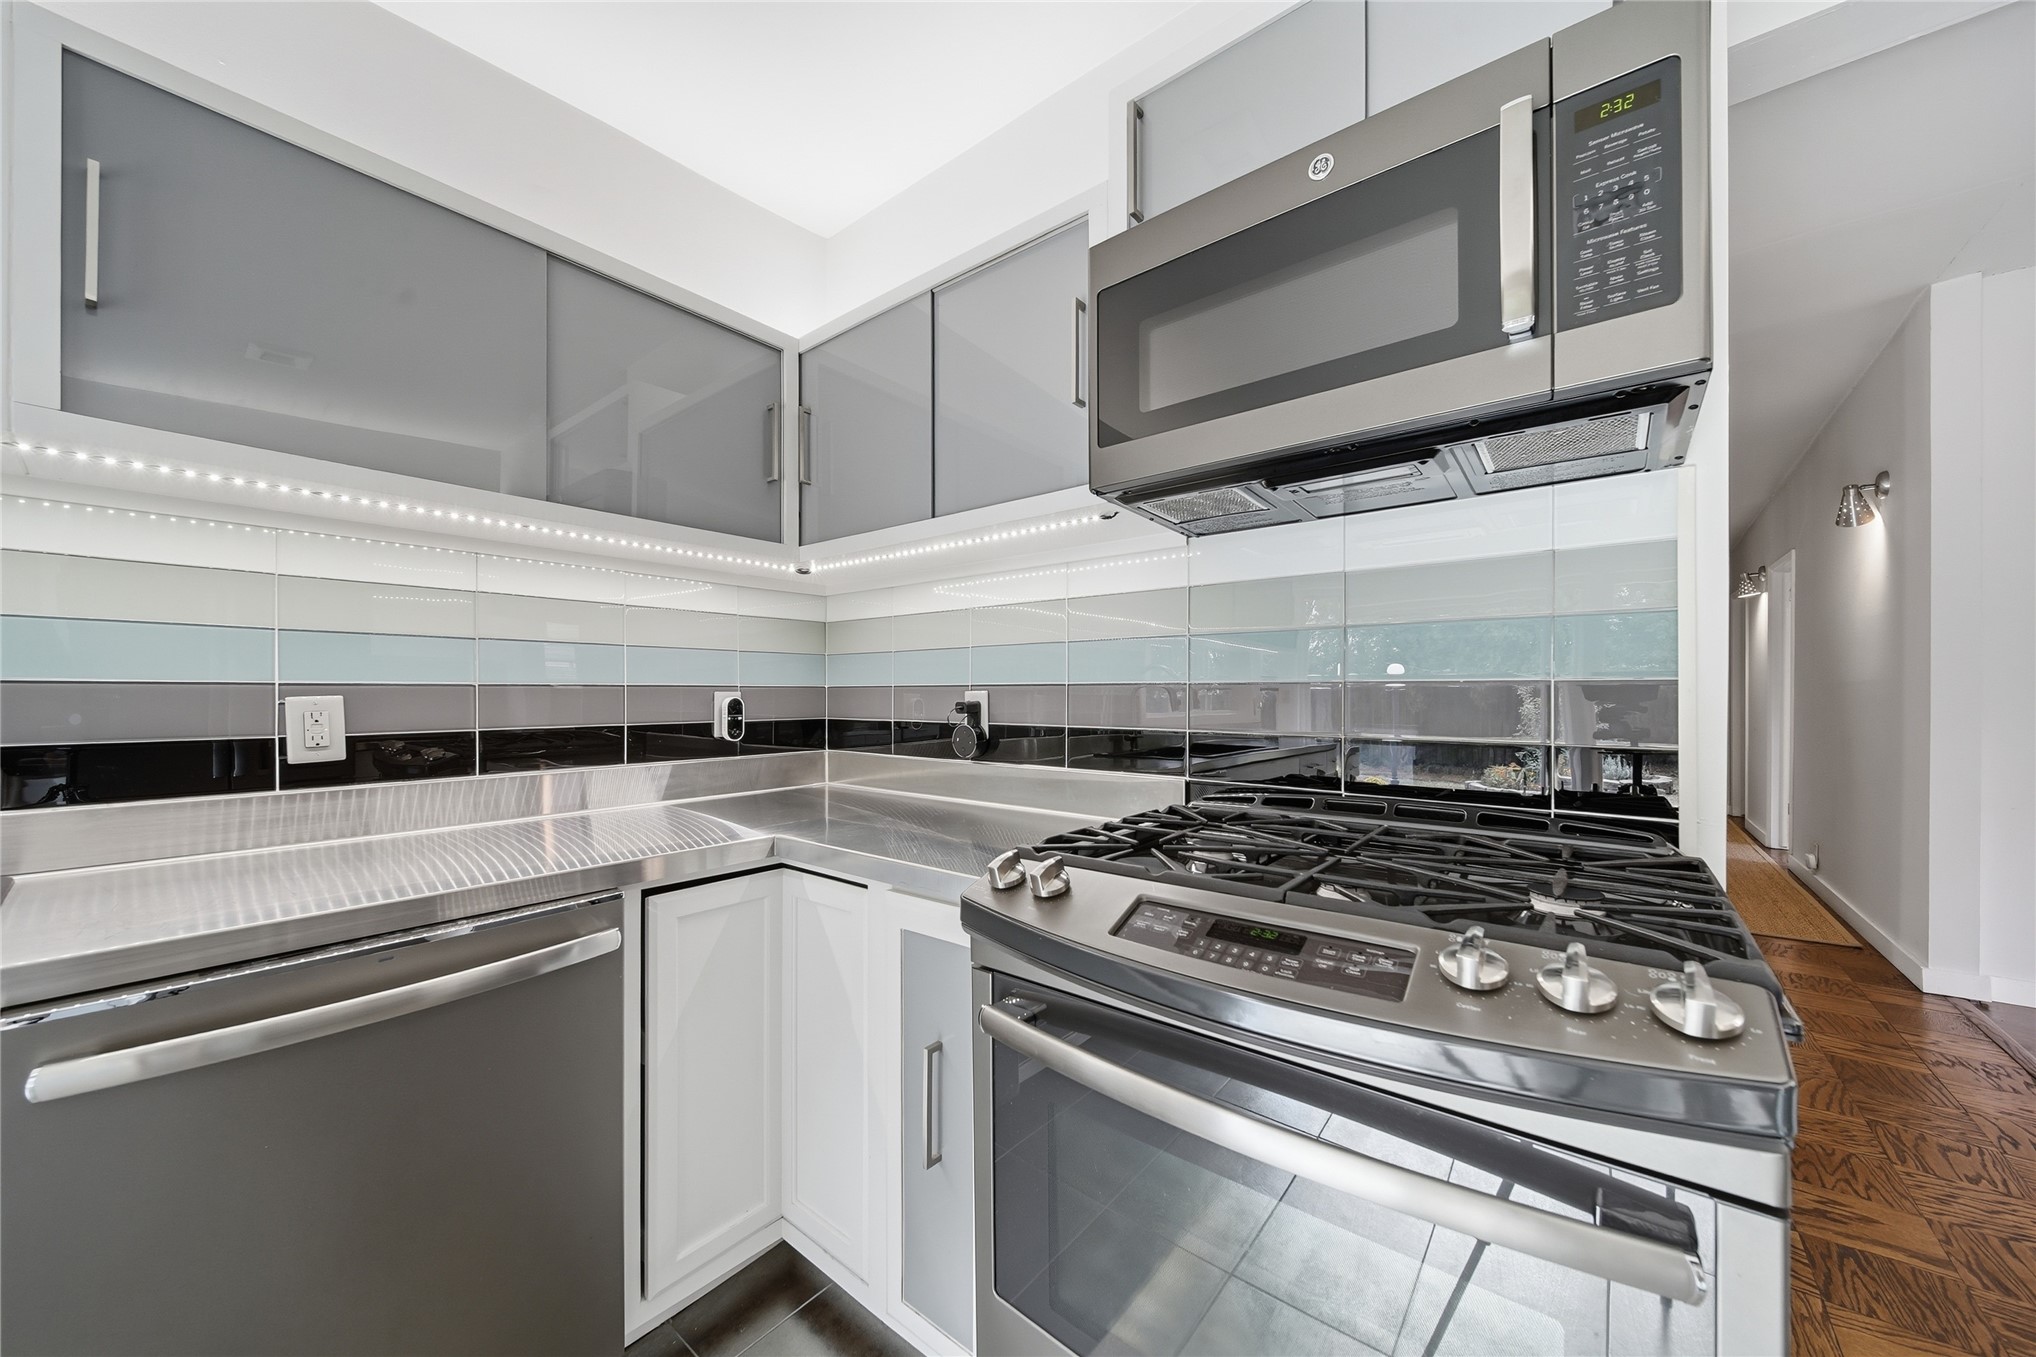
Kitchen featuring stainless steel countertops, multi-toned glass tile backsplash, integrated under-cabinet lighting, stainless steel gas range and microwave
Kitchen featuring dual-tone cabinetry with sliding glass panels, stainless steel countertops, a multi-colored horizontal tile backsplash, undermount sink, and large-format floor tiling
Contemporary kitchen featuring high-gloss cabinetry, stainless steel countertop, multi-toned tiled backsplash, and stainless steel french-door refrigerator
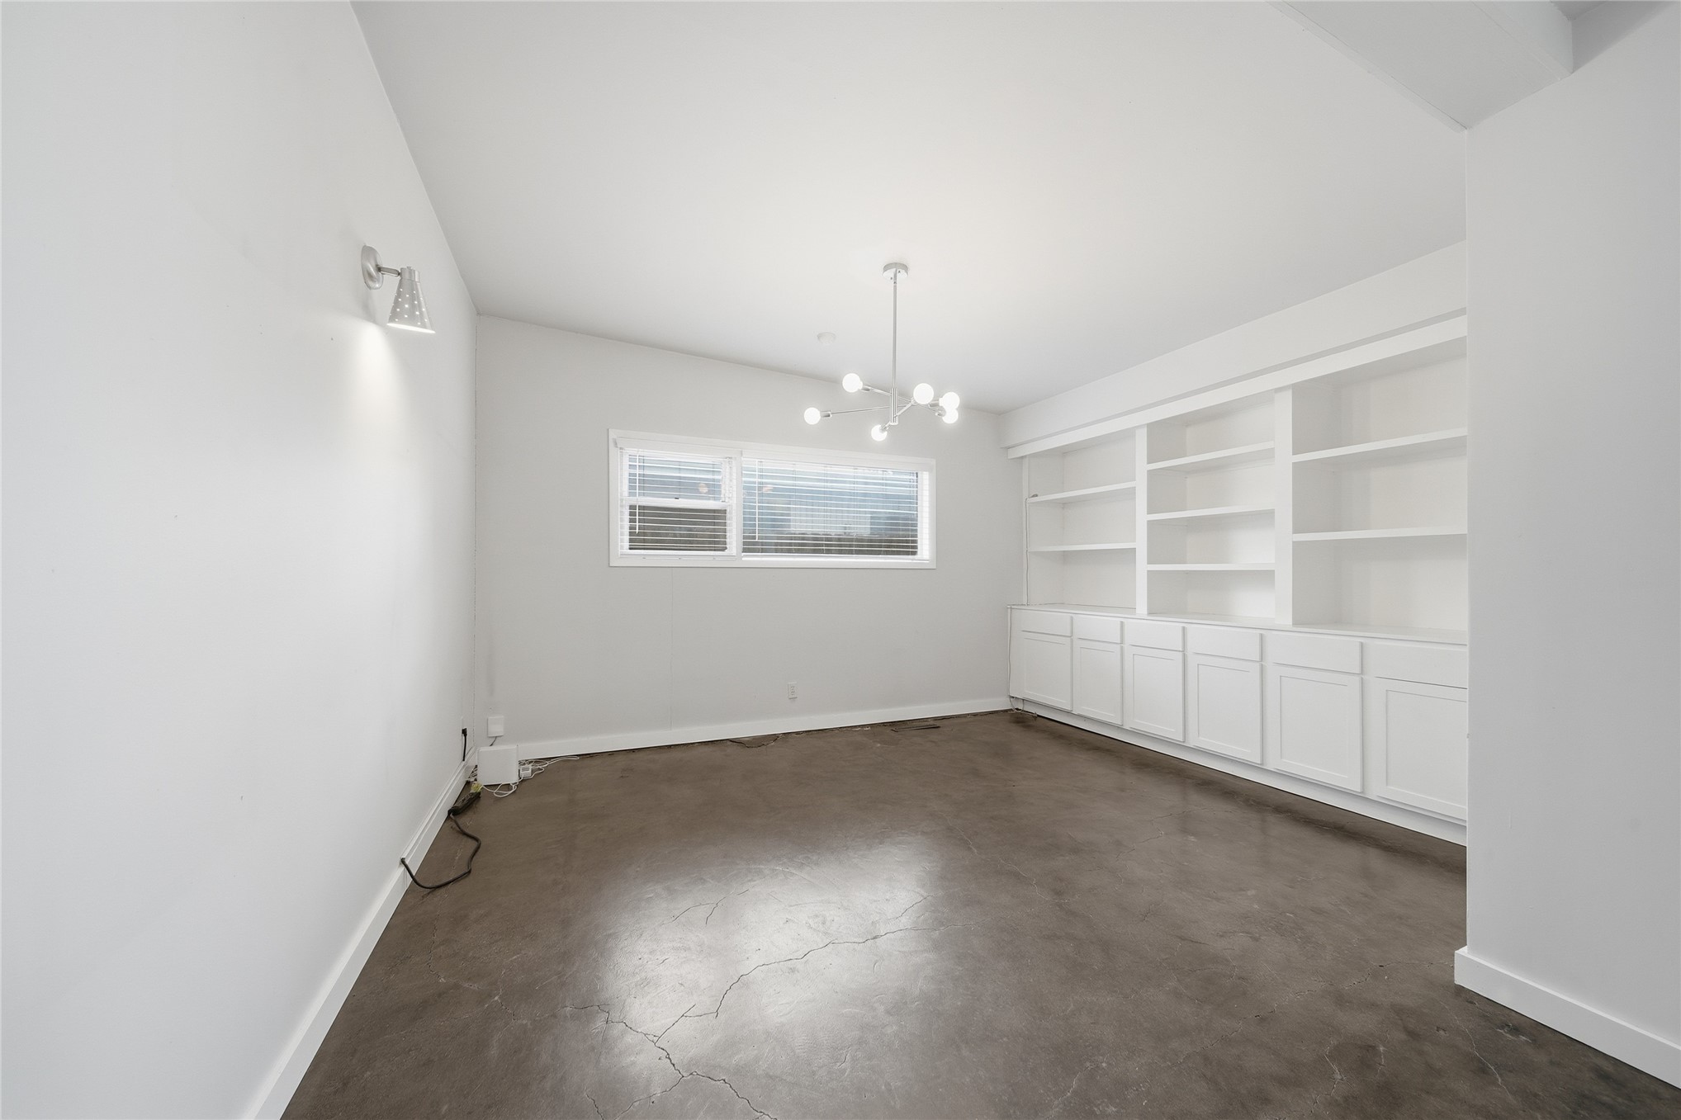
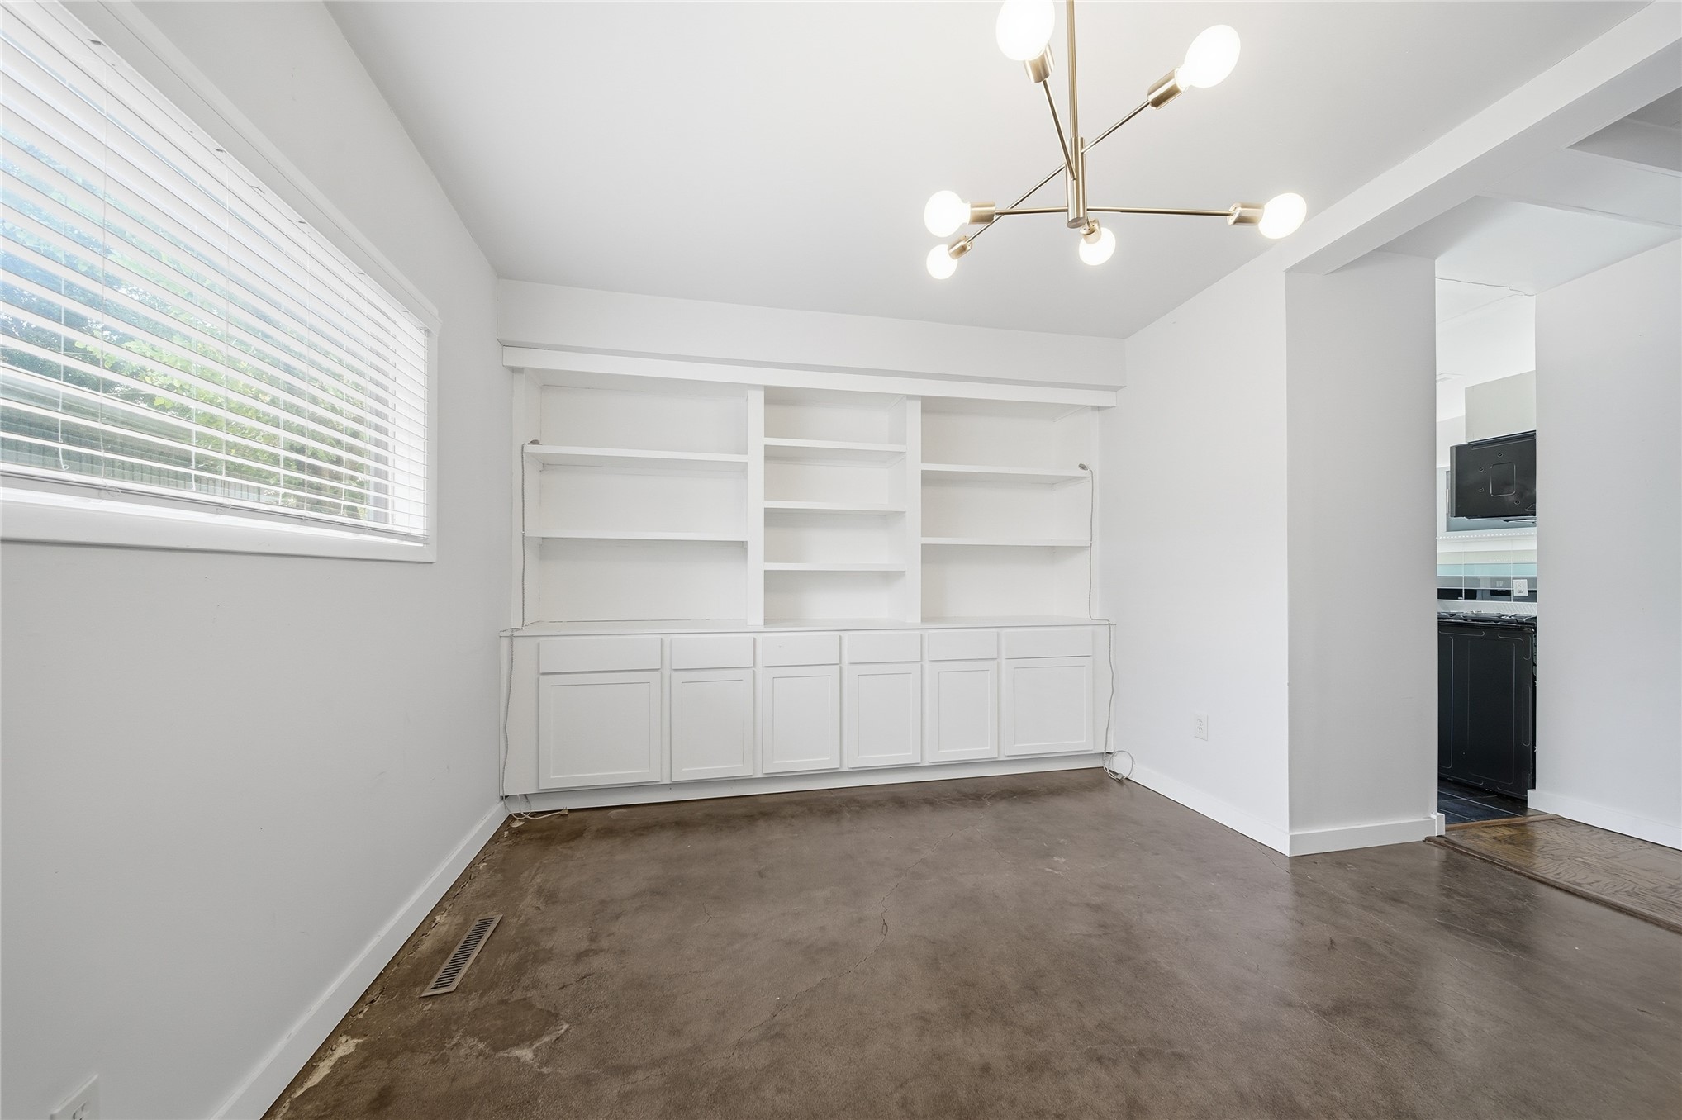
Originally a 4th bedroom, opened up to make a second cozy living area with wall of built-ins.
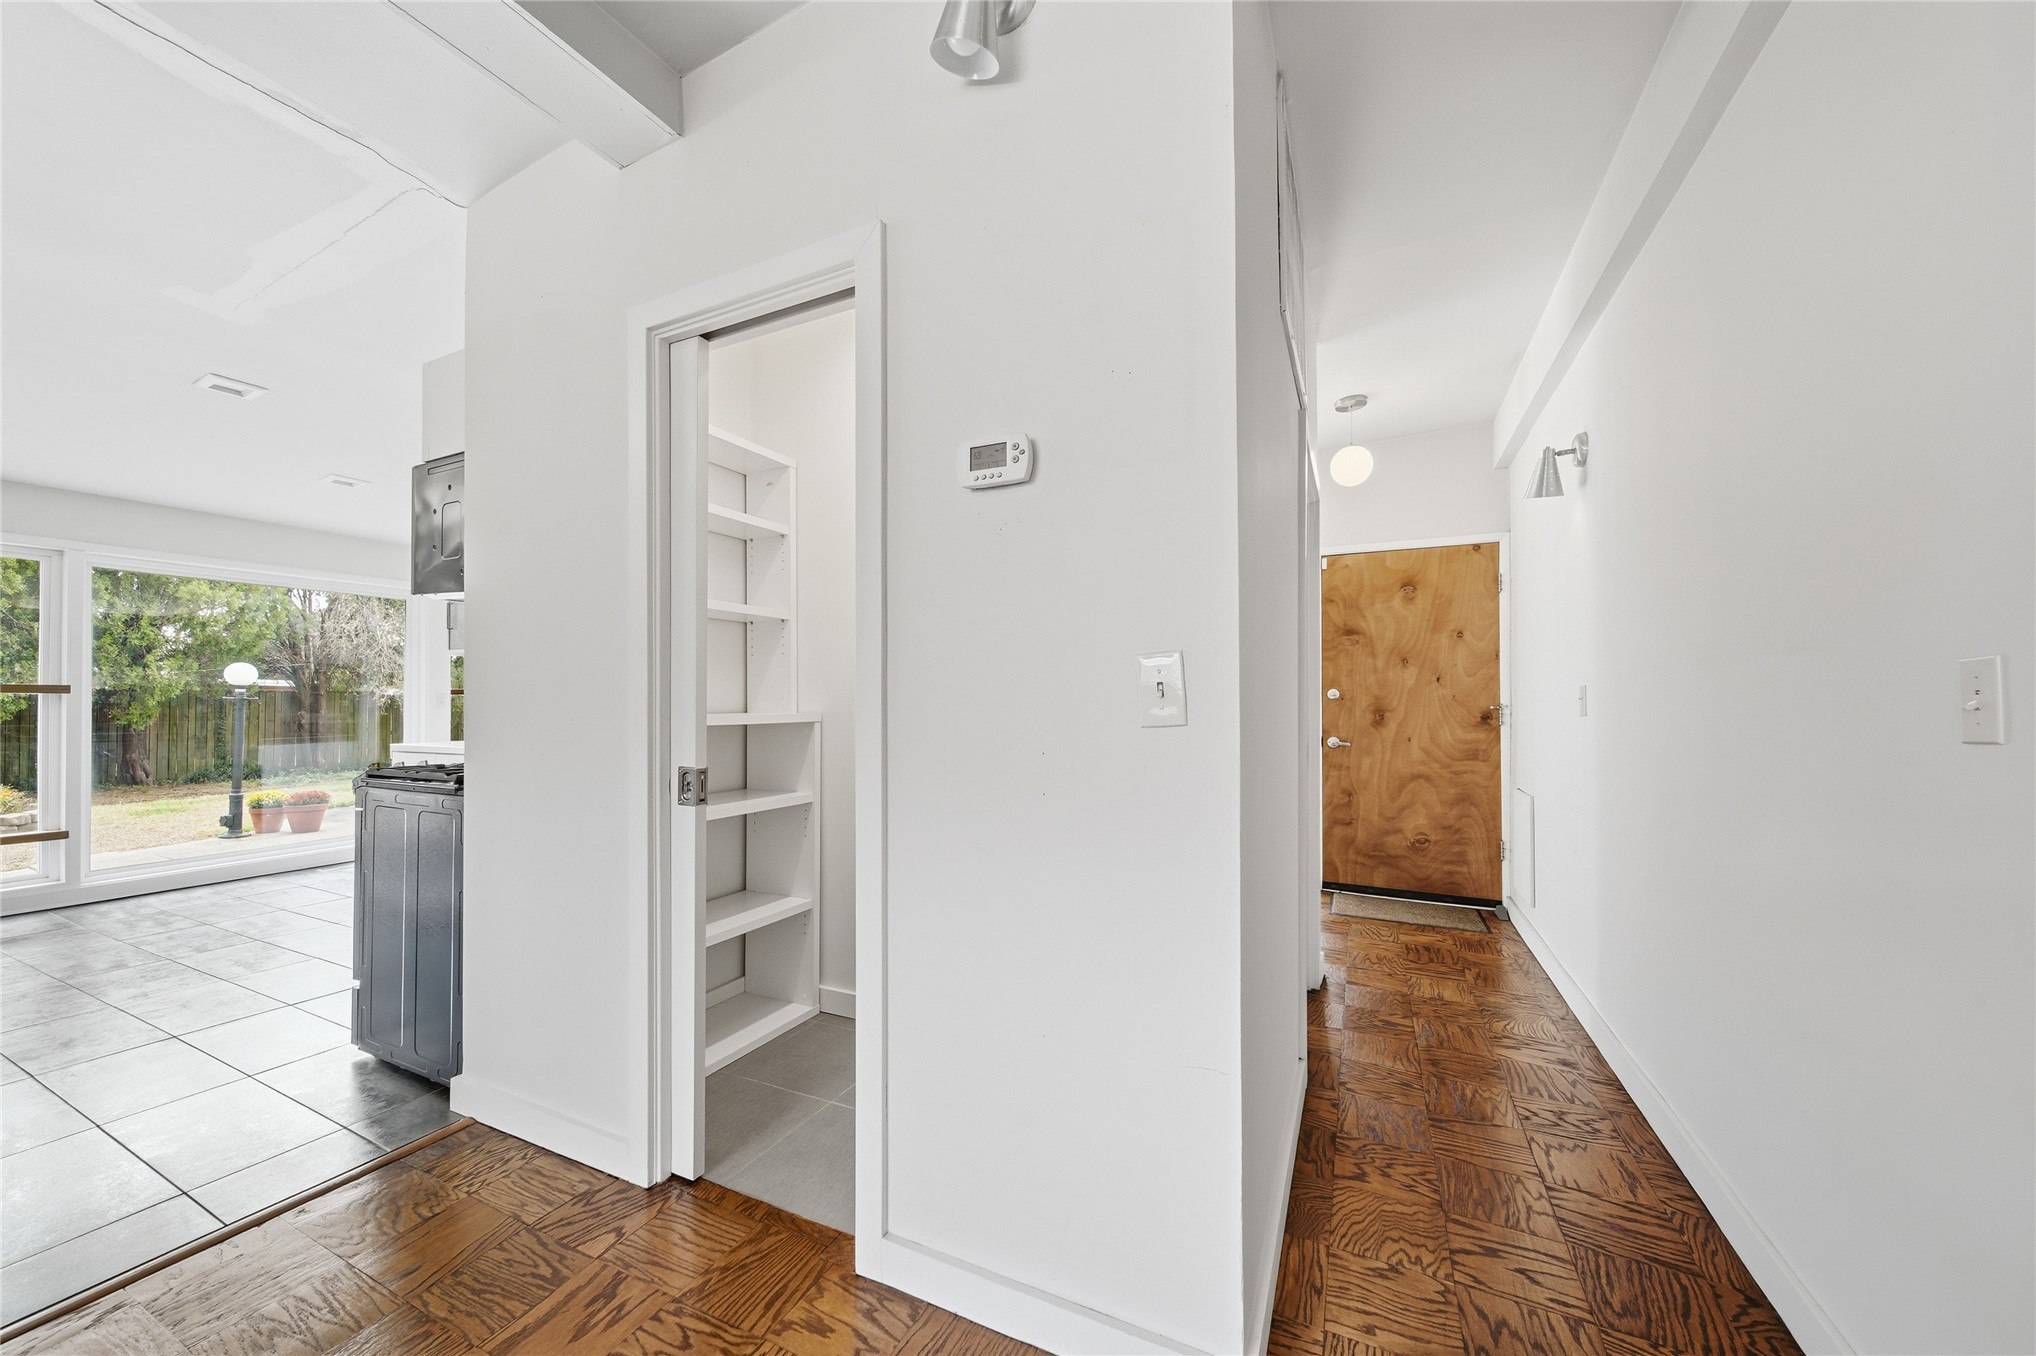
Off the kitchen, solid wood entry door, and plenty of shelving.
Built-in floor-to-ceiling cabinetry, polished concrete flooring, multi-arm metallic chandelier, and horizontal blind window treatment
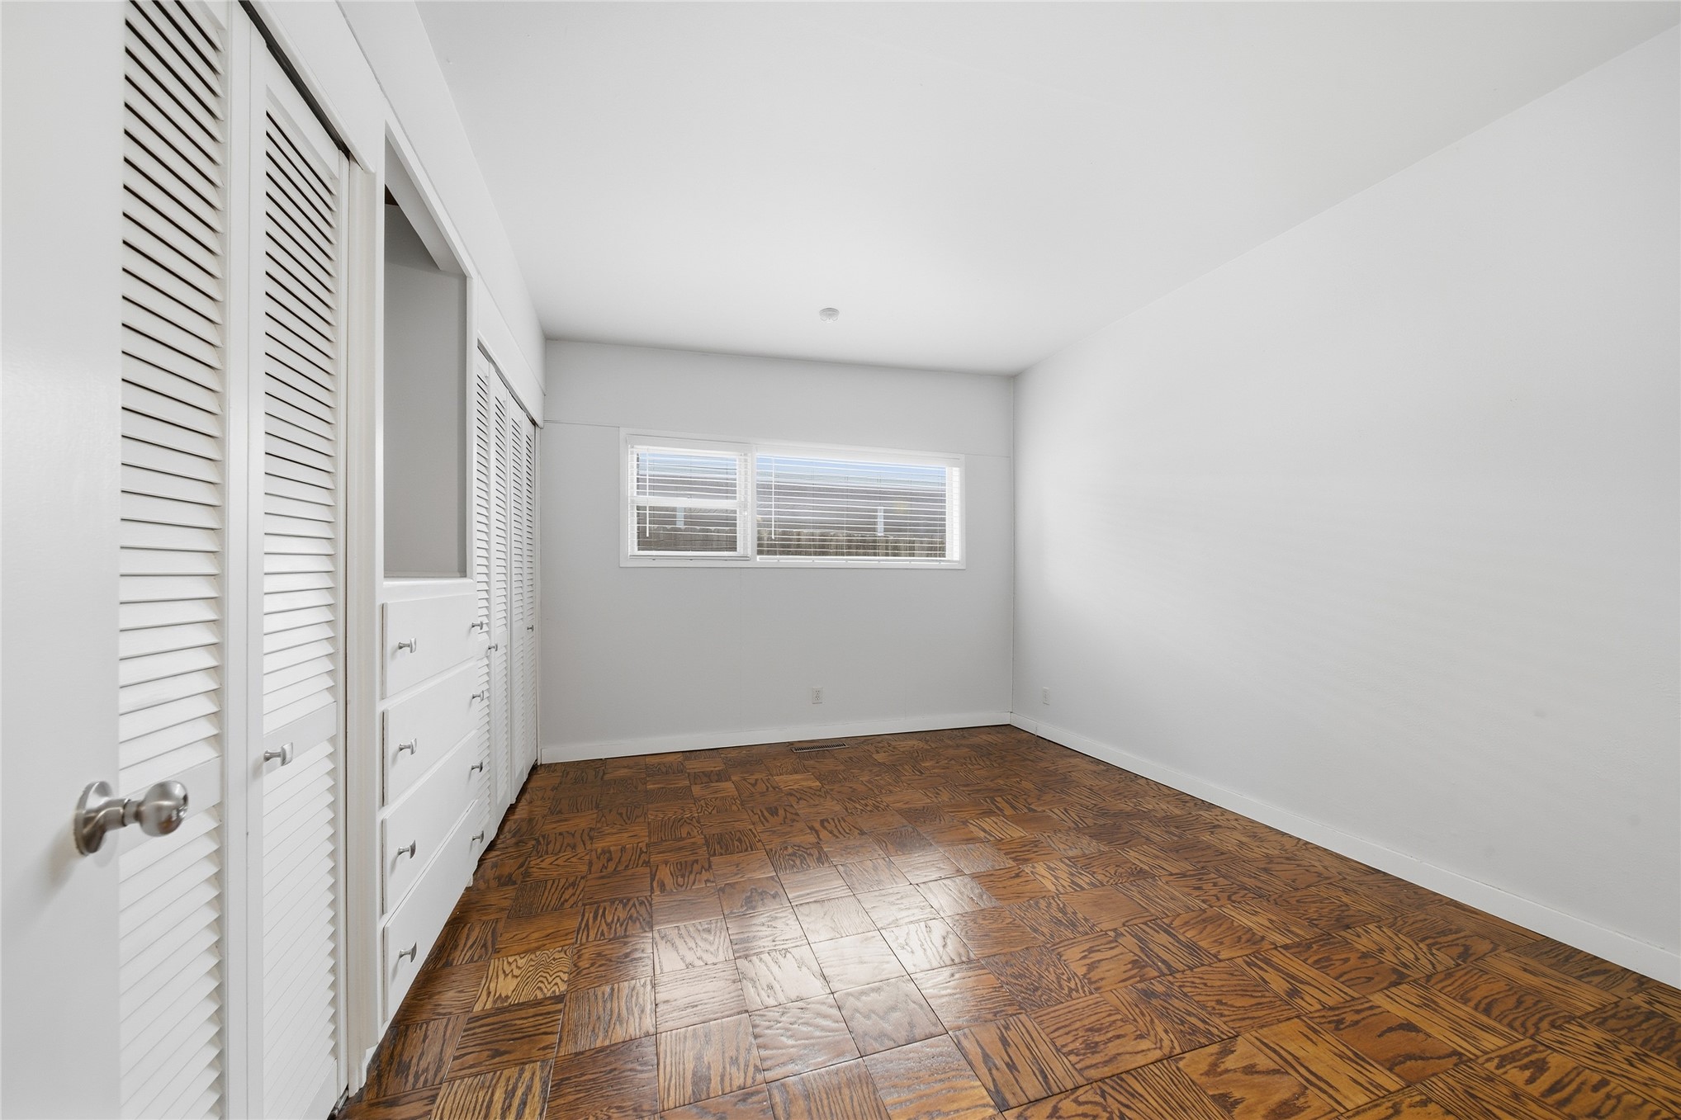
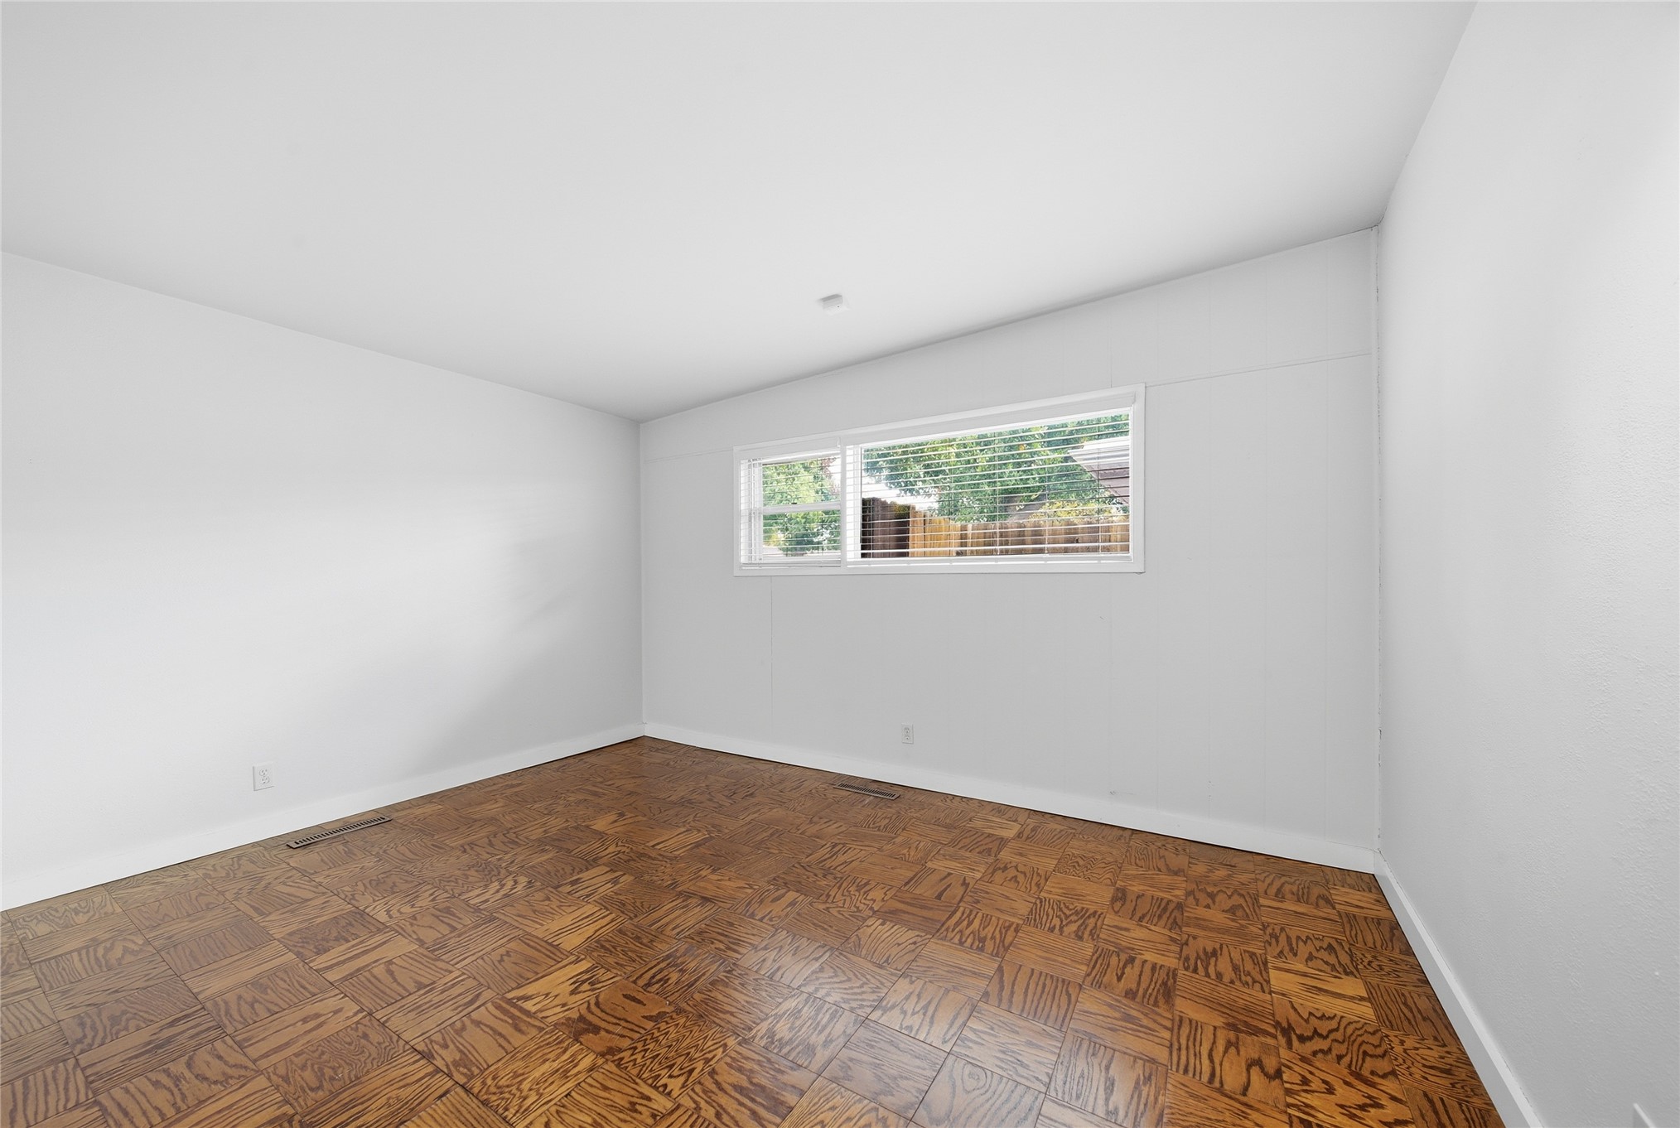
Parquet wood-flooring, built-in cabinetry with louvered doors, and horizontal sliding window
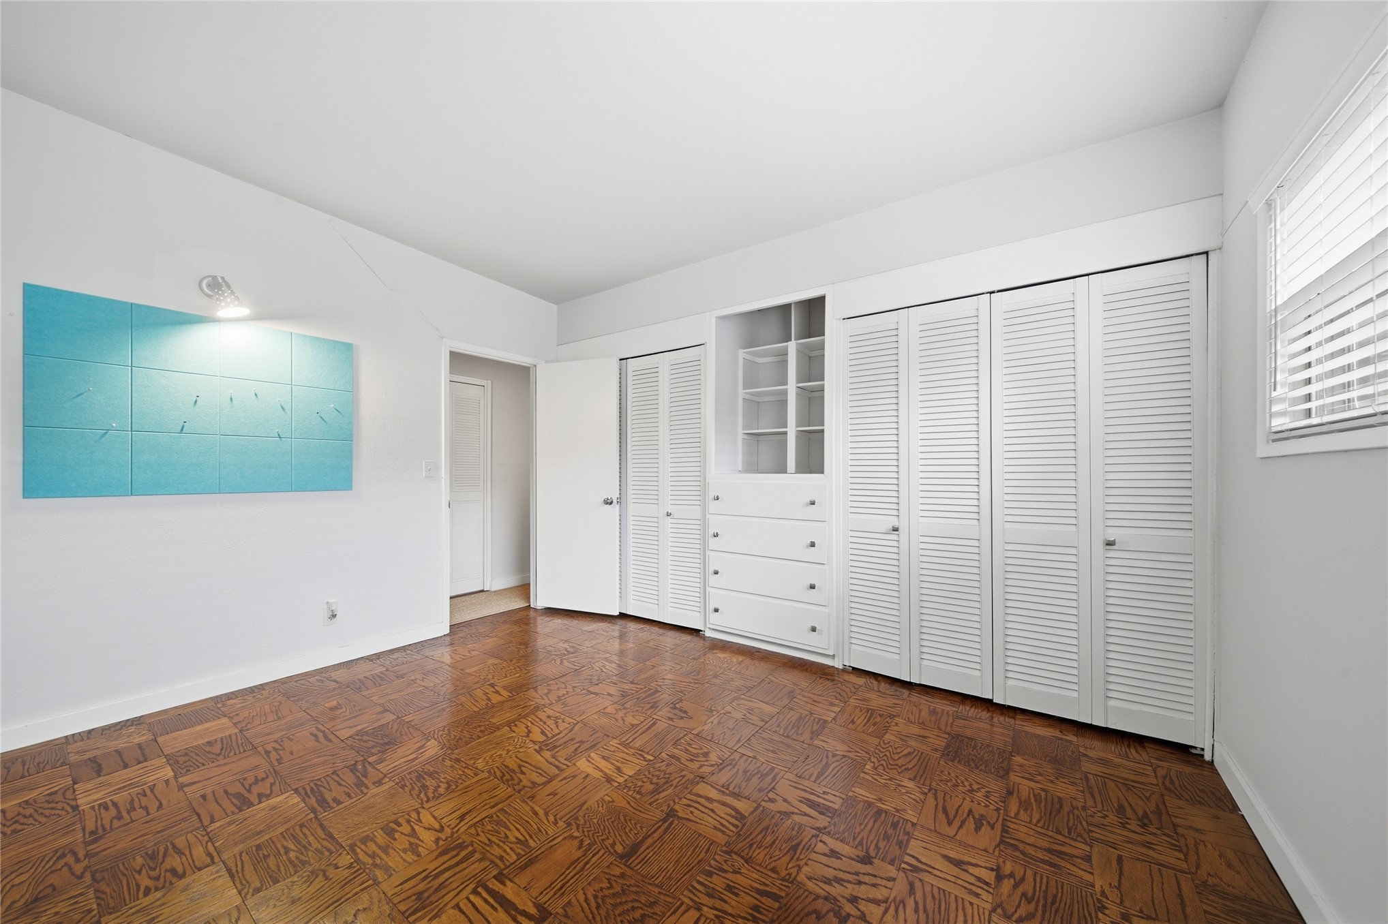
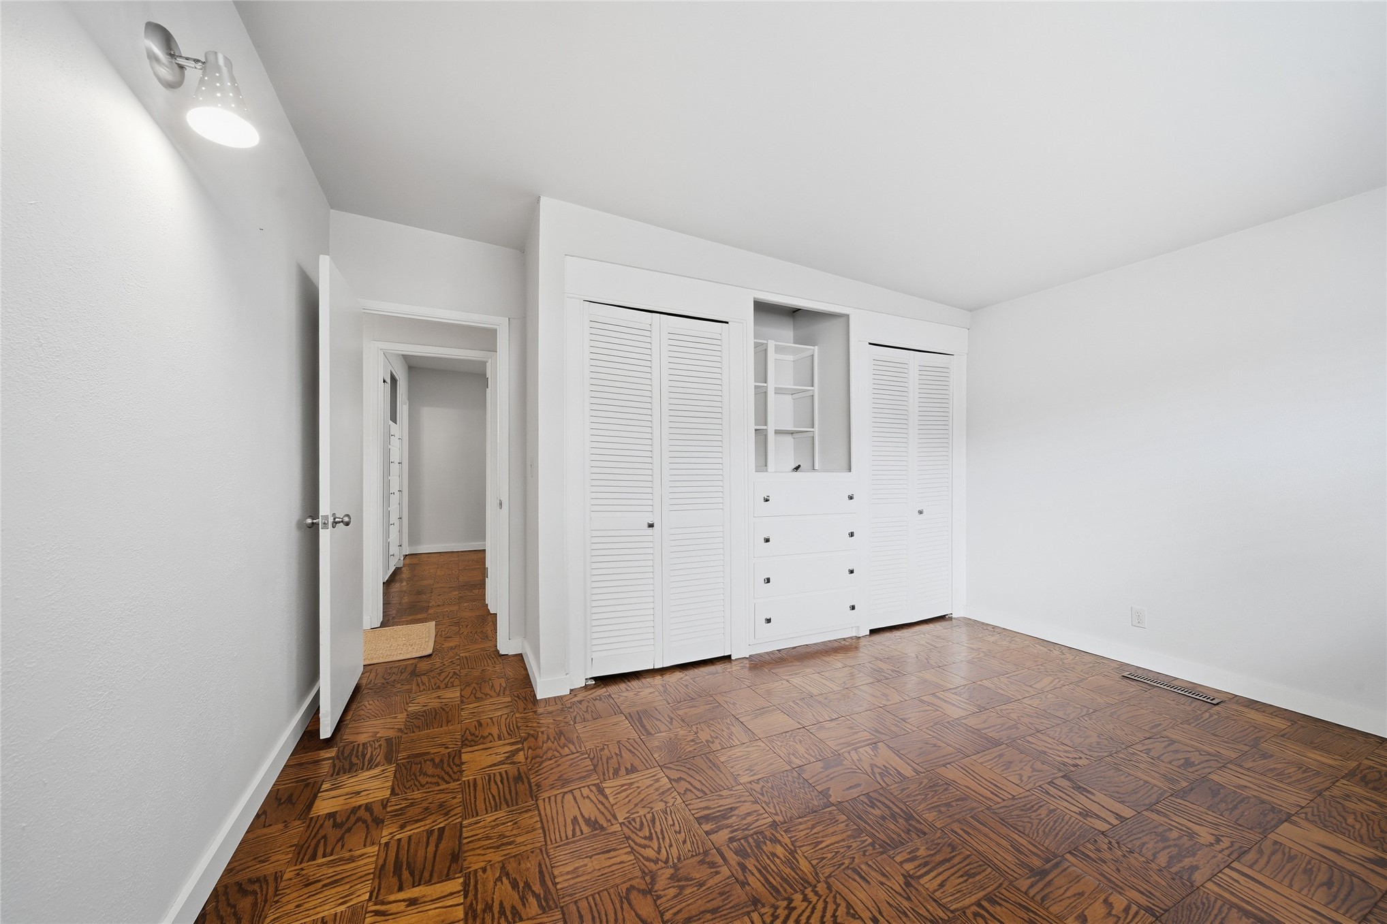
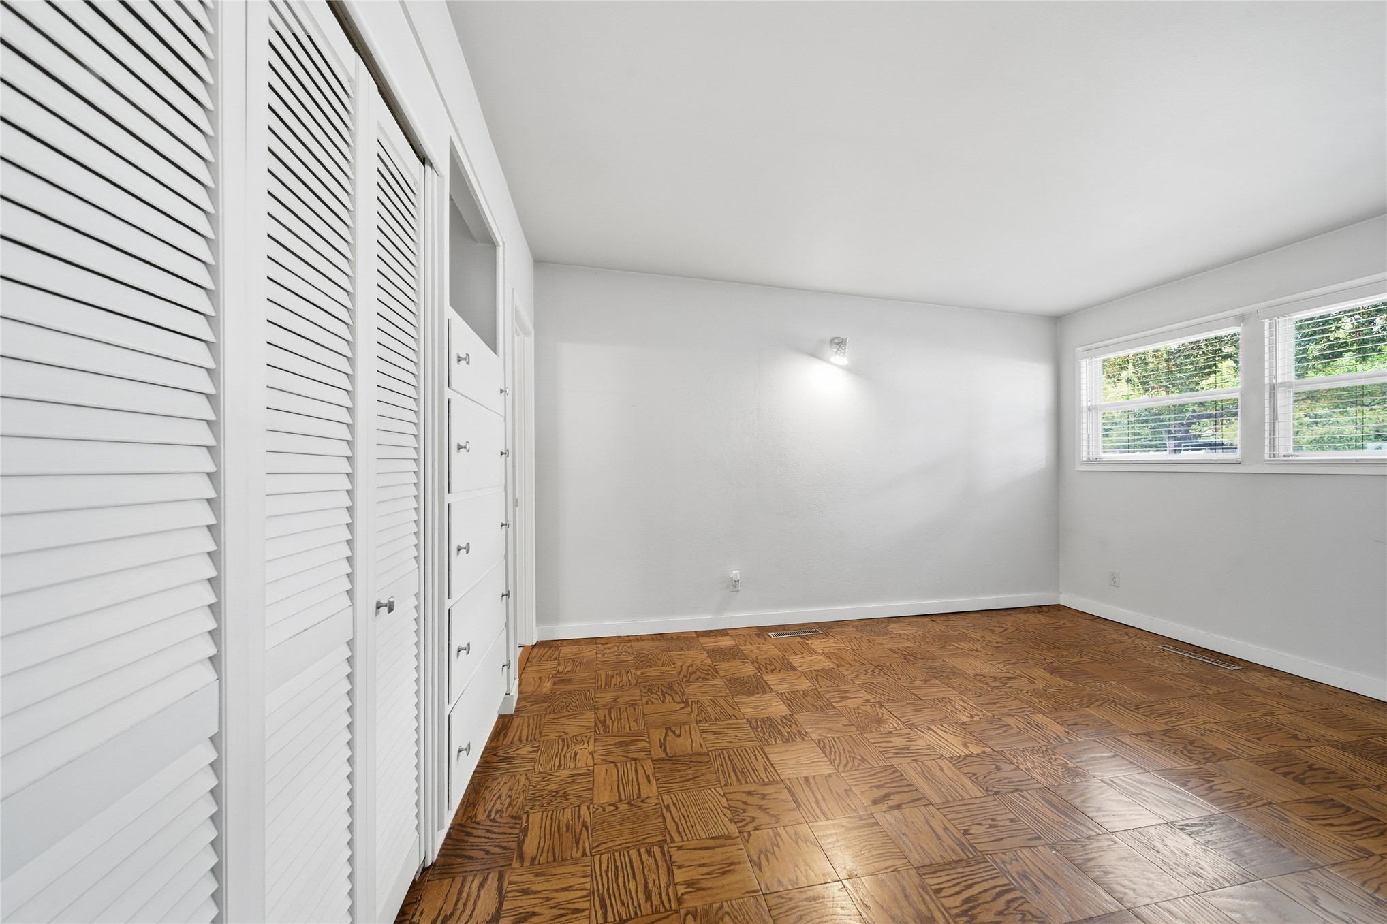
Parquet wood-flooring, white louvered closet doors, and built-in cabinetry featuring open shelving and drawer storage
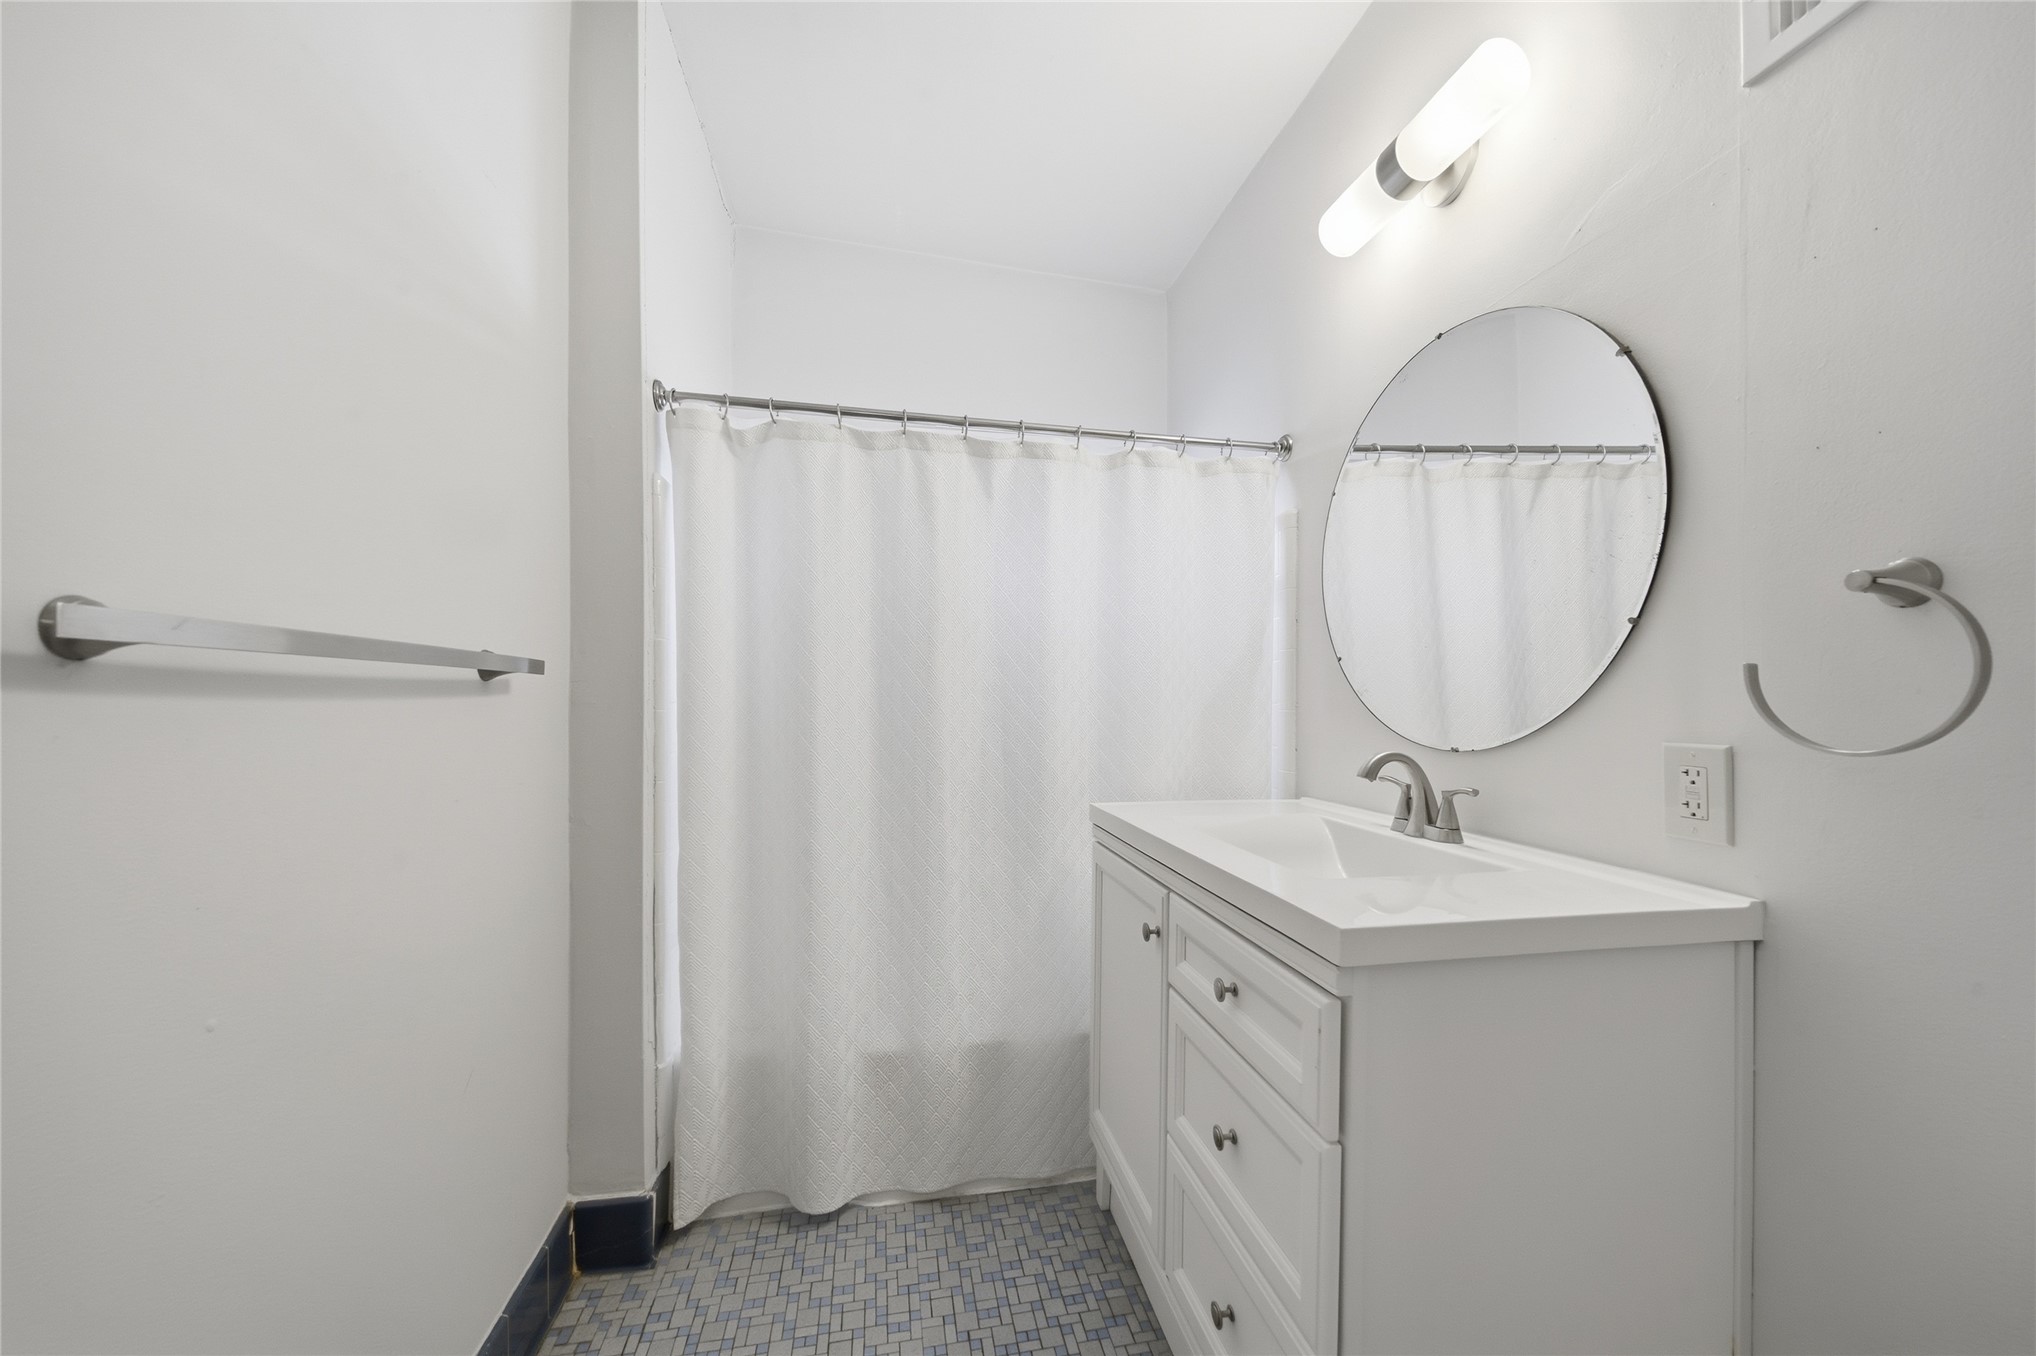
Bathroom featuring a white vanity with an integrated sink, round frameless mirror, wall-mounted light fixture, and patterned tile flooring
Interior space featuring parquet wood flooring and a horizontal sliding window
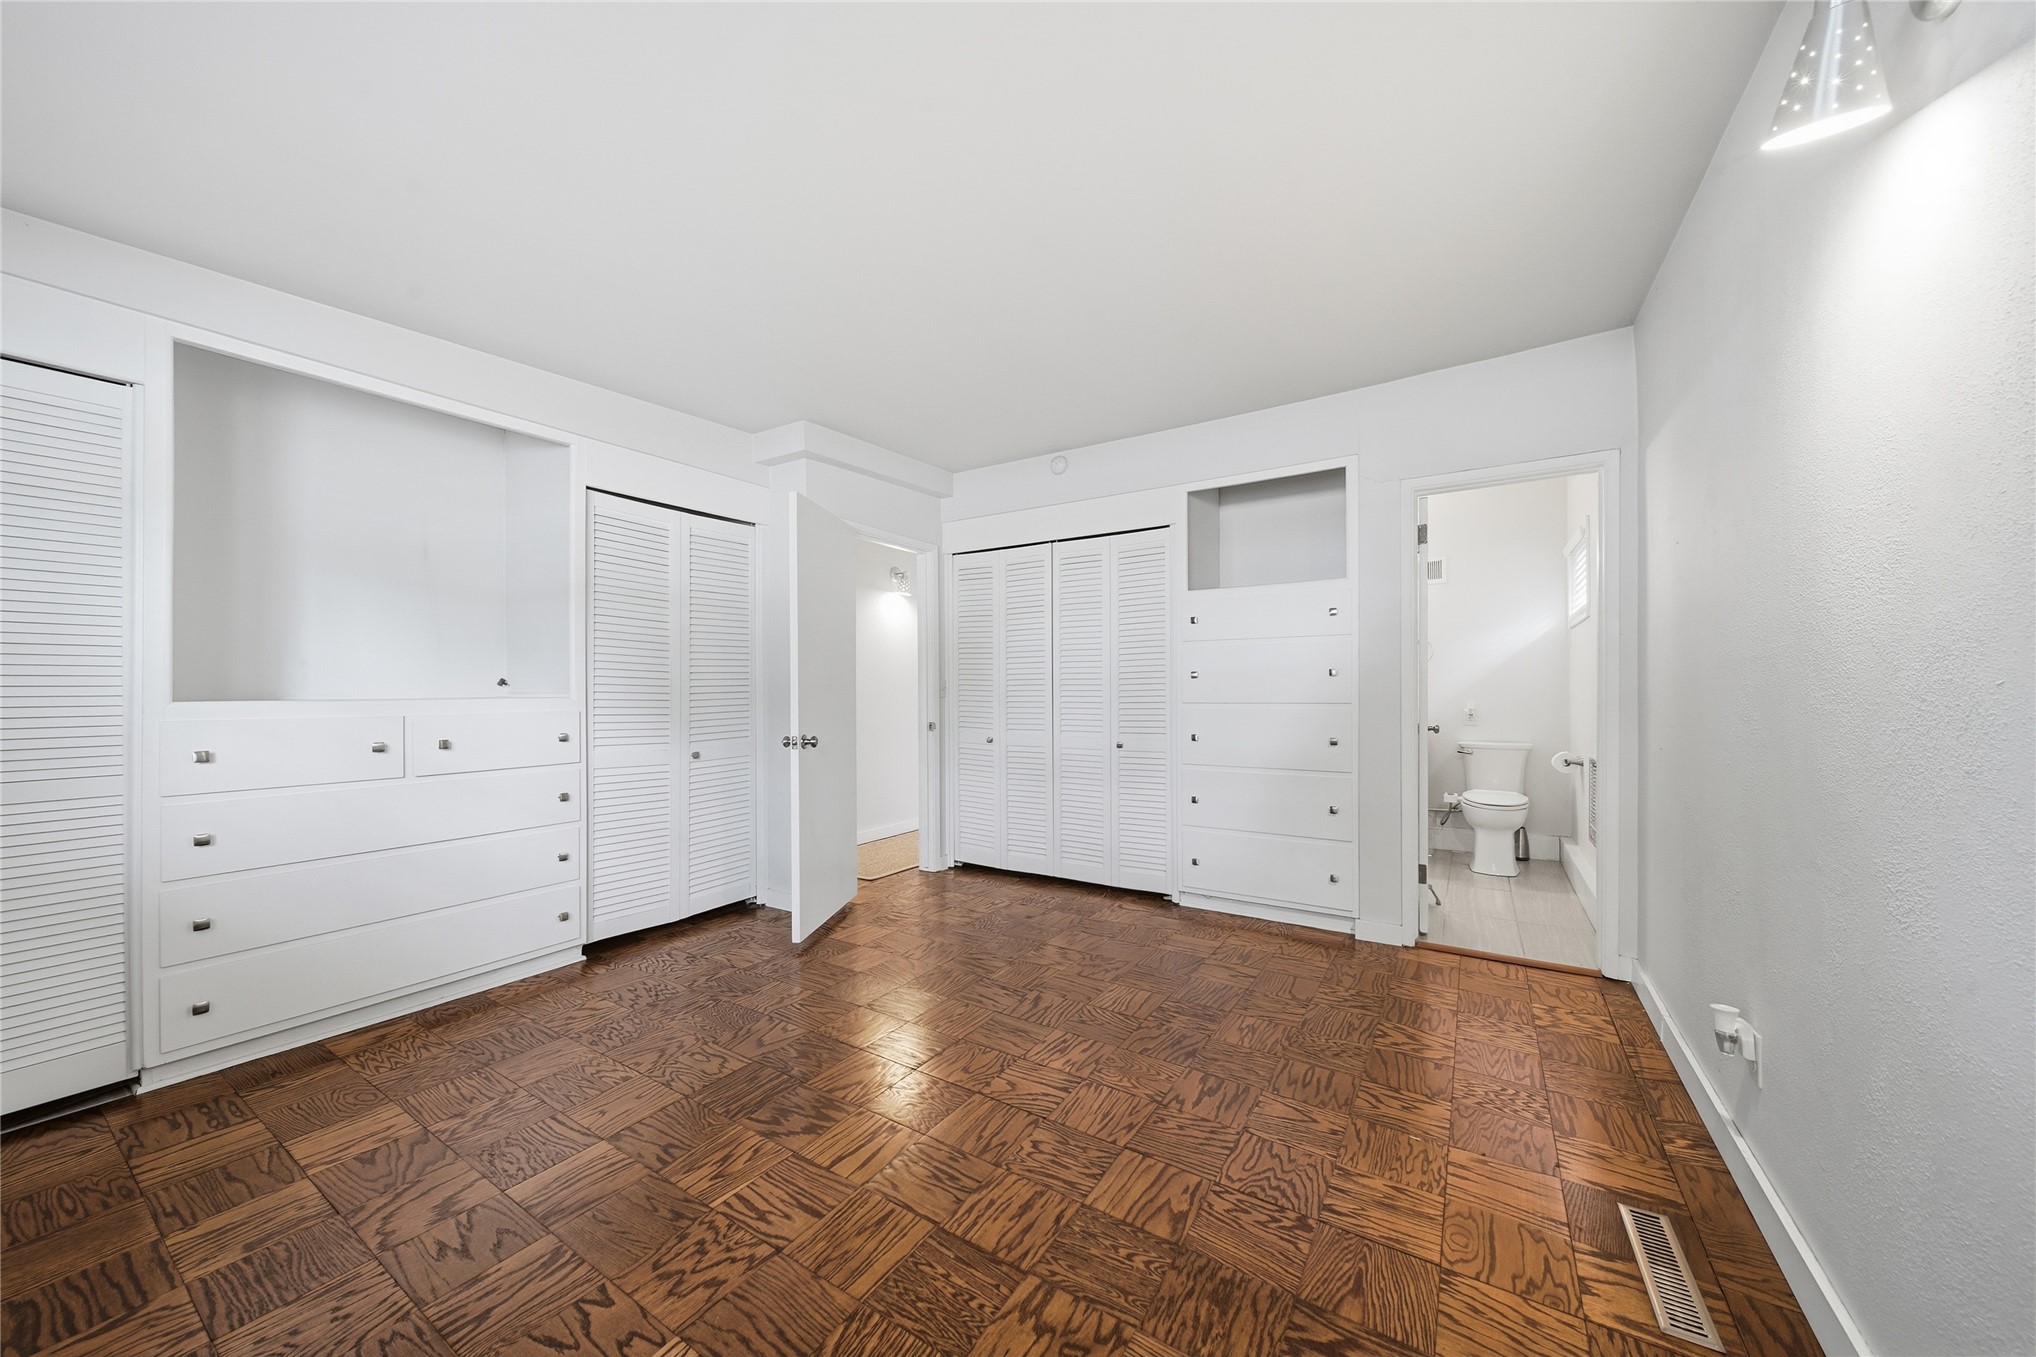
Parquet wood-flooring, built-in cabinetry with integrated shelving and drawers, louvered closet doors, and wall-mounted spotlight fixture
Parquet wood-flooring, built-in cabinetry with white louvered closet doors
Parquet wood flooring and extensive built-in cabinetry featuring louvered doors, integrated shelving, and multi-drawer storage
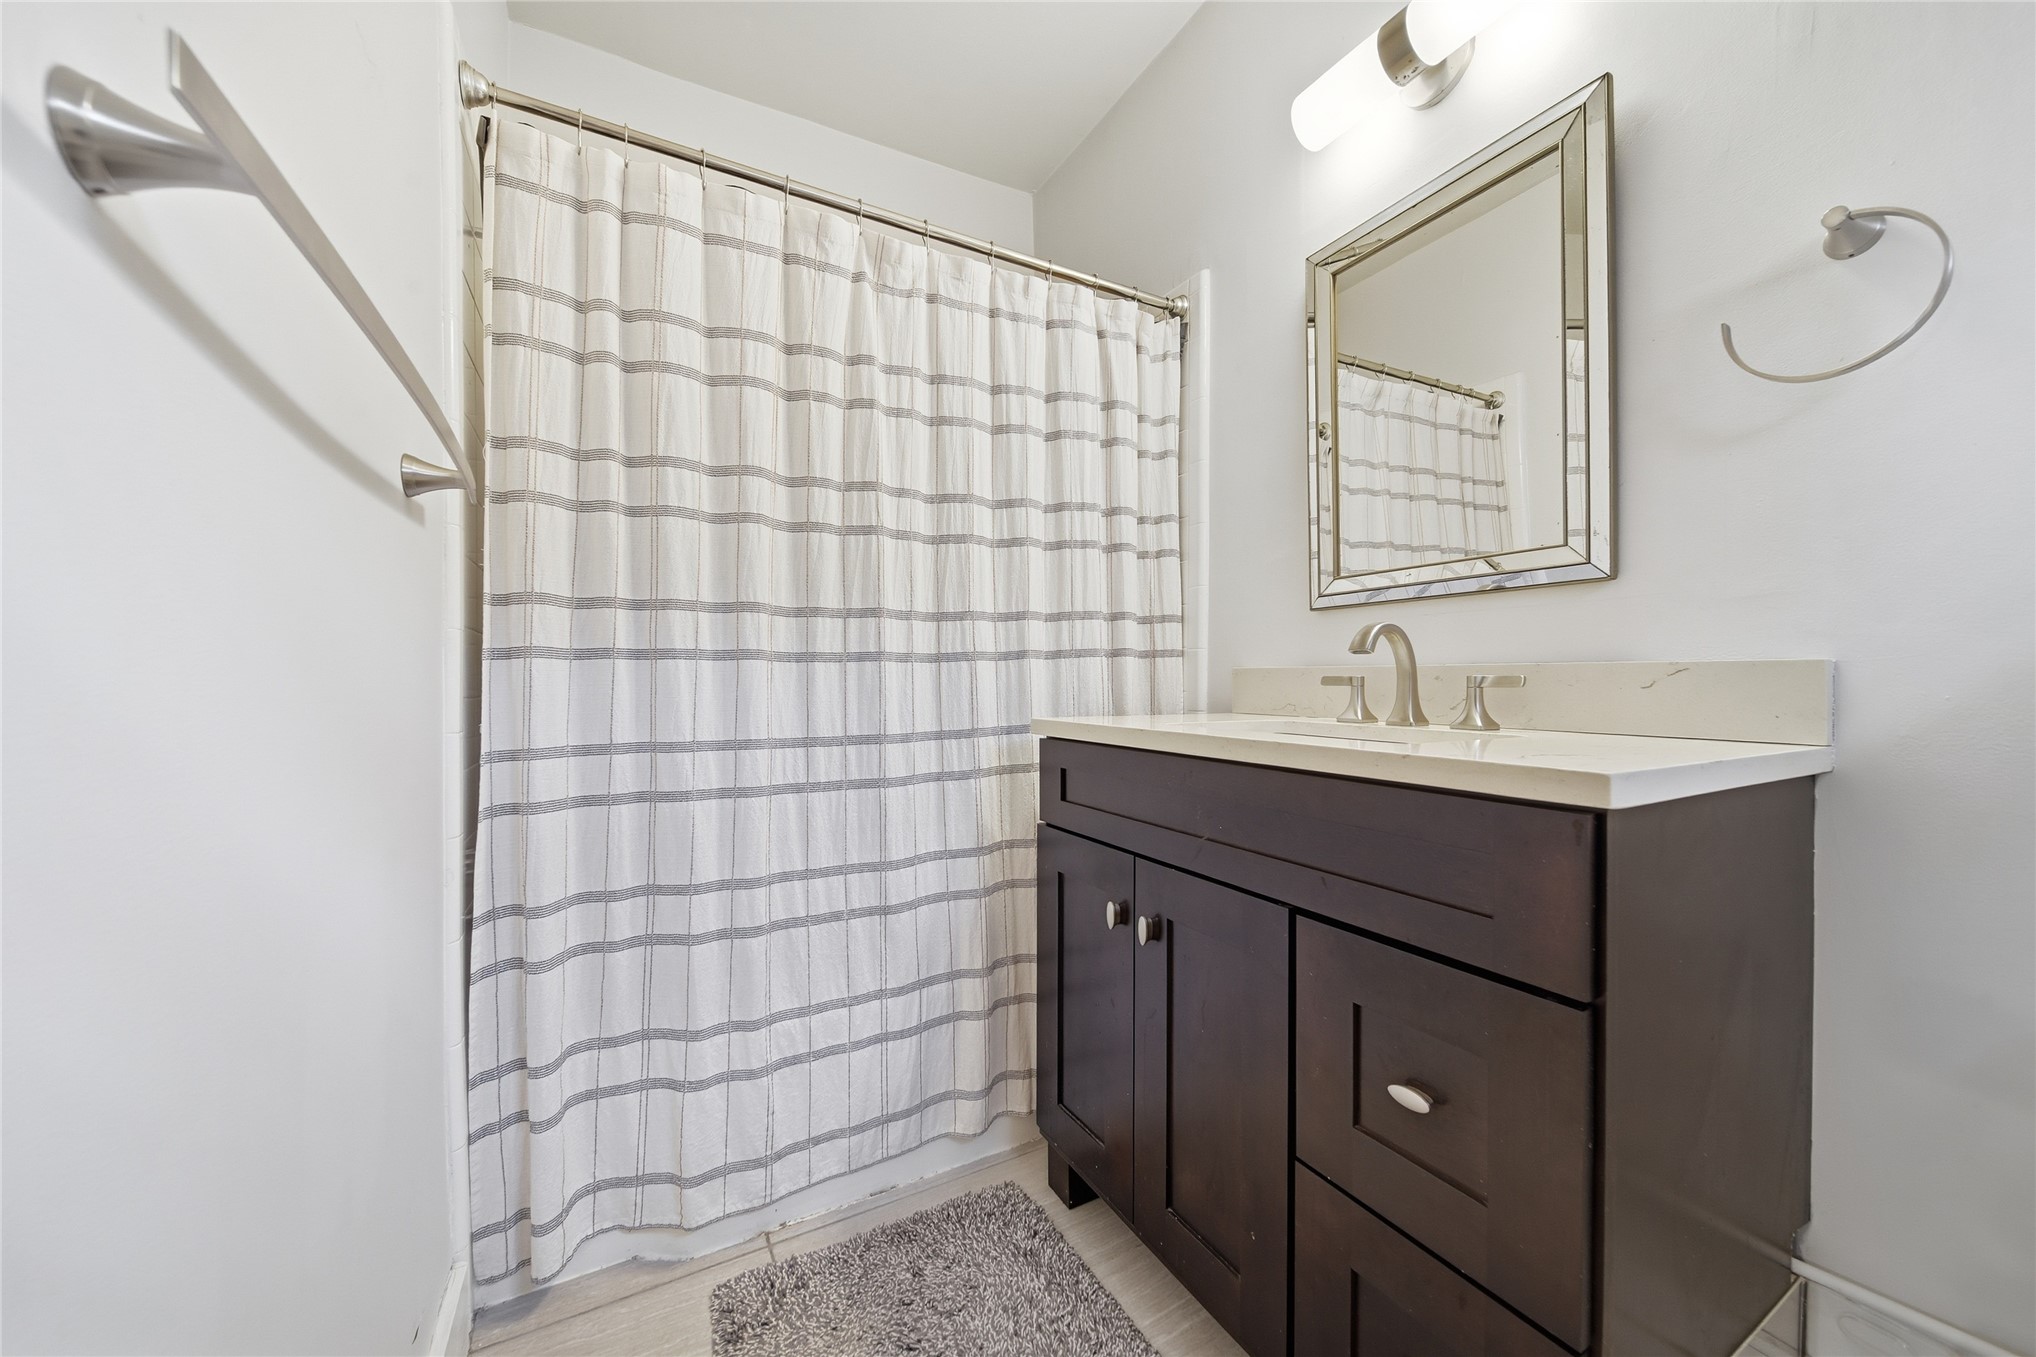
Dark wood vanity with a stone countertop, undermount sink, brushed nickel hardware, framed mirror, and integrated bar lighting
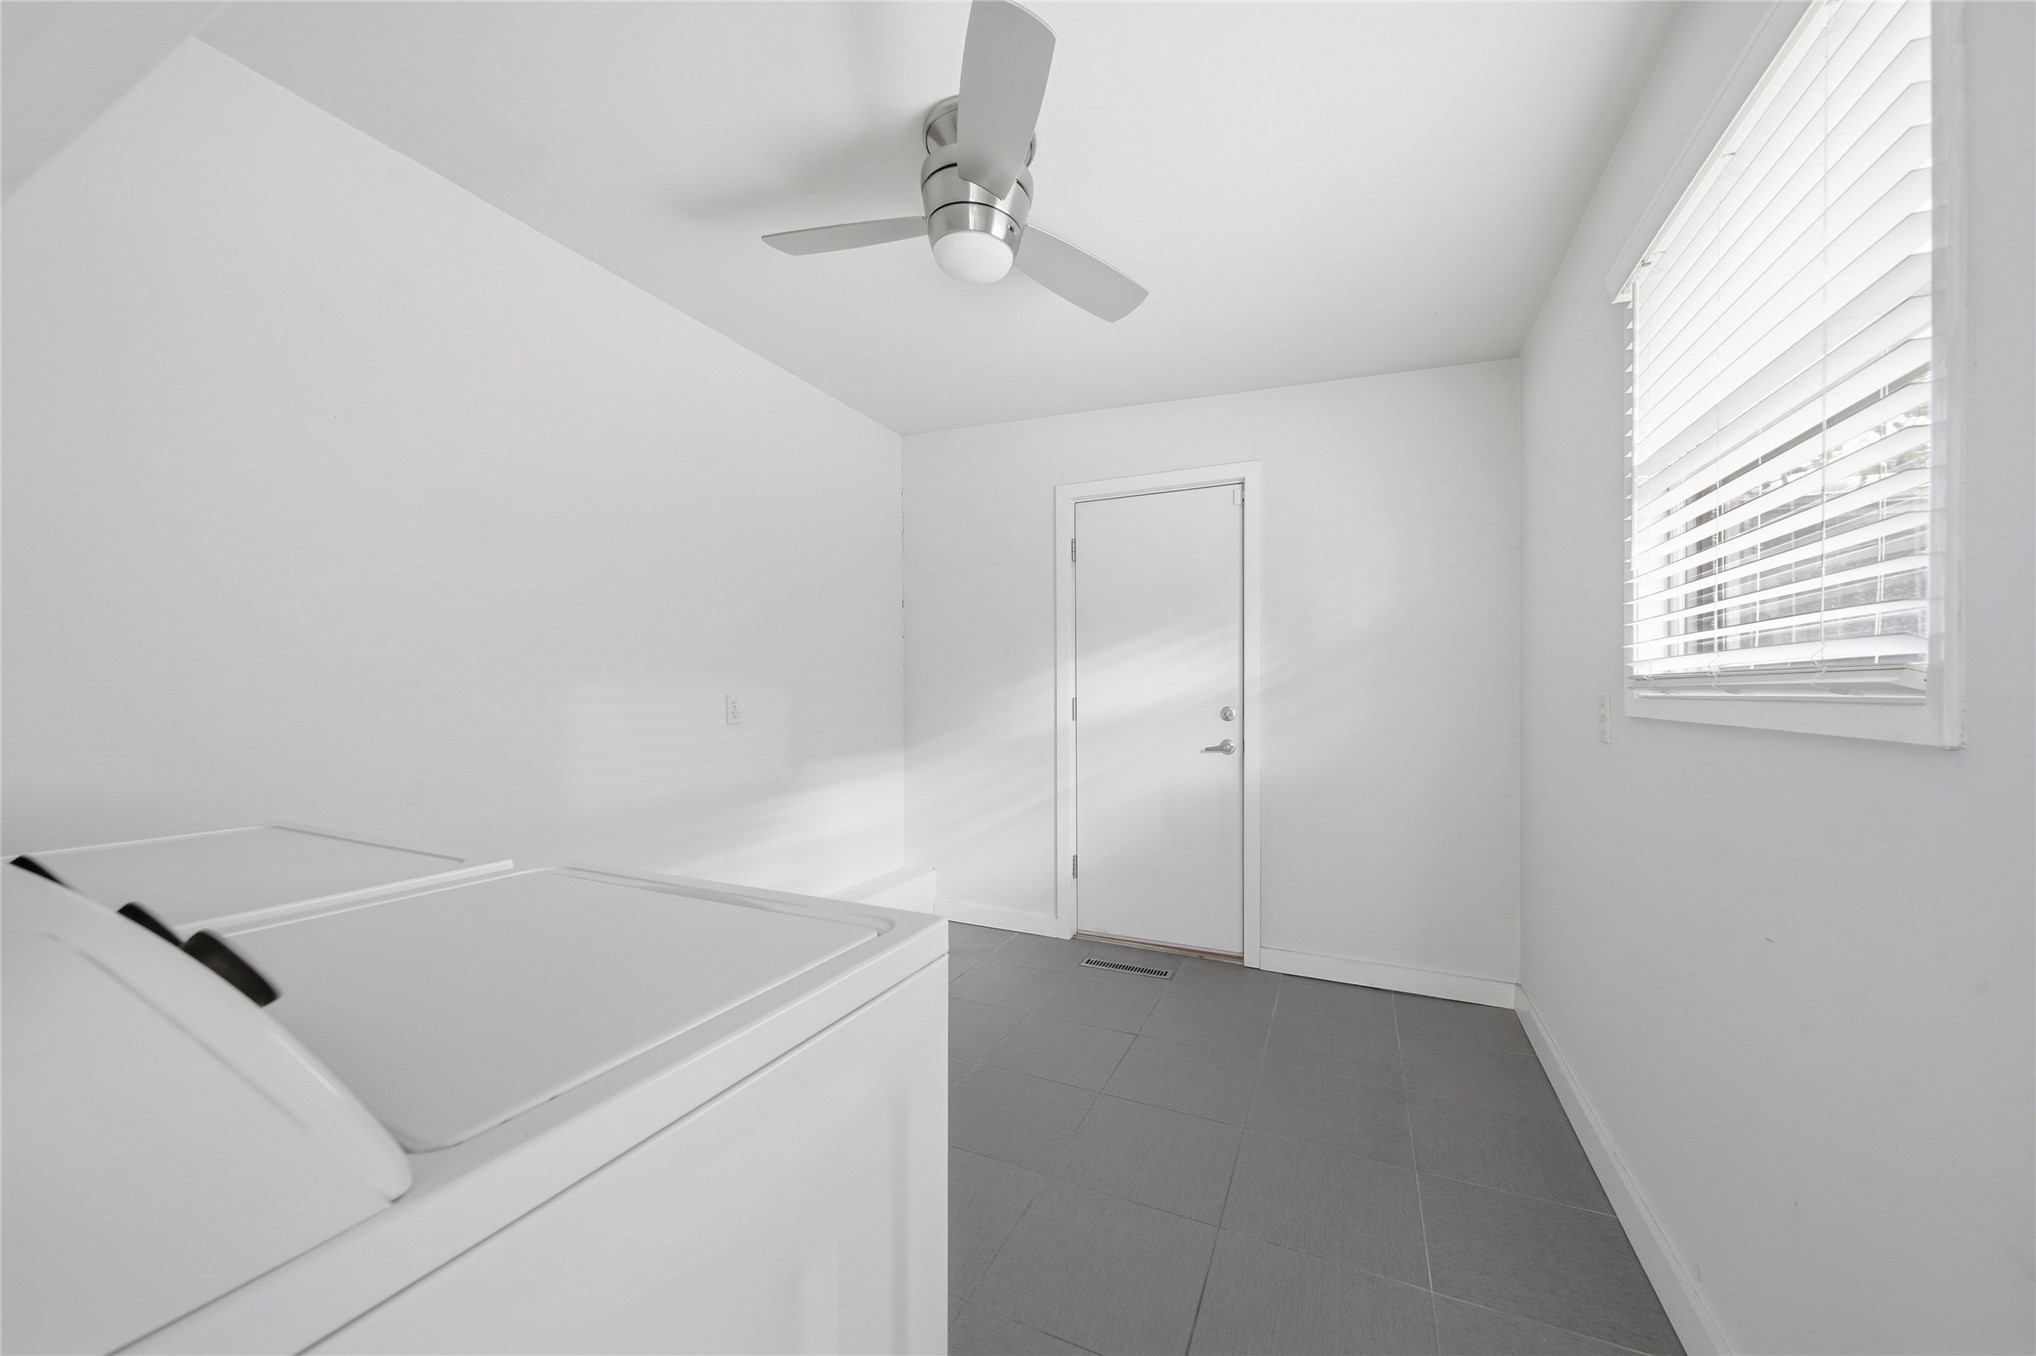
Utility room featuring neutral-toned tile flooring, a brushed-nickel ceiling fan, and horizontal window blinds
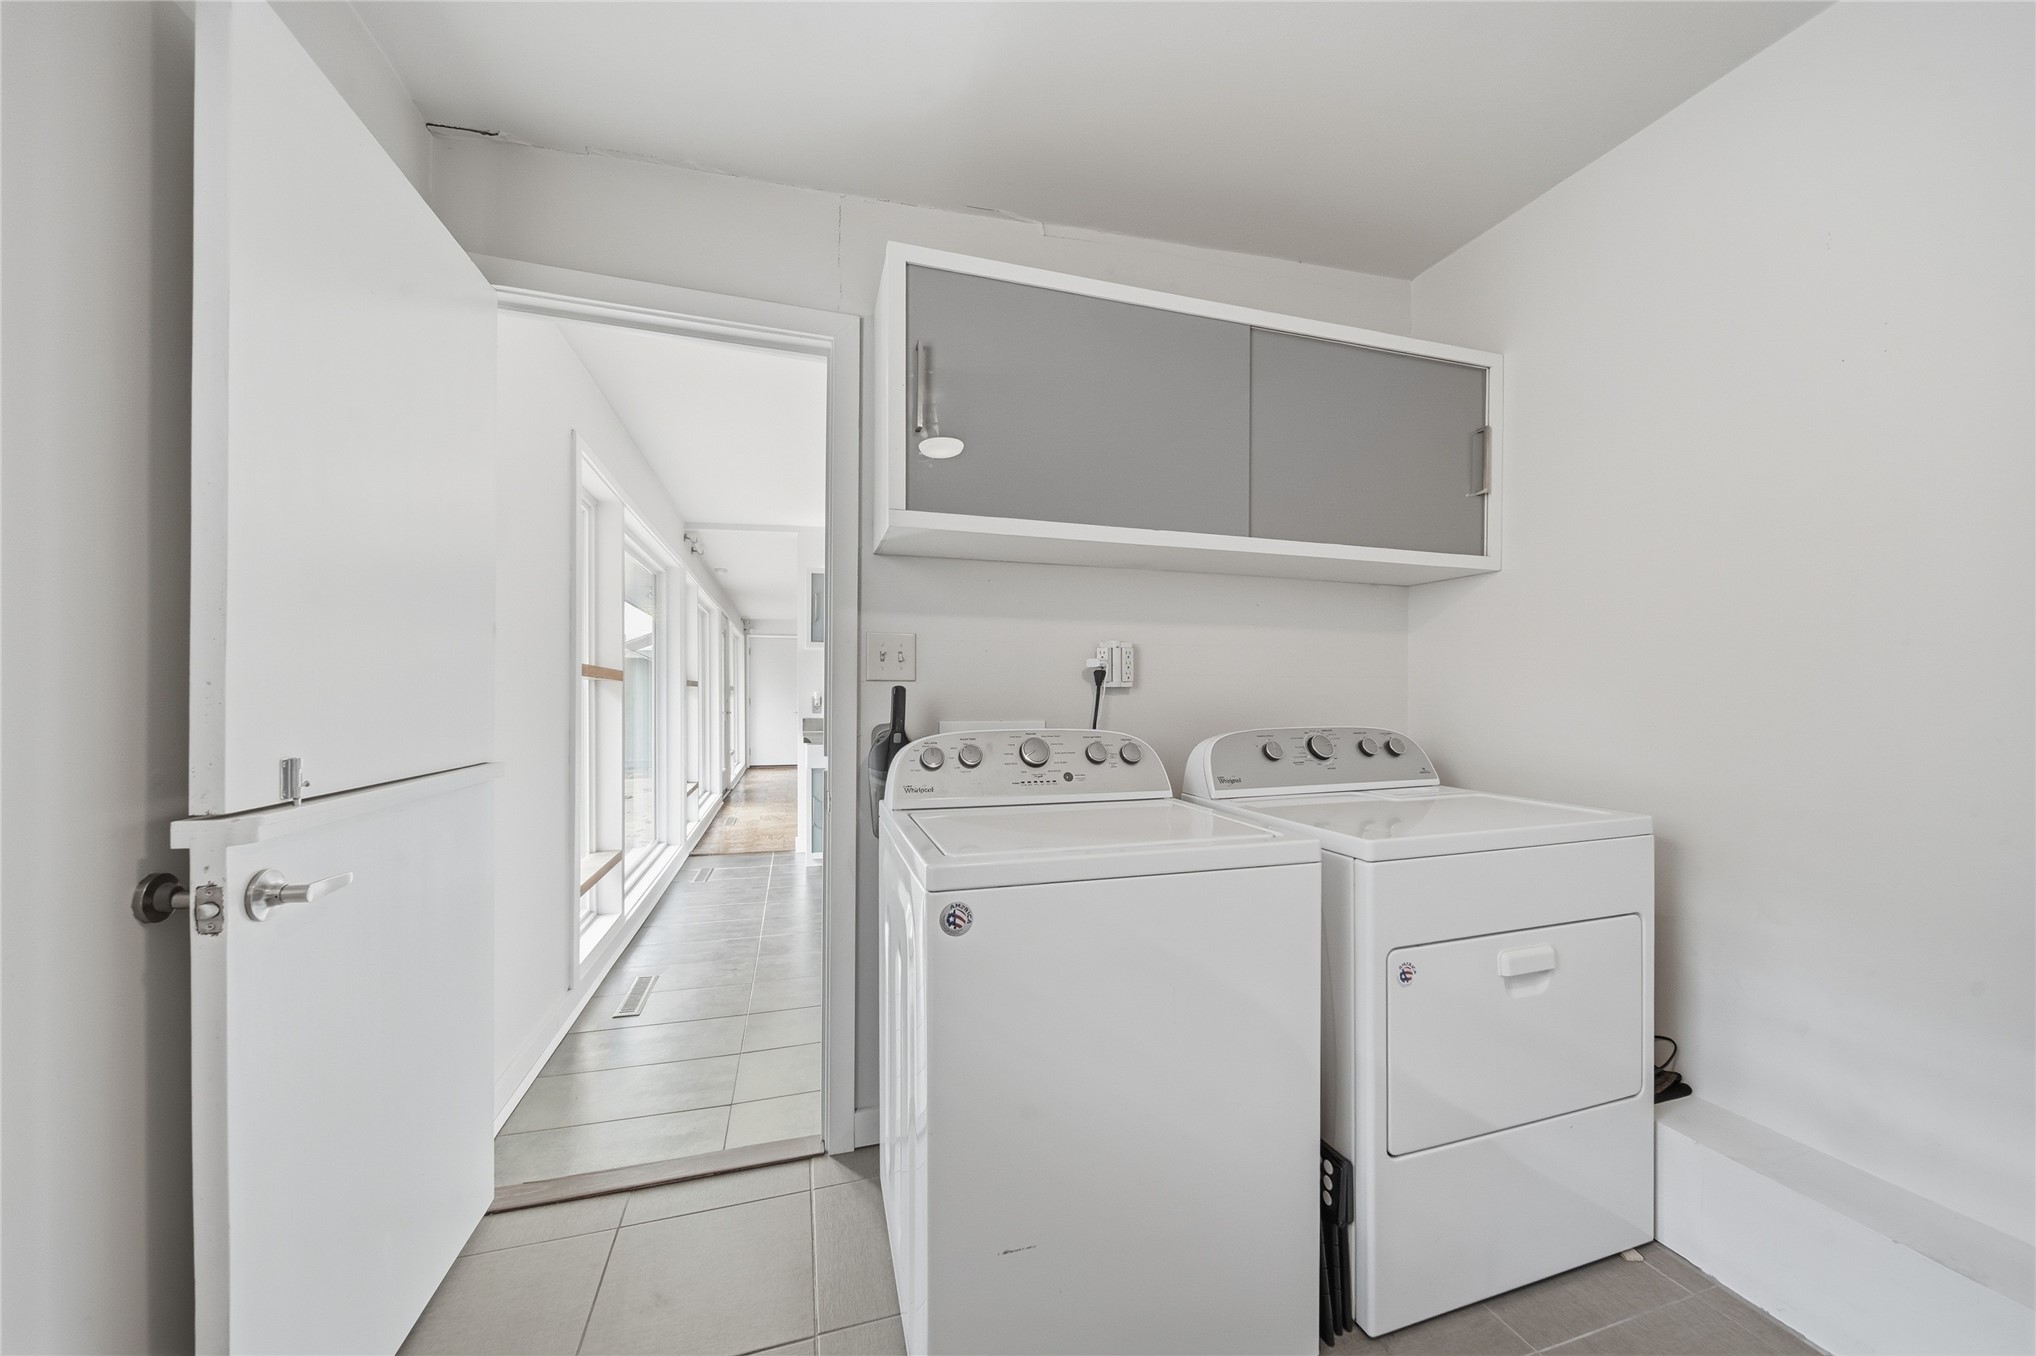
Laundry area featuring neutral tile flooring, white cabinetry with sliding doors, and dedicated laundry hookups
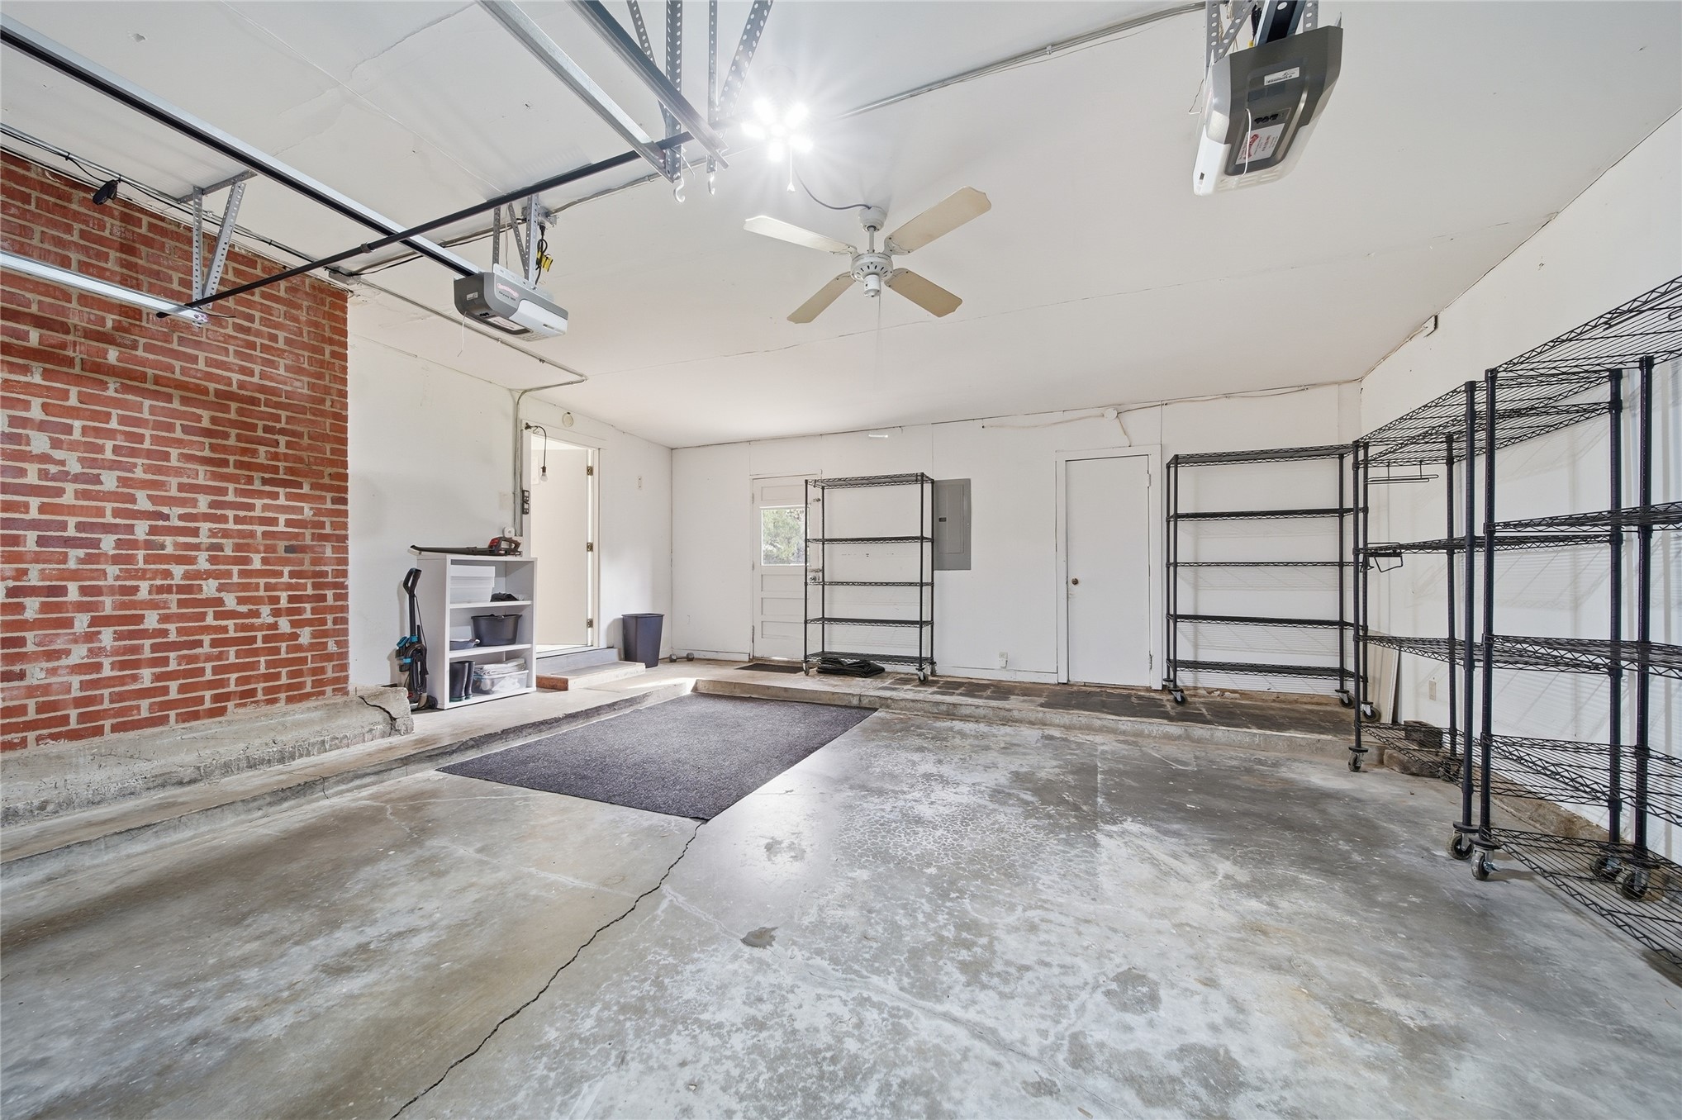
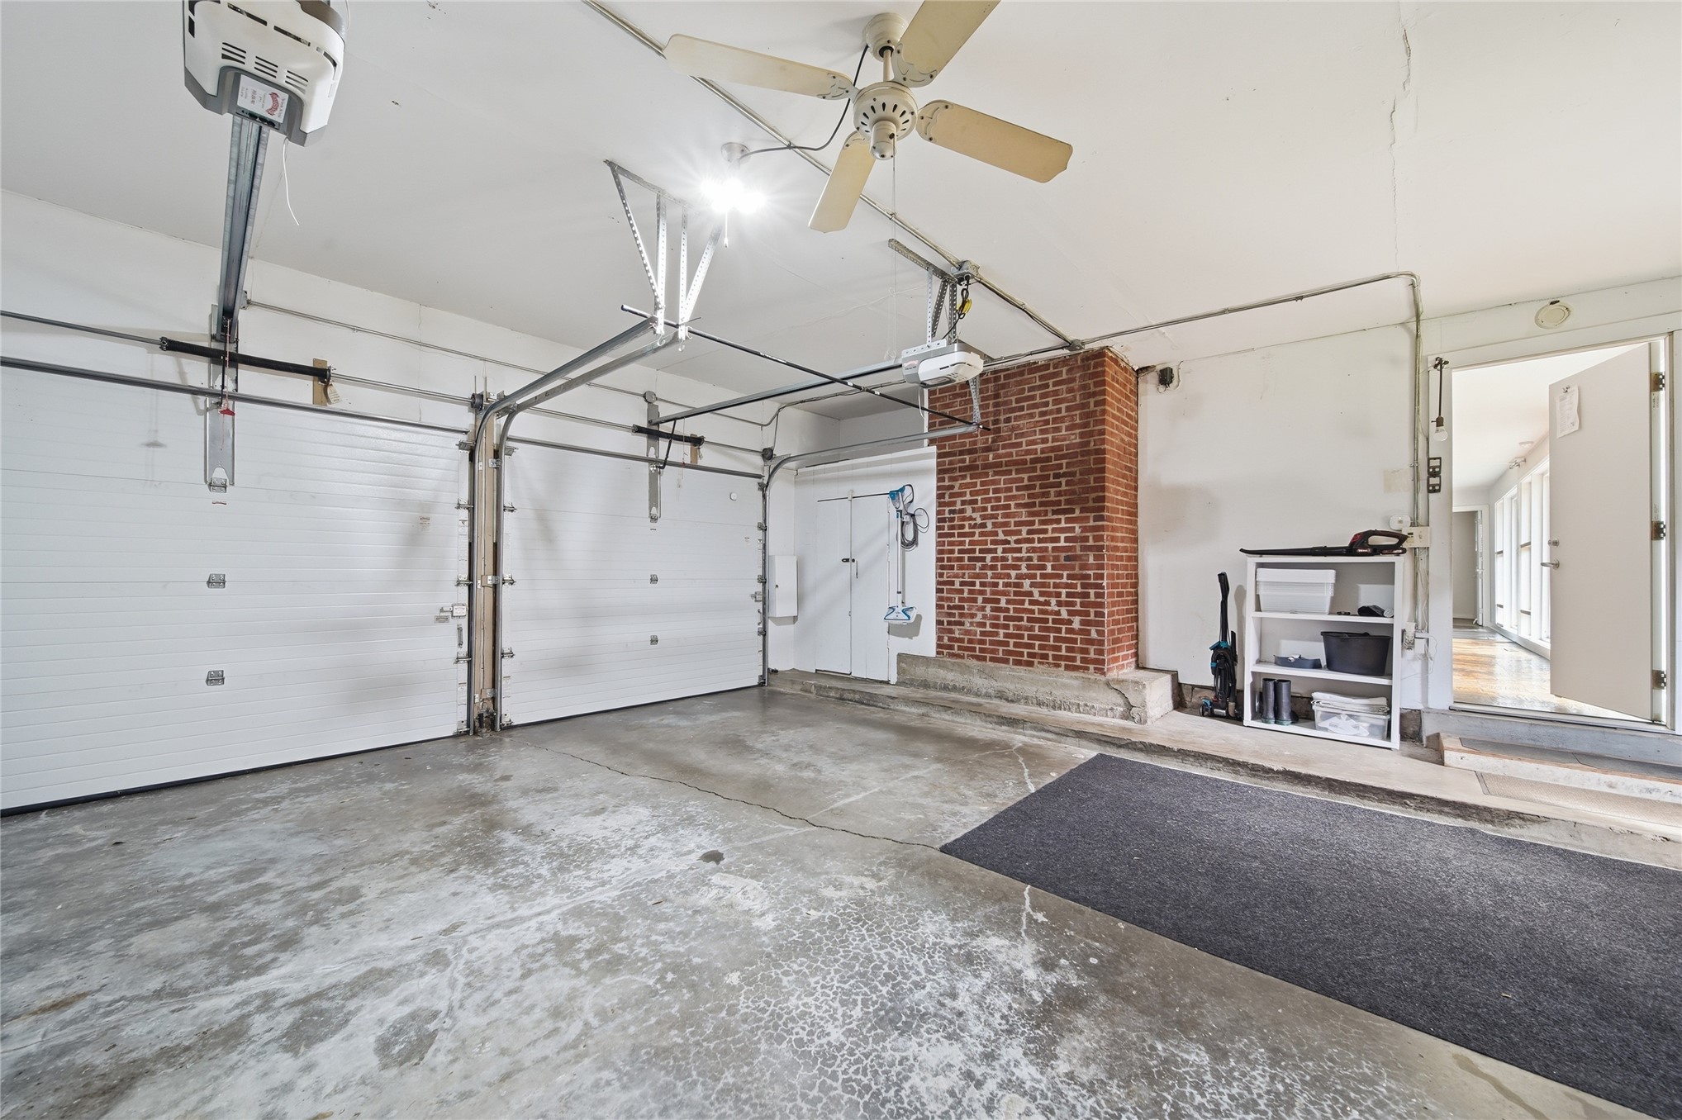
Attached garage featuring exposed brick wall detailing, concrete flooring, dual overhead garage door openers, a ceiling-mounted fan and access door to storage room.
Two-car garage featuring a exposed red brick chimney, concrete flooring, dual automatic garage door openers, and a ceiling-mounted fan
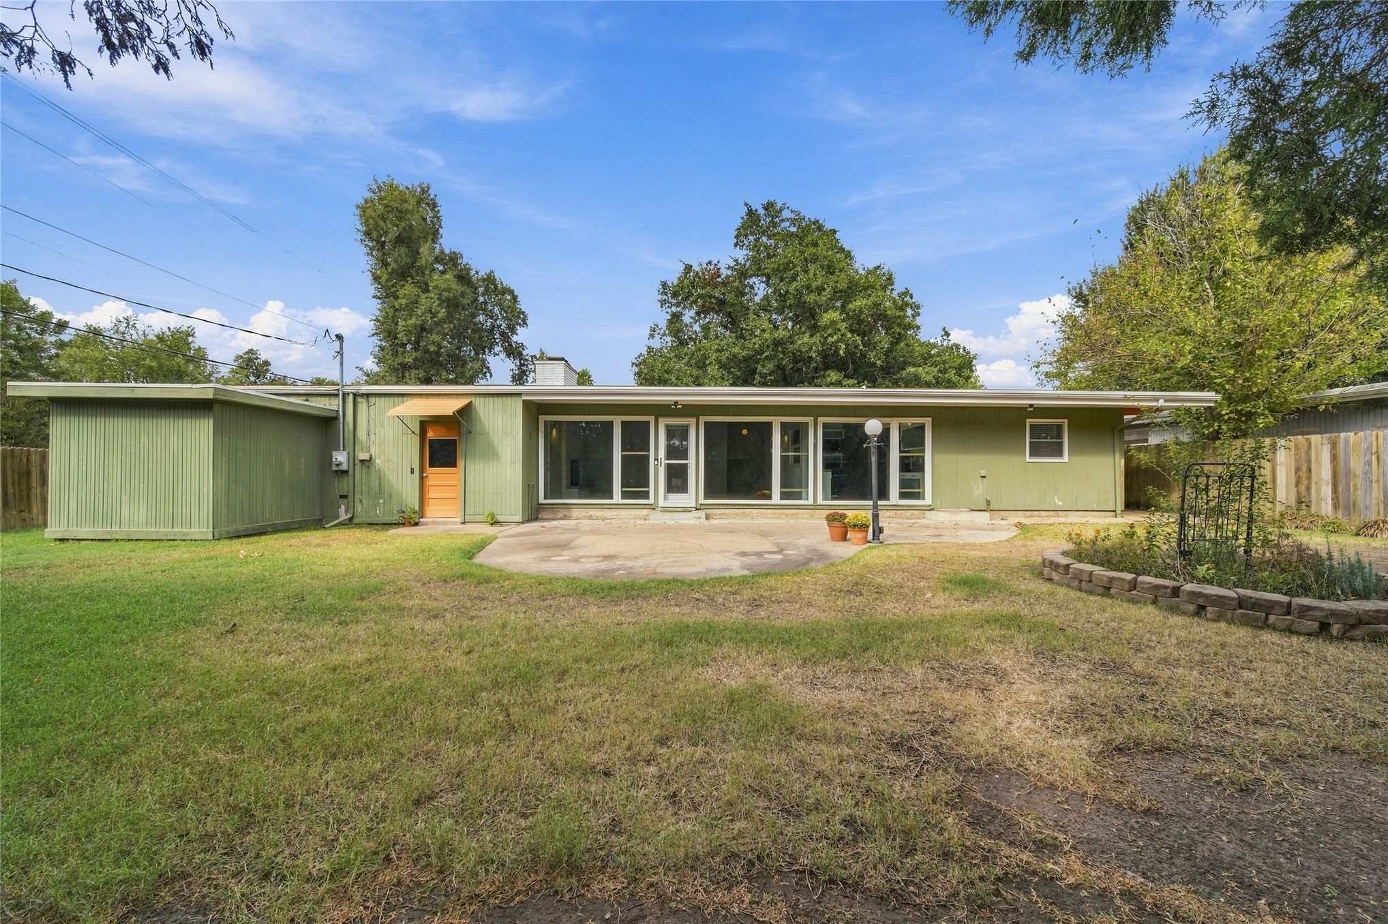
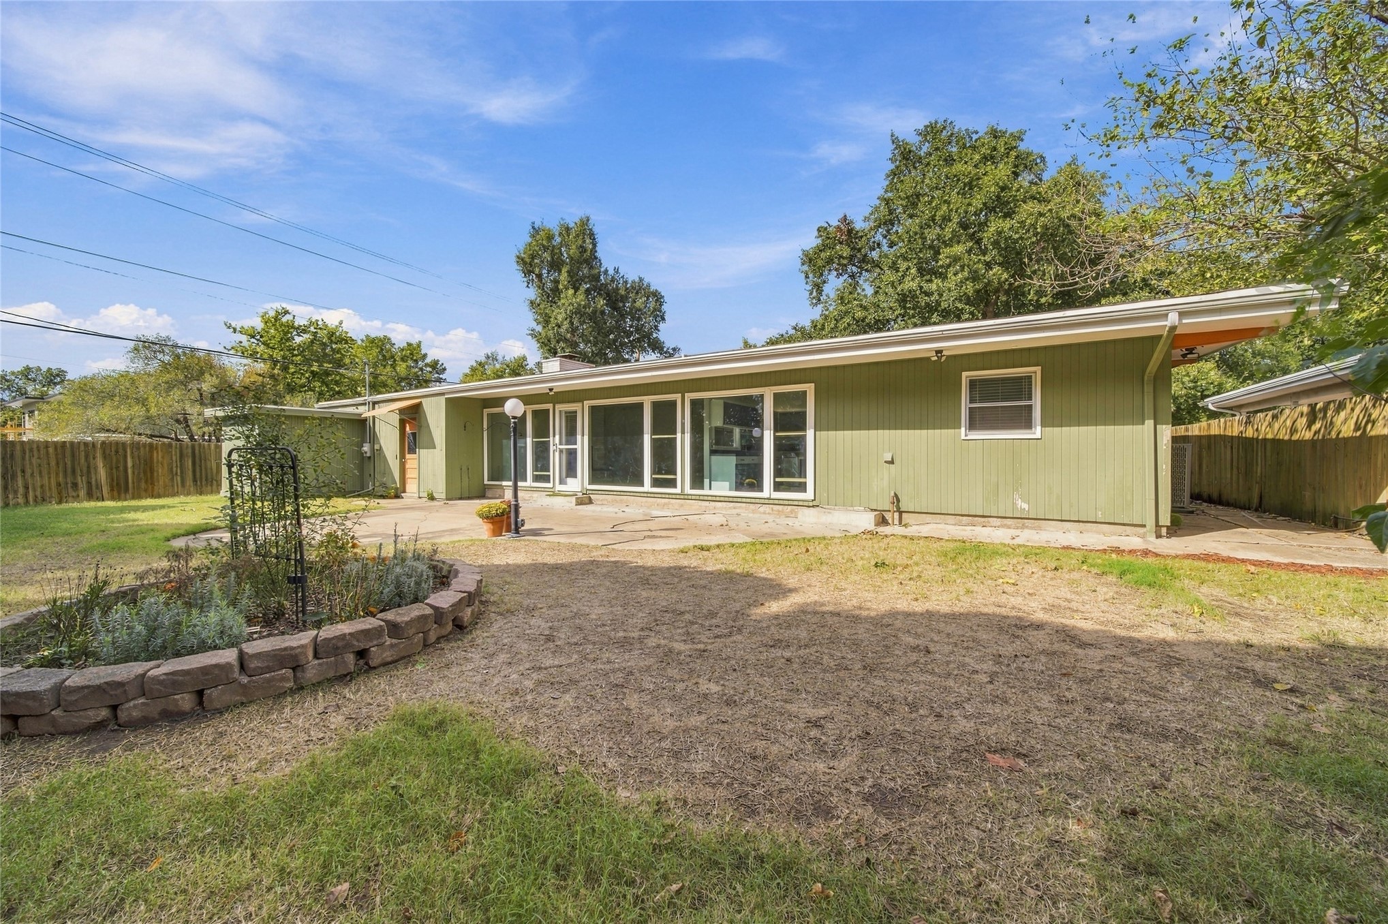
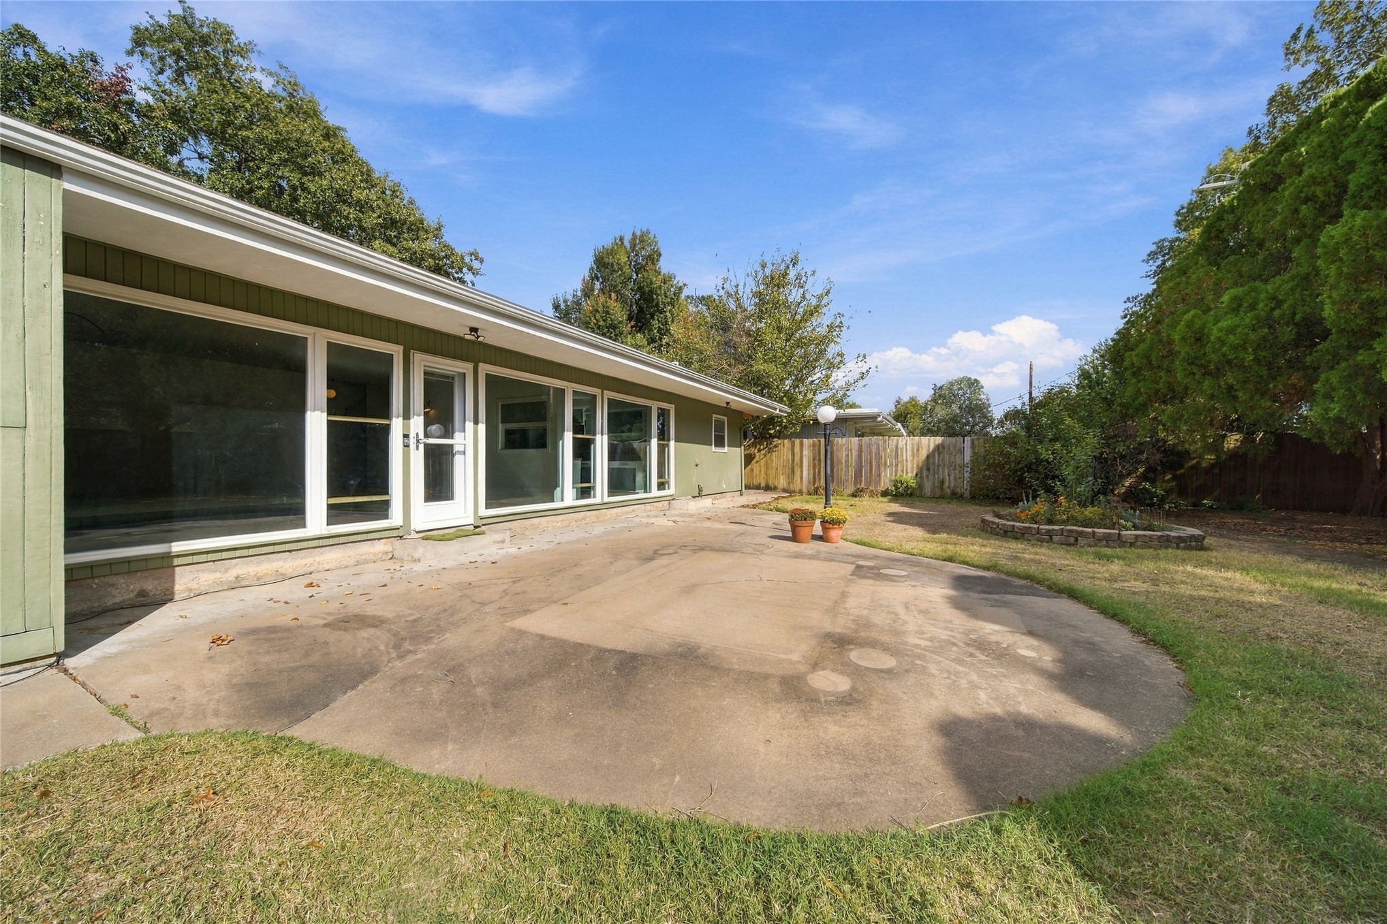
Single-story residence featuring vertical siding, concrete patio, expansive windows, attached storage structure, and a stacked stone planter box
Exterior facade featuring vertical siding, expansive windows, a rear concrete patio, and a masonry-edged garden bed
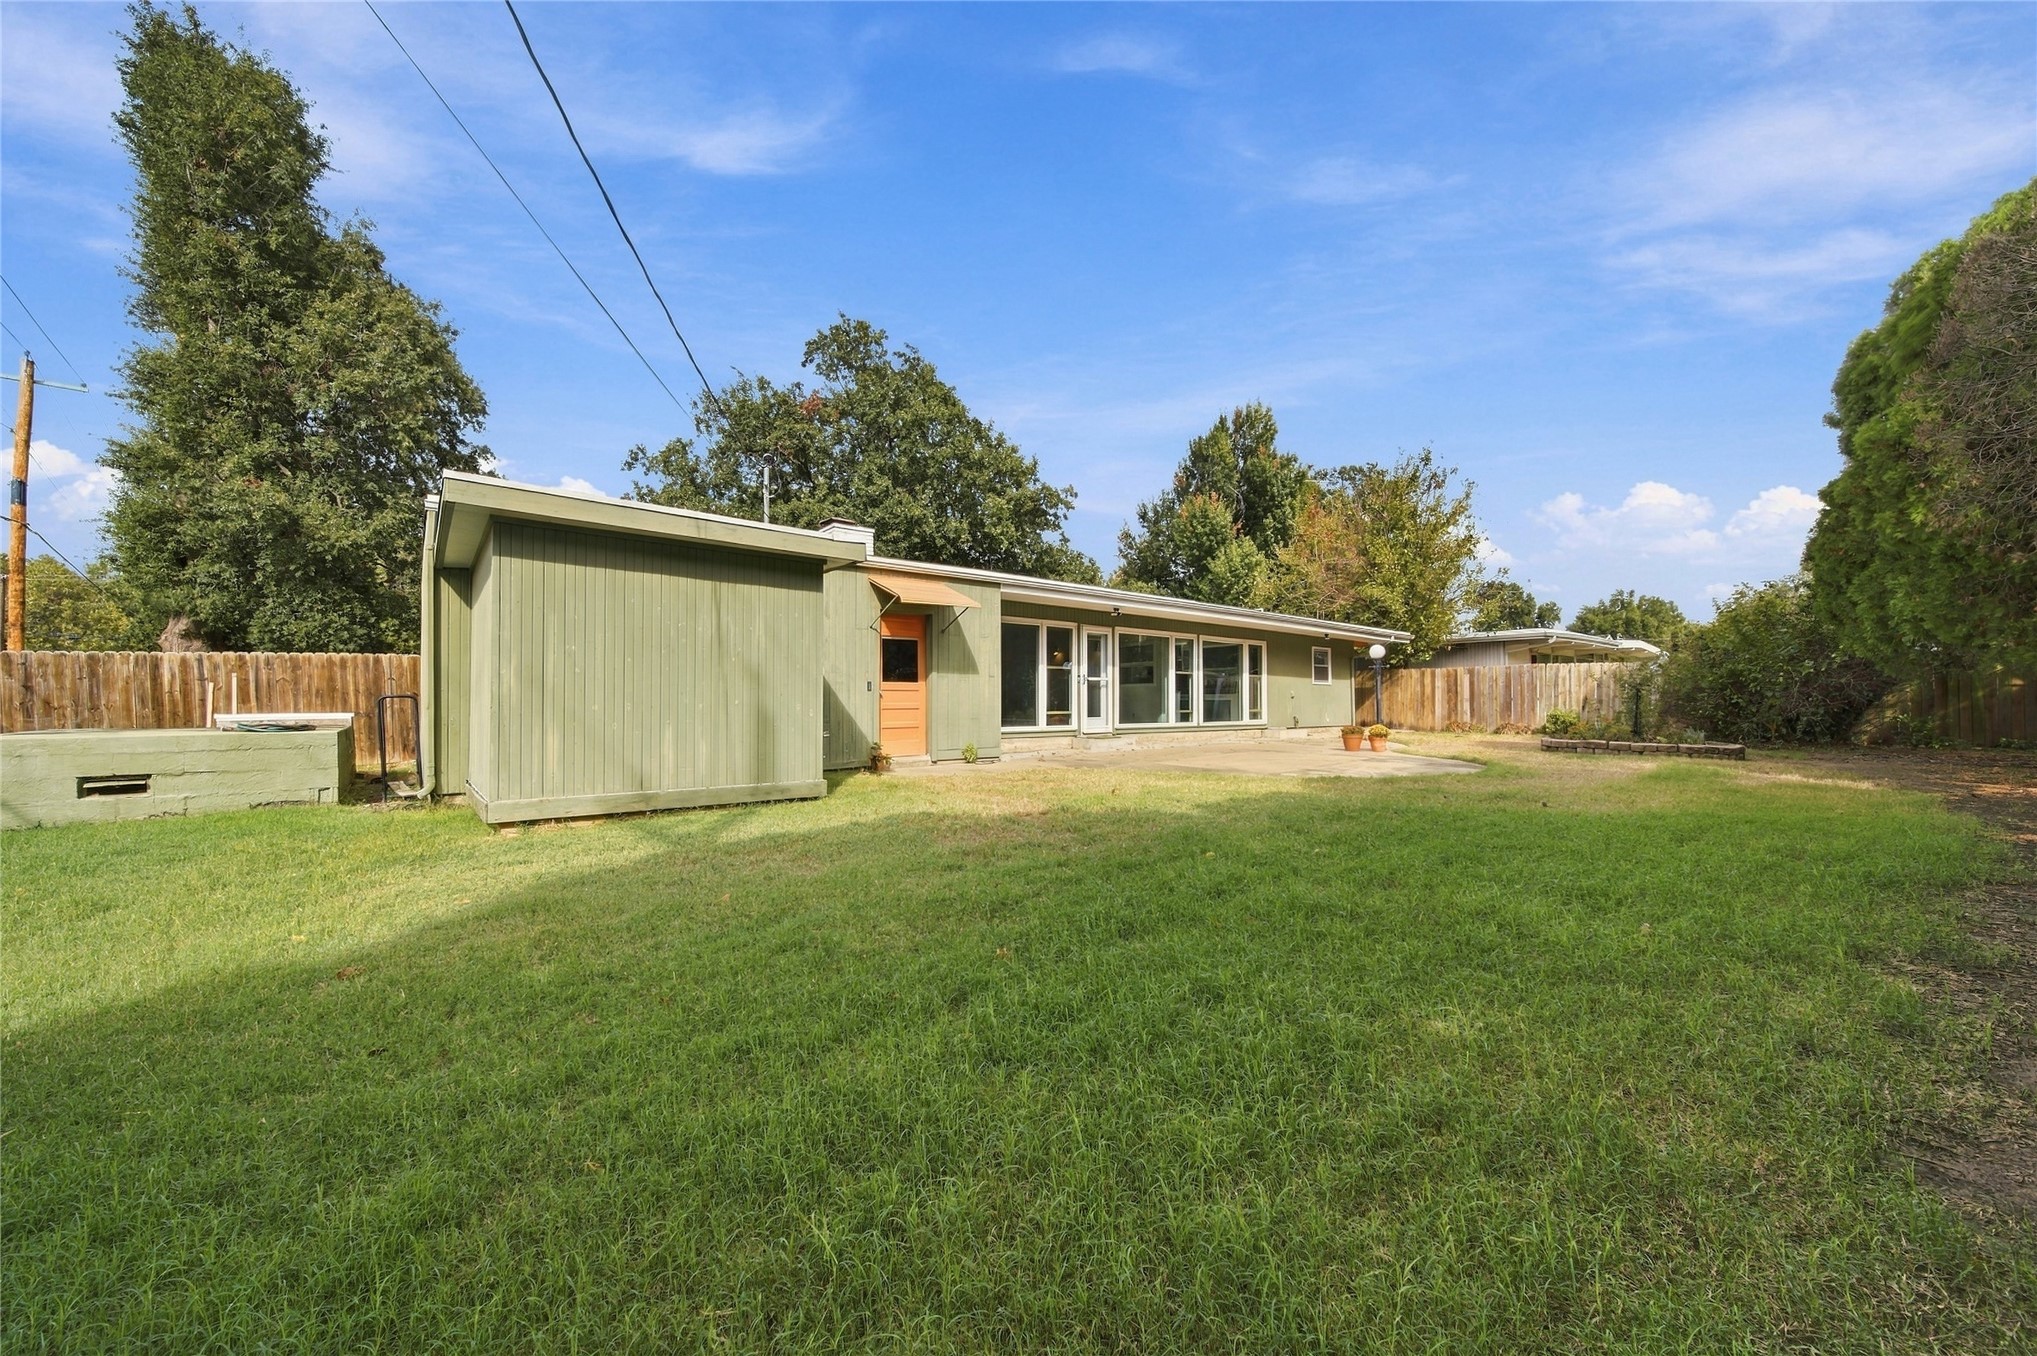
27 foot wall of windows lets in an abundance of natural light.
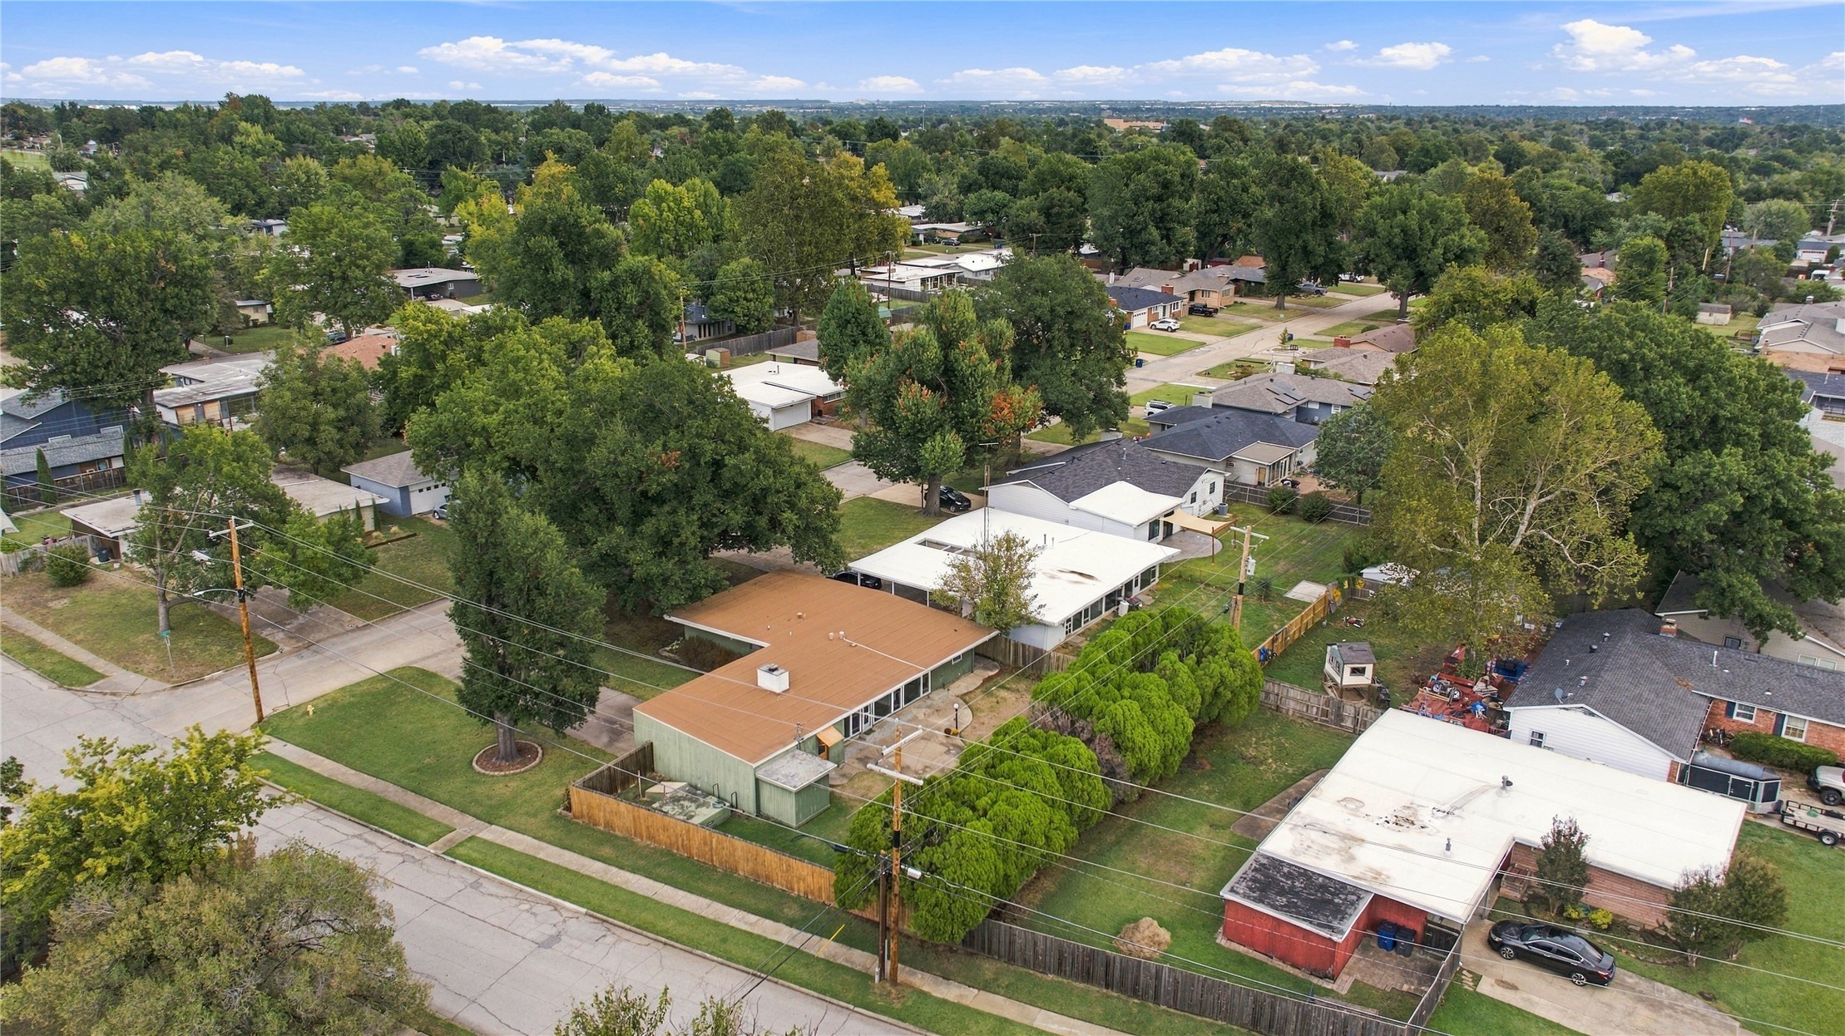
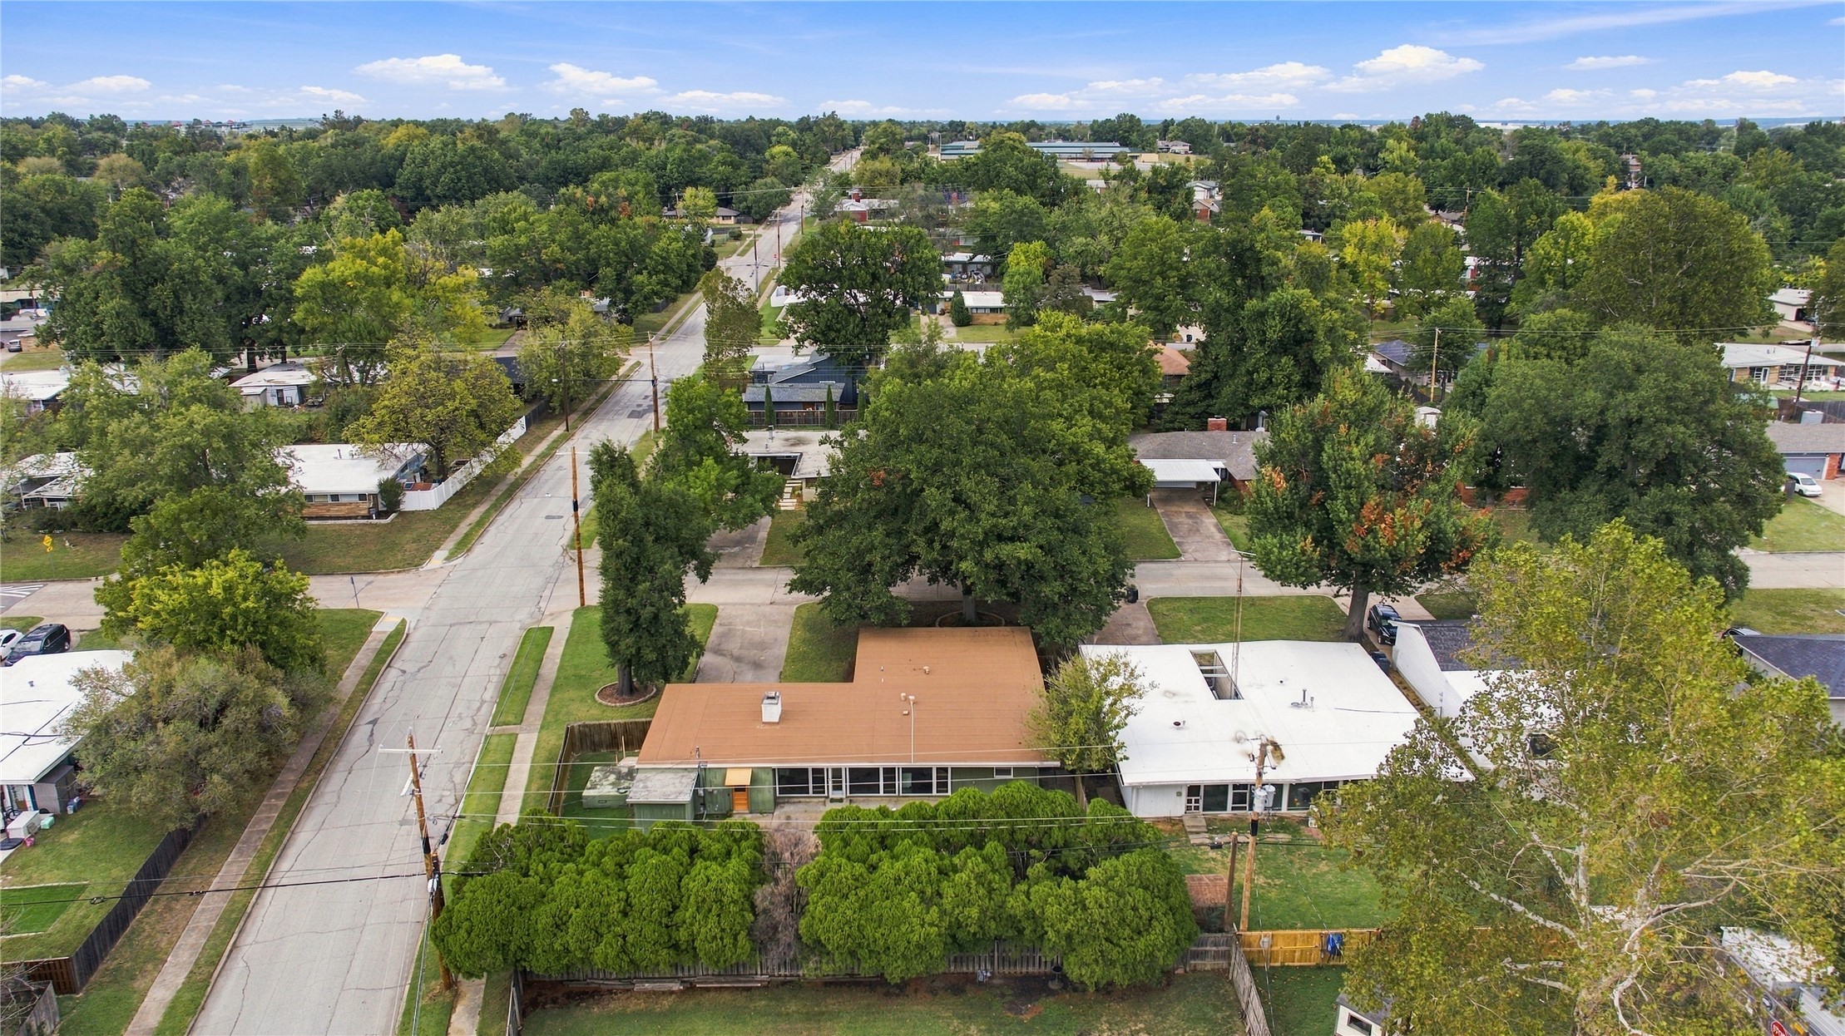
Aerial view featuring a single-story residence with a flat roofline, fenced perimeter, and mature canopy trees
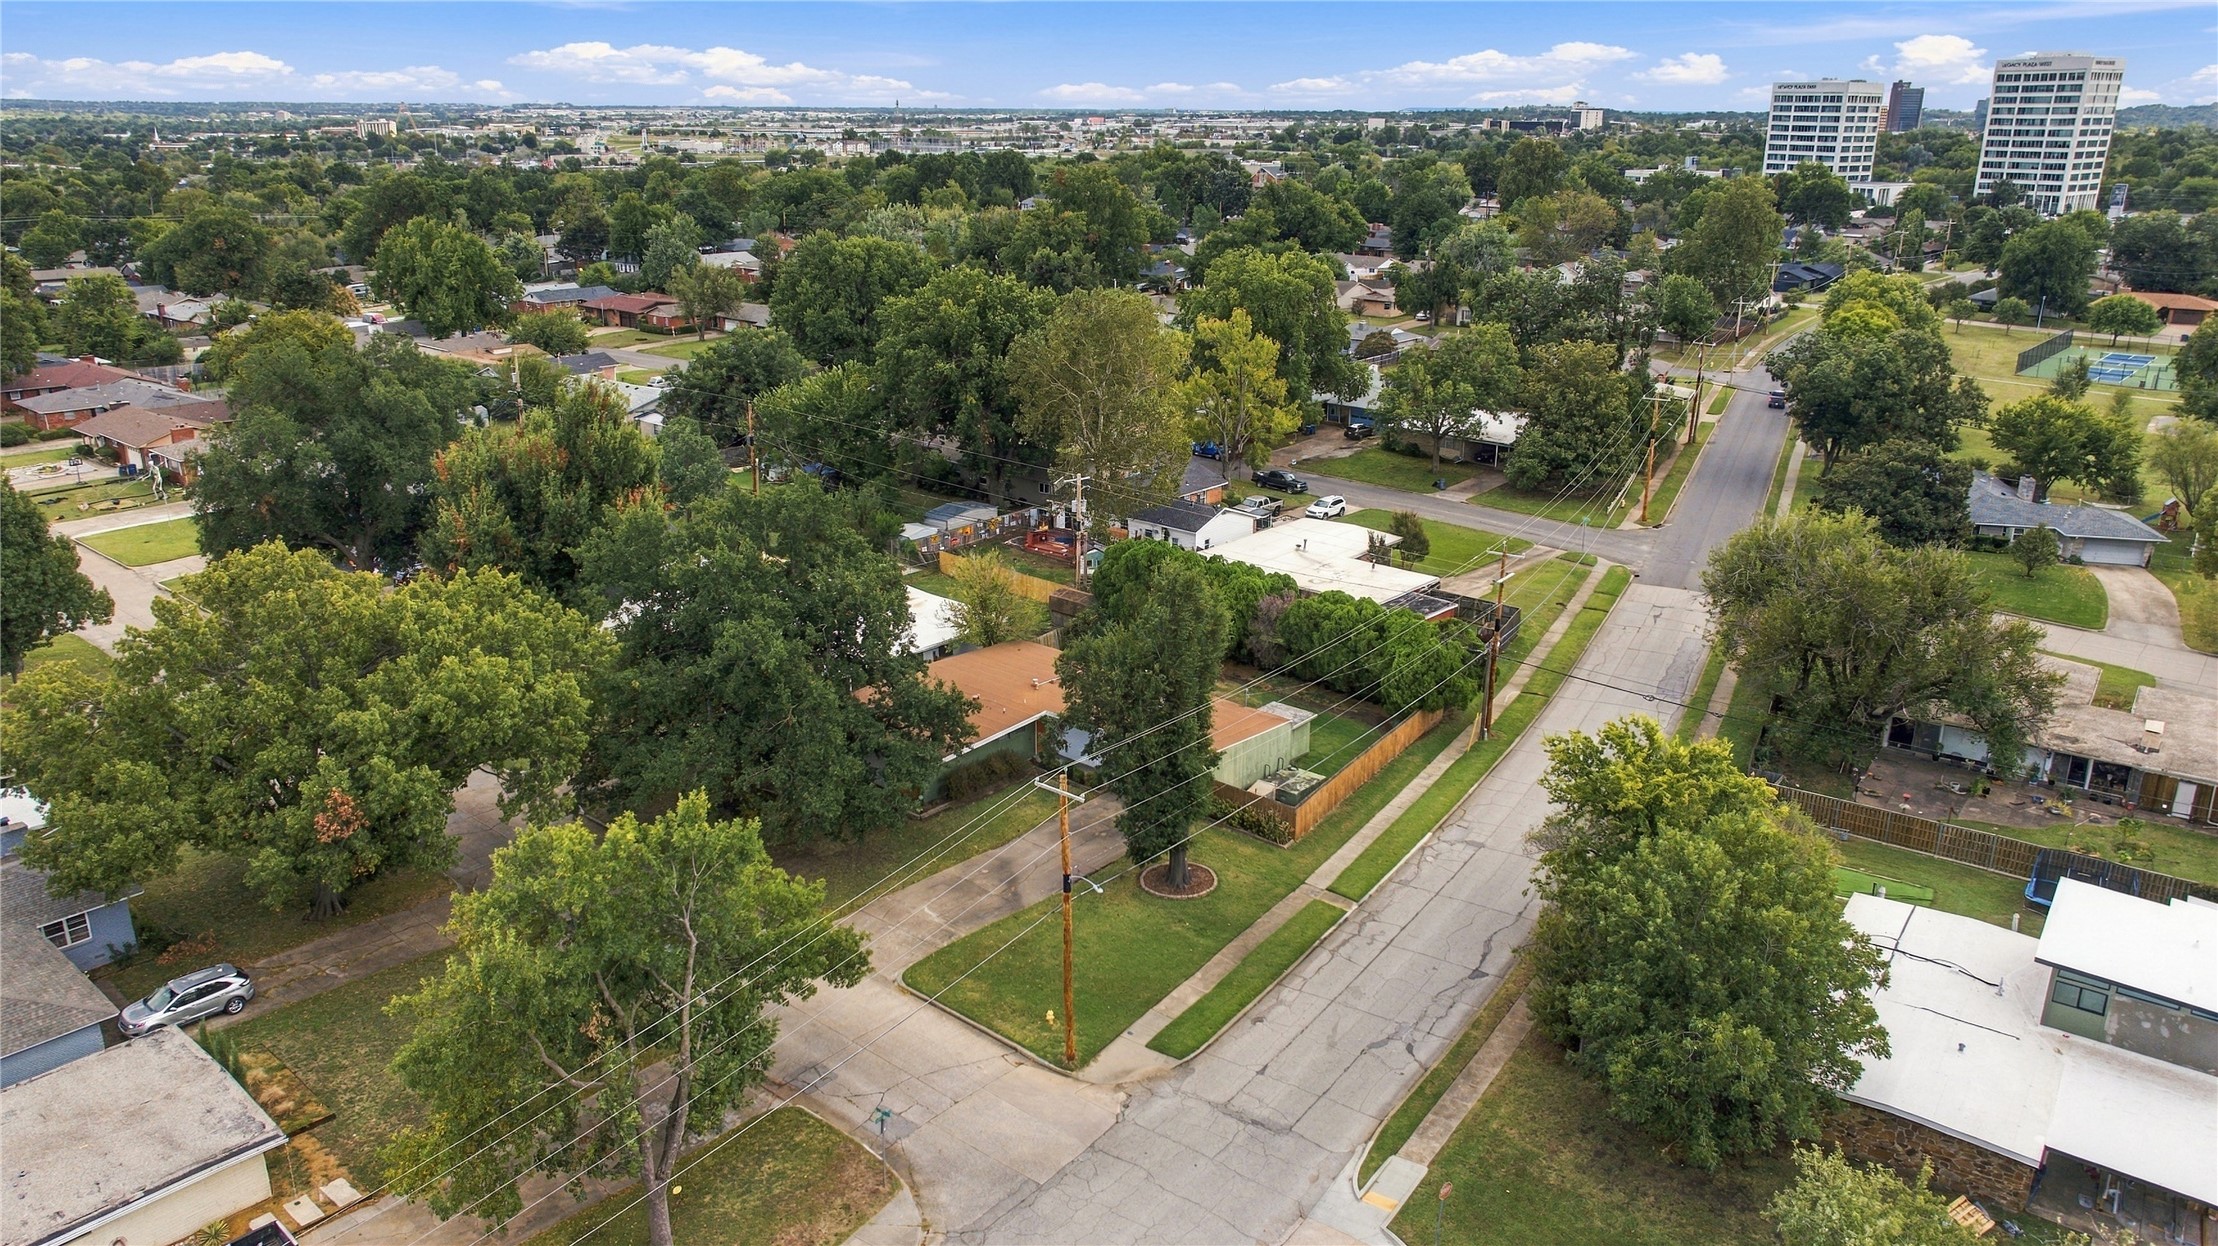
Aerial perspective of a corner lot property featuring an expansive lawn, mature tree canopy, and established landscaping
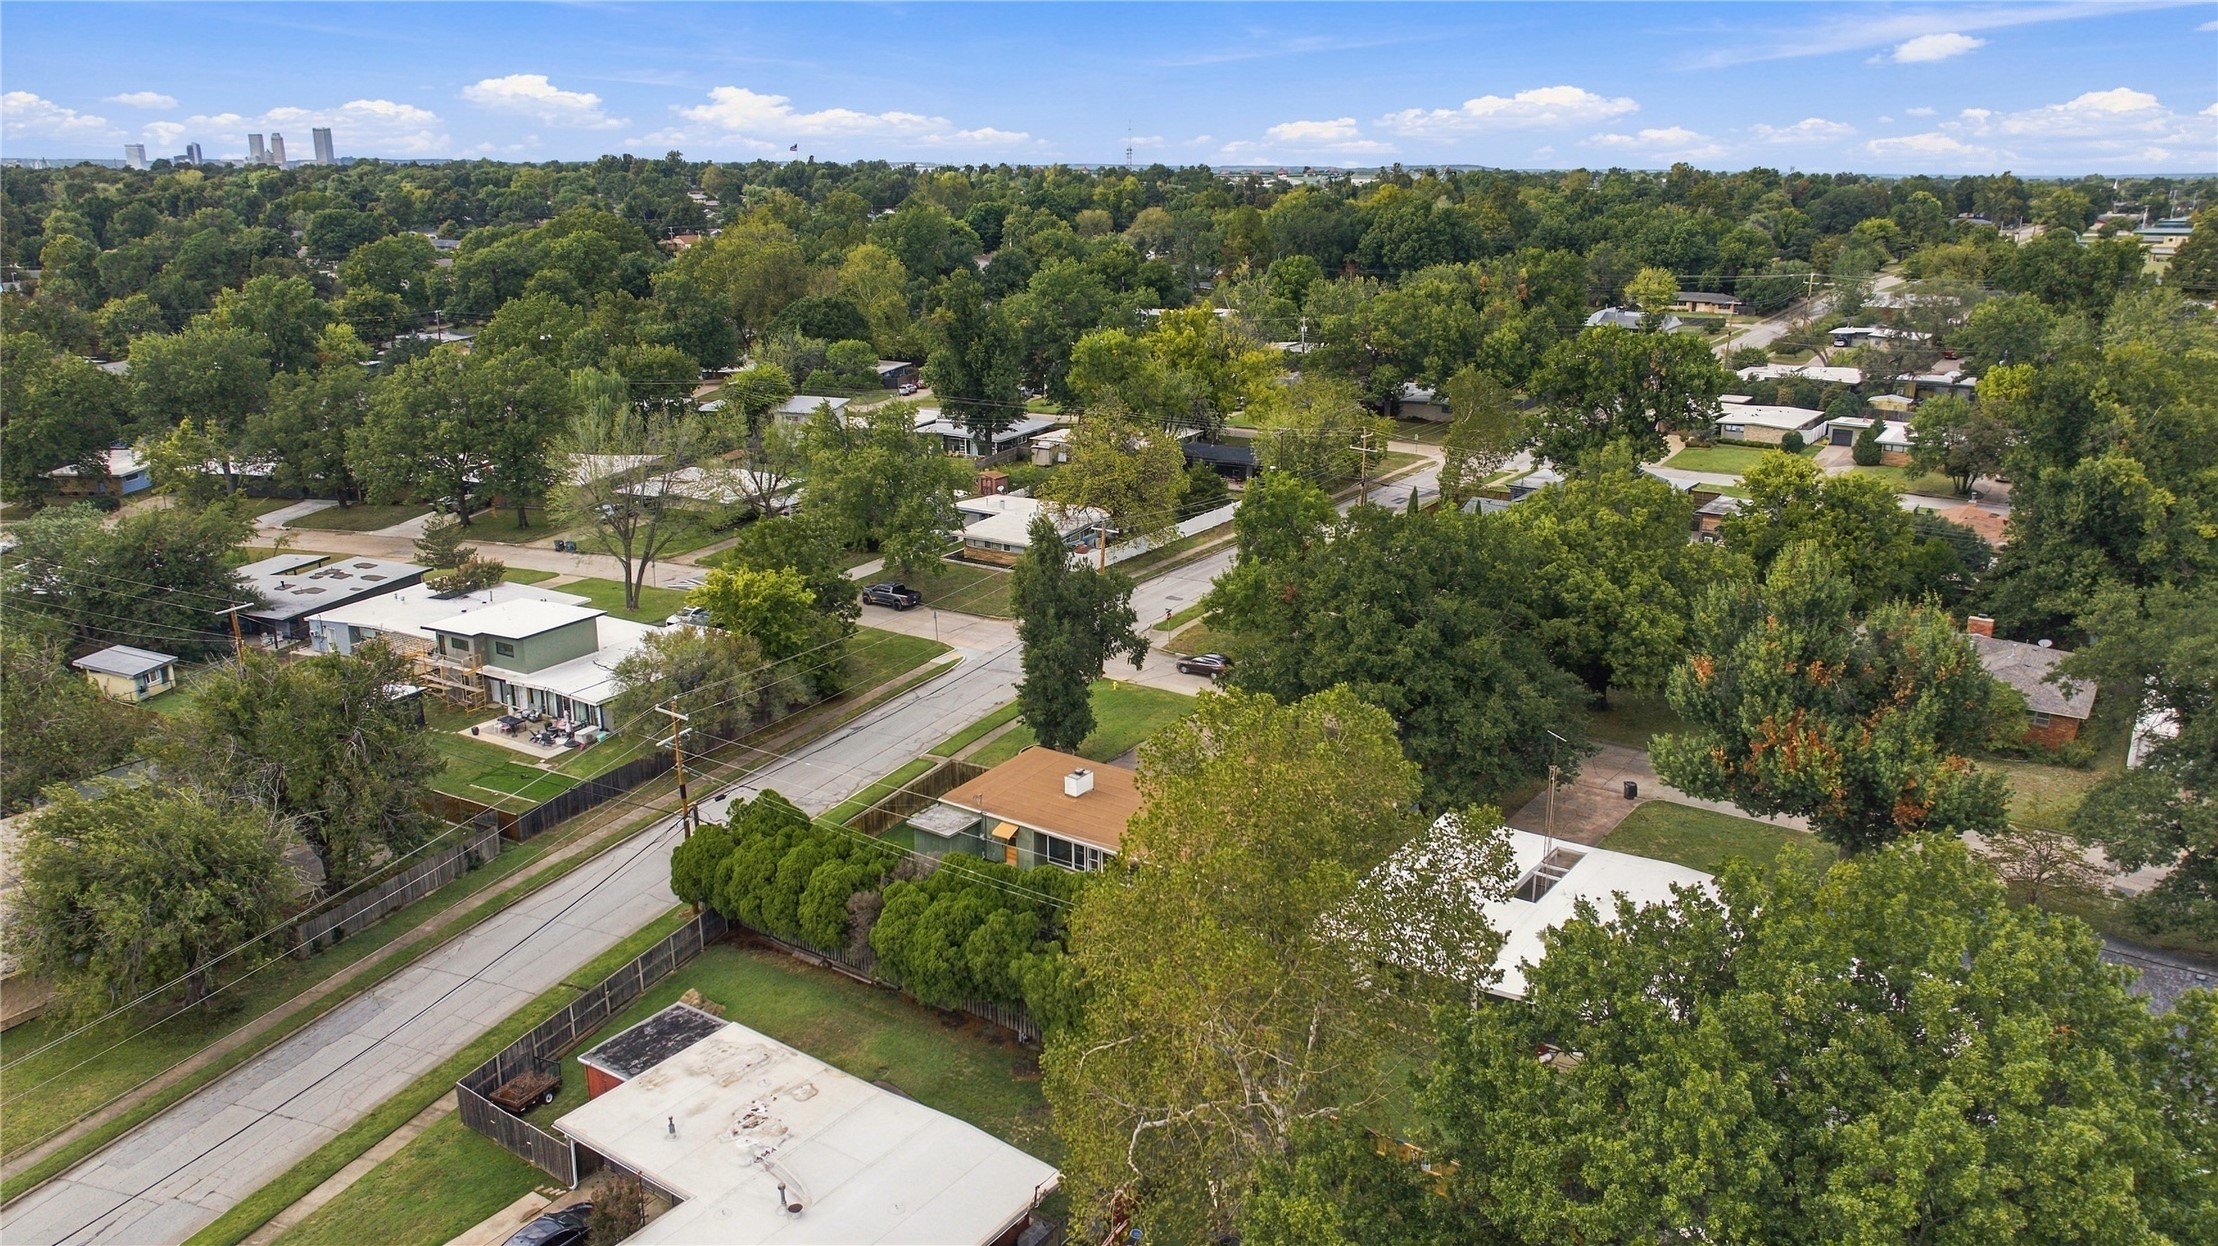
Aerial perspective of a suburban neighborhood featuring mature canopy trees, established residential lots, and paved public roadways
Expansive backyard featuring a level lawn, wood-panel exterior siding, multi-pane glass doors, and perimeter wood fencing
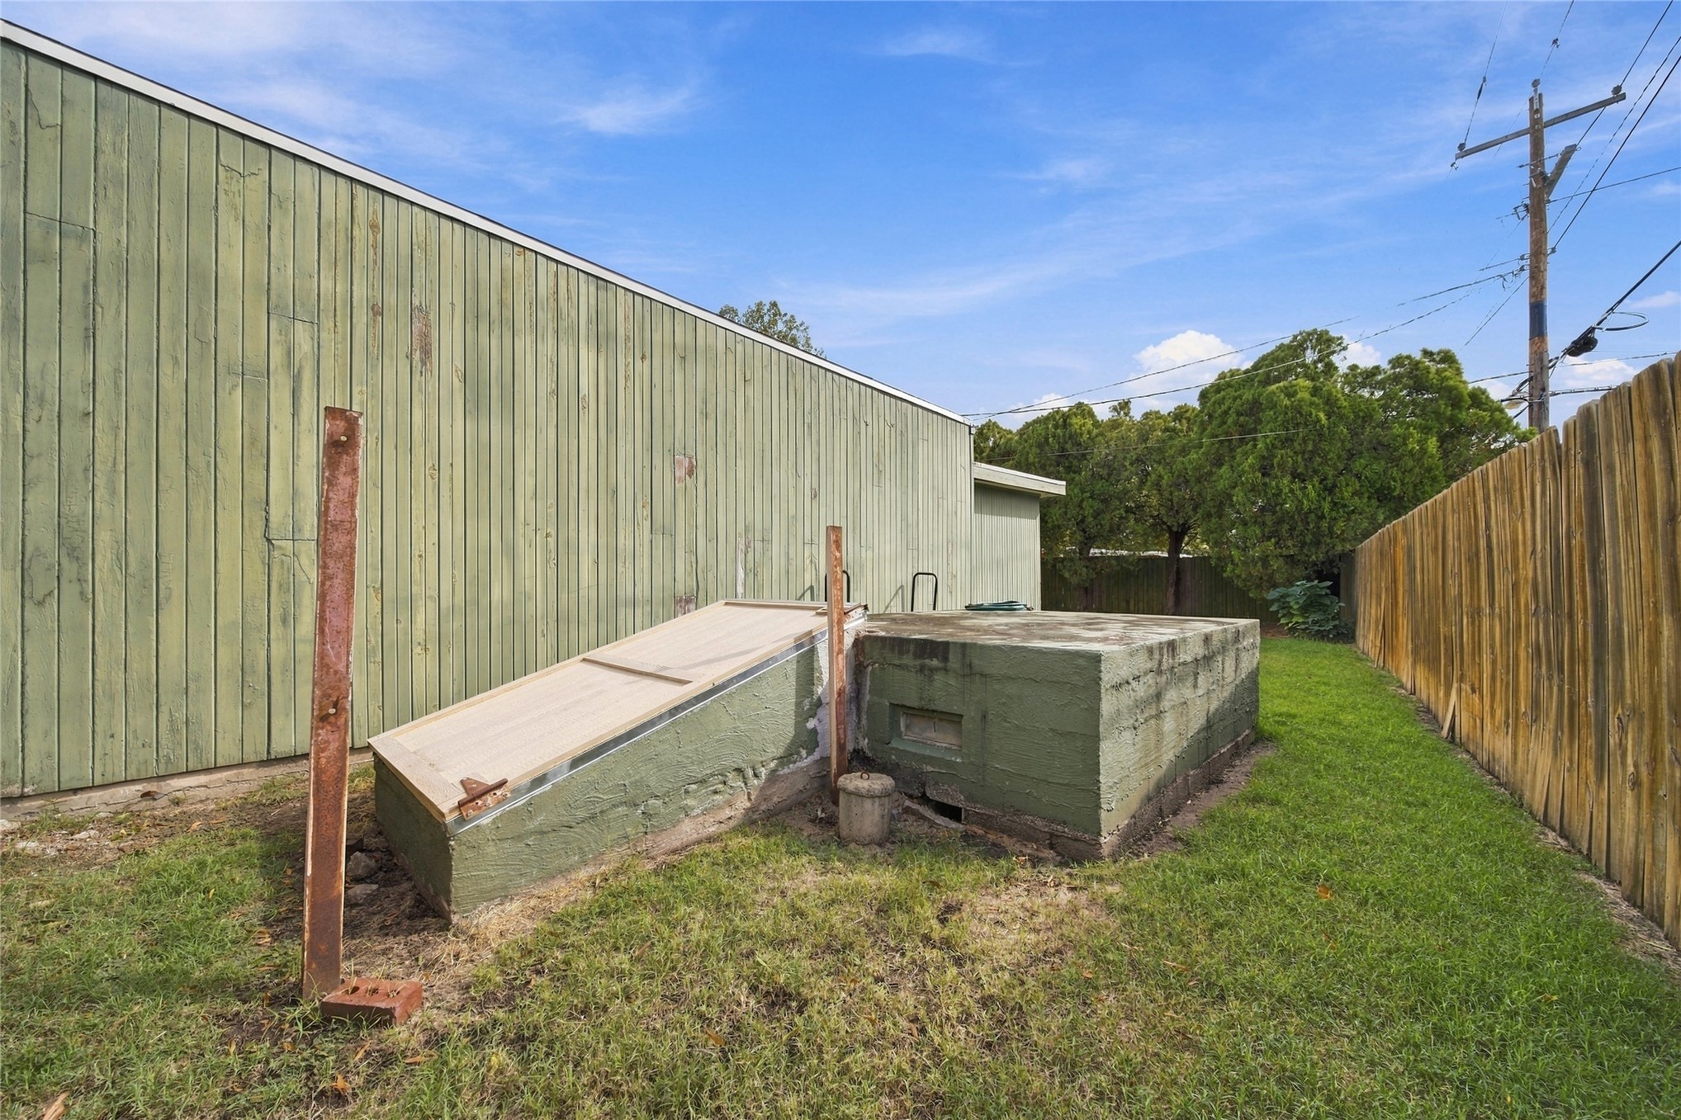
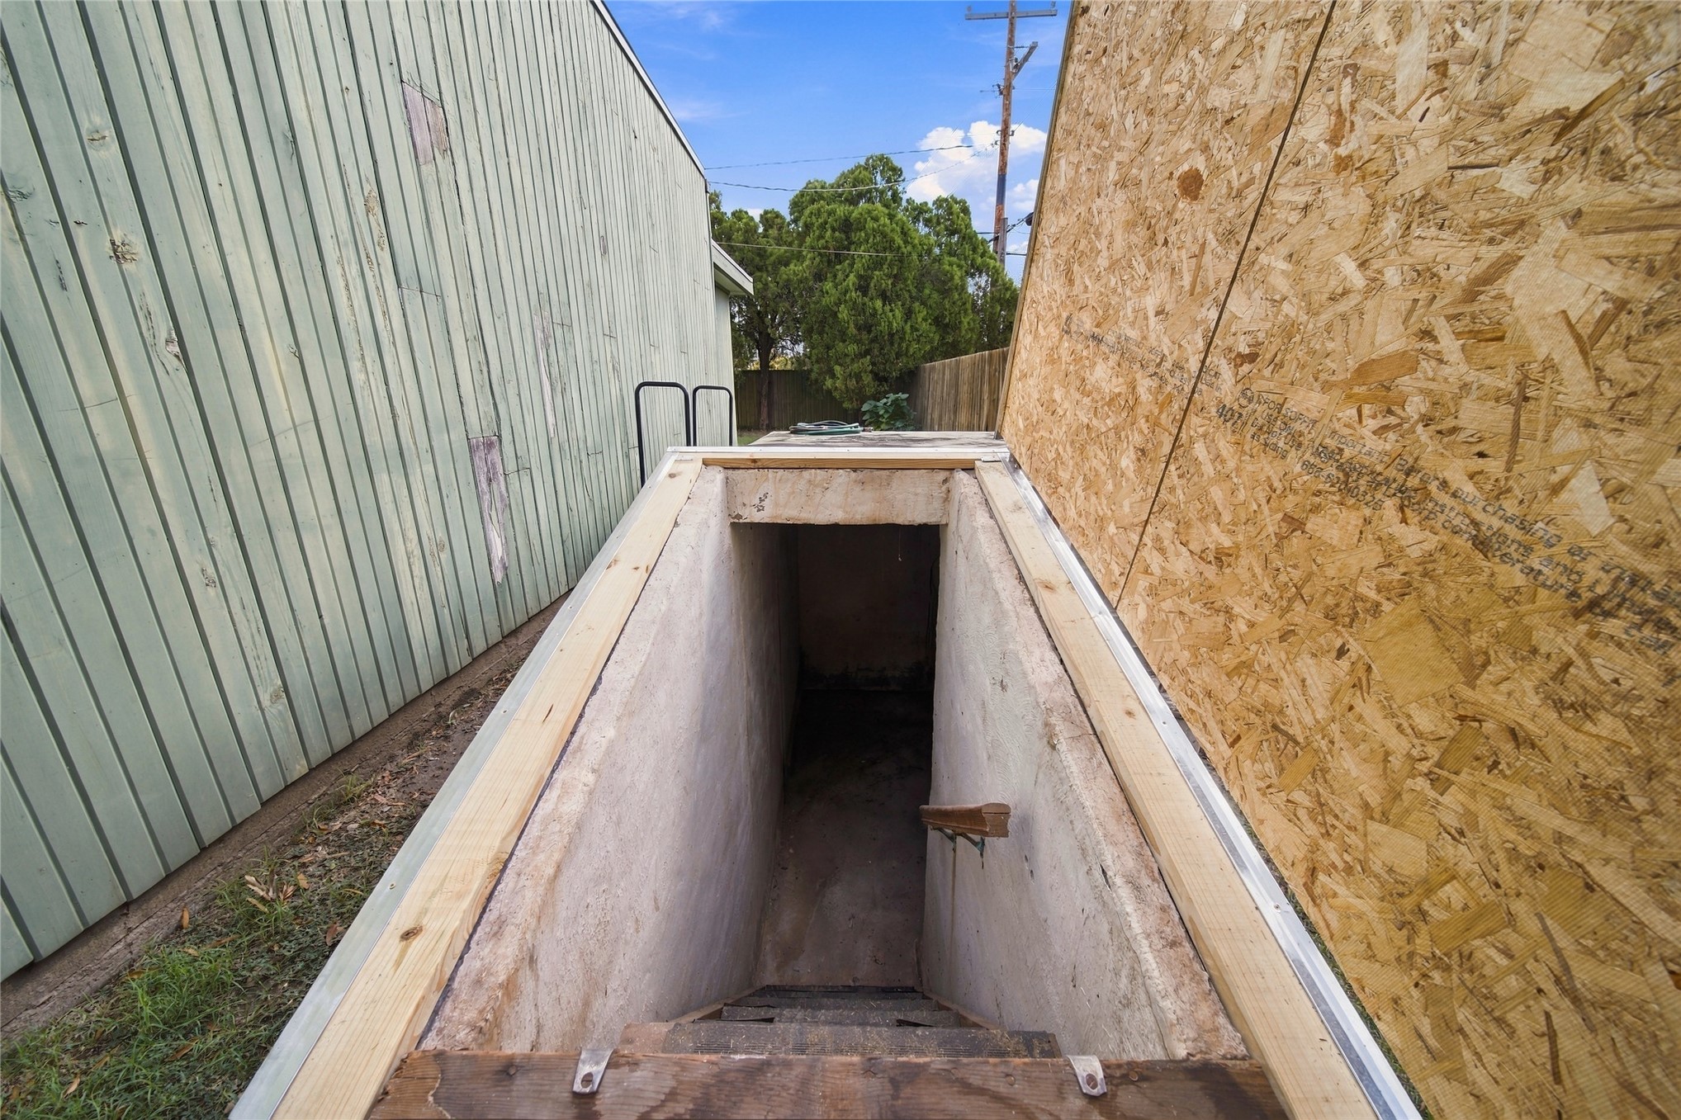
Exterior cellar entrance featuring a hinged oriented strand board hatch, concrete stairwell, and metal handrail
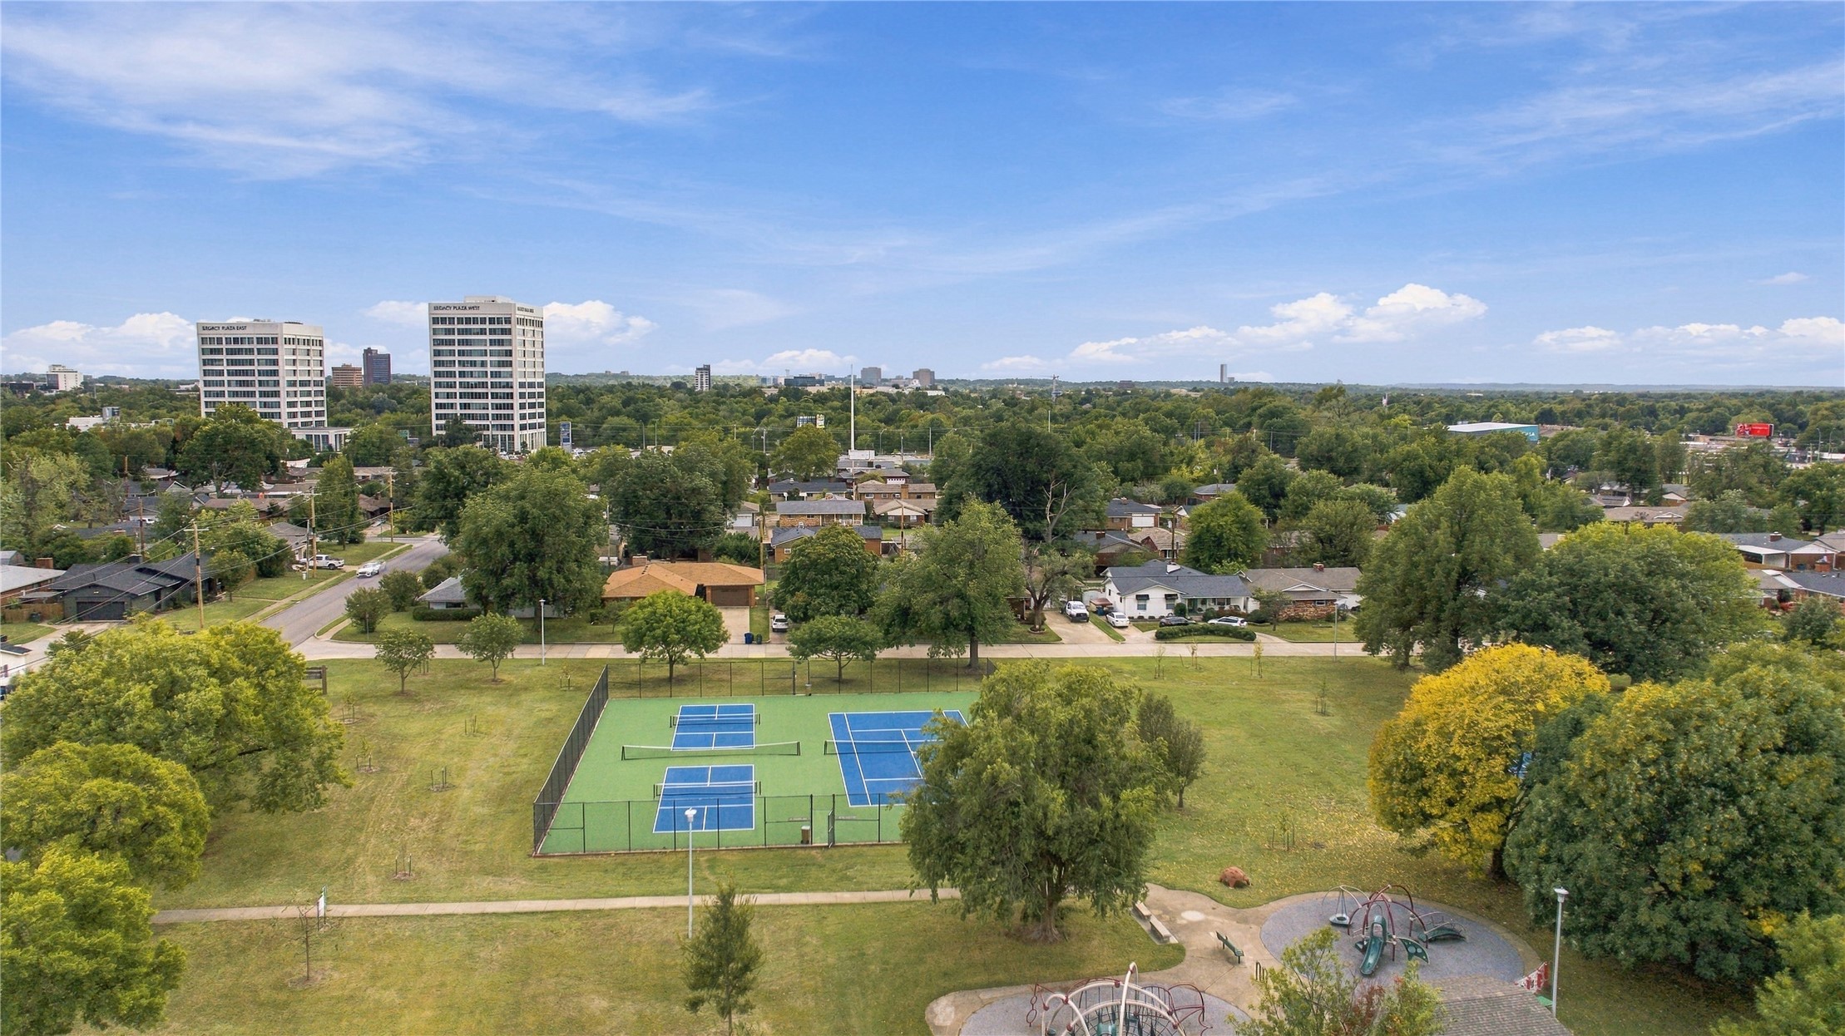
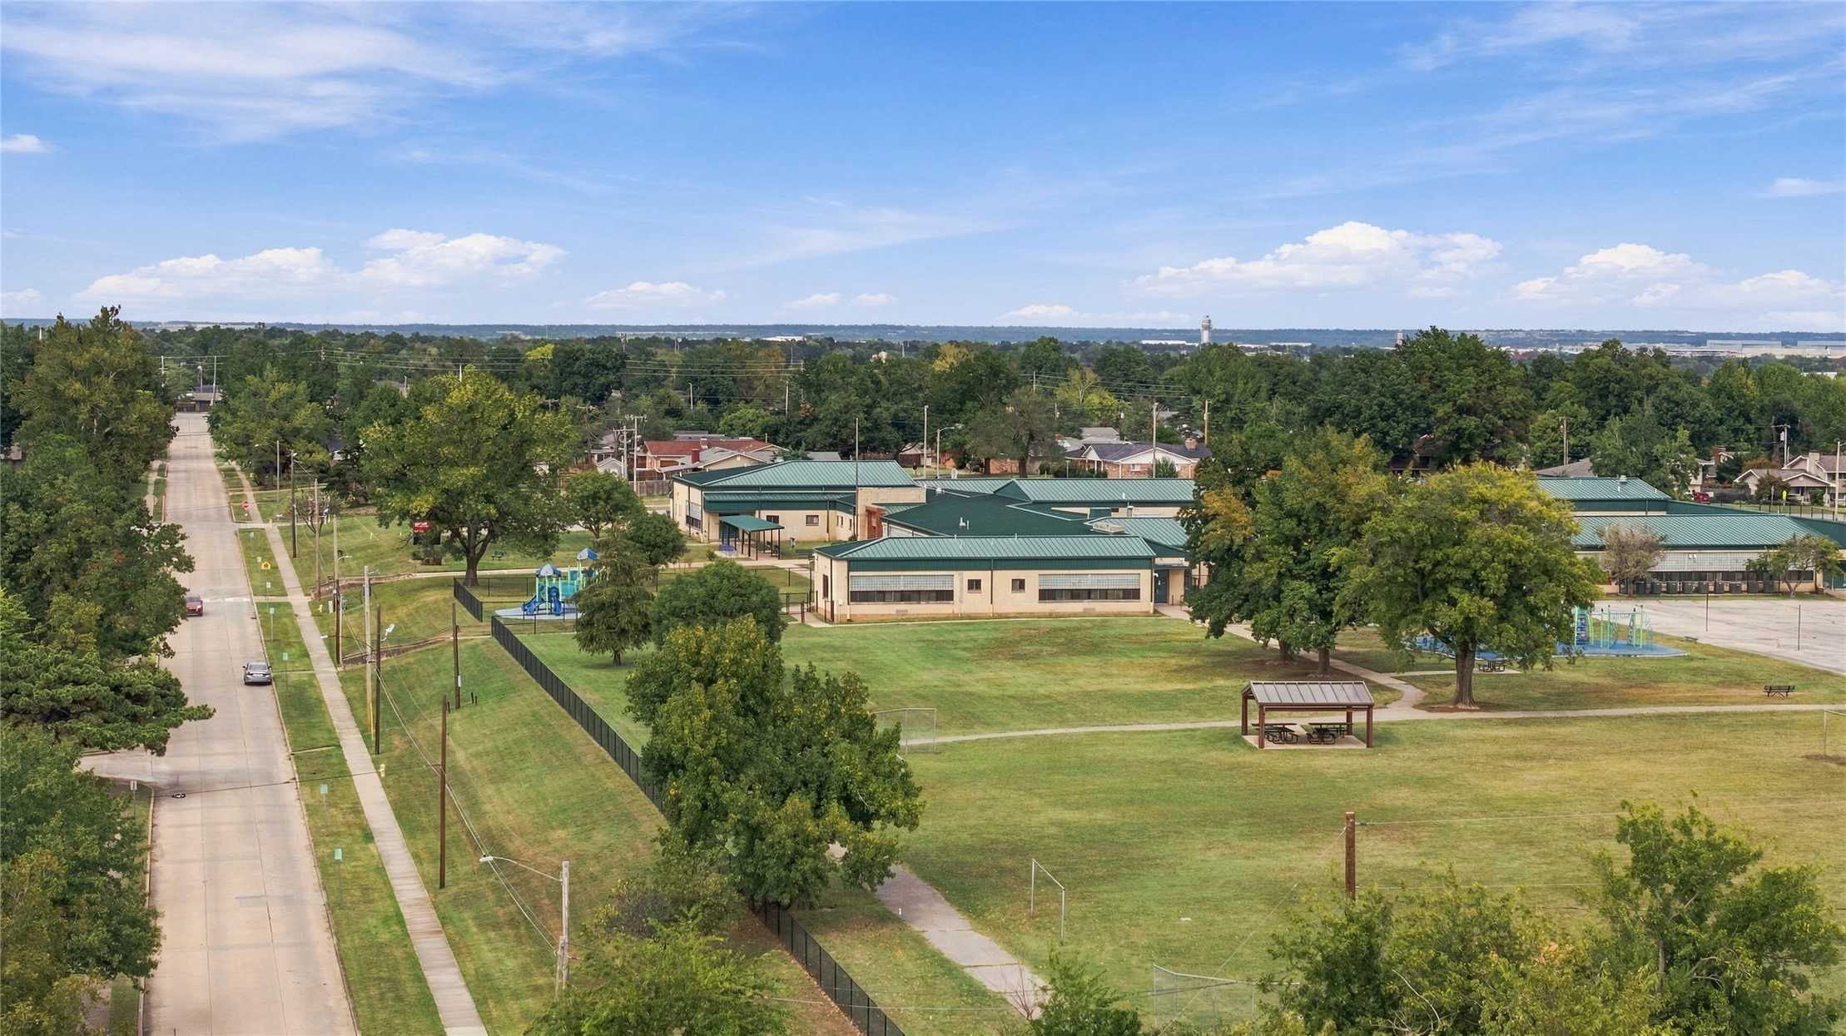
Steps away from the park featuring two fenced pickleball courts, a playground area, and established mature trees
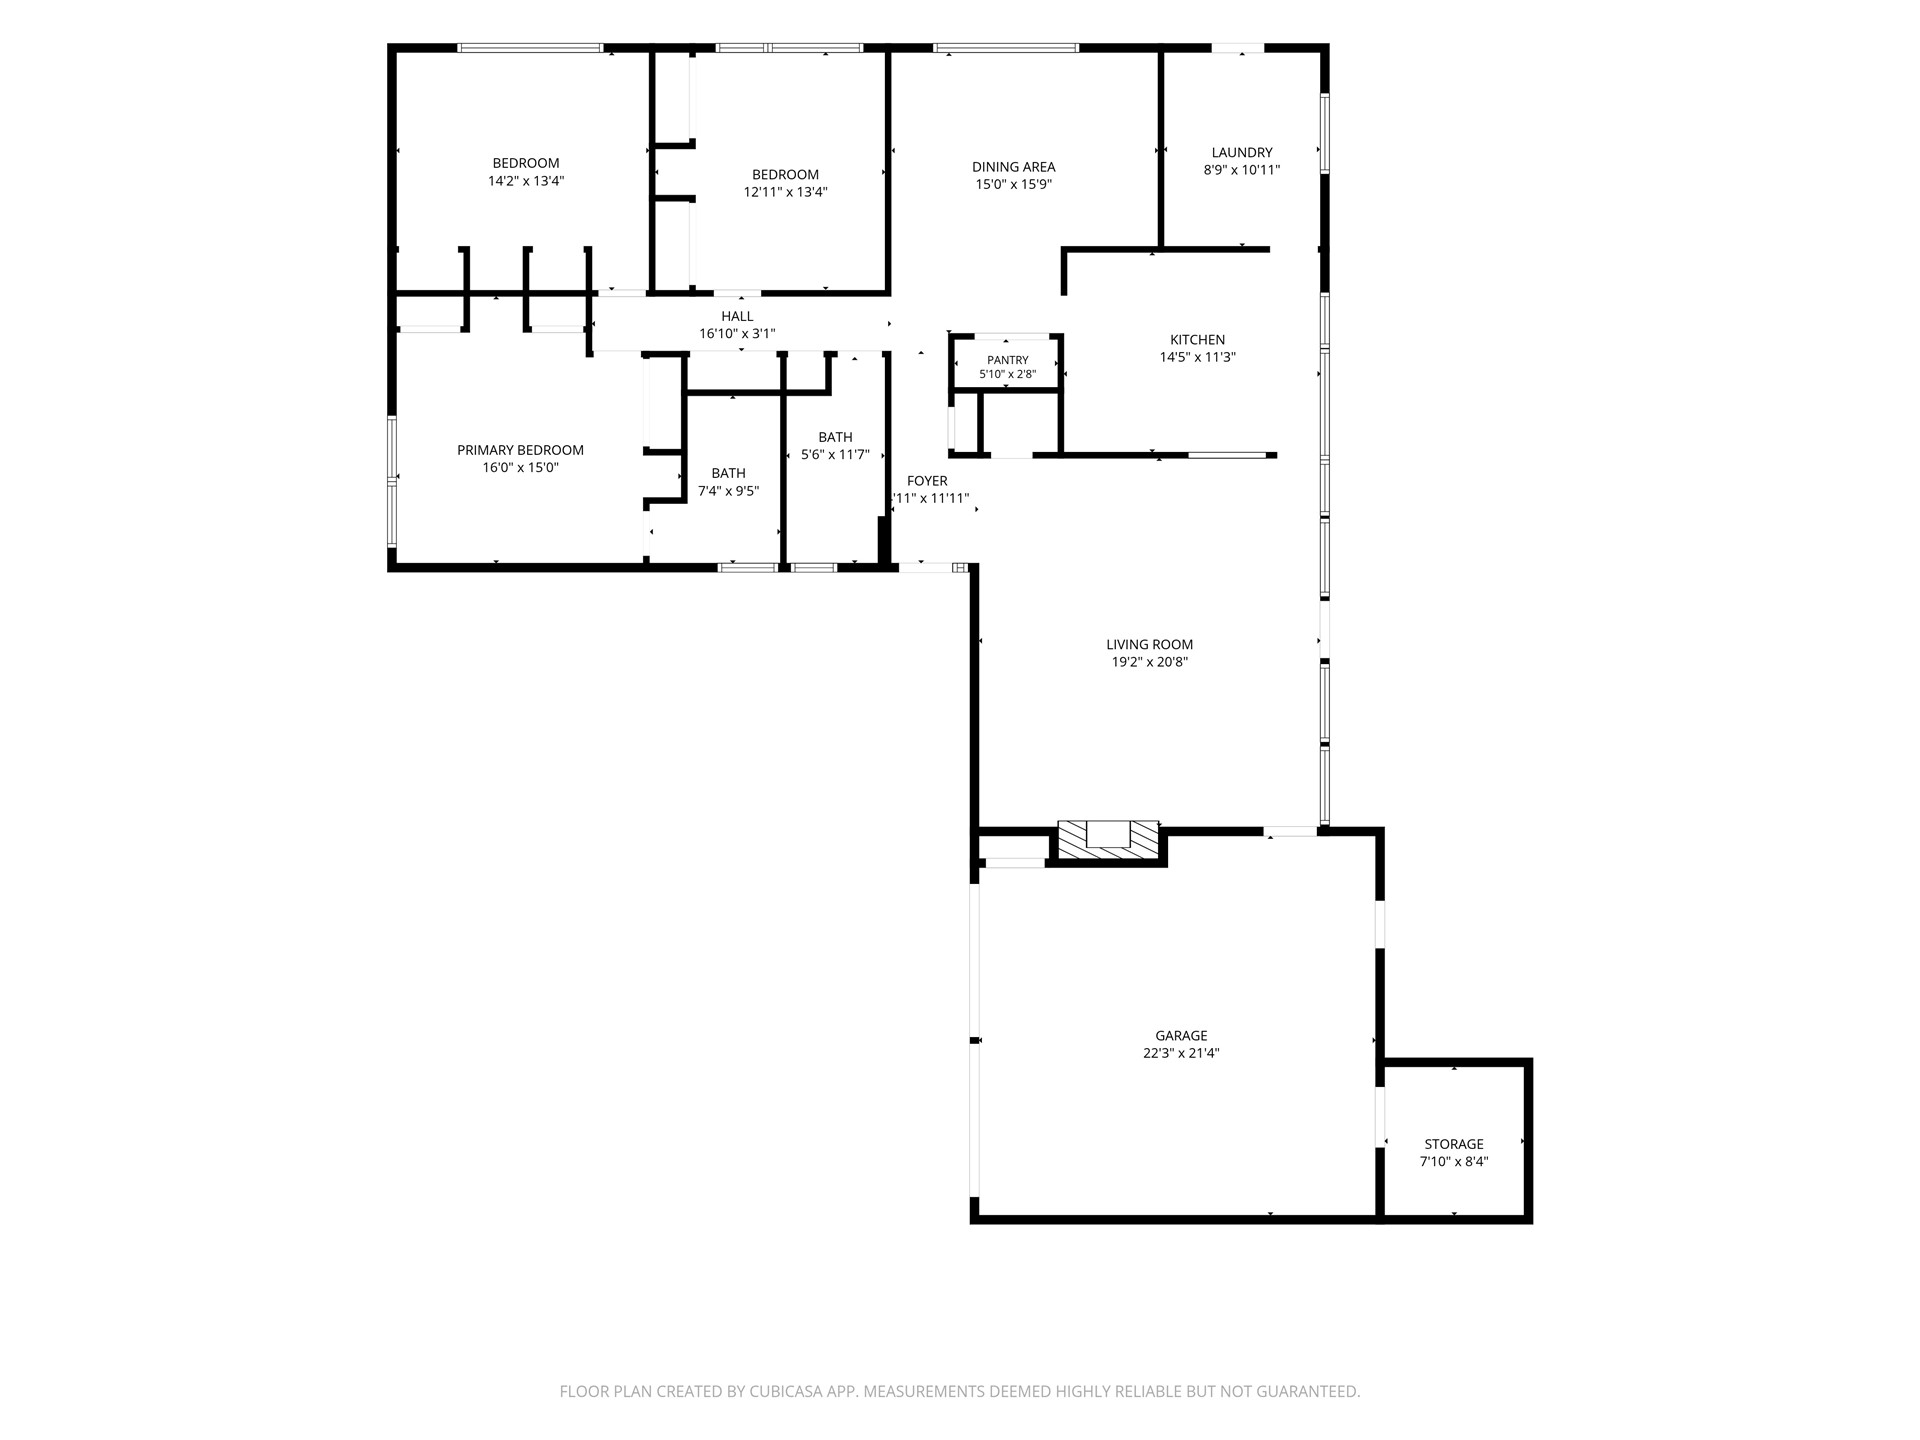
Floor plan - great functional layout with plenty of storage.