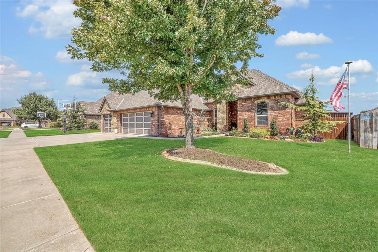
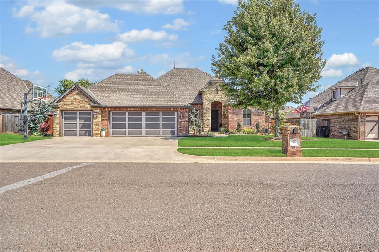
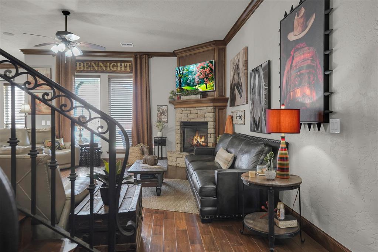
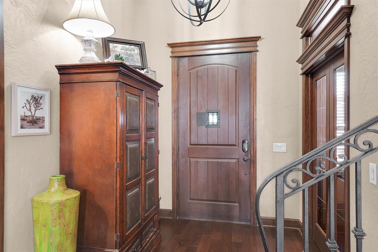
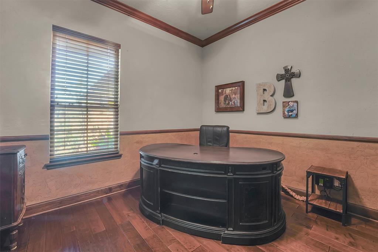
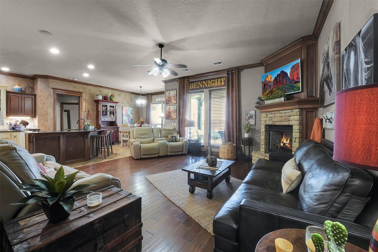
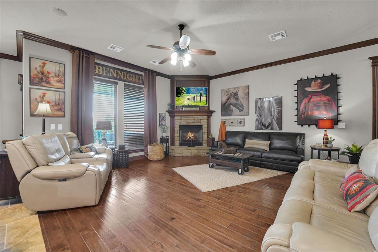
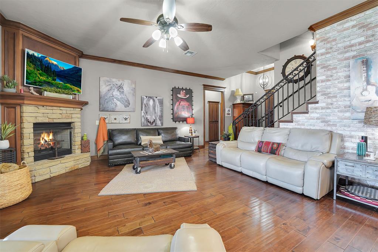
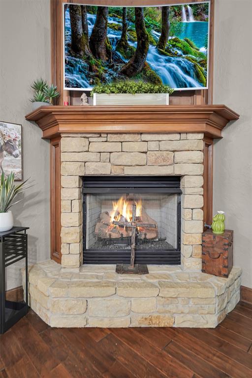
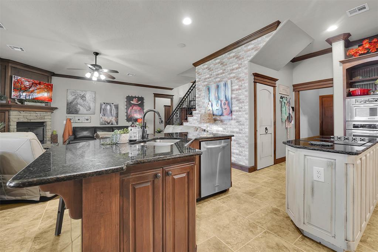
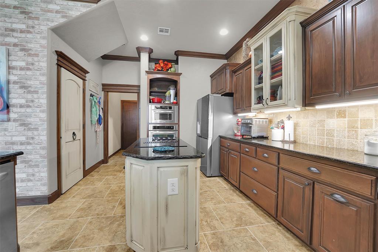
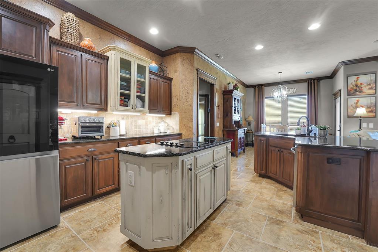
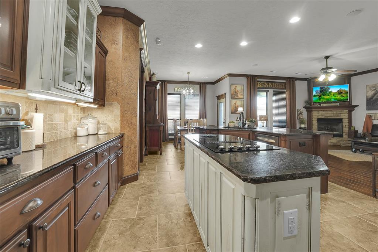
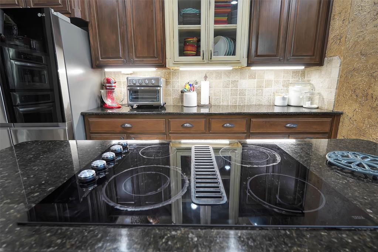
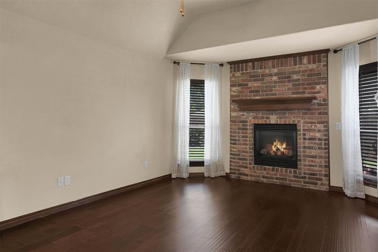
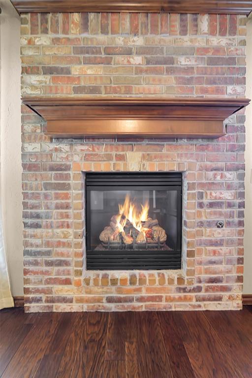
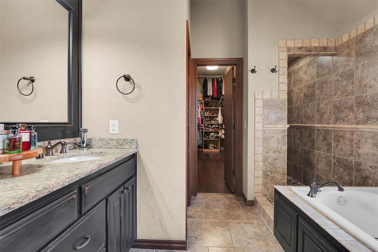
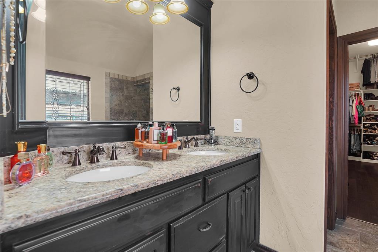
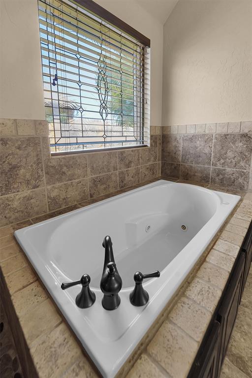
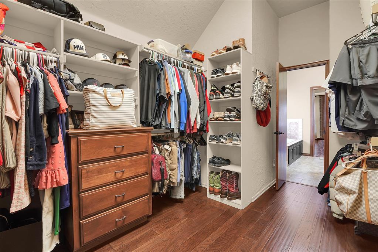
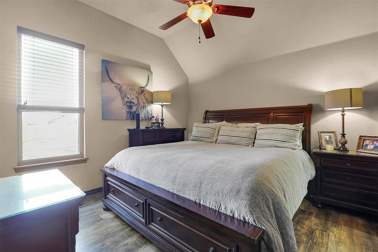
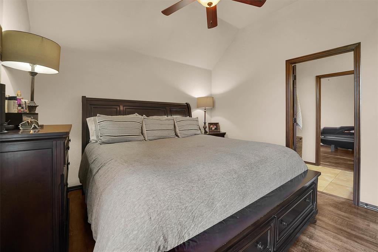
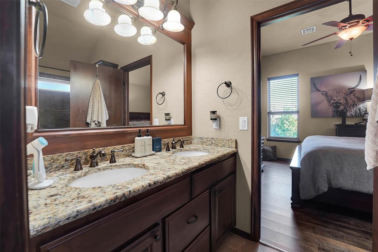
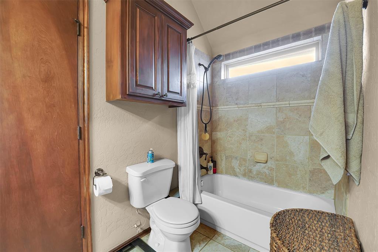
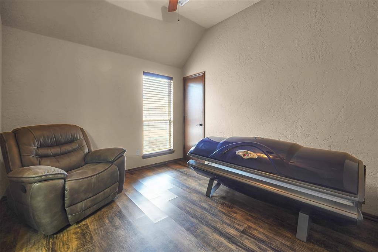
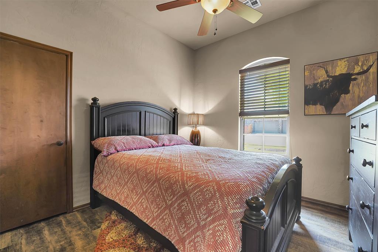
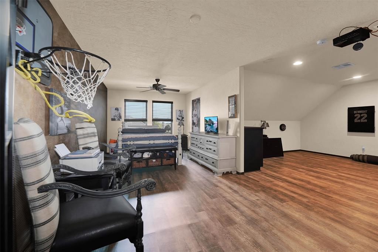
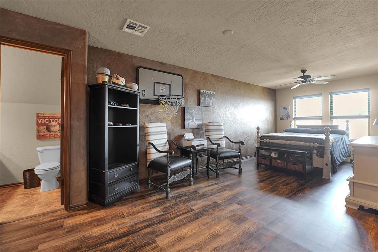
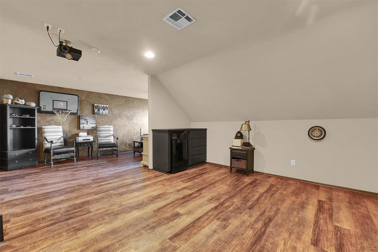
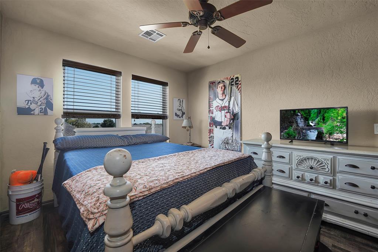
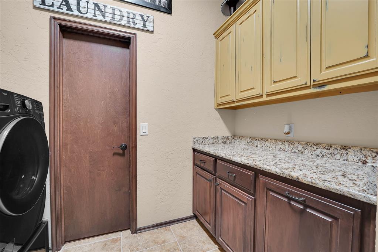
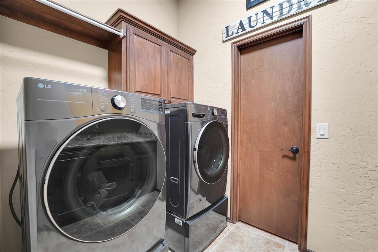
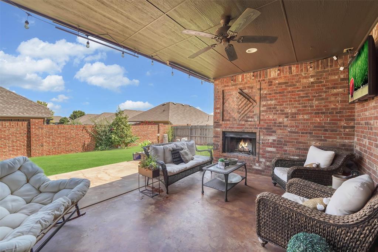
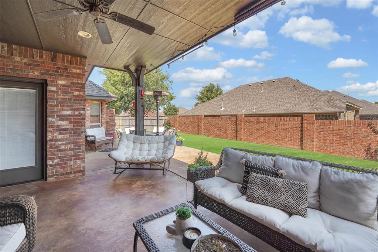
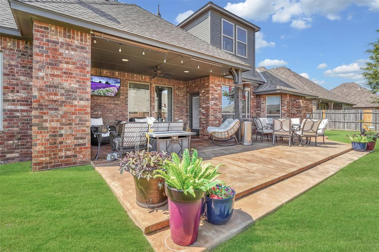
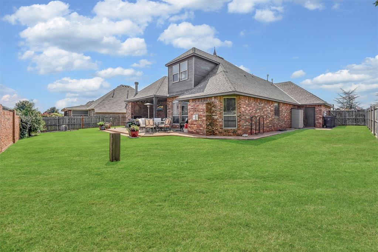
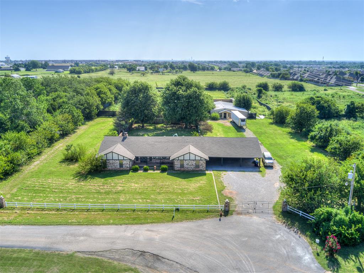
Gorgeous 4-Bedroom Home Packed with Upgrades! This beautiful home offers 4 bedrooms, 3½ baths, a study, and a bonus room with a projector, 100" screen, and built-in theater speakers. Built-in speakers are also featured in the main living area. The kitchen is designed for both style and function with granite countertops, Center island, built-in microwave, oven, cooktop, and a spacious walk-in pantry. Granite countertops continue throughout all bathrooms. All bedrooms feature walk-in closets and ceiling fans, providing excellent storage and comfort. The luxurious primary suite includes a fireplace with gas logs, walk-in shower, Jetta whirlpool tub, and an oversized walk-in closet that conveniently connects to the utility room. The main living area features a corner fireplace with gas logs. Step outside to the covered patio and enjoy another fireplace designed for real wood fires, making it the perfect place to relax or entertain. The large backyard provides plenty of room to enjoy the outdoors. Additional features include a wrought-iron stair railing, storm cellar in the garage floor, and sprinkler system in both the front and backyard. A new roof will be installed at closing! With its spacious floor plan, impressive kitchen, multiple fireplaces, home theater, luxurious primary suite, and fantastic outdoor living space, this home is truly a must-see!
Details
MLS #
1189746
Listing Type
For Sale
Style
House
HOA Dues
$315
Sub-Type
Resale
Status
Active
Year
2010
Days On Site
415
Listing Provided By
Western Oklahoma Realty II LLC | ROBBIE ALLEN
Features
Bed(s)
4
Bath(s)
4 Total
SQ Feet
3,501
Garage
3
Story(s)
1
Acreage
0.22
Interior
Rooms Total
0
Heating
Natural Gas
Fireplaces Total
3
Interior Features
Ceiling Fan(s), Stained Wood, Whirlpool
Exterior
Exterior Features
Rain Gutters
Lot Features
Interior Lot
Foundation Details
Slab
Parking
Garage Spaces
3
Parking Features
Concrete
Taxes
Okc Tax Amount
5048.0000
Tax Block
1
Tax Lot
10
Area Information
State
OK
County
Canadian
City
Yukon
Zip Code
73099
School District
Canadian
School District
Yukon HS
Elementary School
Lakeview ES
High School
Yukon HS
Sourced by Back At You
MLS Number: 1189746
ROBBIE ALLEN – (580) 821-1908 – robbie@westernokrealty.com
Copyright 2026 MLSOK, Inc. We do not attempt to verify the currency, completeness, accuracy, or authenticity of the data contained herein. Information is subject to transcription and transmission errors and is provided “as is”. All information, including but not limited to property square footage and lot size, zoning, and fitness for a particular purpose is subject to inaccuracies and should be independently verified through personal inspection and/or consultation with appropriate professionals. The listing information provided is for consumers’ personal, non-commercial use and may not be used for any purpose other than to identify prospective purchasers. This data is copyrighted and may not be transmitted, retransmitted, copied, framed, repurposed, or altered in any way for any other site, individual and/or purpose without the express written permission of MLSOK, Inc.
MLS Number: 1189746
ROBBIE ALLEN – (580) 821-1908 – robbie@westernokrealty.com