New Listing

Description
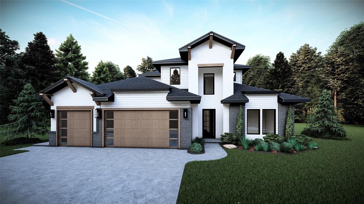
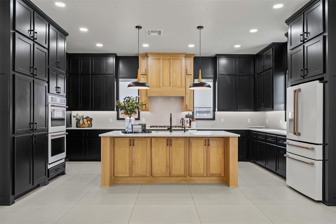
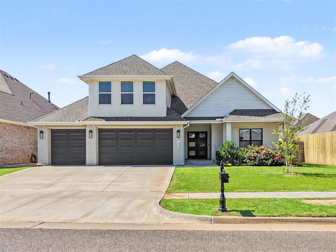
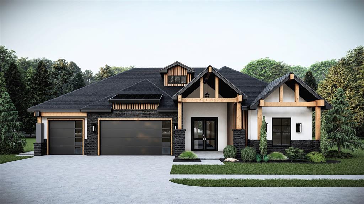
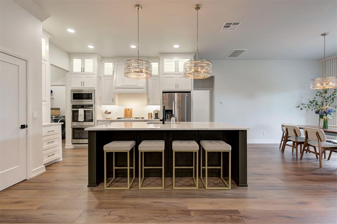
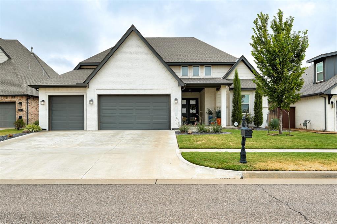
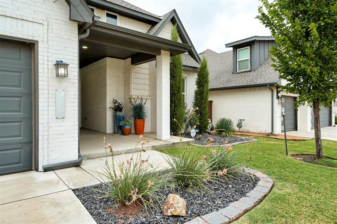
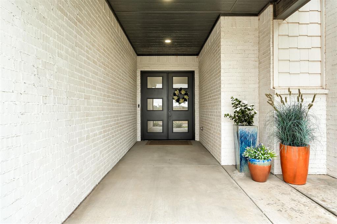
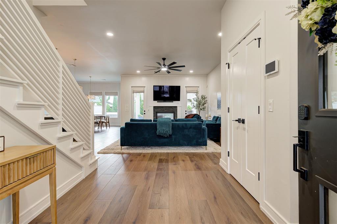
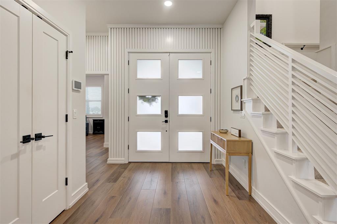
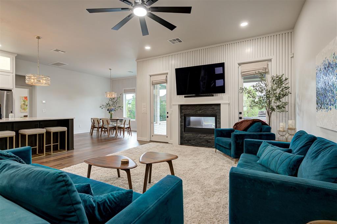
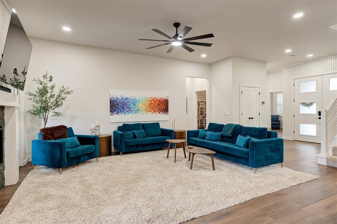
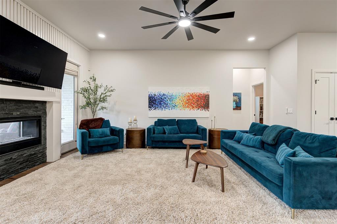
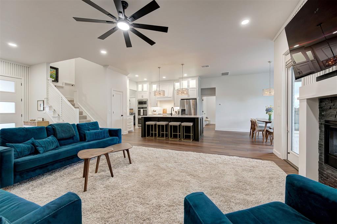
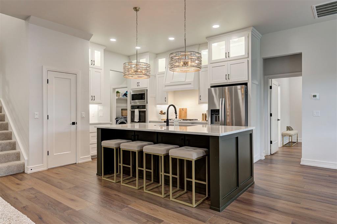
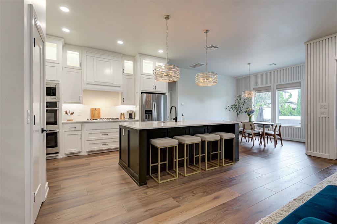
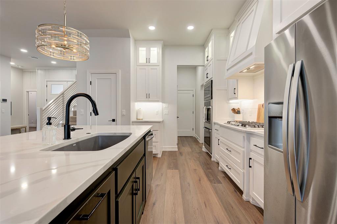
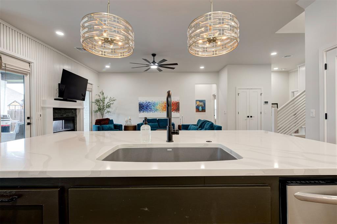
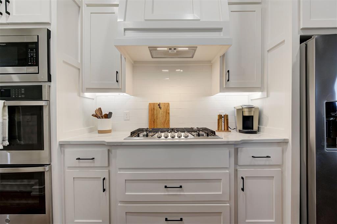
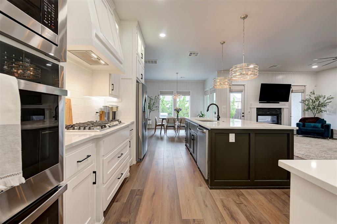
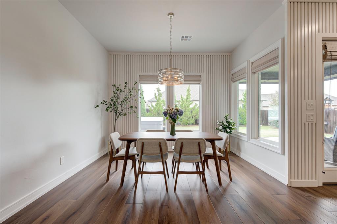
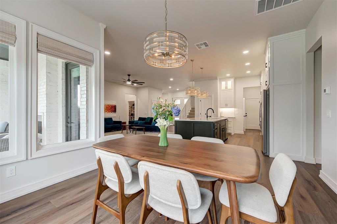
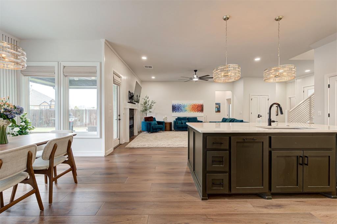
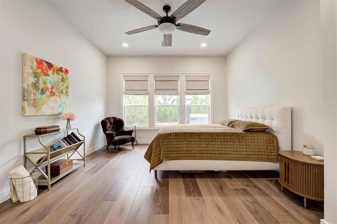
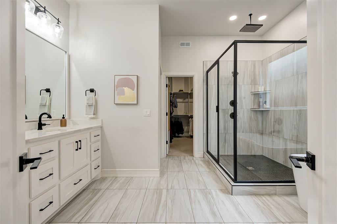
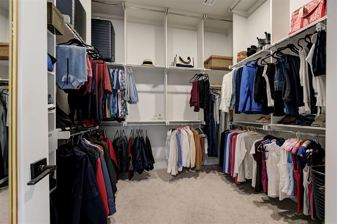
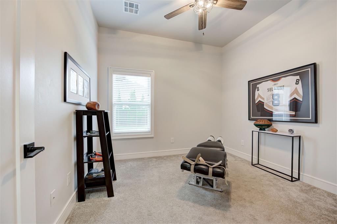
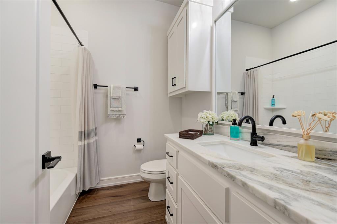
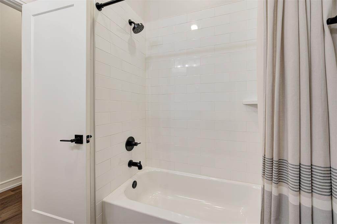
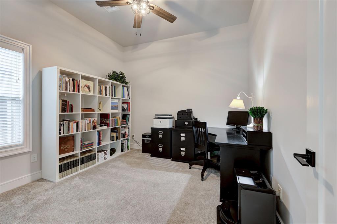
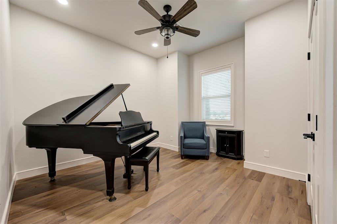
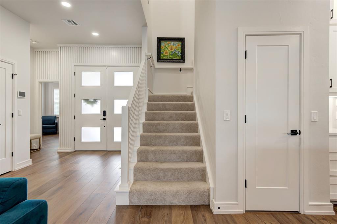
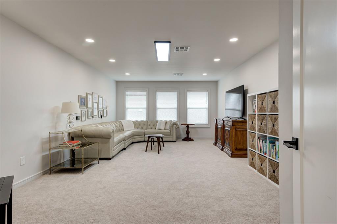
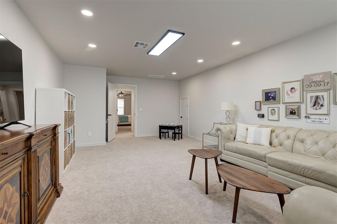
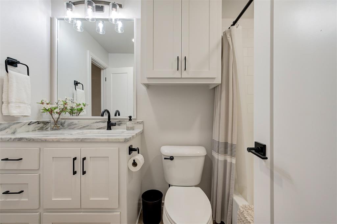
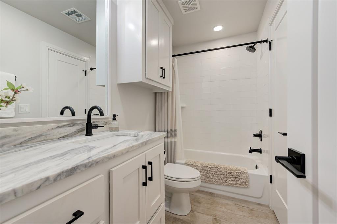
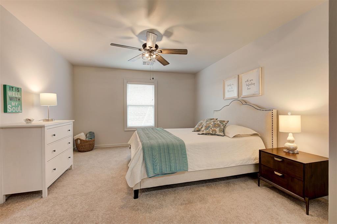
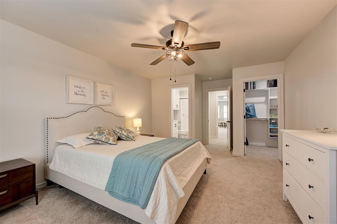
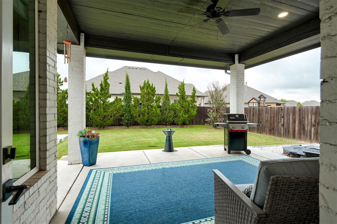
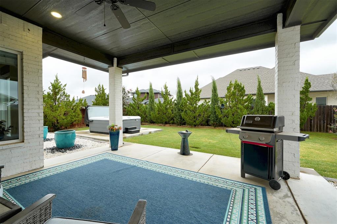
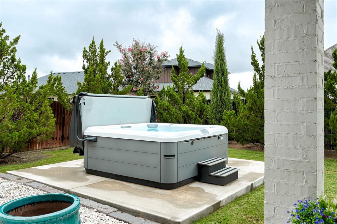
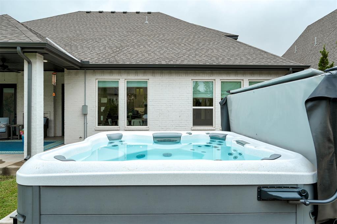
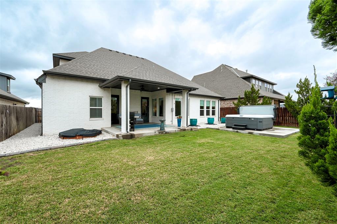
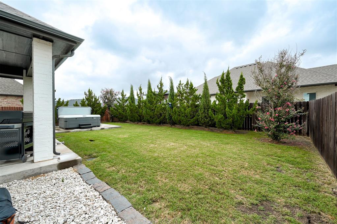
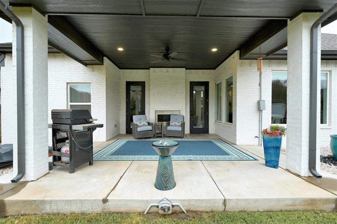
This beautifully updated home offers 2,941sqft of living space, exceptional curb appeal, and a versatile floor plan featuring 5 bedrooms, 3 full bathrooms, 1 half bathroom, and a spacious upstairs bonus room. The flexible layout also accommodates a 4-bedroom configuration with a dedicated home office and separate bonus room. A welcoming foyer opens to the living room, where soaring ceilings, floor-to-ceiling windows, and a double-sided gas fireplace create a bright, inviting atmosphere. The kitchen features a large center island, built-in gas cooktop, double ovens, microwave, and upper and under-cabinet lighting. Updated island pendants and a new dining room light fixture add a modern touch. The main level features waterproof COREtec luxury vinyl plank flooring installed in 2025 throughout the living areas, primary bedroom, and front study. The staircase and upper level also received new Harmony III carpet with SoftBac cushioning in 2025. Most bedrooms are downstairs, while the upper level offers a private bedroom with a full bathroom and walk-in closet, ideal for guests or extended family. A separate upstairs bonus room provides flexibility as a game room, media room, or second living area. Professionally installed landscaping completed in 2024 includes flagstone edging, refreshed flower beds, two crape myrtle trees, and eleven juniper trees for added privacy. The backyard features an oversized covered patio, privacy landscaping, and a spa/hot tub added in 2025. With modern updates, flexible living spaces, and an inviting outdoor retreat. Conveniently situated near the Kilpatrick Turnpike and Memorial corridor, this home combines modern updates, flexible living spaces, and an excellent location within the Deer Creek School District. Schedule your private tour today!
Details
| MLS # | 1256716 |
|---|---|
| Listing Type | For Sale |
| Style | House |
| HOA Dues | $525 |
| Sub-Type | Resale |
| Status | Active |
| Year | 2021 |
| Days On Site | 5 |
| Listing Provided By | Keller Williams Realty Elite | Phillip Kitchen |
Features
| Bed(s) | 5 |
|---|---|
| Bath(s) | 4 Total |
| SQ Feet | 2,941 |
| Garage | 3 |
| Acreage | 0.18 |
Interior
| Rooms Total | 13 |
|---|---|
| Heating | Central Gas |
| Fireplaces Total | 1 |
| Appliances | Dishwasher, Disposal, Microwave |
| Interior Features | Ceiling Fan(s), Paint Woodwork, Whirlpool |
Exterior
| Exterior Features | Spa/Hot Tub |
|---|---|
| Lot Features | Interior Lot |
| Foundation Details | Slab |
Parking
| Garage Spaces | 3 |
|---|---|
| Parking Features | Concrete |
Utilities
| Utilities | Cable Available, Electricity Available, Natural Gas Available, High Speed Internet, Public |
|---|
Taxes
| Okc Tax Amount | 7337.0000 |
|---|---|
| Tax Block | 034 |
| Tax Lot | 009 |
Area Information
| State | OK |
|---|---|
| County | Oklahoma |
| City | Edmond |
| Zip Code | 73013 |
| School District | Oklahoma |
| School District | Deer Creek HS |
| Elementary School | Spring Creek ES |
| High School | Deer Creek HS |
| Listing VS Median (in 73013) | |
Price: $550,000 low | high Med: $383,000 sqft: 2,941 low | high Med: 1,873 $ / sqft: $187 low | high Med: $204 On site: 5 low | high Med: 45 | |
Request a showing
Request a showing
Contact
Learn More About This Property

| State | OK |
|---|---|
| County | Oklahoma |
| City | Edmond |
| Zip Code | 73013 |
| School District | Oklahoma |
| School District | Deer Creek HS |
| Elementary School | Spring Creek ES |
| High School | Deer Creek HS |
| Listing VS Median (in 73013) | |
Price: $550,000 low | high Med: $383,000 sqft: 2,941 low | high Med: 1,873 $ / sqft: $187 low | high Med: $204 On site: 5 low | high Med: 45 | |