6409 NW 148th Street,Oklahoma City, OK 73142
Oklahoma City, OK 73142

Description
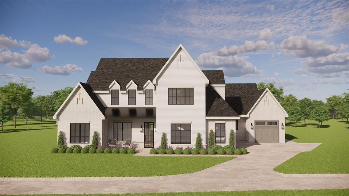
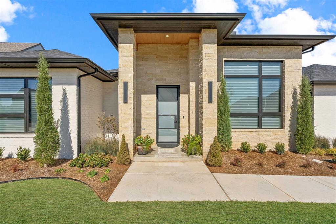
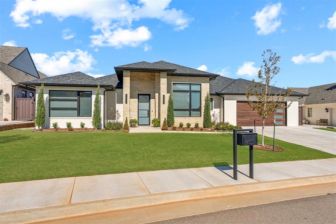
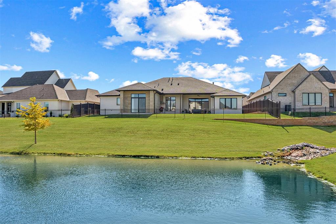
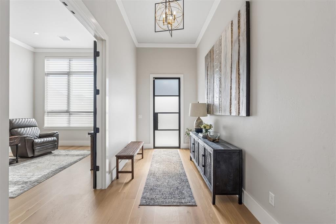
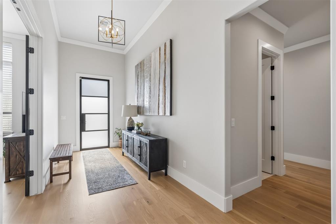
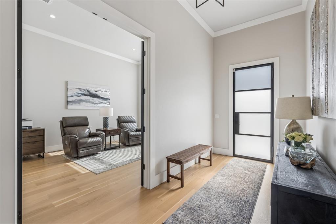
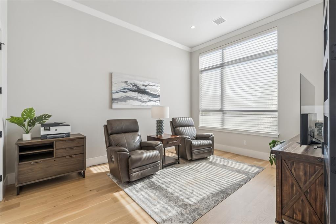
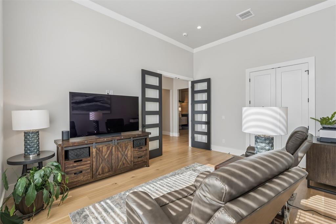
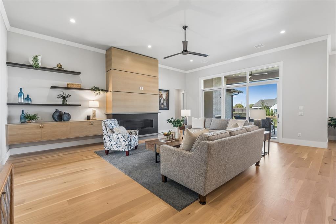
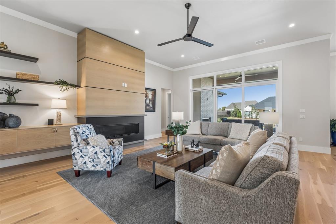
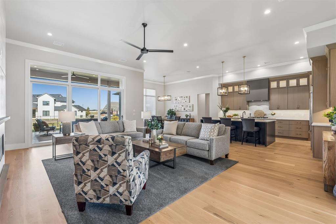
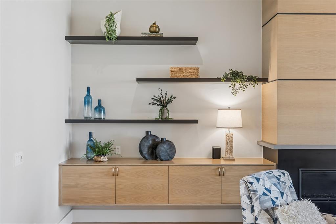
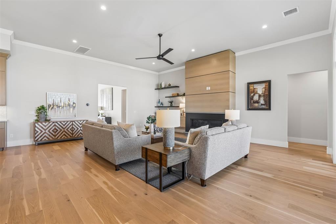
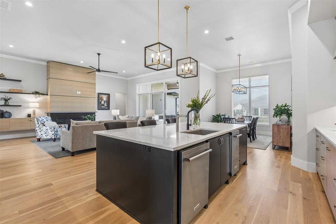
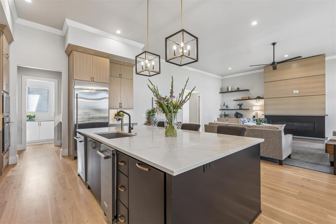
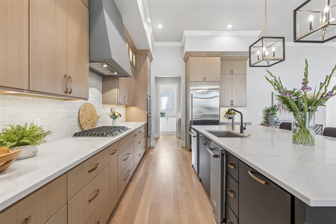
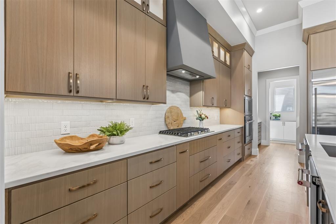
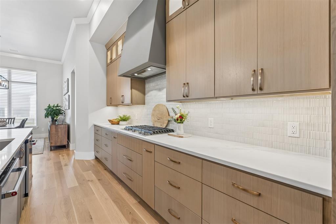
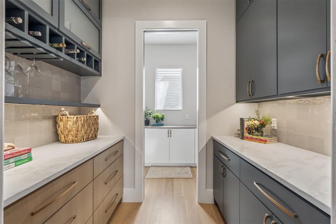
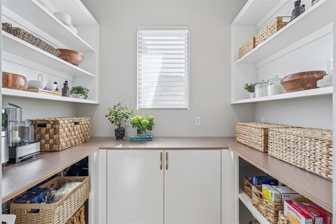
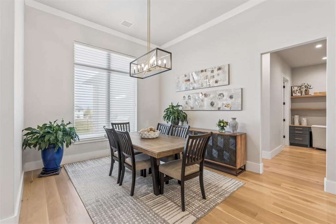
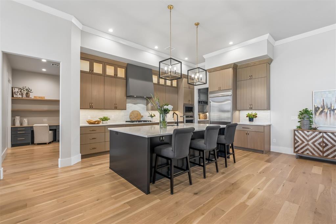
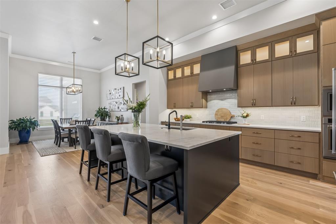
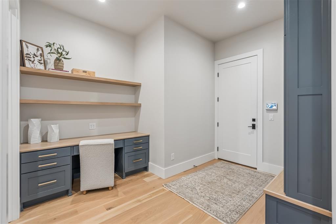
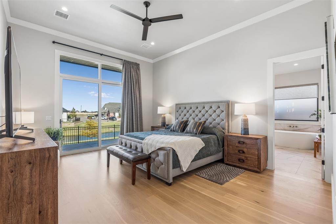
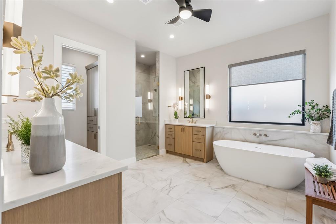
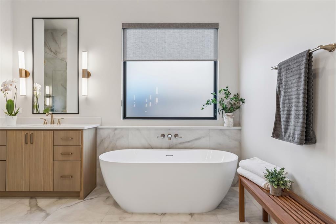
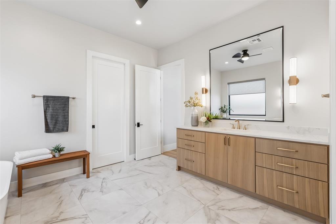
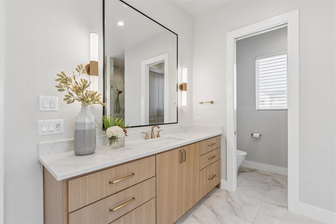
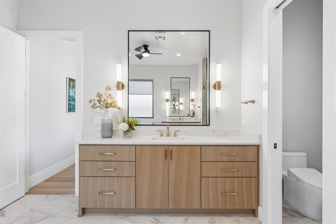
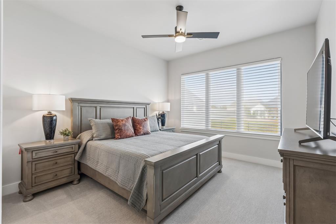
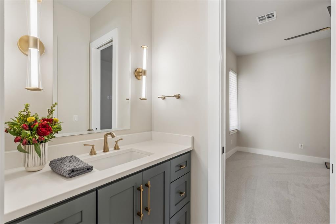
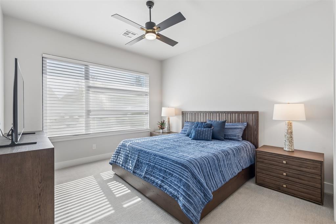
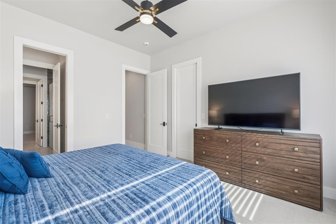
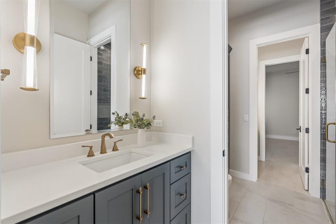
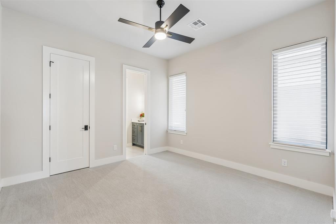
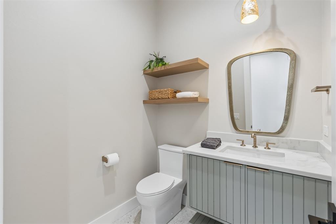
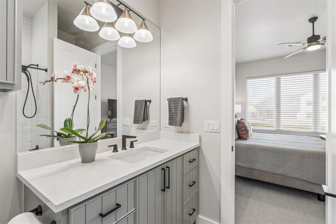
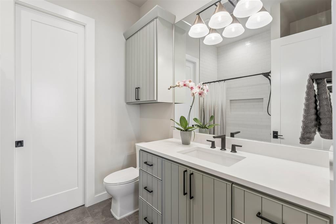
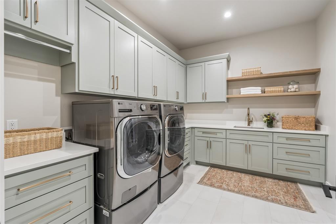
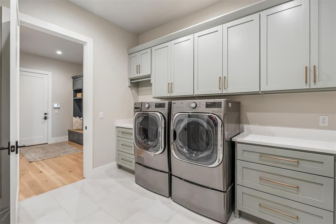
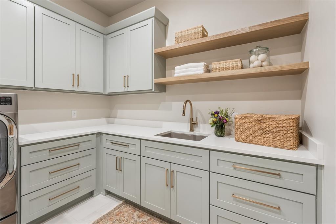
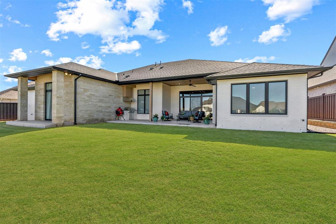
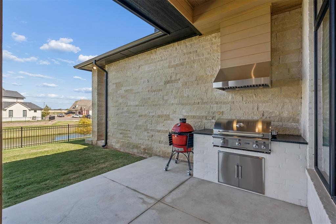
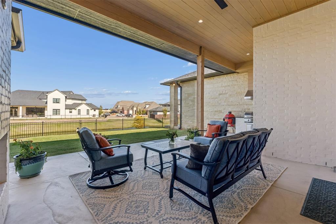
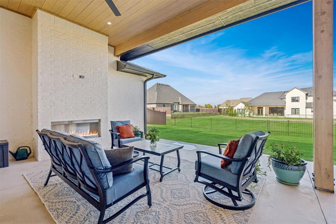
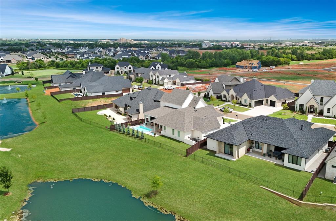
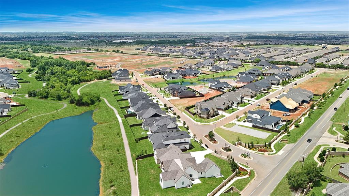
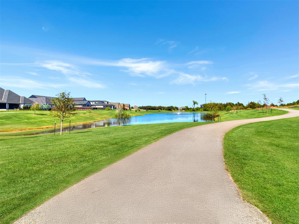
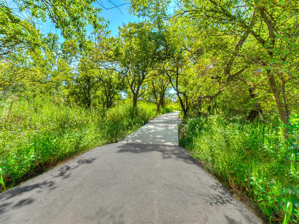
Discover an exceptional lakeside setting in The Lakes at Annecy, a single story Bill Roberts Custom Home offers refined luxury finishes with every day functionality. A Monte Cristo 8ft iron front door presents an inviting floor plan & a custom finished home that has been perfectly maintained. Expansive floor-to-ceiling windows frame tranquil pond views & common grounds, filling the main gathering spaces w/ natural light. The living room's statement fireplace anchors the open space connecting the dining area & kitchen, ideal for entertaining. Culinary highlights include KitchenAid appliances, a 6-burner gas cooktop, built-in refrigerator, separate ice maker, quartz countertops, reverse osmosis system & oversized walk-in pantry. Near the entrance, French doors open to a versatile flex room, ideal for a private study or relaxed media lounge. The secluded primary suite offers dual vanities, soaking tub, separate shower, a large closet connecting to utility room + direct backyard access. Across the home, 3 additional bedrooms, 3 full baths & a powder bath, including a private ensuite guest bedroom in its own wing, ideal for guests or extended family. Outdoors, unwind beside the gas fireplace, prepare meals on the built-in AOG grill & enjoy the picturesque water views & adjoining community green space. Additional upgrades include a salt-free water softener, spray foam insulation, Class IV roof, full irrigation, TREX fencing & a 3-car tandem garage finished with epoxy flooring. Neighborhood amenities include a 1-mile nature trail, children's playground, stocked pond with water feature & landscaped common areas. Located in the acclaimed Deer Creek school district, with convenient access to medical facilities, churches, shopping & restaurants, plus an easy drive to the airport, Midtown & downtown OKC. From the grand entry to the separated bedroom wings, every space has been designed for true privacy, flexibility & easy connection between indoor & outdoor living.
Details
| MLS # | 1255913 |
|---|---|
| Listing Type | For Sale |
| Style | House |
| HOA Dues | $1,300 |
| Sub-Type | Resale |
| Status | Active |
| Year | 2024 |
| Days On Site | 13 |
| Listing Provided By | Stetson Bentley Realty LLC | Tracy Thomas Jungels |
Features
| Bed(s) | 4 |
|---|---|
| Bath(s) | 4 Total |
| SQ Feet | 3,619 |
| Garage | 3 |
| Acreage | 0.24 |
Interior
| Rooms Total | 0 |
|---|---|
| Heating | Central Gas |
| Fireplaces Total | 1 |
| Appliances | Dishwasher, Disposal, Ice Maker, Microwave, Refrigerator |
| Interior Features | Paint Woodwork |
Exterior
| Exterior Features | Outdoor Grill, Rain Gutters |
|---|---|
| Lot Features | Interior Lot |
| Foundation Details | Slab |
Parking
| Garage Spaces | 3 |
|---|---|
| Parking Features | Concrete |
Utilities
| Utilities | Cable Available, Electricity Available, Natural Gas Available, Public |
|---|
Taxes
| Okc Tax Amount | 0.0000 |
|---|---|
| Tax Block | 005 |
| Tax Lot | 003 |
Area Information
| State | OK |
|---|---|
| County | Oklahoma |
| City | Oklahoma City |
| Zip Code | 73142 |
| School District | Oklahoma |
| School District | Deer Creek HS |
| Elementary School | Spring Creek ES |
| High School | Deer Creek HS |
| Listing VS Median (in 73142) | |
Price: $1,125,000 low | high Med: $459,900 sqft: 3,619 low | high Med: 2,178 $ / sqft: $311 low | high Med: $211 On site: 13 low | high Med: 30 | |
Request a showing
Request a showing
Contact
Learn More About This Property

| State | OK |
|---|---|
| County | Oklahoma |
| City | Oklahoma City |
| Zip Code | 73142 |
| School District | Oklahoma |
| School District | Deer Creek HS |
| Elementary School | Spring Creek ES |
| High School | Deer Creek HS |
| Listing VS Median (in 73142) | |
Price: $1,125,000 low | high Med: $459,900 sqft: 3,619 low | high Med: 2,178 $ / sqft: $311 low | high Med: $211 On site: 13 low | high Med: 30 | |