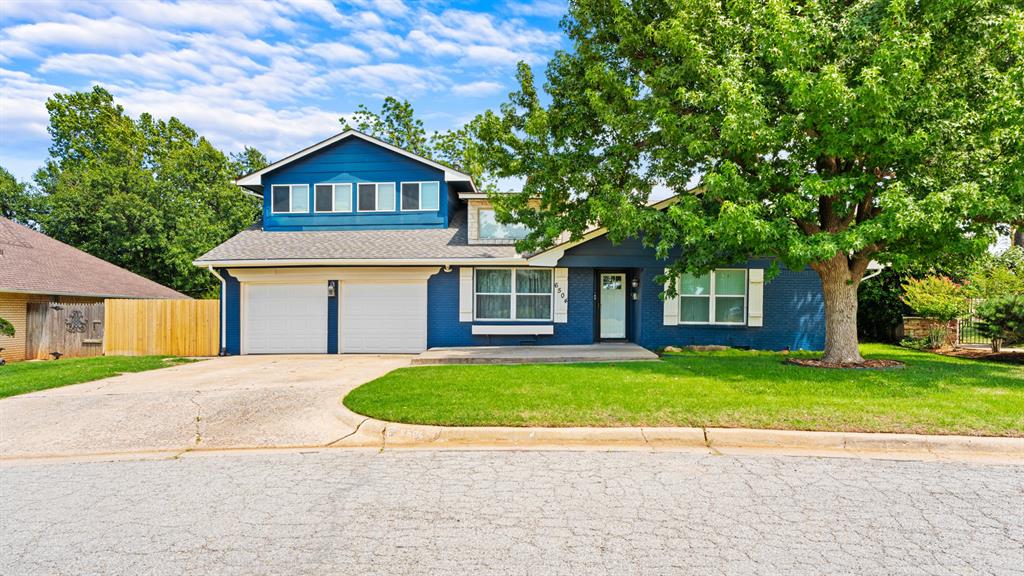
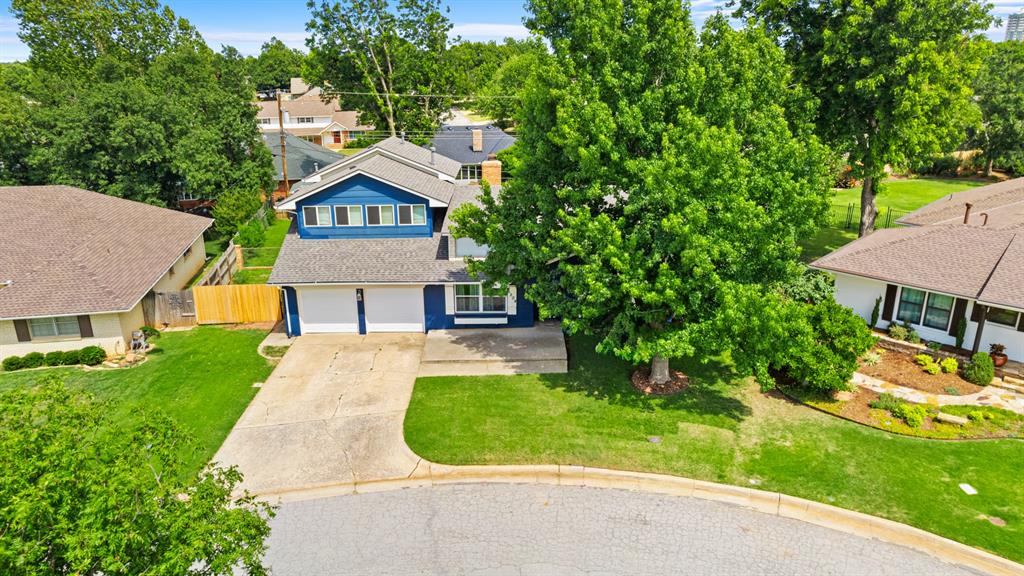
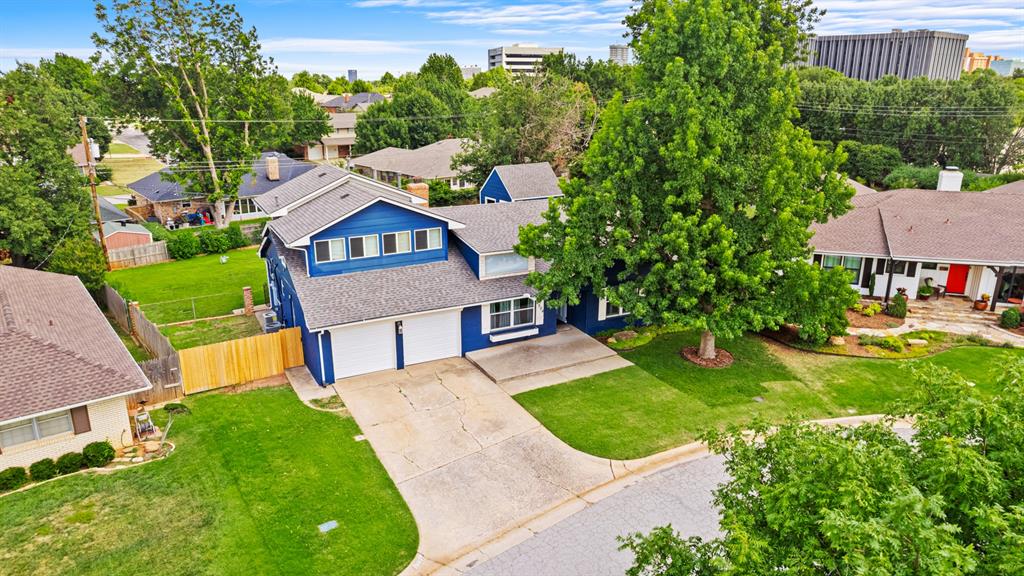
Two-story exterior featuring blue siding, a two-car garage, white window shutters, and a concrete driveway
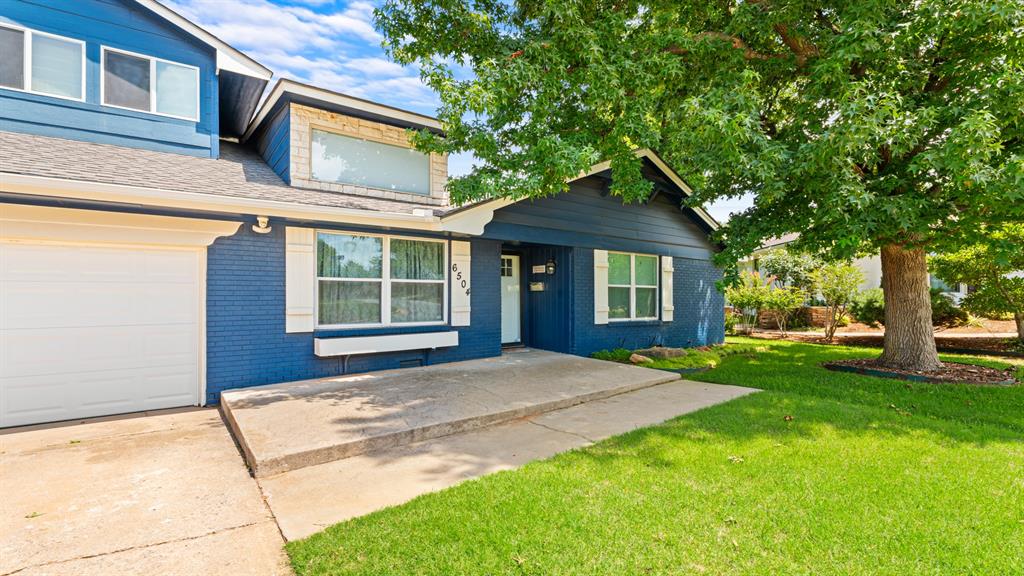
Exterior facade featuring painted brick, lap siding, decorative window shutters, a concrete porch, and a mature tree
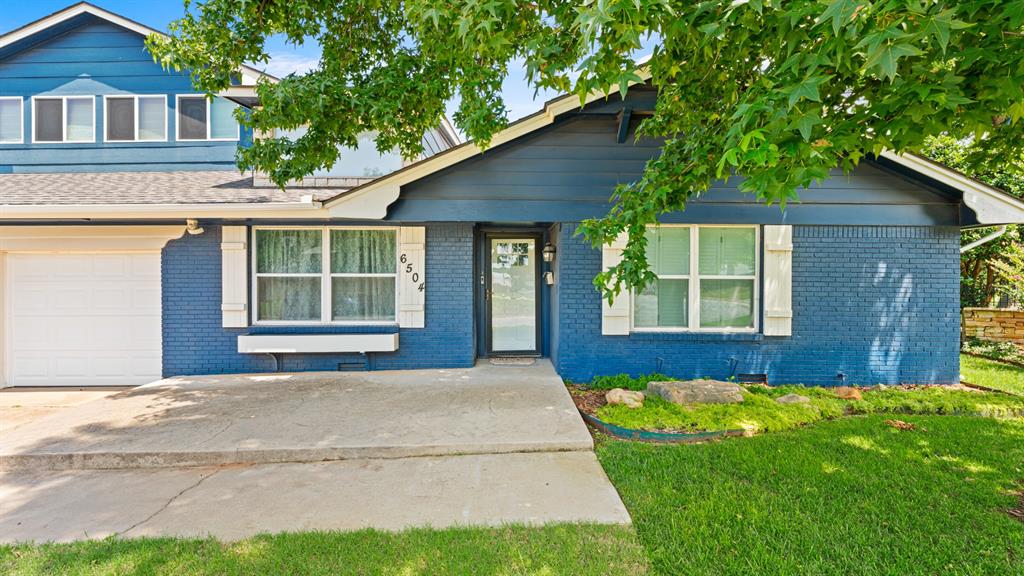
Exterior facade featuring painted brick, horizontal wood siding, a concrete porch, multi-pane windows with decorative shutters, and an attached garage
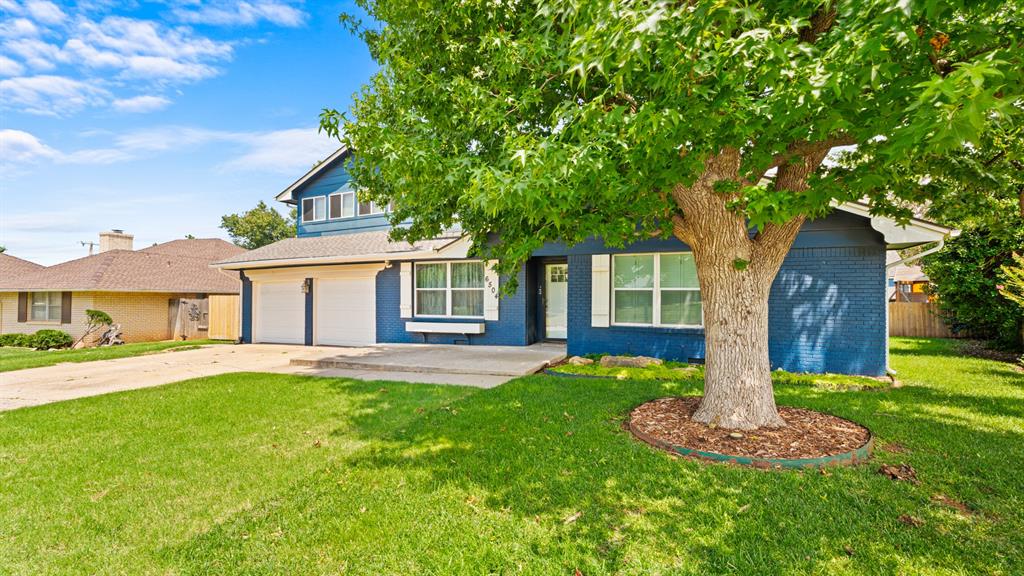
Two-story exterior featuring painted brick, white shutters, a multi-car garage, and a mature tree in the front lawn
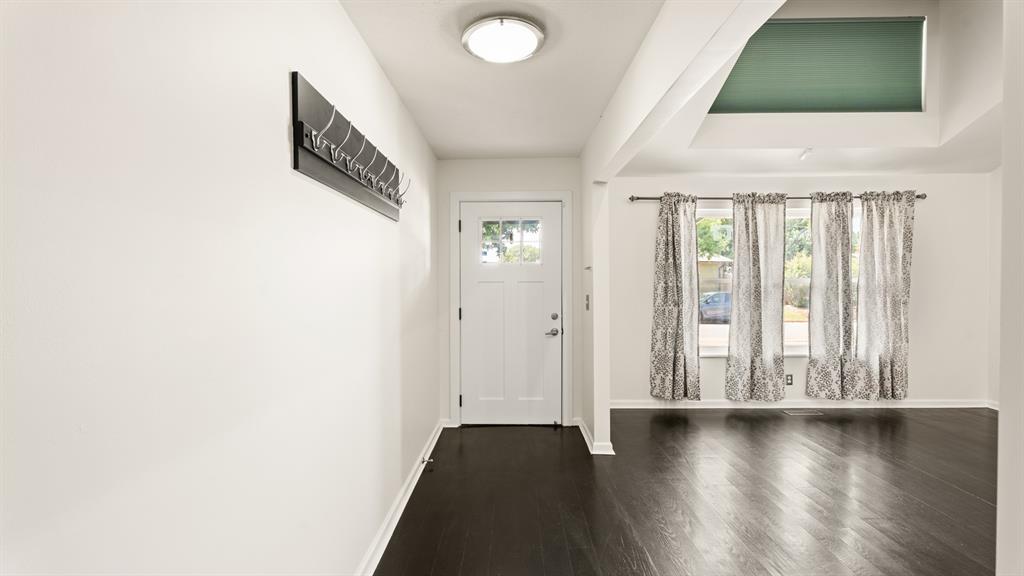
Entryway featuring dark-stained wood-finish flooring, a white single-panel door with a glass lite, a flush-mount ceiling light fixture, and a vaulted ceiling with a clerestory window
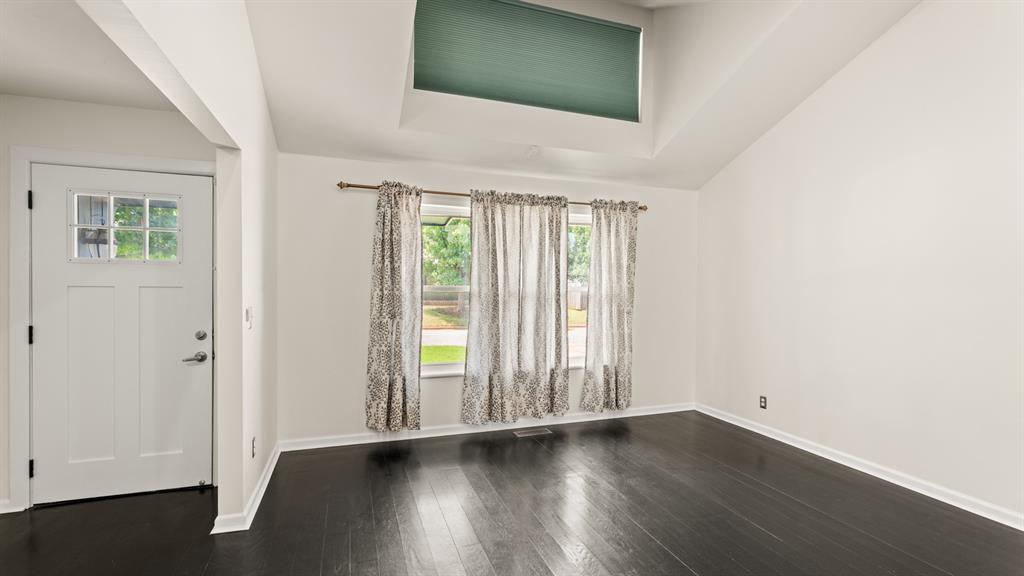
Vaulted ceiling with an upper transom window, dark-toned wood-finish flooring, and a glass-paneled exterior door
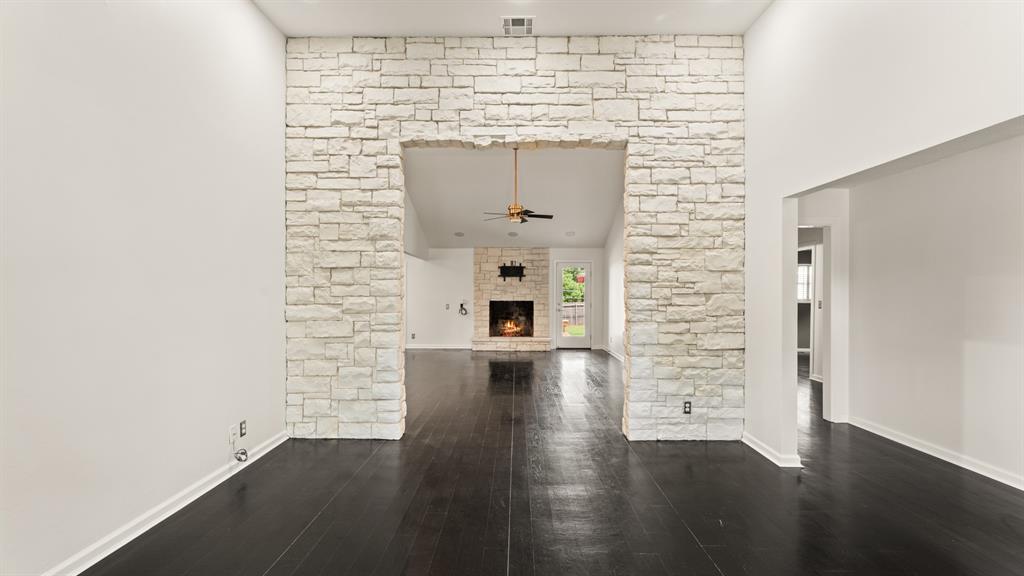
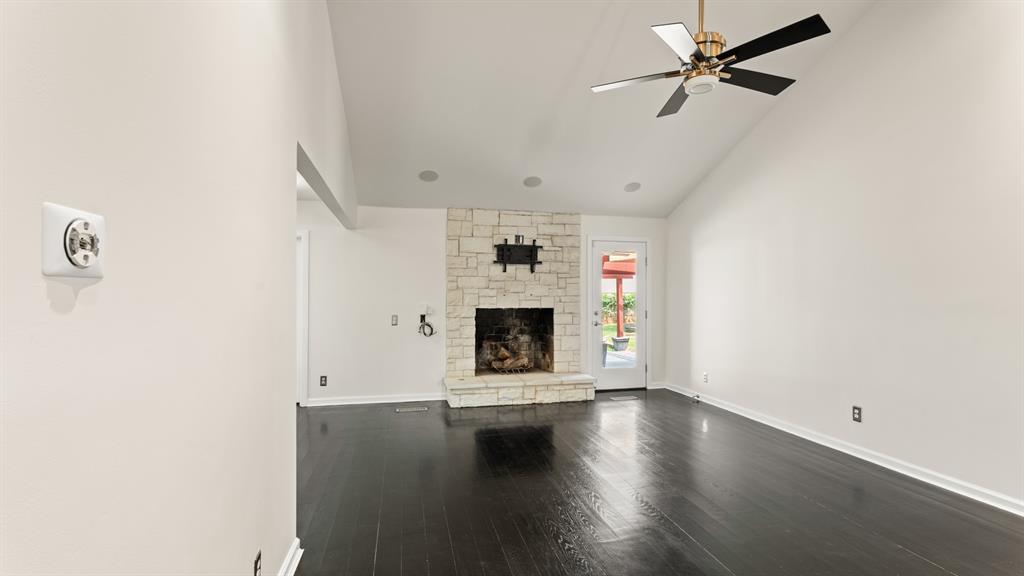
Interior featuring a floor-to-ceiling stone accent wall, wood-finish flooring, a vaulted ceiling, a ceiling fan, and a stone-surround fireplace
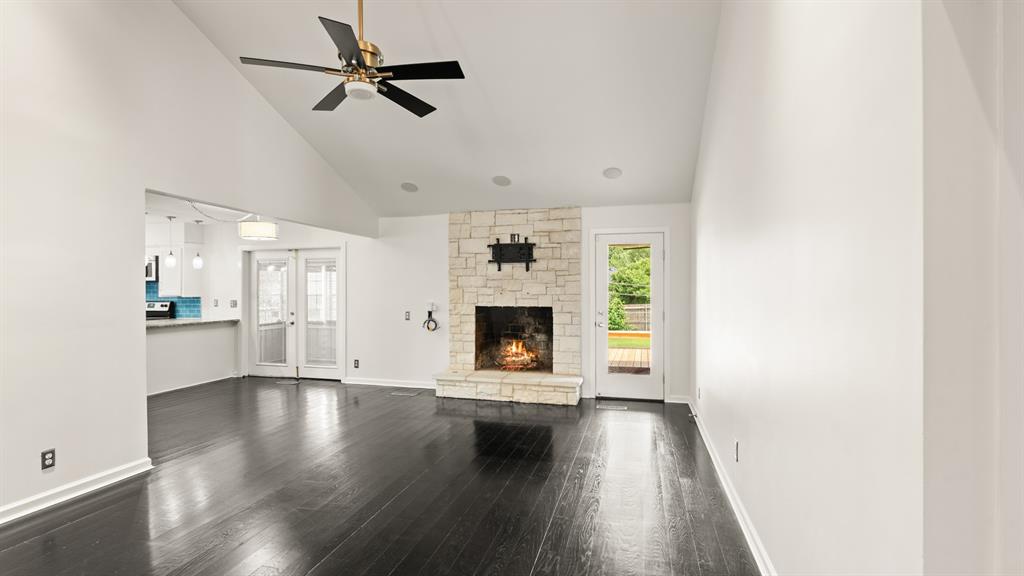
Living area featuring high vaulted ceilings, wood-finish flooring, a floor-to-ceiling stone fireplace, and multiple glass-paneled exterior doors
Vaulted ceilings, wood-finish flooring, floor-to-ceiling stone fireplace, and ceiling fan with integrated lighting
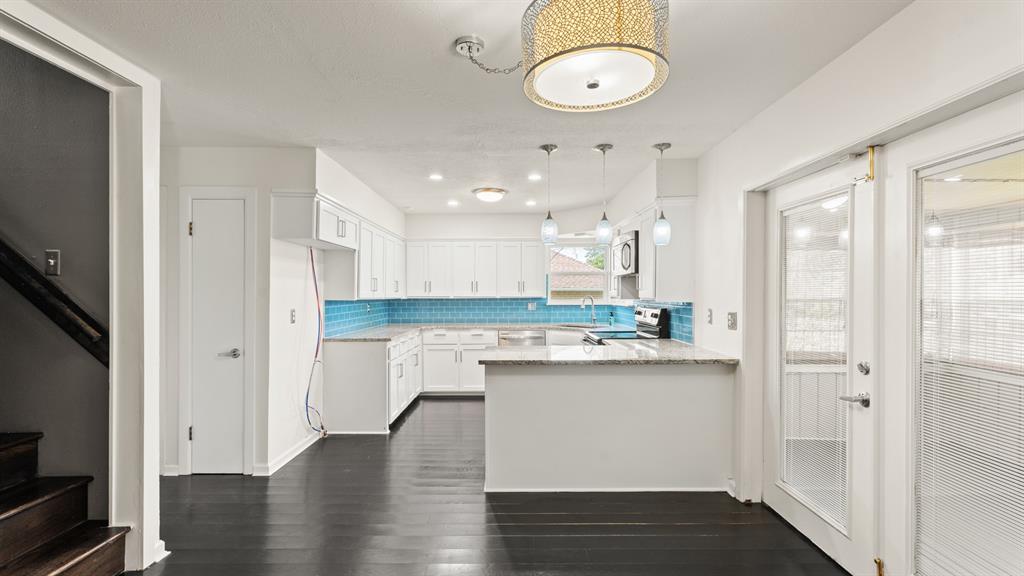
Kitchen featuring white cabinetry, stone-finish countertops, blue tile backsplash, wood-finish flooring, and multi-pendant lighting
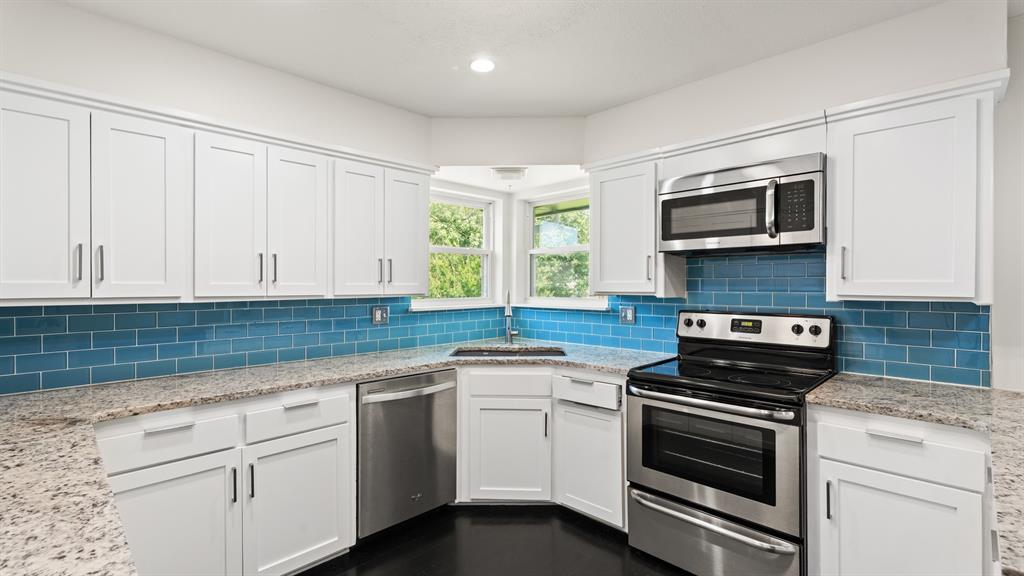
Kitchen featuring white shaker-style cabinetry, speckled stone countertops, blue subway tile backsplash, stainless steel appliances, and corner sink
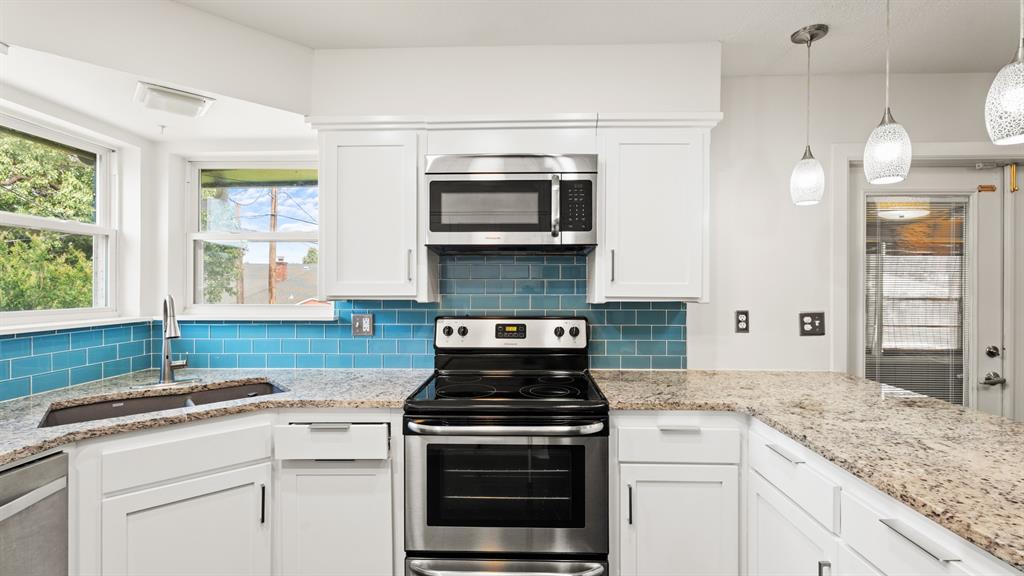
Kitchen featuring white shaker-style cabinetry, stone-patterned countertops, blue subway-tile backsplash, stainless steel appliances, and glass pendant lighting
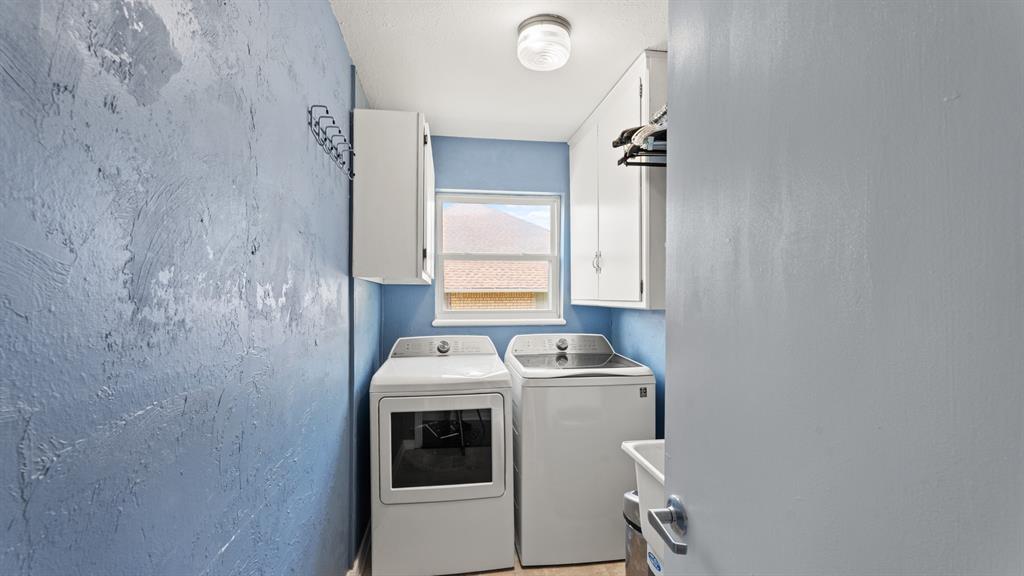
Laundry area featuring textured walls, upper white cabinetry, a utility sink, and a wall-mounted garment rack
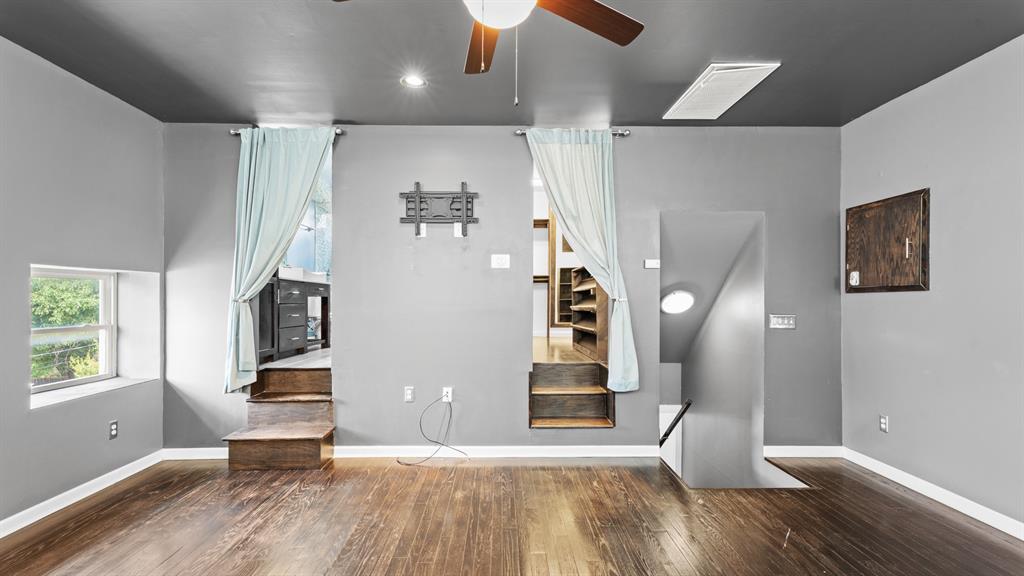
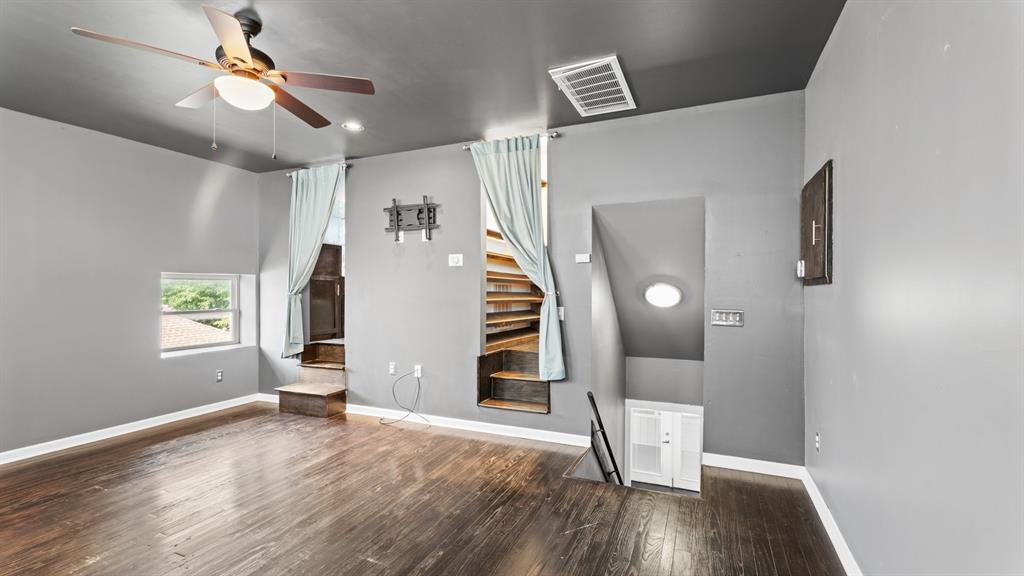
Dark-toned wood flooring, high ceilings, ceiling fan with integrated lighting, dual stepped entryways, and wall-mounted stair access
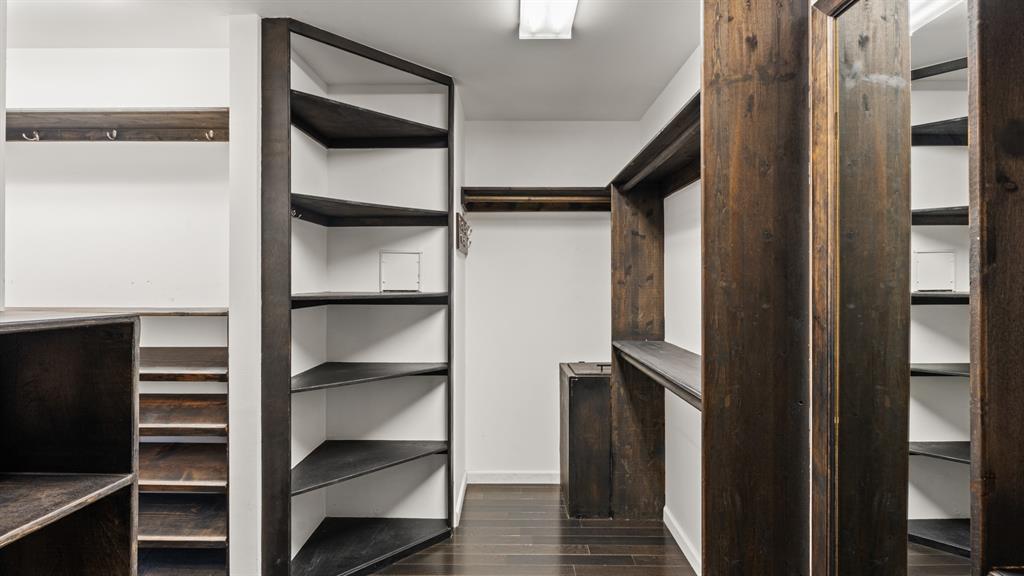
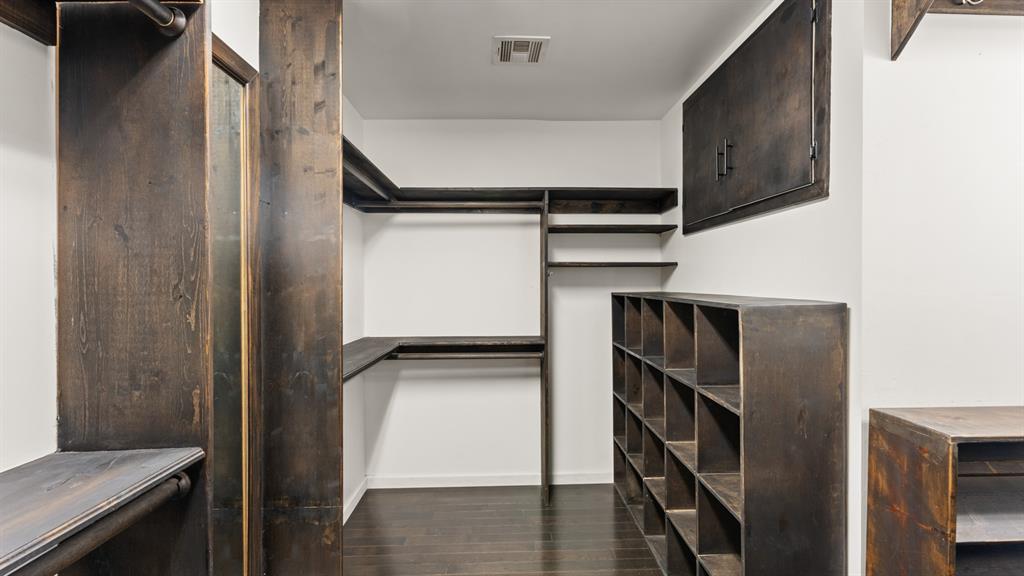
Custom walk-in closet featuring extensive dark wood-finish built-in shelving, corner display units, integrated hanging rods, and dark wood-finish flooring
Walk-in closet featuring custom dark-stained wood built-ins, open shelving, integrated hanging rods, and wood-finish flooring
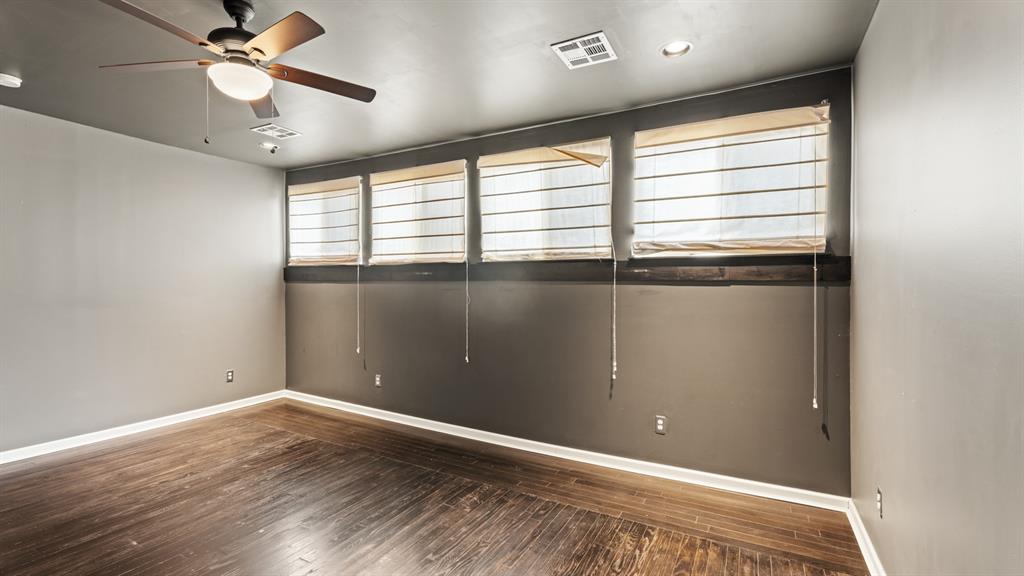
Room featuring wood-finish flooring, a ceiling fan with integrated lighting, recessed lighting, and a row of four windows with built-in shades
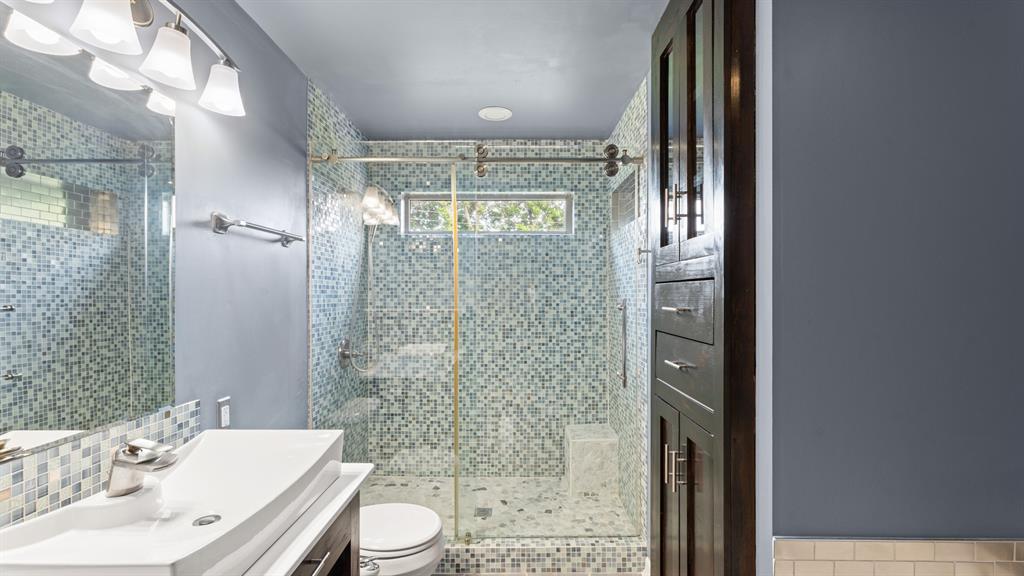
Bathroom featuring a glass-enclosed shower with mosaic tile surround, built-in shower bench, vessel sink, and tall dark-finish cabinetry
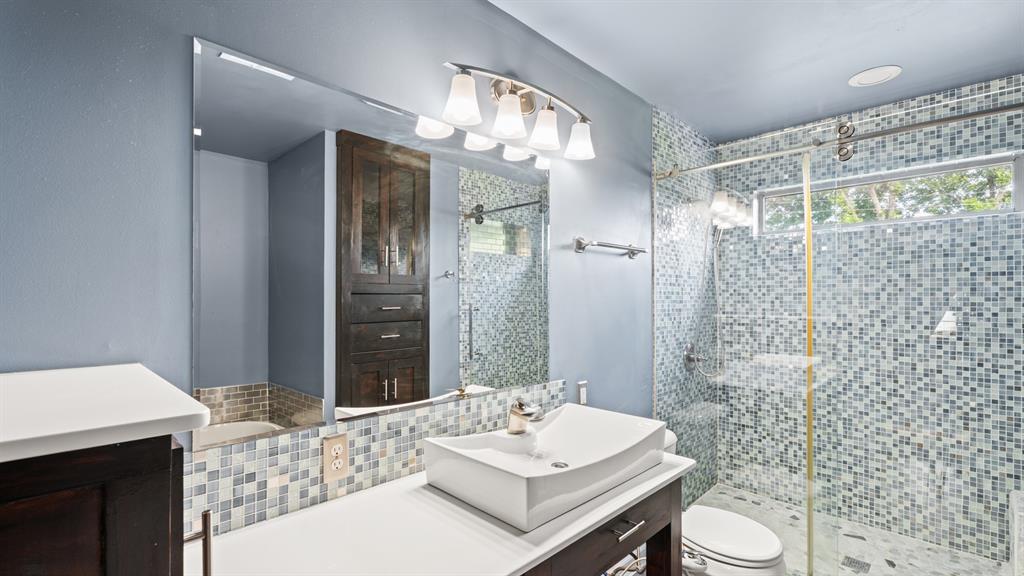
Bathroom featuring a floating vanity with a rectangular vessel sink and countertop, mosaic tile backsplash, custom wood cabinetry, glass-enclosed shower, and a large wall-to-wall mirror
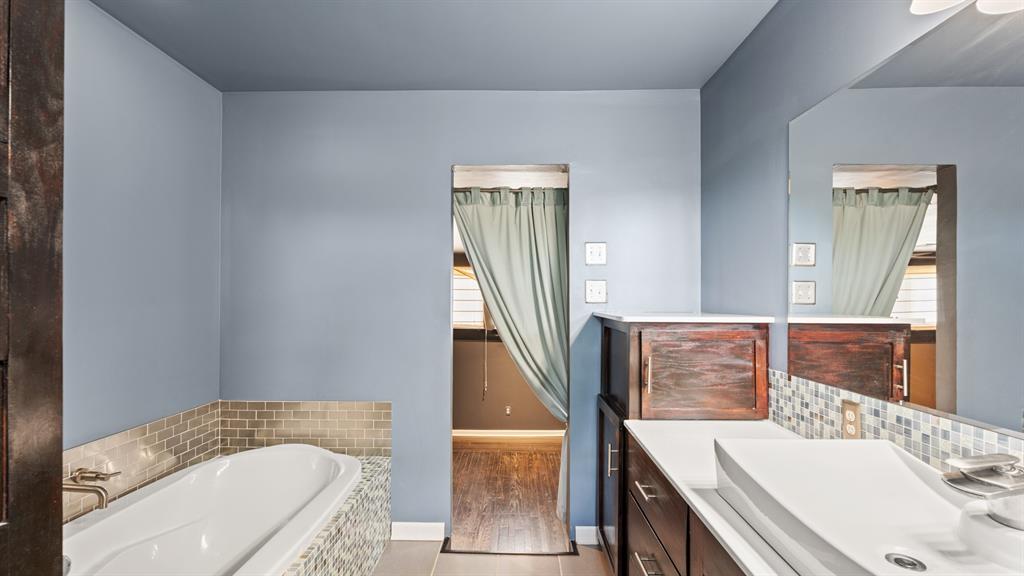
Built-in dark wood vanity with white composite countertop, integrated vessel sink, and mosaic tile backsplash featuring a deep soaking tub with metallic finish wall-mount faucet and surround
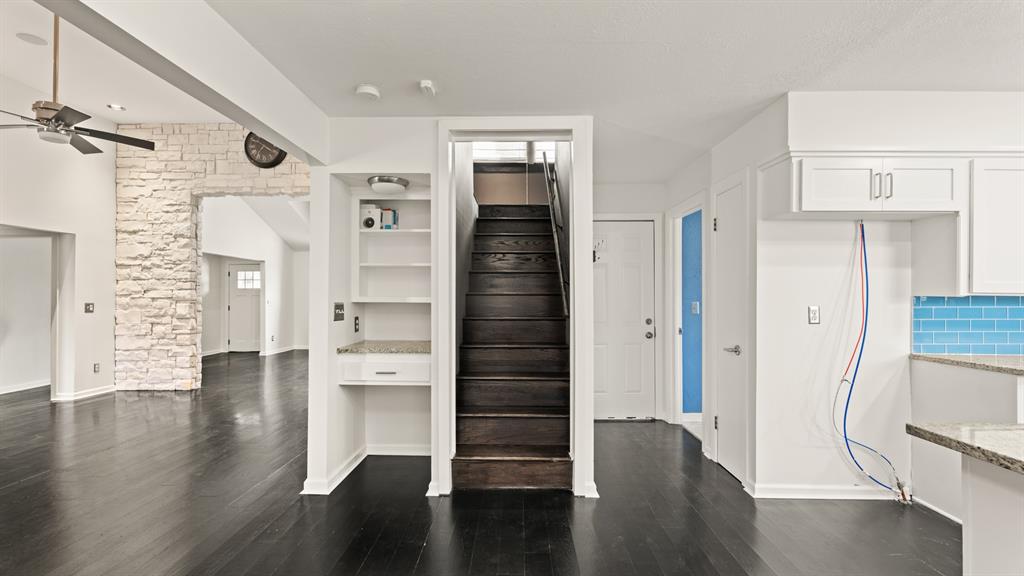
Interior space featuring dark-finish wood flooring, a textured stone accent wall, a built-in workstation with granite-finish countertop, and a staircase with dark-finished treads
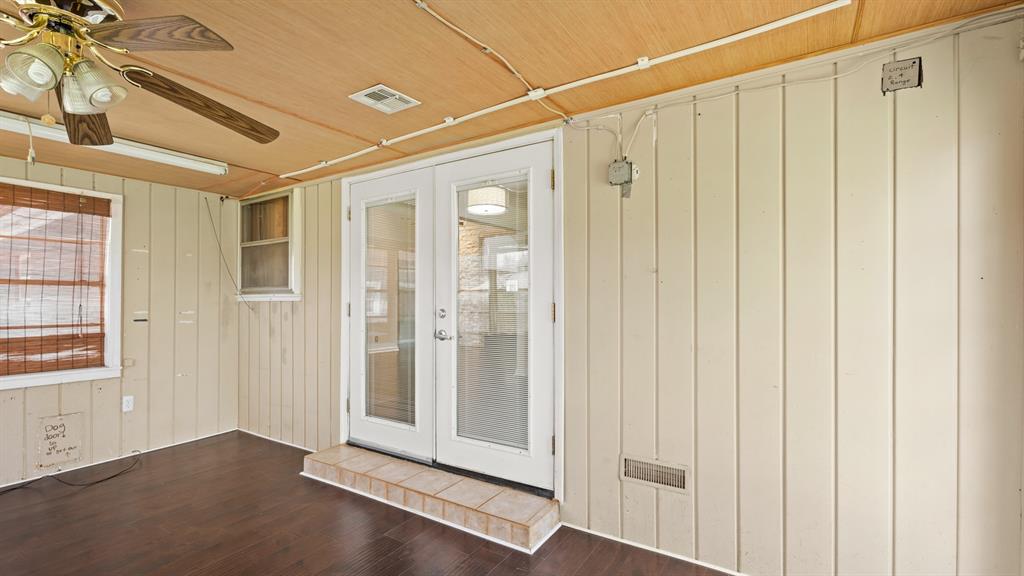
Enclosed porch featuring wood-finish flooring, vertical paneled wall cladding, double glass-paneled entry doors, and a ceiling-mounted light fixture with a multi-blade fan
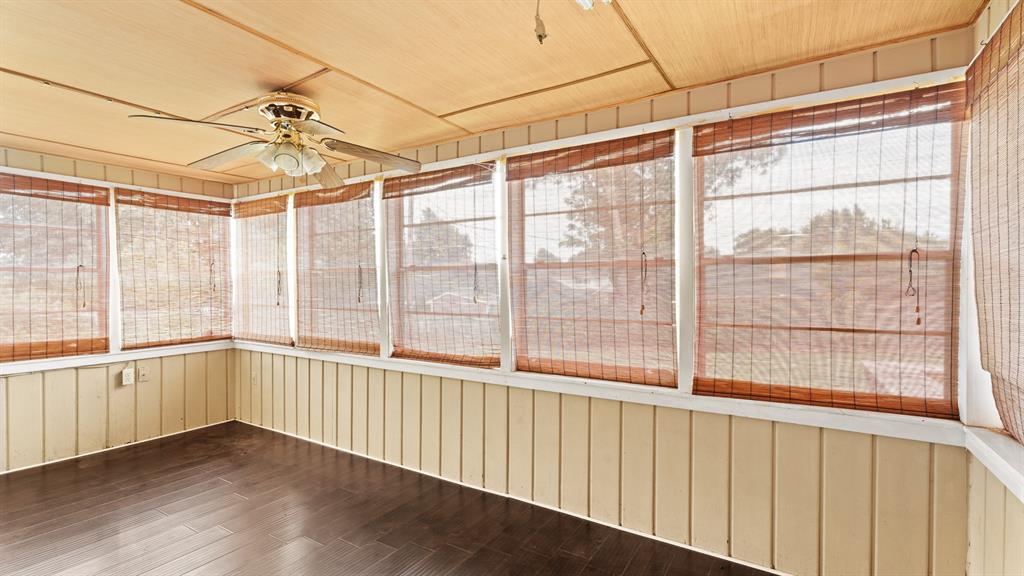
Enclosed sunroom featuring wood-finish flooring, vertical paneled wall treatments, multiple windows with integrated roll-down shades, and a ceiling-mounted fan with light fixture
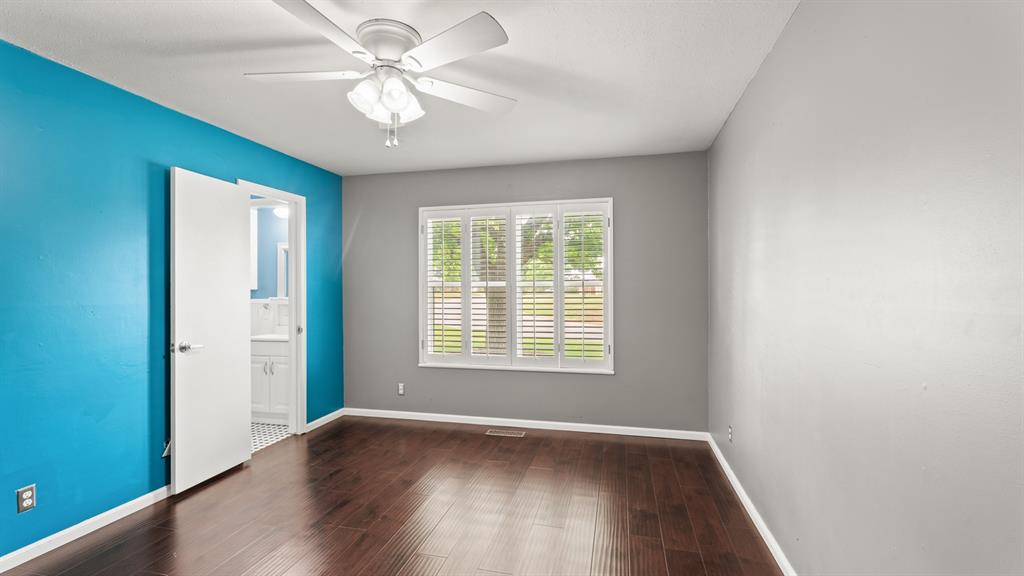
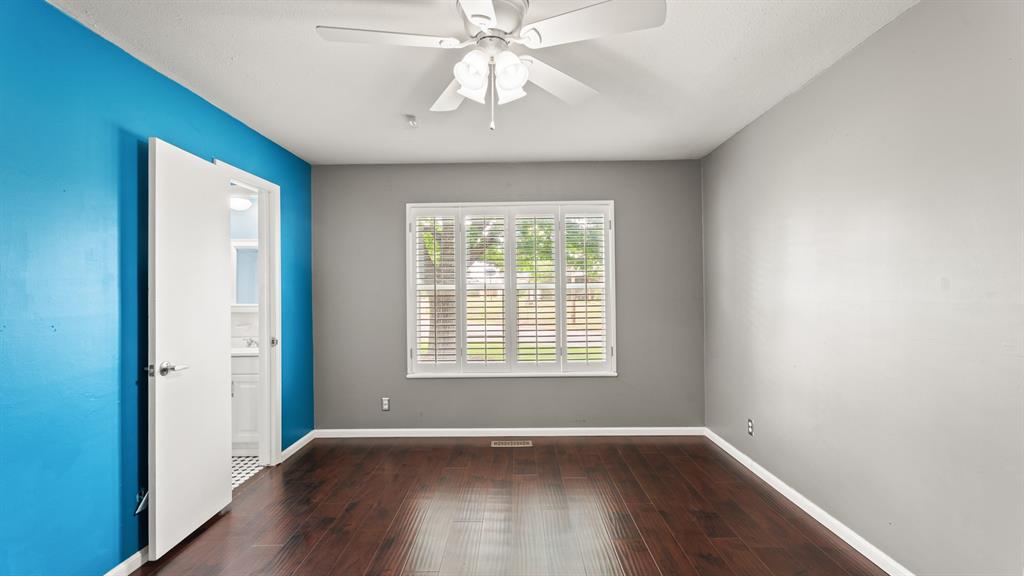
Room featuring dark wood-finish flooring, white plantation shutters, and a ceiling fan with integrated lighting
Room featuring wood-finish flooring, a multi-blade ceiling fan with integrated lighting, and a single window with plantation-style shutters
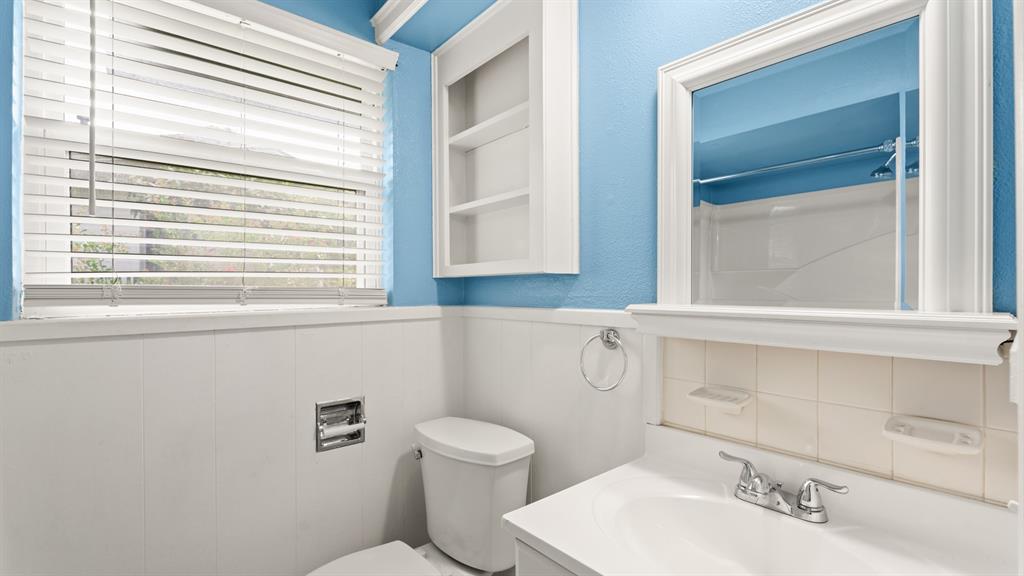
Bathroom featuring a white vanity with a dual-handle faucet, integrated shelving, framed wall mirror, and horizontal slat window blinds
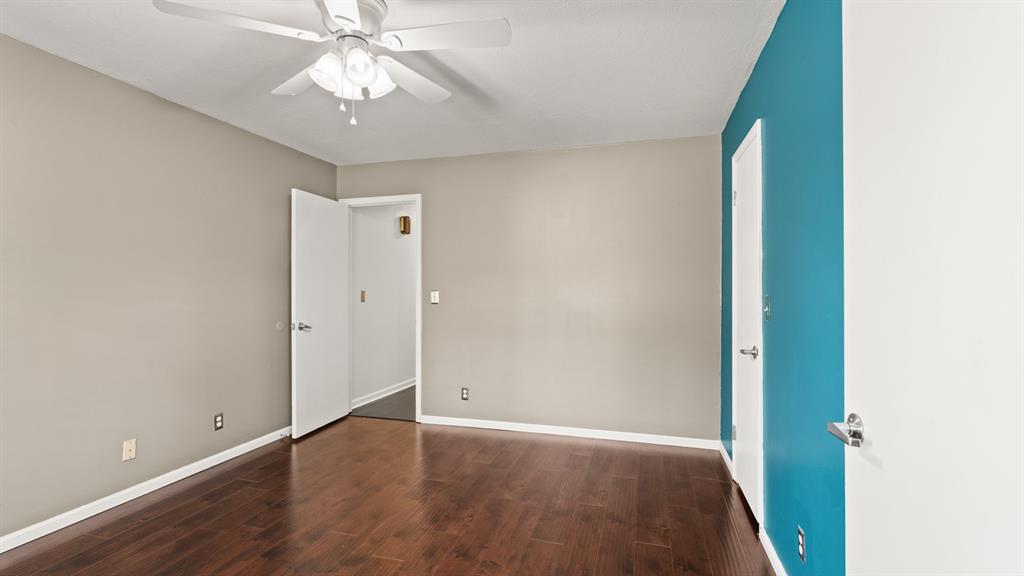
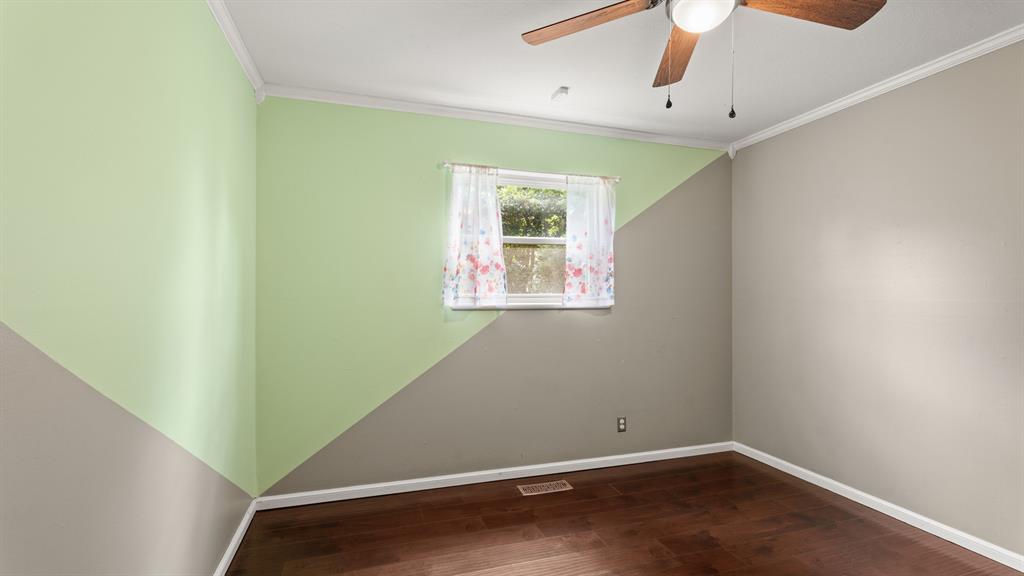
Interior space featuring wood-finish flooring, a ceiling fan with integrated lighting, and an accent wall
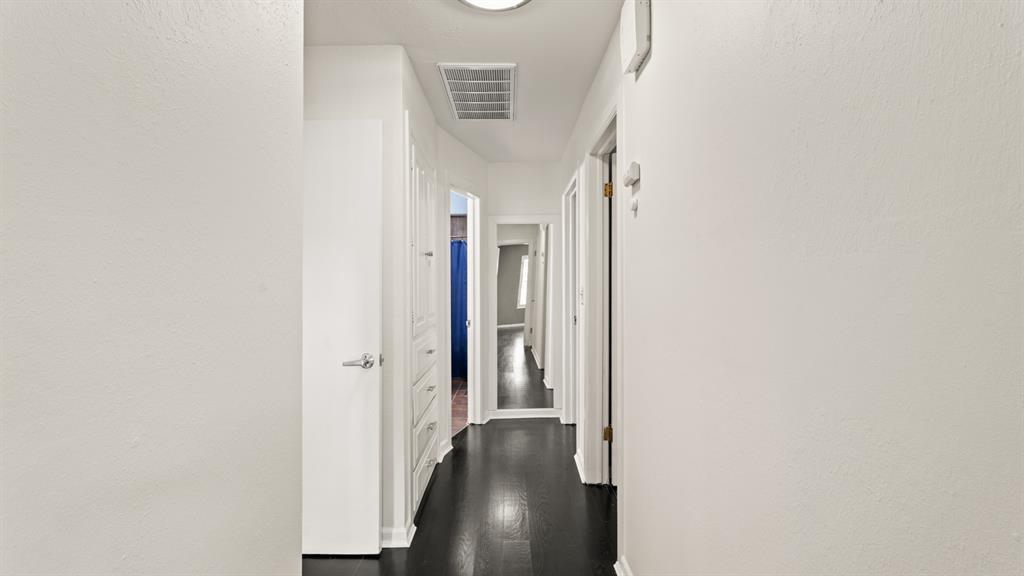
Hallway featuring dark wood-finish flooring, recessed ceiling lighting, and built-in floor-to-ceiling cabinetry with multiple drawers
Wood-finish flooring, central ceiling fan, and window featuring natural light
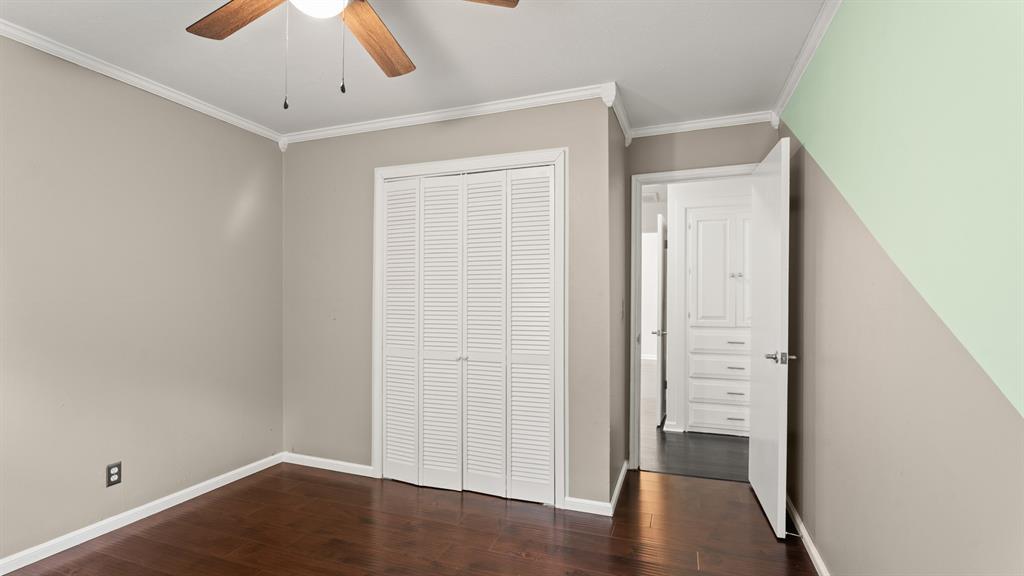
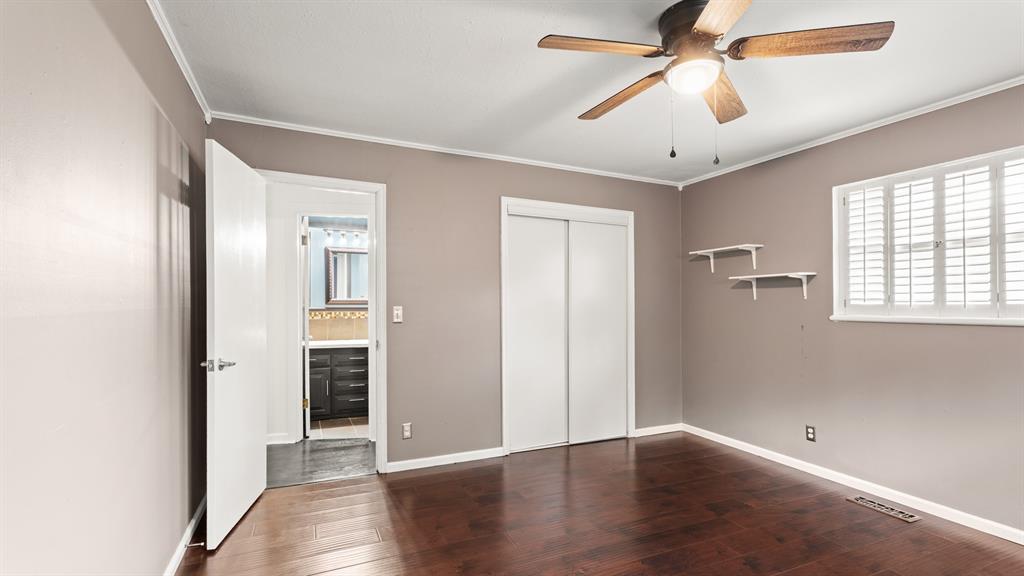
Interior room featuring wood-finish flooring, crown molding, a ceiling fan with integrated lighting, and a bifold louvered closet door
Wood-finish flooring, ceiling fan with integrated light fixture, and windows equipped with interior shutters
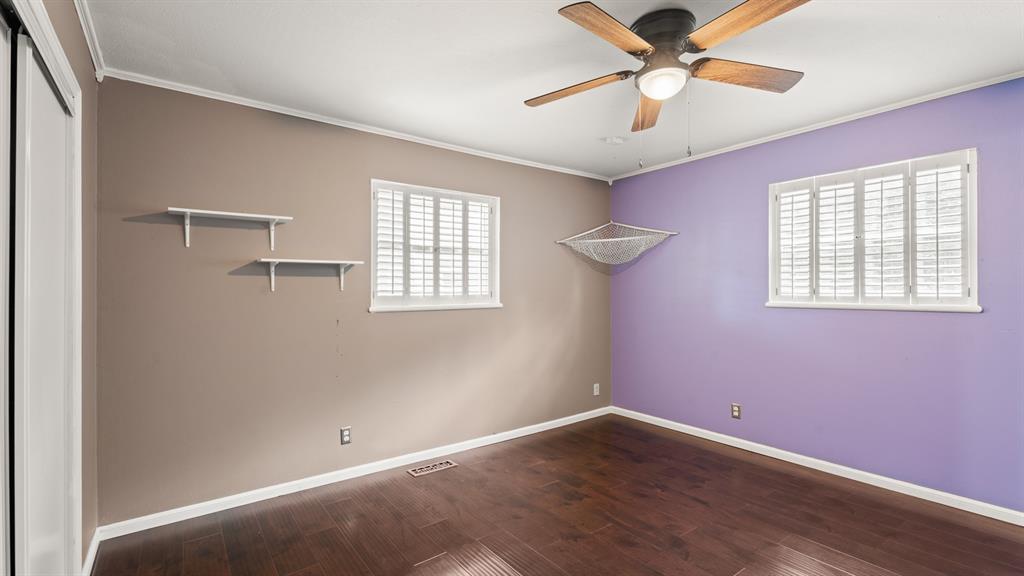
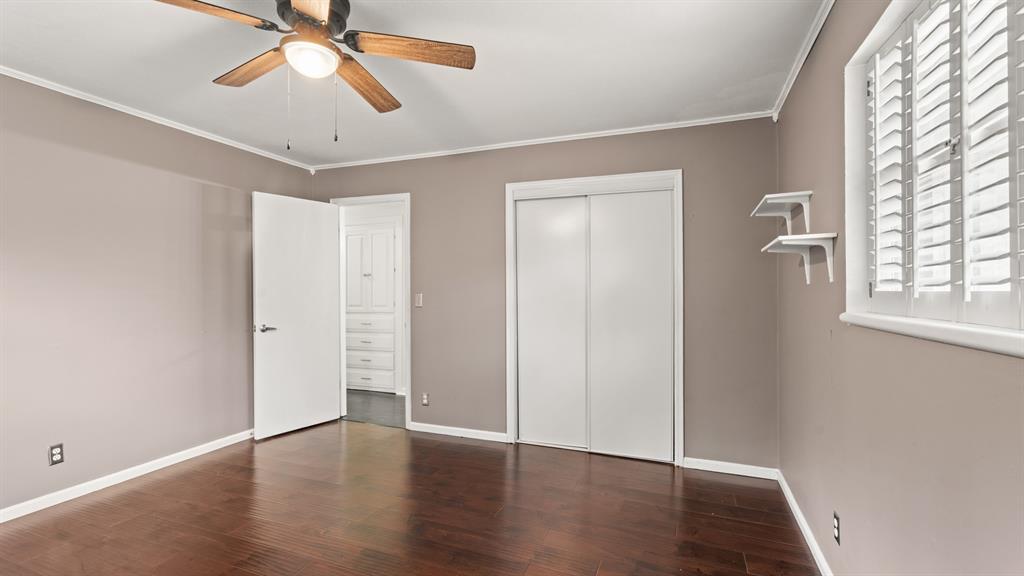
Room featuring dark wood-finish flooring, a ceiling fan with integrated lighting, sliding closet doors, and a window with plantation-style shutters
Room featuring wood-finish flooring, a ceiling fan with integrated lighting, sliding-door closet, plantation shutters, and built-in storage cabinetry
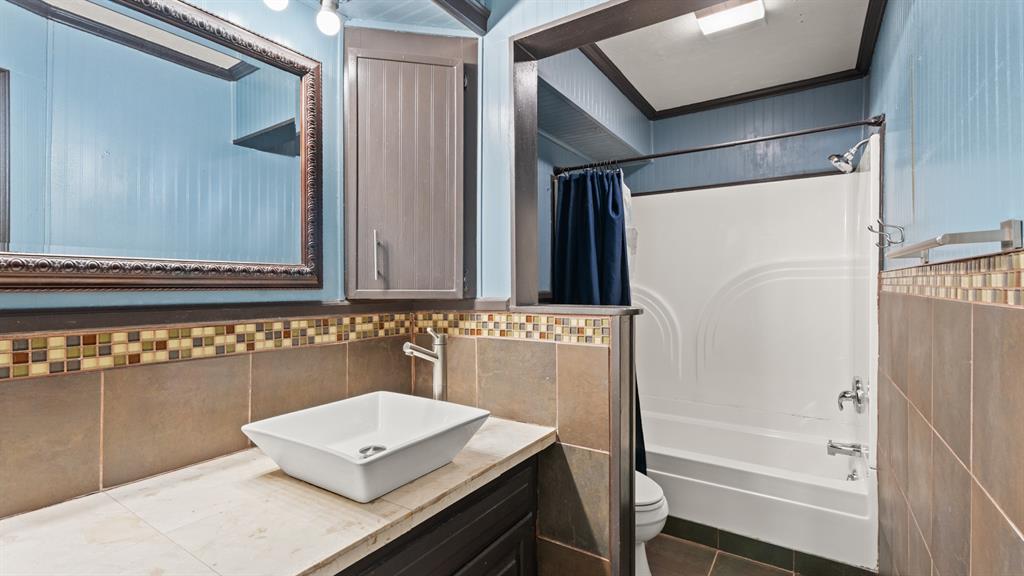
Bathroom featuring a vessel sink atop a stone-tile vanity, mosaic glass tile backsplash, framed wall mirror, integrated cabinetry, and a molded tub-shower surround
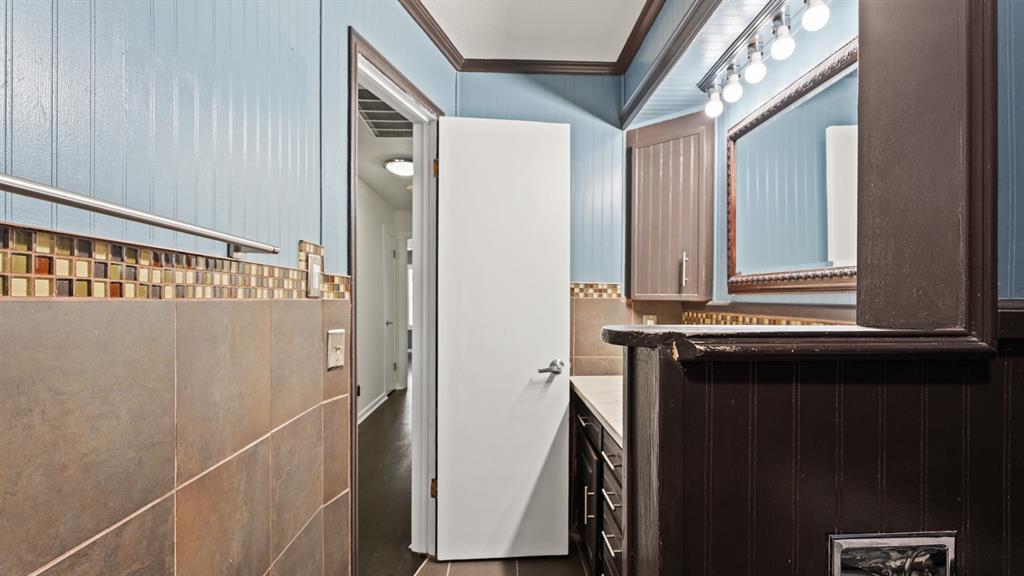
Bathroom vanity featuring wood-finish cabinetry, a stone-surfaced countertop, multi-tonal mosaic tile accents, and a framed mirror with integrated lighting
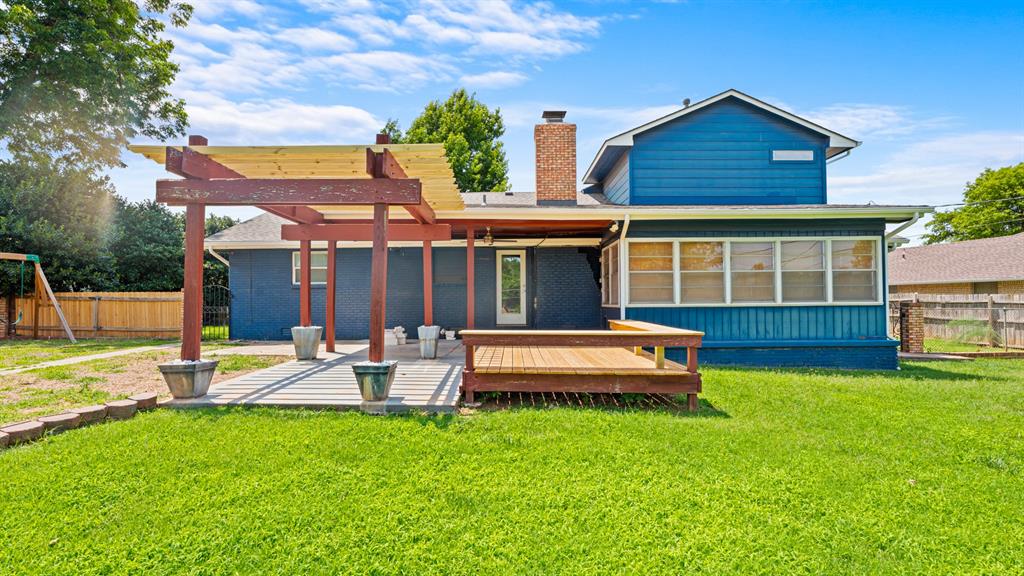
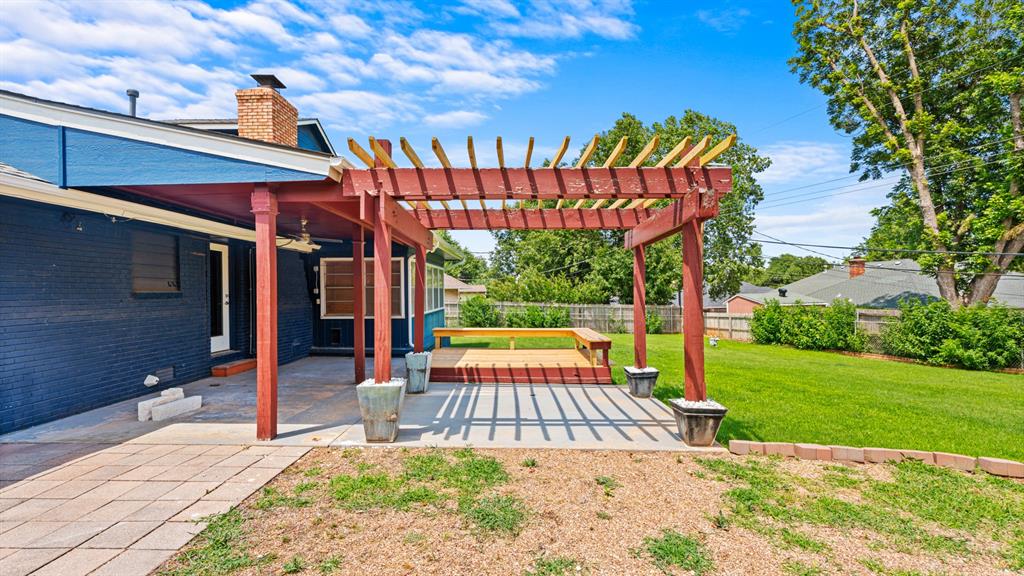
Rear exterior featuring a wood-beam pergola, elevated wooden deck, brick chimney, and multi-pane windows
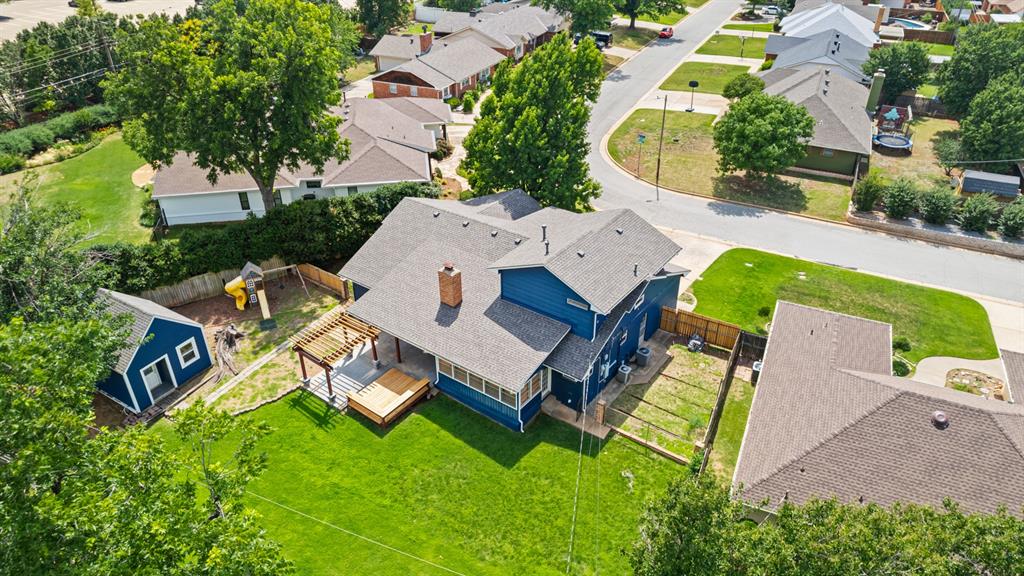
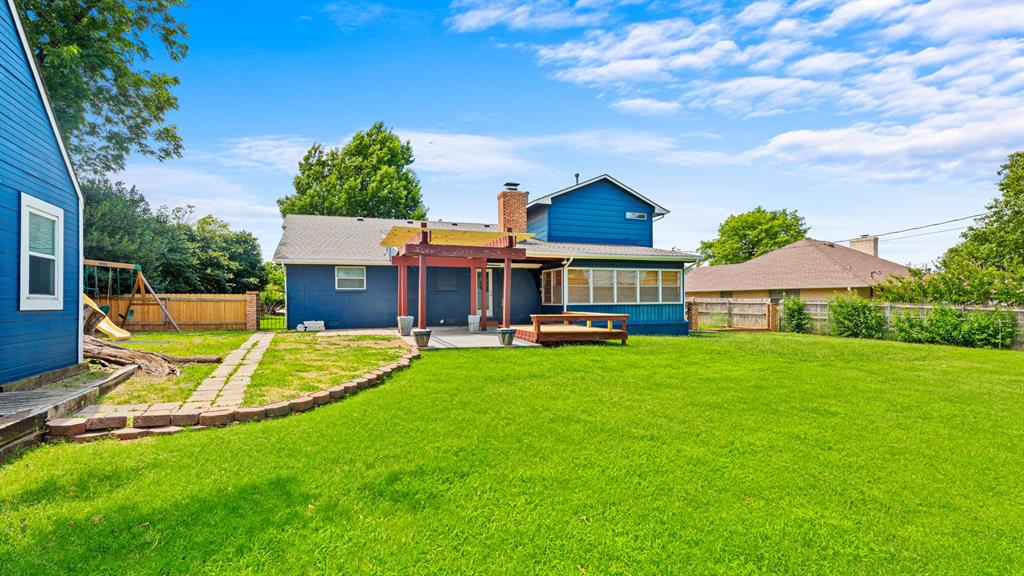
Aerial perspective featuring a detached storage structure, wooden pergola, rear deck, and chimney stack
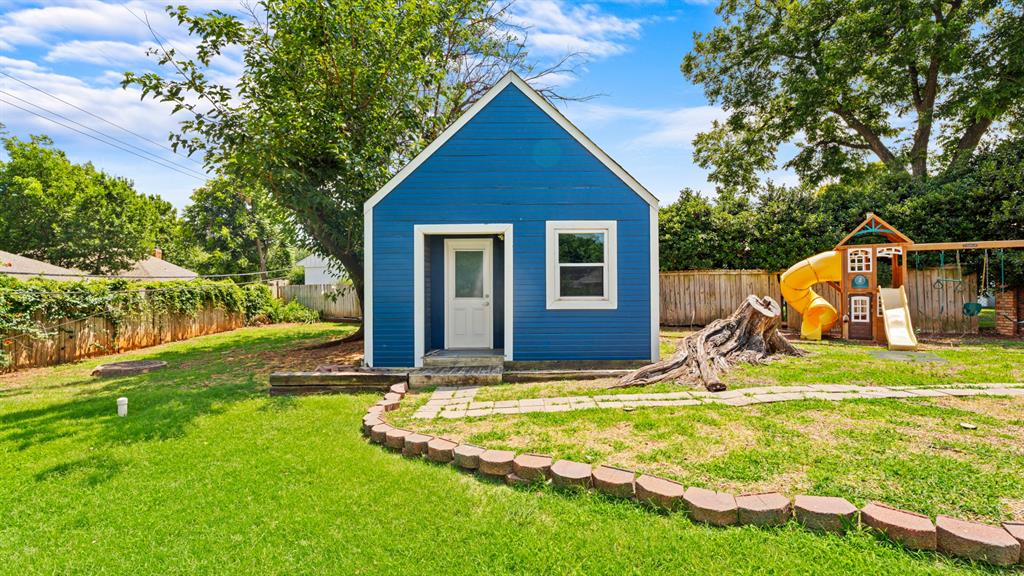
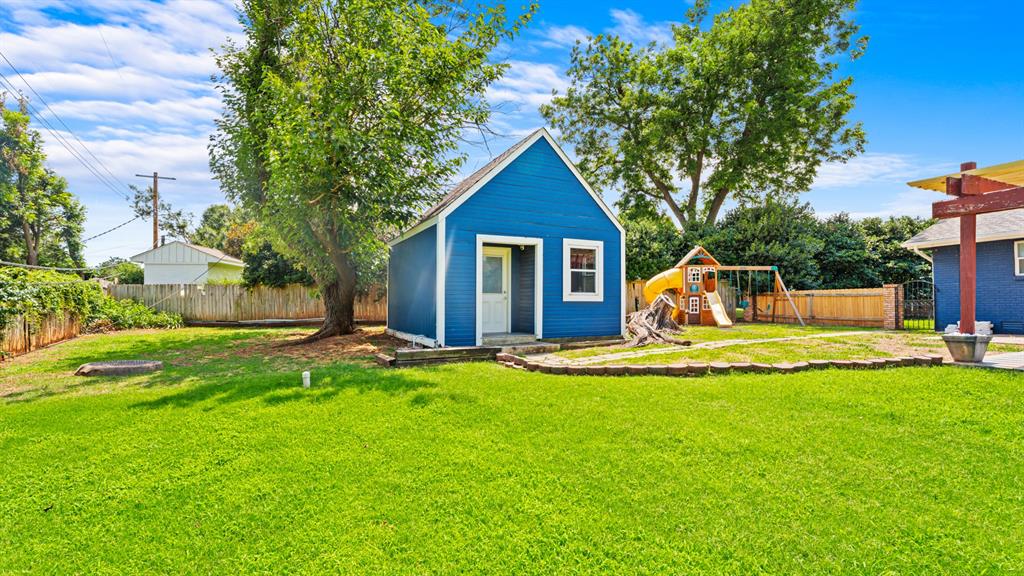
Detached accessory structure with blue lap siding, a gabled roofline, and a paved stone walkway, set within a fenced yard featuring stone garden edging
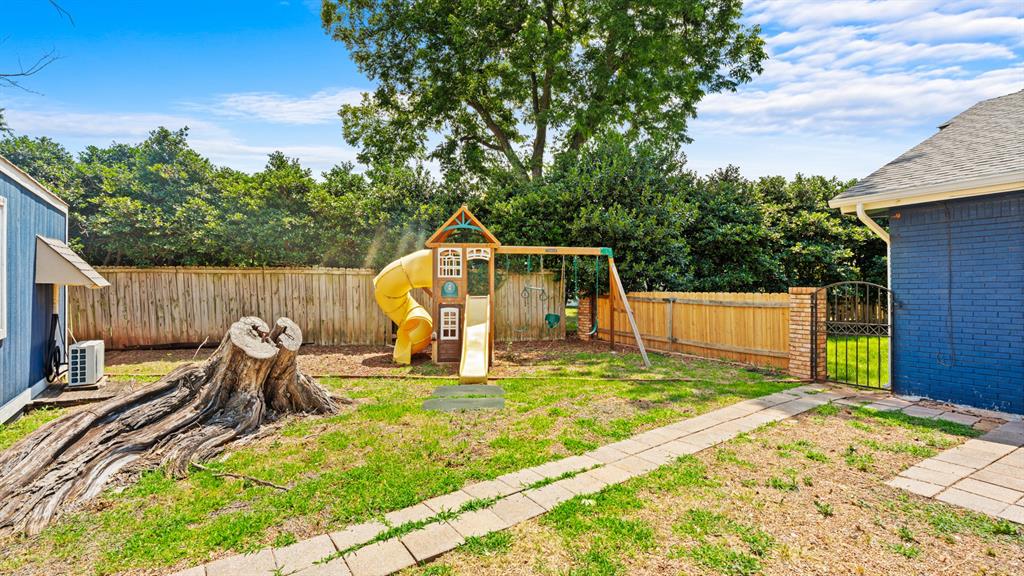
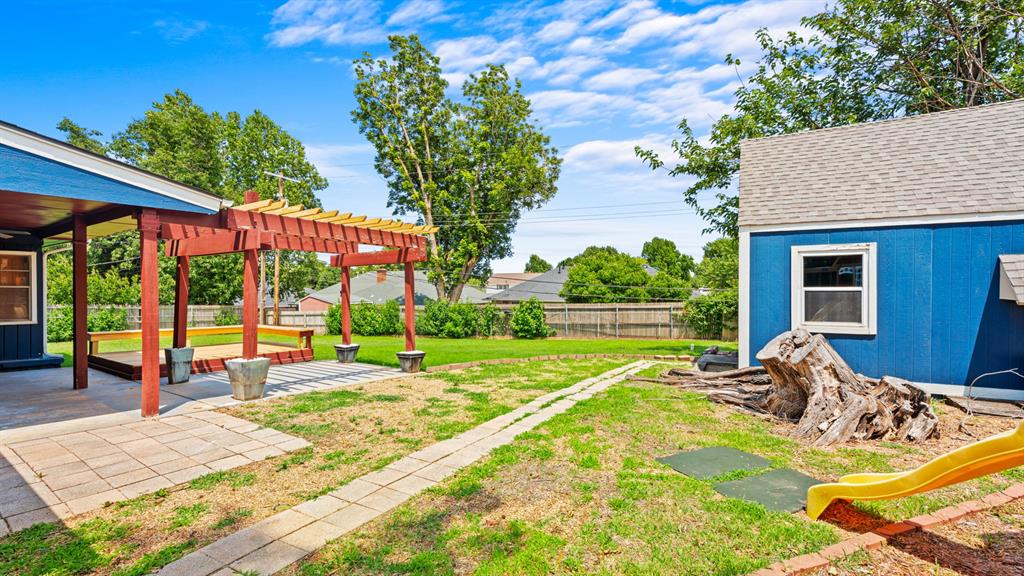
Backyard featuring a wood privacy fence, brick exterior siding, and a stone-paver walkway
Backyard featuring a paved patio, a wooden pergola, an elevated wood-deck platform, and an auxiliary building with blue siding
Rear exterior featuring a covered patio, expansive wood-slat pergola, raised wood-finish deck with built-in bench seating, and masonry chimney
Backyard featuring a detached blue-sided storage structure, manicured lawn, perimeter wood fencing, and mature trees
Expansive backyard featuring a manicured lawn, stone-edged pathway, pergola, wood deck, and privacy fencing
Two-story exterior featuring blue siding, shingled roof, attached two-car garage, concrete driveway, and mature landscaping
Blue multi-level exterior featuring a two-car garage, shingled roof, concrete driveway, and mature landscaping
 New Listing