
72 Hidden Oaks Drive,Indiahoma, OK 73552
Indiahoma, OK 73552




Description
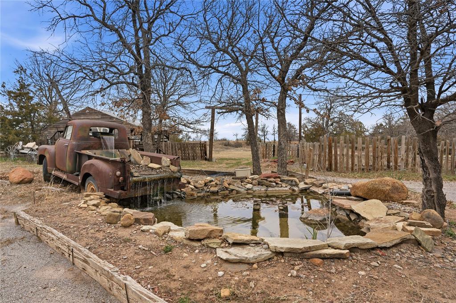
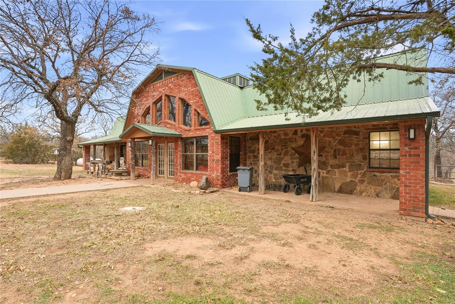
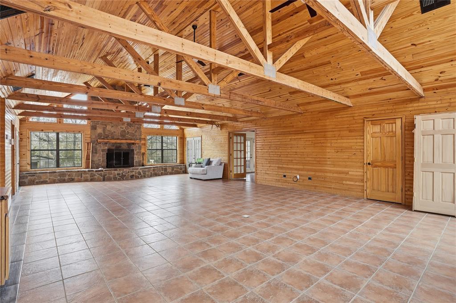
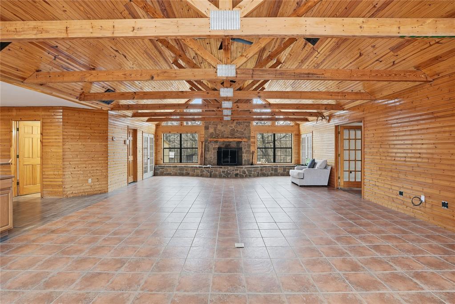
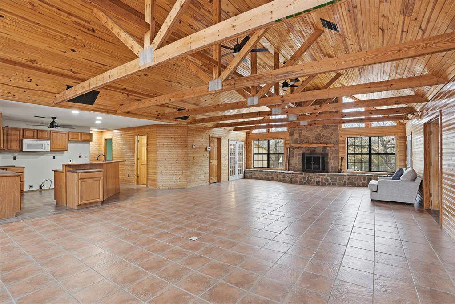
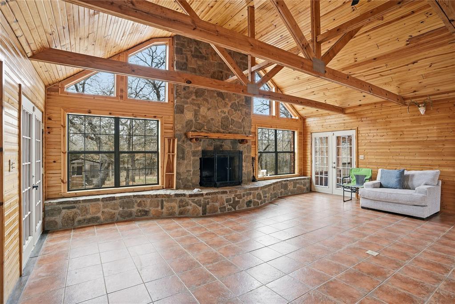
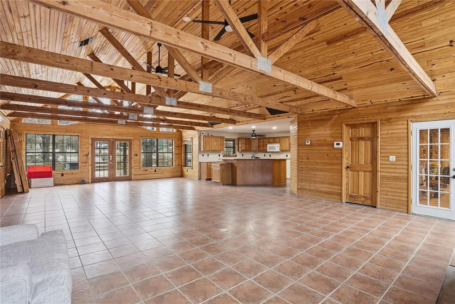
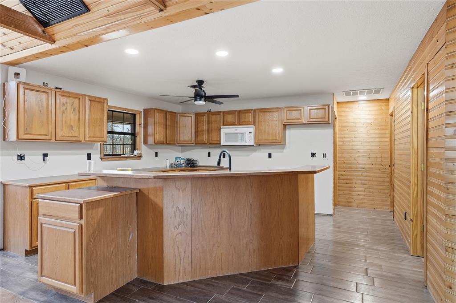
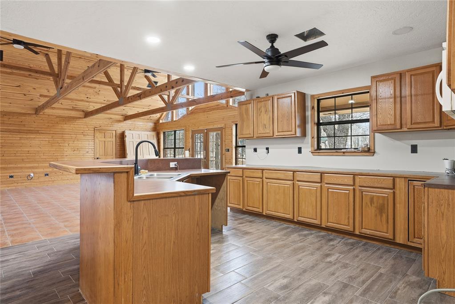
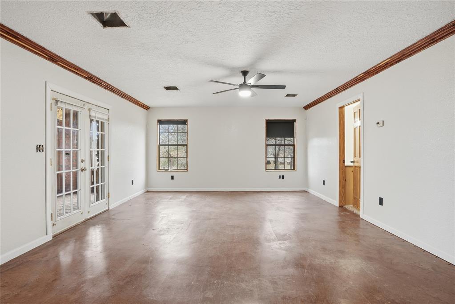
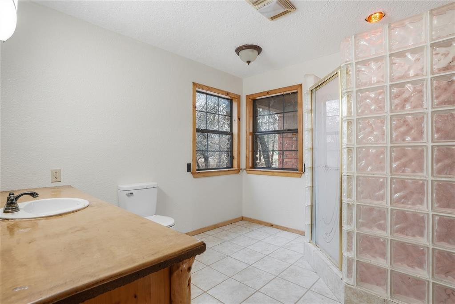
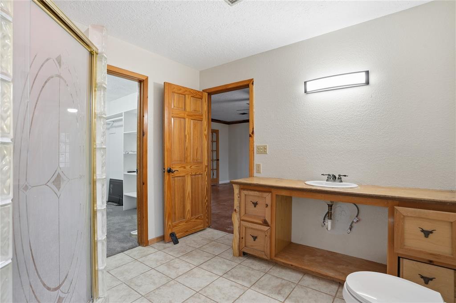
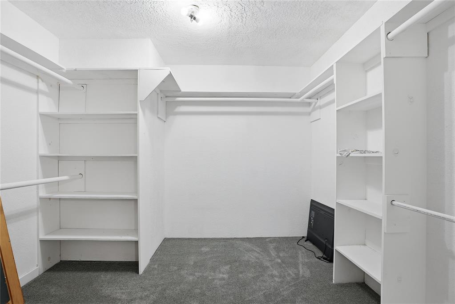
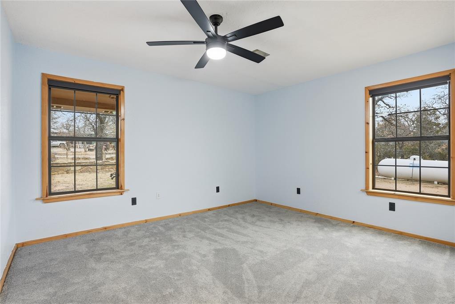
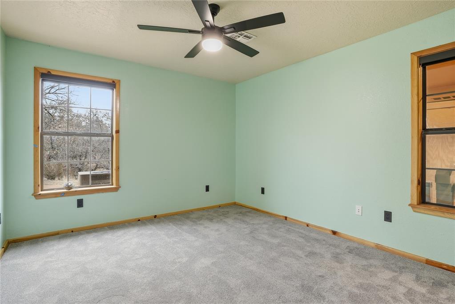
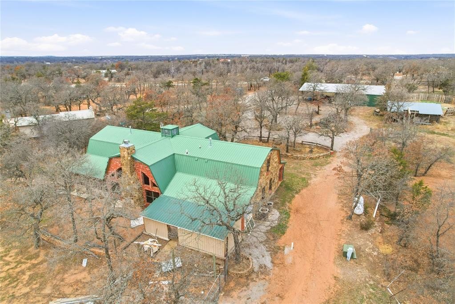
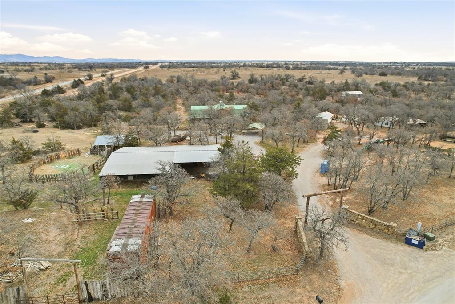
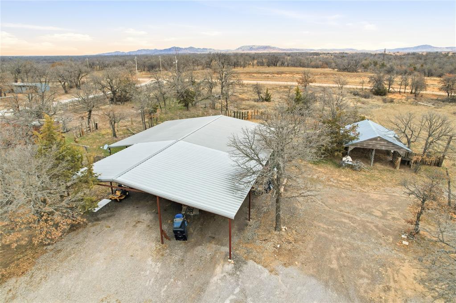
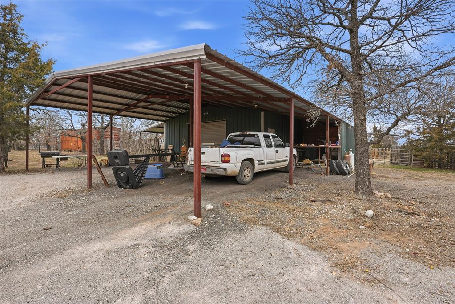
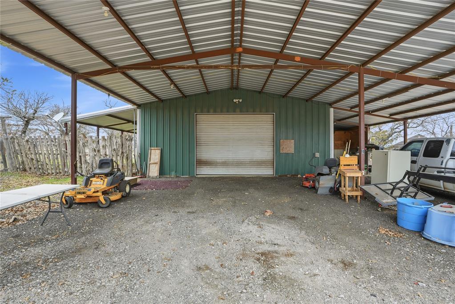
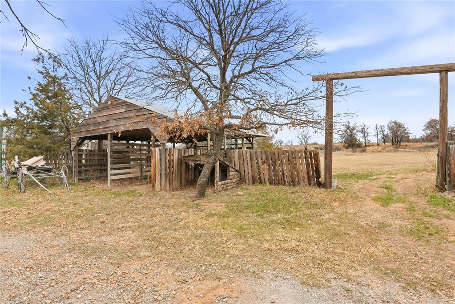
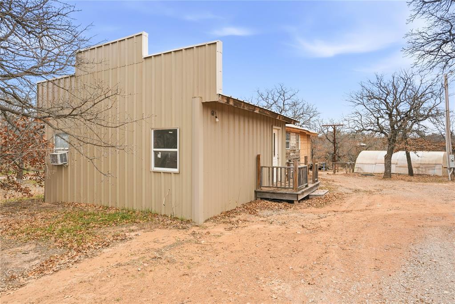
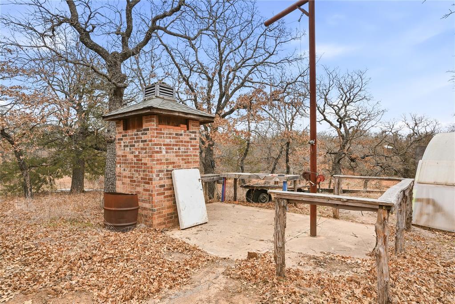
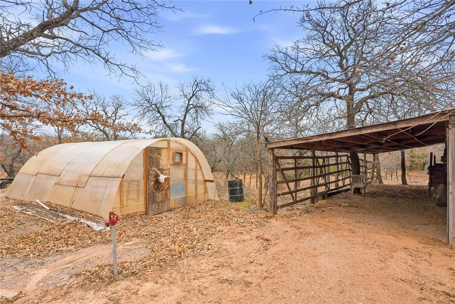
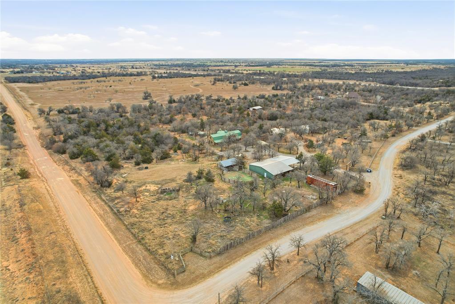
Just off Highway 62, 20-25 minutes from Lawton/Fort Sill, 30-35 minutes from Altus AFB. Enter through the private gate surrounded by rock-accented walls and metal pipe fencing. A long driveway winds toward the main home and provides access to multiple barns/shops, a guest house and outbuildings all on 9 acres +/-. The exterior features unique character elements, including a decorative water feature with a vintage truck accent and an antique train car. On the northwest side of the property, you’ll find the first barn is on a concrete pad, including an oversized carport coverage, a roll-up garage door, offering extensive cabinetry, electrical, and insulation. The Antique train car used for frozen meat has a one-foot-thick wood incased interior with electricity. The main home showcases a striking front design with abundant windows and rock exterior accents. Inside, the living room has been updated with wood-accent vaulted ceiling and walls, with a large fireplace. The open-concept layout flows into the kitchen, which features an island with bar seating. Other updates include a tankless water heater. Two guest bedrooms with updated carpet and a full bathroom with a tub/shower combo are located on one side of the home. The primary bedroom features-stained concrete flooring and offers access to a private enclosed patio and backyard. The primary bathroom includes a vanity, large shower, toilet area, and walk-in closet with updated carpet. A second enclosed patio provides flexible space for a game room, living space or mud room. The backyard offers a private setting with a chicken coop and additional storage. Crossing one of the bridges leads to a guest house featuring a living room with laminate flooring, a kitchen area with electric cooktop, and a bedroom with updated wood accent wall. Additional improvements a ton of mature trees, a greenhouse on the southeast side of the property and a second barn with a lean-to, a carport and multiple corrals, ideal for livestock.
Details
| MLS # | 1245429 |
|---|---|
| Listing Type | For Sale |
| Style | House |
| Sub-Type | Resale |
| Status | Active |
| Year | 2004 |
| Days On Site | 17 |
| Listing Provided By | InReach Realty Group | Ashlee Jack |
Features
| Bed(s) | 3 |
|---|---|
| Bath(s) | 2 Total |
| SQ Feet | 2,360 |
| Garage | 5 |
| Car Port | Yes |
| Story(s) | 1 |
| Acreage | 9.22 |
Interior
| Rooms Total | 0 |
|---|---|
| Heating | Gas |
| Fireplaces Total | 1 |
Exterior
| Exterior Features | Barn(s), Outbuildings |
|---|---|
| Lot Features | Other, Rural |
| Foundation Details | Combination |
Parking
| Garage Spaces | 5 |
|---|
Taxes
| Okc Tax Amount | 407.0000 |
|---|---|
| Tax Block | 0 |
| Tax Lot | 0 |
Area Information
| State | OK |
|---|---|
| County | Comanche |
| City | Indiahoma |
| Zip Code | 73552 |
| School District | Comanche |
| School District | Indiahoma HS |
| Elementary School | Indiahoma ES |
| High School | Indiahoma HS |
| Listing VS Median (in 73552) | |
Price: $424,900 low | high Med: $255,450 sqft: 2,360 low | high Med: 2,047 $ / sqft: $180 low | high Med: $115 On site: 17 low | high Med: 18 | |
Request a showing
Request a showing
Contact
Learn More About This Property

| State | OK |
|---|---|
| County | Comanche |
| City | Indiahoma |
| Zip Code | 73552 |
| School District | Comanche |
| School District | Indiahoma HS |
| Elementary School | Indiahoma ES |
| High School | Indiahoma HS |
| Listing VS Median (in 73552) | |
Price: $424,900 low | high Med: $255,450 sqft: 2,360 low | high Med: 2,047 $ / sqft: $180 low | high Med: $115 On site: 17 low | high Med: 18 | |
