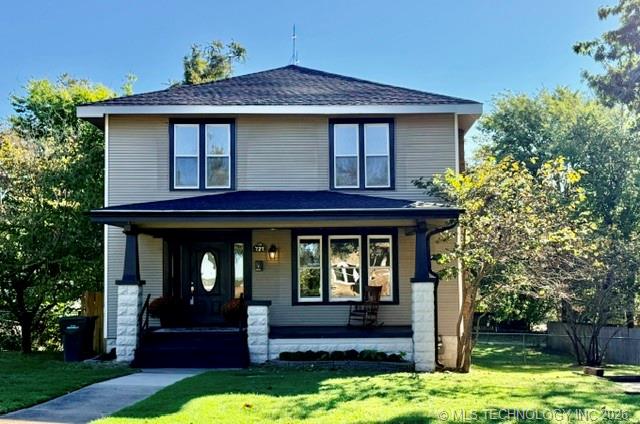
Two-story residence featuring horizontal siding, a covered front porch, decorative stone-veneer porch columns, and a hipped roof
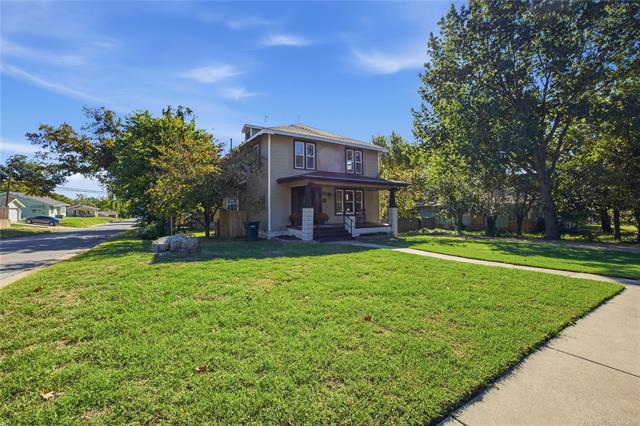
Two-story exterior featuring stone pillar supports, a covered front porch, and horizontal siding
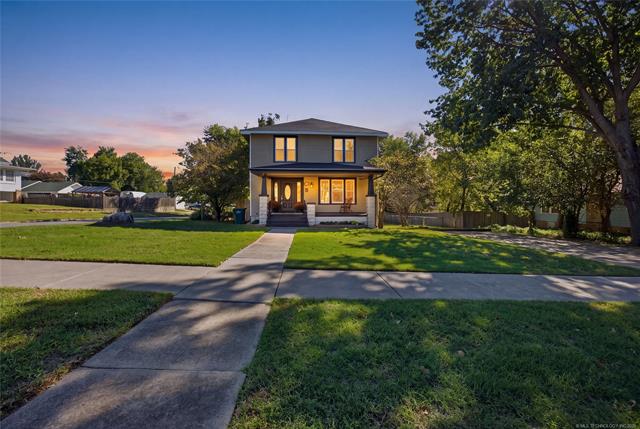
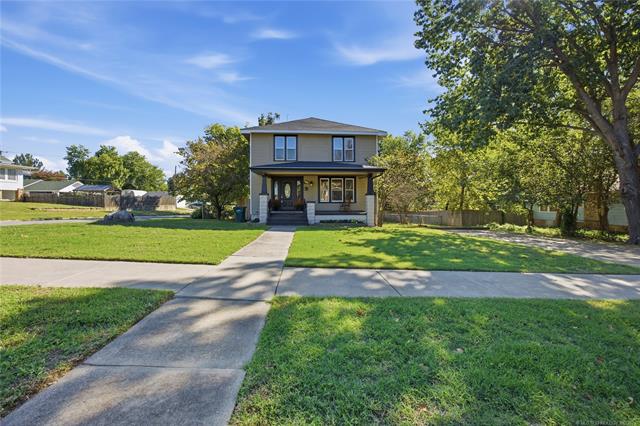
Two-story exterior featuring a covered front porch, tapered stone columns, and a concrete walkway
Two-story exterior featuring tan siding, a covered front porch with stone-base columns, a hipped roof, and a mature tree-lined lot with a manicured front lawn
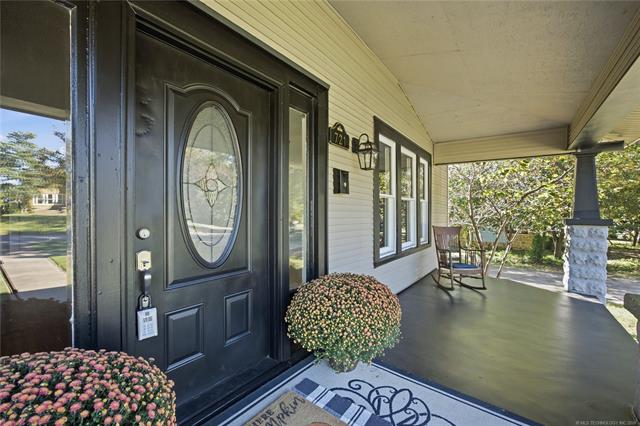
Covered front porch featuring a stone-clad pillar, horizontal siding, and a dark-finished entry door with an oval glass insert and side light
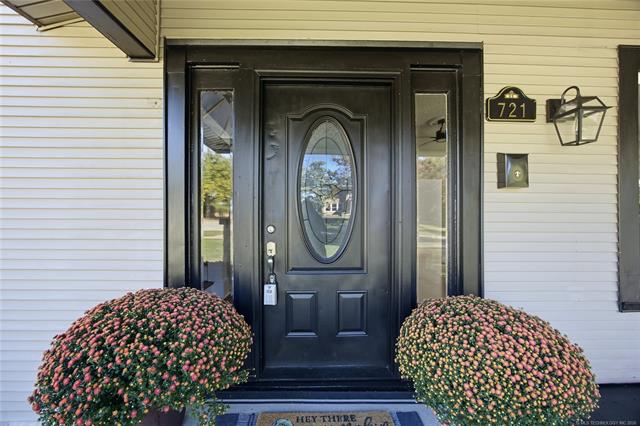
Entrance featuring a black front door with an oval glass insert, flanking sidelights, horizontal siding, and an exterior wall-mounted lantern light
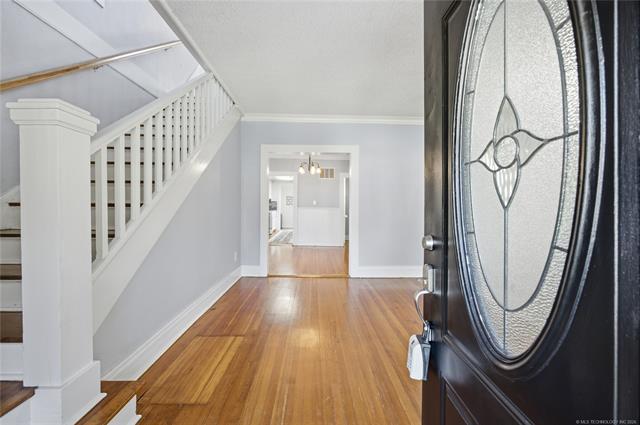
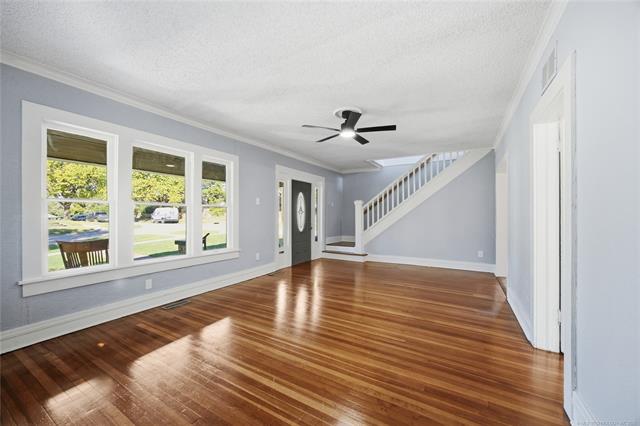
Foyer entrance featuring a dark-finished door with decorative glass inlay, hardwood flooring, and a staircase with white painted balusters and a wood-finish handrail
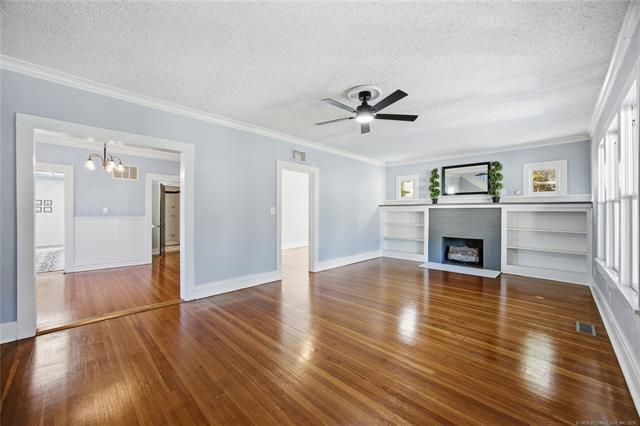
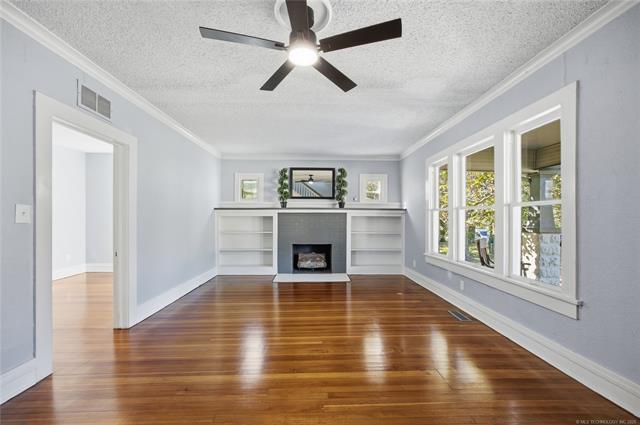
Living area featuring wood-finish flooring, built-in shelving, a fireplace with a minimalist surround, crown molding, and a ceiling fan
Living area featuring wood-finish flooring, a centrally located ceiling fan, a fireplace with a textured surround, and symmetrical built-in shelving
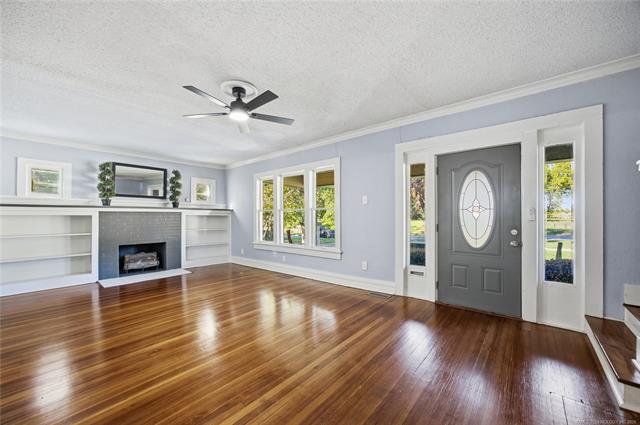
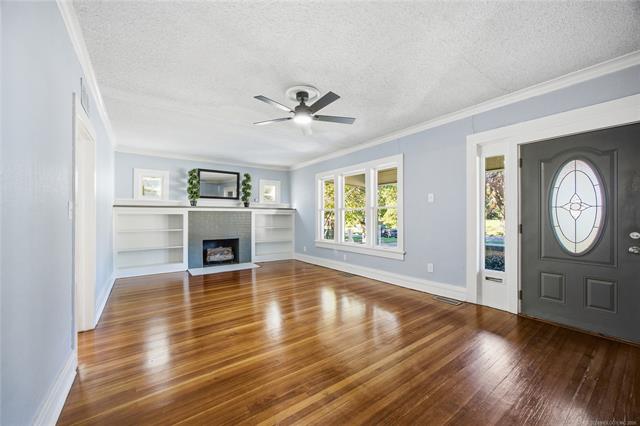
Interior space featuring wood-finish flooring, a fireplace with a masonry surround, built-in shelving, a ceiling fan, and an entry door with an oval glass insert and sidelights
Living area featuring wood-finish flooring, a fireplace with a masonry surround, built-in shelving, crown molding, and an exterior door with an oval glass insert
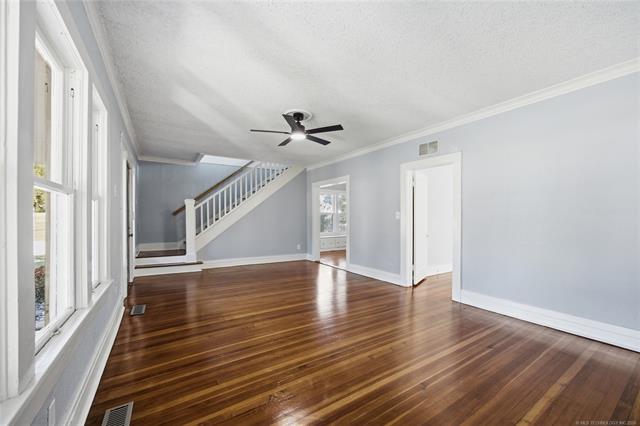
Large windows with crisp white casing, polished wood-finish flooring, staircase with white railing, and a ceiling-mounted fan
Interior space featuring wood-finish flooring, crown molding, double-hung windows, and a central ceiling fan
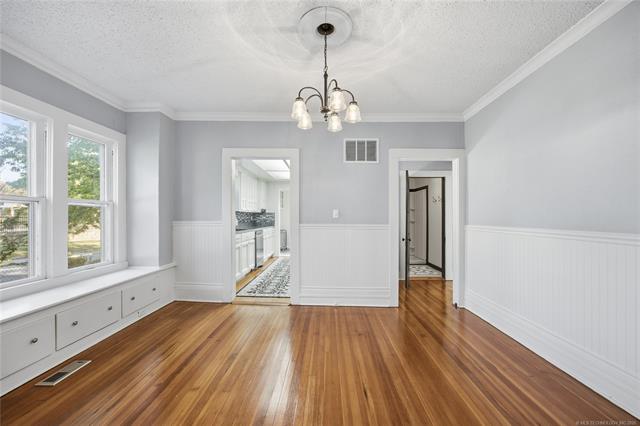
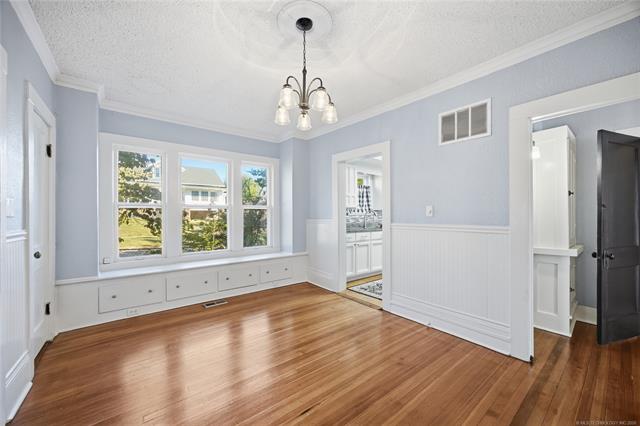
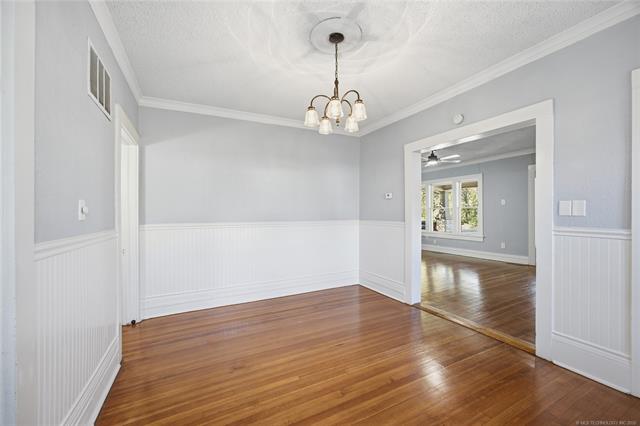
Wood-finish flooring, white beadboard wainscoting, built-in window seating with cabinetry, crown molding, and a multi-arm chandelier
Interior space featuring wood-finish flooring, white beadboard wainscoting, built-in window seating with integrated cabinetry, and a five-light tiered chandelier with glass globes
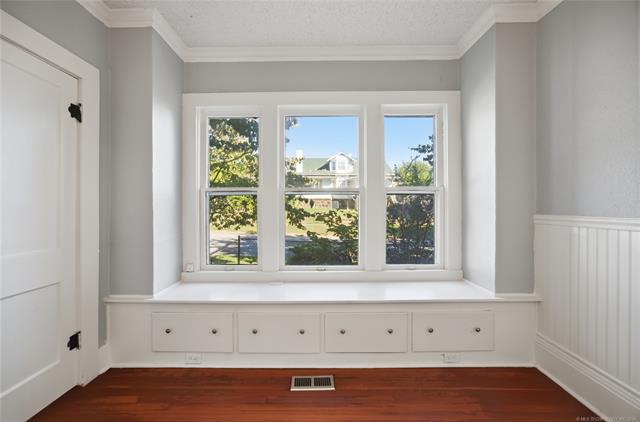
Bay window featuring integrated storage drawers, crown molding, white wainscoting, and wood-finish flooring
Interior space featuring wood-finish flooring, white wainscoting, crown molding, and a traditional five-light chandelier with ceiling medallion
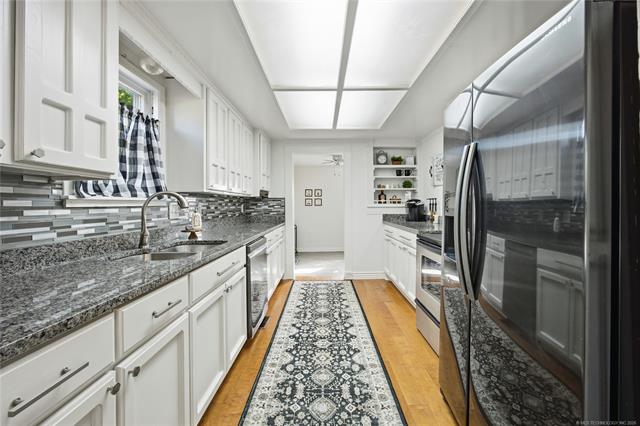
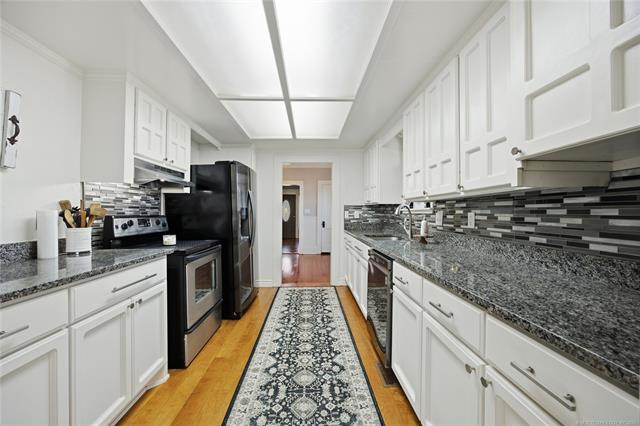
Kitchen featuring white cabinetry, stone countertops, a multi-tonal tile backsplash, stainless steel appliances, and wood-finish flooring
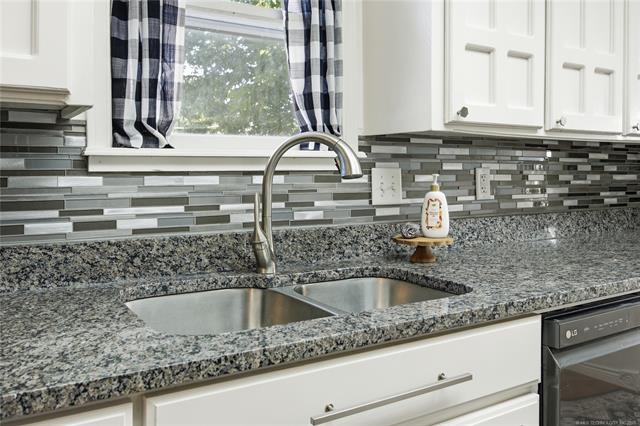
Kitchen featuring stone countertops, a dual-basin undermount sink, multi-tone linear tile backsplash, white shaker-style cabinetry, and a high-arc pull-down faucet
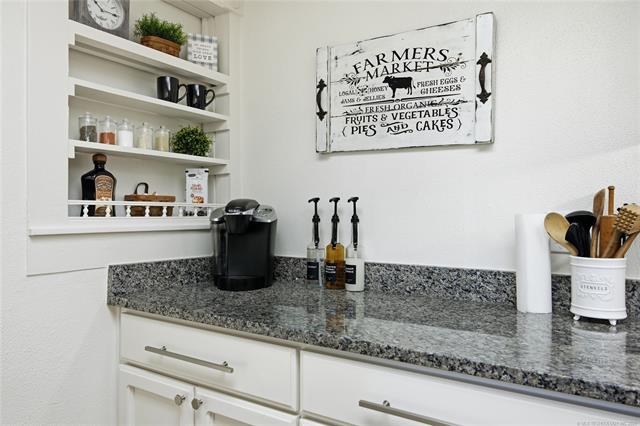
Custom built-in wall shelving, stone-surface countertop, white cabinetry, and brushed nickel hardware
White cabinetry with polished hardware, stone-finish countertops, multi-tonal linear tile backsplash, wood-finish flooring, and recessed ceiling lighting
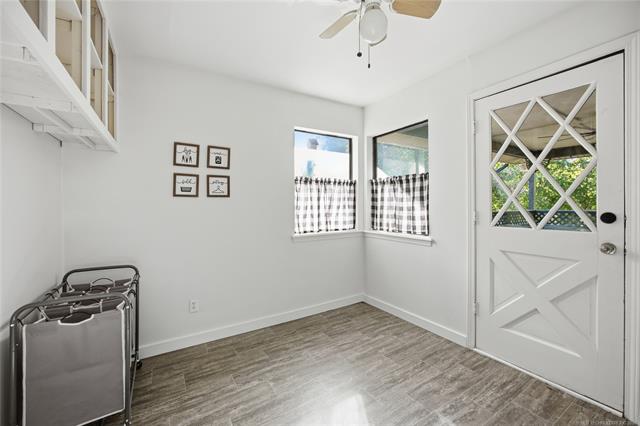
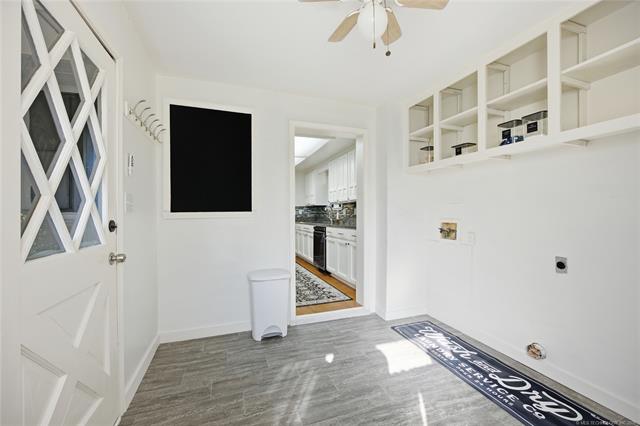
Utility room featuring wood-finish tile flooring, ceiling fan, white upper cabinetry, and a door with diamond-patterned glass inlay
Room featuring wood-finish flooring, white wood-trimmed windows, a vertical beadboard accent pillar, and a flush-mount ceiling light fixture
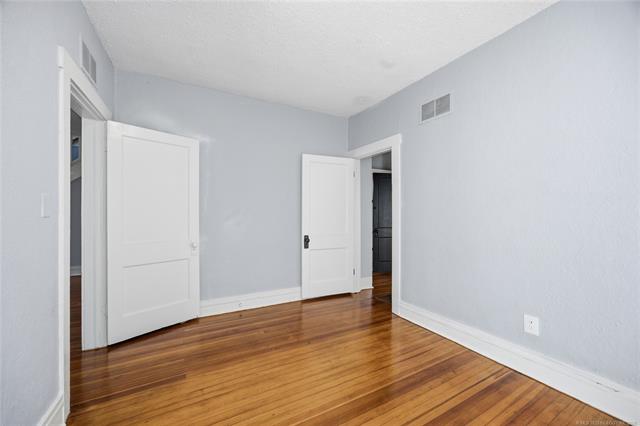
Interior space featuring wood-finish flooring, white paneled doors, and neutral wall tones
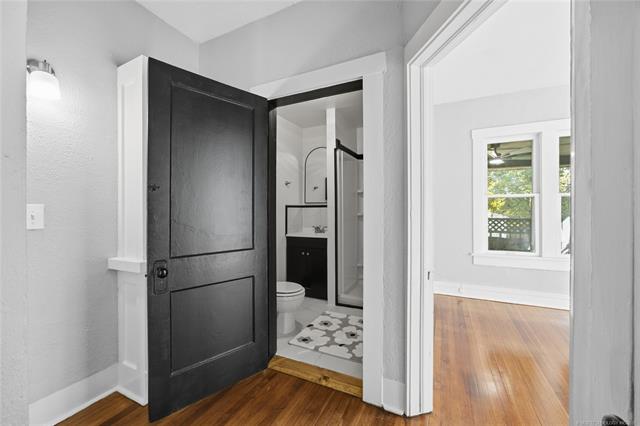
Hardwood flooring throughout, solid wood two-panel doors, high-contrast interior trim, vanity with integrated cabinetry, and enclosed shower stall with glass paneling
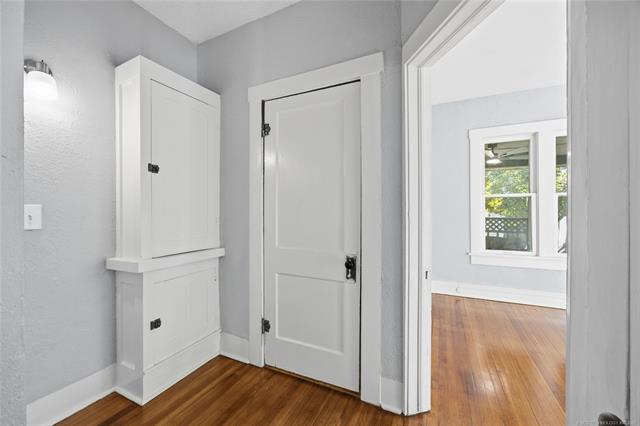
Built-in white storage cabinetry, solid wood-finish flooring, and traditional interior door with vintage-style hardware
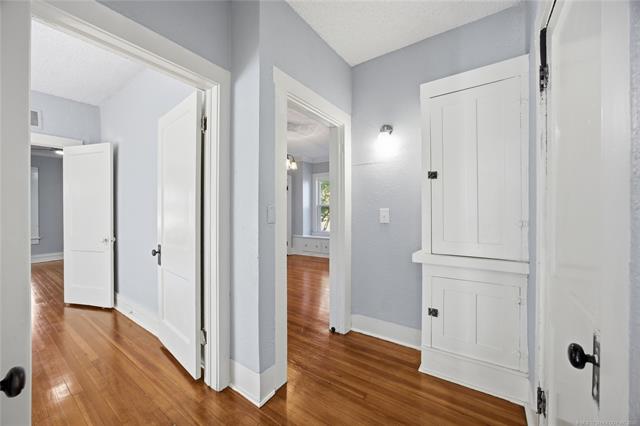
Interior hall featuring wood-finish flooring, built-in cabinetry, shaker-style doors, and wall-mounted lighting
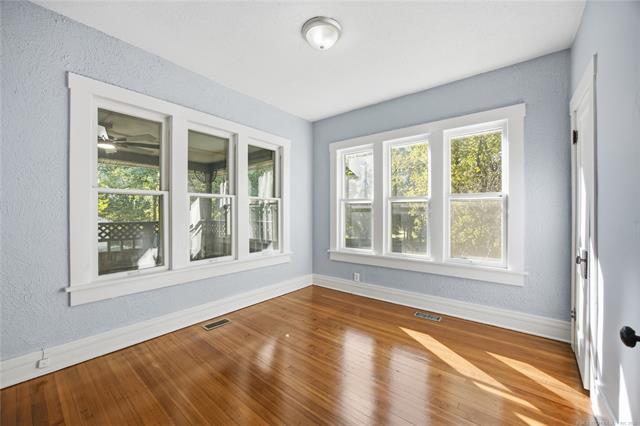
Wood-finish flooring, abundant natural light, and two sets of expansive multi-pane windows with detailed millwork trim
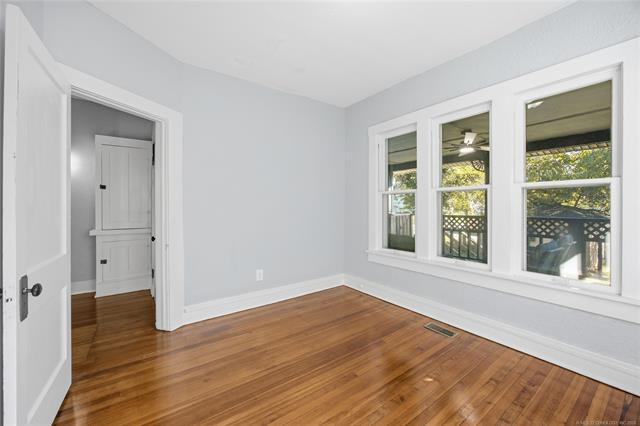
Room featuring wood-finish flooring, white wall trim, and a triple-window configuration with white casing
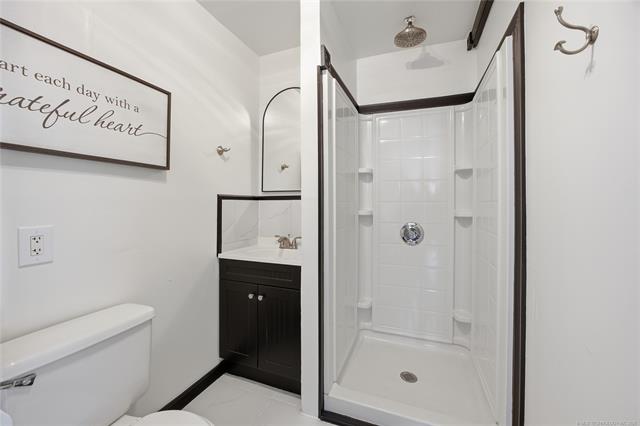
Bathroom featuring a dark-finish vanity with a white countertop, a white stall shower with integrated shelving, a polished chrome rainfall showerhead, and a wall-mounted arched mirror
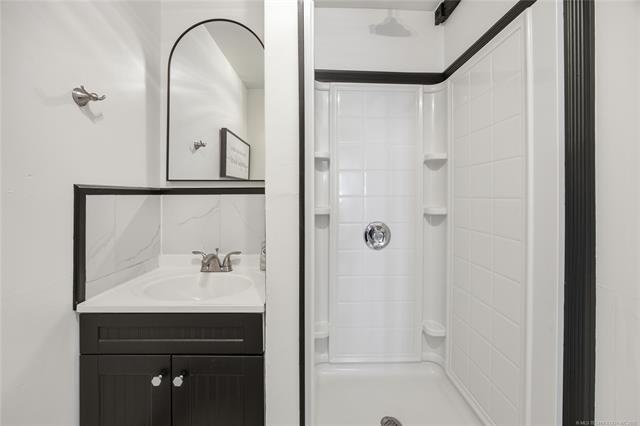
Dark wood-finish vanity with an integrated white sink, arched wall mirror, and walk-in shower enclosure featuring white tile surrounds and built-in shelving
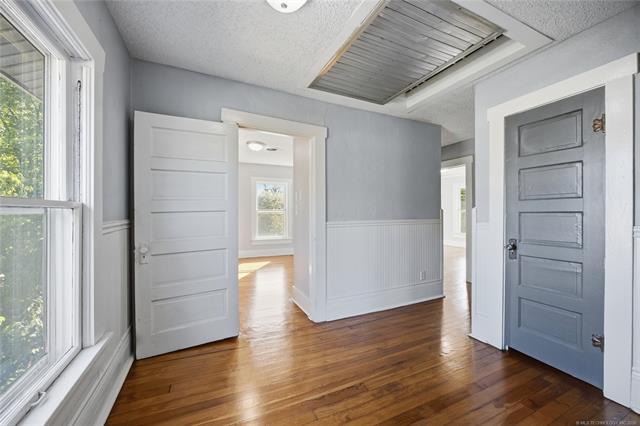
Interior space featuring wood-finish flooring, white beadboard wainscoting, multi-panel doors, and an attic access hatch
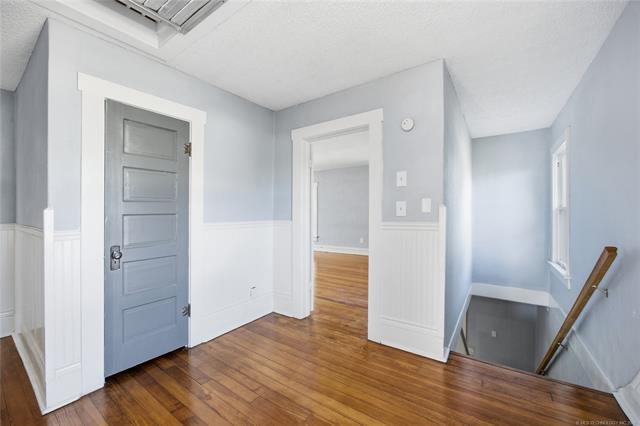
Interior space featuring wood-finish flooring, white wainscoting, a painted five-panel door, and a wooden handrail
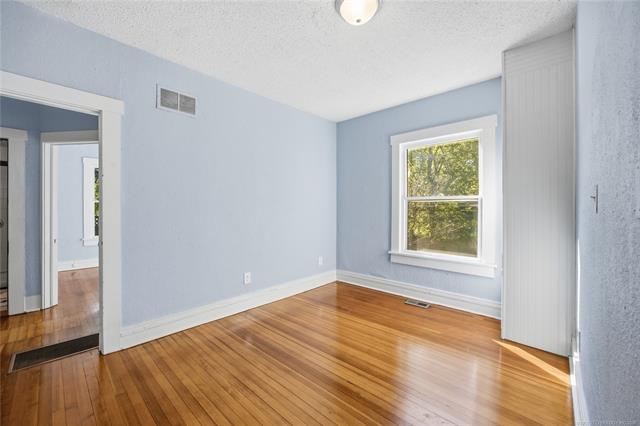
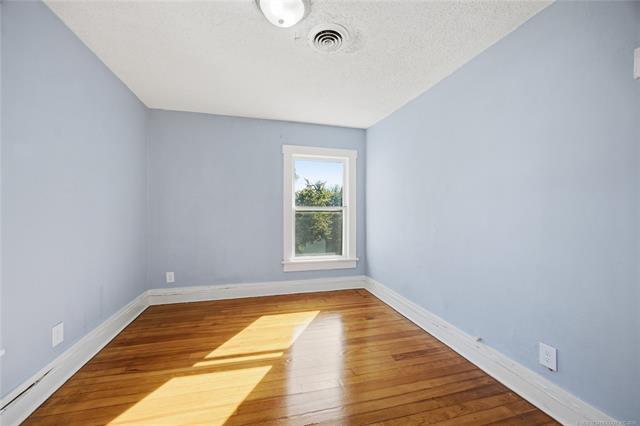
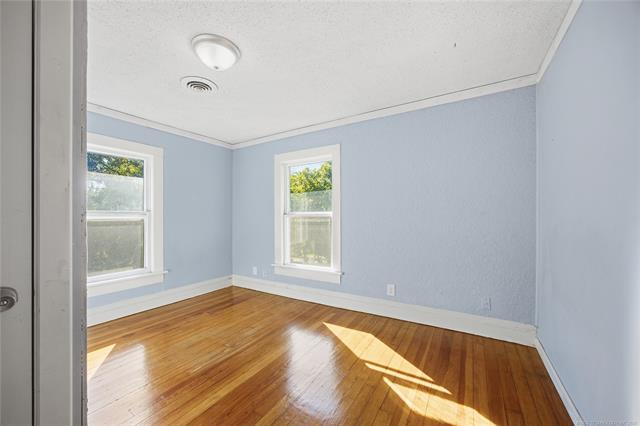
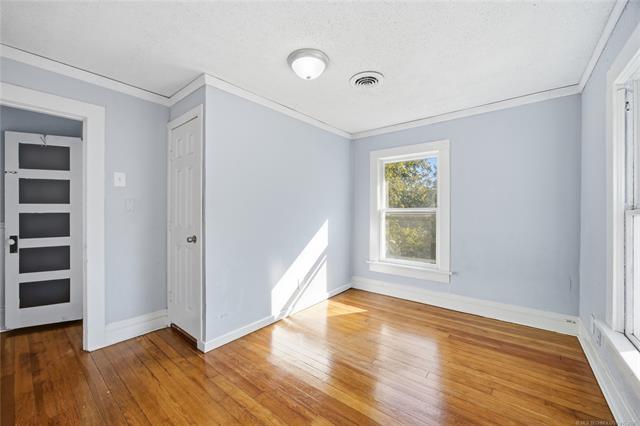
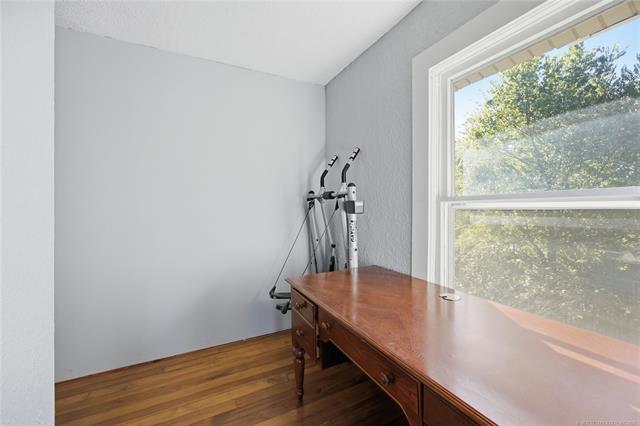
Interior space featuring wood-finish flooring, light blue wall paint, and a single window with white trim
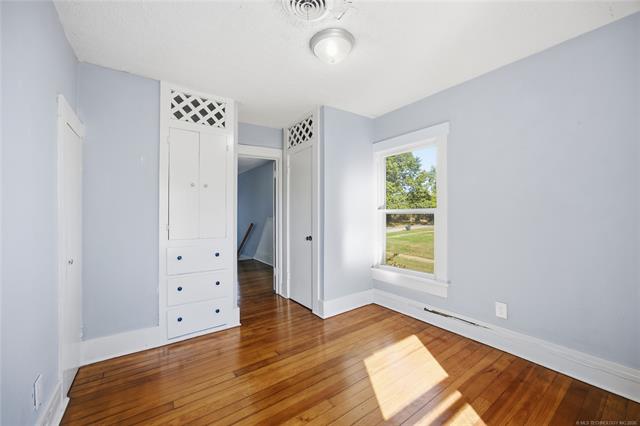
Room featuring wood-finish flooring, built-in cabinetry with lattice detail, and a single-pane window
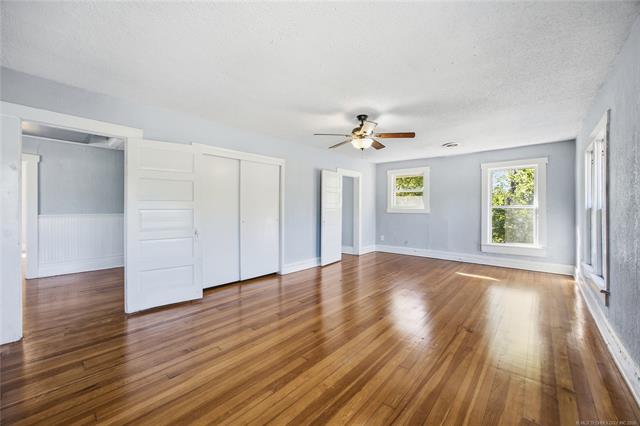
Room featuring wood-finish flooring, two windows with white trim, and crown molding
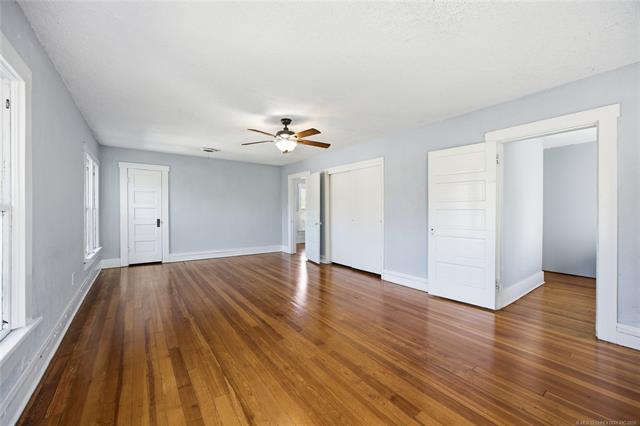
Interior space featuring wood-finish flooring, white crown molding, a multi-pane interior door, and a single-hung window with wide casing
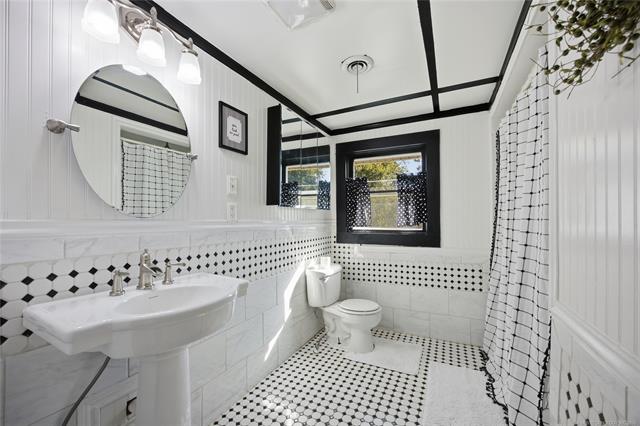
Bathroom featuring white beadboard wall paneling, a pedestal sink, mosaic tile flooring, a geometric tile backsplash, and a three-light vanity fixture
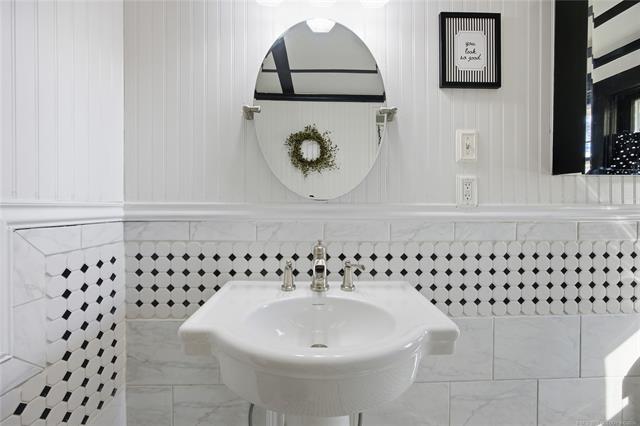
Wall-mounted pedestal sink with chrome widespread faucet, oval mirror, white beadboard wainscoting, and patterned tile backsplash featuring decorative black accents
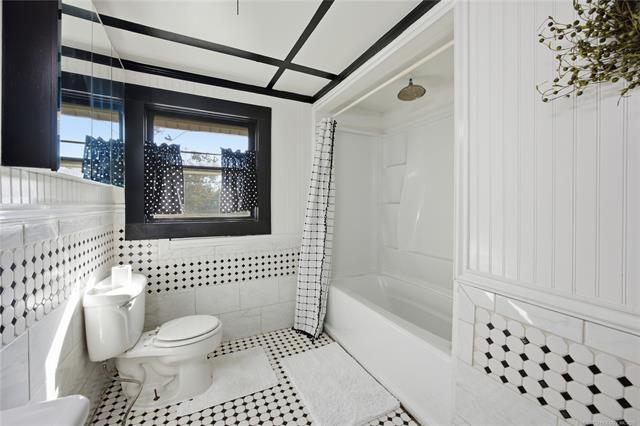
Bathroom featuring a coffered ceiling with dark trim, wainscoting, geometric tile flooring, and a shower-tub combination with a wall-mounted showerhead
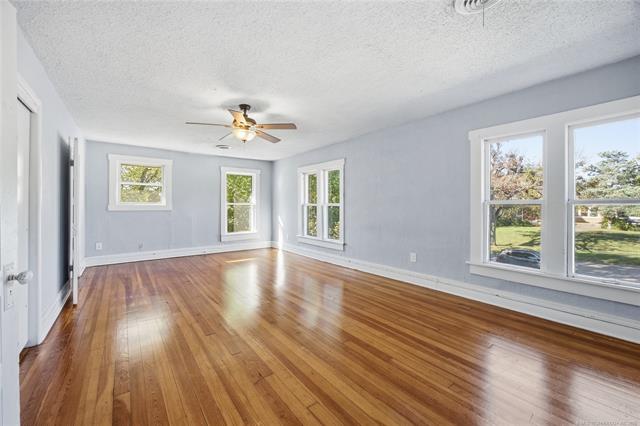
Room featuring wood-finish flooring, a ceiling fan with integrated lighting, and multiple windows providing natural light
Hardwood flooring, ceiling fan with integrated light fixture, and multiple windows with white trim
Room featuring light-toned walls, wood-finish flooring, and a large window
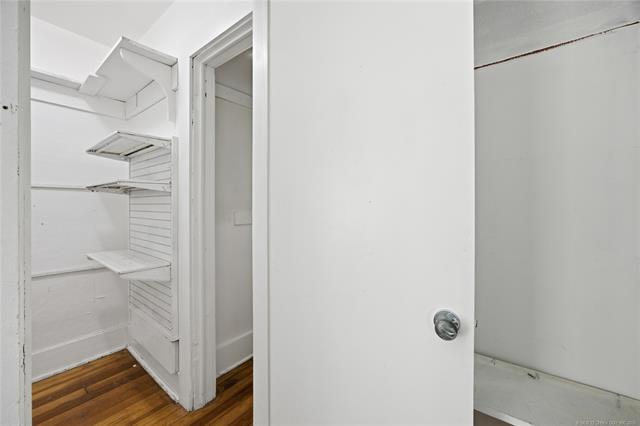
Storage area featuring wood-finish flooring, white slat wall paneling, and fixed tiered shelving
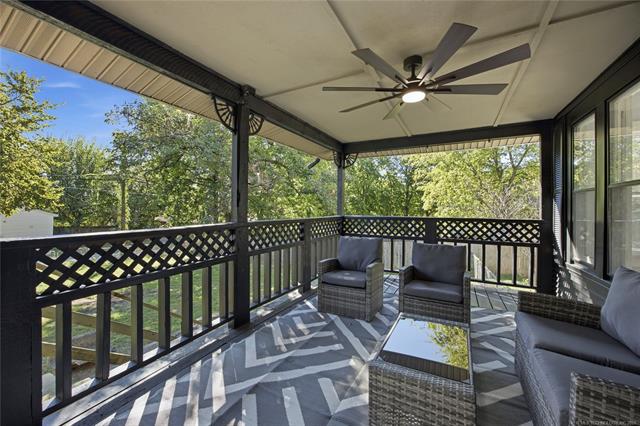
Covered outdoor deck featuring black railings with lattice detailing and a built-in ceiling fan
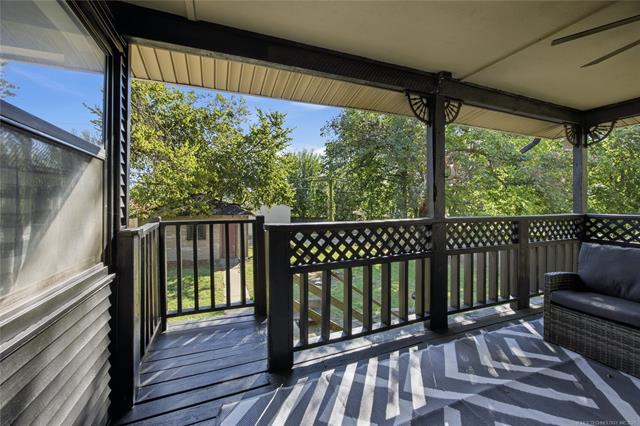
Covered wooden deck featuring dark-stained railings, decorative lattice accents, and beadboard ceiling details
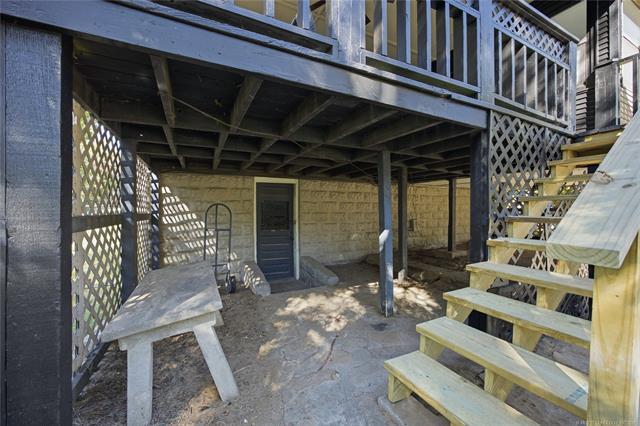
Covered stone patio area featuring a block foundation, wood lattice privacy screening, and wooden staircase access to the deck
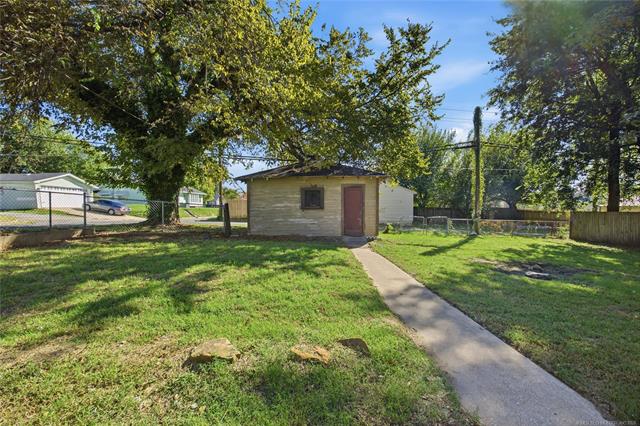
Detached structure featuring wood siding, a concrete pathway, and mature trees on a fenced lot
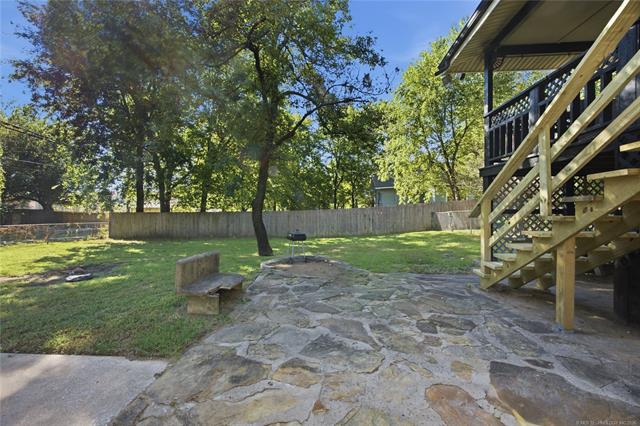
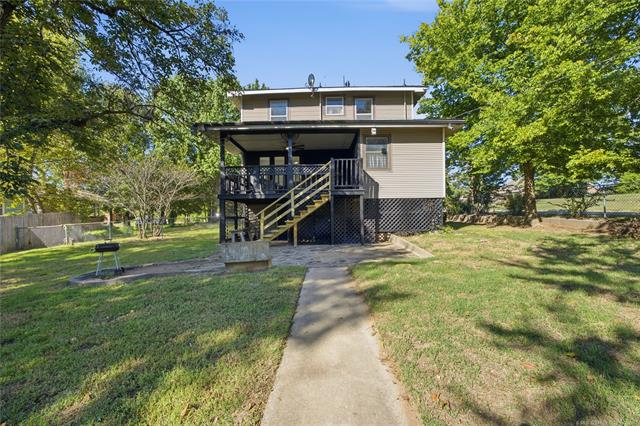
Backyard featuring a stone-paver patio, wood staircase with railing, wood perimeter fencing, and mature trees
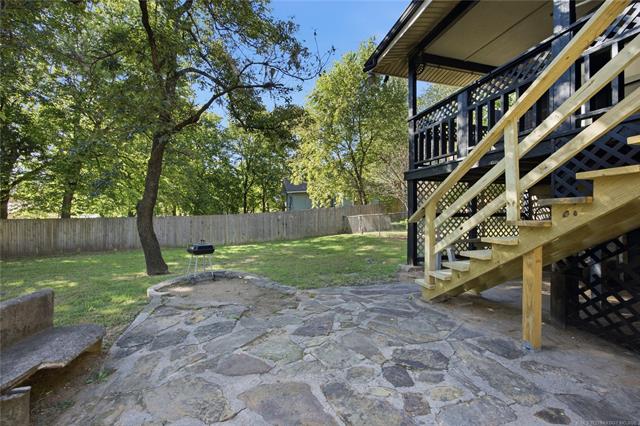
Backyard featuring a stone-paver patio, wood-finish stairs, lattice-style deck railing, and mature trees enclosed by a wood privacy fence
Rear elevation featuring a multi-level deck, ground-level stone patio, lattice skirting, and expansive grassy grounds
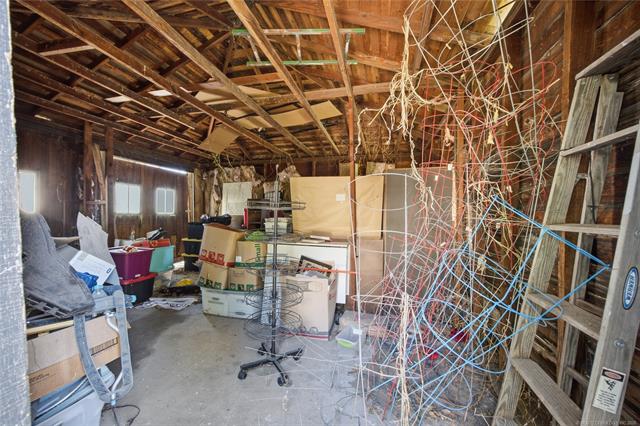
Outbuilding with exposed wood-frame ceiling, wood-plank walls, and concrete flooring
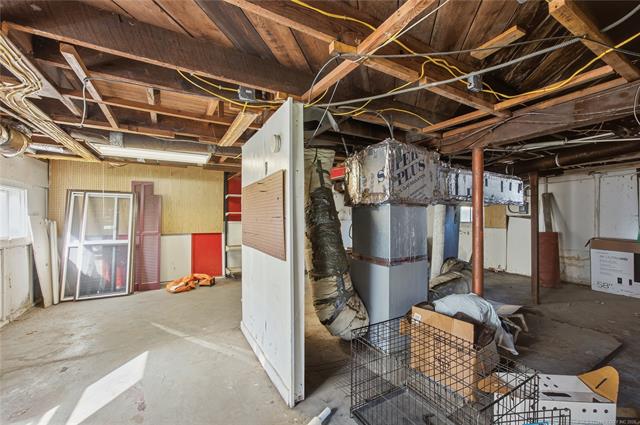
Unfinished lower level featuring exposed wood joist ceiling, concrete flooring, central HVAC system, and structural support column
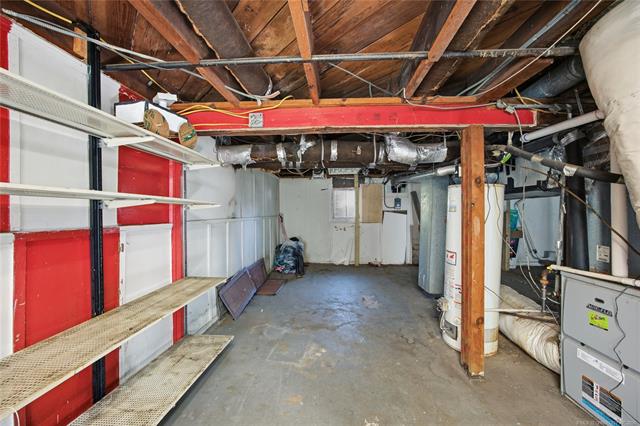
Unfinished utility space featuring exposed wood ceiling joists, concrete flooring, built-in wall shelving, and metal support posts
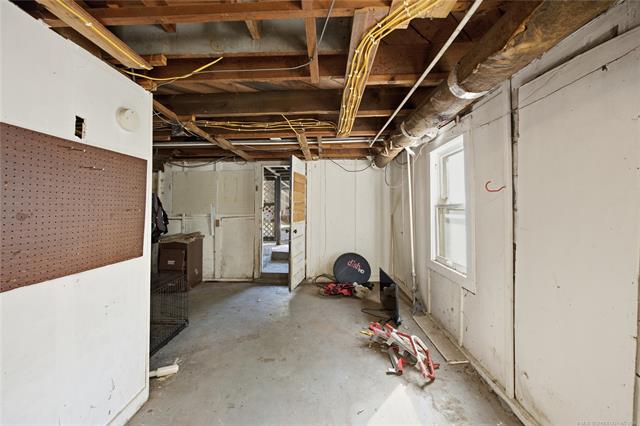
Unfinished utility space featuring exposed wood joist ceilings, concrete flooring, perimeter wall paneling, and an exterior door
 New Listing
 In-Person: 11/15 2:00 PM - 4:00 PM