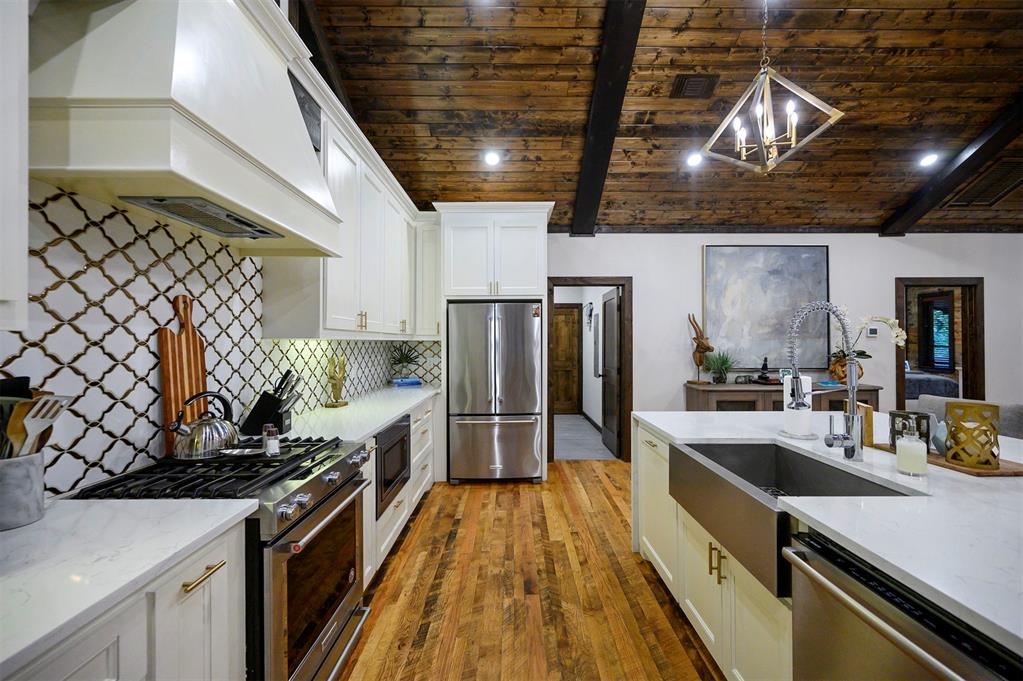
Kitchen with light stone counters, stainless steel appliances, premium range hood, a wooden ceiling with exposed beams, and decorative backsplash
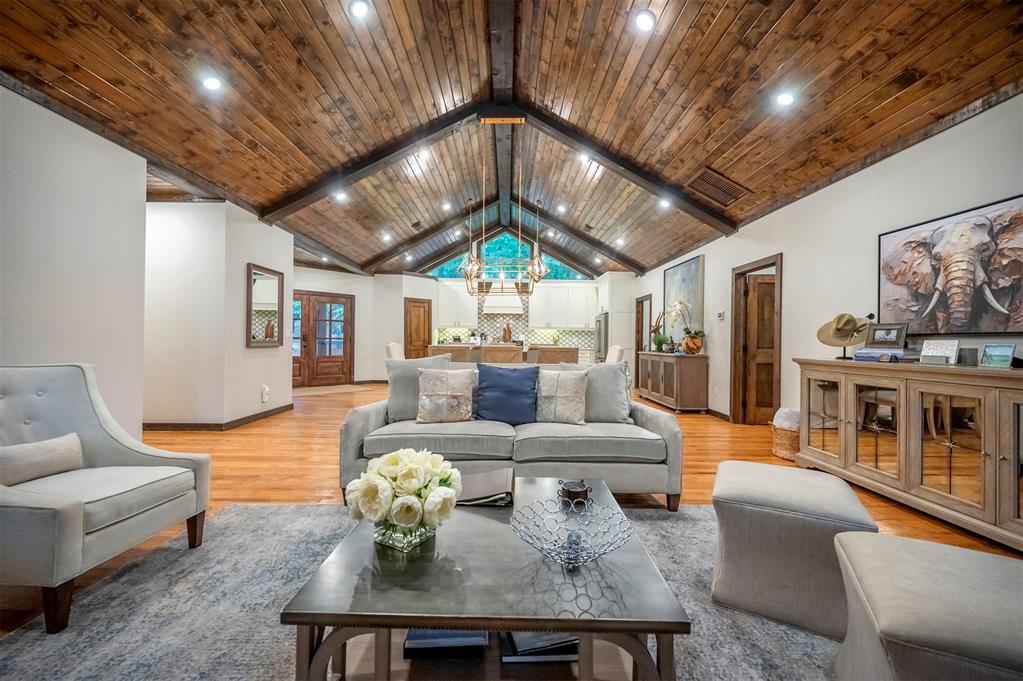
Living area featuring light wood finished floors, lofted ceiling, a chandelier, recessed lighting, and wood ceiling
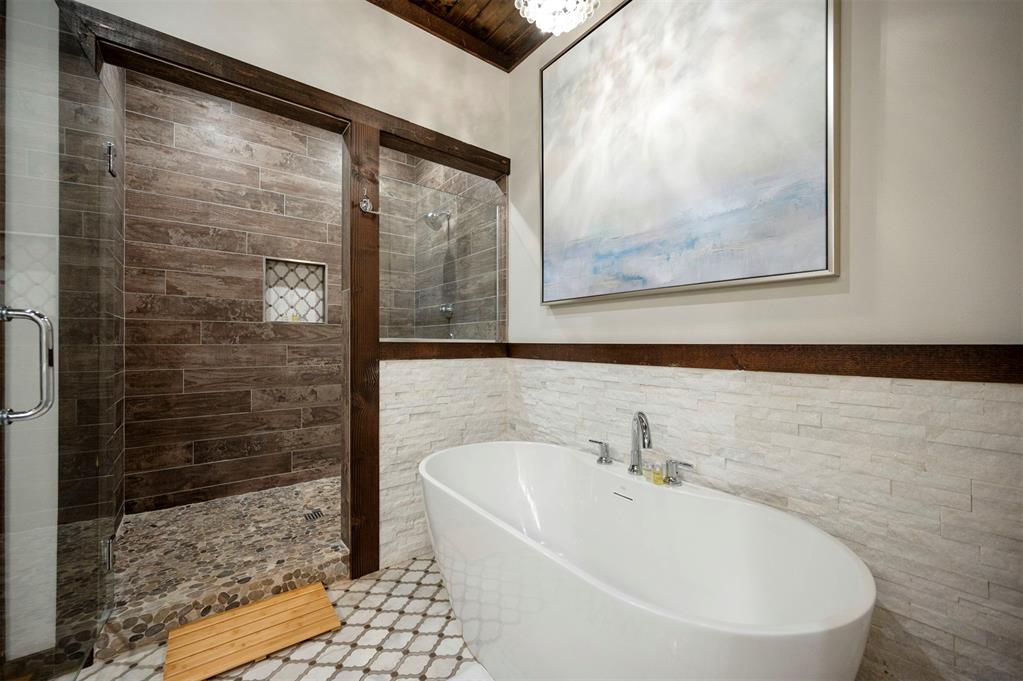
Bathroom with tile walls, a shower stall, a soaking tub, and wainscoting
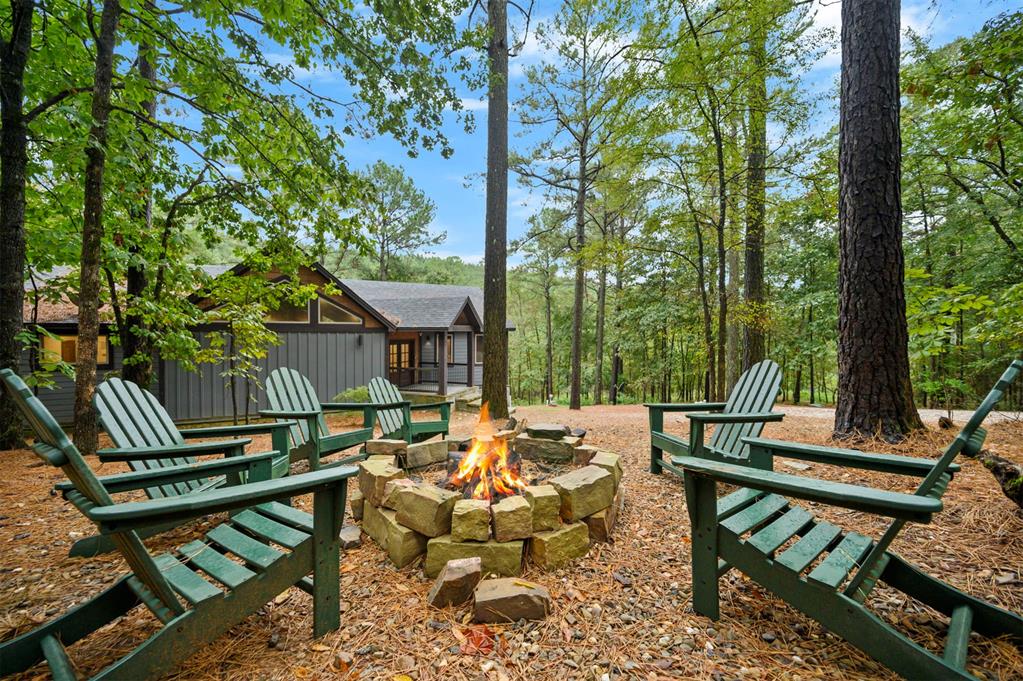
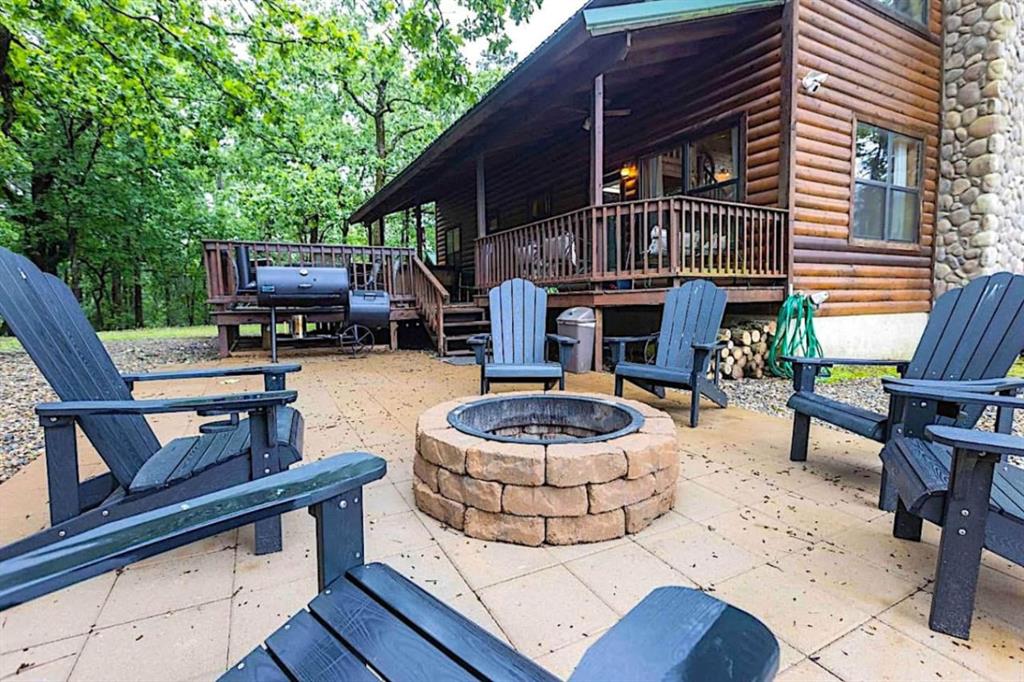
View of yard featuring an outdoor fire pit
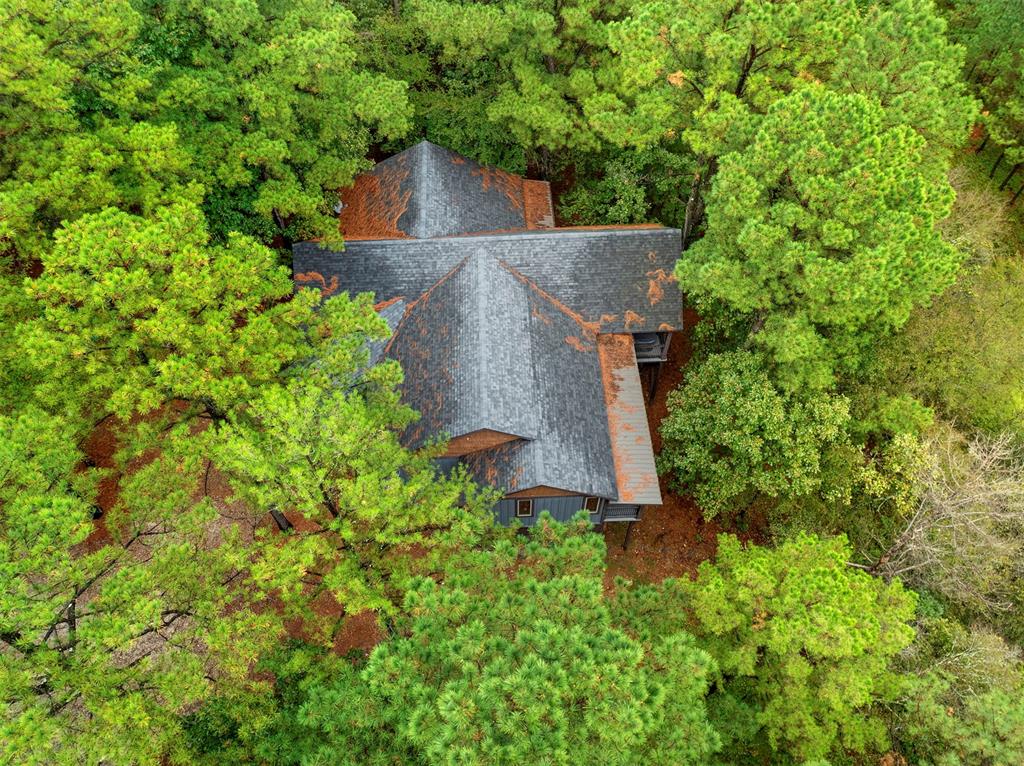
View from above of property featuring a forest
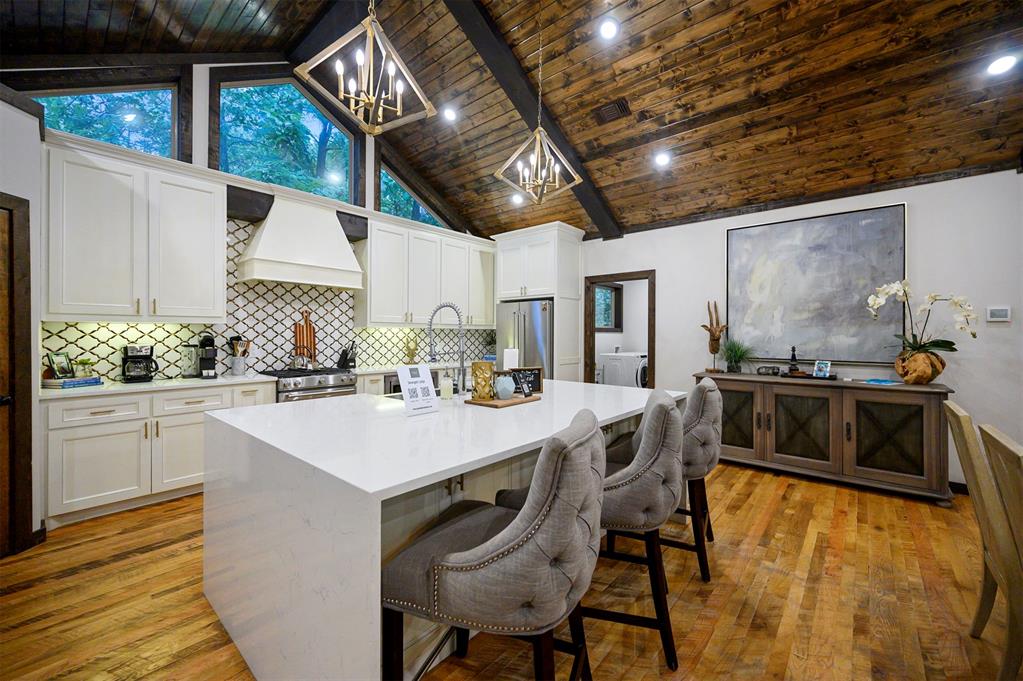
Kitchen featuring a kitchen breakfast bar, pendant lighting, tasteful backsplash, light stone countertops, and high vaulted ceiling
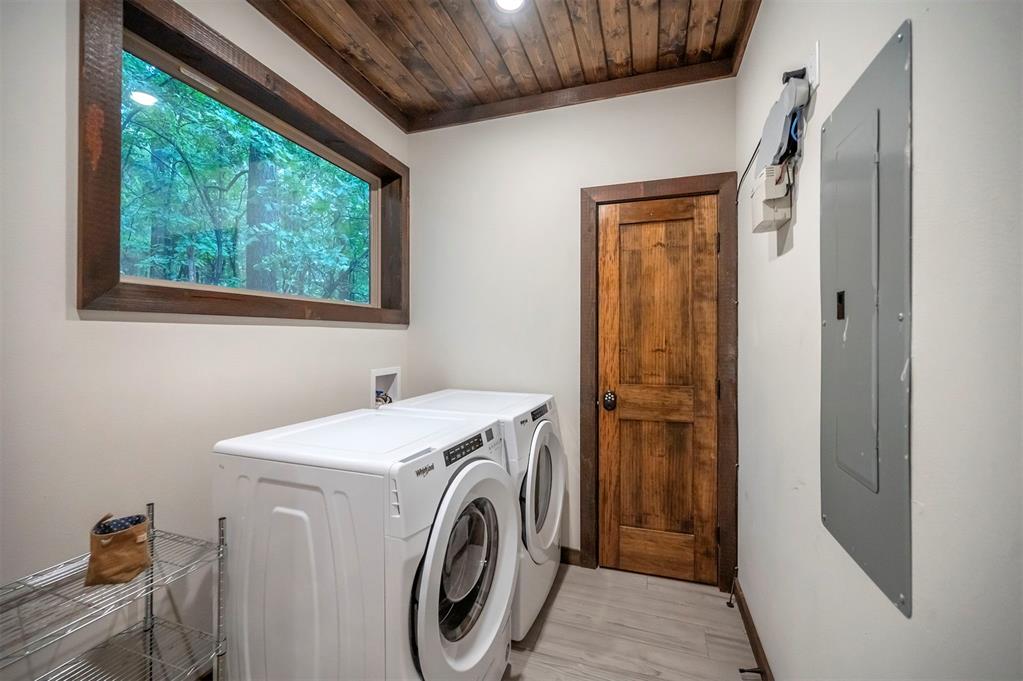
Laundry room with wood ceiling, electric panel, independent washer and dryer, and light wood-style floors
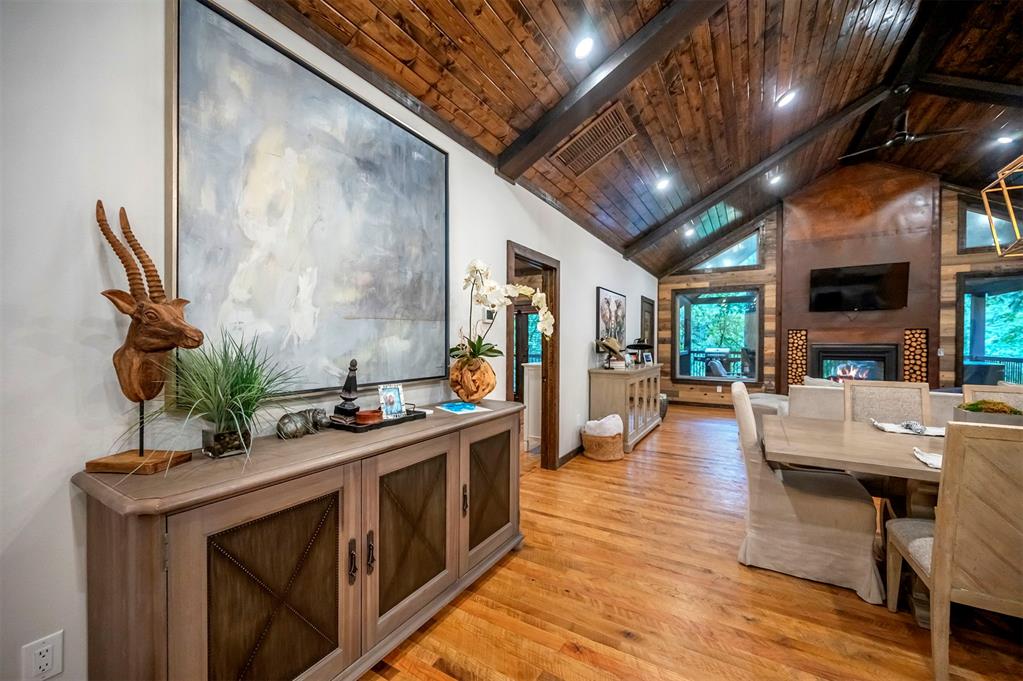
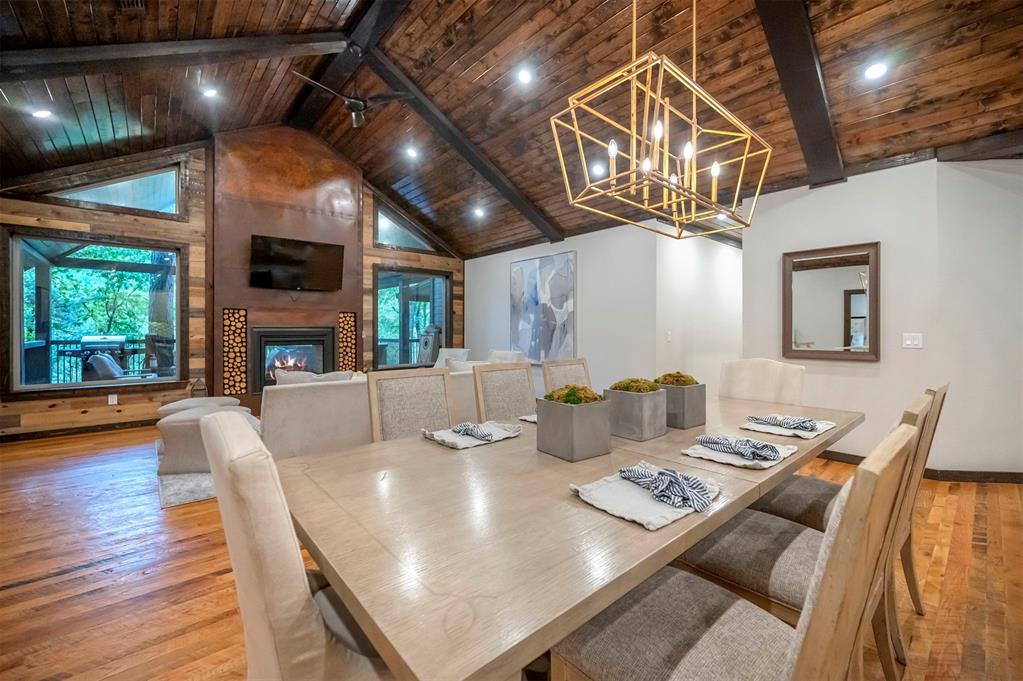
Dining space featuring hardwood / wood-style flooring, a large fireplace, a wooden ceiling with exposed beams, high vaulted ceiling, and recessed lighting
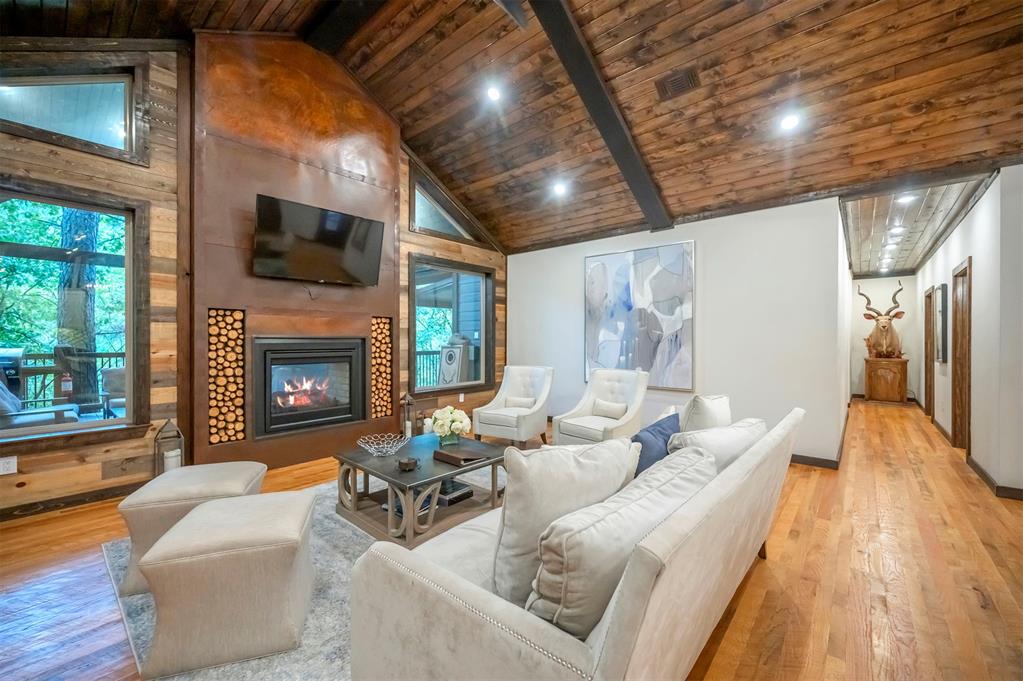
Living area featuring a wooden ceiling with exposed beams, hardwood / wood-style floors, a large fireplace, wood walls, and high vaulted ceiling
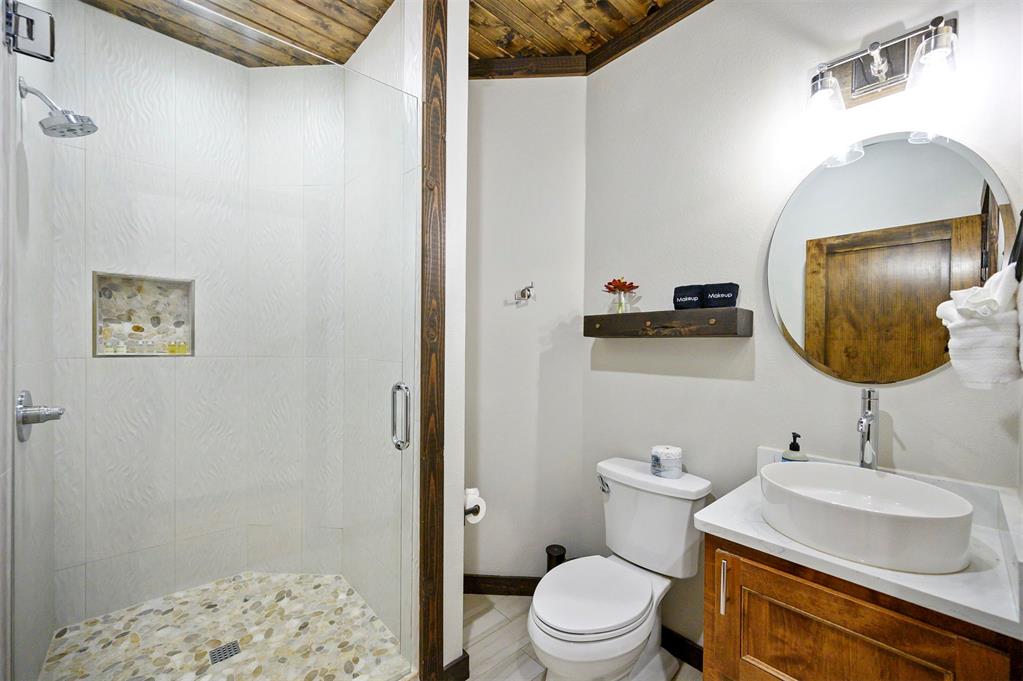
Full bath featuring a stall shower, vanity, and wood ceiling
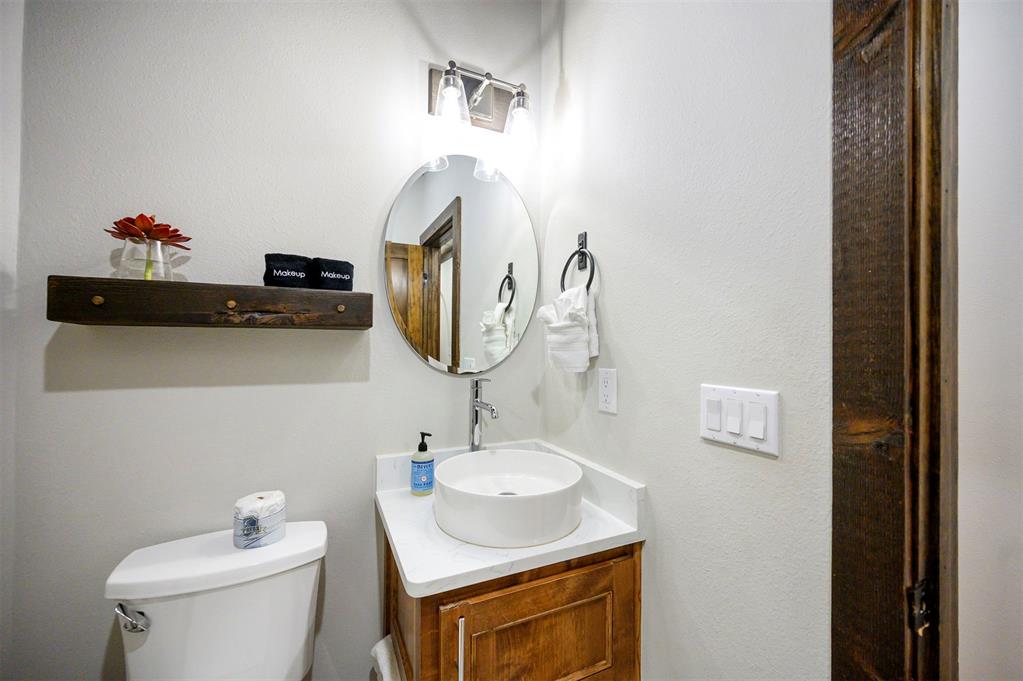
Half bath featuring vanity and toilet
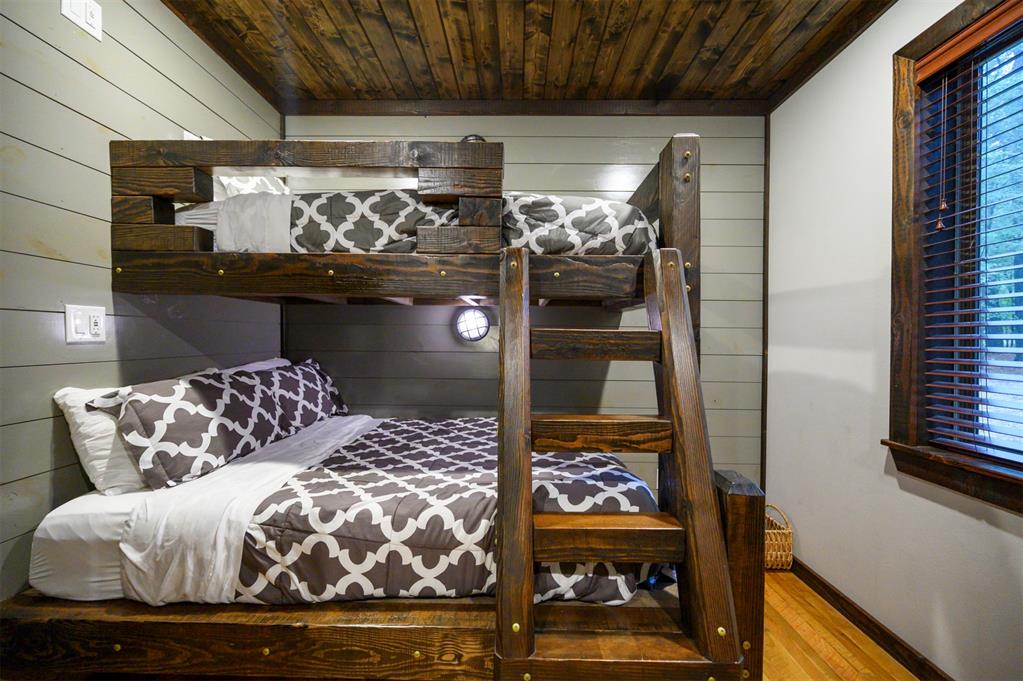
Bedroom with wood finished floors and wooden walls
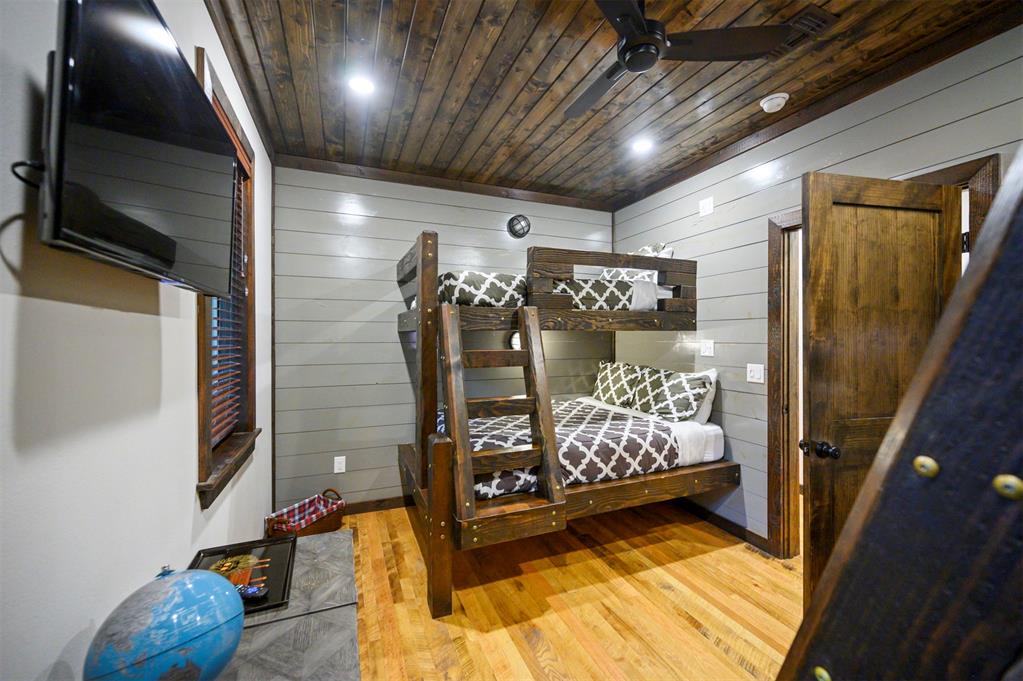
Bedroom featuring light wood finished floors, recessed lighting, and a ceiling fan
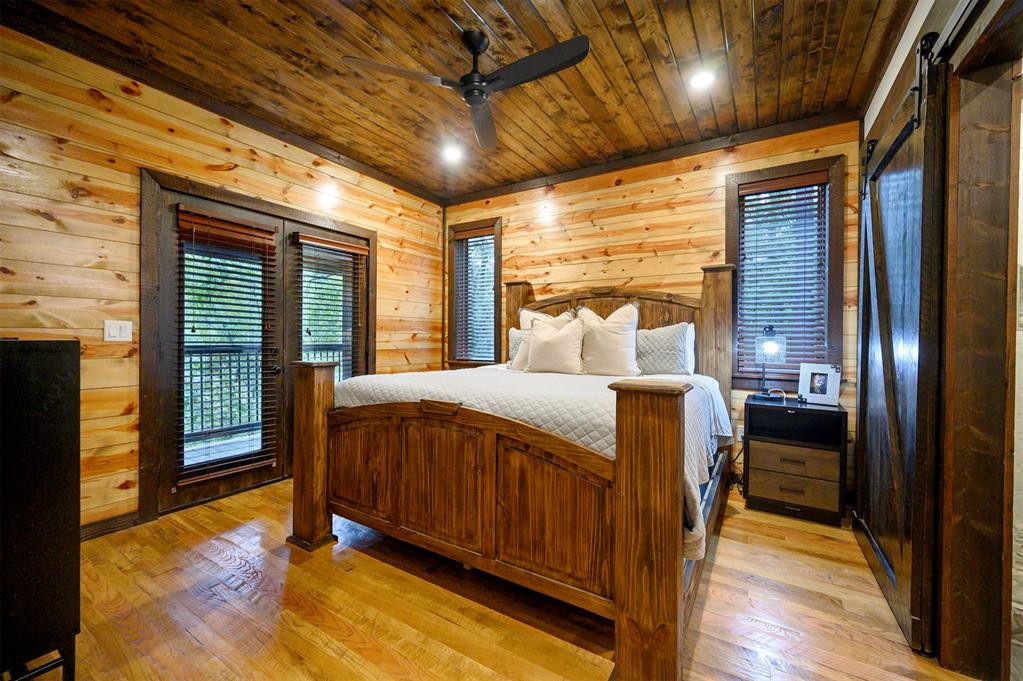
Bedroom with wooden walls, access to exterior, light wood-type flooring, multiple windows, and wood ceiling
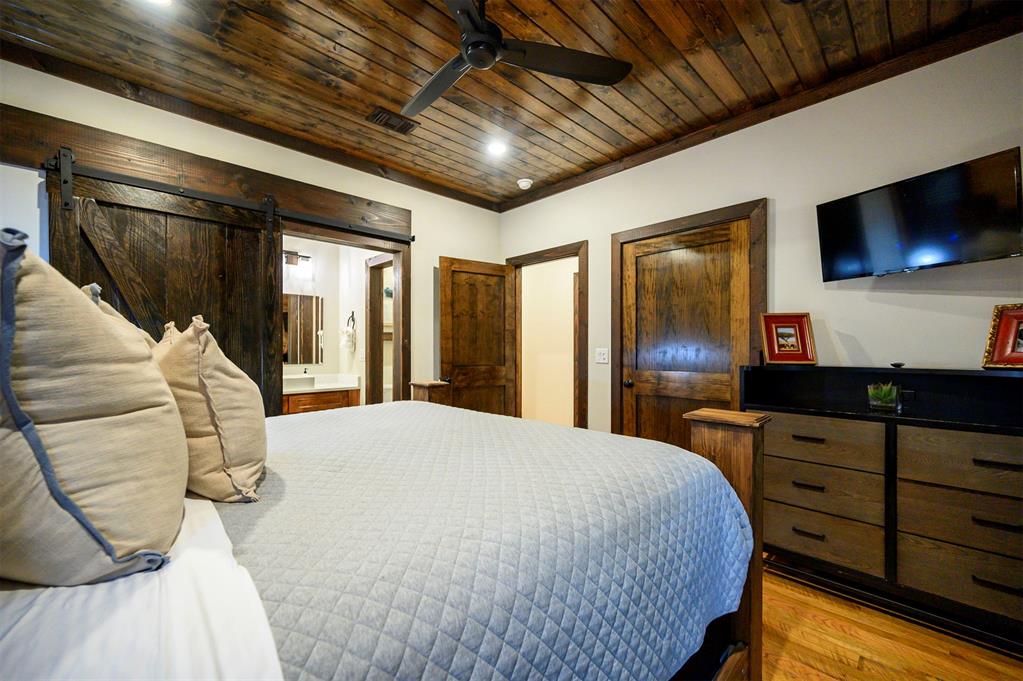
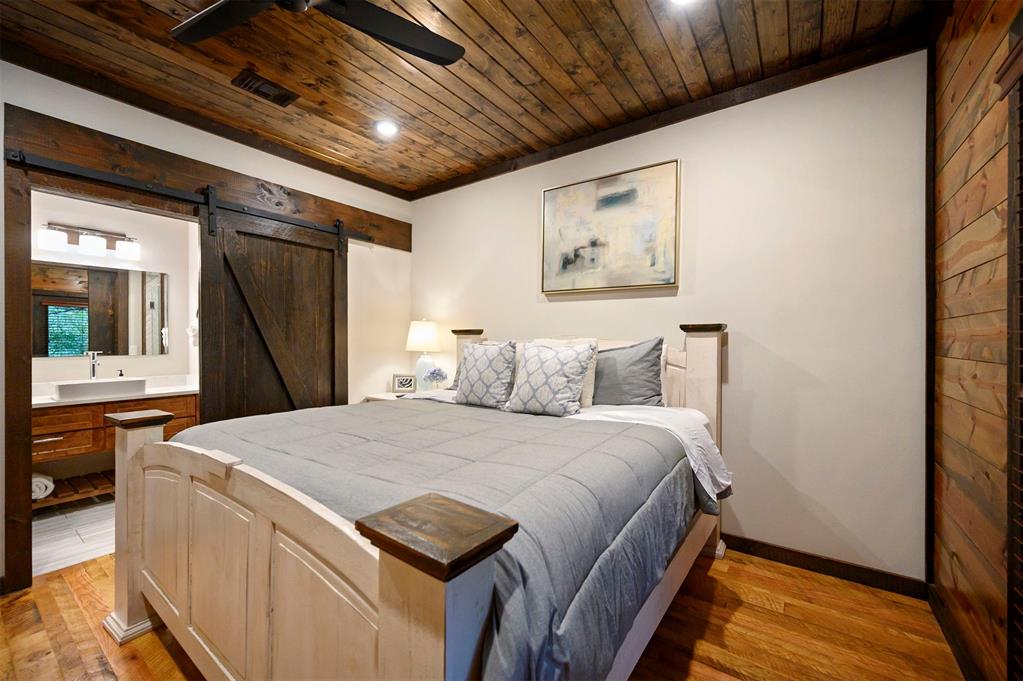
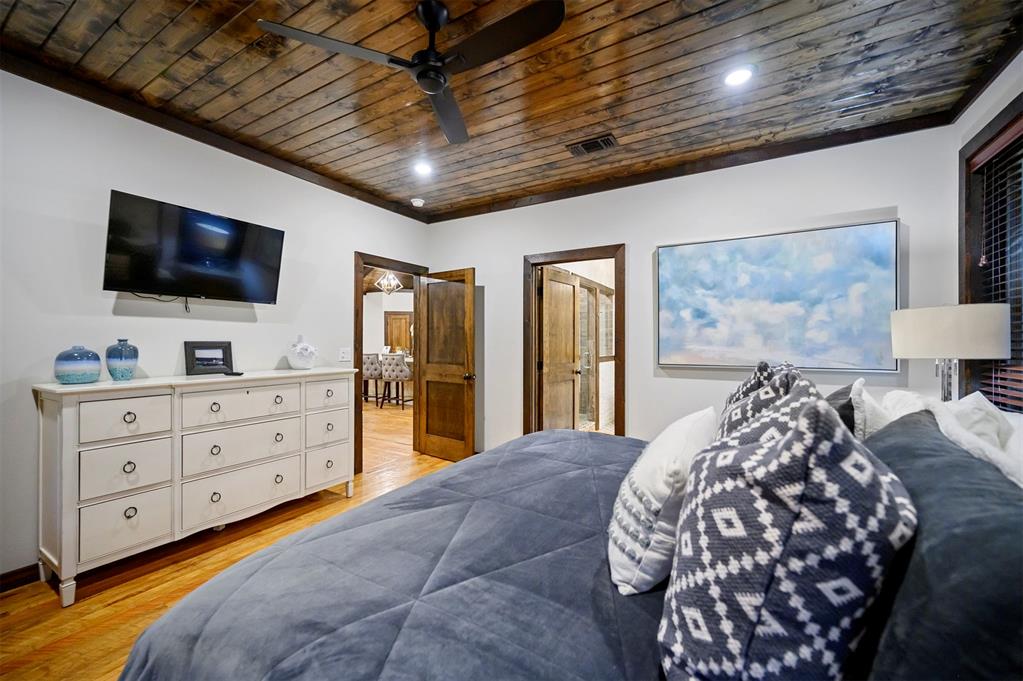
Bedroom featuring light wood-style flooring, connected bathroom, a barn door, ceiling fan, and recessed lighting
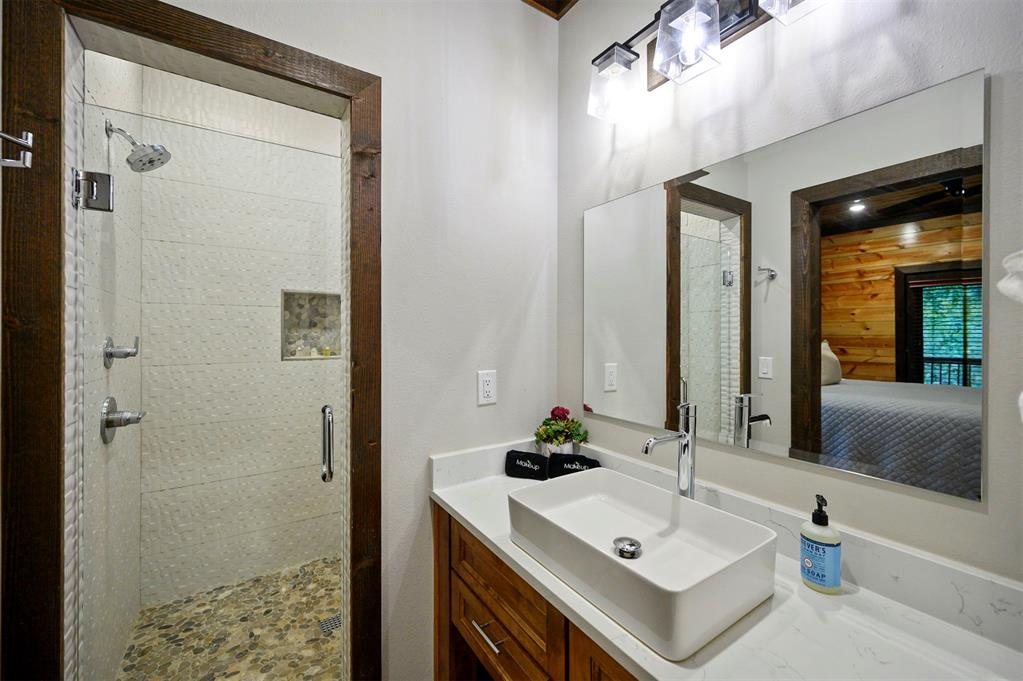
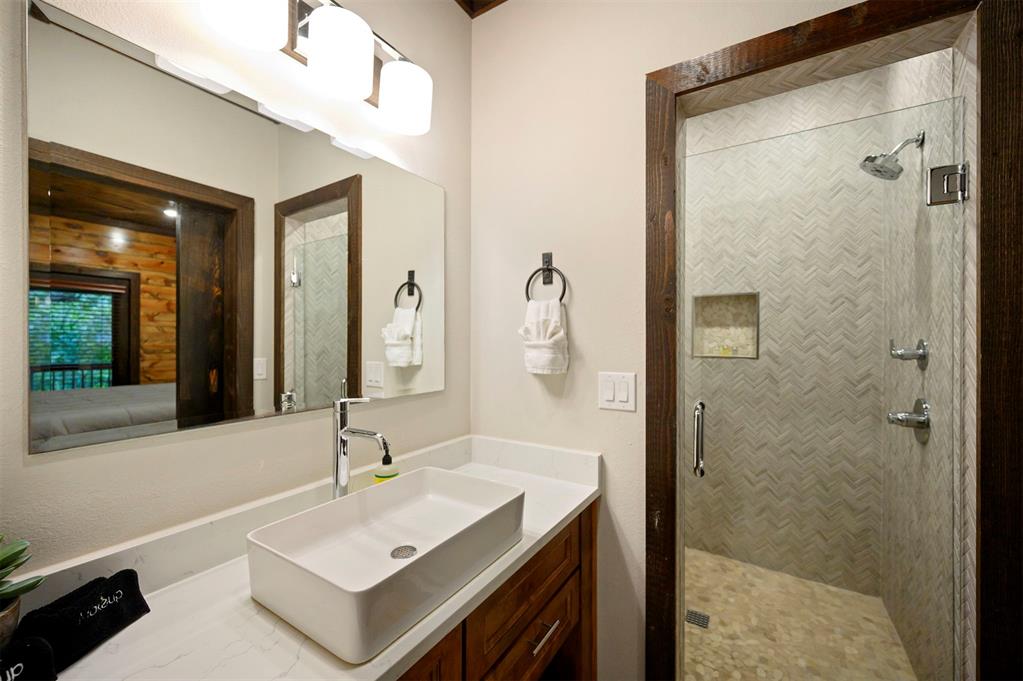
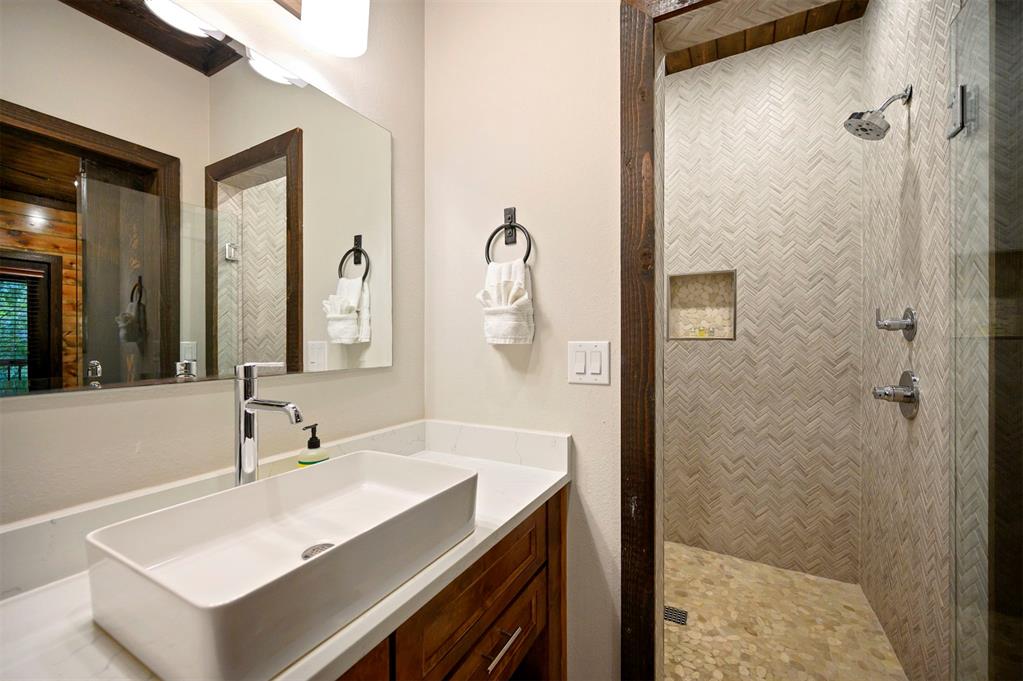
Ensuite bathroom featuring a stall shower and vanity
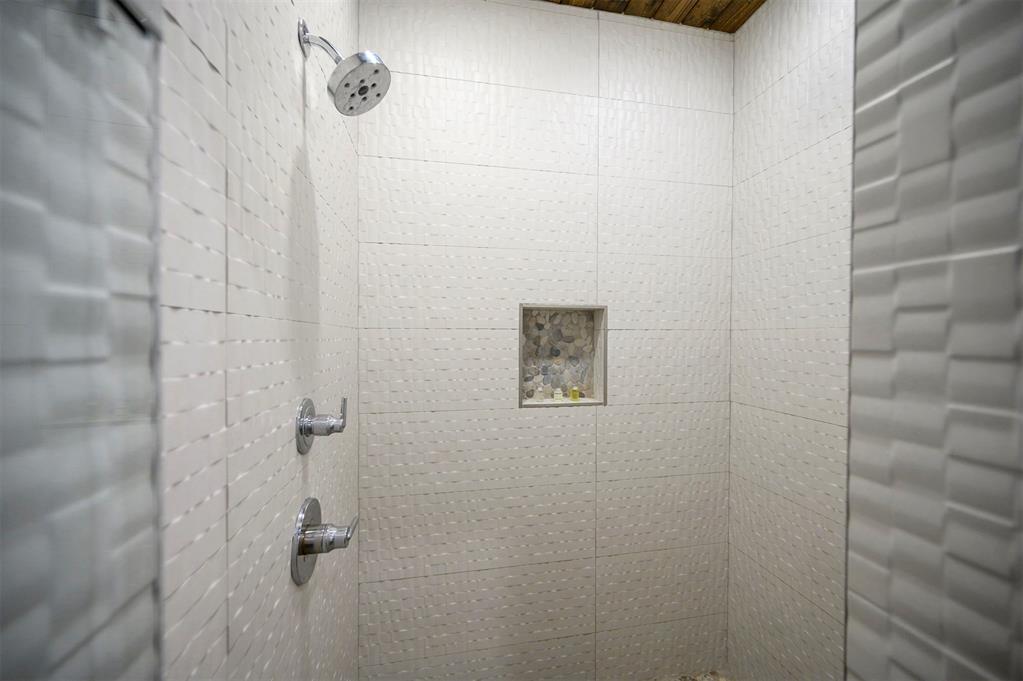
Bathroom view of a stall shower
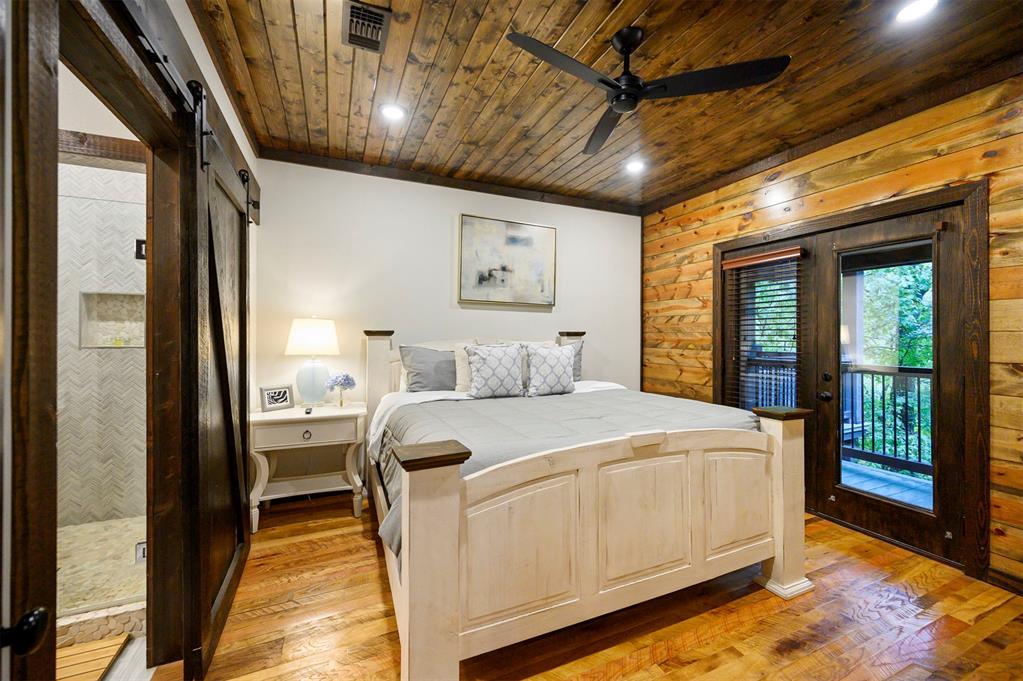
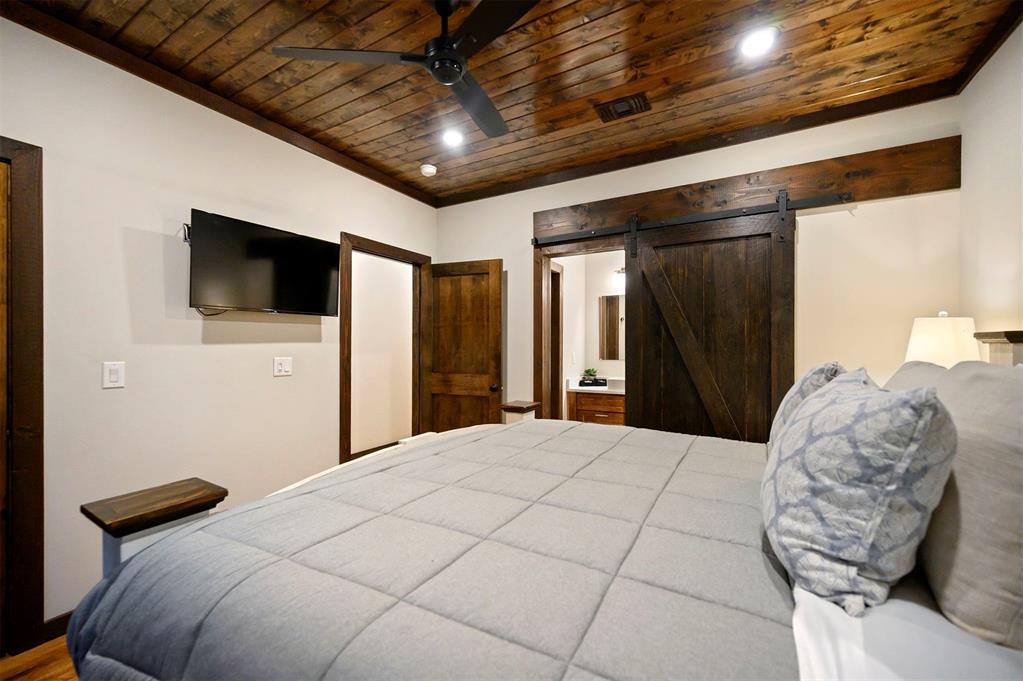
Bedroom featuring a barn door, light wood finished floors, access to outside, recessed lighting, and a ceiling fan
Bedroom featuring a barn door, light wood finished floors, a ceiling fan, wooden ceiling, and recessed lighting
Bedroom featuring a barn door, recessed lighting, wooden ceiling, a ceiling fan, and wood finished floors
Full bathroom with a stall shower and vanity
Bathroom with vanity and a stall shower
Bathroom view
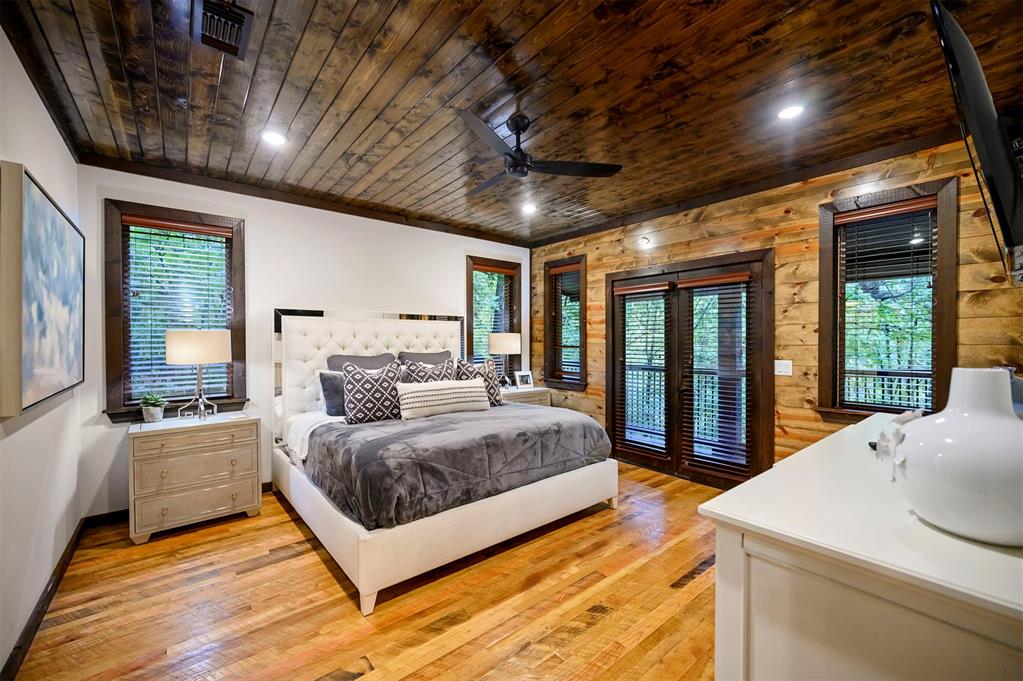
Bedroom featuring multiple windows, french doors, access to outside, light wood-style flooring, and wooden walls
Bedroom featuring light wood finished floors, a closet, wood ceiling, recessed lighting, and a ceiling fan
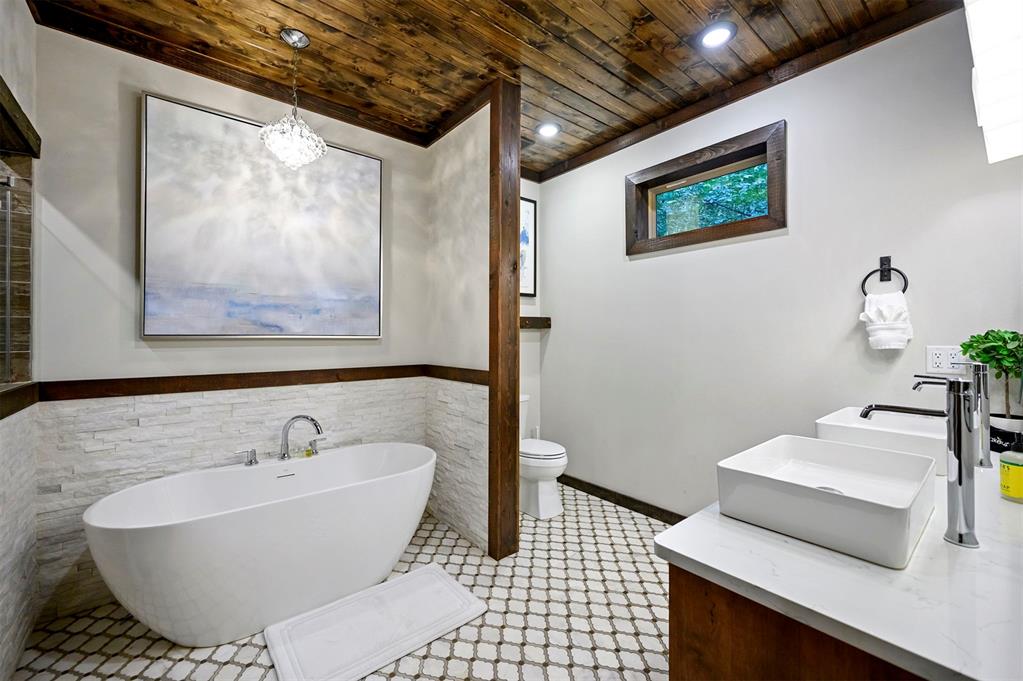
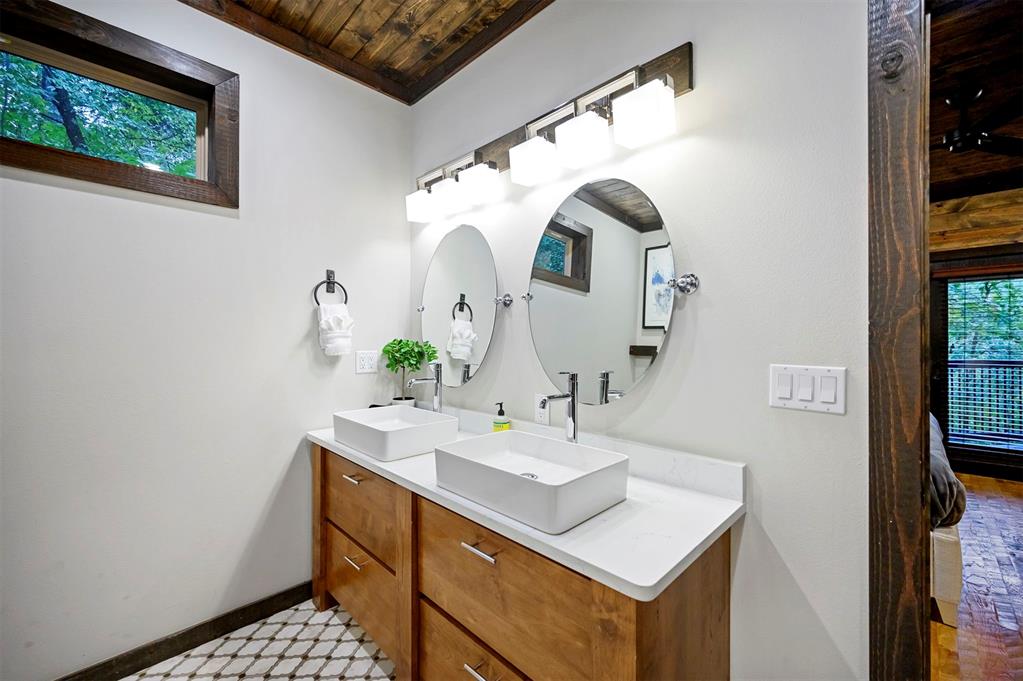
Bathroom with a freestanding tub, double vanity, recessed lighting, wooden ceiling, and tile walls
Bathroom featuring double vanity and wood ceiling
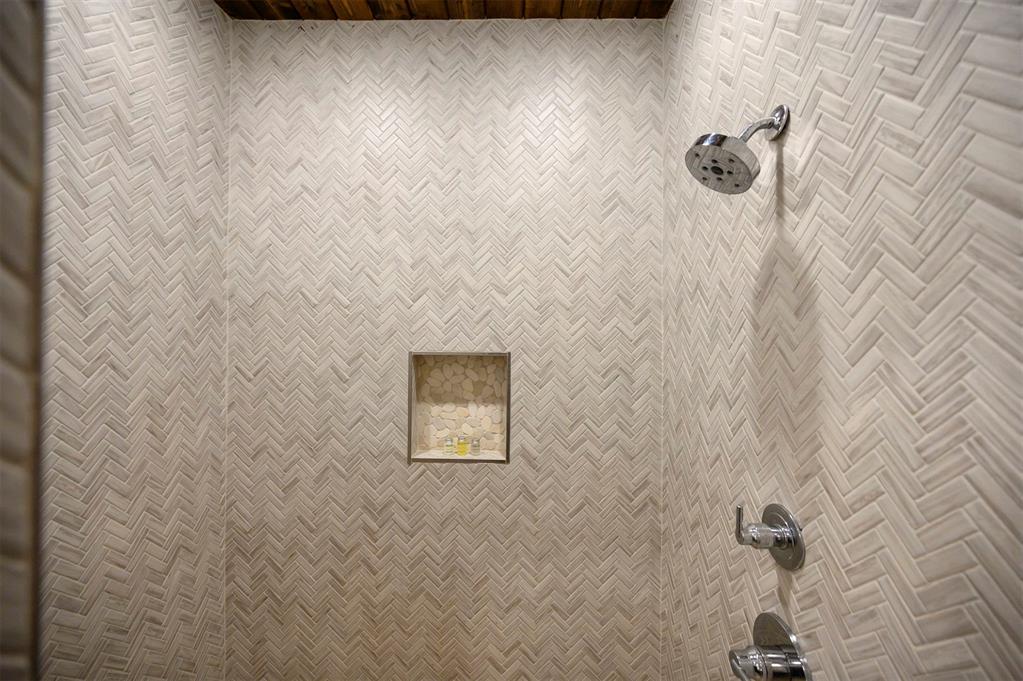
Bathroom featuring a tile shower
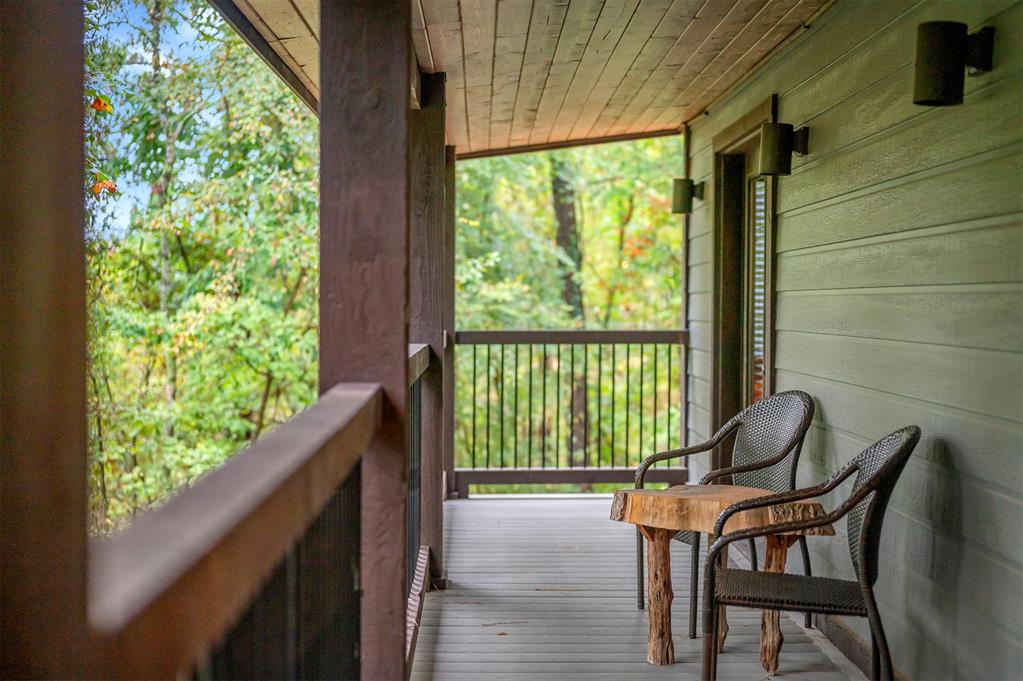
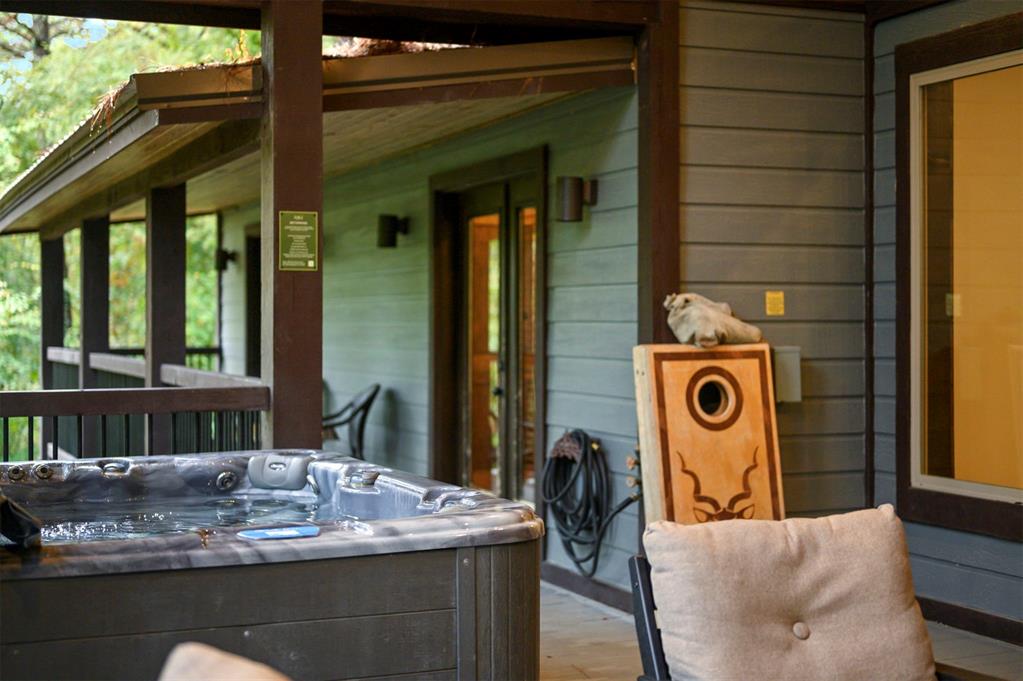
View of deck
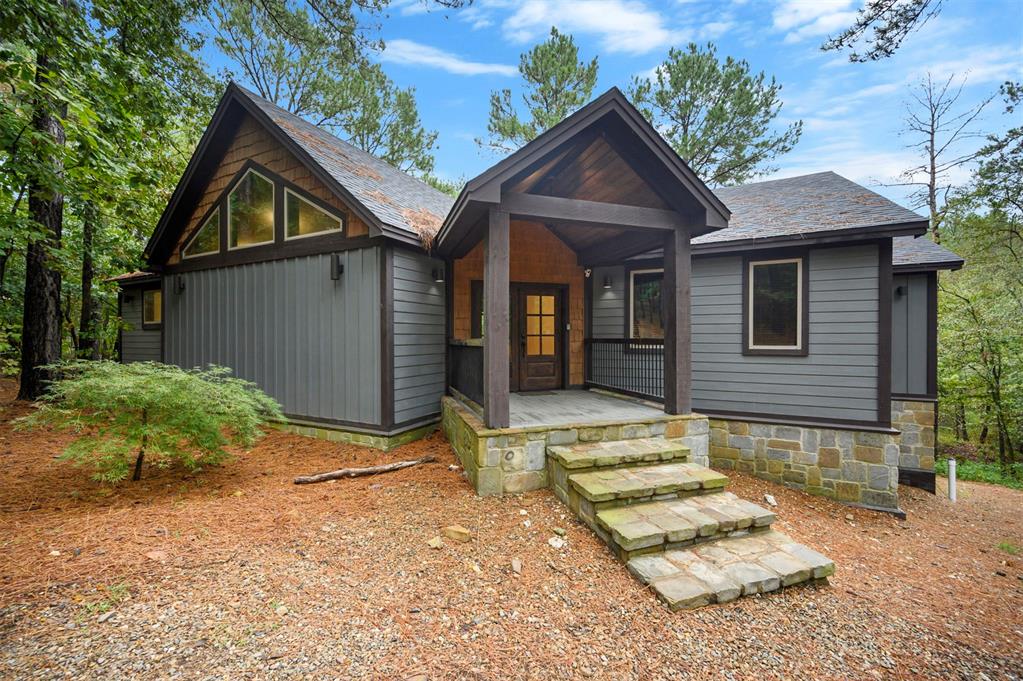
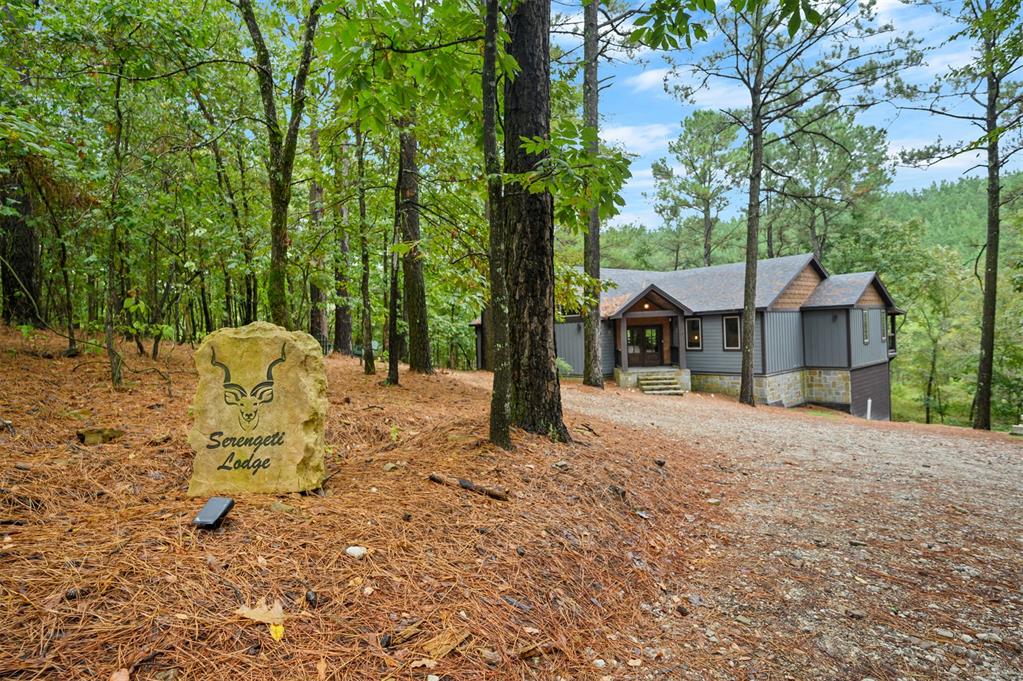
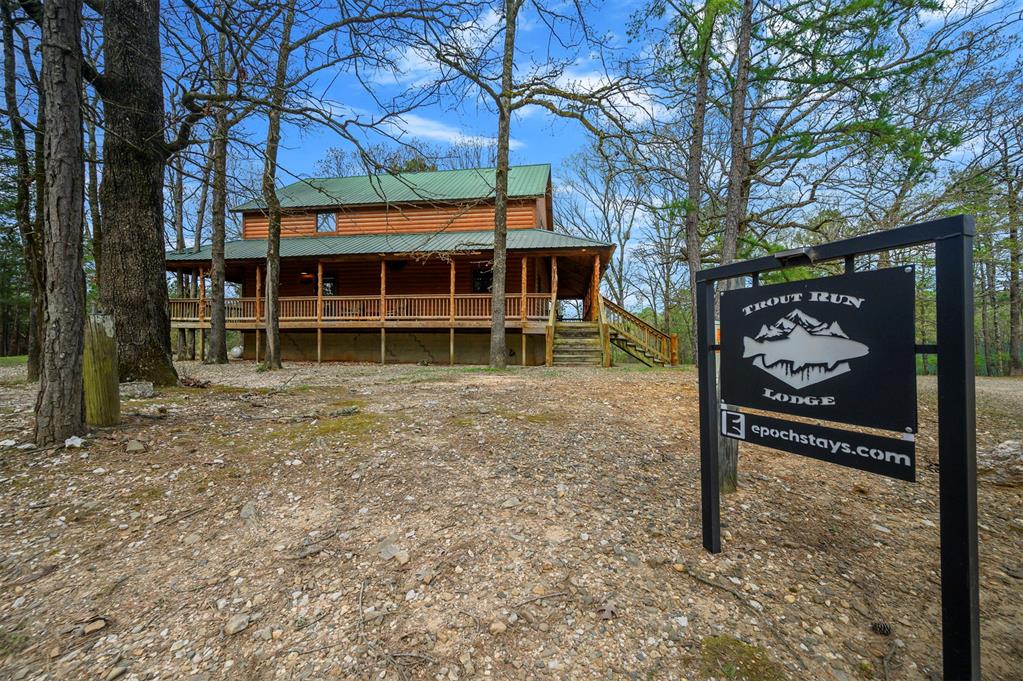
View of front of house featuring a shingled roof and a porch
Choose your management company or use onsite Pine Lake management! Serengeti Lodge at Pine Lake Resort is nestled in the heart of Broken Bow. Seller offering to pay 1st year of HOA dues with reasonable offer! This stunning 2,200 sq. ft. retreat offers the perfect blend of luxury, comfort, and resort-style amenities. Located in the highly sought-after Pine Lake Resort community, you’ll enjoy access to a sparkling resort pool, clubhouse, walking trails, a dine-in/carry-out grill, and a stocked lake for catch-and-release fishing. On-site management company makes this property a fantastic turnkey short-term rental opportunity. This thoughtfully designed home features 4 bedrooms and 4 bathrooms, including three King Master Suites with private en-suites and a spacious bunkroom with two full beds and two twin bedscomfortably accommodating up to 12 guests.Inside, soaring ceilings and an open-concept layout create a warm, inviting atmosphere. The gourmet kitchen with quartz countertops is ideal for entertaining, while the expansive living space offers plenty of room to gather.Step outside to the large covered deck, where you can relax in the hot tub, roast marshmallows by the firepit, or fire up the grill for an evening under the stars.
Details
MLS #
1192366
Listing Type
For Sale
Style
House
HOA Dues
$2,628
Sub-Type
Resale
Status
Active
Year
2020
Days On Site
335
Listing Provided By
Salt Real Estate Inc | Shara Limoges
Features
Bed(s)
4
Bath(s)
4 Total
SQ Feet
2,245
Story(s)
1
Acreage
1.12
Interior
Rooms Total
0
Heating
Electric
Fireplaces Total
2
Exterior
Exterior Features
Covered Deck, Fire Pit, Outdoor Grill, Spa/Hot Tub, Pond
Copyright 2026 MLSOK, Inc. We do not attempt to verify the currency, completeness, accuracy, or authenticity of the data contained herein. Information is subject to transcription and transmission errors and is provided “as is”. All information, including but not limited to property square footage and lot size, zoning, and fitness for a particular purpose is subject to inaccuracies and should be independently verified through personal inspection and/or consultation with appropriate professionals. The listing information provided is for consumers’ personal, non-commercial use and may not be used for any purpose other than to identify prospective purchasers. This data is copyrighted and may not be transmitted, retransmitted, copied, framed, repurposed, or altered in any way for any other site, individual and/or purpose without the express written permission of MLSOK, Inc.