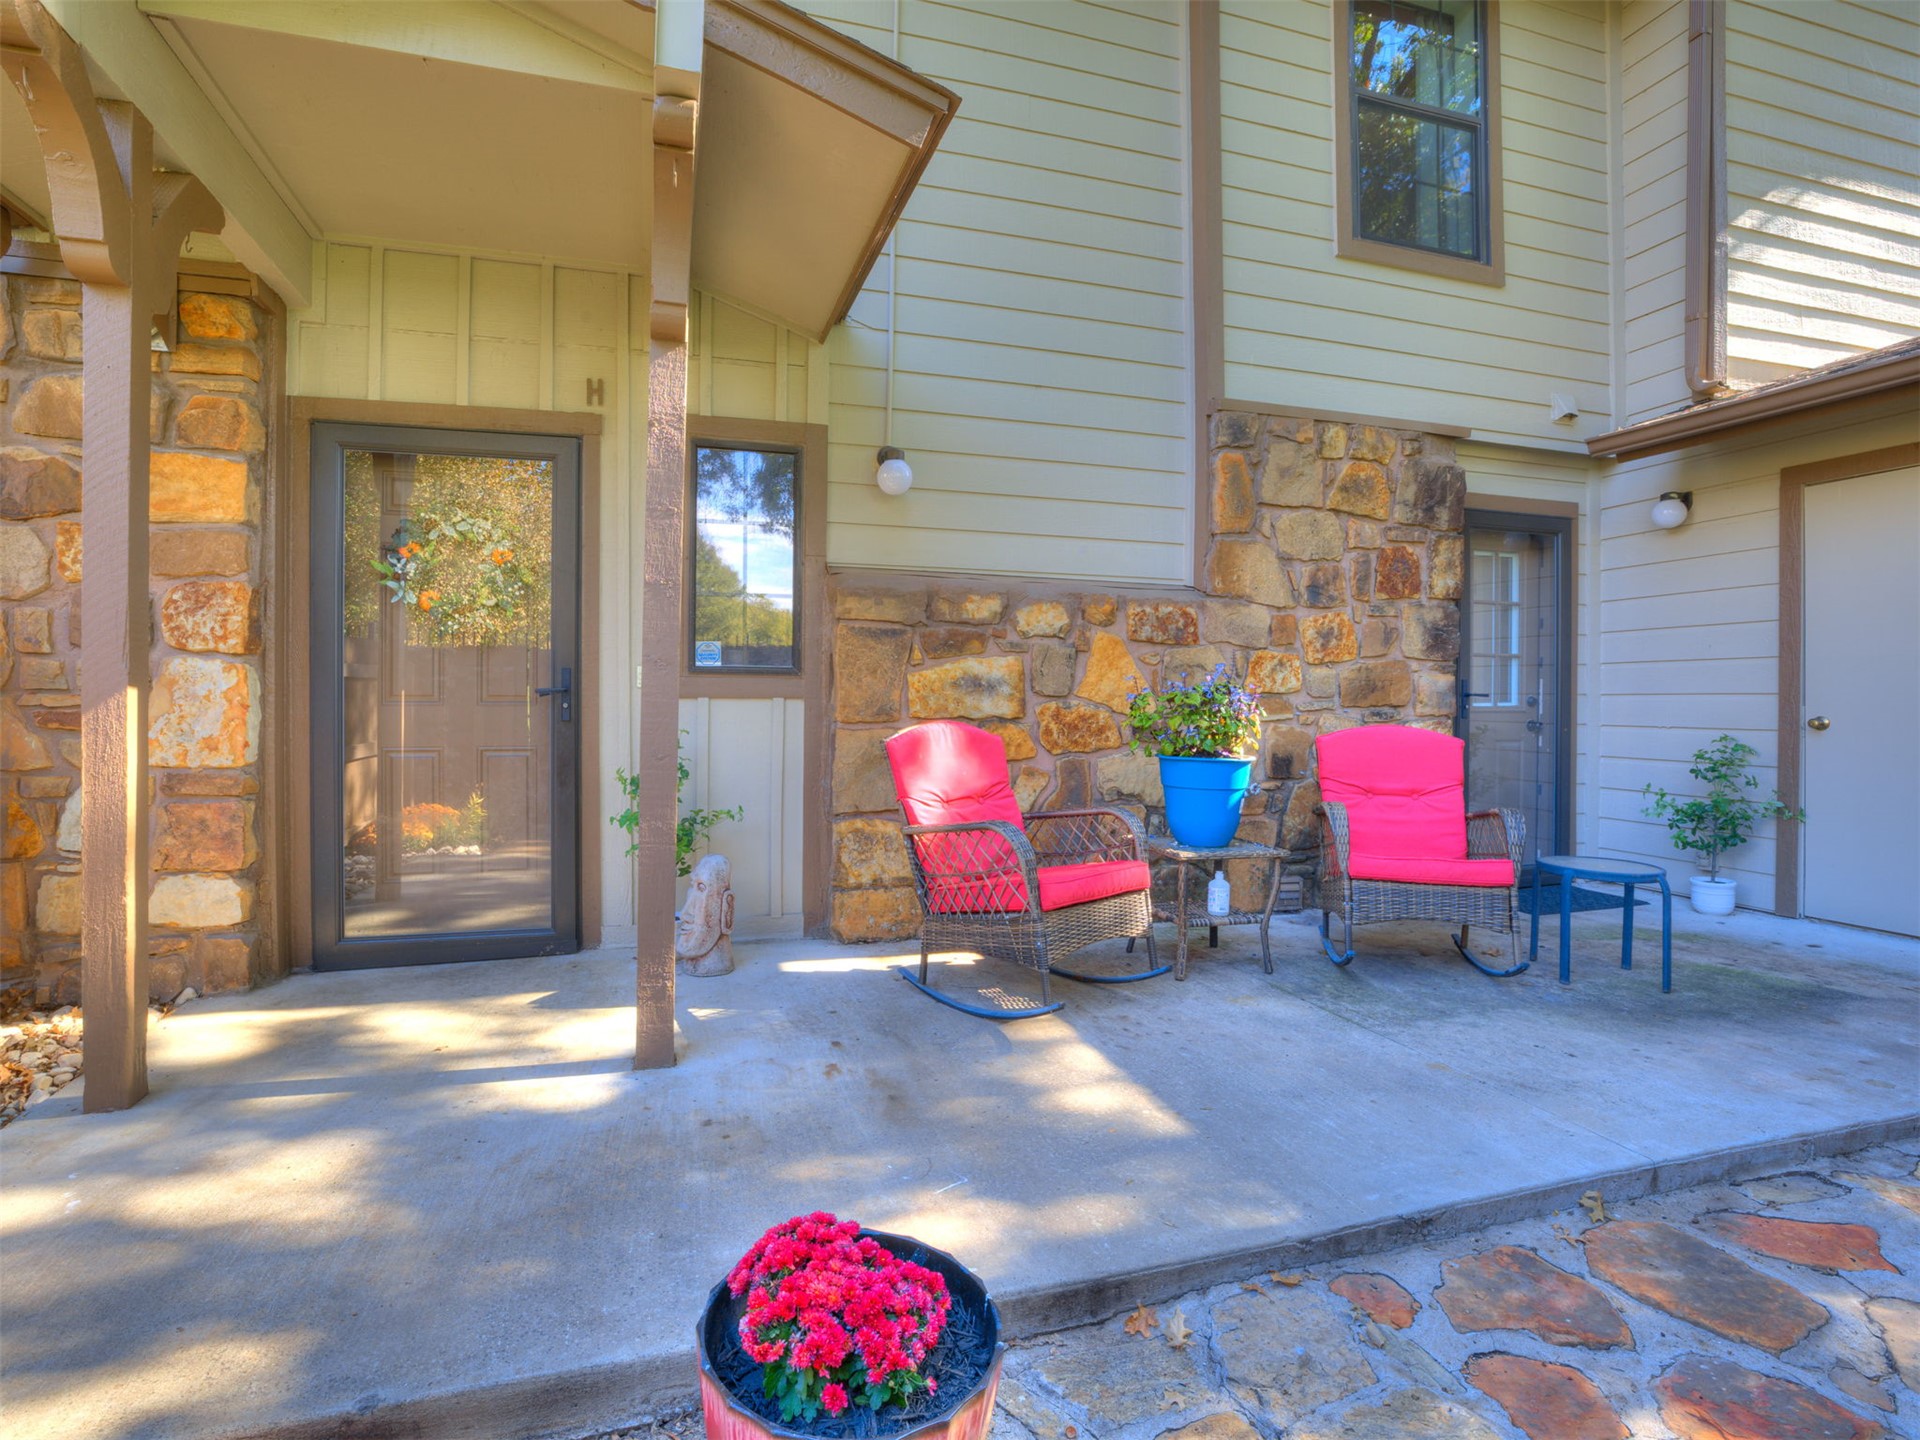
Covered porch area featuring stone masonry accents, horizontal lap siding, concrete flooring, and an integrated exterior storage closet
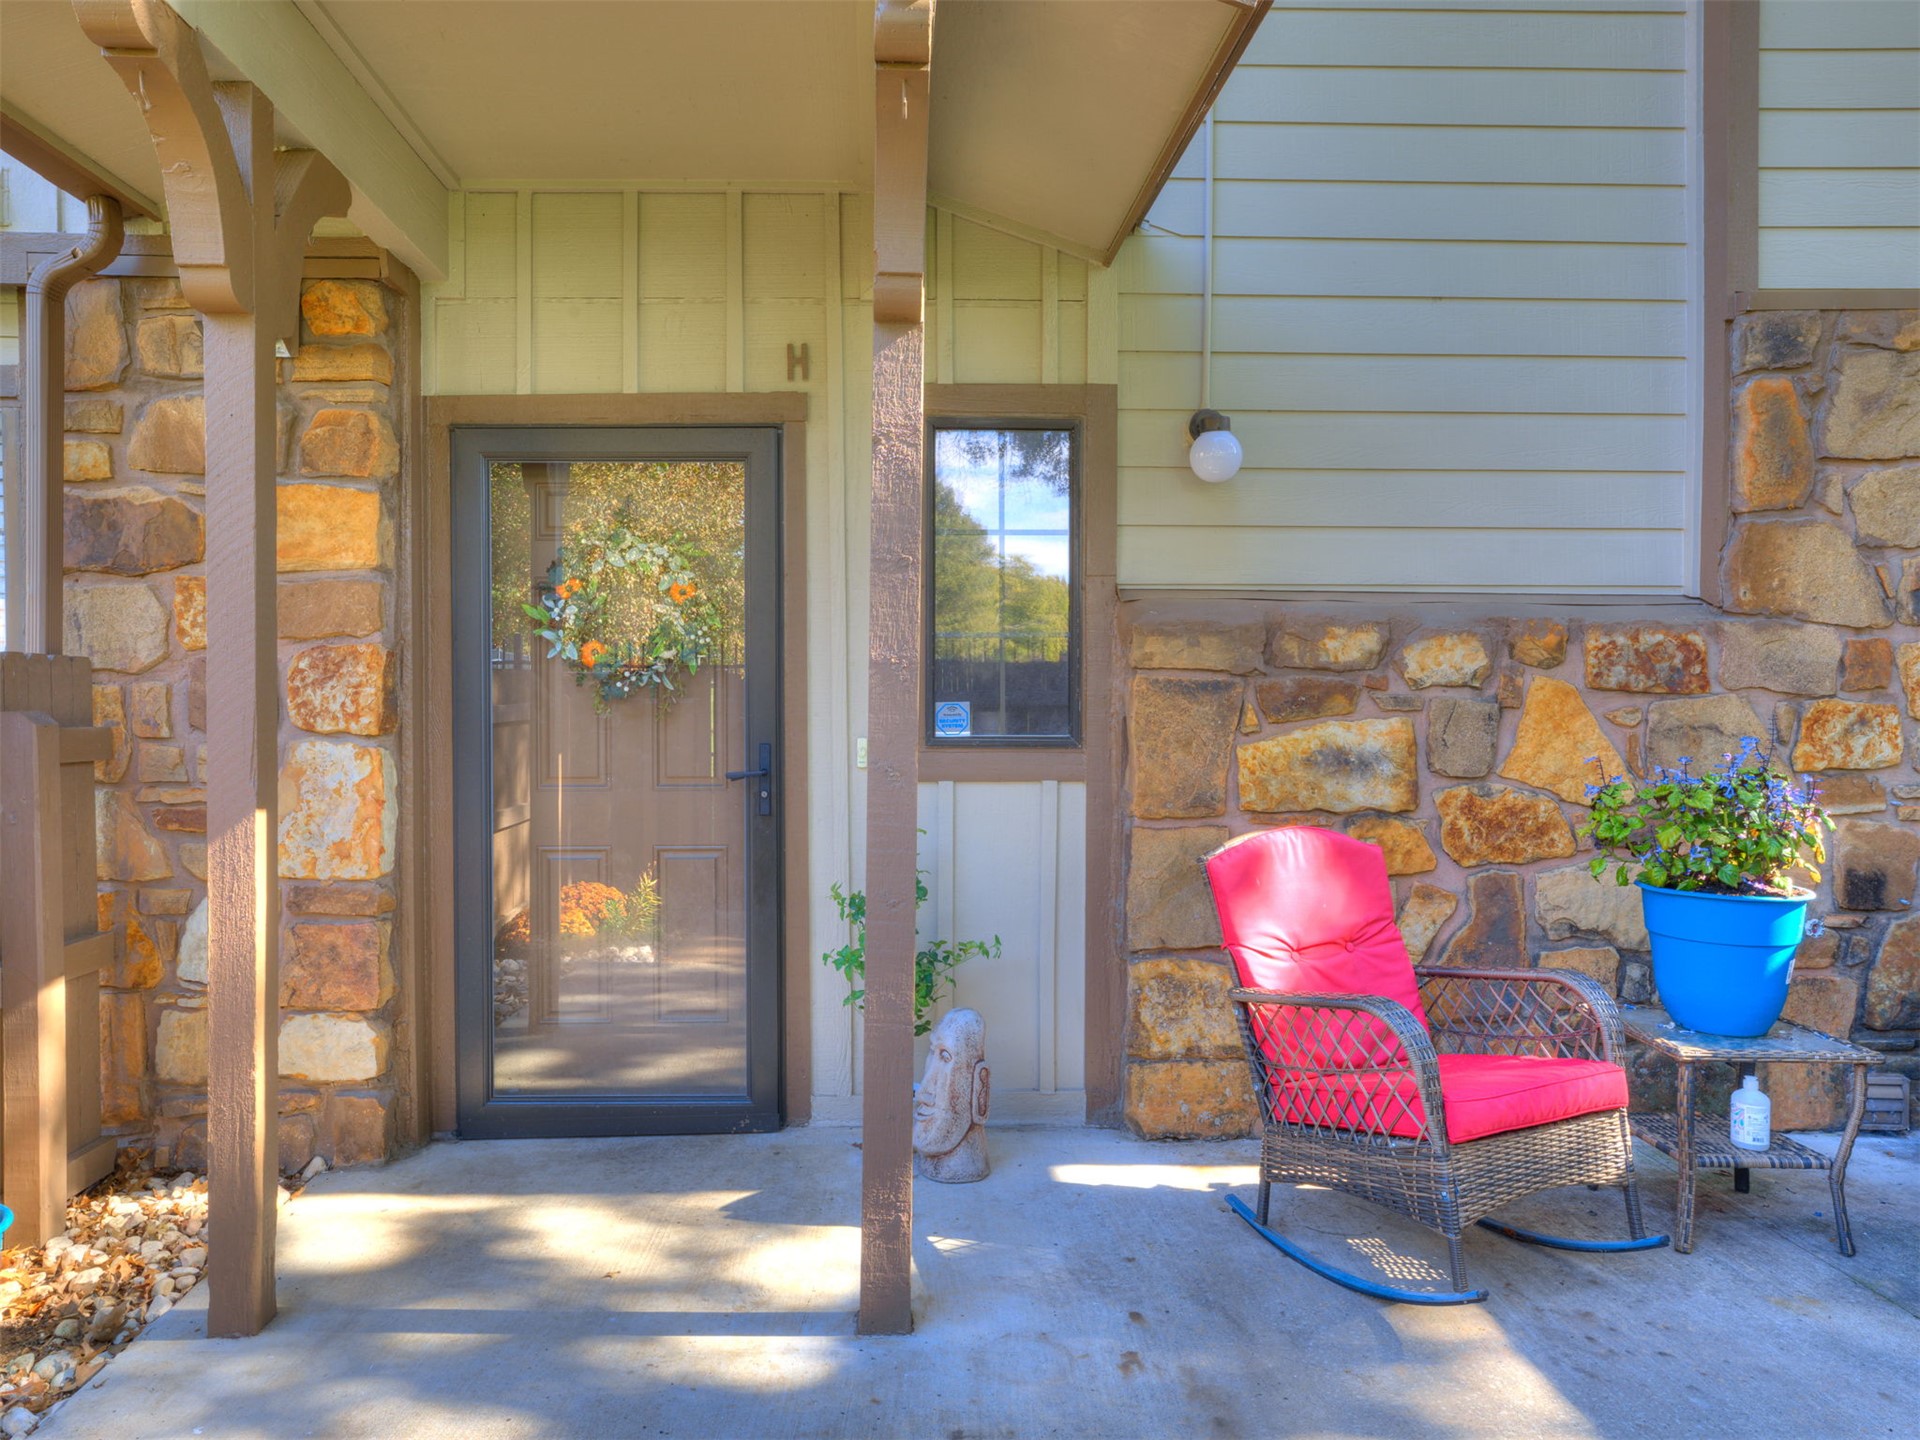
Covered entryway featuring natural stone veneer siding, vertical board-and-batten style exterior, concrete porch, and metal-framed screen door
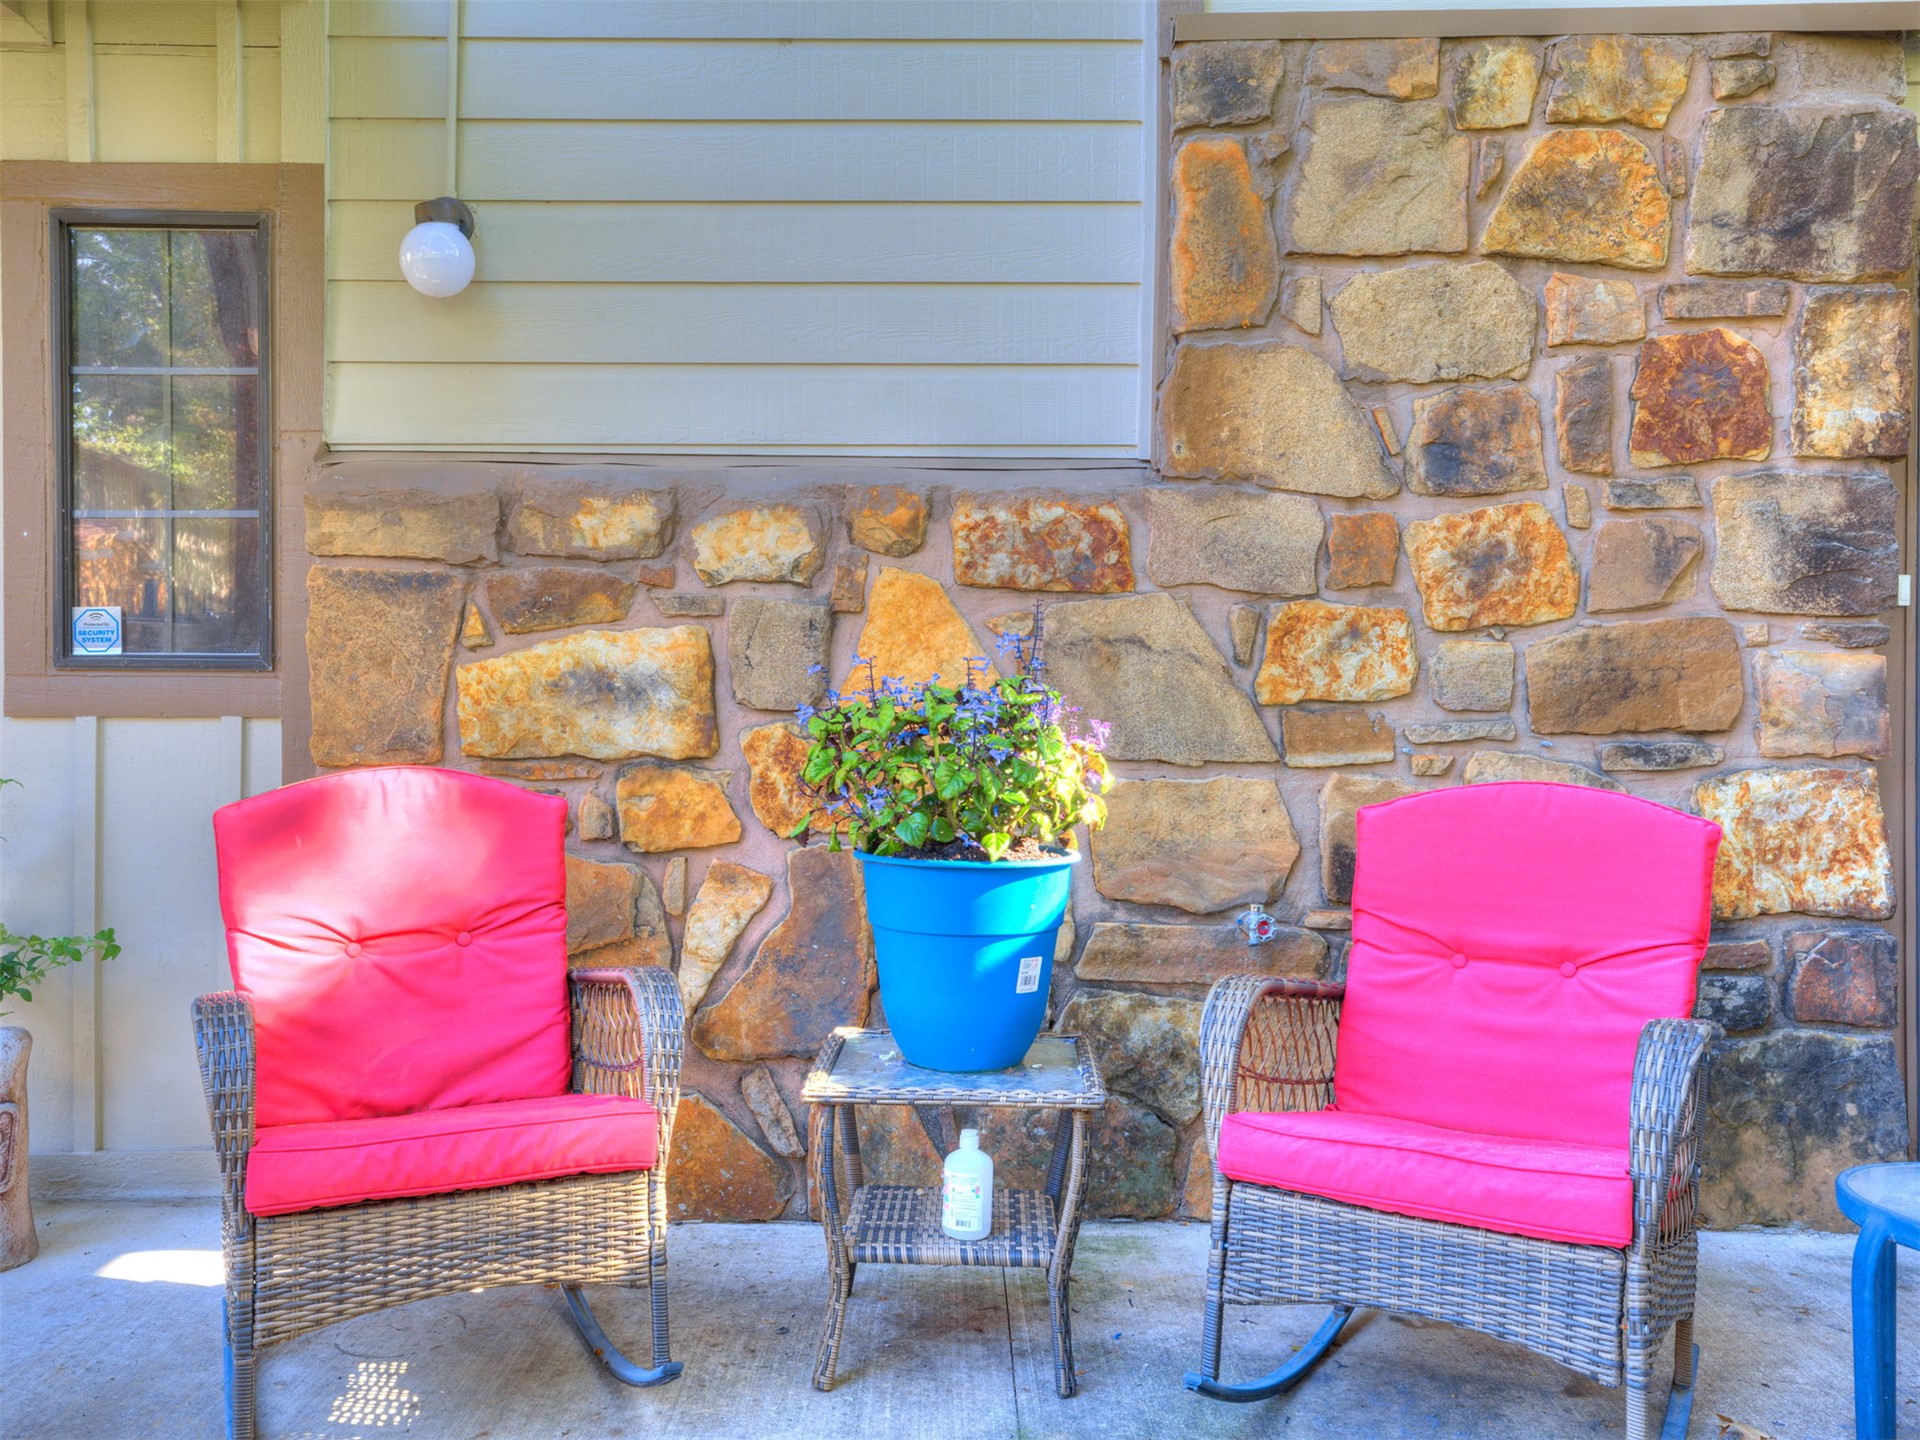
Exterior facade featuring natural stone masonry, horizontal siding, and a globe-style wall-mounted light fixture
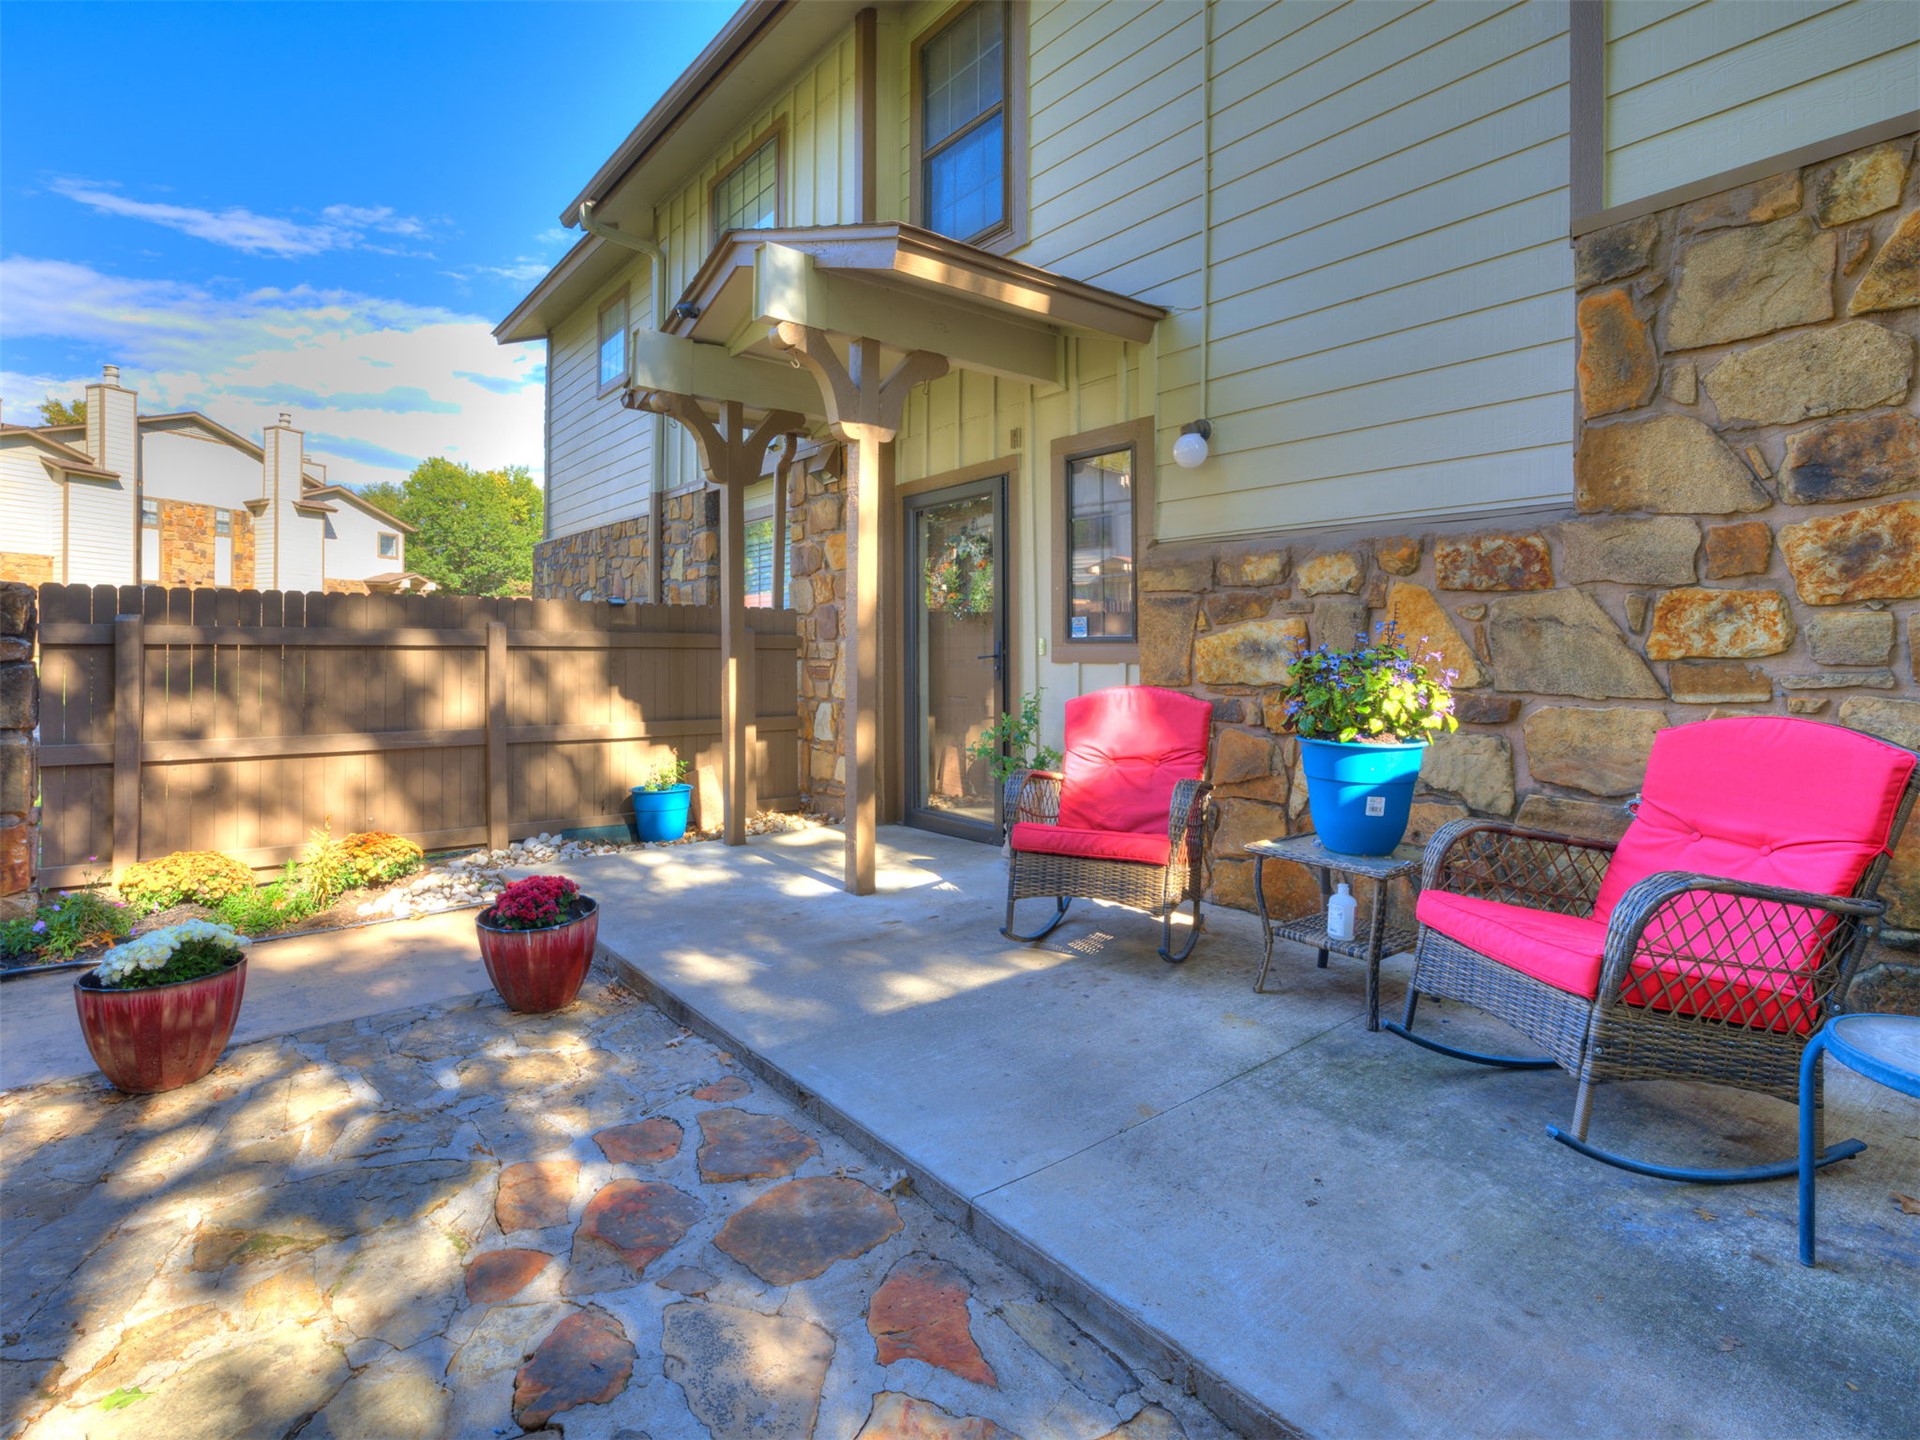
Exterior featuring a stone facade, concrete patio, privacy wood fencing, and a covered entryway with decorative support brackets
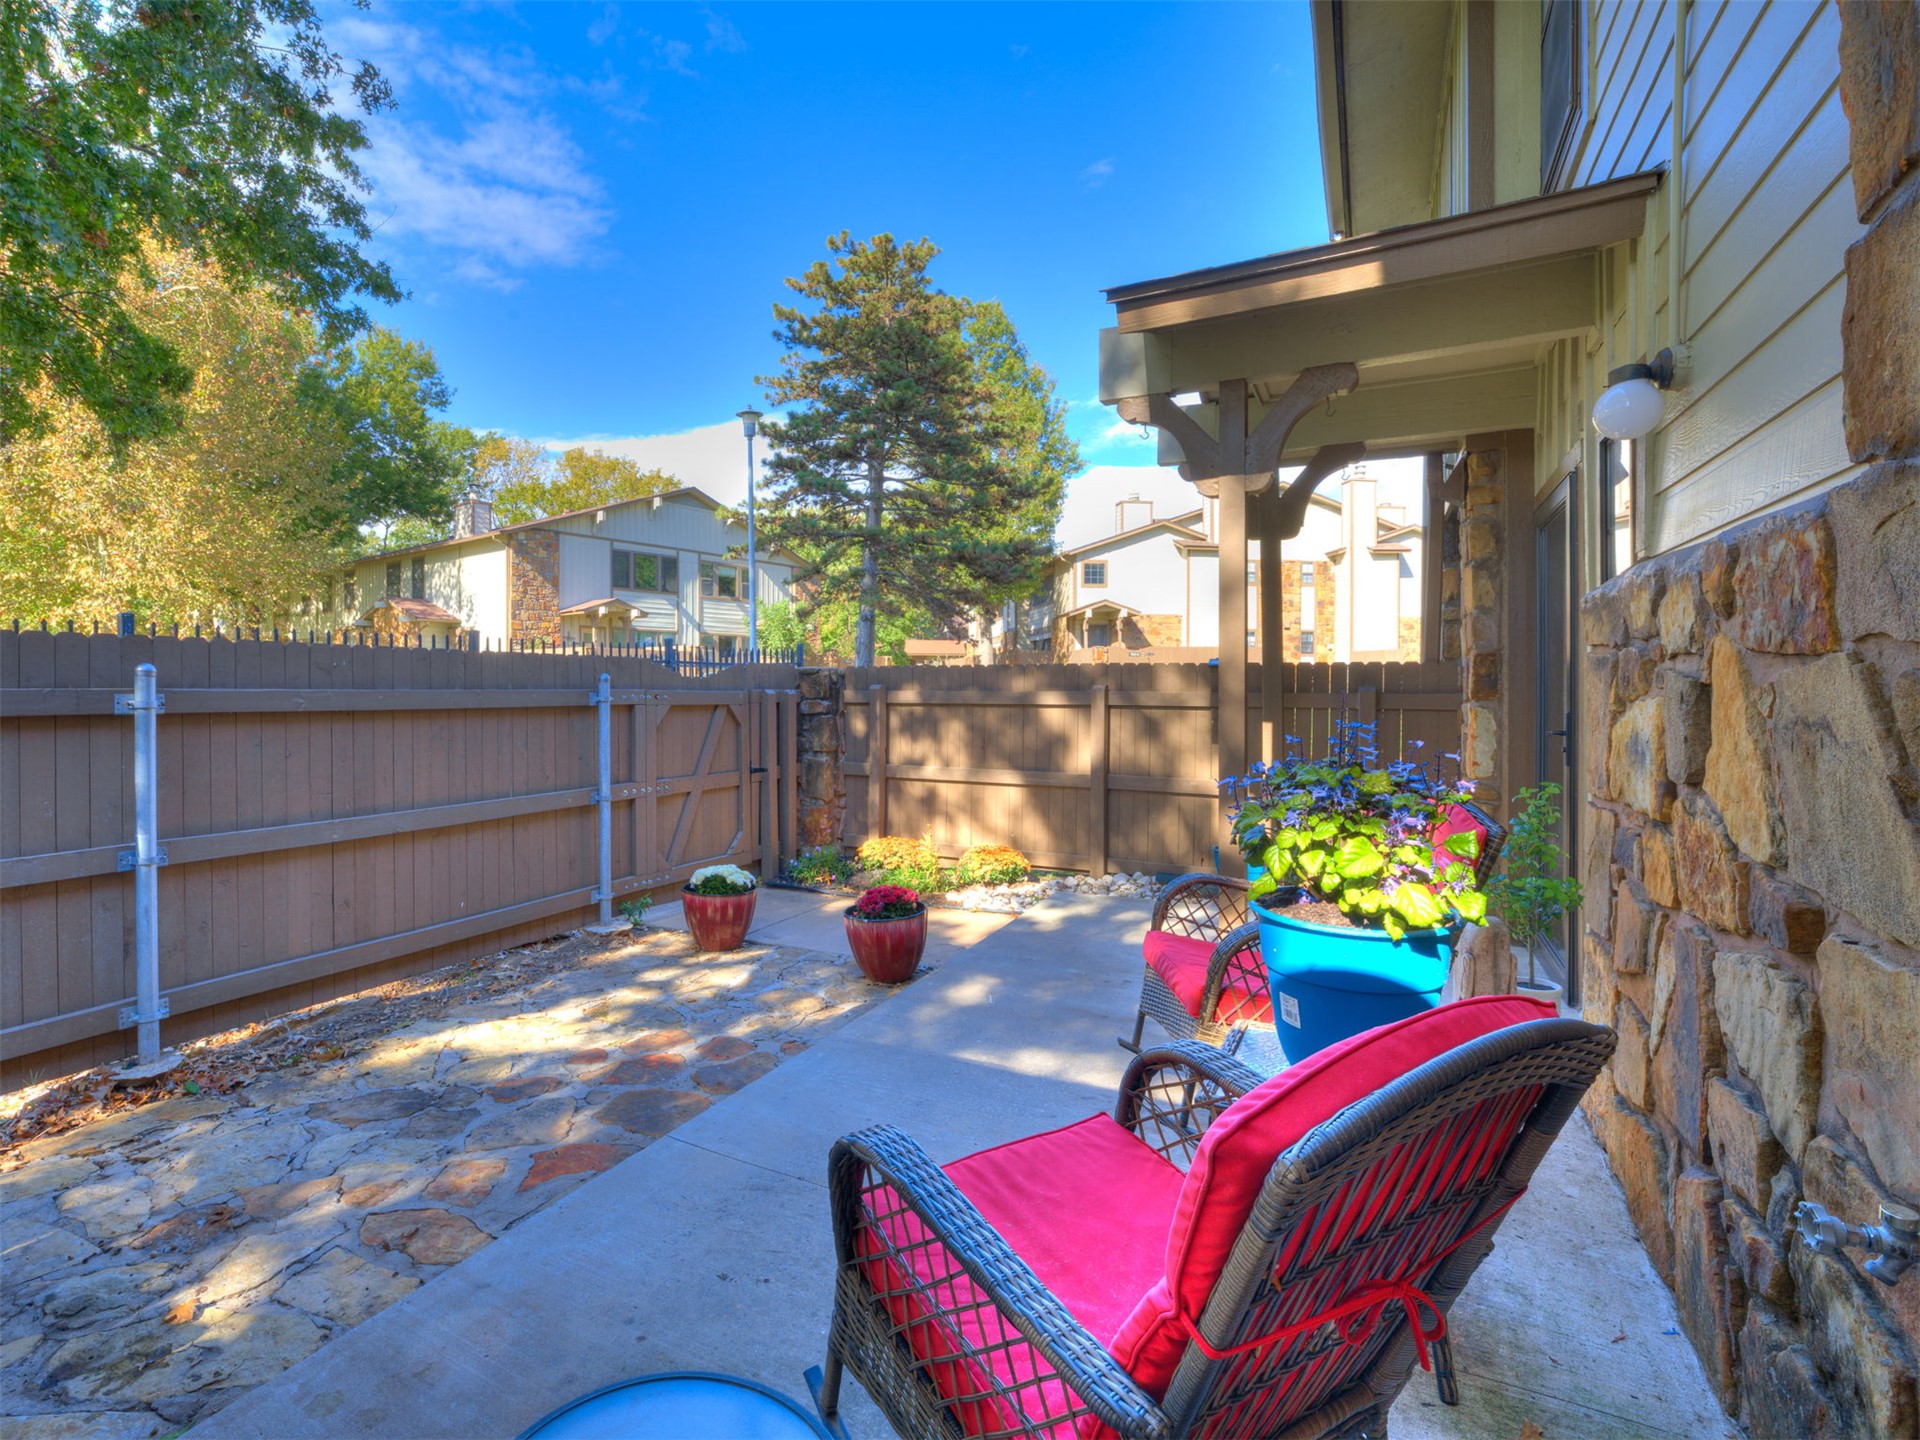
Private patio featuring flagstone paving, exterior stone siding, covered porch area, and wood-style perimeter fencing
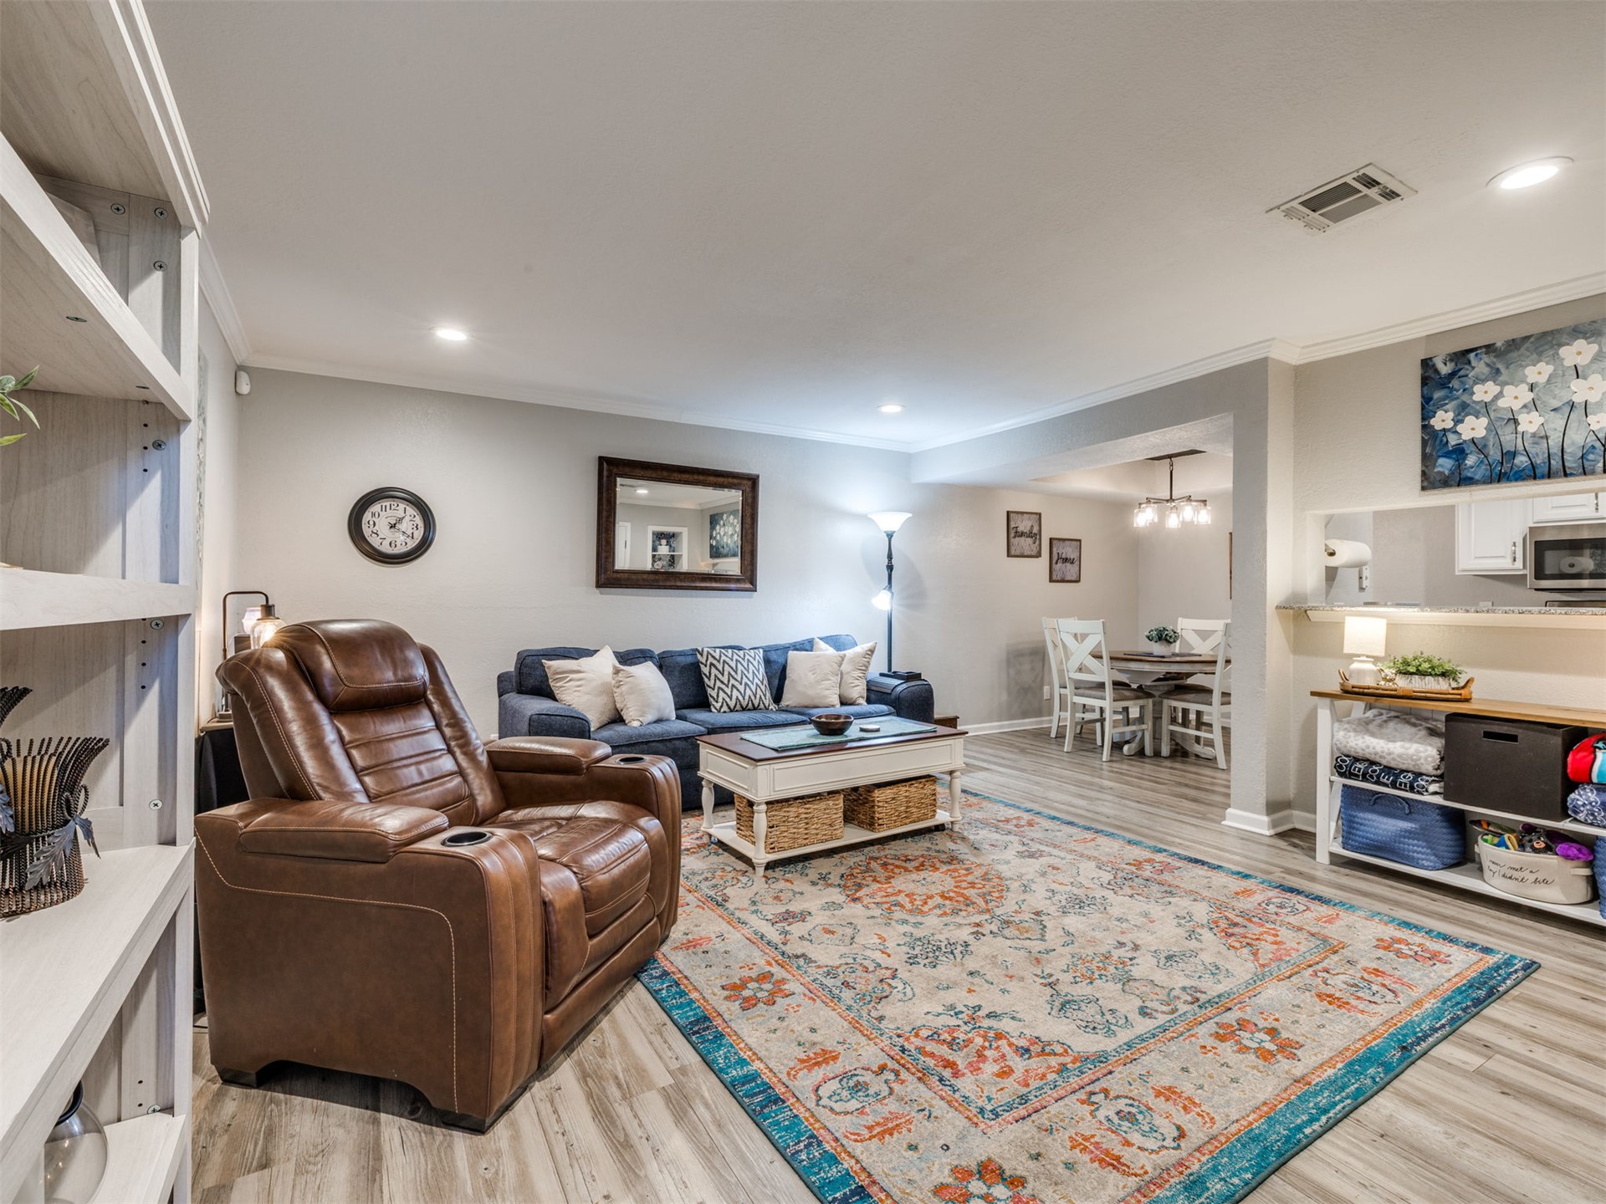
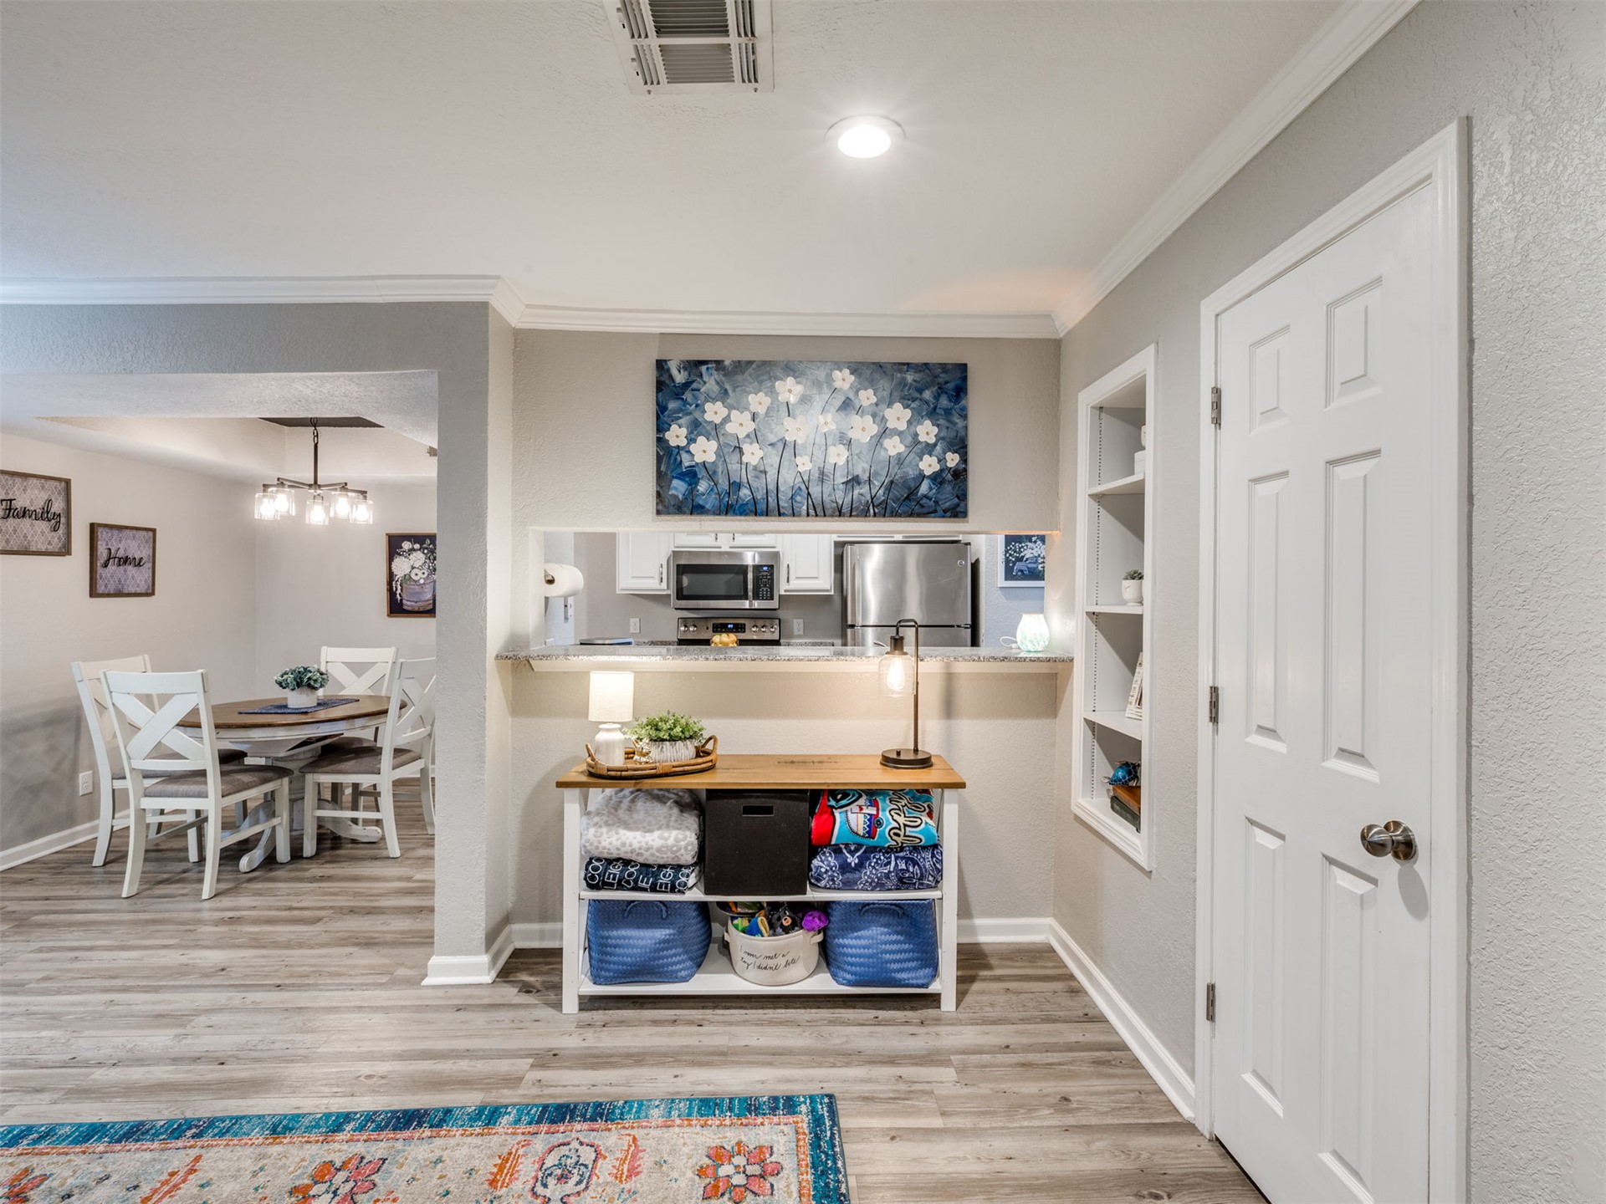
Open-concept interior featuring light wood-finish flooring, recessed lighting, and a breakfast bar pass-through with stone-finish countertops
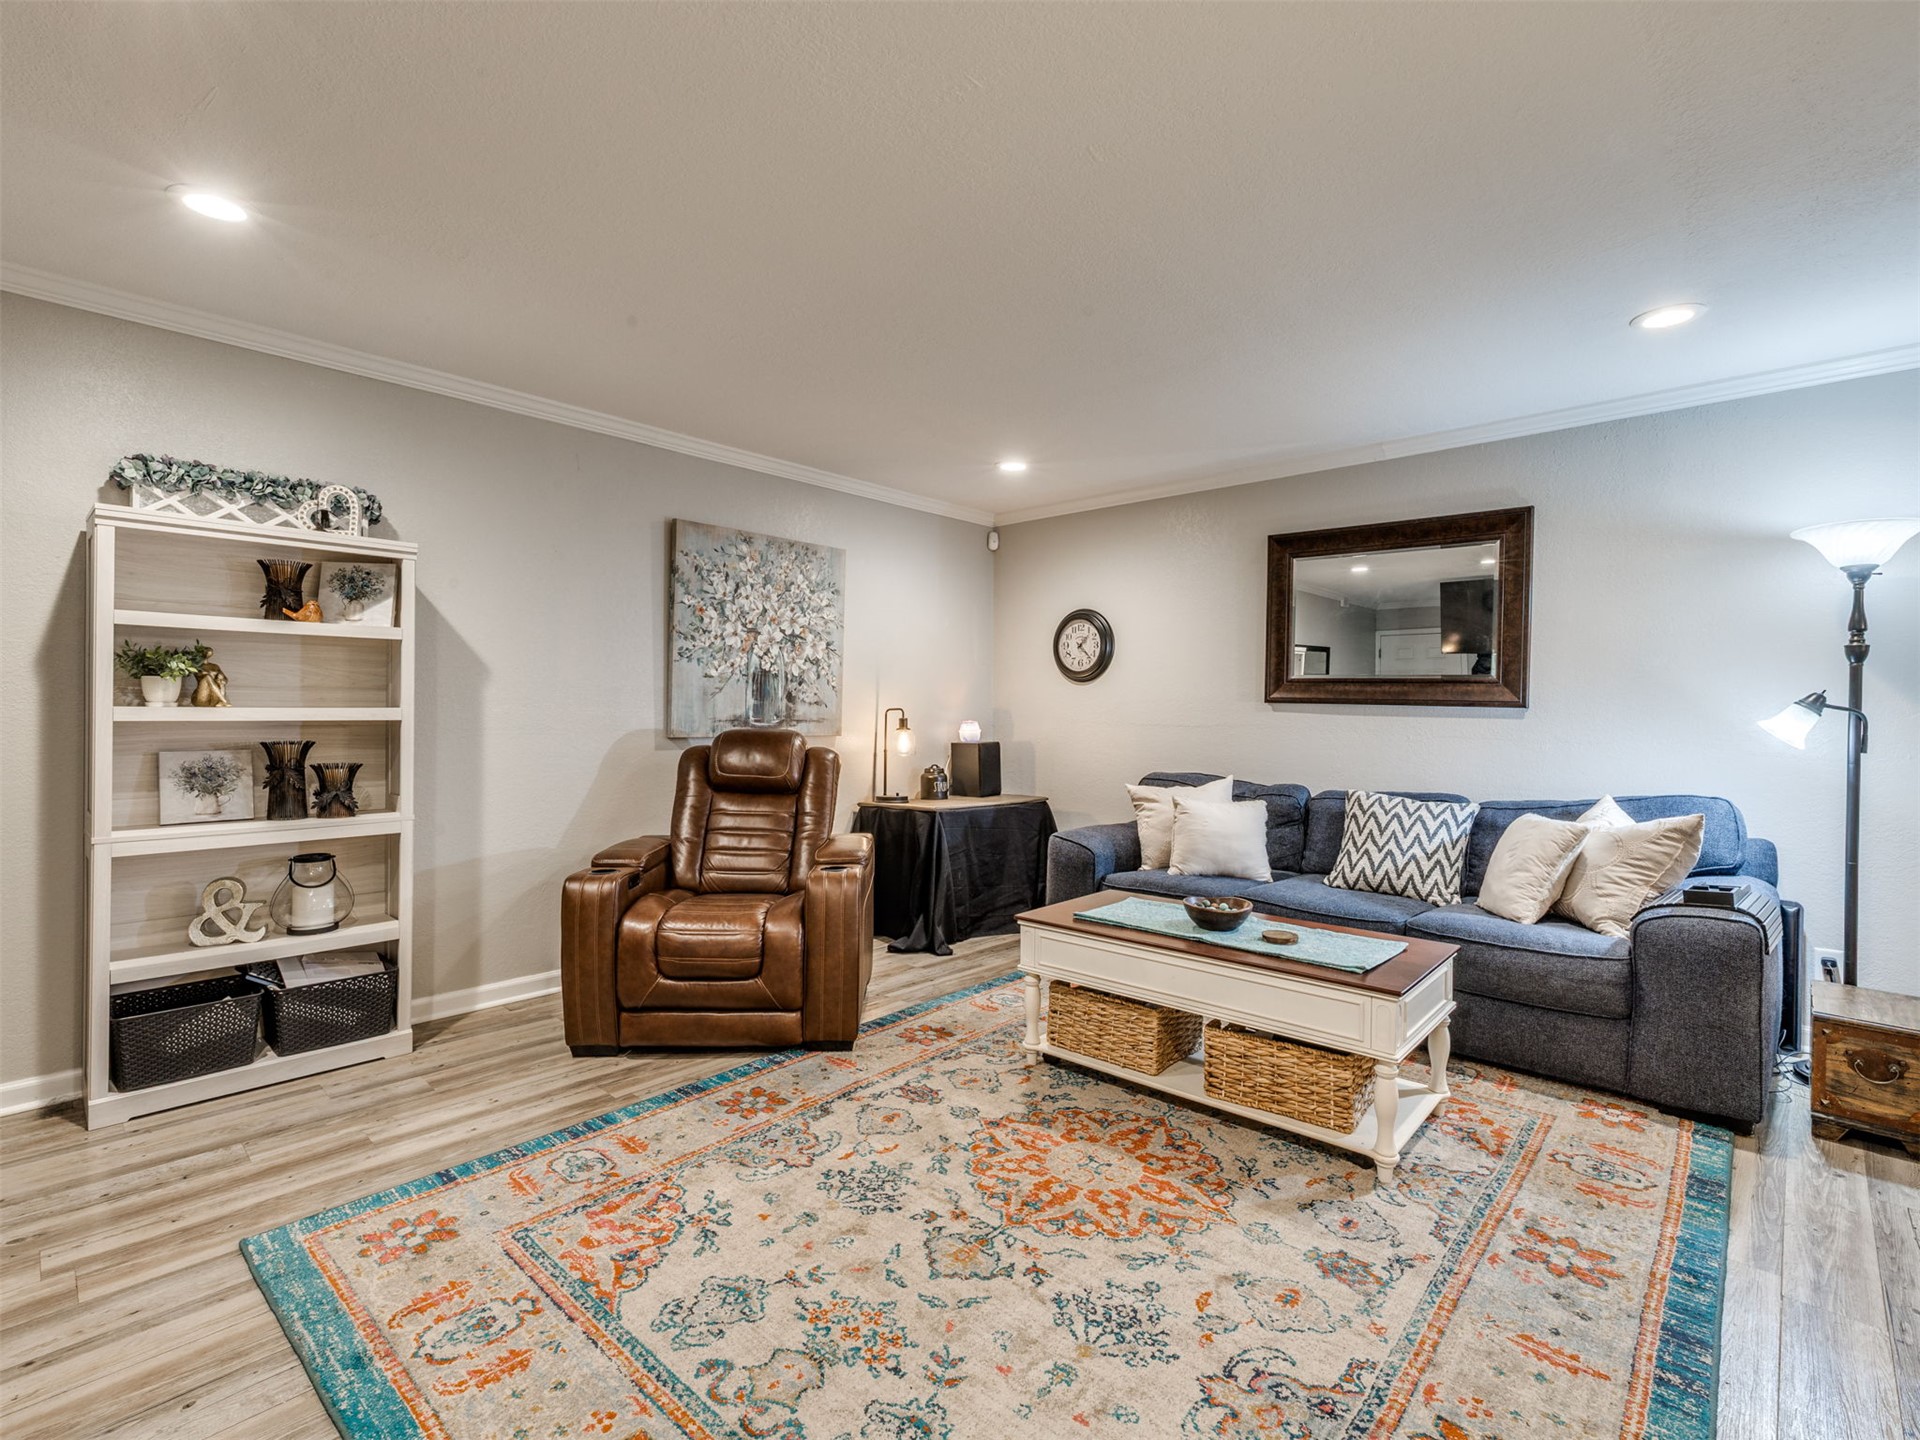
Open-concept room featuring wood-finish flooring, recessed lighting, and a floor-to-ceiling built-in white shelving unit
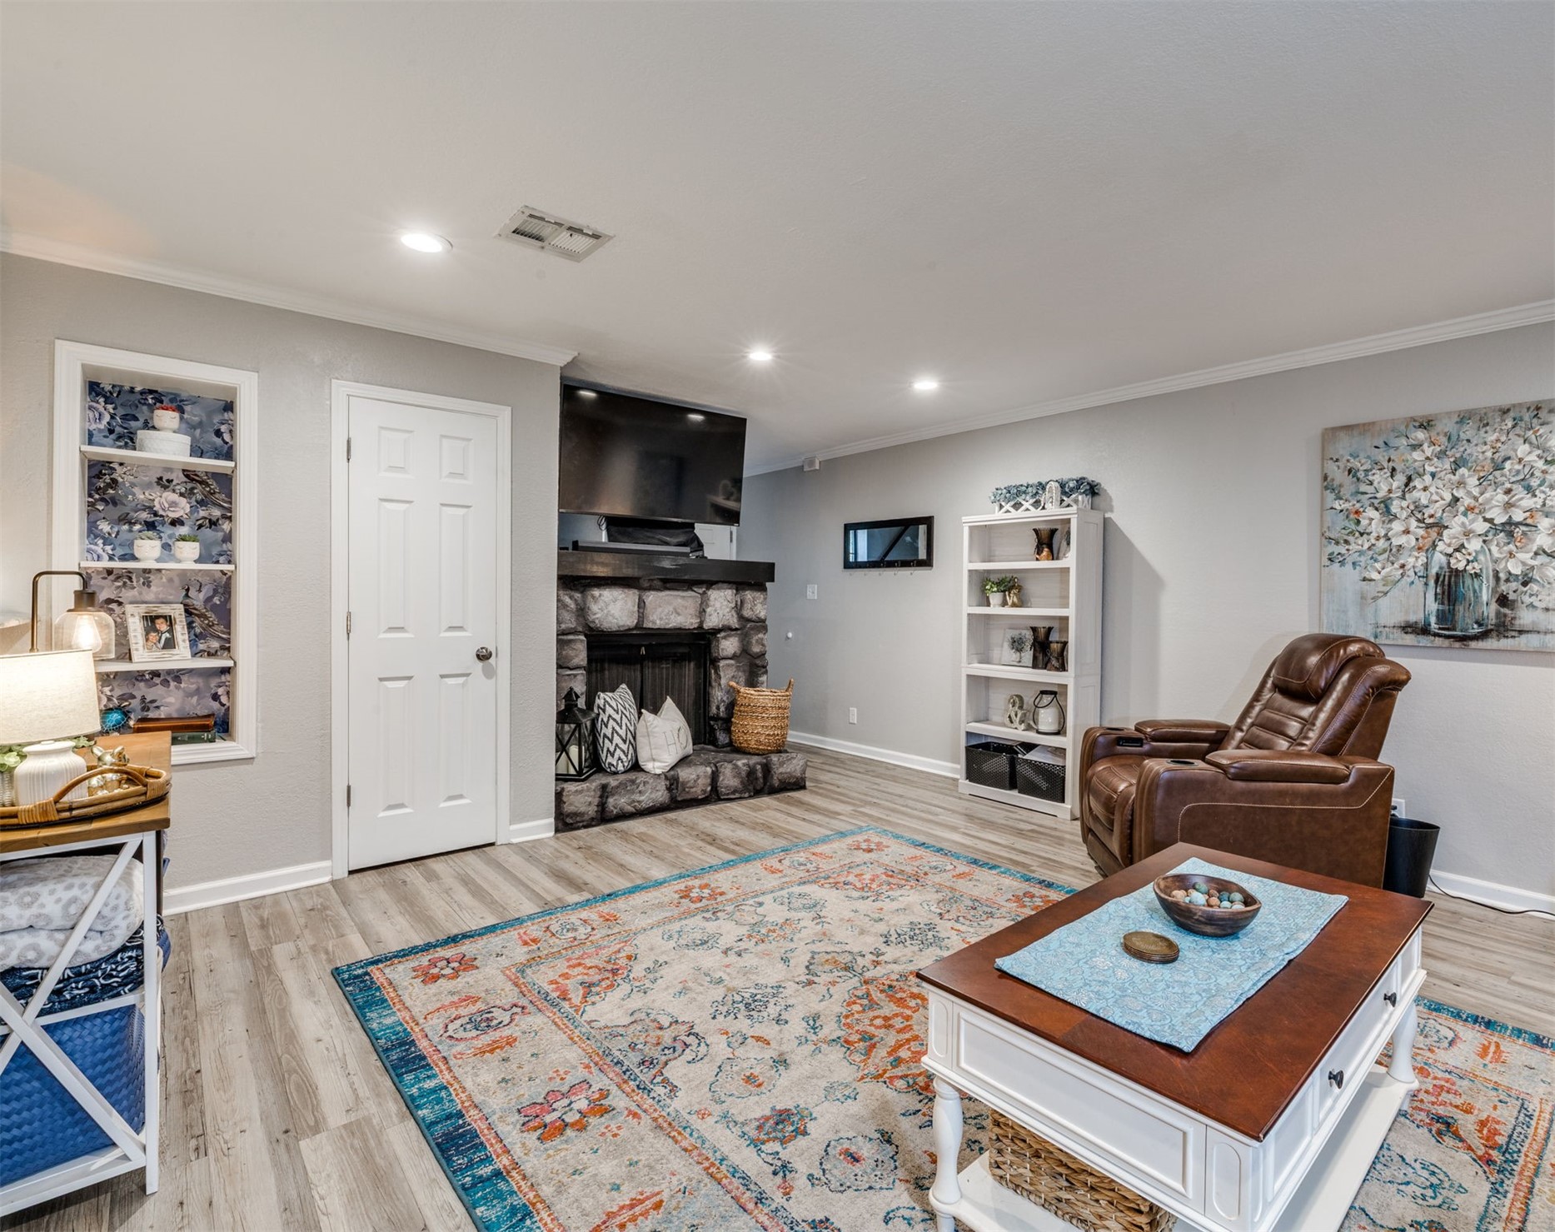
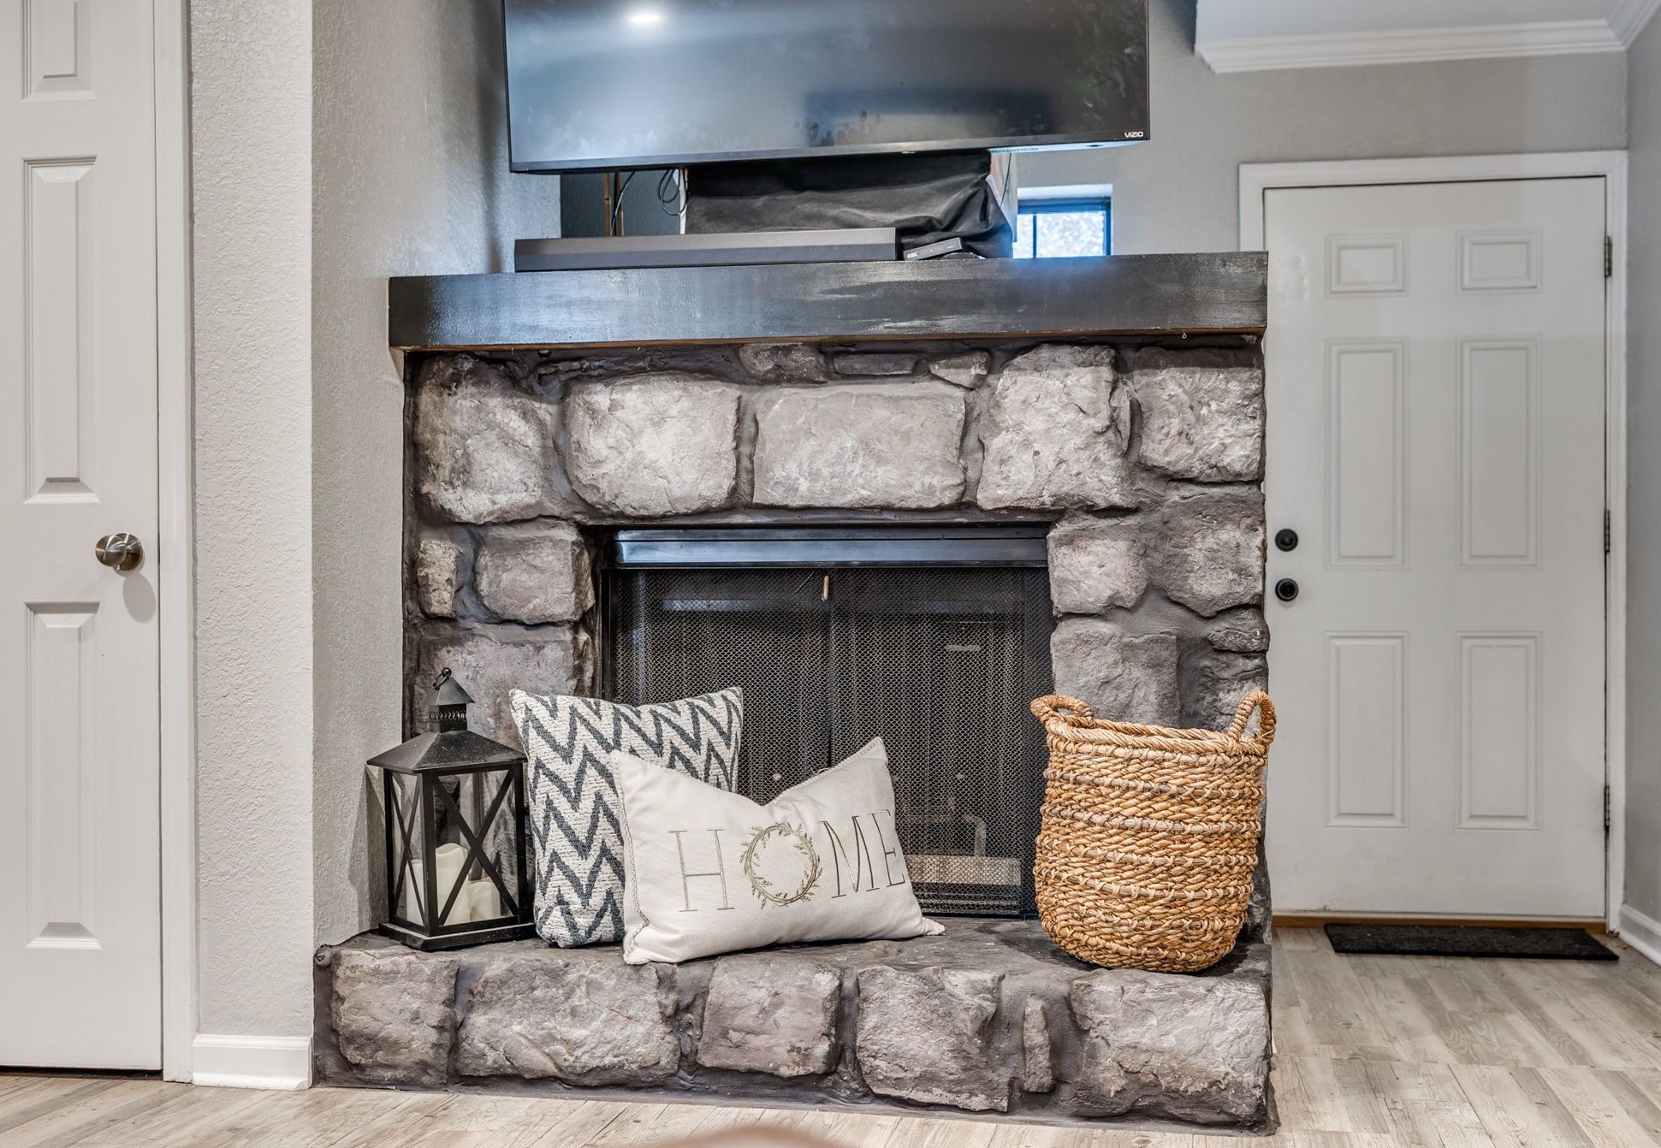
Stone-faced fireplace, wood-finish flooring, recessed lighting, and built-in wall shelving
Fireplace featuring stone masonry, a dark wood-finish mantel, and a metal firebox screen
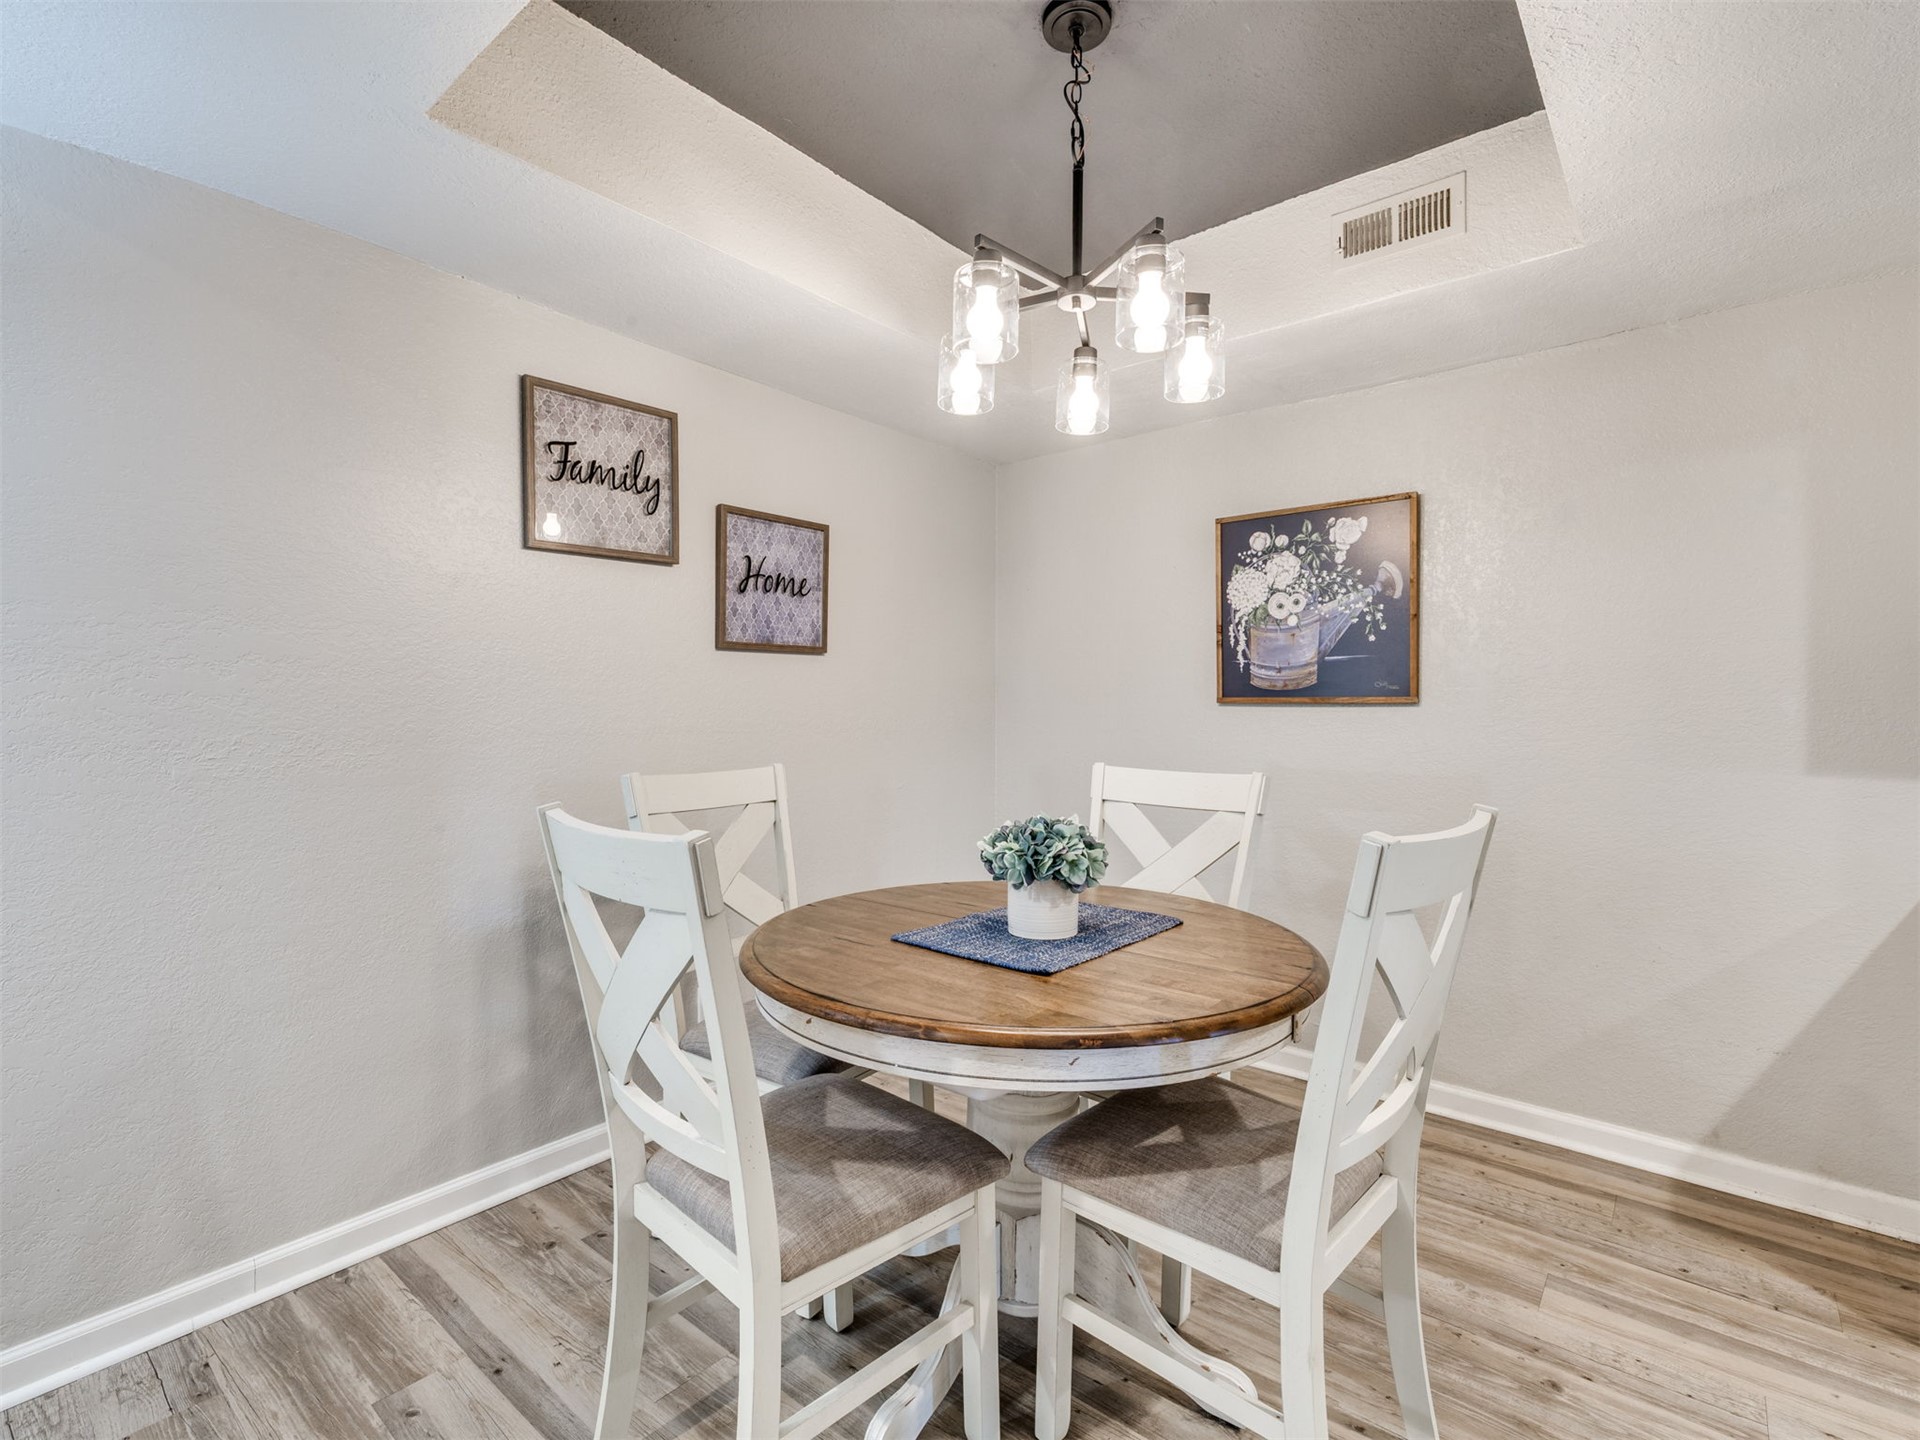
Tray ceiling featuring a dark-toned recessed inset, wood-finish flooring, and a multi-arm industrial style chandelier with glass shade accents
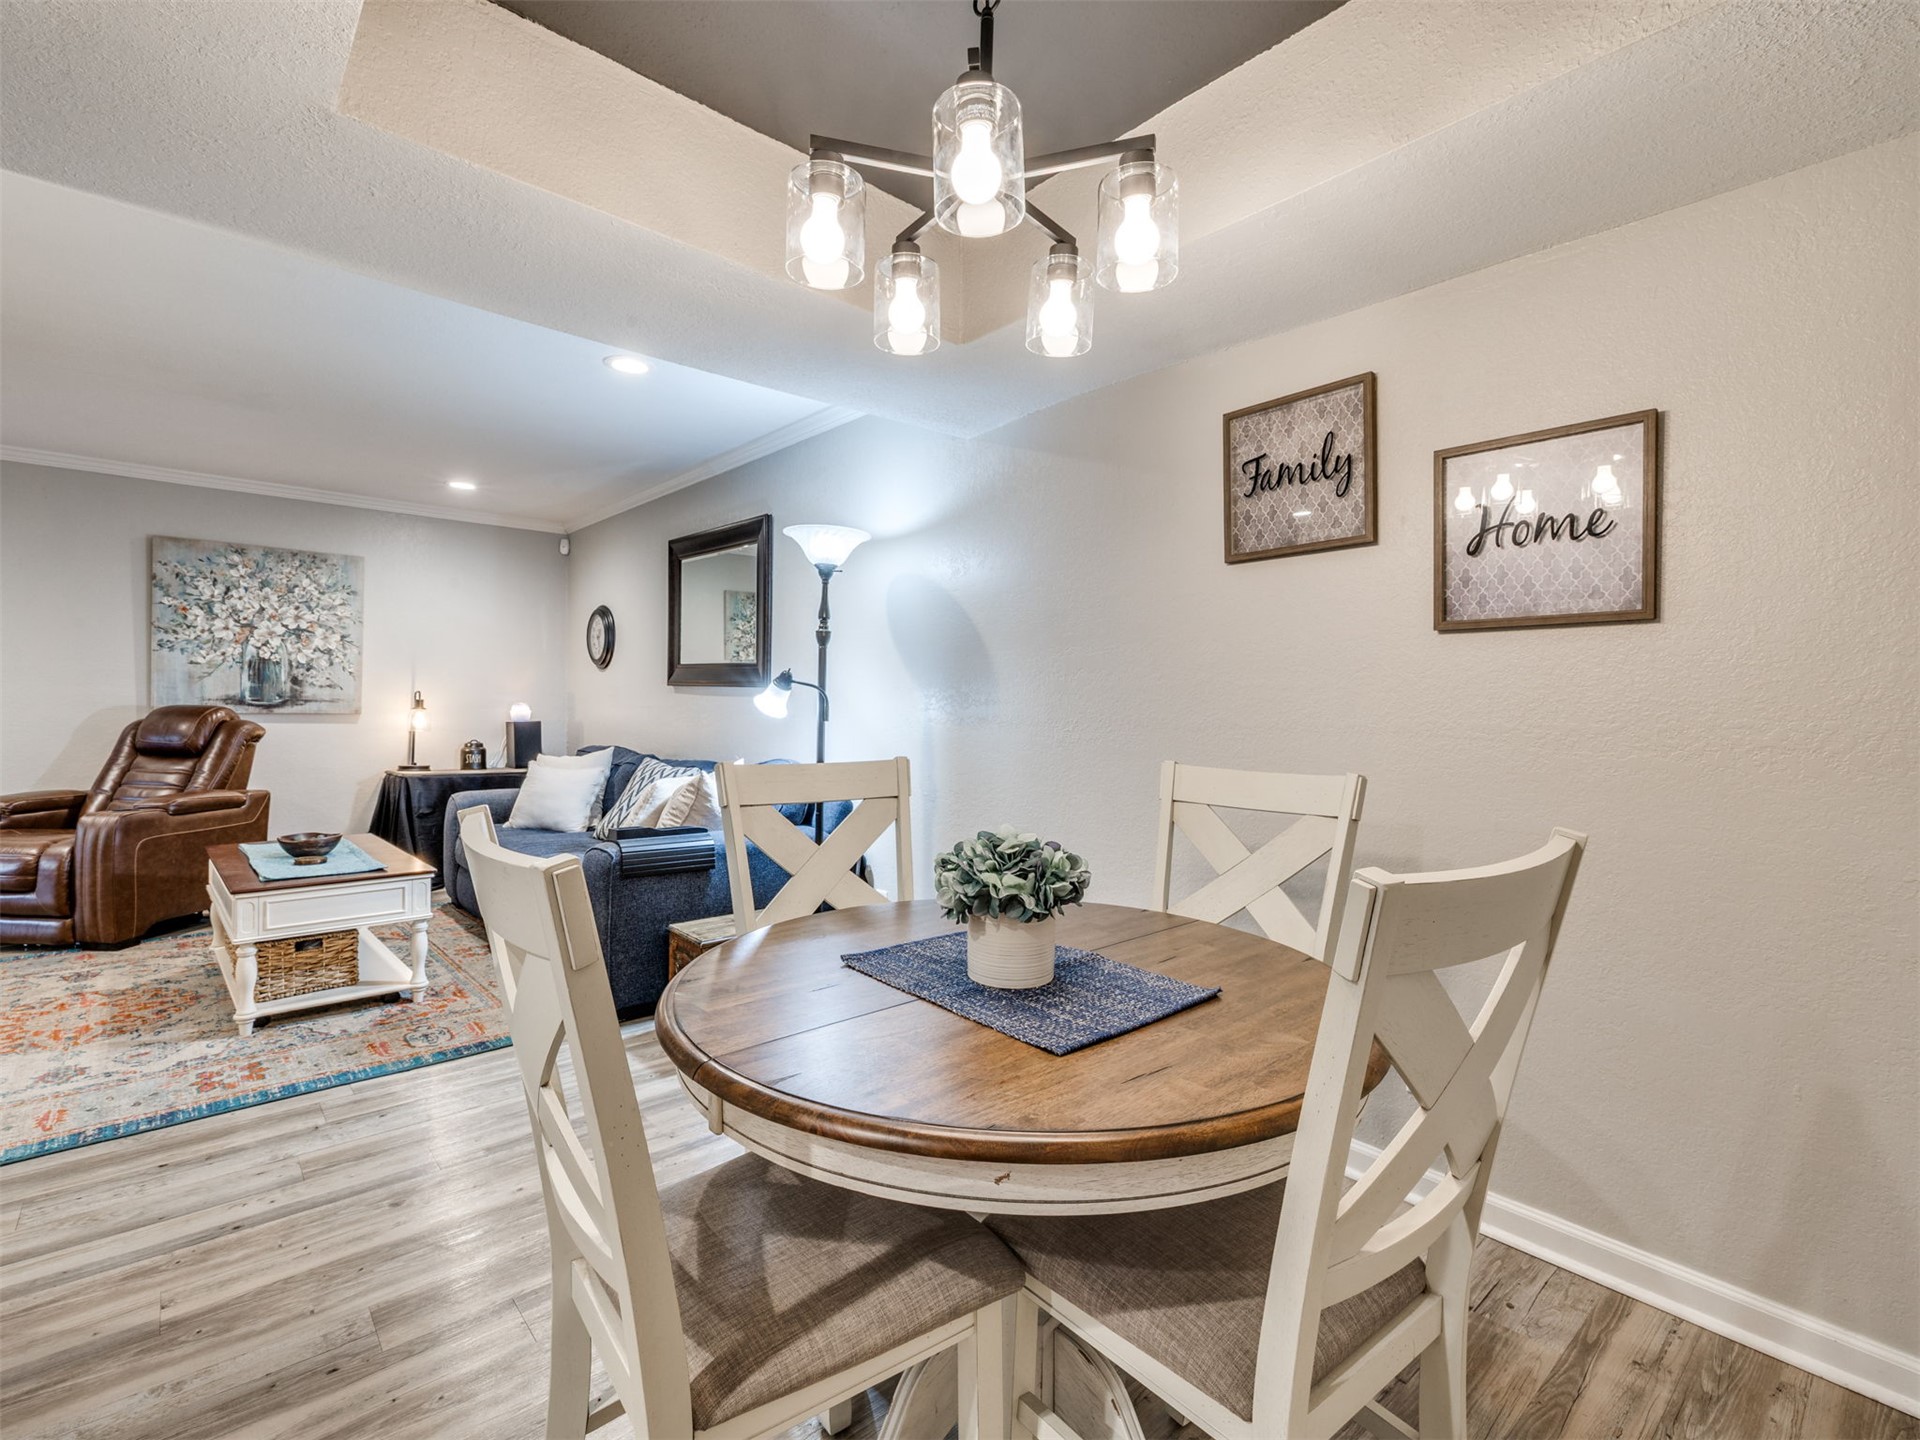
Tray ceiling featuring a five-light chandelier with cylindrical glass shades and wood-finish flooring
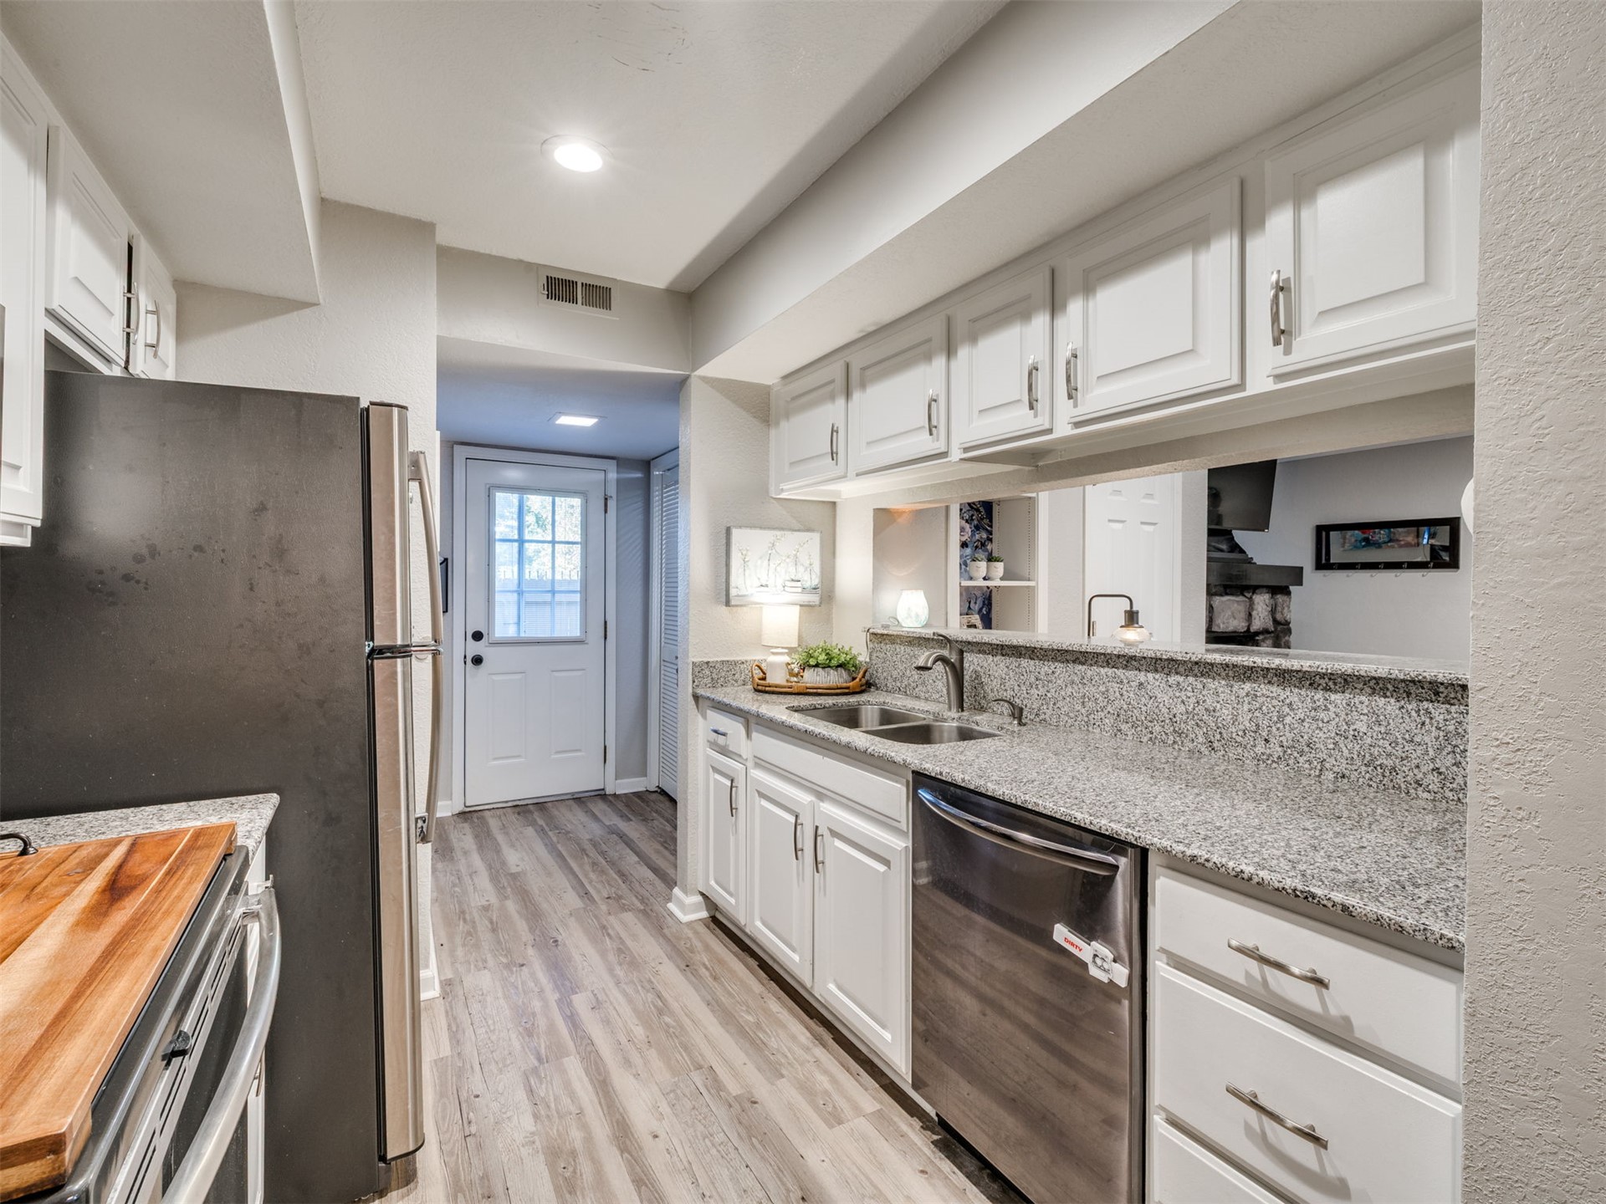
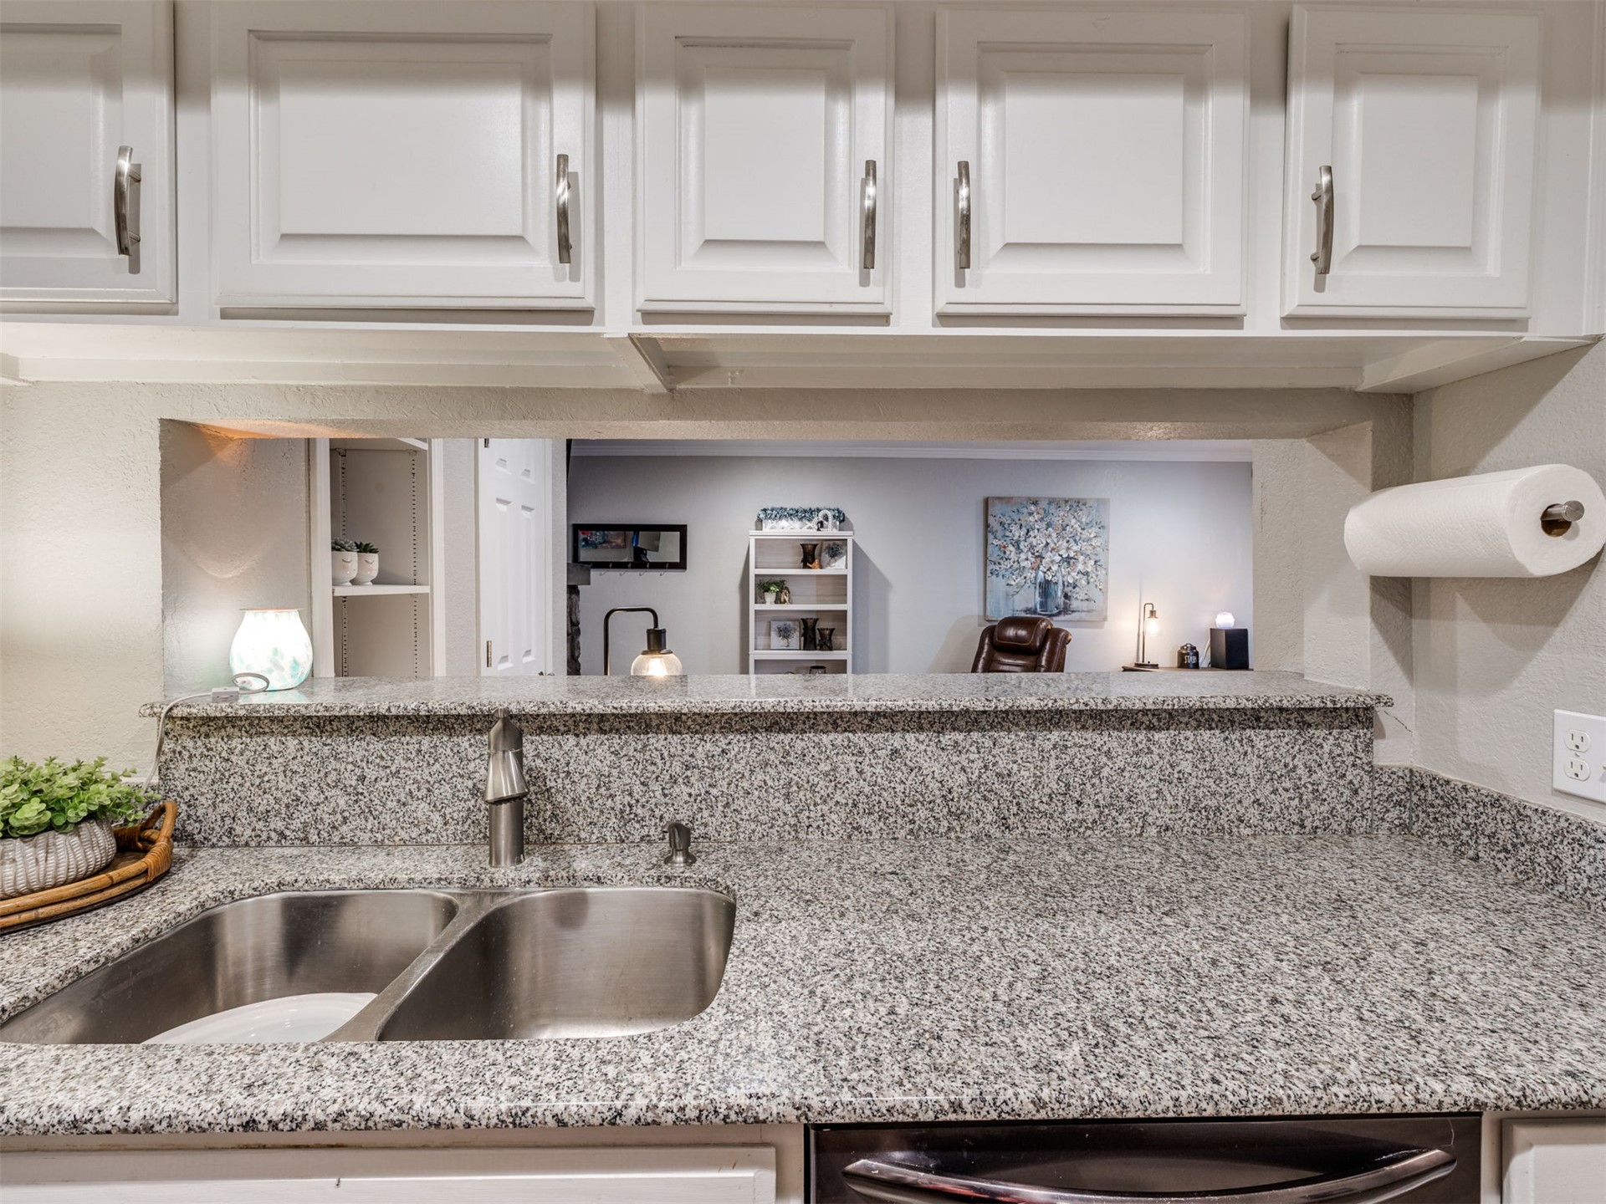
Kitchen featuring white cabinetry, stone-finish countertops, stainless steel dishwasher, double-basin sink with gooseneck faucet, and wood-finish flooring
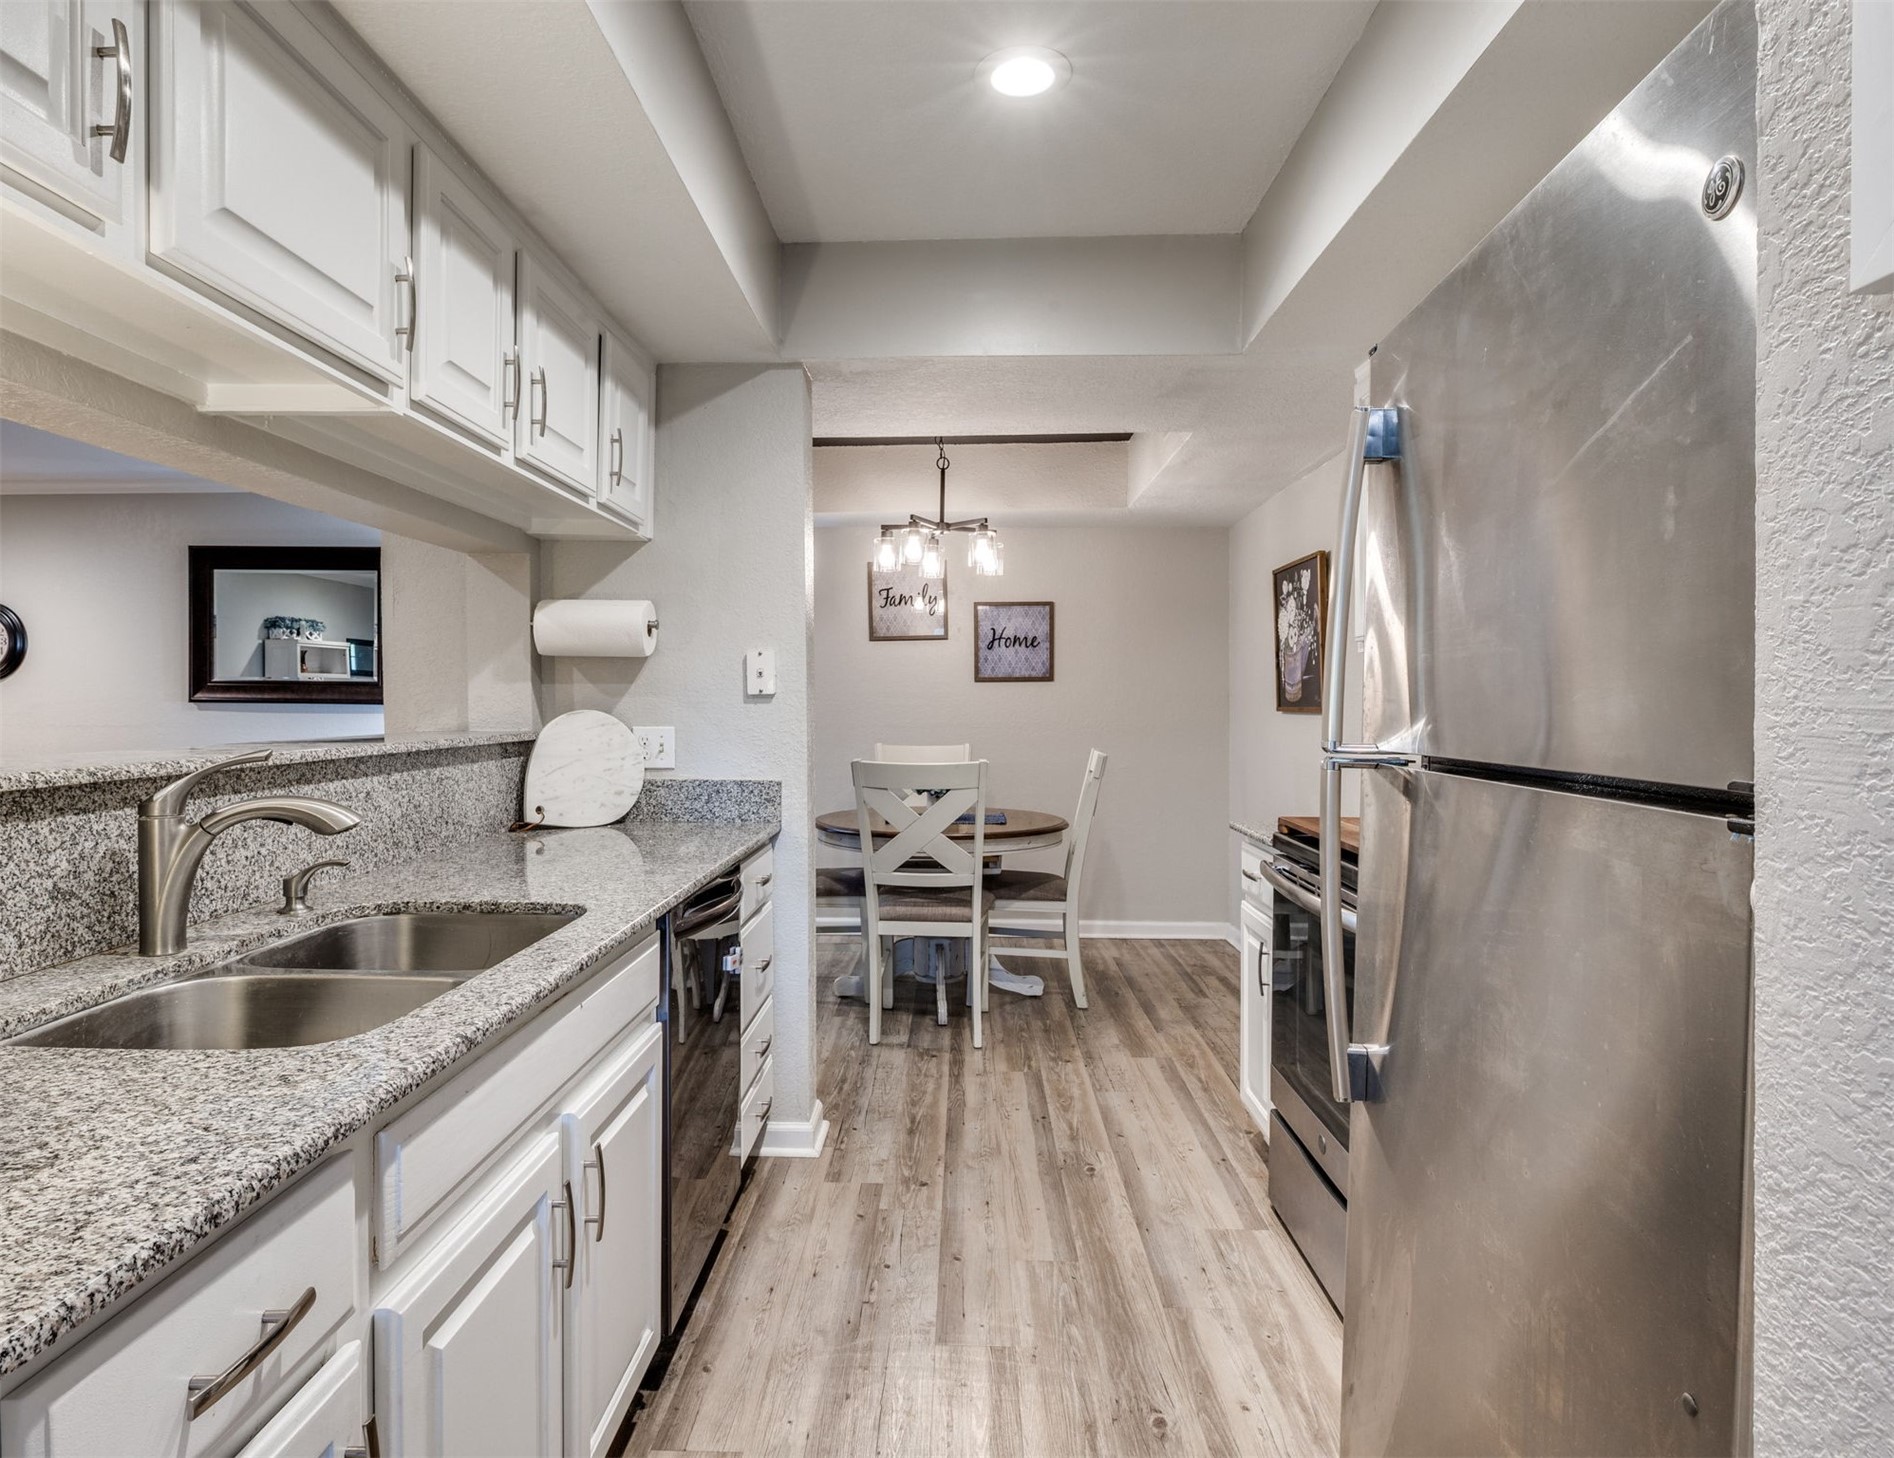
Kitchen featuring white cabinetry, stone-finish countertops, stainless steel refrigerator, undermount double-basin sink with gooseneck faucet, and wood-finish flooring
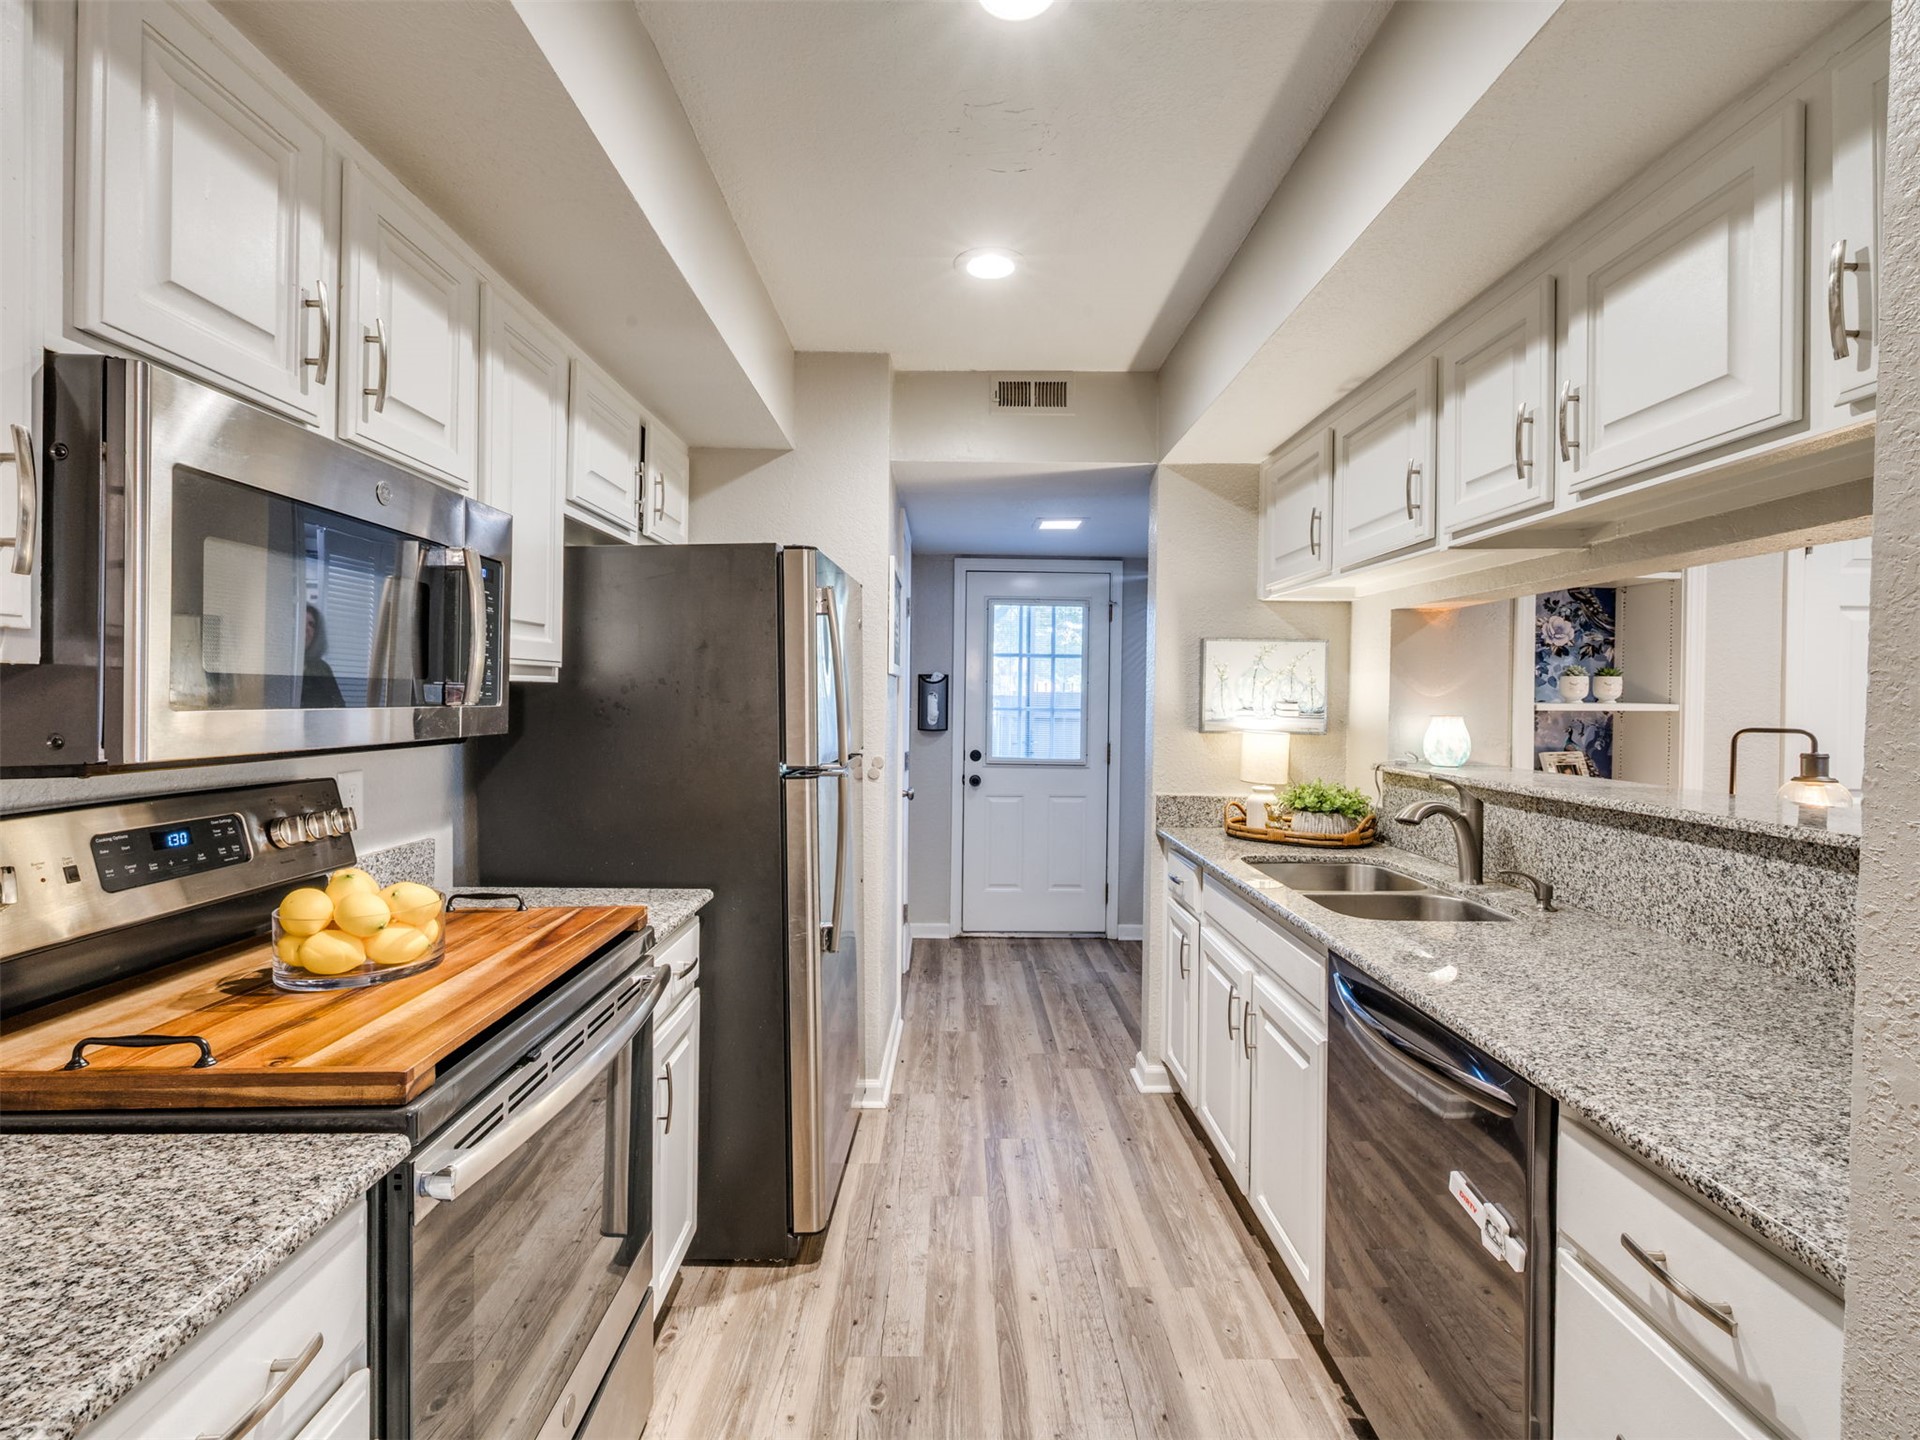
Kitchen featuring white cabinetry, stone-finish countertops, stainless steel appliances, and wood-finish flooring
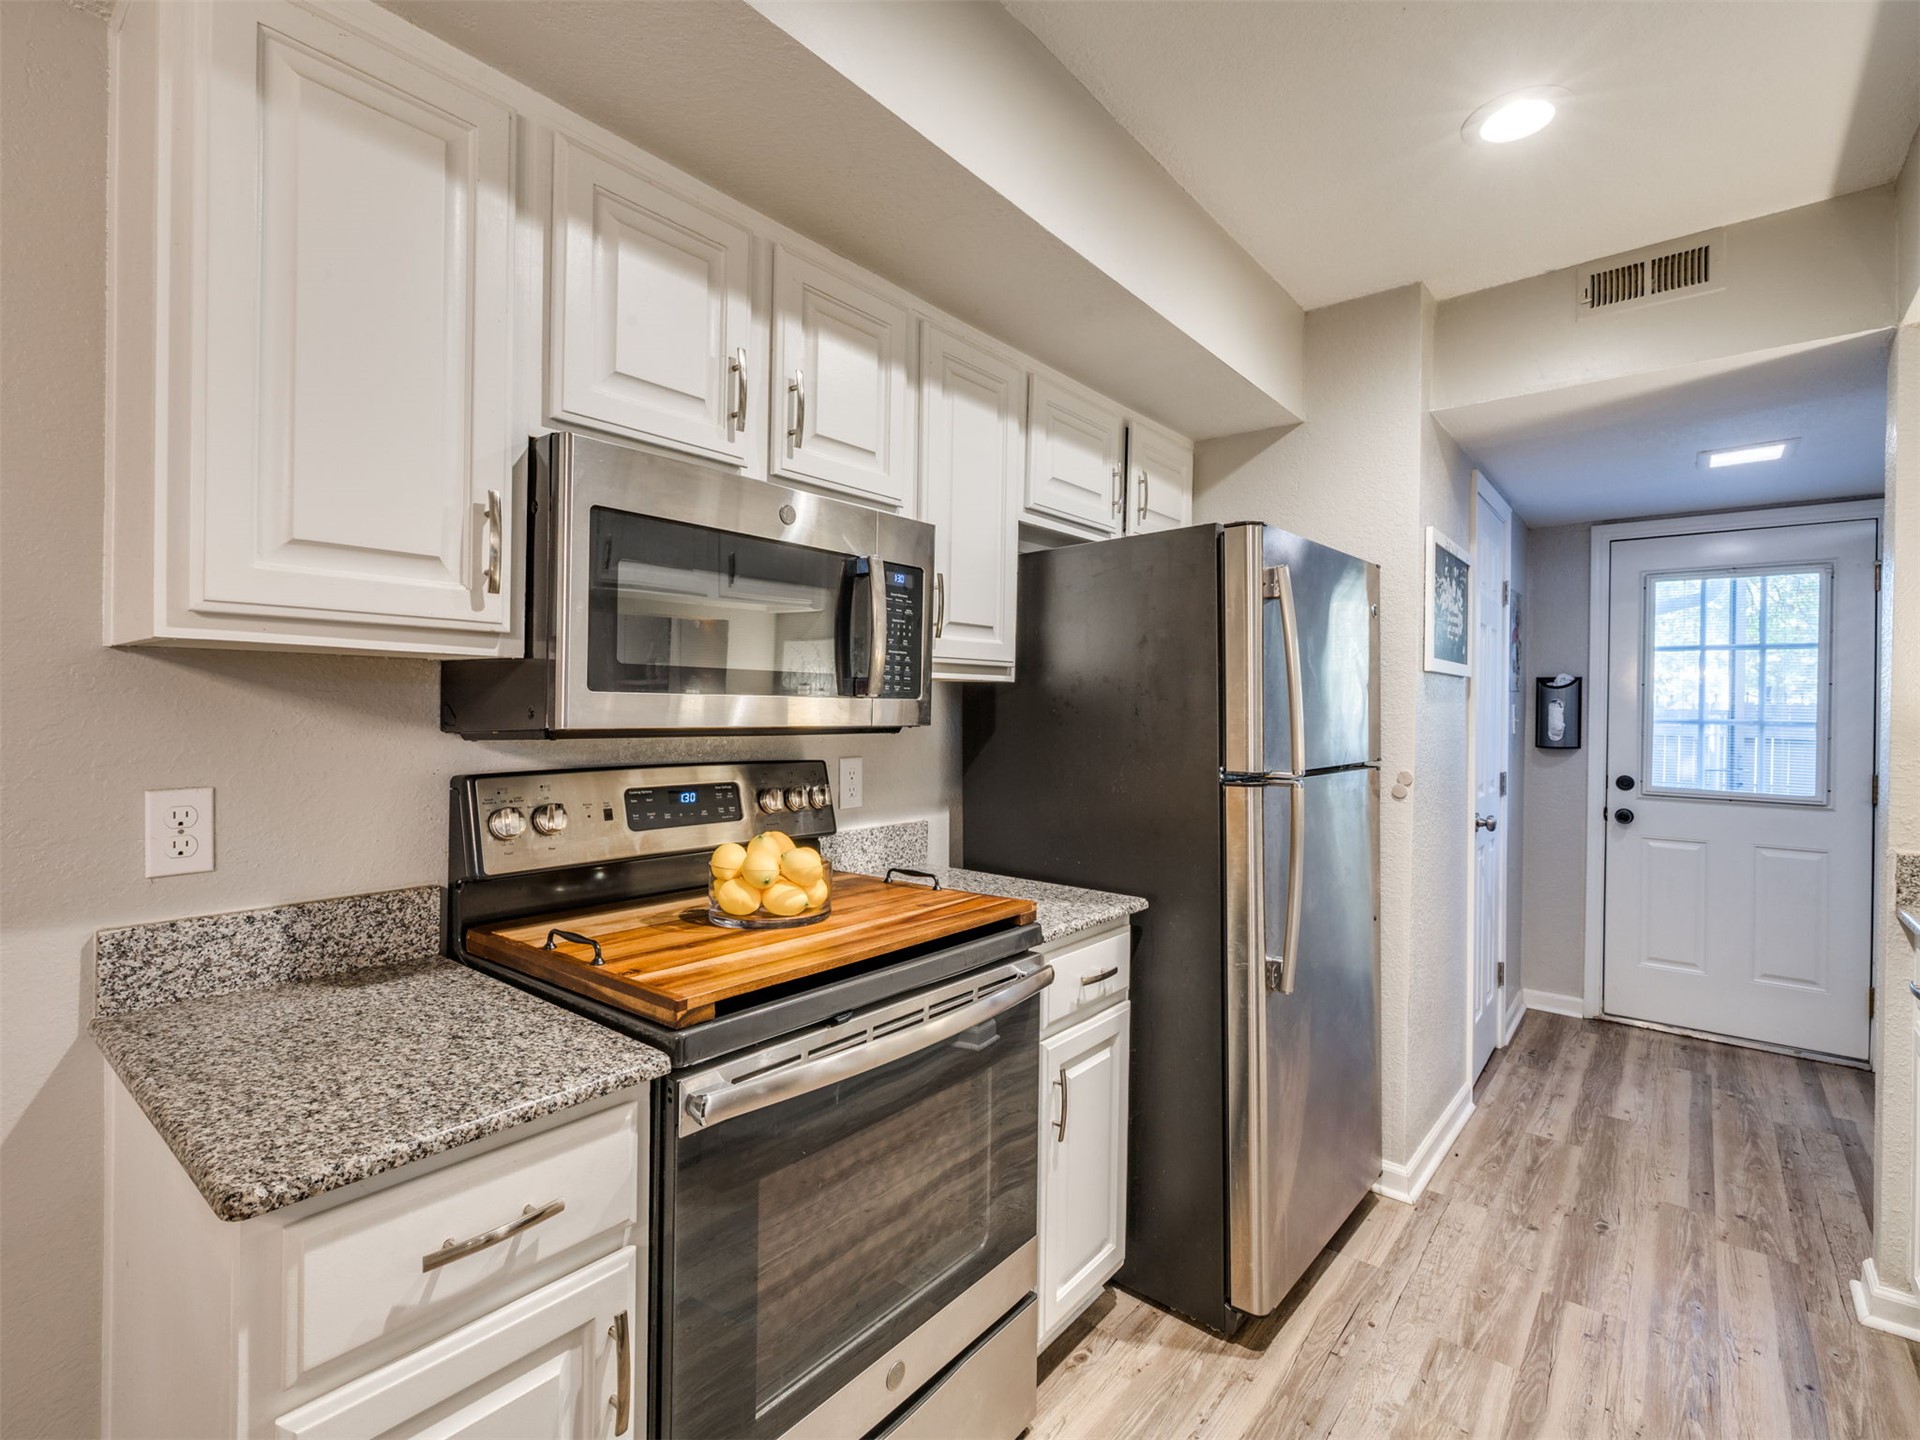
Kitchen featuring white shaker-style cabinetry, stone-finish countertops, stainless steel appliances, wood-finish flooring, and a glass-paneled exterior door
White shaker-style cabinetry with metallic hardware, stone-surface countertop, and dual-basin stainless steel sink with high-arc faucet
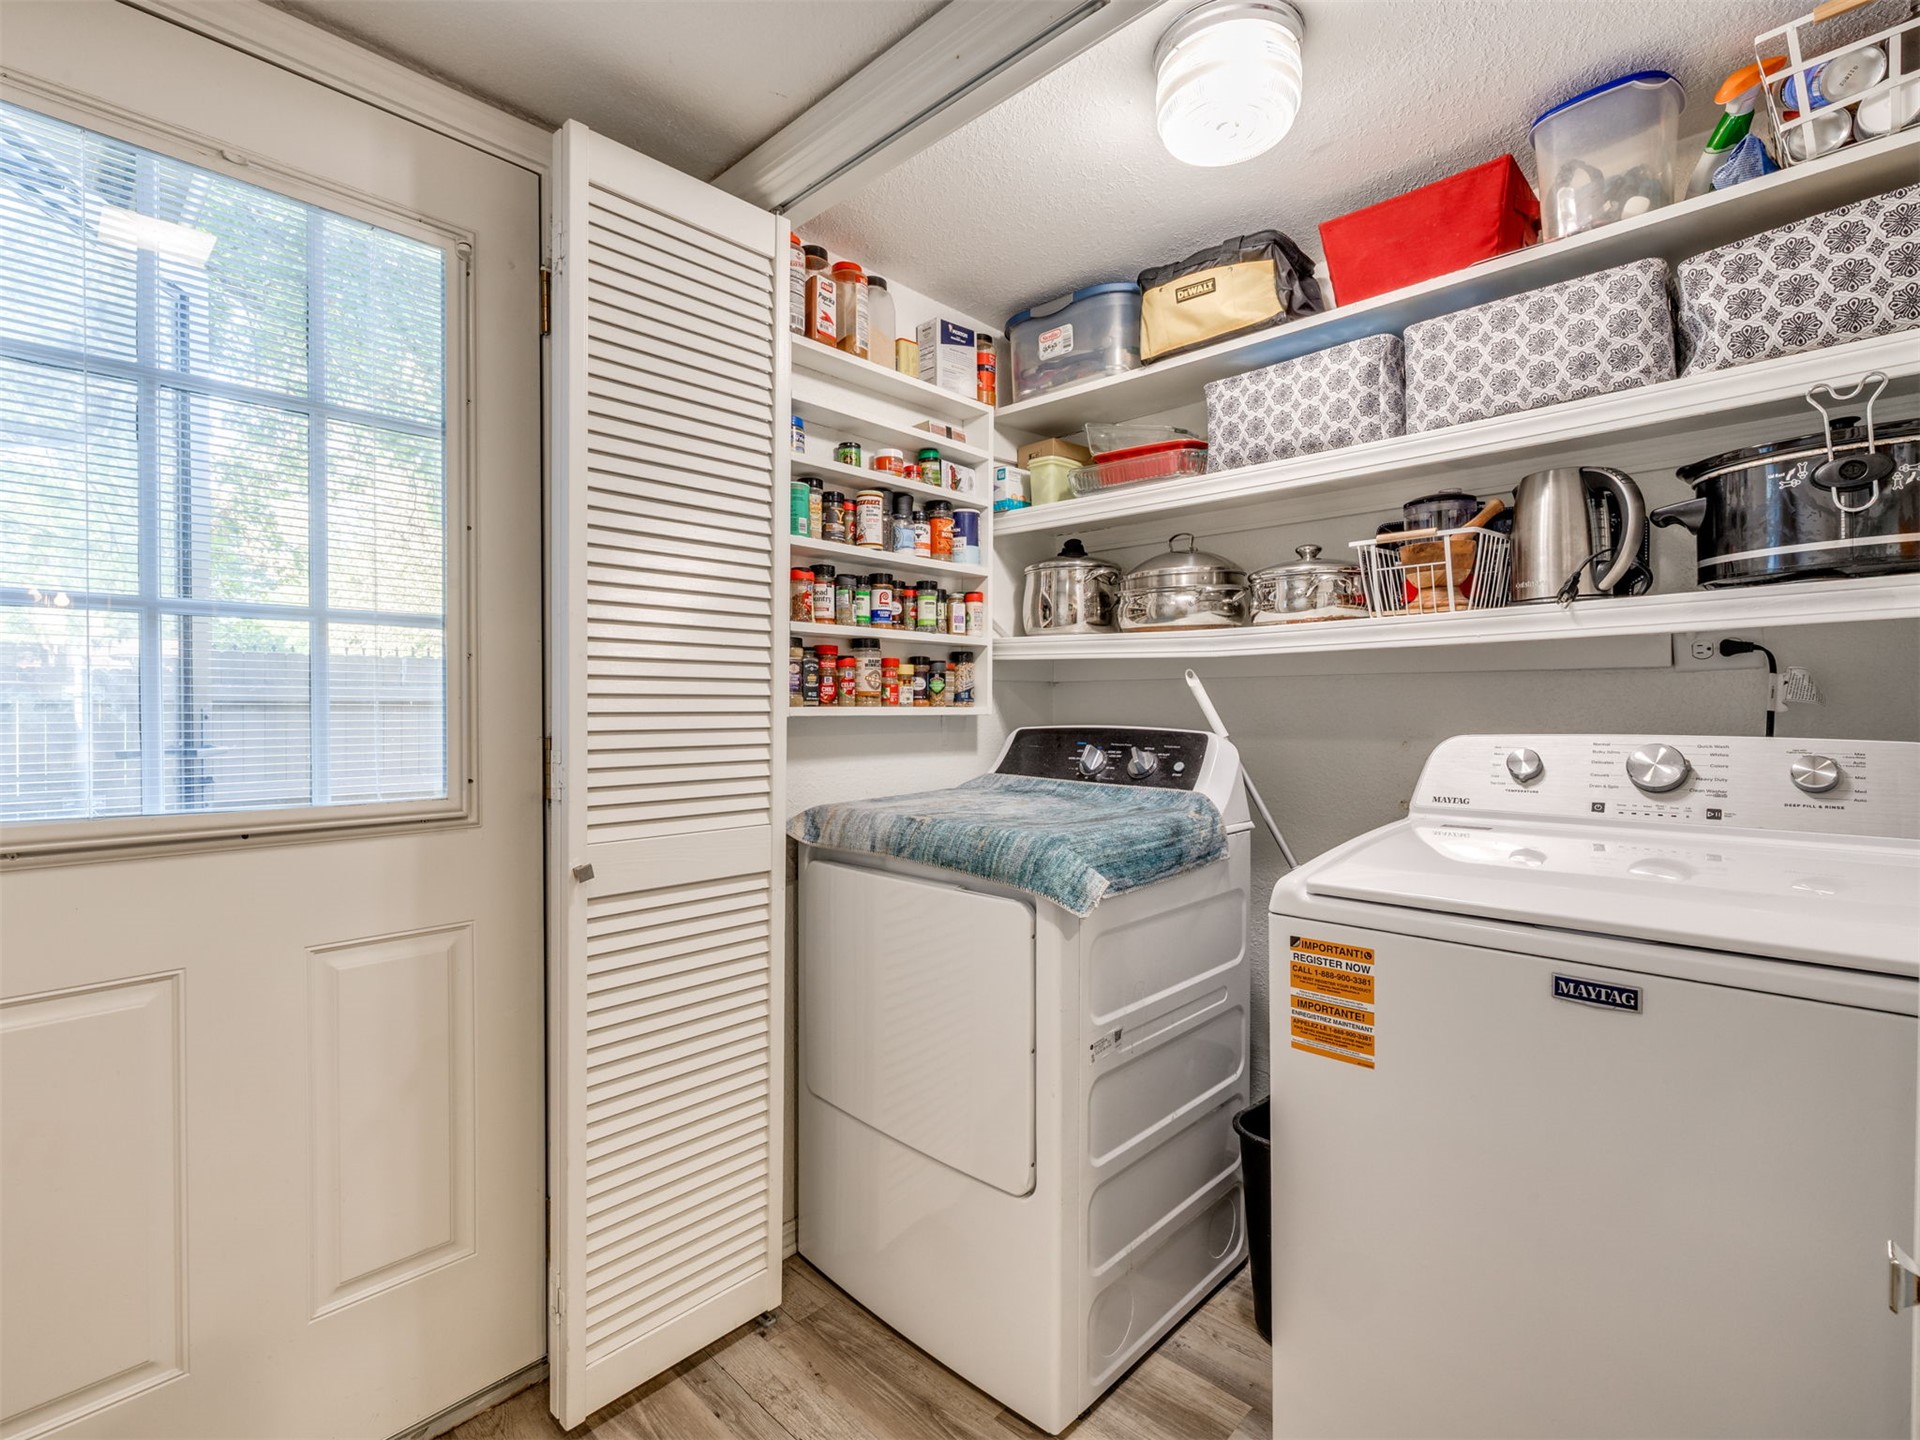
Laundry room featuring wood-finish flooring, white louvered pantry door, open wall-mounted shelving, and a glass-paneled exterior door
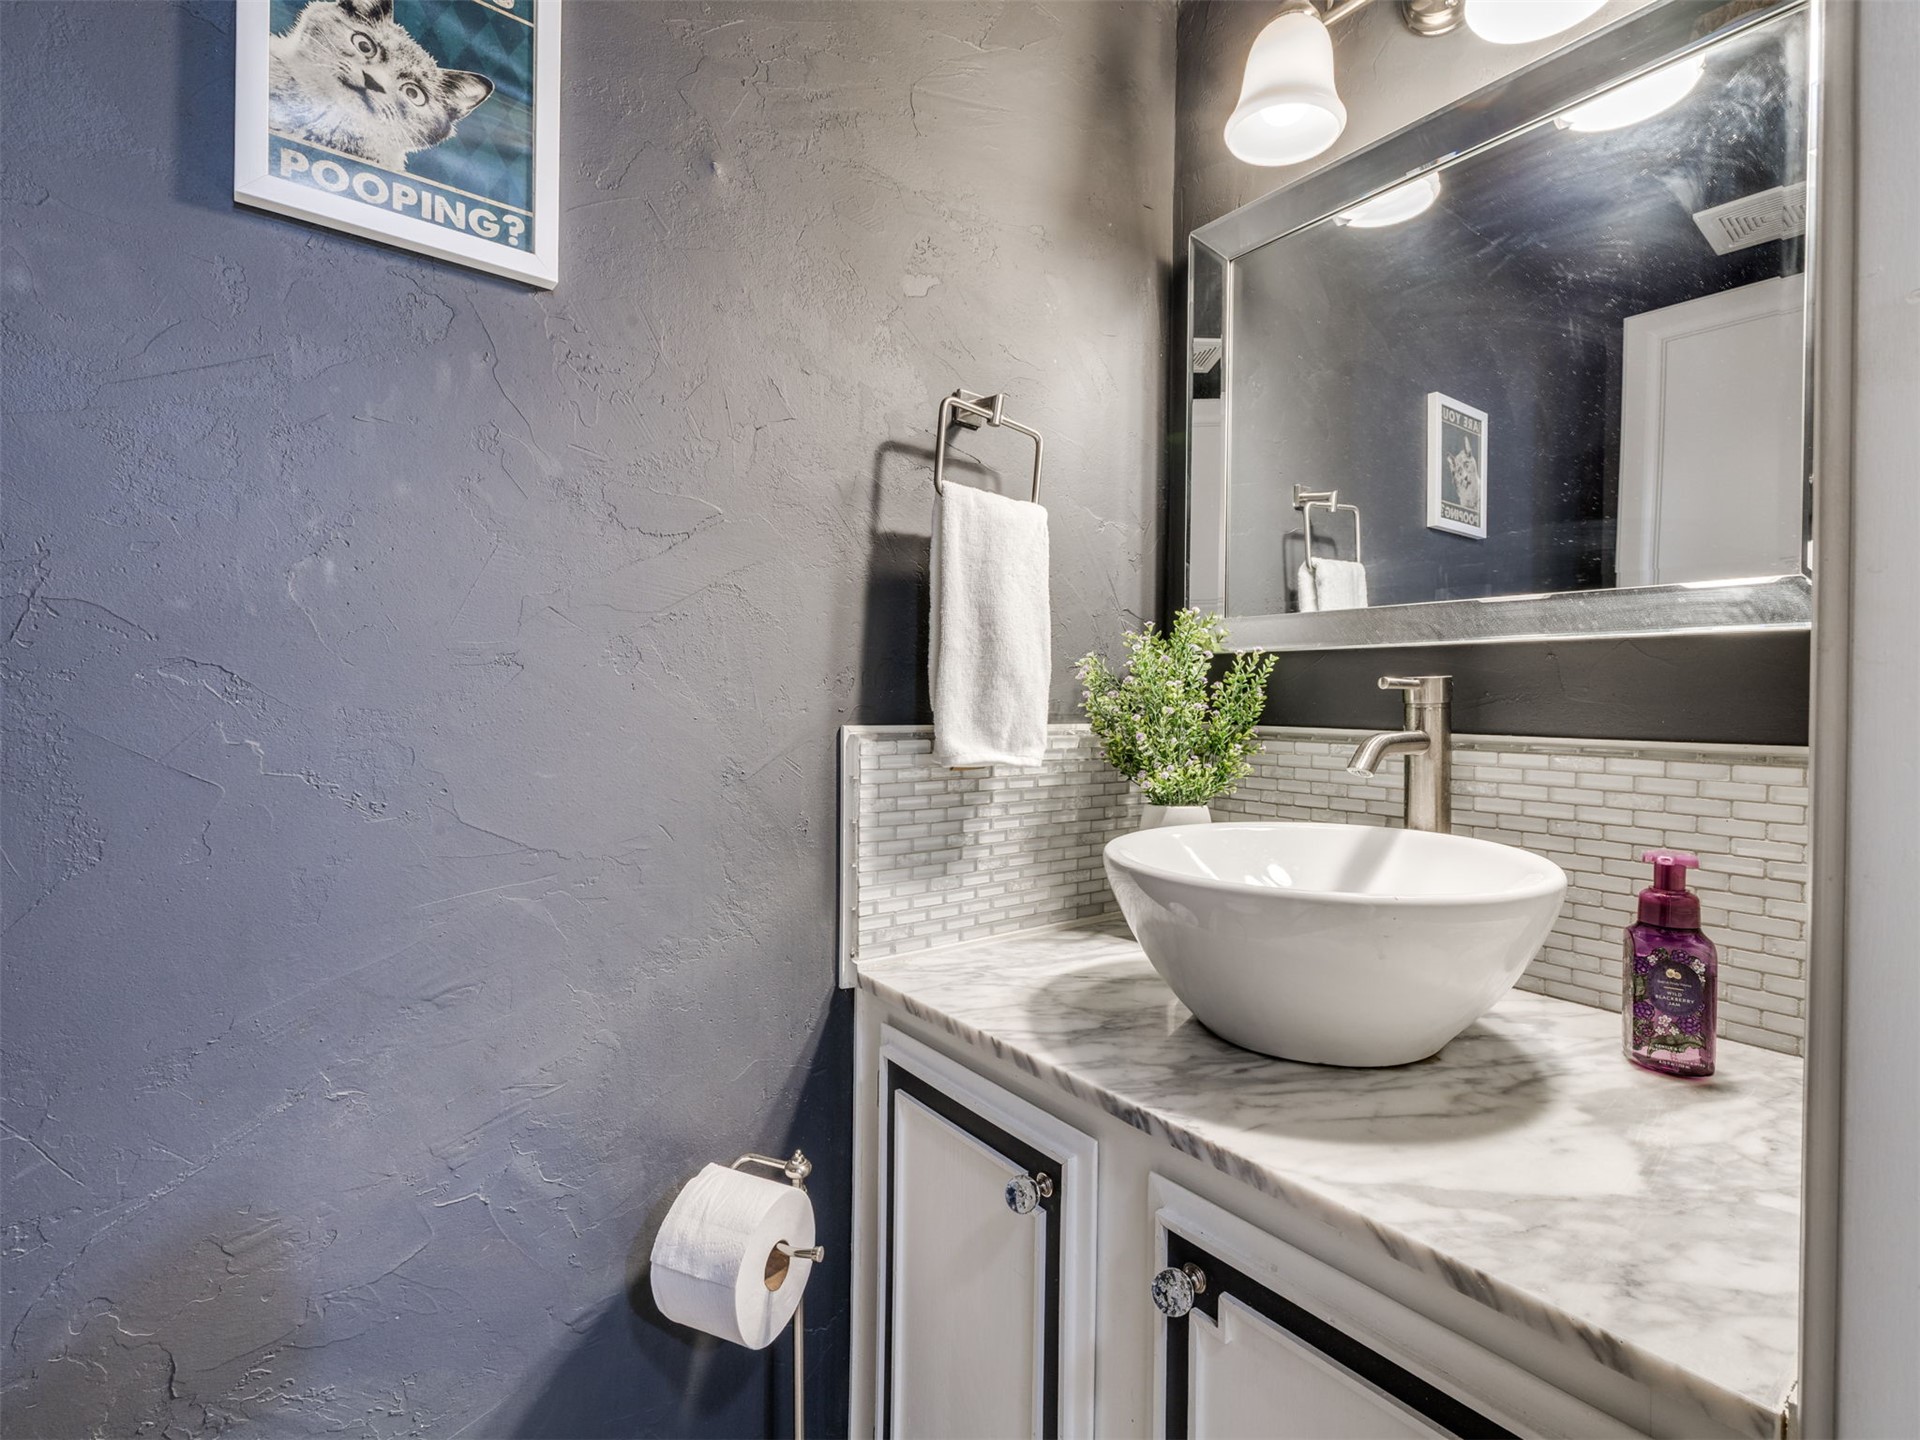
Stone-surface vanity countertop featuring a white vessel sink, brushed nickel faucet, mini-subway tile backsplash, and framed wall mirror
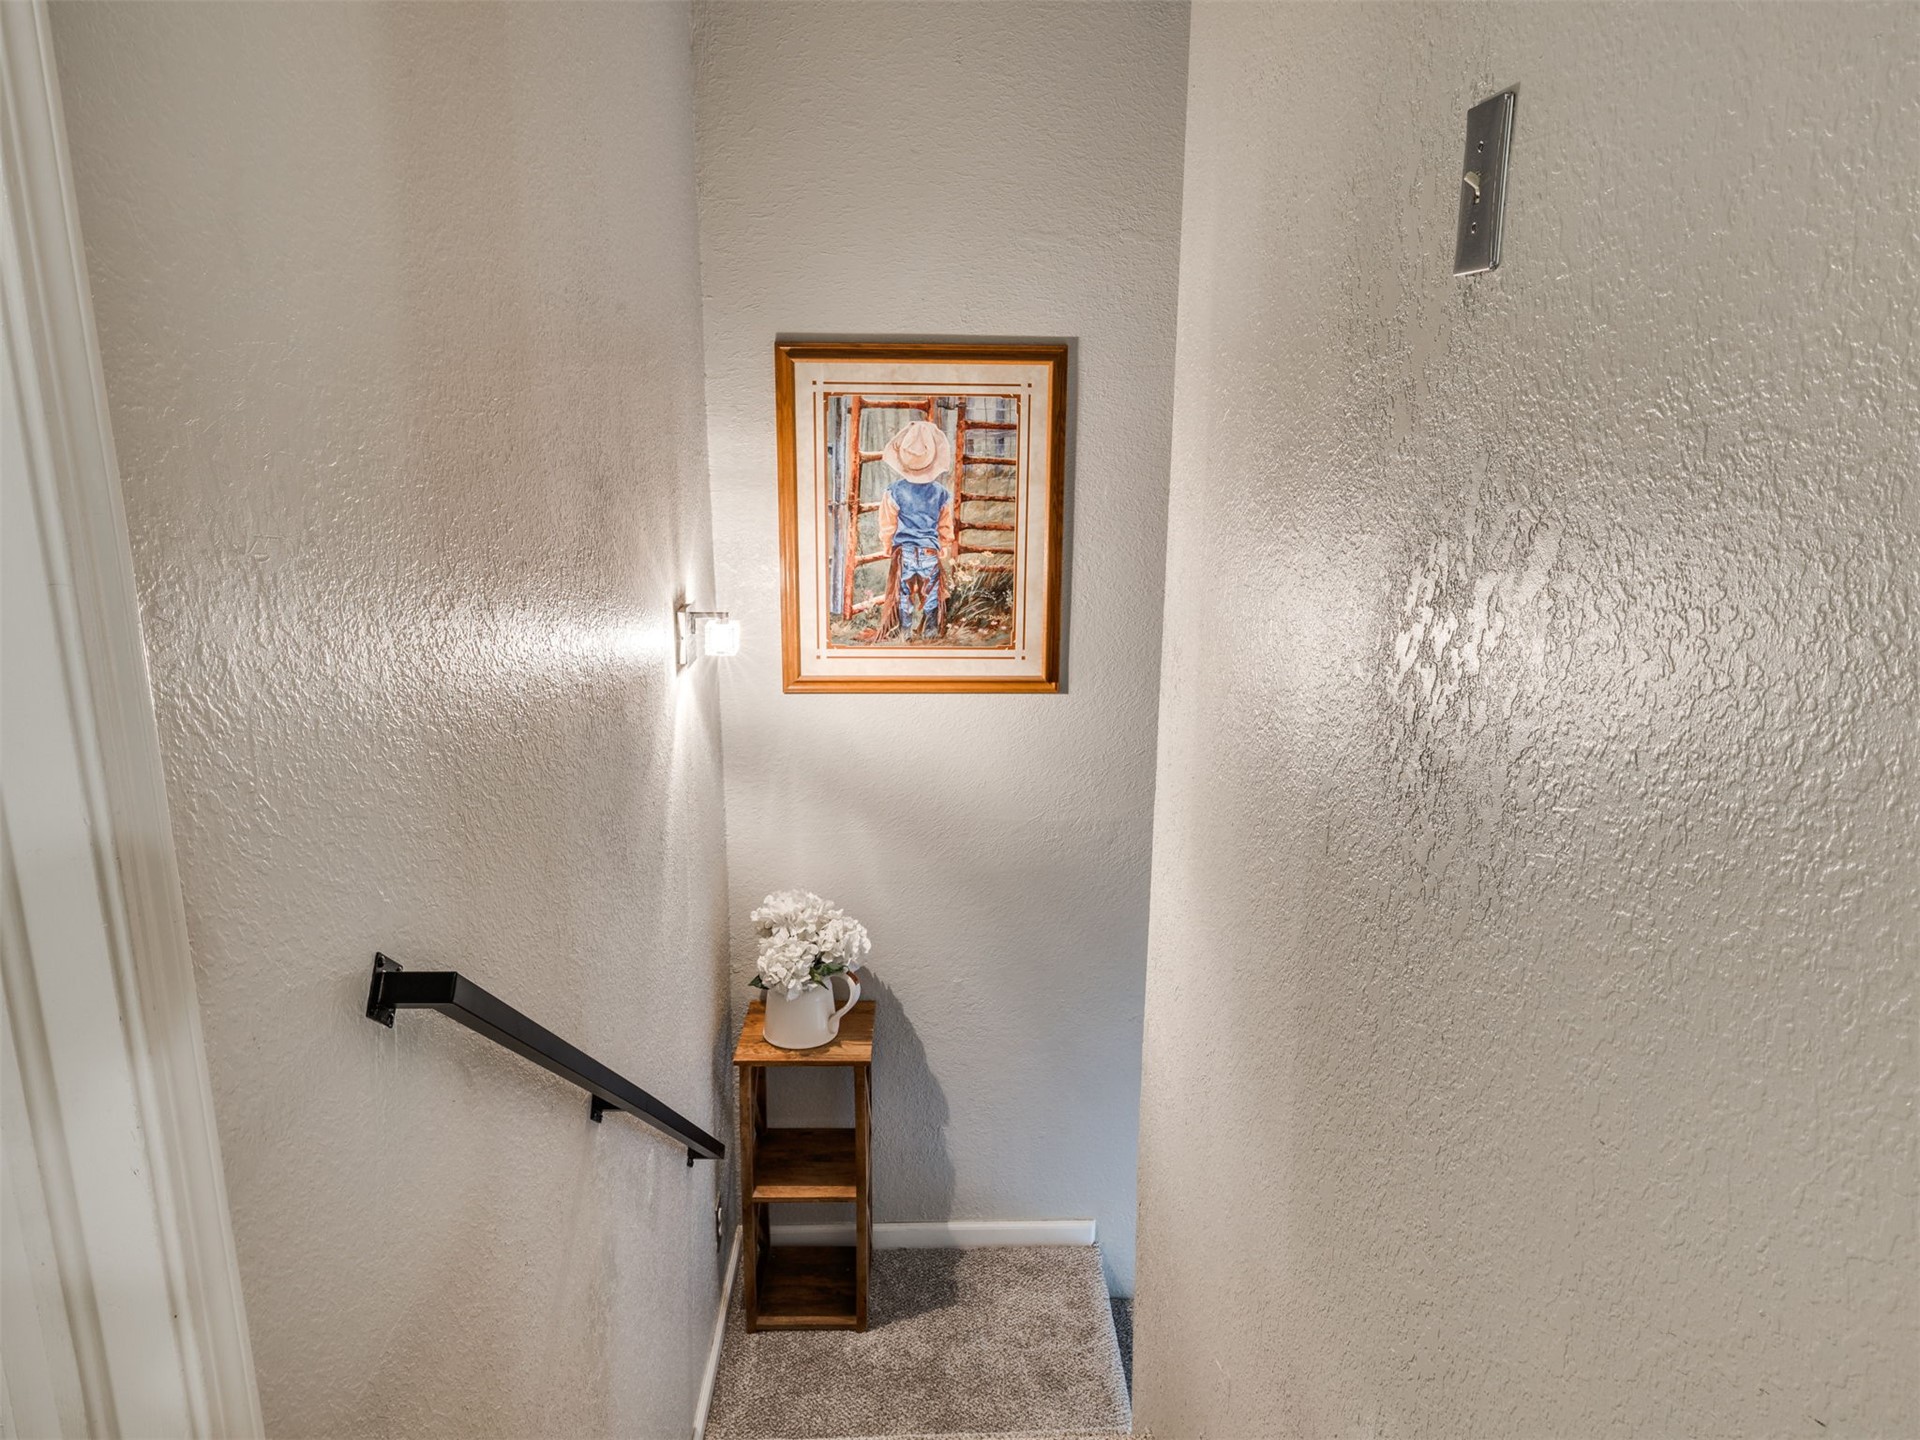
Neutral wall finish, wall-mounted light fixture, and black metal handrail
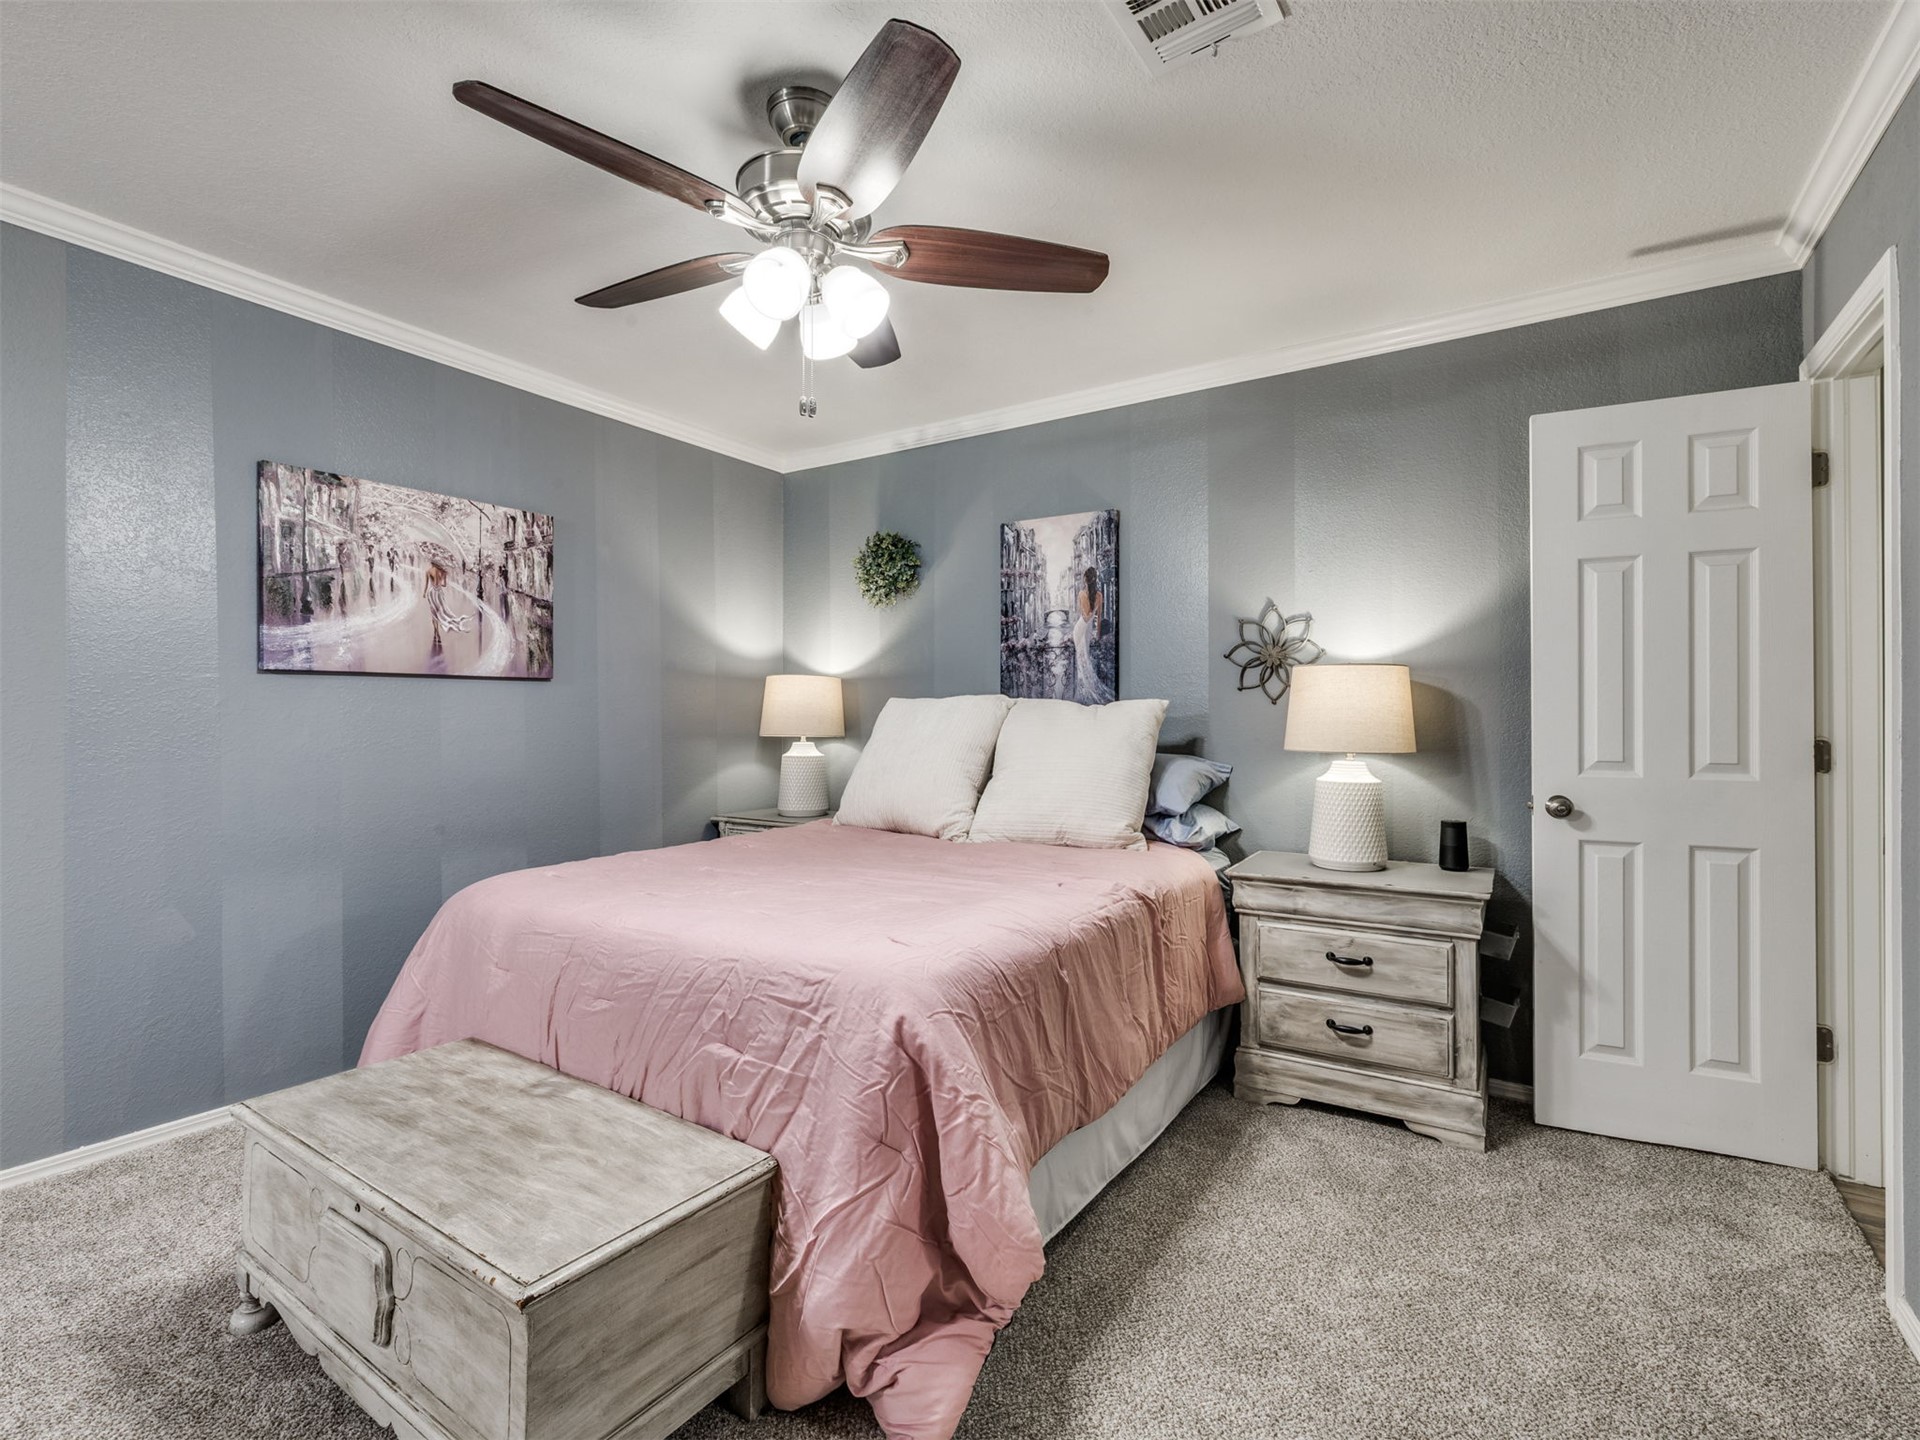
Neutral-toned room featuring crown molding, carpeting, and a multi-blade ceiling fan with integrated lighting
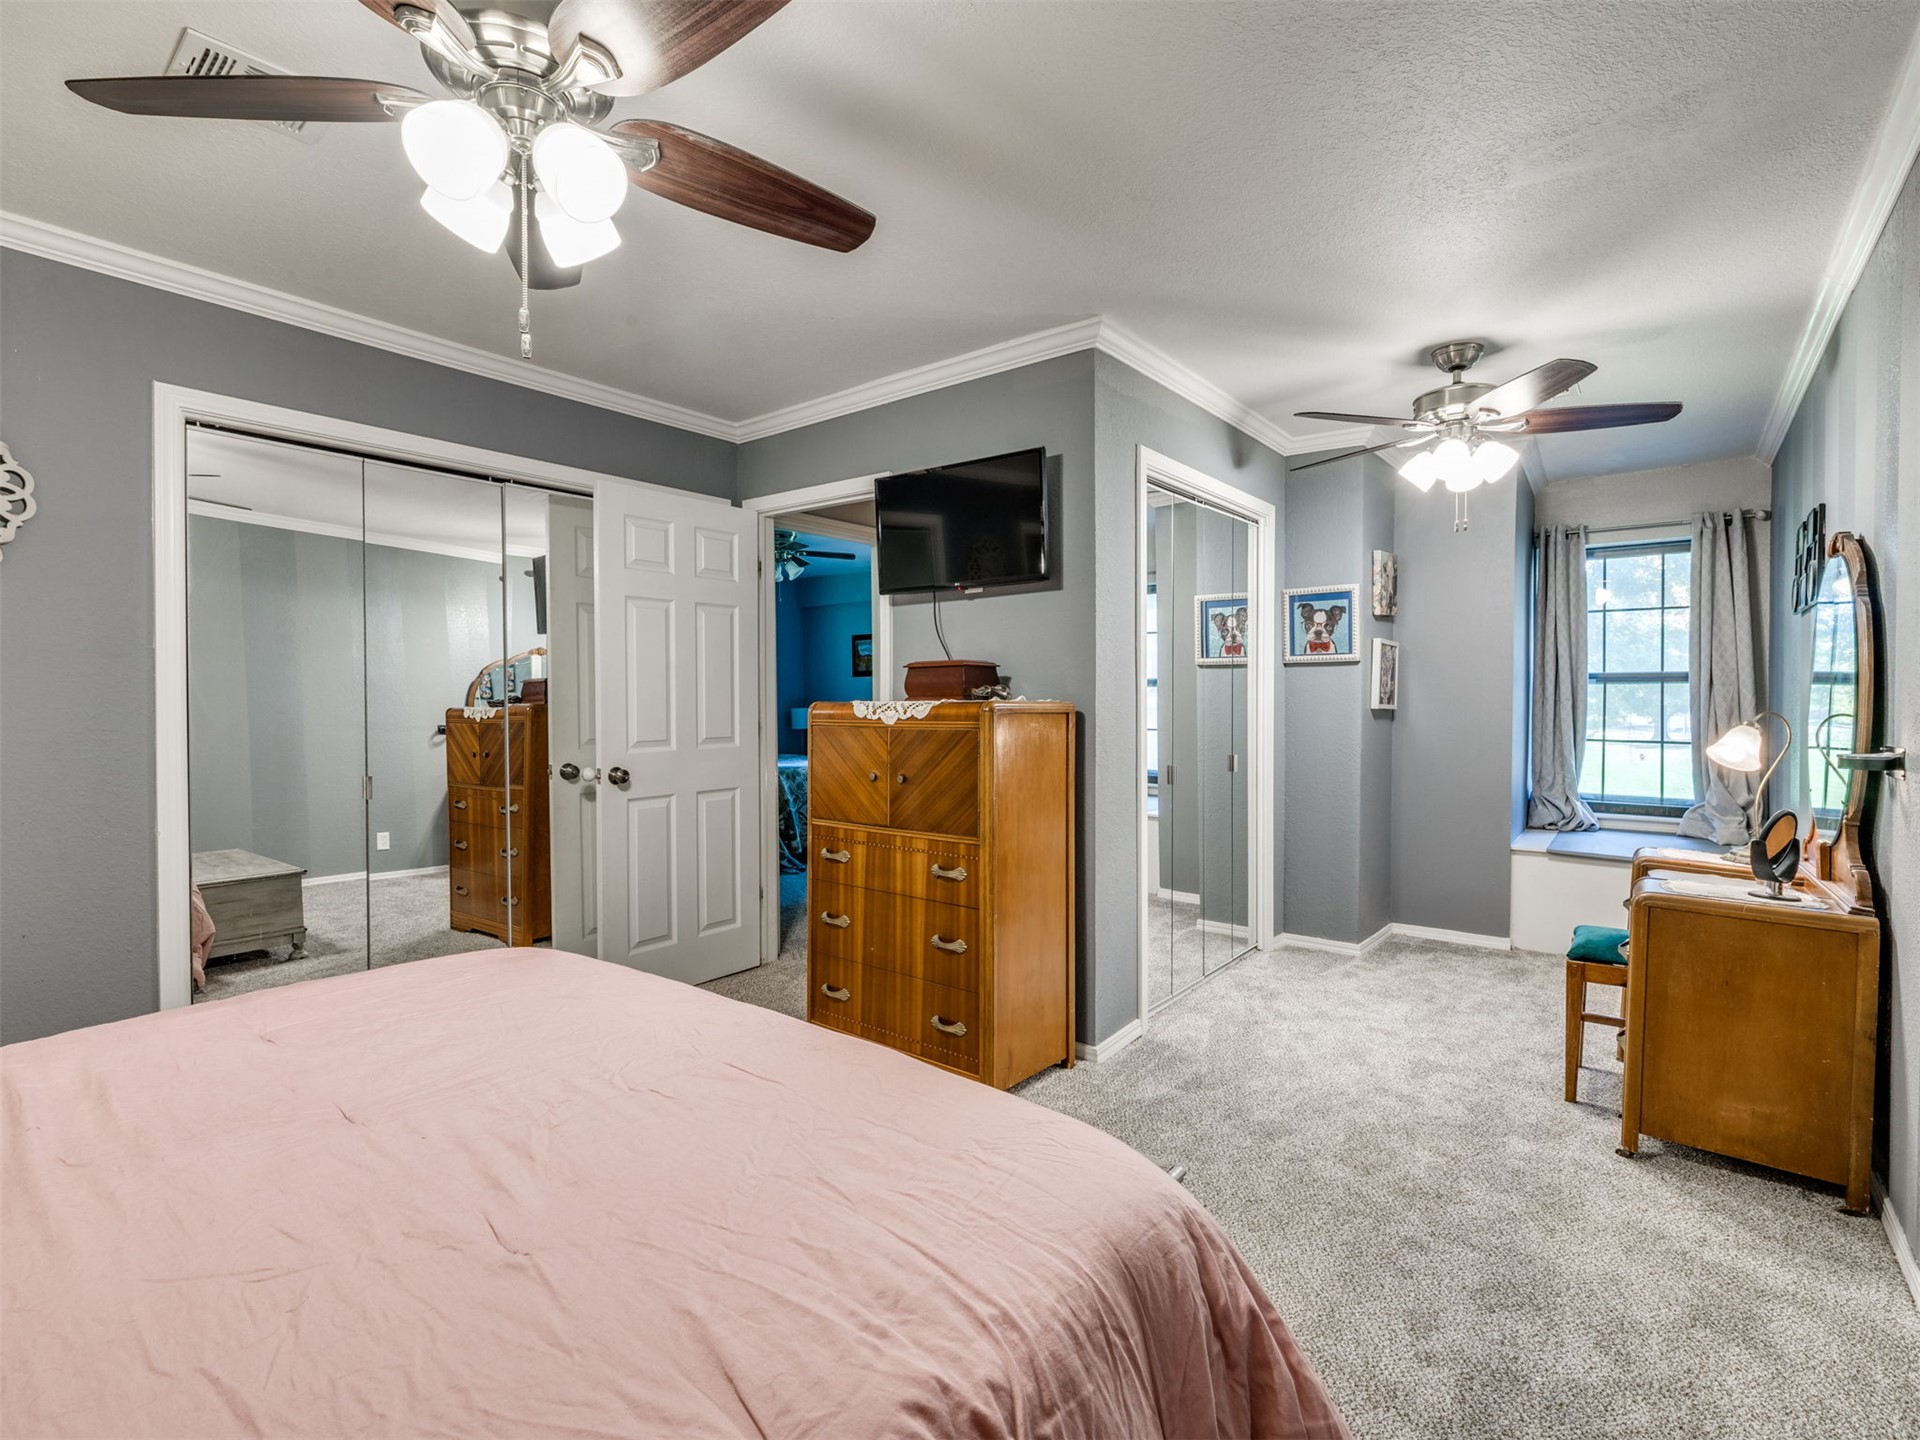
Bedroom featuring dual mirrored closet doors, a built-in window seat, crown molding, and two ceiling fans with integrated lighting
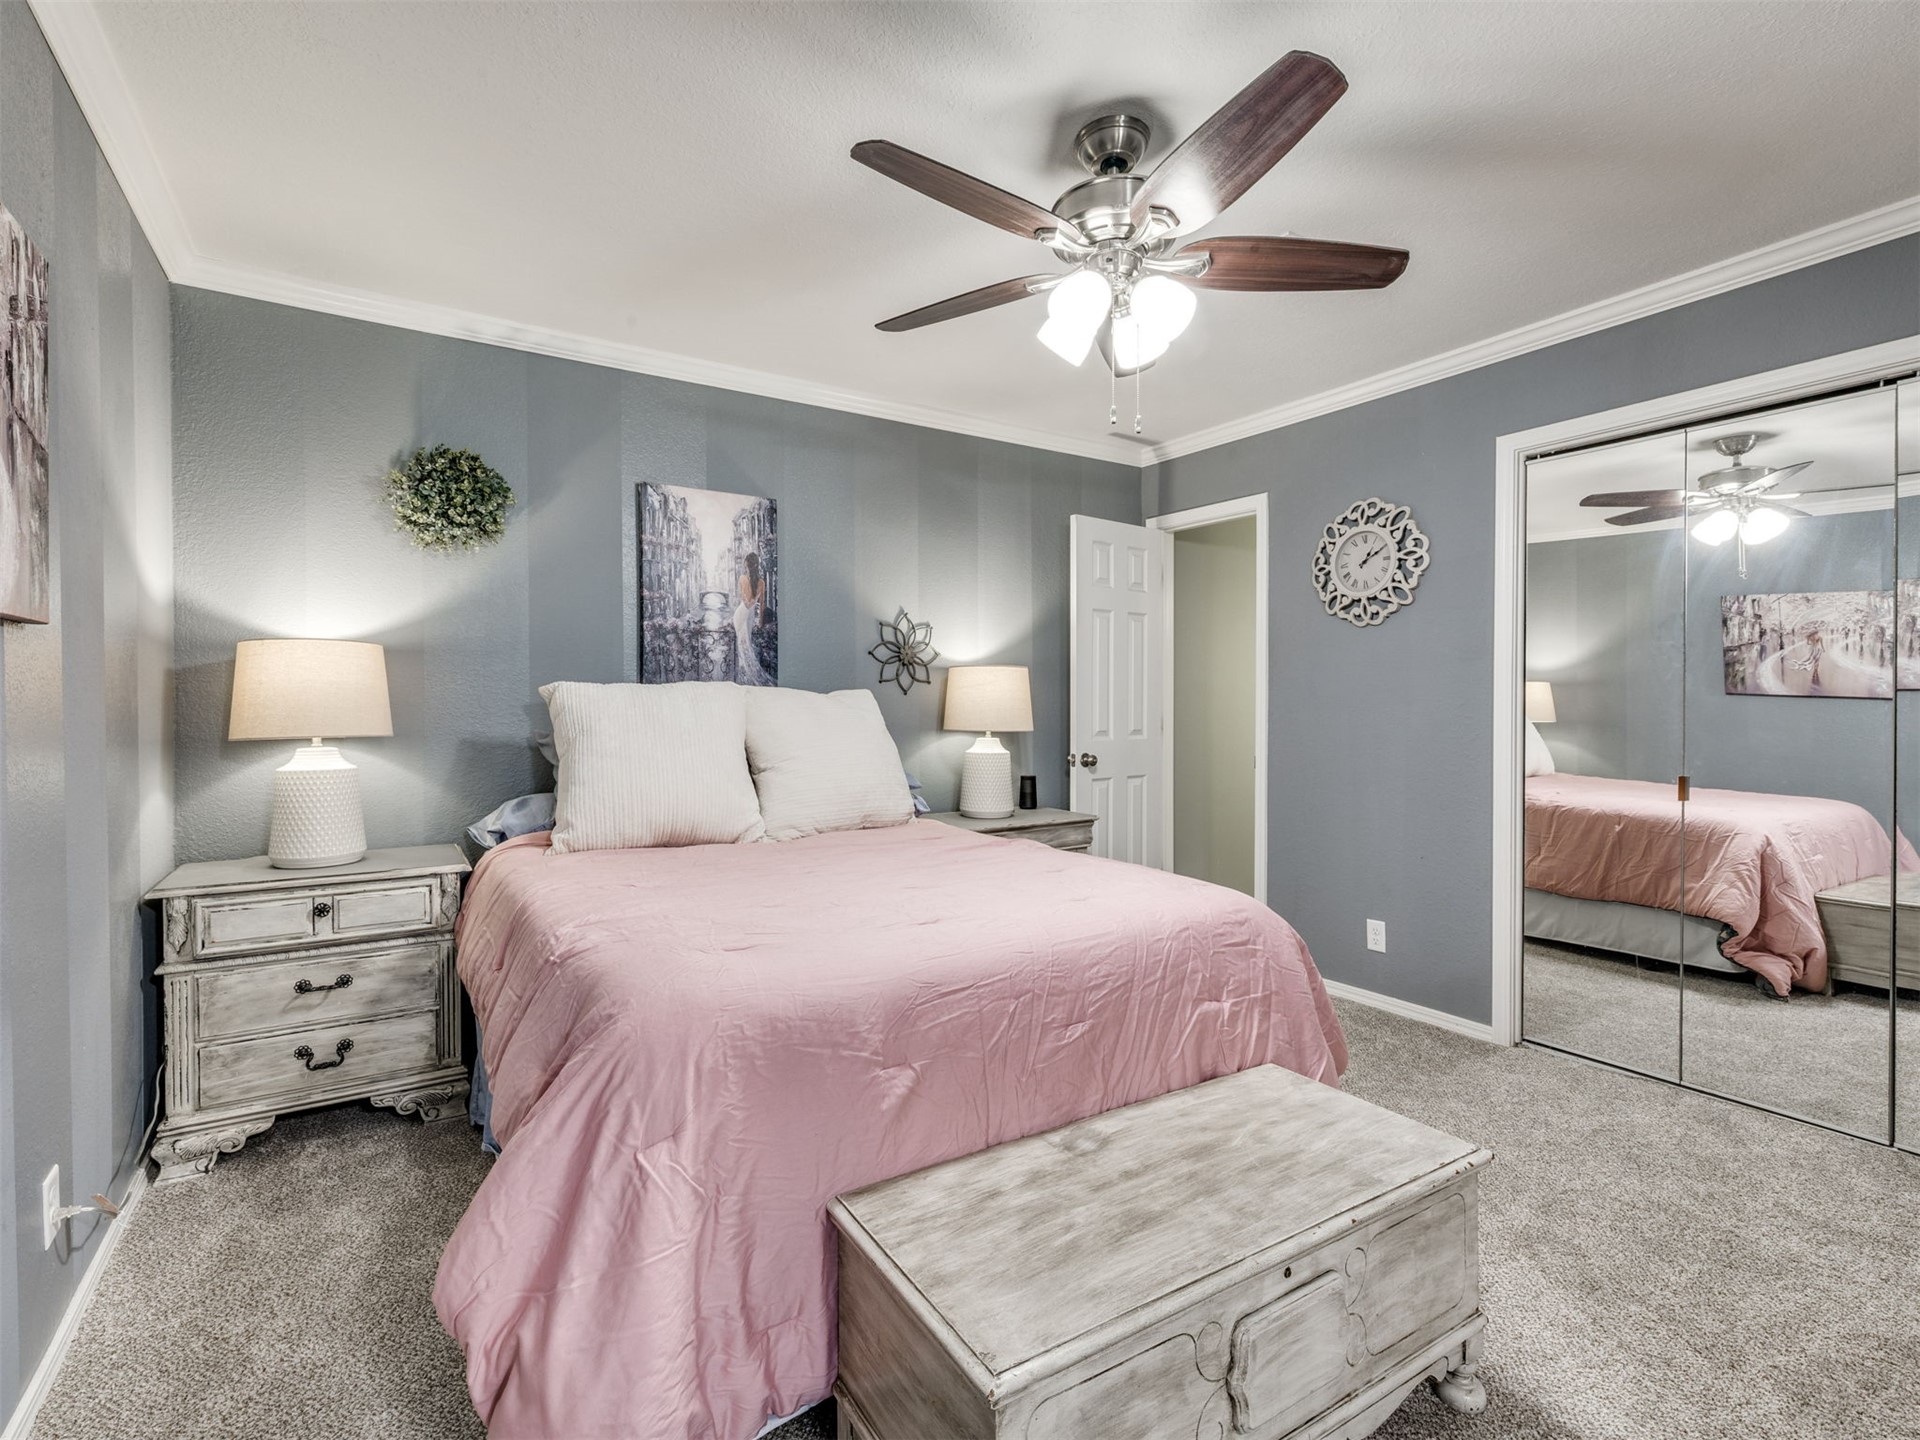
Room featuring neutral wall tones, wall-to-wall carpeting, a multi-blade ceiling fan with integrated lighting, and a closet with full-height mirrored sliding doors
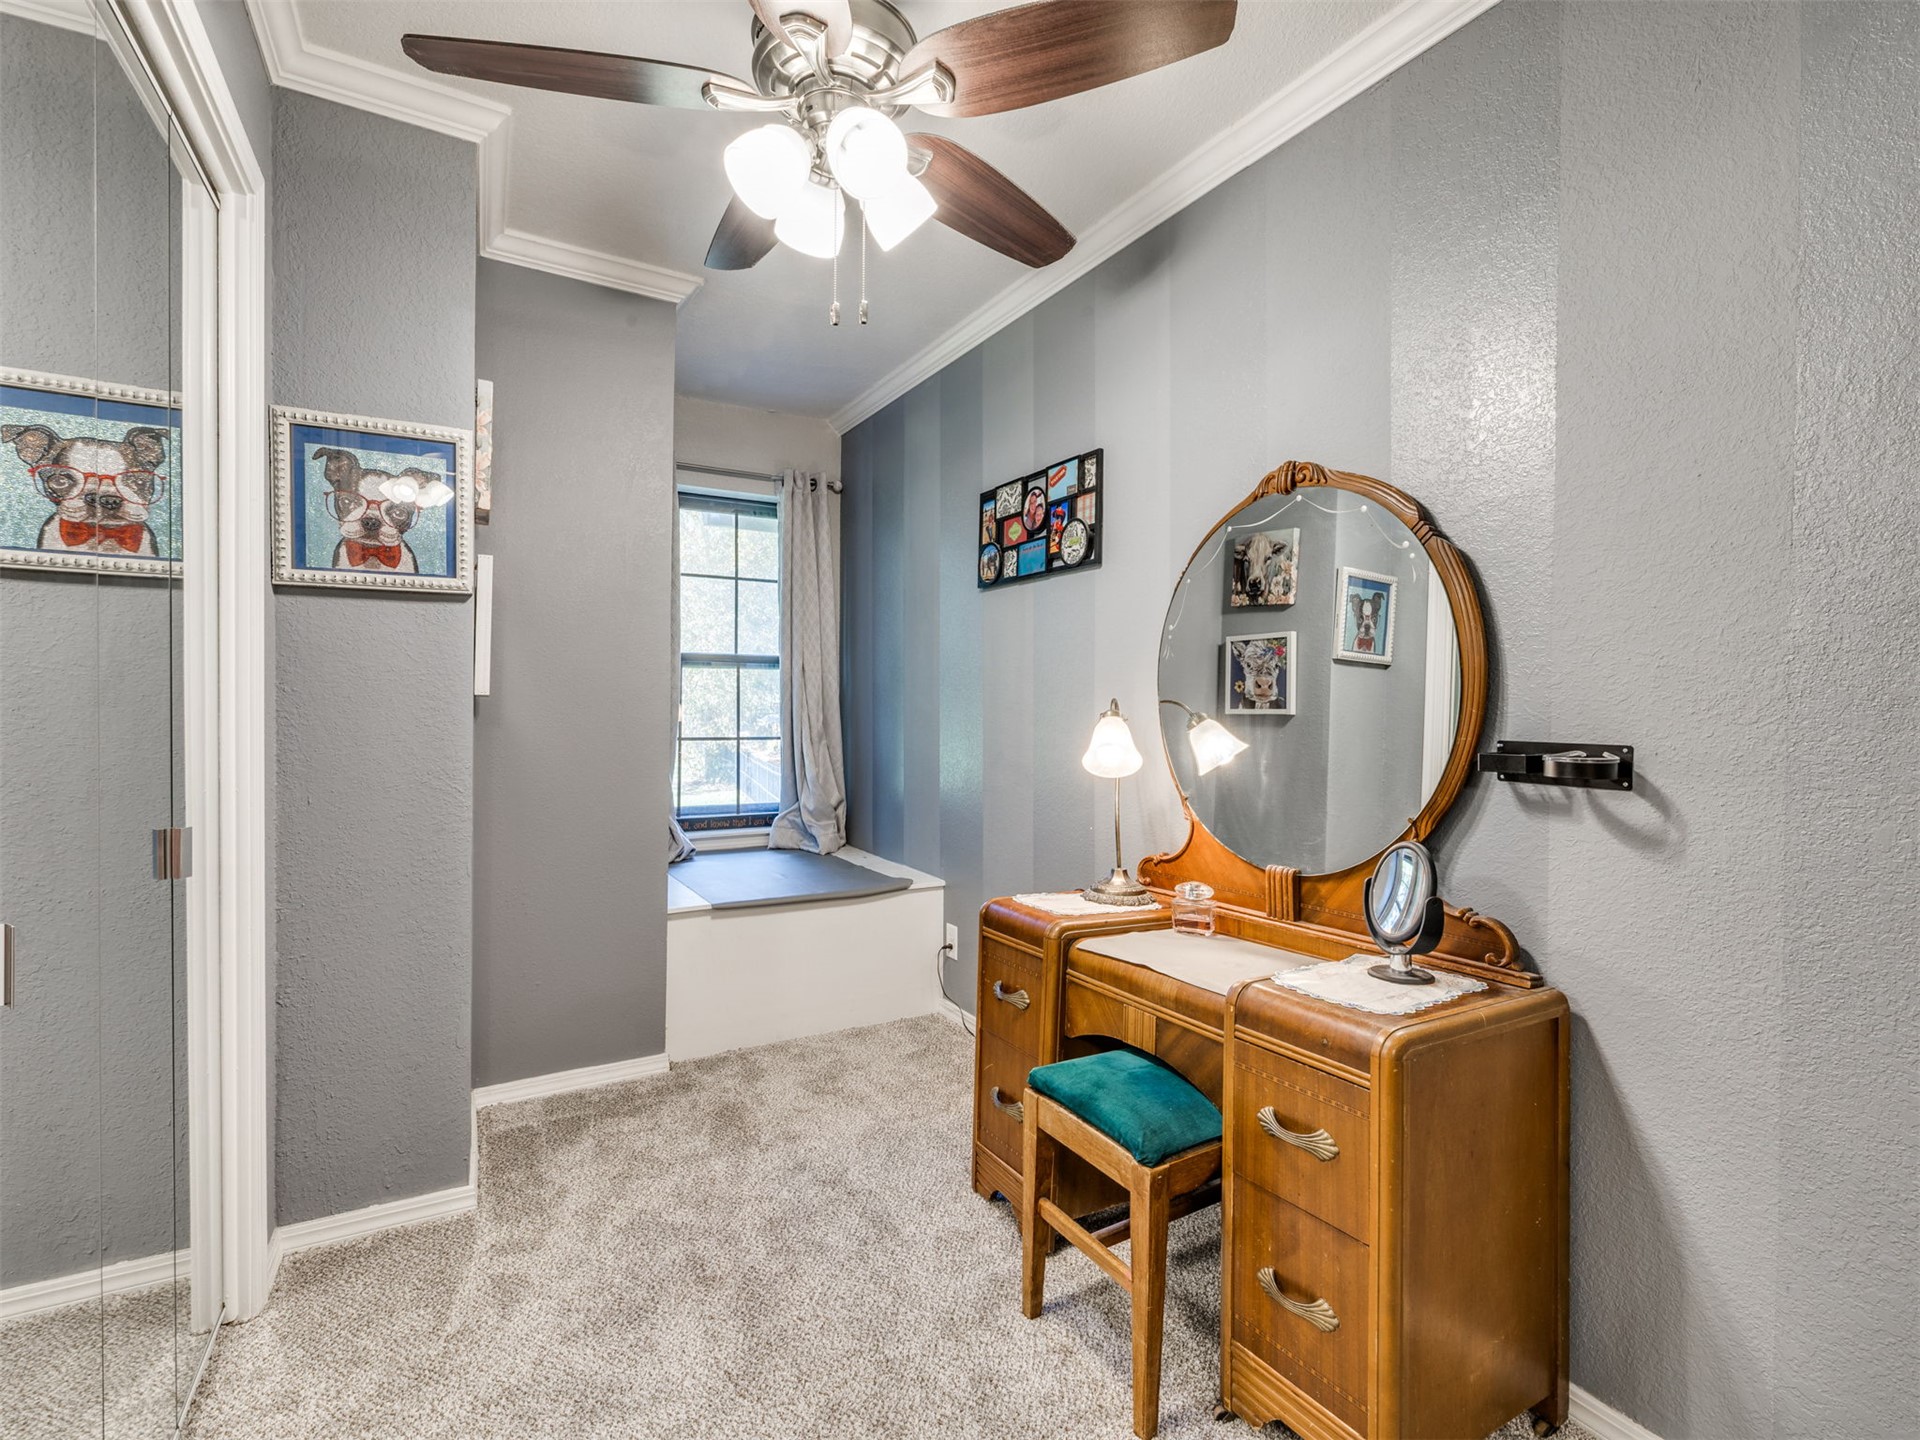
Room featuring striped wall detail, built-in window seat, ceiling fan with light fixture, carpeted flooring, and mirrored closet doors
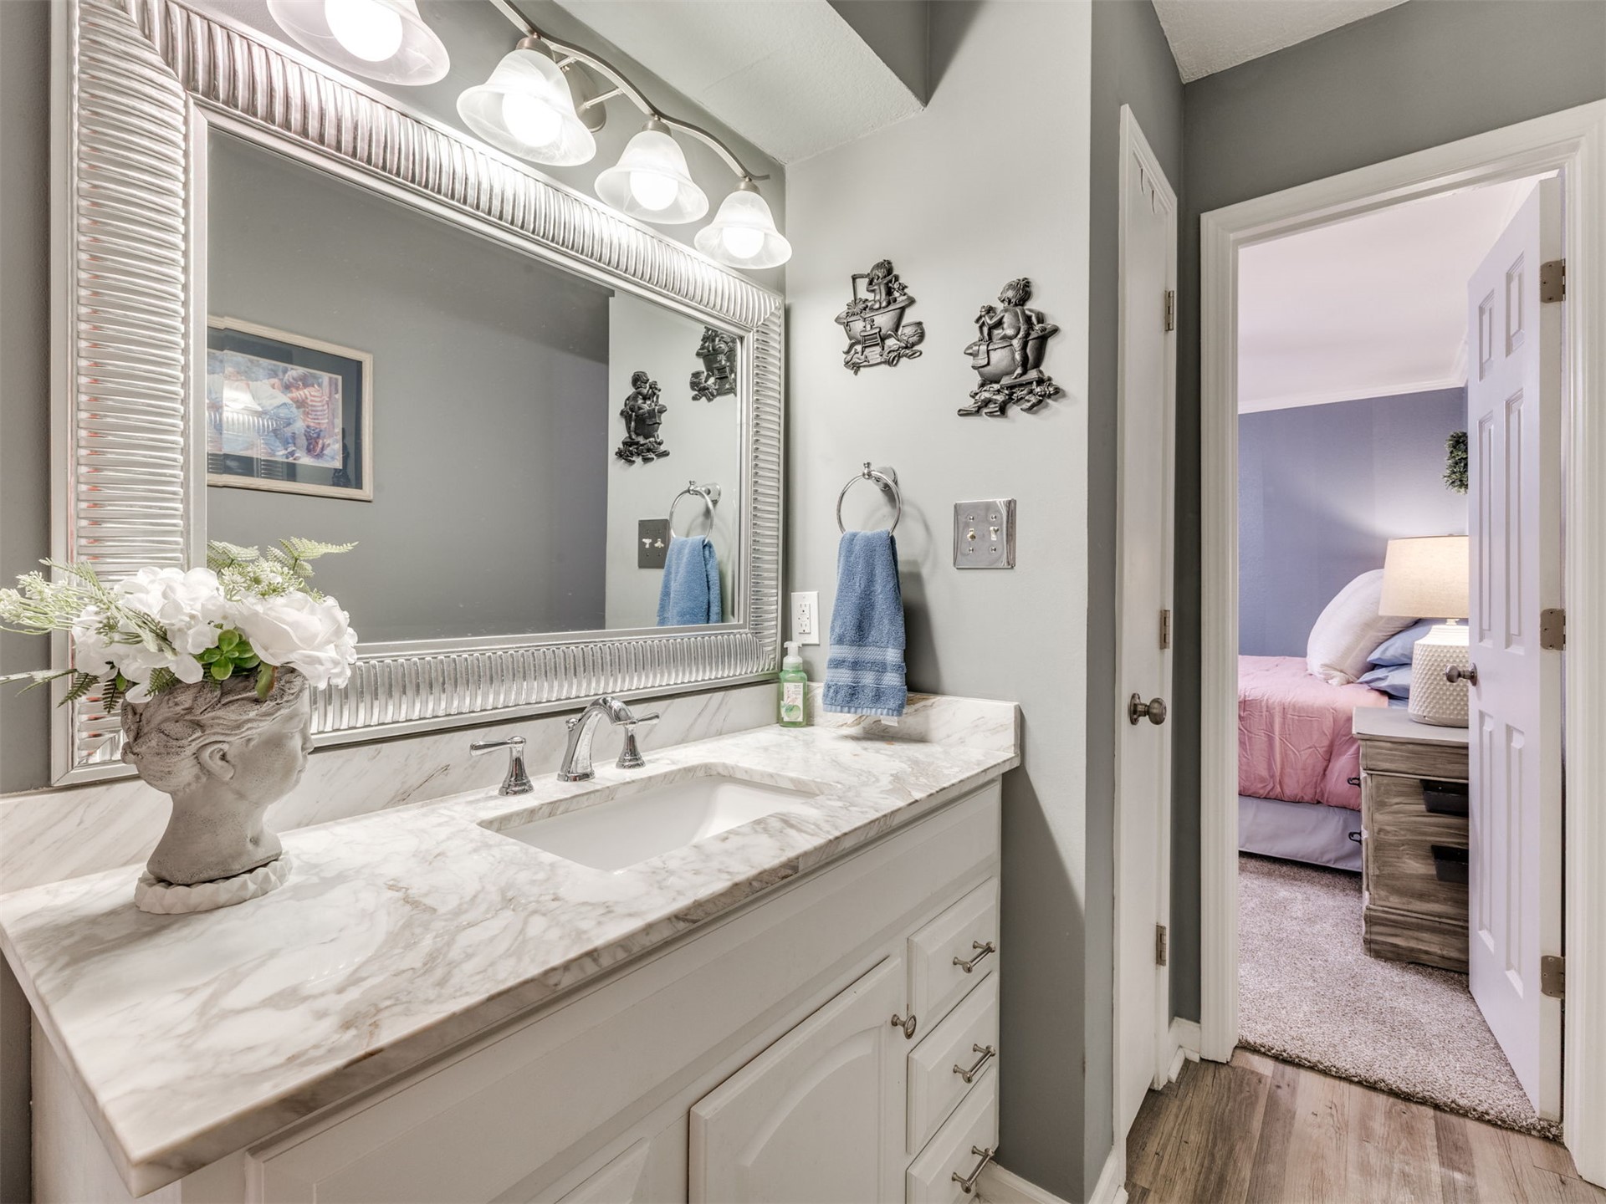
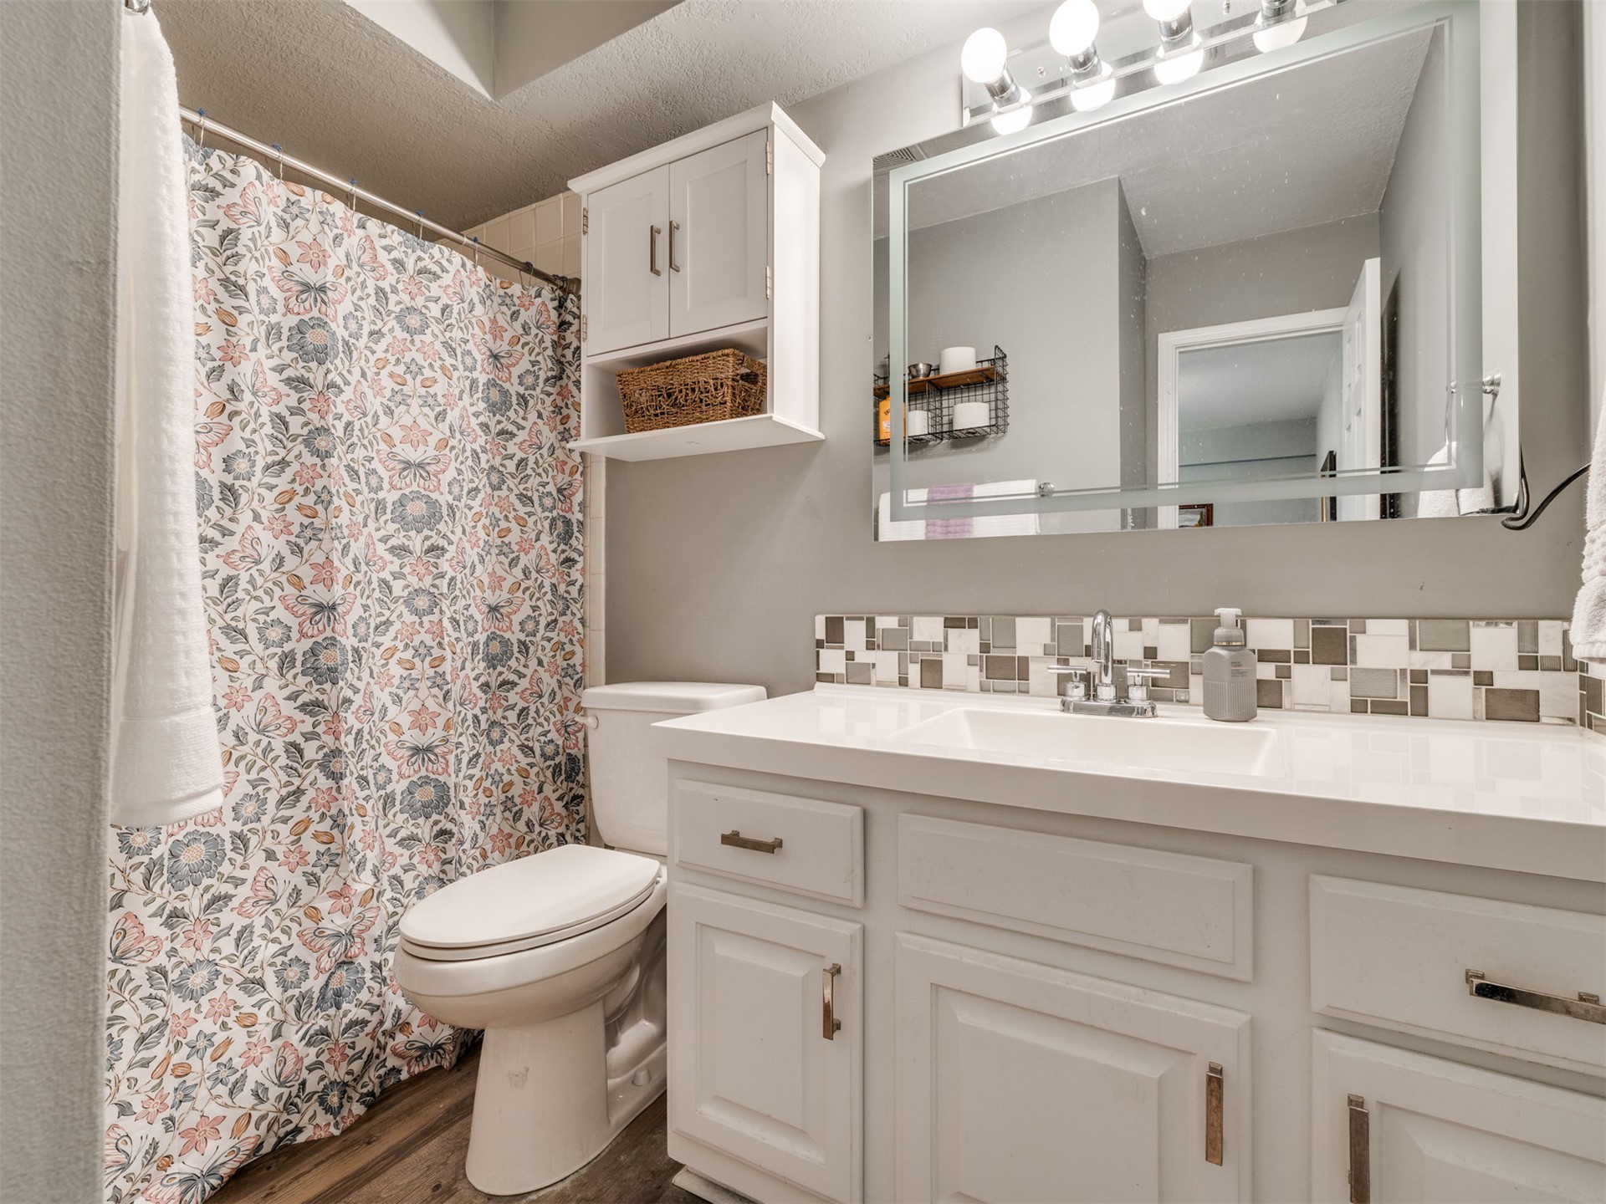
Bathroom vanity featuring a stone-patterned countertop, an integrated porcelain undermount sink, brushed nickel hardware, and a large decorative framed mirror with a four-light fixture
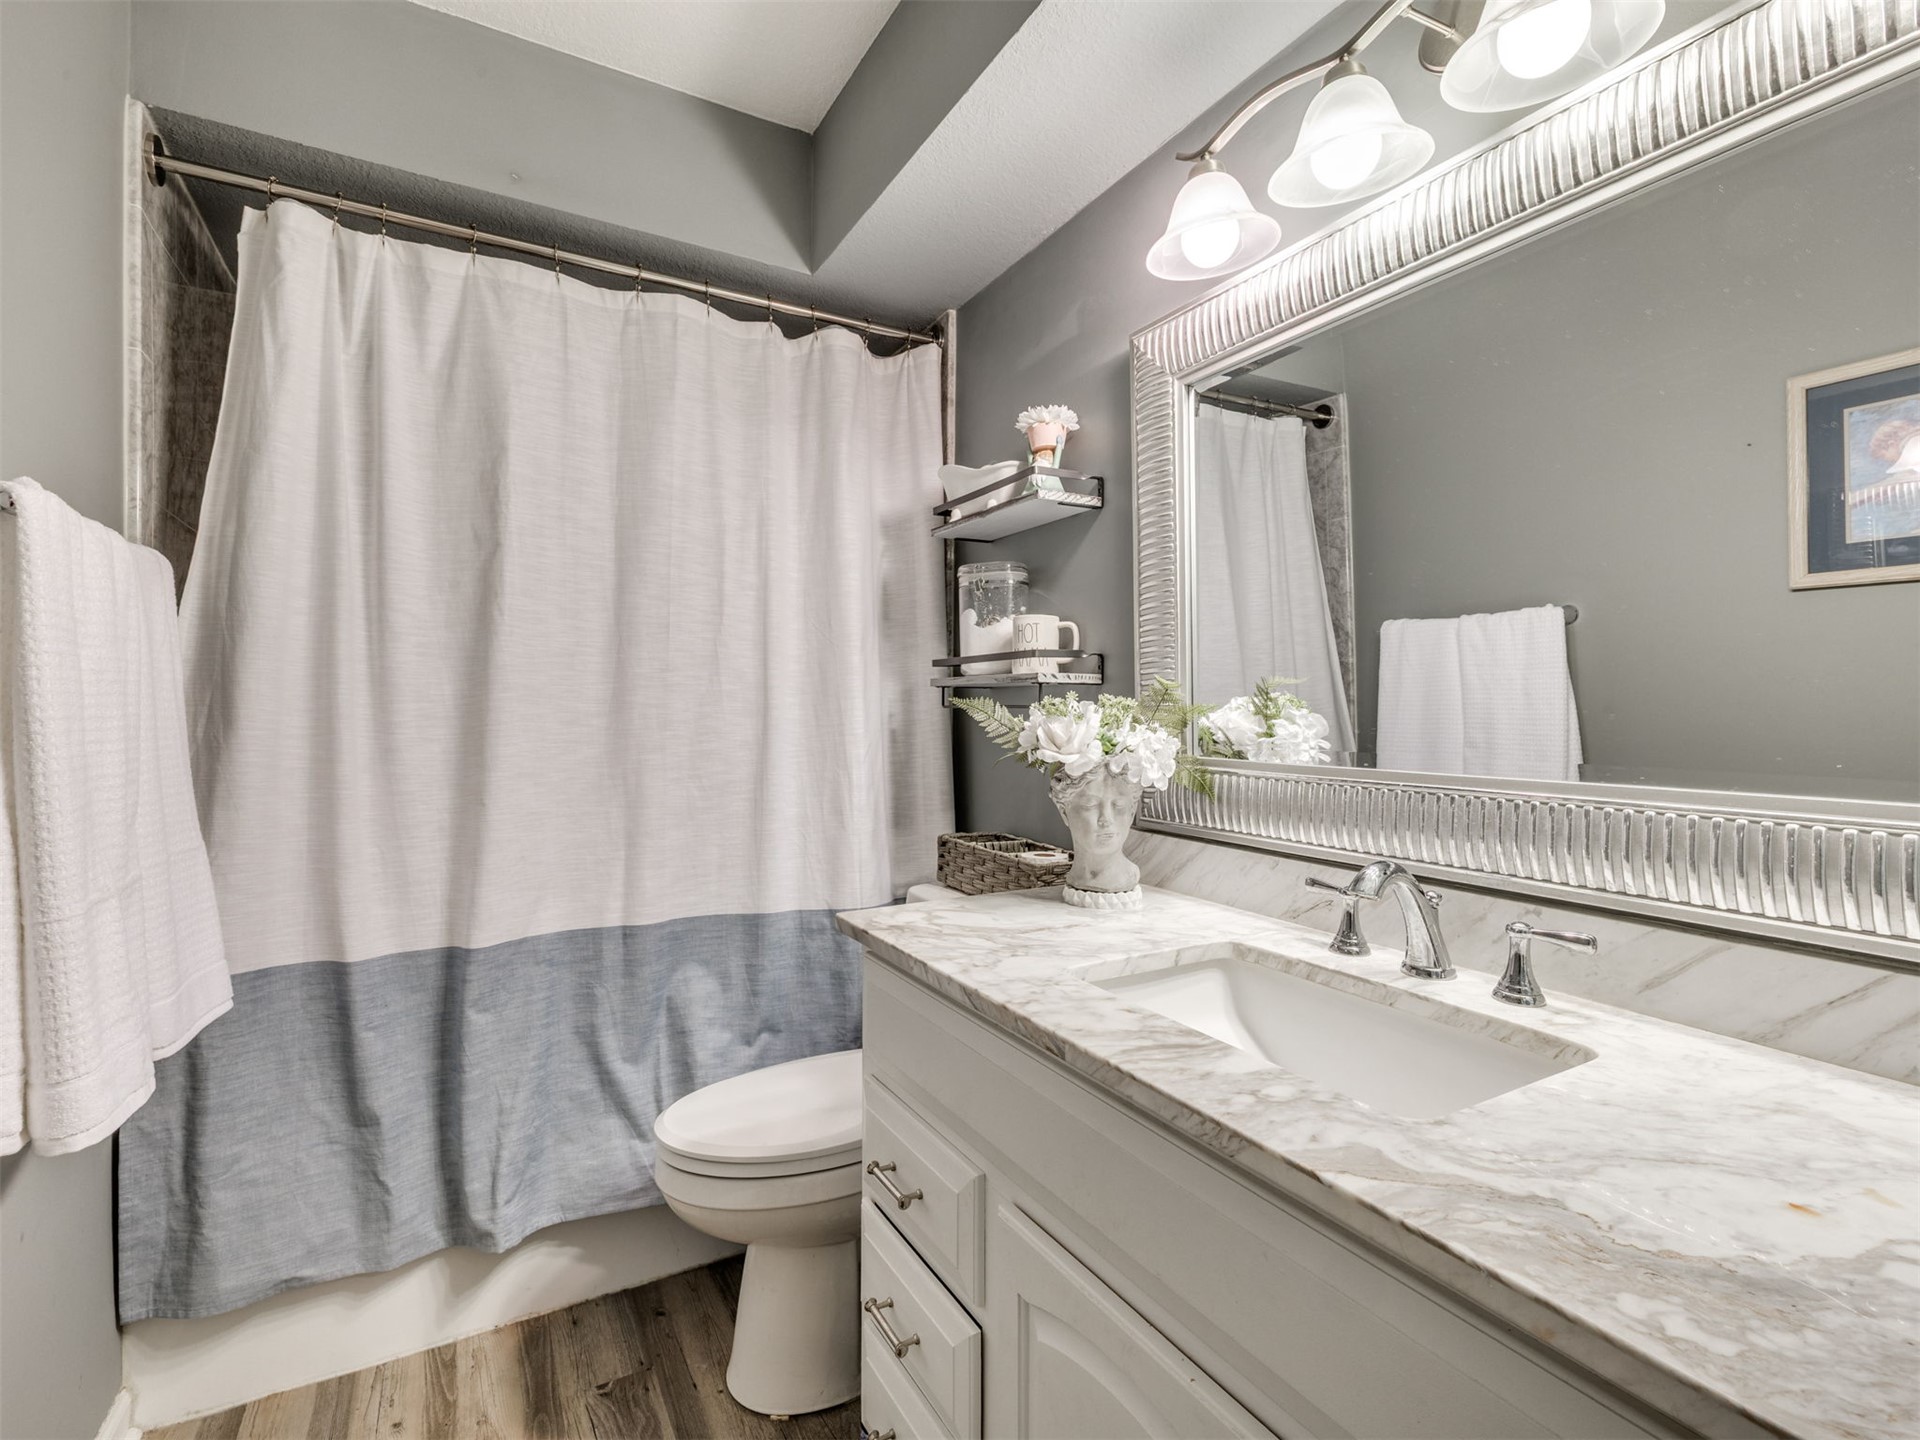
Bathroom featuring a stone-surface vanity with an integrated basin, a large framed vanity mirror, a polished chrome faucet, wood-finish flooring, and built-in glass shelving
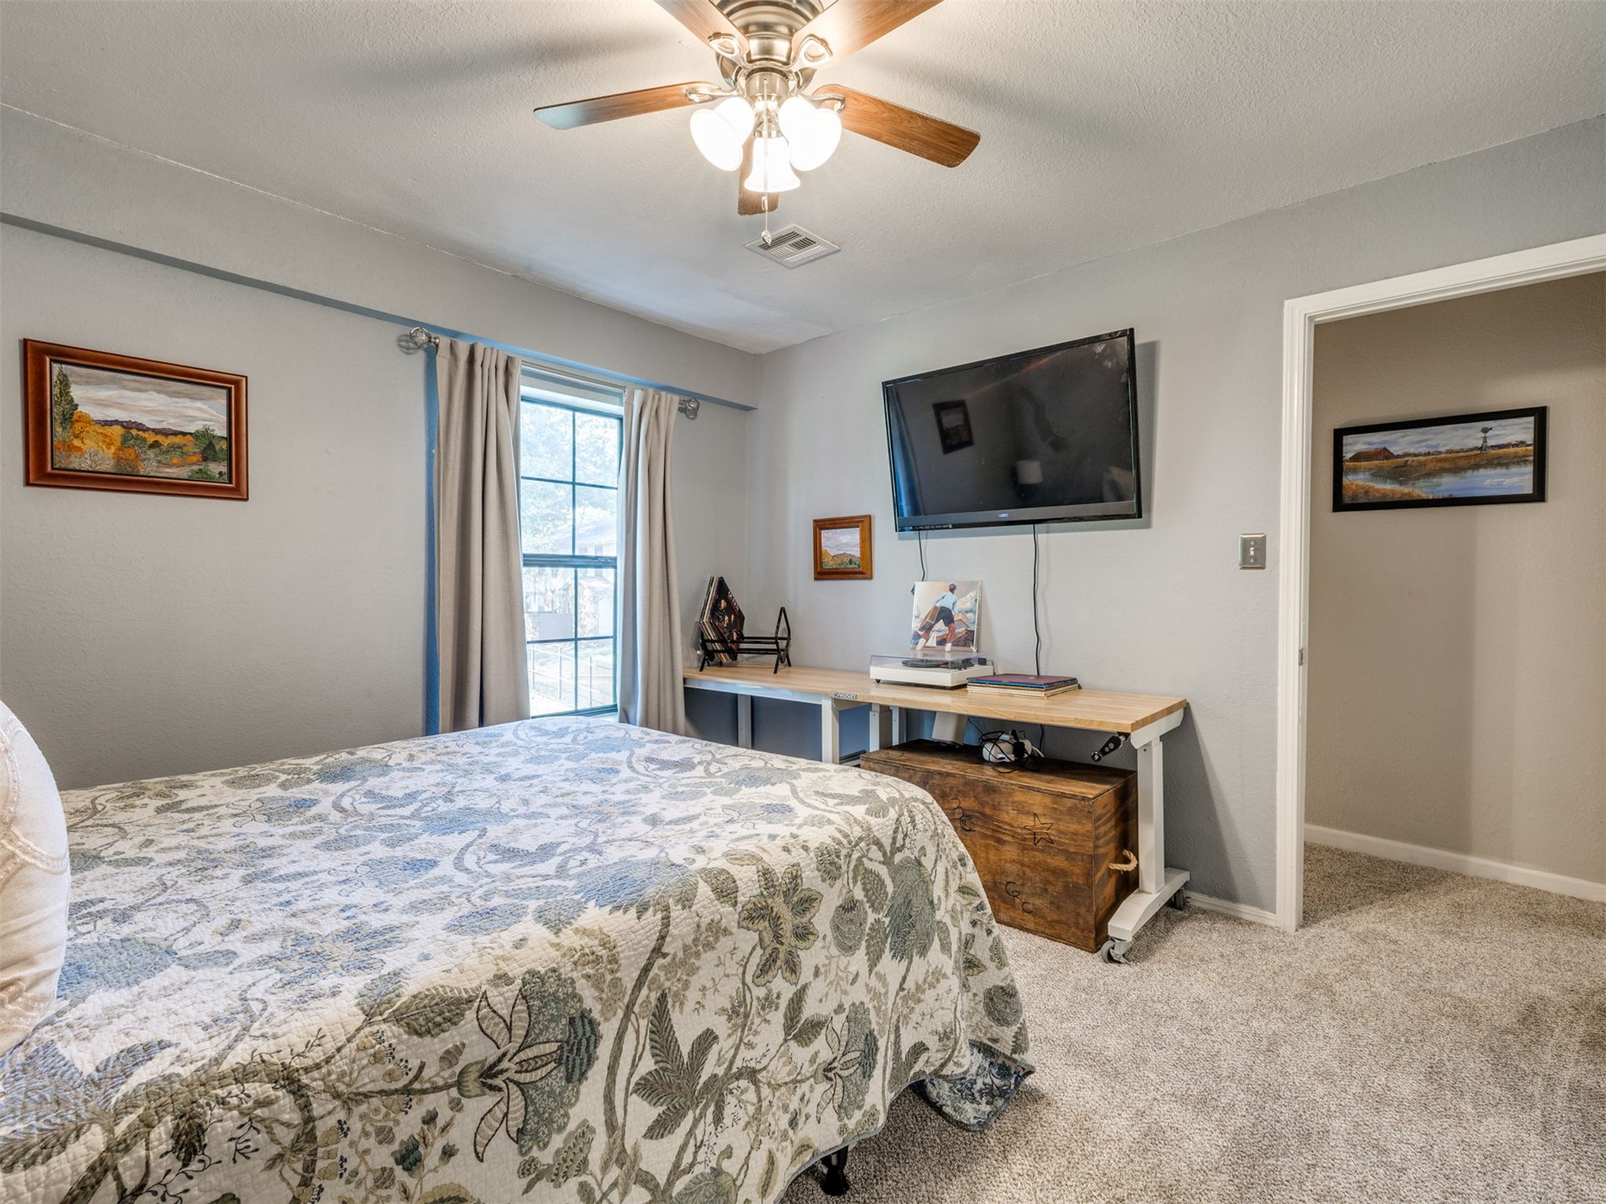
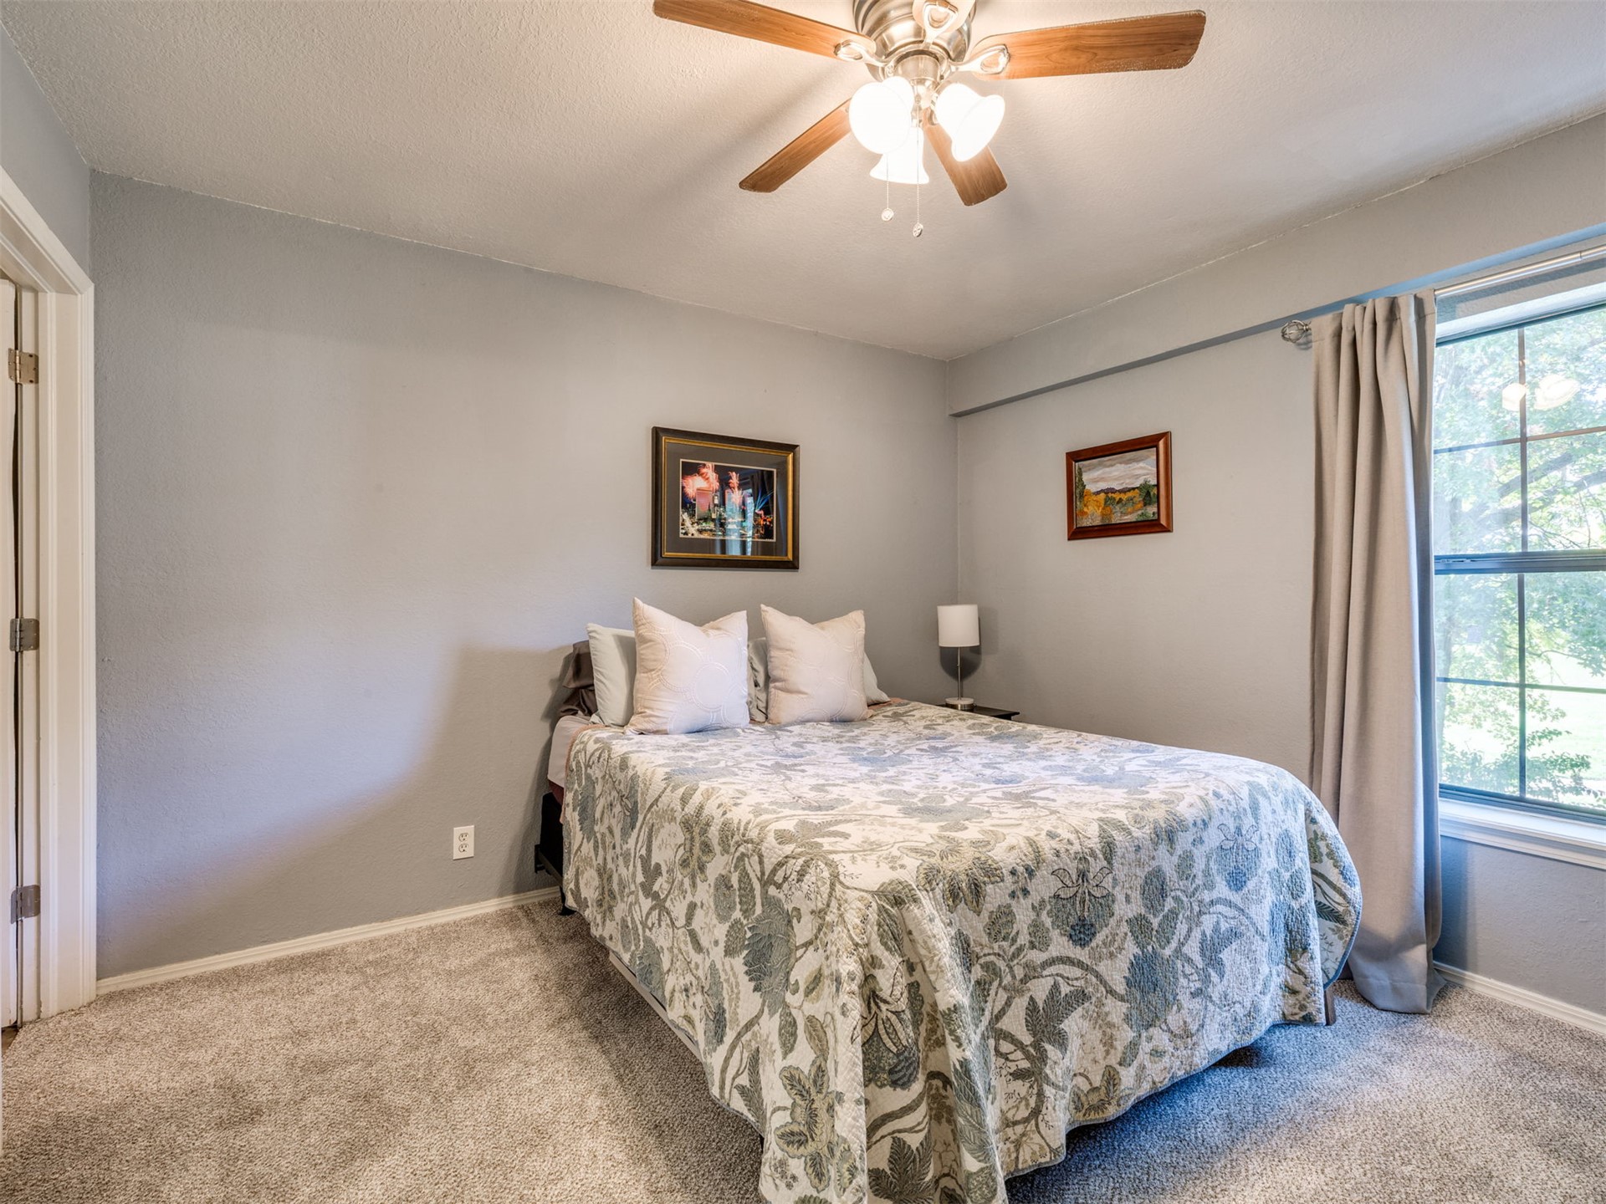
Neutral-toned interior space featuring wall-to-wall carpeting, a multi-blade ceiling fan with integrated lighting, and a single-pane window
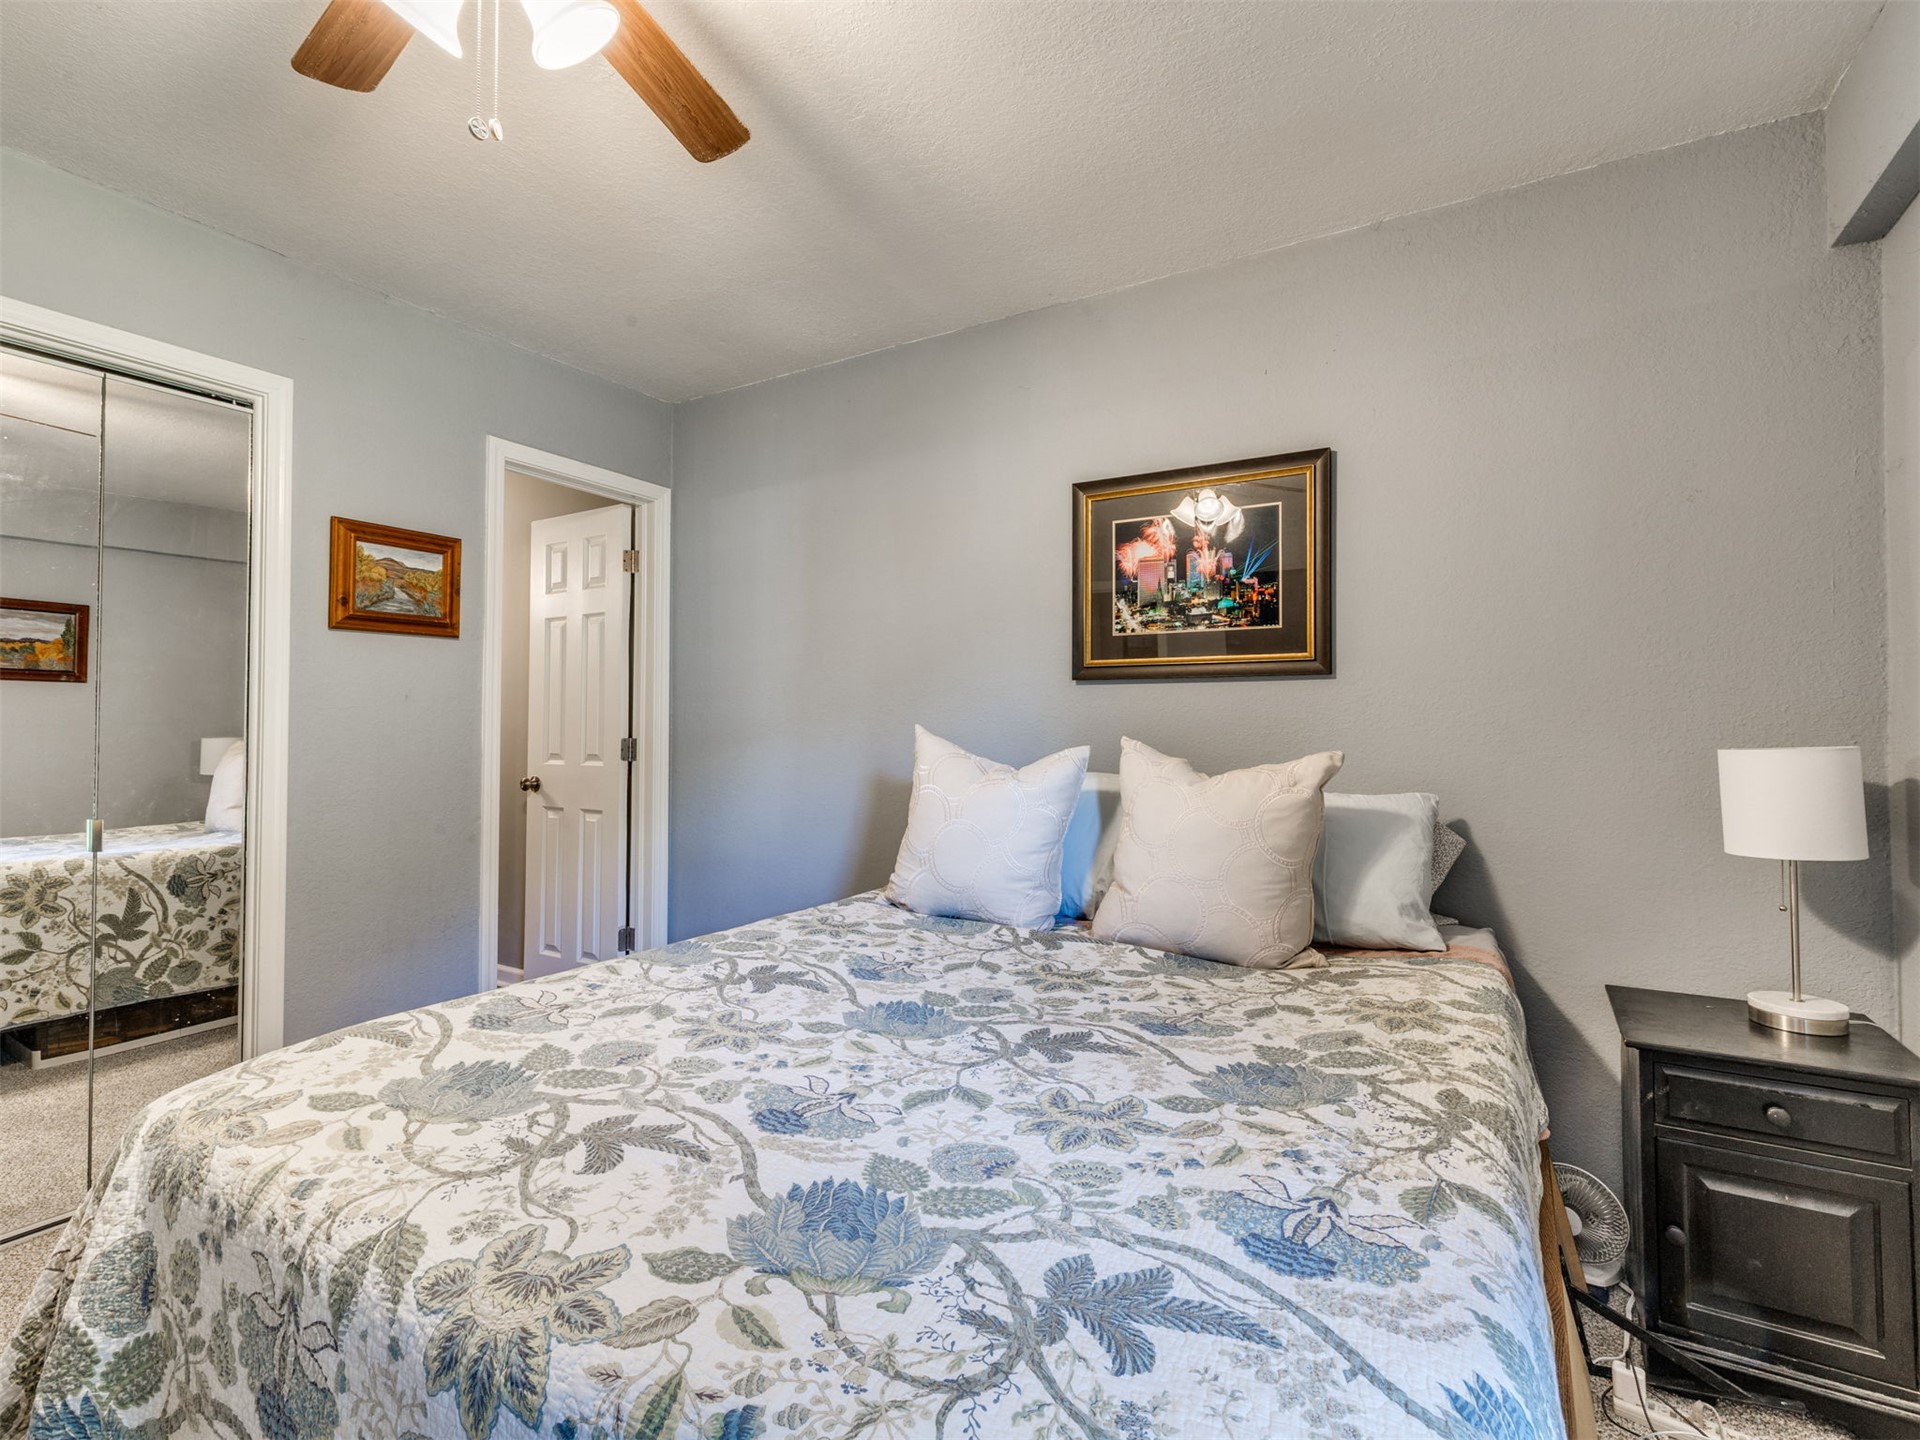
Bedroom featuring a ceiling fan with integrated lighting and sliding mirrored closet doors
Neutral-toned wall paint, plush carpeting, ceiling fan with integrated light fixture, and windows with horizontal muntins
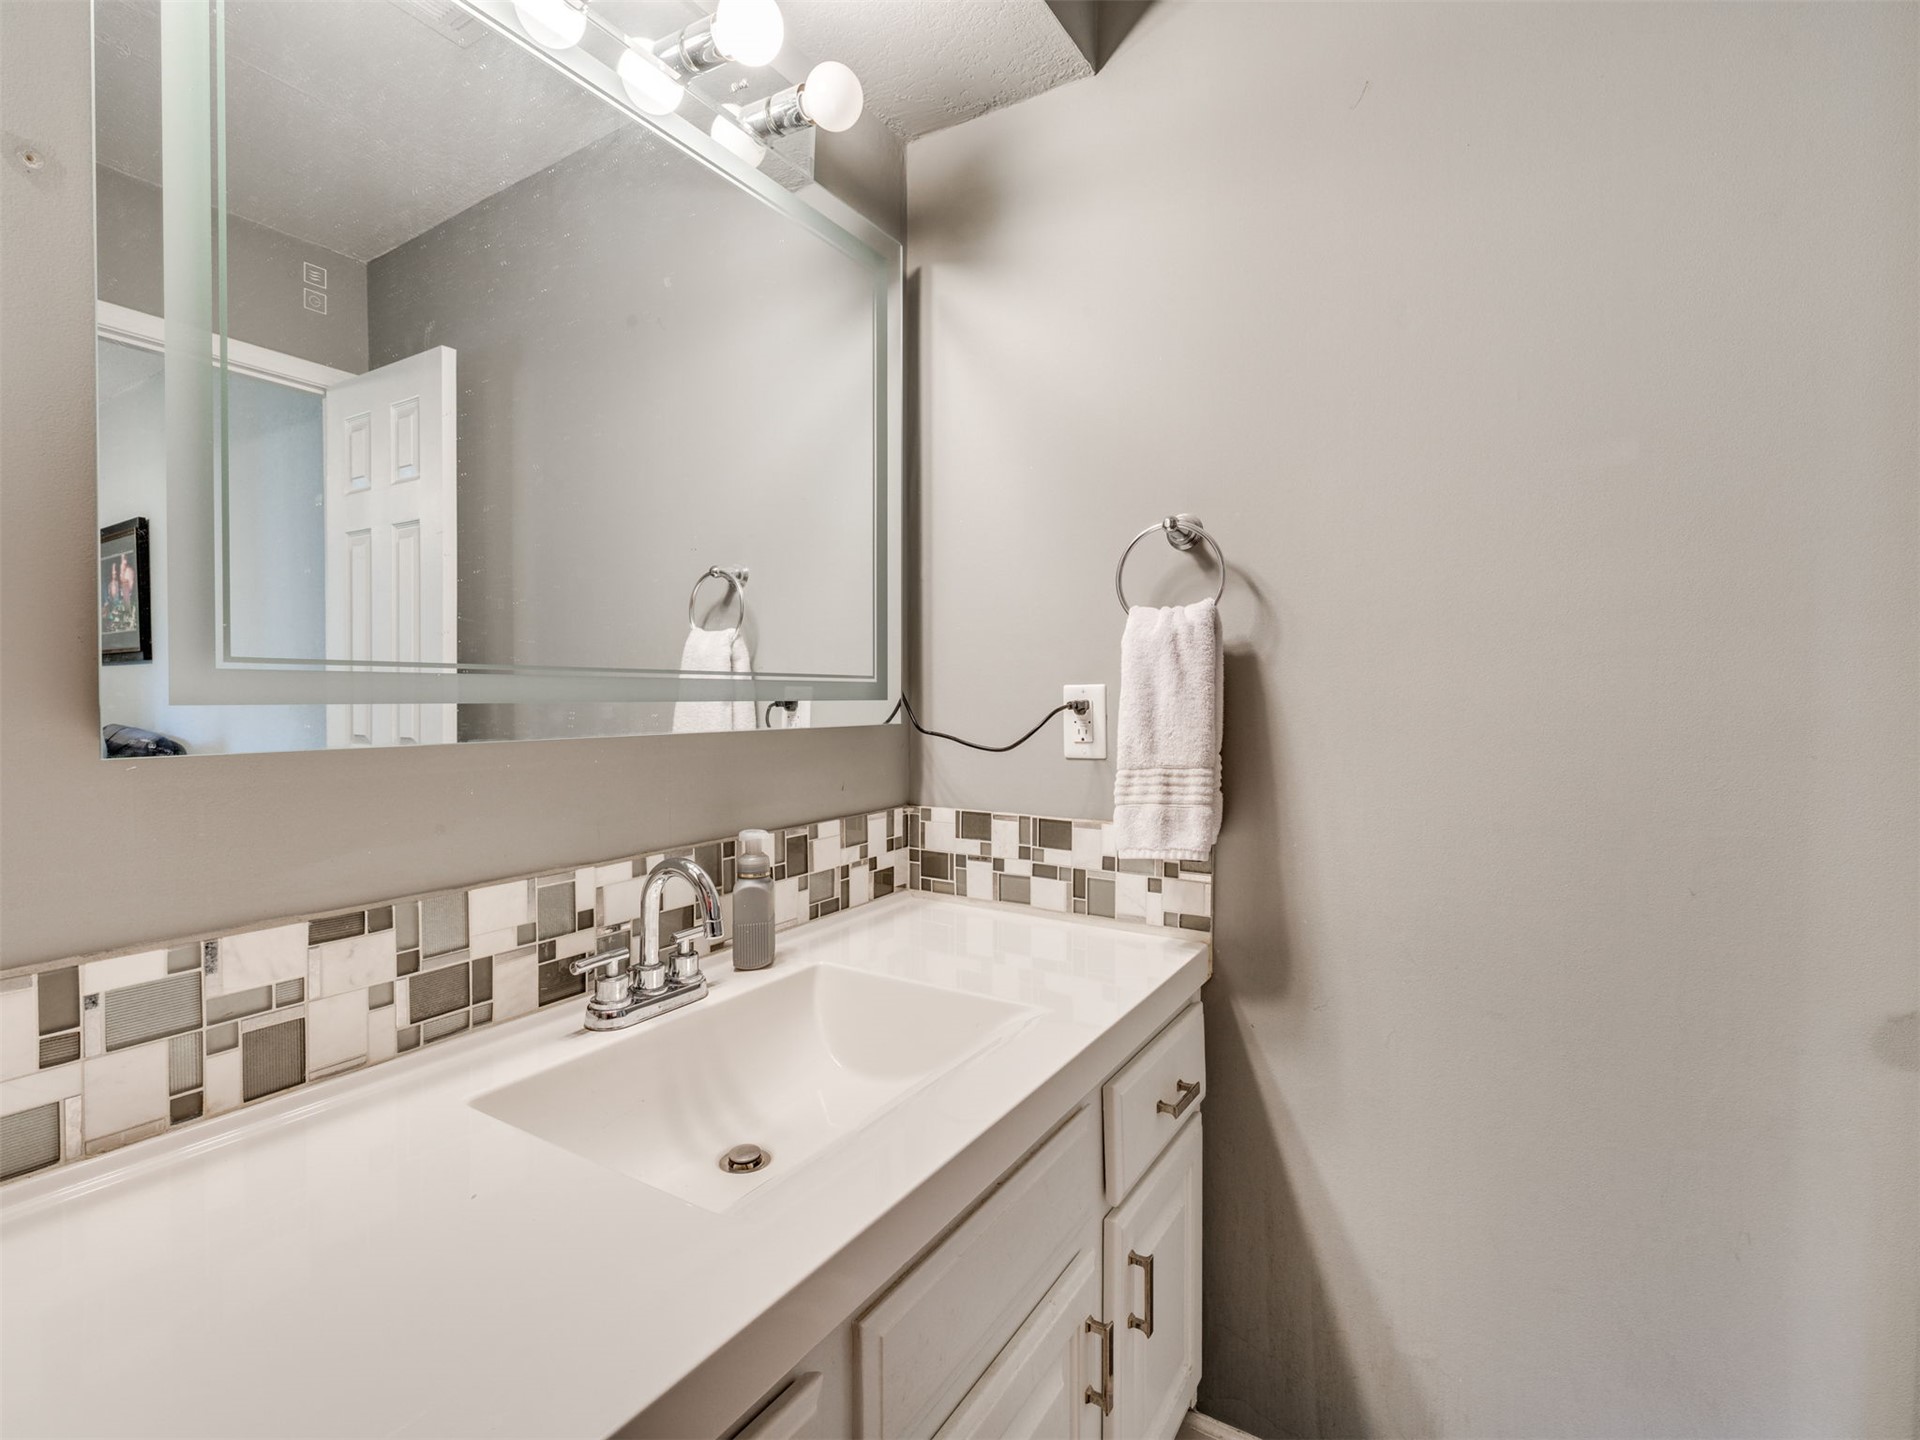
White vanity with integrated basin and solid surface countertop, rectangular mirror with integrated lighting, multi-toned mosaic tile backsplash, and wall-mounted cabinetry
Bathroom vanity featuring a solid-surface countertop, an integrated sink basin, decorative multi-tone glass tile backsplash, white cabinetry with brushed metal hardware, and a large framed mirror with integrated lighting
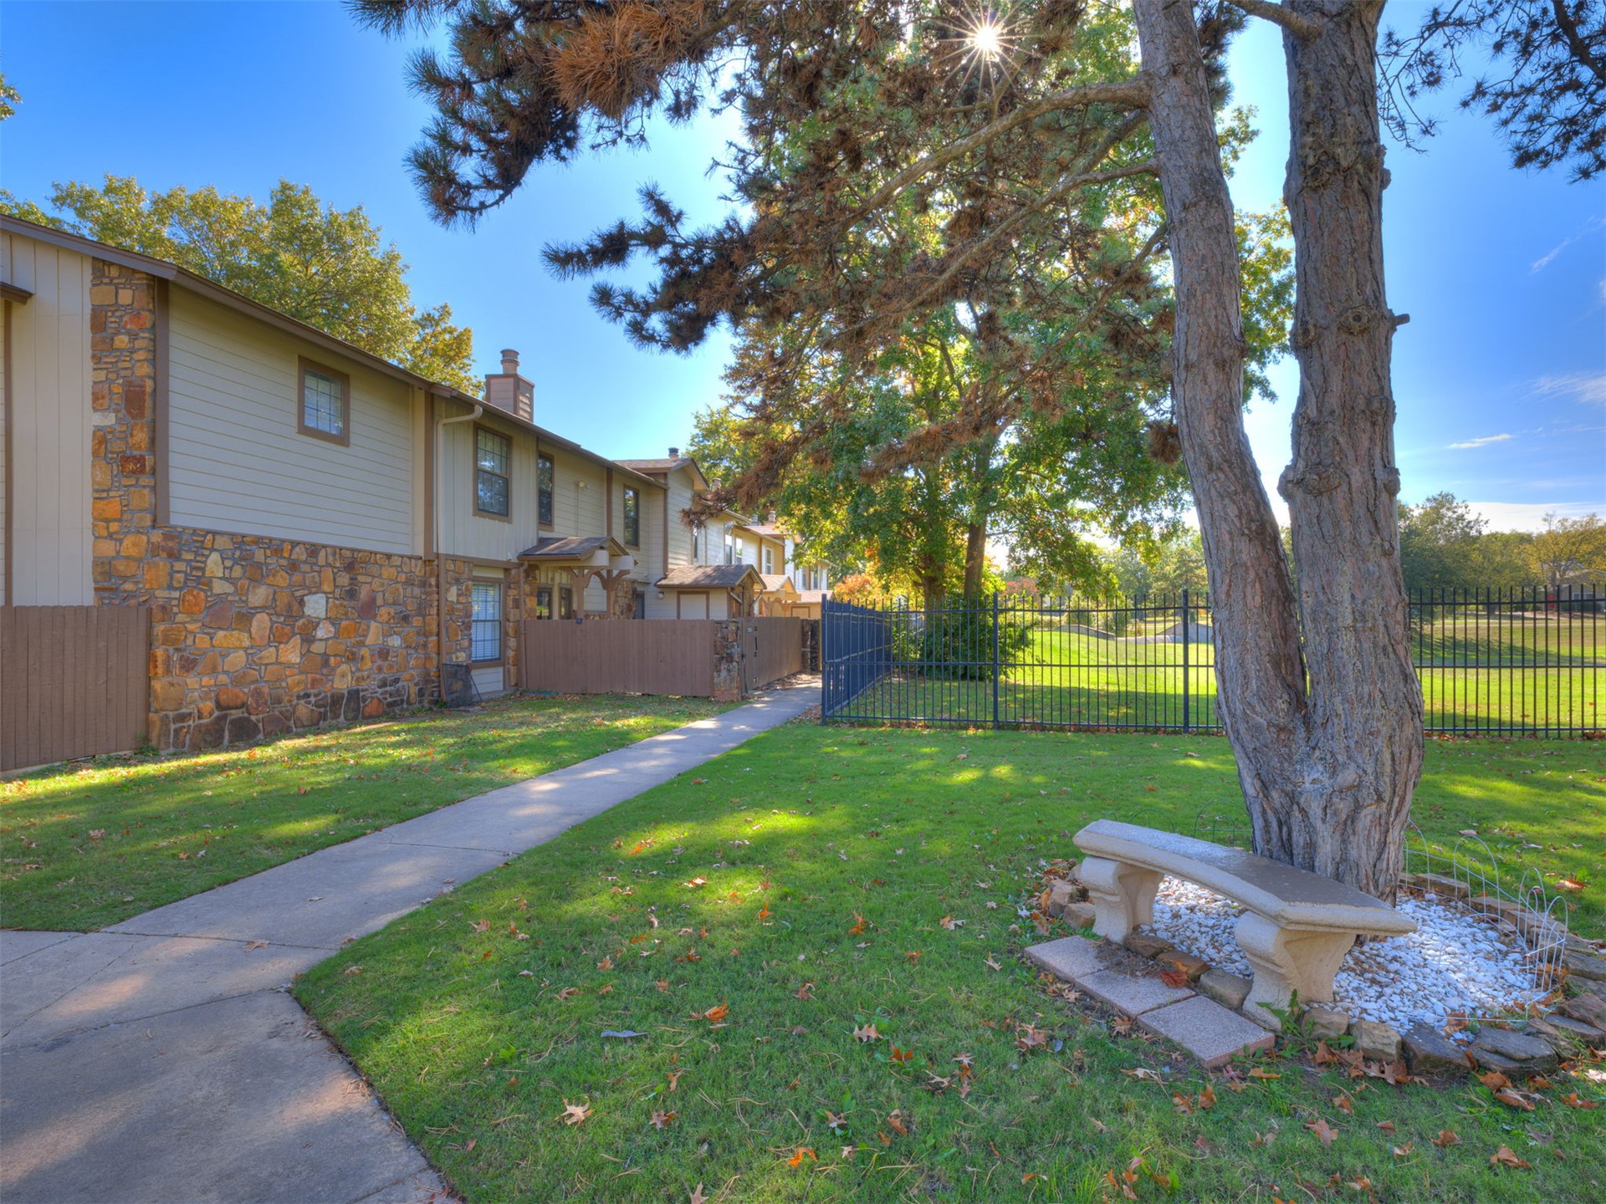
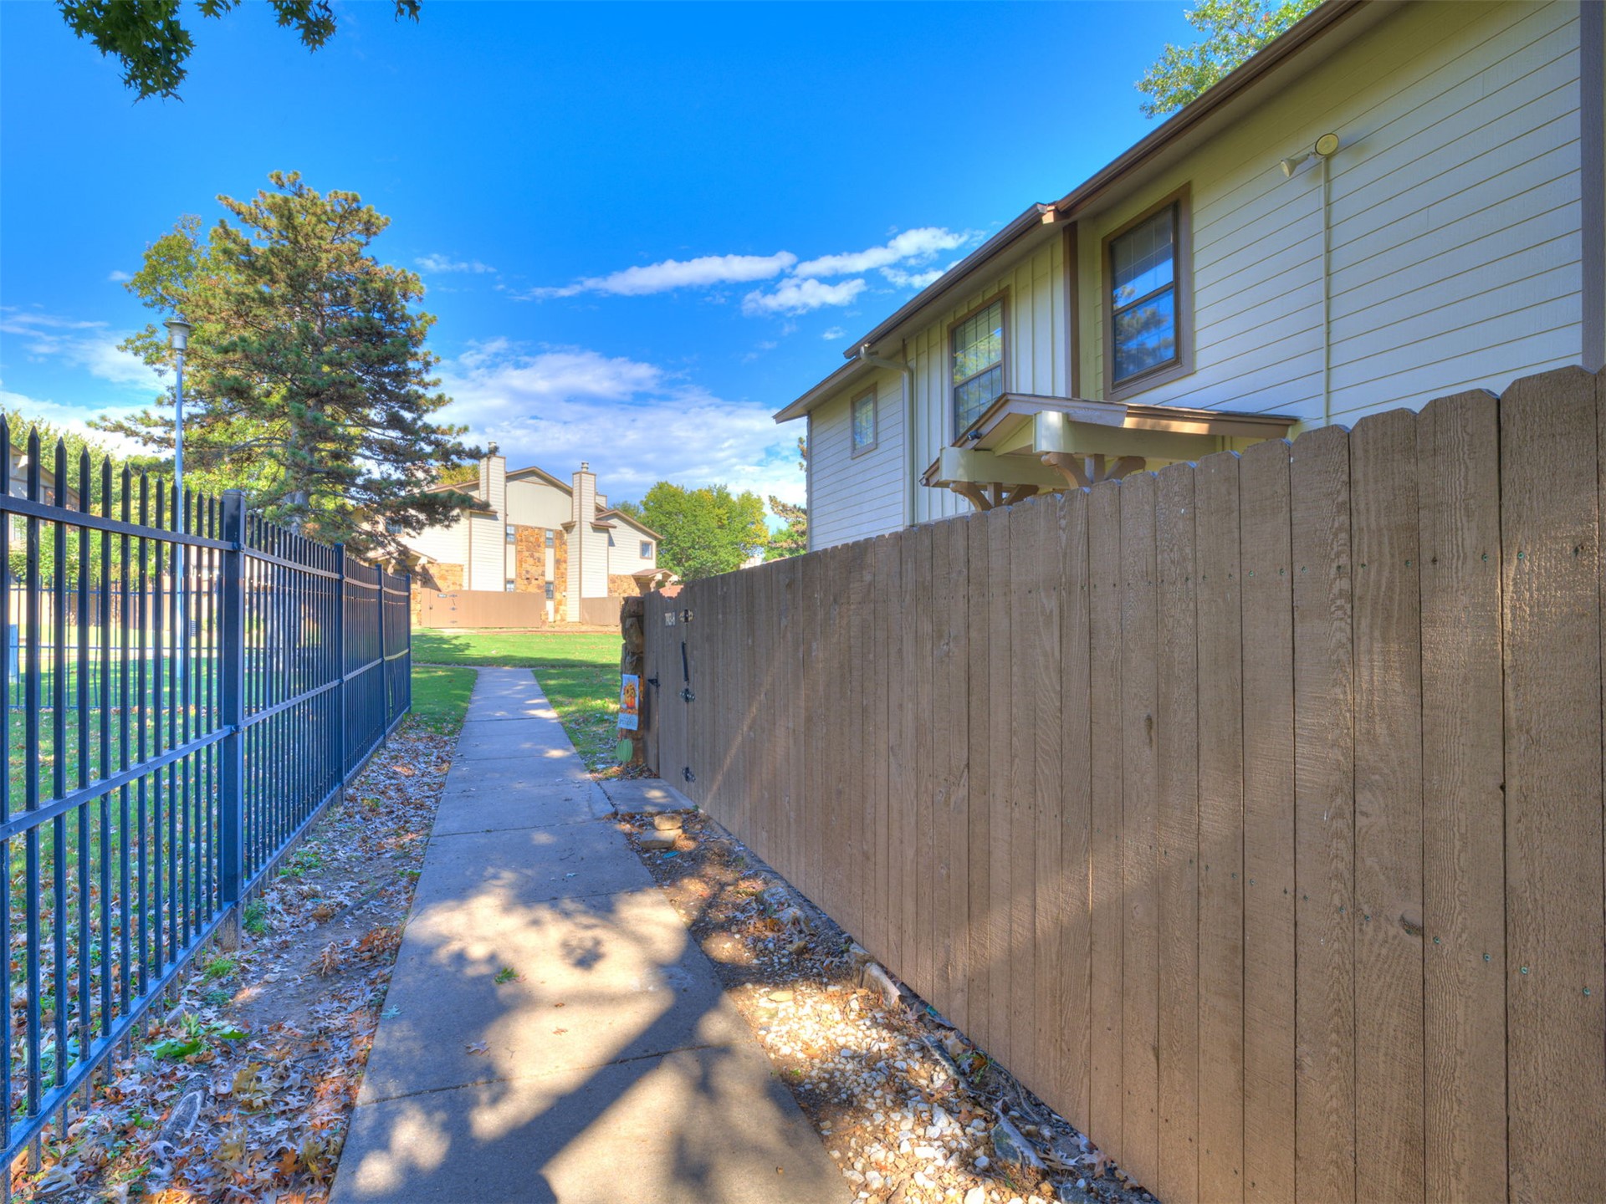
Exterior facade featuring stone veneer and horizontal siding, concrete walkway, and black metal perimeter fencing
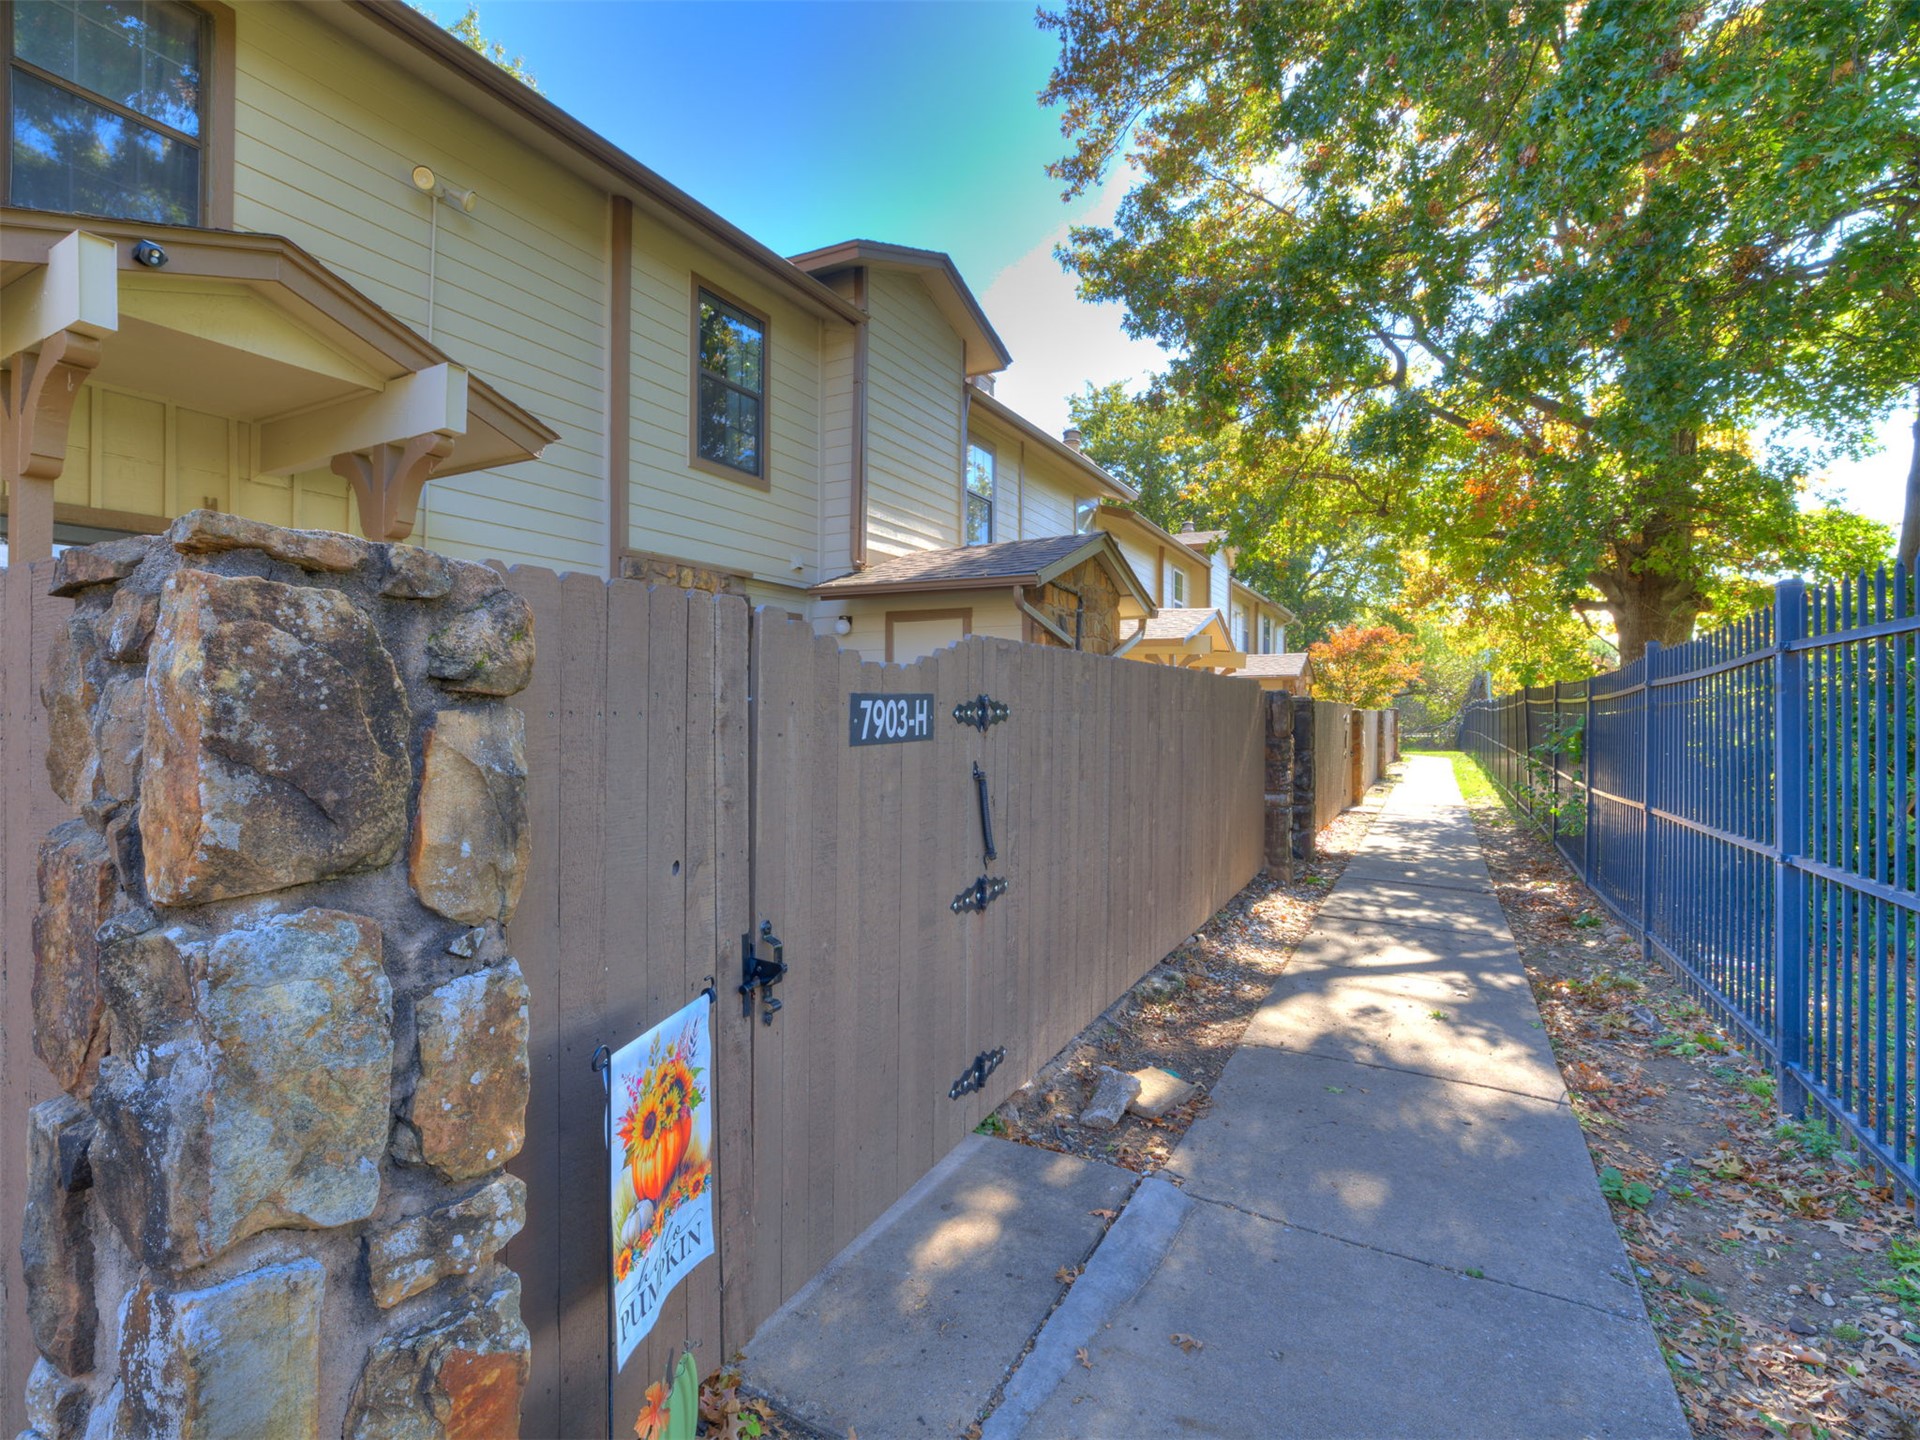
Exterior facade featuring horizontal siding and covered porch entries, enclosed by a wood privacy fence with stone masonry columns
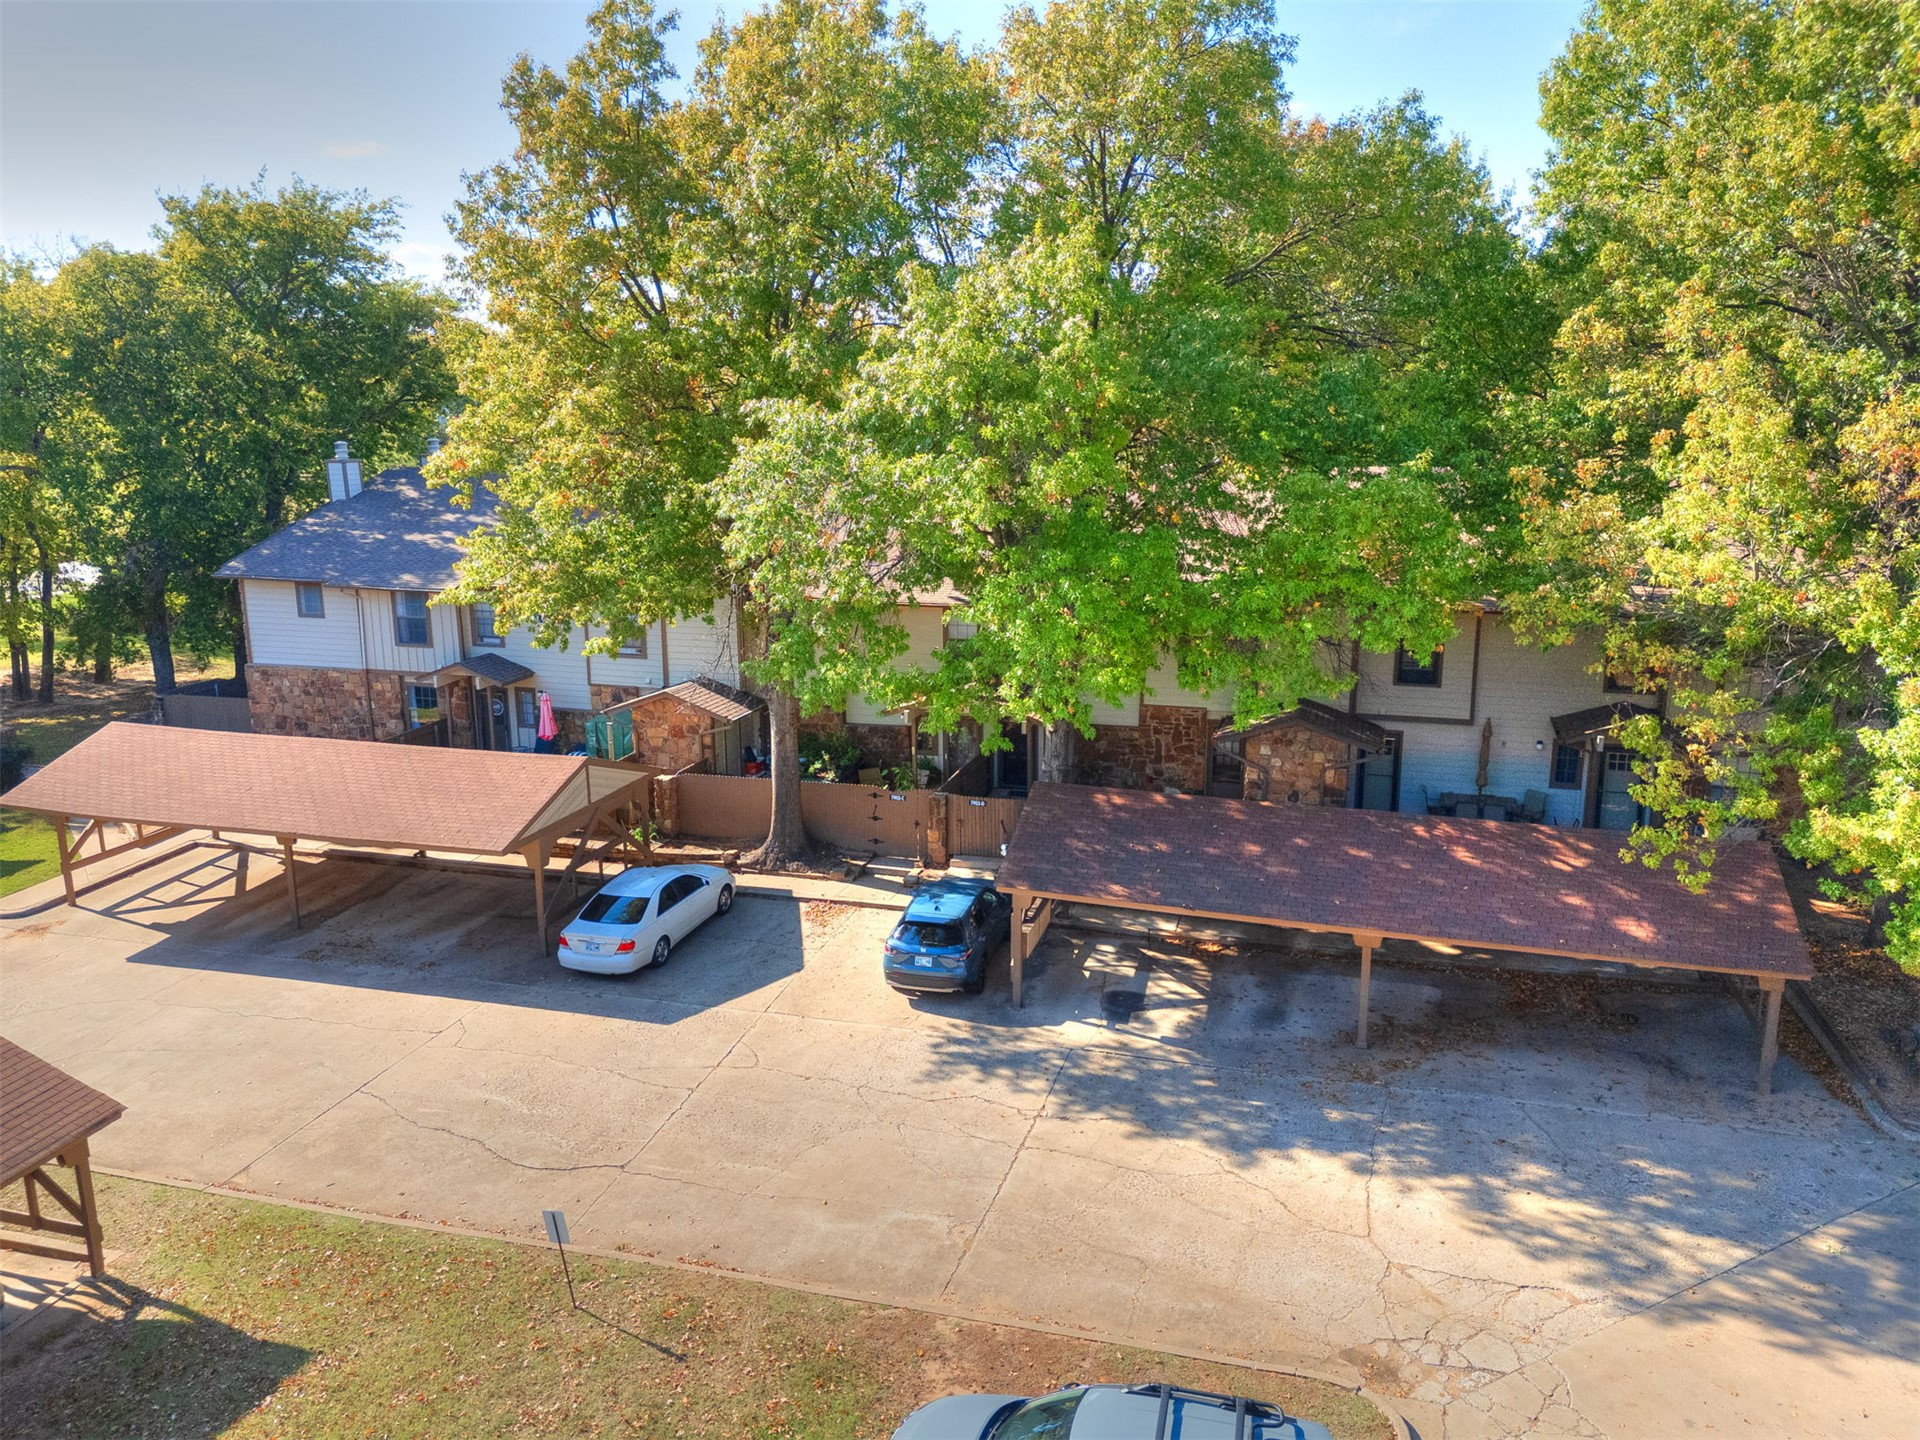
Multi-unit exterior featuring stone and siding facades, shingled roofing, and dedicated covered carport parking areas shaded by mature trees
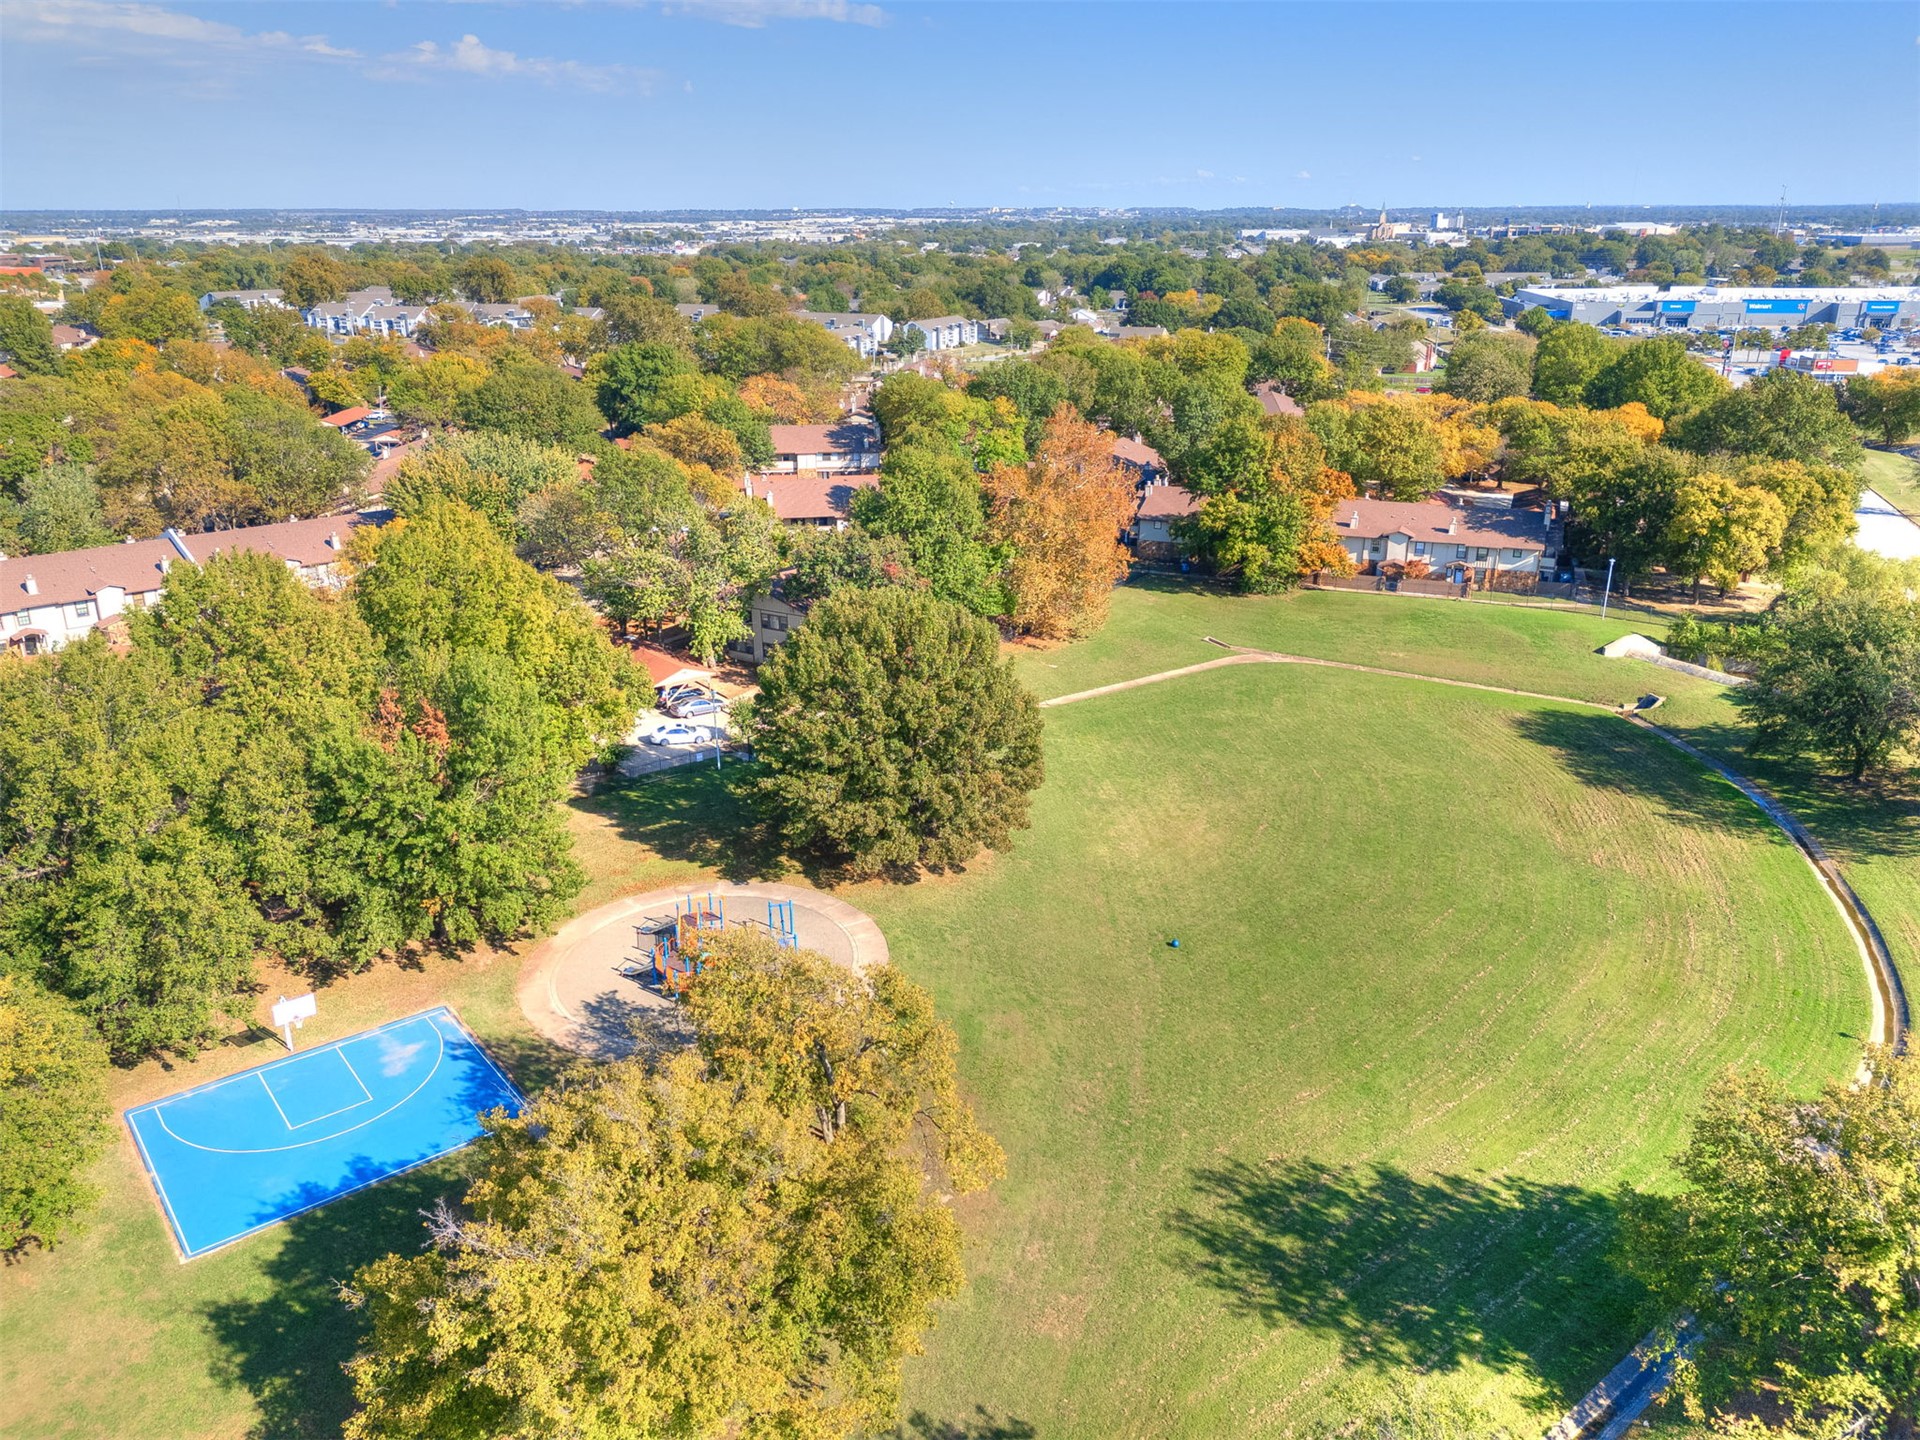
Expansive grounds featuring a basketball court, playground equipment, mature trees, and sprawling lawn space
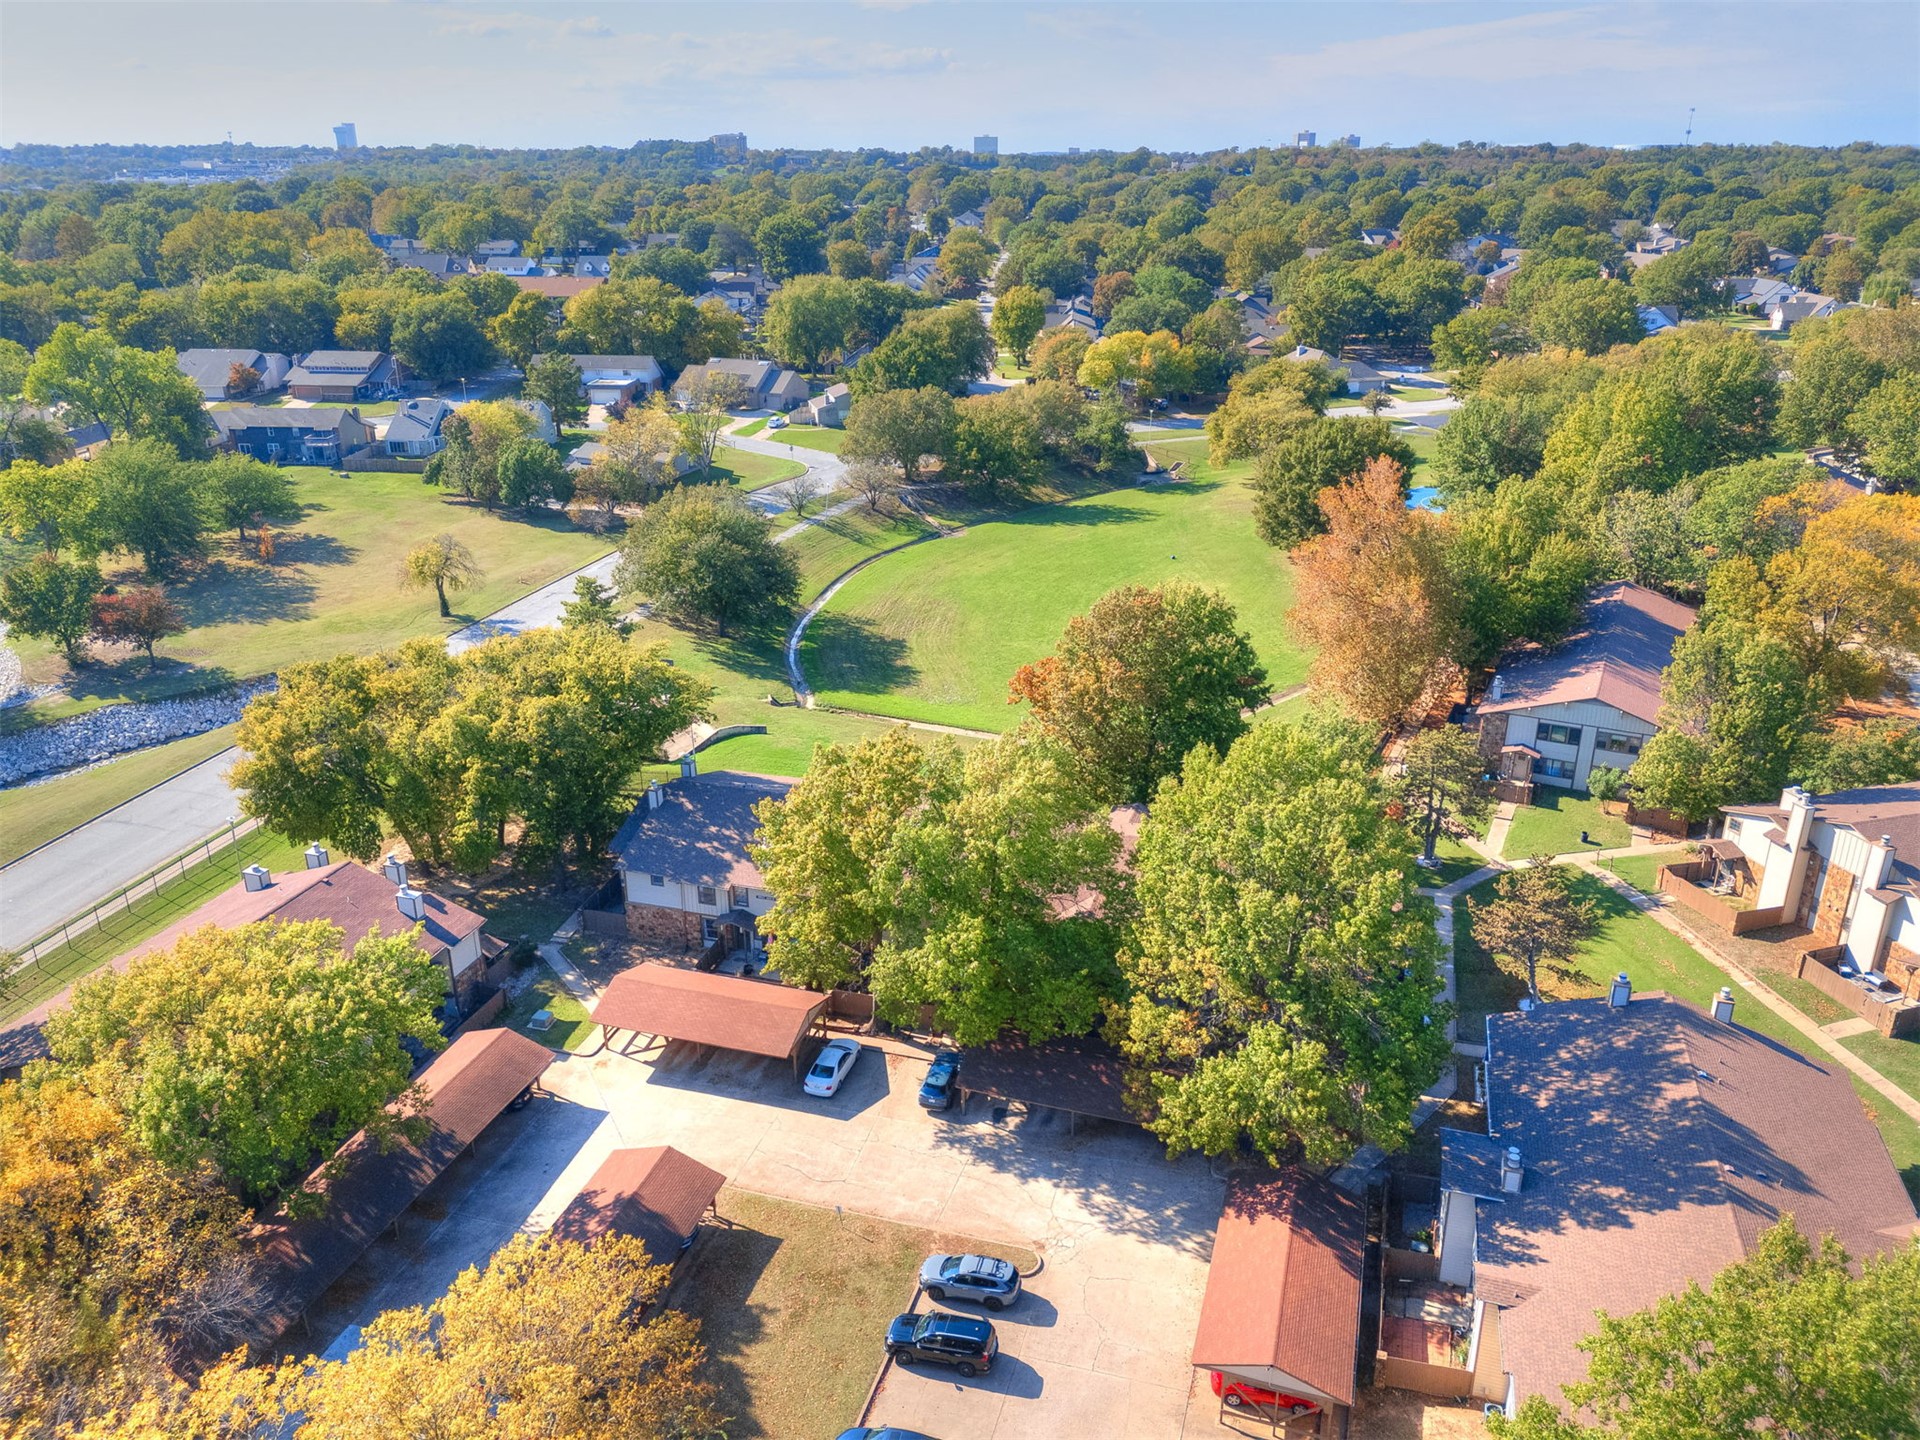
Aerial perspective featuring extensive tree canopy, paved parking areas, covered carport structures, and expansive green space
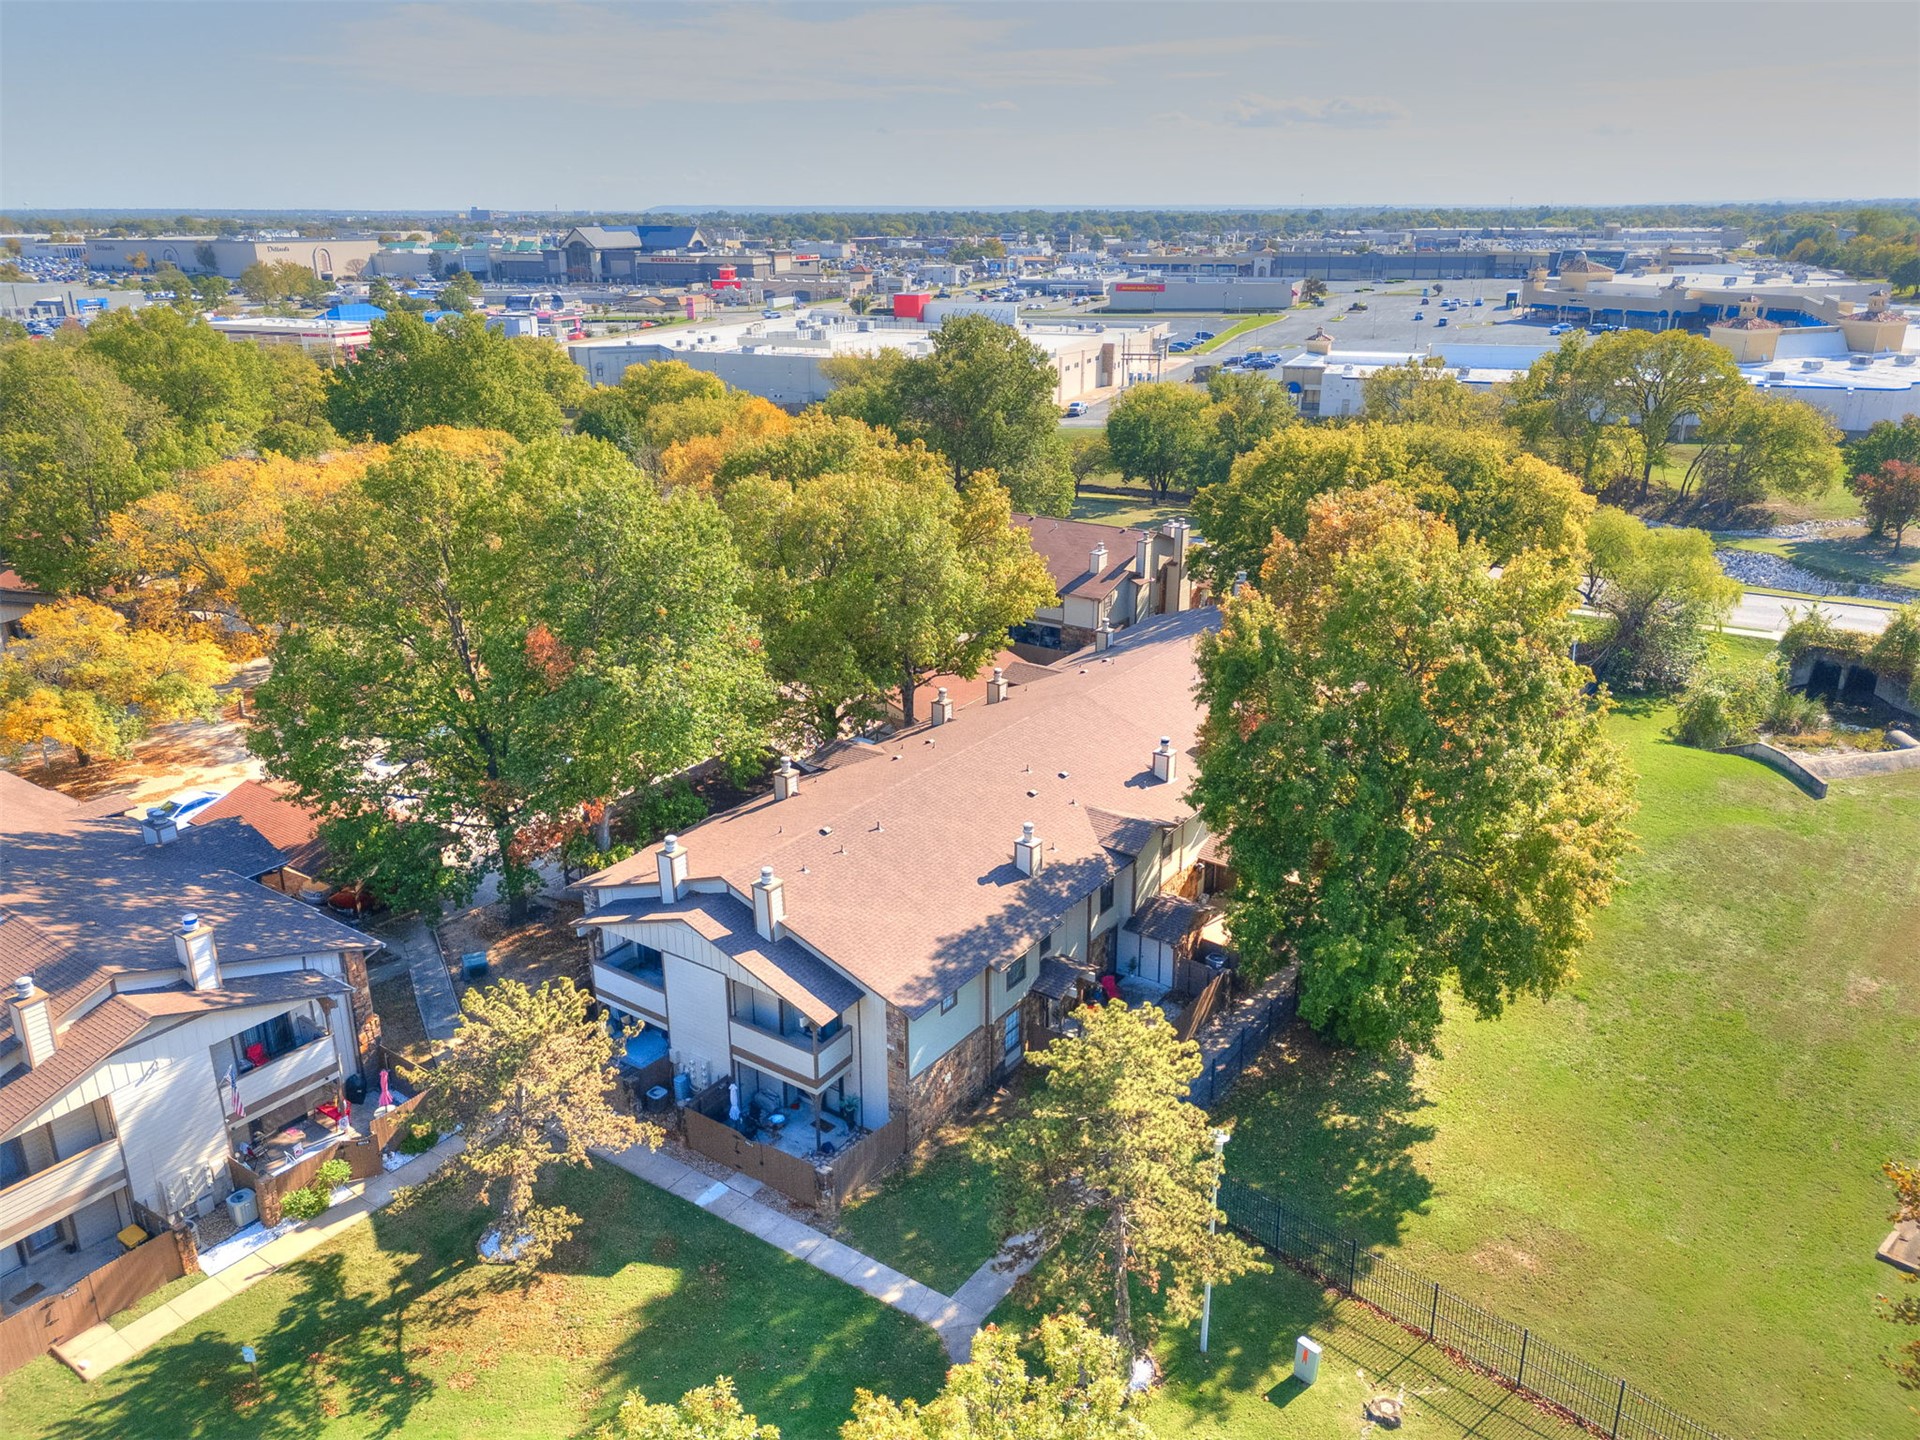
Aerial perspective of a multi-unit complex featuring shingle roofing, exterior masonry accents, private balconies, and mature perimeter trees set on a grassed landscape
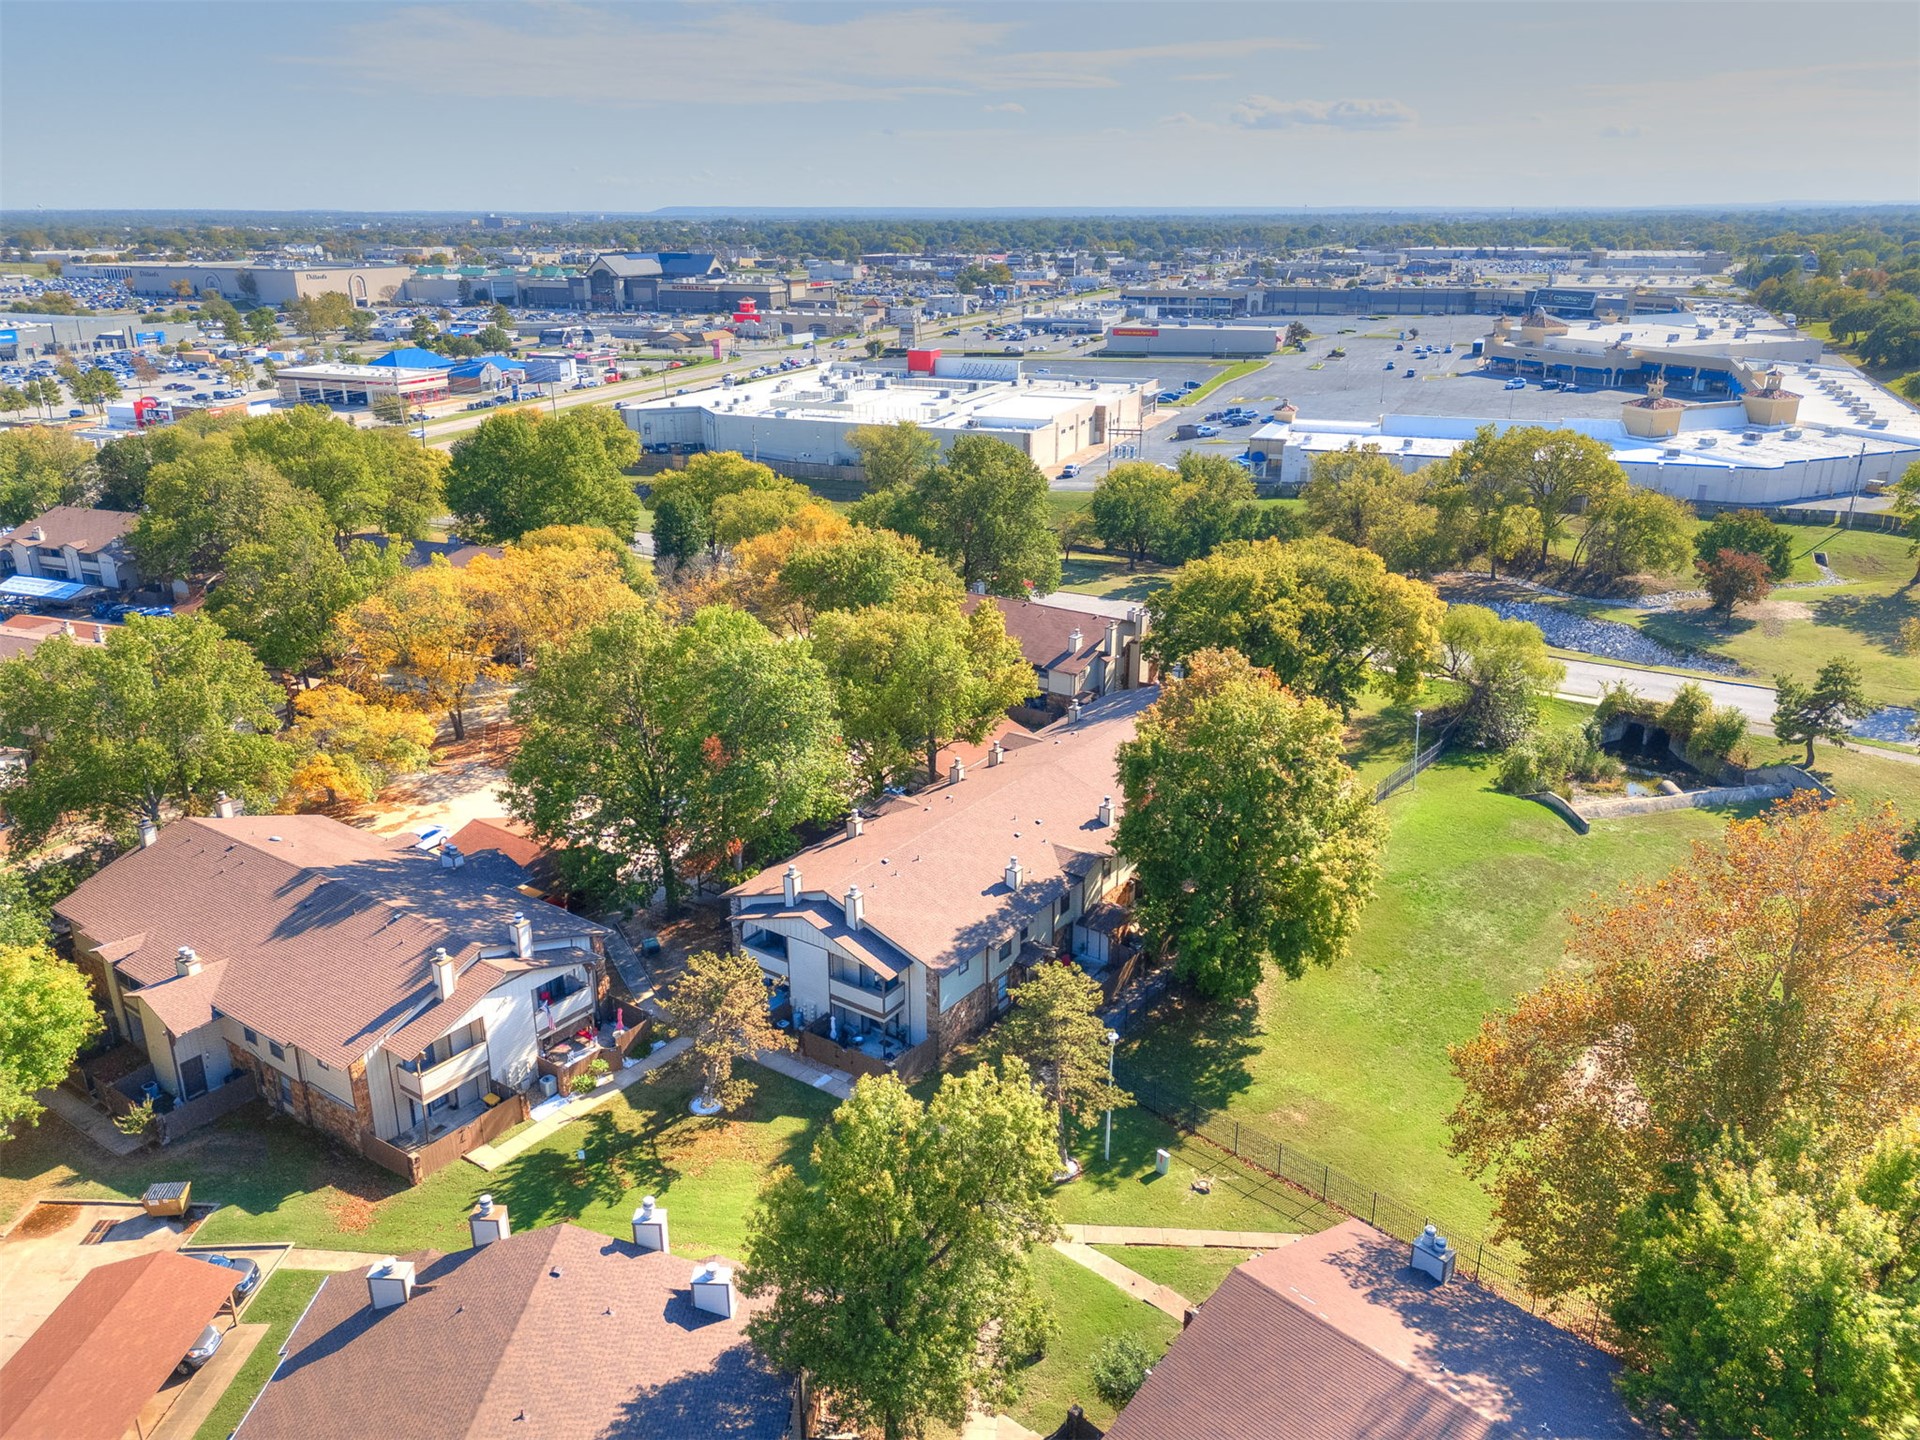
Aerial perspective featuring multi-story residential structures with pitched roofing, expansive green space, mature trees, and covered parking areas
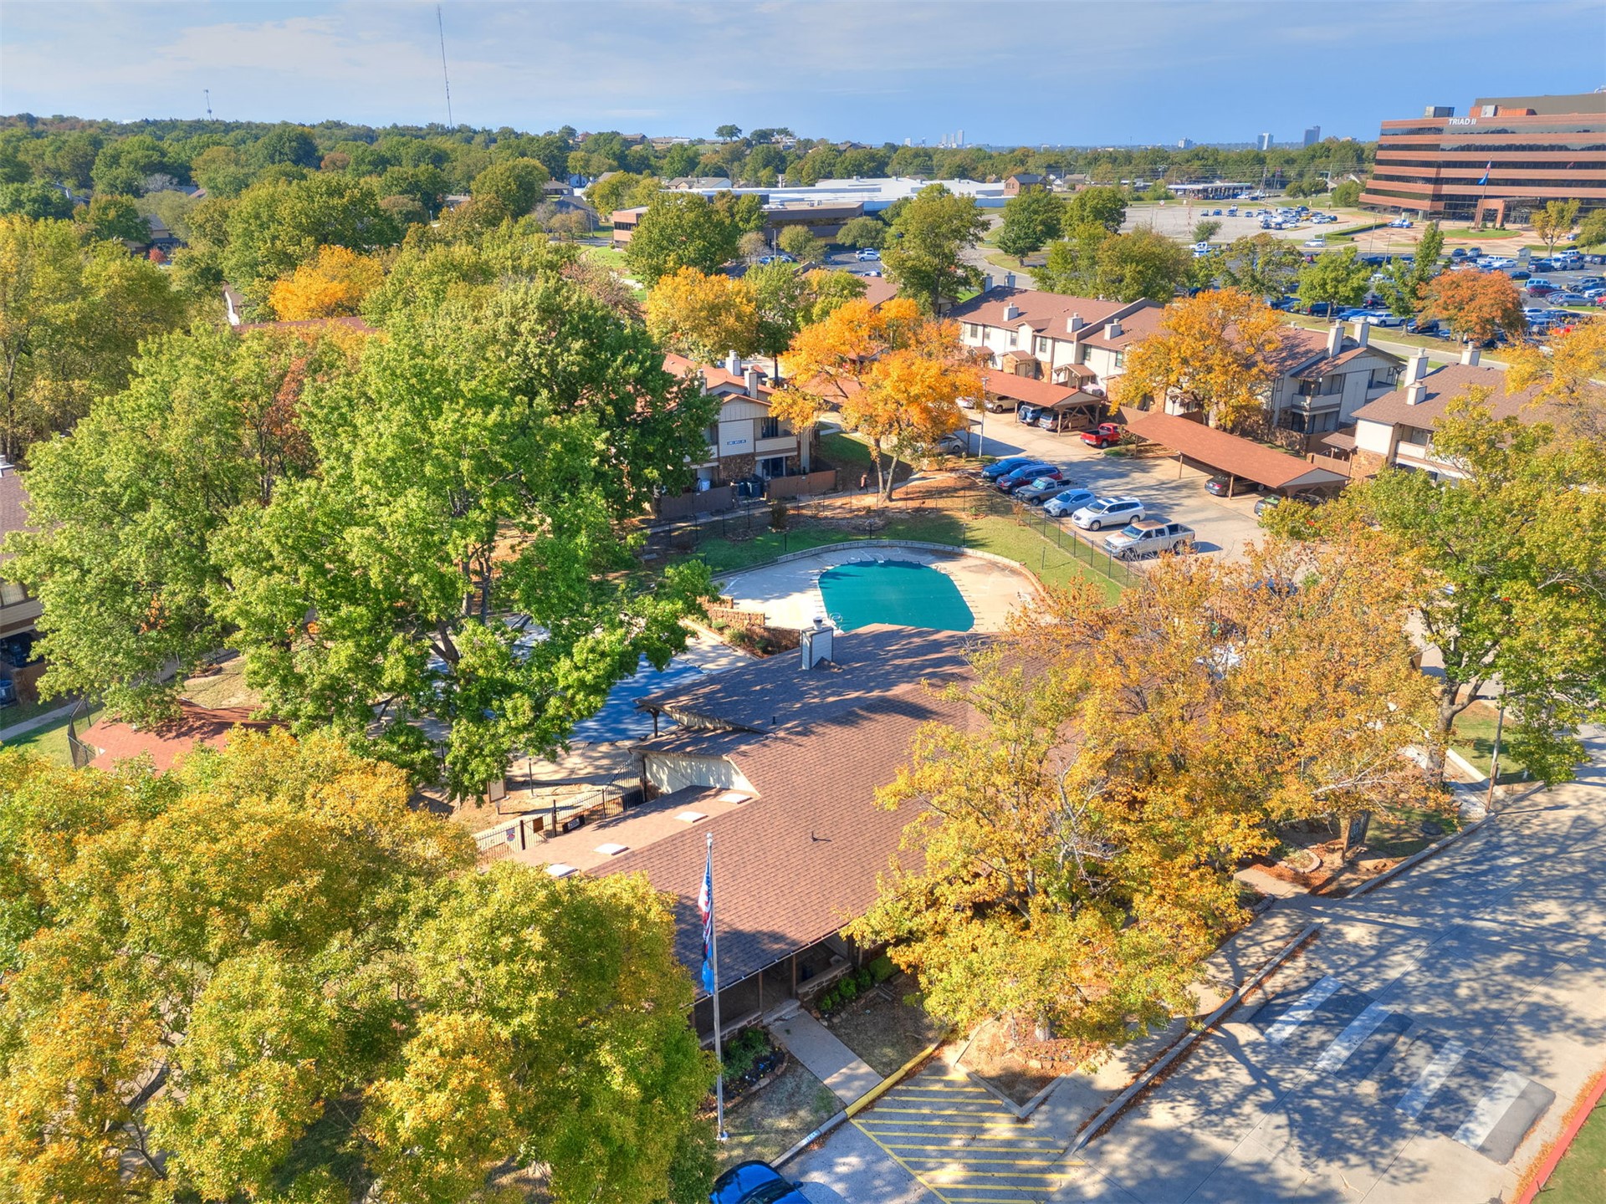
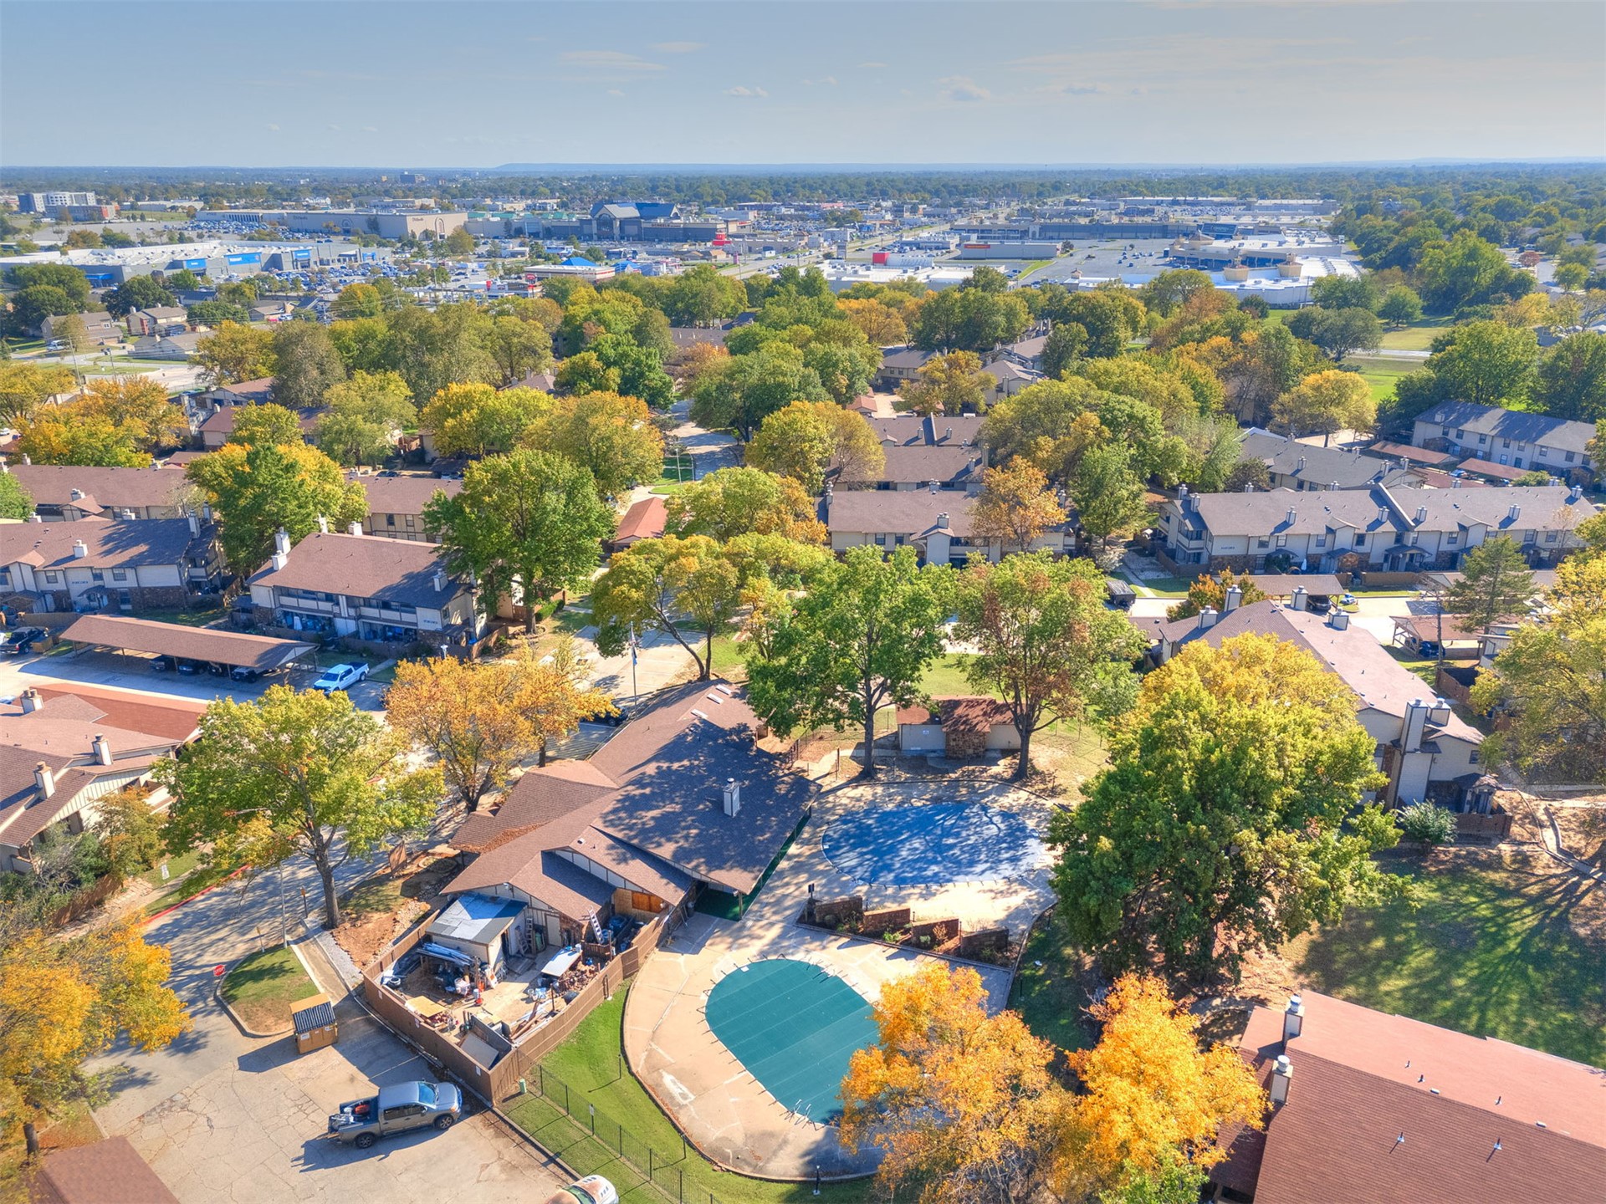
Aerial perspective of property featuring an outdoor swimming pool, covered parking structures, mature trees, and shingle-roofed buildings
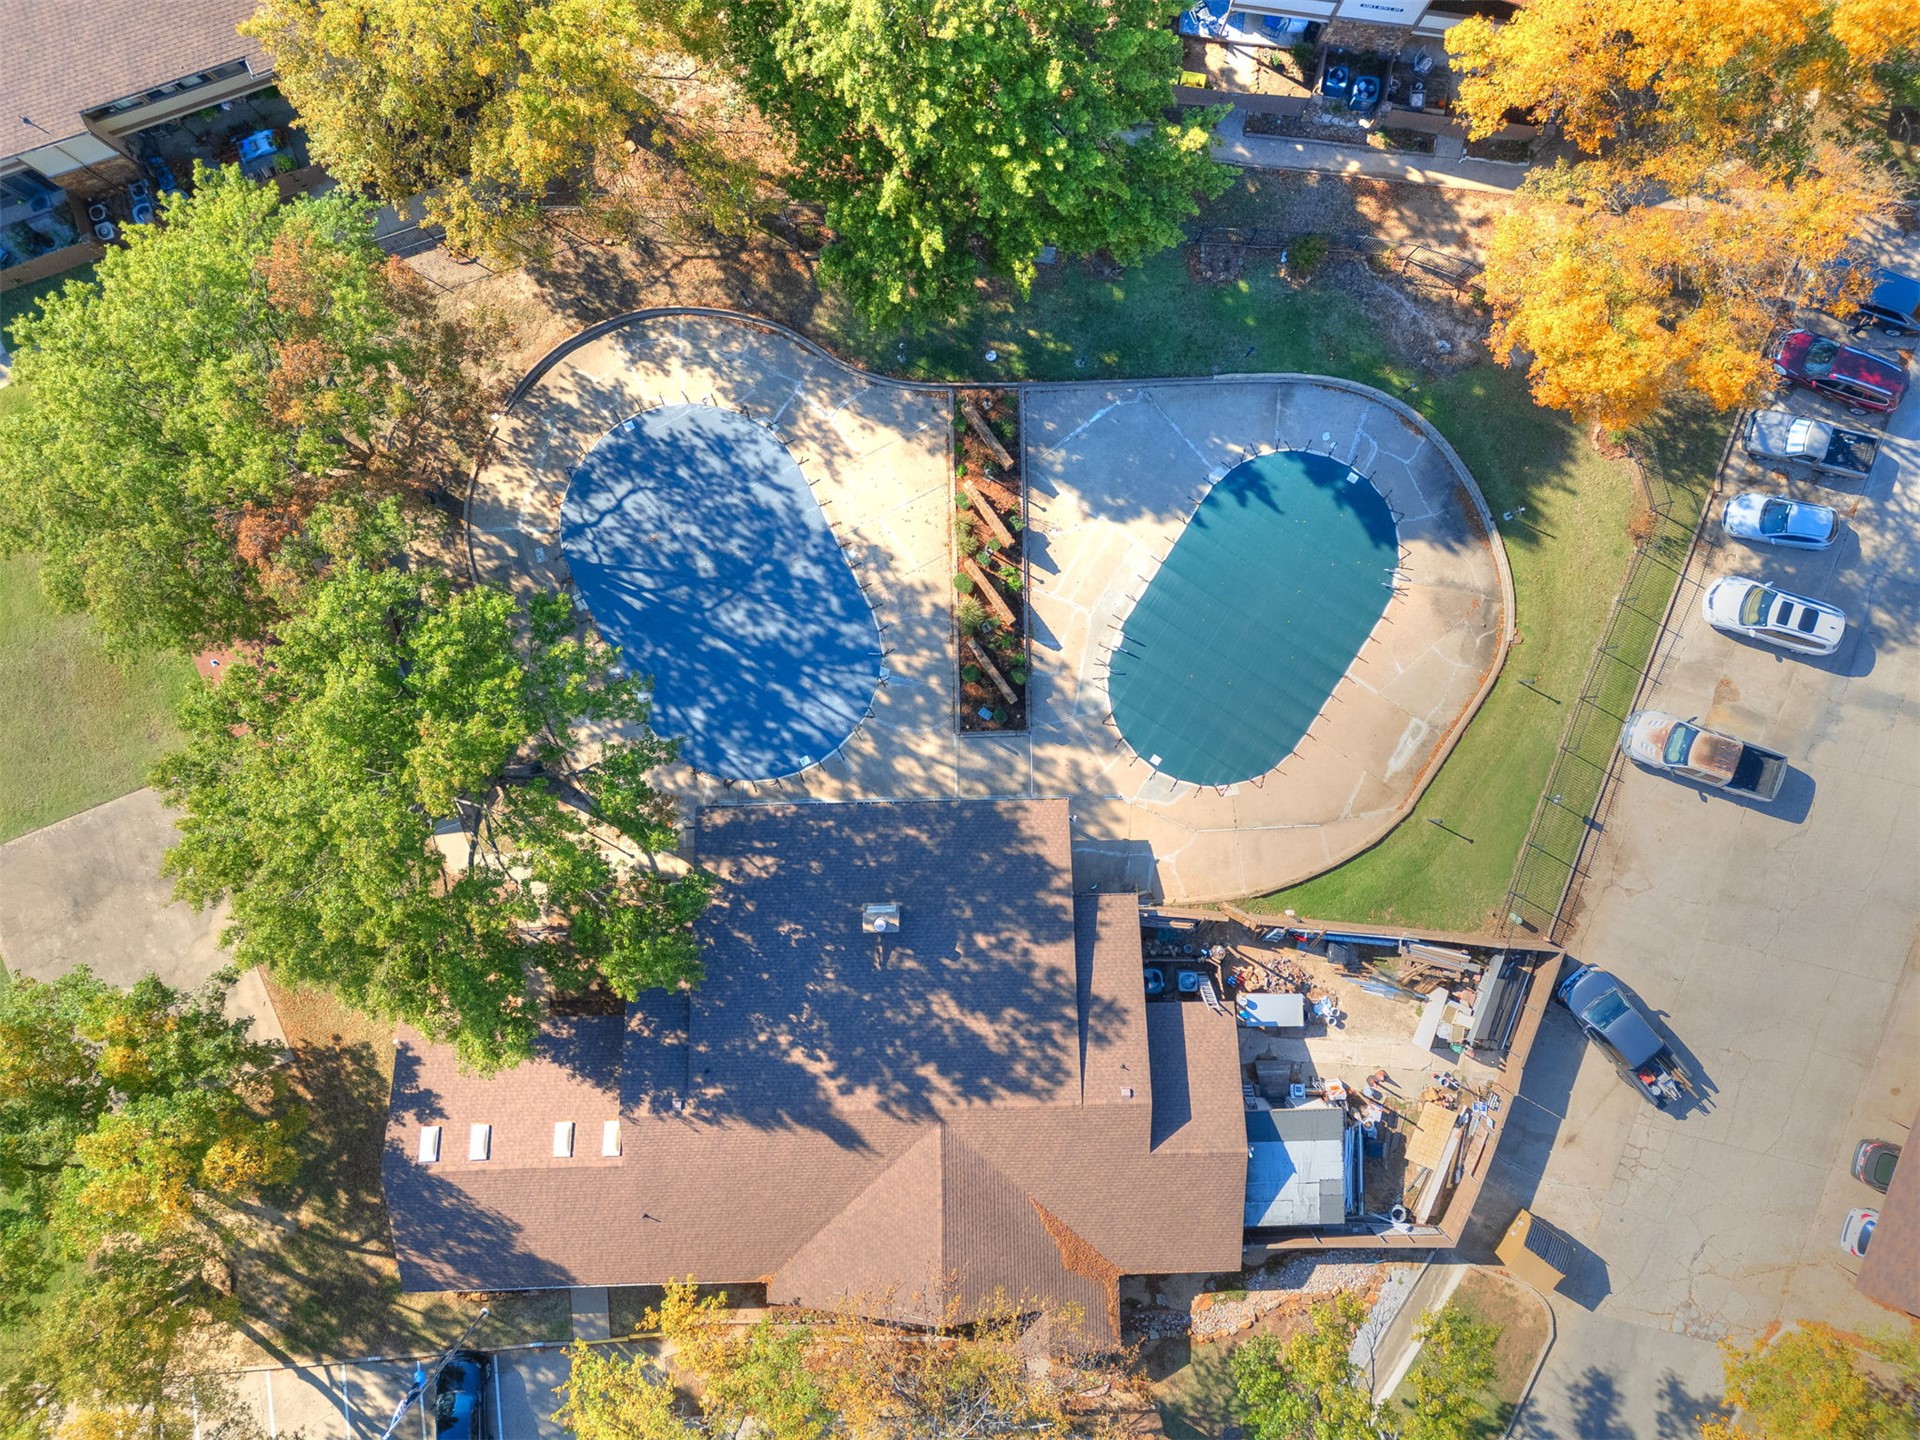
Dual outdoor swimming pools with concrete decking, set within a landscaped perimeter featuring mature trees
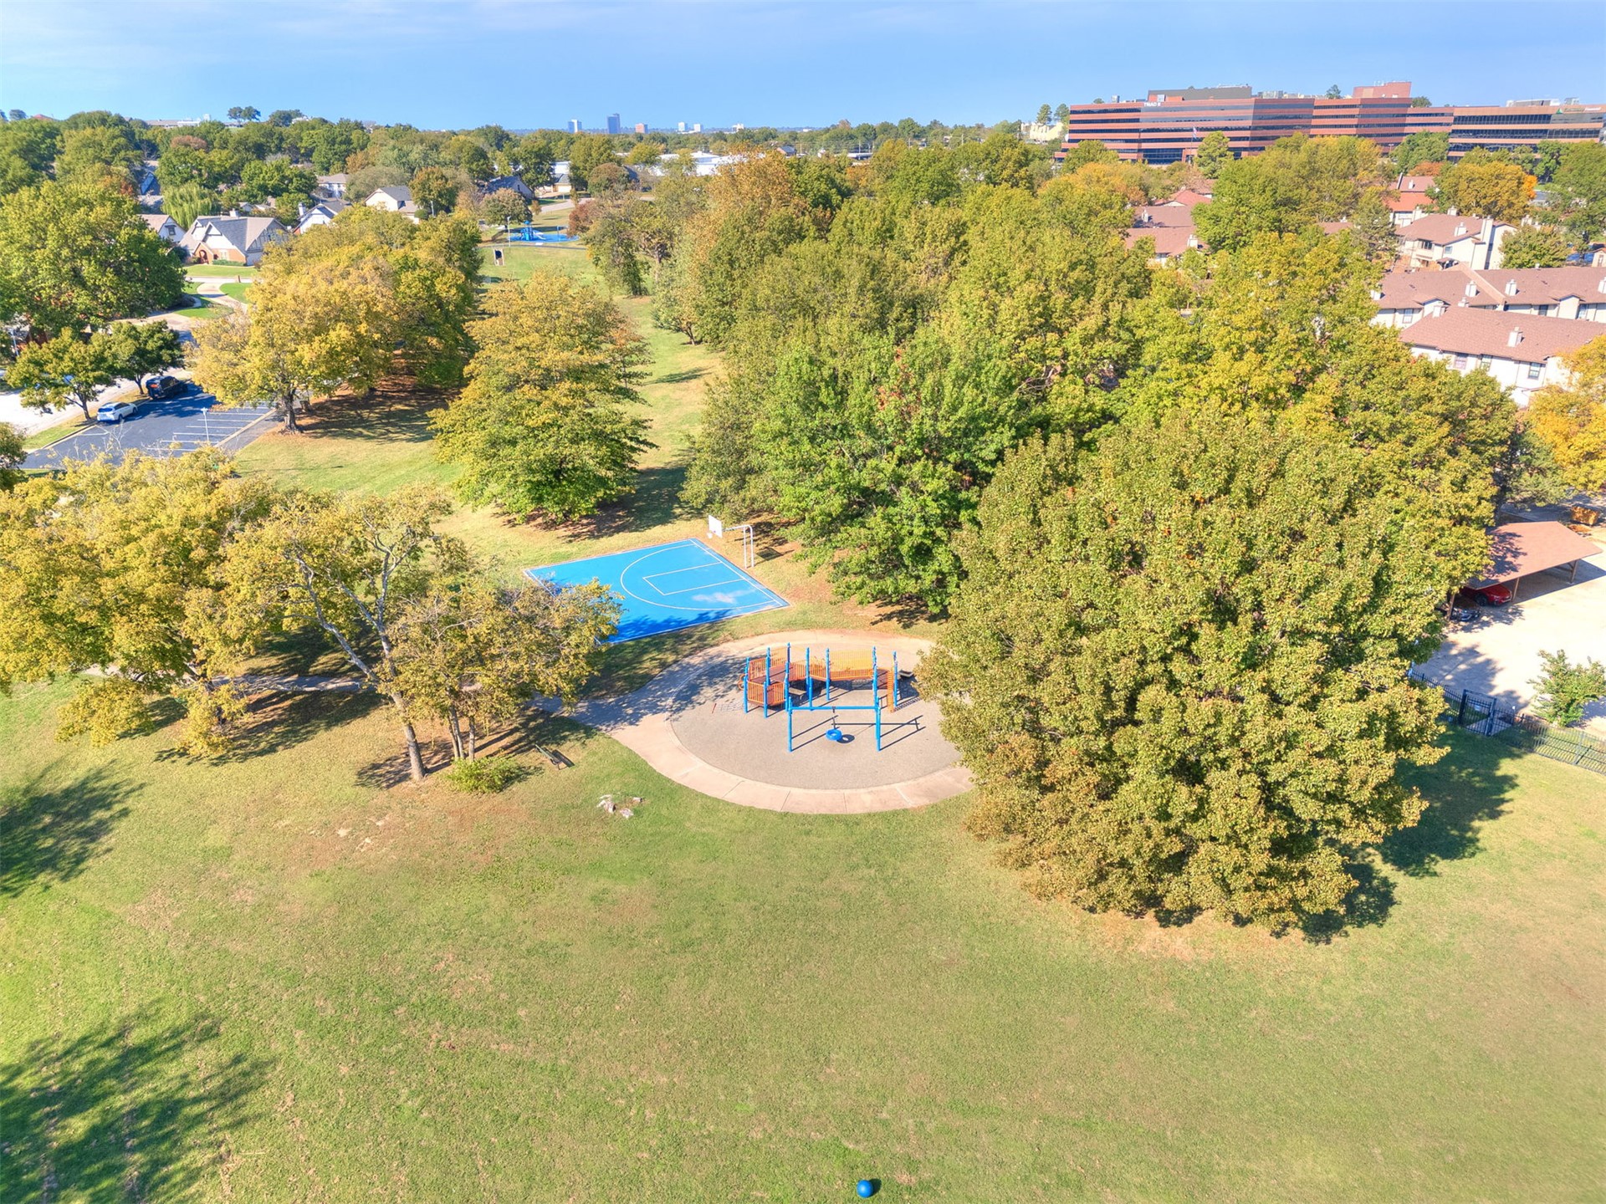
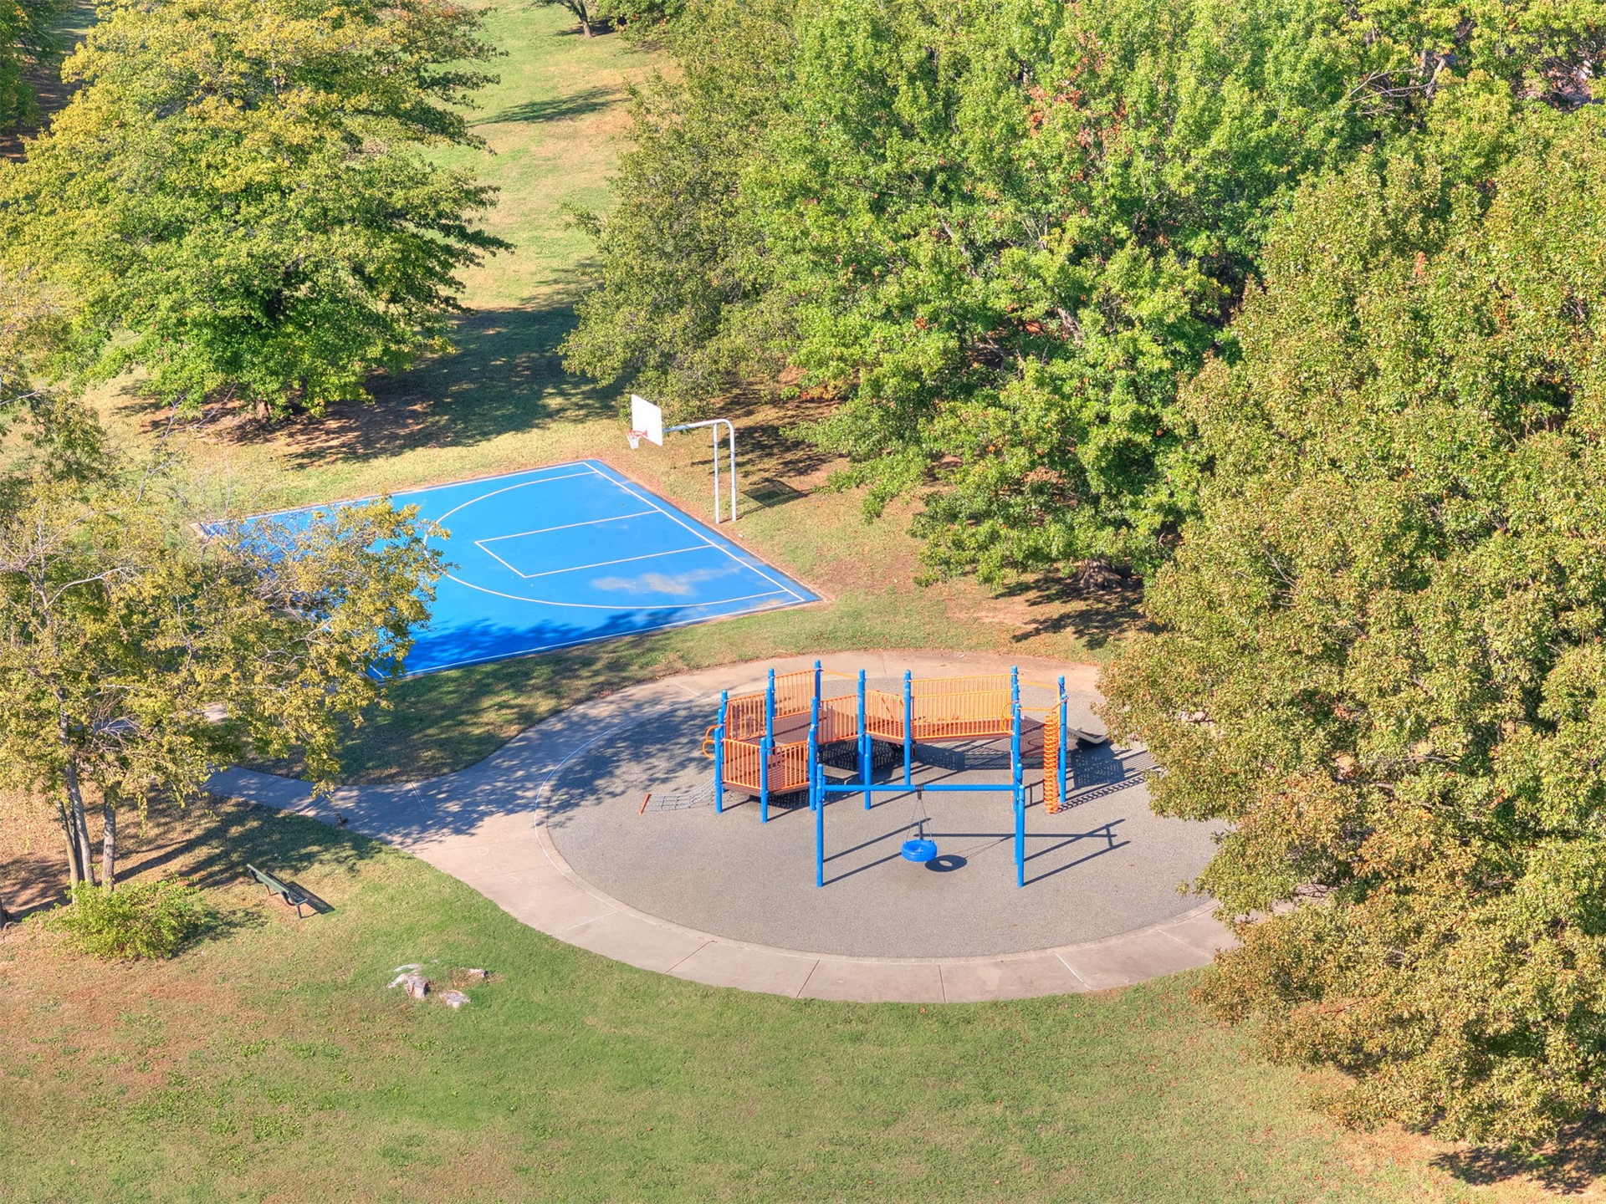
Outdoor recreation area featuring a paved basketball court, playground structure with a circular poured-rubber surface, and mature trees
Expansive open green space featuring mature trees, a paved basketball court, and a playground area
Aerial perspective of a multi-unit residential property featuring a swimming pool, fenced perimeter, designated covered parking, and mature trees throughout the grounds
 New Listing