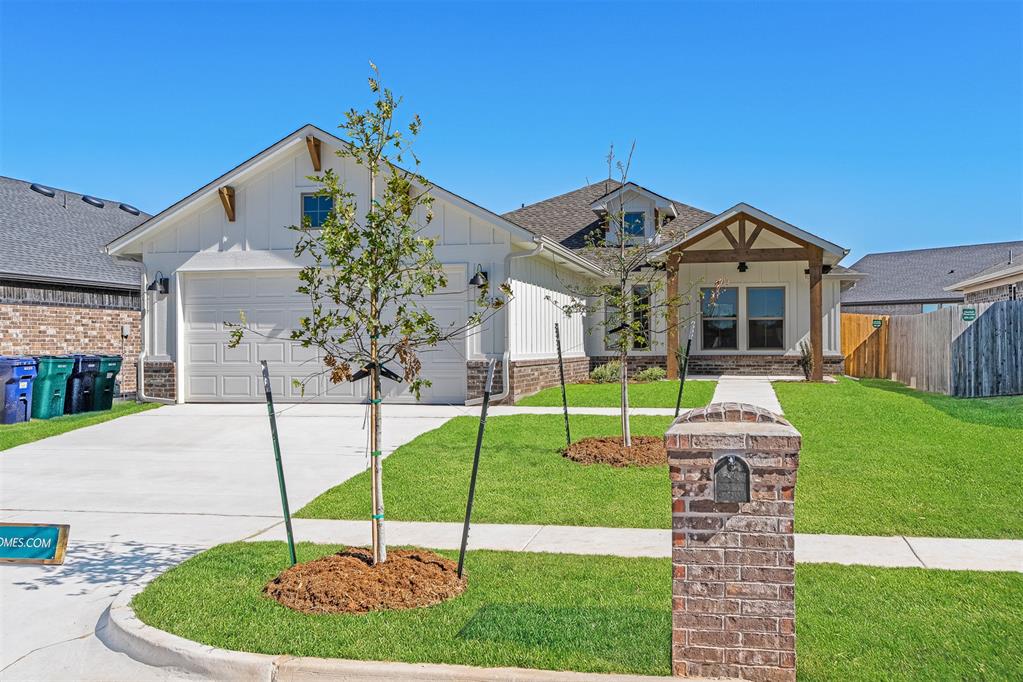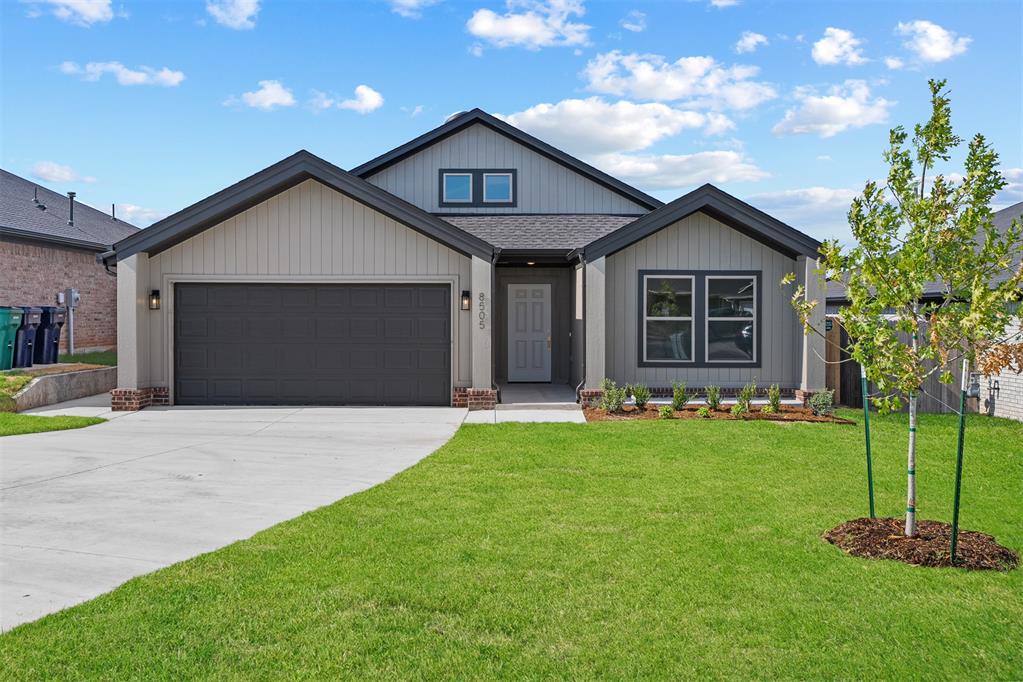
8505 Cassian Drive,Oklahoma City, OK 73135
Oklahoma City, OK 73135

Description
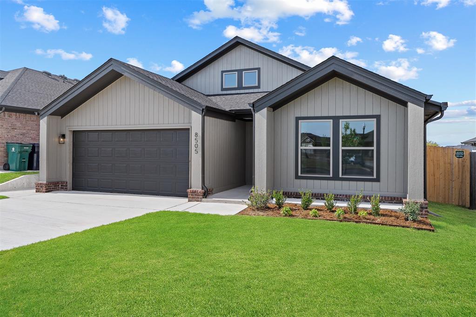
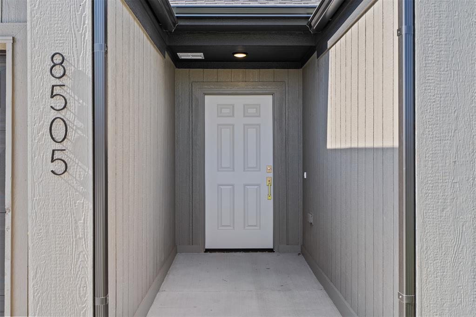
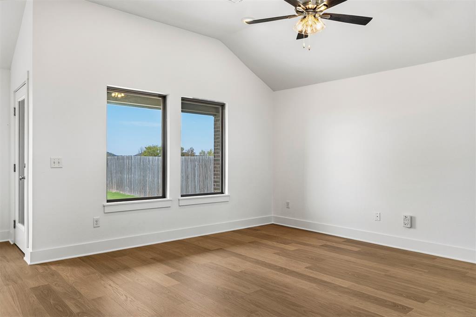
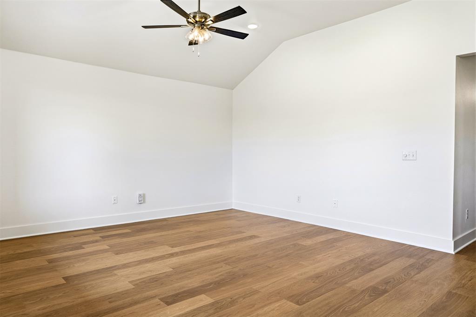
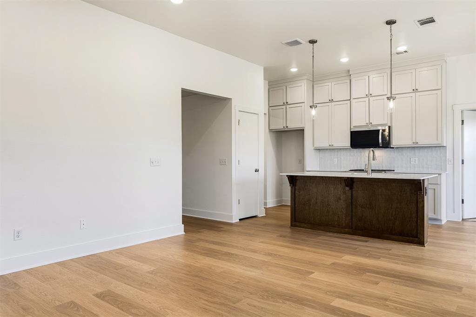
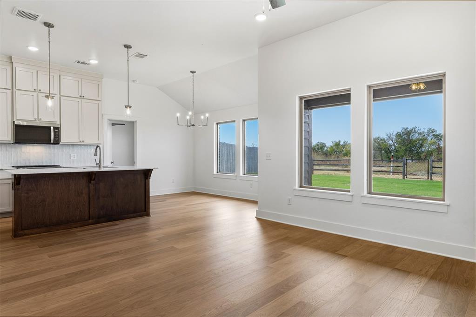
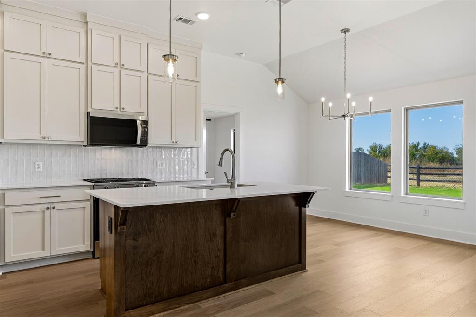
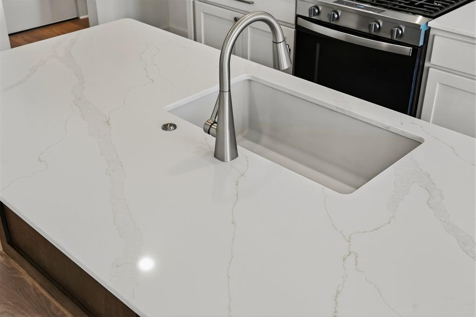
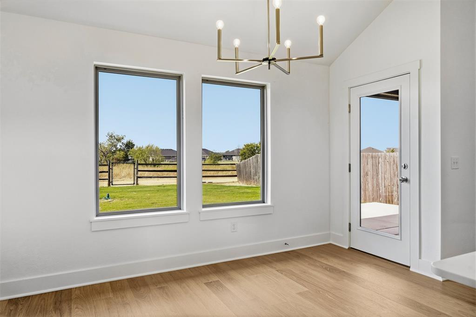
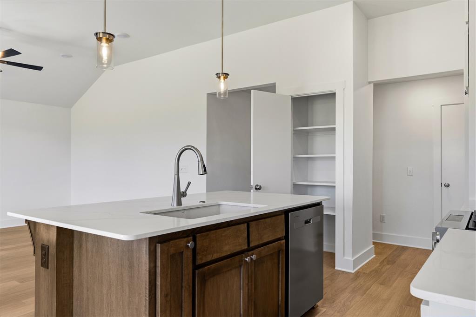
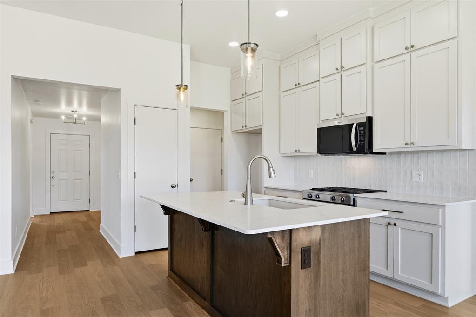
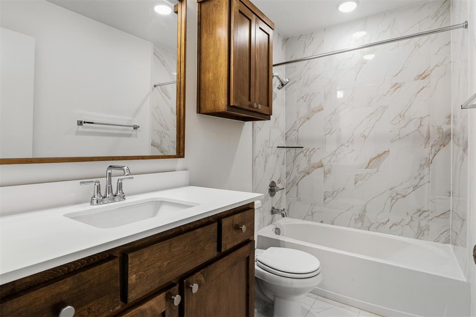
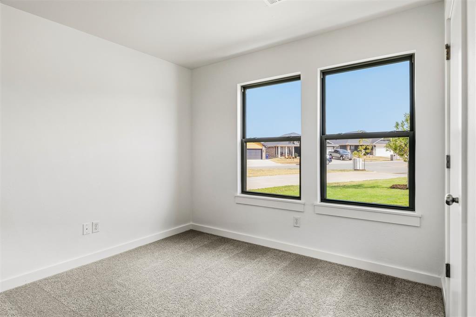
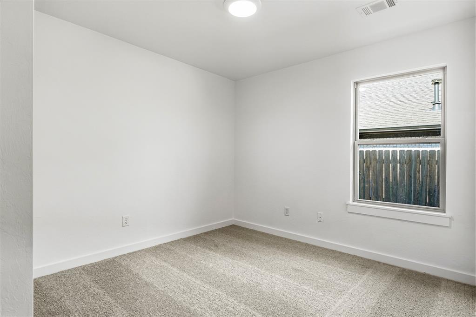
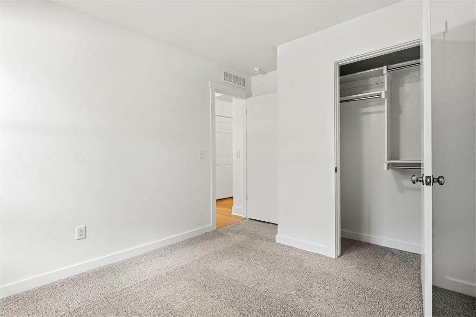
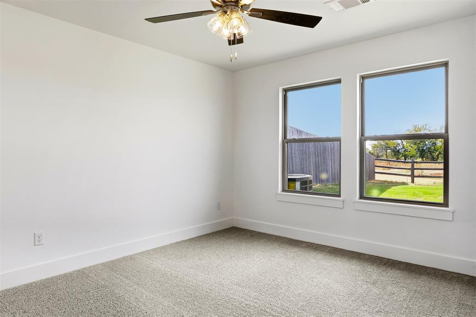
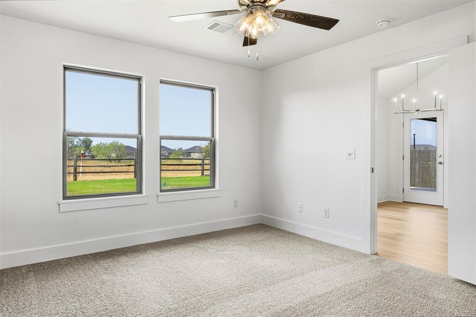
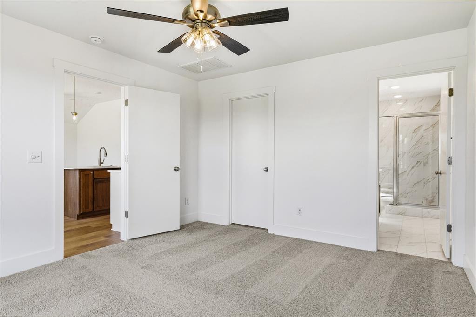
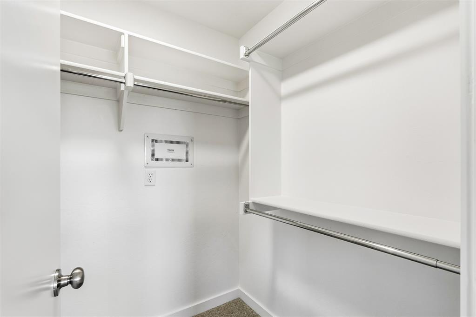
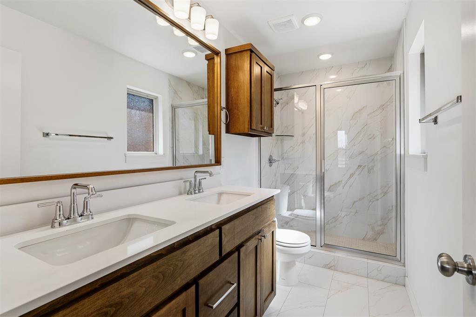
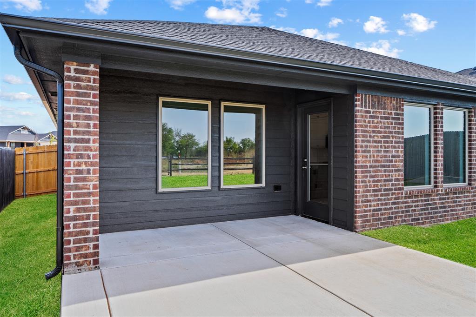
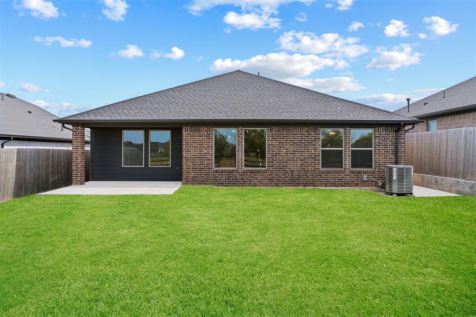
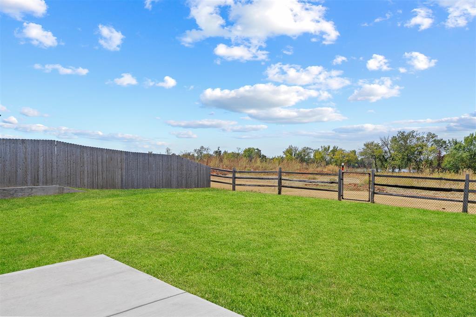
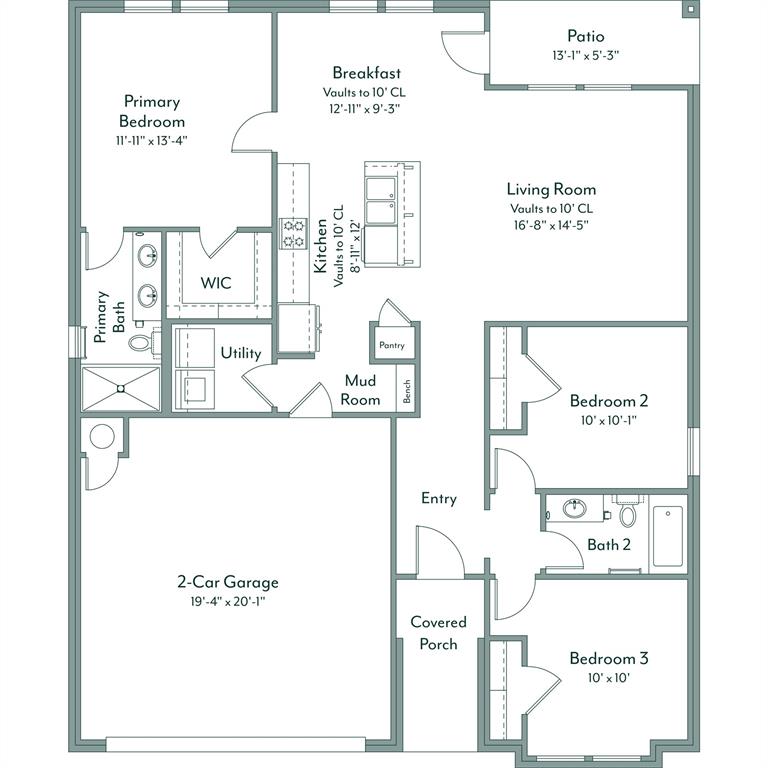
The Dawson is a stylish three-bedroom, two-bath home that packs comfort and efficiency into 1,295 thoughtfully designed square feet-perfect for hosting book club, game day, or anything in between. The open-concept layout connects a spacious living area to a large kitchen island, creating a natural hub for gathering. Extra-tall upper cabinets, a gas range, and quartz countertops give the kitchen a polished, modern feel with plenty of storage and function. A mud bench off the garage entry keeps shoes, bags, and everyday essentials neatly organized, while durable hard-surface flooring in the main living areas makes life both easy and low-maintenance. The primary suite includes a walk-in closet, and the bath features a dual quartz vanity and a tiled shower that add a subtle, spa-like touch of luxury. Abbot Lake is a beautiful community with convenient access to I 240 and Tinker Air Force Base in the Moore school district will wow you with its secluded location and two ponds. Amenities in this neighborhood include a fishing dock, playground, and splashpad. Energy efficiency is guaranteed through our partnership with Environments for Living, ensuring predictable heating and cooling costs with potential reimbursement if usage exceeds expectations. With our Your Way incentive, you can enhance your home with options like a storm shelter, full home blinds, or apply the credit toward closing costs or interest rate buy-downs. Included features:*Peace-of- mind warranties*10-year structural warranty*Guaranteed heating and cooling usage on most Ideal Homes*Fully landscaped front & backyard*Full Guttering*Fully fenced backyard.Floorplan may differ slightly from completed home.
Details
| MLS # | 1245014 |
|---|---|
| Listing Type | For Sale |
| Style | House |
| HOA Dues | $291 |
| Sub-Type | Resale |
| Status | Active |
| Year | 2026 |
| Days On Site | 88 |
| Listing Provided By | Principal Development LLC | Vernon McKown |
Features
| Bed(s) | 3 |
|---|---|
| Bath(s) | 2 Total |
| SQ Feet | 1,295 |
| Garage | 2 |
| Story(s) | 1 |
Interior
| Rooms Total | 6 |
|---|---|
| Heating | Natural Gas |
| Fireplaces Total | 0 |
| Appliances | Dishwasher, Disposal, Microwave |
| Interior Features | Ceiling Fan(s), Combo Woodwork |
Exterior
| Exterior Features | Patio-Covered, Covered Porch |
|---|---|
| Lot Features | Interior Lot |
| Foundation Details | Slab |
Parking
| Garage Spaces | 2 |
|---|---|
| Parking Features | Concrete |
Utilities
| Utilities | Cable Available, Electricity Available, Natural Gas Available, Public |
|---|
Taxes
| Okc Tax Amount | 0.0000 |
|---|---|
| Tax Block | 017 |
| Tax Lot | 0002 |
Area Information
| State | OK |
|---|---|
| County | Oklahoma |
| City | Oklahoma City |
| Zip Code | 73135 |
| School District | Oklahoma |
| School District | Moore HS |
| Elementary School | Sooner ES |
| High School | Moore HS |
| Listing VS Median (in 73135) | |
Price: $284,888 low | high Med: $189,200 sqft: 1,295 low | high Med: 1,541 $ / sqft: $220 low | high Med: $124 On site: 88 low | high Med: 58.5 | |
Request a showing
Request a showing
Contact
Learn More About This Property

| State | OK |
|---|---|
| County | Oklahoma |
| City | Oklahoma City |
| Zip Code | 73135 |
| School District | Oklahoma |
| School District | Moore HS |
| Elementary School | Sooner ES |
| High School | Moore HS |
| Listing VS Median (in 73135) | |
Price: $284,888 low | high Med: $189,200 sqft: 1,295 low | high Med: 1,541 $ / sqft: $220 low | high Med: $124 On site: 88 low | high Med: 58.5 | |