 New Listing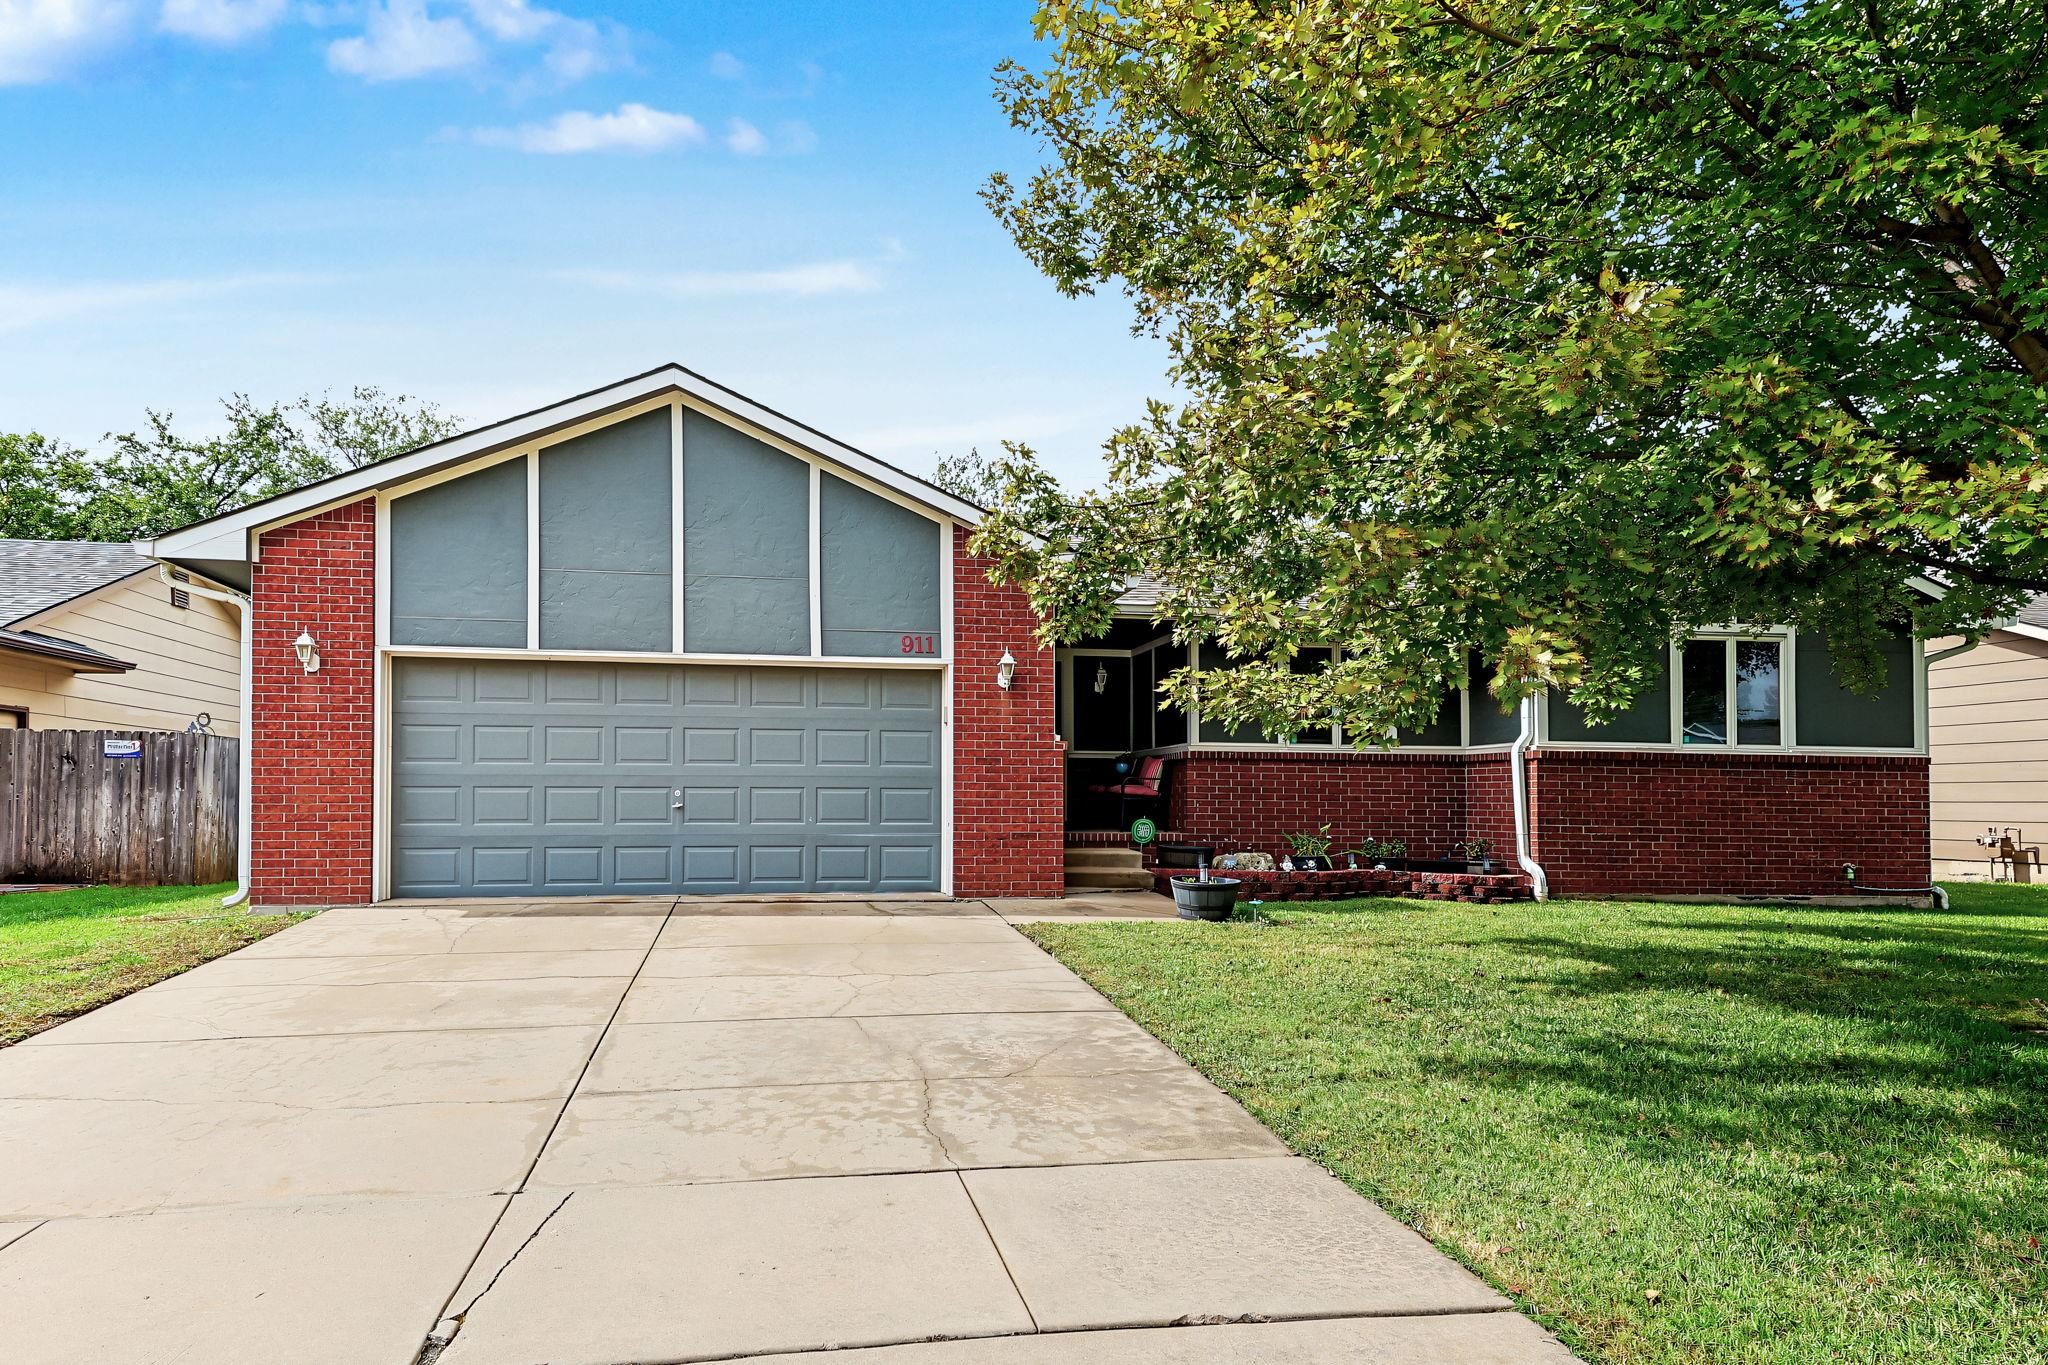

Description
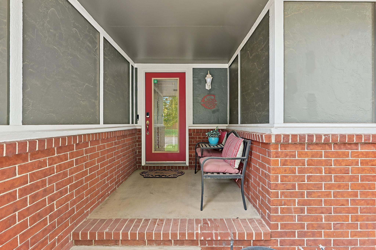
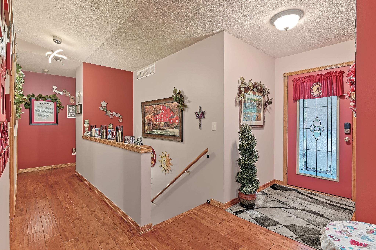
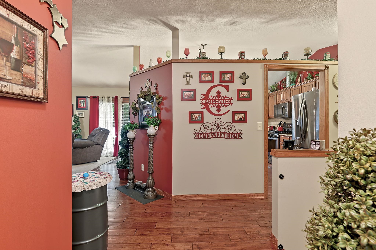
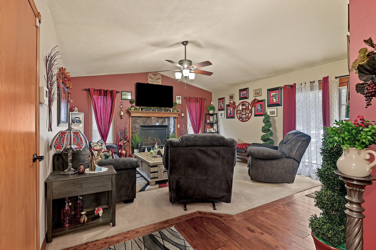
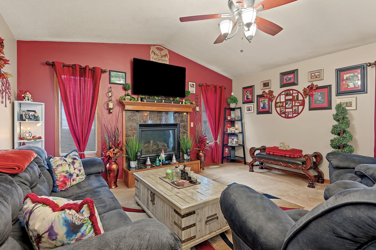
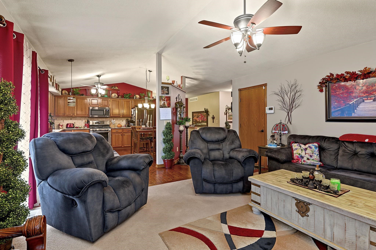
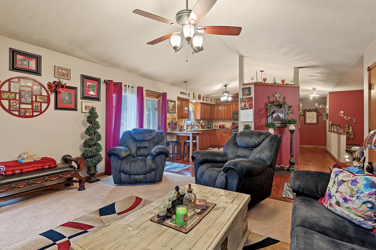
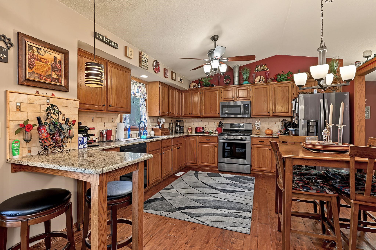
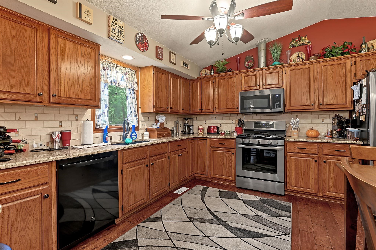
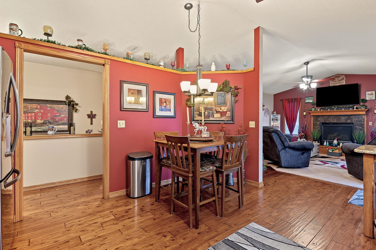
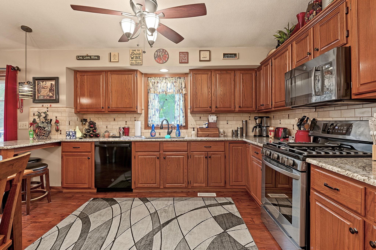
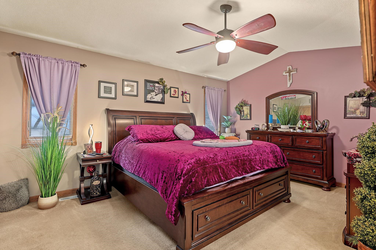
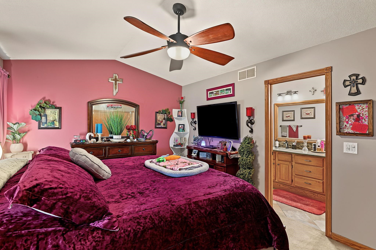
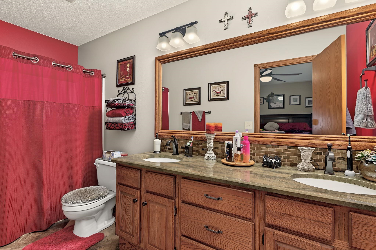
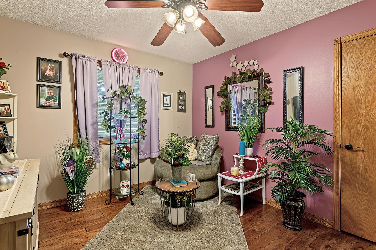
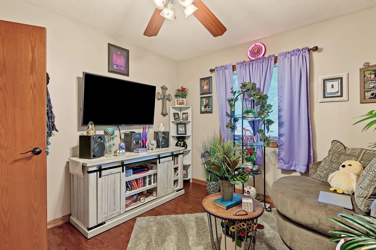
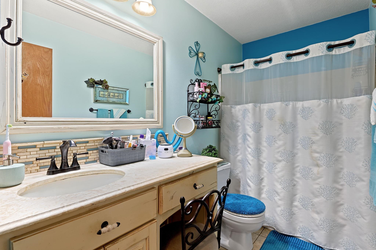
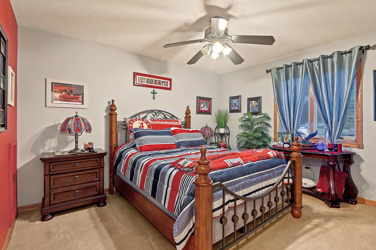
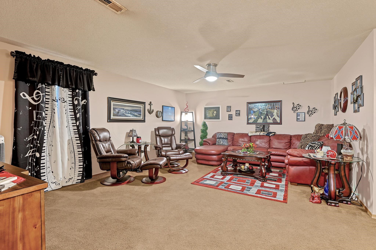
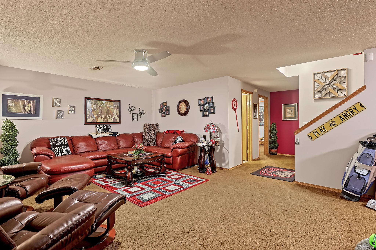
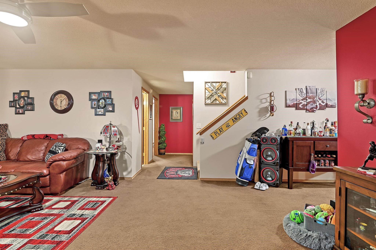
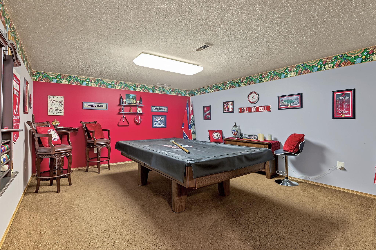
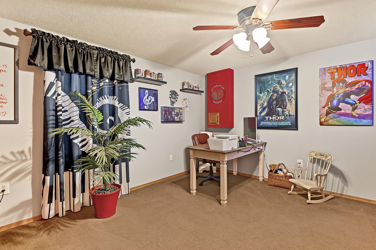
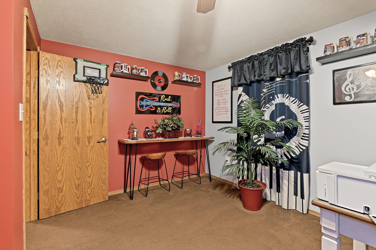
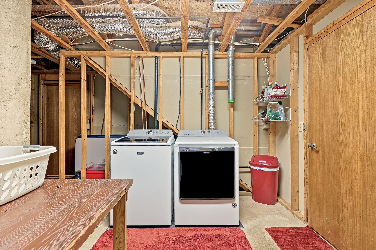
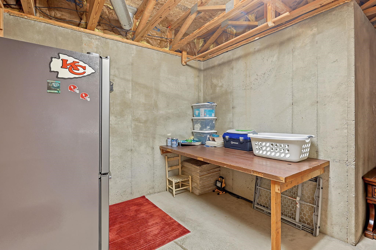
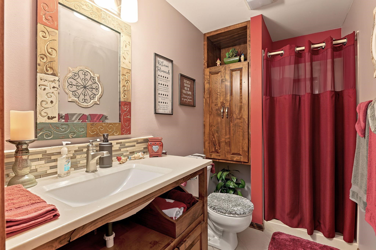
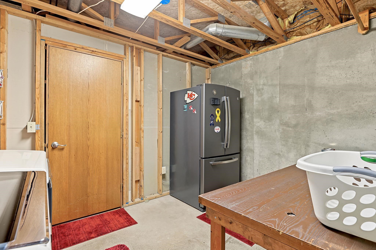
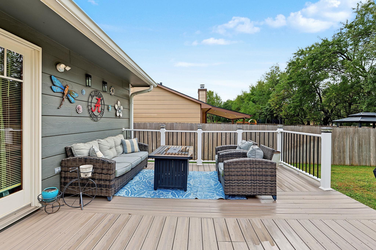
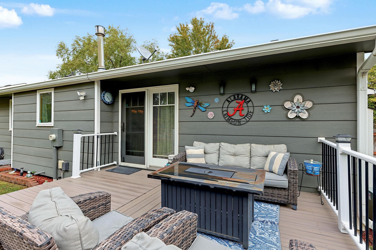
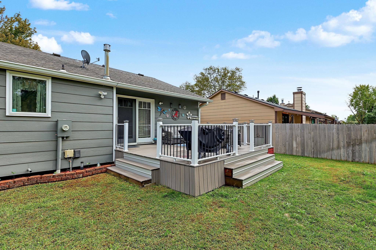
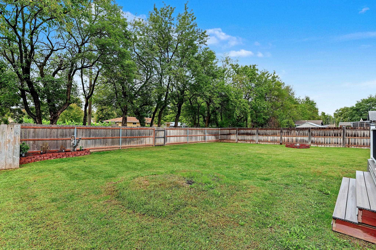
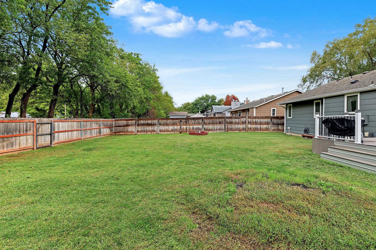
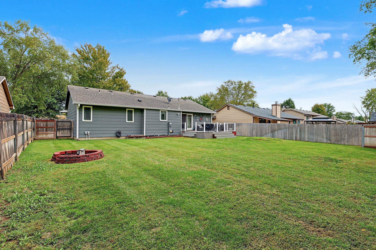
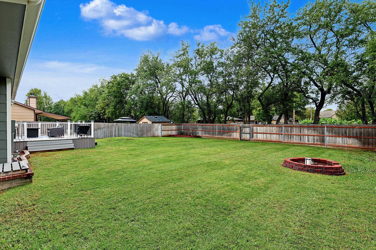
Beautifully maintained Ranch home in an established westside neighborhood. With over 2,600 finished square feet, room for the entire family! As you enter, you will immediately notice the hand carved eucalyptus wood floors in the foyer and kitchen. The large kitchen has plenty of eating space, is outfitted with lots of cabinets, granite countertops. tile backsplash, eating bar and gas range. Brand new dishwasher too! Refrigerator also stay!! A gas fireplace in the living room will make winter evenings extra cozy & has French doors to the composite back yard deck. The spacious master bedroom comes with vaulted ceilings and his & her closets while the master bath features slate tile floors, granite countertops, tile backsplash, double sinks, combo tub/shower. Rounding out the main level are 2 more nice sized bedrooms, one with those beautiful wood floors, and updated hall bath. The daylight basement comes complete with more finished living space with an inviting 19' x 14' family room. Close by is a game room including a pool table that stays with the home, large 4th bedroom, and updated 3rd full bath. The laundry room in also in the basement with hookups for either gas or electric dryer. You will love relaxing & entertaining in the spacious back yard with new composite deck. Newer Wood privacy fence, sprinkler system & well. Beautiful Anderson windows & door on main level. Wichita schools. Don't miss out on this Fantastic home in a desirable location.
Details
| MLS # | 679991 |
|---|---|
| Listing Type | For Sale |
| Style | House |
| Sub-Type | Resale |
| Status | Active |
| Year | 1991 |
| Days On Site | 2 |
| Listing Provided By | Berkshire Hathaway PenFed Realty | Dana Engel |
Features
| Bed(s) | 4 |
|---|---|
| Bath(s) | 3 Total |
| SQ Feet | 2,659 |
| Garage | 2 |
| Basement | Y |
| Story(s) | 1 |
| Acreage | 0.19 |
Interior
| Flooring | Hardwood |
|---|
Exterior
| Exterior Features | Guttering - ALL, Irrigation Pump, Irrigation Well, Sprinkler System, Frame w/Less than 50% Mas, Brick |
|---|---|
| Lot Features | Standard |
Taxes
| Property | 3381 |
|---|
Area Information
| State | KS |
|---|---|
| County | Sedgwick |
| City | Wichita |
| Zip Code | 67212 |
| School District | SCKMLS |
| Community Name | GOLDEN HILLS |
| School District | Northwest |
| Elementary School | Peterson |
| High School | Northwest |
| Listing VS Median (in GOLDEN HILLS) | |
Price: $299,000 low | high Med: $282,900 sqft: 2,659 low | high Med: 2,200 $ / sqft: $112 low | high Med: $129 On site: 2 low | high Med: 267 | |
Request a showing
Request a showing
Contact
Learn More About This Property

| State | KS |
|---|---|
| County | Sedgwick |
| City | Wichita |
| Zip Code | 67212 |
| School District | SCKMLS |
| Community Name | GOLDEN HILLS |
| School District | Northwest |
| Elementary School | Peterson |
| High School | Northwest |
| Listing VS Median (in GOLDEN HILLS) | |
Price: $299,000 low | high Med: $282,900 sqft: 2,659 low | high Med: 2,200 $ / sqft: $112 low | high Med: $129 On site: 2 low | high Med: 267 | |
