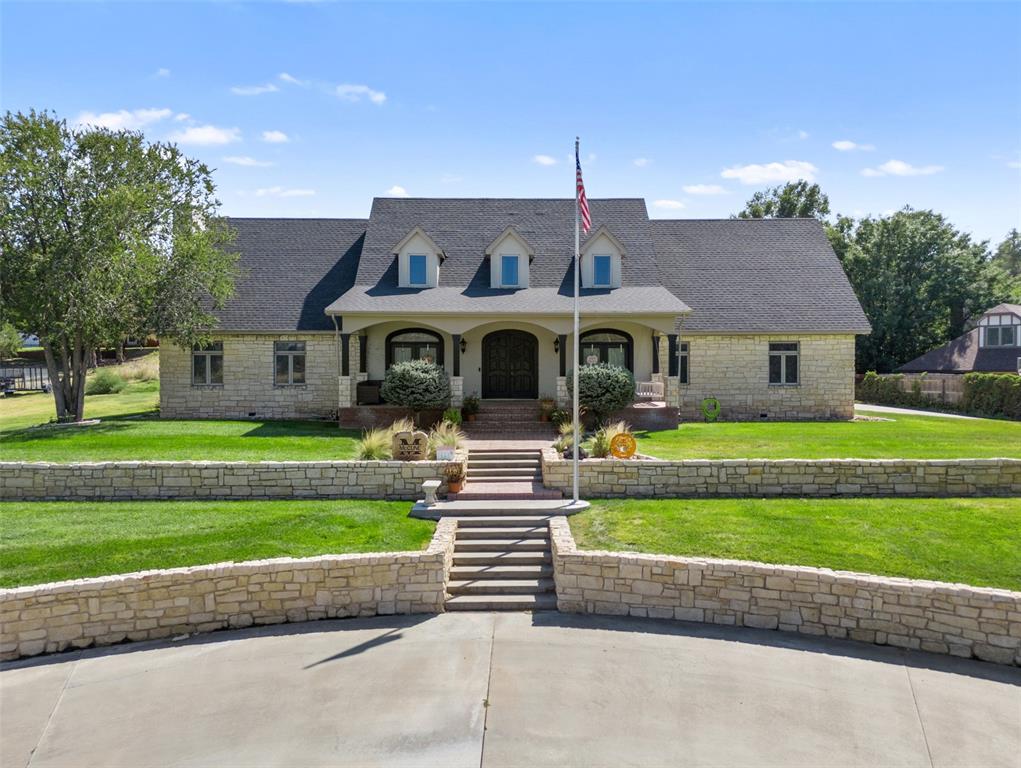
Cape cod home featuring a front lawn
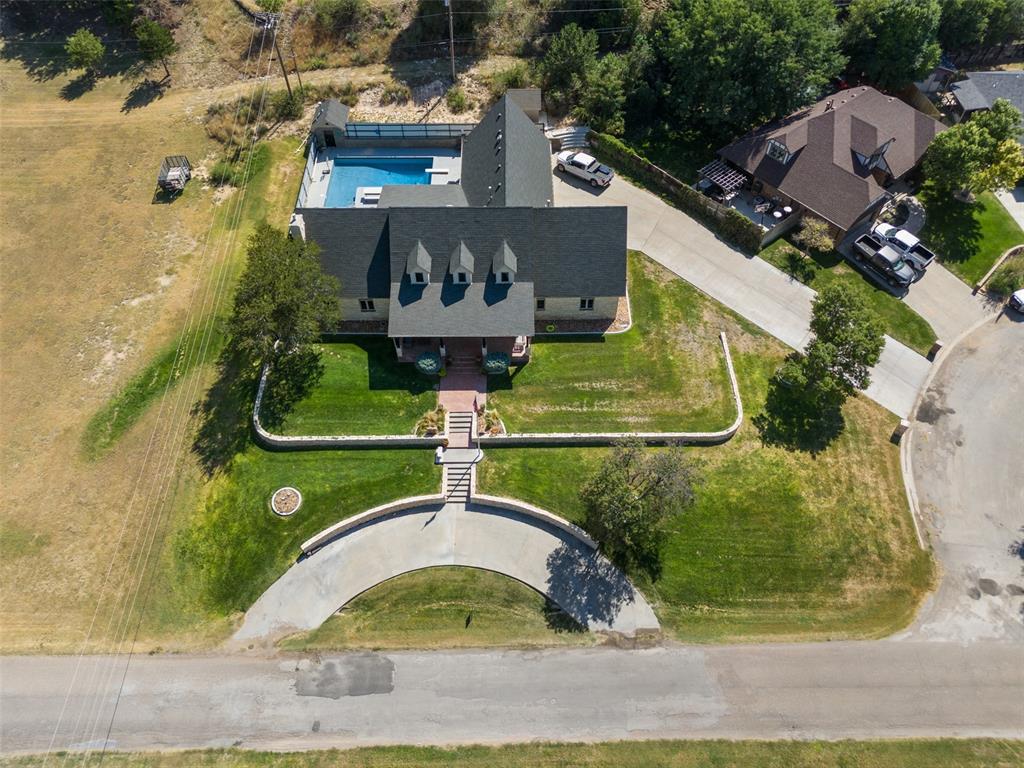
Birds eye view of property
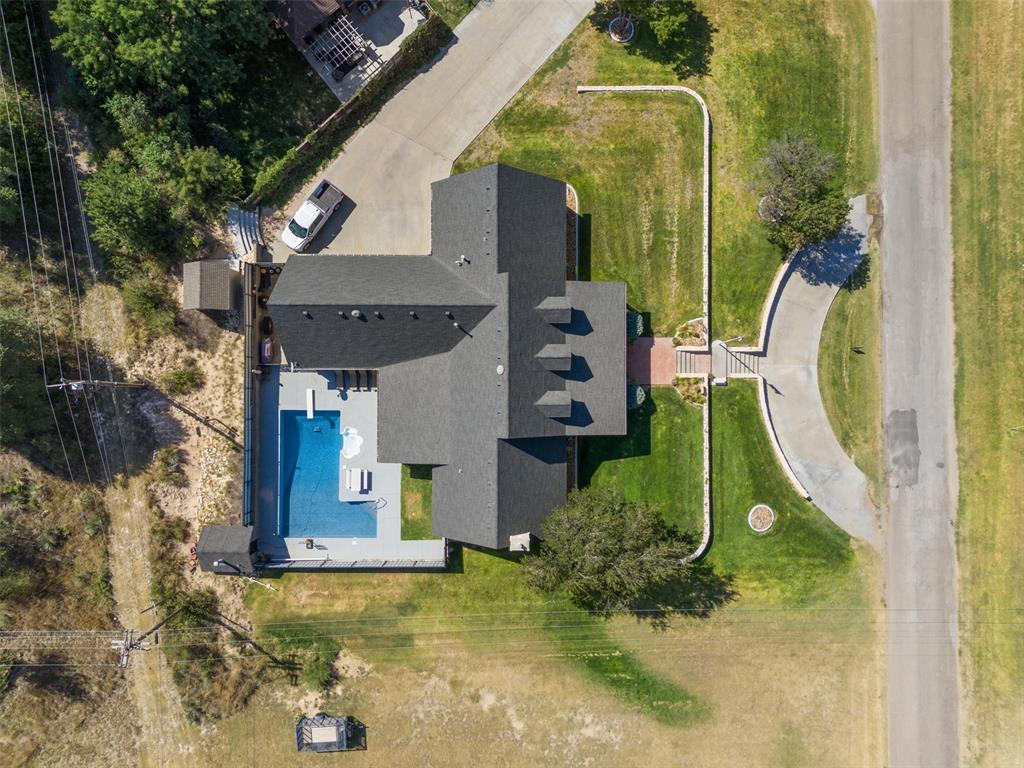
Aerial view
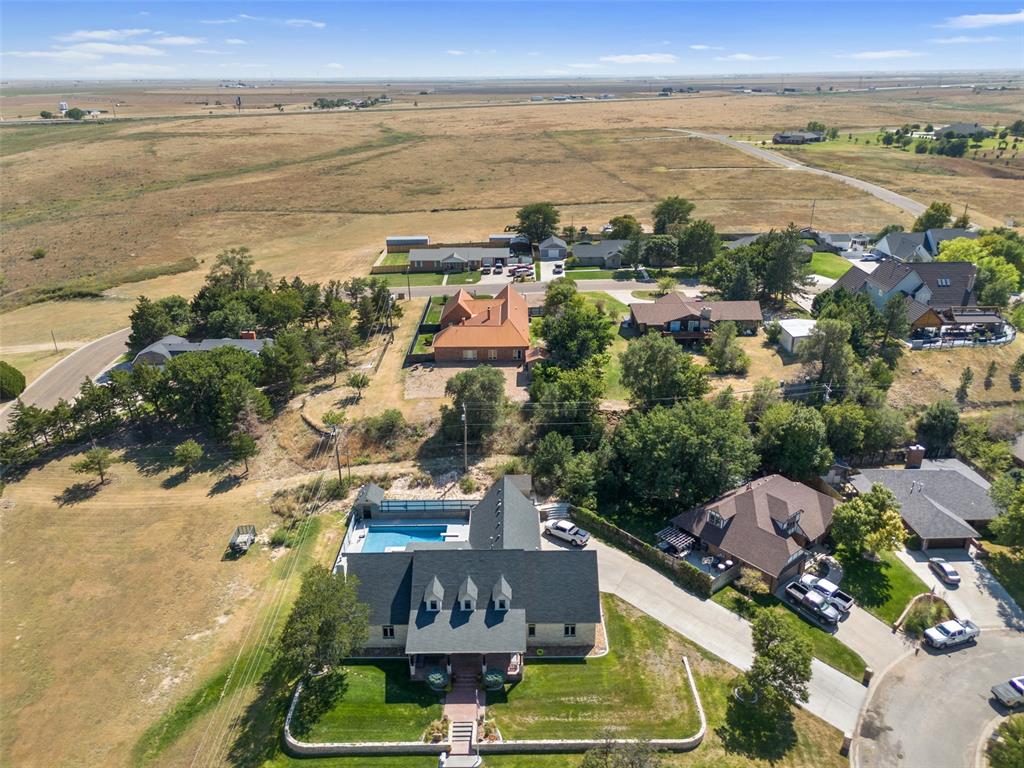
Bird's eye view featuring a rural view
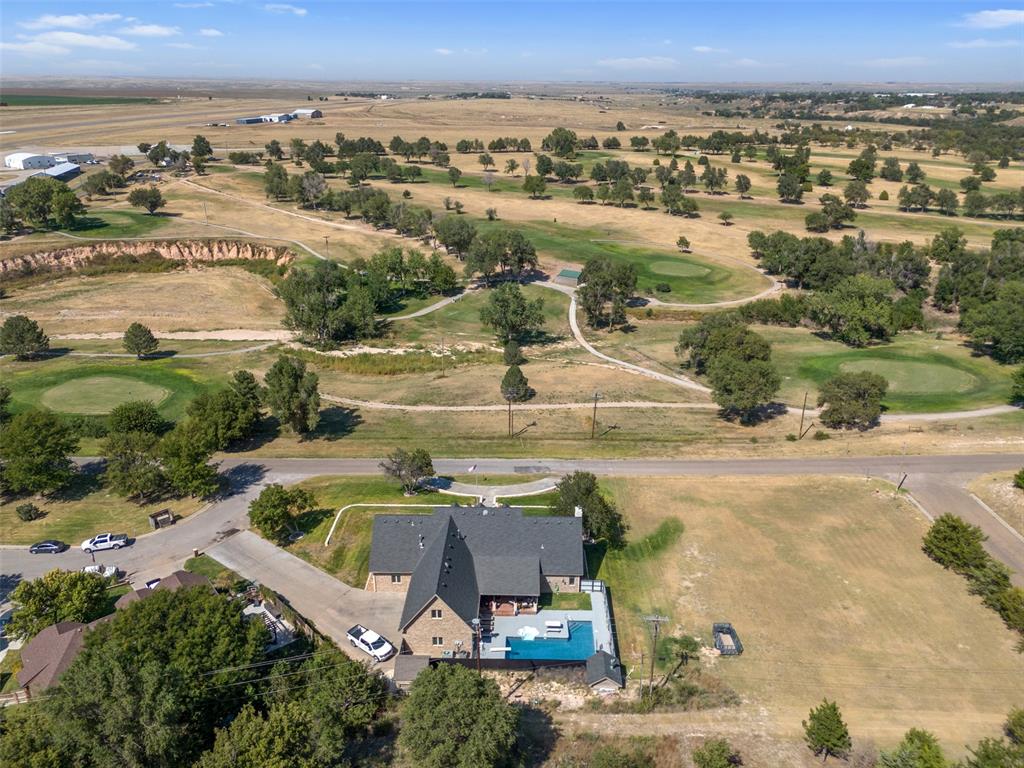
Birds eye view of property featuring a rural view
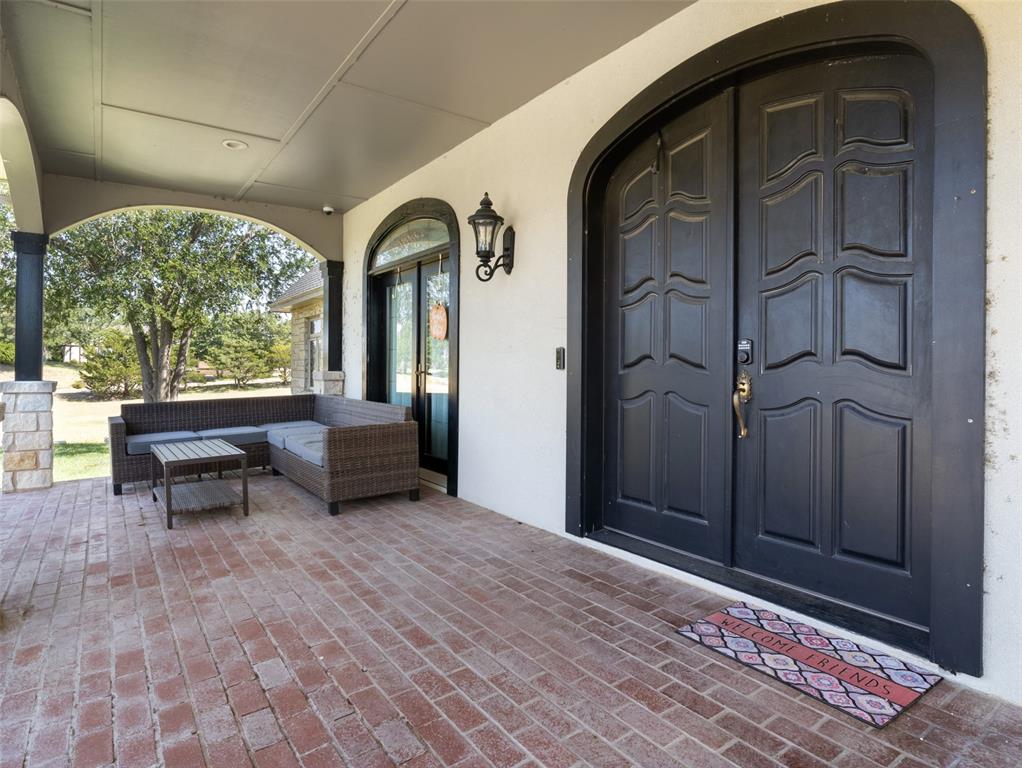
Doorway to property with covered porch
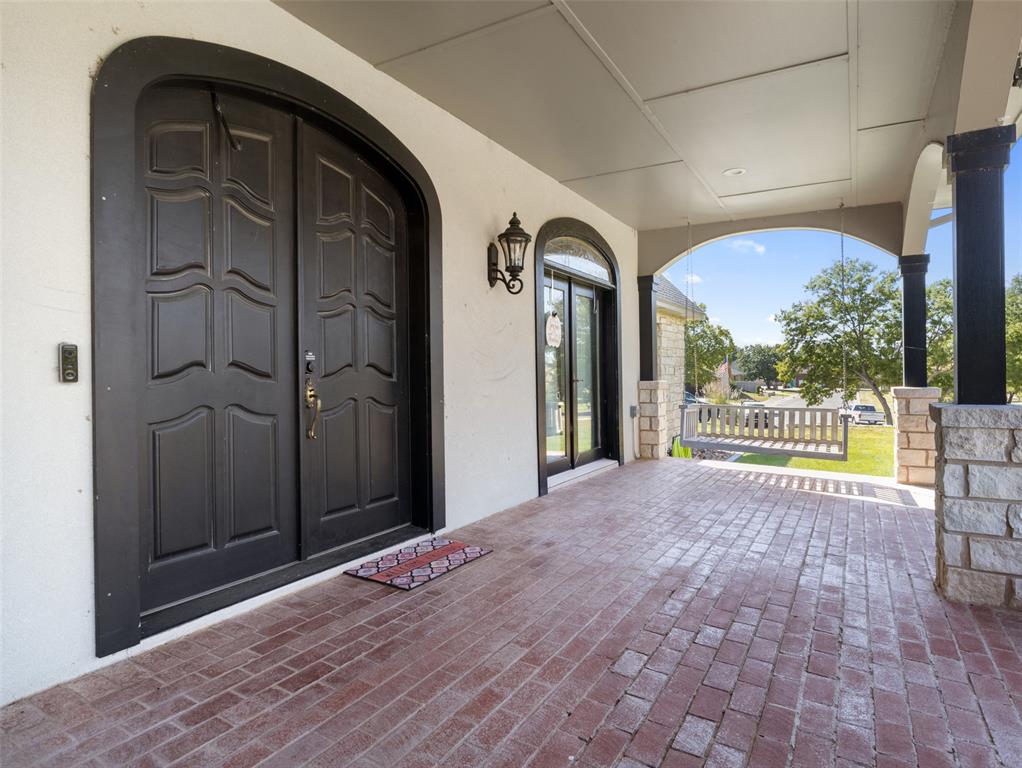
View of exterior entry with covered porch
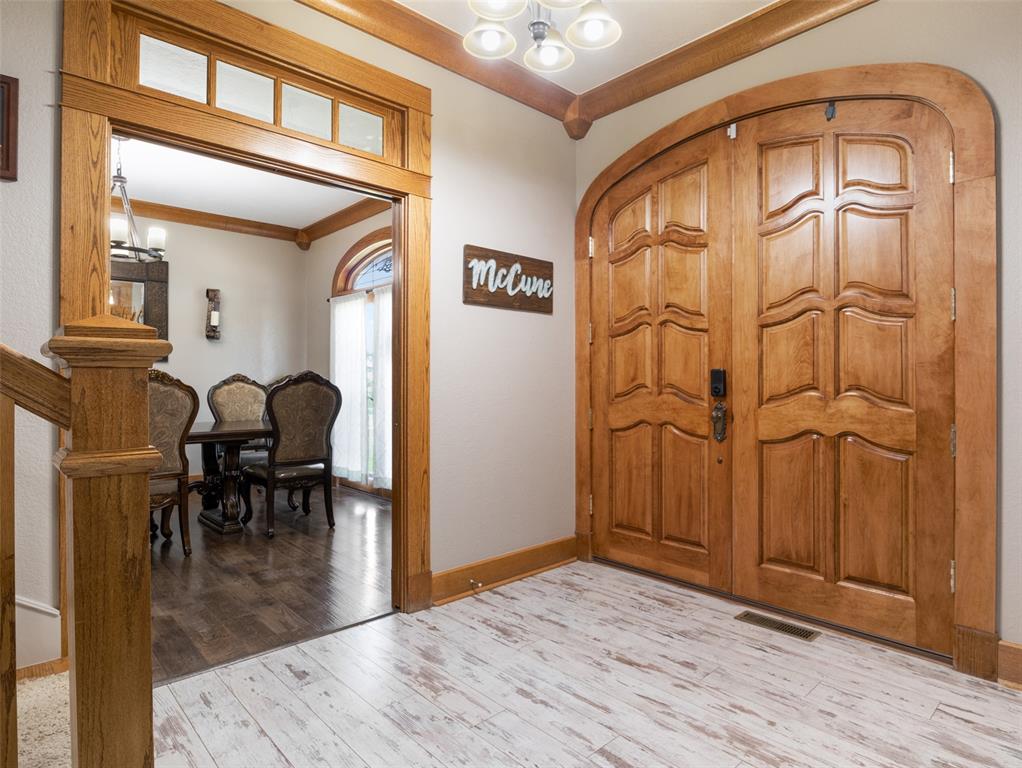
Foyer with ornamental molding, a notable chandelier, and light hardwood / wood-style floors
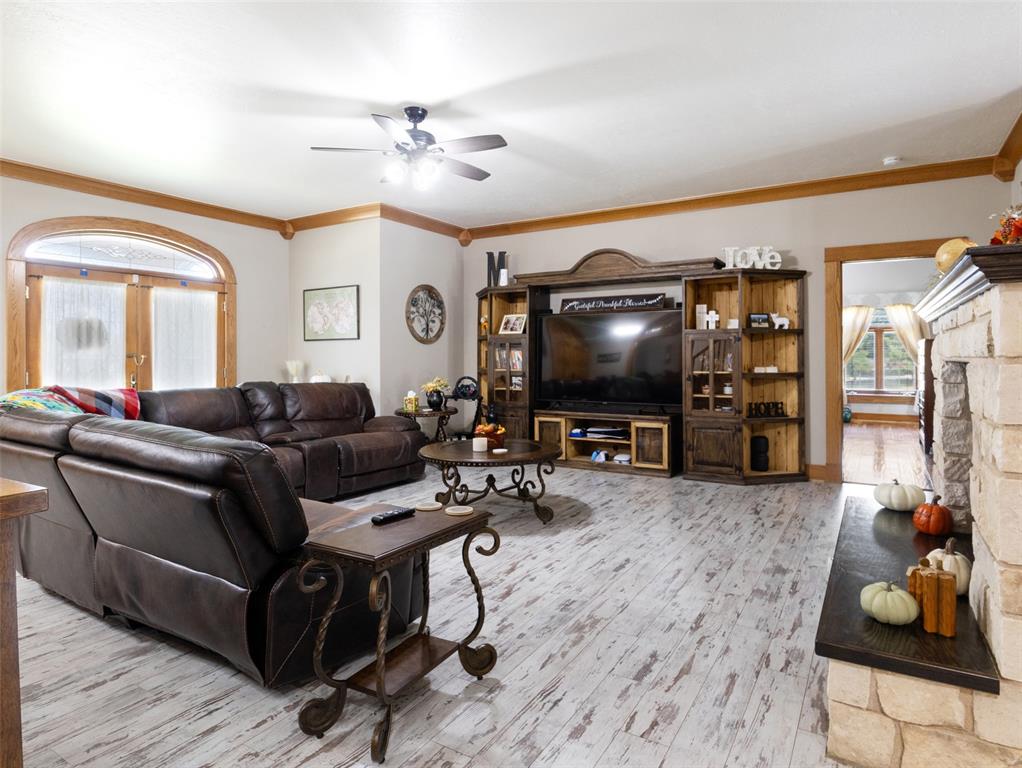
Living room with crown molding, hardwood / wood-style flooring, ceiling fan, and a stone fireplace
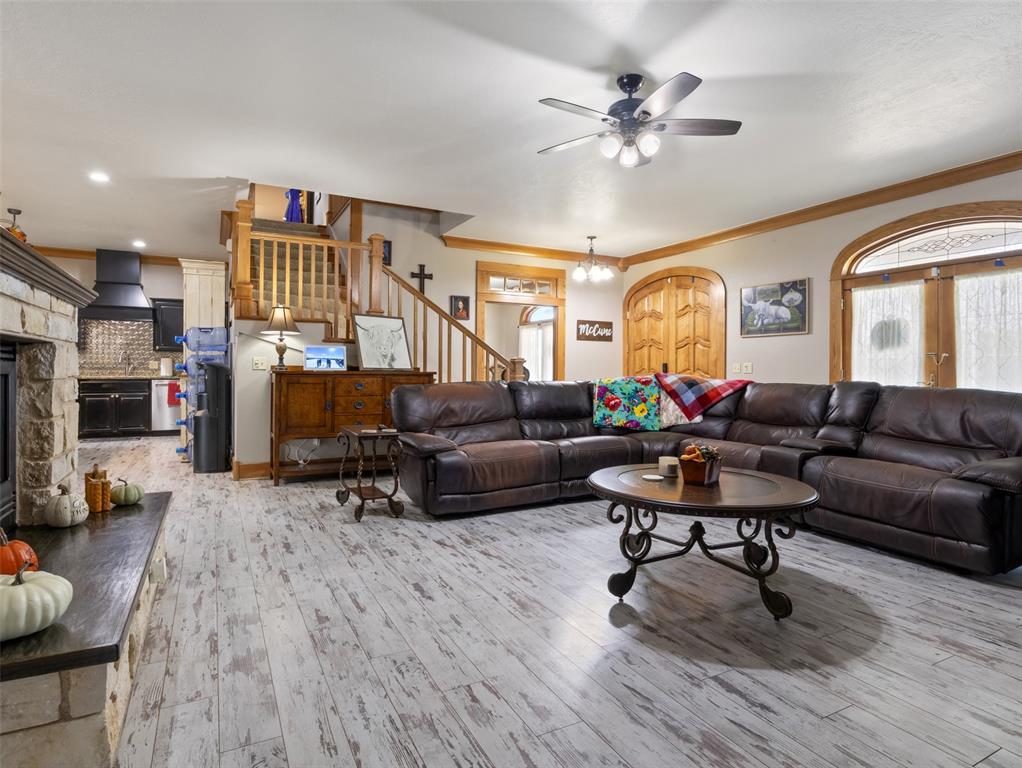
Living room with light wood-type flooring, ceiling fan with notable chandelier, crown molding, and a stone fireplace
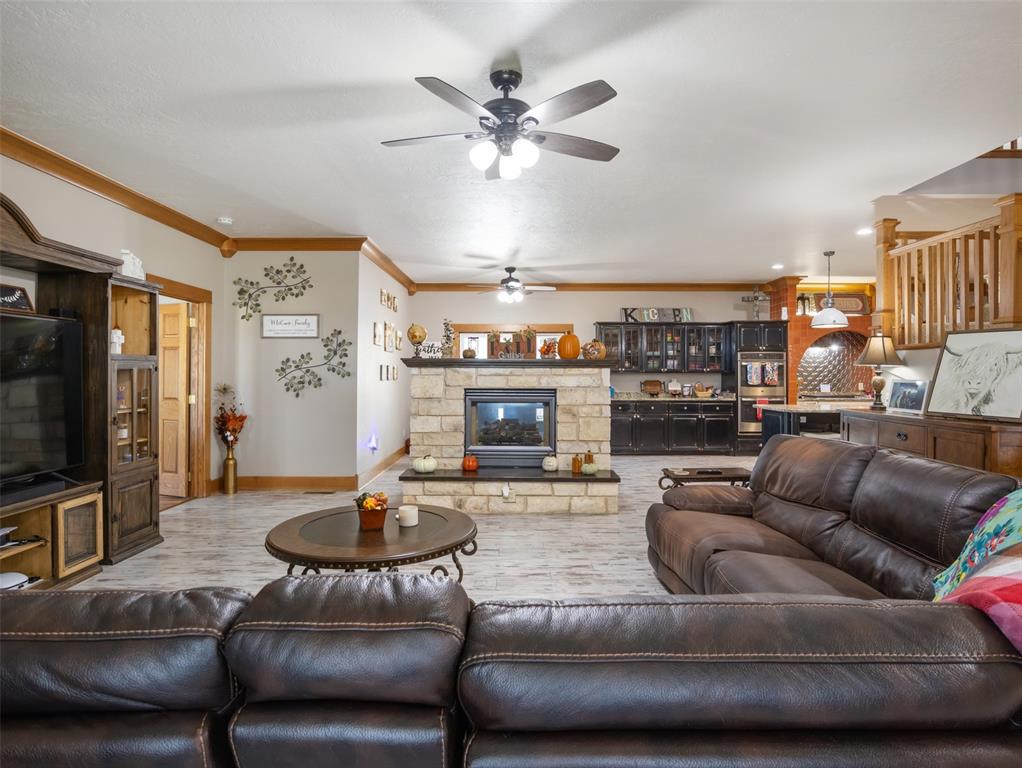
Living room featuring ceiling fan, a fireplace, and crown molding
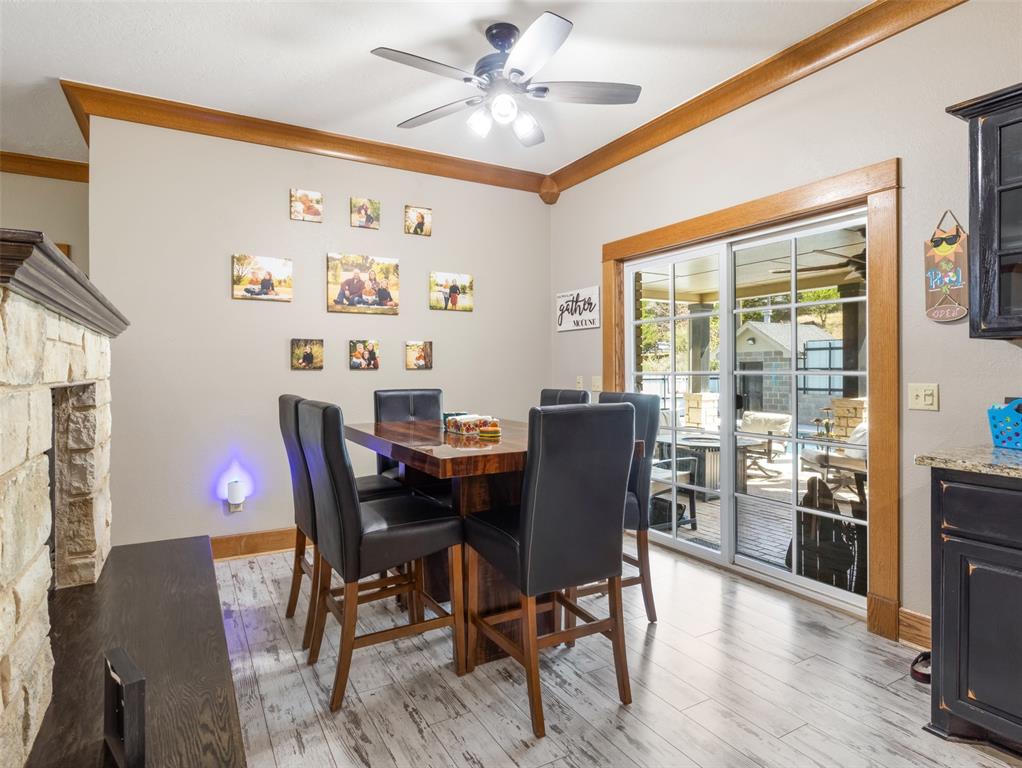
Dining space featuring light wood-type flooring, ceiling fan, a fireplace, and ornamental molding
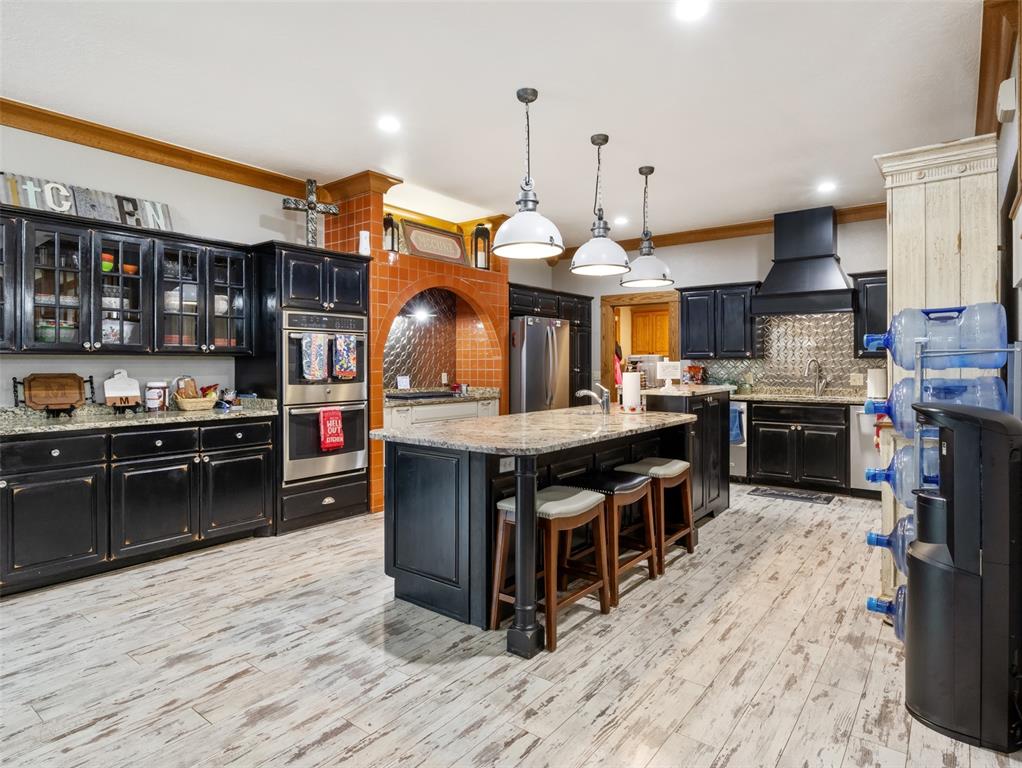
Kitchen featuring crown molding, decorative light fixtures, stainless steel appliances, premium range hood, and an island with sink
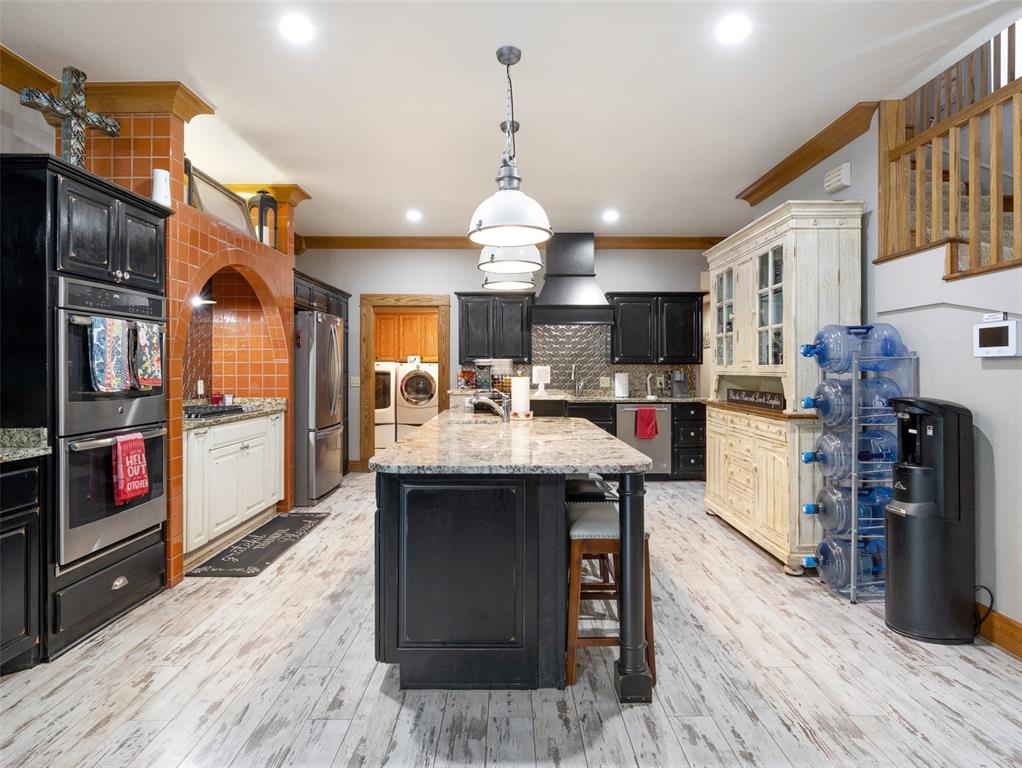
Kitchen featuring a center island with sink, separate washer and dryer, appliances with stainless steel finishes, premium range hood, and tasteful backsplash
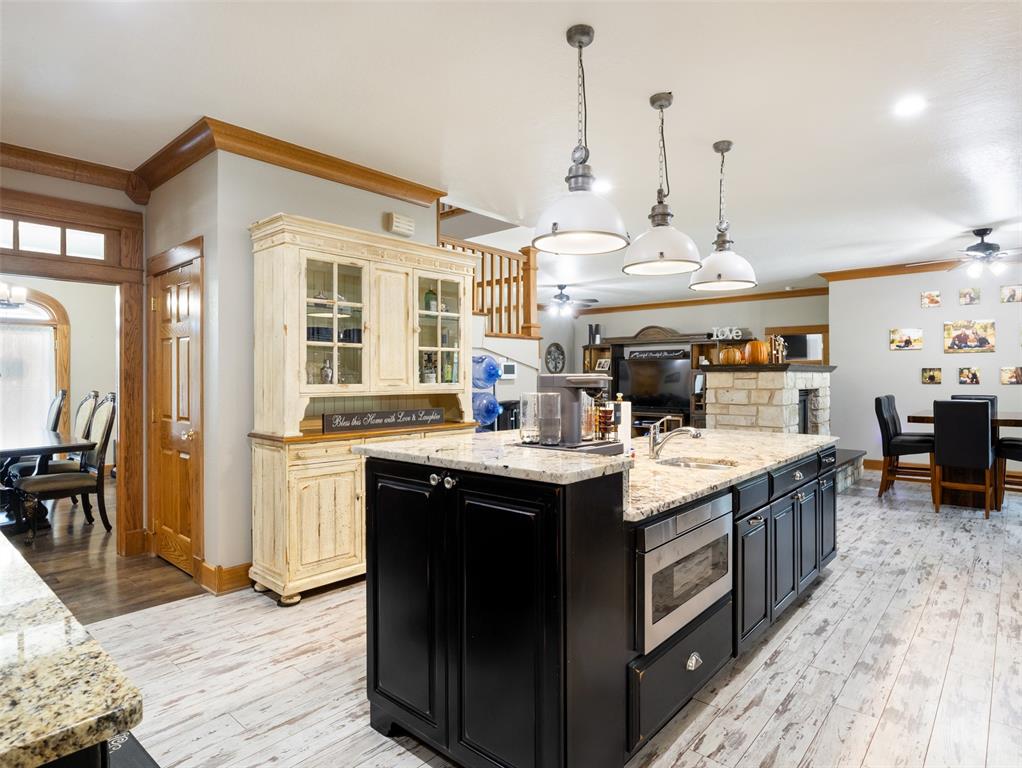
Kitchen featuring light hardwood / wood-style flooring, decorative light fixtures, cream cabinetry, ceiling fan, and a center island with sink
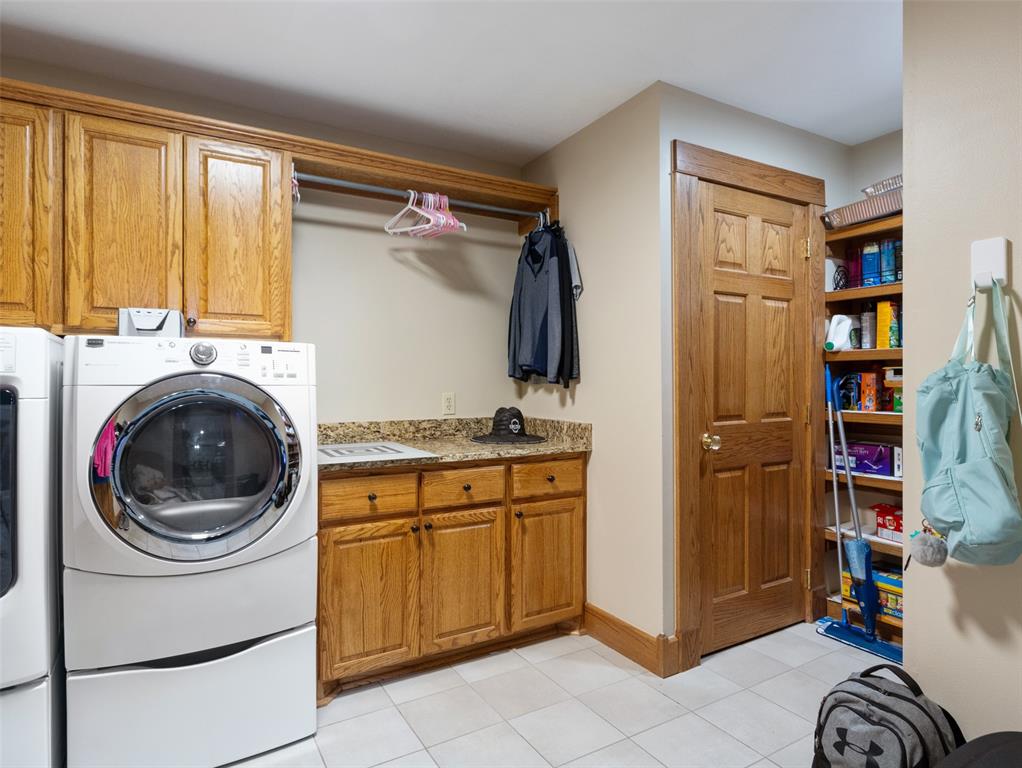
Laundry room with light tile patterned floors, cabinets, and washing machine and dryer
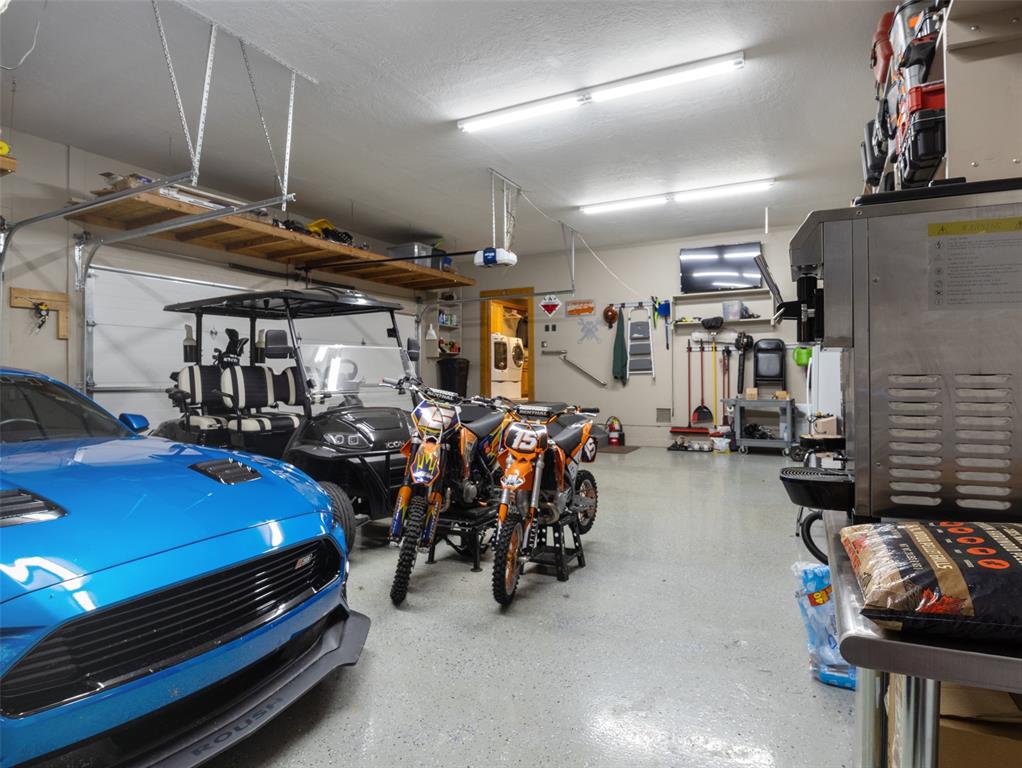
Garage with a garage door opener
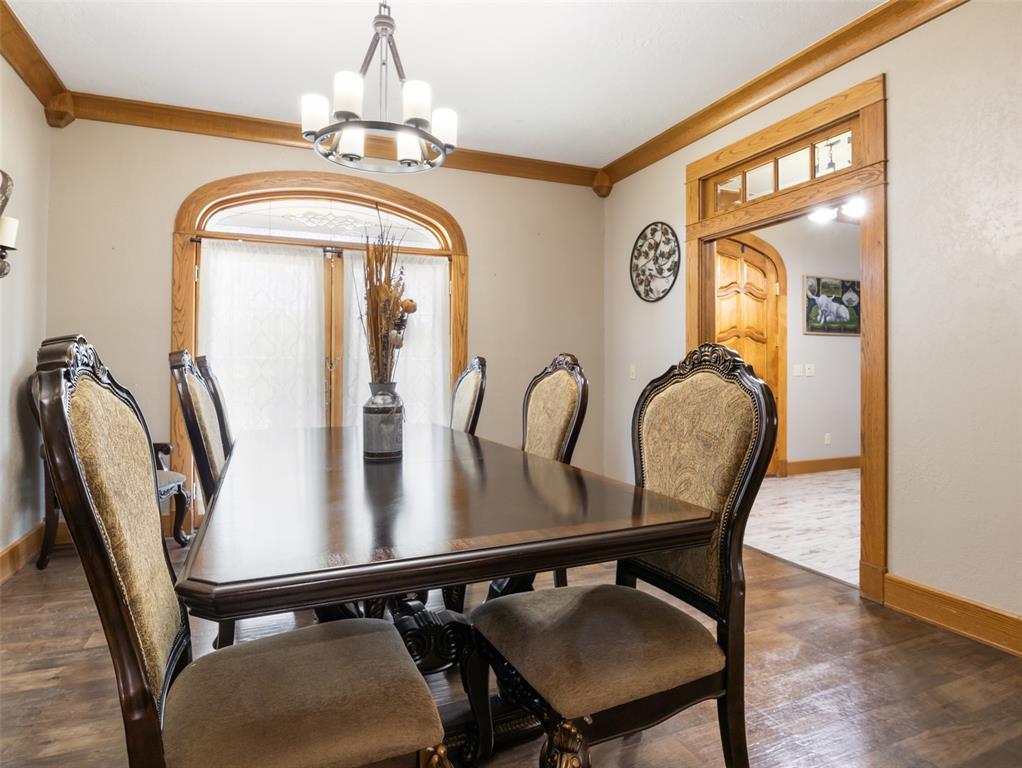
Dining area featuring ornamental molding, an inviting chandelier, and dark hardwood / wood-style floors
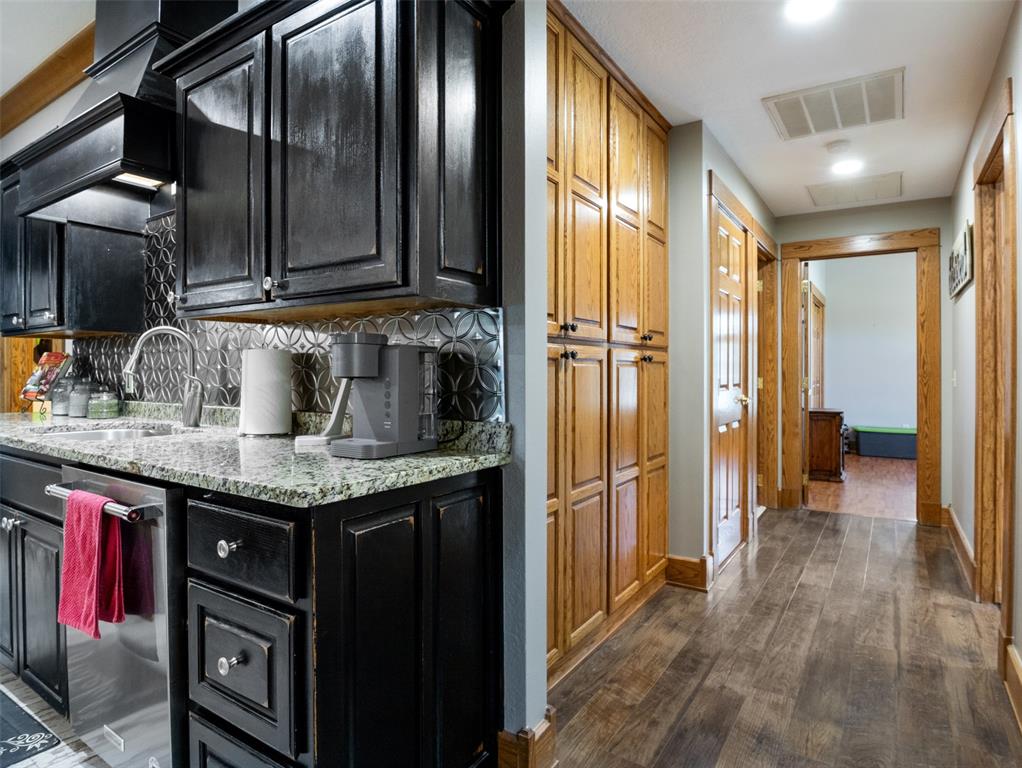
Kitchen featuring backsplash, light stone counters, sink, dark hardwood / wood-style floors, and stainless steel dishwasher
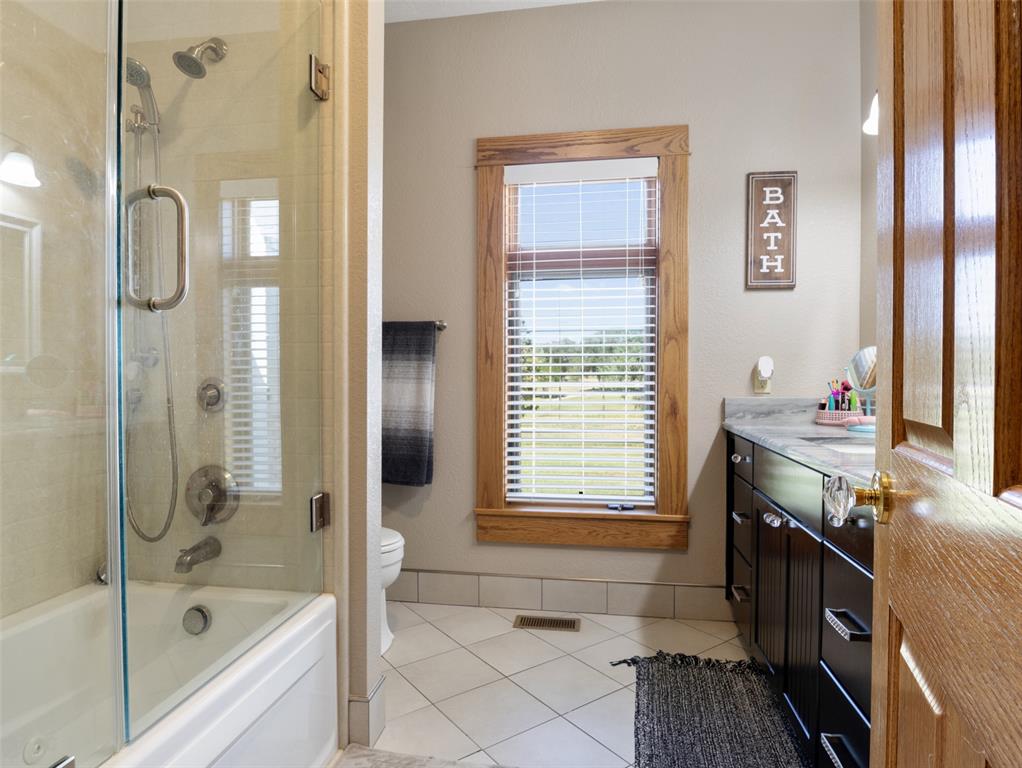
Full bathroom with vanity, toilet, tile patterned flooring, and enclosed tub / shower combo
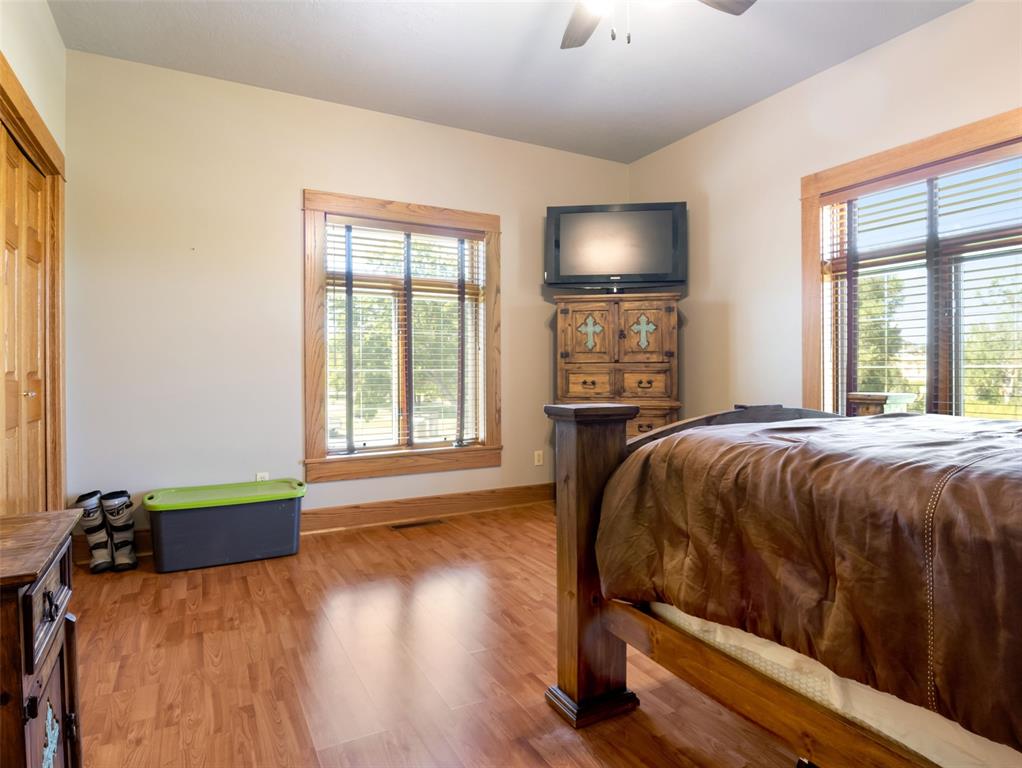
Bedroom with ceiling fan and light hardwood / wood-style floors
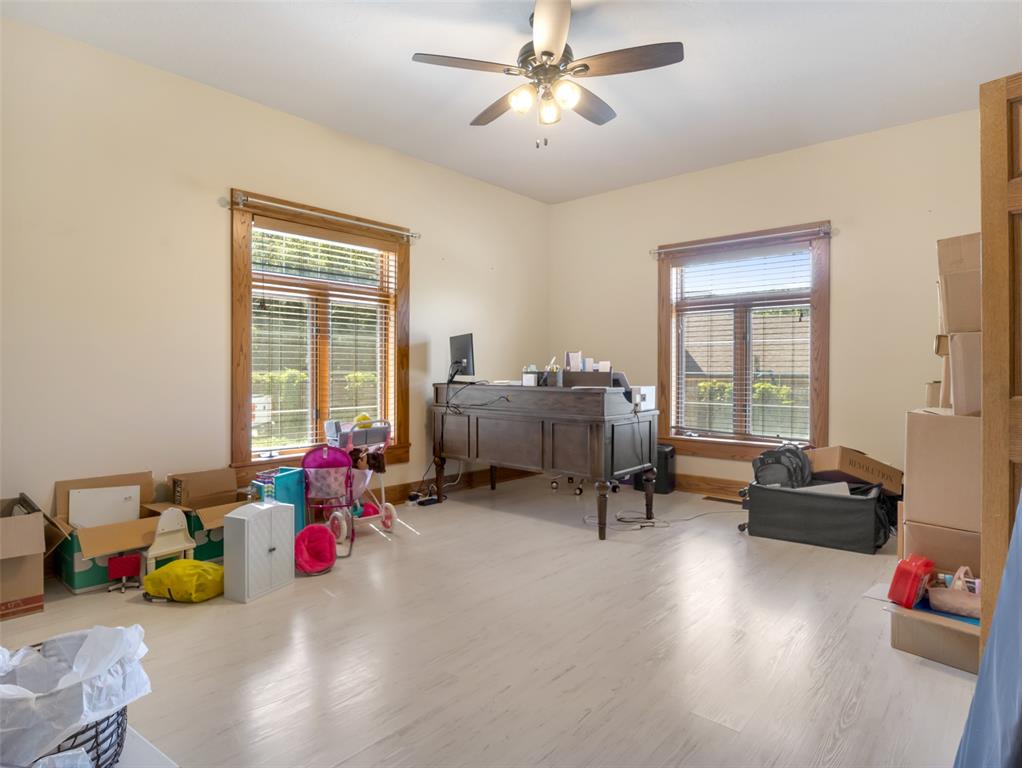
Office space featuring hardwood / wood-style floors and ceiling fan
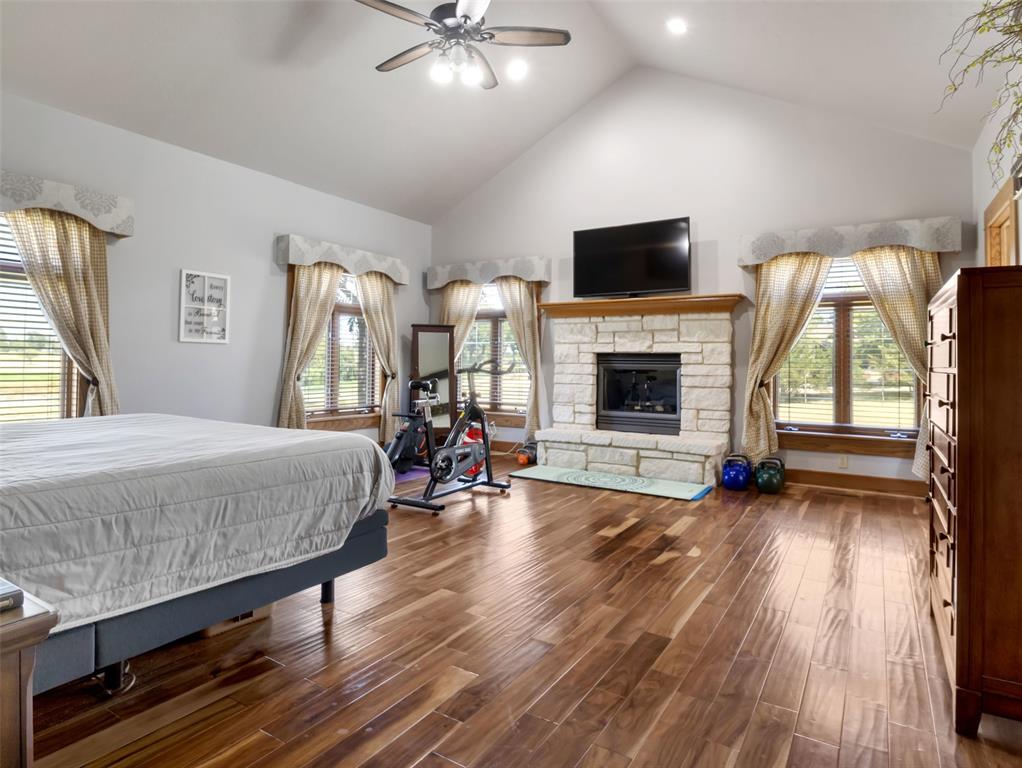
Bedroom with lofted ceiling, ceiling fan, hardwood / wood-style floors, and multiple windows
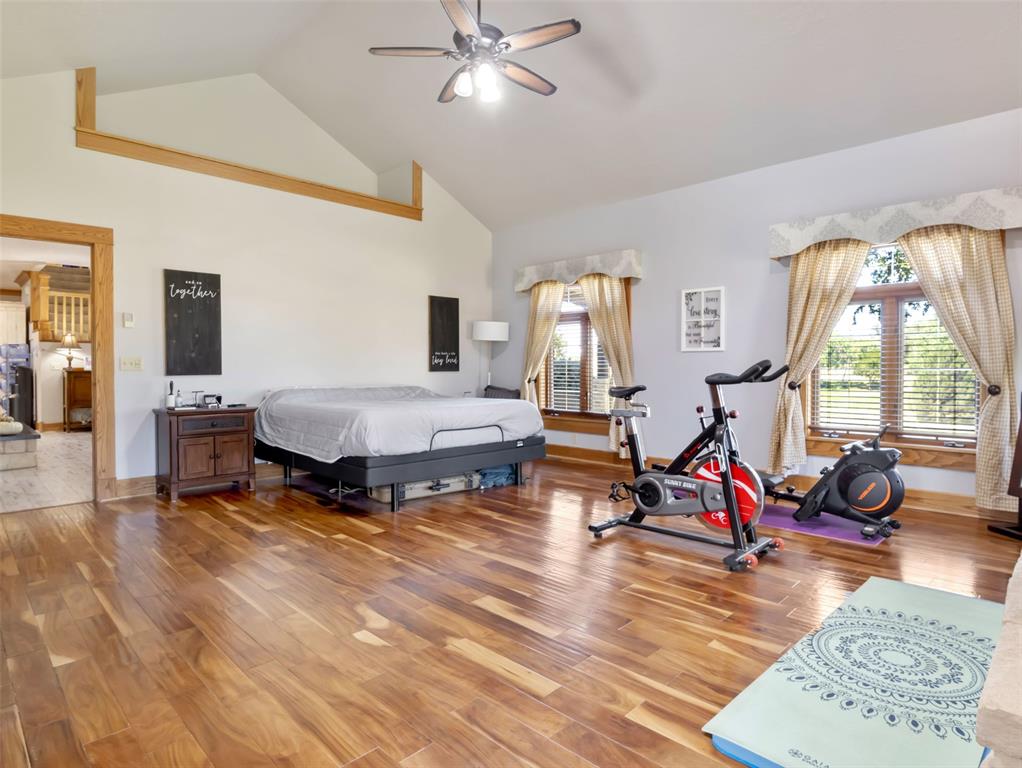
Bedroom featuring ceiling fan, hardwood / wood-style floors, and high vaulted ceiling
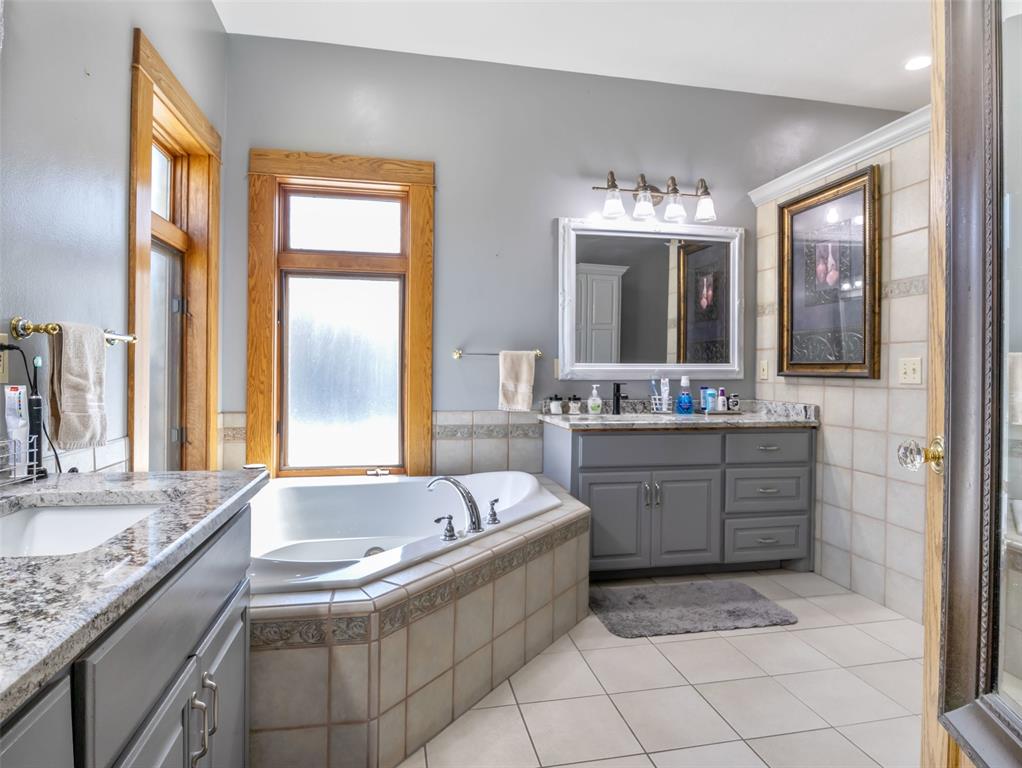
Bathroom with tile patterned flooring, vanity, tiled bath, and tile walls
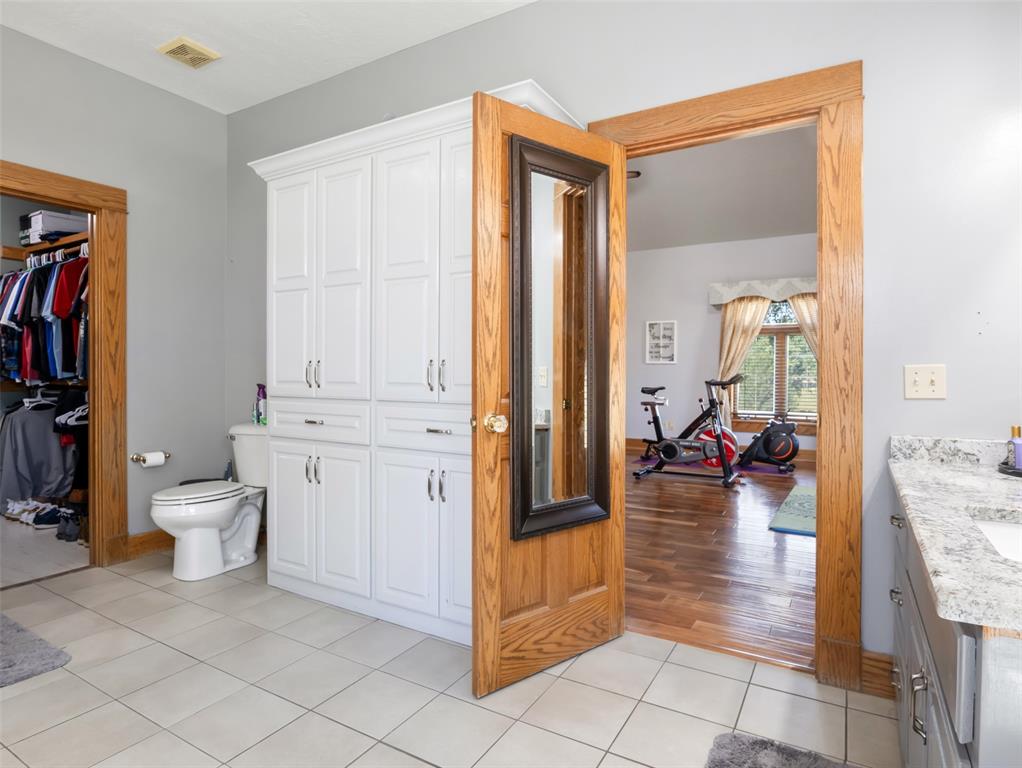
Bathroom featuring vanity, toilet, and wood-type flooring
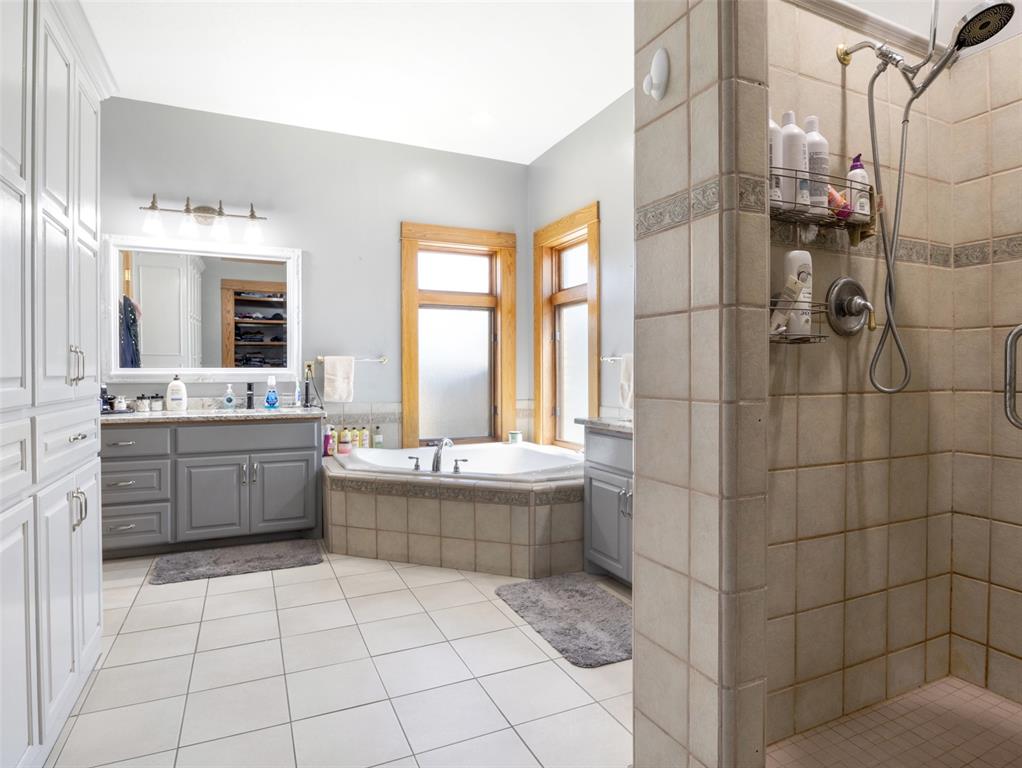
Bathroom with tile patterned flooring, vanity, and separate shower and tub
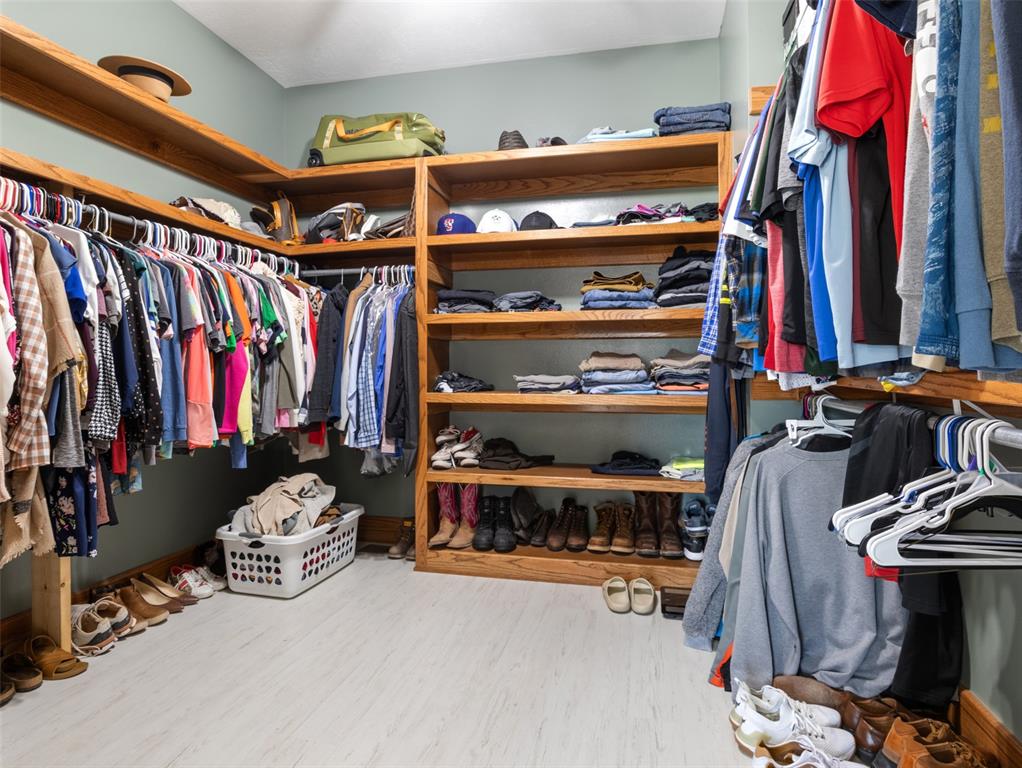
Walk in closet with hardwood / wood-style flooring
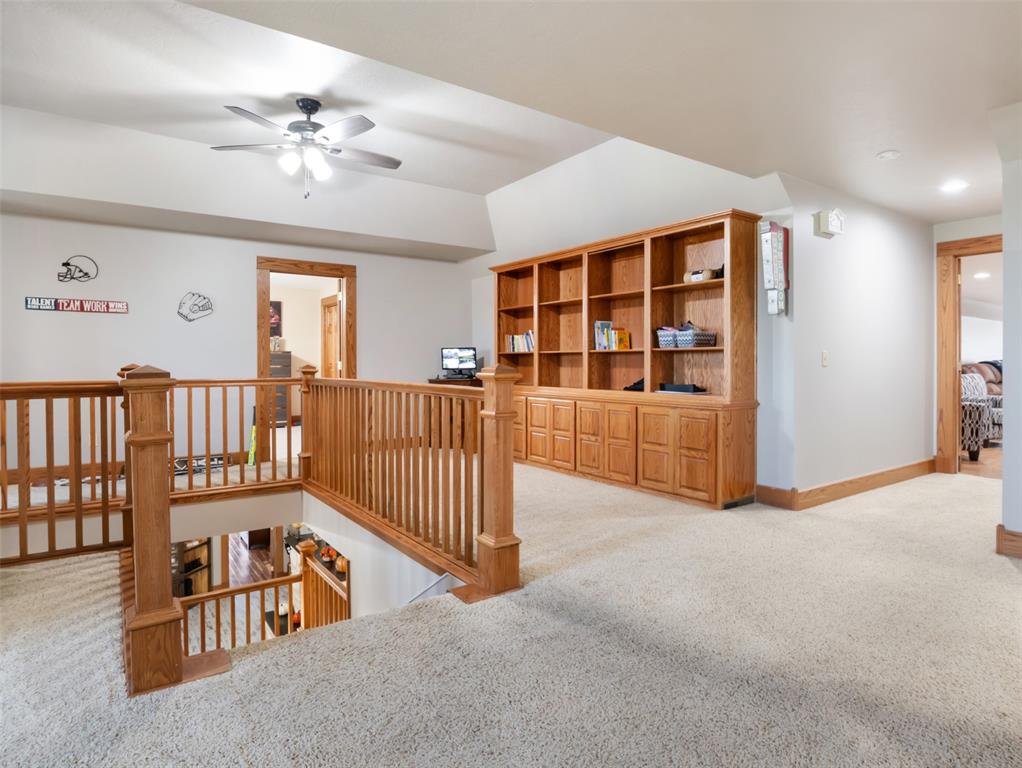
Corridor featuring light carpet
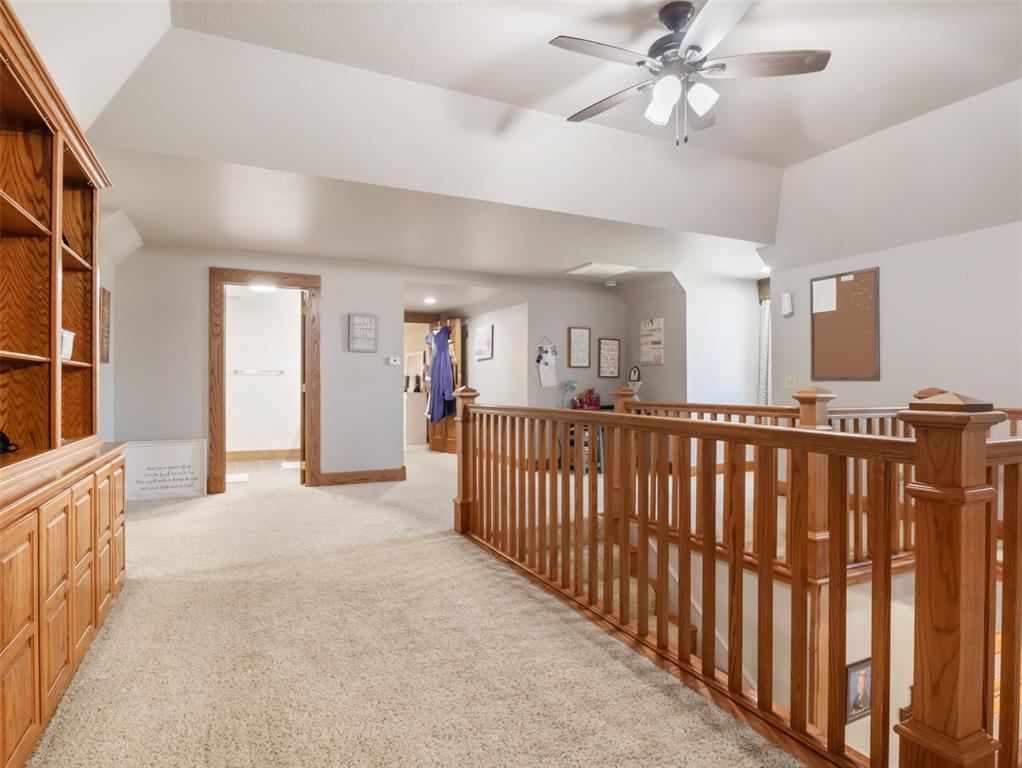
Hall featuring light carpet and lofted ceiling
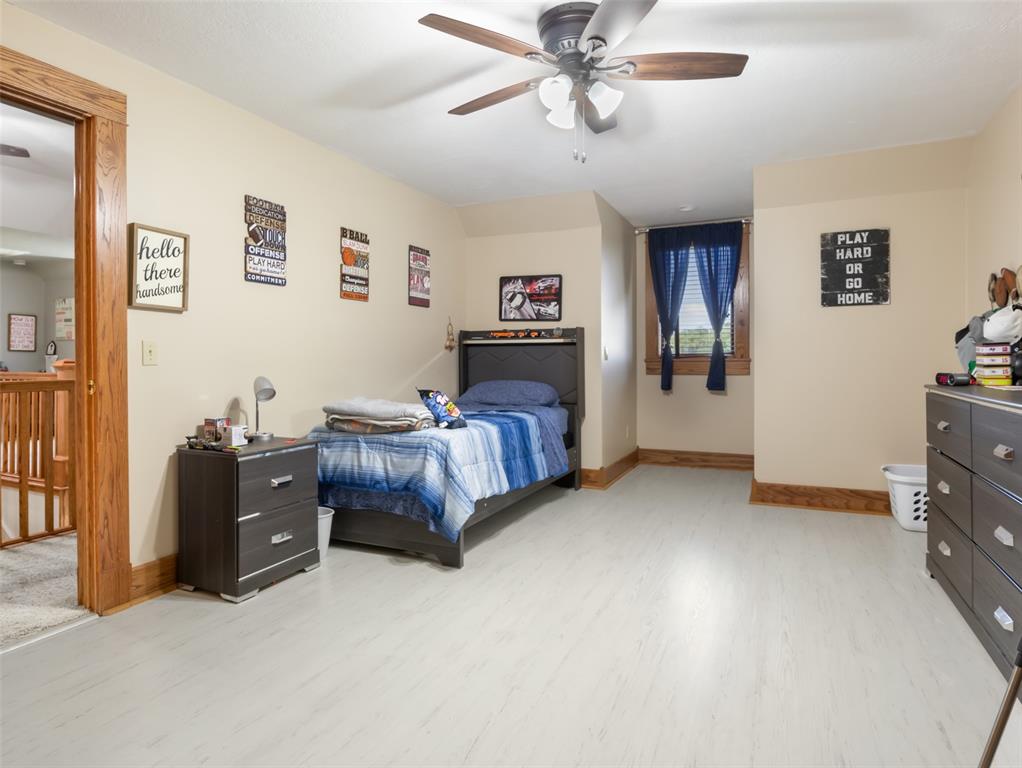
Bedroom with ceiling fan and light hardwood / wood-style floors
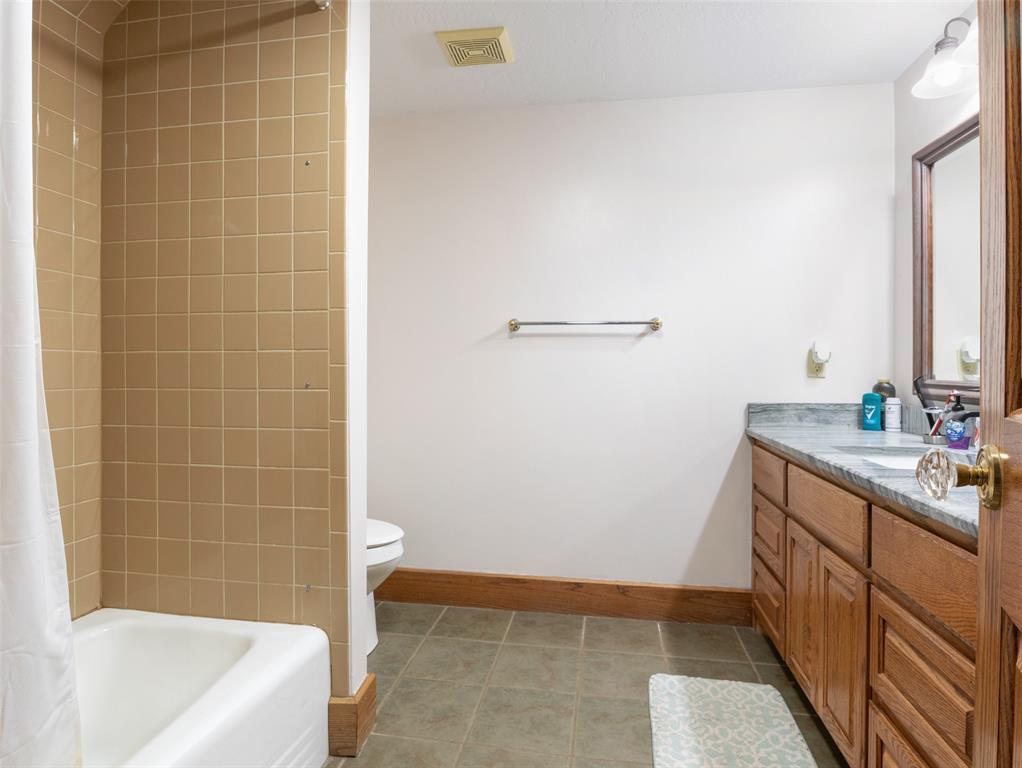
Full bathroom with shower / bath combo with shower curtain, tile patterned flooring, toilet, and vanity
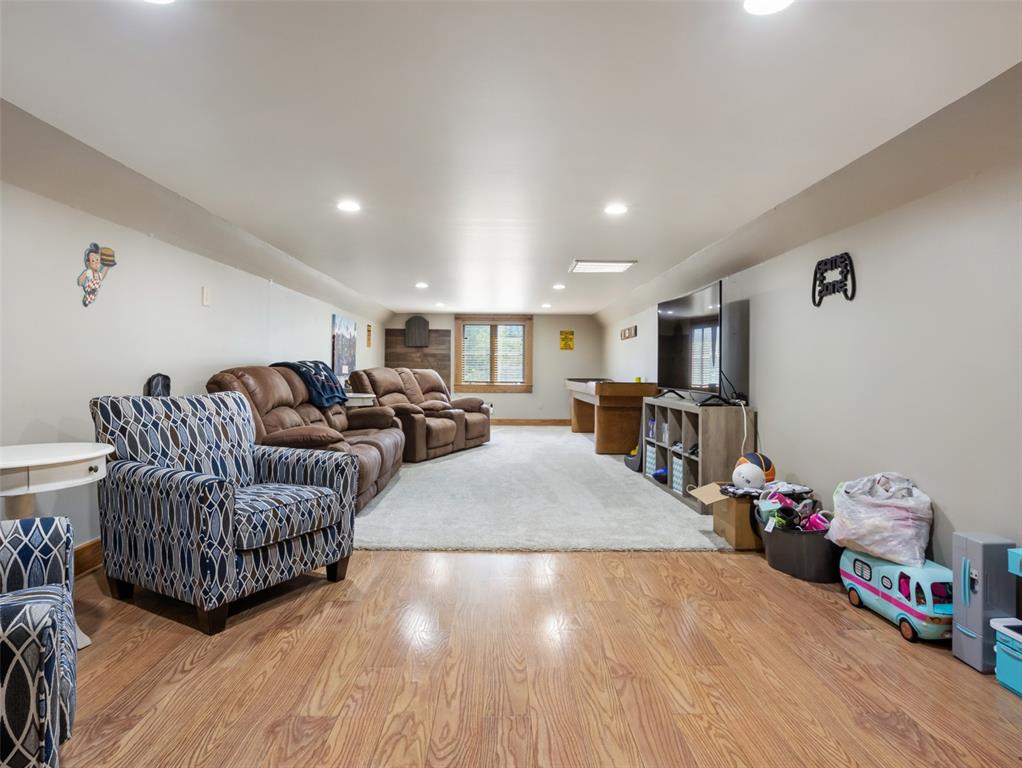
Living room featuring hardwood / wood-style flooring
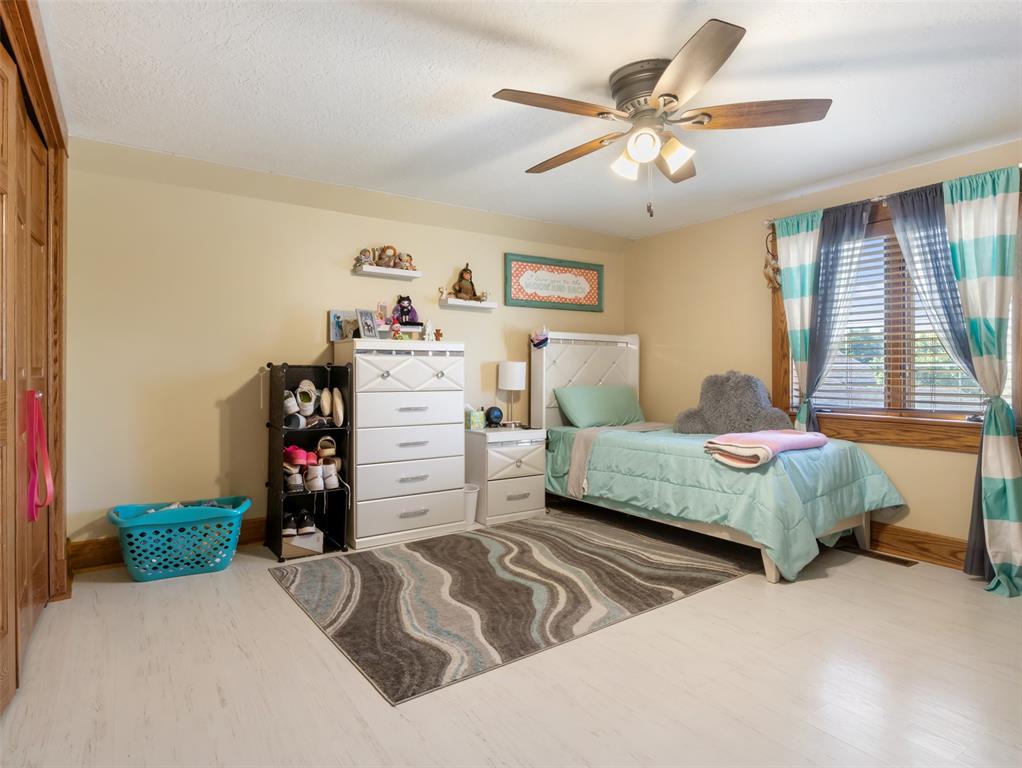
Bedroom featuring a closet, ceiling fan, wood-type flooring, and a textured ceiling
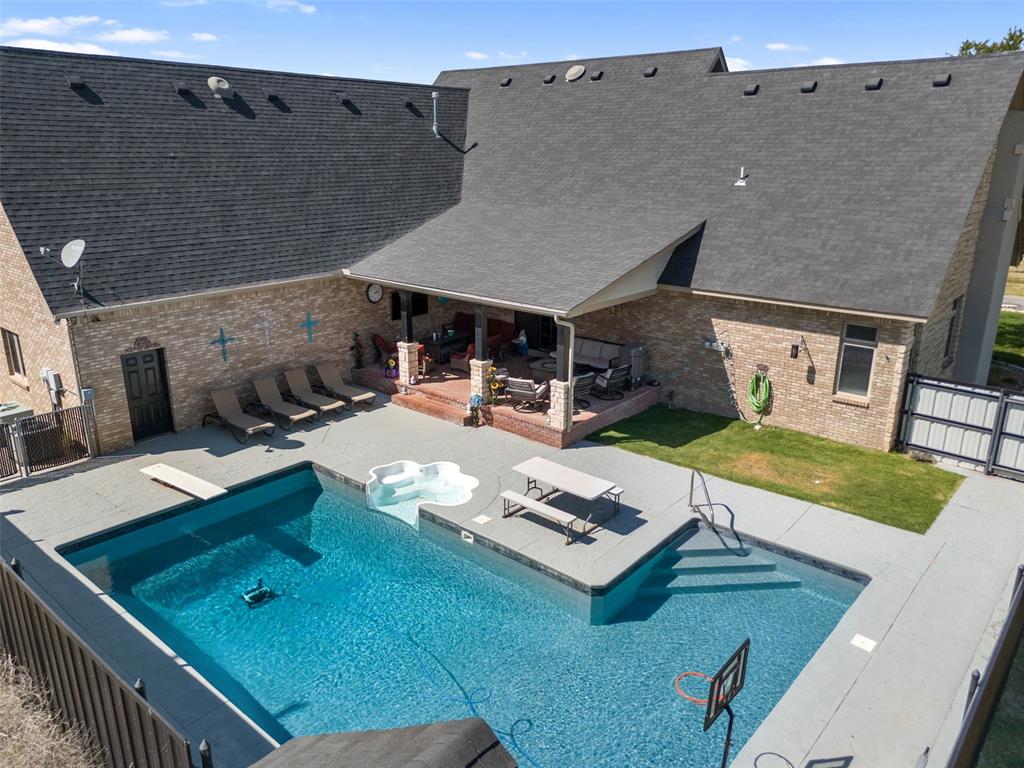
View of pool with a patio and a hot tub
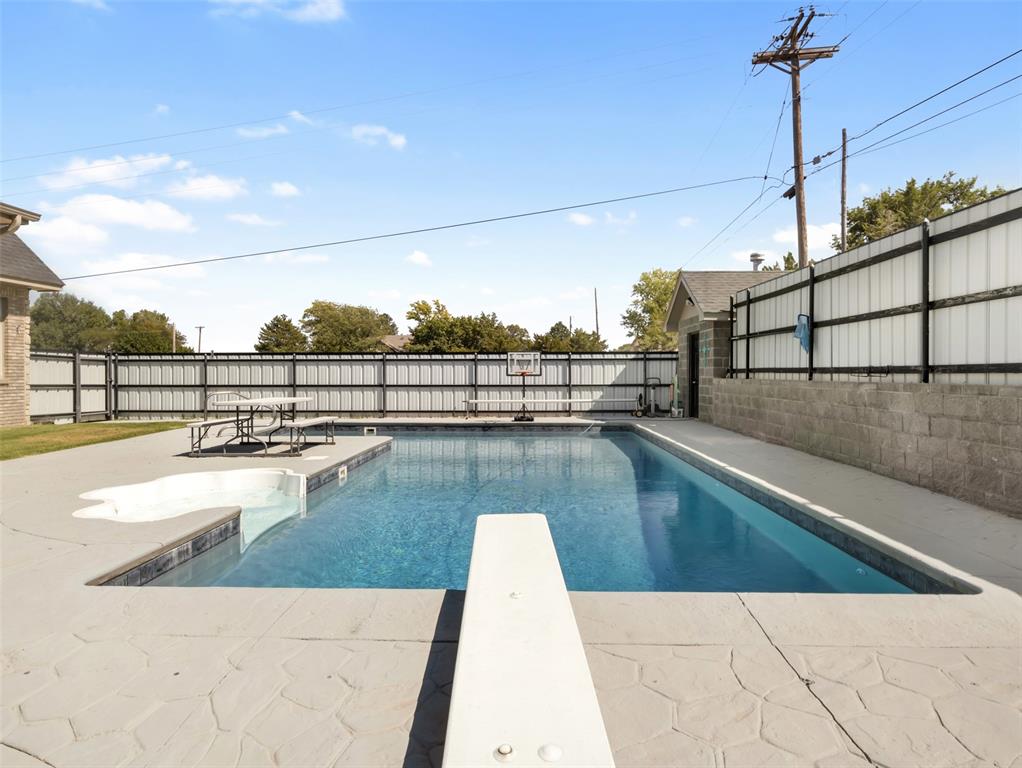
View of pool featuring a patio area and a diving board
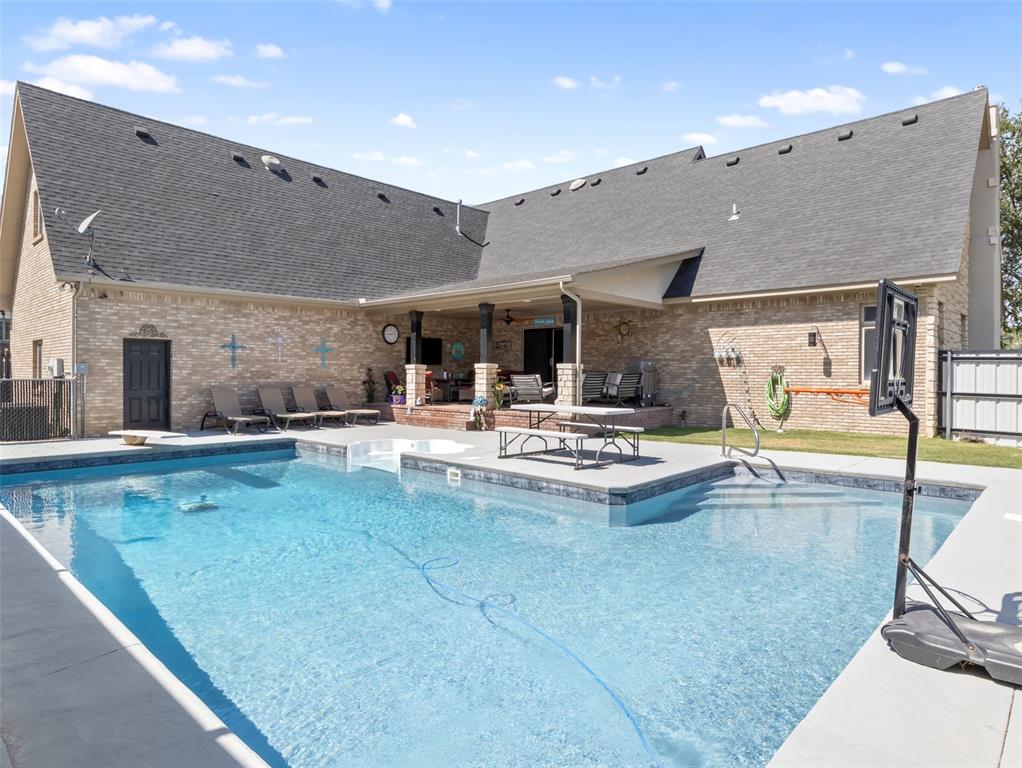
View of swimming pool with a patio
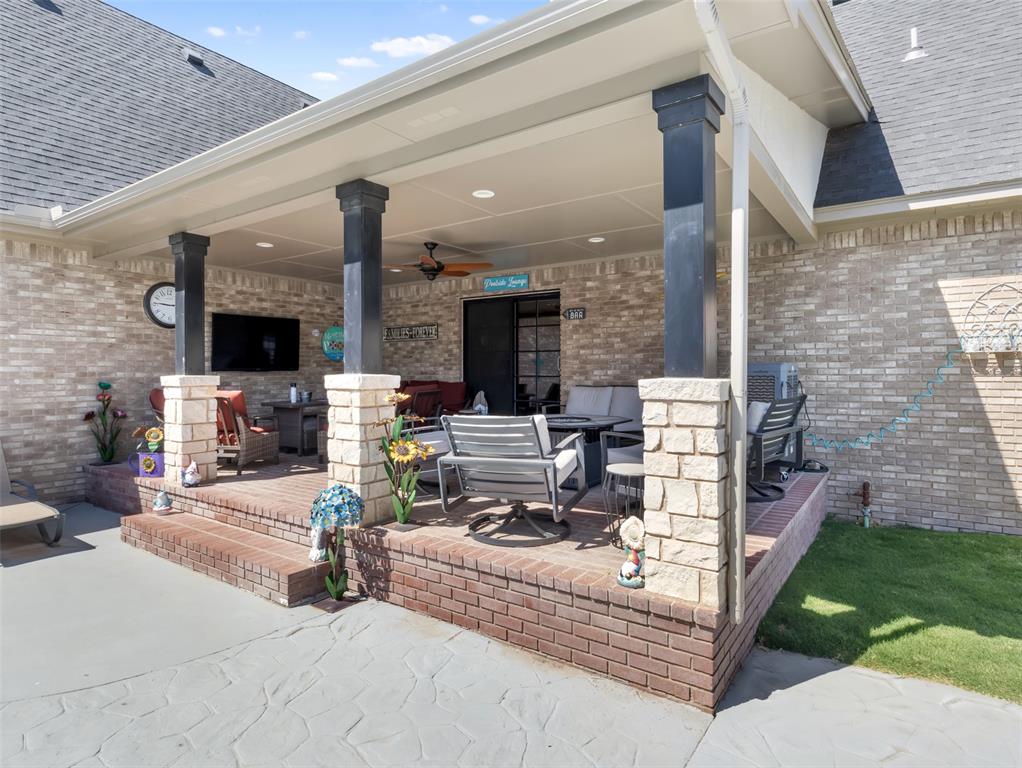
View of patio / terrace featuring ceiling fan and an outdoor fireplace
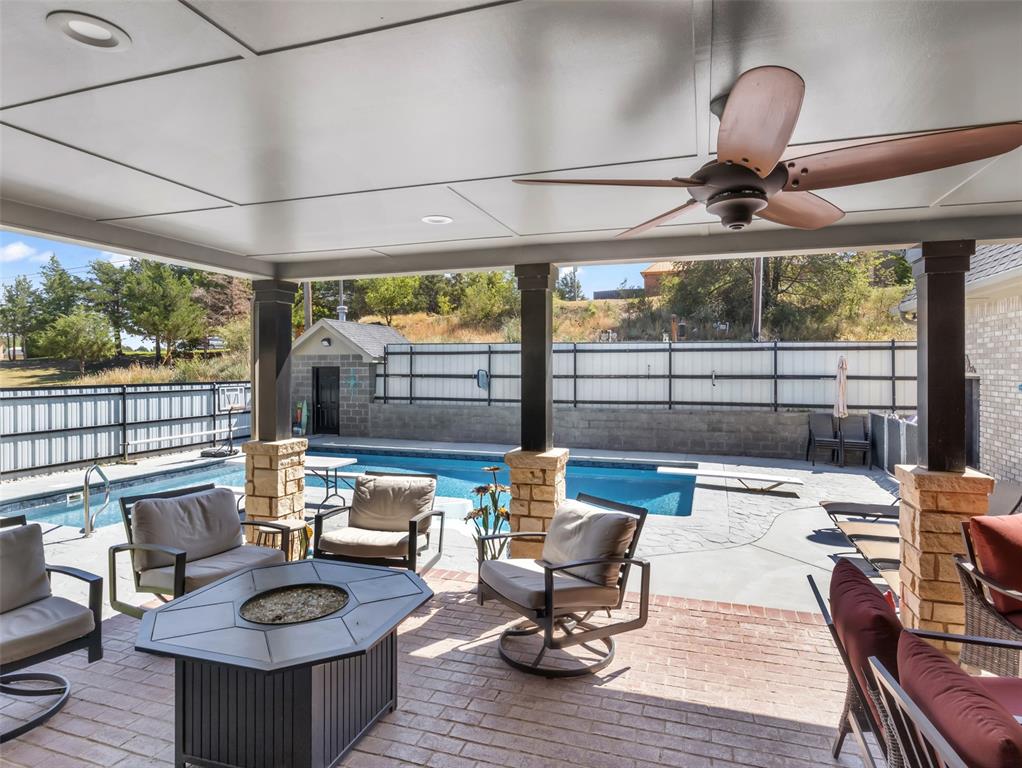
Wooden terrace featuring a fenced in pool, a patio, ceiling fan, a fire pit, and a shed
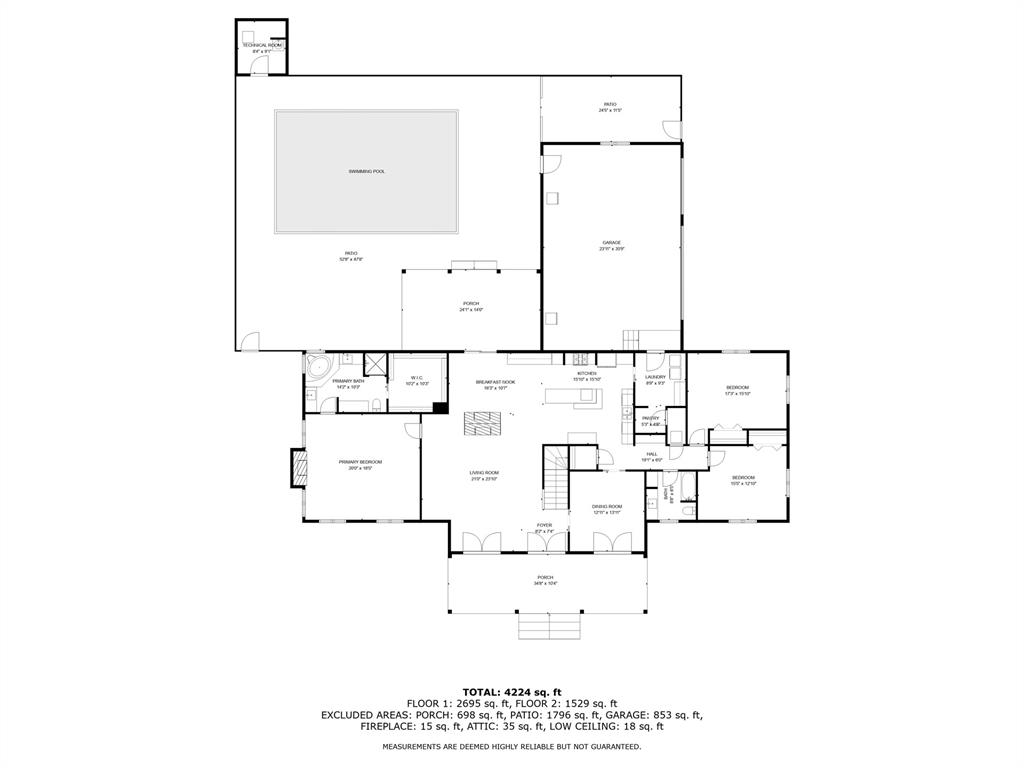
Floor plan
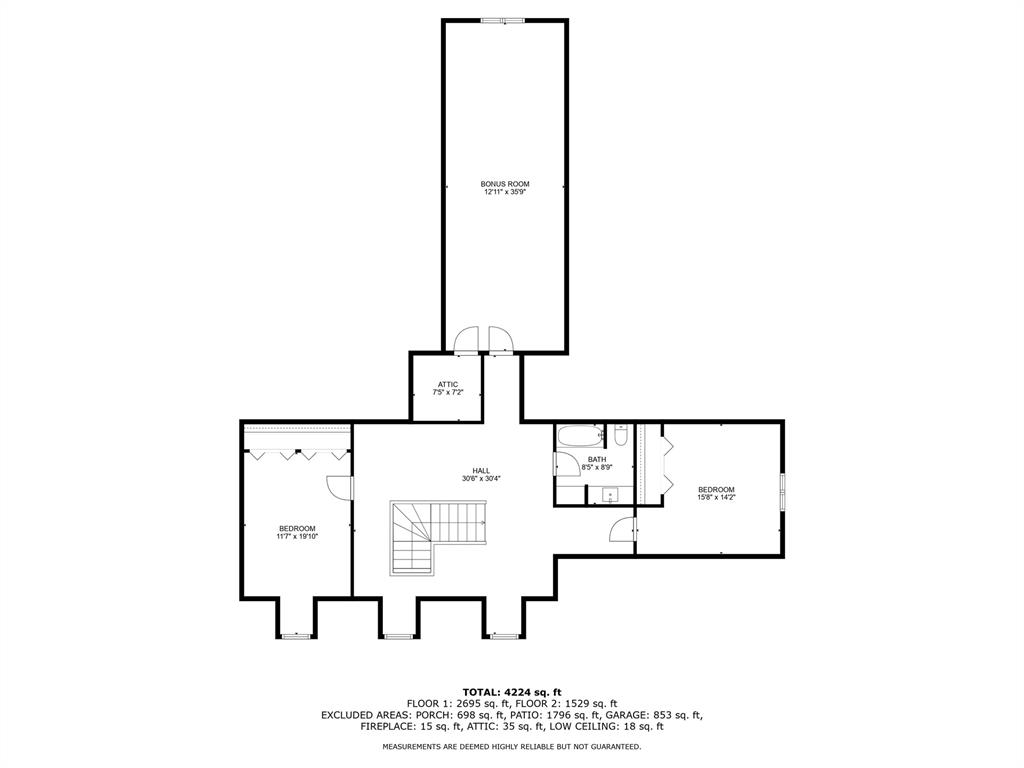
Floor plan
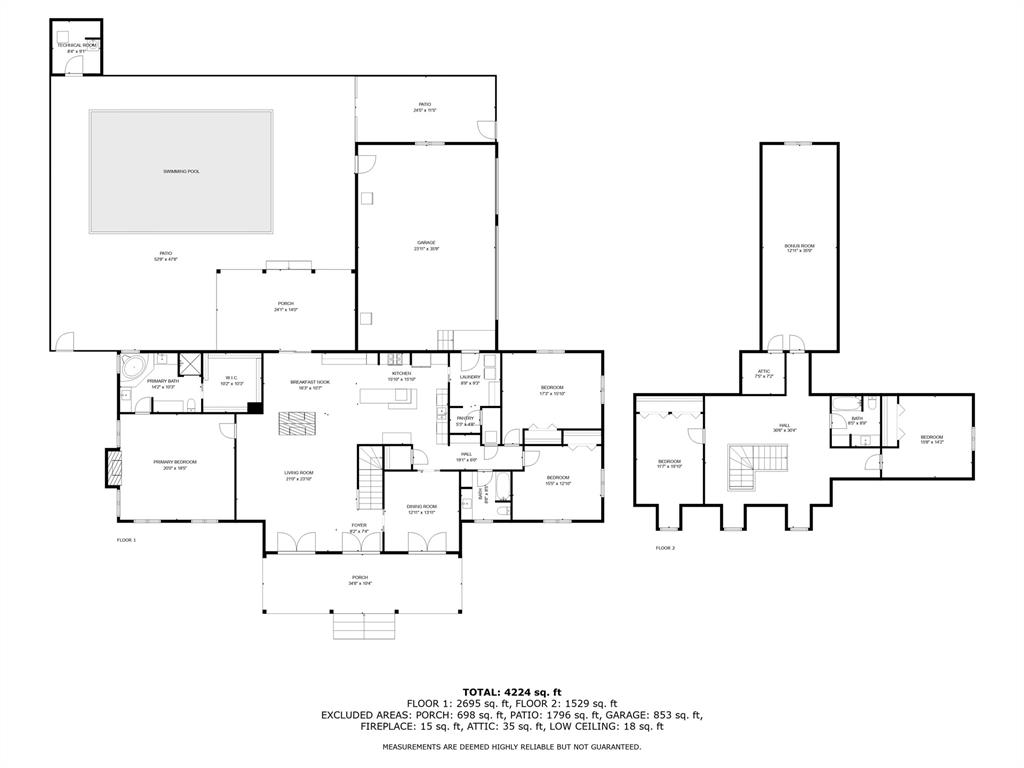
Plan

Description
"Exquisite 2-story rock and brick home with a stunning stone facade, featuring 5 bedrooms, 3 bathrooms (plus a 4th in the pool house), and beautiful views of the golf course. The spacious open-concept interior includes granite countertops, built-in microwave, ice maker, and dual oven. Enjoy the temperature-controlled pool or relax by one of the two gas fireplaces. The elegant front entrance and tiered landscaping provide a grand welcome, while outdoor lighting illuminates the covered patio, perfect for entertaining. Move-in ready with a 3-car garage. A must-see!"
Details
| MLS # | 1135265 |
|---|---|
| Listing Type | For Sale |
| Style | House |
| Sub-Type | Resale |
| Status | Pending |
| Year | 1998 |
| Days On Site | 768 |
| Listing Provided By | Henry Hinds Realty LLC (BO) | Jose Chavez |
Features
| Bed(s) | 5 |
|---|---|
| Bath(s) | 4 Total |
| SQ Feet | 4,556 |
| Garage | 3 |
| Story(s) | 2 |
| Acreage | 1.00 |
Interior
| Rooms Total | 0 |
|---|---|
| Heating | Central Gas |
| Fireplaces Total | 2 |
| Interior Features | Ceiling Fans(s), Laundry Room |
Exterior
| Exterior Features | Covered Porch, Porch |
|---|---|
| Lot Features | Other |
| Foundation Details | Slab |
Parking
| Garage Spaces | 3 |
|---|
Taxes
| Okc Tax Amount | 5197.0000 |
|---|---|
| Tax Block | na |
| Tax Lot | 12 |
Area Information
| State | OK |
|---|---|
| County | Texas |
| City | Guymon |
| Zip Code | 73942 |
| School District | Texas |
| School District | Guymon HS |
| Elementary School | Prairie ES |
| High School | Guymon HS |
Request a showing
Request a showing
Contact
Learn More About This Property

| State | OK |
|---|---|
| County | Texas |
| City | Guymon |
| Zip Code | 73942 |
| School District | Texas |
| School District | Guymon HS |
| Elementary School | Prairie ES |
| High School | Guymon HS |
Listing Updated: May 27, 2026 at 8:52:43 AM PDT
