 New Listing

Description
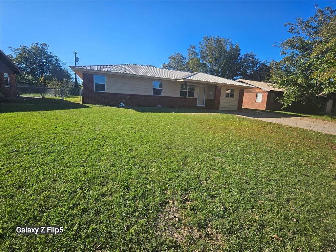
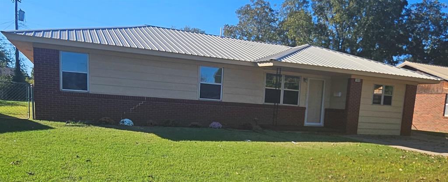
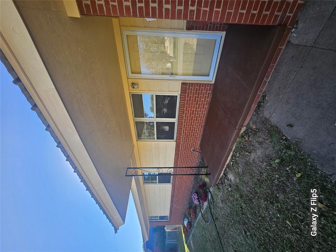
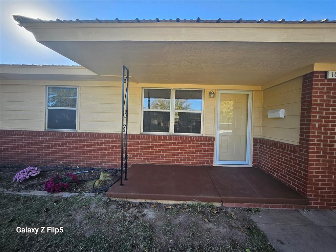
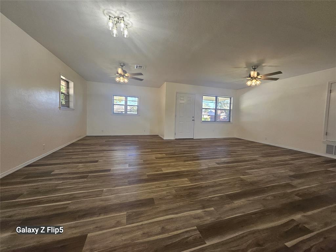
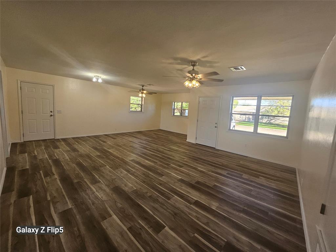
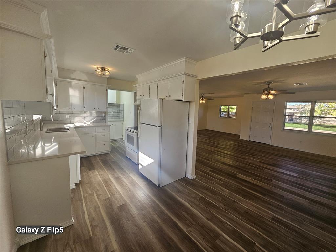
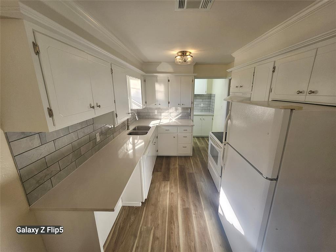
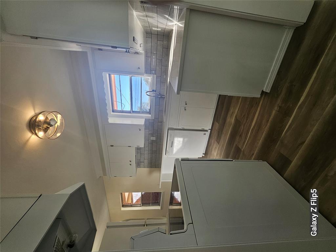
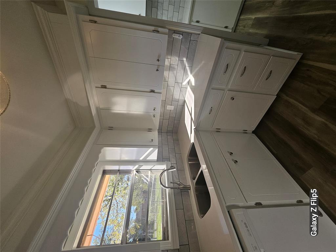
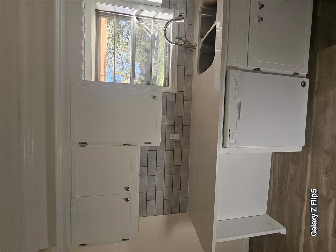
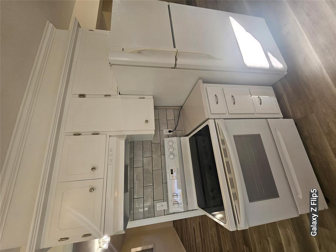
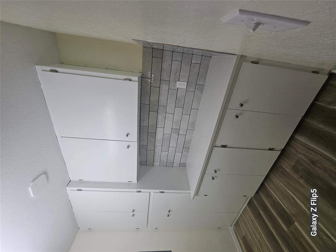
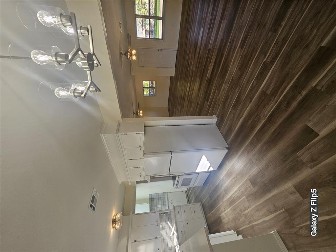
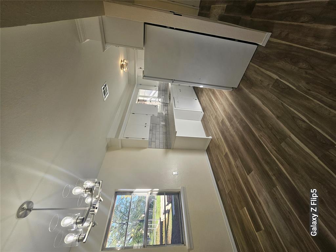
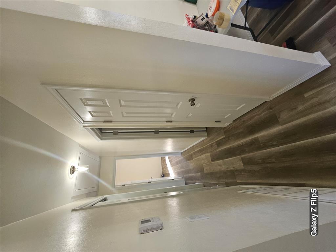
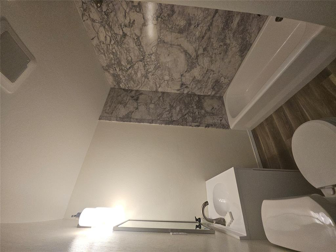
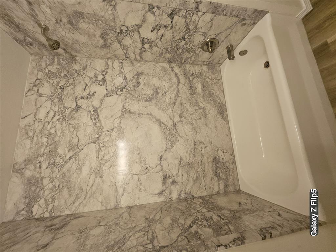
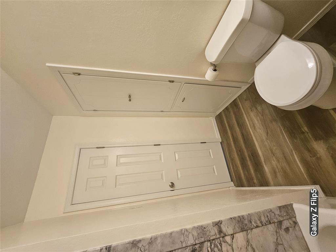
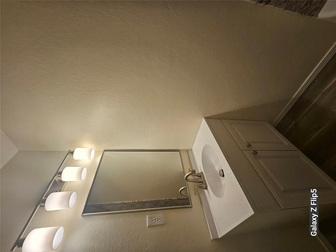
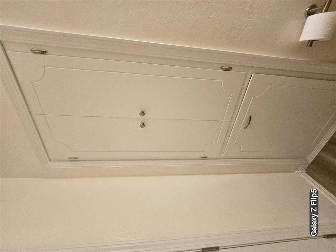
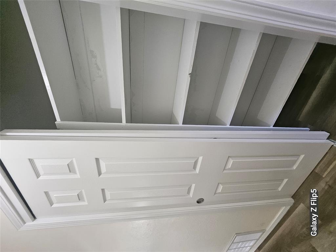
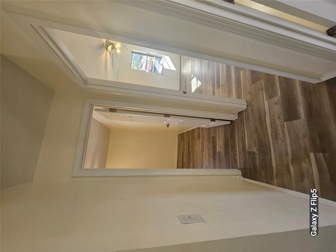
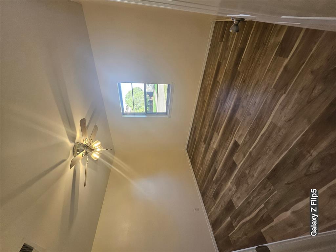
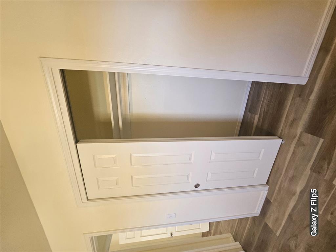
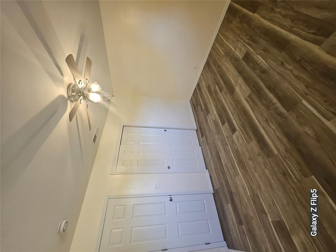
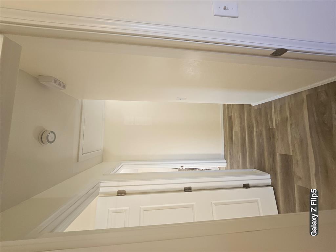
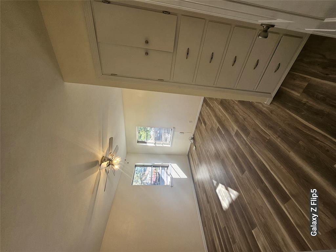
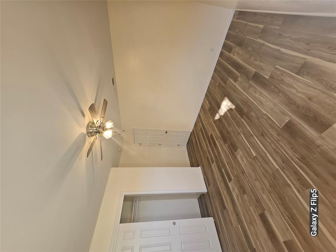
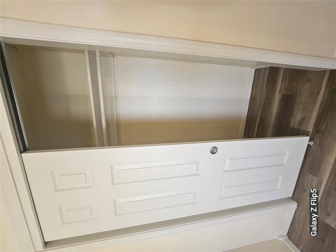
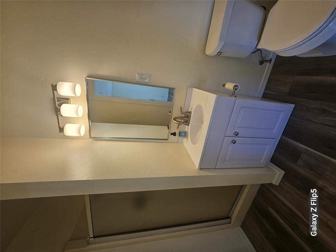
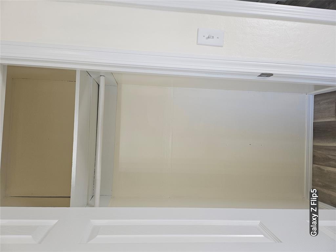
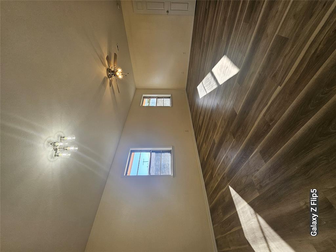
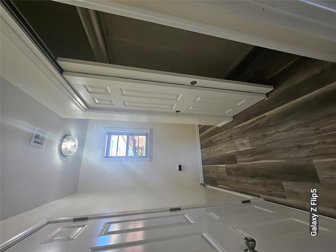
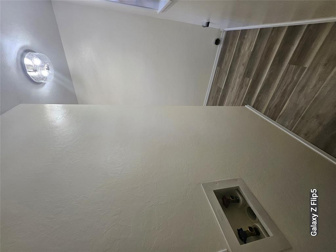
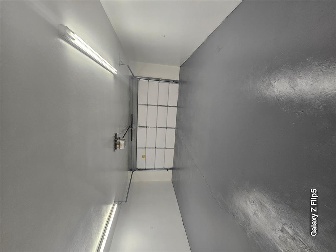
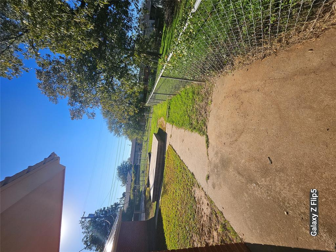
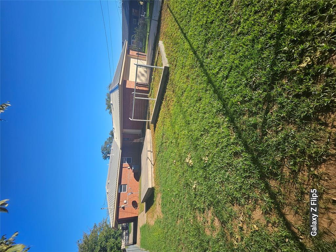
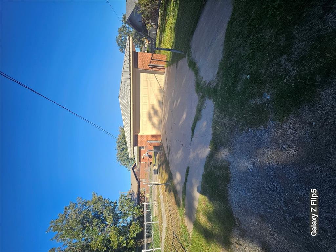
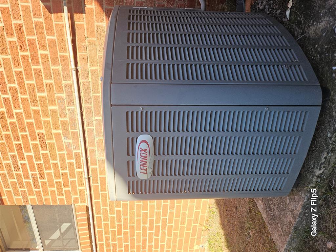
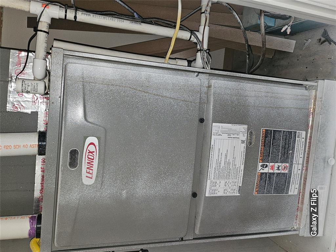
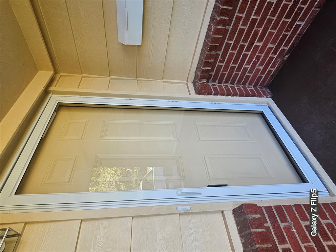
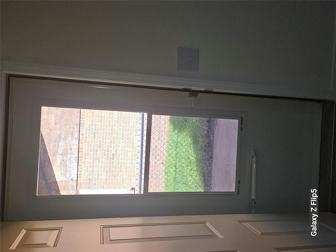
Welcome to this Beautifully renovated 3-Bedroom, 2-Bathroom home combining modern updates with functional living space. Step inside to discover a freshly painted interior highlighted by contemporary light, wood grain design flooring and remote-controlled lighting/ceiling fans throughout. The heart of the home features a oversize living room perfect for entertaining or relaxing, seamlessly flowing into a bright breakfast dining-area illuminate by all new modern lighting fixtures. Culinary enthusiasts will love the efficient galley-style kitchen with updated counter tops and tiled backsplash plus it comes complete with a highly desirable Butler's Pantry offering excellent extra storage and prep space. Every bedroom in this home is generously sized, boasting ample closet space to keep you organized. The expansive primary suite is a true retreat, oversized space and an attached ensuite with a stand-alone shower. Upgrades also include Delta faucets and Smoke/Carbonmoxide detector. The exterior features are just as impressive. Situated at the back of the property is an attached 2-car garage is approximately 21x23 with a 7ft Height, providing plenty of room for vehicles, workshop or additional storage. The outdoor space is uniquely divided into two separate chain-link fenced yards, offering a versatile layout with abundant space for pets, play and a dedicated garden area. Metal Roof and Front and back parking. Don't miss the chance to make this Move-In Ready Gem Your Own!
Details
| MLS # | 1256787 |
|---|---|
| Listing Type | For Sale |
| Style | House |
| Sub-Type | Resale |
| Status | Active |
| Year | 1955 |
| Days On Site | 1 |
| Listing Provided By | Posh Realty LLC | Selvia Littlefield |
Features
| Bed(s) | 3 |
|---|---|
| Bath(s) | 2 Total |
| SQ Feet | 1,434 |
| Garage | 2 |
| Story(s) | 1 |
| Acreage | 0.21 |
Interior
| Rooms Total | 0 |
|---|---|
| Heating | Central Gas |
| Fireplaces Total | 0 |
Exterior
| Exterior Features | None |
|---|---|
| Lot Features | Interior Lot |
| Foundation Details | Slab |
Parking
| Garage Spaces | 2 |
|---|
Taxes
| Okc Tax Amount | 420.0000 |
|---|---|
| Tax Block | 3 |
| Tax Lot | 22 |
Area Information
| State | OK |
|---|---|
| County | Jackson |
| City | Altus |
| Zip Code | 73521 |
| School District | Jackson |
| School District | Altus HS |
| Elementary School | Altus ES |
| High School | Altus HS |
| Listing VS Median (in 73521) | |
Price: $159,900 low | high Med: $233,450 sqft: 1,434 low | high Med: 1,558 $ / sqft: $112 low | high Med: $150 On site: 1 low | high Med: 135 | |
Request a showing
Request a showing
Contact
Learn More About This Property

| State | OK |
|---|---|
| County | Jackson |
| City | Altus |
| Zip Code | 73521 |
| School District | Jackson |
| School District | Altus HS |
| Elementary School | Altus ES |
| High School | Altus HS |
| Listing VS Median (in 73521) | |
Price: $159,900 low | high Med: $233,450 sqft: 1,434 low | high Med: 1,558 $ / sqft: $112 low | high Med: $150 On site: 1 low | high Med: 135 | |
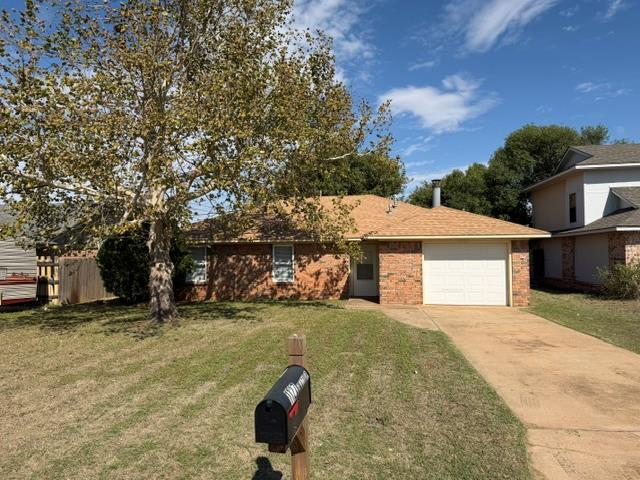 | $145,0001127 E Katy DriveAltus, OK 73521 |
