New Listing
12605 Brickstone Court,Oklahoma City, OK 73142
Oklahoma City, OK 73142

Description
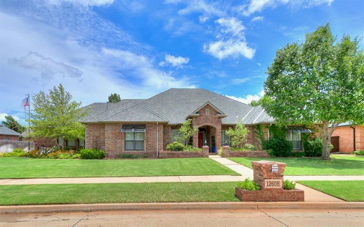
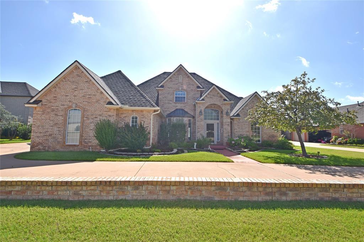
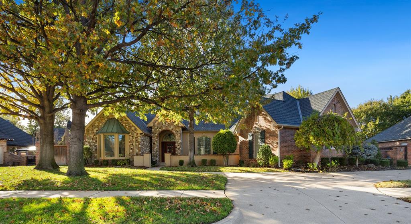
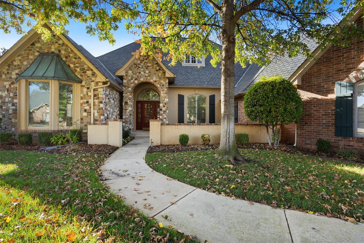
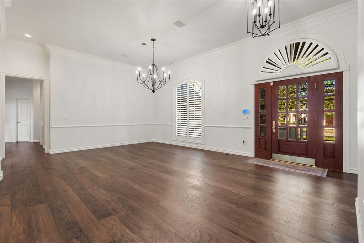
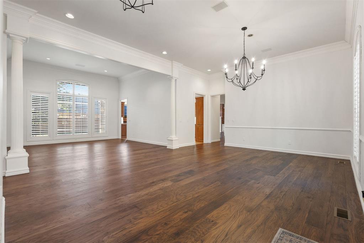
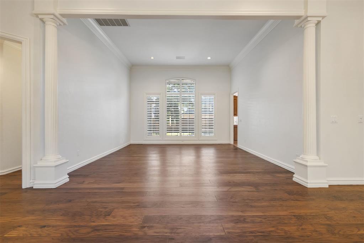
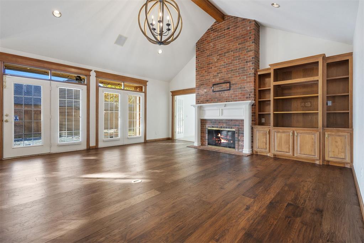
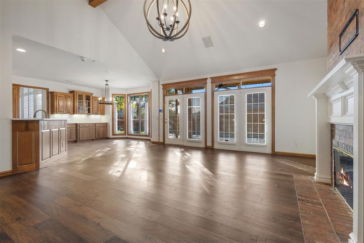
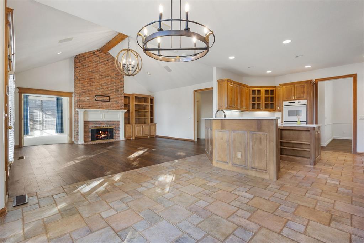
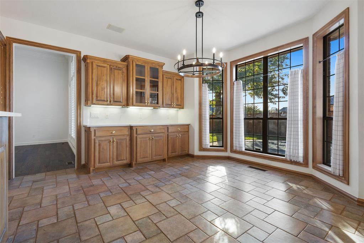
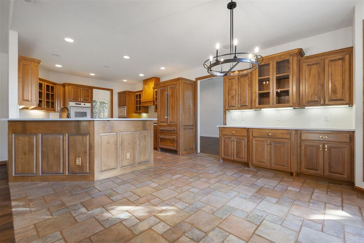
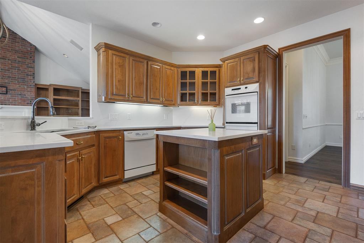
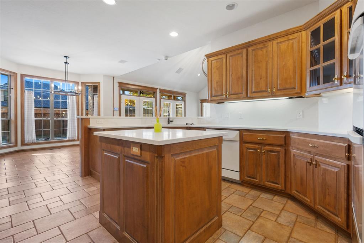
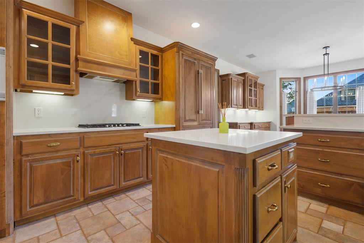
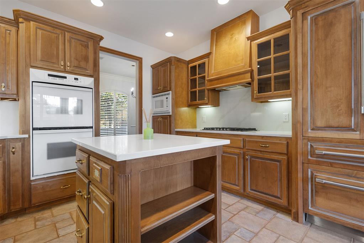
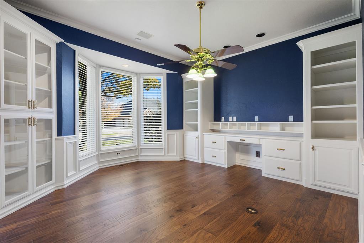
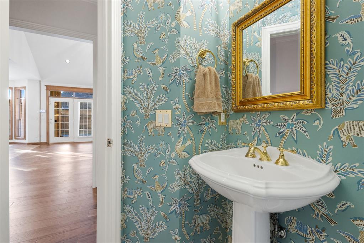
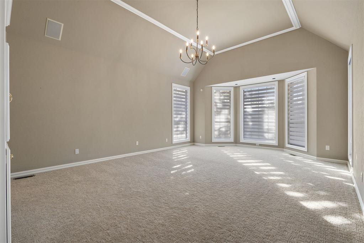
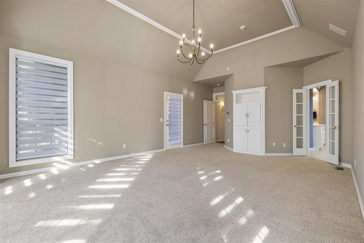
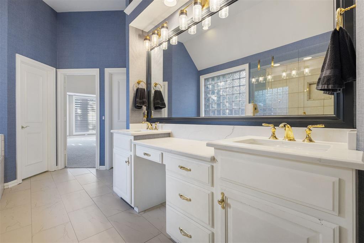
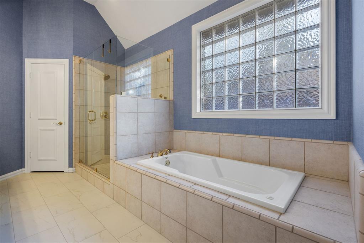
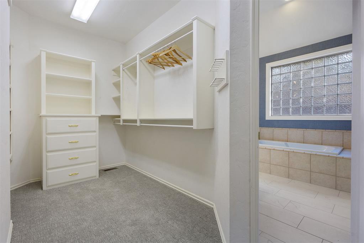
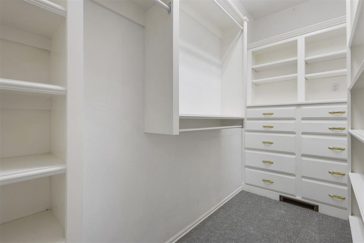
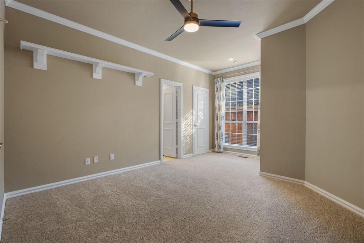
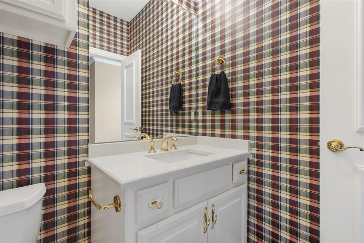
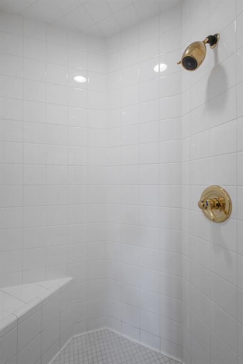
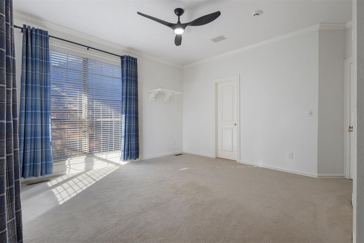
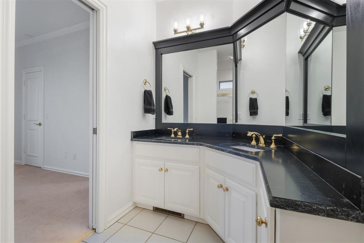
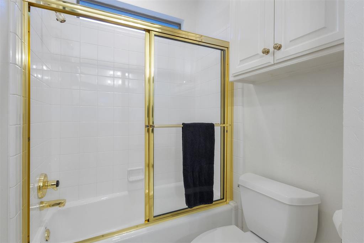
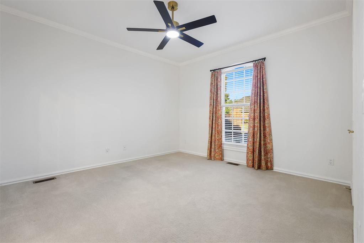
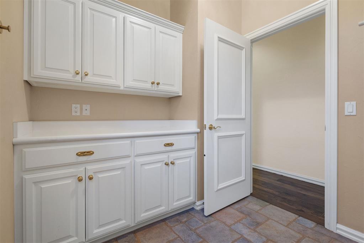
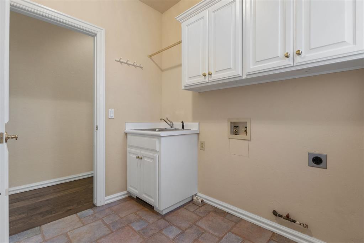
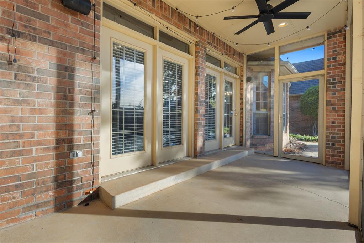
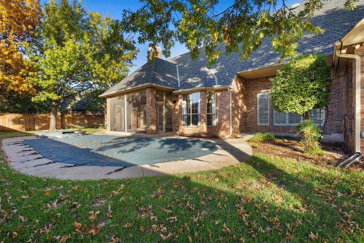
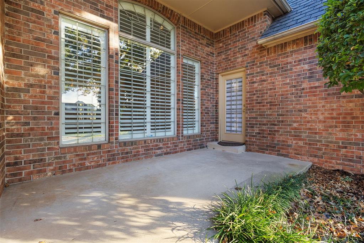
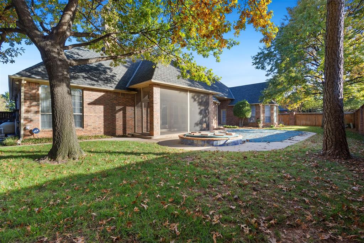
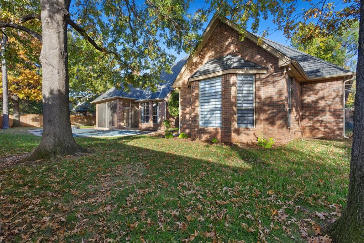
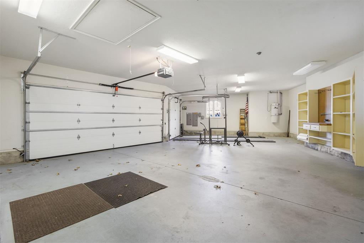
Tucked away on a quiet cul-de-sac in the gated Cobblestone neighborhood, this beautifully updated, single-story home offers timeless character, thoughtful design, and an exceptional setting surrounded by mature trees. Featuring 4 bedrooms, 3 and a half bathrooms, and a dedicated study, the home combines spacious living areas with a functional, well-designed floor plan. Inside, soaring ceilings, abundant natural light, and beautiful wood floors create a warm and welcoming atmosphere. Generous living and dining spaces provide ample room for gathering, while a private study with a charming bay window offers a dedicated space to work or unwind. The updated kitchen features new countertops, a gas range, double ovens, and a built-in cabinet-paneled Thermador refrigerator. Abundant cabinetry provides exceptional storage, complemented by a charming built-in hutch in the adjoining breakfast area. The thoughtfully designed split-bedroom floor plan offers privacy and flexibility, with a spacious primary suite overlooking the backyard. The primary bathroom features dual walk-in closets, updated countertops and fixtures, and a seamless glass shower enclosure. An additional bedroom on this side of the home offers its own ensuite bathroom and two closets, while two bedrooms on the opposite side share a Jack-and-Jill bathroom. Additional updates throughout the home include lighting, interior paint, carpeting, and bathroom finishes. Outdoors, the beautifully landscaped backyard offers a private retreat beneath mature oak trees, complete with a heated swimming pool, spa, and covered patio. Additional highlights include a three-car side-entry garage and an in-ground storm shelter. With its combination of classic architecture, modern updates, abundant storage, and effortless single-story living, this Cobblestone home offers an exceptional opportunity in one of the area's most established gated communities.
Details
| MLS # | 1257756 |
|---|---|
| Listing Type | For Sale |
| Style | House |
| HOA Dues | $996 |
| Sub-Type | Resale |
| Status | Active |
| Year | 1997 |
| Days On Site | 3 |
| Listing Provided By | HB Realty OKC | Kaitlyn Browning |
Features
| Bed(s) | 4 |
|---|---|
| Bath(s) | 4 Total |
| SQ Feet | 3,662 |
| Garage | 3 |
| Story(s) | 1 |
| Acreage | 0.33 |
Interior
| Rooms Total | 0 |
|---|---|
| Heating | Zoned Gas |
| Fireplaces Total | 1 |
| Appliances | Dishwasher, Disposal, Microwave, Refrigerator, Water Heater |
| Interior Features | Ceiling Fan(s), Whirlpool |
Exterior
| Exterior Features | Spa/Hot Tub, Rain Gutters |
|---|---|
| Lot Features | Cul-De-Sac |
| Foundation Details | Slab |
Parking
| Garage Spaces | 3 |
|---|
Utilities
| Utilities | Cable Available, Electricity Available, Fiber, Natural Gas Available, High Speed Internet, Public |
|---|
Taxes
| Okc Tax Amount | 7844.7000 |
|---|---|
| Tax Block | 3 |
| Tax Lot | 24 |
Area Information
| State | OK |
|---|---|
| County | Oklahoma |
| City | Oklahoma City |
| Zip Code | 73142 |
| School District | Oklahoma |
| School District | Putnam City North HS |
| Elementary School | Will Rogers ES |
| High School | Putnam City North HS |
| Listing VS Median (in 73142) | |
Price: $629,900 low | high Med: $454,950 sqft: 3,662 low | high Med: 2,065 $ / sqft: $172 low | high Med: $221 On site: 3 low | high Med: 55.5 | |
Request a showing
Request a showing
Contact
Learn More About This Property

| State | OK |
|---|---|
| County | Oklahoma |
| City | Oklahoma City |
| Zip Code | 73142 |
| School District | Oklahoma |
| School District | Putnam City North HS |
| Elementary School | Will Rogers ES |
| High School | Putnam City North HS |
| Listing VS Median (in 73142) | |
Price: $629,900 low | high Med: $454,950 sqft: 3,662 low | high Med: 2,065 $ / sqft: $172 low | high Med: $221 On site: 3 low | high Med: 55.5 | |