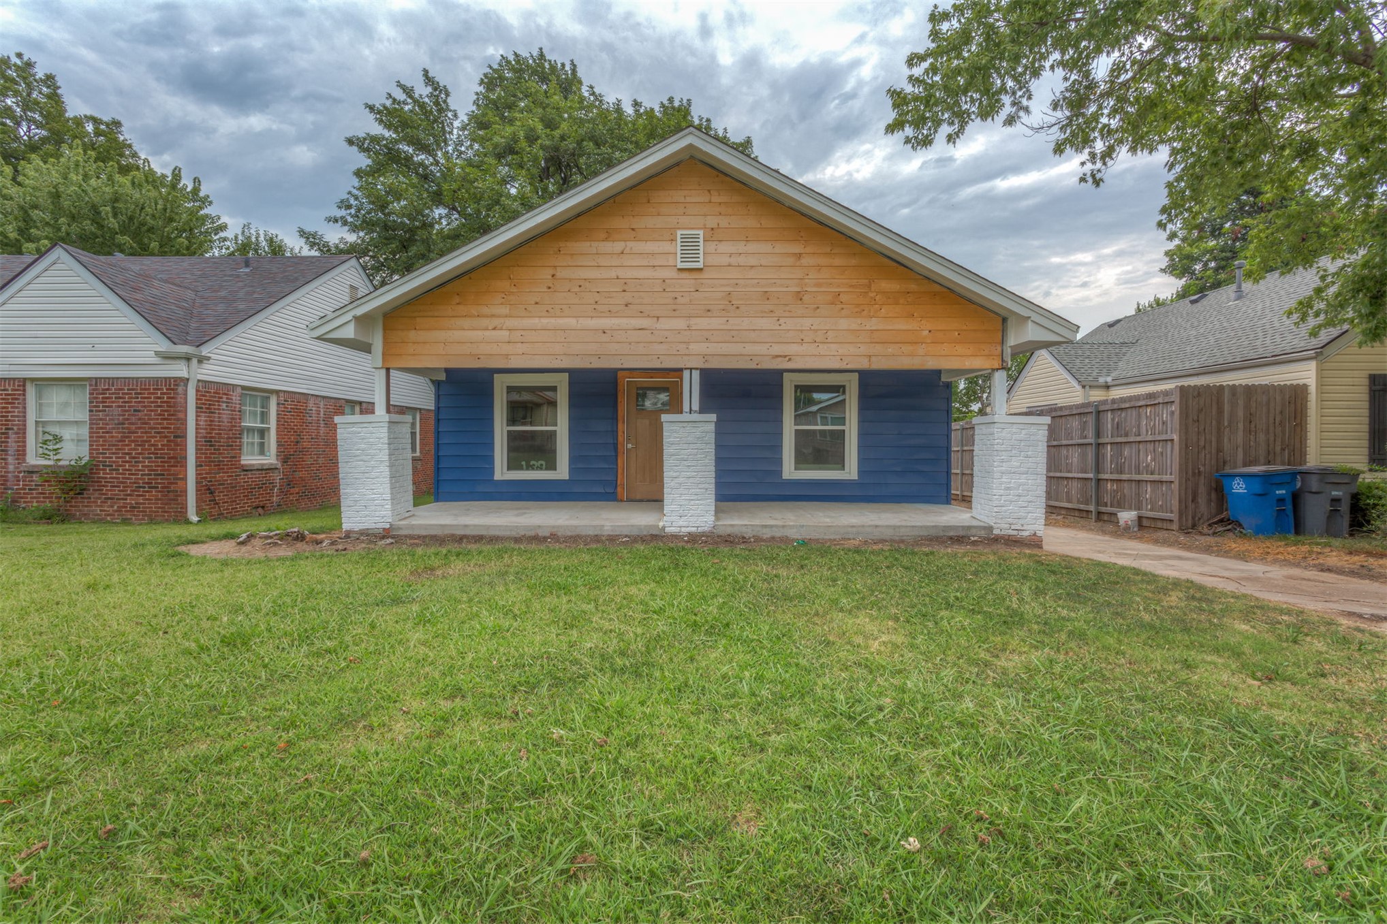
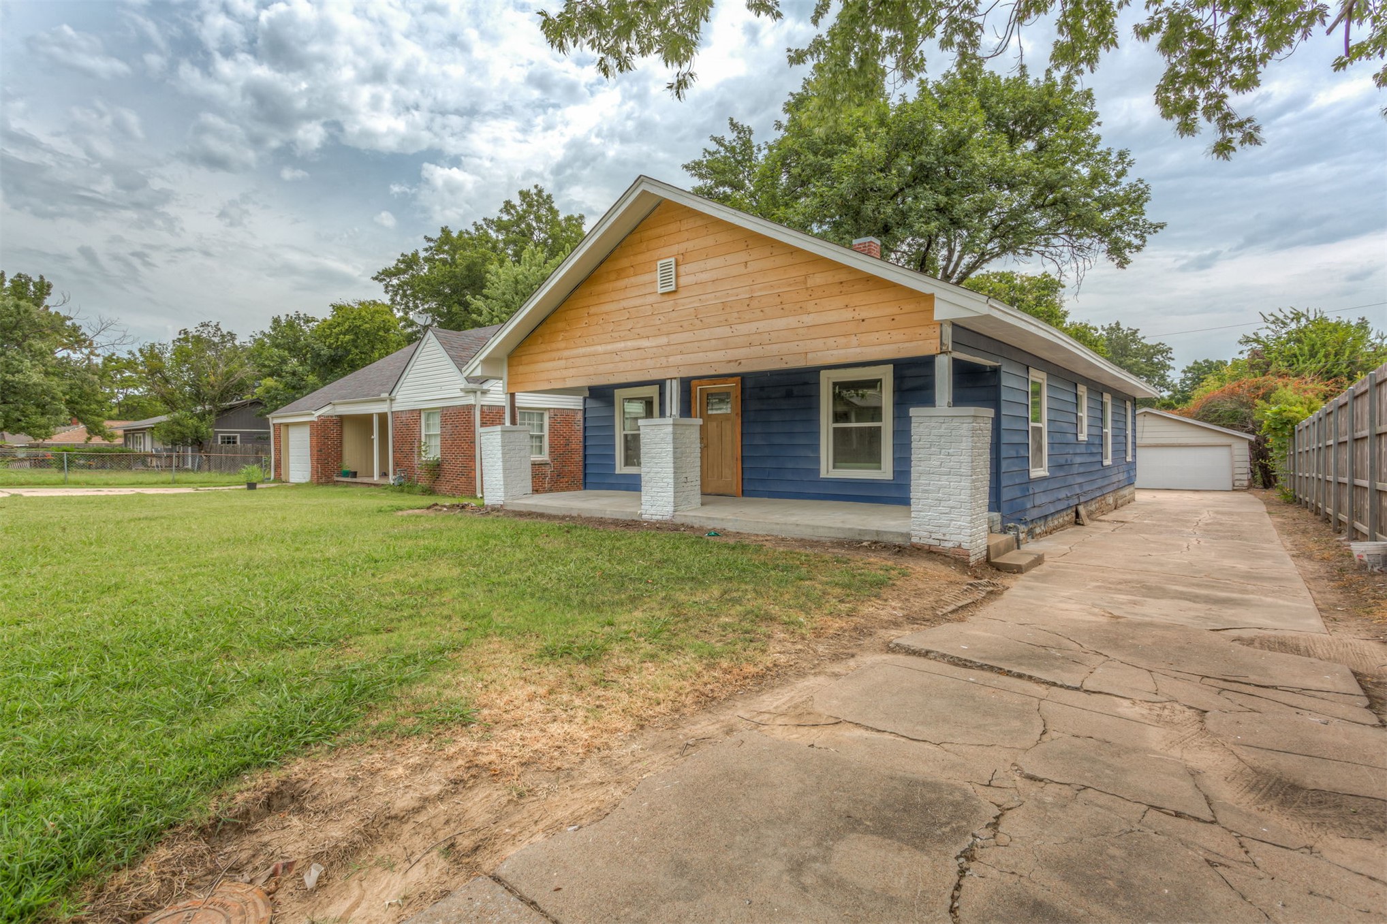
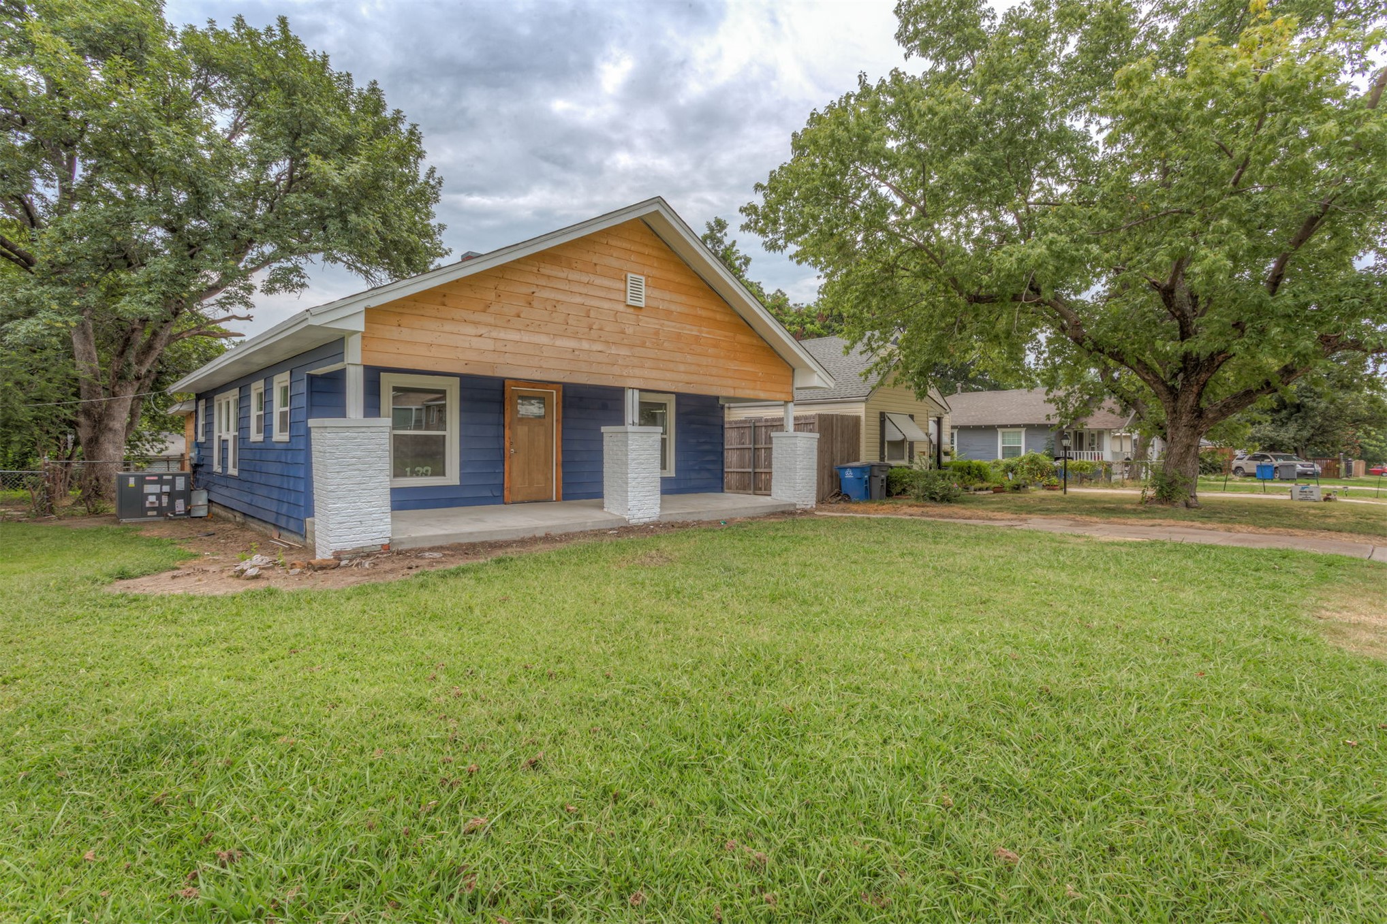
Single-story exterior featuring a gabled roofline, horizontal wood-plank siding, white painted masonry support columns, and a covered front porch
Exterior facade featuring horizontal wood-finish siding, white brick pillar supports, a covered front porch, and a detached garage
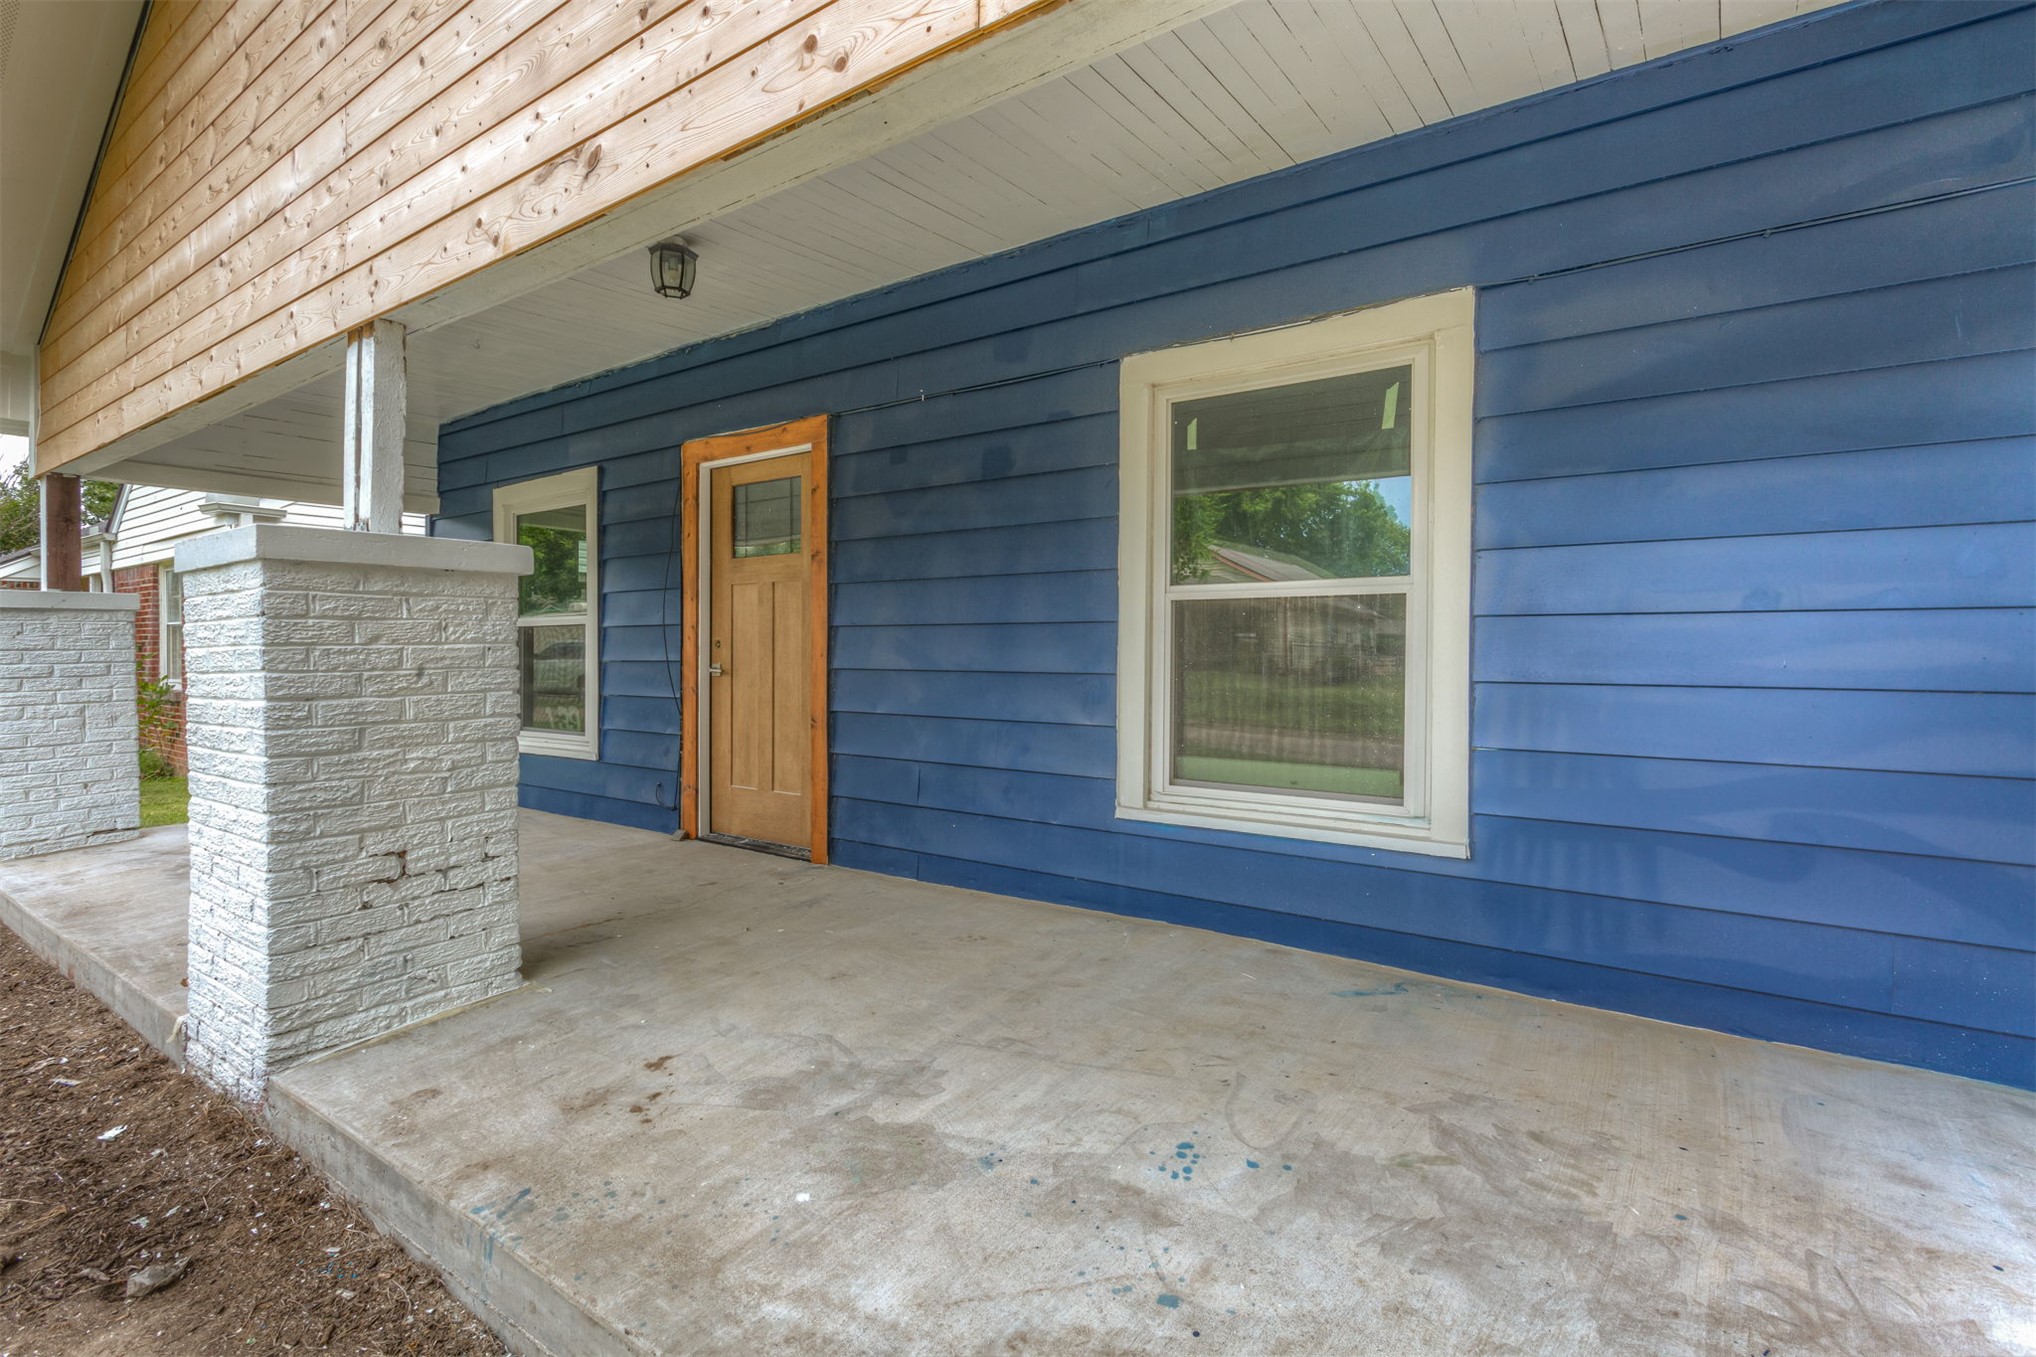
Single-story exterior featuring blue siding, natural wood gable cladding, a concrete front porch, and substantial white brick pillars
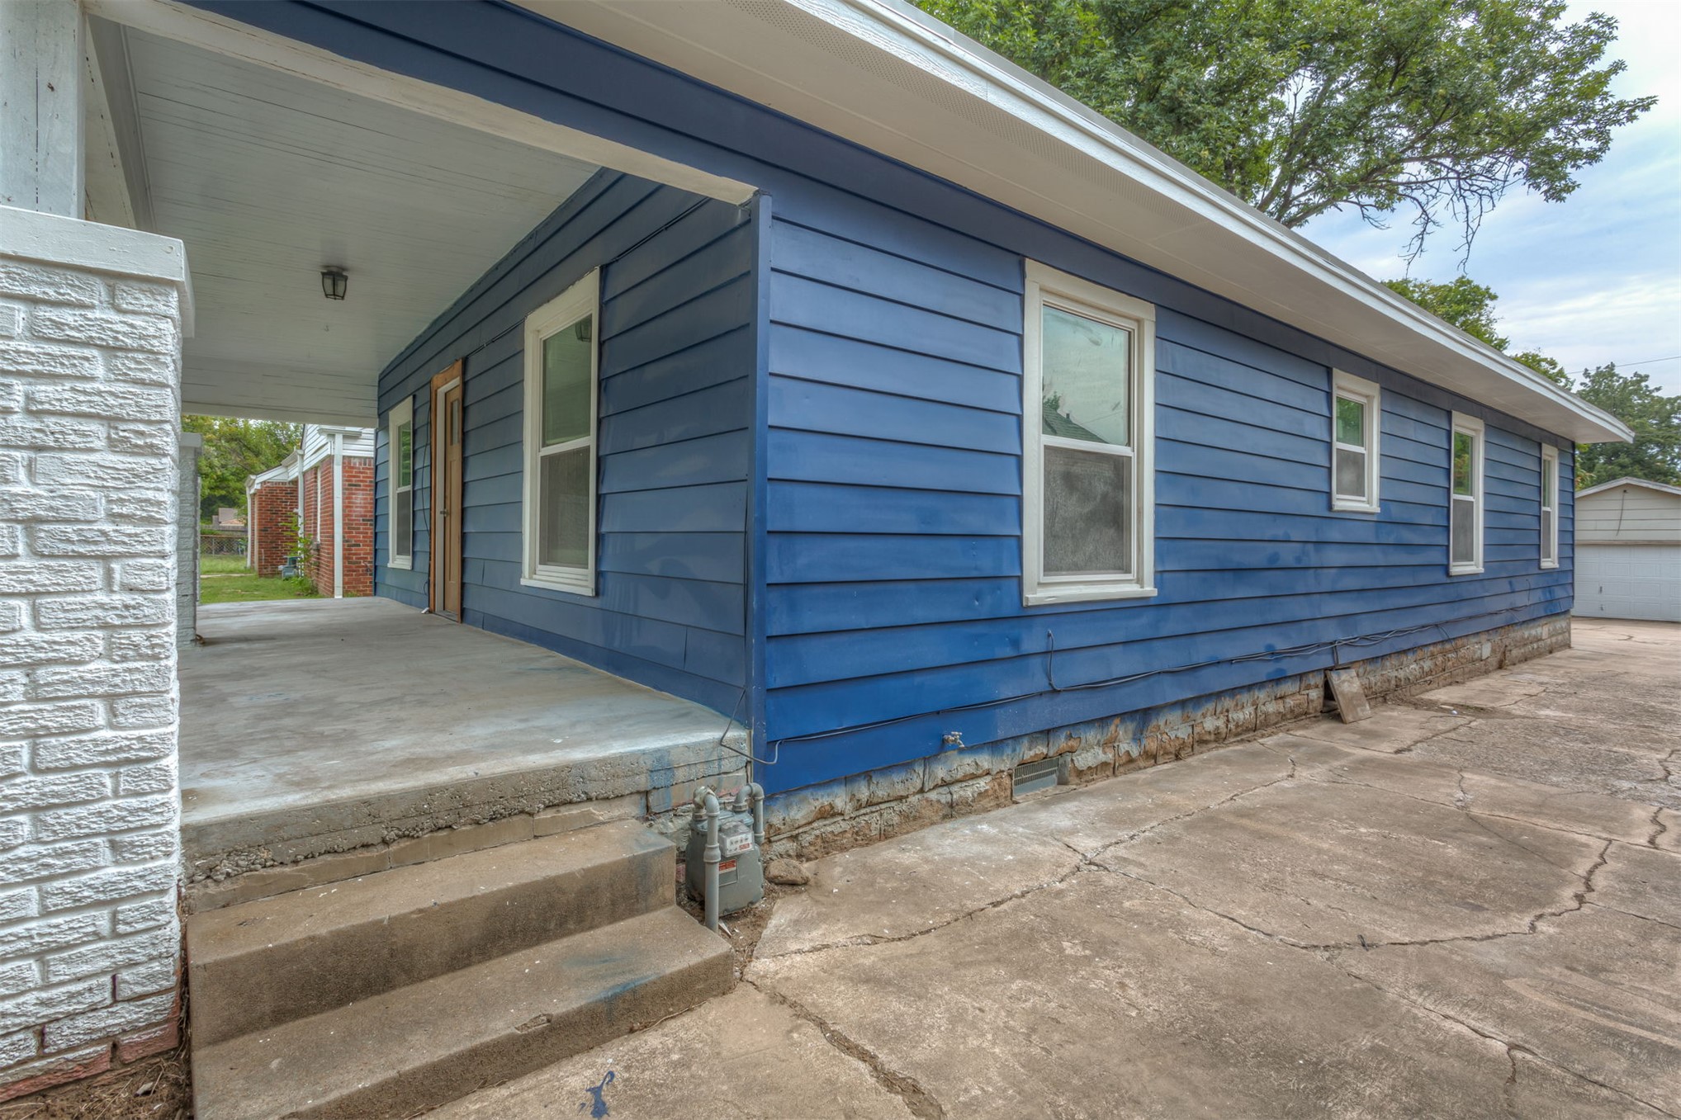
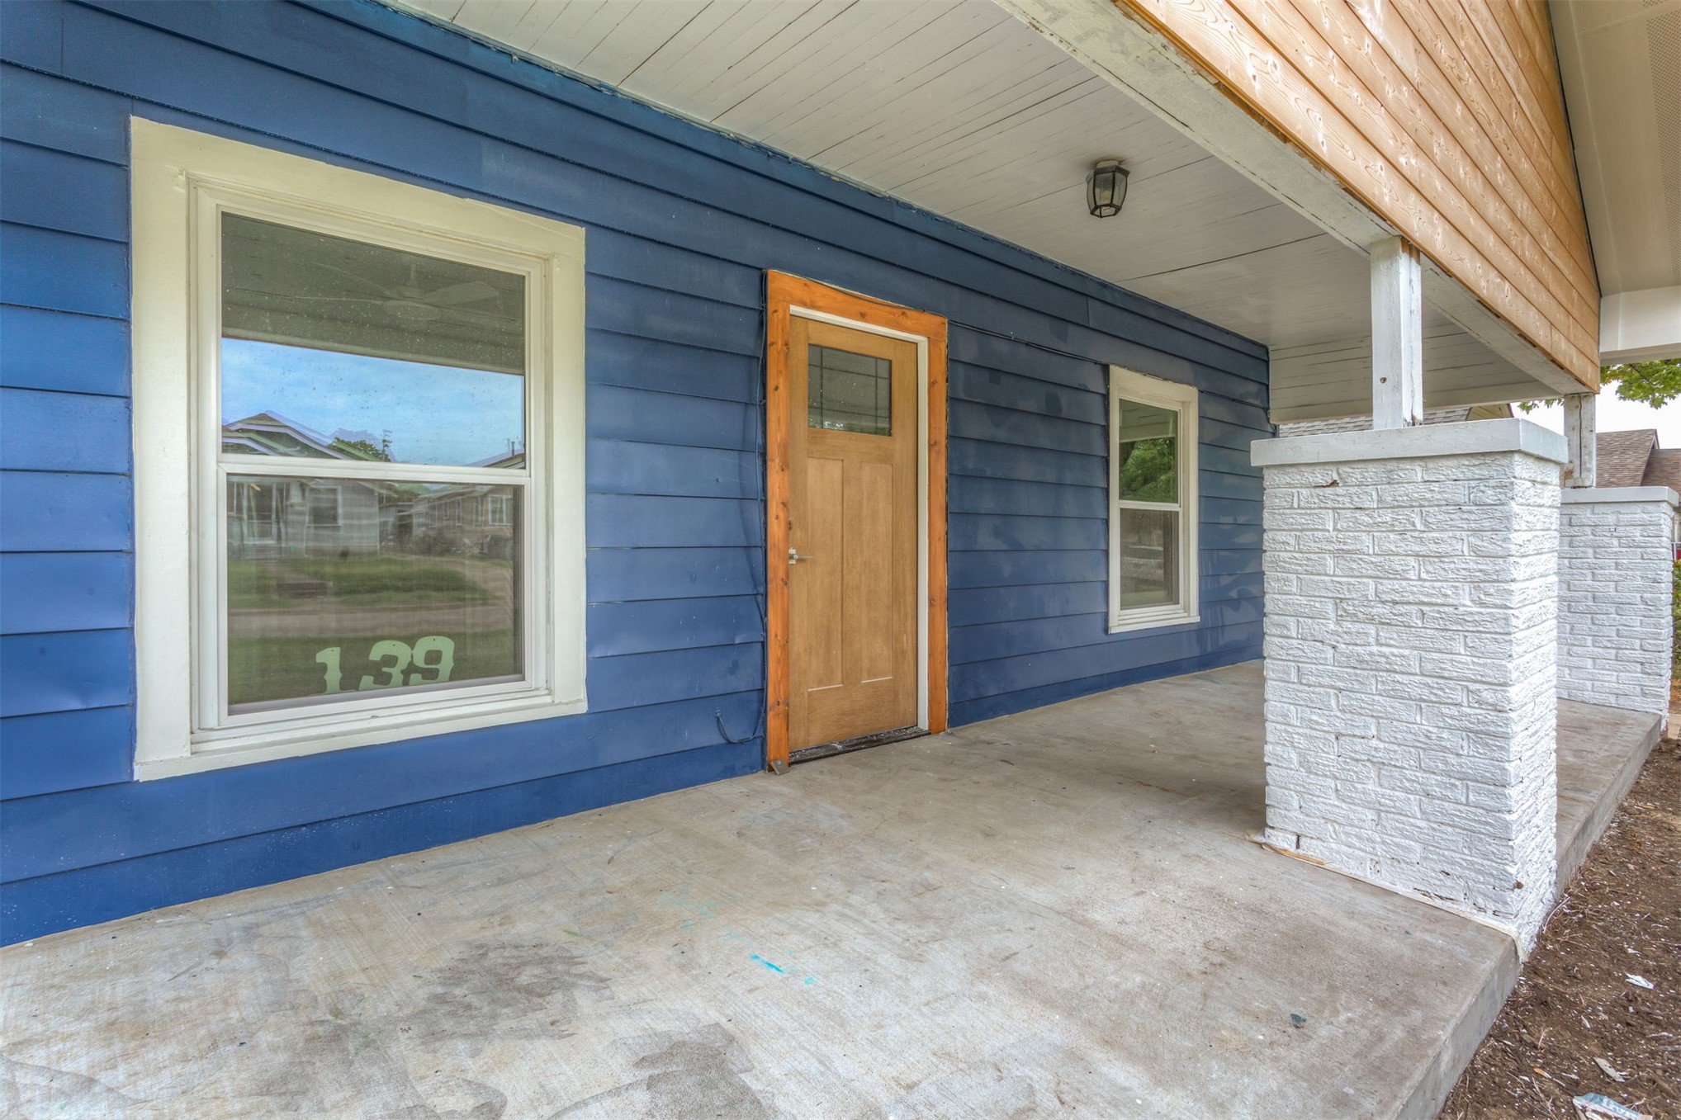
Exterior featuring blue horizontal siding, white brick accent columns, a concrete covered porch, and dual-pane windows
Covered front porch featuring white stone-finish masonry piers, horizontal lap siding, wood-finish gables, and a wood entry door with a glass inlay
Covered front porch featuring white-painted masonry columns, horizontal blue siding, a wood-finish entry door with a glass inlay, and double-hung windows
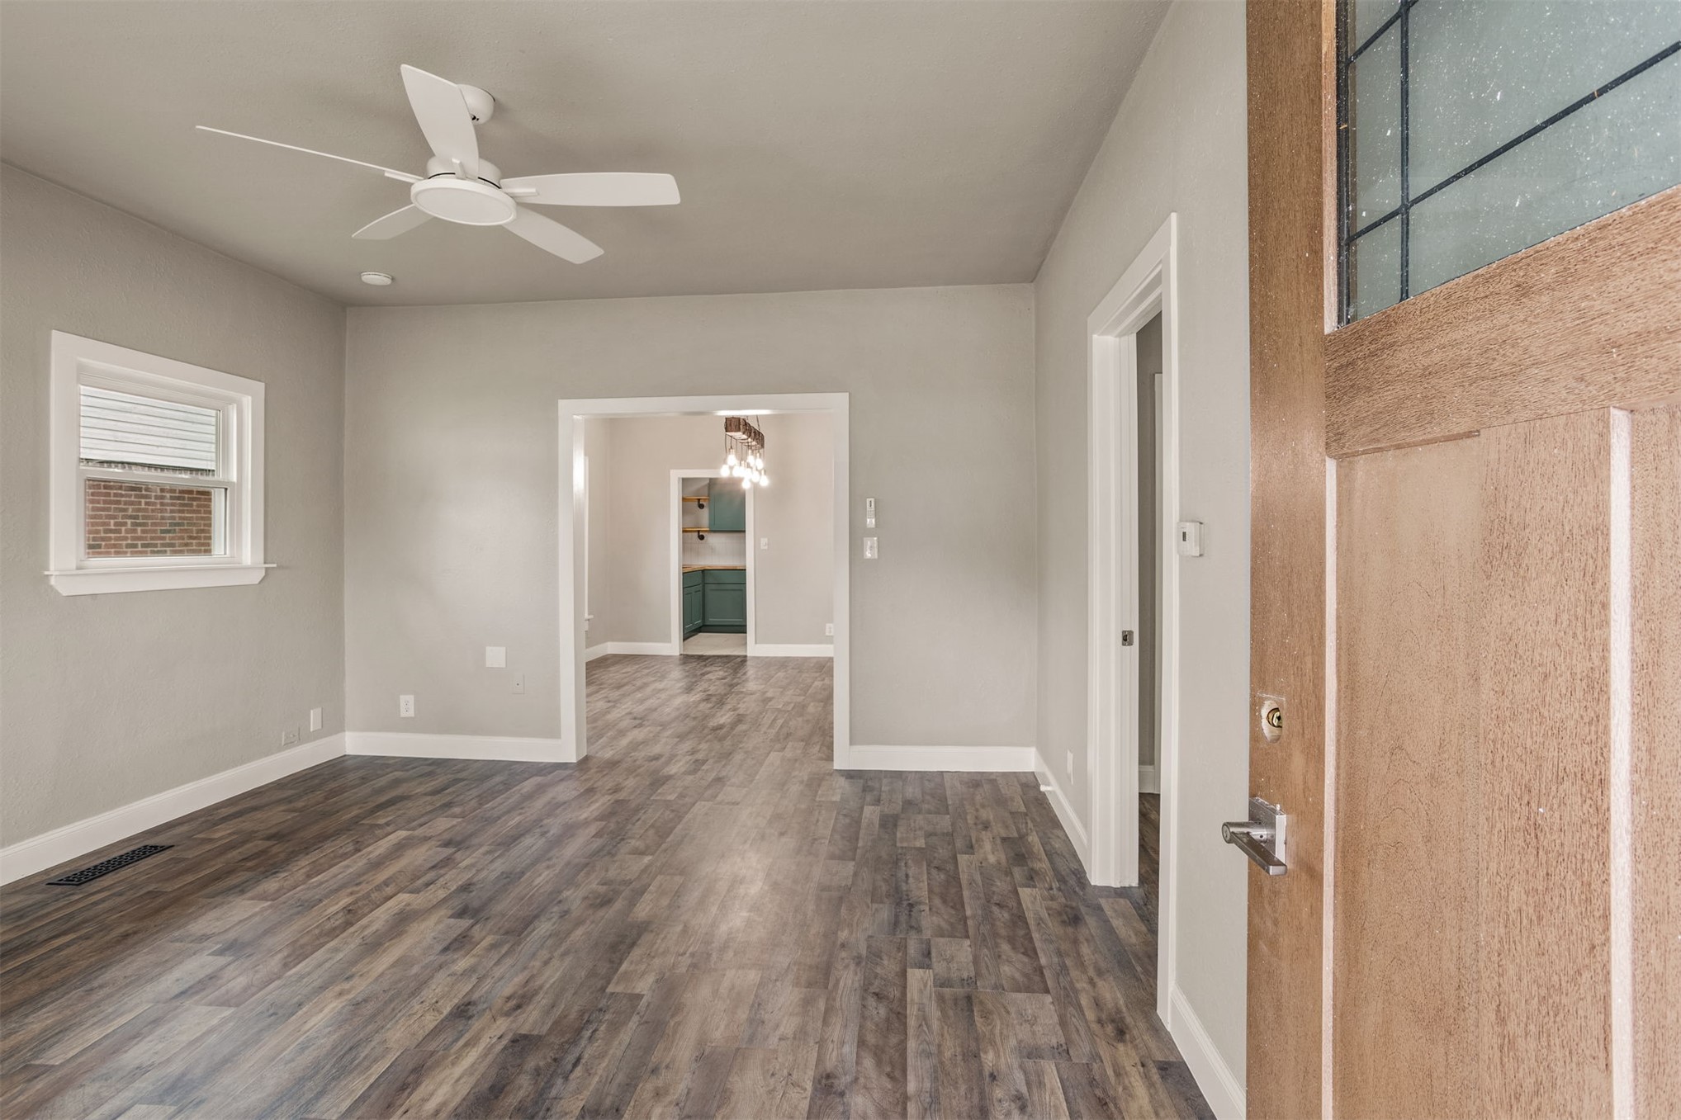
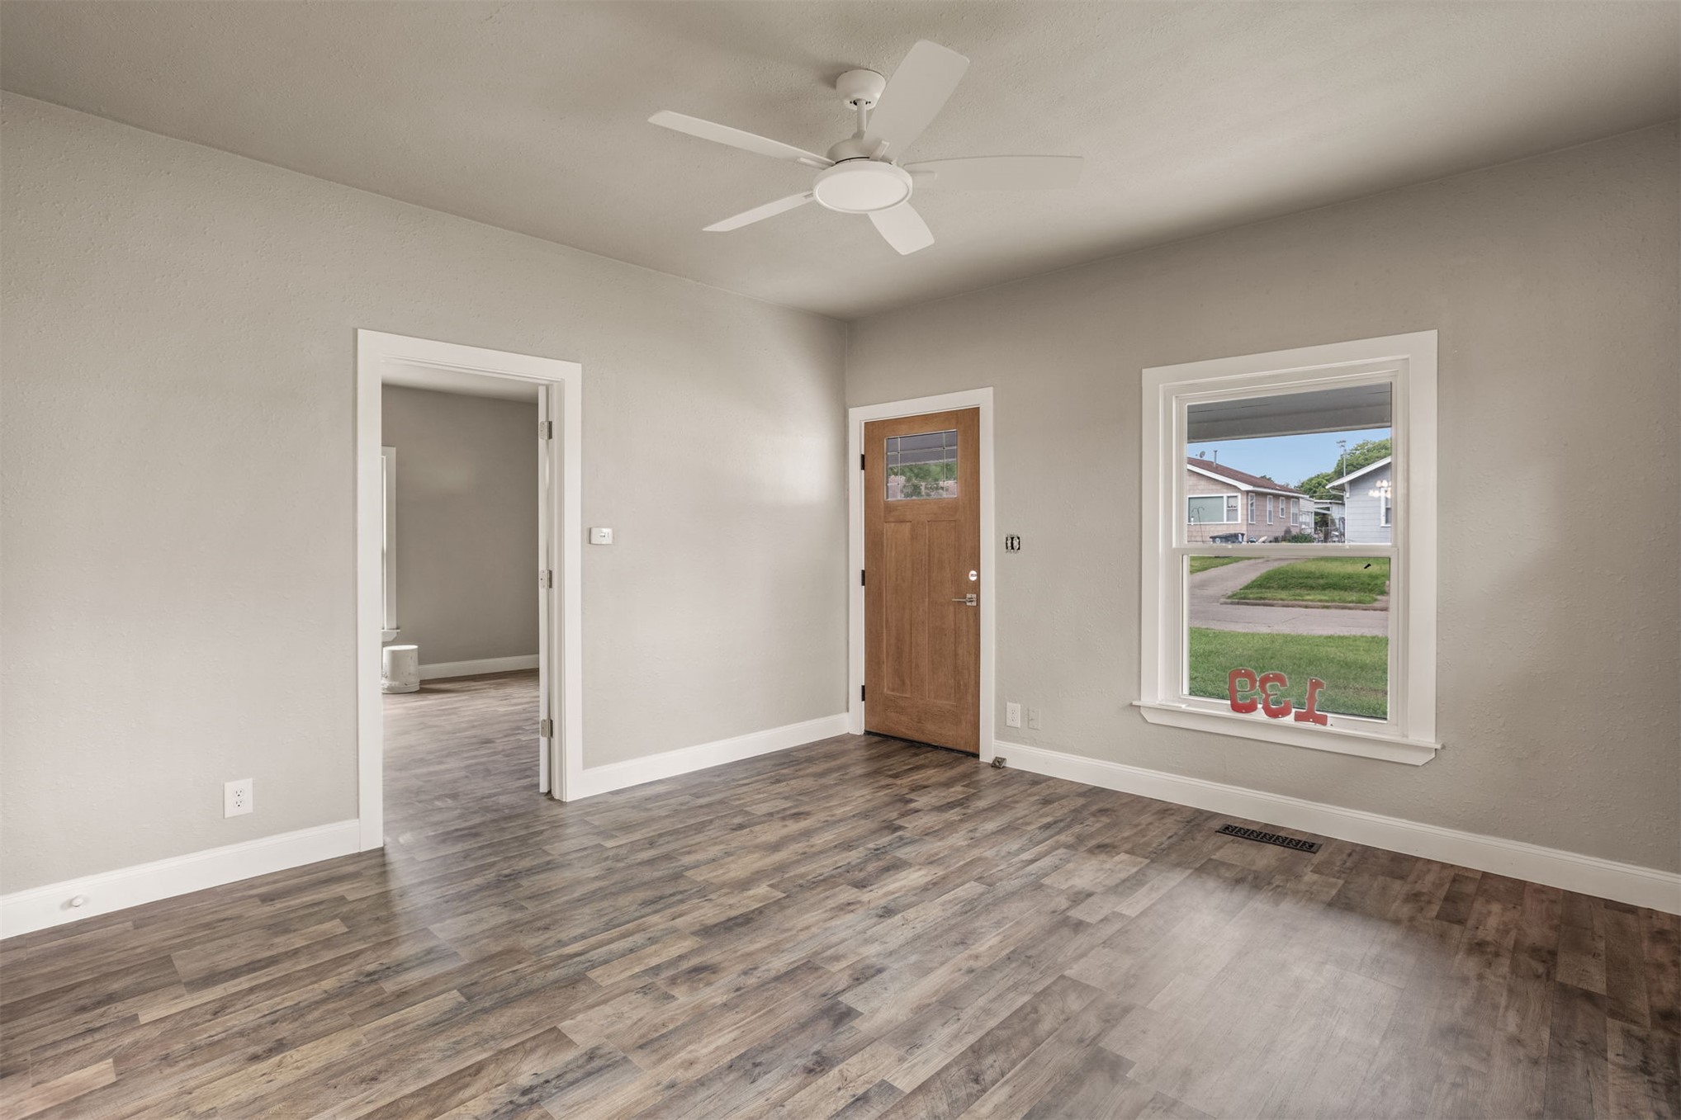
Interior featuring wood-finish flooring, a neutral color palette, a white ceiling fan, and a wood entry door with a leaded glass insert
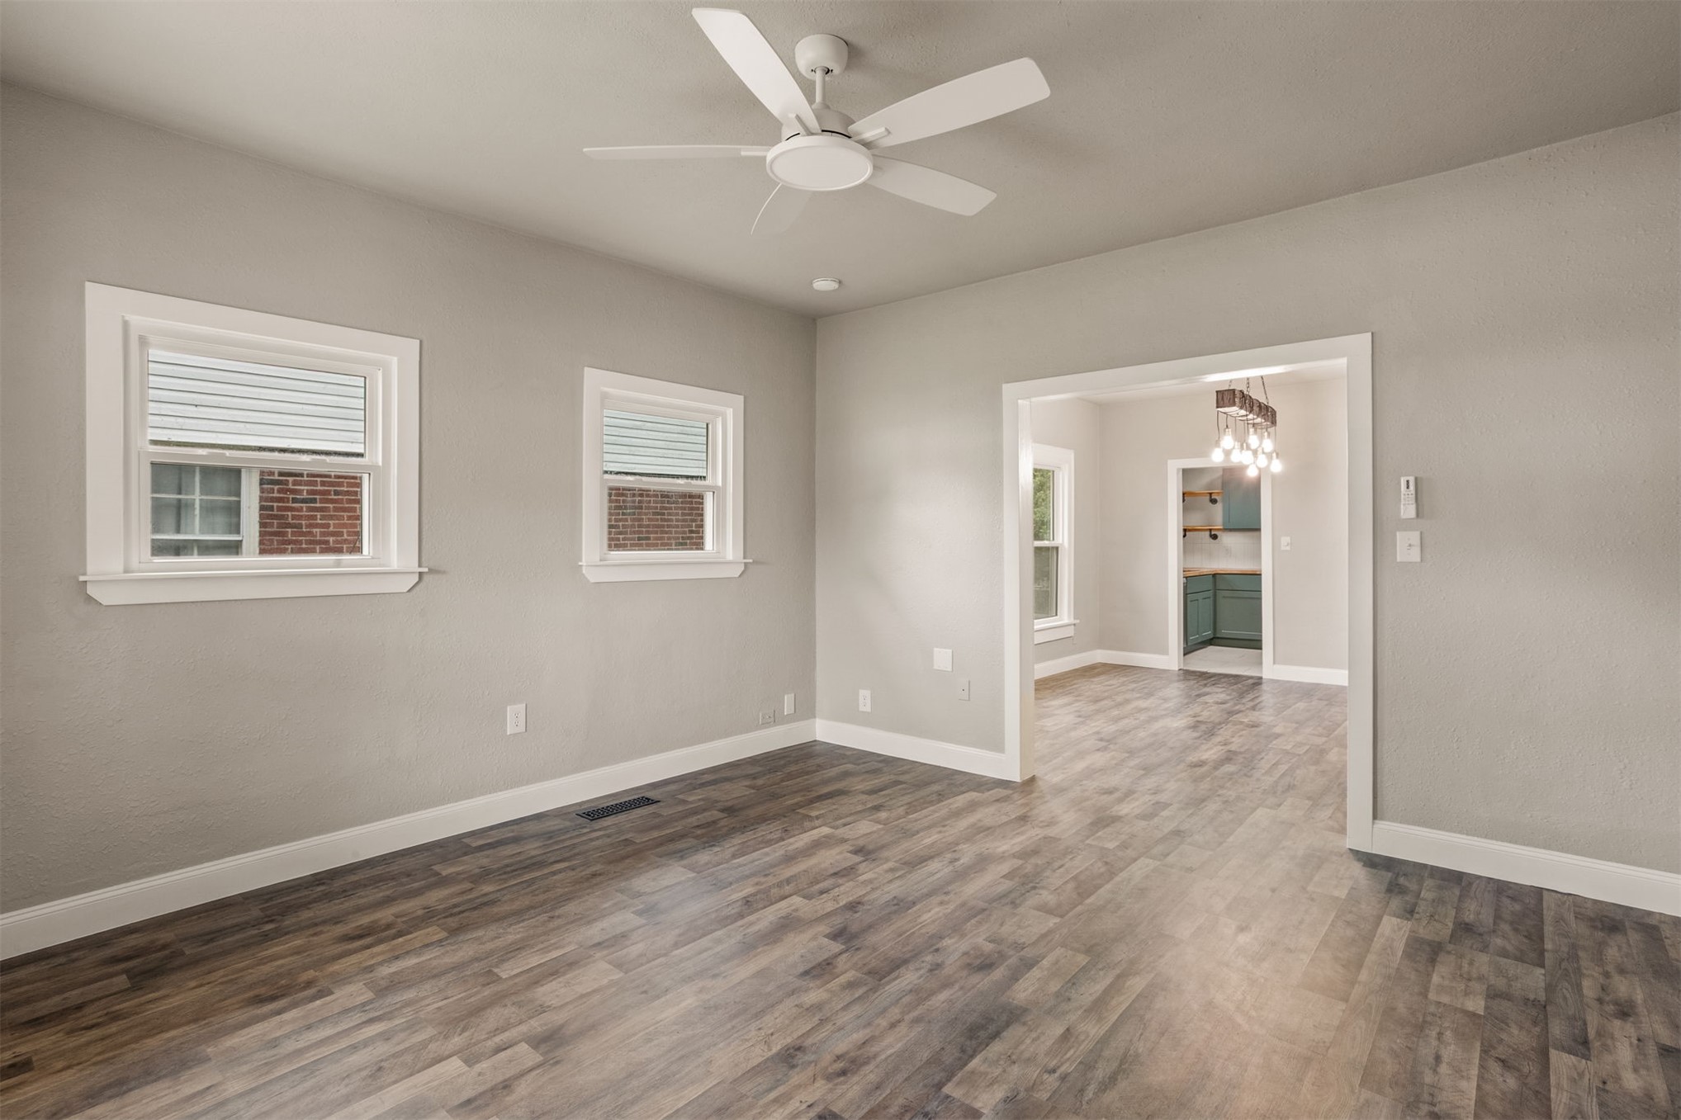
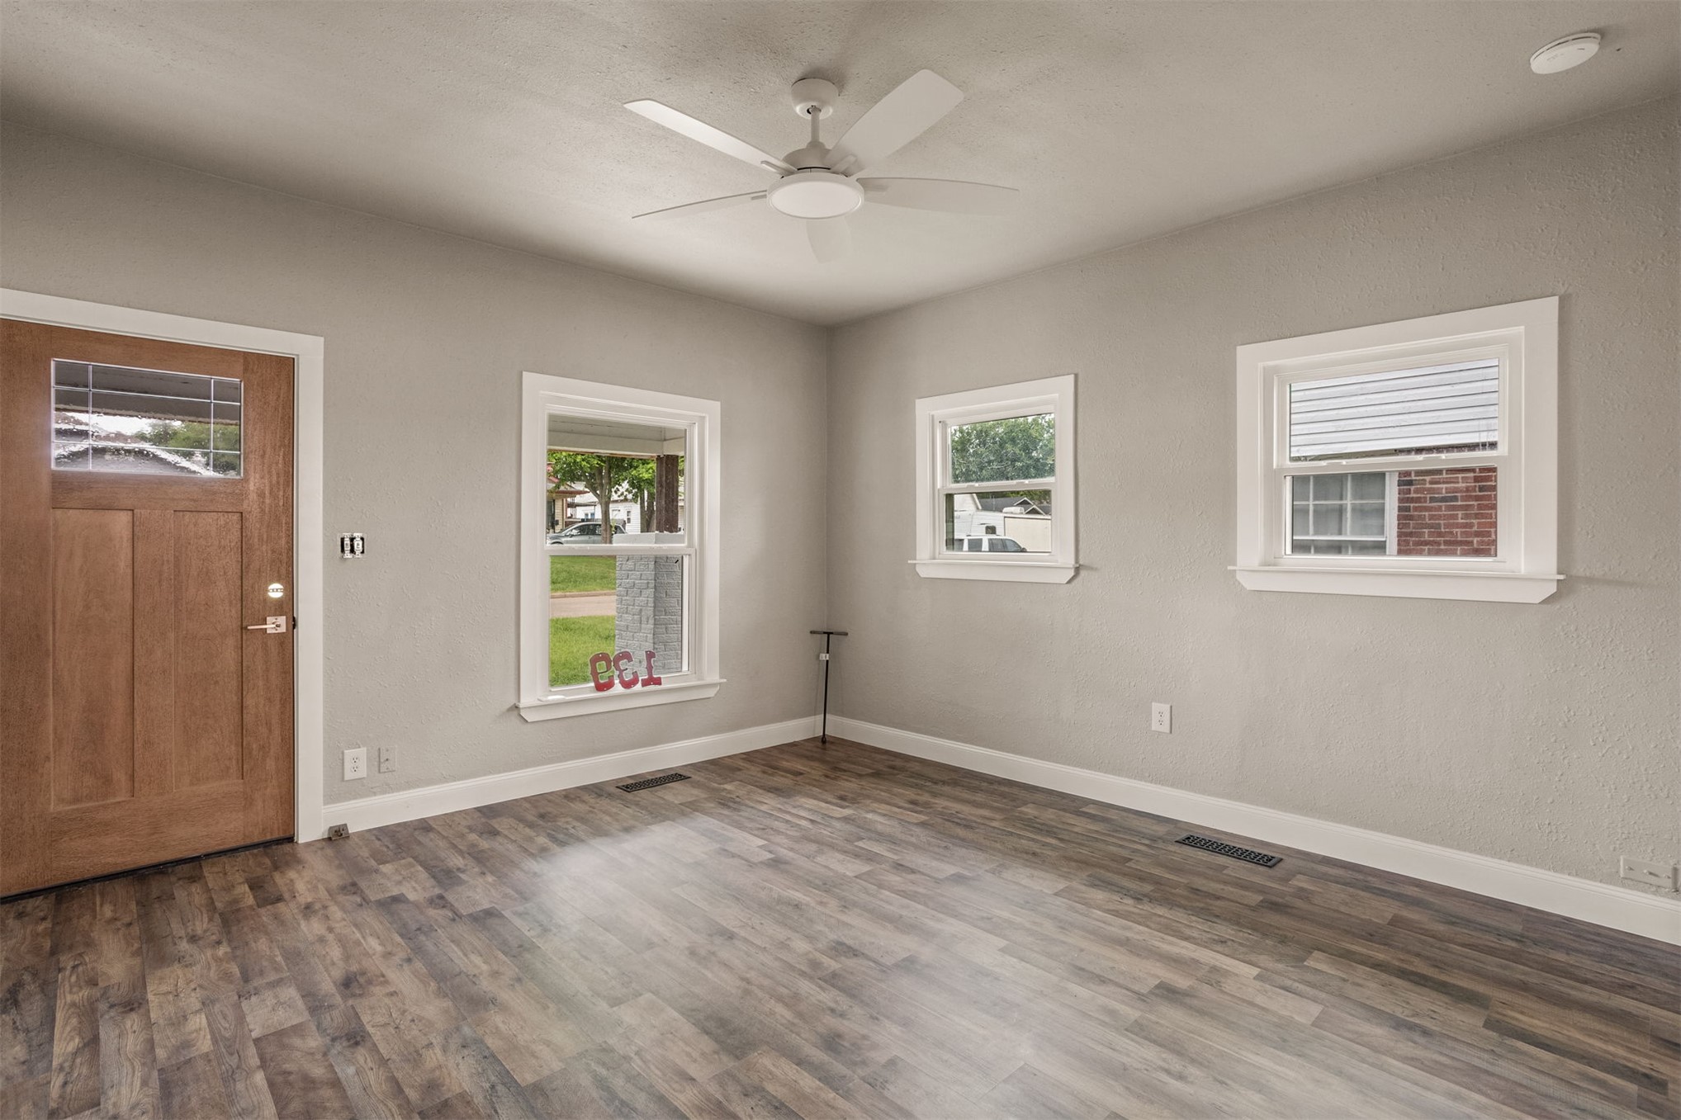
Neutral-toned interior space featuring wood-finish flooring, two double-hung windows, and a ceiling-mounted fan with integrated lighting
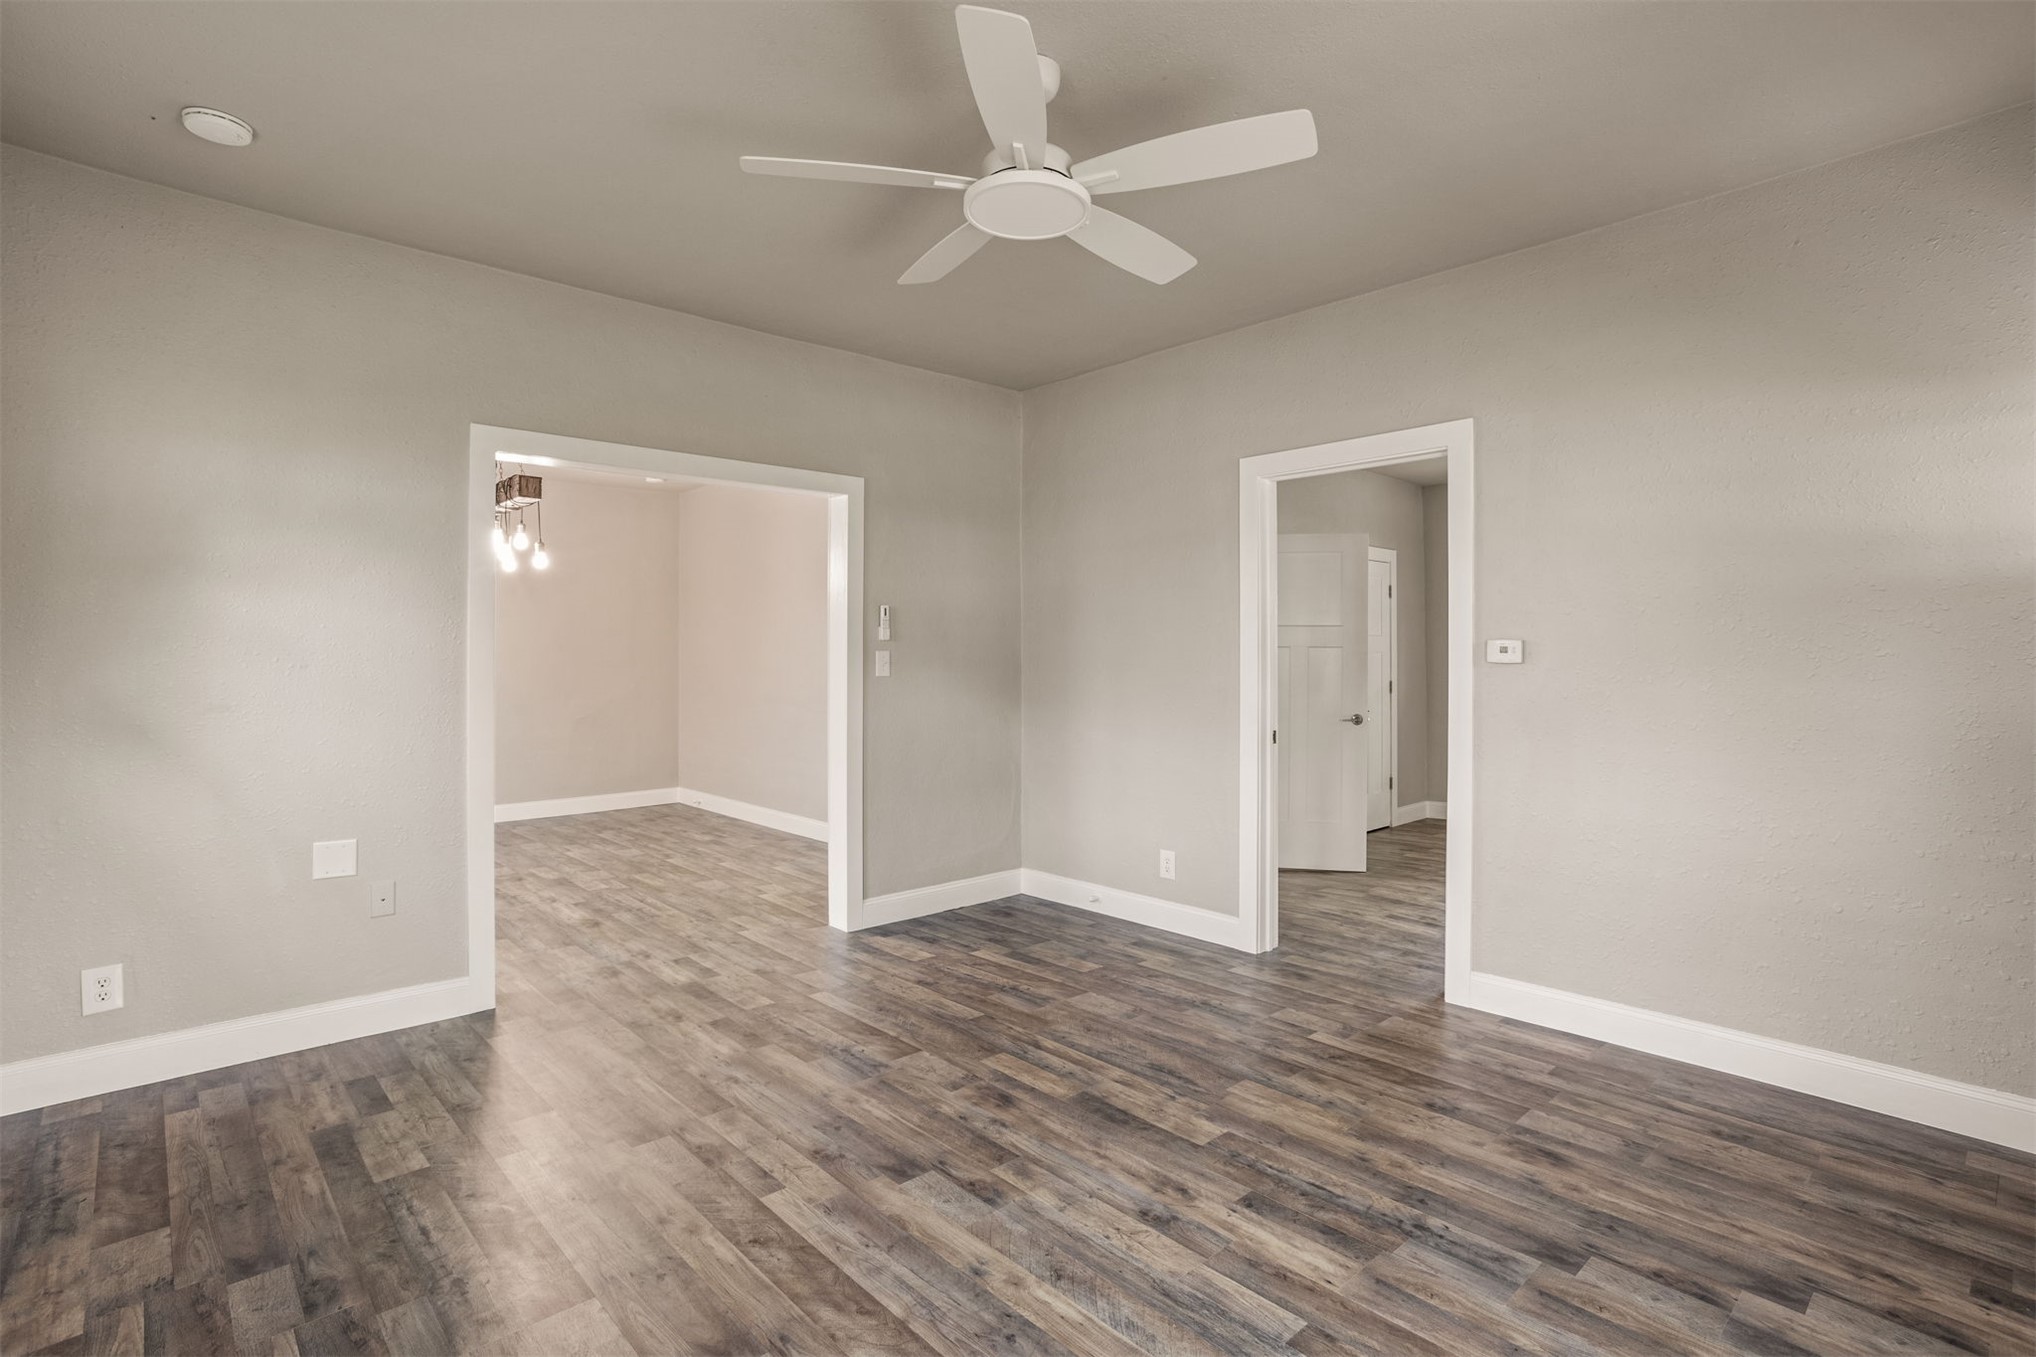
Wood-finish flooring, neutral wall tones, multi-blade ceiling fan, and traditional interior doorways
Room featuring wood-finish flooring, a white ceiling fan with integrated lighting, and a solid wood exterior door with a glass inlay
Wood-finish flooring, neutral wall tones, multi-pane entry door, dual-pane windows, and a central ceiling fan
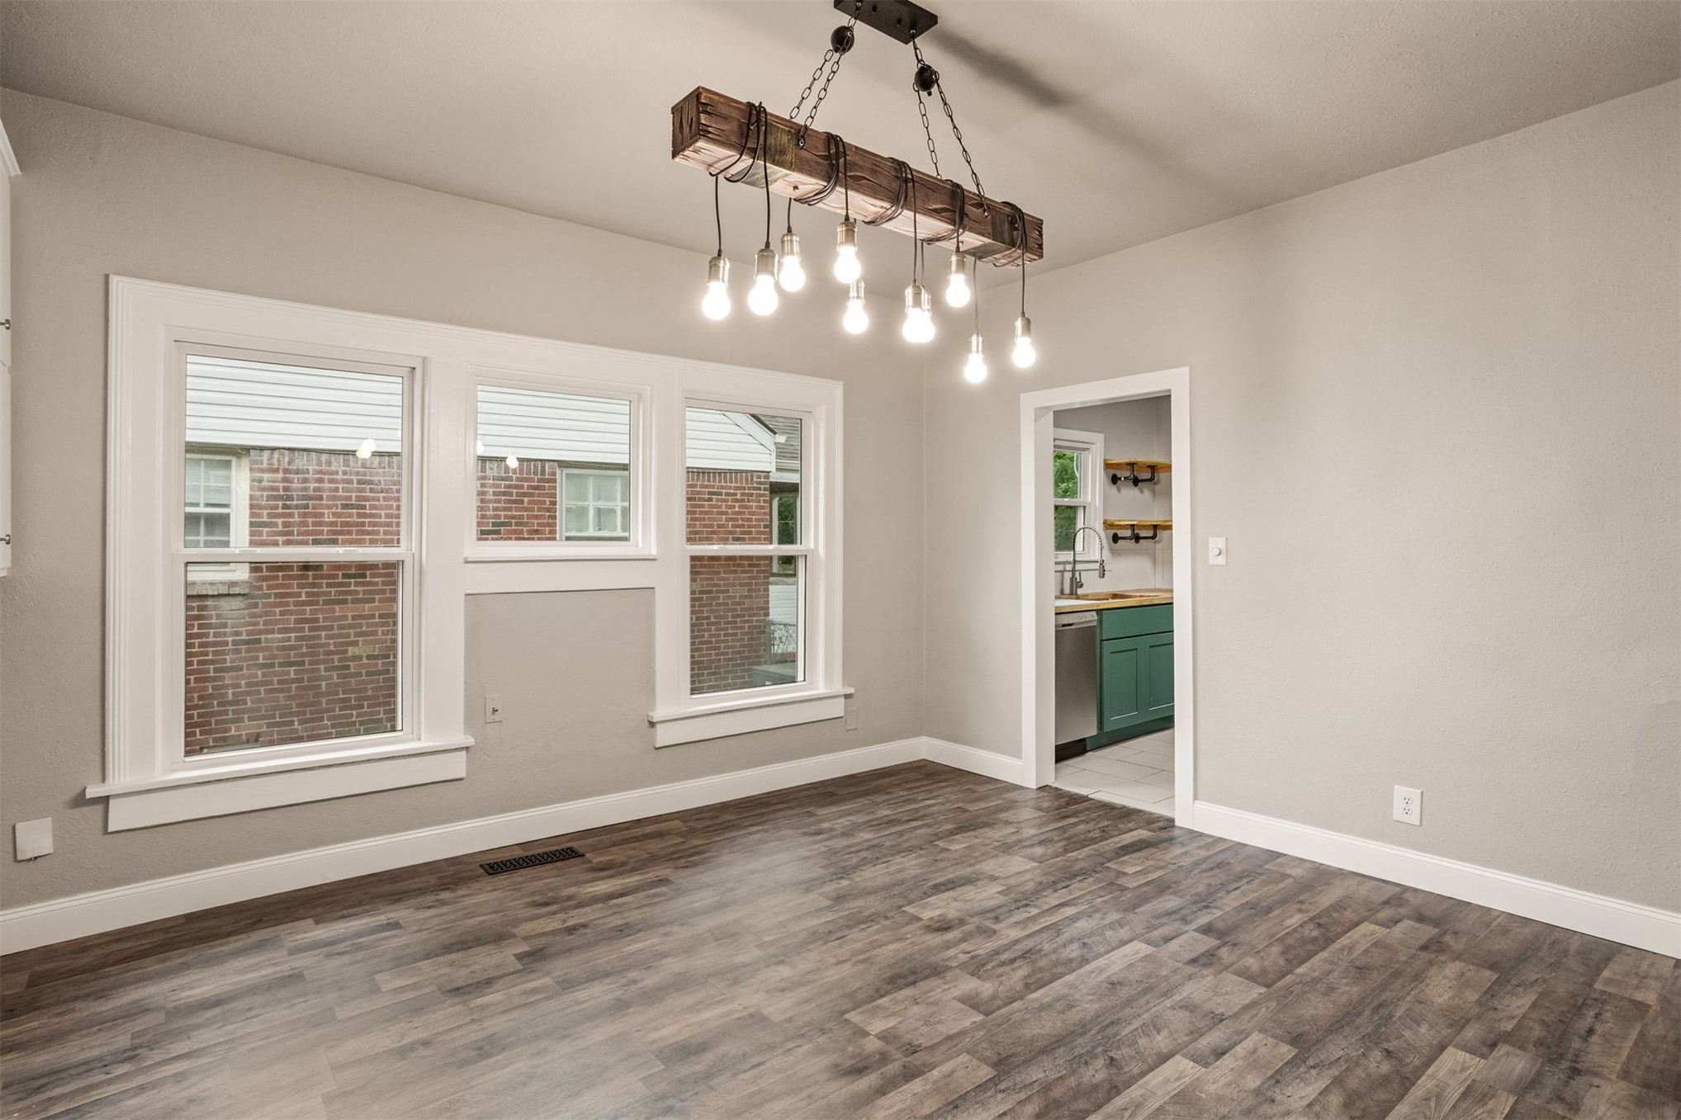
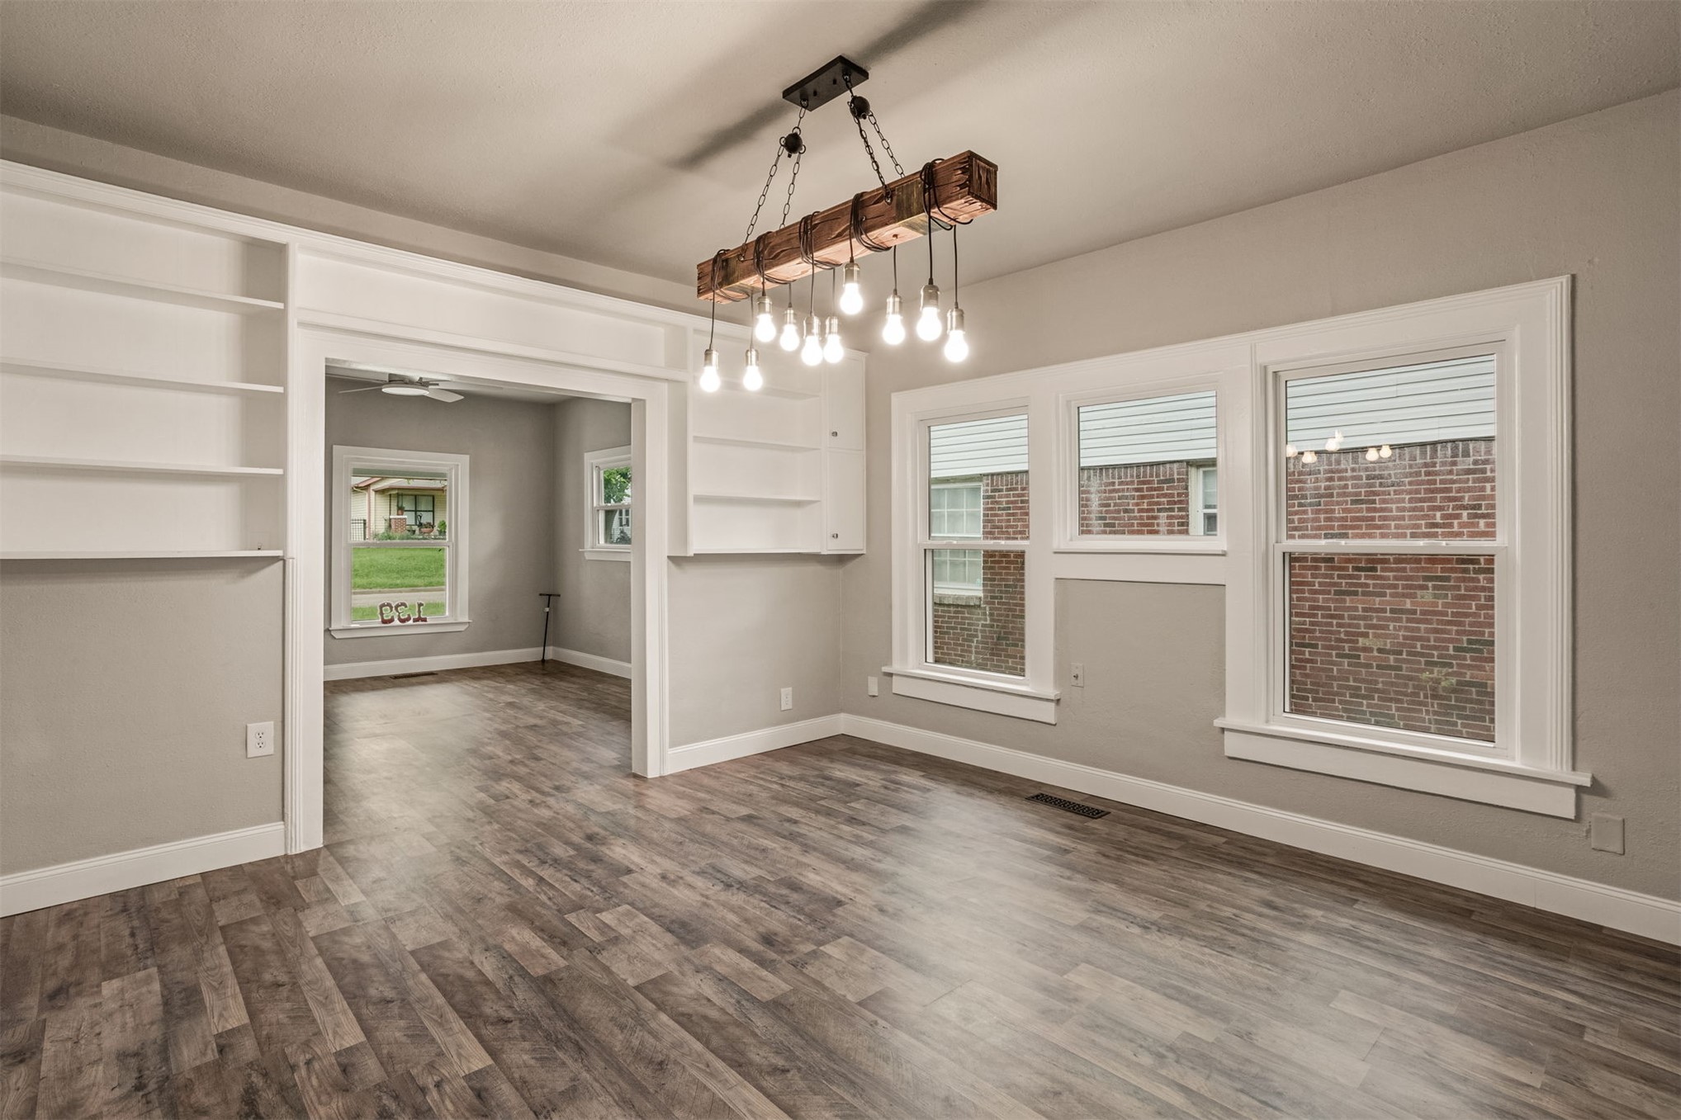
Rustic timber beam chandelier with multi-bulb pendant lighting, wood-finish flooring, and expansive white-framed windows
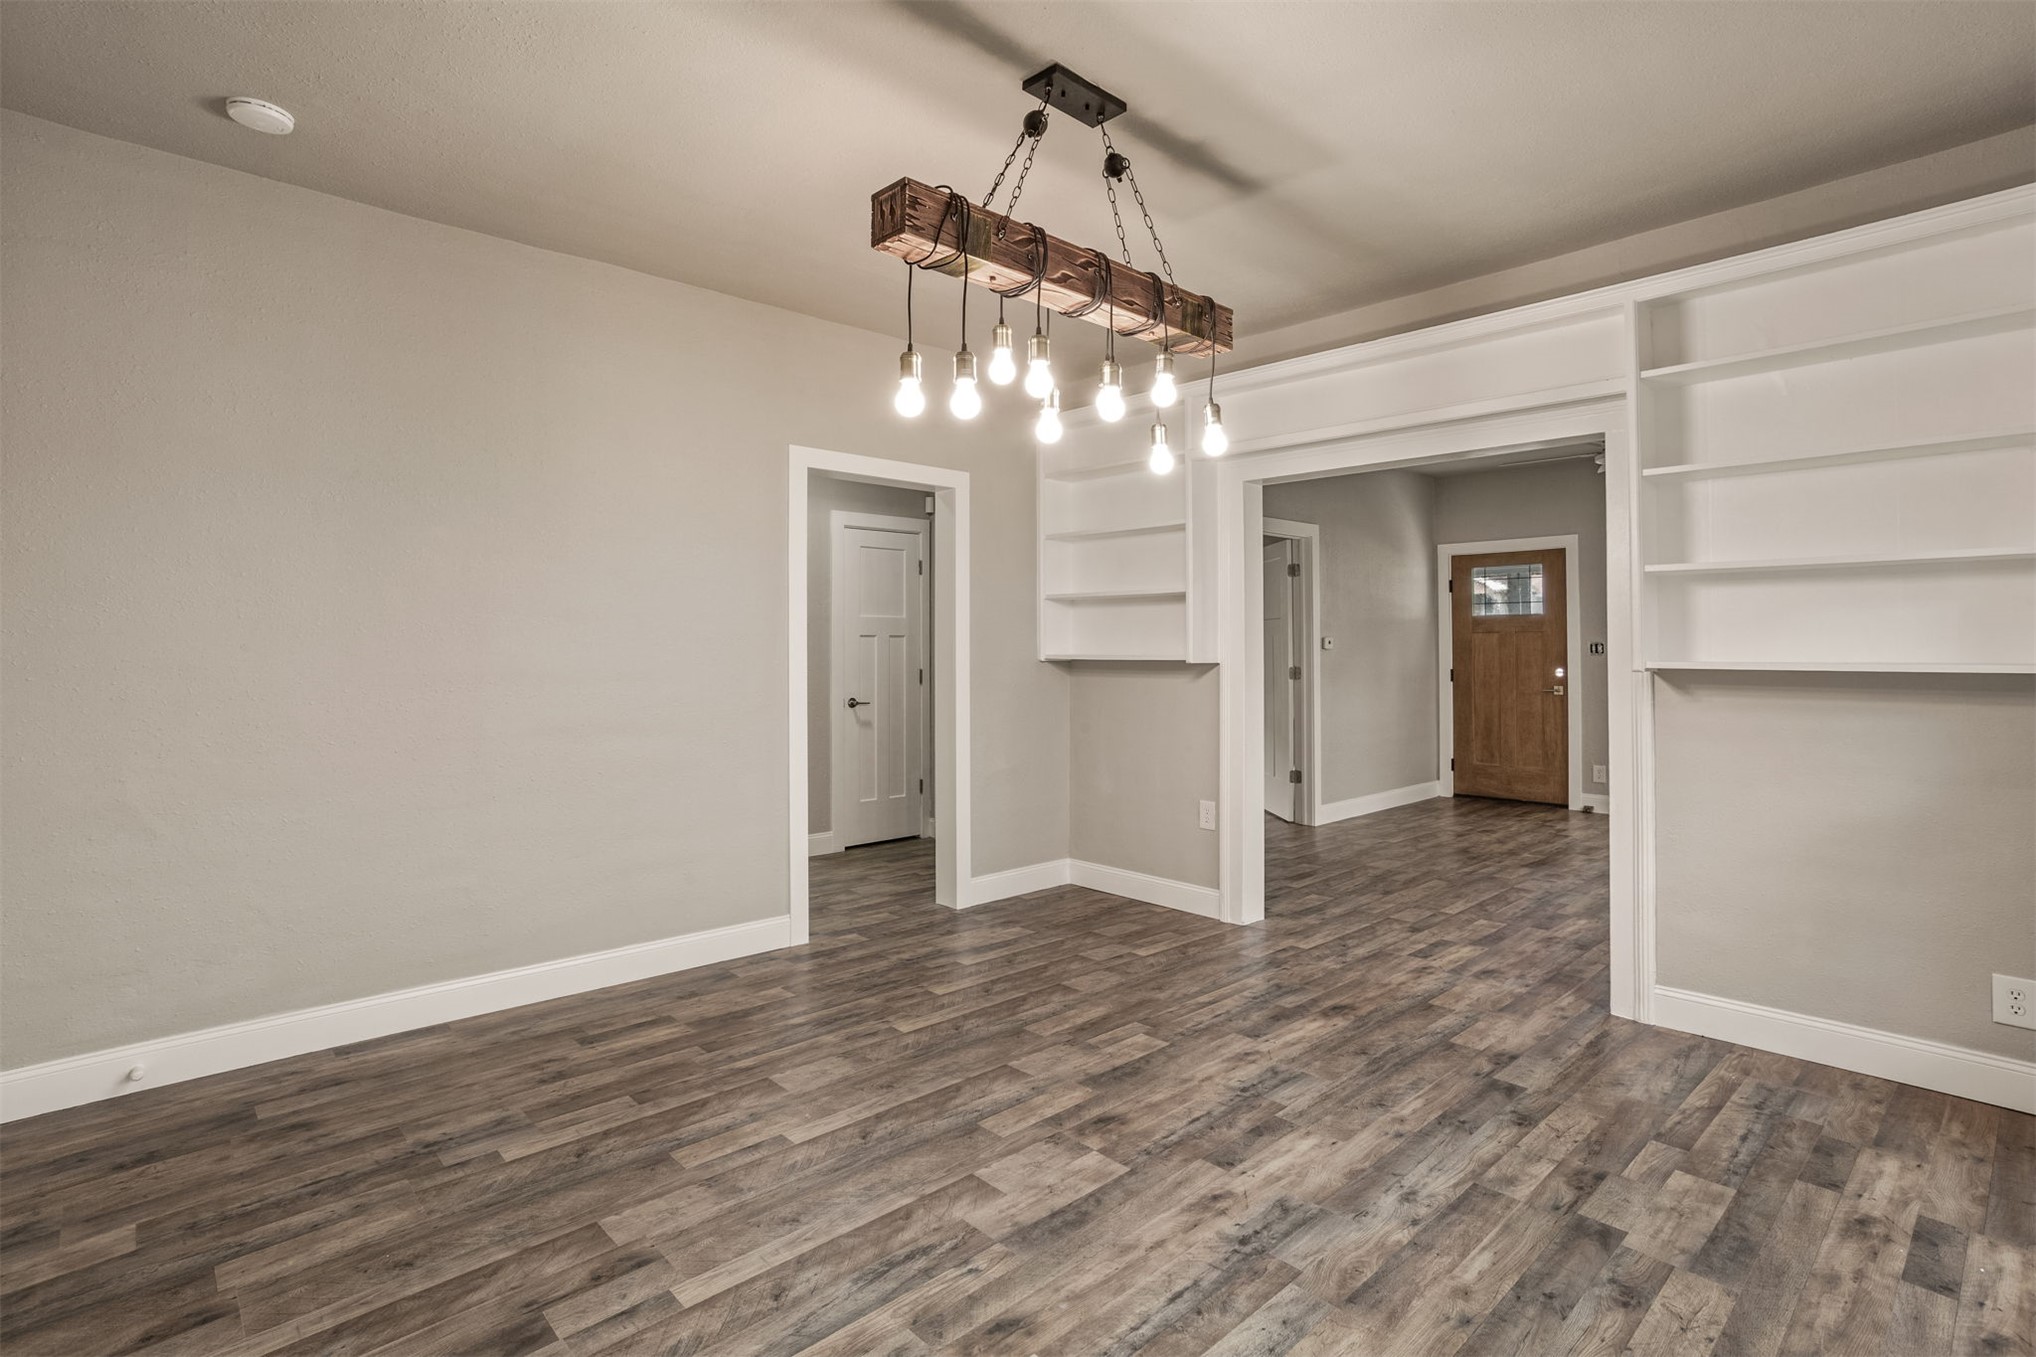
Wood-finish flooring, custom built-in white shelving, and a prominent timber-beam chandelier with multiple exposed-filament bulbs
Wood-finish flooring, custom built-in white shelving, and a rustic beam chandelier featuring multiple exposed-filament bulbs
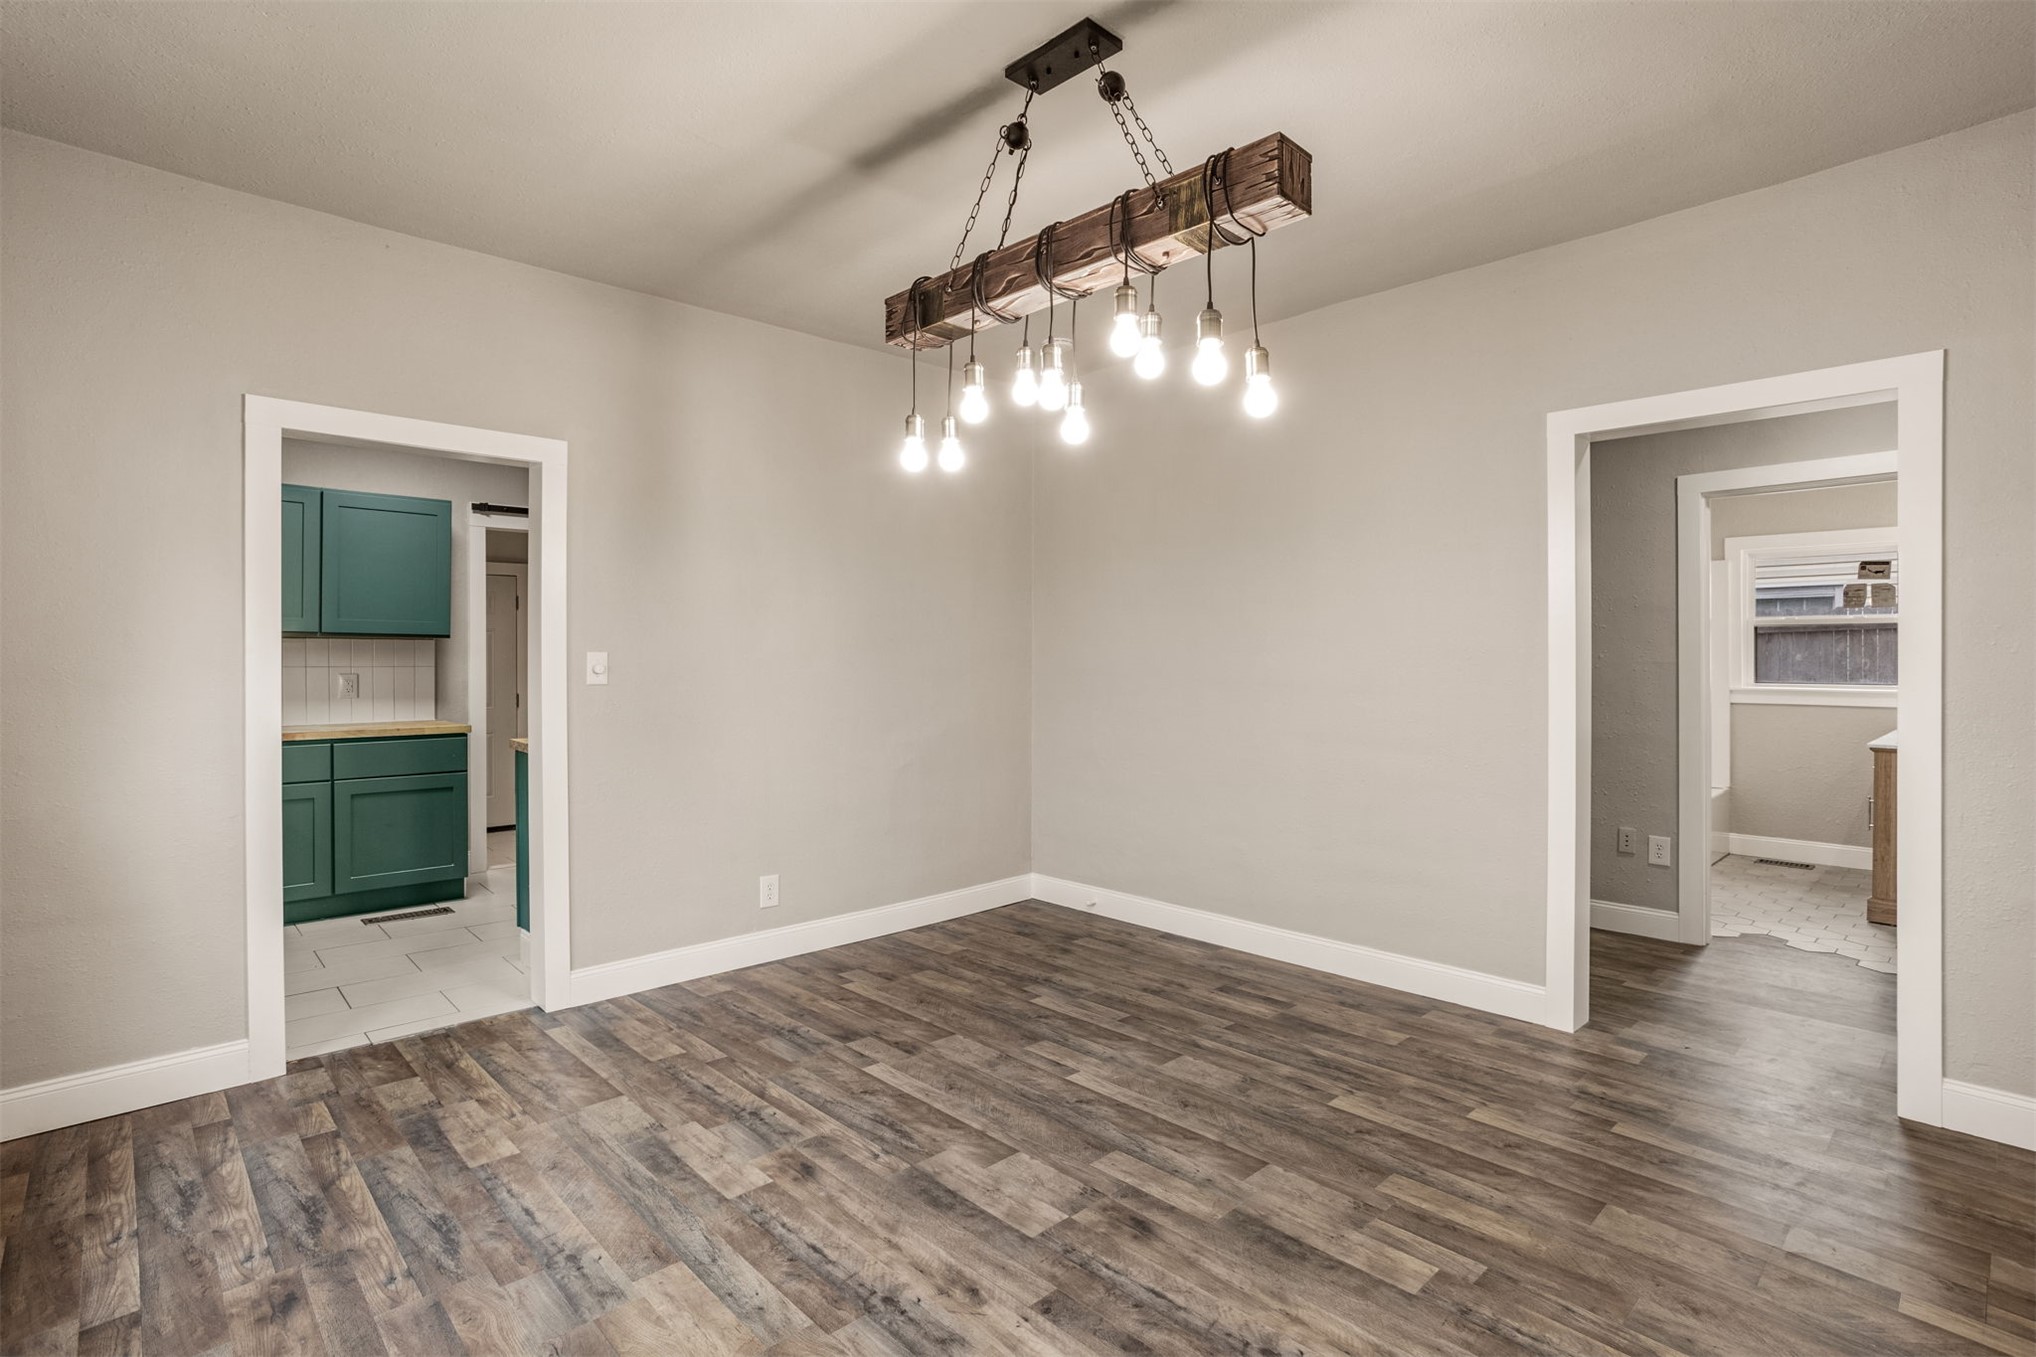
Wood-finish flooring, rustic beam-style multi-pendant lighting, and shaker-style cabinetry with matte hardware
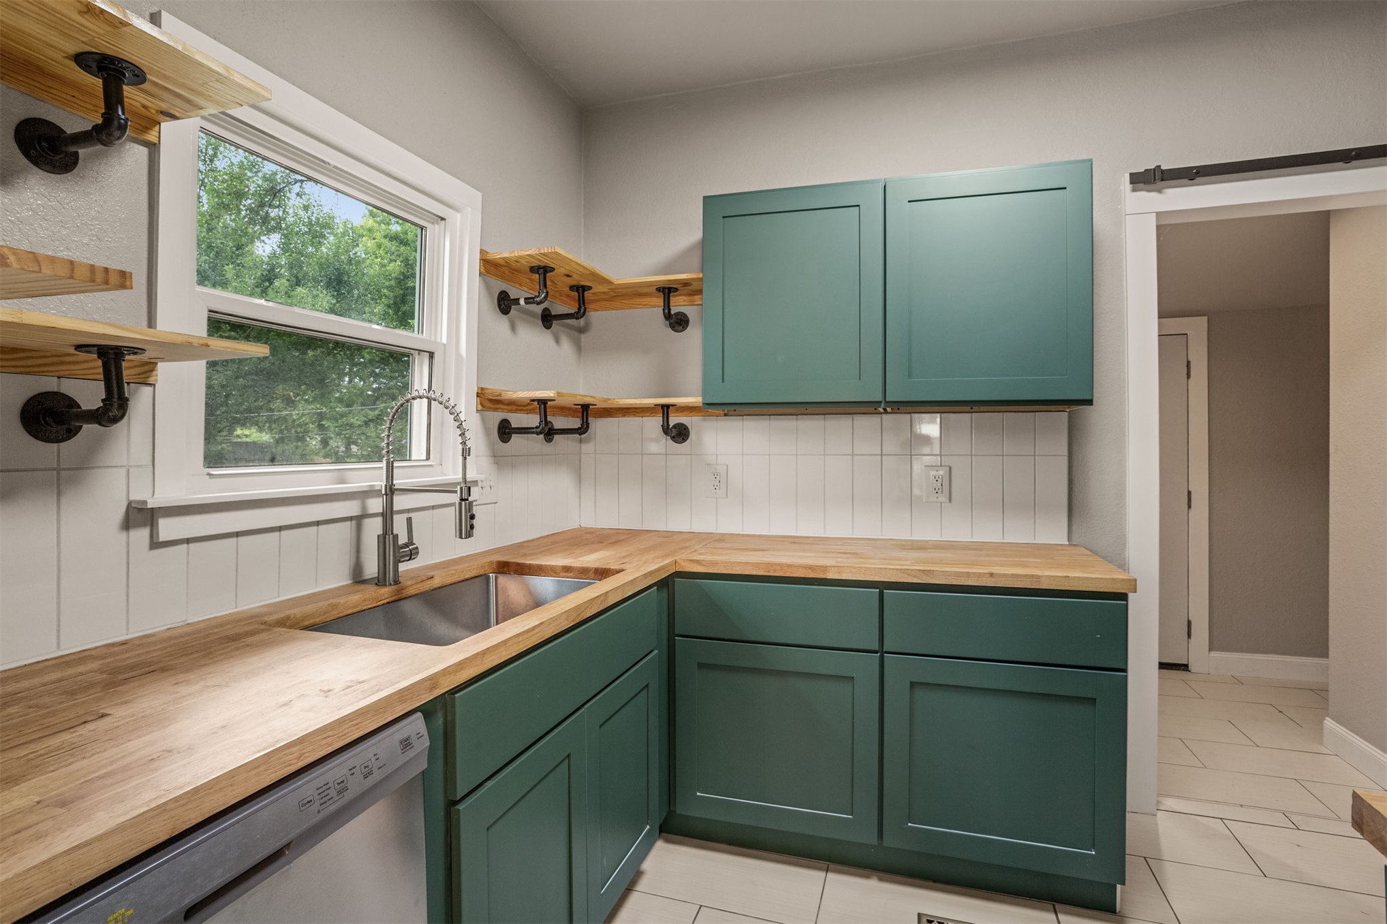
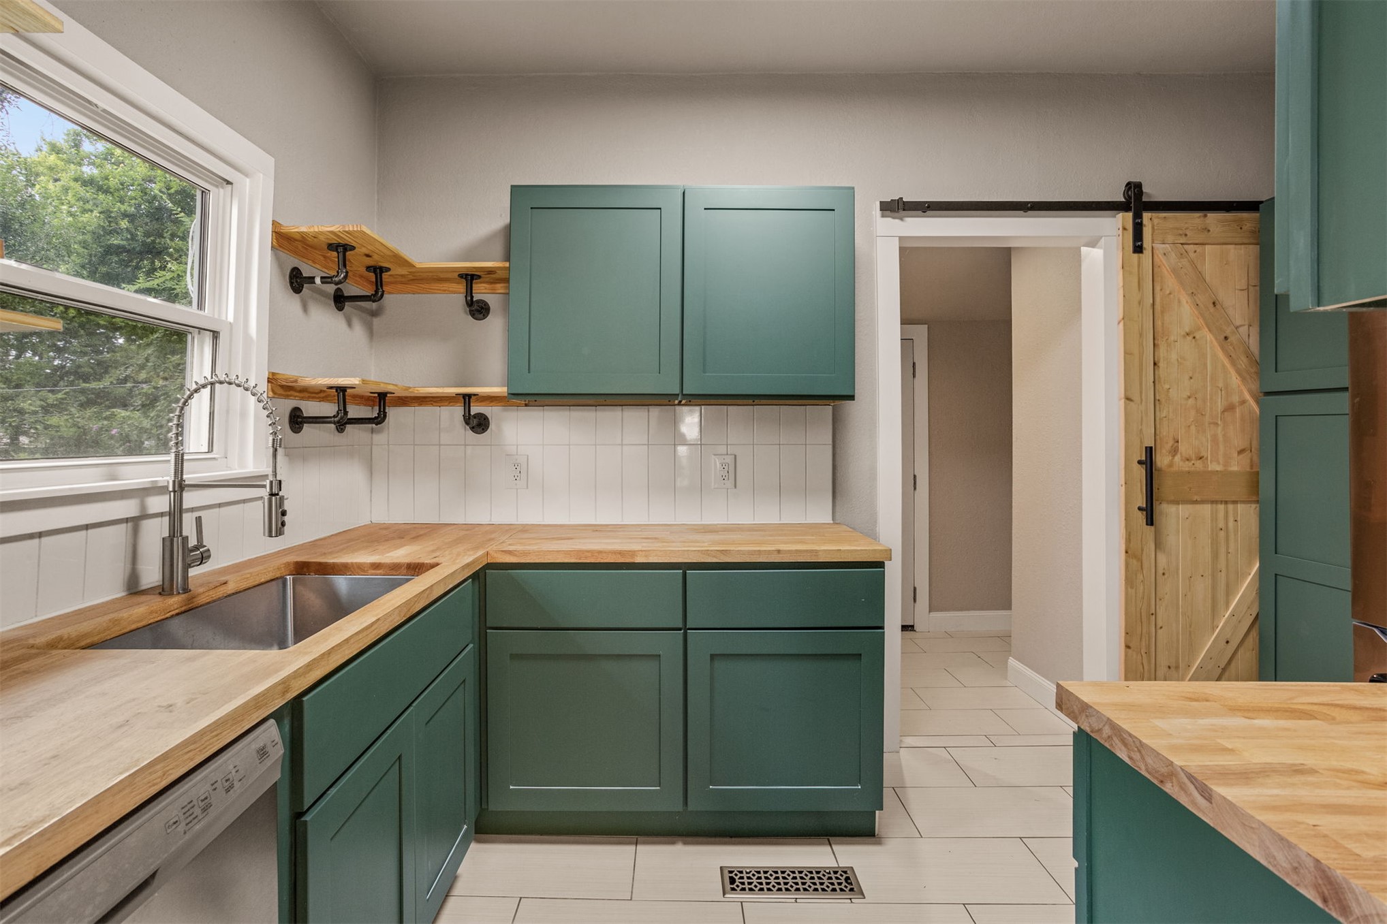
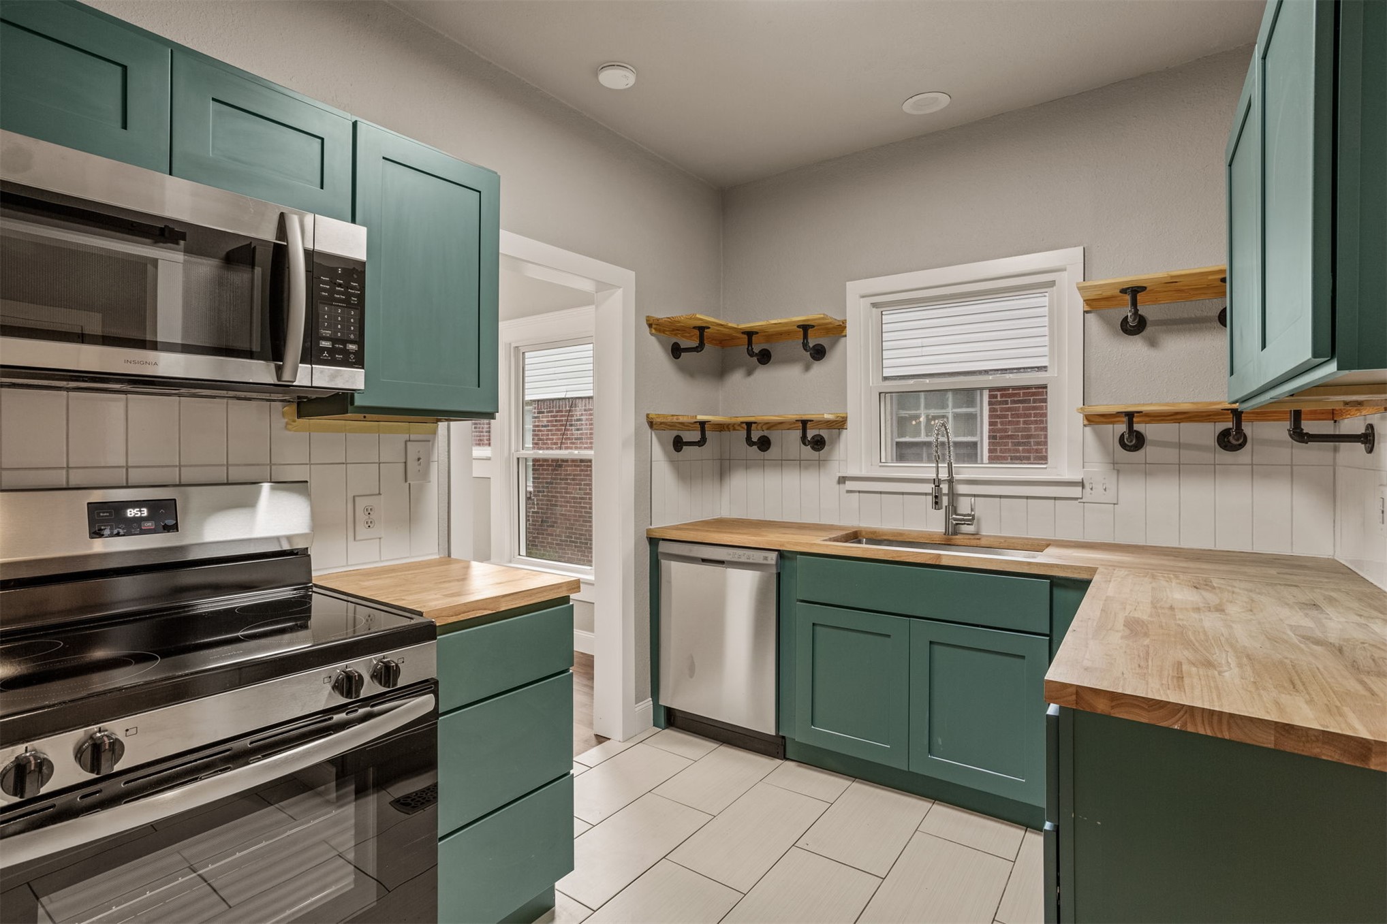
Kitchen featuring wood-finish countertops, shaker-style cabinetry, industrial-style open shelving with pipe brackets, stainless steel under-mount sink, and vertical tile backsplash
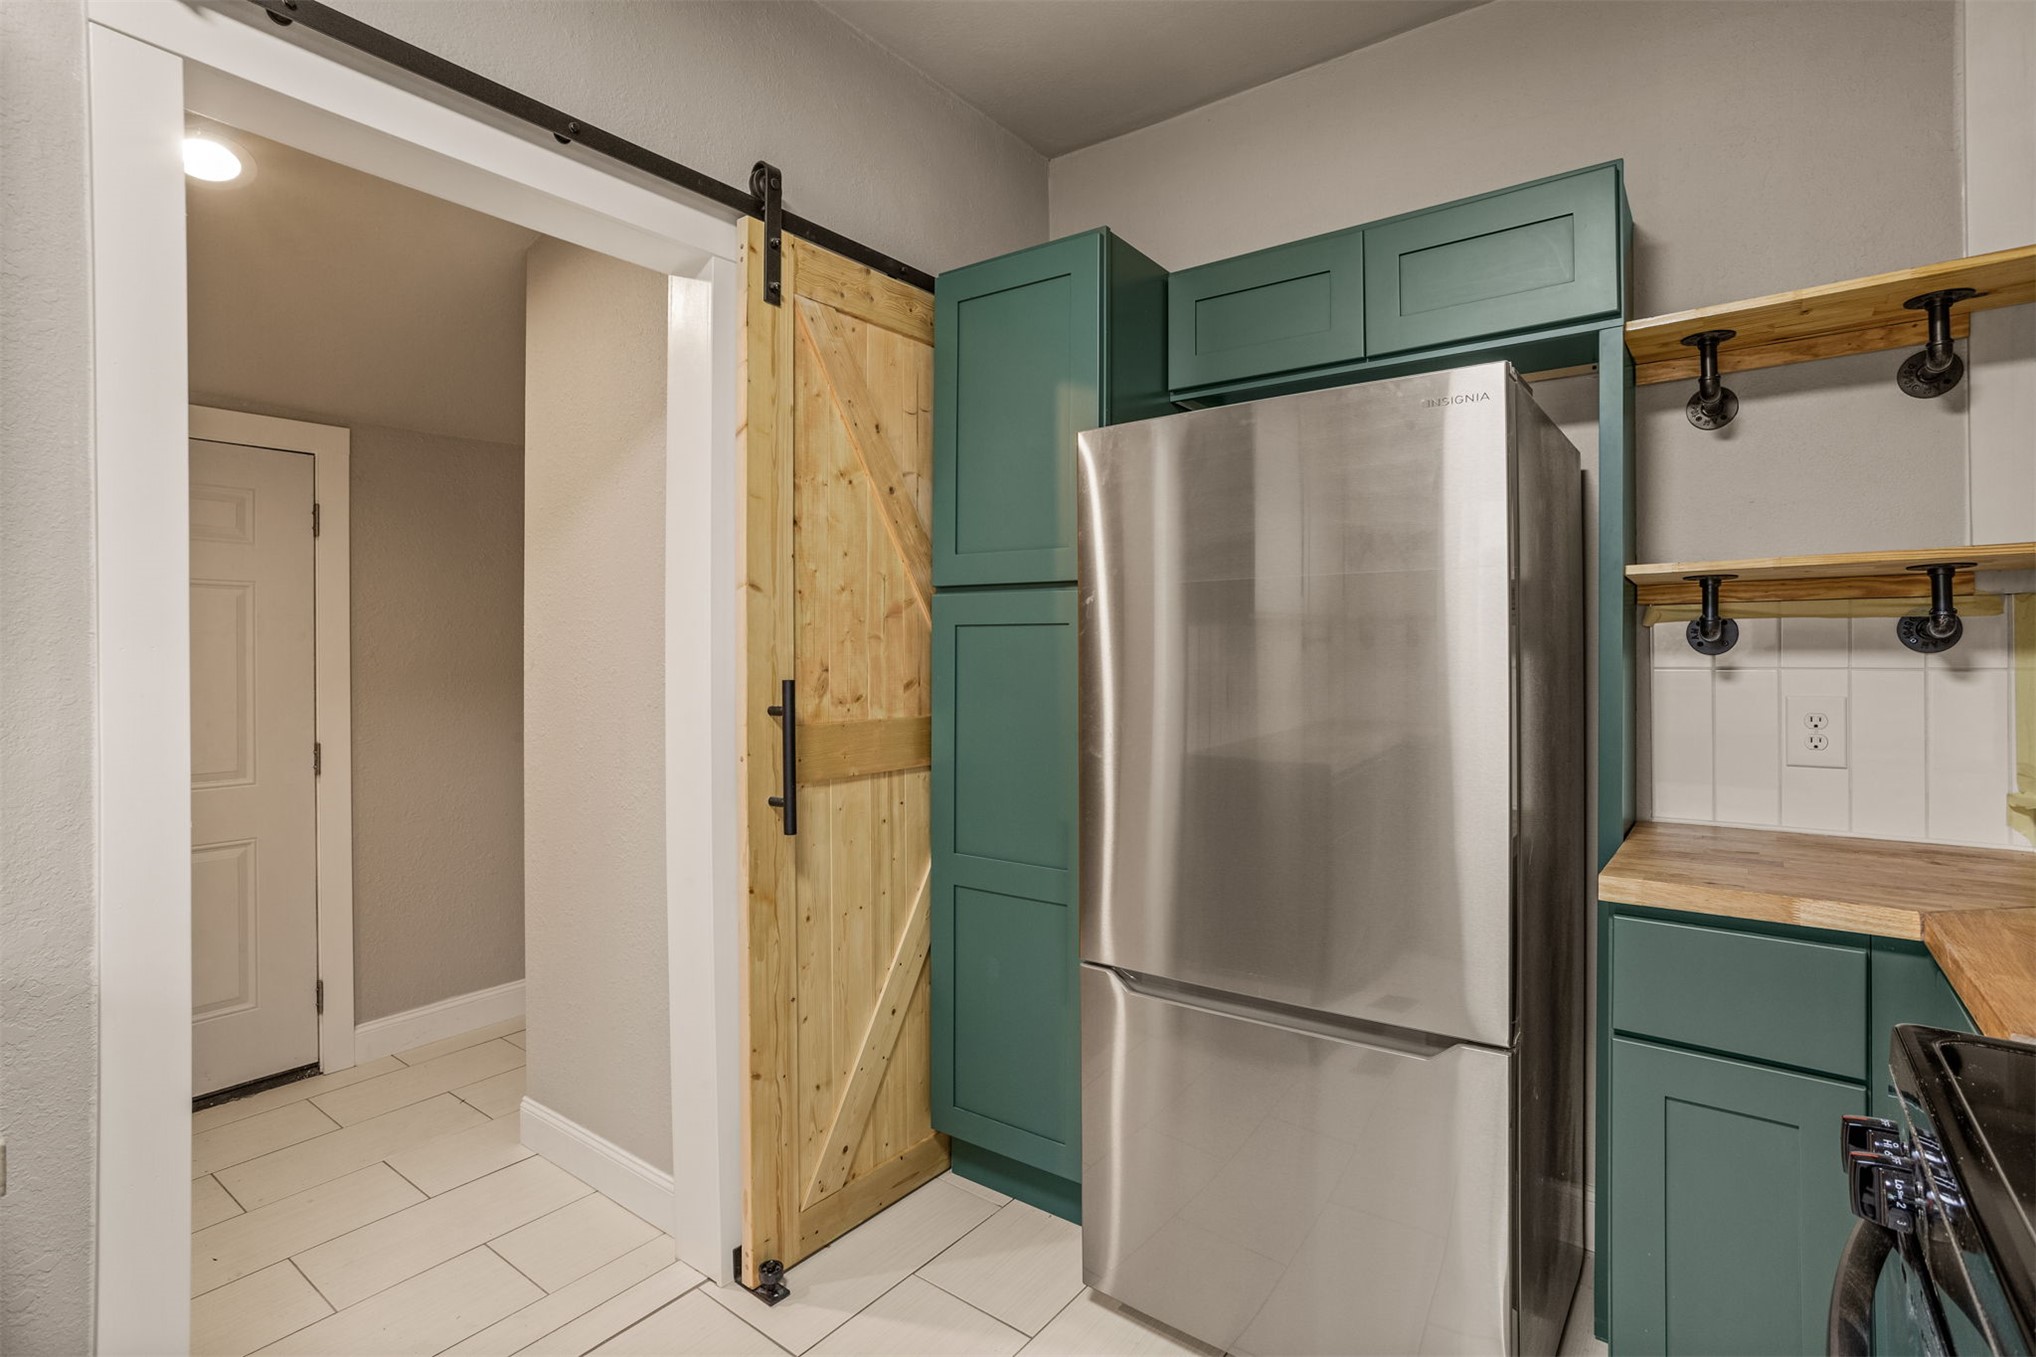
Kitchen featuring dark teal shaker-style cabinetry, wood-surface countertops, open wood shelving with industrial-style metal supports, tile backsplash, and a sliding wood barn-style door
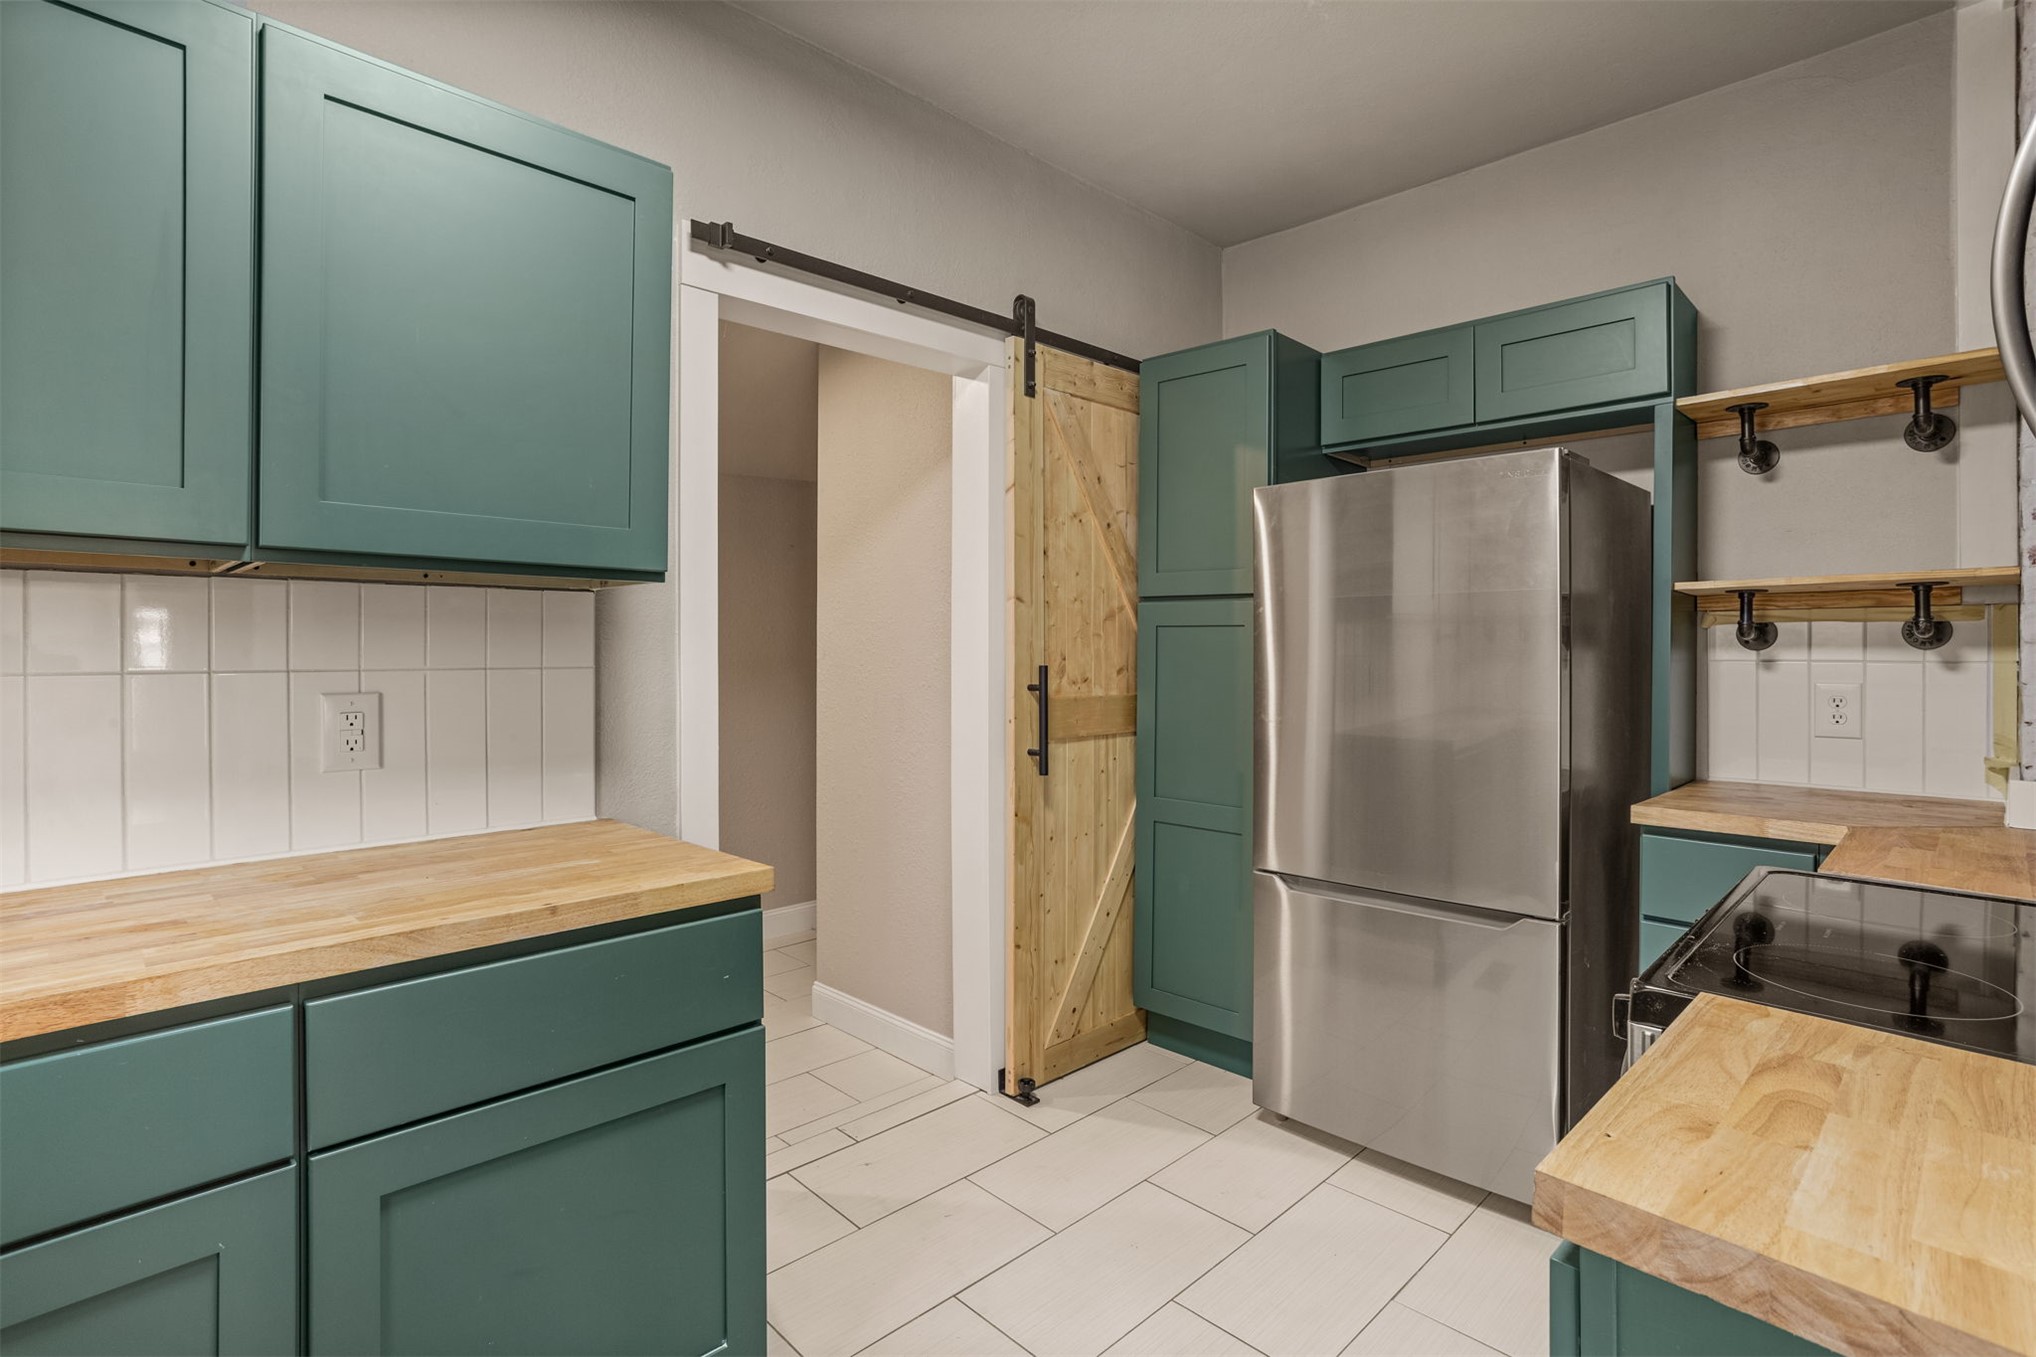
Teal-toned cabinetry with wood-finish countertops, stainless steel refrigerator, white tile backsplash, floating wood shelving with industrial pipe supports, and wood-finish sliding barn door
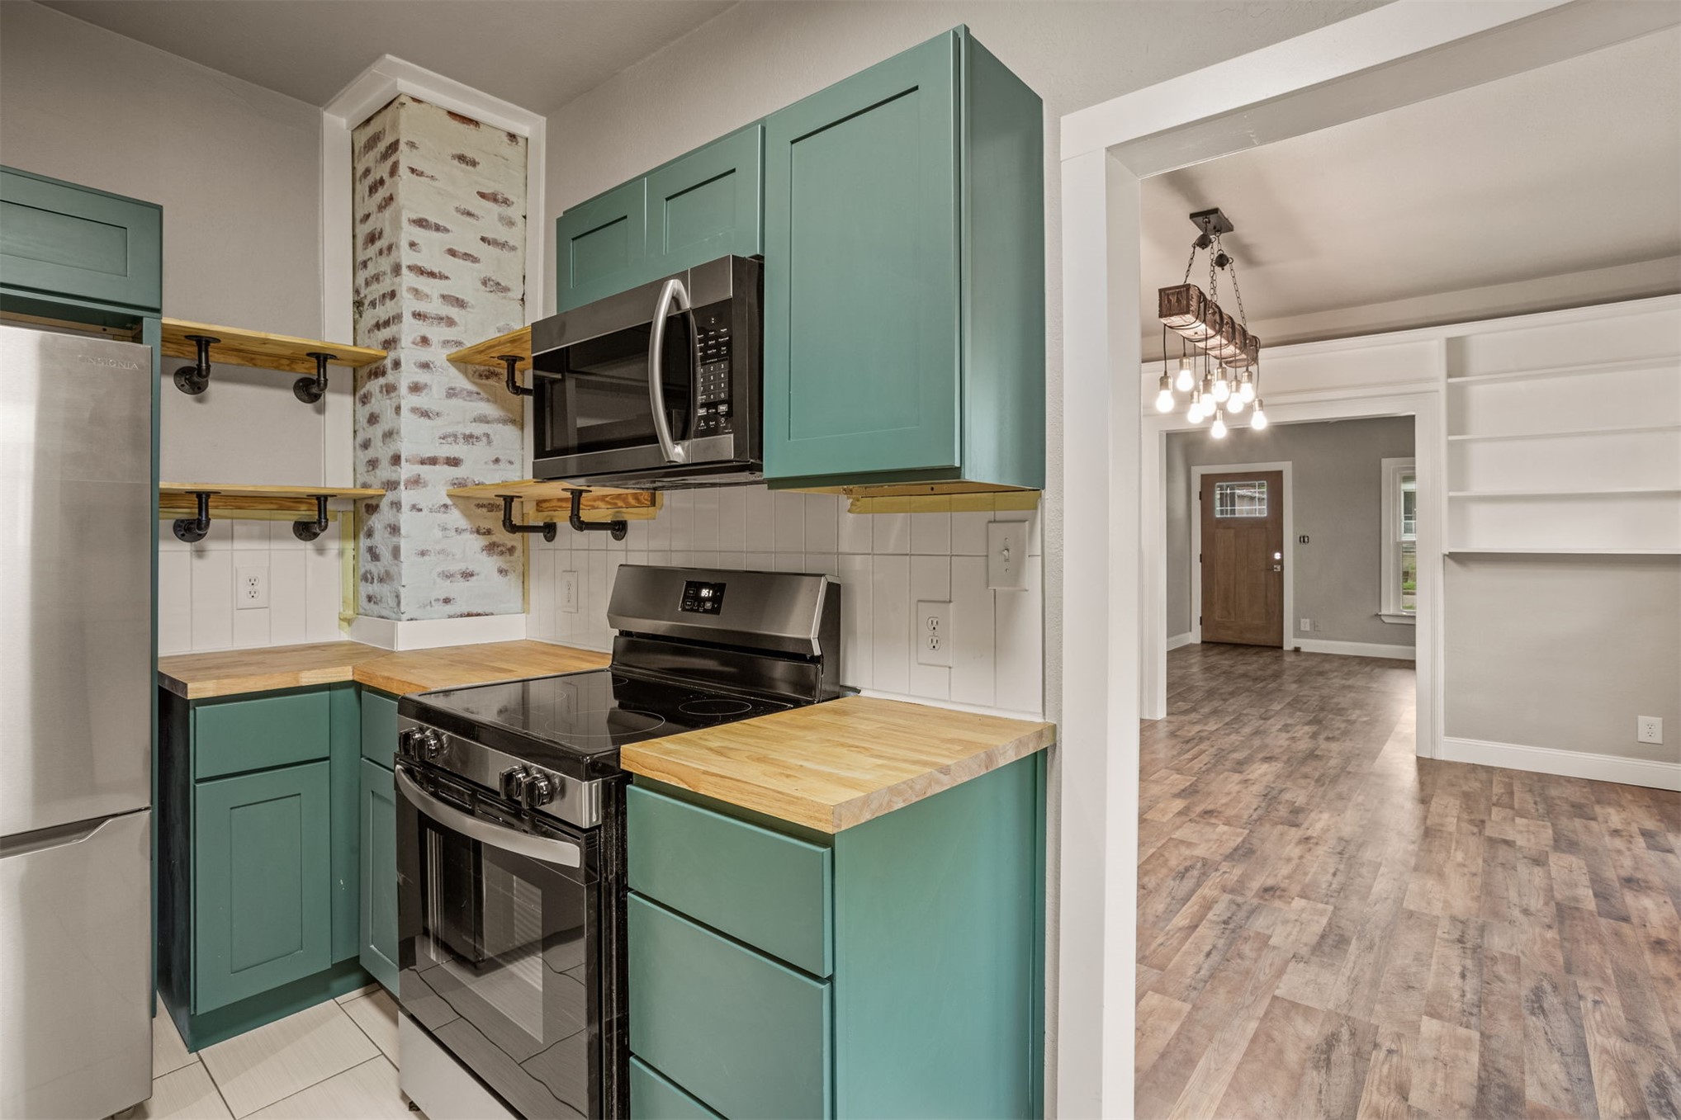
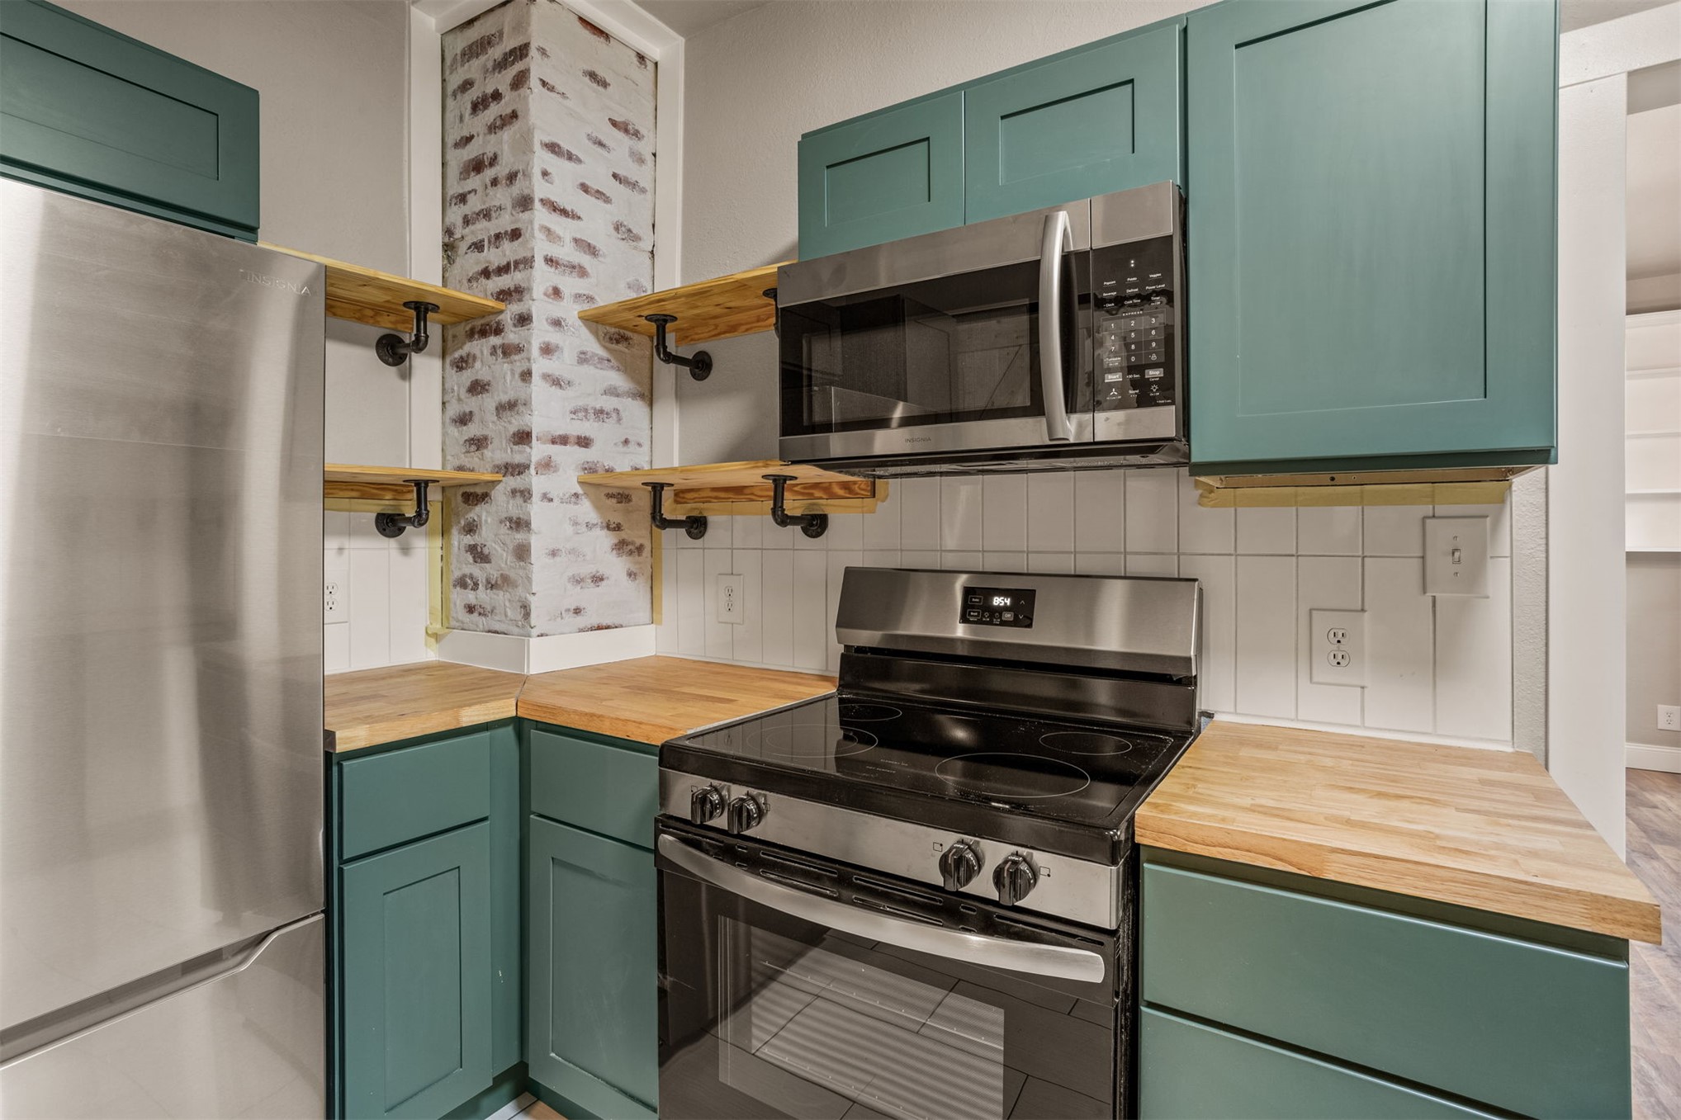
Kitchen featuring teal shaker-style cabinetry, wood-finish countertops, exposed brick chimney detail, floating wood shelving with industrial pipe supports, and stainless steel appliances
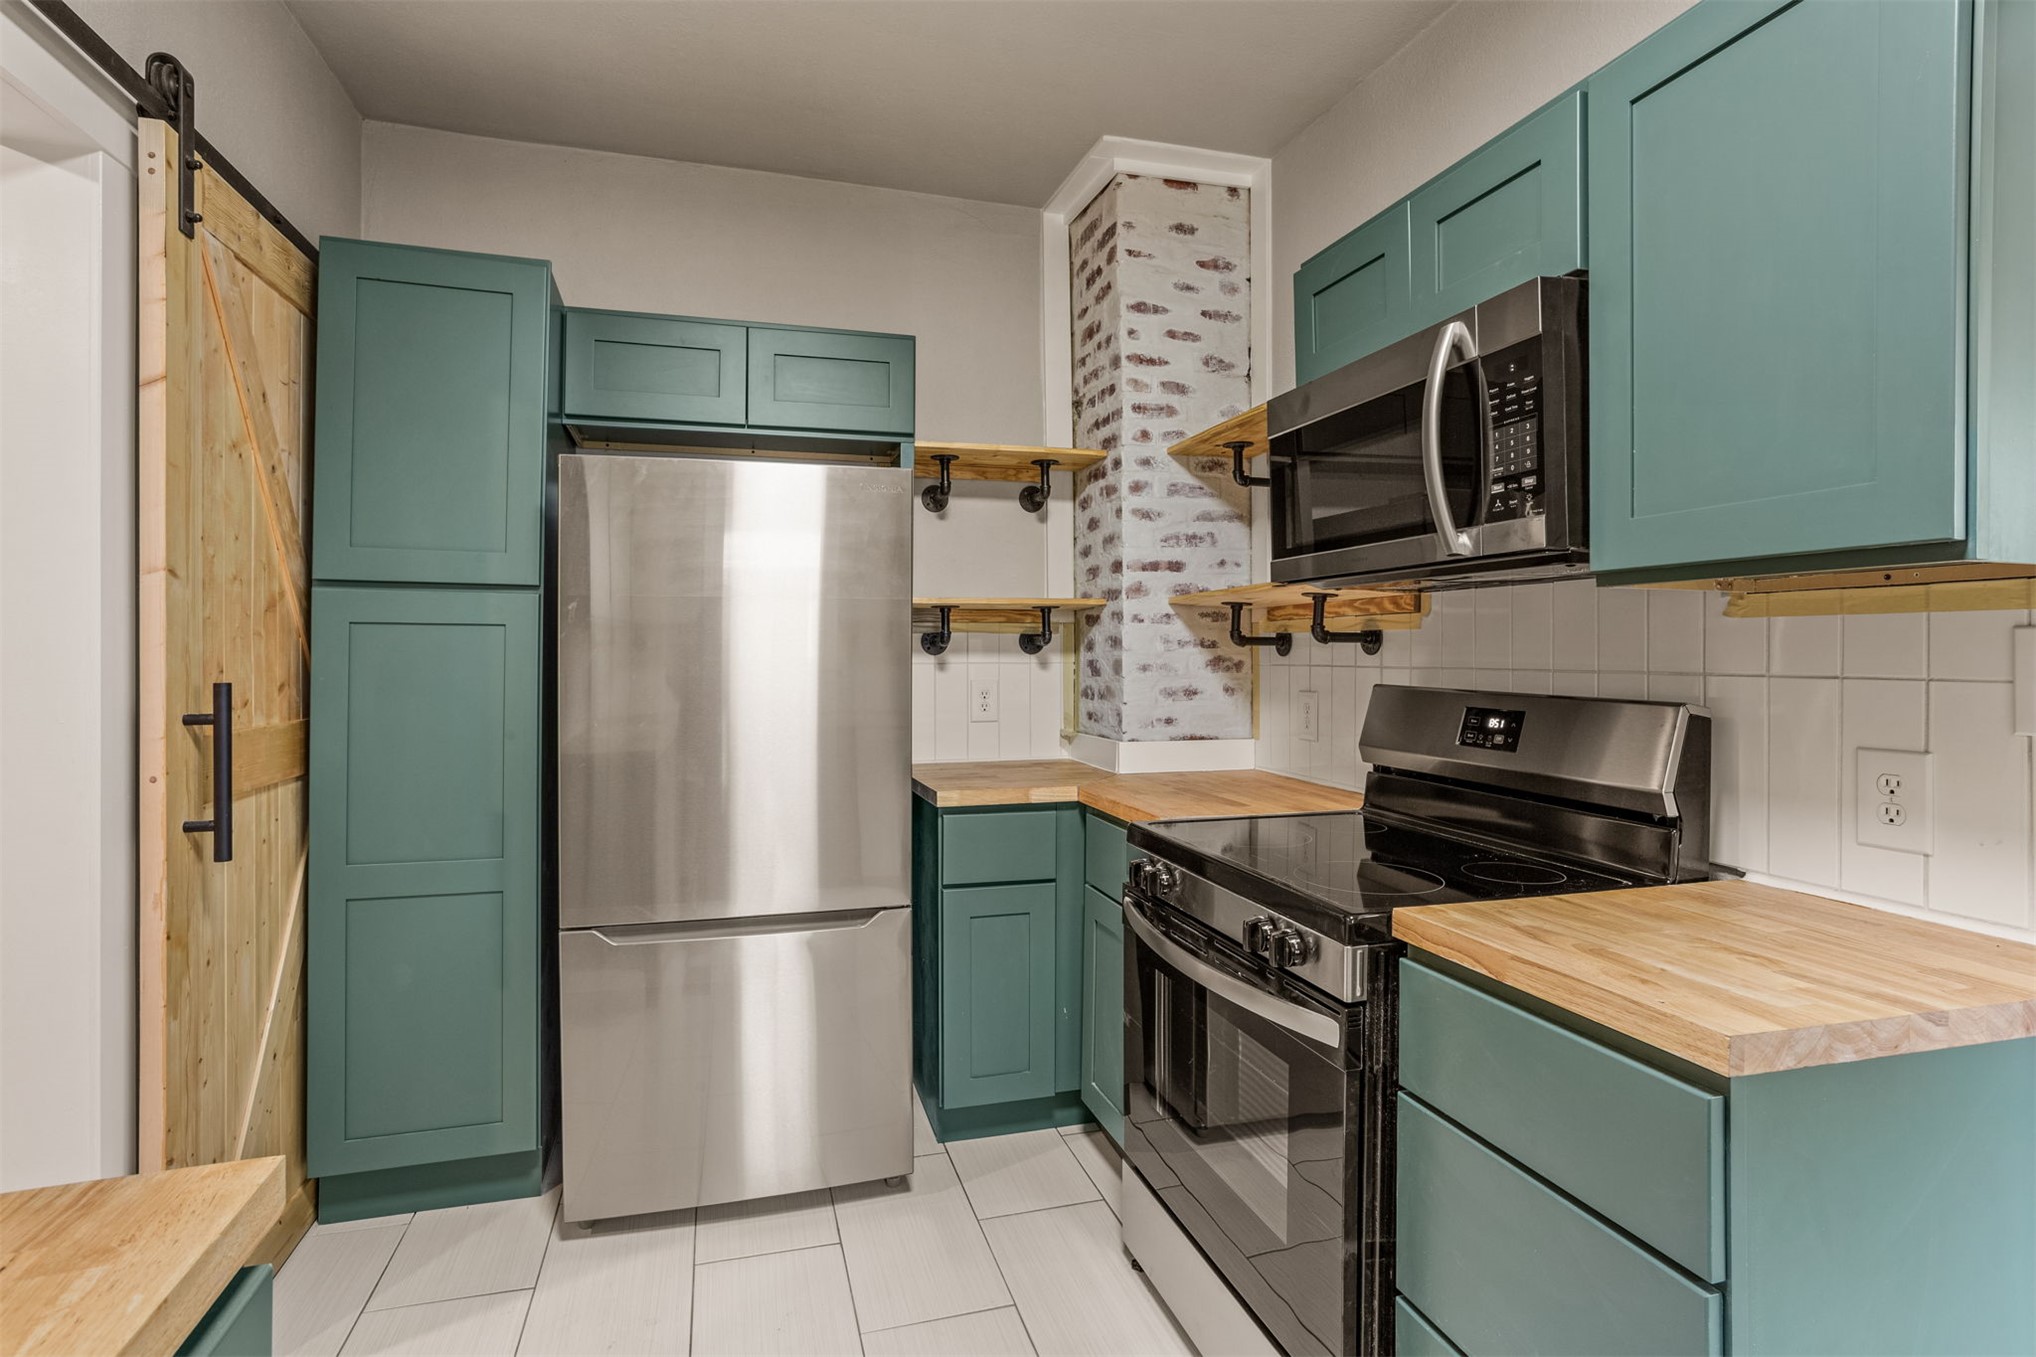
Kitchen featuring teal shaker-style cabinetry, wood countertops, white tile backsplash, stainless steel appliances, and wood-finish sliding barn door
Custom green cabinetry, wood sliding barn door, stainless steel refrigerator, butcher block countertop, and open shelving with industrial-style black metal supports
Kitchen featuring teal shaker-style cabinetry, wood-finish countertops, stainless steel appliances, white subway tile backsplash, and industrial-style wall-mounted shelving
Kitchen featuring teal cabinetry, stainless steel appliances, butcher block countertops, white vertical tile backsplash, and exposed brick detailing with floating wood shelving
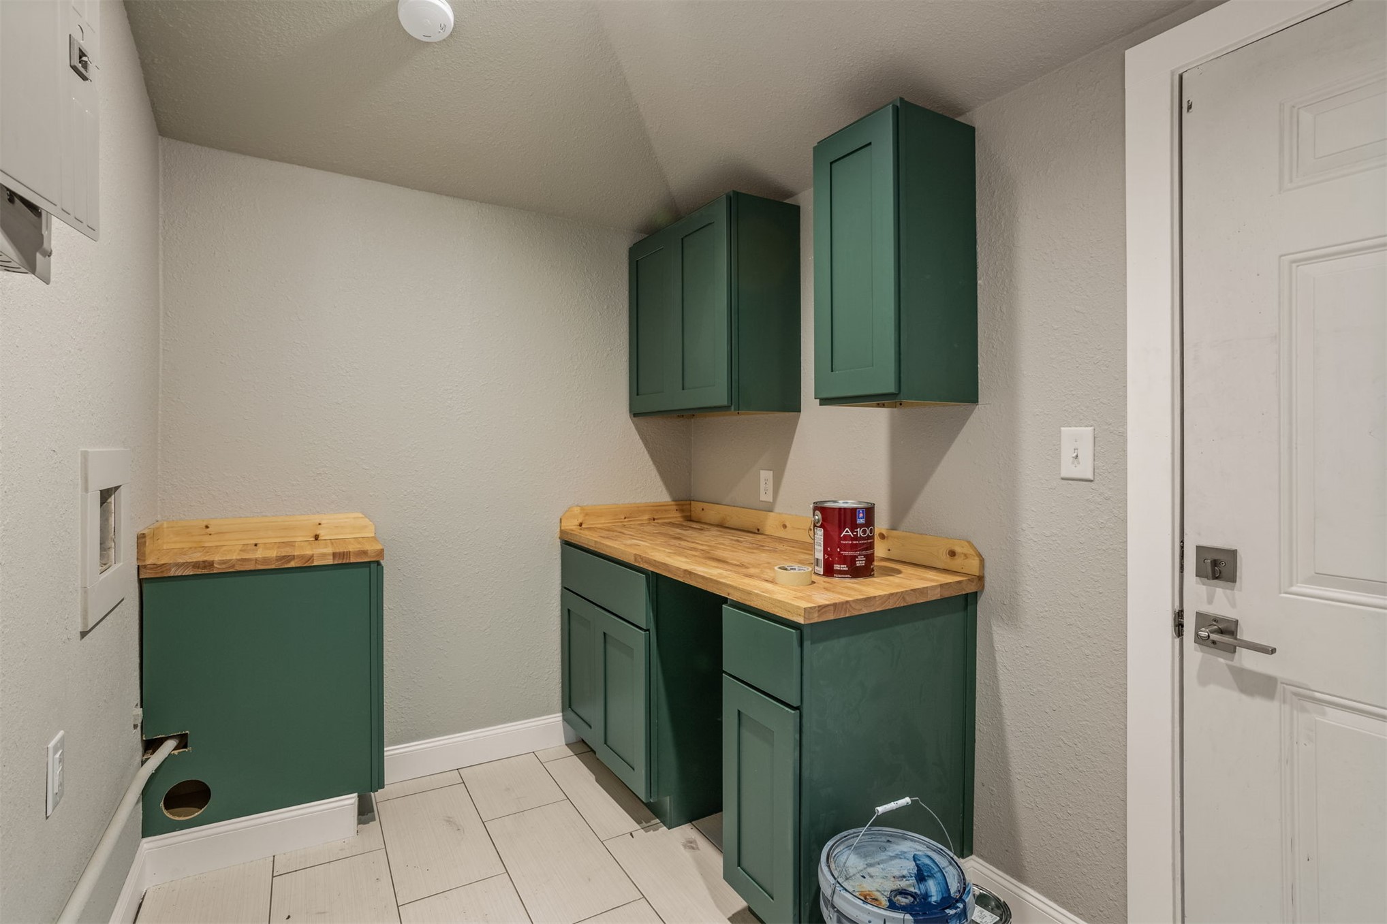
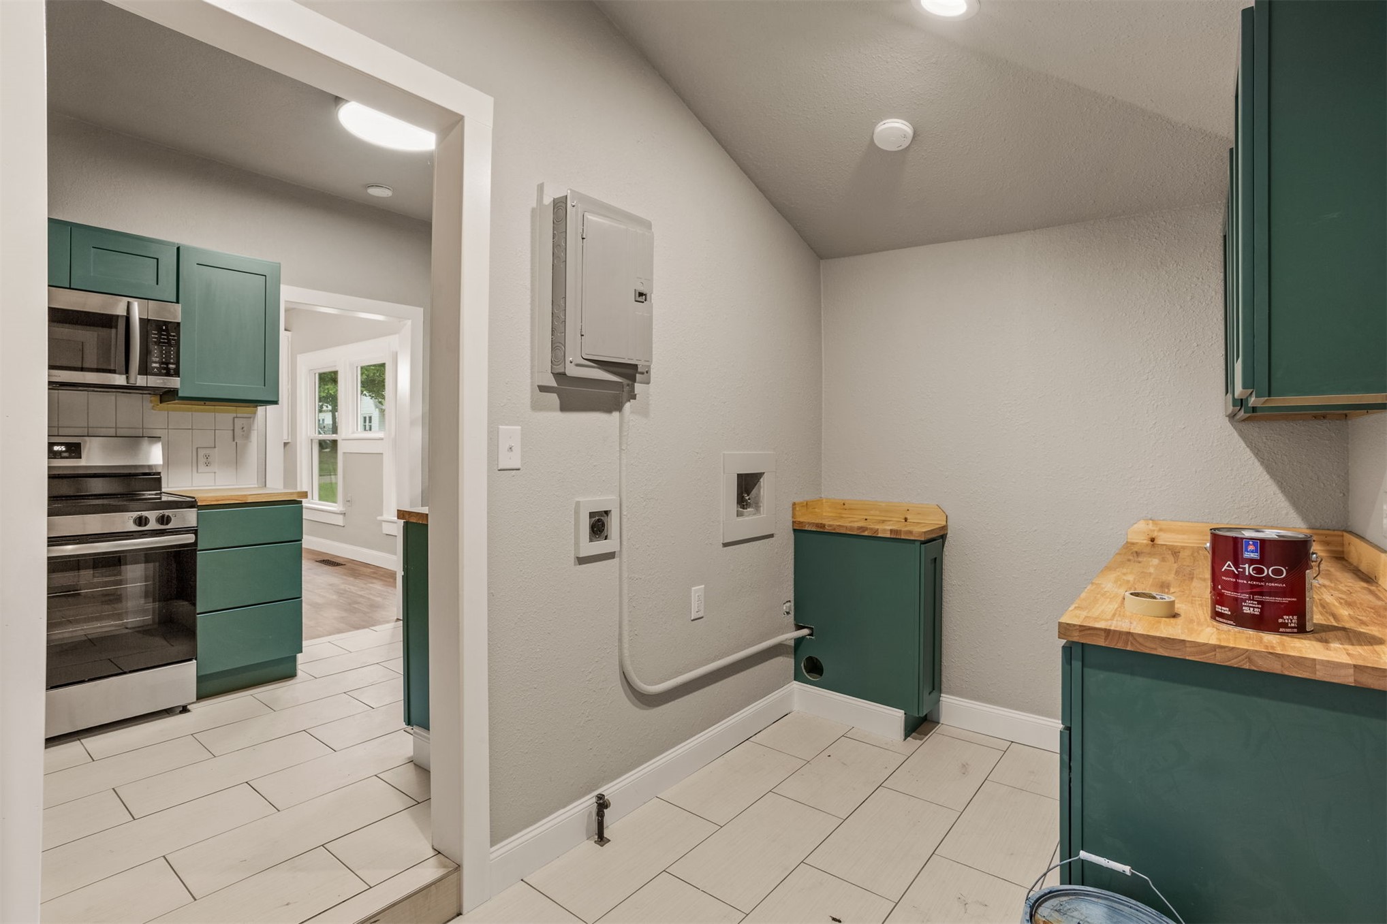
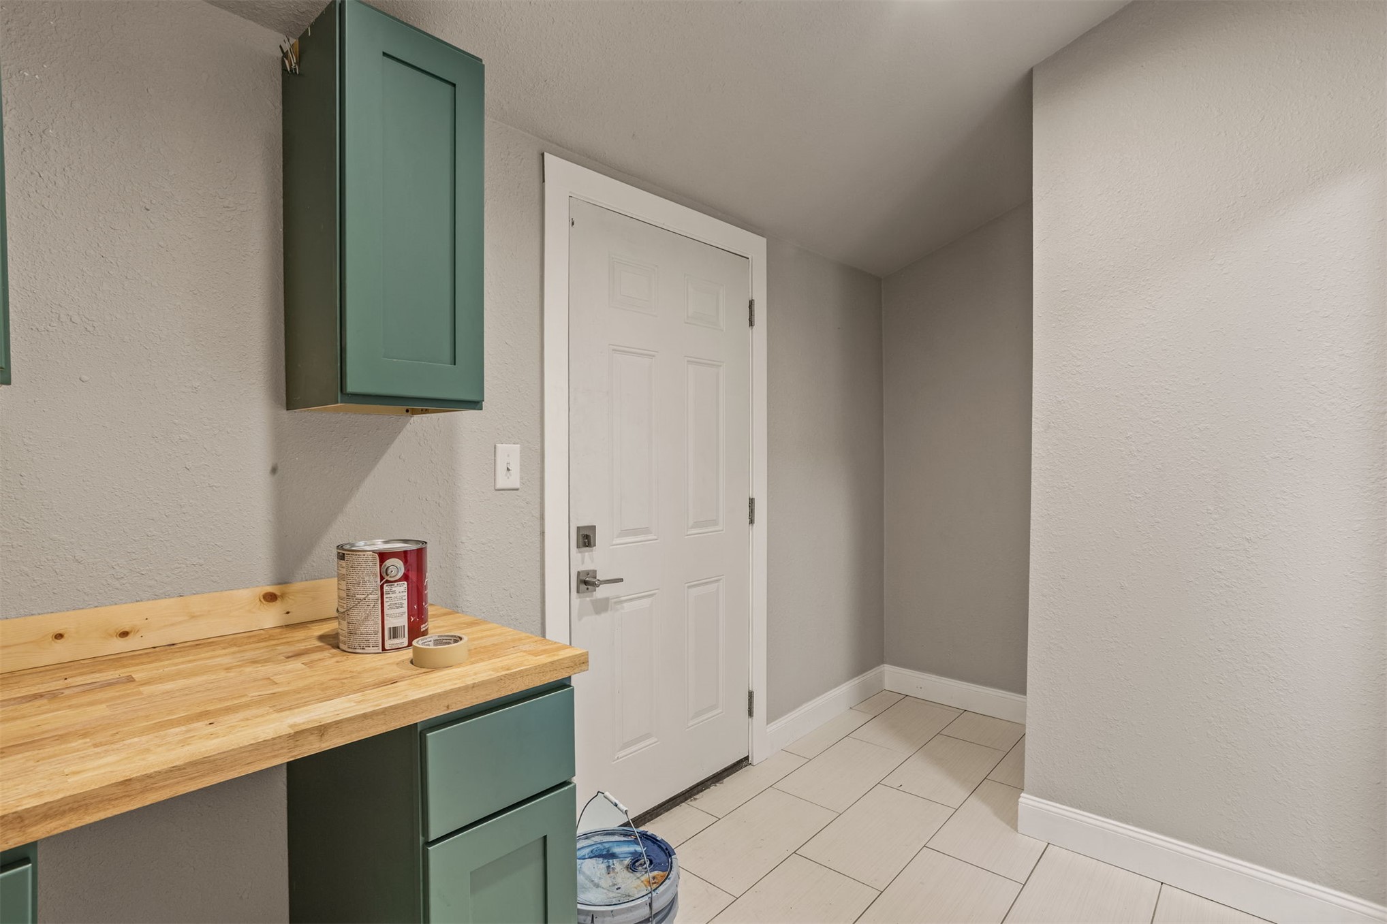
Utility room featuring forest green shaker-style cabinetry, wood-surface countertops, neutral tile flooring, and a six-panel door with brushed nickel hardware
Utility area featuring tile flooring, built-in green cabinetry, and wood-surface countertops
Shaker-style cabinetry finished in a muted green tone, natural wood-finish countertop, and neutral ceramic tile flooring
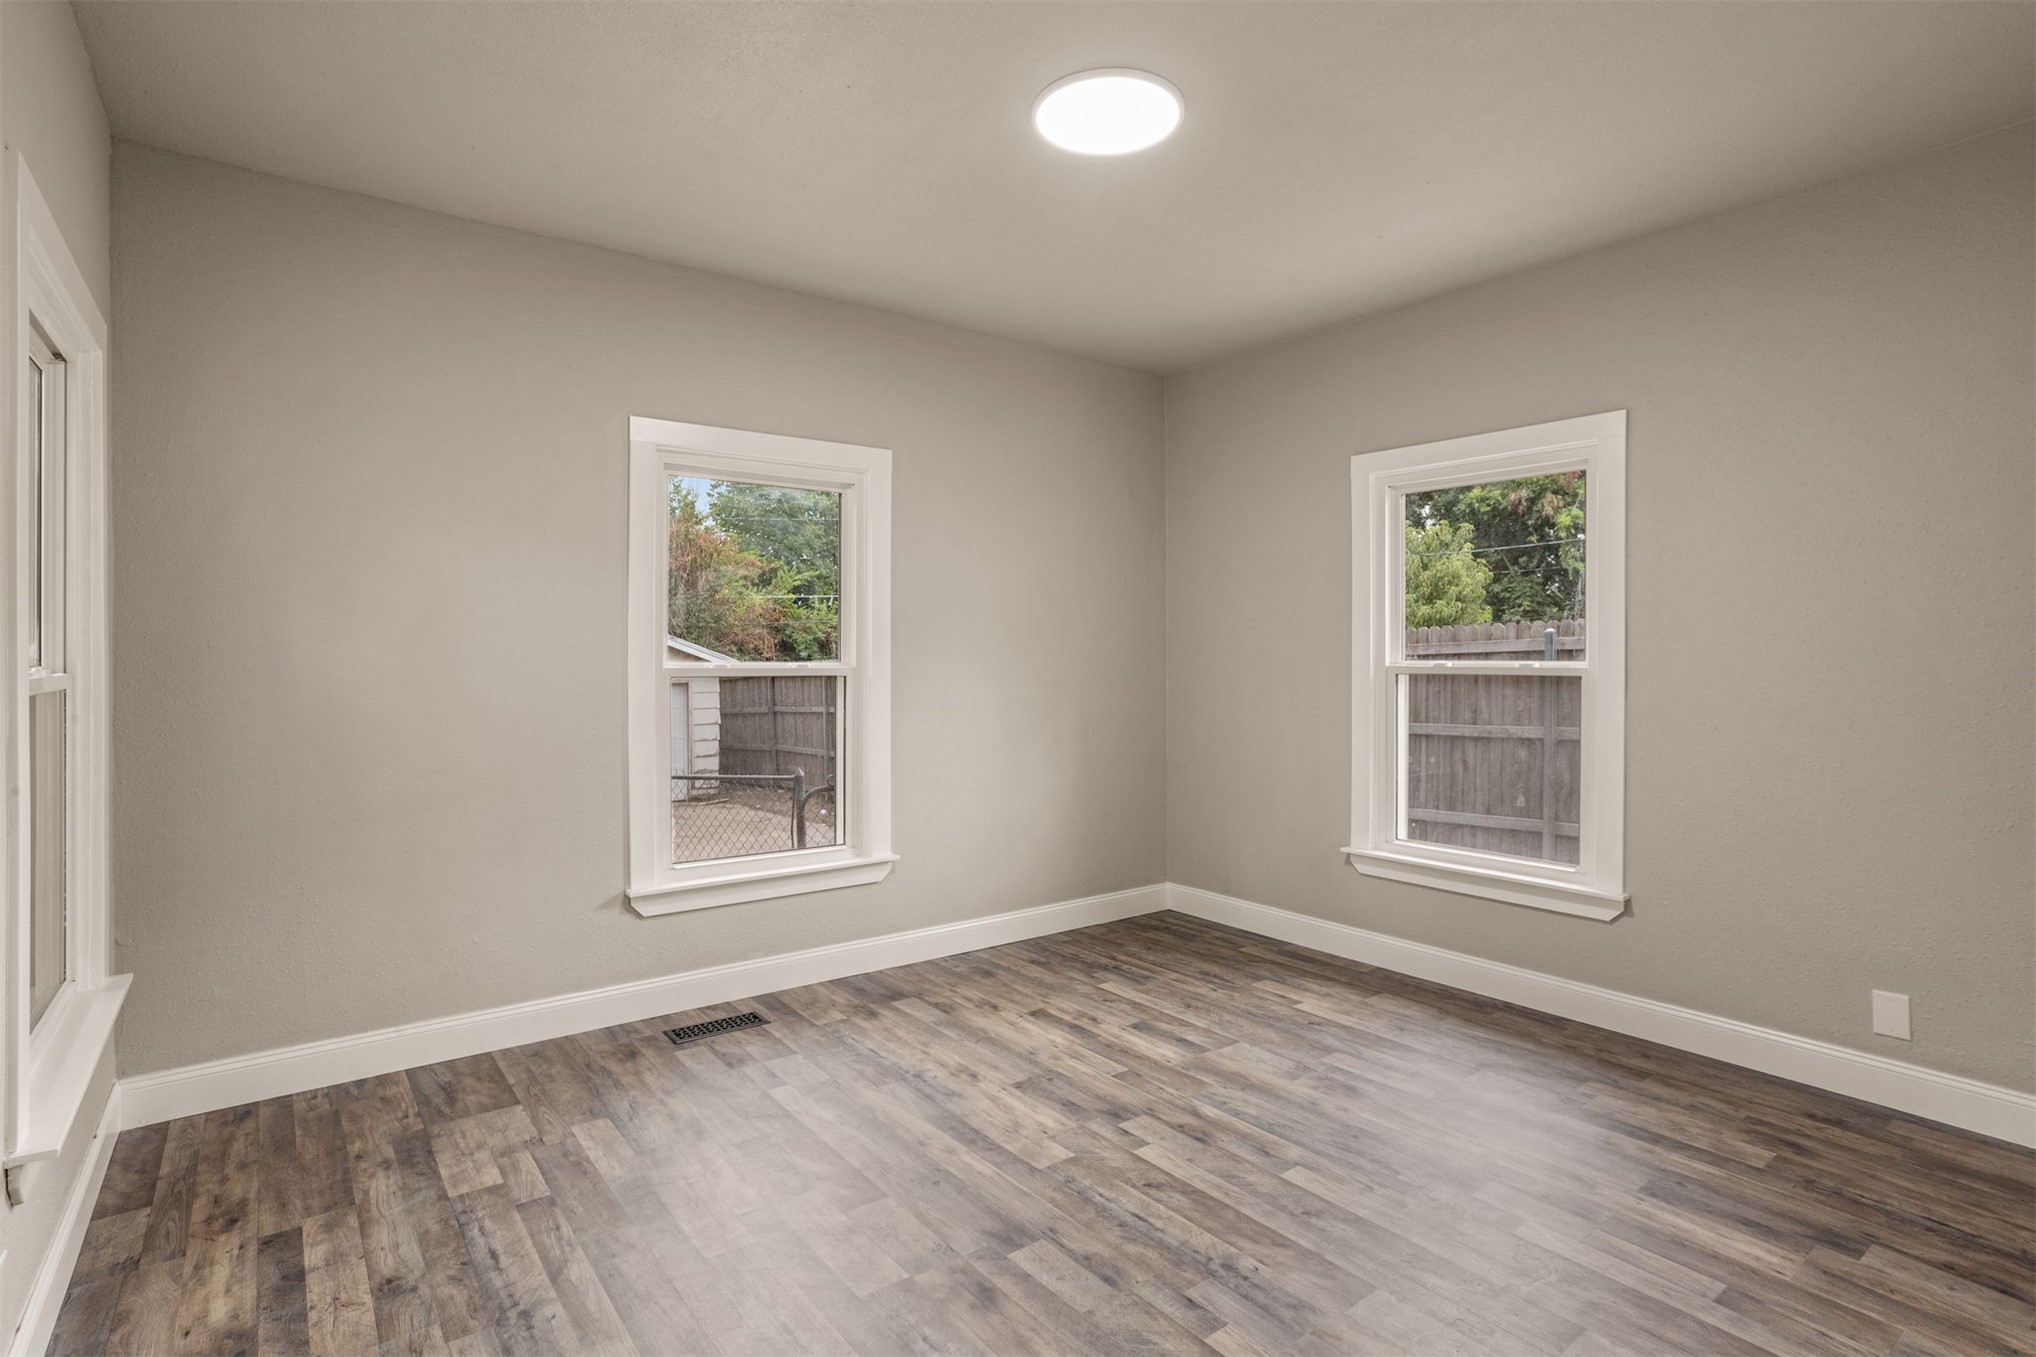
Neutral-toned interior space featuring wood-finish flooring, two double-hung windows, and a flush-mount ceiling light fixture
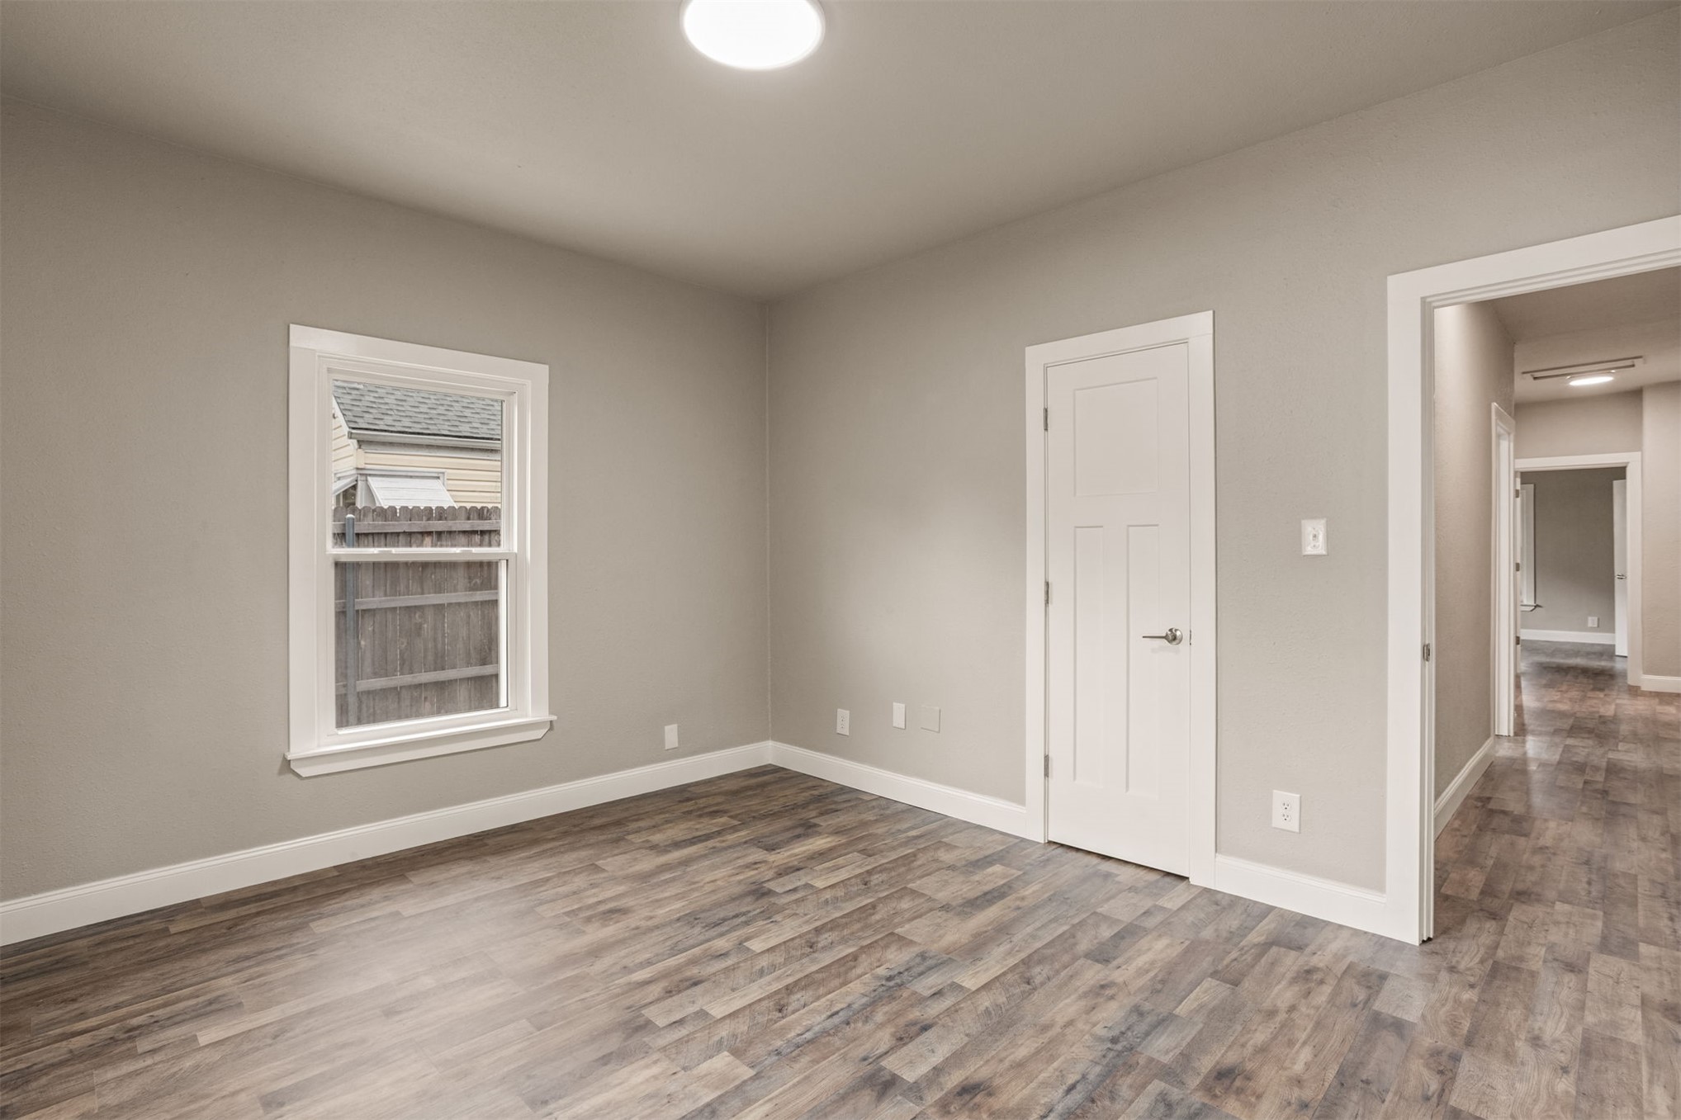
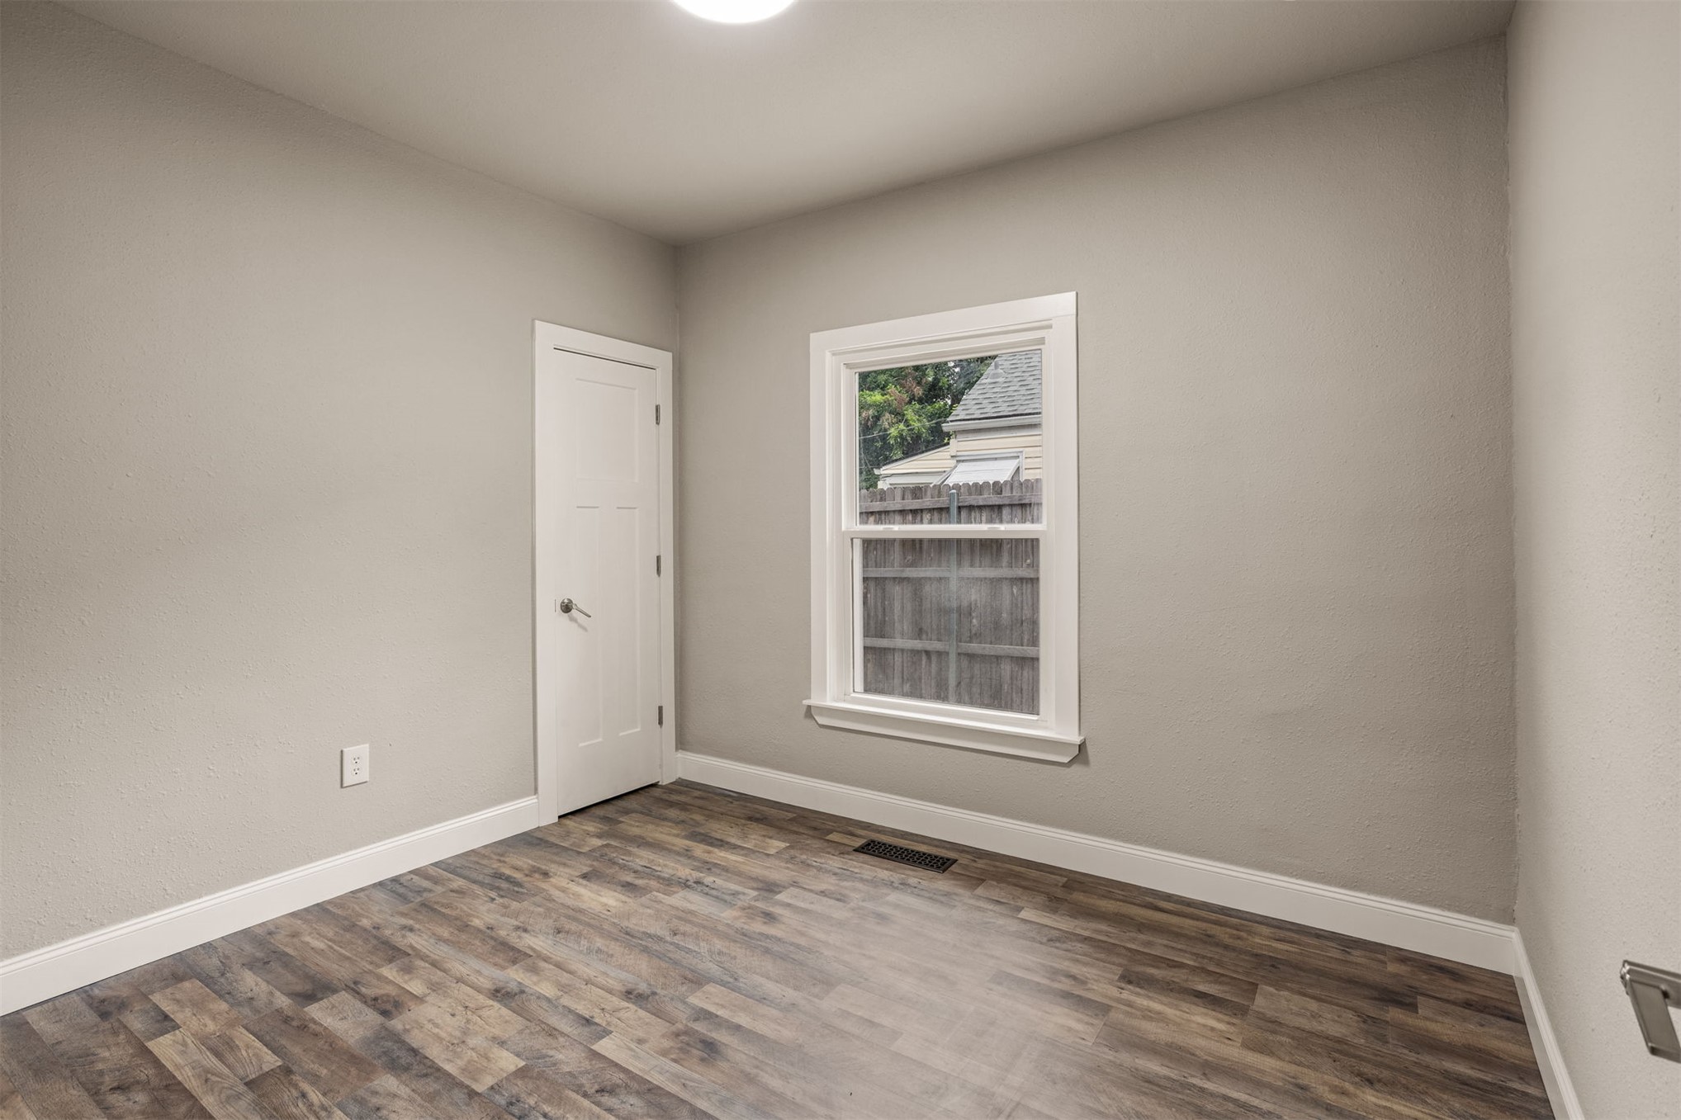
Neutral-toned interior featuring wood-finish flooring, a single-hung window, and a three-panel interior door
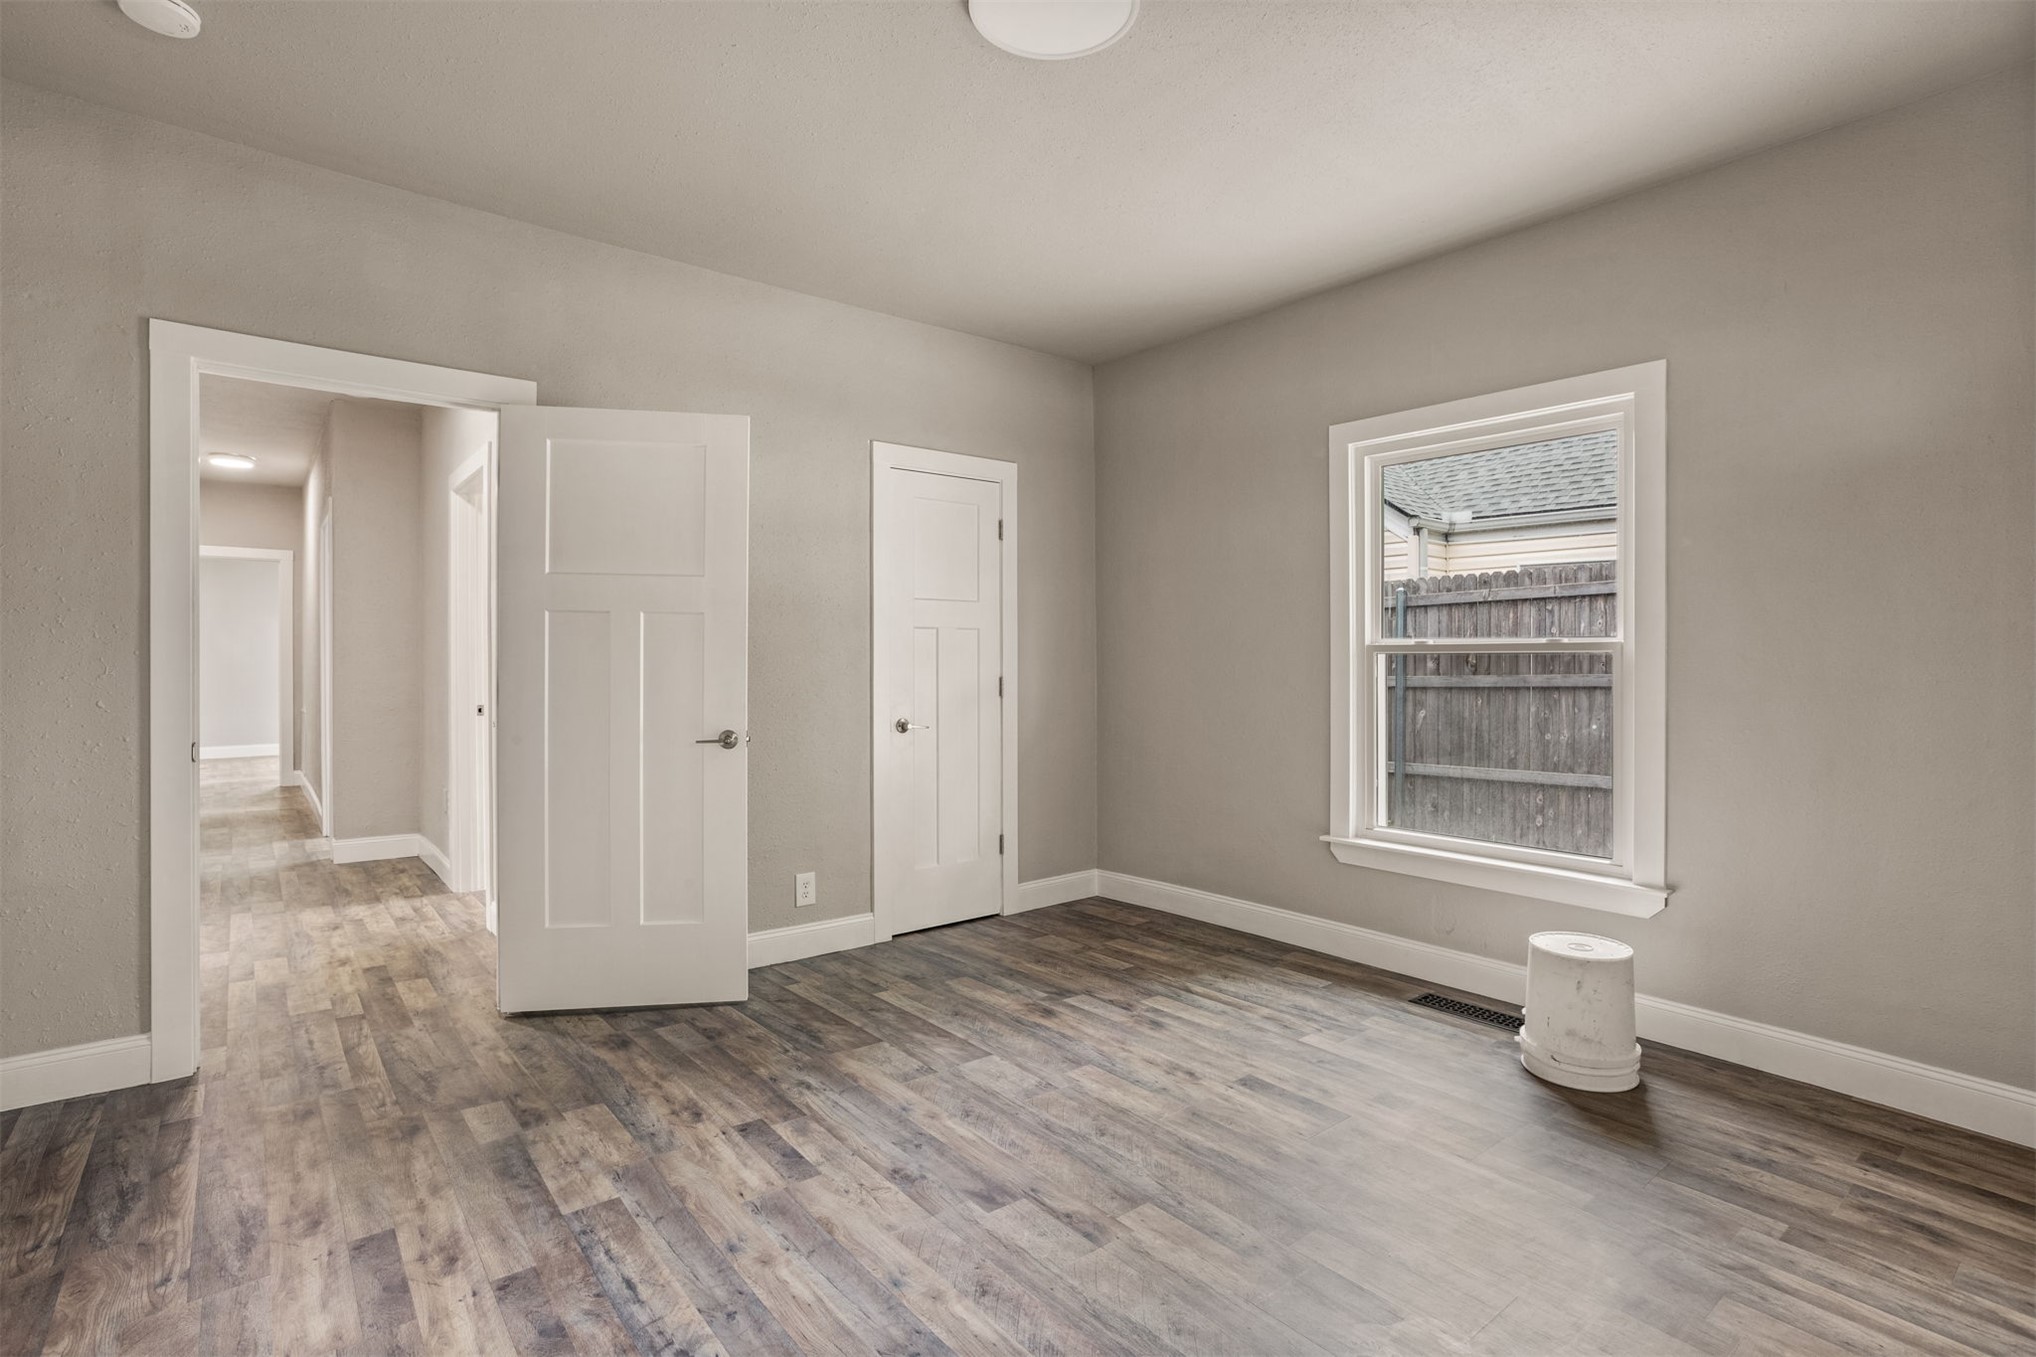
Interior space featuring wood-finish flooring, neutral wall tones, two-panel shaker-style interior doors, and a double-hung window with white casing
Interior room featuring wood-finish flooring, neutral wall paint, a single-hung window with white casing, and a paneled interior door with hardware
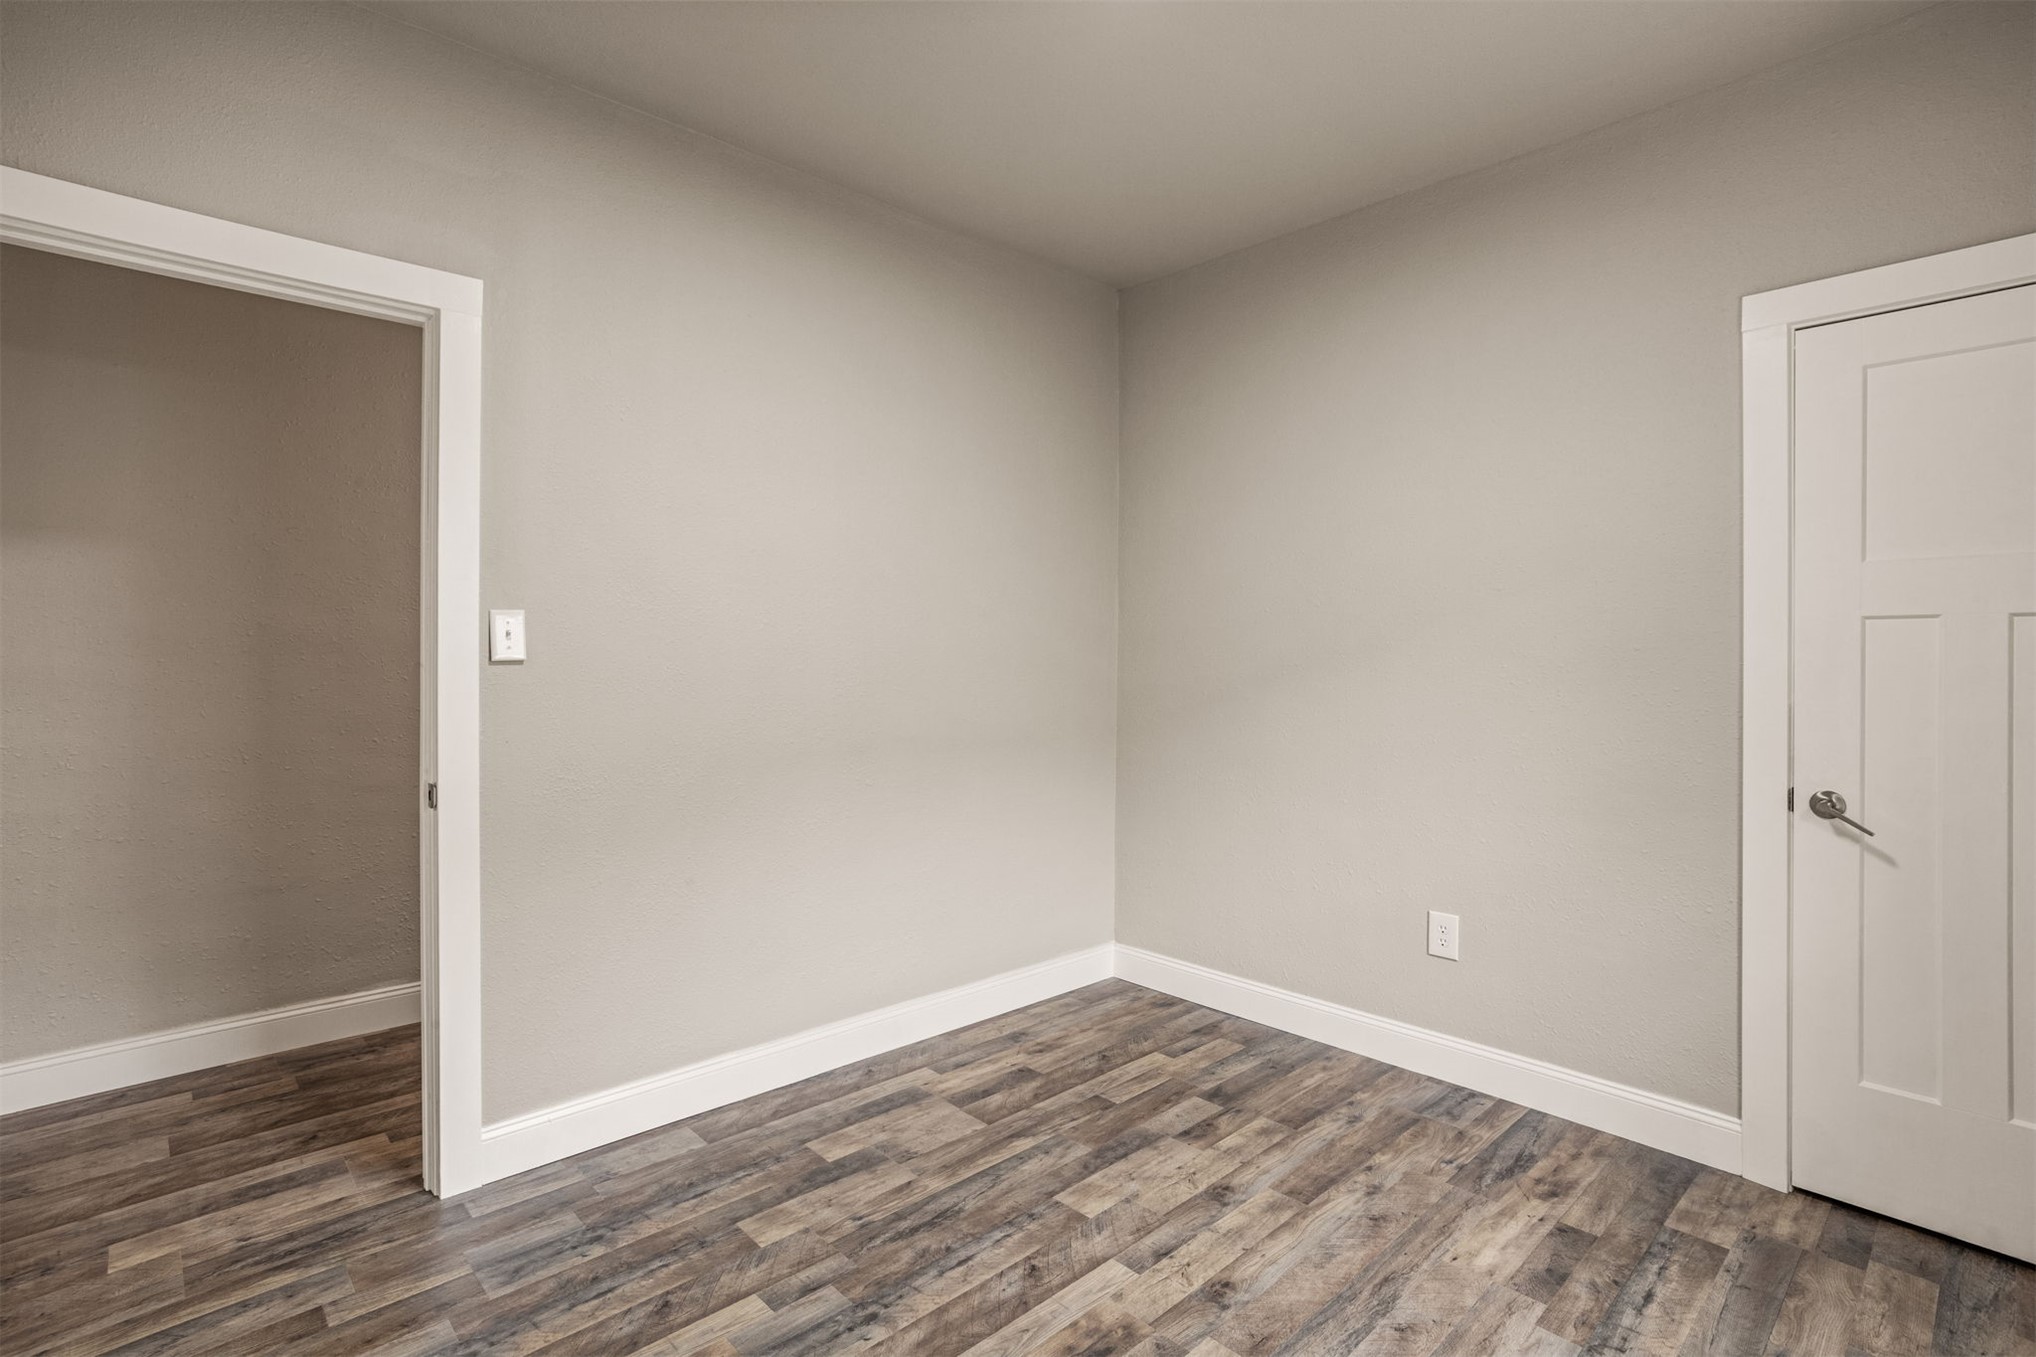
Room featuring wood-finish flooring, neutral wall paint, and a white three-panel interior door
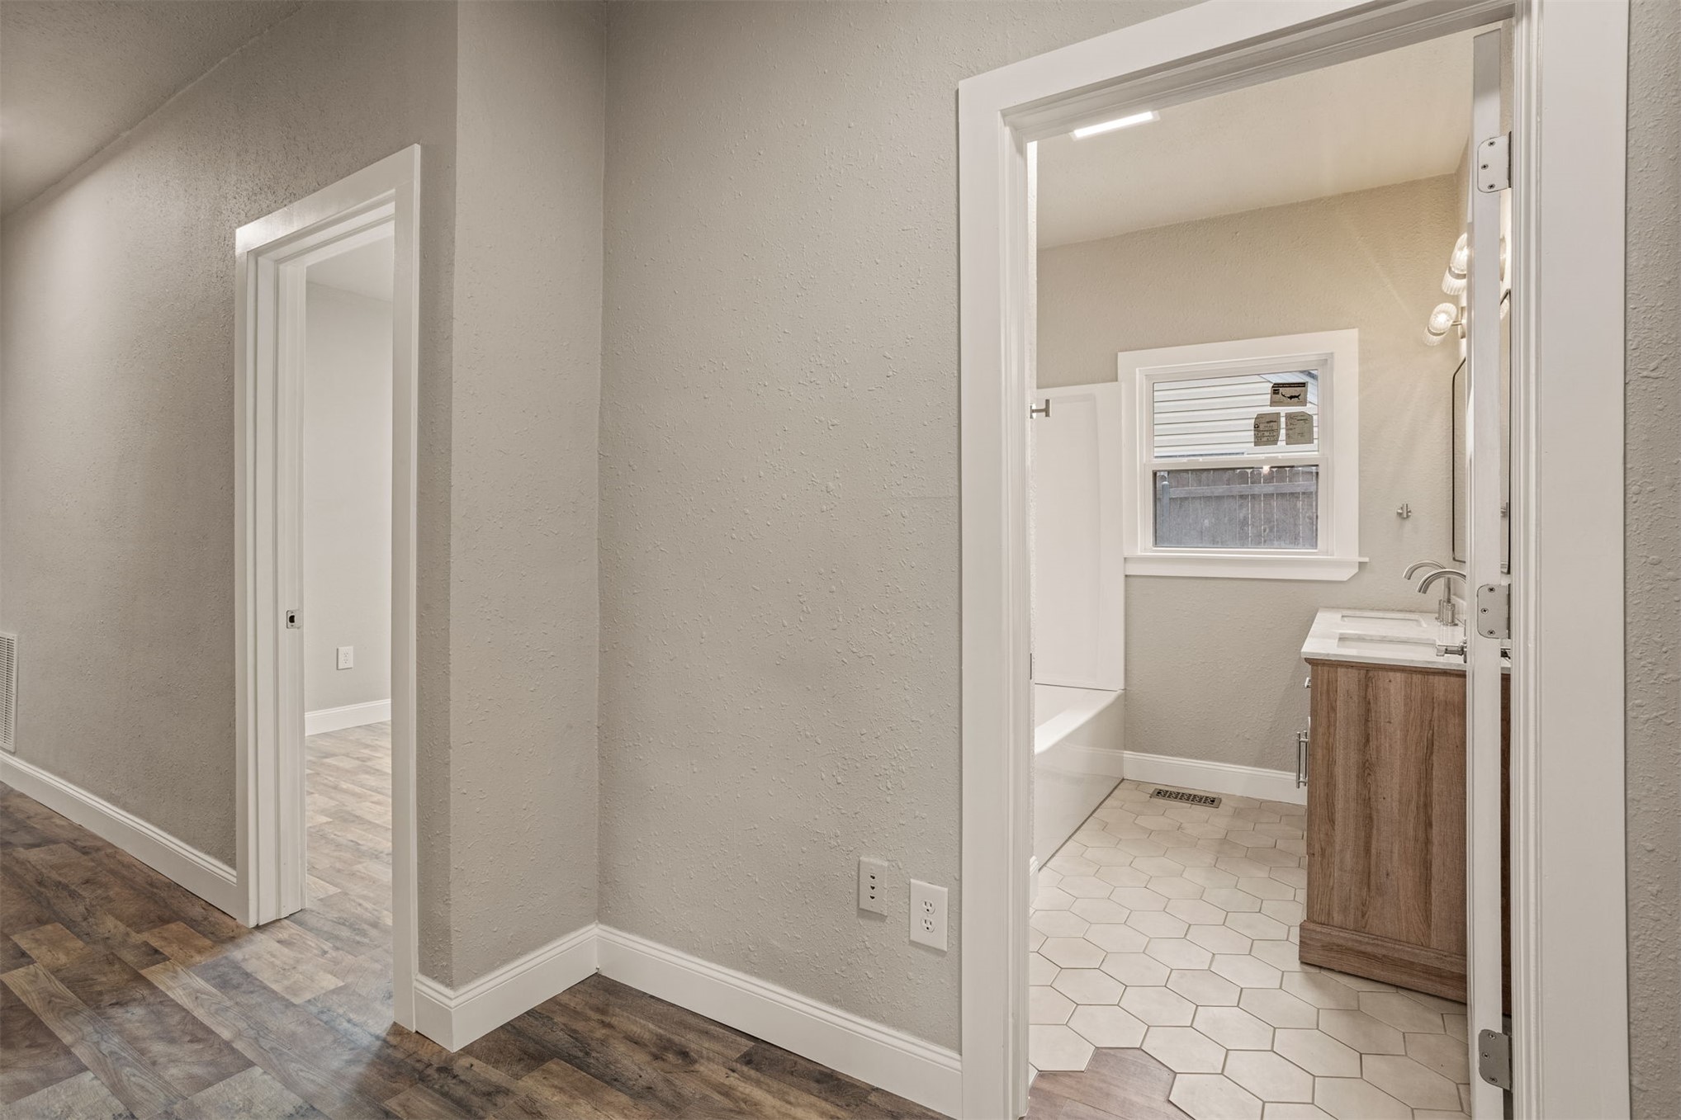
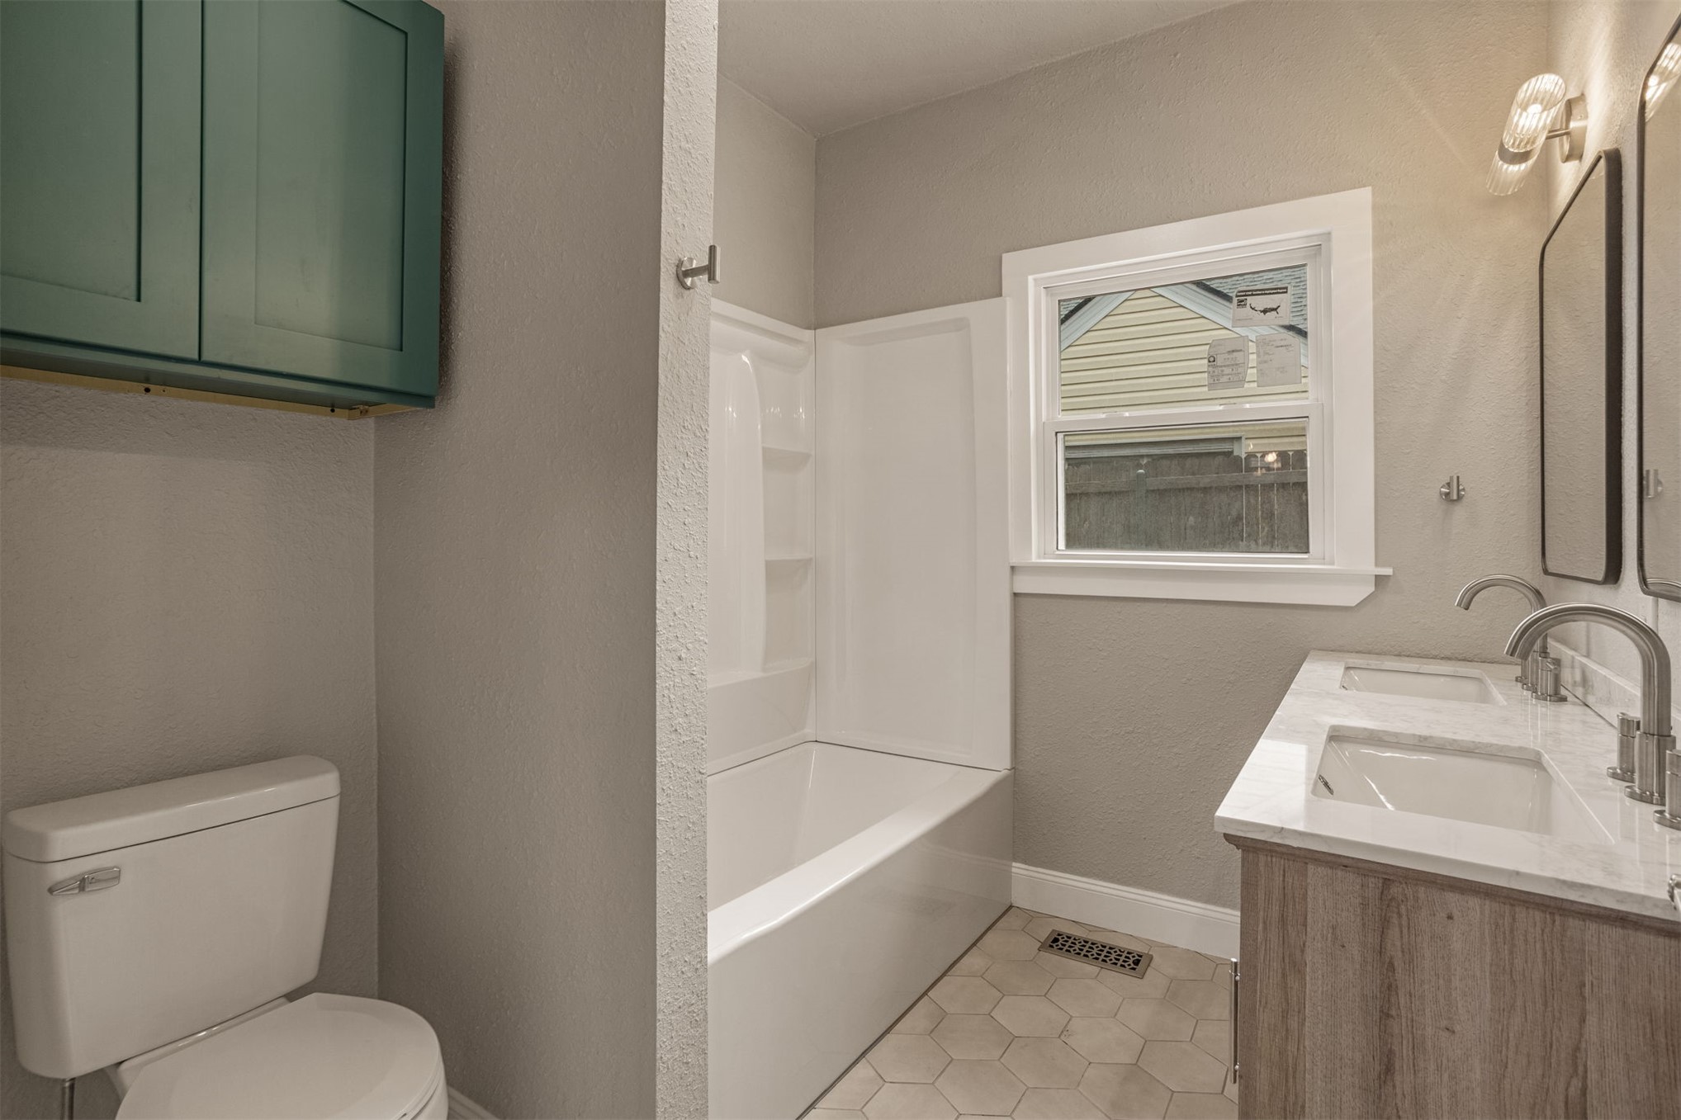
Wood-finish flooring throughout, bathroom featuring a wood-tone vanity, hexagonal tile flooring, a tub-shower combination, and bright white door casings
Dual-sink vanity with stone-style countertop and metallic fixtures, white tub-shower combination with integrated shelving, hexagonal tile flooring, and wall-mounted teal cabinetry
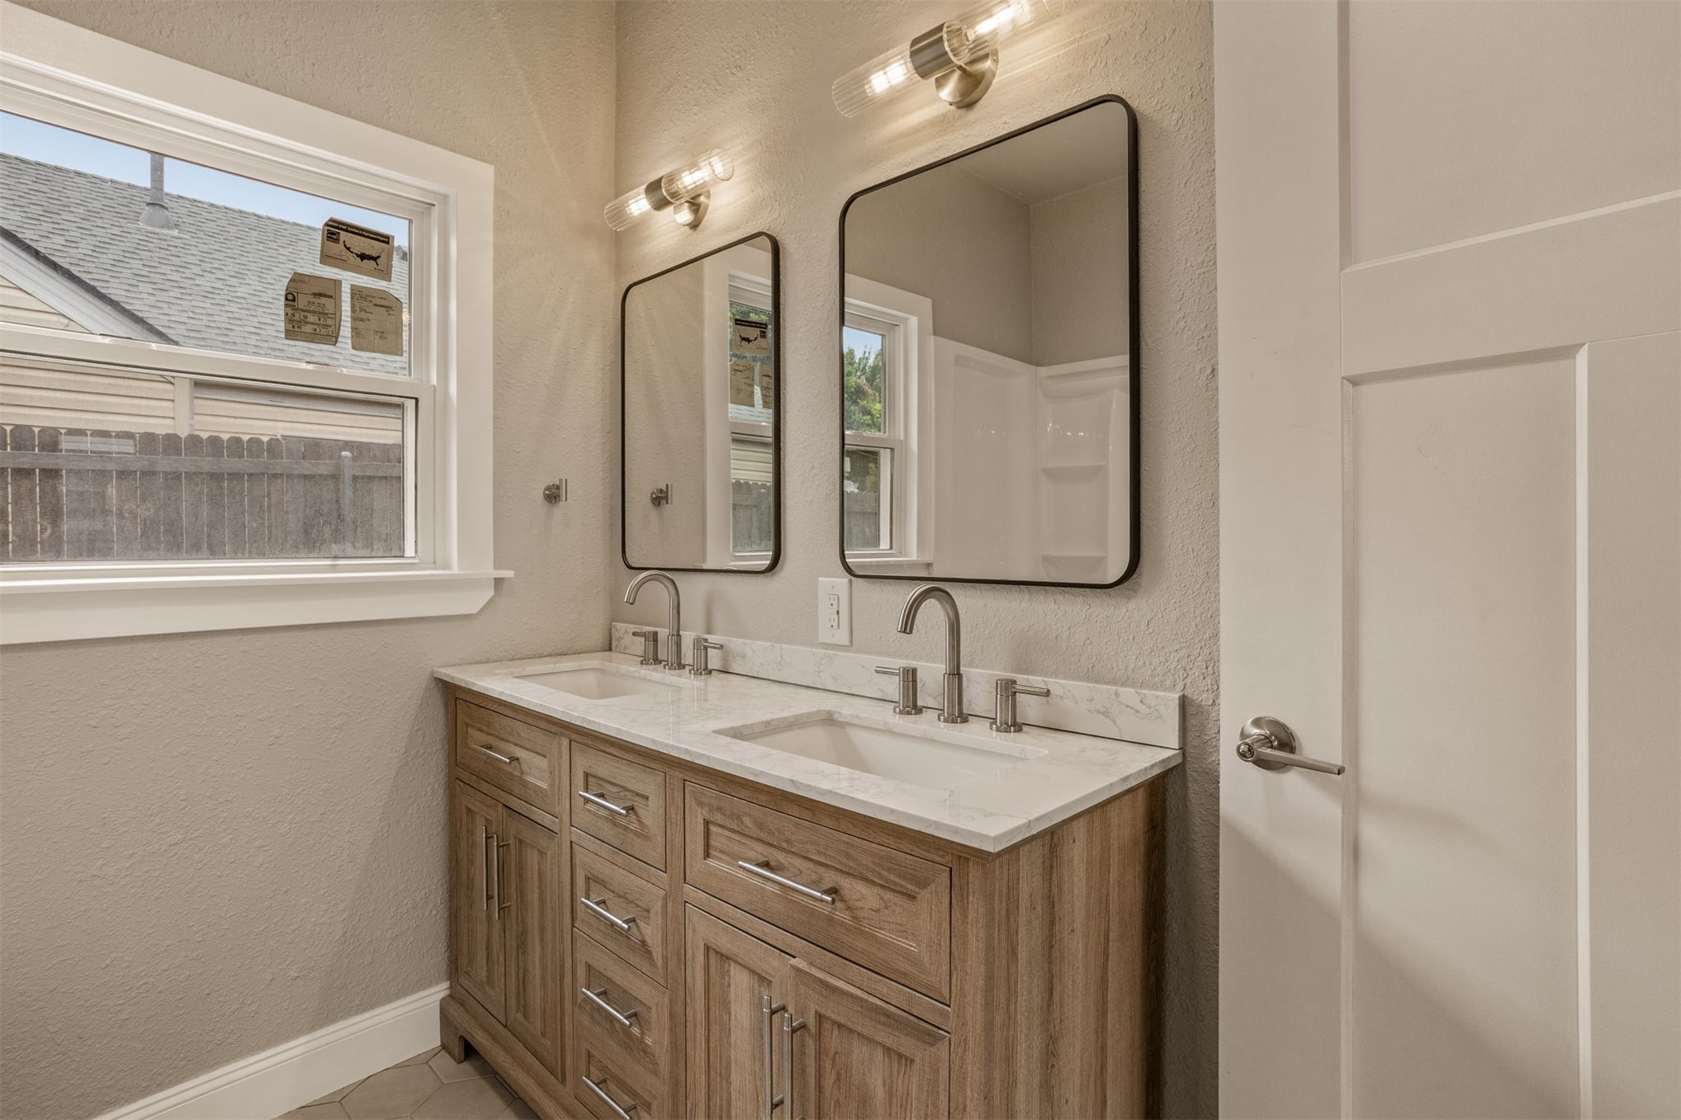
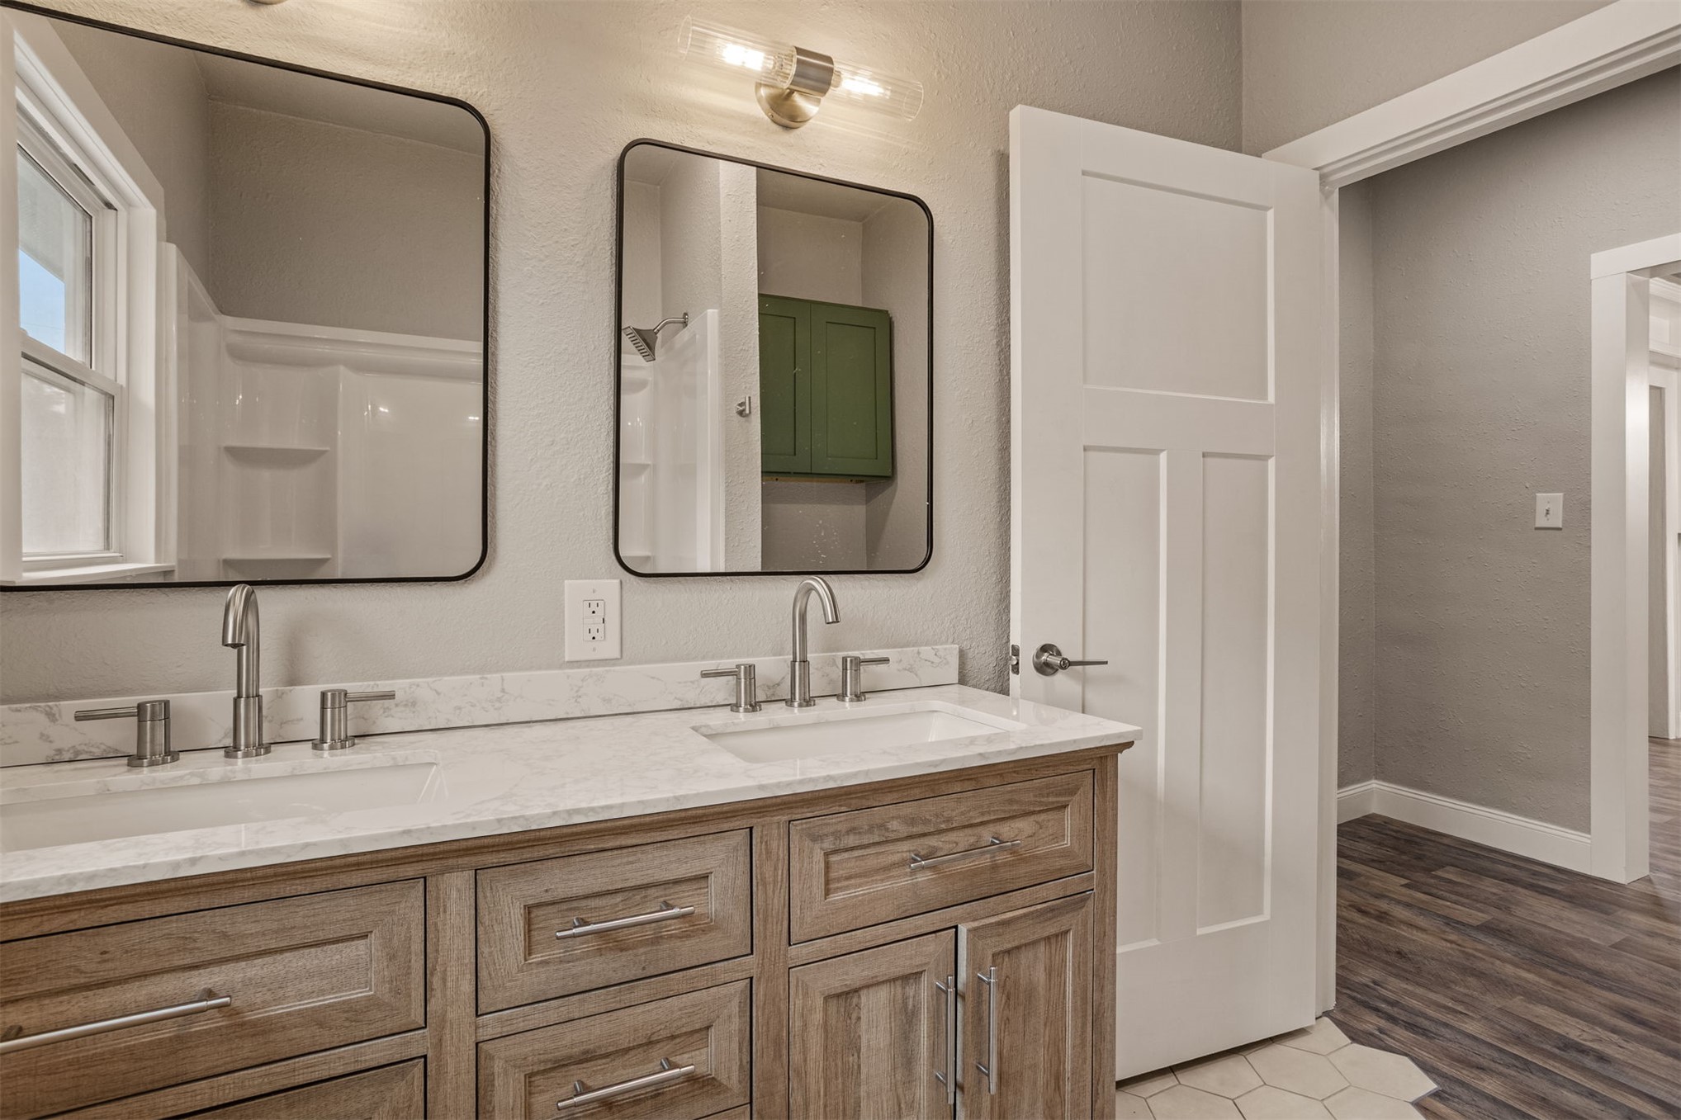
Double vanity featuring wood-finish cabinetry, stone-style countertops, rectangular undermount sinks, and dual rounded-corner mirrors accented by cylindrical wall-mounted light fixtures
Dual-vanity cabinetry with a light stone-finish countertop, undermount sinks, metal hardware, dual wall-mounted mirrors, and geometric tile flooring
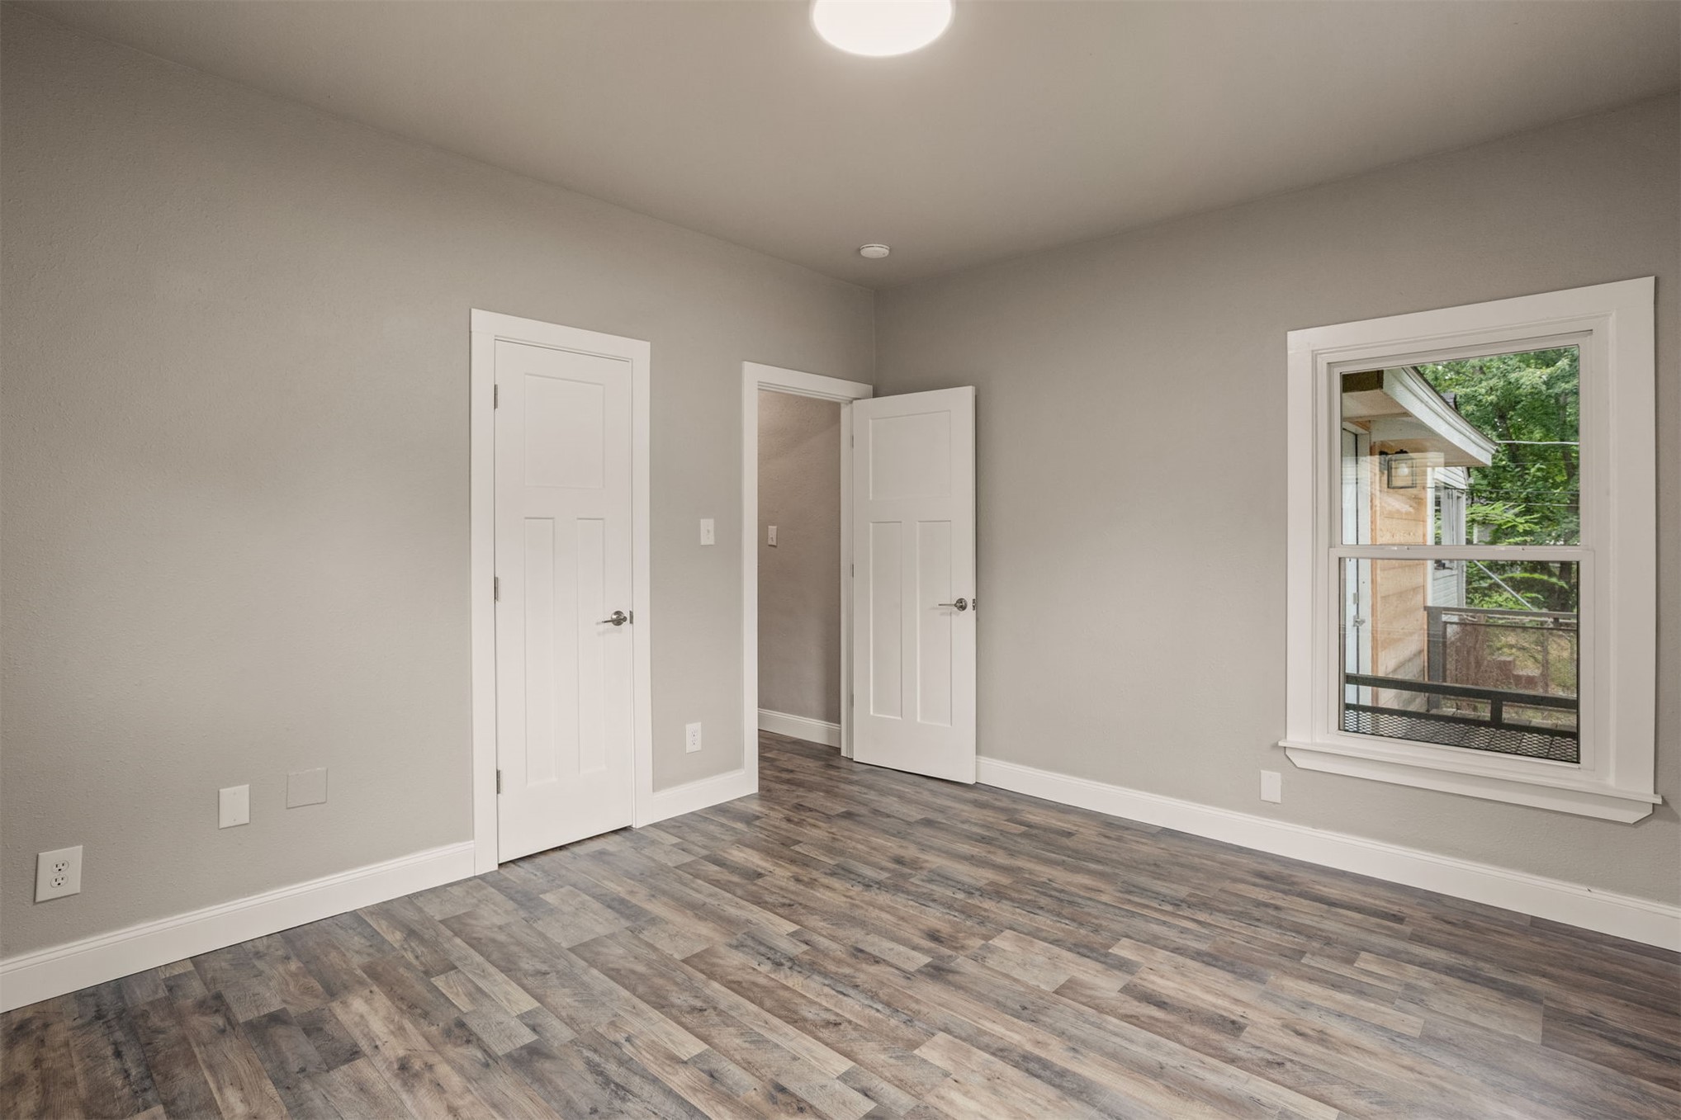
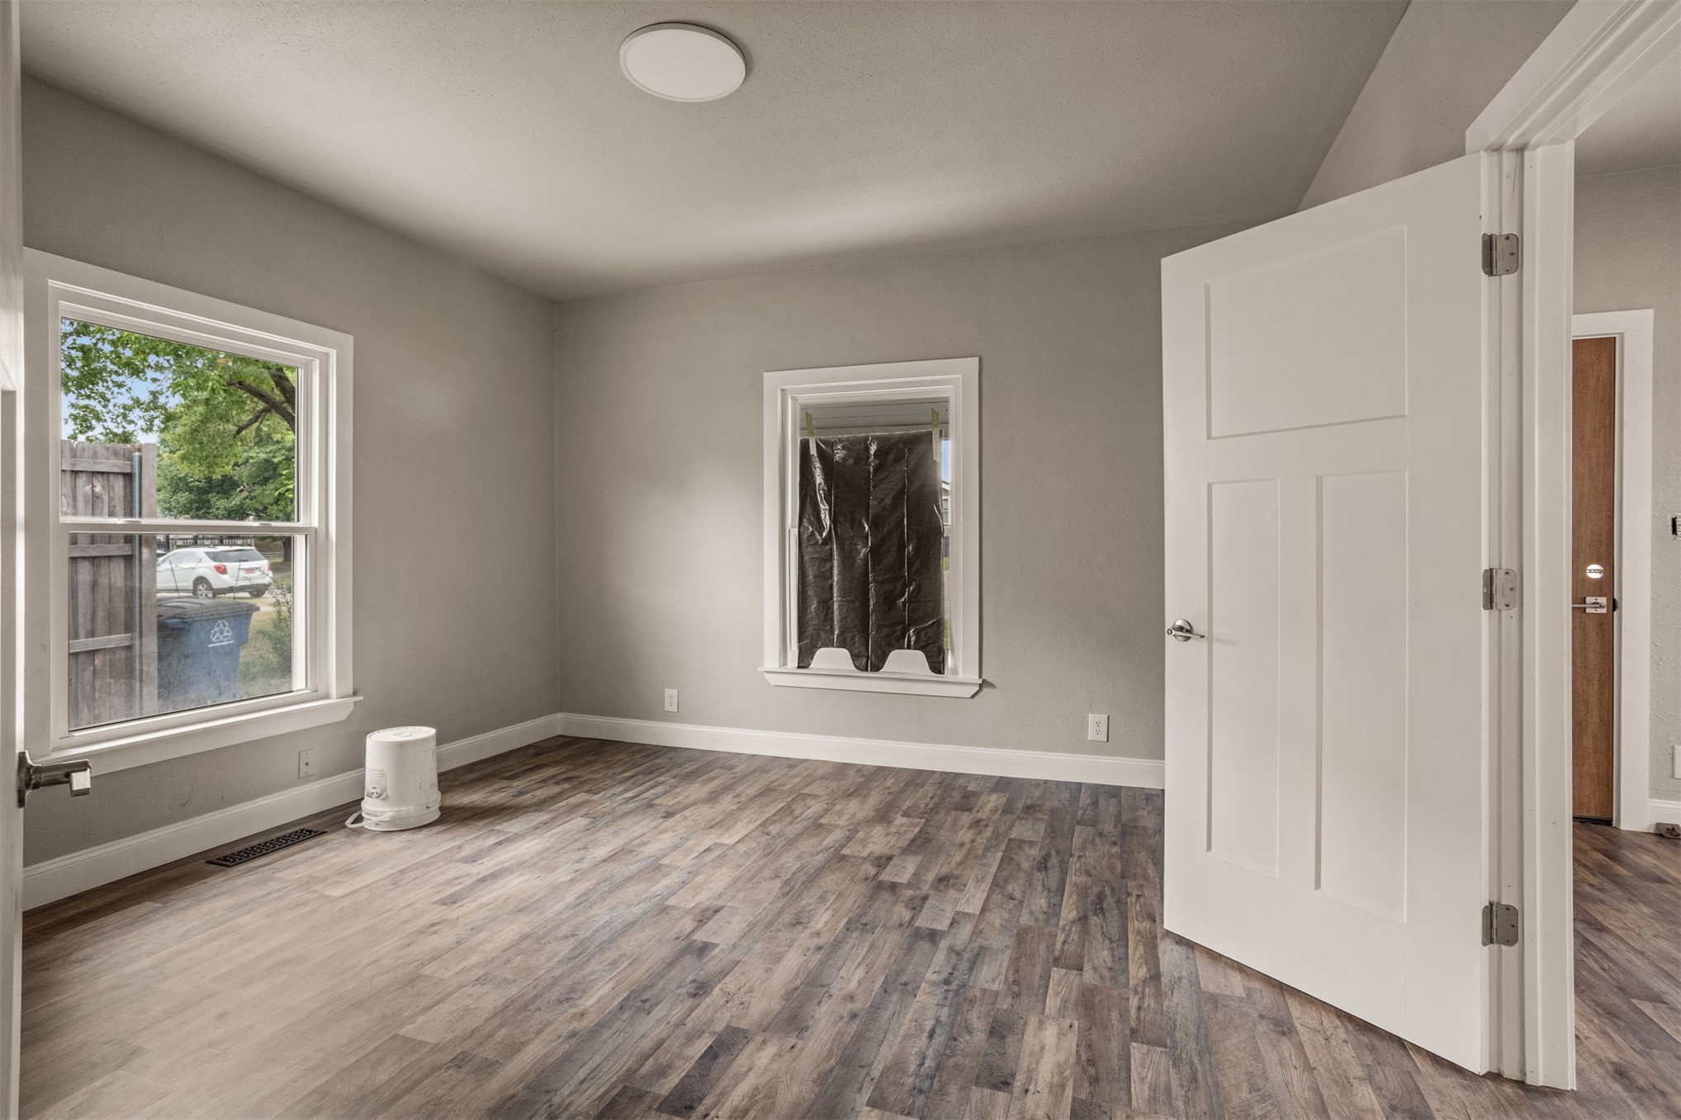
Room interior featuring neutral wall paint, wood-finish flooring, white door casing, and multi-pane windows
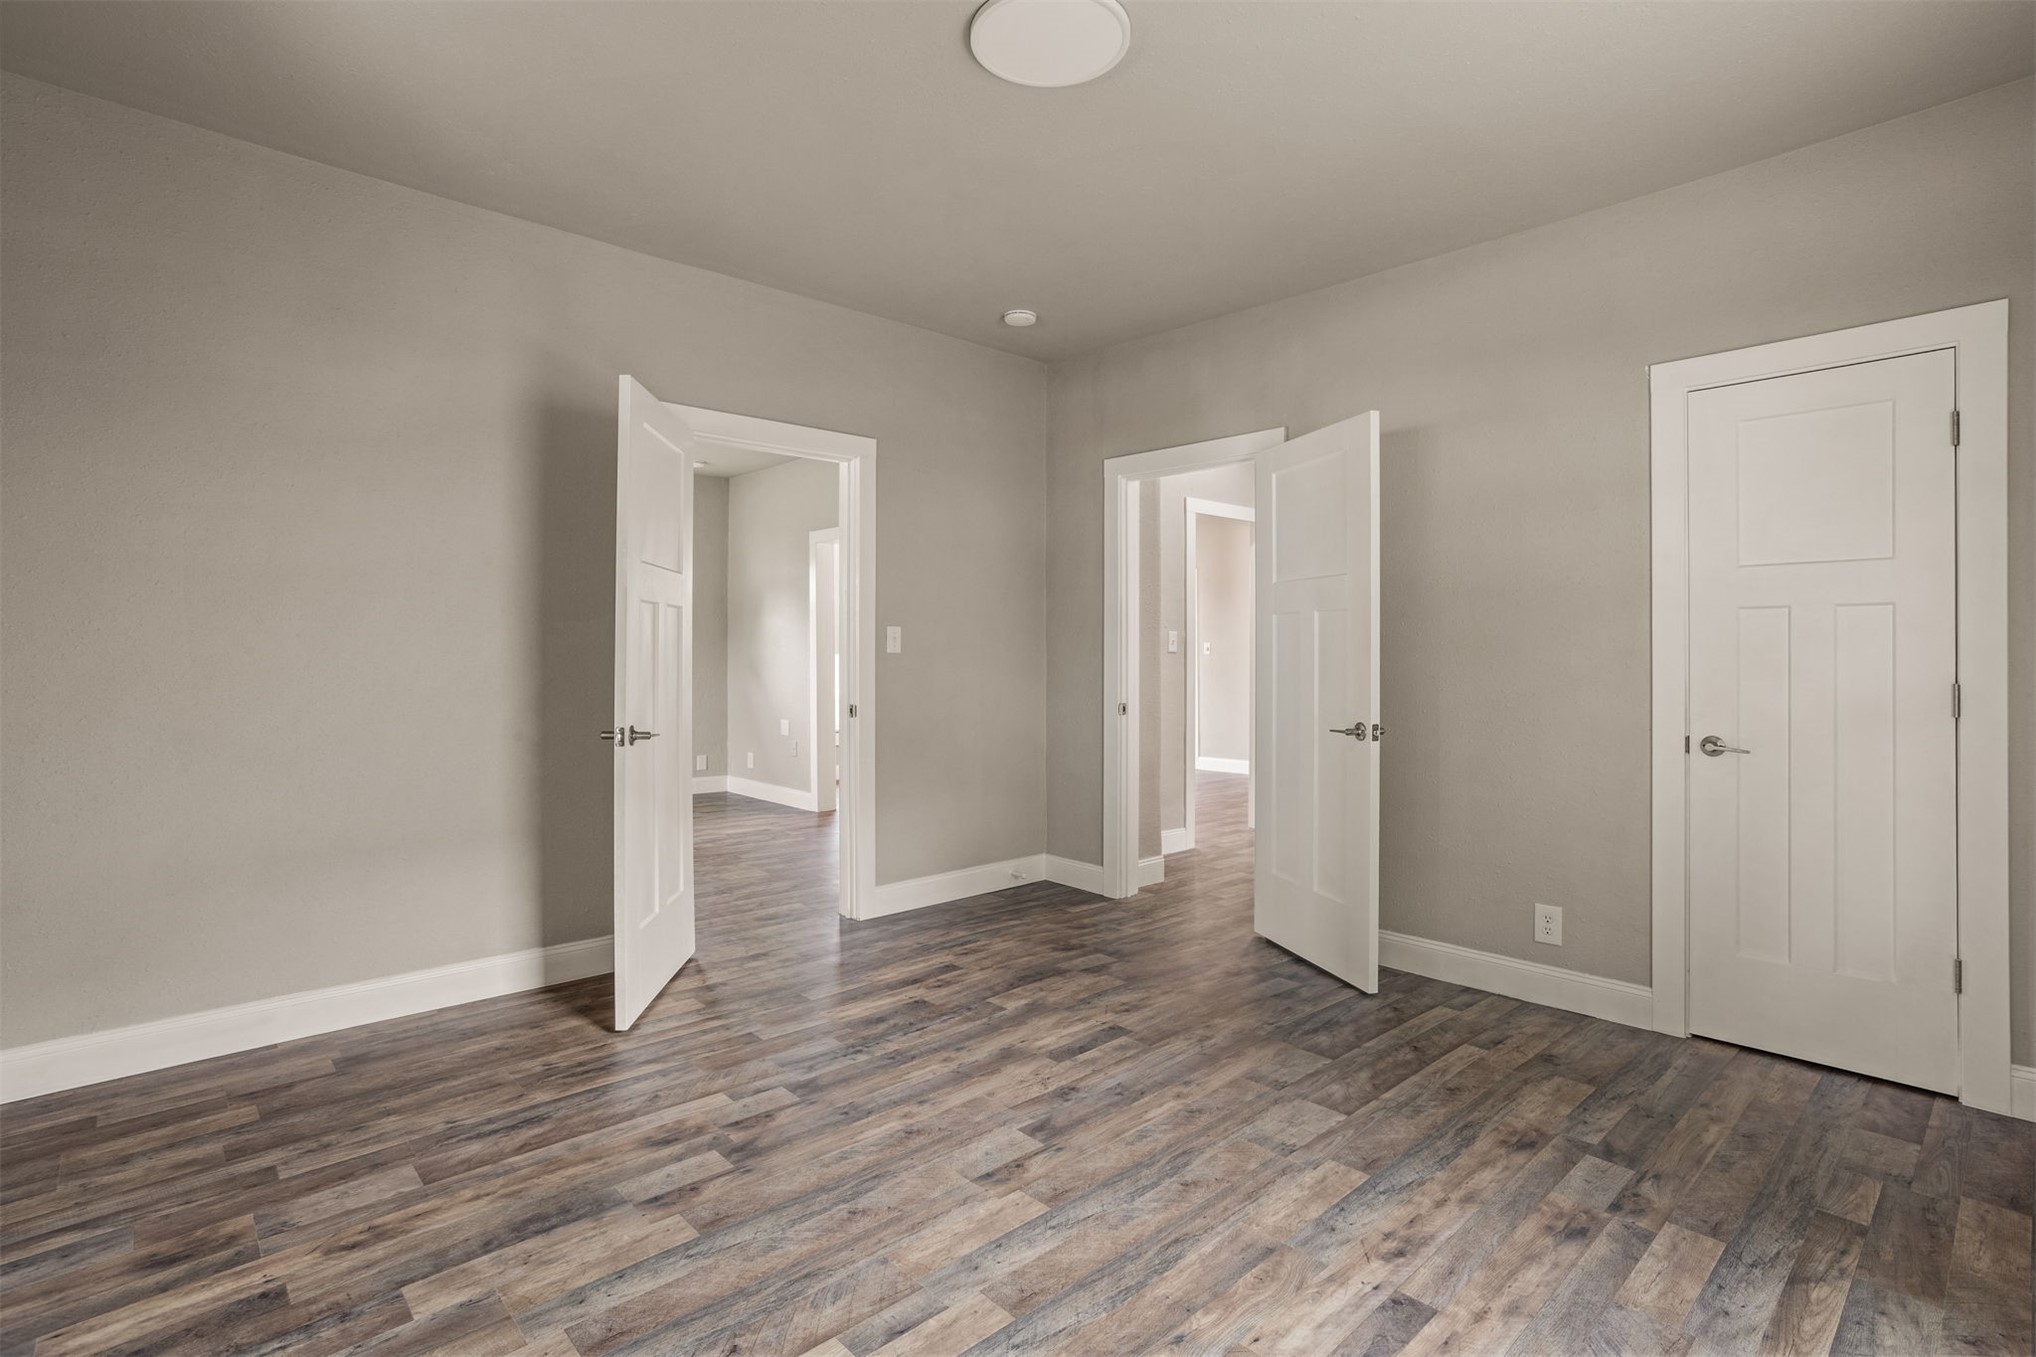
Interior room featuring wood-finish flooring, neutral wall paint, and multiple white shaker-style interior doors with metallic hardware
Interior space featuring wood-finish flooring, neutral wall tones, two-panel interior doors, and a double-hung window
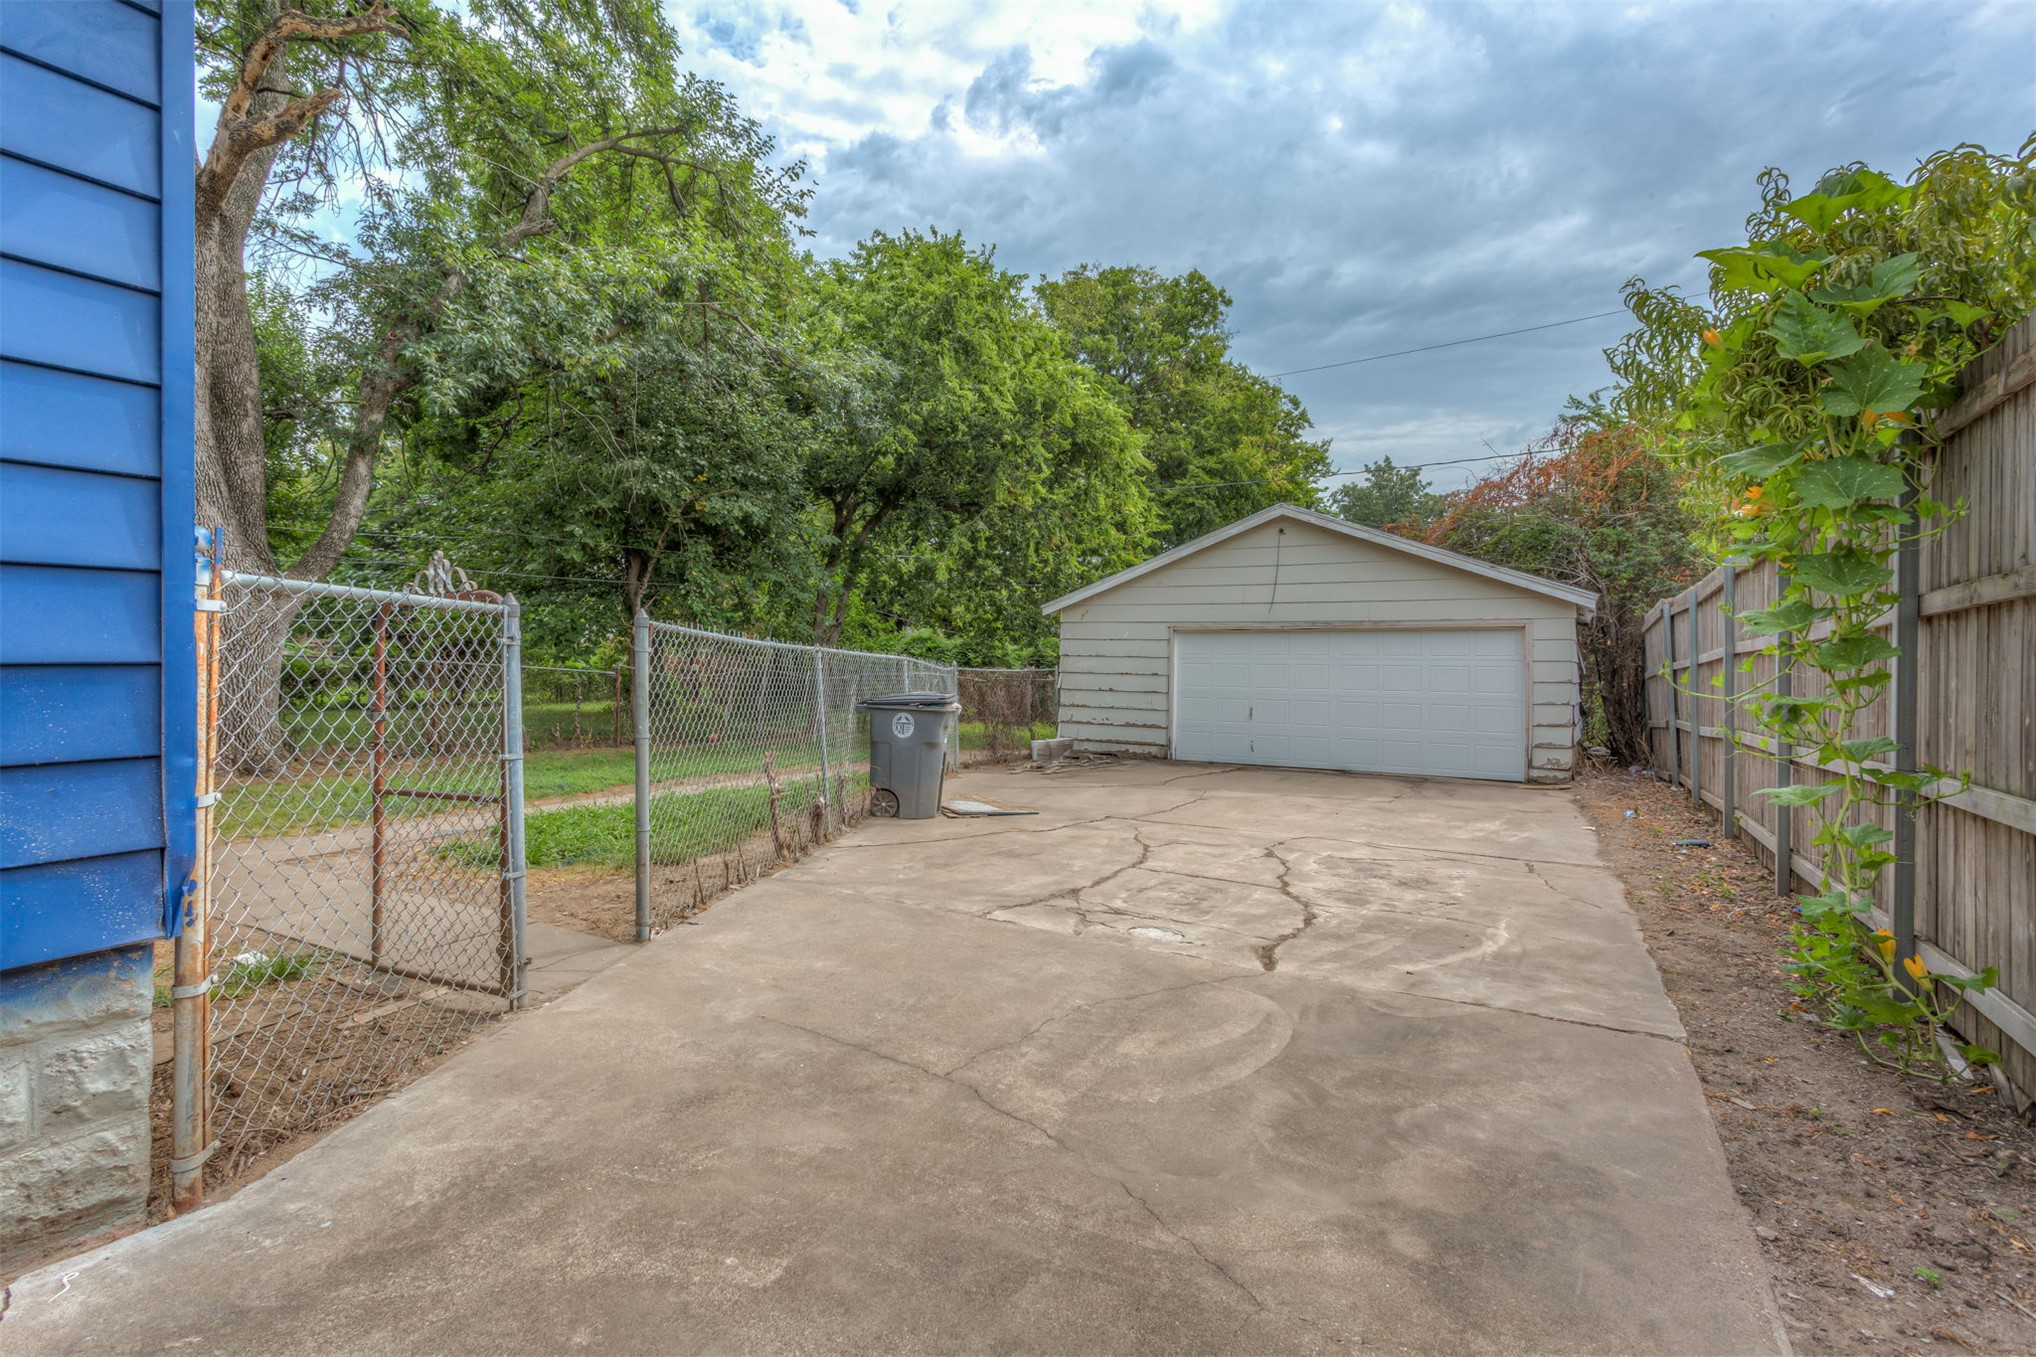
Detached garage with a concrete driveway, fenced perimeter, and mature trees
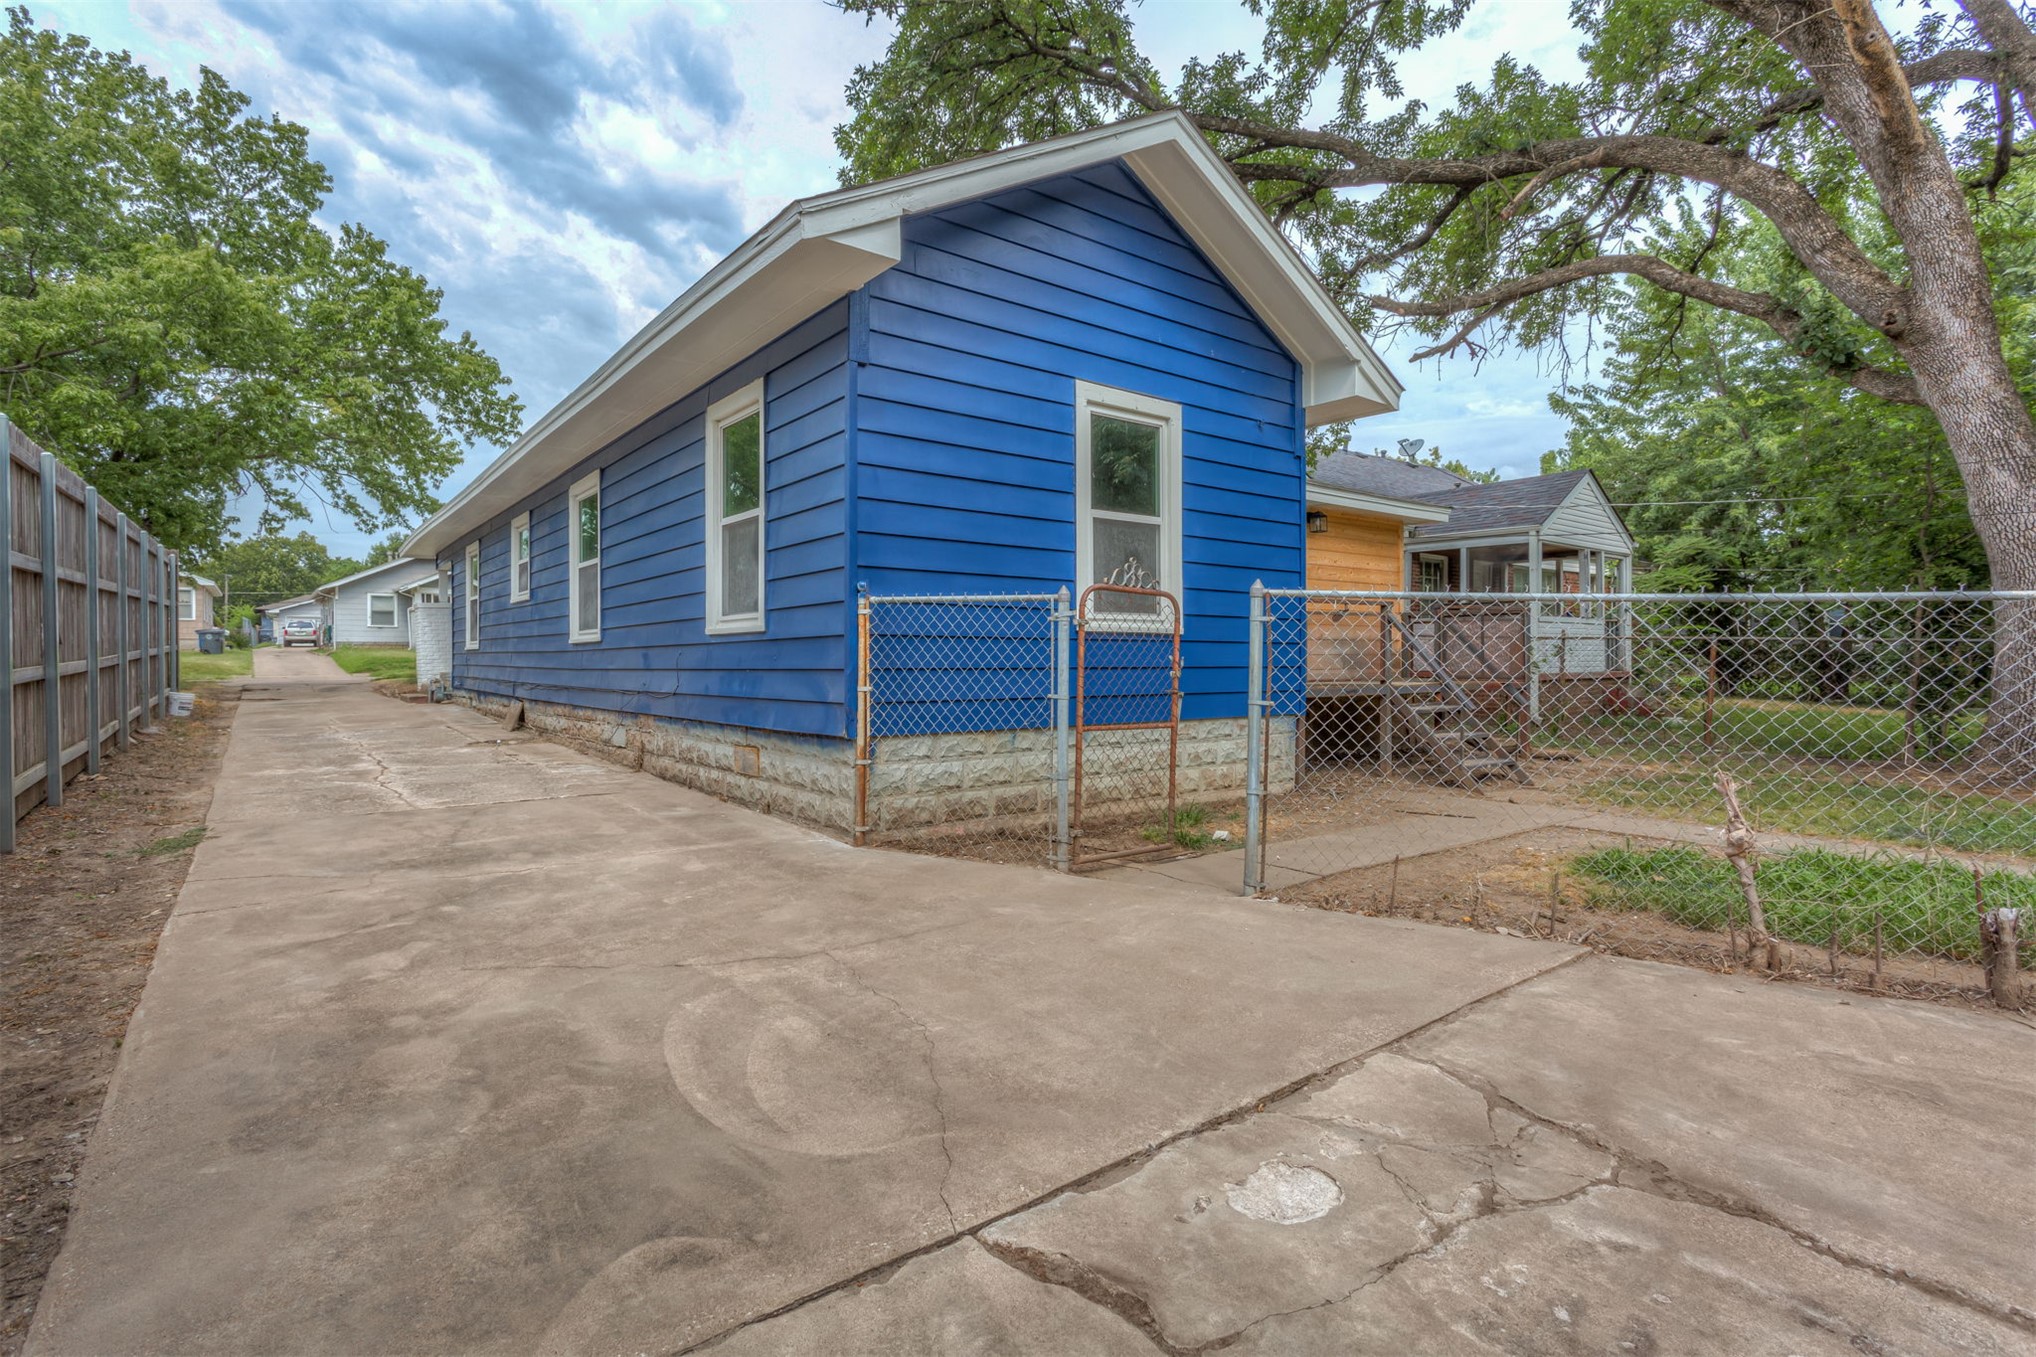
Exterior featuring blue horizontal siding, stone foundation, concrete driveway, and chain-link fencing
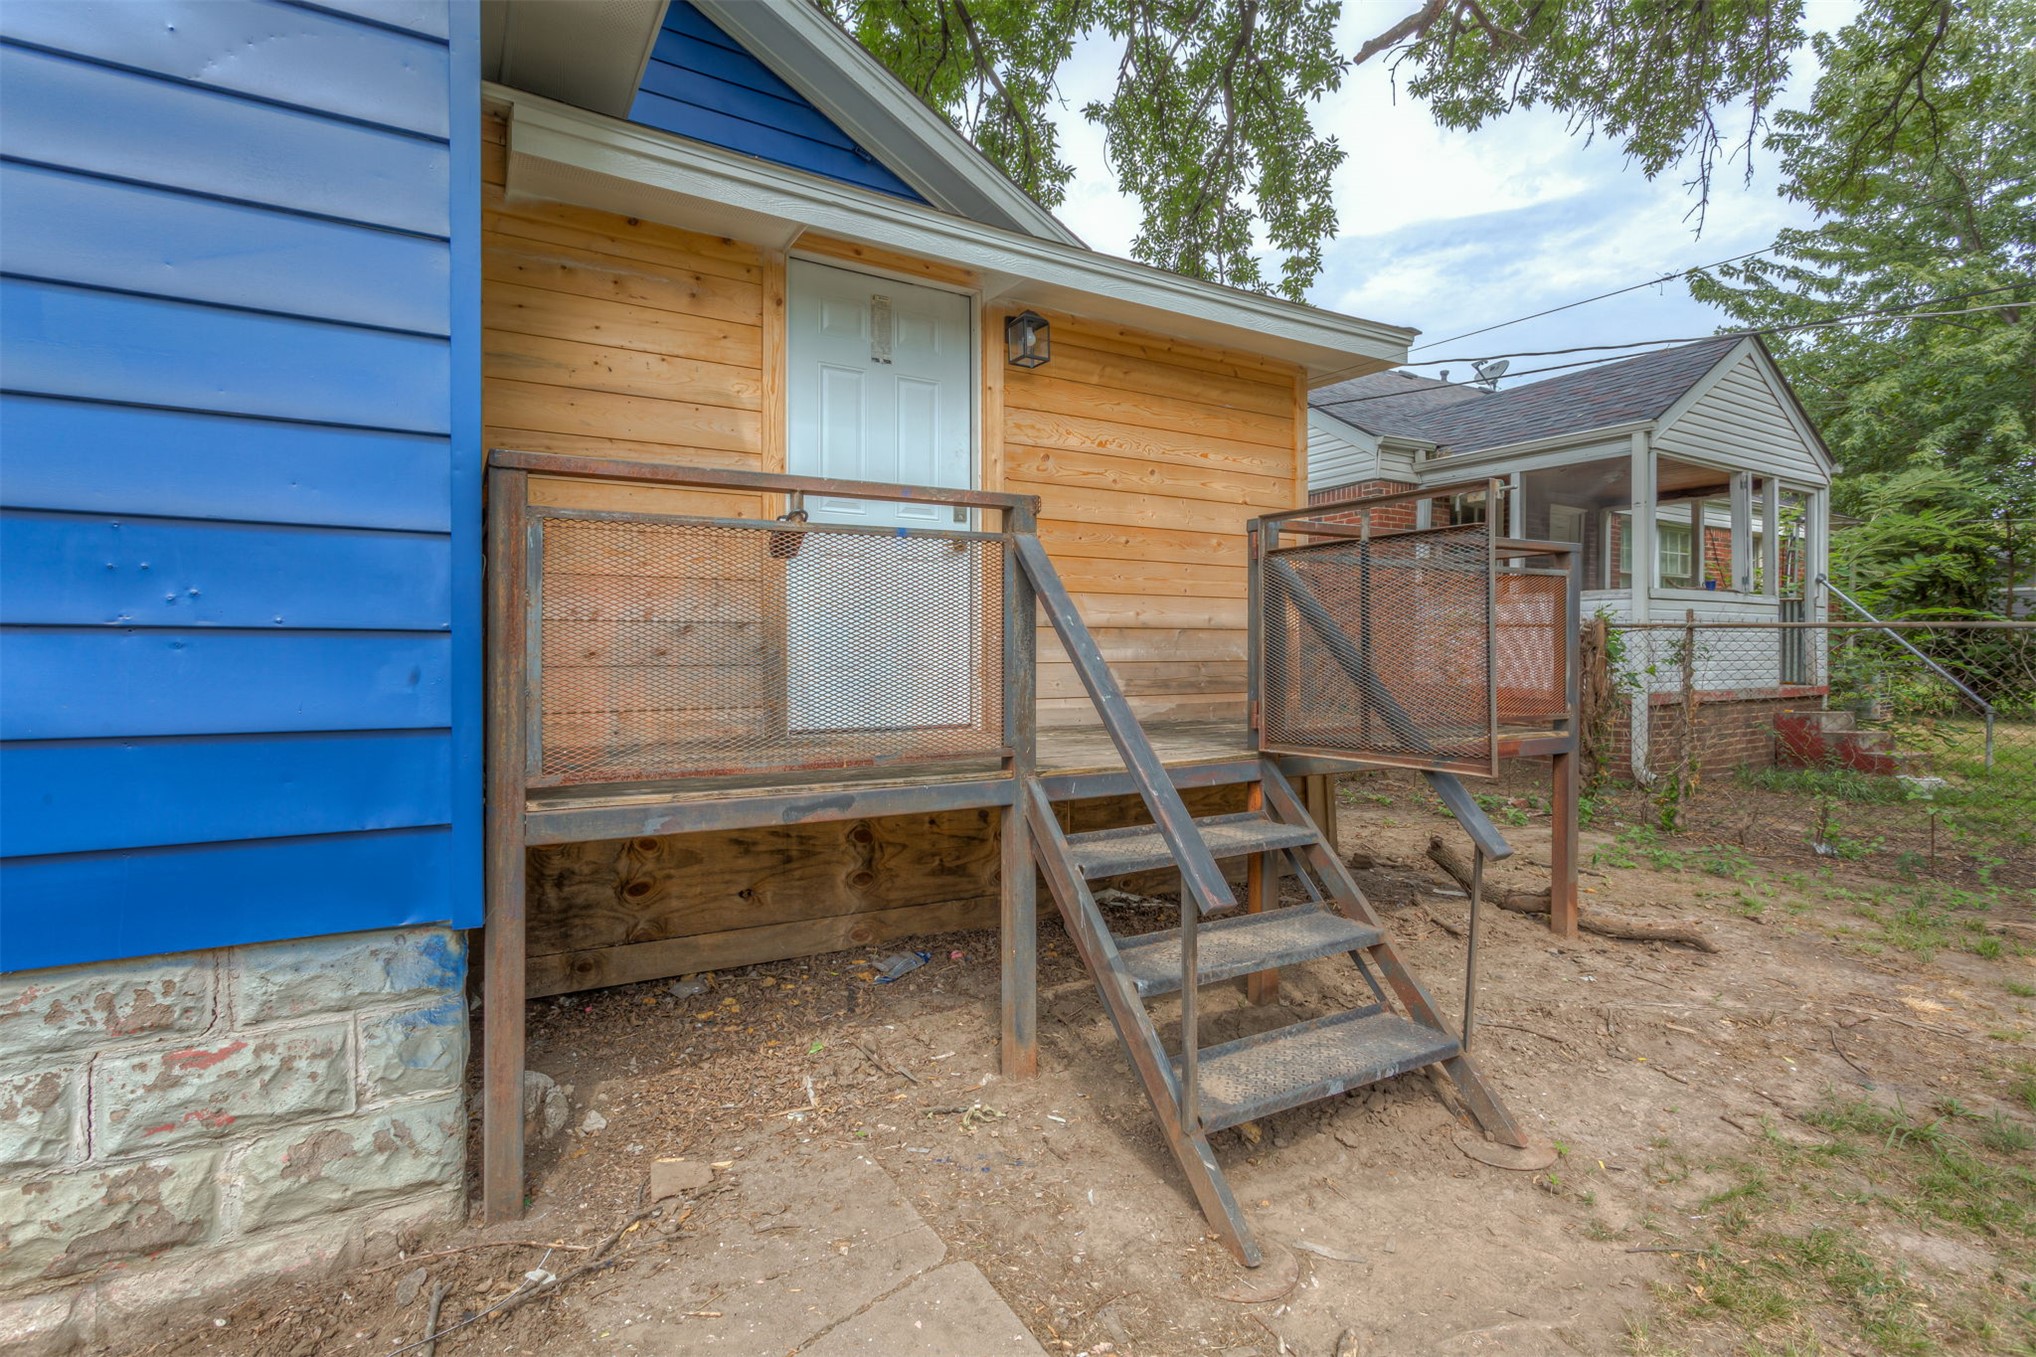
Exterior featuring horizontal wood siding, blue lap siding, a stone foundation, and a metal-framed elevated deck with metal mesh railings
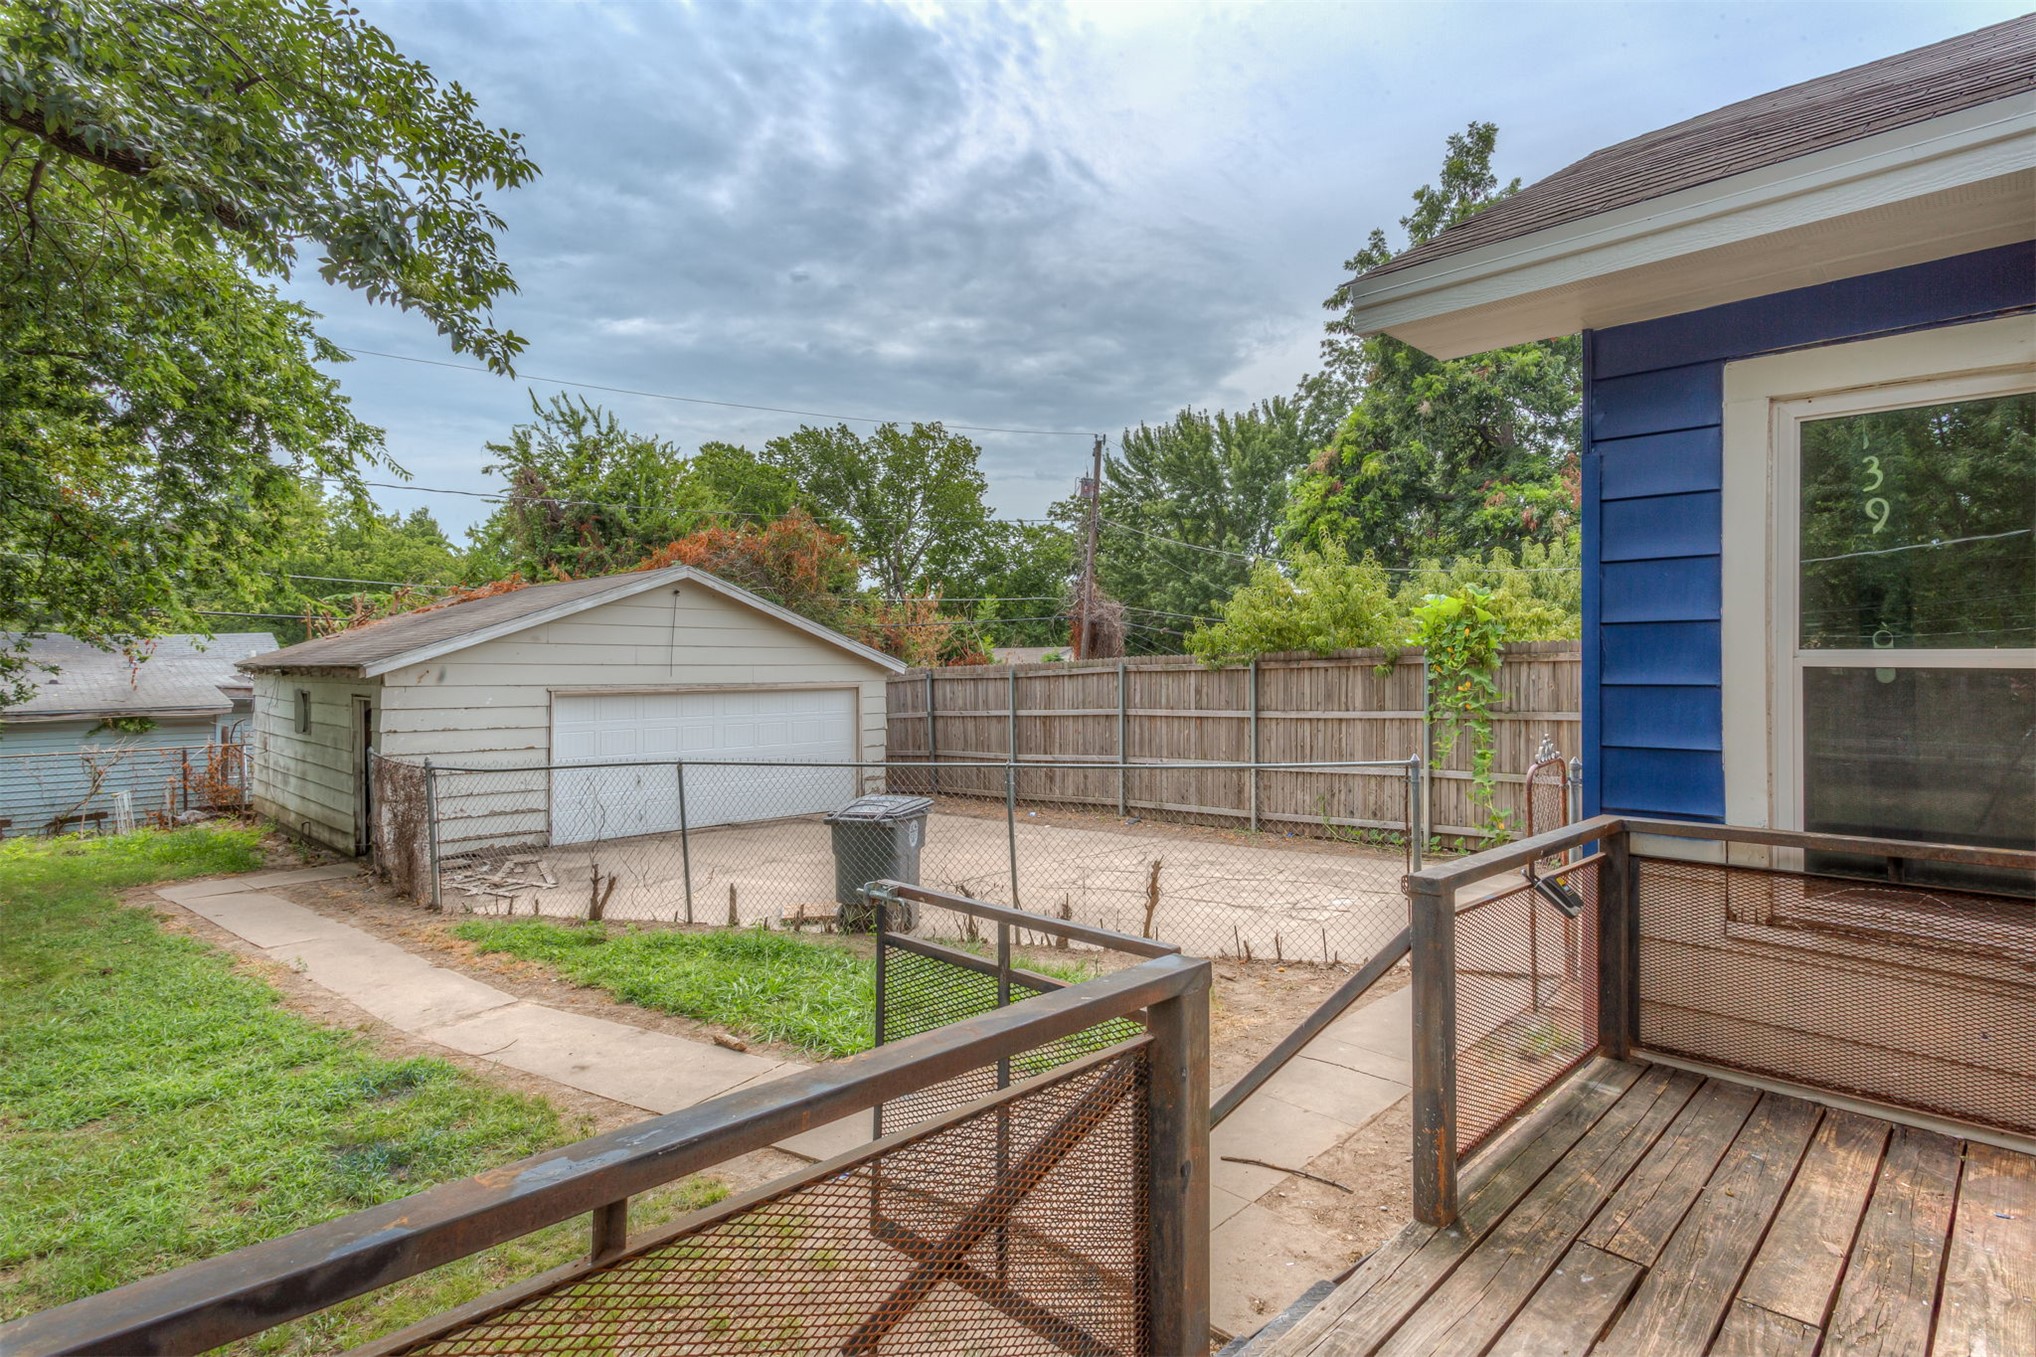
Exterior space featuring a wood-decked patio with metal railings, a detached garage, concrete paving, and a fenced yard
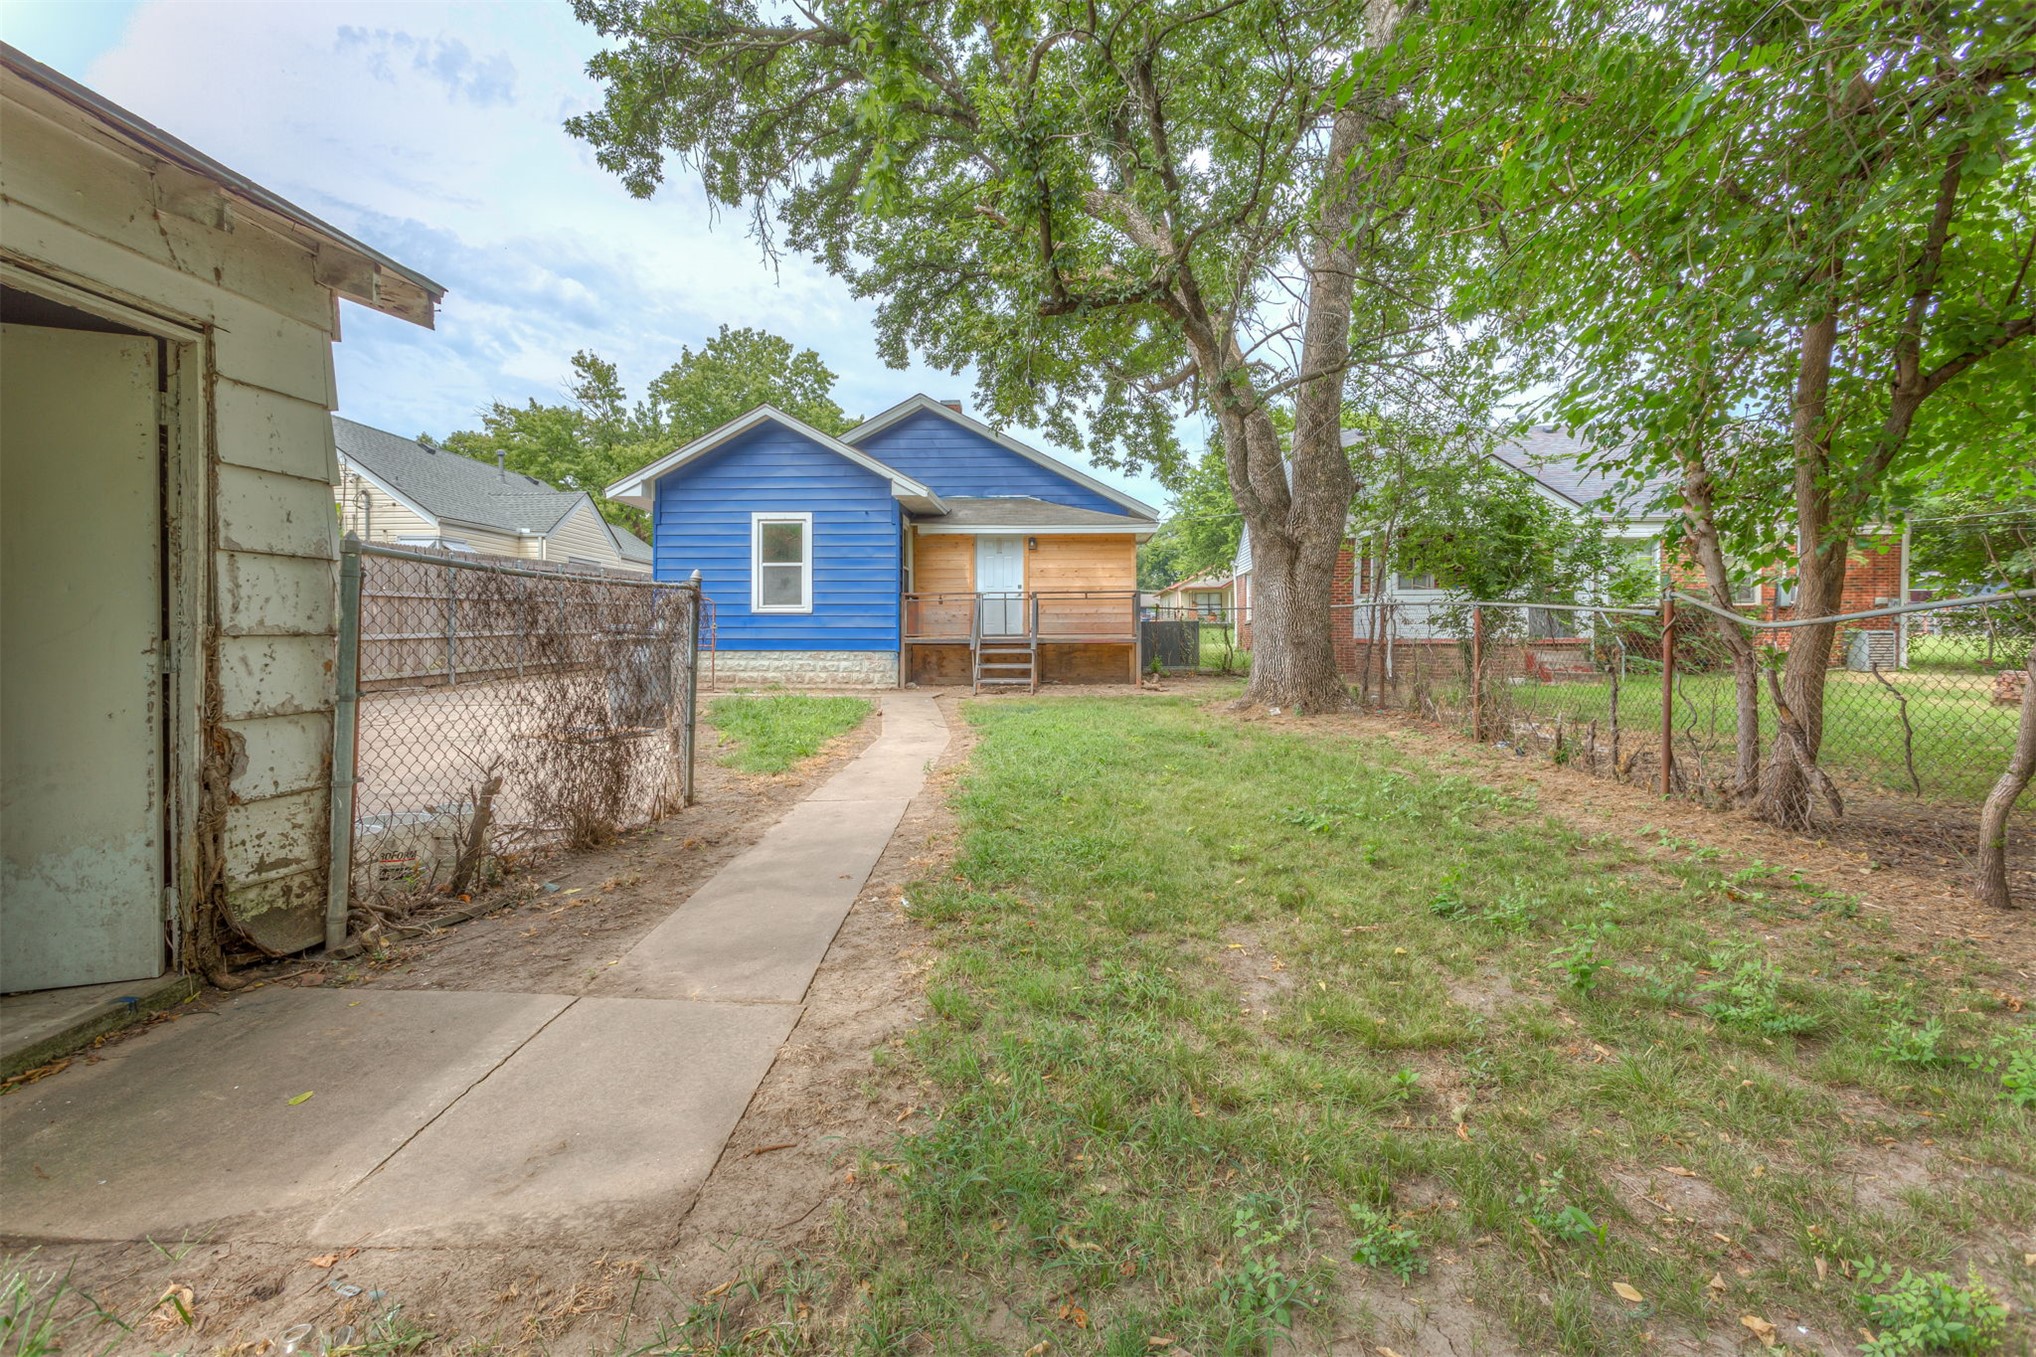
Rear exterior featuring blue siding, a wooden deck, a concrete walkway, chain-link fencing, and mature trees
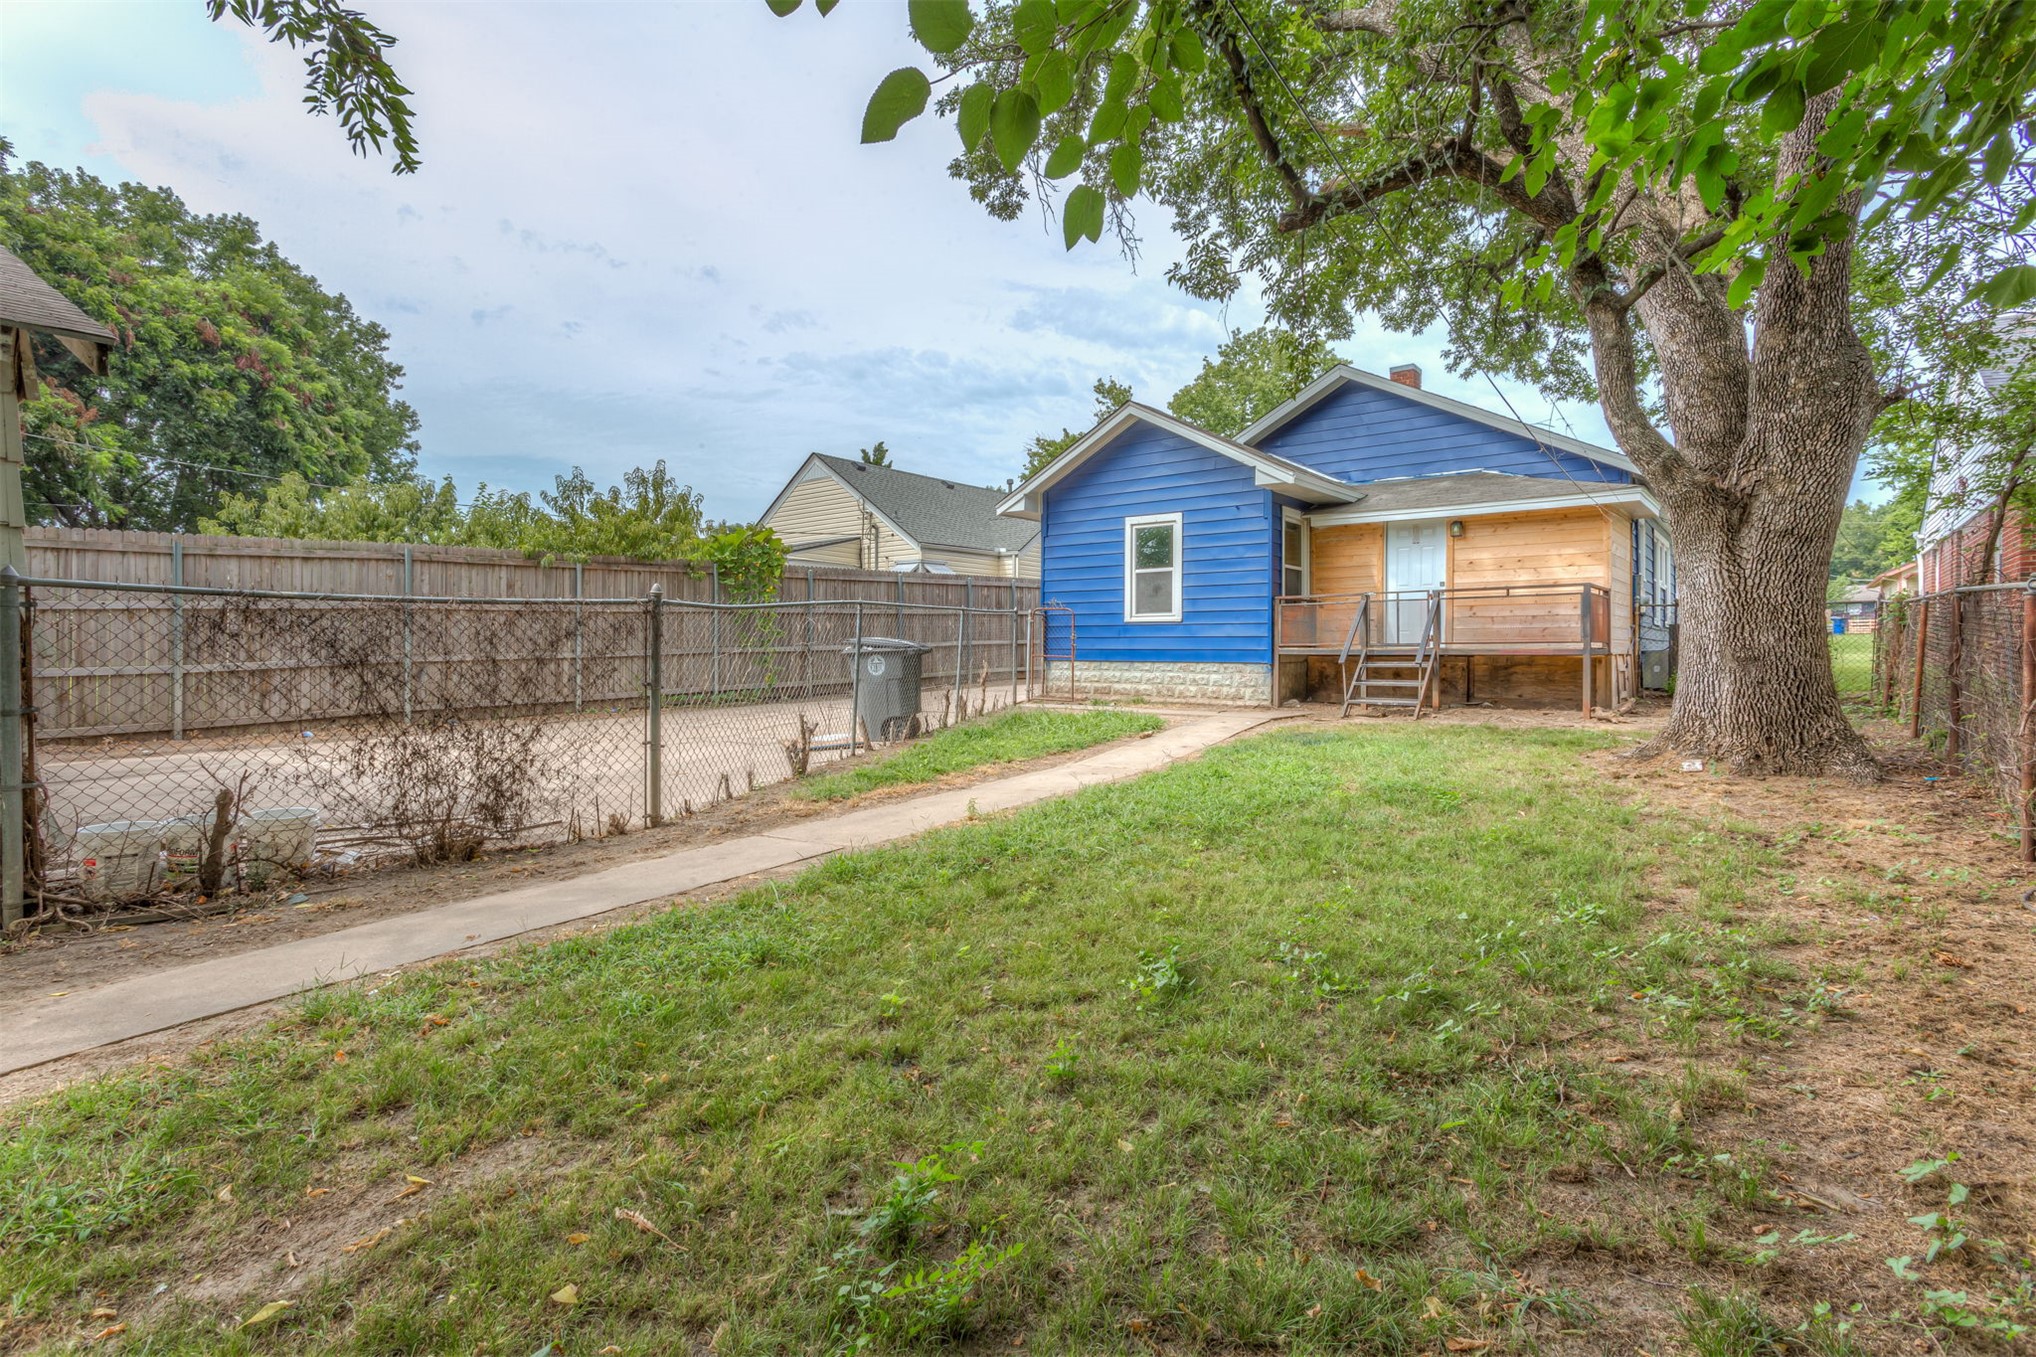
Exterior featuring a blue lap-siding finish, an attached wood deck with stairs, a chain-link fenced perimeter, concrete walkway, and mature trees