14017 Lost Creek Drive,Edmond, OK 73013
Edmond, OK 73013

Description
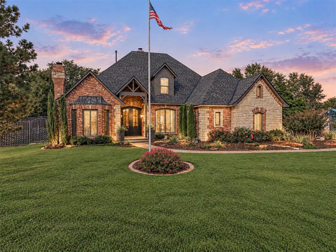
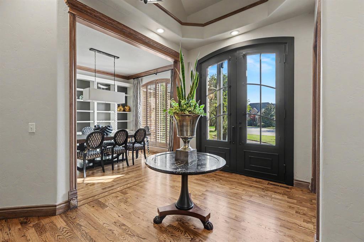
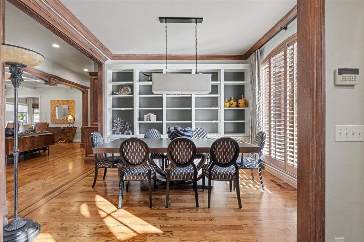
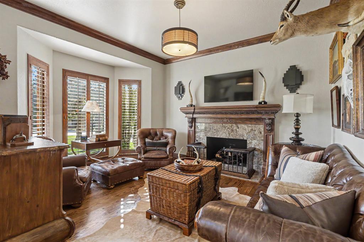
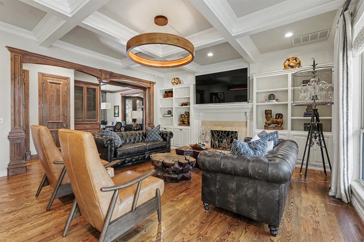
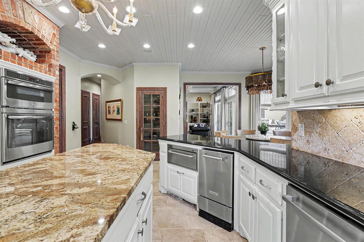
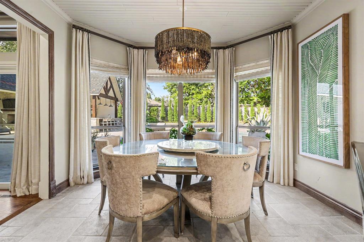
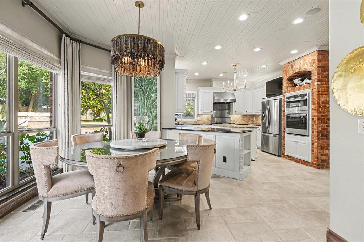
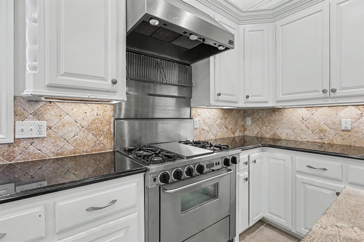
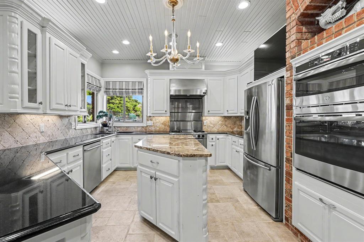
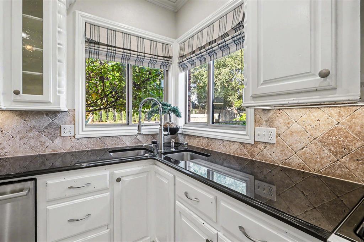
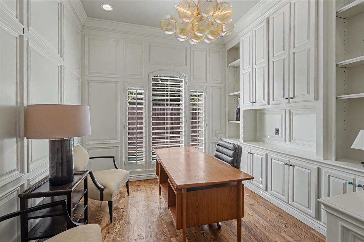
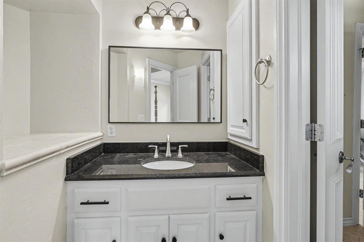
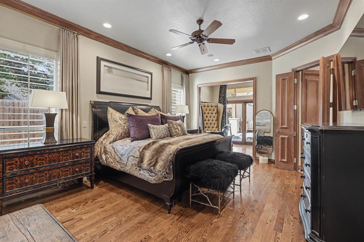
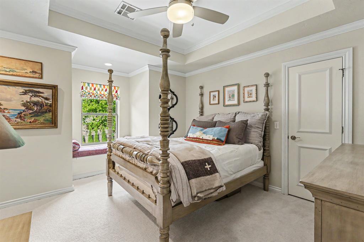
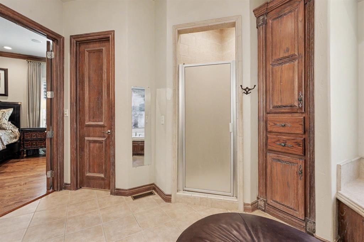
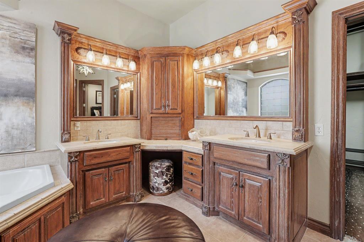
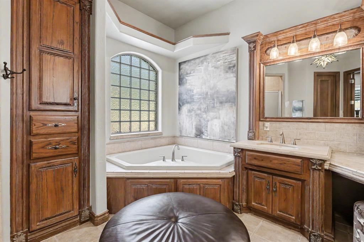
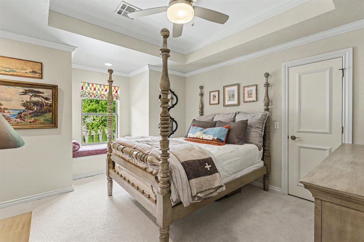
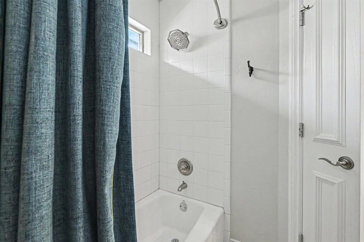
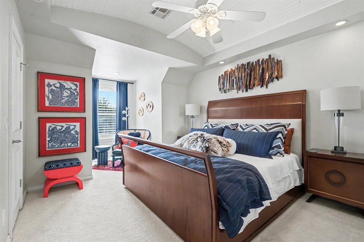
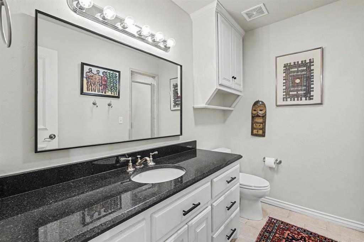
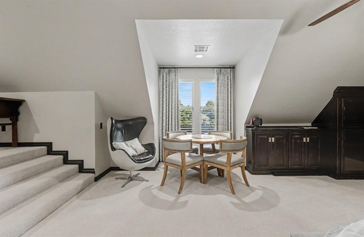
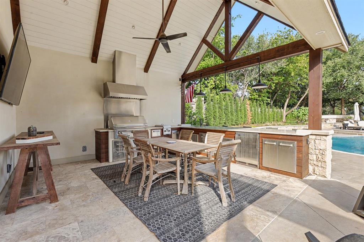
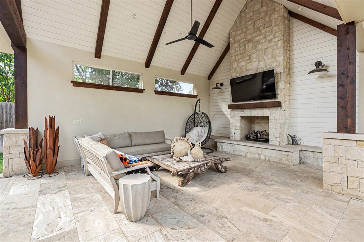
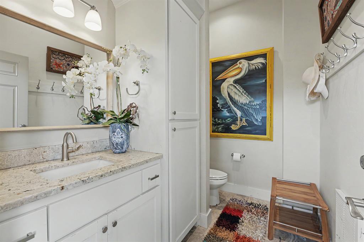
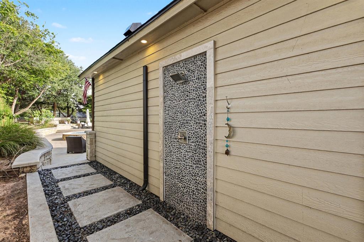
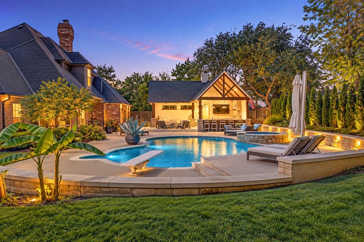
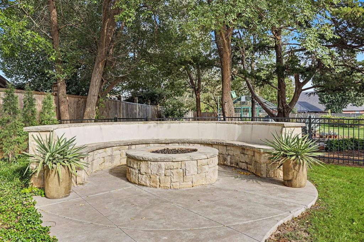
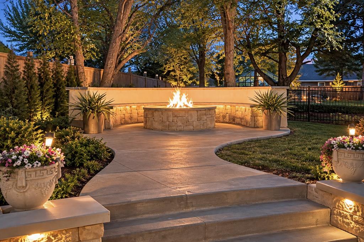
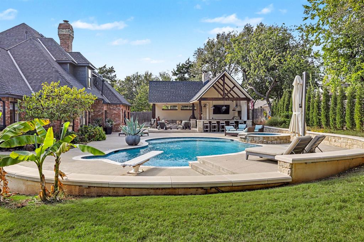
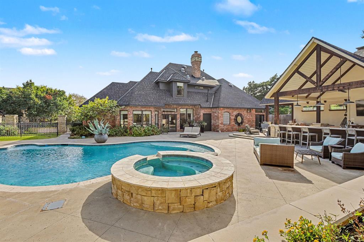
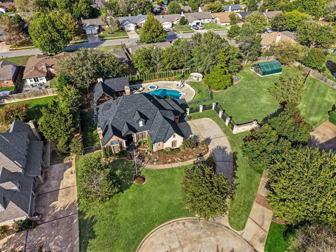
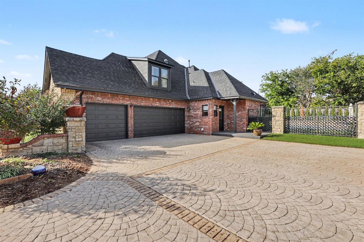
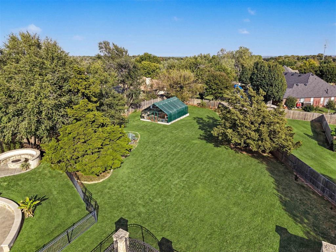
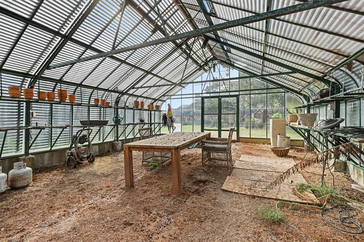
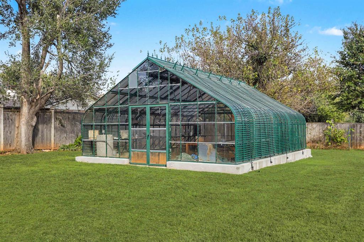
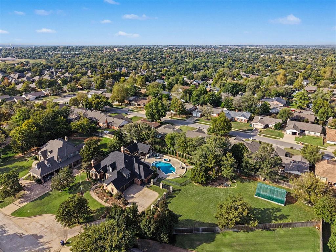
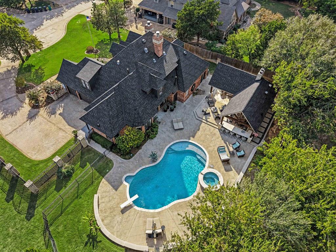
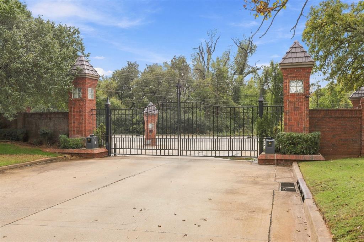
This is a beautiful, luxury-style custom home that was originally built as the builder's personal residence. It is a home designed with exceptional attention to detail, quality craftsmanship, and elegant finishes throughout. Home features and highlights Designer interior: Custom window draperies, high-end finishes, gorgeous woodwork, built-in cabinetry, and solid-core doors. Beautiful kitchen: A chef-inspired kitchen featuring granite countertops, a large center island, stainless steel appliances, two ovens, a gas range, an ice maker, and a warming drawer. Architectural details: Stunning wood-beam ceilings and beautiful custom wood accents that give the home warmth, character, and elegance. Three fireplaces: Add charm, ambiance, and cozy gathering spaces. Game room: An additional space for entertaining, family activities, or relaxing. Outdoor setting: A stunning salt water pool with outdoor kitchen area, outdoor shower and living area and dedicated firepit area The yard extends past the pool area with a greenhouse on extended yard. A stunning heated self cleaning salt water pool with Jacuzzi . This 4 bed 3 1/2 bath is located in a cul de sac in the addition of Lost Creek . This addition is gated with a total of 17 homes. This home offers a list of ammenities including new roof ,full house water system,electric car station located in the garage,storm shelter,central vac,plantation shutters,new rod iron front door from Monte Cristo, the pool has a pentar system and can be controlled from an app .All tvs and refrigerators and washer and dryer remain with the property.
Details
| MLS # | 1255733 |
|---|---|
| Listing Type | For Sale |
| Style | House |
| HOA Dues | $1,700 |
| Sub-Type | Resale |
| Status | Active |
| Year | 1998 |
| Days On Site | 13 |
| Listing Provided By | Metro First Realty | Kellie Close |
Features
| Bed(s) | 4 |
|---|---|
| Bath(s) | 4 Total |
| SQ Feet | 4,164 |
| Garage | 3 |
| Story(s) | 2 |
| Acreage | 0.80 |
Interior
| Rooms Total | 0 |
|---|---|
| Heating | Central Gas |
| Fireplaces Total | 3 |
| Appliances | Dishwasher, Disposal, Ice Maker, Refrigerator, Washer/Dryer, Water Heater |
Exterior
| Exterior Features | Fire Pit, Outdoor Grill, Spa/Hot Tub, Outdoor Kitchen, Rain Gutters |
|---|---|
| Lot Features | Cul-De-Sac |
| Foundation Details | Slab |
Parking
| Garage Spaces | 3 |
|---|
Taxes
| Okc Tax Amount | 11396.1100 |
|---|---|
| Tax Block | 000 |
| Tax Lot | 011 |
Area Information
| State | OK |
|---|---|
| County | Oklahoma |
| City | Edmond |
| Zip Code | 73013 |
| School District | Oklahoma |
| School District | Memorial HS |
| Elementary School | Chisholm ES |
| High School | Memorial HS |
| Listing VS Median (in 73013) | |
Price: $1,095,000 low | high Med: $386,500 sqft: 4,164 low | high Med: 2,097 $ / sqft: $263 low | high Med: $185 On site: 13 low | high Med: 105 | |
Request a showing
Request a showing
Contact
Learn More About This Property

| State | OK |
|---|---|
| County | Oklahoma |
| City | Edmond |
| Zip Code | 73013 |
| School District | Oklahoma |
| School District | Memorial HS |
| Elementary School | Chisholm ES |
| High School | Memorial HS |
| Listing VS Median (in 73013) | |
Price: $1,095,000 low | high Med: $386,500 sqft: 4,164 low | high Med: 2,097 $ / sqft: $263 low | high Med: $185 On site: 13 low | high Med: 105 | |
