1544 Townsend Glen,Blanchard, OK 73010
Blanchard, OK 73010
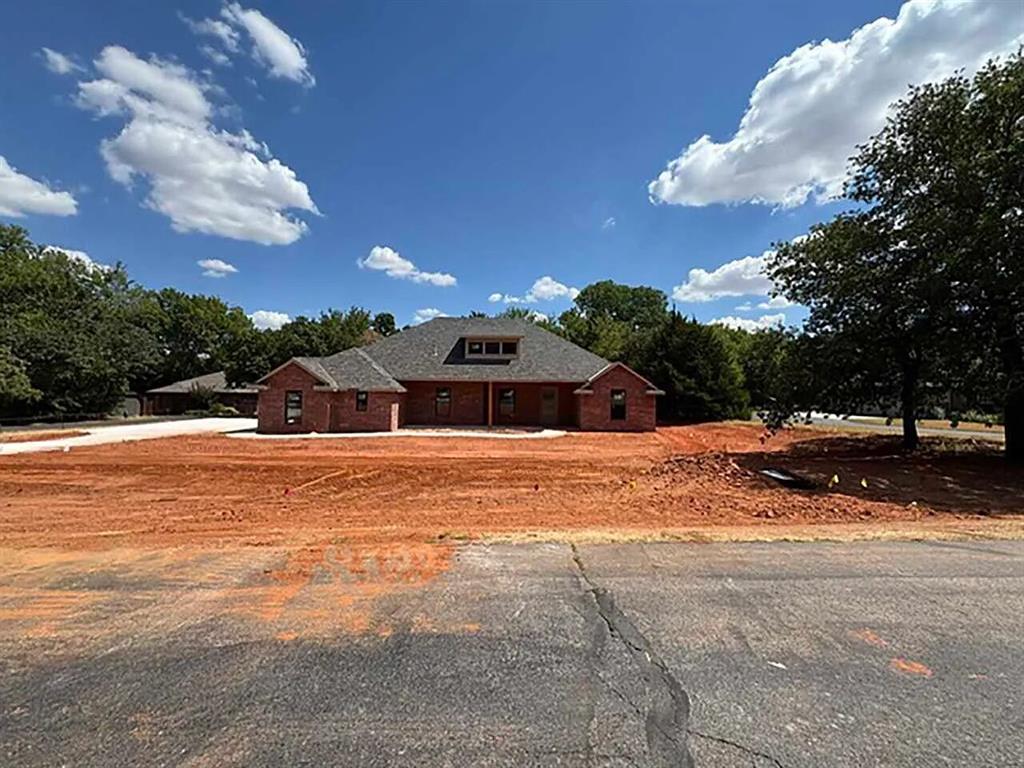

Description
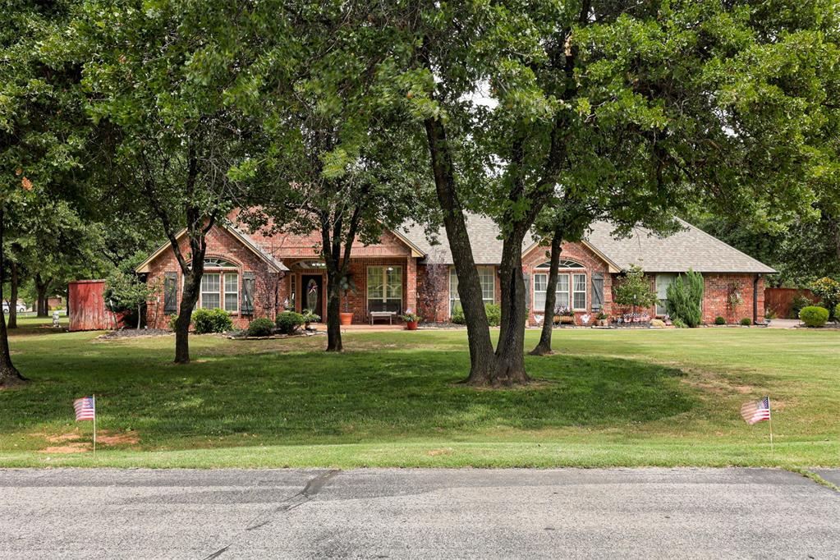
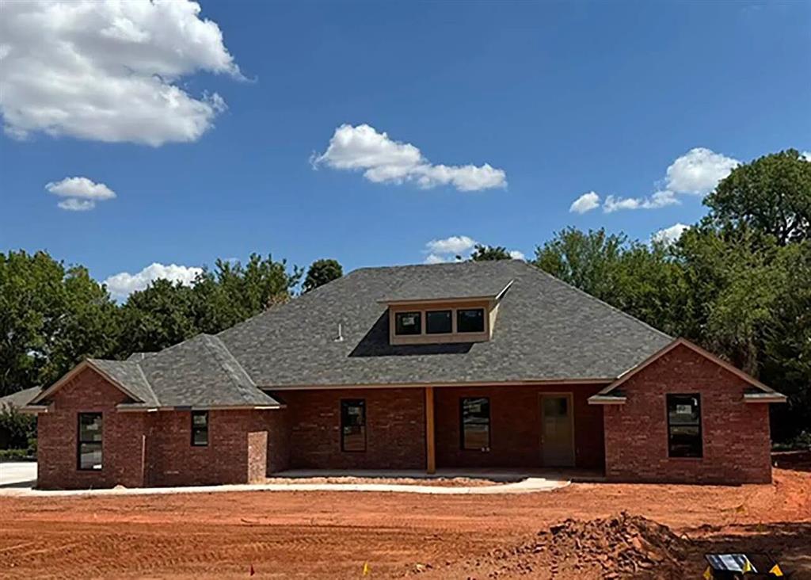
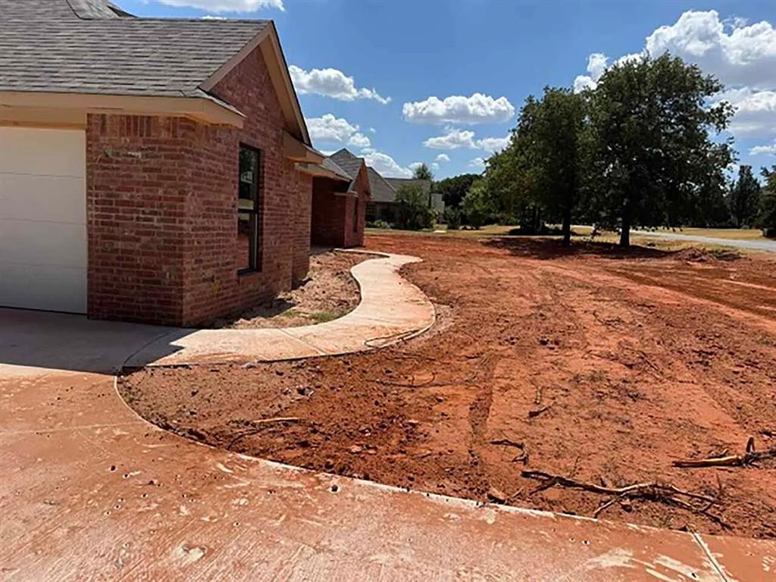
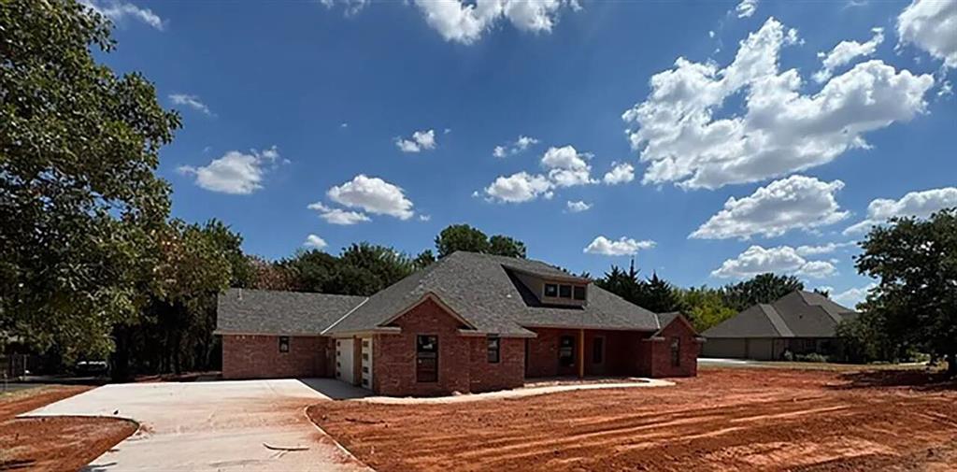
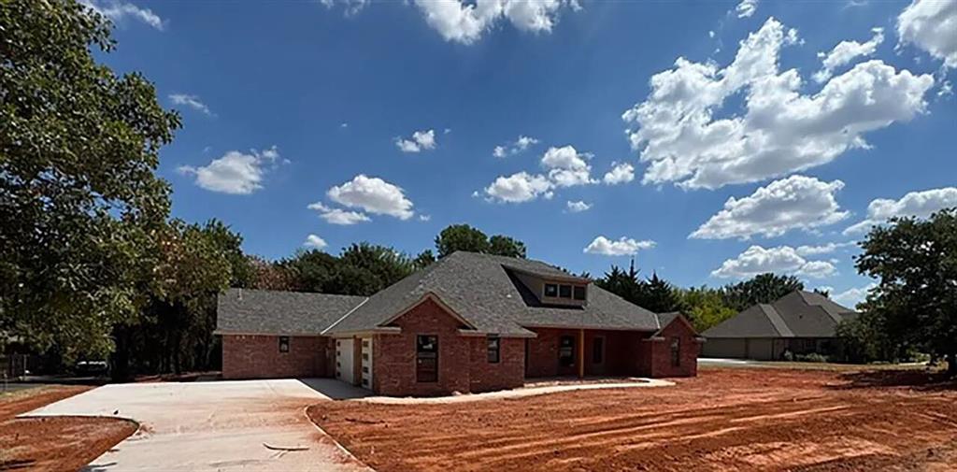
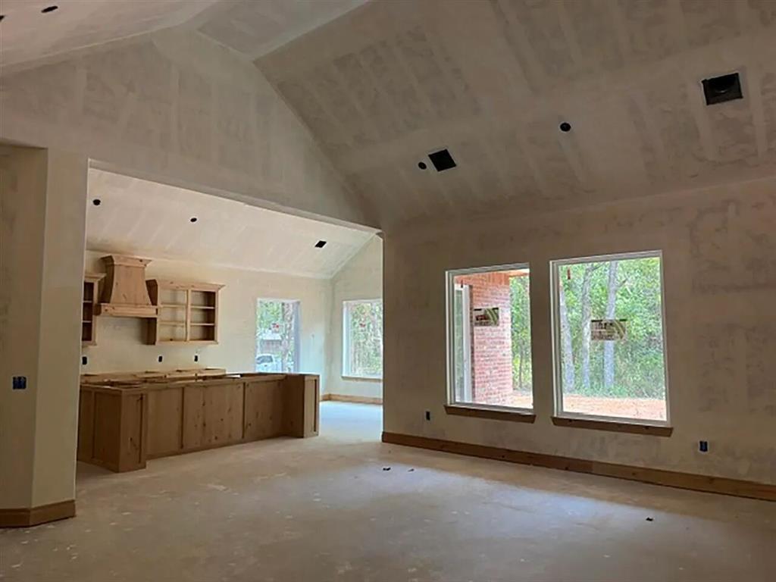
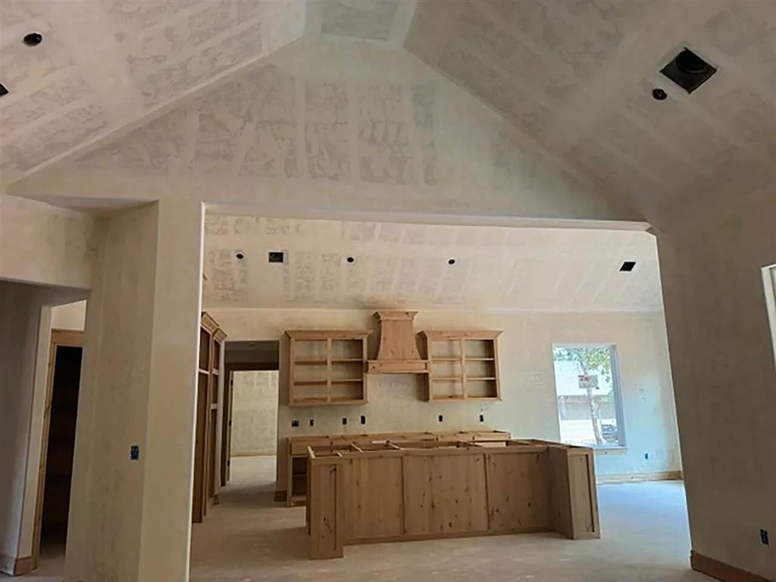
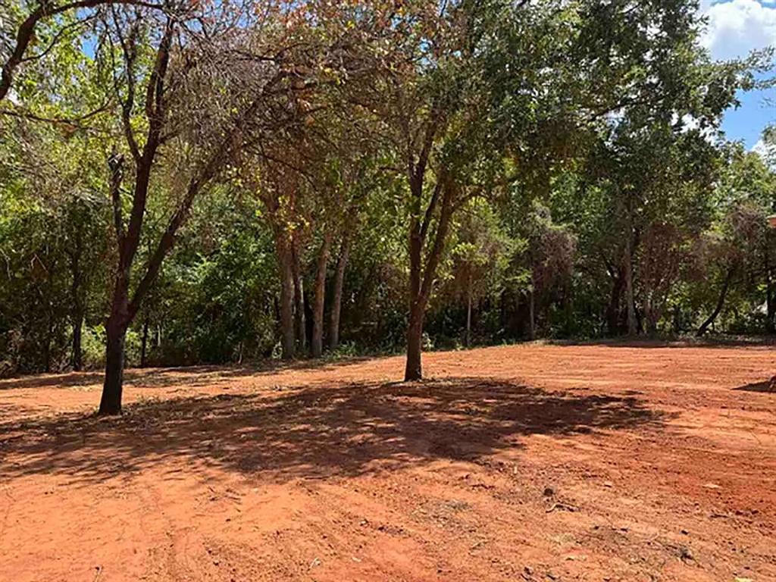
New construction in Townsend Glen on a nearly 1-acre lot with mature trees along the rear of the property. Exterior features include a covered front porch, an oversized 8-foot front door, and an oversized 3-car garage with additional room for larger vehicles and storage. The entry opens to a foyer with high ceilings. The study includes an 8-foot glass door, built-in desk and cabinetry, and a decorative ceiling detail. The living room features a cathedral ceiling, corner fireplace, and a wall of windows facing the tree-lined backyard, open to the kitchen and dining area. The kitchen offers custom cabinetry, a large island with breakfast bar, quartz countertops, double ovens, built-in microwave, cooktop, walk-in pantry, and coffee bar. The dining area has a wall of windows and sliding doors leading to a large covered back patio. Two secondary bedrooms each include a large closet and an attached full bathroom. The primary suite features a cathedral ceiling, large windows overlooking the backyard, and an en-suite bath with a freestanding soaking tub, oversized walk-in shower, double vanity, and a large walk-in closet with built-in drawers, double hanging rods, and shoe storage. An additional room with a built-in desk can serve as a 4th bedroom, office, or study. An additional bathroom includes a large walk-in shower and linen storage. Custom finishes and high ceilings throughout. Estimated completion October 2026.
Details
| MLS # | 1248302 |
|---|---|
| Listing Type | For Sale |
| Style | House |
| HOA Dues | $125 |
| Sub-Type | Resale |
| Status | Active |
| Year | 2026 |
| Days On Site | 19 |
| Listing Provided By | RE/MAX at Home | Kay Pratt |
Features
| Bed(s) | 4 |
|---|---|
| Bath(s) | 3 Total |
| SQ Feet | 3,000 |
| Garage | 3 |
| Story(s) | 1 |
| Acreage | 1.00 |
Interior
| Rooms Total | 0 |
|---|---|
| Heating | Natural Gas |
| Fireplaces Total | 1 |
| Appliances | Dishwasher, Disposal, Microwave |
Exterior
| Lot Features | Interior Lot |
|---|---|
| Foundation Details | Slab |
Parking
| Garage Spaces | 3 |
|---|
Utilities
| Utilities | Public, Septic Tank |
|---|
Taxes
| Okc Tax Amount | 0.0000 |
|---|---|
| Tax Block | 001 |
| Tax Lot | 0016 |
Area Information
| State | OK |
|---|---|
| County | McClain |
| City | Blanchard |
| Zip Code | 73010 |
| School District | McClain |
| School District | Blanchard HS |
| Elementary School | Blanchard ES |
| High School | Blanchard HS |
| Listing VS Median (in 73010) | |
Price: $599,900 low | high Med: $405,500 sqft: 3,000 low | high Med: 2,051 $ / sqft: $200 low | high Med: $198 On site: 19 low | high Med: 2 | |
Request a showing
Request a showing
Contact
Learn More About This Property

| State | OK |
|---|---|
| County | McClain |
| City | Blanchard |
| Zip Code | 73010 |
| School District | McClain |
| School District | Blanchard HS |
| Elementary School | Blanchard ES |
| High School | Blanchard HS |
| Listing VS Median (in 73010) | |
Price: $599,900 low | high Med: $405,500 sqft: 3,000 low | high Med: 2,051 $ / sqft: $200 low | high Med: $198 On site: 19 low | high Med: 2 | |