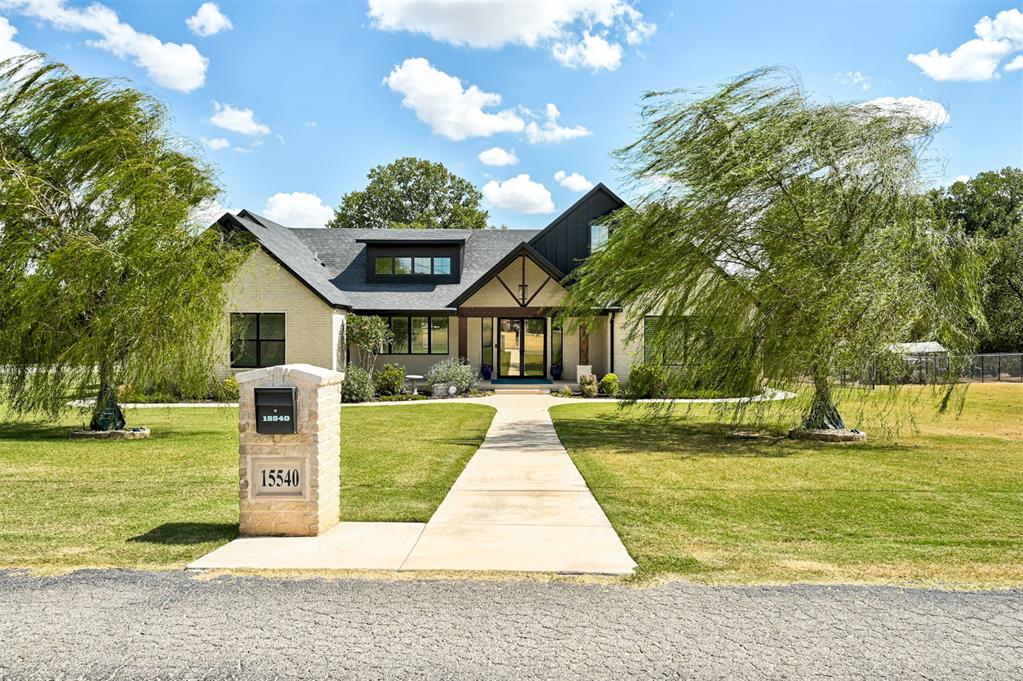
15540 Valley Drive,Piedmont, OK 73078
Piedmont, OK 73078

Description
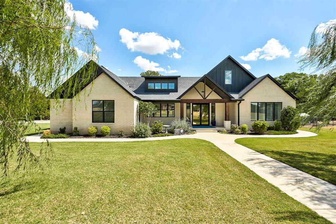
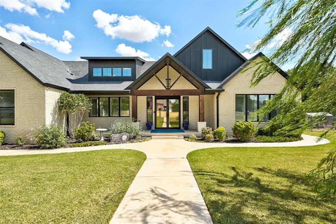
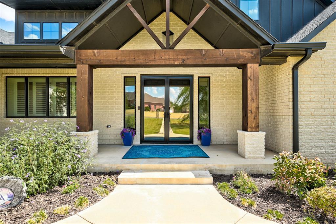
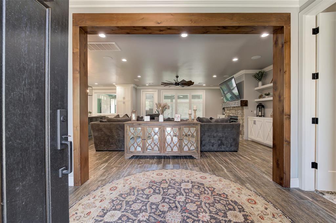
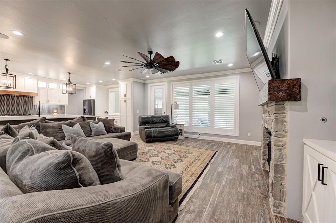
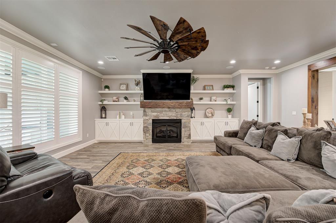
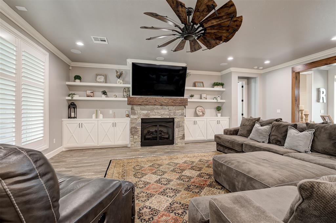
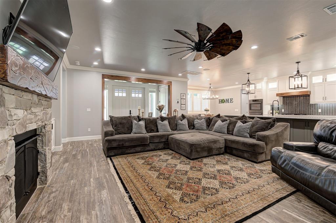
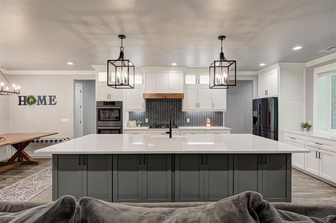
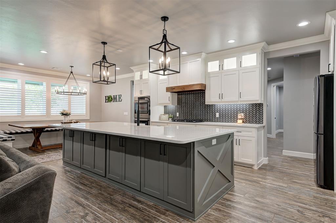
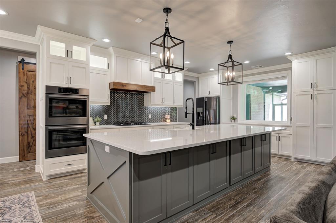
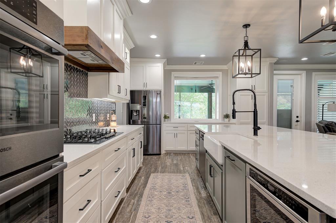
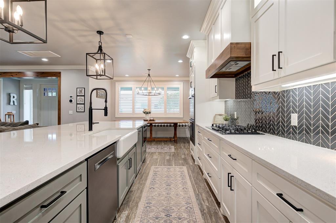
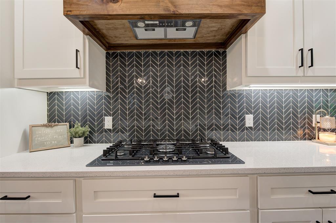
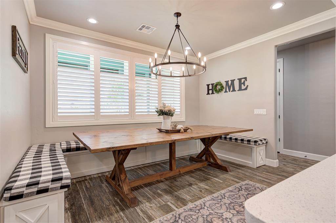
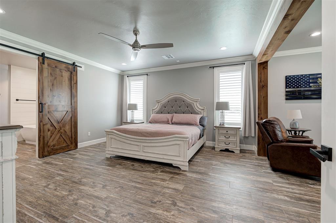
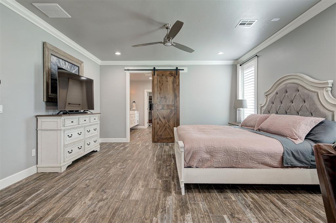
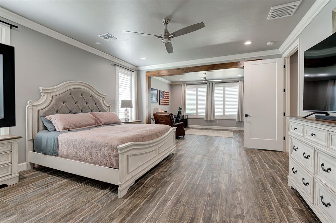
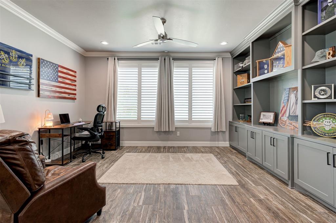
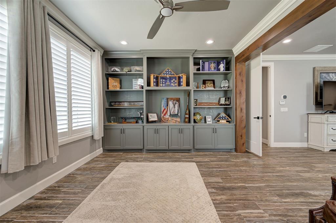
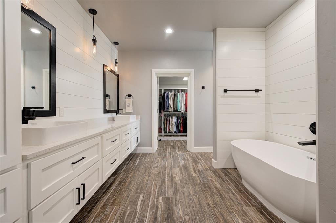
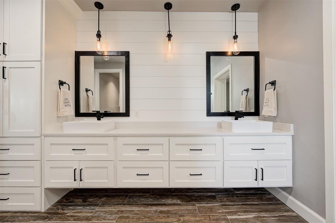
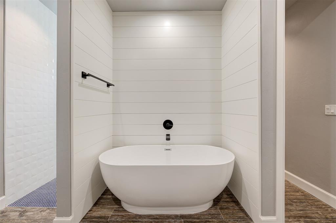
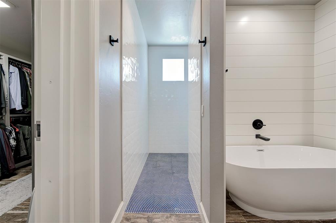
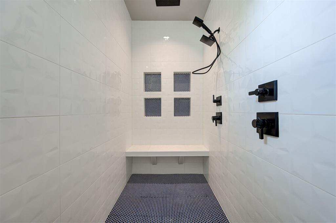
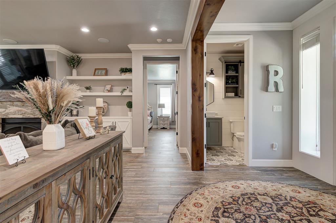
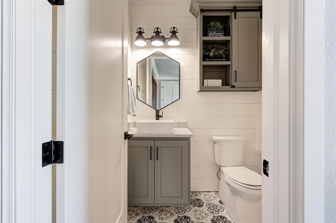
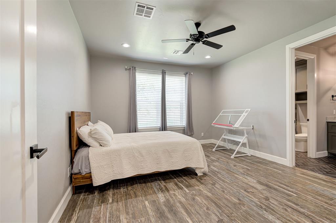
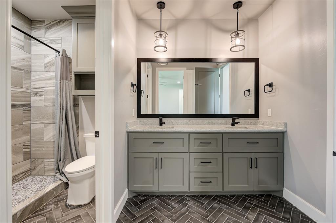
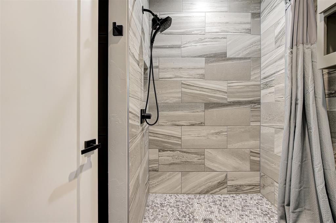
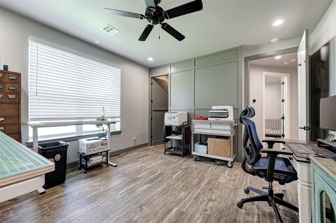
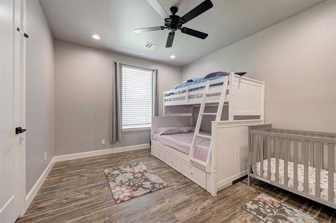
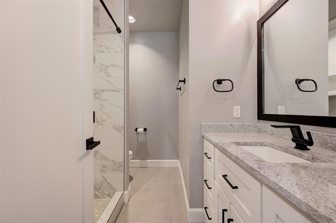
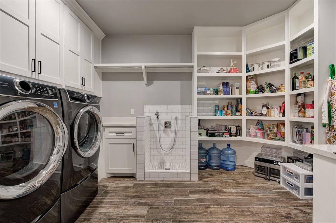
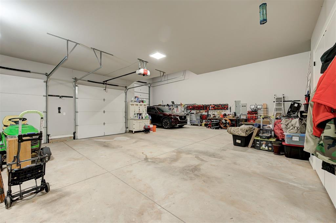
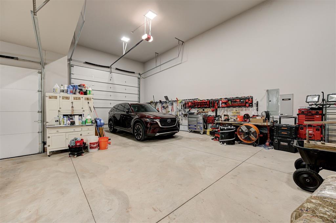
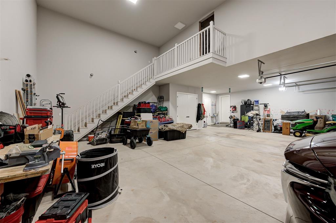
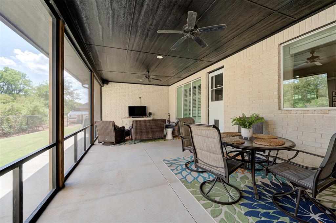
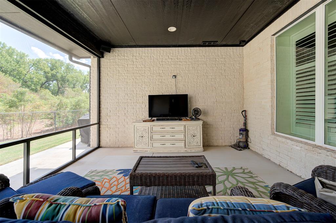
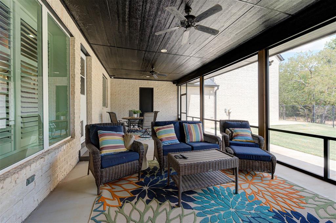
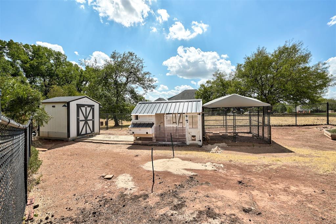
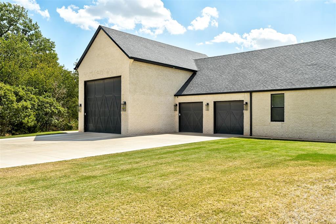
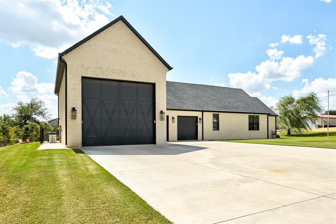
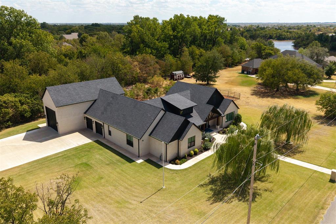
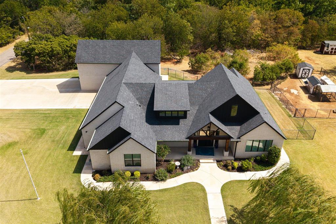
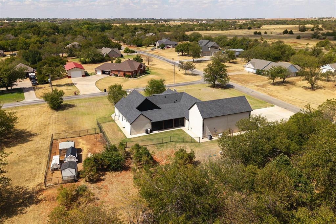
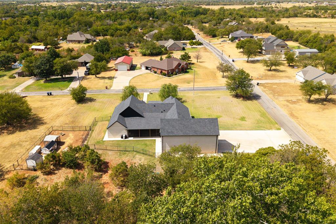
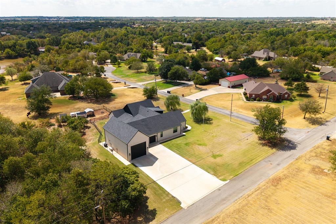
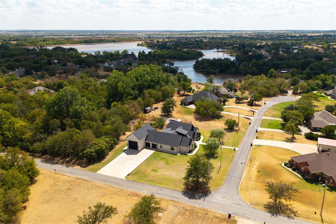
Immaculately maintained and thoughtfully designed, this one-of-a-kind home combines quality construction, beautiful living spaces, and exceptional functionality on over an acre in Northwood Lake Estates! Built with insulated concrete form (ICF) construction and spray foam insulation, the home offers enhanced durability and energy efficiency. Beautiful brickwork, architectural accents, and manicured landscaping create a welcoming first impression. Step inside to discover a spacious, open-concept layout that feels both comfortable and refined. A beautiful stone fireplace, custom built-ins, and abundant natural light create an inviting living area that opens seamlessly to the kitchen and dining spaces. Designed for everyday living and entertaining, the kitchen boasts an expansive island, generous cabinetry, beautiful countertops, and a large walk-in pantry. Retreat to the primary suite, complete with dual vanities, a soaking tub, separate shower, and a generous walk-in closet that doubles as a storm shelter and safe room. Additional bedrooms offer flexibility for guests or a home office. Beyond the beautiful interior, this property truly sets itself apart with its remarkable garage and workshop space! An oversized two-car garage is complemented by an extraordinary third bay featuring an exceptionally tall overhead door and approximately 45 feet of depth, ideal for recreational vehicles, boats, equipment, or hobbies. Soaring walls, insulated garage walls, and an extraordinary amount of attic storage add even more versatility. Additional thoughtful features include a convenient dog wash station and full irrigation system. Outdoors, enjoy expansive grounds with a designated chicken area and plenty of room to roam. Located in desirable Northwood Lake Estates with a private neighborhood lake and Piedmont Schools, this peaceful property is conveniently situated just off Northwest Expressway, offering country-style tranquility without sacrificing city access. Welcome Home!
Details
| MLS # | 1256004 |
|---|---|
| Listing Type | For Sale |
| Style | House |
| HOA Dues | $360 |
| Sub-Type | Resale |
| Status | Pending |
| Year | 2020 |
| Days On Site | 10 |
| Listing Provided By | Bailee & Co. Real Estate | Bailee Edwards |
Features
| Bed(s) | 4 |
|---|---|
| Bath(s) | 4 Total |
| SQ Feet | 3,312 |
| Garage | 4 |
| Story(s) | 1 |
| Acreage | 1.13 |
Interior
| Rooms Total | 0 |
|---|---|
| Heating | Heat Pump |
| Fireplaces Total | 1 |
Exterior
| Lot Features | Corner Lot |
|---|---|
| Foundation Details | Slab |
Parking
| Garage Spaces | 4 |
|---|
Taxes
| Okc Tax Amount | 0.0000 |
|---|---|
| Tax Block | 31 |
| Tax Lot | 1-2 |
Area Information
| State | OK |
|---|---|
| County | Canadian |
| City | Piedmont |
| Zip Code | 73078 |
| School District | Canadian |
| School District | Piedmont HS |
| Elementary School | Northwood ES |
| High School | Piedmont HS |
| Listing VS Median (in 73078) | |
Price: $675,000 low | high Med: $339,990 sqft: 3,312 low | high Med: 2,031 $ / sqft: $204 low | high Med: $167 On site: 10 low | high Med: 24 | |
Request a showing
Request a showing
Contact
Learn More About This Property

| State | OK |
|---|---|
| County | Canadian |
| City | Piedmont |
| Zip Code | 73078 |
| School District | Canadian |
| School District | Piedmont HS |
| Elementary School | Northwood ES |
| High School | Piedmont HS |
| Listing VS Median (in 73078) | |
Price: $675,000 low | high Med: $339,990 sqft: 3,312 low | high Med: 2,031 $ / sqft: $204 low | high Med: $167 On site: 10 low | high Med: 24 | |
