New Listing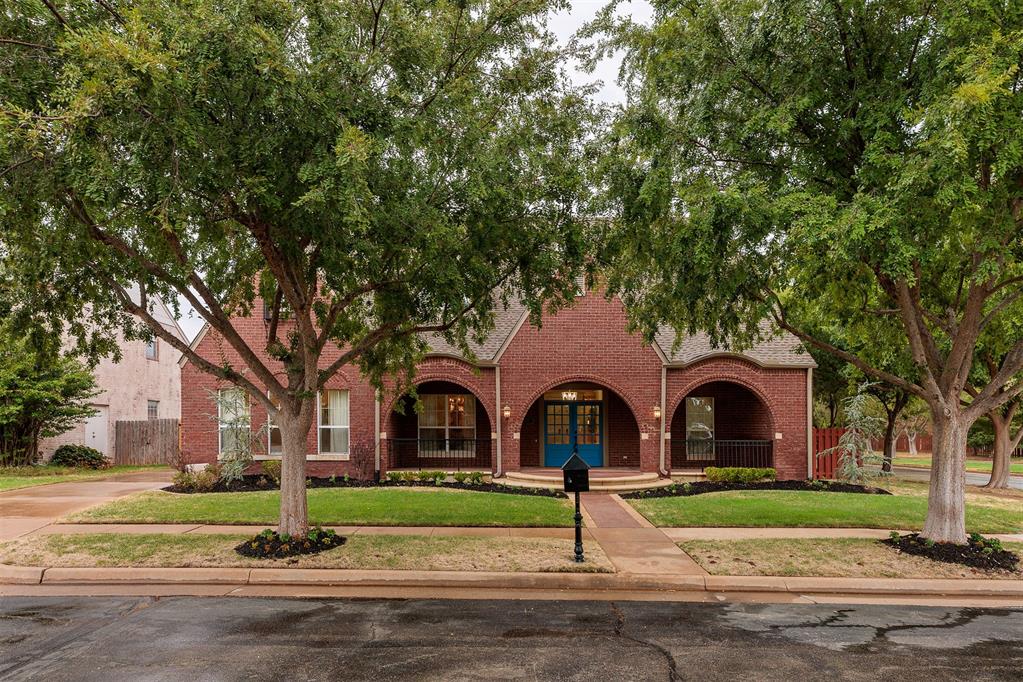

Description
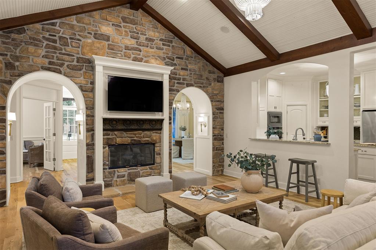
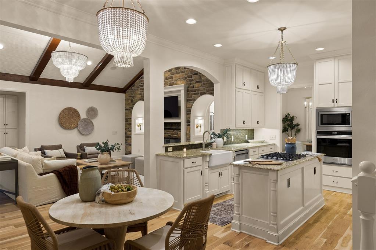
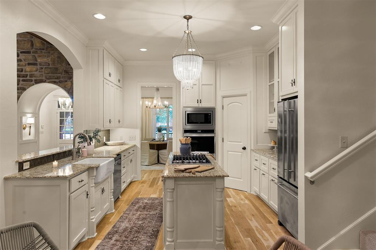
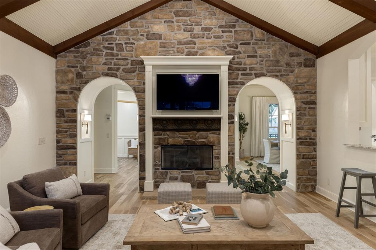
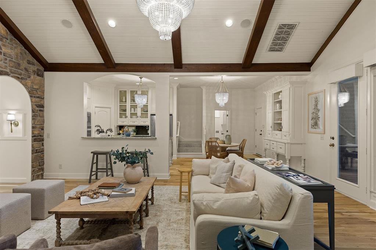
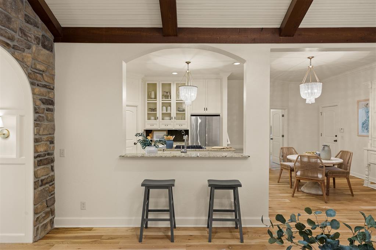
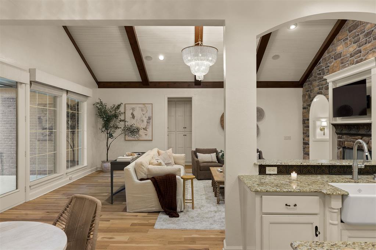
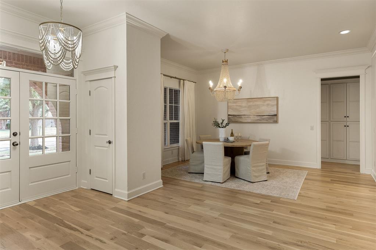
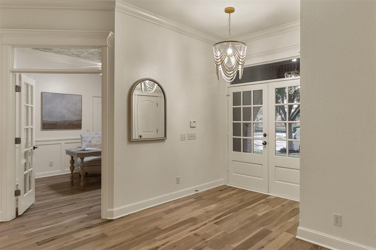
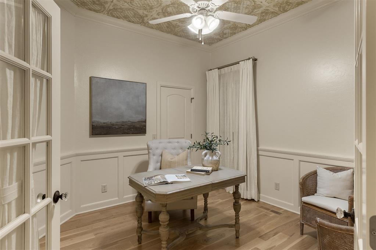
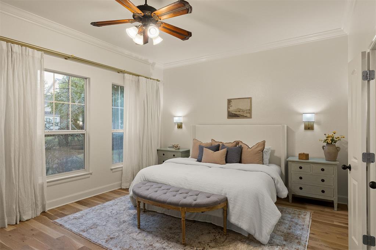
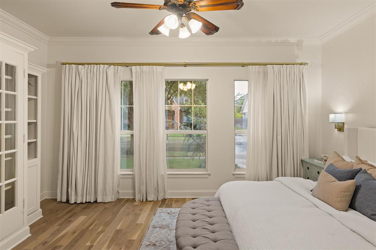
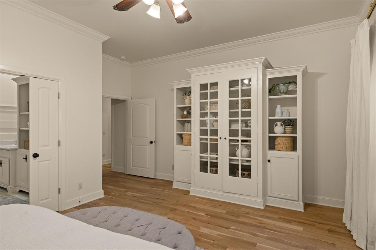
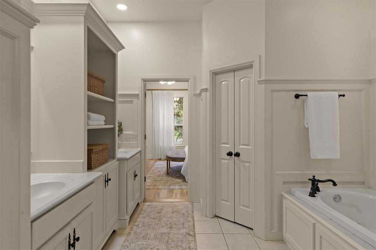
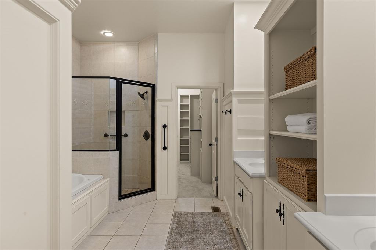
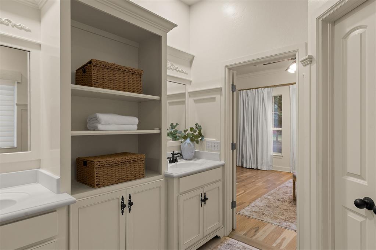
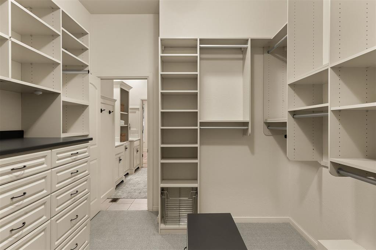
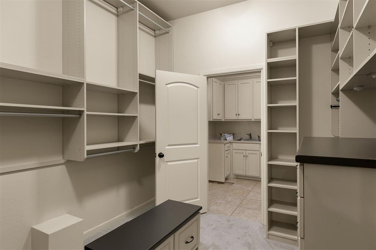
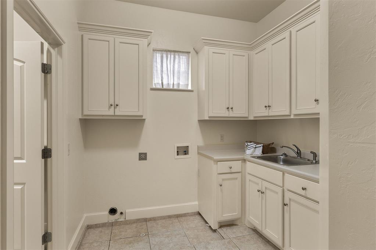
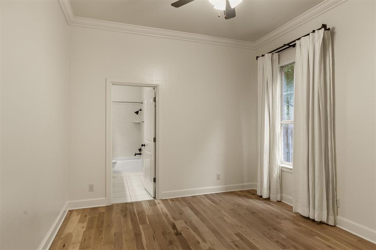
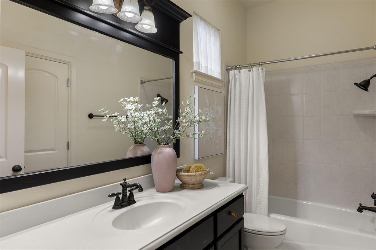
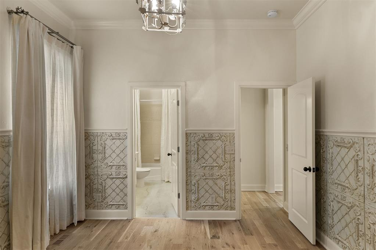
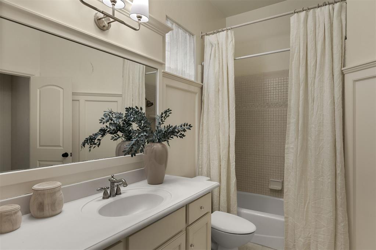
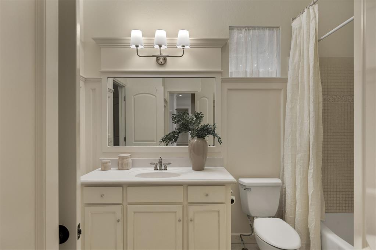
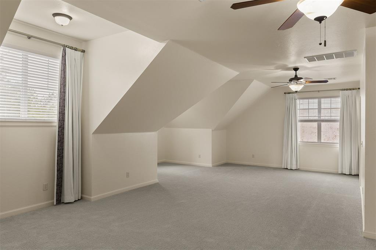
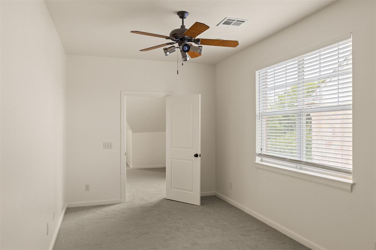
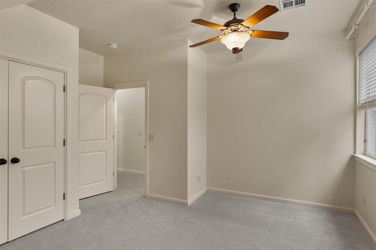
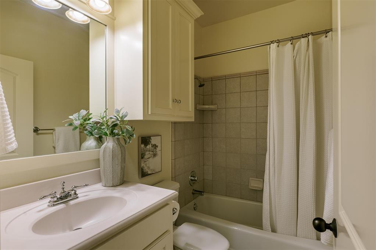
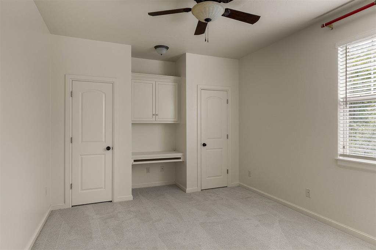
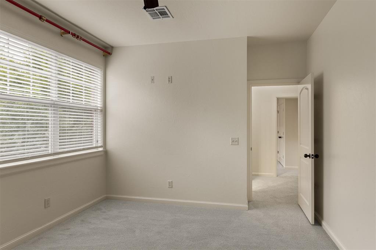
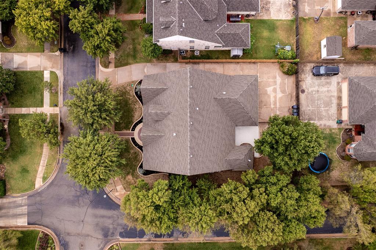
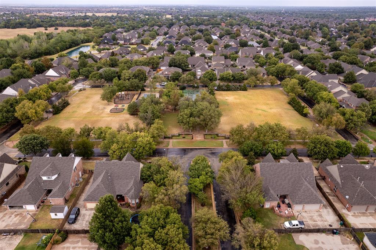
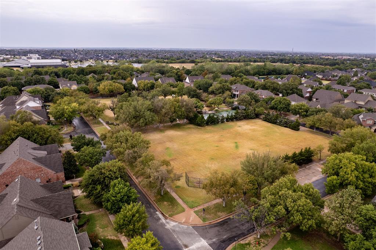
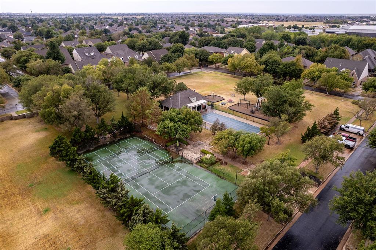
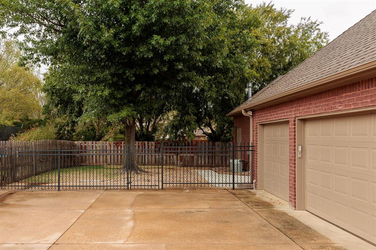
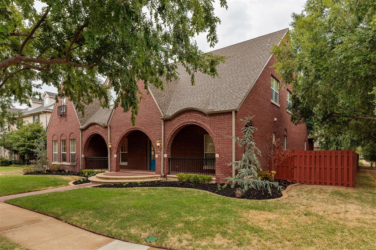
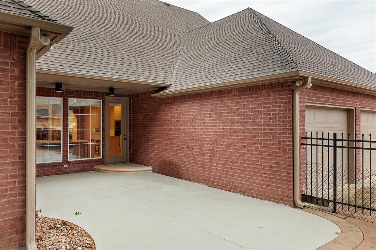
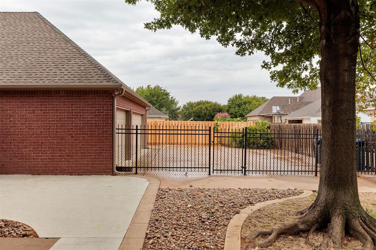
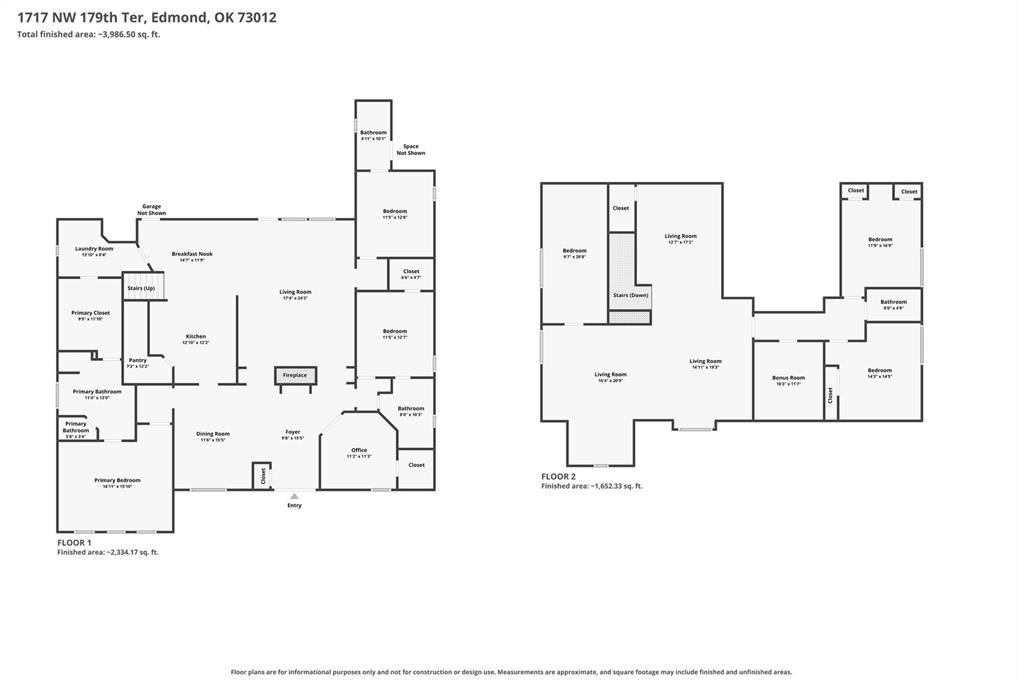
Former Bill Roberts Custom Homes Parade Home! ***5 beds and 3 of them+3 baths are on the first floor.*** Tree-lined streets, sidewalks, a central common park reported to be approximately 3.5 acres that includes plenty of room to roam, a swimming pool, clubhouse and sports area. This Southern Living-worthy home is fantastic for multigenerational living with places and spaces for everyone. Enjoy a sprawling covered front porch overlooking towering elm trees. Inside find breathtaking natural real wood floors, designer light fixtures, designer drapes-all very neutral and definitely luxury. The pitched living room ceiling with wood molding and stained wood beams along with a gorgeous decorative stone wall and fireplace with gas logs is a showstopper. Open kitchen/dining/living-a fantastic space for entertaining. Loaded out kitchen with updated appliances including a KitchenAid gas stove, stainless Whirlpool oven and microwave, KitchenAid dishwasher, white farmhouse sink, large island, large eating area, wonderful storage, pantry and built-in cabinet. The primary bedroom is large with more designer window coverings and a beautiful built-in cabinet. Large primary bath with two sink areas, jetted tub and walk-in shower + a huge walk-in closet with so many built-ins-an organizer's dream. Upstairs-huge bonus room, living area and great craft space PLUS 2 beds and 1 full bath. The back patio is partially covered with "just right" sized yard, lots of parking space in the back and a rear-load 3-car garage. This neighborhood was created by one of Edmond's most celebrated developers/builders with an eye to create spaces like the magnificent common area. Updated and so charming. Fresh paint, redone wood floors, new carpet and more! This is not your cookie-cutter house or neighborhood. It's extra special. I feel pretty sure that it will wow you. See floor plan in photos-dimensions/measurements are approximate and to be verified by the buyer. Can't wait to get you in to see it!
Details
| MLS # | 1251600 |
|---|---|
| Listing Type | For Sale |
| Style | House |
| HOA Dues | $1,480 |
| Sub-Type | Resale |
| Status | Active |
| Year | 2003 |
| Days On Site | 3 |
| Listing Provided By | Keller Williams Central OK | Anne Wilson |
Features
| Bed(s) | 5 |
|---|---|
| Bath(s) | 4 Total |
| SQ Feet | 4,410 |
| Garage | 3 |
| Story(s) | 2 |
| Acreage | 0.22 |
Interior
| Rooms Total | 0 |
|---|---|
| Heating | Zoned |
| Fireplaces Total | 1 |
| Appliances | Dishwasher, Disposal, Microwave, Refrigerator, Water Heater |
| Interior Features | Ceiling Fan(s), Paint Woodwork, Whirlpool |
Exterior
| Exterior Features | Rain Gutters |
|---|---|
| Lot Features | Corner Lot |
| Foundation Details | Slab |
Parking
| Garage Spaces | 3 |
|---|---|
| Parking Features | Concrete |
Utilities
| Utilities | Cable Available, Electricity Available, Natural Gas Available, Public |
|---|
Taxes
| Okc Tax Amount | 7544.9100 |
|---|---|
| Tax Block | 02 |
| Tax Lot | 03 |
Area Information
| State | OK |
|---|---|
| County | Oklahoma |
| City | Edmond |
| Zip Code | 73012 |
| School District | Oklahoma |
| School District | Santa Fe HS |
| Elementary School | Washington Irving ES |
| High School | Santa Fe HS |
| Listing VS Median (in 73012) | |
Price: $599,000 low | high Med: $330,000 sqft: 4,410 low | high Med: 1,701 $ / sqft: $136 low | high Med: $194 On site: 3 low | high Med: 17 | |
Request a showing
Request a showing
Contact
Learn More About This Property

| State | OK |
|---|---|
| County | Oklahoma |
| City | Edmond |
| Zip Code | 73012 |
| School District | Oklahoma |
| School District | Santa Fe HS |
| Elementary School | Washington Irving ES |
| High School | Santa Fe HS |
| Listing VS Median (in 73012) | |
Price: $599,000 low | high Med: $330,000 sqft: 4,410 low | high Med: 1,701 $ / sqft: $136 low | high Med: $194 On site: 3 low | high Med: 17 | |