 In-Person: 08/23 2:00 PM - 4:00 PM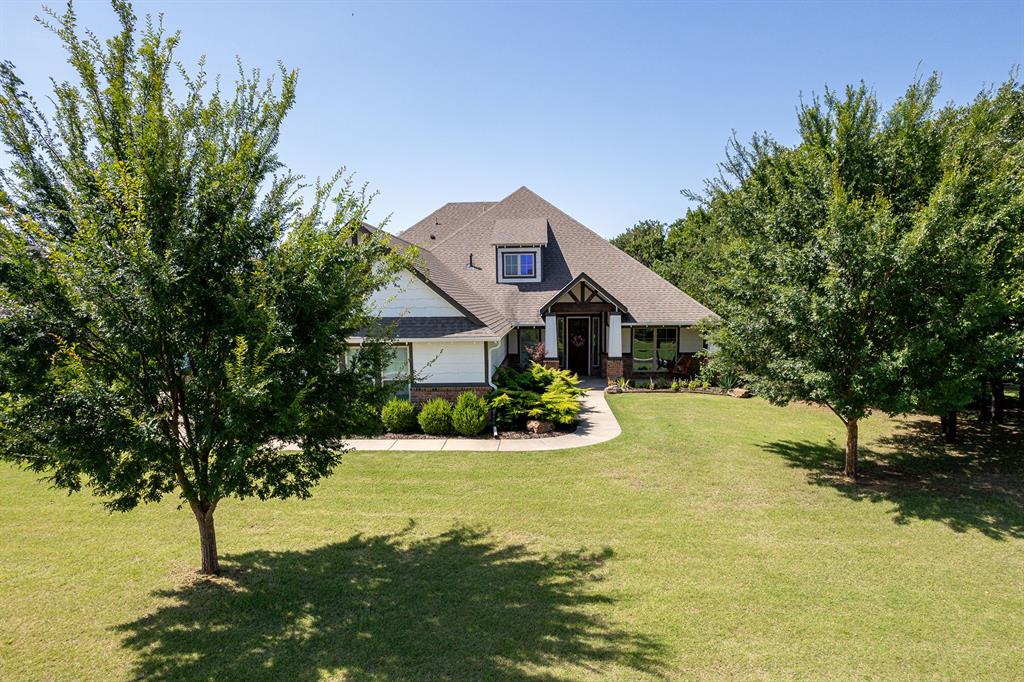


Description
SPACIOUS and RARE 0.52-acre home located in the sought-after Cascata Falls community, and Edmond School District. This custom Craftsman home offers convenient access to shopping, dining, and future development near Waterloo Road and I-35, including the upcoming Whole Foods. Inside, engineered wood flooring, white trim, and farmhouse-inspired lighting create a warm, timeless style throughout the main living areas. The open-concept living room is anchored by a striking fireplace with built-in bookcases, while the gourmet kitchen features upgraded granite countertops, abundant cabinetry, a butler’s area, oversized pantry, and reverse osmosis system installed in 2022. The primary suite includes a sitting area and a spa-like bath featuring a freestanding tub accented by natural rock and wood details. The experience is elevated by a spacious shower equipped with dual shower heads, offering independently controlled temperatures on each side for ultimate personalized comfort. Three additional bedrooms are located on the main level, while upstairs offers a dedicated and versatile bonus room. Modern conveniences include Alexa-enabled smart switches throughout the downstairs living areas and automatic lighting in the bathrooms, pantry, and laundry room. Recent upgrades include a tankless water heater, and water softener all installed in 2022. Outdoor living shines with a covered patio featuring a fireplace, outdoor kitchen, grill, and pergola, creating the perfect setting for entertaining or relaxing. Residents of Cascata Falls enjoy community amenities including a pool, playground, and scenic ponds. Home with this incredible outdoor living space, smart home features, combination of location, upgrades, and amenities rarely stay available for long, so be sure to add this one to your list to tour.
Details
| MLS # | 1236251 |
|---|---|
| Listing Type | For Sale |
| Style | House |
| HOA Dues | $600 |
| Sub-Type | Resale |
| Status | Active |
| Year | 2017 |
| Days On Site | 56 |
| Listing Provided By | Redfin | Yessica Froelker |
Features
| Bed(s) | 4 |
|---|---|
| Bath(s) | 3 Total |
| SQ Feet | 3,201 |
| Garage | 3 |
| Story(s) | 2 |
| Acreage | 0.52 |
Interior
| Rooms Total | 0 |
|---|---|
| Heating | Gas |
| Fireplaces Total | 2 |
| Appliances | Dishwasher, Disposal, Indoor Grill, Microwave |
Exterior
| Exterior Features | Patio-Covered, Outdoor Grill, Outdoor Kitchen |
|---|---|
| Lot Features | Interior Lot |
| Foundation Details | Slab |
Parking
| Garage Spaces | 3 |
|---|
Utilities
| Utilities | Aerobic System, Cable Available, Electricity Available, Natural Gas Available, Rural Water |
|---|
Taxes
| Okc Tax Amount | 6781.0000 |
|---|---|
| Tax Block | 15 |
| Tax Lot | 13 |
Area Information
| State | OK |
|---|---|
| County | Logan |
| City | Edmond |
| Zip Code | 73034 |
| School District | Logan |
| School District | North HS |
| Elementary School | Heritage ES |
| High School | North HS |
| Listing VS Median (in 73034) | |
Price: $585,000 low | high Med: $485,000 sqft: 3,201 low | high Med: 2,001 $ / sqft: $183 low | high Med: $242 On site: 56 low | high Med: 70 | |
Request a showing
Request a showing
Contact
Learn More About This Property

| Open House |
|---|
| In-Person 08/23 2:00 PM - 4:00 PM |
| State | OK |
|---|---|
| County | Logan |
| City | Edmond |
| Zip Code | 73034 |
| School District | Logan |
| School District | North HS |
| Elementary School | Heritage ES |
| High School | North HS |
| Listing VS Median (in 73034) | |
Price: $585,000 low | high Med: $485,000 sqft: 3,201 low | high Med: 2,001 $ / sqft: $183 low | high Med: $242 On site: 56 low | high Med: 70 | |
 | $608,9001970 Ladera LaneEdmond, OK 73034 |
