


Description
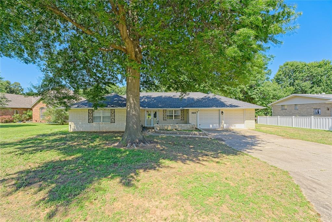
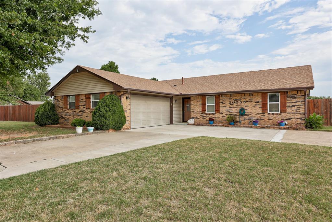
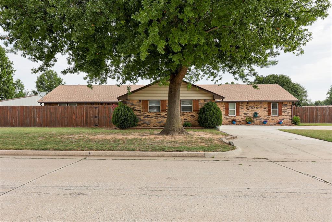
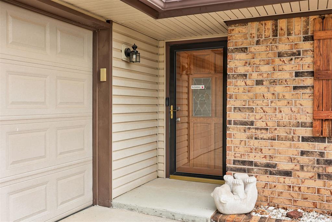
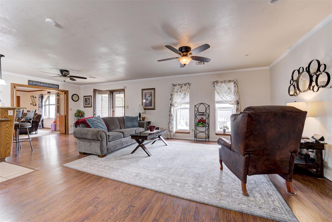
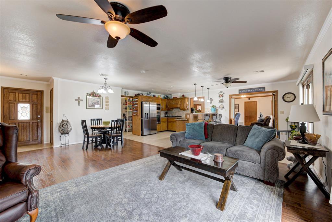
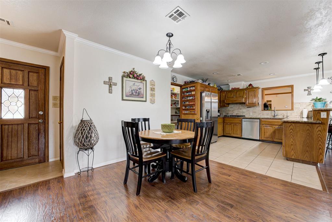
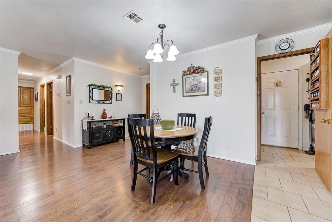
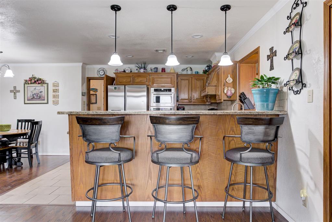
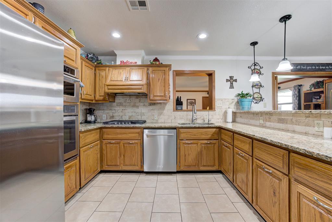
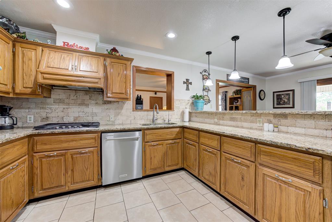
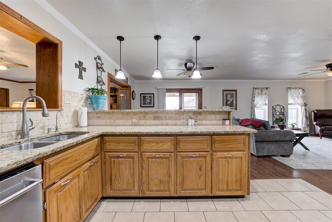
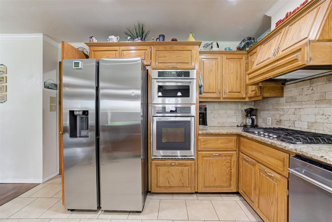
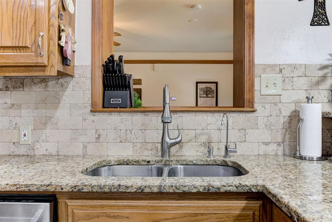
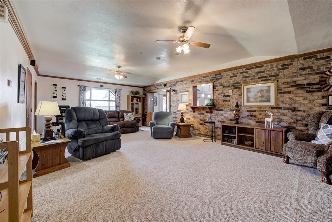
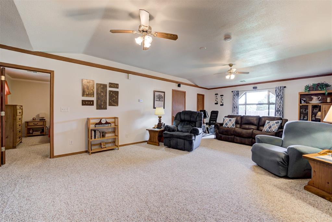
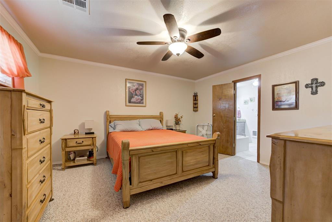
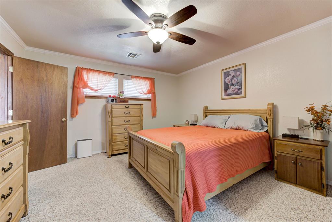
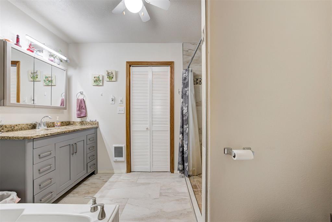
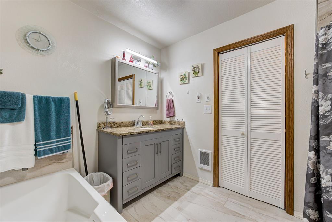
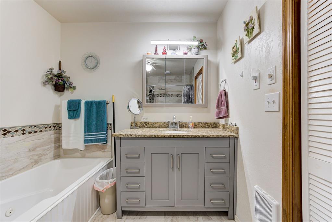
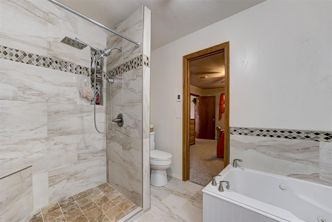
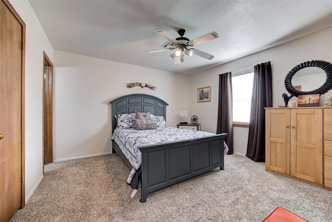
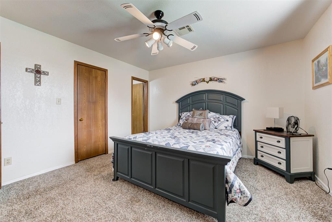
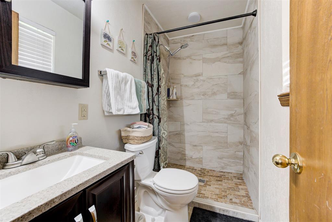
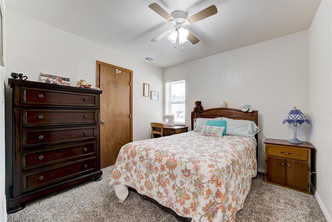
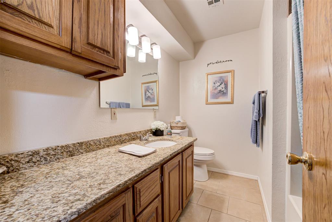
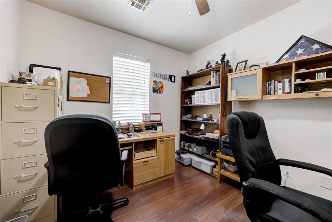
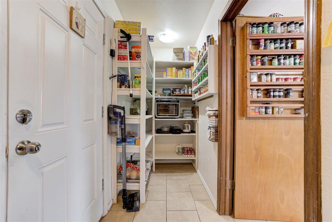
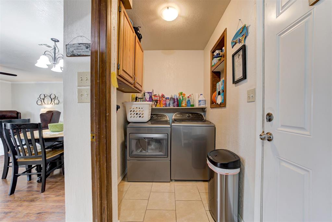
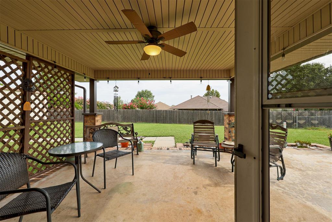
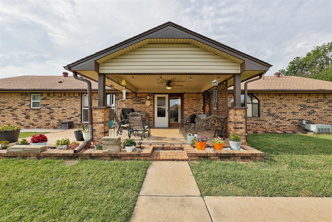
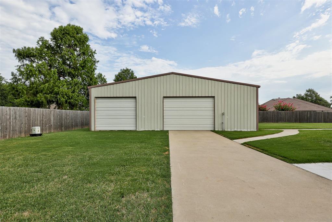
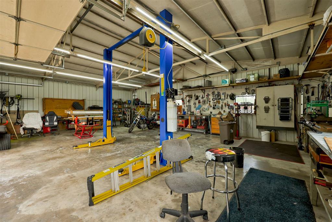
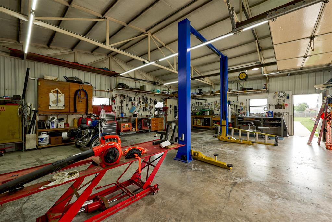
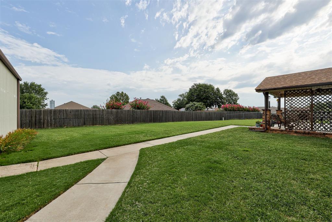
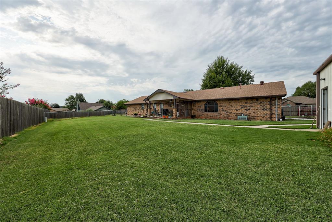
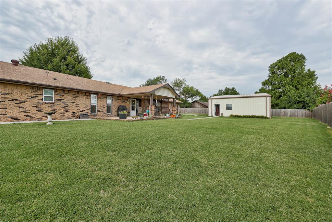
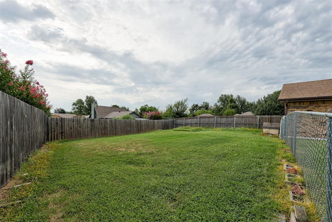
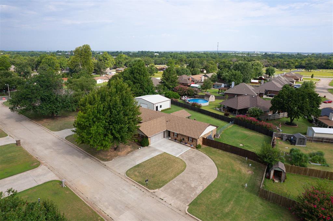
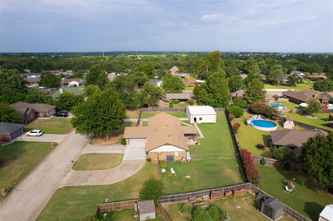
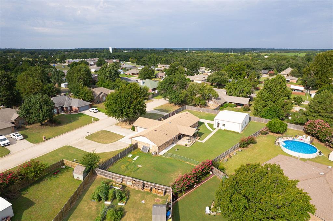
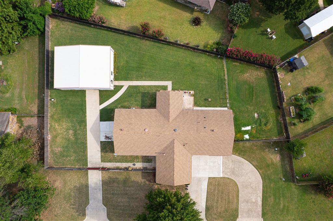
This is the dream home you've been waiting for! Offering 3 beds, 3 baths, a dedicated office, and an expansive 15' x 27' bonus room, incredible flexibility for a game room, playroom, media room, or second living area. Split floor plan, open kitchen/living/dining. (Two beds have en suites.) Car enthusiasts, hobbyists, and workshop lovers will be amazed by the 30'x40' shop, complete with a 9k lb. two-post vehicle lift, 1/2 bath, 5 HP single-stage air compressor, built-in workbenches, shelving, overhead power door, and a plug-in whole-house generator.The owners have thoughtfully enhanced the property with an additional driveway and sidewalk leading to the shop, secured by a powered gate, as well as a circular driveway leading to the insulated two-car garage featuring durable epoxy flooring. Situated on nearly .5 acre, the backyard offers recently replaced fencing and a separate dog run.Additional upgrades include two HVAC systems, with the 2.5-ton system replaced approximately 2-3 years ago and the evaporator coil replaced on the second system, plus two tankless water heaters. The primary suite features a beautifully remodeled bath with a brand-new shower, tub, vanity, radiant heated floors, and two closets. Nearly all windows have been replaced throughout the home, with the exception of the den and garage. The laundry room includes a walk-in pantry, and the washer valves and main water shut-off valves have also been replaced.The well-appointed kitchen features granite countertops, a 5-burner KitchenAid gas cooktop, KitchenAid microwave and dishwasher, a built-in Whirlpool oven large enough for holiday meals, plus an under-sink water filtration system with a dedicated water dispenser. Spacious closets throughout the home and abundant storage ensure there's room for everything.This meticulously maintained property has been thoughtfully updated inside and out. Don't miss the opportunity to own this one-of-a-kind property!
Details
| MLS # | 1242330 |
|---|---|
| Listing Type | For Sale |
| Style | House |
| Sub-Type | Resale |
| Status | Active |
| Year | 1987 |
| Days On Site | 19 |
| Listing Provided By | MK Partners Inc | Jennifer White |
Features
| Bed(s) | 3 |
|---|---|
| Bath(s) | 4 Total |
| SQ Feet | 2,276 |
| Garage | 2 |
| Story(s) | 1 |
| Acreage | 0.49 |
Interior
| Rooms Total | 3 |
|---|---|
| Heating | Gas |
| Fireplaces Total | 0 |
| Appliances | Dishwasher, Disposal, Microwave, Water Heater |
| Interior Features | Ceiling Fan(s), Laundry Room, Stained Wood, Window Treatments |
Exterior
| Exterior Features | Patio-Covered, Outbuildings, Rain Gutters, Workshop |
|---|---|
| Lot Features | Interior Lot |
| Foundation Details | Slab |
Parking
| Garage Spaces | 2 |
|---|---|
| Parking Features | Circle Drive, Concrete |
Utilities
| Utilities | Electricity Available, Natural Gas Available, High Speed Internet, Public |
|---|
Taxes
| Okc Tax Amount | 2347.0600 |
|---|---|
| Tax Block | 4 |
| Tax Lot | 11 & 12 |
Area Information
| State | OK |
|---|---|
| County | Oklahoma |
| City | Harrah |
| Zip Code | 73045 |
| School District | Oklahoma |
| School District | Harrah HS |
| Elementary School | Virginia Smith ES |
| High School | Harrah HS |
| Listing VS Median (in 73045) | |
Price: $385,000 low | high Med: $259,411 sqft: 2,276 low | high Med: 1,173 $ / sqft: $169 low | high Med: $221 On site: 19 low | high Med: 126 | |
Request a showing
Request a showing
Contact
Learn More About This Property

| State | OK |
|---|---|
| County | Oklahoma |
| City | Harrah |
| Zip Code | 73045 |
| School District | Oklahoma |
| School District | Harrah HS |
| Elementary School | Virginia Smith ES |
| High School | Harrah HS |
| Listing VS Median (in 73045) | |
Price: $385,000 low | high Med: $259,411 sqft: 2,276 low | high Med: 1,173 $ / sqft: $169 low | high Med: $221 On site: 19 low | high Med: 126 | |