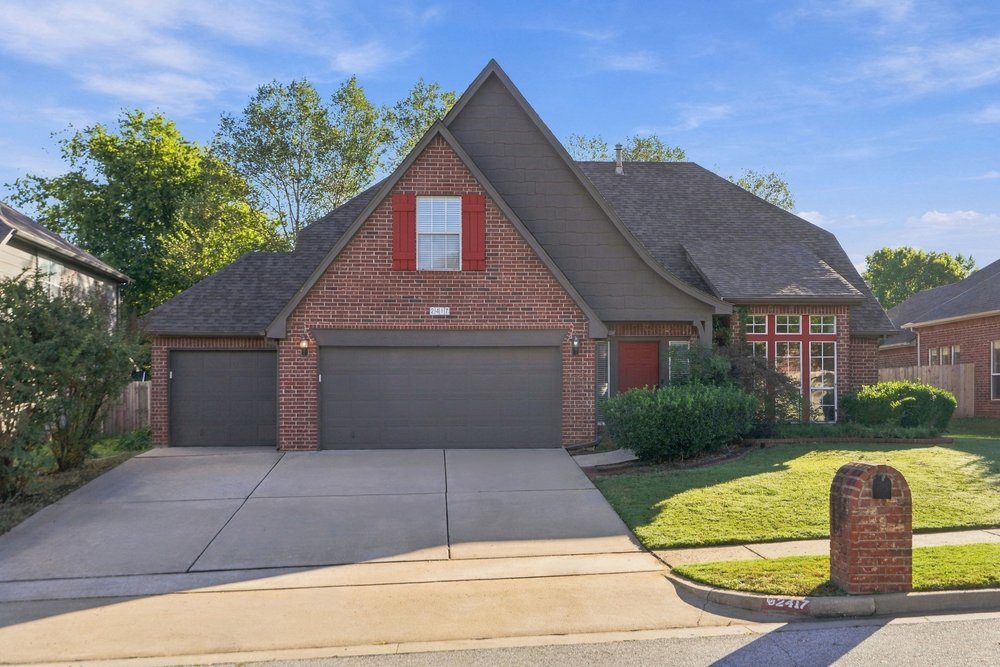
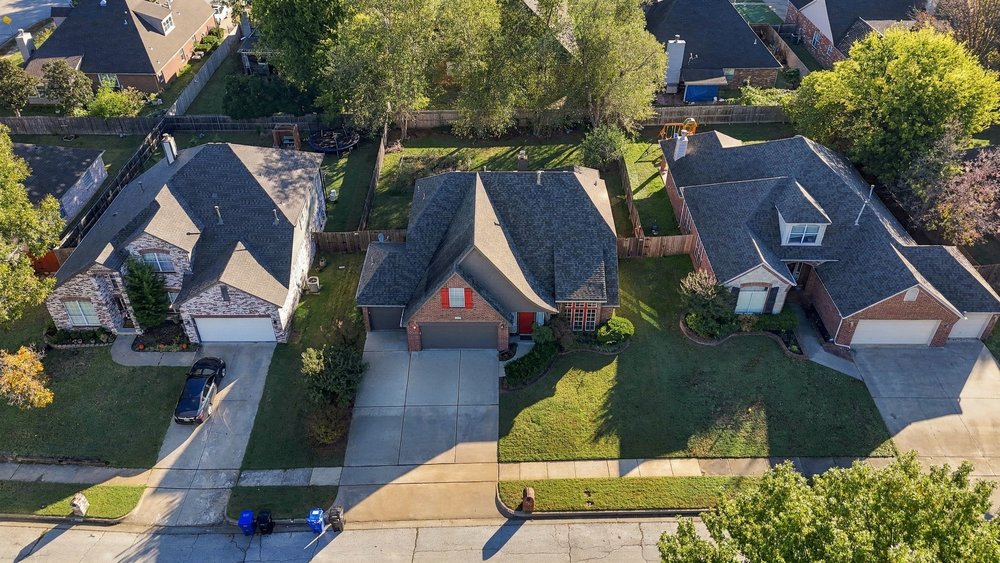
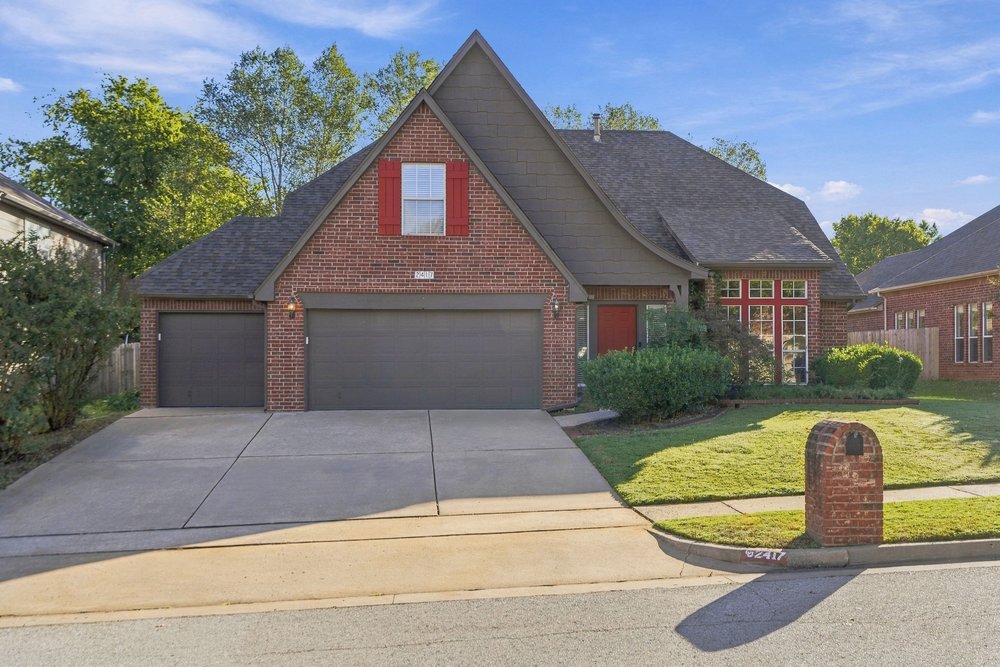
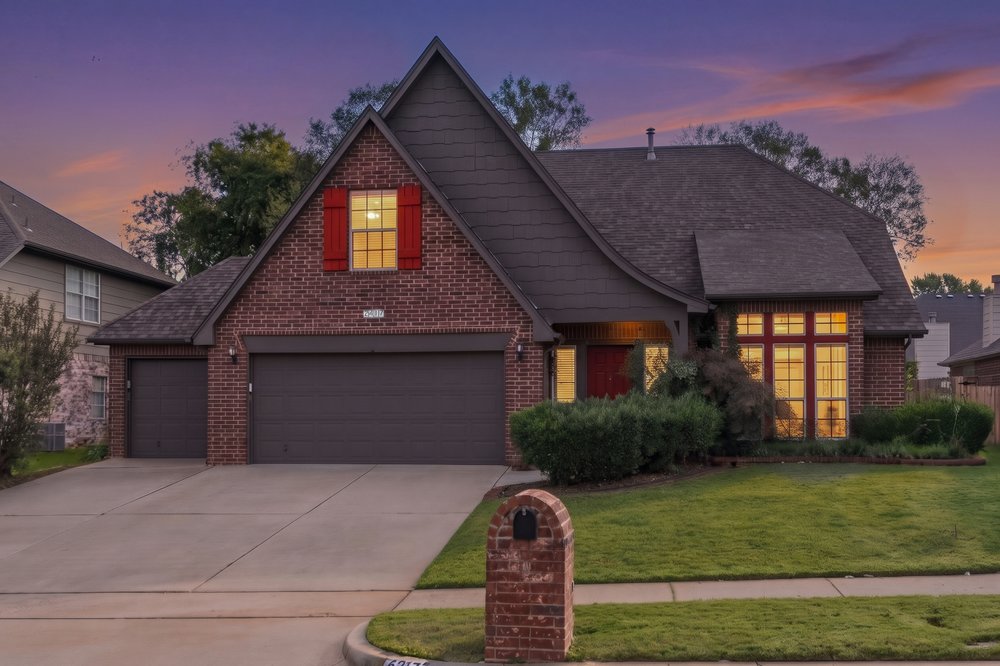
Traditional brick exterior featuring a steep-pitched roofline, three-car garage, and masonry mailbox
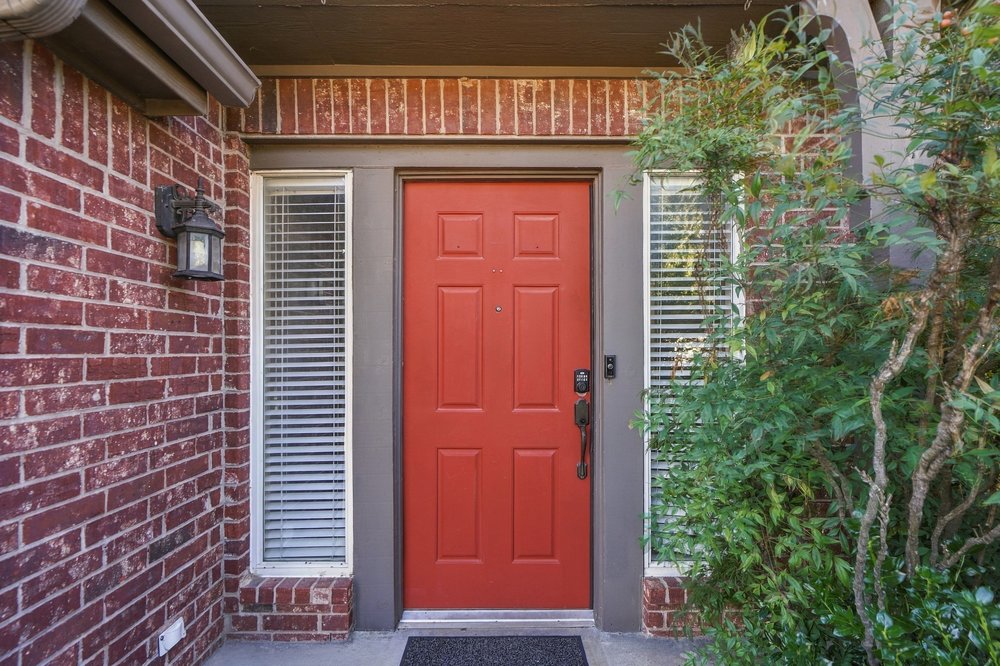
Red entry door framed by brick masonry exterior, dual side light windows with integrated blinds, and an attached carriage-style wall lantern
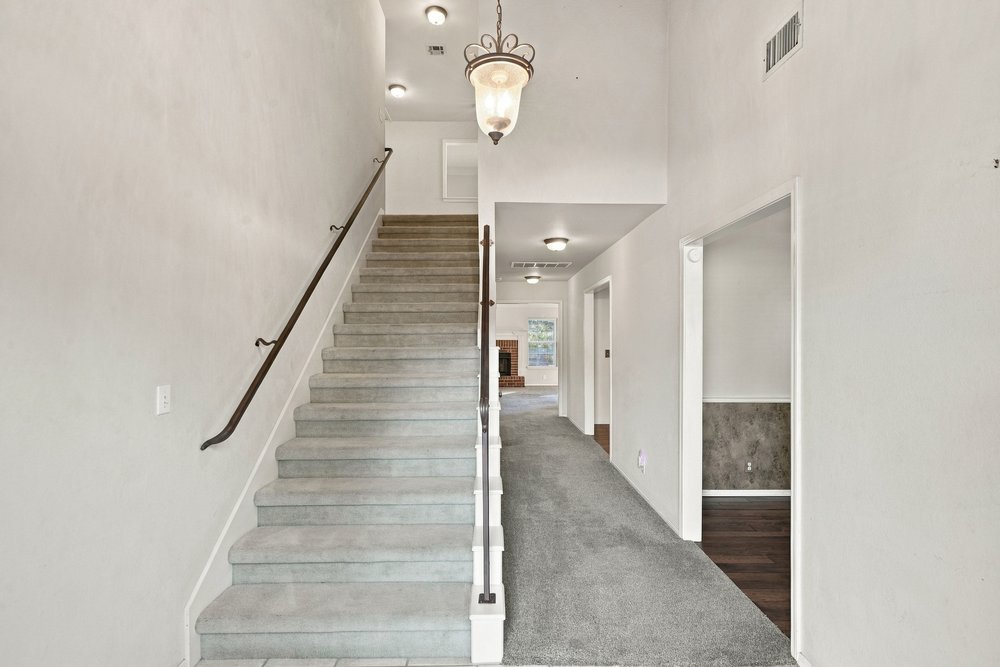
Foyer featuring high ceilings, carpeted staircase with a metal handrail, decorative pendant lighting, and recessed ceiling lights
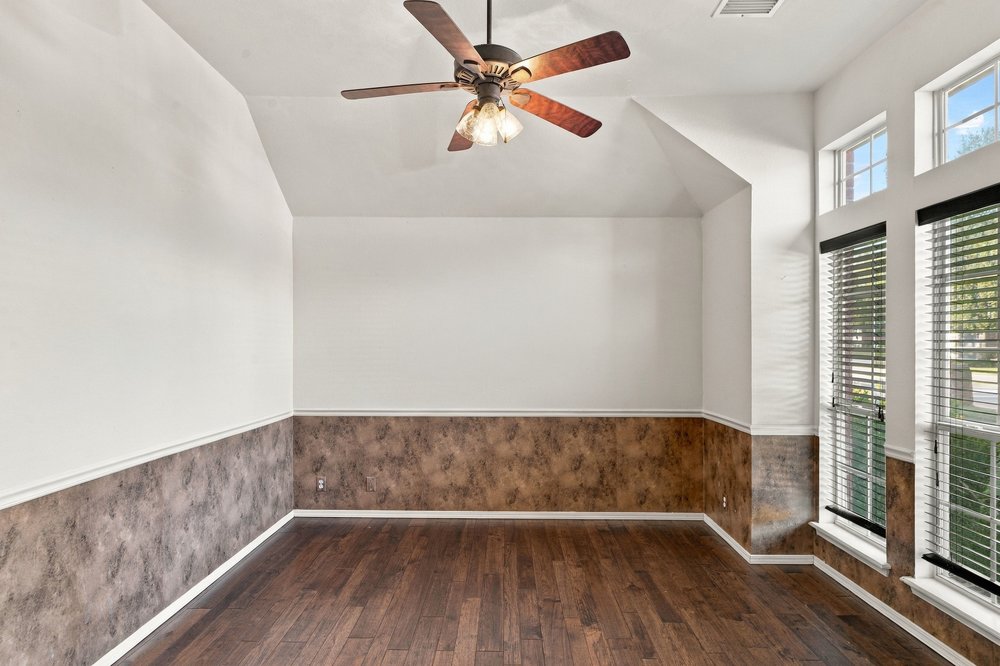
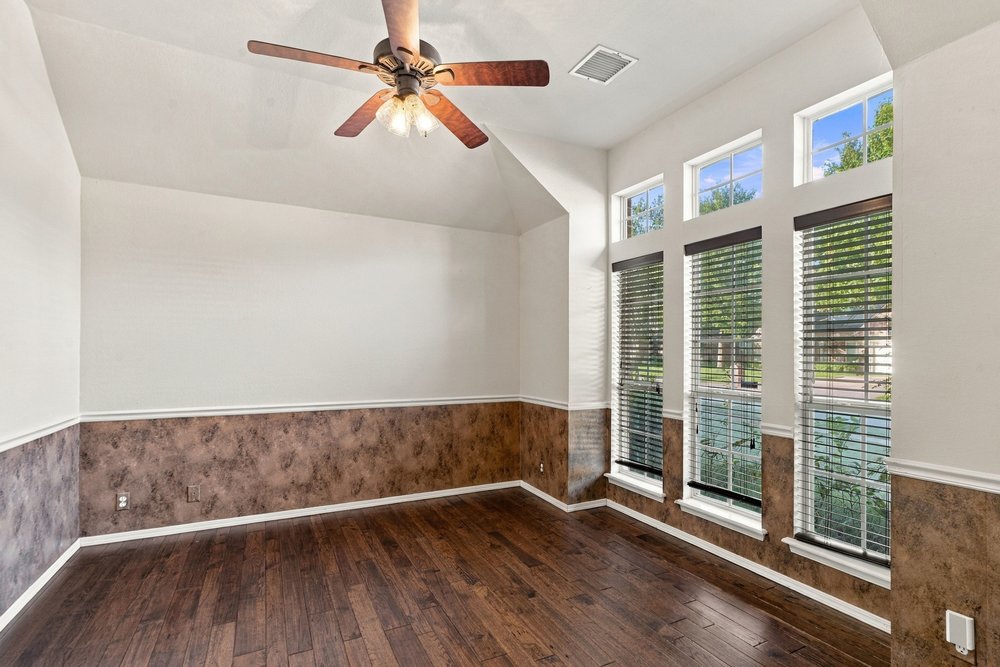
Vaulted ceiling featuring a central multi-blade ceiling fan, wood-finish flooring, half-wall textured wainscoting, and large windows with horizontal blinds
Vaulted ceiling with a central multi-blade ceiling fan, wood-finish flooring, and a bank of three tall windows featuring horizontal blinds
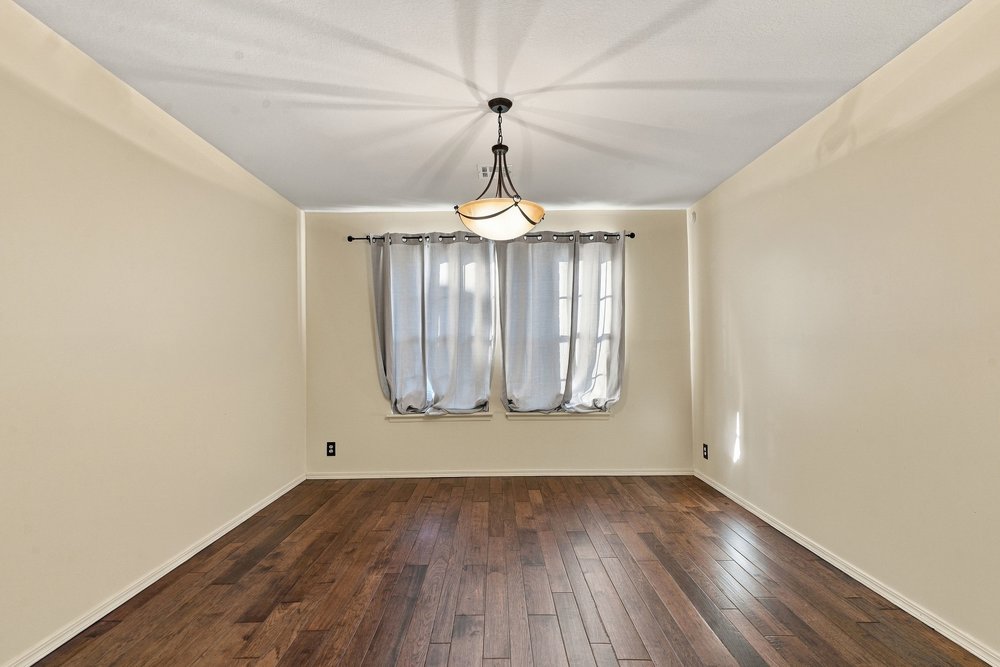
Wood-finish flooring, neutral wall tones, multi-pane windows, and a tiered metal and frosted-glass chandelier
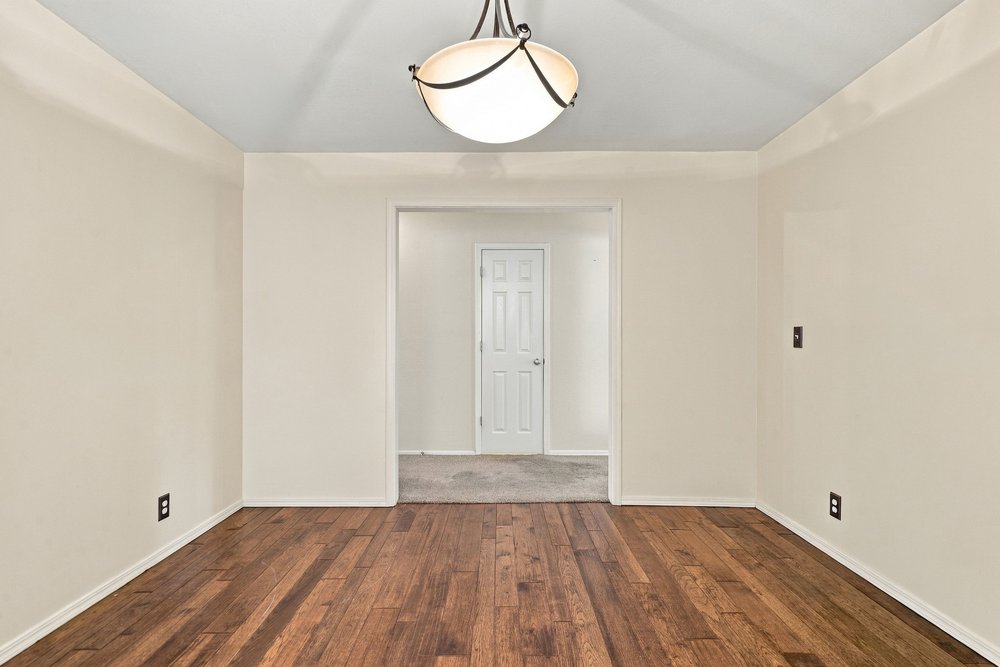
Neutral-toned interior room featuring wood-finish flooring, a semi-flush mount bowl lighting fixture, and a white six-panel door
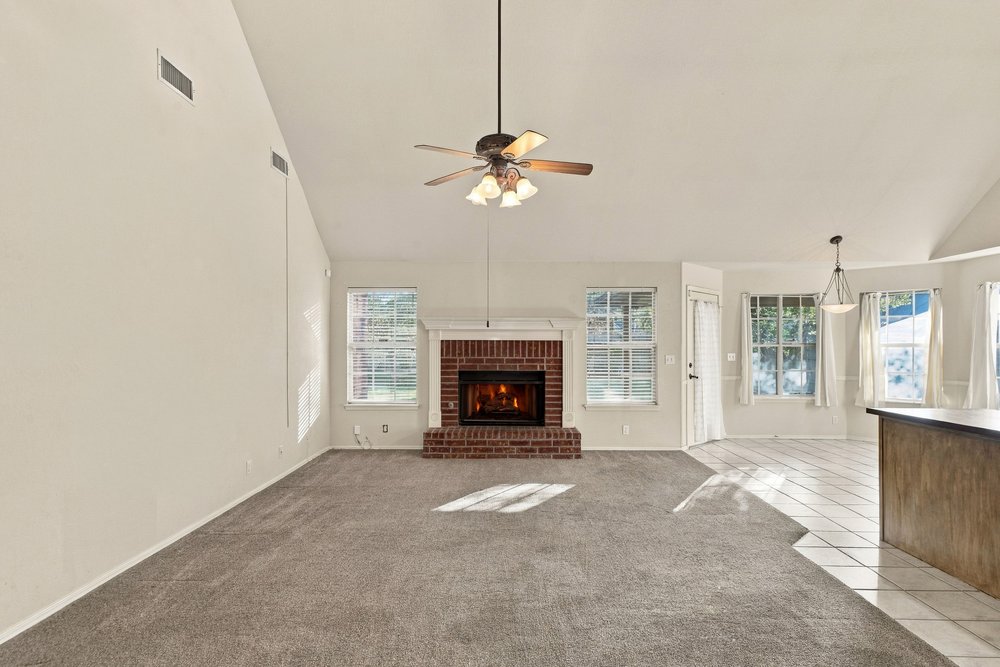
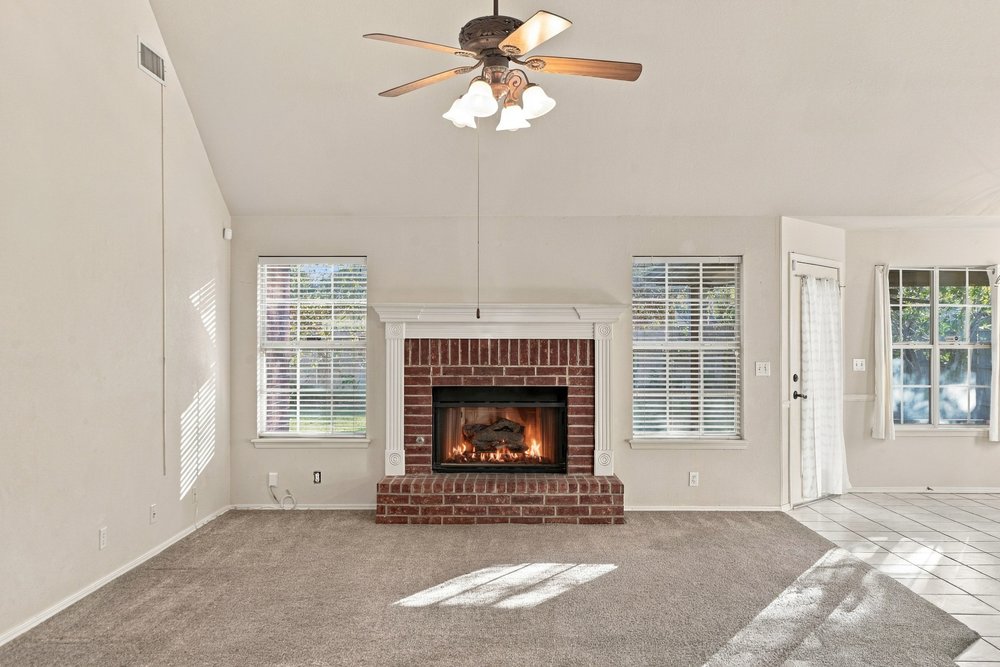
Vaulted ceiling, brick fireplace with decorative mantle, multi-pane windows, and neutral carpeting
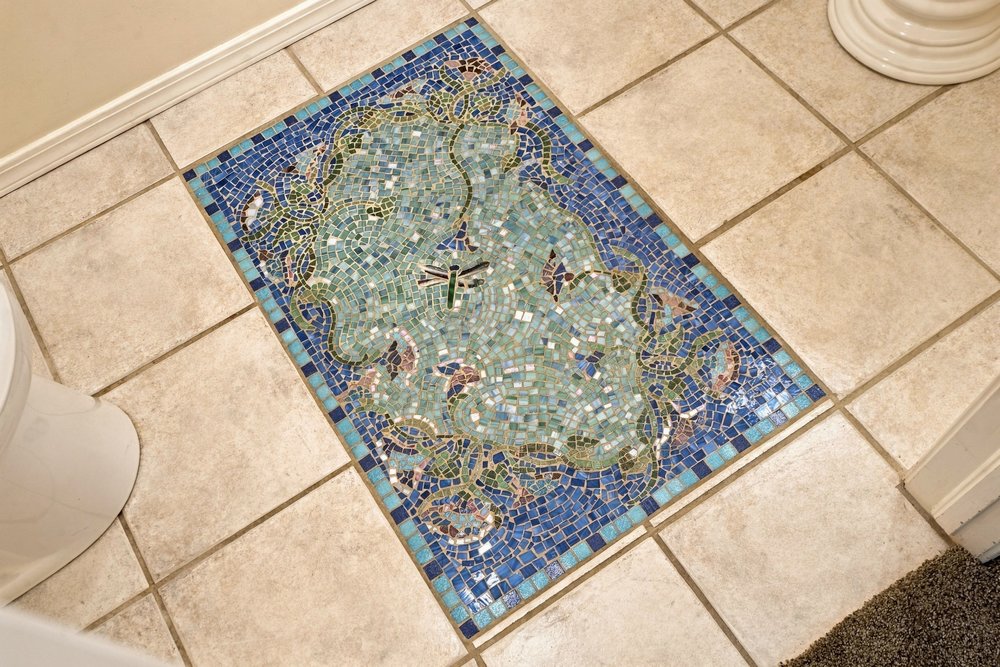
Custom mosaic tile floor inlay featuring a dragonfly motif and blue and green glass tiles set within neutral-toned ceramic floor tile
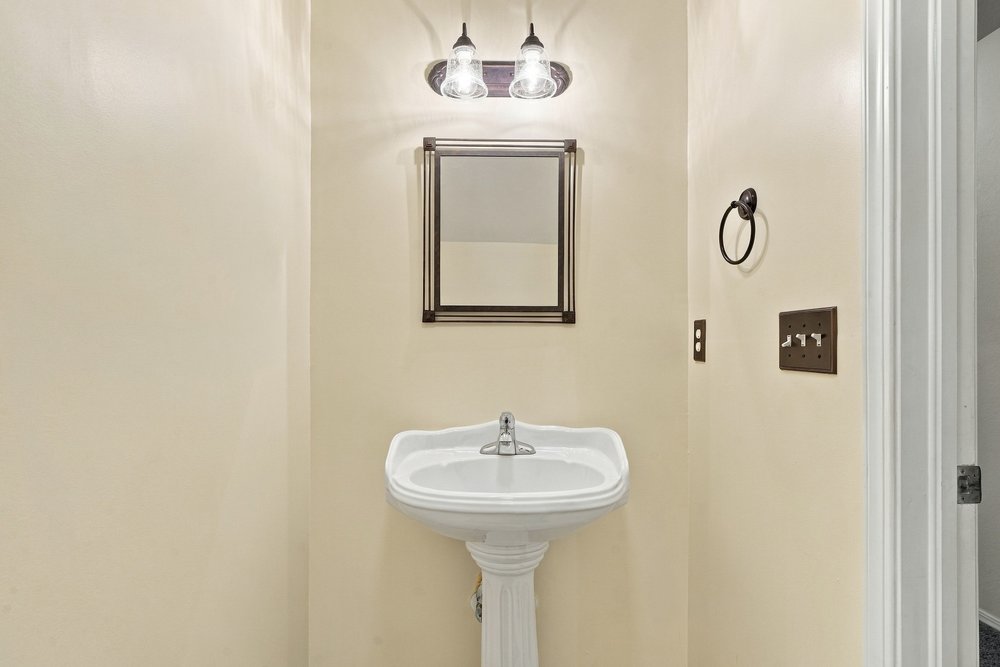
Pedestal sink with a single-handle chrome faucet, rectangular wall-mounted mirror, dual-light vanity fixture with glass shades, and circular towel ring
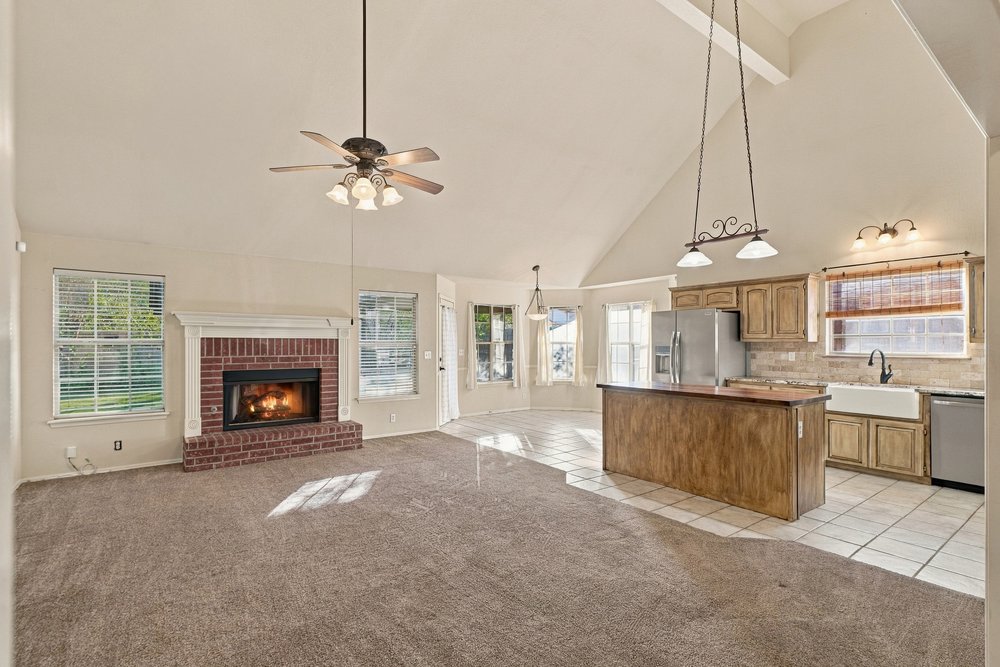
Vaulted ceilings, brick-surround fireplace with a wooden mantel, neutral wall-to-wall carpeting, multiple windows with horizontal blinds, and a central ceiling fan with multi-light fixture
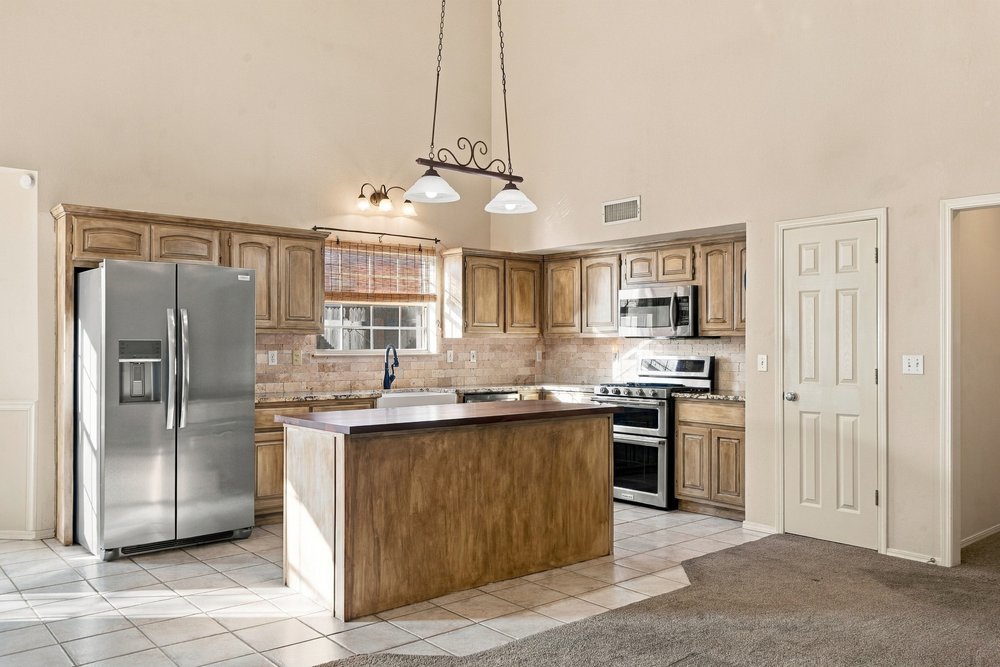
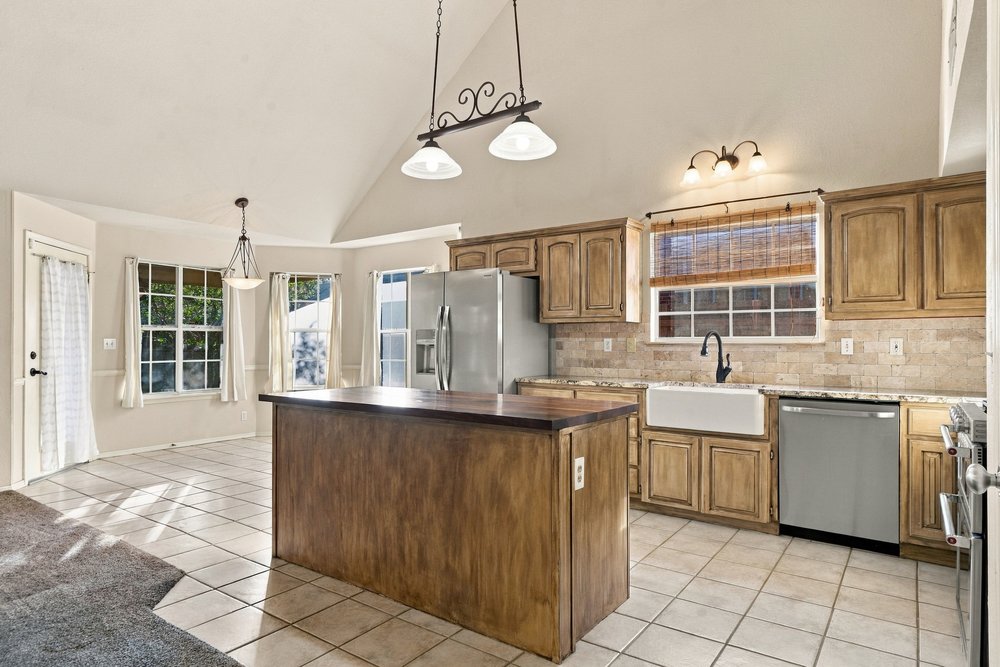
Vaulted ceilings, brick fireplace, kitchen island with wood cabinetry, ceramic tile flooring, and farmhouse-style apron sink
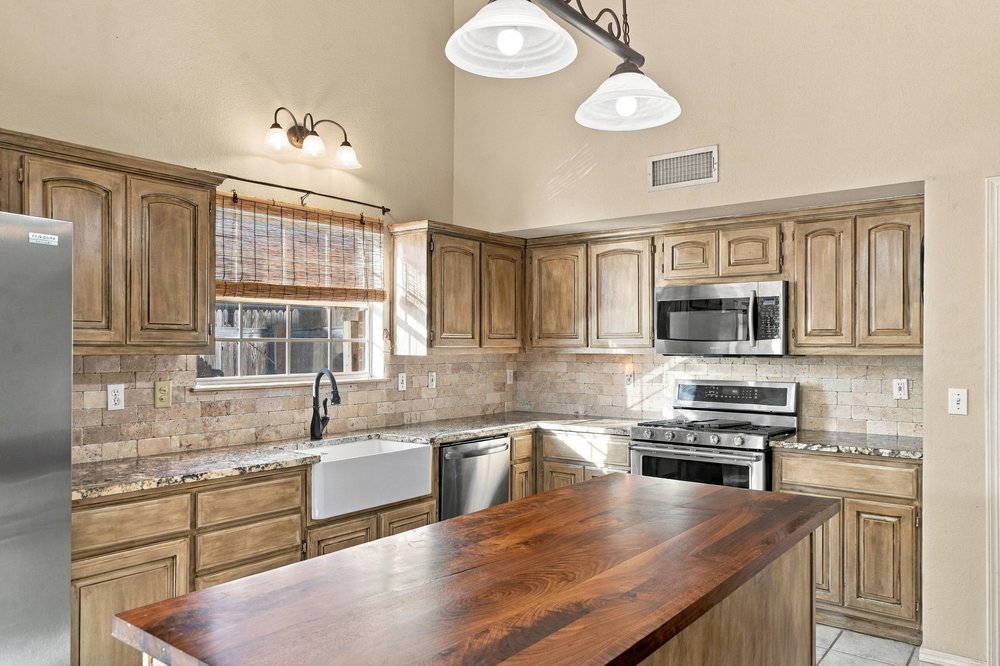
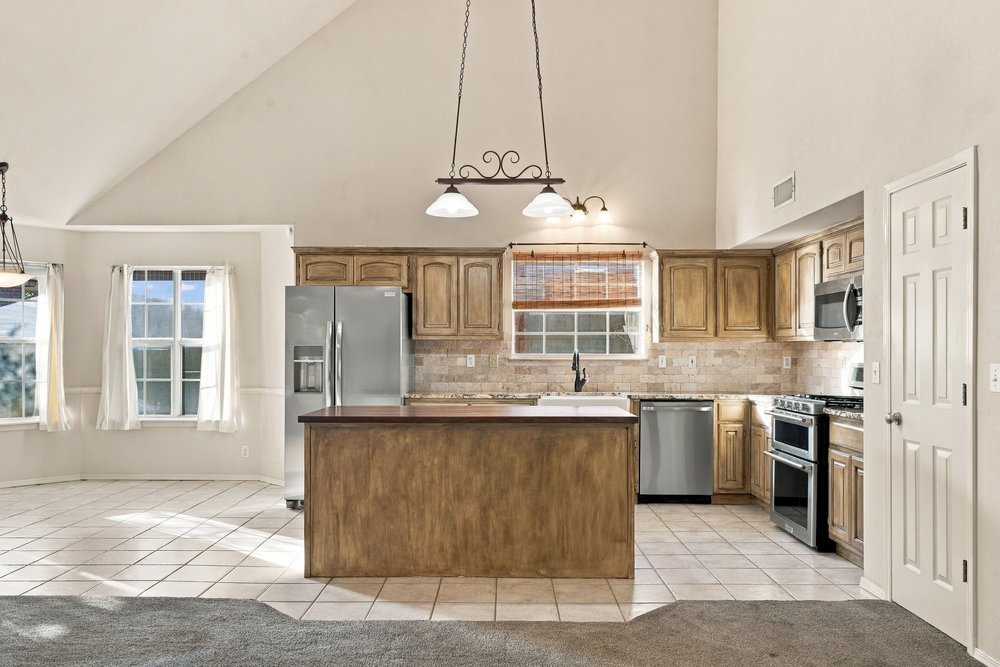
Kitchen featuring vaulted ceilings, wood cabinetry, a center island with a wood-finish countertop, stainless steel appliances, and tile flooring
Vaulted ceiling kitchen featuring wood cabinetry, a central island with a wood countertop, farmhouse-style apron sink, and tile flooring
Kitchen featuring custom stained-wood cabinetry, a large kitchen island with a natural wood-finished countertop, stone-tiled backsplash, stainless steel appliances, and a farmhouse-style apron sink
Vaulted ceilings, center kitchen island with wood cabinetry, stainless steel appliances, tile flooring, and decorative pendant lighting
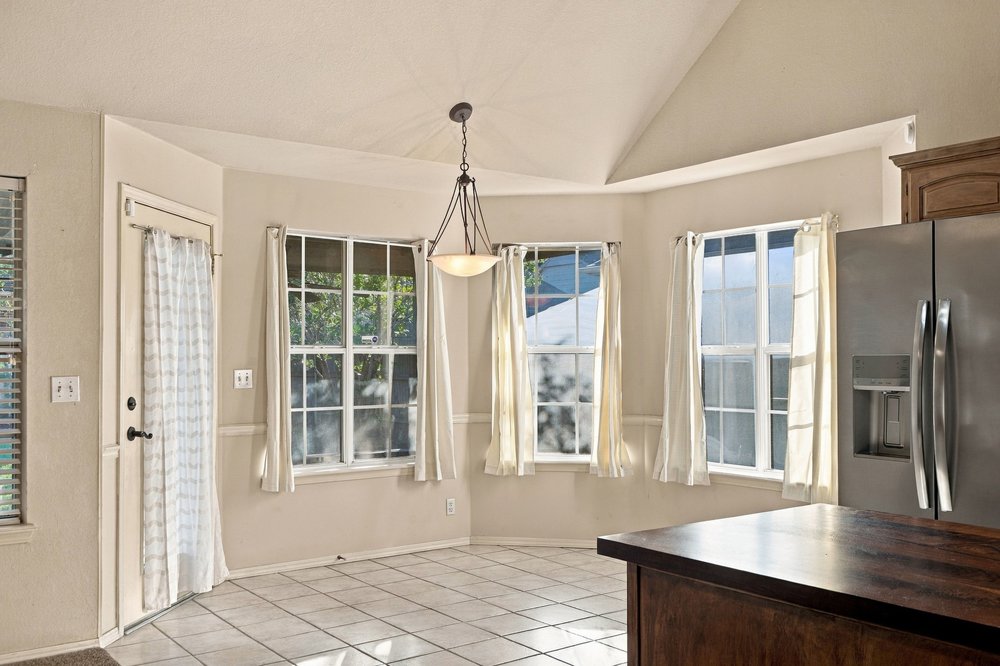
Vaulted ceilings, bay window configuration, ceramic tile flooring, stainless steel refrigerator, and hanging pendant lighting fixture
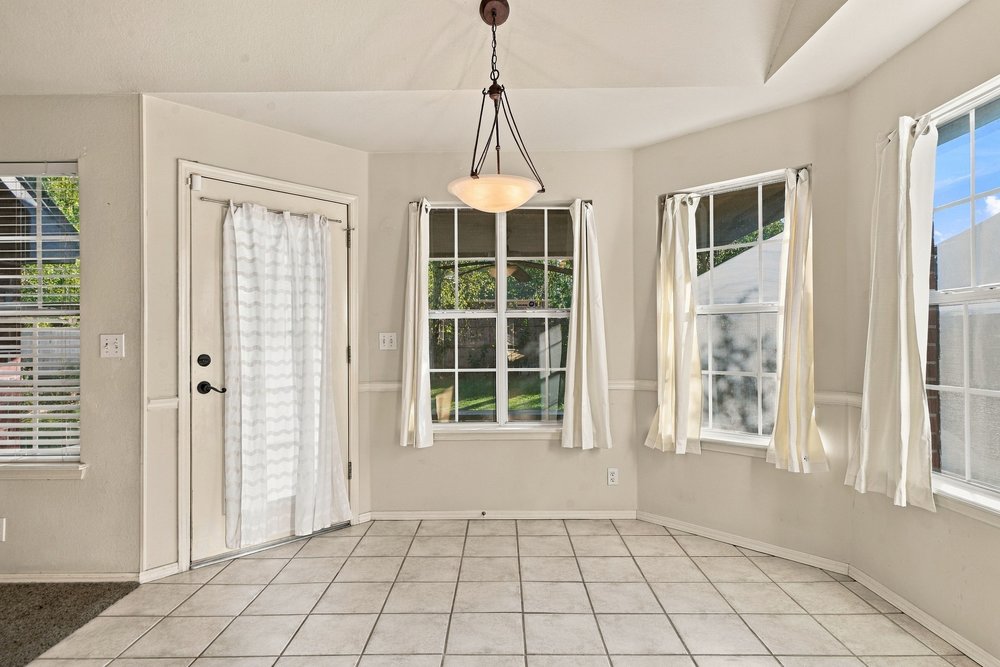
Bay area featuring large multi-pane windows, ceramic tile flooring, a central pendant light fixture, and chair rail molding
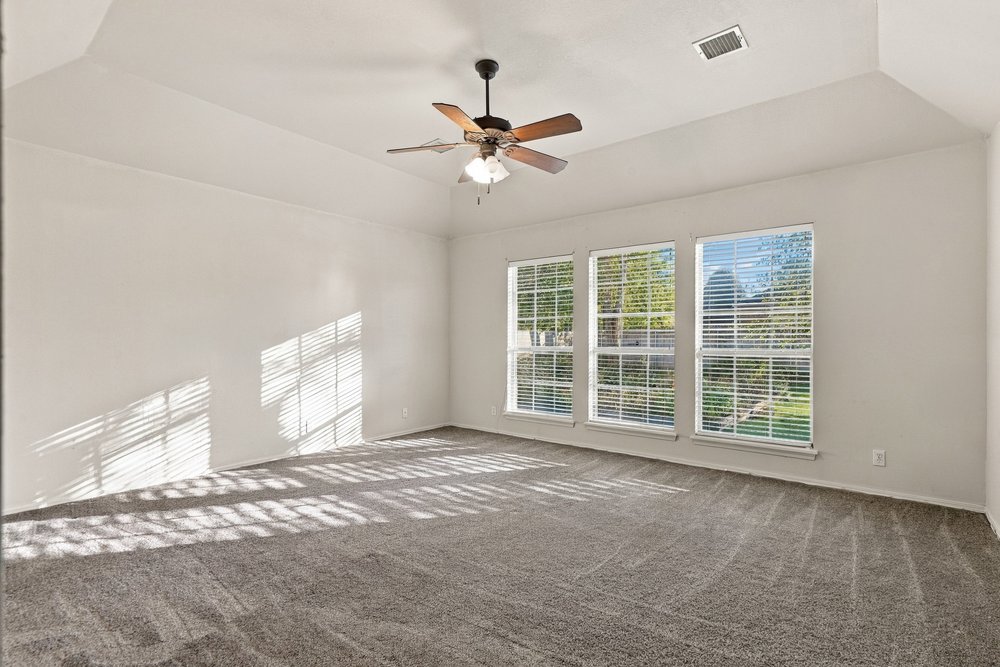
Tray ceiling, neutral carpeting, three multi-pane windows, and a central ceiling fan with integrated lighting
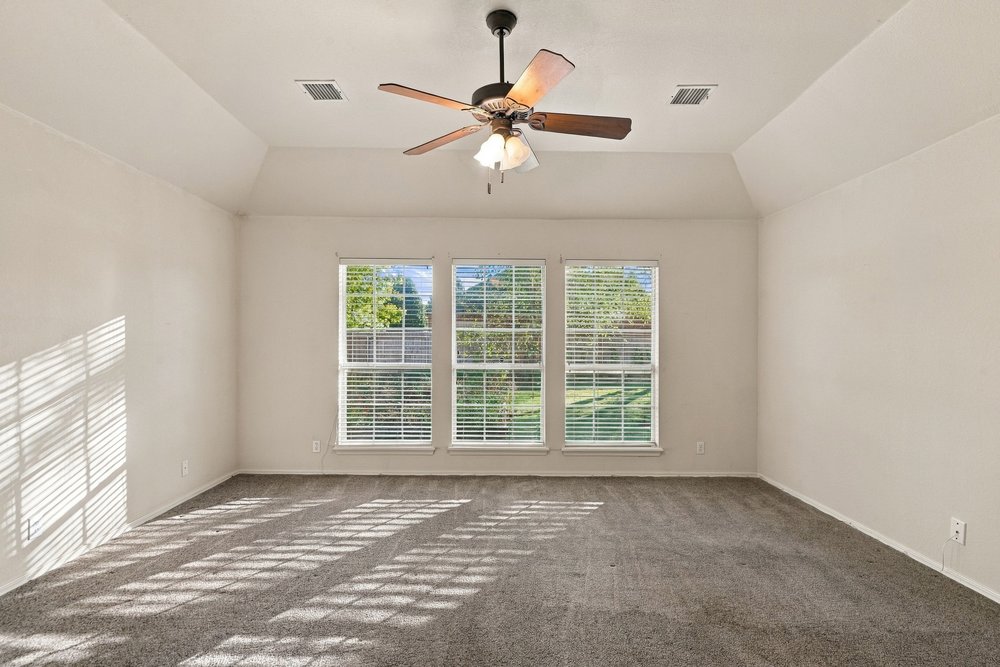
Tray ceiling featuring a central wood-tone ceiling fan with integrated lighting and three large windows with horizontal blinds
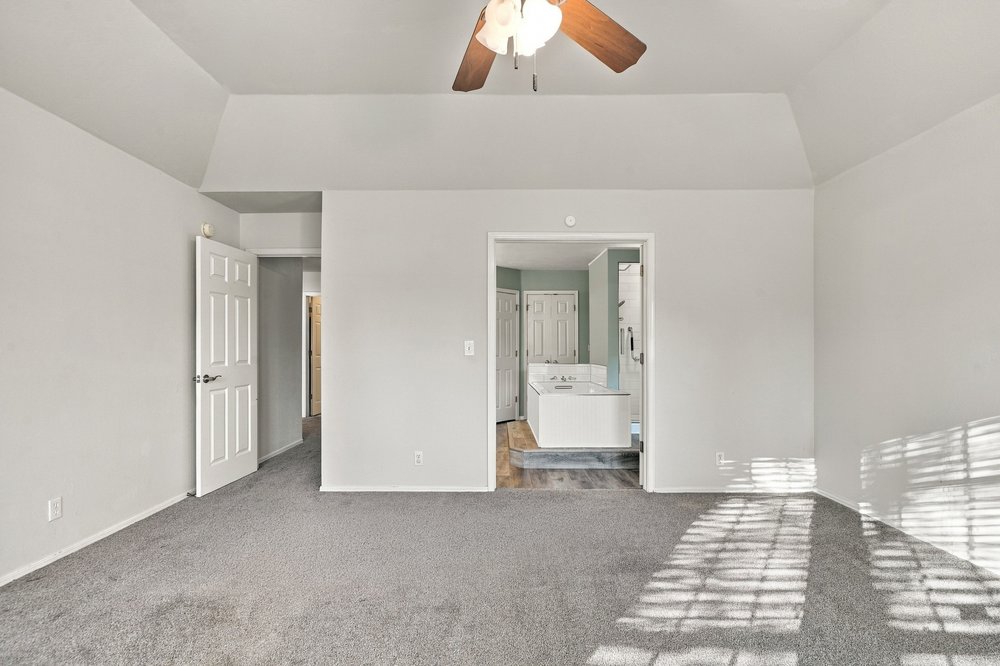
Tray ceiling with integrated ceiling fan, neutral wall finishes, and carpeted flooring
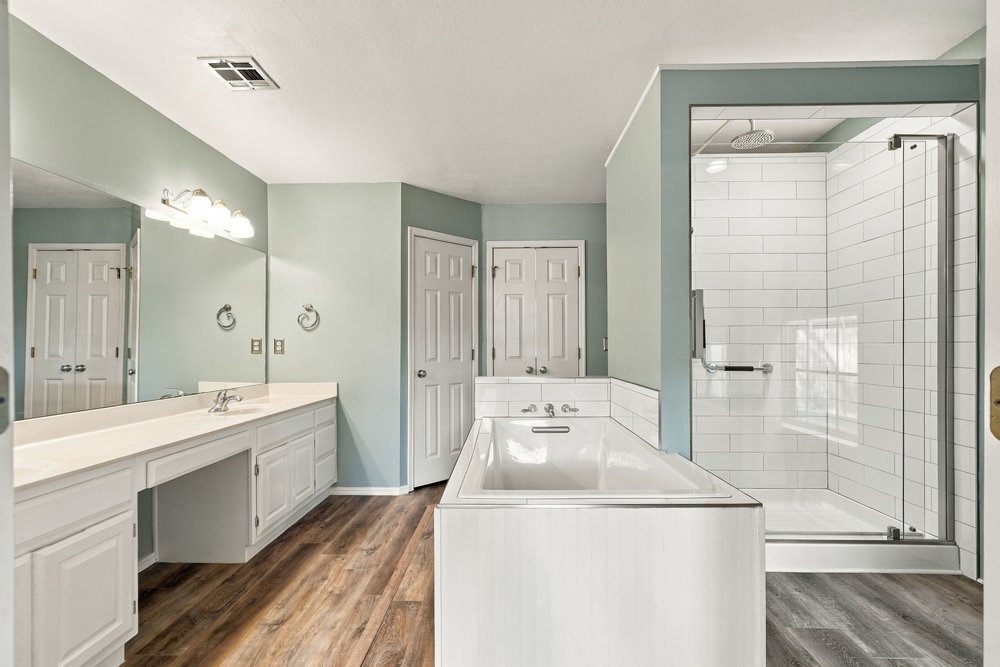
Dual-sink vanity with white cabinetry, soaking tub with tile surround, glass-enclosed shower featuring white subway tile, and wood-finish flooring
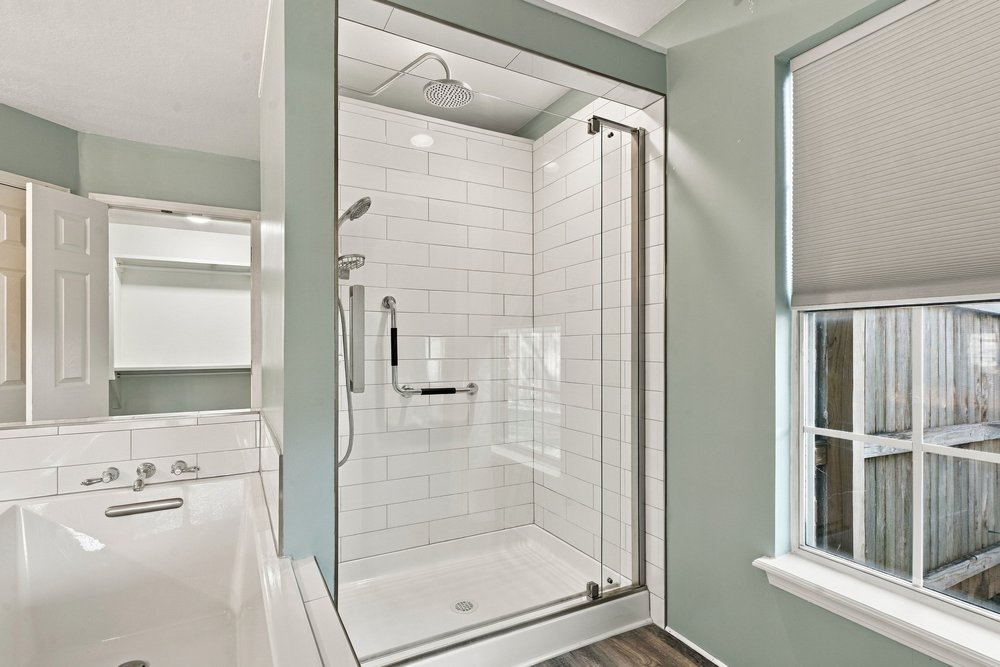
Walk-in shower featuring white subway tile, a rain-style showerhead, a handheld sprayer, and a glass door
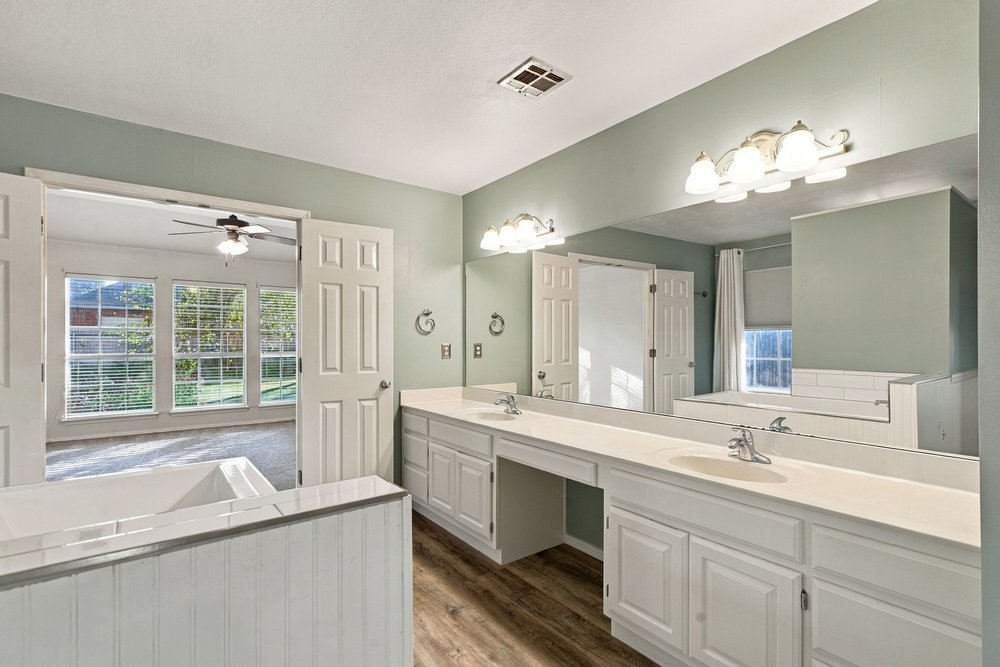
Dual-sink vanity with white cabinetry and solid-surface countertop, full-width wall mirror, wood-finish flooring, built-in soaking tub with white beadboard surround, and three-light wall-mounted fixtures
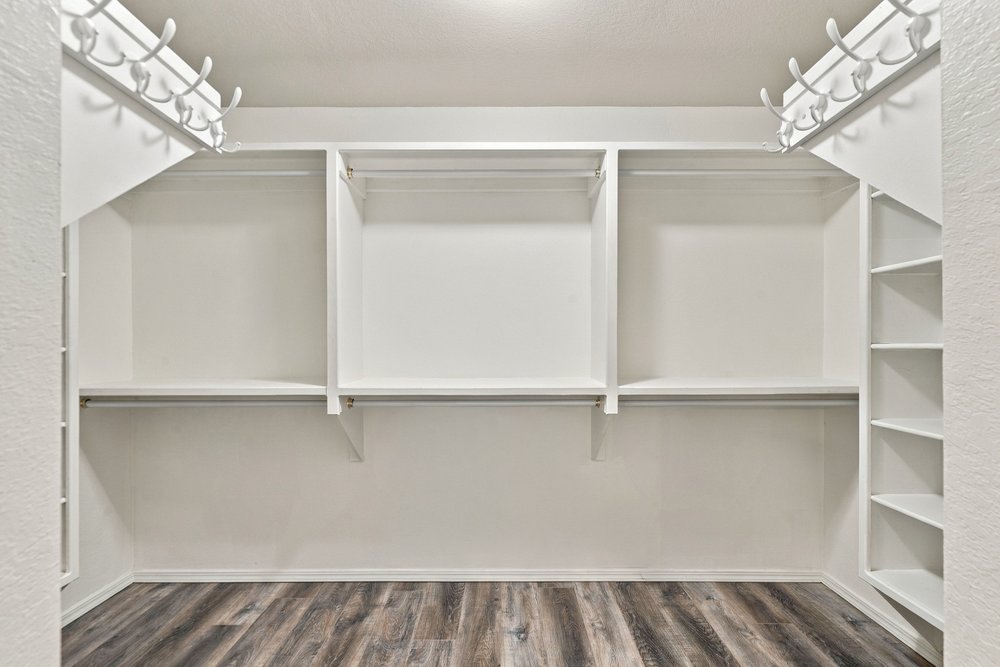
Walk-in storage space featuring wood-finish flooring, white built-in shelving, hanging rods, and integrated wall-mounted hooks
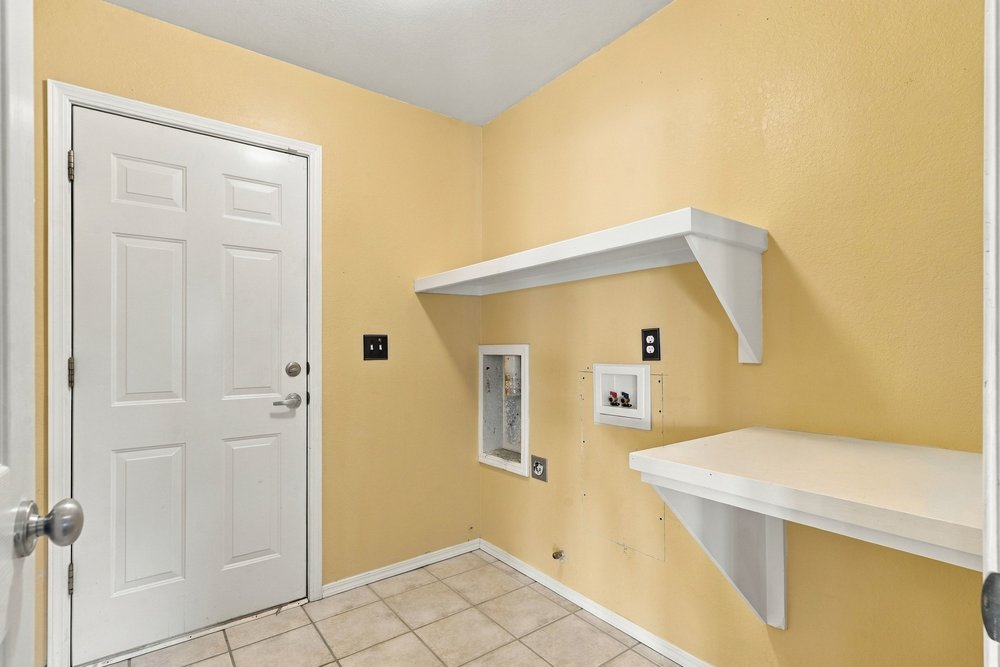
Utility area featuring ceramic tile flooring, two built-in wall-mounted shelves, and dedicated washer and dryer hookups
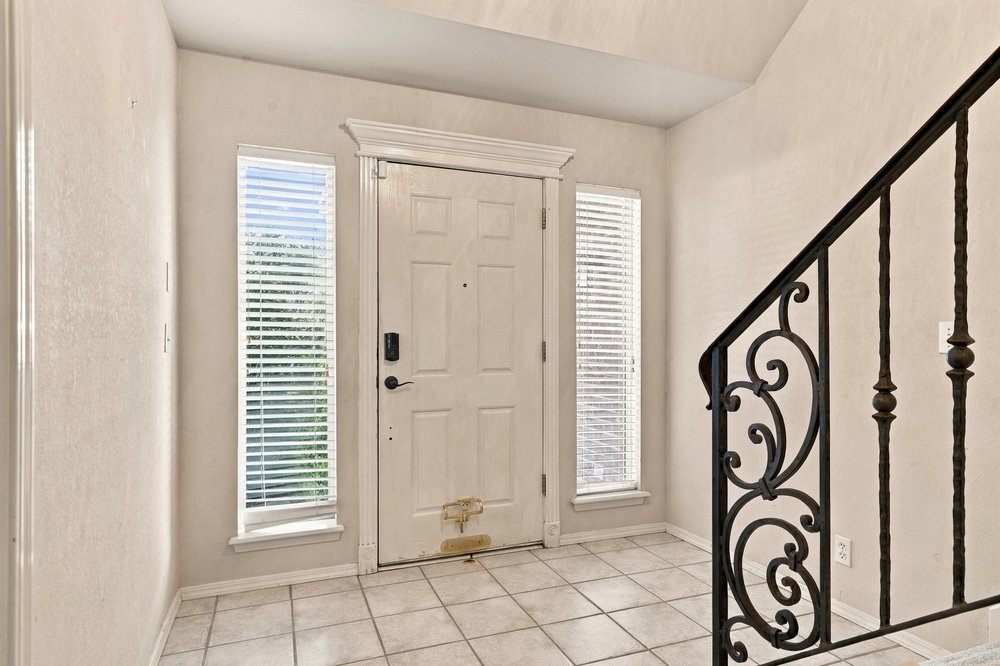
Entryway featuring ceramic tile flooring, a multi-panel door with decorative trim, two flanking side-light windows, and a wrought-iron staircase railing
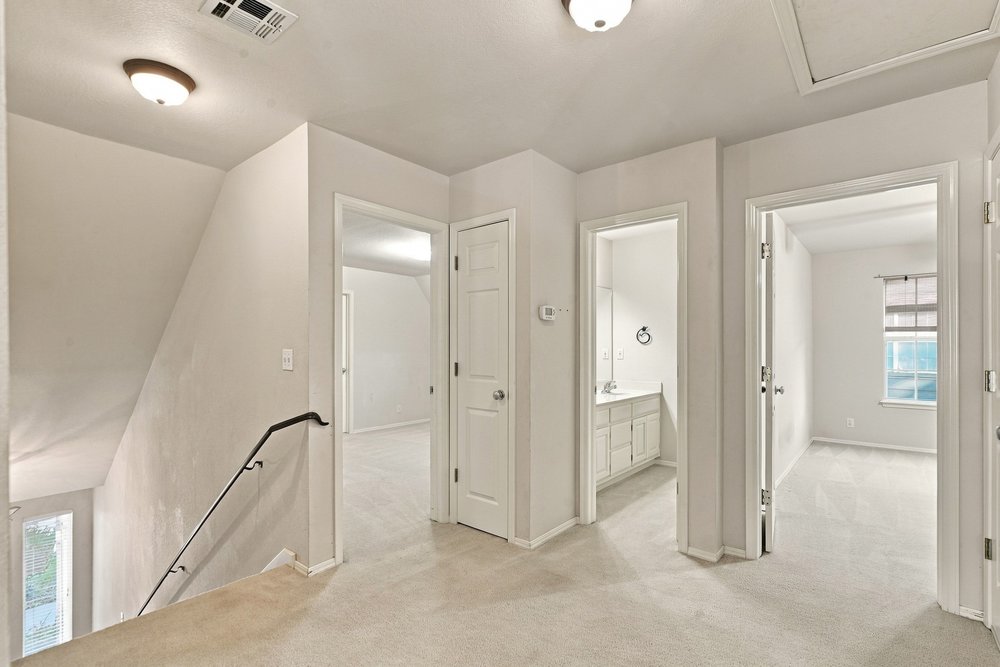
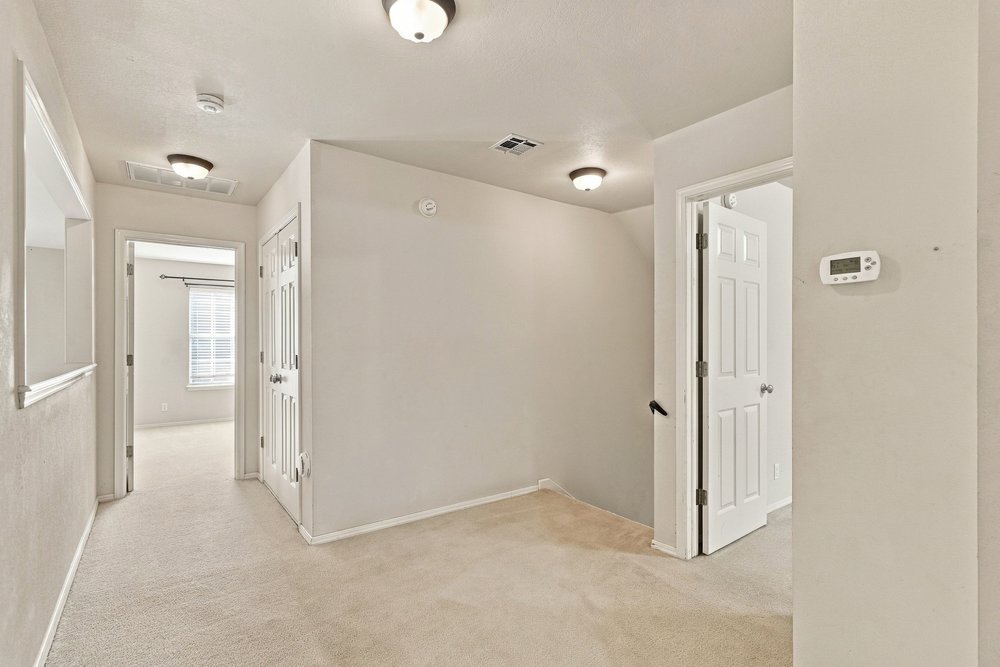
Neutral interior featuring high-ceiling angles, carpeted flooring, two-panel interior doors, flush-mount ceiling light fixtures, and a staircase with a metal handrail
Interior hallway featuring wall-to-wall carpeting, flush-mount ceiling lighting, six-panel interior doors, and built-in closet storage
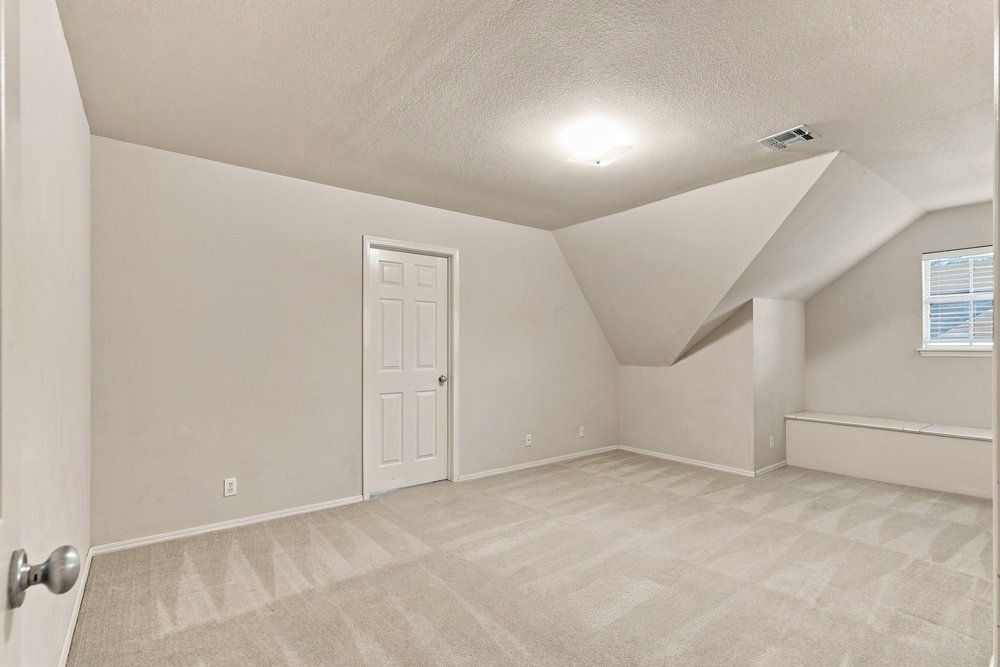
Interior room featuring vaulted ceilings, neutral wall-to-wall carpeting, a built-in window bench, a single window, and a six-panel interior door
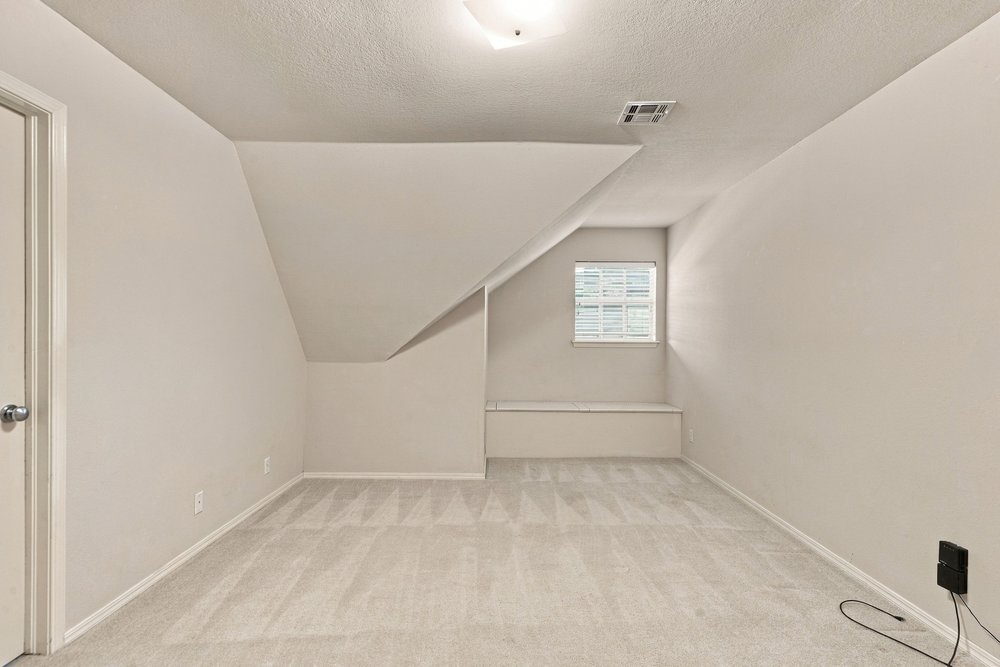
Neutral interior space featuring carpeted flooring, a recessed window nook, and a slanted architectural ceiling element
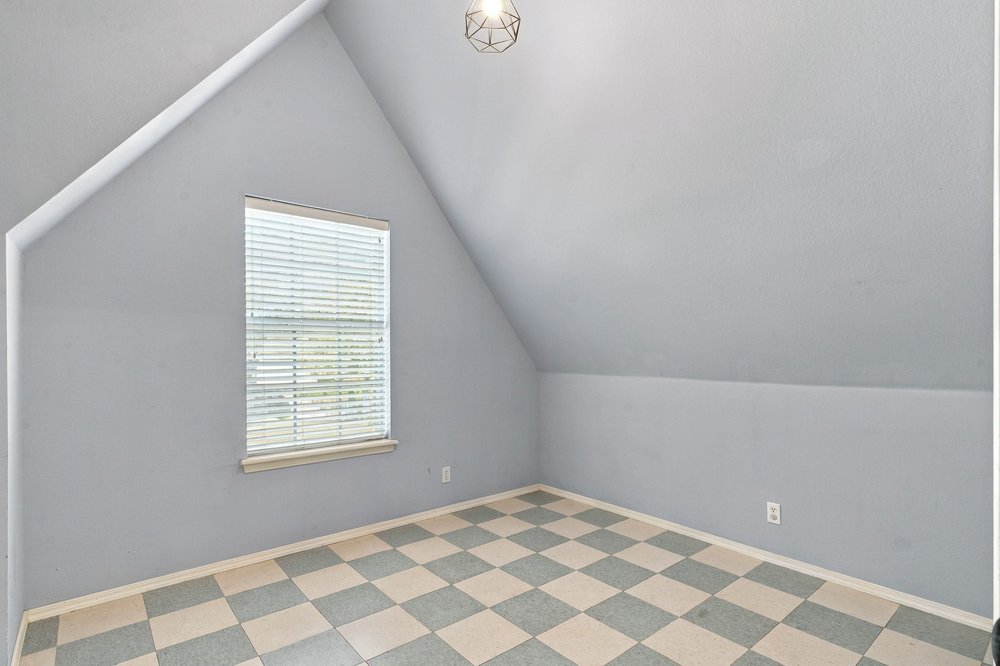
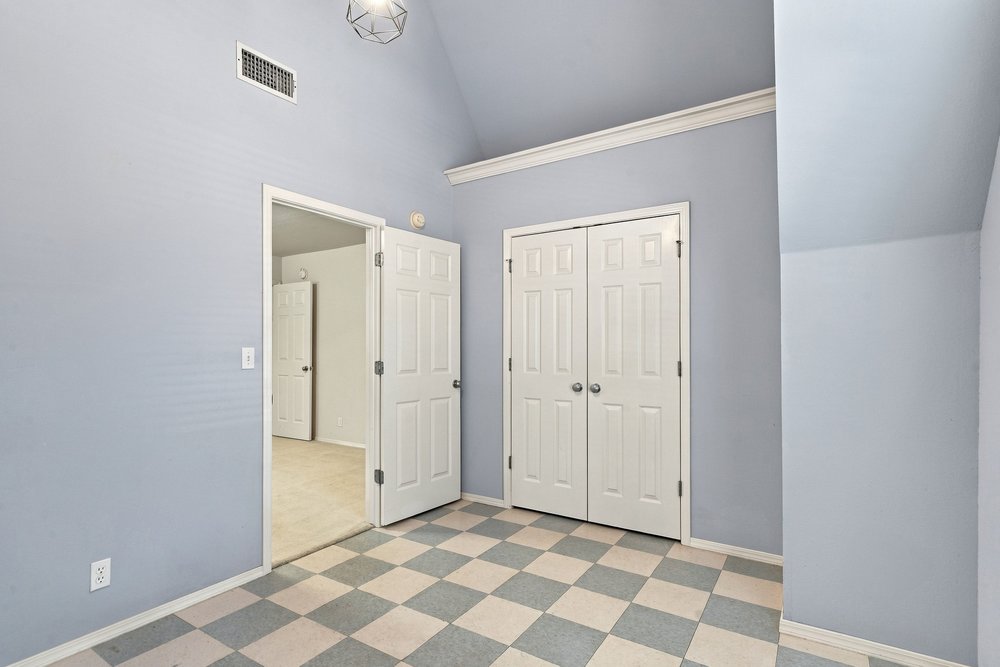
Vaulted ceiling, geometric pendant light fixture, single window with integrated blinds, and checkerboard patterned flooring
Vaulted ceiling featuring a geometric pendant light fixture, checkerboard tile flooring, and double-panel closet doors
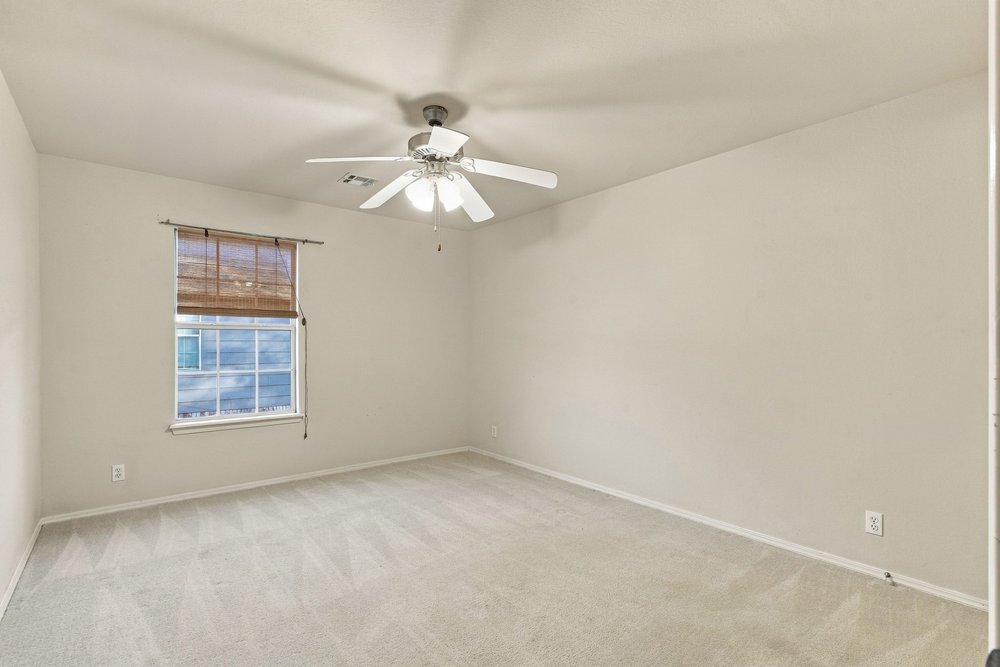
Neutral wall tones, wall-to-wall carpeting, single-pane window with a fabric shade, and a multi-blade ceiling fan with integrated lighting
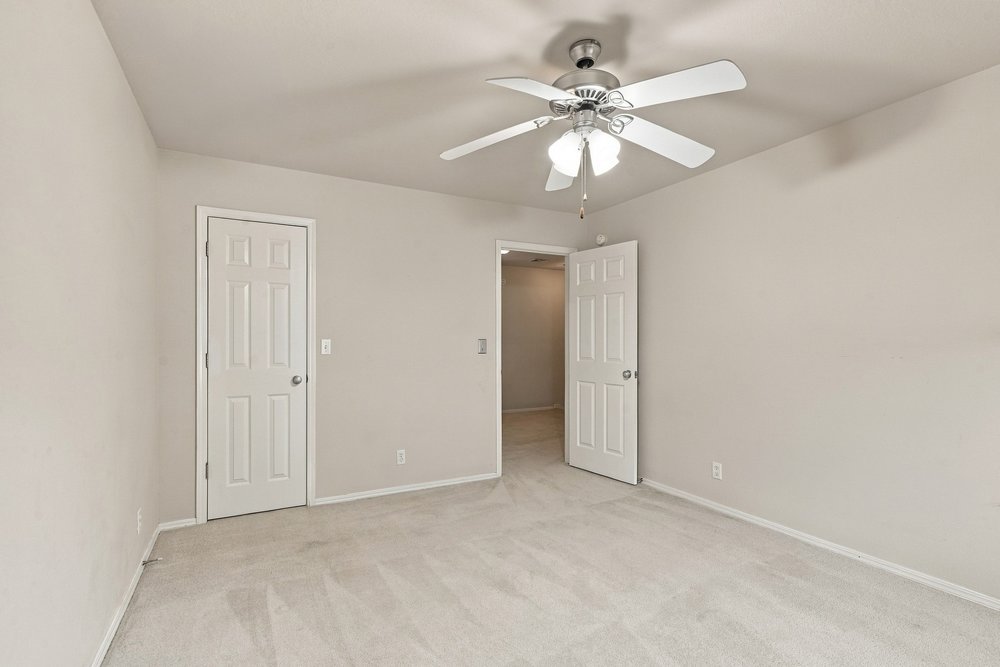
Neutral wall finishes, carpeting, two paneled interior doors, and a ceiling-mounted fan with integrated light fixture
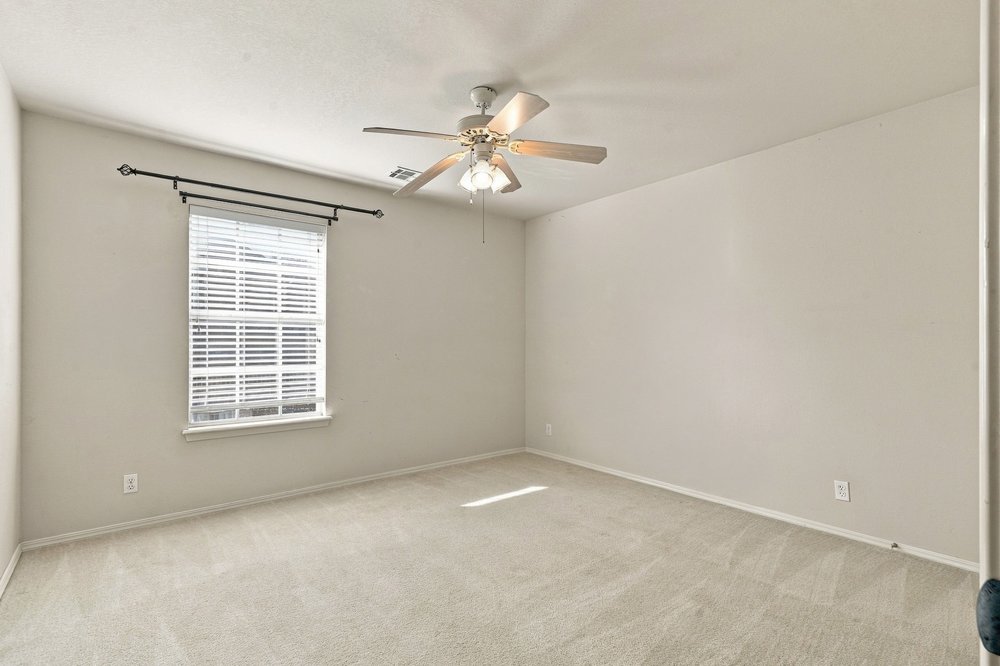
Neutral-toned wall interior featuring high-pile wall-to-wall carpeting, a single-hung window with horizontal blinds, and a ceiling-mounted fan with integrated light fixture
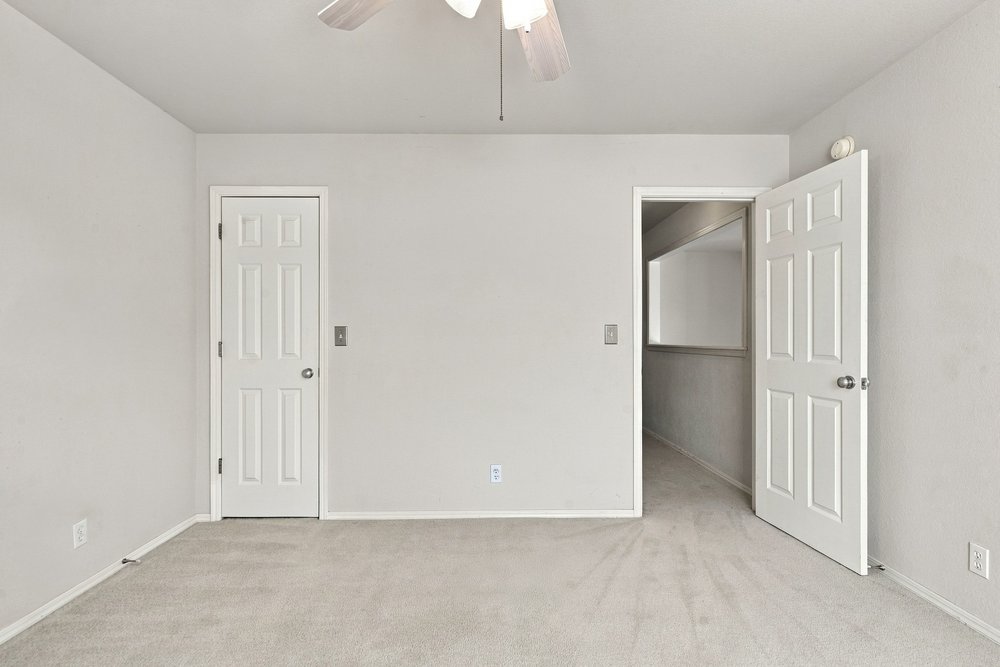
Neutral interior room featuring neutral-toned carpeting, white six-panel doors, and a ceiling-mounted light fixture with a fan
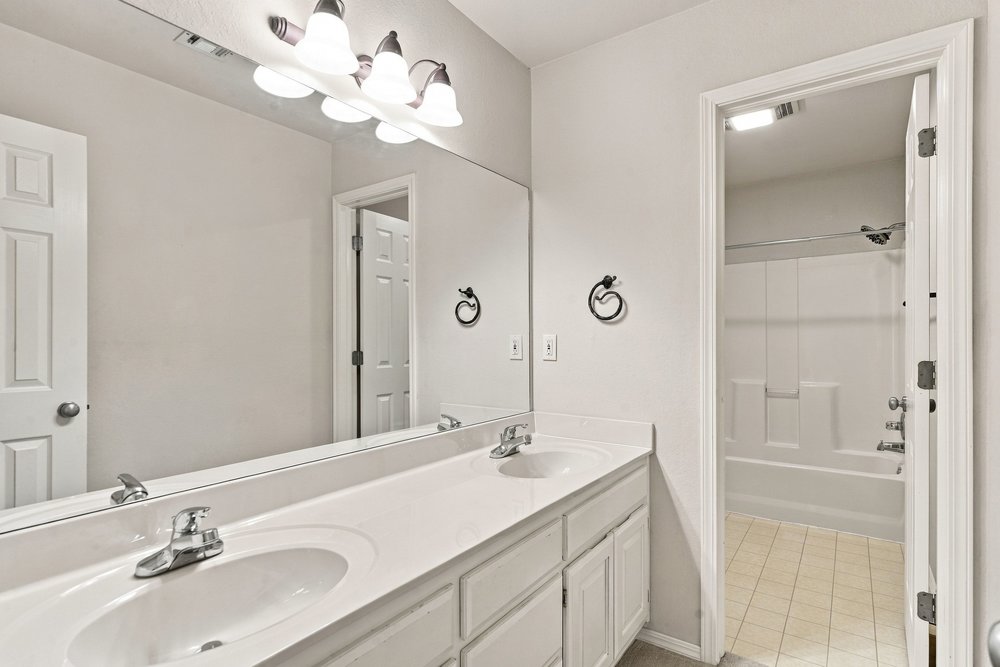
Dual-sink vanity with white cabinetry and a wide, seamless countertop, complemented by a large wall-mounted mirror, four-light vanity fixture, and a separate tub and shower enclosure with tile flooring
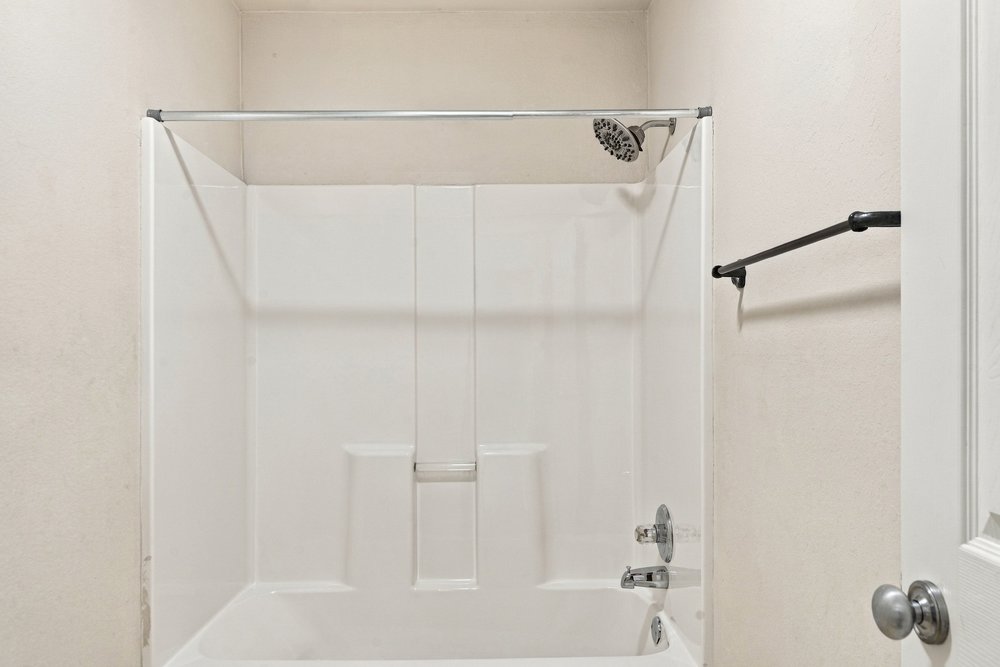
Tub and shower combination featuring a white molded surround, adjustable shower head, chrome finish faucet, and mounted towel bar
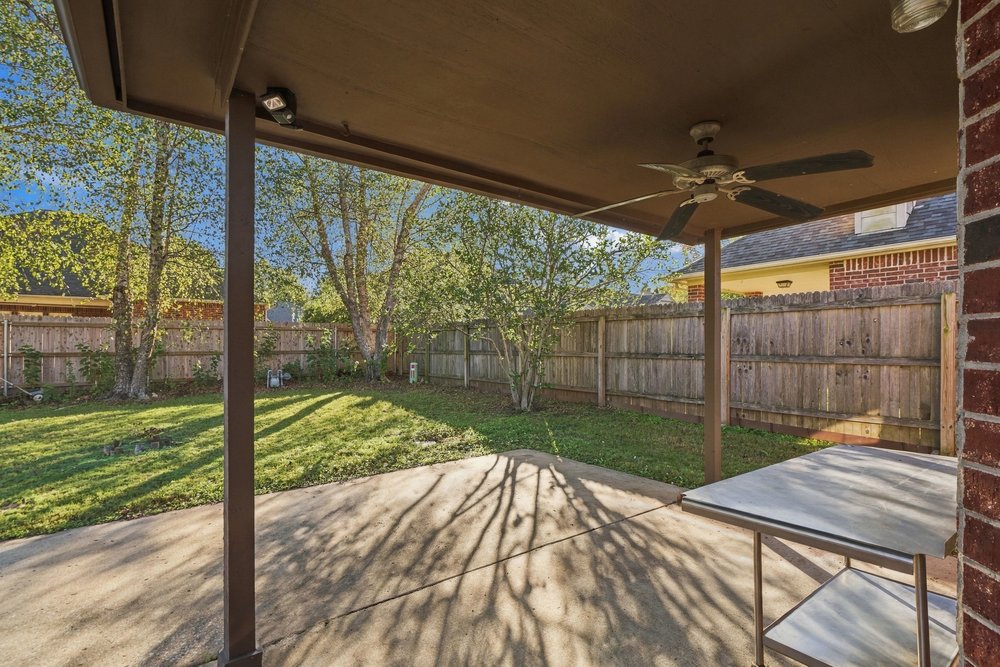
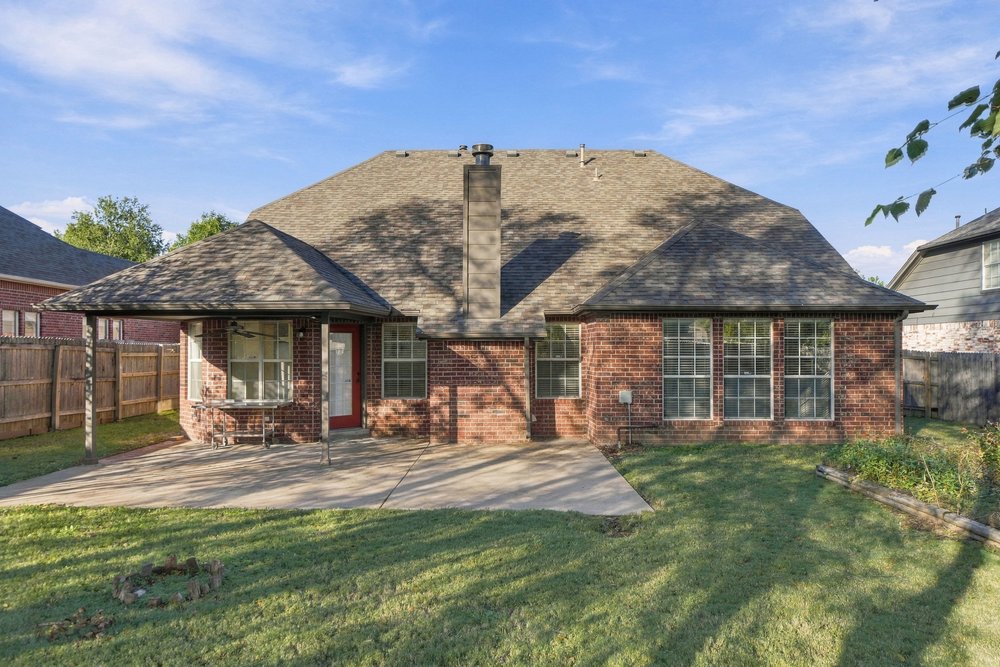
Covered concrete patio featuring a ceiling fan, brick exterior accent, and wood privacy fencing enclosing a grassy backyard
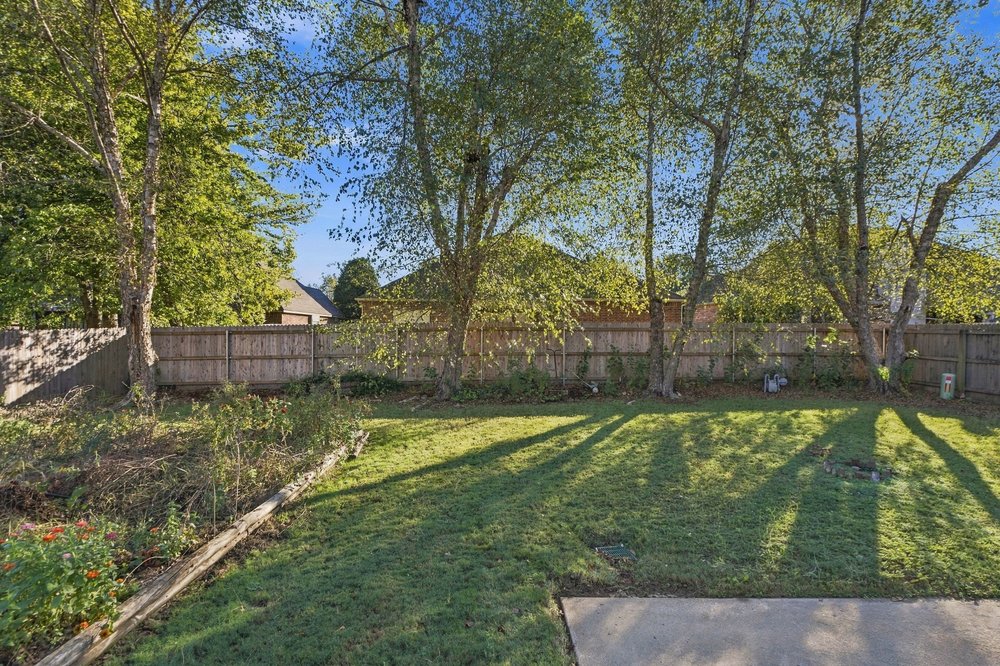
Backyard featuring a concrete patio, wood privacy fencing, and mature trees
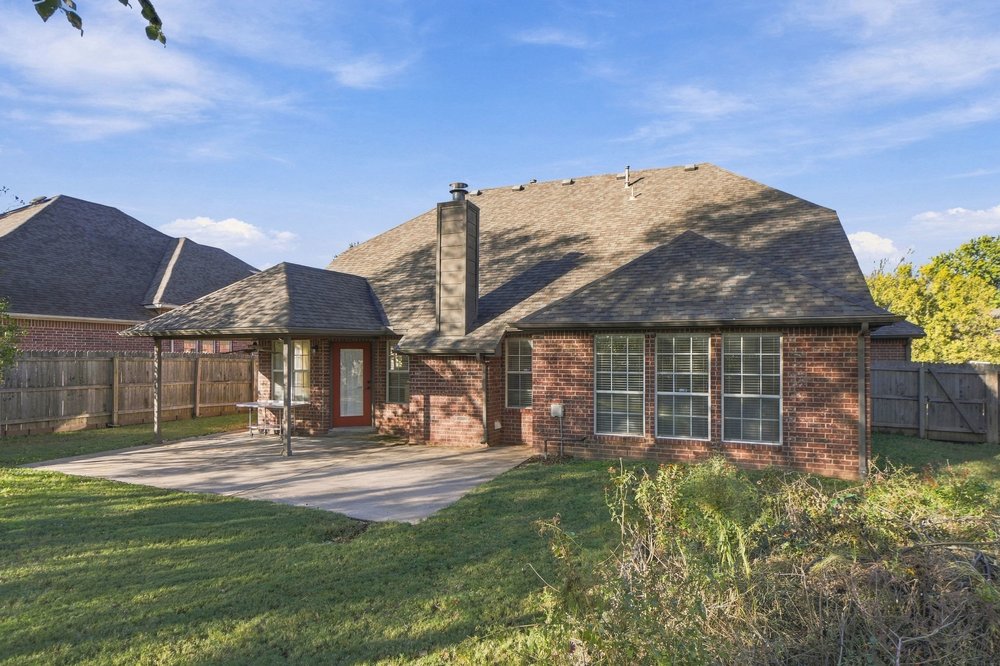
Brick exterior featuring a concrete patio, covered porch area, stone chimney, and multi-pane windows
Red brick exterior featuring a covered patio, shingle roof, masonry chimney, and wood privacy fencing
Brick exterior with gable roofline, multi-pane window detailing, attached garage, and landscaping
Aerial perspective featuring brick-veneer residential exteriors, pitched shingle roofs, multi-car garages, and concrete driveways situated within a suburban neighborhood
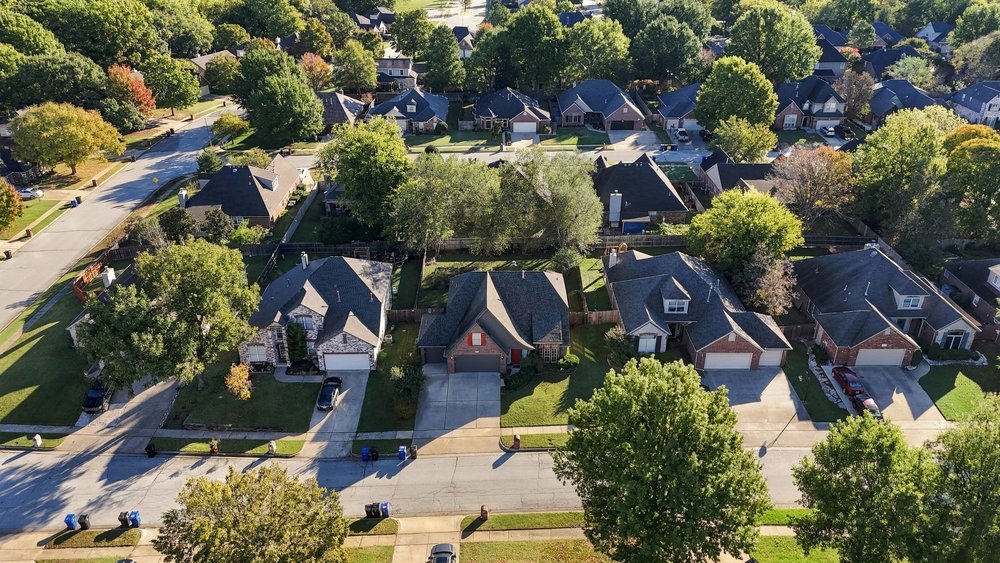
Aerial perspective of a residential neighborhood featuring mature canopy trees, paved street infrastructure, and multiple single-family dwellings with pitched rooflines and private driveways
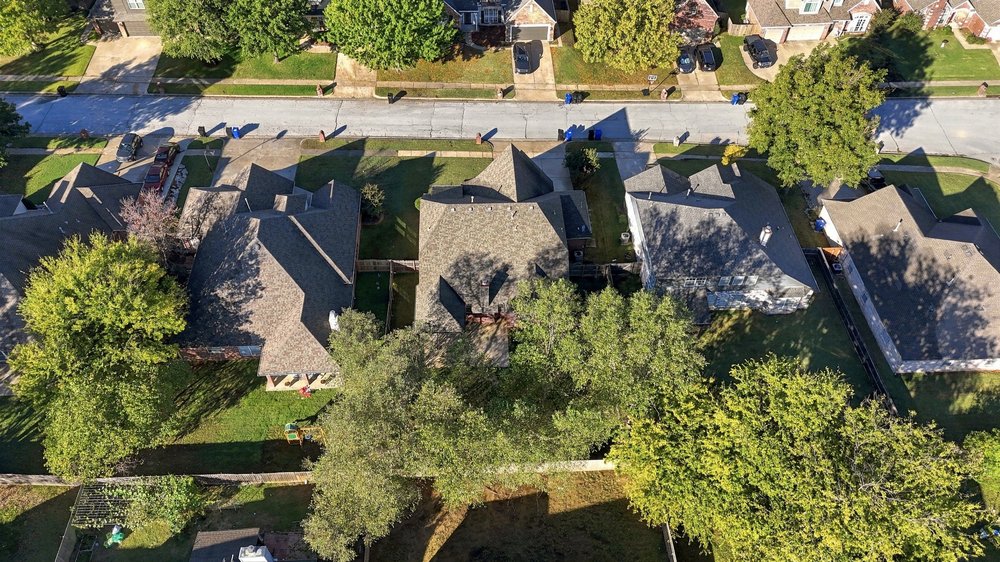
Aerial perspective featuring a multi-pitched shingle roof, mature canopy trees, fenced perimeter, and paved street access
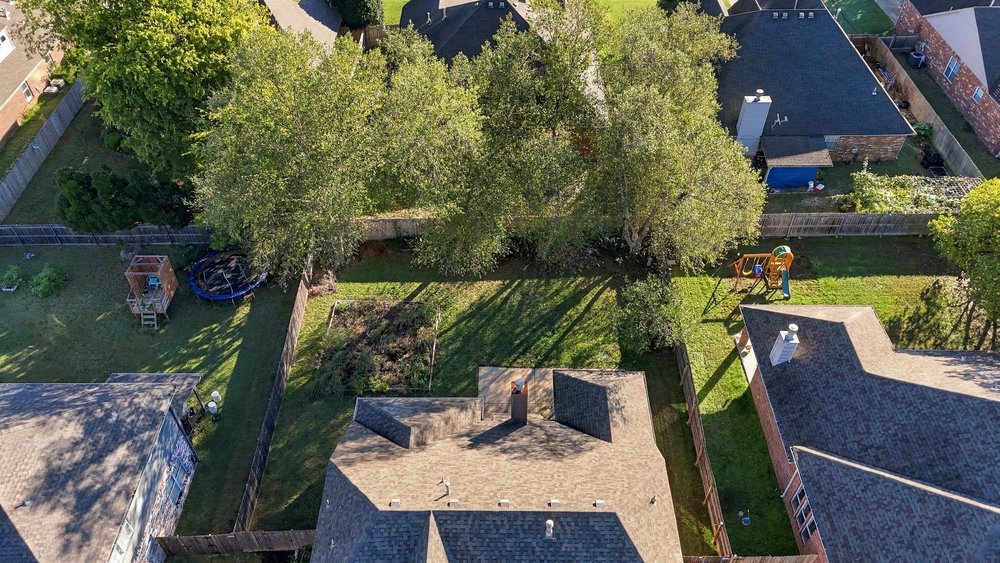
Aerial perspective of a fenced backyard featuring established trees, a grass lawn, and a rear masonry chimney
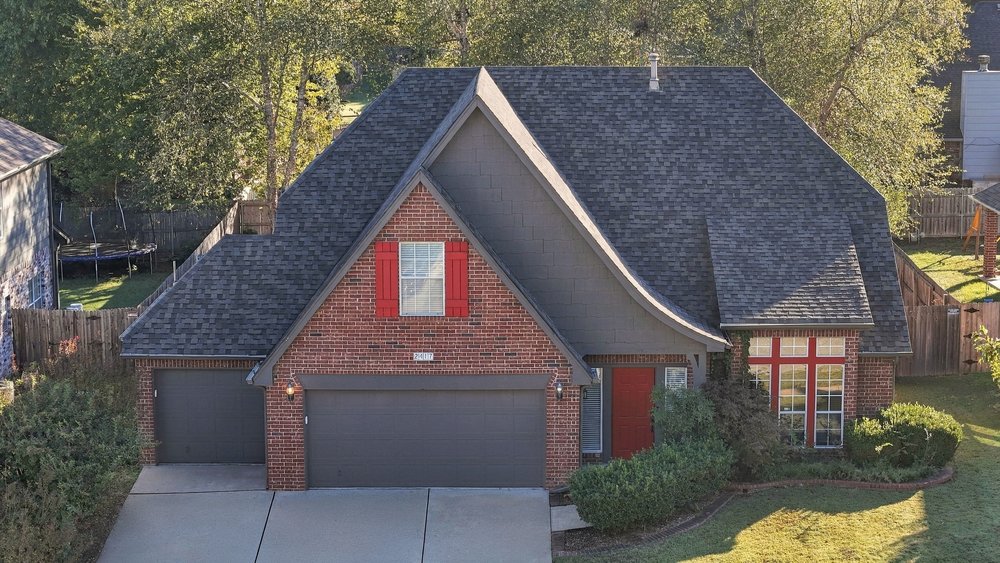
Brick exterior featuring a multi-gabled roofline, three-car garage, red decorative shutters, and a matching brick mailbox
Multi-gabled brick exterior featuring decorative window shutters, a multi-car garage, and a brick-encased mailbox
 New Listing