 New Listing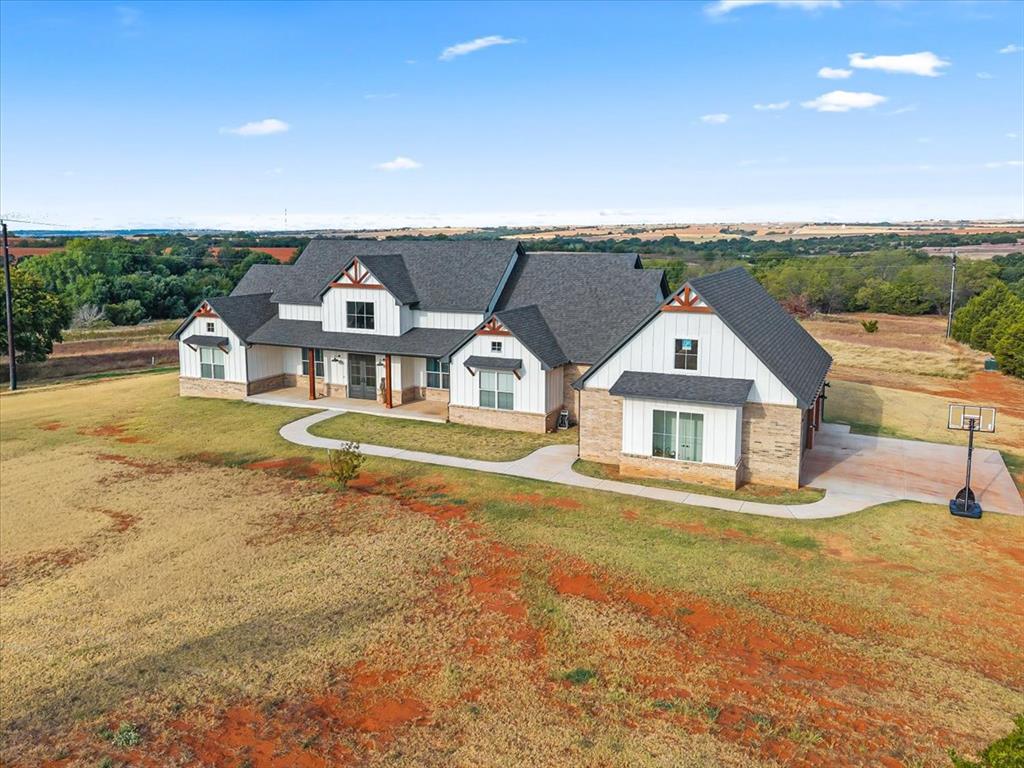

Description
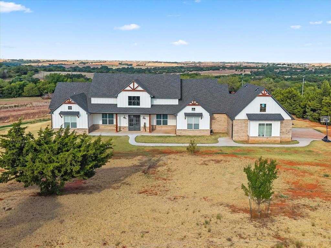
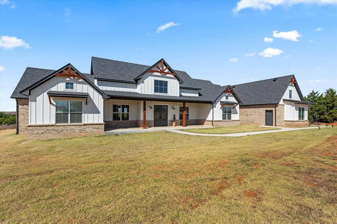
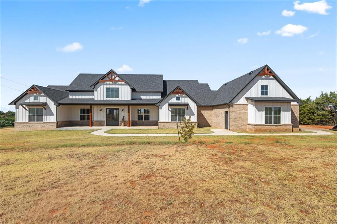
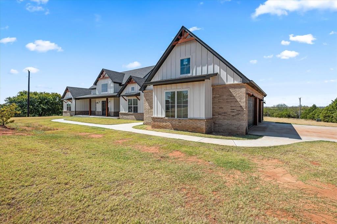
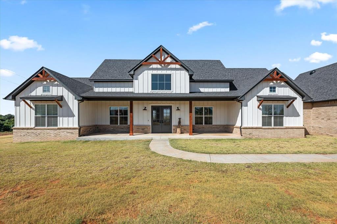
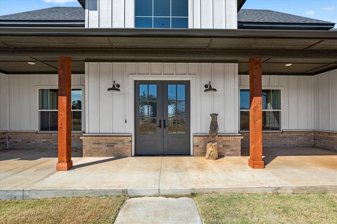
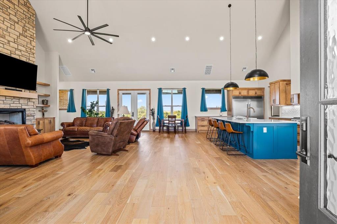
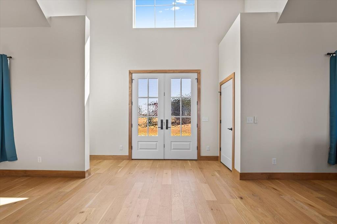
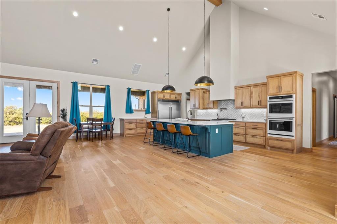
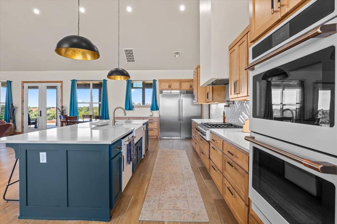
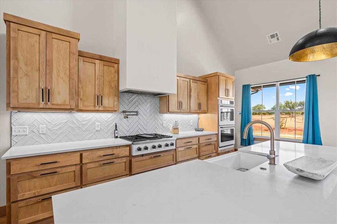
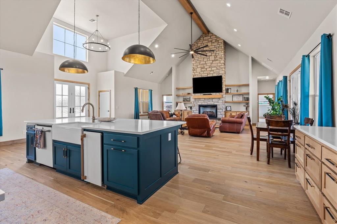
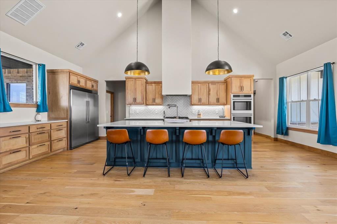
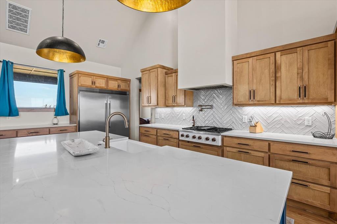
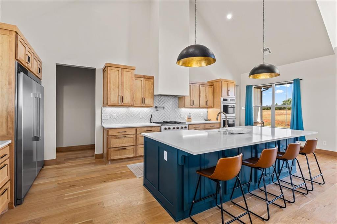
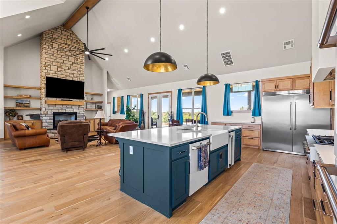
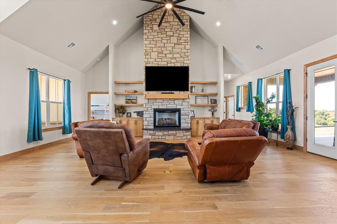
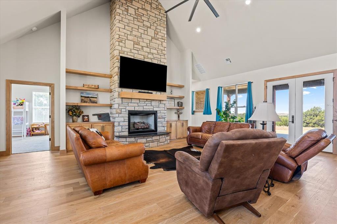
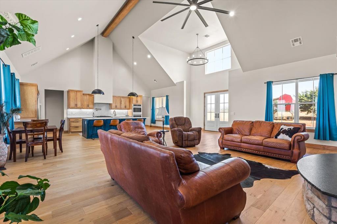
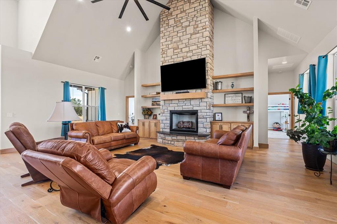
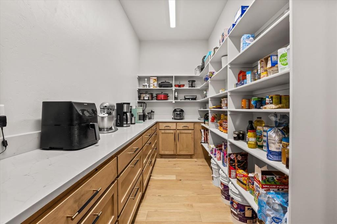
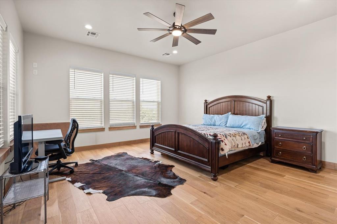
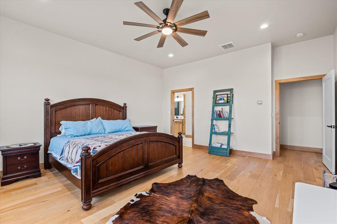
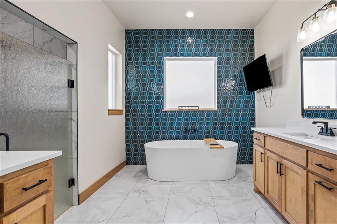
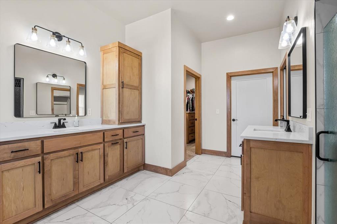
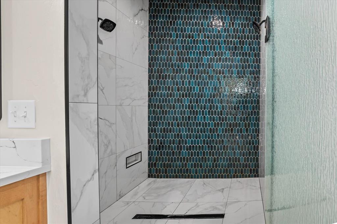
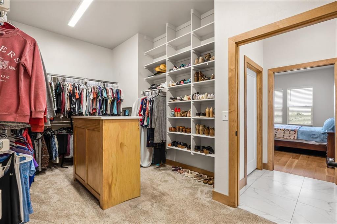
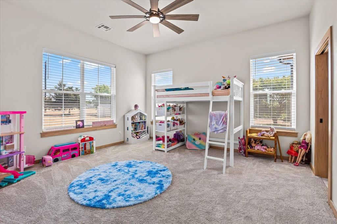
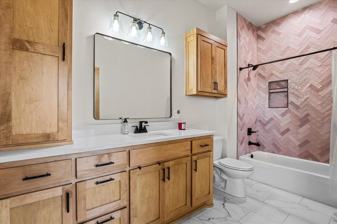
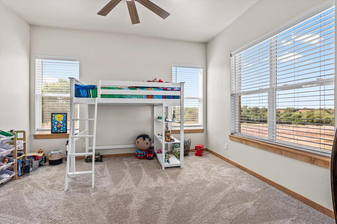
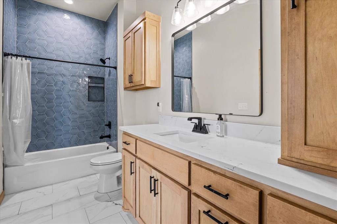
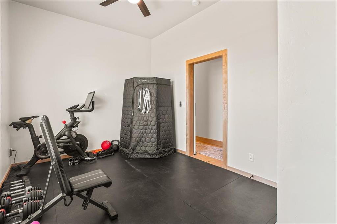
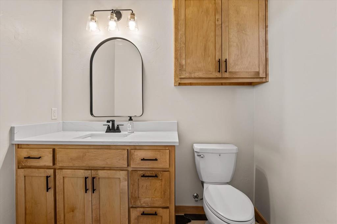
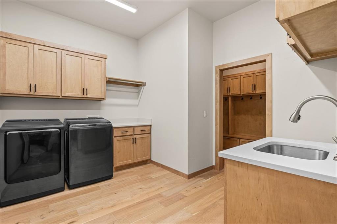
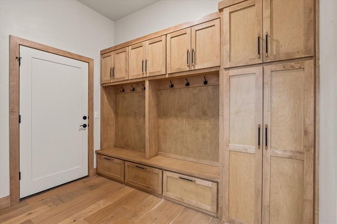
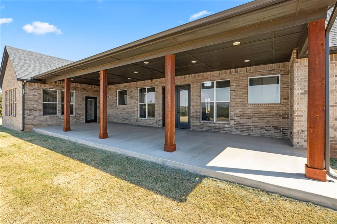
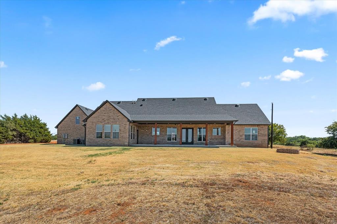
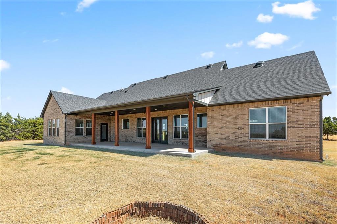
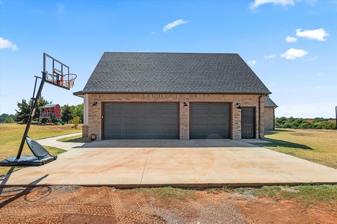
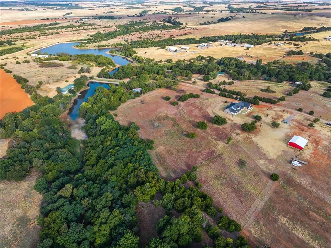
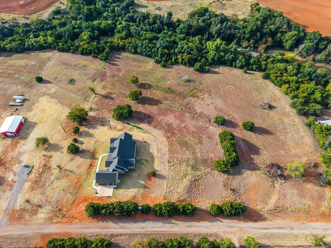
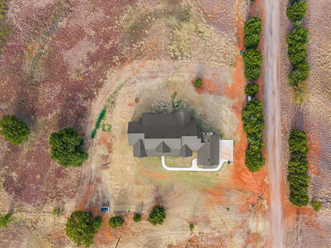
This gorgeous home was designed with the kind of details that make everyday living easier. Inside you'll find an open layout with vaulted ceilings, warm wood finishes, a statement fireplace, and a kitchen that was made to be used. The kitchen features quartz countertops, a pot filler, upgraded GE Café appliances, and separate refrigerator and freezer units, so if one ever goes out, you aren't replacing the whole thing. A large walk-in pantry adds even more storage and prep space. Two other bedrooms have their own full bathroom and walk-in closet, giving everyone their own space. The primary bedroom has a bathtub and a shower, and two sinks/vanities. The master closet attaches to the laundry room. There's also a third bedroom, that could easily work as a home gym, office, hobby room, or whatever fits your lifestyle. The thoughtful upgrades continue behind the walls with blown-in insulation in the exterior walls, R-30 attic insulation, and added insulation in the interior walls of the kids' bedrooms and primary bedroom to help with sound. The attic also offers plenty of floored space for storage. Even the garage was planned with practicality in mind, featuring taller garage doors for larger vehicles, a 240V outlet for EV charging, a separate utility/storage room, and a safe room. Outside, the back porch is equipped with a gas valve ready for a grill or fire pit, and a Generac connection is already wired on the west side of the home. Nearly five acres gives you room to spread out, while the home itself gives you the modern finishes, storage, privacy, and functionality that are hard to find all in one place. This is one of those homes where the more you look, the more thoughtful details you notice. Schedule your private showing today!
Details
| MLS # | 1250466 |
|---|---|
| Listing Type | For Sale |
| Style | House |
| Sub-Type | Resale |
| Status | Active |
| Year | 2024 |
| Days On Site | 2 |
| Listing Provided By | Cultivate Real Estate | Hailey Castrop |
Features
| Bed(s) | 4 |
|---|---|
| Bath(s) | 4 Total |
| SQ Feet | 3,316 |
| Garage | 3 |
| Story(s) | 1 |
| Acreage | 4.97 |
Interior
| Rooms Total | 0 |
|---|---|
| Heating | Heat Pump |
| Fireplaces Total | 1 |
| Appliances | Dishwasher, Disposal, Microwave, Refrigerator, Water Heater |
| Interior Features | Ceiling Fan(s) |
Exterior
| Exterior Features | Fire Pit |
|---|---|
| Lot Features | Rural |
| Foundation Details | Slab |
Parking
| Garage Spaces | 3 |
|---|---|
| Parking Features | Concrete |
Taxes
| Okc Tax Amount | 3431.0000 |
|---|---|
| Tax Block | N/A |
| Tax Lot | N/A |
Area Information
| State | OK |
|---|---|
| County | Canadian |
| City | Geary |
| Zip Code | 73040 |
| School District | Canadian |
| School District | N/A |
| Elementary School | N/A |
| High School | N/A |
| Listing VS Median (in 73040) | |
Price: $725,000 low | high Med: $65,000 sqft: 3,316 low | high Med: 1,300 $ / sqft: $219 low | high Med: $50 On site: 2 low | high Med: 7 | |
Request a showing
Request a showing
Contact
Learn More About This Property

| State | OK |
|---|---|
| County | Canadian |
| City | Geary |
| Zip Code | 73040 |
| School District | Canadian |
| School District | N/A |
| Elementary School | N/A |
| High School | N/A |
| Listing VS Median (in 73040) | |
Price: $725,000 low | high Med: $65,000 sqft: 3,316 low | high Med: 1,300 $ / sqft: $219 low | high Med: $50 On site: 2 low | high Med: 7 | |
