New Listing
 Price Reduced Listing
2811 Guilford Lane,Oklahoma City, OK 73120
Oklahoma City, OK 73120

Description
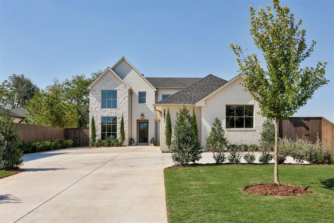
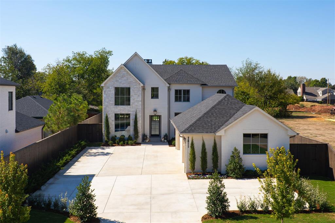
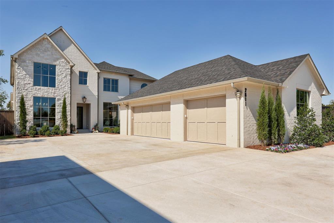
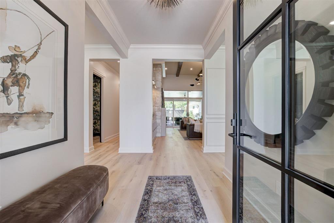
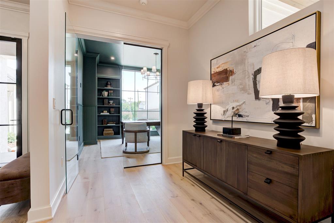
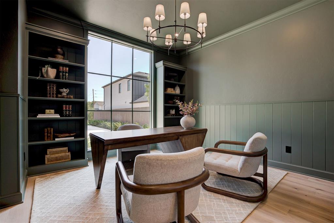
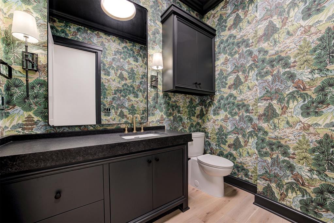
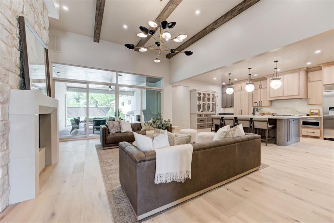
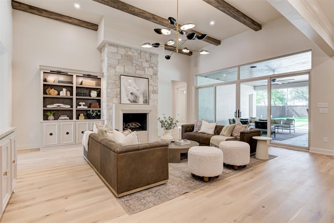
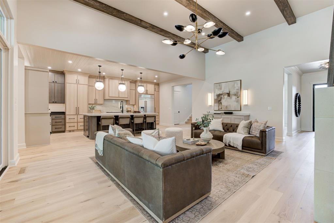
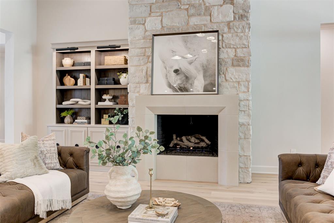
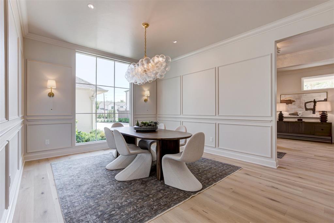
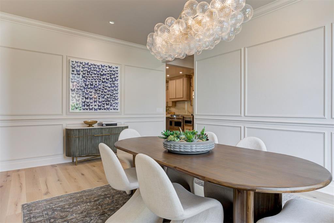
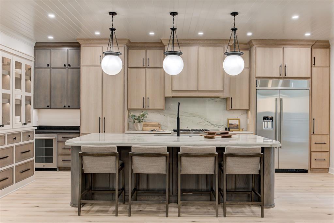
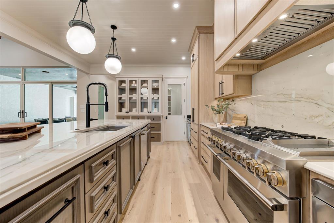
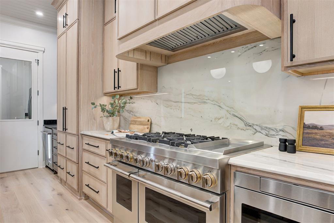
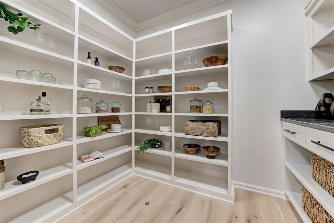
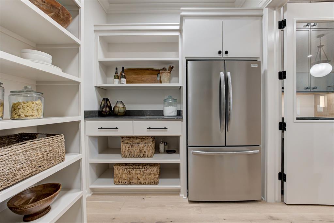
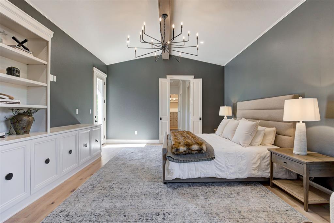
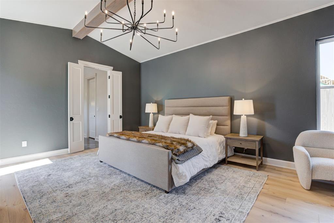
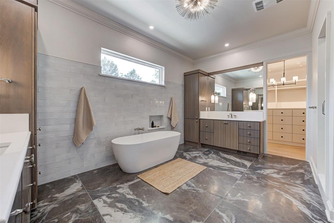
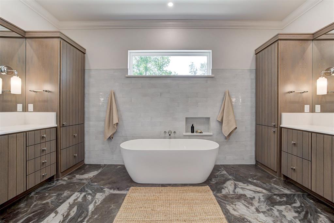
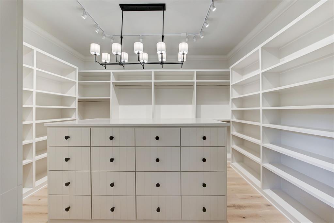
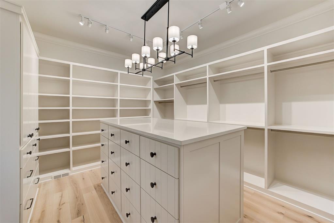
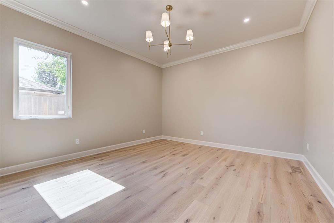
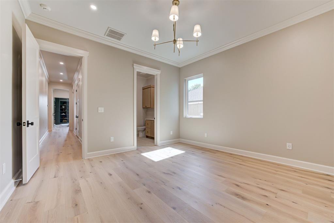
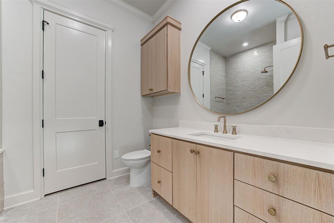
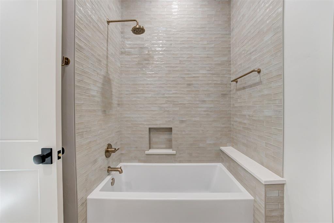
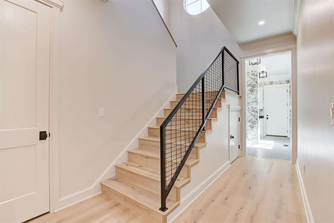
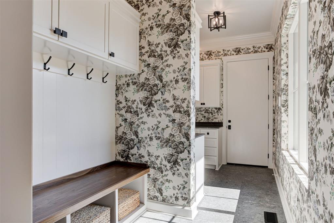
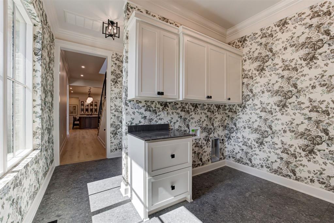
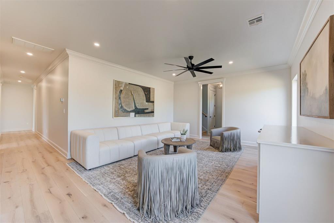
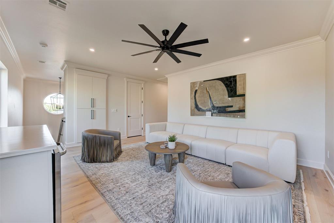
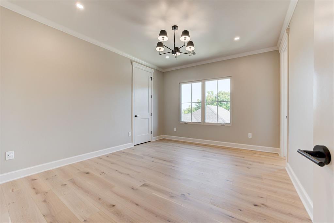
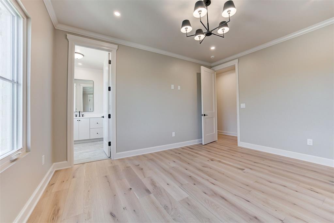
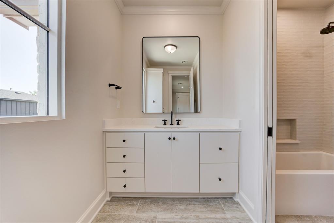
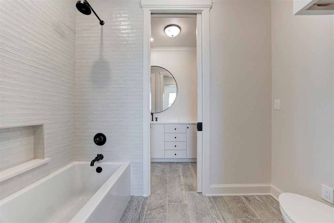
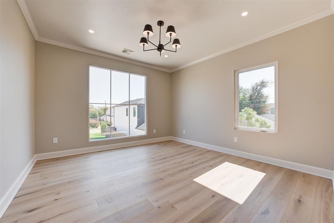
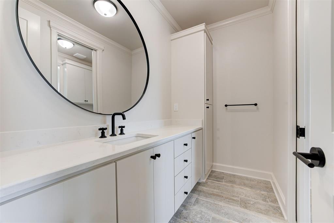
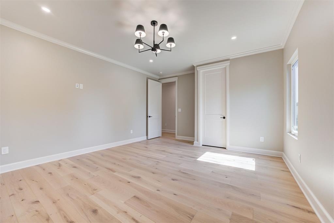
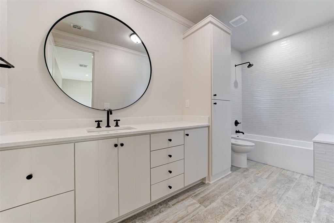
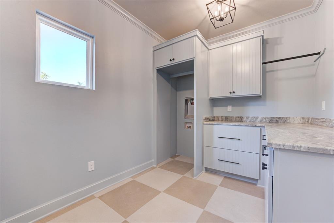
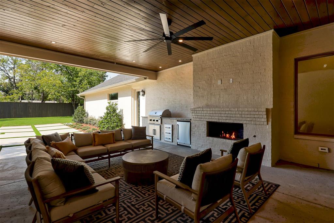
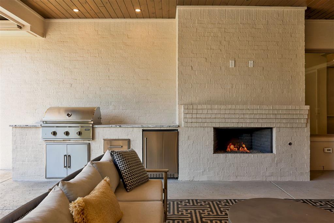
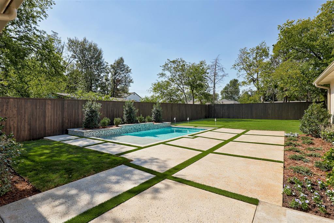
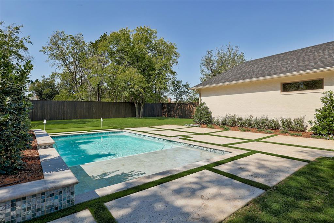
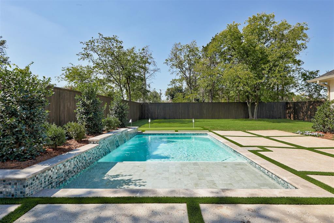
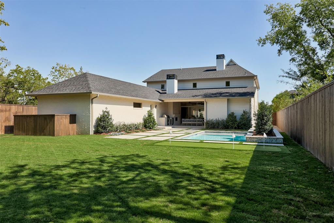
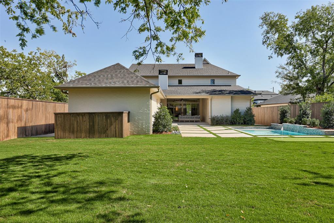
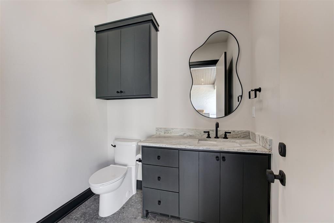
Exceptional new construction pairs thoughtful design, elevated finishes, and spaces made for both everyday living and entertaining. Offering 5,250 square feet with five bedrooms, four full baths, two half baths, a dedicated office, game room, and three-car garage, the home is beautifully finished from top to bottom. White oak floors run throughout, complemented by custom millwork, designer lighting, and carefully selected finishes. The formal dining room features wall moulding and sconces, while the private office is finished with extensive built-in cabinetry. At the heart of the home, the living room makes a statement with soaring 14-foot ceilings and wood beams. The kitchen combines warmth and function with white oak cabinetry, a built-in china cabinet, granite countertops and backsplash, double ovens, ice maker, beverage cooler, and a large walk-in pantry with an additional refrigerator. Designer wallpaper adds personality to the laundry room and powder bath. Two bedrooms are located downstairs, with three additional bedrooms, a spacious game room, and a second laundry room upstairs, creating a flexible layout with plenty of room to spread out. Outside, the oversized backyard is designed for entertaining. A covered patio with fireplace and full outdoor kitchen overlooks the pool and putting green, while a dedicated pool bath and outdoor storage room add convenience without sacrificing style. Professionally designed landscaping, a sprinkler system, and a three-car garage complete the property. Brand-new, beautifully executed, and designed with an attention to detail that carries from the front door all the way to the backyard, this home offers the space, finish, and amenities expected of exceptional new construction.
Details
| MLS # | 1248278 |
|---|---|
| Listing Type | For Sale |
| Style | House |
| Sub-Type | Resale |
| Status | Active |
| Year | 2026 |
| Listing Provided By | Sudderth Collective RealEstate | Michelle Sudderth |
Features
| Bed(s) | 5 |
|---|---|
| Bath(s) | 6 Total |
| SQ Feet | 5,250 |
| Garage | 3 |
| Story(s) | 2 |
| Acreage | 0.45 |
Interior
| Rooms Total | 0 |
|---|---|
| Heating | Natural Gas |
| Fireplaces Total | 2 |
| Appliances | Dishwasher, Disposal, Indoor Grill, Ice Maker, Microwave, Refrigerator |
| Interior Features | Ceiling Fan(s) |
Exterior
| Exterior Features | Outdoor Grill, Rain Gutters |
|---|---|
| Lot Features | Interior Lot |
| Foundation Details | Slab |
Parking
| Garage Spaces | 3 |
|---|
Utilities
| Utilities | Cable Available, Electricity Available, Natural Gas Available, High Speed Internet, Public |
|---|
Taxes
| Okc Tax Amount | 4799.2500 |
|---|---|
| Tax Block | 109 |
| Tax Lot | 000 |
Area Information
| State | OK |
|---|---|
| County | Oklahoma |
| City | Oklahoma City |
| Zip Code | 73120 |
| School District | Oklahoma |
| School District | John Marshall HS |
| Elementary School | Nichols Hills ES |
| High School | John Marshall HS |
| Listing VS Median (in 73120) | |
Price: $2,475,000 low | high Med: $250,000 sqft: 5,250 low | high Med: 1,595 $ / sqft: $471 low | high Med: $157 | |
Request a showing
Request a showing
Contact
Learn More About This Property

| State | OK |
|---|---|
| County | Oklahoma |
| City | Oklahoma City |
| Zip Code | 73120 |
| School District | Oklahoma |
| School District | John Marshall HS |
| Elementary School | Nichols Hills ES |
| High School | John Marshall HS |
| Listing VS Median (in 73120) | |
Price: $2,475,000 low | high Med: $250,000 sqft: 5,250 low | high Med: 1,595 $ / sqft: $471 low | high Med: $157 | |